eciffo / Architects / Studio O+A
Company headquarters by Studio O+A
The head offices and campuses of the biggest companies where Studio O+A is credited — as architect, for the interiors, the fit-out or the landscape. 3 companies
- Studio
- Studio O+A
-
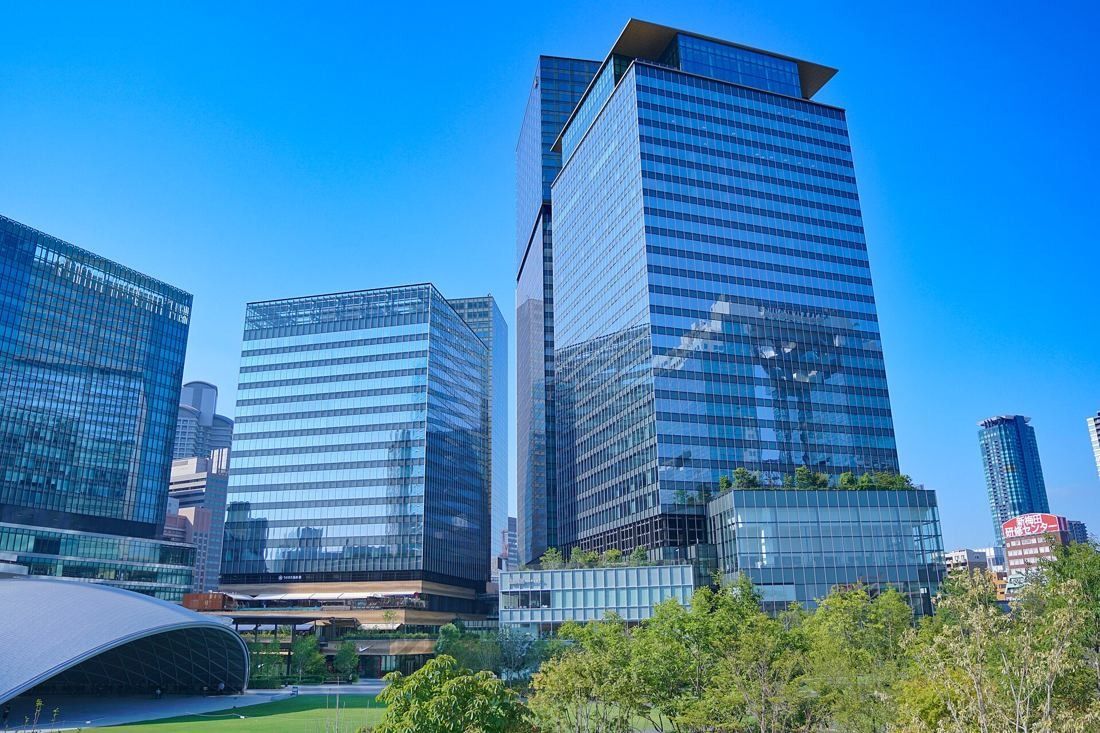 KOKUYO Osaka, Japan Interior design: KOKUYO with Studio O+A (San Francisco) Grand Green Osaka, south building · Kikucha / CC BY-SA 4.0 · Wikimedia Commons See the KOKUYO headquarters →
 -
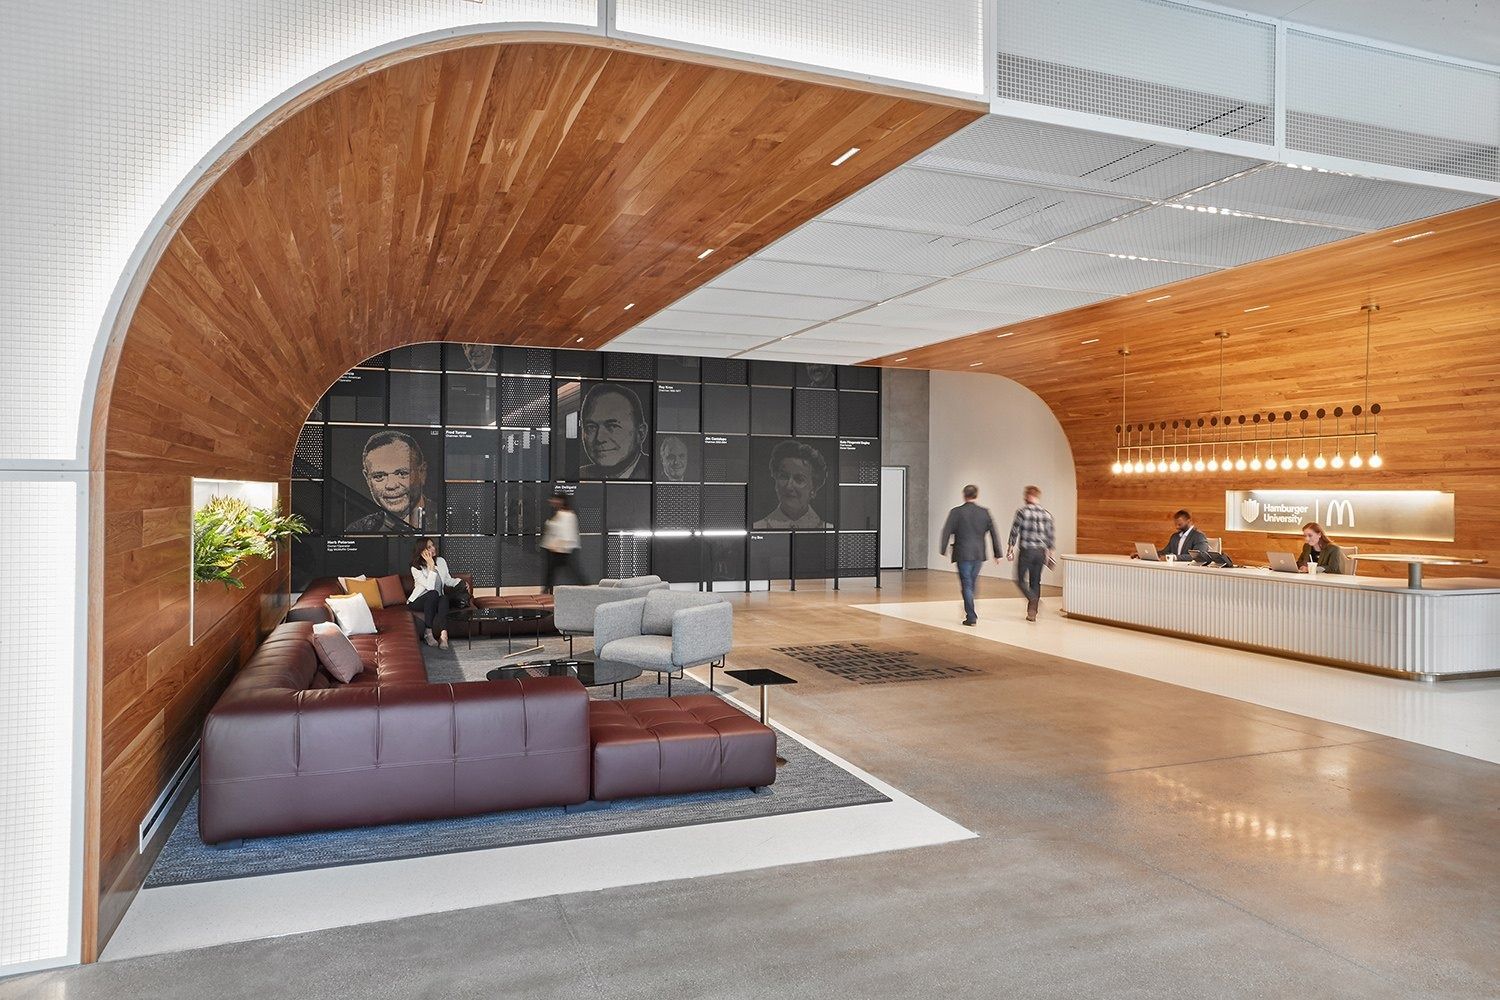 McDonald's Chicago, Illinois Interiors: IA Interior Architects, Studio O+A Arrival lounge, 2018 · Photo: Garrett Rowland / Studio O+A See the McDonald's headquarters →
 -
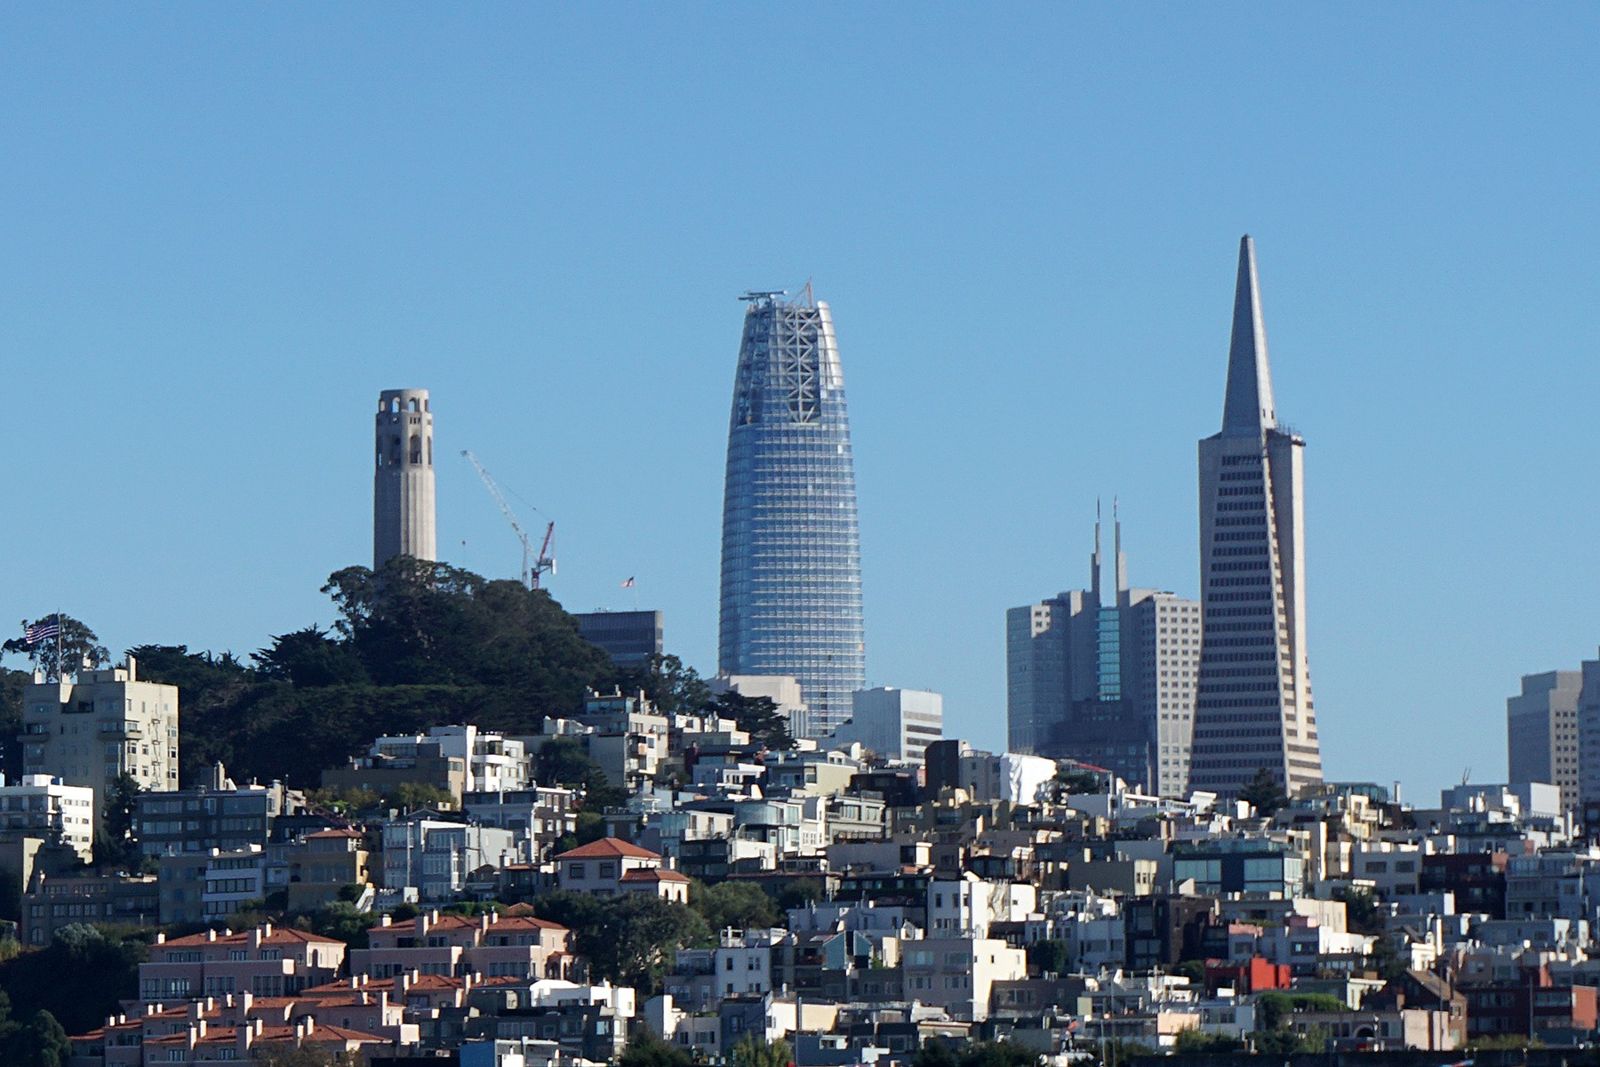 Slack San Francisco, California 500 Howard interiors: Studio O+A (2018), built by SC Builders Salesforce Tower on the skyline · Mariordo (Mario Roberto Durán Ortiz) / CC BY-SA 4.0 · Wikimedia Commons See the Slack headquarters →
Other architects on the same headquarters
- Gensler McDonald's
- IA Interior Architects McDonald's
- Pelli Clarke & Partners Slack
- KOKUYO KOKUYO
Questions
Which company headquarters did Studio O+A design?
On eciffo, Studio O+A is credited at 3 companies: KOKUYO, McDonald's and Slack. The role at each one (architect, interiors, fit-out or landscape) is shown on its profile with the source.
Which other architects worked on the same headquarters as Studio O+A?
Gensler (McDonald's); IA Interior Architects (McDonald's); Pelli Clarke & Partners (Slack); KOKUYO (KOKUYO).
Credits come from each company's profile on eciffo, where every line links to its source. All architects →