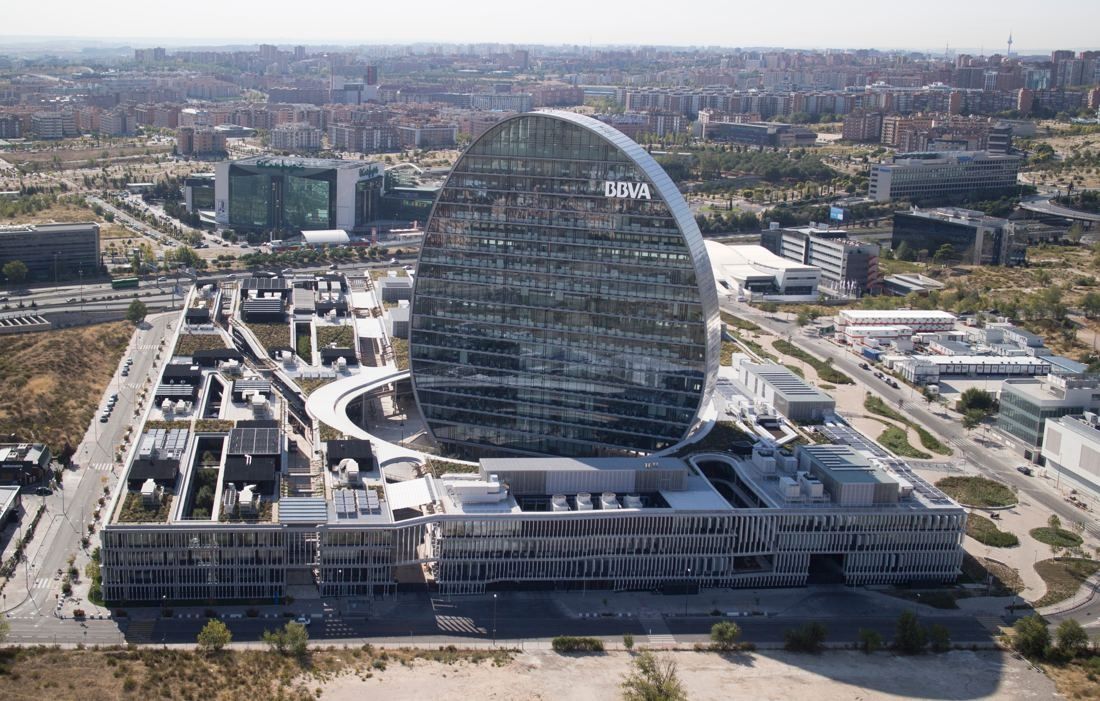
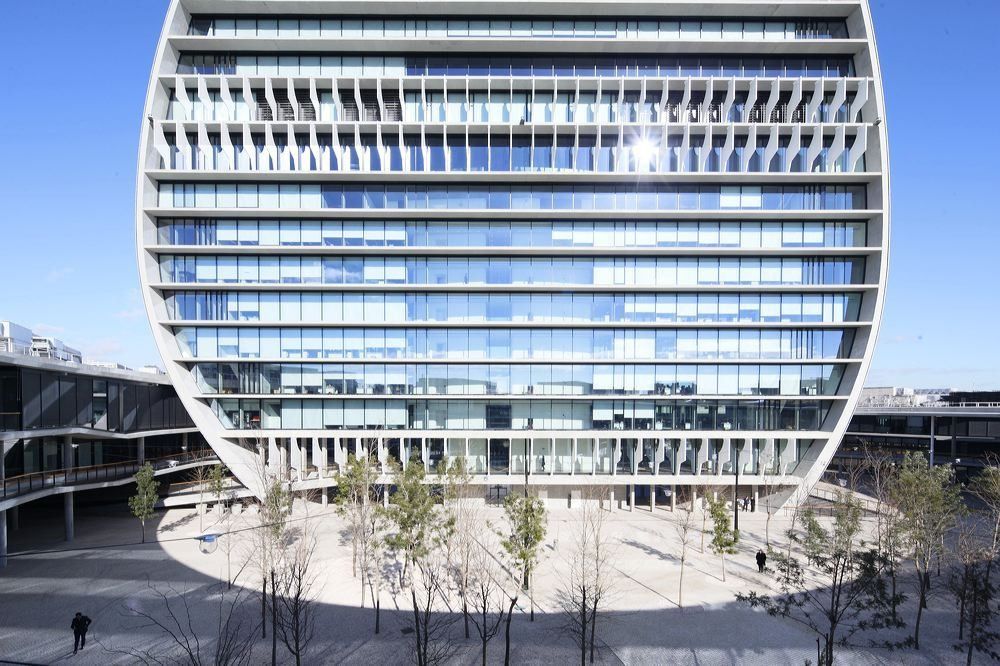
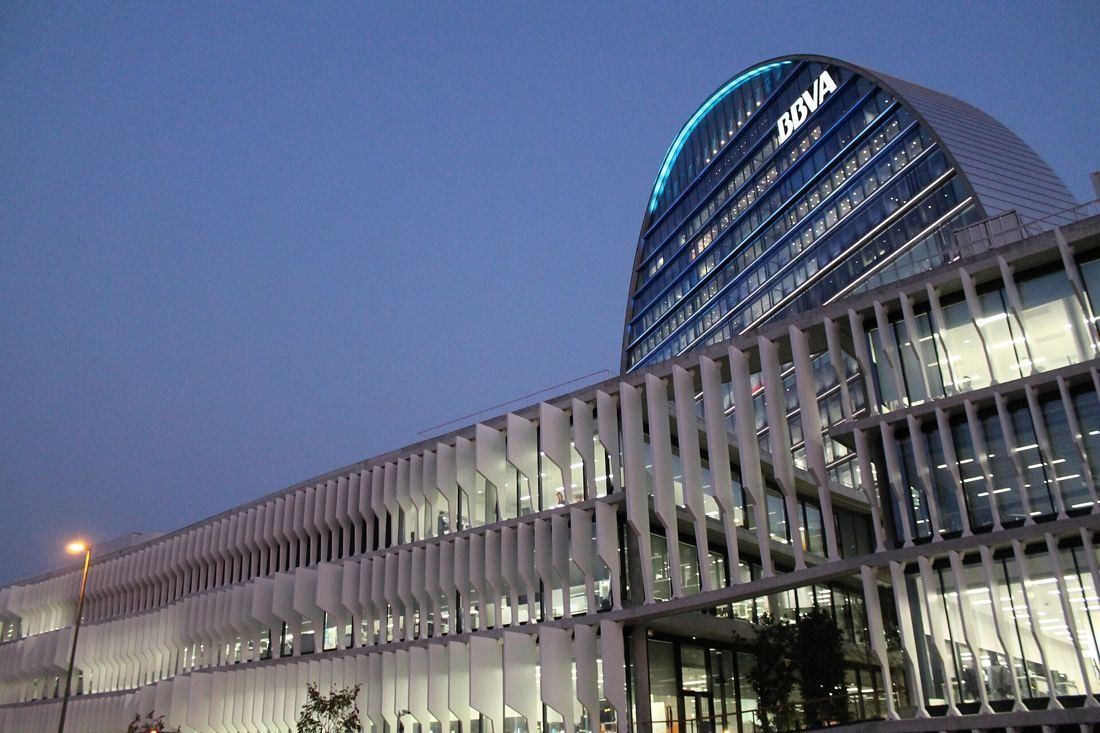
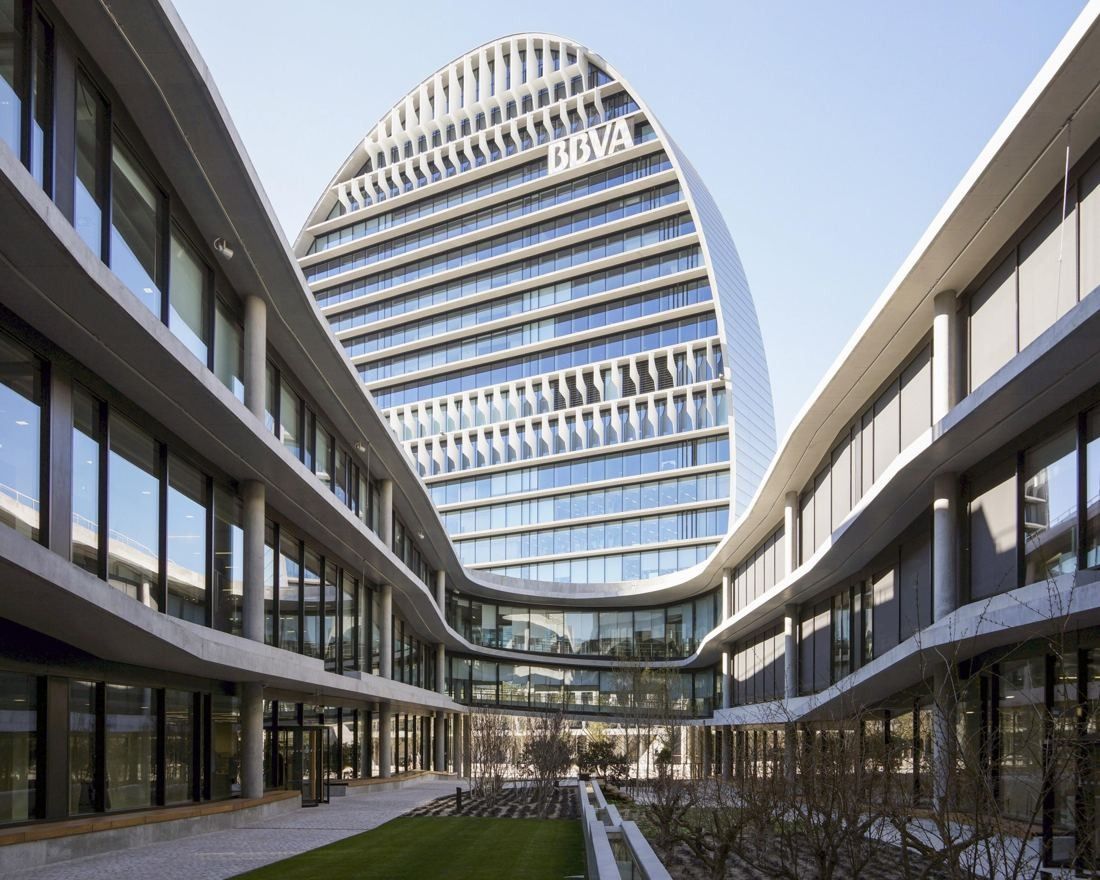
In numbers
- Architect
- Herzog & de Meuron (Basel / Barcelona)
- Executive architects
- CBRE FM Arquitectos · Ortiz y León Arquitectos
- Engineering
- Arup (structure, building services, façade)
- Landscape
- Vogt Landschaftsarchitekten and others
- Gross floor area (architect)
- 251,979 m² (2,712,276 sq ft), of which 138,393 m² below ground
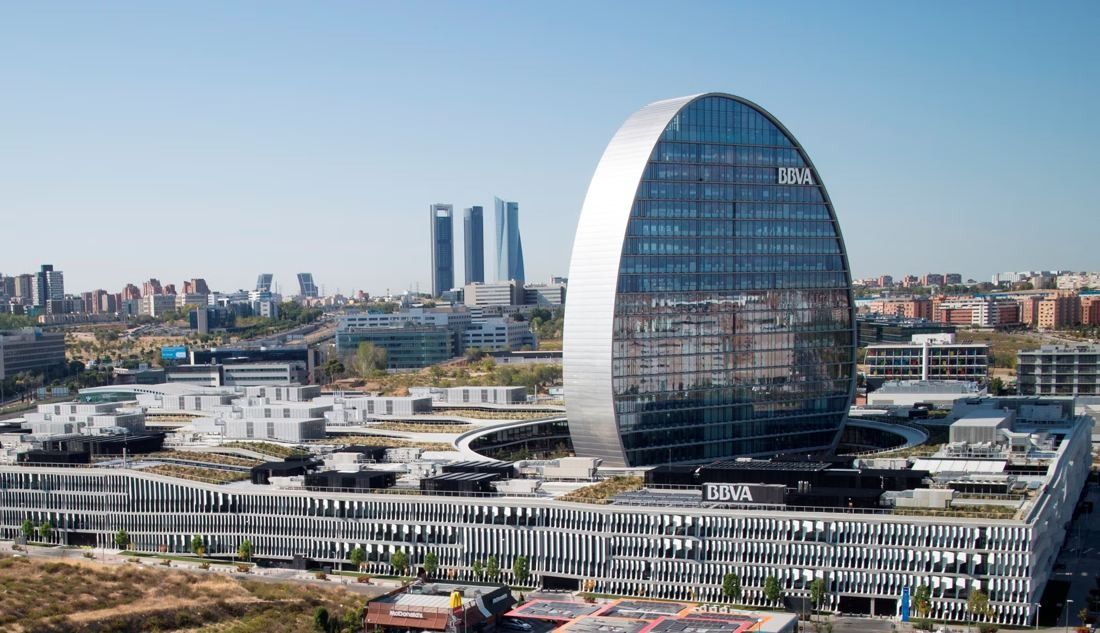
- Complex (BBVA)
- 114,000 m² (≈ 1,227,000 sq ft)
- Site area
- 59,125 m² (636,415 sq ft)
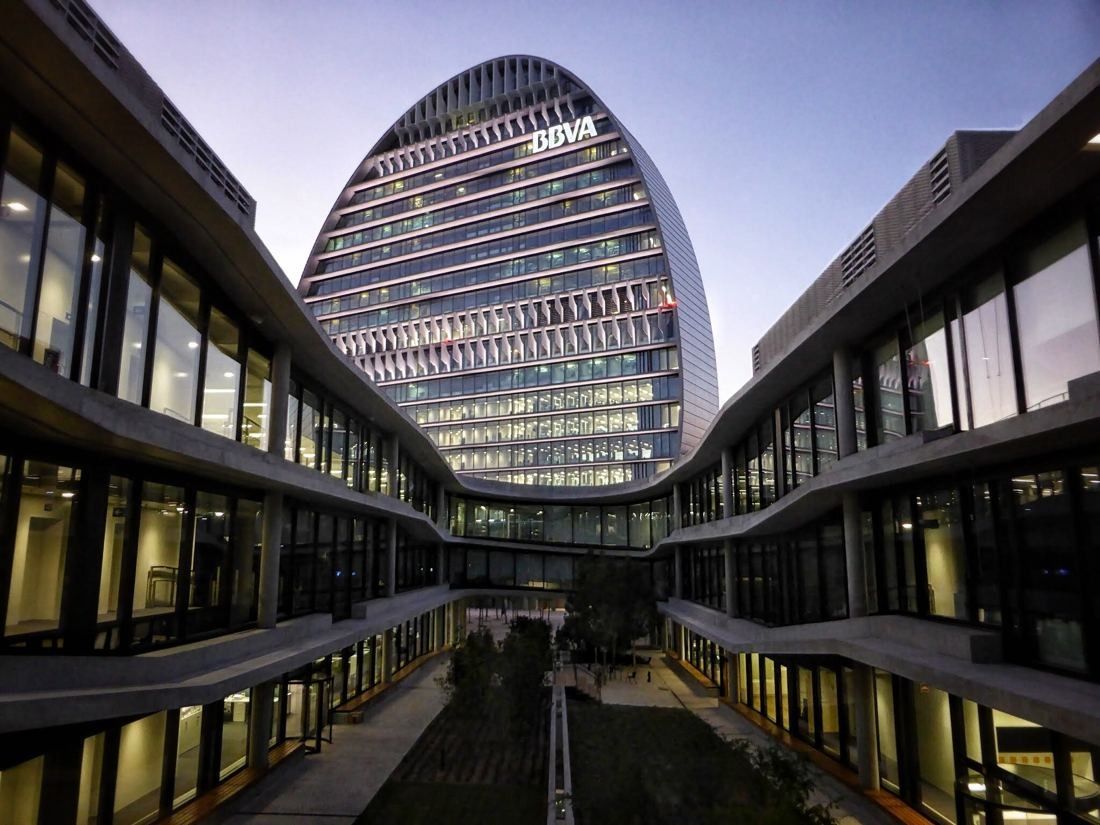
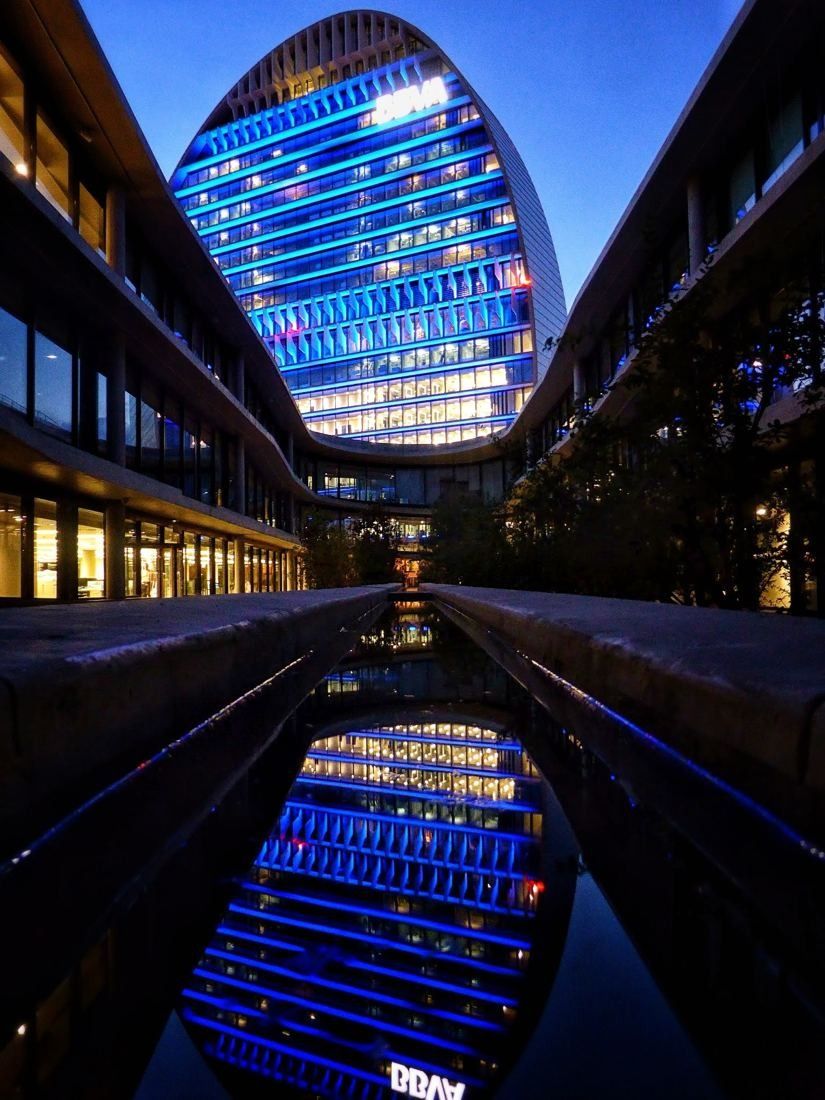
- La Vela
- 93 m (305 ft), 19 floors
- Built
- Competition 2007 · construction 2009–2015
- Certification
- LEED Gold
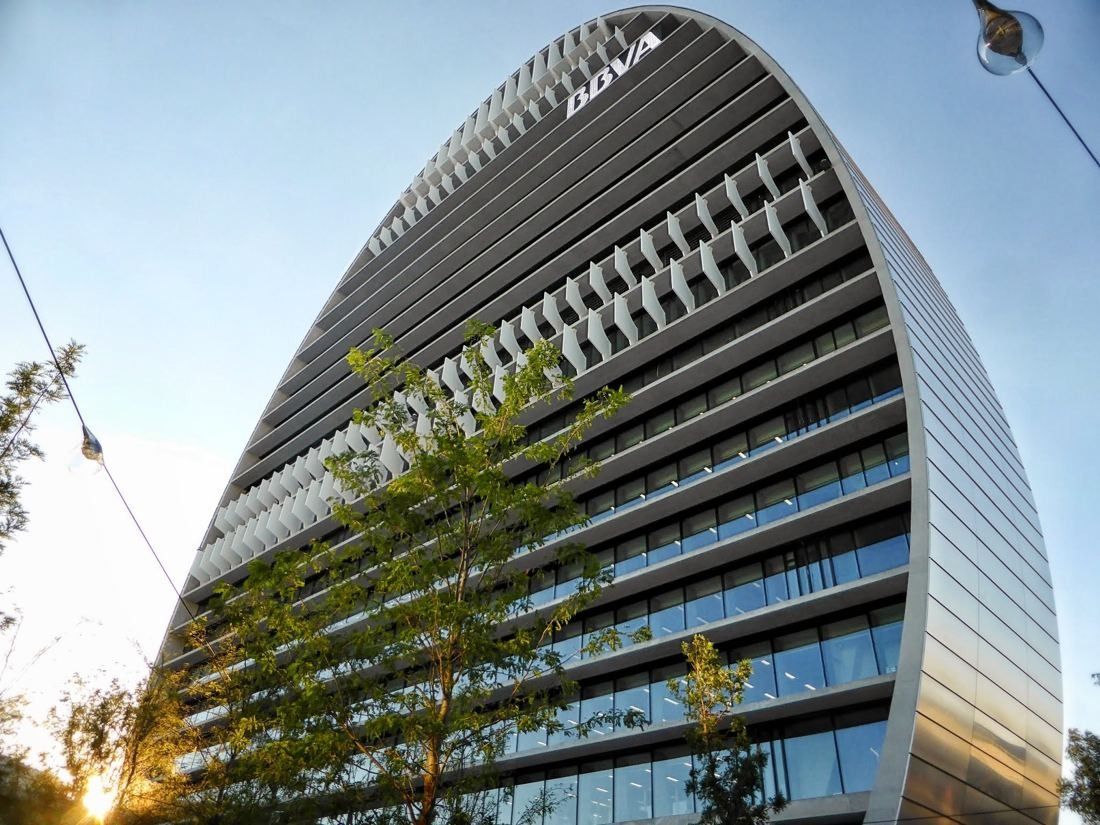
- Sun shading
- 2,800+ fixed brise-soleils in 20 types; 49,000 m² of glass façade
- Parking
- Up to 3,000 cars underground
Source: Herzog & de Meuron project page “324 New Headquarters for BBVA” · bbva.com — “Así es ‘La Vela’” (2015), “Ciudad BBVA: A design by Herzog & de Meuron” (2015). BBVA's 2018 article gives 823,490 sq ft for the office space; the architect's figure includes the car parks below ground.
Questions
Where is Ciudad BBVA?
Ciudad BBVA is at Calle Azul, 4, 28050 Madrid, Spain. It is the headquarters of BBVA.
Who designed Ciudad BBVA?
Architect: Herzog & de Meuron (Basel / Barcelona). Executive architects: CBRE FM Arquitectos · Ortiz y León Arquitectos. Landscape: Vogt Landschaftsarchitekten and others. Gross floor area (architect): 251,979 m² (2,712,276 sq ft), of which 138,393 m² below ground. Source: Herzog & de Meuron project page “324 New Headquarters for BBVA” · bbva.com — “Así es ‘La Vela’” (2015), “Ciudad BBVA: A design by Herzog & de Meuron” (2015). BBVA's 2018 article gives 823,490 sq ft for the office space; the architect's figure includes the car parks below ground.
When did BBVA come to Ciudad BBVA?
2015: Ciudad BBVA and La Vela. Herzog & de Meuron won the 2007 competition; construction ran from 2009 to 2015. By September 2015 the new Madrid headquarters in Las Tablas housed 6,000 people. In 2018 the King and Queen of Spain unveiled a plaque on La Vela.
Ciudad BBVA in BBVA’s history
- 2015Ciudad BBVA and La Vela
Herzog & de Meuron won the 2007 competition; construction ran from 2009 to 2015. By September 2015 the new Madrid headquarters in Las Tablas housed 6,000 people. In 2018 the King and Queen of Spain unveiled a plaque on La Vela.