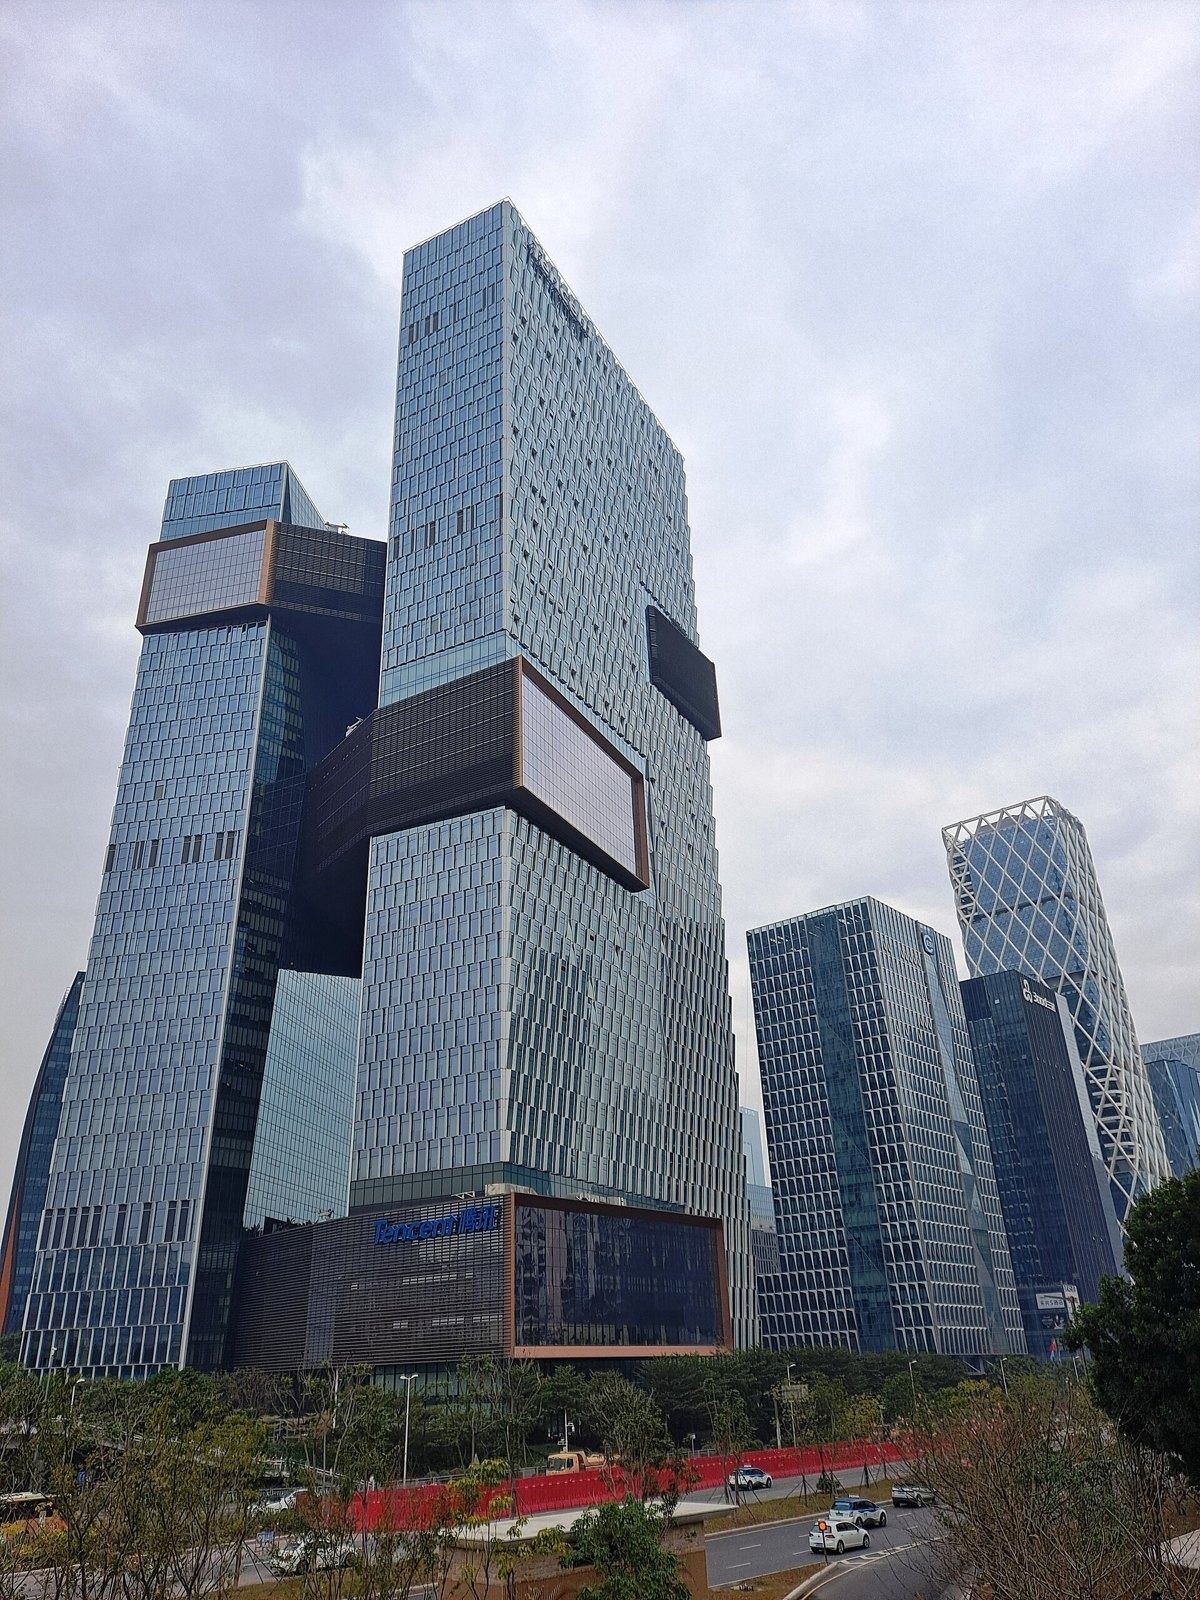
In numbers
- Architect
- NBBJ (core and shell, lighting)
- Interior design
- B+H Architects
- Towers
- 50 and 39 storeys
- Floor area (planned, 2011)
- ≈ 350,000 m² (≈ 3.77 million sq ft)
- Health Link bridge
- Levels 21–25
- Knowledge Link bridge
- Levels 35–38
- Energy
- 40% less than a typical office tower
- Completed
- 2018 (interiors)
Source: NBBJ project page (architecture, energy, 12,000 employees) · B+H Architects project page (storeys, bridges, completed 2018, targeting LEED NC) · tencent.com news on the groundbreaking, Nov 2011 (planned floor area). NBBJ lists the project as 270,000 SF, which does not match Tencent's figure.
Questions
Where is Tencent Binhai Towers?
Tencent Binhai Towers is at No. 33 Haitian 2nd Road, Nanshan District, Shenzhen 518054, China. It is the headquarters of Tencent.
Who designed Tencent Binhai Towers?
Architect: NBBJ (core and shell, lighting). Interior design: B+H Architects. Source: NBBJ project page (architecture, energy, 12,000 employees) · B+H Architects project page (storeys, bridges, completed 2018, targeting LEED NC) · tencent.com news on the groundbreaking, Nov 2011 (planned floor area). NBBJ lists the project as 270,000 SF, which does not match Tencent's figure.