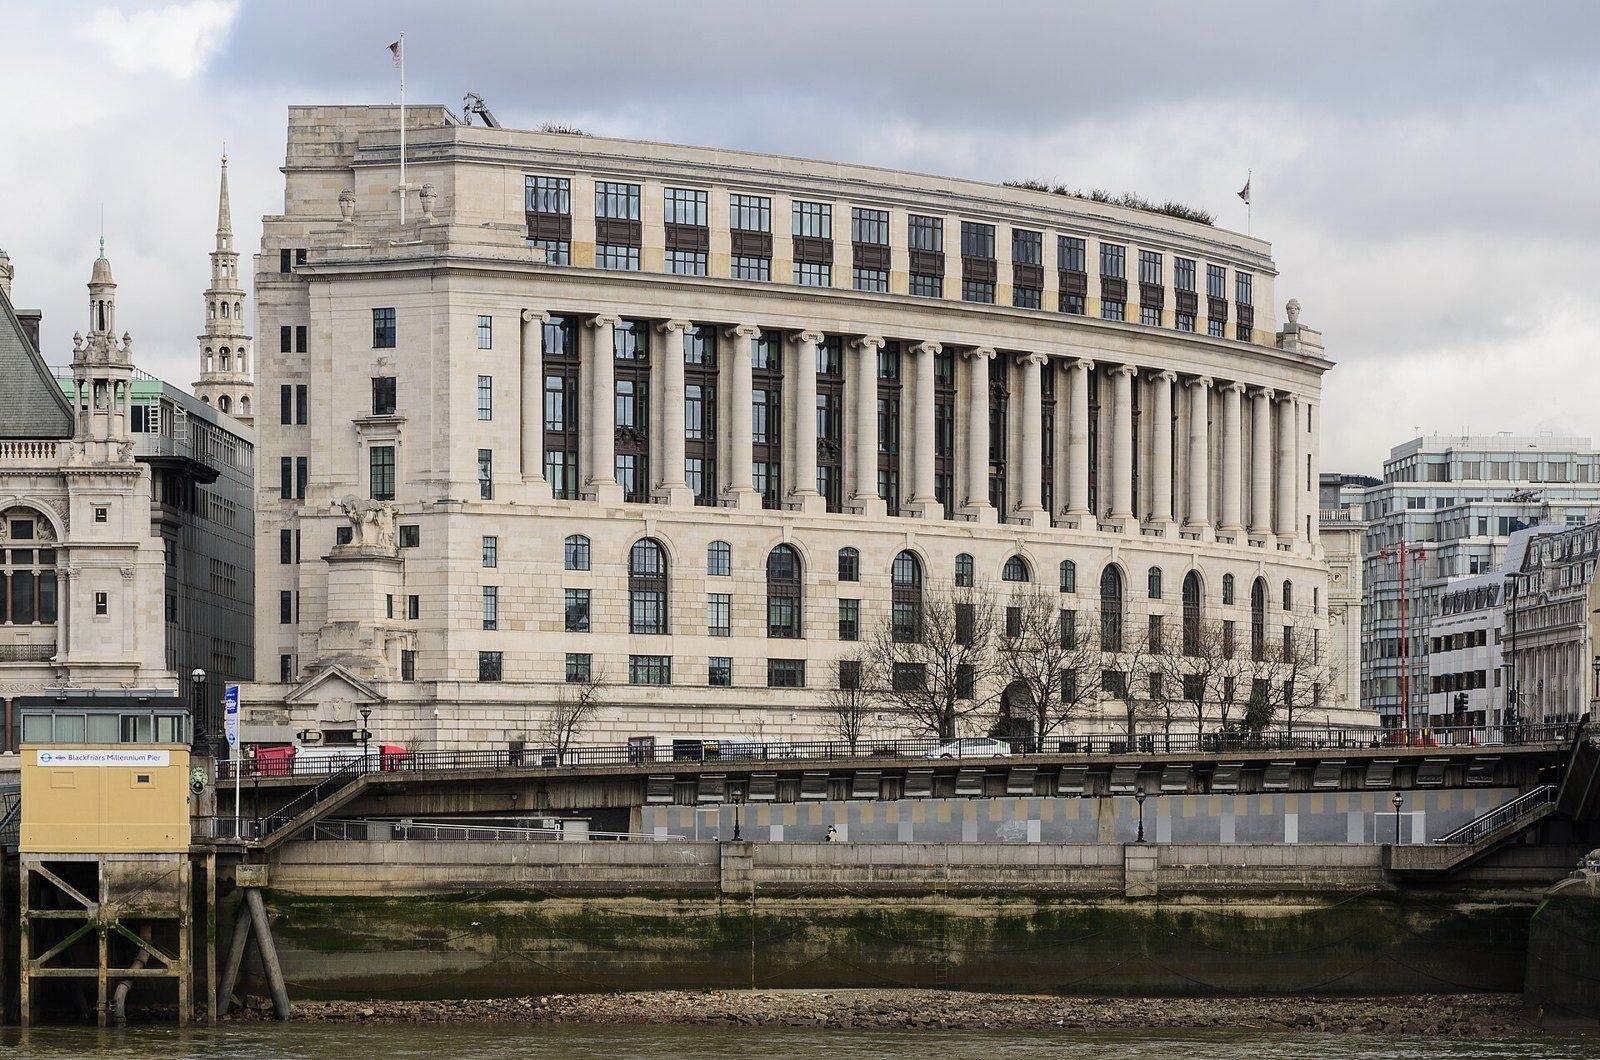
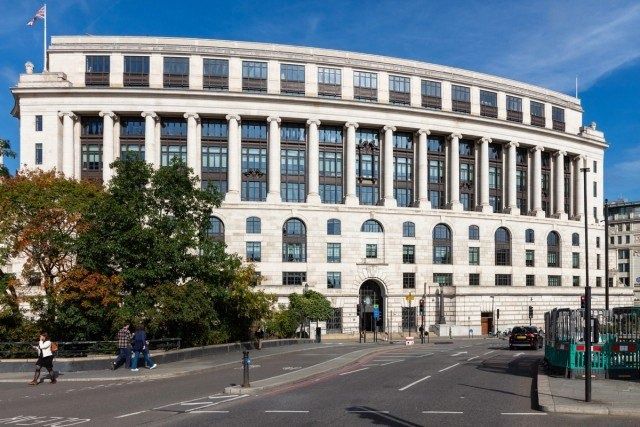
In numbers
- Original architect (1930–32)
- James Lomax with Burnet, Tait and Partners
- Renovation architect
- KPF (2008)
- Developer of the renovation
- Stanhope, from 2005
- Floor area
- 392,400 sq ft (36,500 m²)
- Height
- 46 m (120 ft 6 in)
- Opened
- 18 July 1932
- Listing
- Grade II
- Sustainability
- BREEAM Excellent
- Foundations
- 1,780 piles
Source: City of London, Modern architecture: Unilever House · KPF project page · Stanhope project page (which also credits the design to Edwin Lutyens) · Unilever Archives, “The New Unilever House”
Questions
Where is Unilever House?
Unilever House is at 100 Victoria Embankment, Blackfriars, London EC4Y 0DY, United Kingdom. It is the headquarters of Unilever.
Who designed Unilever House?
Original architect (1930–32): James Lomax with Burnet, Tait and Partners. Renovation architect: KPF (2008). Source: City of London, Modern architecture: Unilever House · KPF project page · Stanhope project page (which also credits the design to Edwin Lutyens) · Unilever Archives, “The New Unilever House”
When did Unilever come to Unilever House?
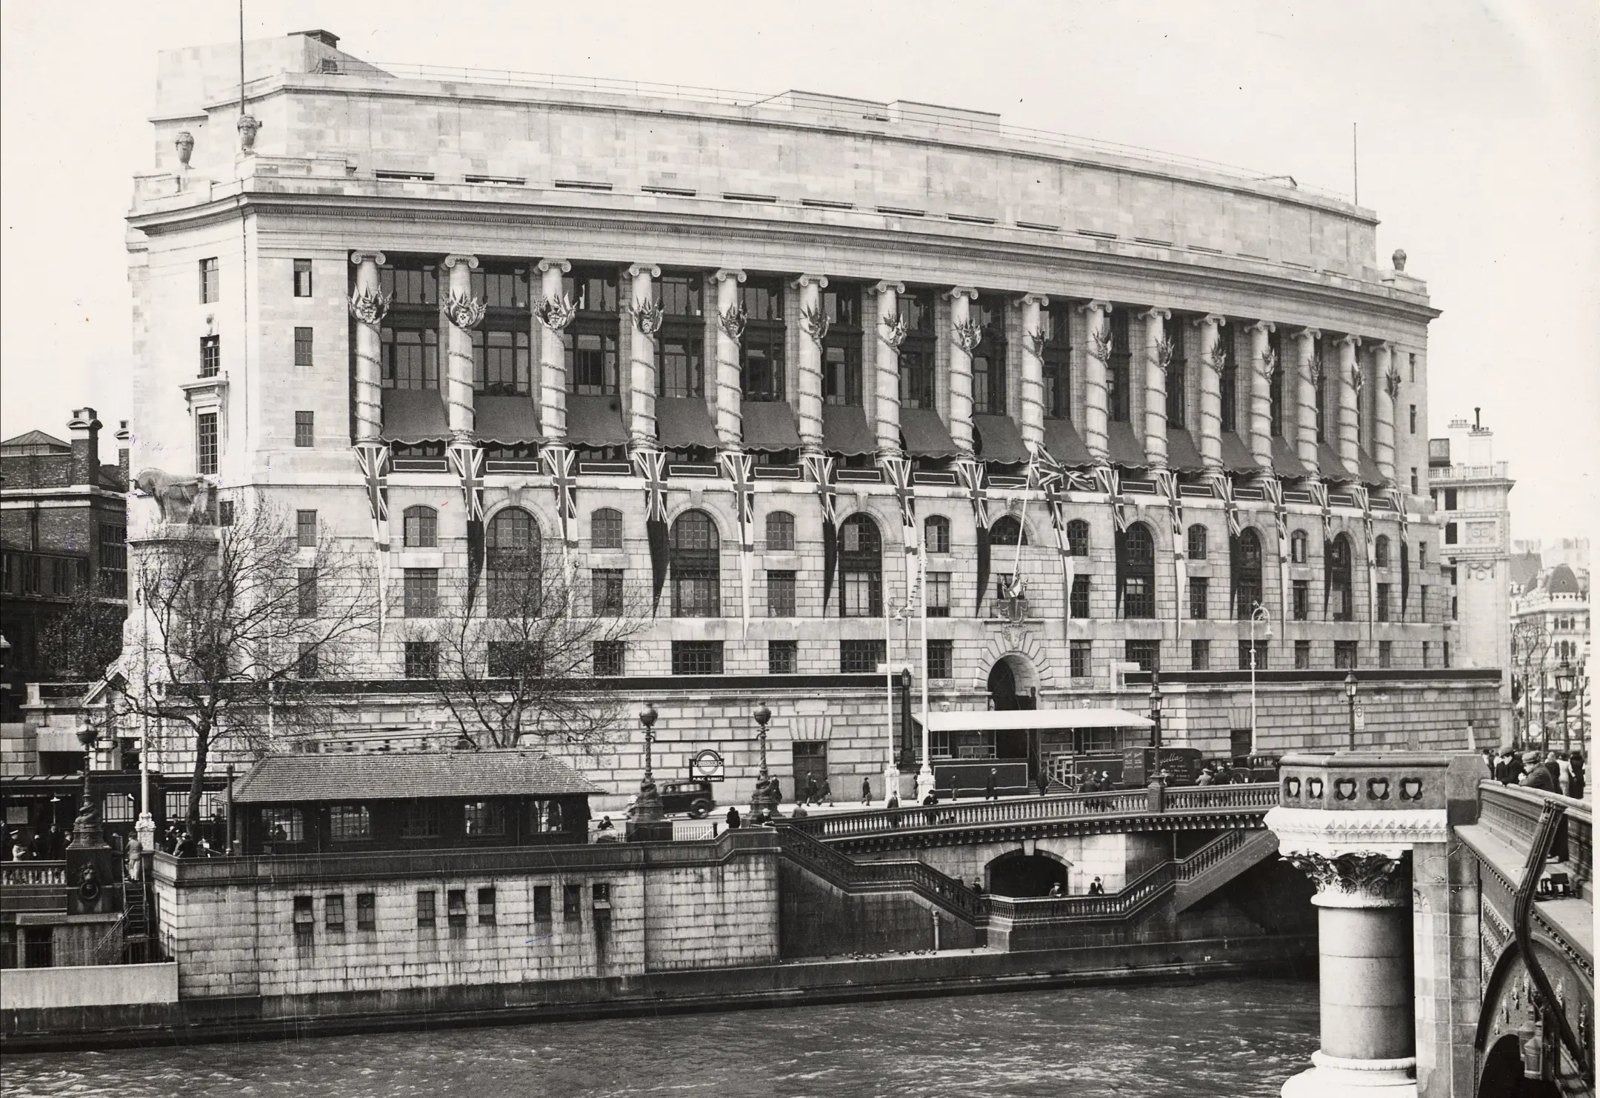
1932: Unilever House opens on the Embankment. Built in about two years on 1,780 piles, the new Unilever House was opened by the Lord Mayor of London on 18 July 1932. An eighth floor was added inside in 1936; the exterior has barely changed since.
Unilever House in Unilever’s history
- 1932Unilever House opens on the Embankment
Built in about two years on 1,780 piles, the new Unilever House was opened by the Lord Mayor of London on 18 July 1932. An eighth floor was added inside in 1936; the exterior has barely changed since.