In numbers
- Campus
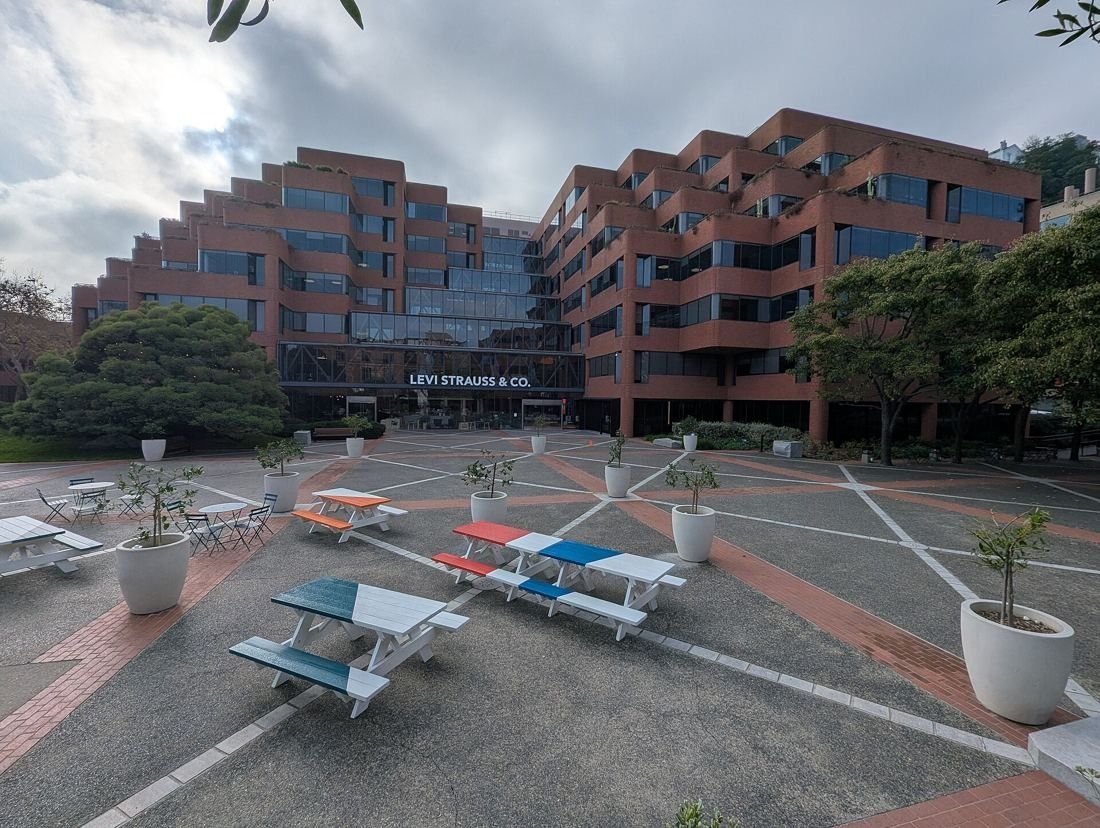
- 5 acres (≈ 20,234 m²), tallest building 7 stories
- Landscape architect
- Lawrence Halprin (Soft Park and Hard Park)
- Ground broken
- 1979
- Interior renovation 2010–11
- BAR Architects (executive) · Anderson Architects (design) · Devcon (contractor)
- Renovated area
- ≈ 300,000 sq ft (≈ 27,871 m²), 7 floors
- Atrium redesign 2025
- Gensler · Skyline Construction
- Green building
- LEED certified (Gold per BAR; Silver per Devcon)
- Insulation
- Recycled denim
Source: levistrauss.com (Levi's Plaza origin story, 2016; HQ redesign, 2025; renovation post, 2010) · BAR Architects project page · Devcon Construction project page (360,000 sq ft tenant improvement, completed 2011) · IIDA Northern California 2026 honoree page
Questions
Where is Levi’s Plaza?
Levi’s Plaza is at 1155 Battery Street, San Francisco, CA 94111. It is the headquarters of Levi Strauss & Co..
Who designed Levi’s Plaza?
Landscape architect: Lawrence Halprin (Soft Park and Hard Park). Interior renovation 2010–11: BAR Architects (executive) · Anderson Architects (design) · Devcon (contractor). Atrium redesign 2025: Gensler · Skyline Construction. Source: levistrauss.com (Levi's Plaza origin story, 2016; HQ redesign, 2025; renovation post, 2010) · BAR Architects project page · Devcon Construction project page (360,000 sq ft tenant improvement, completed 2011) · IIDA Northern California 2026 honoree page
When did Levi Strauss & Co. come to Levi’s Plaza?
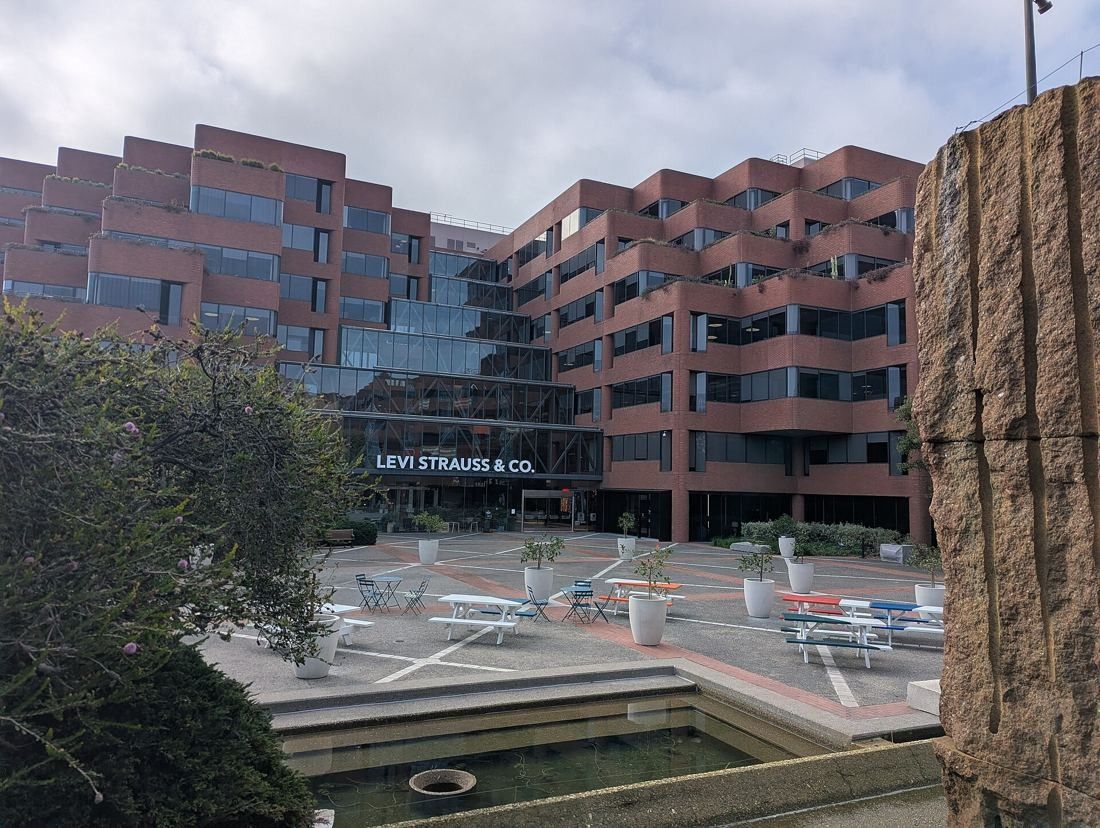
1979: Levi's Plaza at the foot of Telegraph Hill. Ground was broken on a five-acre campus on Battery Street, below Coit Tower, with no building taller than seven stories. The brick buildings took cues from old local warehouses, and Lawrence Halprin designed a Soft Park and a Hard Park with a waterfall, inspired by the Sierra Nevada.
Levi’s Plaza in Levi Strauss & Co.’s history
- 1979Levi's Plaza at the foot of Telegraph Hill
Ground was broken on a five-acre campus on Battery Street, below Coit Tower, with no building taller than seven stories. The brick buildings took cues from old local warehouses, and Lawrence Halprin designed a Soft Park and a Hard Park with a waterfall, inspired by the Sierra Nevada.