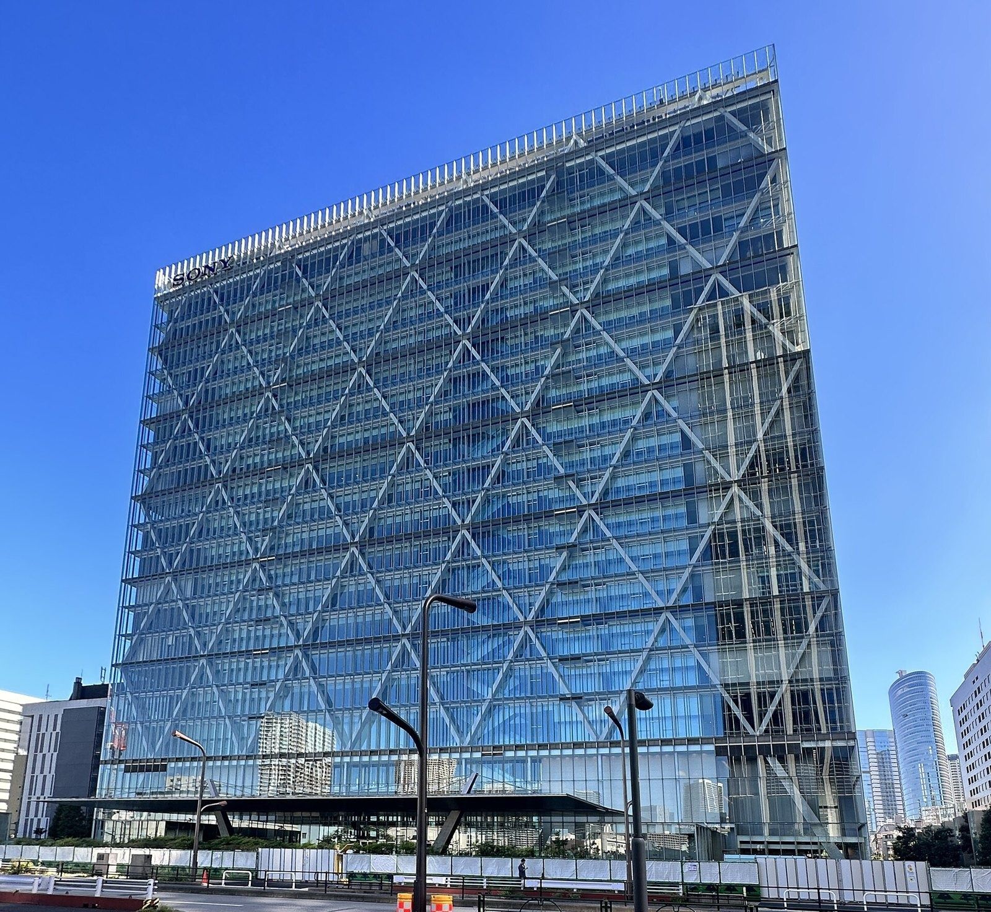
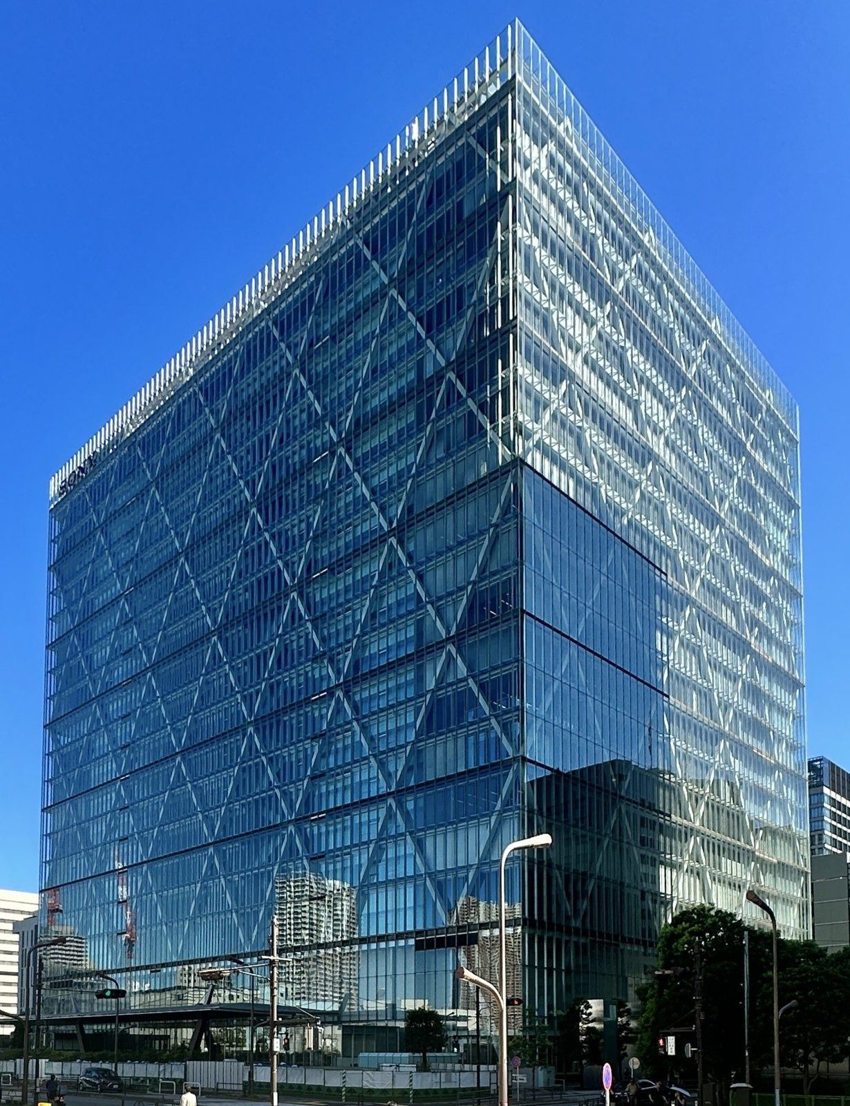
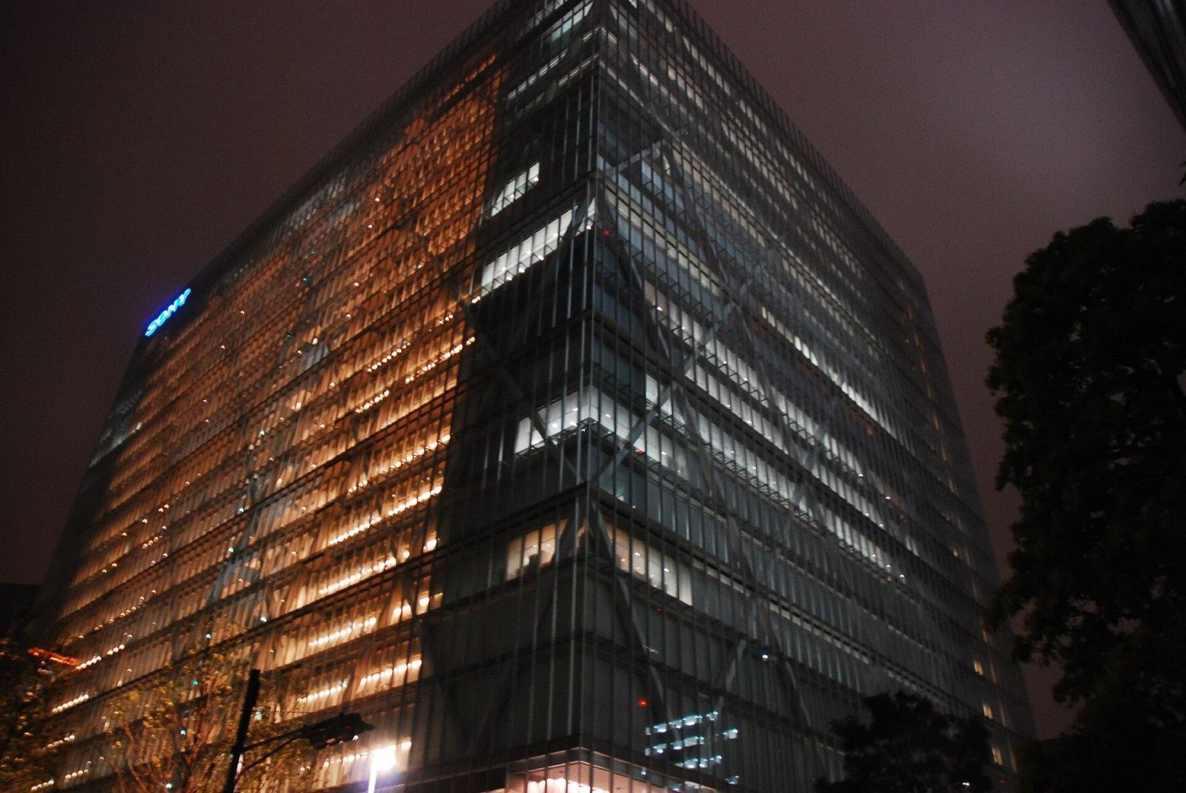
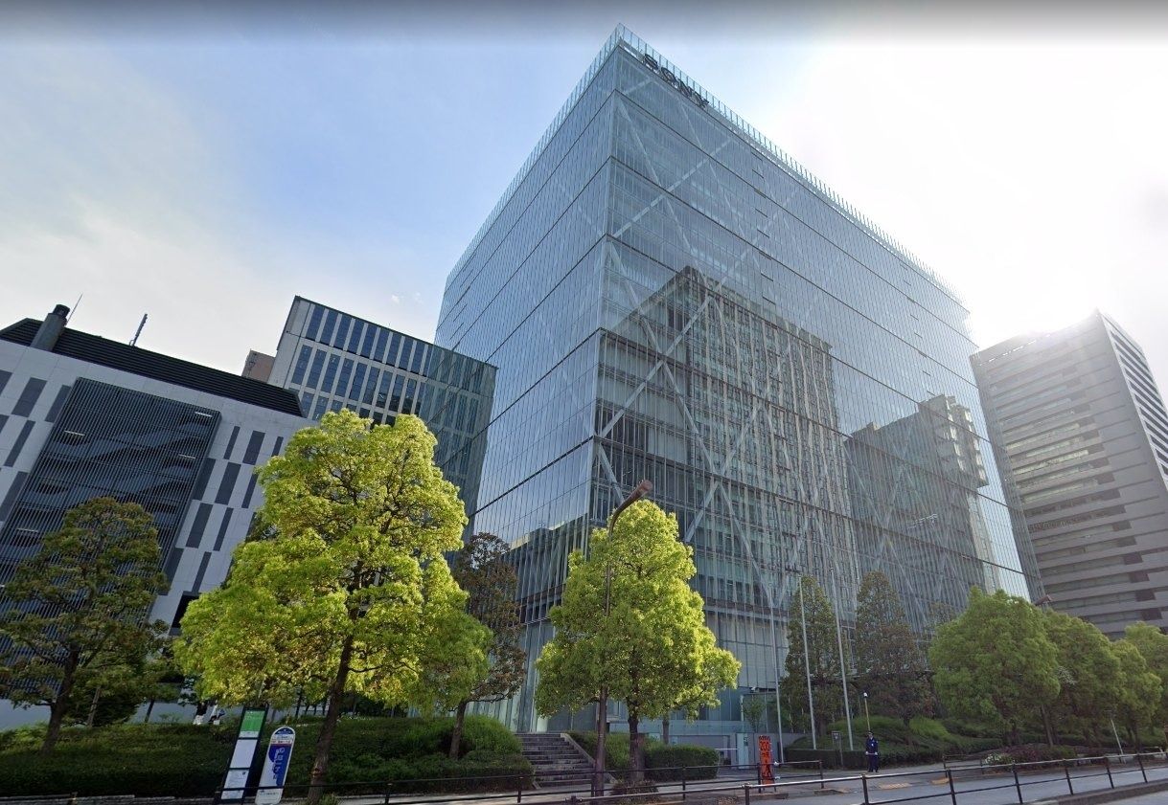
In numbers
- Design
- Plantec
- Total floor area
- 162,888 m² · 1,753,307 sq ft
- Site
- 18,165 m² · 195,530 sq ft
- Floors
- 20 above ground, 2 below
- Built
- Aug 2004 – Oct 2006
- Structure
- Braces + base isolation, column-free
- Cooling
- Treated sewage water from the Shibaura plant next door
- Green features
- Solar cells, roof and wall greening, reclaimed water for toilets
- Awards
- Good Design Award 2007, JSSI Award 2007, IIDA 2008 and others
Source: Plantec project page “Sony City” · Tokyo Metropolitan Sewerage Bureau, presentation to the MLIT sewage-heat council (Aug 24, 2012) · sq ft converted by eciffo
Questions
Where is Sony City?
Sony City is at 1-7-1 Konan, Minato-ku, Tokyo 108-0075. It is the headquarters of Sony Group.
Who designed Sony City?
Design: Plantec. Source: Plantec project page “Sony City” · Tokyo Metropolitan Sewerage Bureau, presentation to the MLIT sewage-heat council (Aug 24, 2012) · sq ft converted by eciffo
When did Sony Group come to Sony City?
2007: Sony City, Konan — one 20-storey building. Sony City was completed in October 2006 on the site of the former Shibaura Technology Center, and the move finished in February 2007: more than 6,000 employees in one building, across the tracks on the Konan side of Shinagawa Station.
Sony City in Sony Group’s history
- 2007Sony City, Konan — one 20-storey building
Sony City was completed in October 2006 on the site of the former Shibaura Technology Center, and the move finished in February 2007: more than 6,000 employees in one building, across the tracks on the Konan side of Shinagawa Station.