Office profile
A.P. Moller - Maersk Headquarters & offices · Copenhagen, Denmark
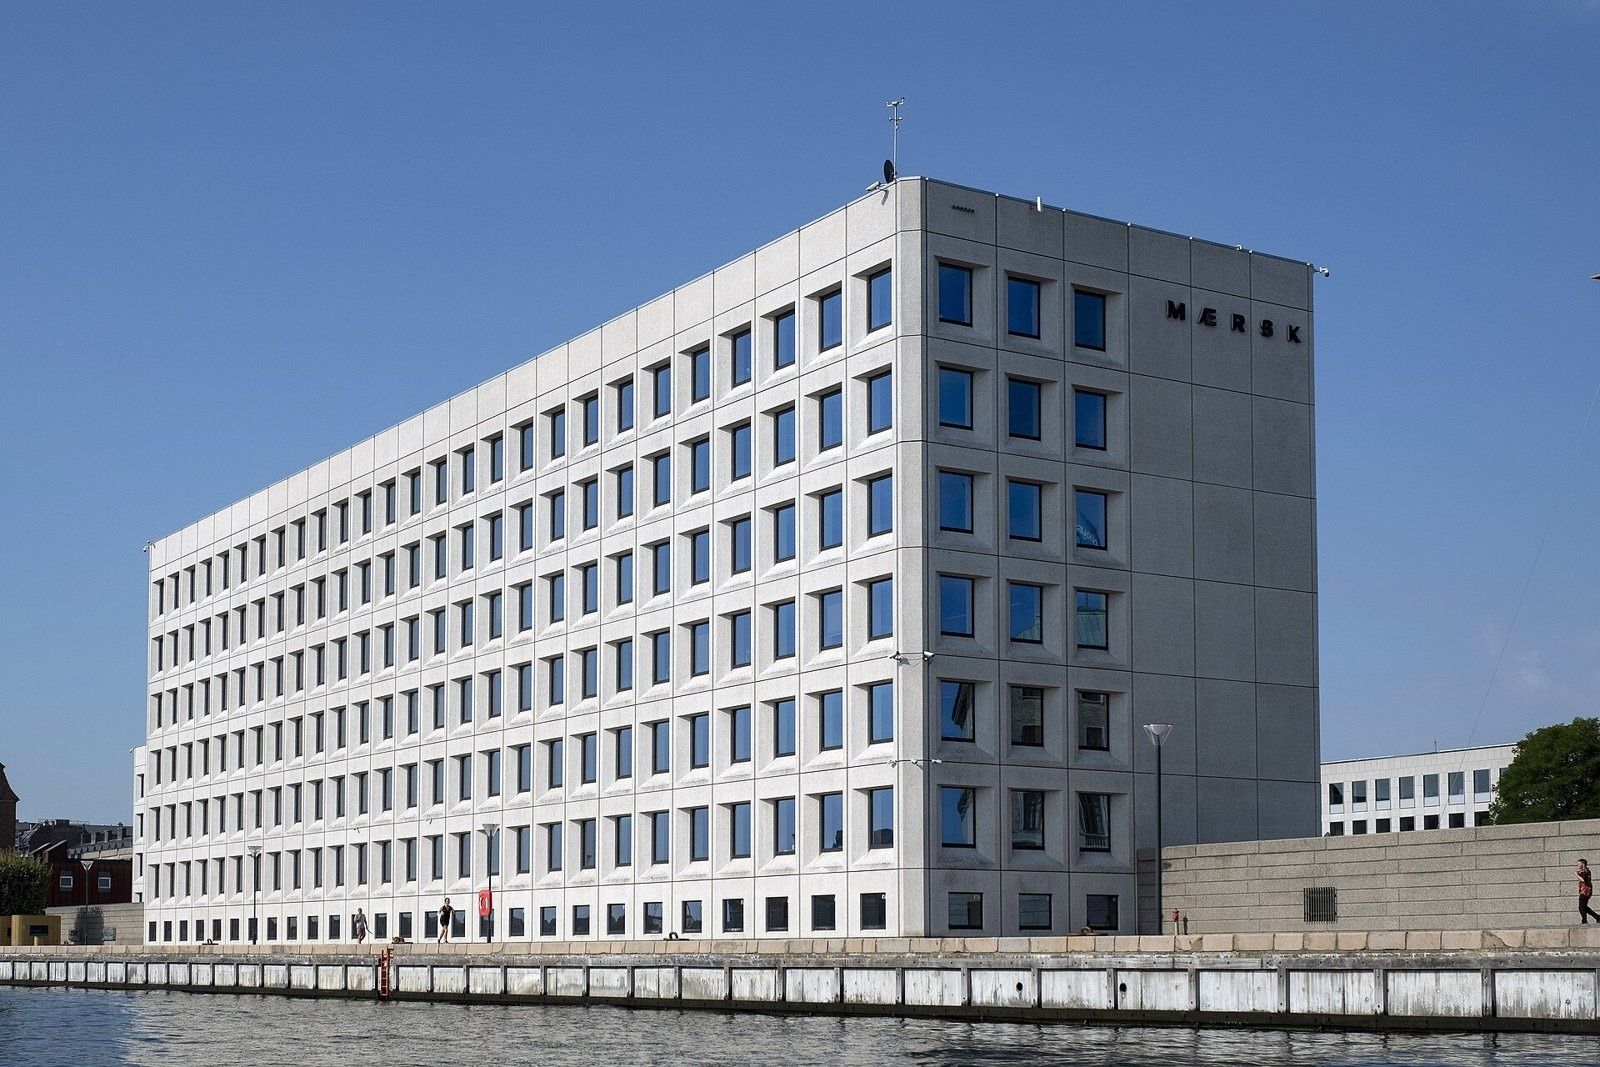
A.P. Moller - Maersk · Copenhagen, Denmark
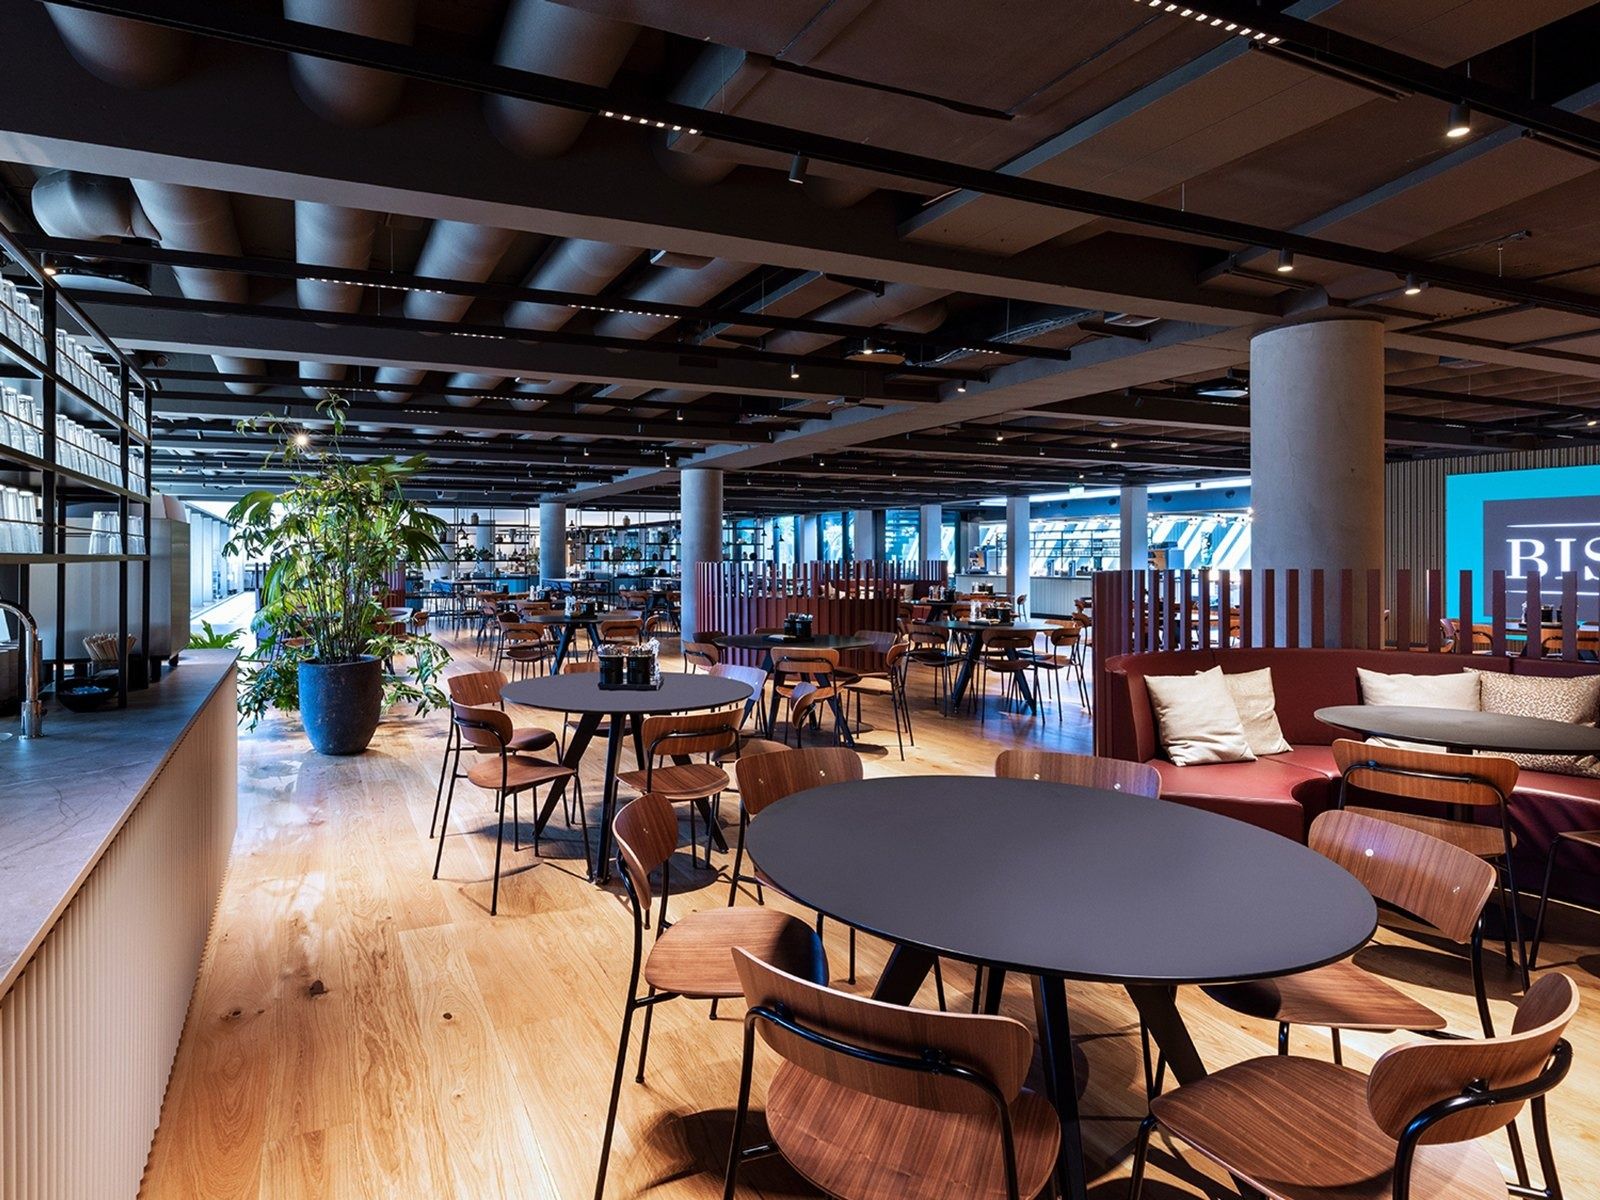
A 1979 harbour-front headquarters rebuilt for 2,000 workstations, where the old canteen became a 3,490 m² all-day bistro with a new roof terrace.
The Esplanaden building, its makeover and a new wing going up next door, then more than a century of offices from Svendborg to the Copenhagen waterfront. Every fact from Maersk's own pages, reports and the designers' and builders' project pages.
- 2,000workstations in the renewed HQ campus
- 3,490 m²bistro that replaced the canteen
- 1979year Maersk moved to Esplanaden 50
- 100,000+people employed worldwide
Sources: PLH Arkitekter project pages (Maersk; Maersk Bistro) · Maersk Post, May 1979 · maersk.com 2025 results release (Feb 5, 2026)
Companies / Denmark / Shipping & logistics / A.P. Moller - Maersk
THE HEADQUARTERS · ESPLANADEN 50 · RENEWED 2020–2023
A 1970s landmark turned into one campus for 2,000 workstations
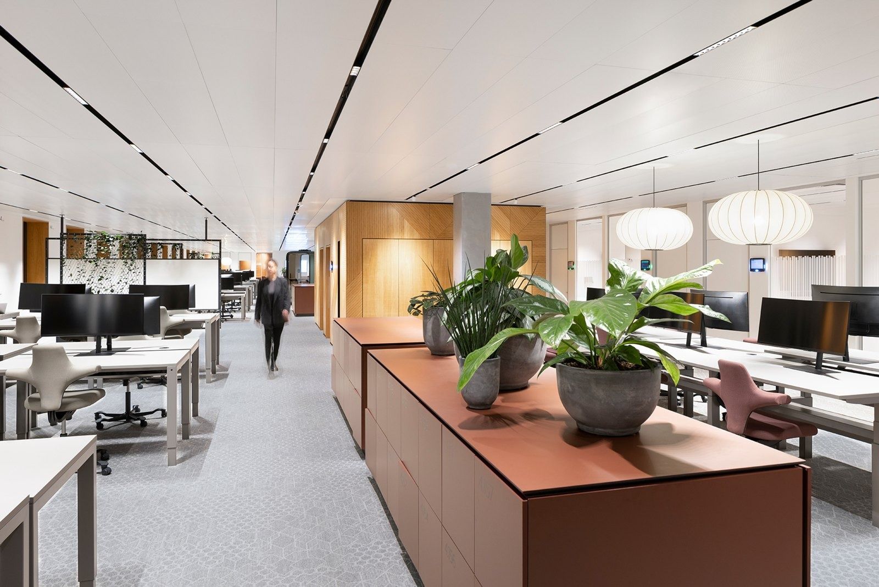
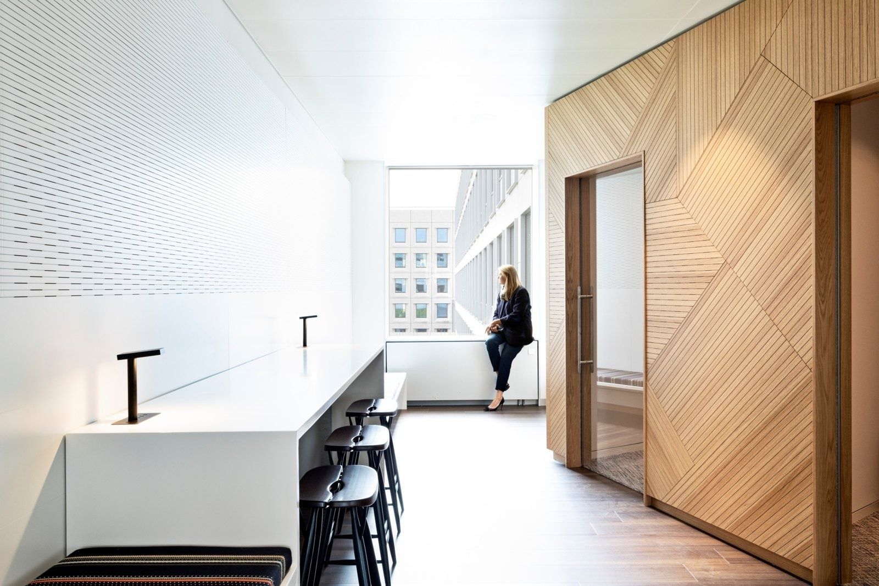
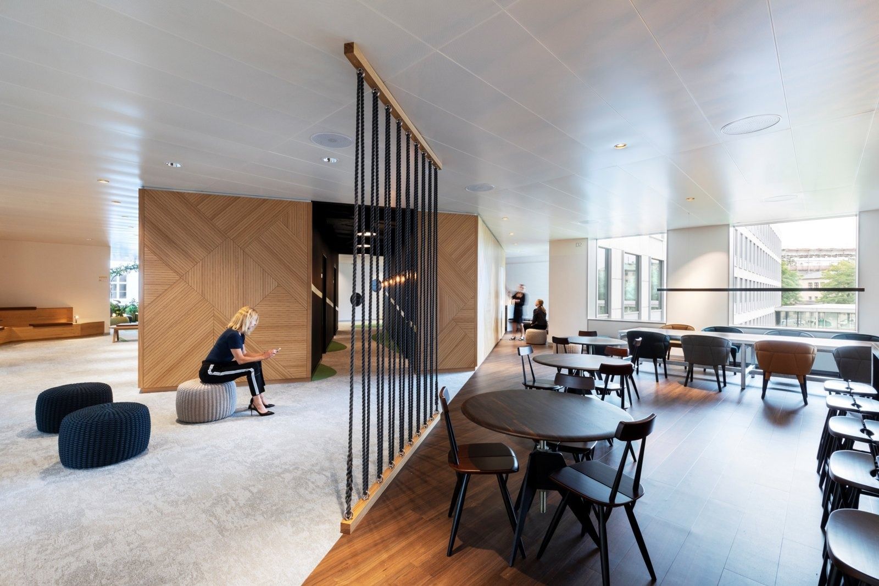
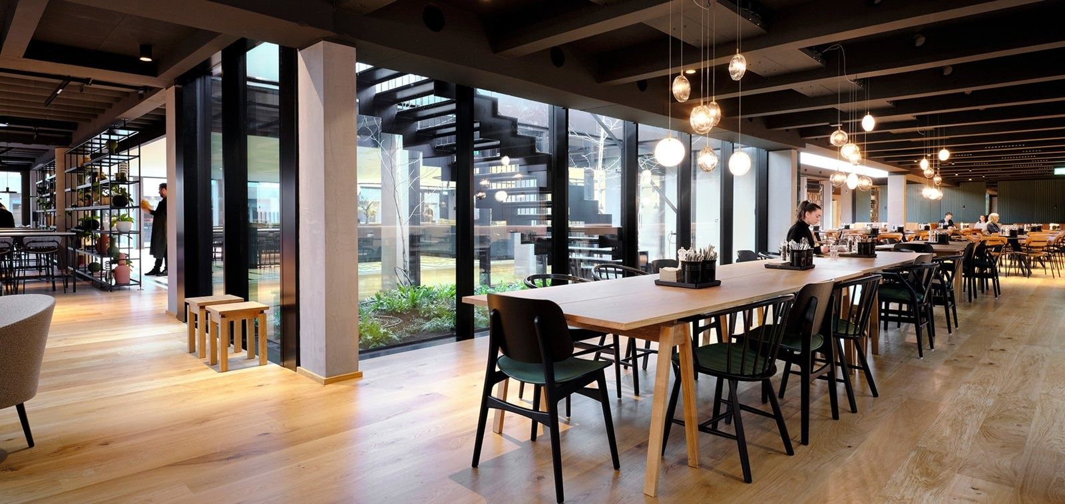
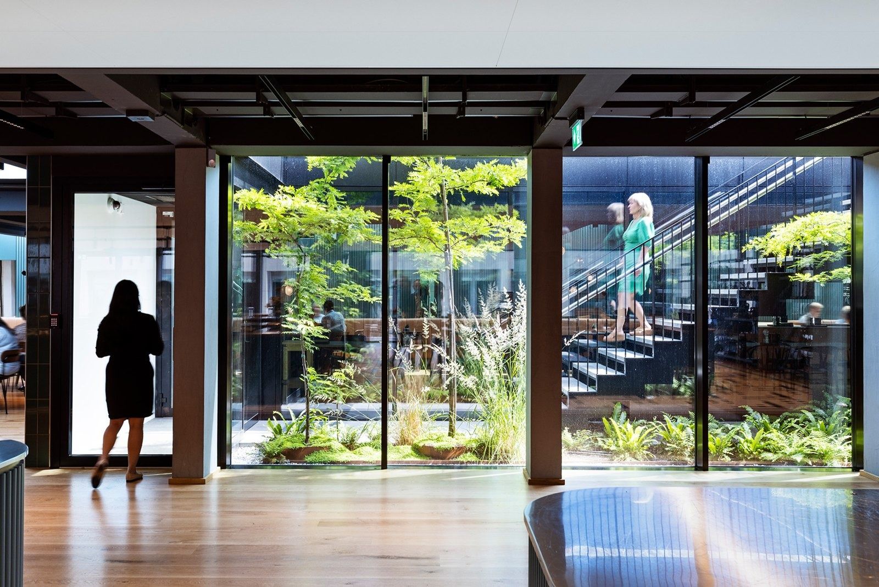
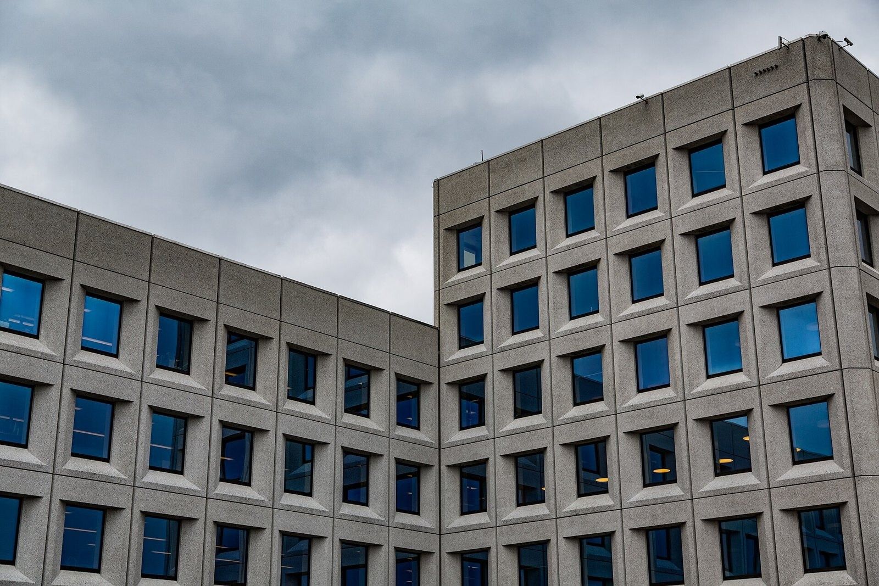
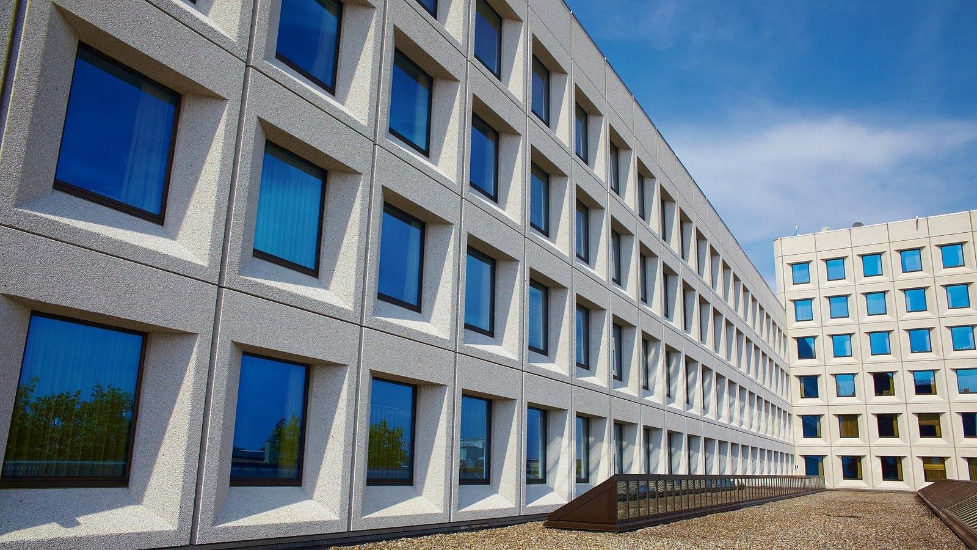
Interior architects PLH turned Maersk's 1970s Esplanaden headquarters into one connected campus for activity-based work. It is split into Welcome Zones for first impressions, Focus Zones for concentrated work and Collaboration Zones for teamwork. Office floors in buildings 1 and 2 were fully renovated, the production kitchen was replaced, and the old canteen became an all-day bistro with a new roof terrace you reach straight from the dining room. Triple-glazed windows, energy-efficient lighting and upcycled materials were part of the brief.
- 2,000 workstations
- 3,490 m² bistro (≈ 37,566 sq ft)
- New roof terrace off the bistro
- 495 m² Innovation Centre “Lighthouse”
- Interior design: PLH Arkitekter
- Engineering: VITA
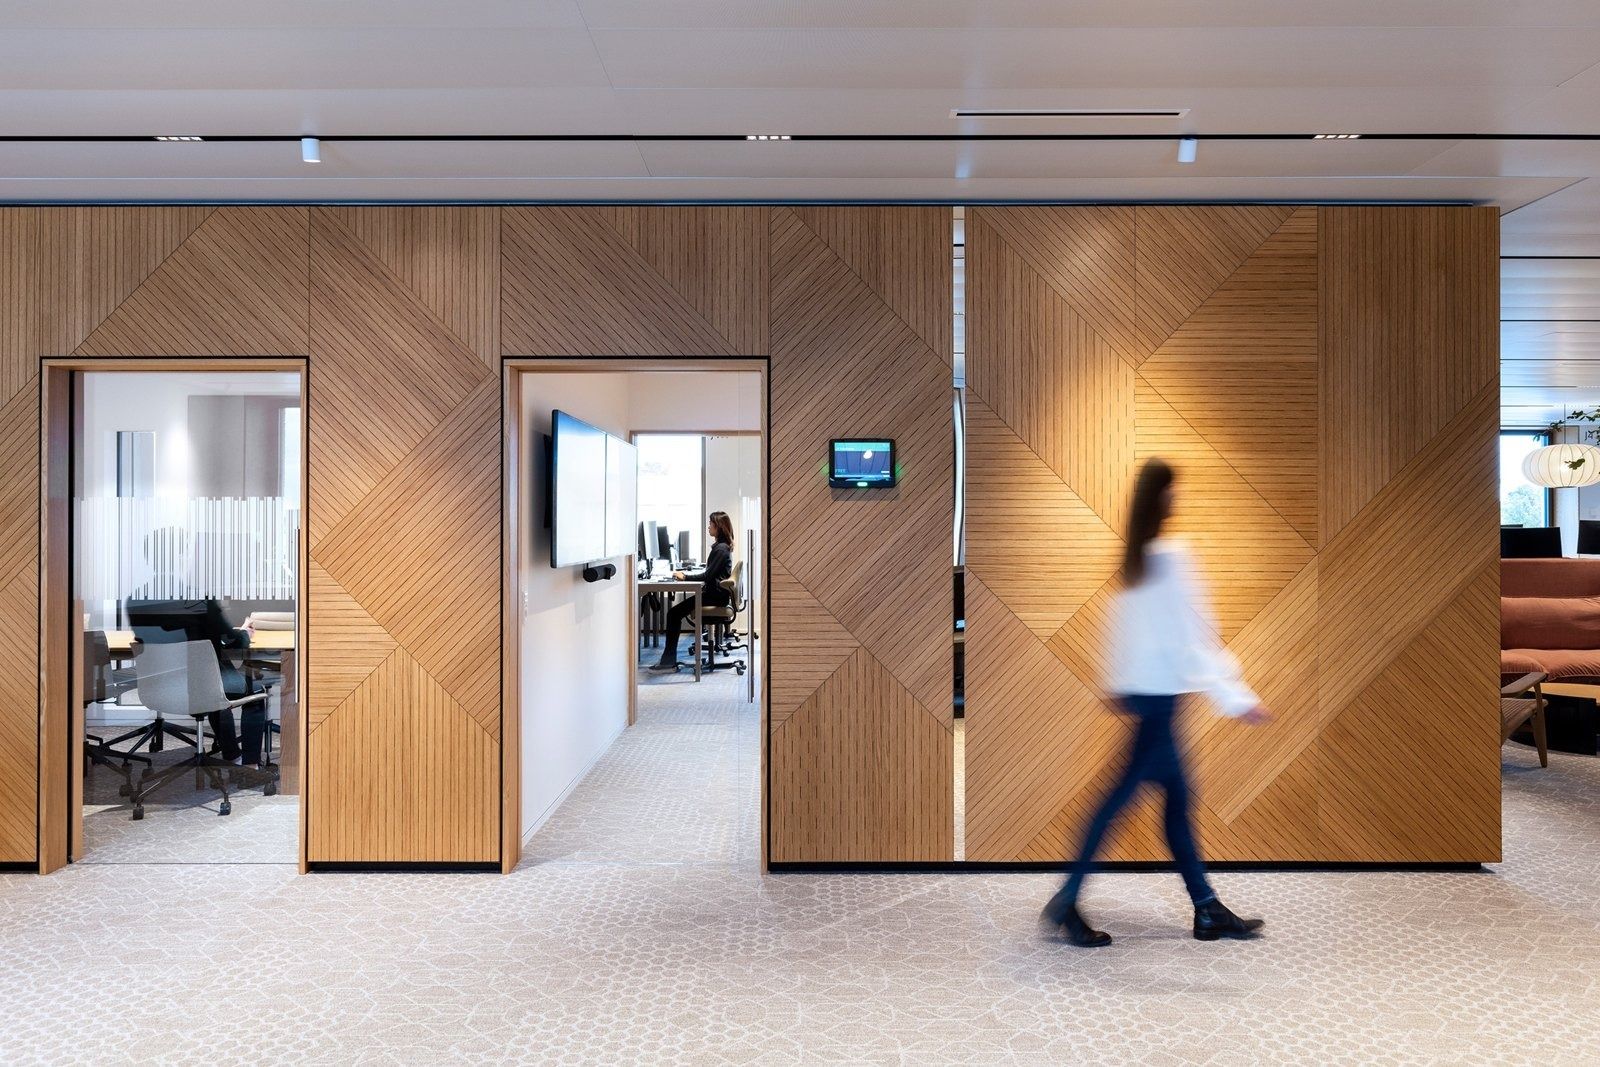
The renewed headquarters (PLH, 2020–2023)
Interior architects PLH turned the 1970s Esplanaden headquarters into one connected campus with 2,000 workstations and a 495 m² Innovation Centre.
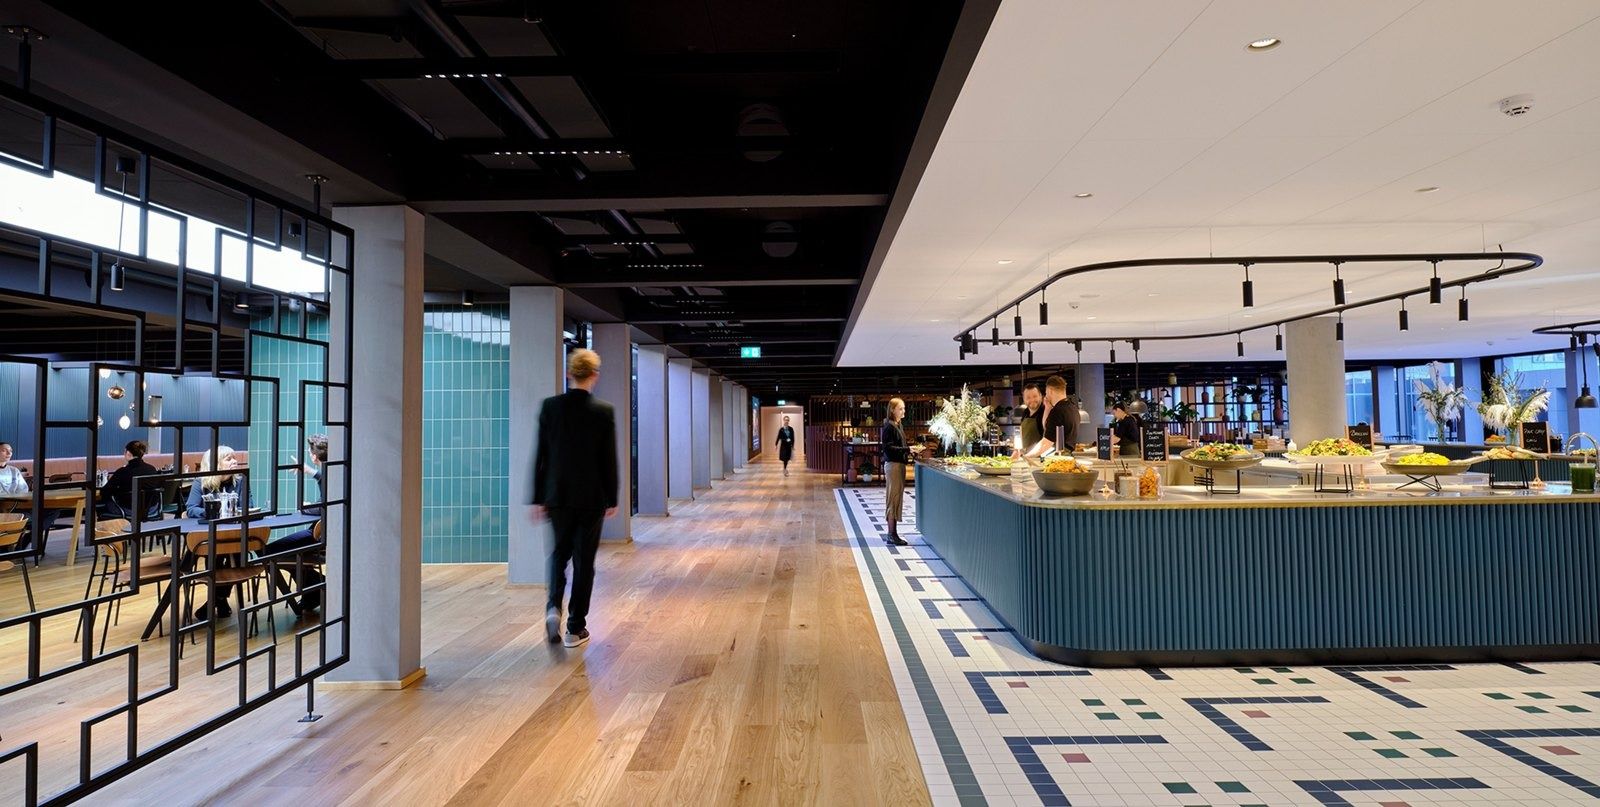
The all-day bistro
The old canteen became a 3,490 m² all-day bistro, with a new roof terrace reached straight from the dining room.
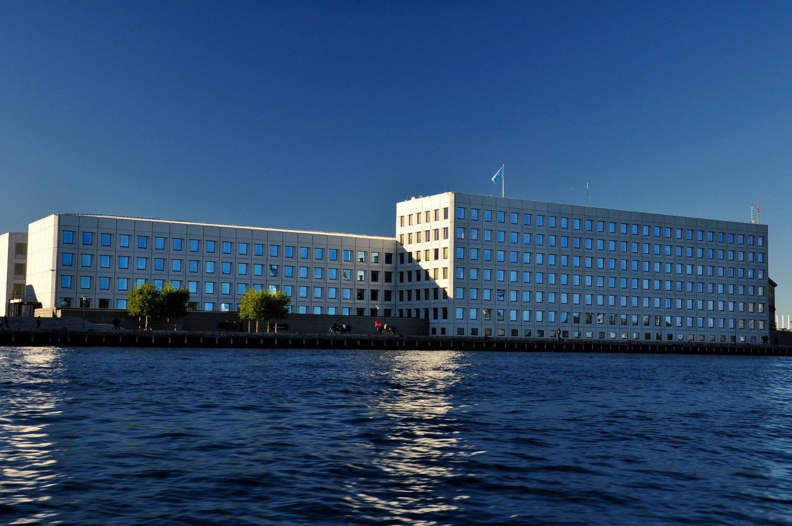
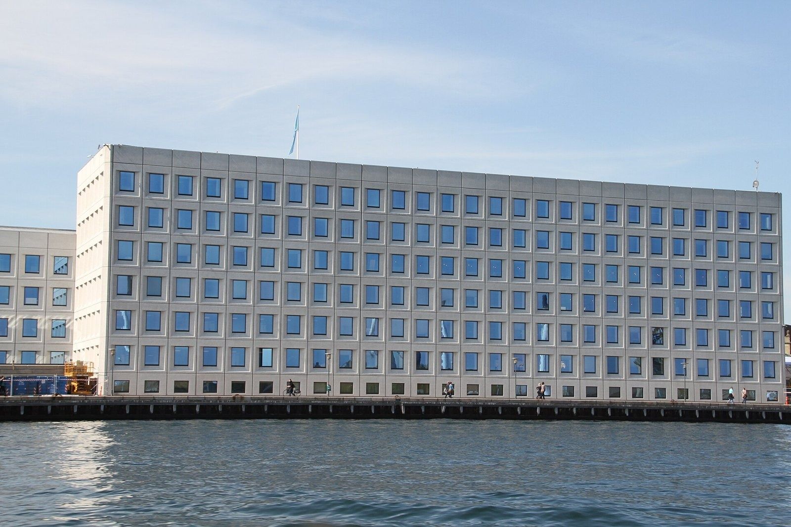
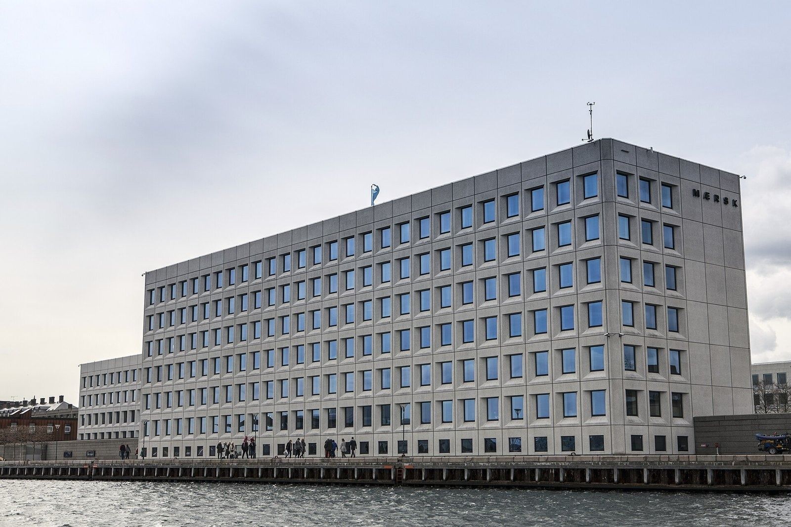
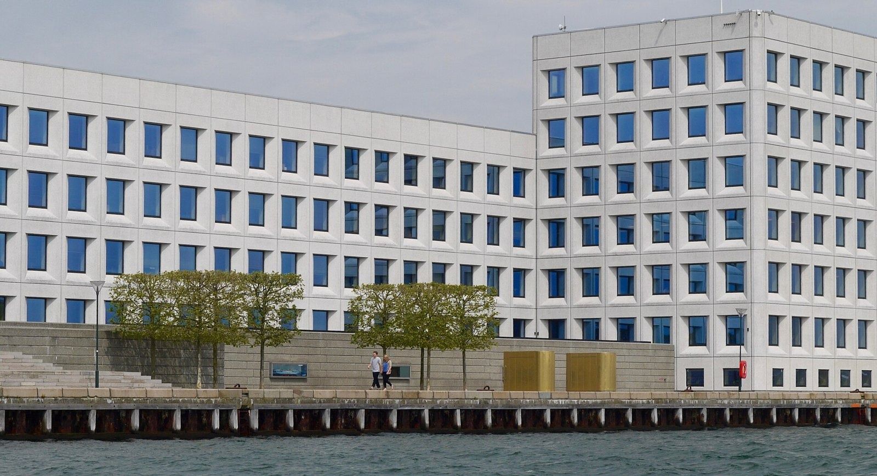
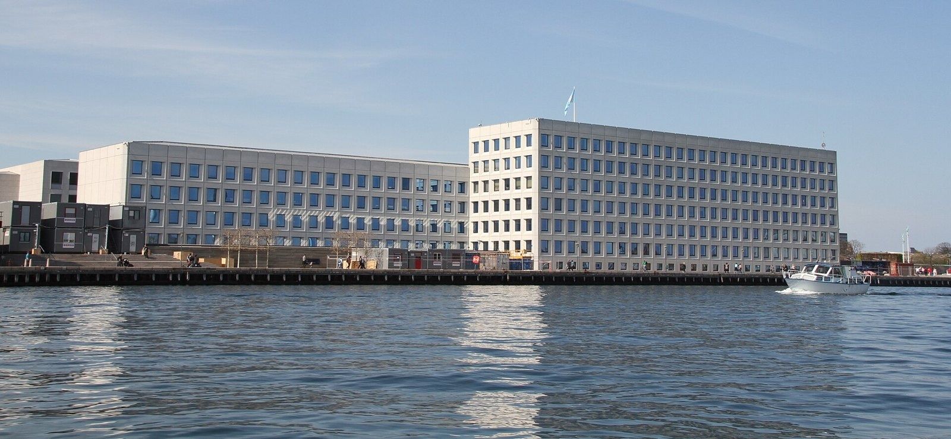
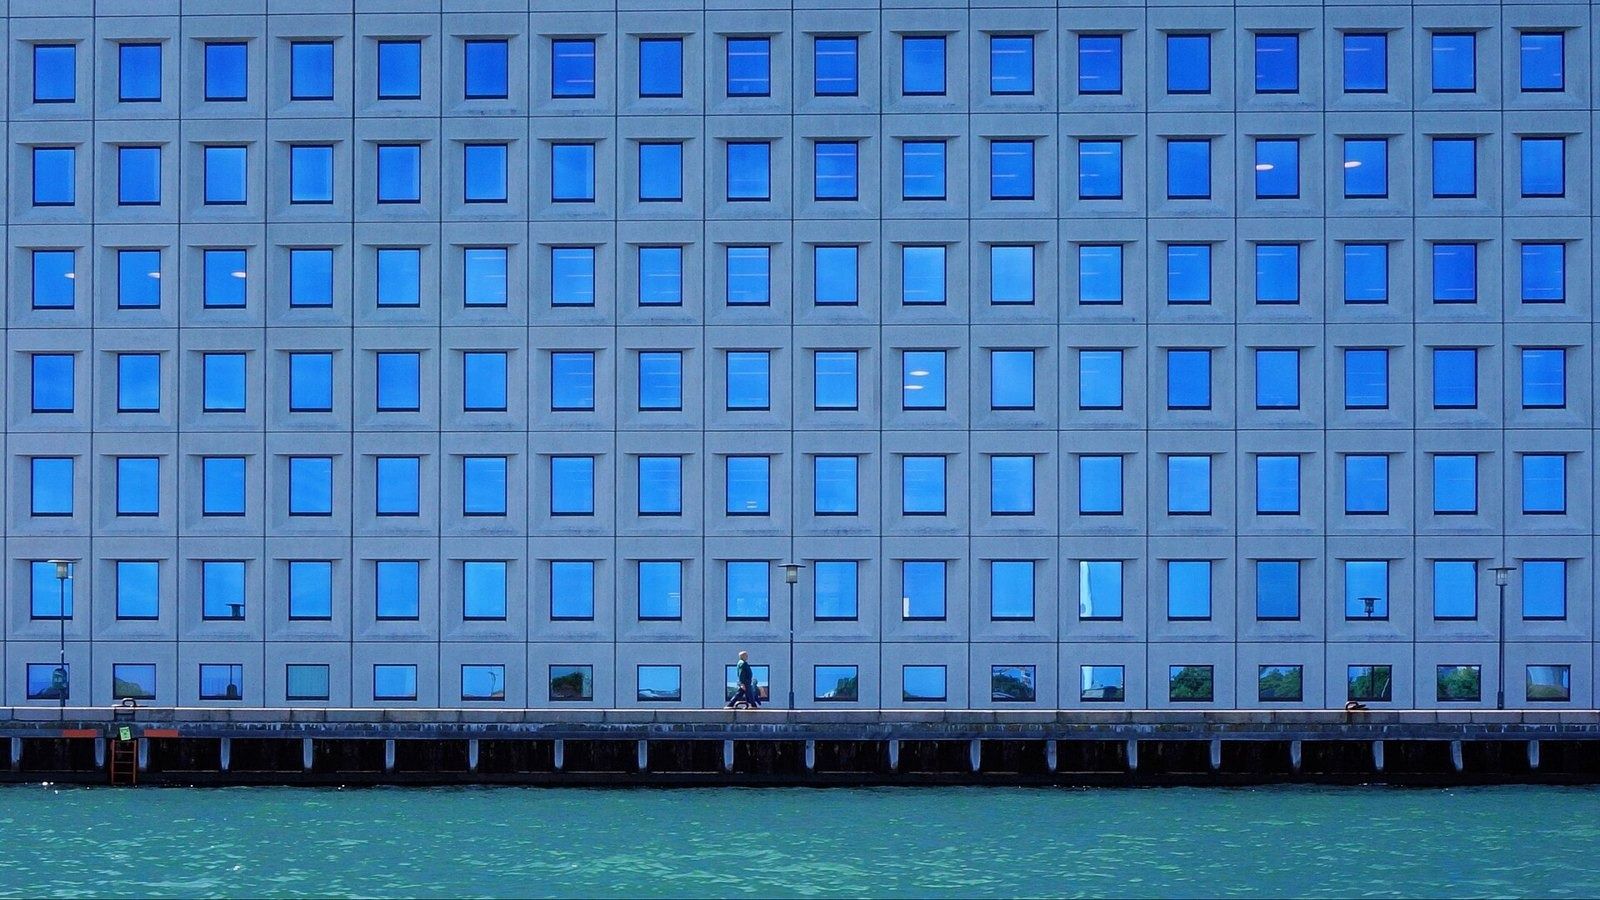
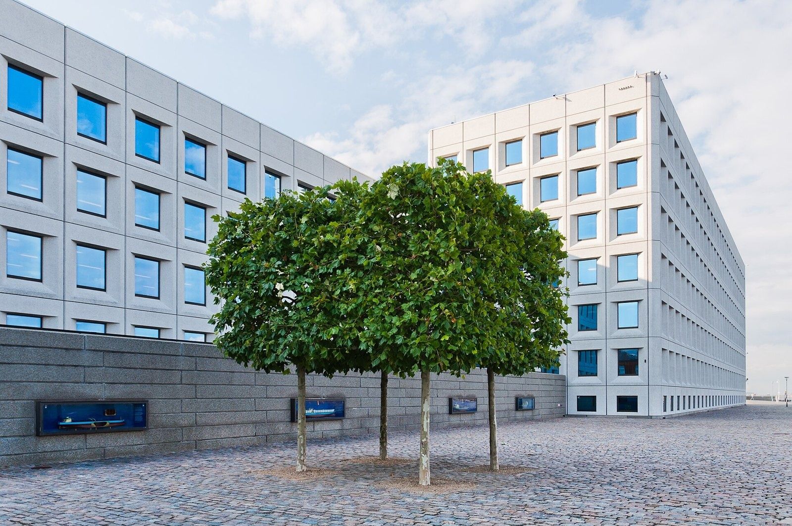
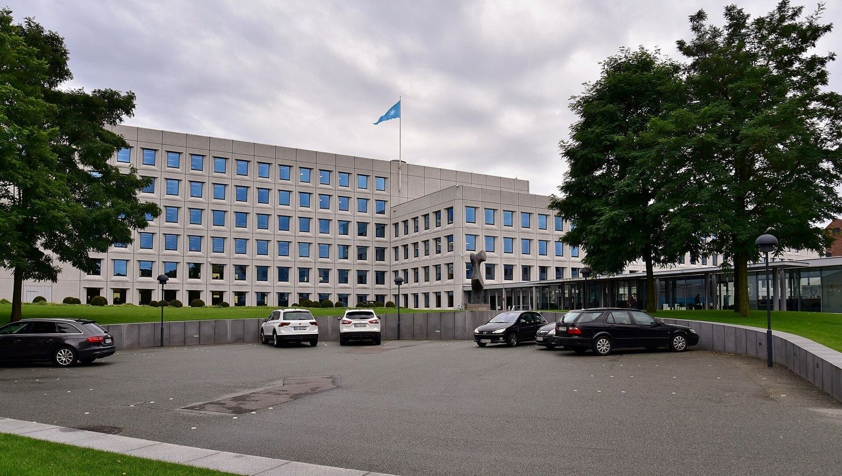
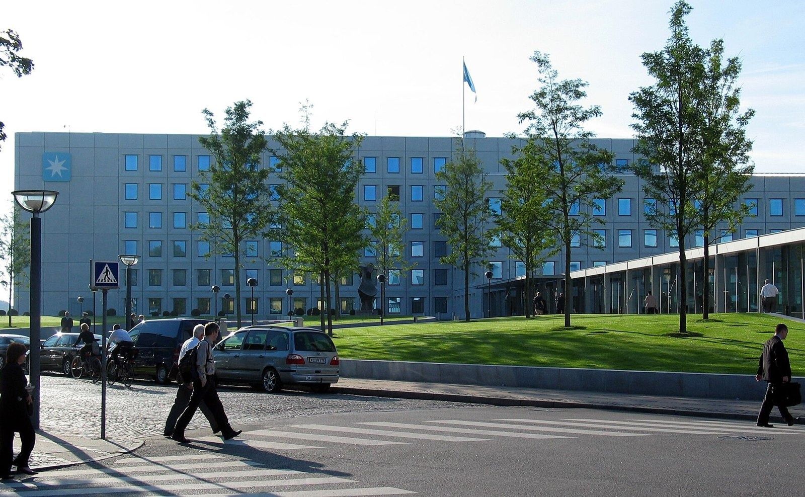
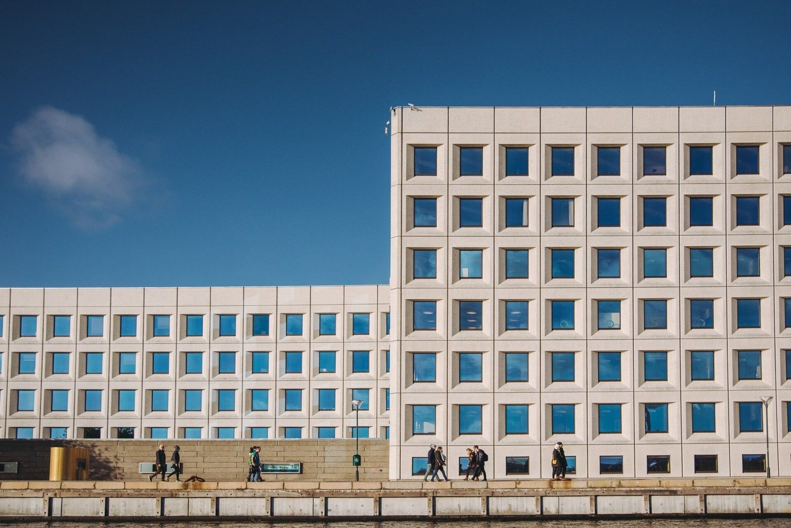
Esplanaden 50 from the harbour
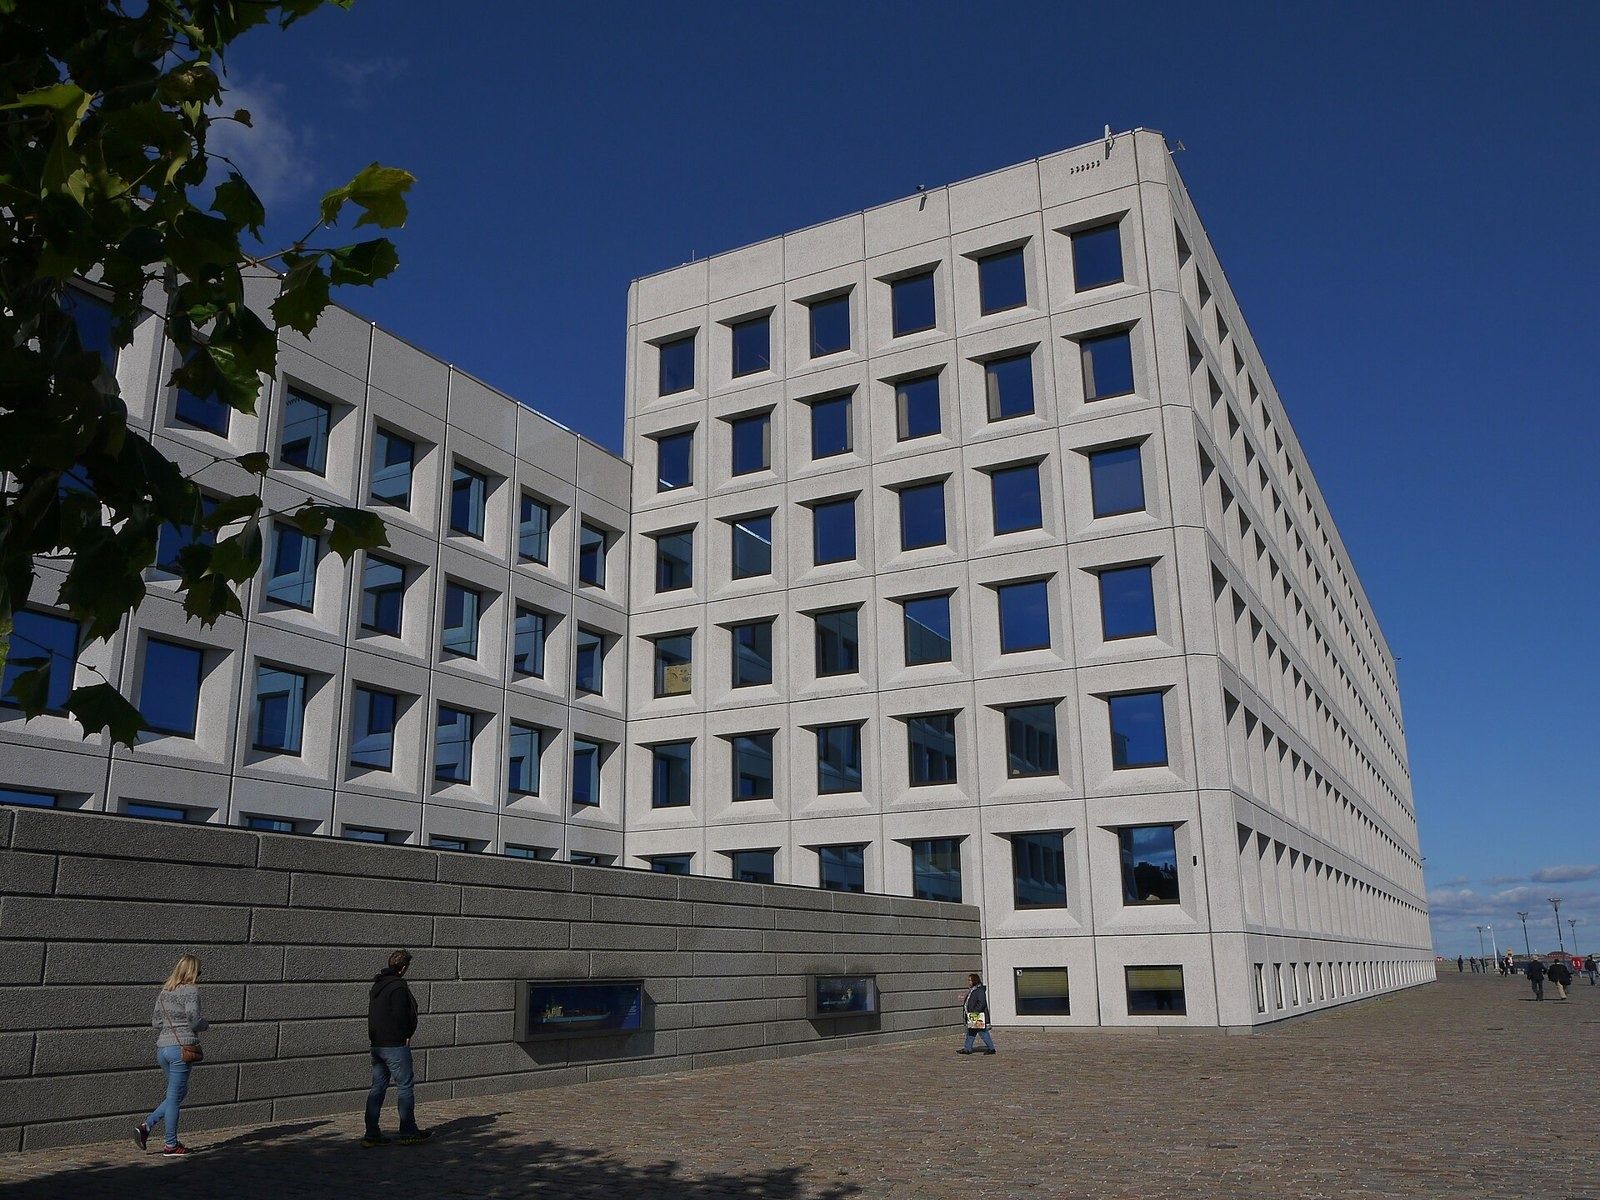
Maersk moved into the harbour-side building at Esplanaden 50, designed by Ole Hagen, in April 1979.
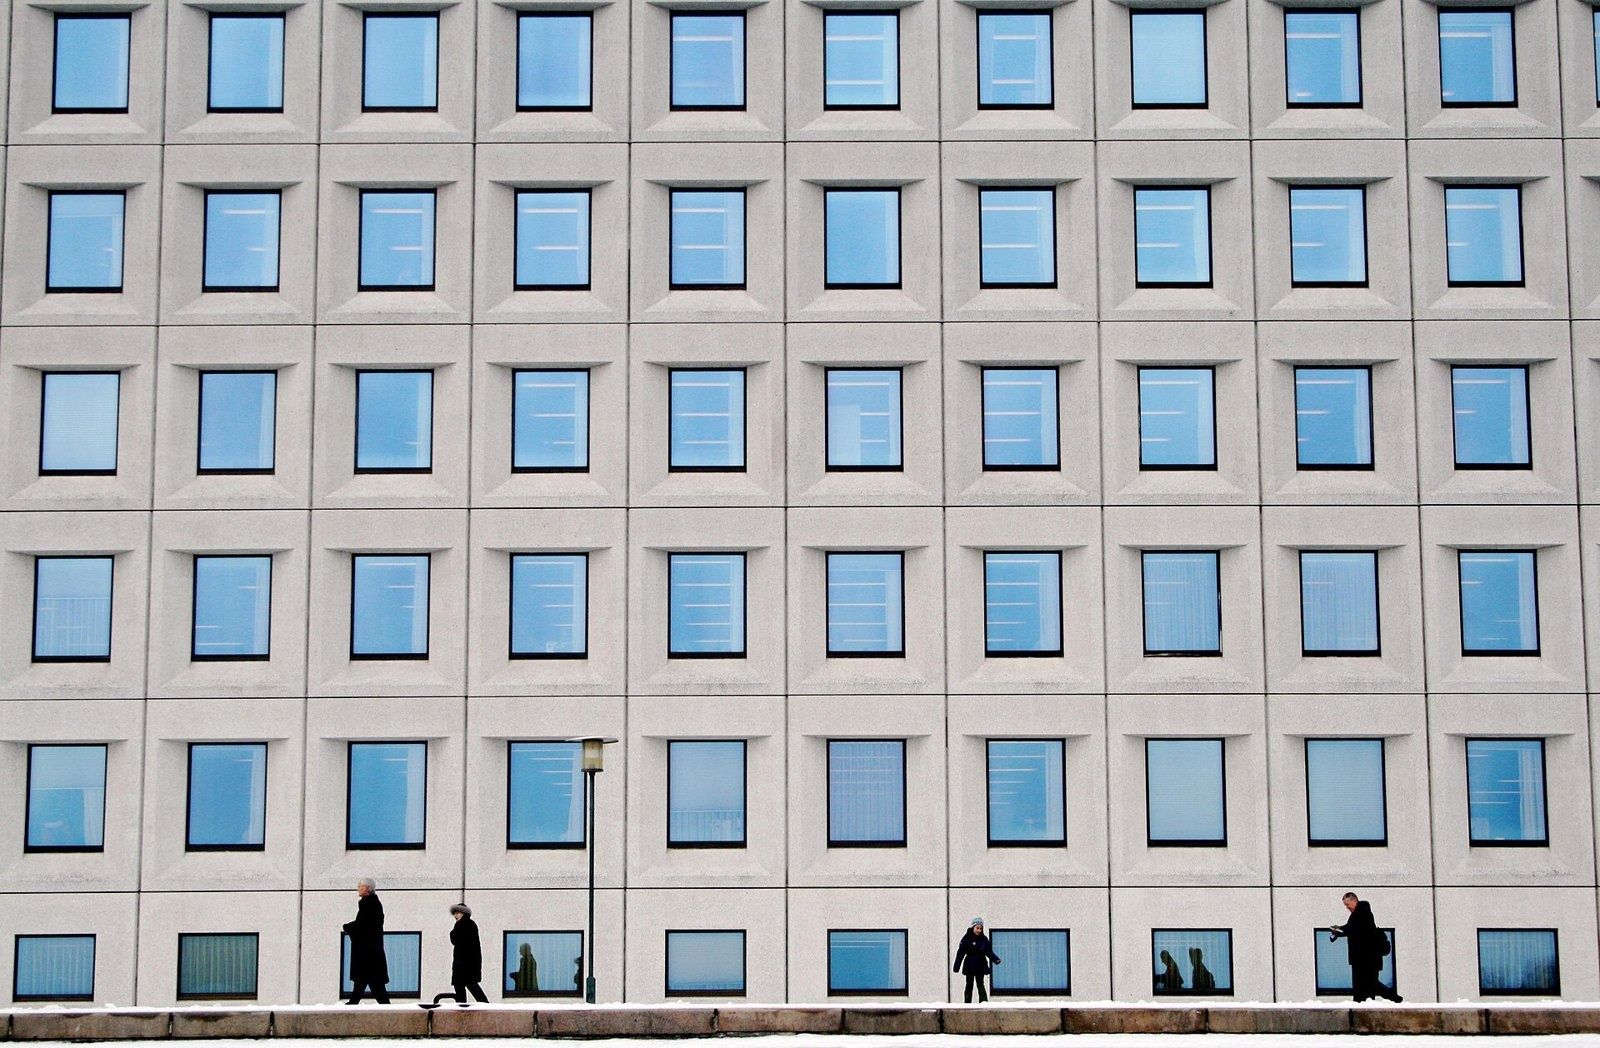
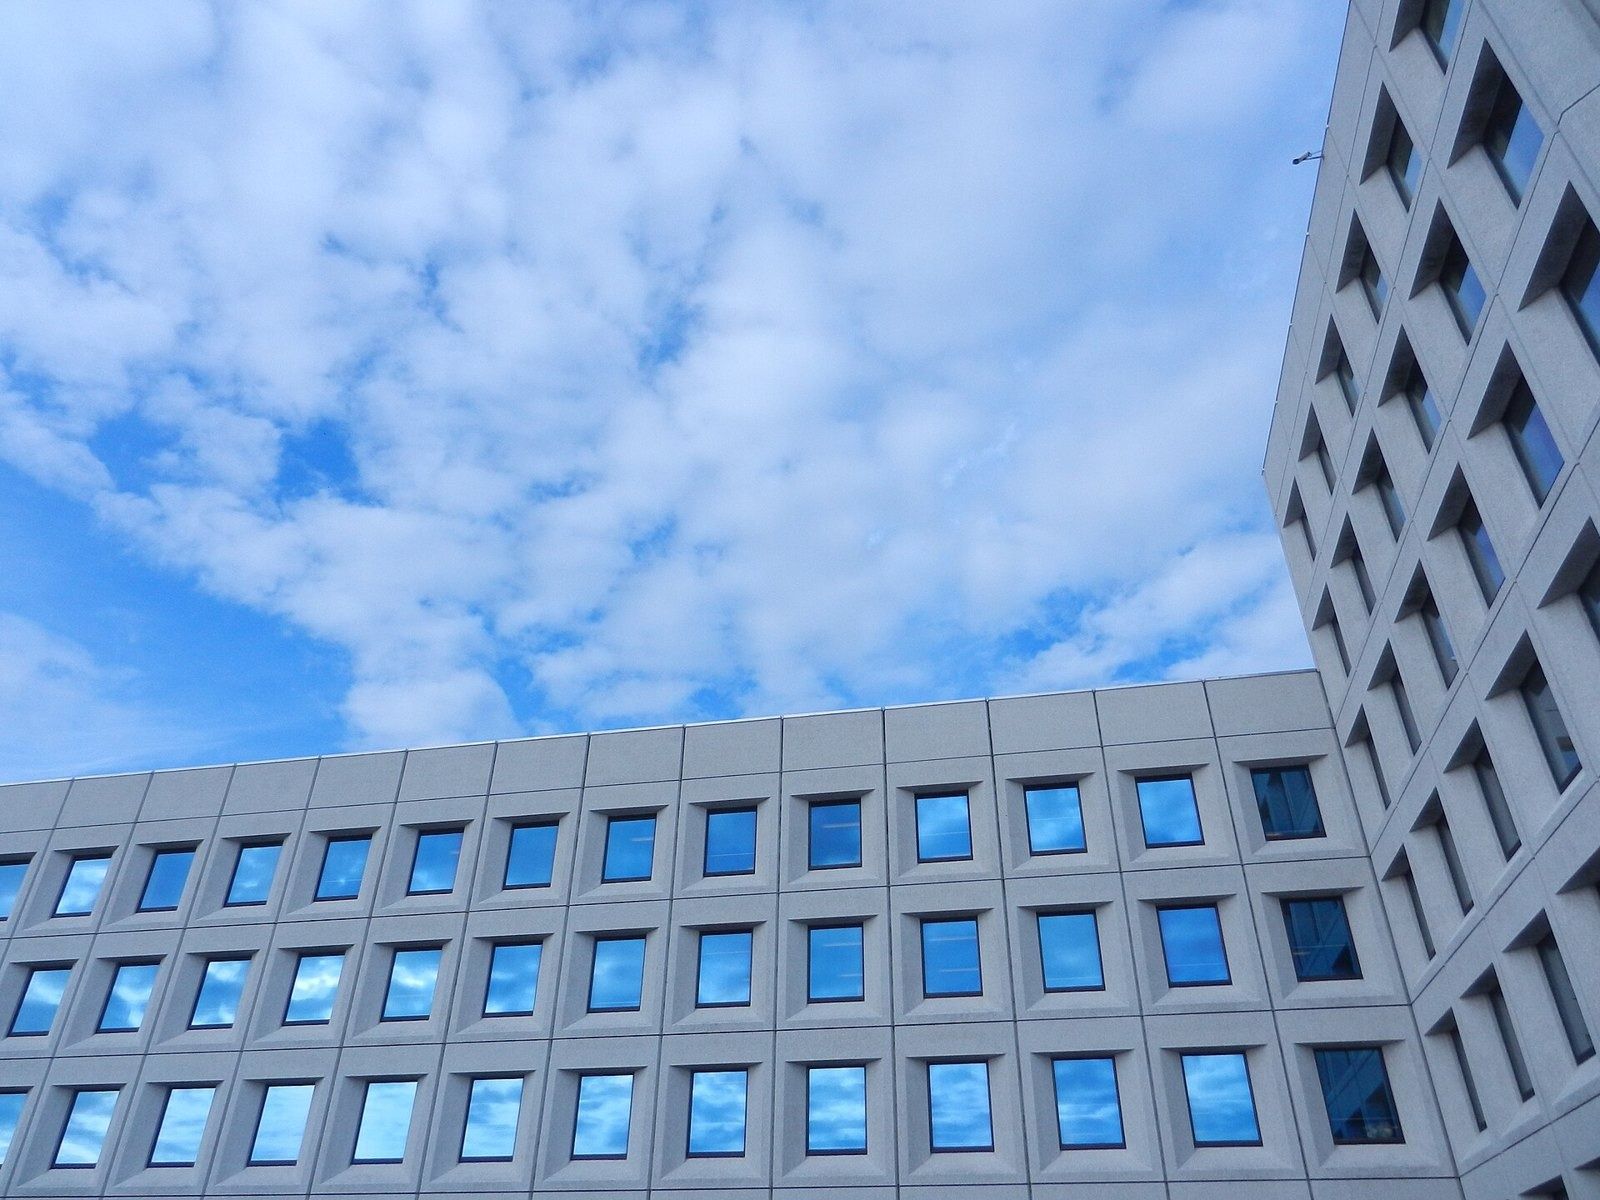
Around the building
The site was bought in 1974 and covers 24,500 m².
Facts: PLH Arkitekter project pages “Maersk”, “Maersk Bistro” and “Maersk Innovation Center” · VITA project page “Esplanaden 50” (2020–2023)
The Esplanaden campus
| Building | Address |
|---|---|
| Headquarters | Esplanaden 50, 1263 København K, Denmark |
| New office building (under construction) | Amaliegade 44, København K, Denmark |
Source: maersk.com Procurement “How to reach us” (Esplanaden 50) · Arpe Kjeldsholm project page “Kontordomicil Amaliegade 44” · See them on the map ↓
Source: Maersk Post, May 1979 (site and architect) · VITA “Esplanaden 50” · Arpe Kjeldsholm (general contractor) “Kontordomicil Amaliegade 44”
Office tour videos
Benefits (global minimum)
Set against market value and raised with sustained high performance, skills and capabilities.
Bonus plans relevant to each role and tied to company goals.
Part of the core benefits Maersk lists for employees.
Part of the core benefits package.
Cover for long-term disability is a core benefit.
Retirement savings are part of the core benefits.
Paid holiday, with details set by each country.
Local wellbeing initiatives in every office, with a global focus on mental health.
Source: maersk.com Careers, “Rewards” (what employees can expect as a minimum). Maersk does not publish exact amounts or leave lengths on its global careers site.
Why people stay: what Maersk itself says
Introduced by Mærsk Mc-Kinney Møller before he stepped down as chairman in 2003; one of them, “Our Employees”, means “the right environment for the right people”.
Voluntary, colleague-led networks open to all employees, with events through the year.
Policies for personal commitments; one employee describes working condensed hours with every other Monday off.
Training, specialised career paths and a global talent network.
An internal consulting team at the Copenhagen HQ that hires students, graduates and experienced people.
Source: maersk.com — Our history (The founding family) · Careers: Growing with us, Belonging, Maersk Management Consulting
Who works here
employees worldwide
countries of operation
women in leadership (Job Level 6+), 2022 — up from 21% in 2020
corporate positions (Feb 2026)
Source: maersk.com 2025 results release (Feb 5, 2026) · Annual Report 2022 (women in leadership)
Office history: from Svendborg to the Copenhagen waterfront
- 1904 Founded in Svendborg
A.P. Moller - Maersk was established on 16 April 1904 in the small town of Svendborg on the Danish island of Funen, where A.P. Møller's family home, Villa Anna, stood.
Source: maersk.com, Our history
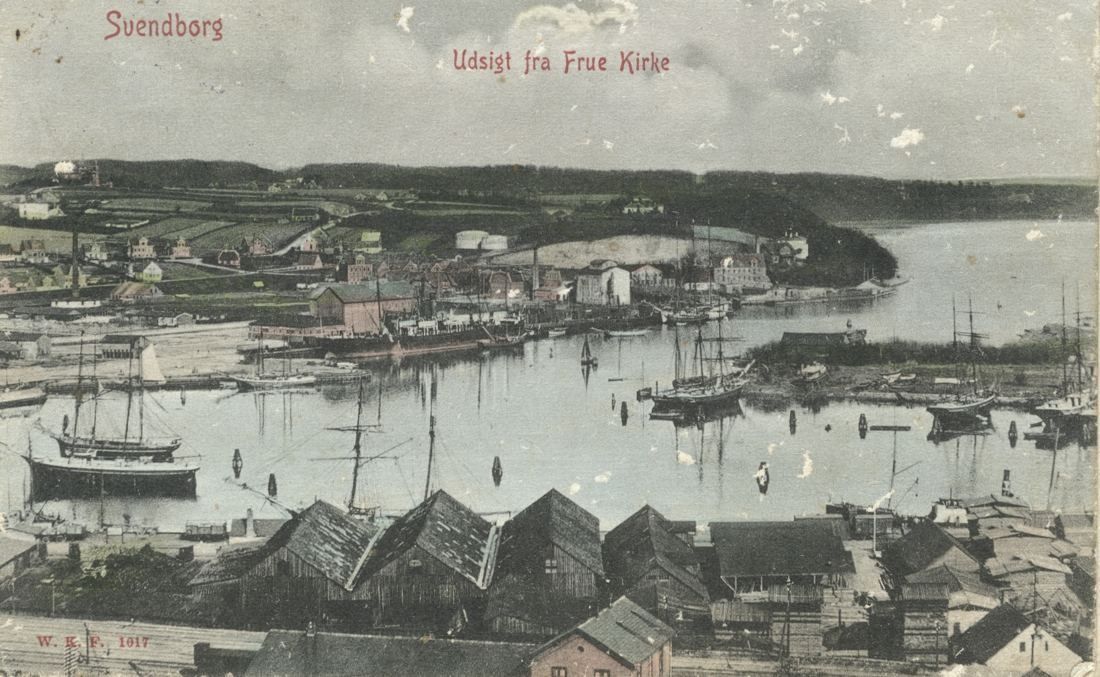
Svendborg seen from the tower of Frue Kirke, c. 1900 · postkortforlag WKF 1017 / Public domain · Wikimedia Commons - 1912 The Steamship Company of 1912
A.P. Møller founded the Steamship Company of 1912, giving himself operational independence and room to grow the fleet beyond its first three vessels.
Source: maersk.com, Our history
No free-to-use photo found yet.Have one? We’d love to add it. - Before 1918 Kongens Nytorv 8, Copenhagen
The company moved to larger, rented premises at Kongens Nytorv 8. Maersk's own timeline lists the move just before its 1918 entry. Maersk's punch-card department, which prepared the way for later computerisation, was set up at Kongens Nytorv.
Source: Maersk Post, June 2001 (company timeline) · maersk.com, Navigating change
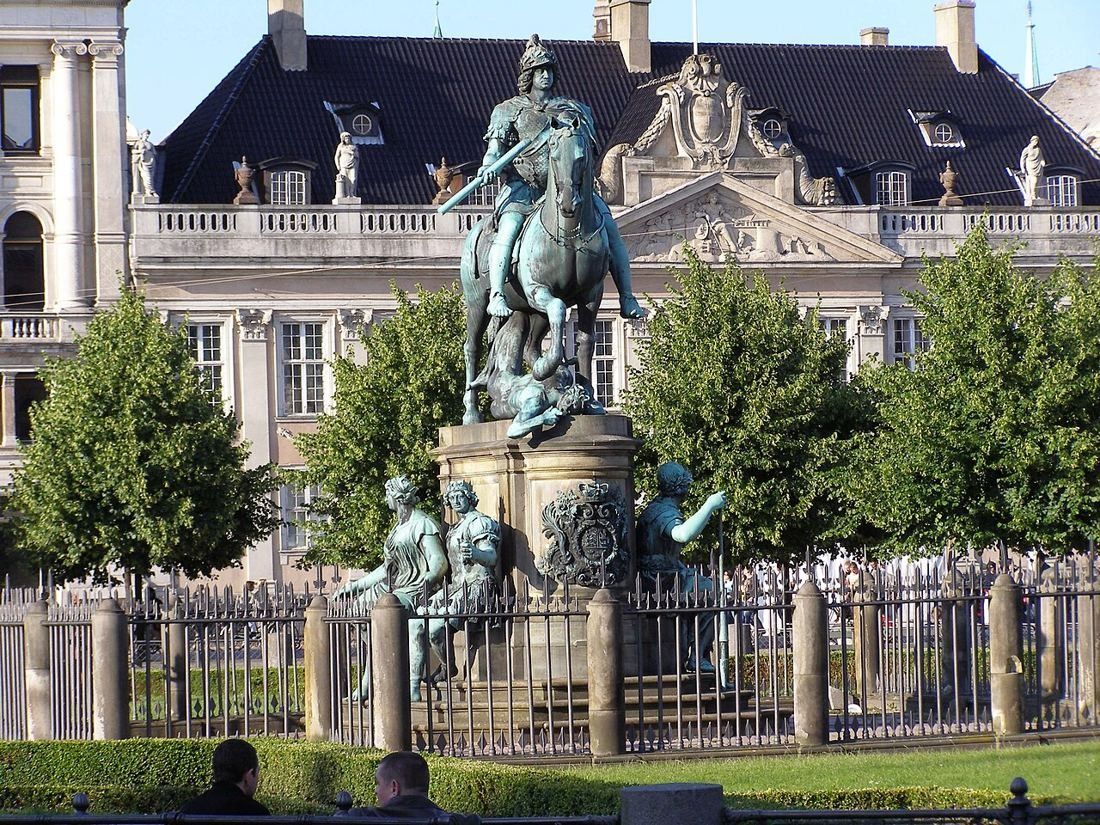
Kongens Nytorv, Copenhagen, 2007 · Dred007 MK / CC BY-SA 3.0 · Wikimedia Commons - 1974 A site on Esplanaden
After studying other building projects, Maersk bought a 24,500 m² site from the Danish Ministry of Finance. The architect Ole Hagen was asked to propose how to use it.
Source: Maersk Post, May 1979
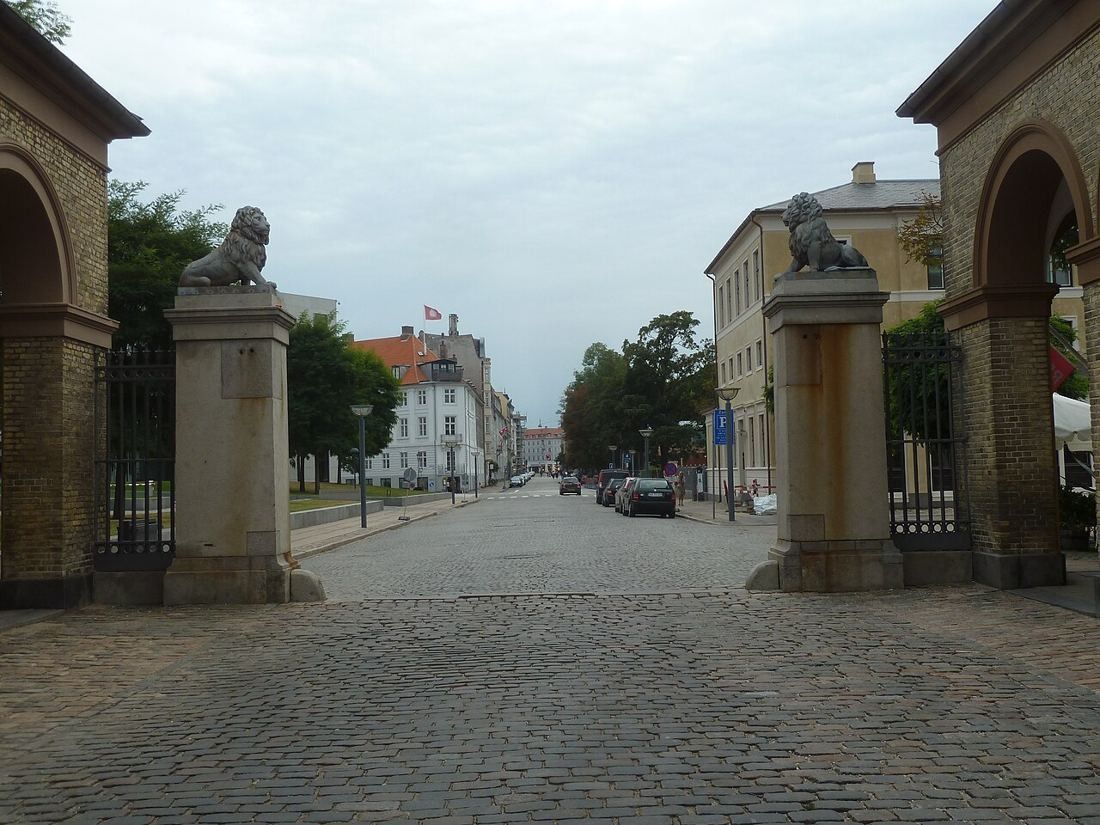
Esplanaden, Copenhagen, 2013 · Ramblersen / CC BY-SA 3.0 · Wikimedia Commons - 1979 Esplanaden 50 becomes the head office
In April 1979 Maersk moved from Kongens Nytorv to No. 50 Esplanaden. Mærsk Mc-Kinney Møller wrote that the company left Kongens Nytorv “with veneration”.
Source: Maersk Post, May 1979
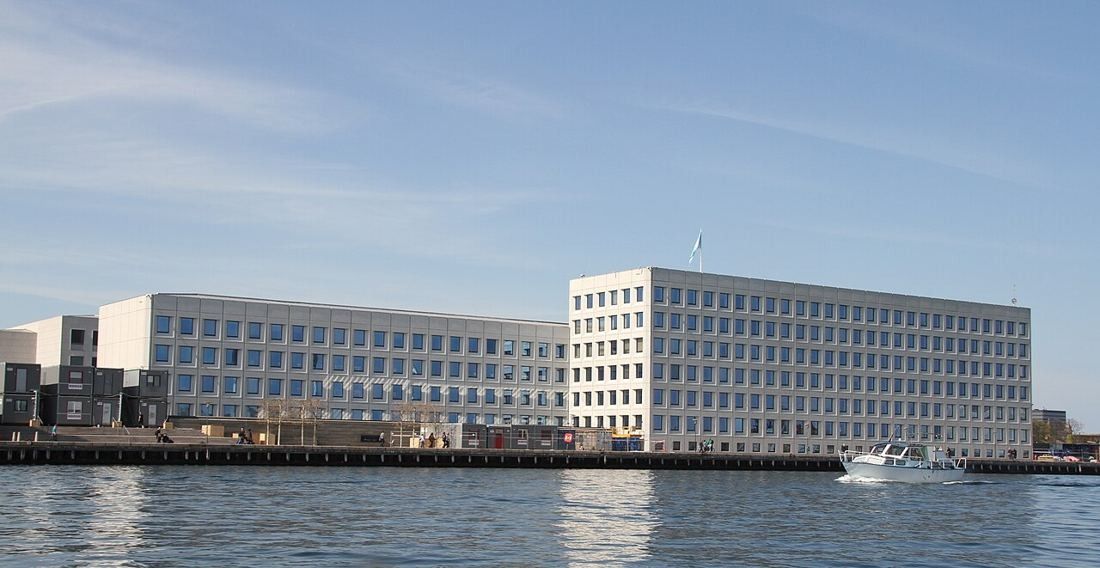
Esplanaden 50, Copenhagen, 2012 · Bjoertvedt / CC BY-SA 3.0 · Wikimedia Commons - 2020–23 The headquarters is renewed
PLH Arkitekter and engineers VITA renovated the office floors in buildings 1 and 2, the auditorium areas and the kitchen, and turned the canteen into an all-day bistro with a roof terrace — one campus for 2,000 workstations.
Source: PLH Arkitekter project page “Maersk” · VITA “Esplanaden 50”
No free-to-use photo found yet.Have one? We’d love to add it. - Today A new wing at Amaliegade 44
A 21,000 m² office building designed by Dorte Mandrup is under construction next to the headquarters, with a new public square and pavilion. Archaeologists excavating the site found traces of 400 years of trade.
Source: Arpe Kjeldsholm project page · Maersk official YouTube (Sep 2025)
No free-to-use photo found yet.Have one? We’d love to add it.
Map: how the headquarters moved
From a small harbour town on Funen to central Copenhagen. Since 1979 the head office has been on the waterfront at Esplanaden, after its years on Kongens Nytorv.
- 1 · 1904Svendborg — Where the company was founded
- 2 · Before 1918Kongens Nytorv 8, Copenhagen — Rented premises; the head office was on Kongens Nytorv until 1979
- 3 · 1979Esplanaden 50, Copenhagen — Today's headquarters
Addresses: maersk.com (Our history; Procurement contact) · Maersk Post 1979 and 2001. Locations placed by eciffo from the addresses.
What A.P. Moller - Maersk does
Maersk started in 1904 as a small tramp-shipping company in Svendborg. Today it calls itself an integrated logistics company that connects and simplifies its customers' supply chains, from container ships to warehouses and port terminals.
Three segments: Ocean, Logistics & Services (regrouped in 2026 into Landside, Forwarding and Solutions) and Terminals.
Source: maersk.com, “Maersk delivered a strong 2025 with progress across the business” (Feb 5, 2026)
Growth: revenue vs. people
$38.9B → $54.0B
Calendar years, USD billions, as reported in Maersk's annual results releases on maersk.com (Feb 2021, Feb 2022, Feb 2023, Feb 2024, Feb 2026). Maersk gives headcount only as rounded figures (about 95,000 in early 2022, about 110,000 in early 2023, 100,000+ since), so employees are not charted. Multiple calculated by eciffo.
Chief executives
CEO since 1 January 2023; previously CEO of Ocean & Logistics from 2019.
Led the change from a diversified conglomerate to an integrated logistics company.
Founder: A.P. Møller.
Source: maersk.com — CEO transition release (Dec 12, 2022) · Executive Board page · Our history
A.P. Moller - Maersk: questions people ask
Where is Maersk's headquarters?
At Esplanaden 50 in central Copenhagen, Denmark, on the harbour front. Maersk's country head office for Denmark is in Aarhus.
Source: maersk.com Procurement contact · maersk.com Denmark local information
When did Maersk move to Esplanaden?
In April 1979, leaving its earlier head office on Kongens Nytorv. The site had been bought from the Danish Ministry of Finance in 1974.
Source: Maersk Post, May 1979
Who designed Maersk's headquarters?
The 1979 building was designed by architect Ole Hagen. The 2020–2023 renewal of the interiors was designed by PLH Arkitekter with engineers VITA. The new building at Amaliegade 44 is designed by Dorte Mandrup.
Source: Maersk Post, May 1979 · PLH Arkitekter · VITA · Arpe Kjeldsholm
How big is Maersk's headquarters?
The renewed campus is planned for 2,000 workstations. The original site is 24,500 m² (≈ 263,716 sq ft). A new 21,000 m² (≈ 226,042 sq ft) office building plus underground parking is being added next door.
Source: PLH Arkitekter · Maersk Post, May 1979 · Arpe Kjeldsholm
What is the Maersk HQ bistro?
The former canteen, rebuilt as a 3,490 m² bistro used all day for meals, work and meetings. It has a large Family Table, smaller zones, new skylights, a green conservatory and a new roof terrace.
Source: PLH Arkitekter, Maersk Bistro · VITA
What benefits does Maersk offer?
As a global minimum Maersk lists market-based base pay, role-based bonus plans, life insurance, medical care, long-term disability cover, retirement savings and paid holiday, plus local wellbeing initiatives with a focus on mental health.
Source: maersk.com Careers, Rewards
How many people work at Maersk?
More than 100,000 people in about 130 countries.
Source: maersk.com 2025 results release (Feb 5, 2026)
Who is Maersk's CEO?
Vincent Clerc, CEO since 1 January 2023. He succeeded Søren Skou, who had led the company since 2016.
Source: maersk.com CEO transition release (Dec 12, 2022)
What is being built next to Maersk's headquarters?
A four-storey office building at Amaliegade 44 with four atria, a sandstone facade on a glued-laminated timber structure, a public square and a pavilion. Archaeologists found traces of 400 years of trade during the excavation.
Source: Arpe Kjeldsholm project page · Maersk official YouTube
You have seen the office, the benefits and the pay
Want to work at A.P. Moller - Maersk?
See open jobs on A.P. Moller - Maersk's careers site ↗Or keep exploring: compare these benefits and offices with other companies below.
A.P. Moller - Maersk in our features
- Nordics · 15 companies15 Nordic Company Headquarters, From Stockholm to Billund
- History · 275 companiesThen and Now: 275 Companies’ Early Offices Next to Today’s Headquarters
- Video · 126 companiesOffice Tour Videos: Inside 126 Company Headquarters
- Europe · 92 companies92 European Company Headquarters, From Munich to Stockholm
- Benefits · 319 companiesPerks at 319 Big Companies: What They Offer to Keep People
- History · 130 companiesWhere 130 Famous Companies Started: Garages, Shops and One-Room Offices
- Inside the office · 194 companiesInside 194 Company Cafeterias and Office Cafés
You may also like
Also headquartered in Denmark
Nordic neighbours
Big European industrials
More company profiles
 3MMaplewood, MinnesotaOffices, pay & benefits →
  ABN AMROAmsterdam, NetherlandsOffices, pay & benefits →
  AccentureDublin, IrelandOffices, pay & benefits →
  adidasHerzogenaurach, GermanyOffices, pay & benefits →
  AdobeSan Jose, CaliforniaOffices, pay & benefits →
  AdyenAmsterdam, NetherlandsOffices, pay & benefits →
 Photos are credited to their source. If you hold the rights or represent A.P. Moller - Maersk and want a photo changed or removed, contact us. Updated 2026-10-10.
A.P. Moller - Maersk's official social accounts
Accounts linked from the maersk.com footer.