In short
eciffo profiles 92 companies headquartered in Europe: 11 in London, 8 in Paris, 6 in Amsterdam, 4 in Stockholm, 4 in Madrid and 48 more cities. The largest by employees is Accenture (779,000 people, FY2025).
-
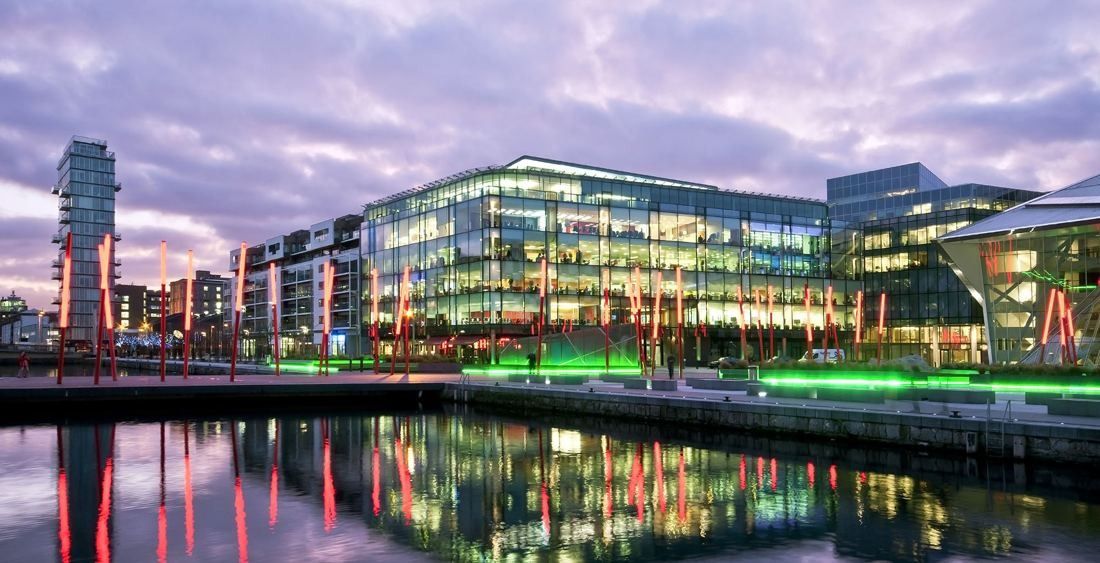
1 Grand Canal Square across the dock · © DMOD Architects 01Accenture · Dublin, Ireland
A company of 779,000 people is run from a five-storey glass building on Dublin's Grand Canal Square.
- 779,000 people (Aug 31, 2025)
- 26 weeks paid maternity leave, Ireland
- 97,000 promotions in fiscal 2025
Accenture's principal executive offices are at 1 Grand Canal Square in Dublin's docklands. DMOD Architects designed the building, completed in early 2006, as five storeys of offices over ground-floor shops, with a calm glass front facing the square and the dock. In 2017 DMOD rebuilt the reception: a large cylindrical lobby gave way to a lighter glass enclosure, light oak and stainless steel, lights that recall seagulls and cast-glass artworks by Killian Schurmann. On Level 4, MCA Architects fitted out Accenture's offices with natural materials and collaborative work areas for shared learning. A few minutes' walk along the dock, The Dock on Hanover Quay is Accenture's research and incubation hub, opened in 2017.
Source: Facts: Form 10-K FY2025 cover · DMOD Architects project pages “1 Grand Canal Square” and “1 Grand Canal Square Reception” · MCA Architects project page “Accenture - GCS” · Accenture Newsroom, Feb 10, 2017
The full Accenture profile → -
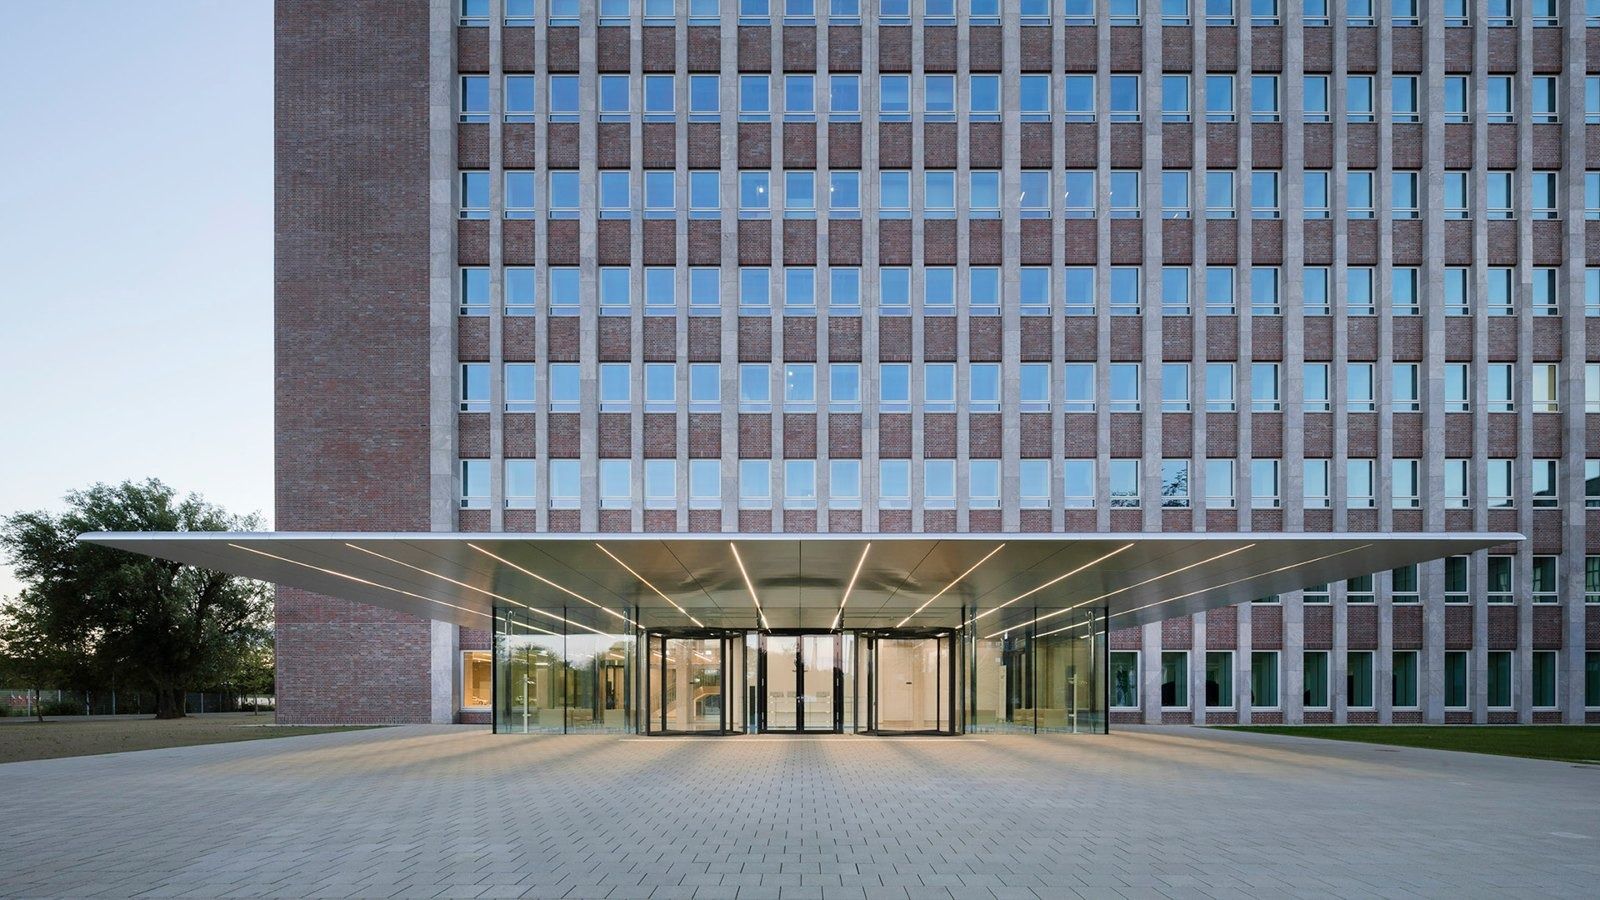
New entrance, Wolfsburg, 2016 · Photo: HGEsch / Gewers Pudewill 02Volkswagen Group · Wolfsburg, Germany
A listed 13-storey office building from 1959 on the Mittelland Canal, stripped to its concrete frame and given 1,200 new windows — for a company whose staff work a 35-hour week.
- 28,300 m² head office building after the 2016 revitalization
- 35 h standard working week (collective agreement)
- 30 days paid leave a year, plus Dec 24 and 31 off
Volkswagen's 13-storey office building was completed in 1959. Between 2013 and 2016 the listed building was revitalized by Gewers Pudewill: the whole facade was taken off and rebuilt, 1,200 windows were replaced, fire protection, heating, cooling and data systems were renewed, and two new entrances with “flying” canopy roofs and a two-storey showroom for new models were added. Inside, the lighting runs in a custom ceiling channel that also carries sprinklers, speakers and ventilation, so the ceilings stay clear.
Source: Facts: Gewers Pudewill project page “Volkswagen Head Office Building, Wolfsburg” · Kardorff Ingenieure project page · omniCon project page · Volkswagen Chronicle 1950–1960 (volkswagen-group.com)
The full Volkswagen Group profile → -
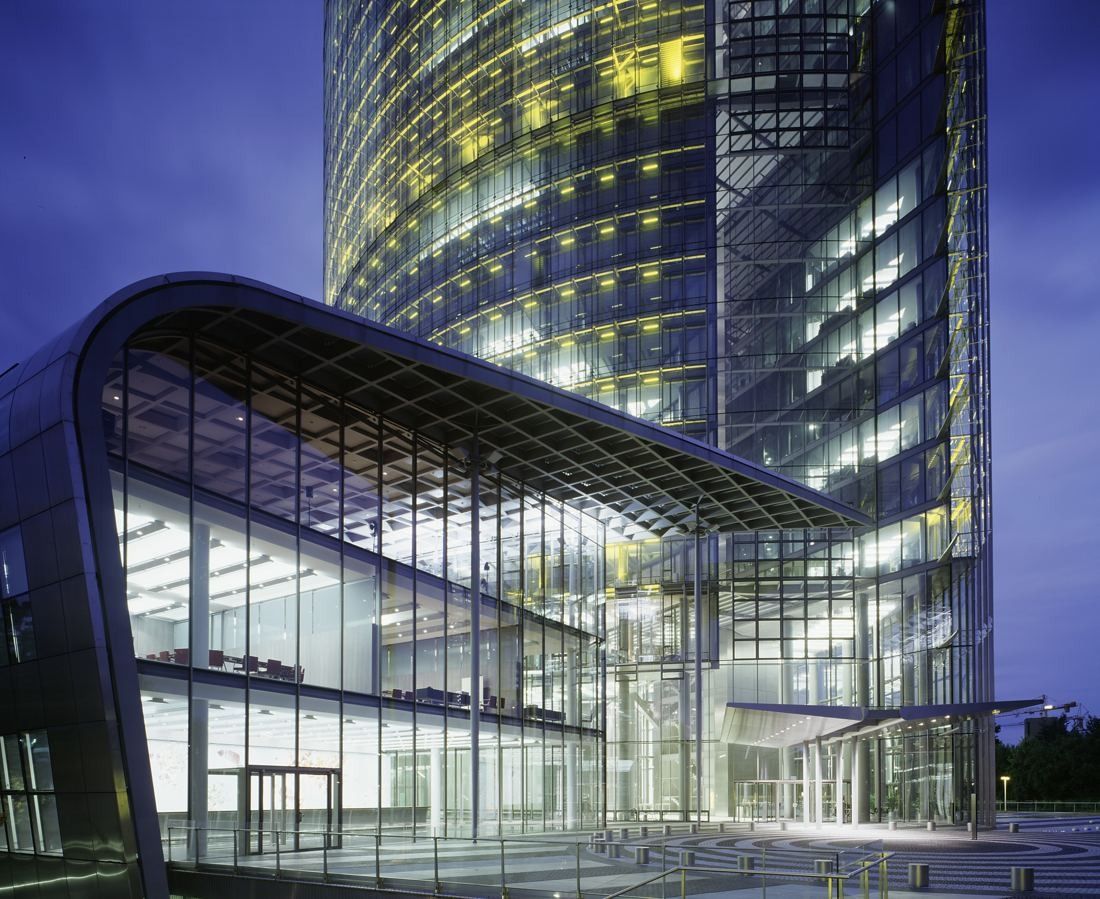
The Post Tower and its base building at dusk · © JAHN (photographers not named on the page) 03DHL Group · Bonn, Germany
A 162.5-metre glass tower on the Rhine that “breathes in the wind” — no conventional air-conditioning, nine-storey sky gardens and about 2,800 people from 92 nations inside.
- 162.5 m Post Tower, the tallest building in North Rhine-Westphalia
- ≈ 2,800 people from 92 nations work in the tower
- 30% less energy than comparable office buildings
The Post Tower is made of two halves — a northern and a southern half-ellipse — separated by a 7.2-metre gap and joined by a steel-and-glass structure. JAHN says nine-storey sky gardens fill that gap between the office bays. A double glass skin brings daylight deep inside and lets the building ventilate naturally: automated flaps in the outer façade open according to the outside temperature, and water pumped through 210 km of pipes in the slabs heats and cools the floors. “The tower breathes in the wind,” Helmut Jahn said. Twelve high-speed lifts serve the floors, staff eat in a company restaurant in the adjoining base building, a “World Net Café” on the ground floor has served coffee and snacks since 2006, and about 2,000 lights in the façade cavity show symbols such as a treble clef for the Beethovenfest or a Christmas tree in Advent.
Source: Facts: DHL Group press releases of Dec 12, 2022 and Aug 21, 2025 (two halves, 7.2 m gap, 41 floors, 12 lifts, 210 km of pipes, 2,000 lights, restaurant, World Net Café) · JAHN project page “Post Tower” (sky gardens, façade, geothermal heating) · post-bonn.de “Rund um den Post Tower” (which gives 40 floors) and “Führungen”. JAHN lists the building as 33 floors and describes it as 40 floors; DHL Group gives 41.
The full DHL Group profile → -
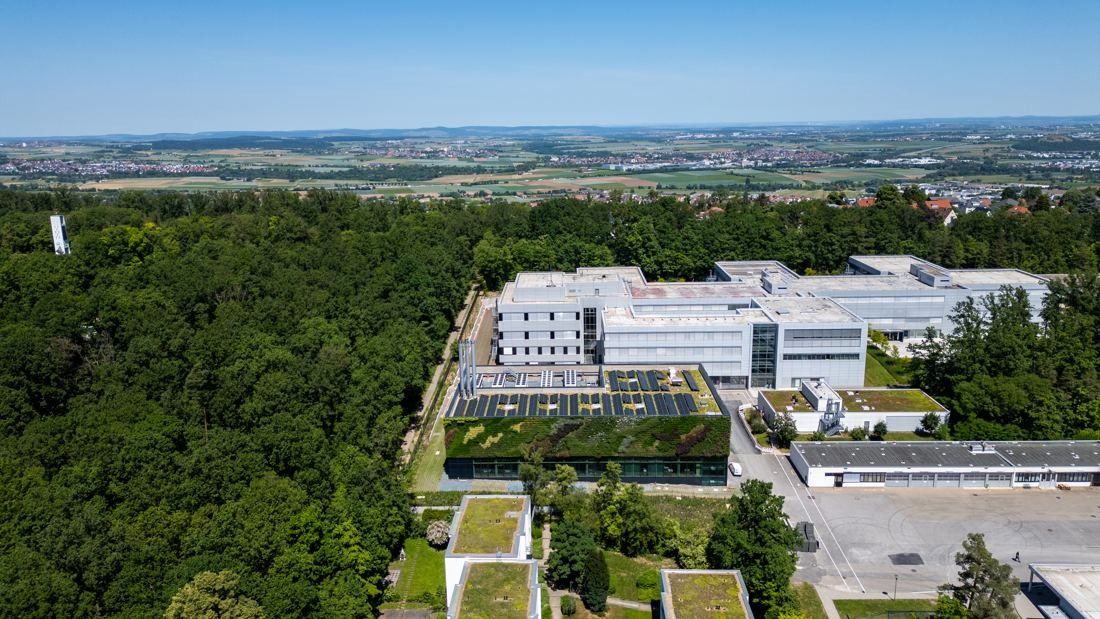
The Schillerhöhe campus in the Glemswald forest · © Schwarz Architekten / Photos: Tomislav Vukosav 04Bosch · Gerlingen, Germany
A head office set into the Glemswald forest, a 32,500 m² research building rebuilt as open offices and cafés, and one of Germany's largest green façades.
- 32,500 m² office building Sh 201, rebuilt 2016–2020
- 1,500 m² green façade on the new energy center
- 500+ employee leisure groups in Germany
Bosch moved its head office out of crowded central Stuttgart to the Schillerhöhe in 1970. The campus sits in the Glemswald forest, next to open meadows and footpaths, so breaks can be taken under the trees. After the researchers moved to Renningen, SFP Architekten stripped a 32,500 m² laboratory building back to its concrete frame and rebuilt it as modern offices with communication zones, a café and conference areas, under Bosch's “Inspiring Working Conditions” program. Today the site offers co-working areas and quiet retreat zones.
Source: Sources: bosch.de “Gerlingen-Schillerhöhe” · SFP Architekten project page “Sh 201 Umbau und Sanierung Bosch Schillerhöhe” · Schwarz Architekten project page “EVZ Bosch Schillerhöhe” · bosch.com history 1960–1989
The full Bosch profile → -
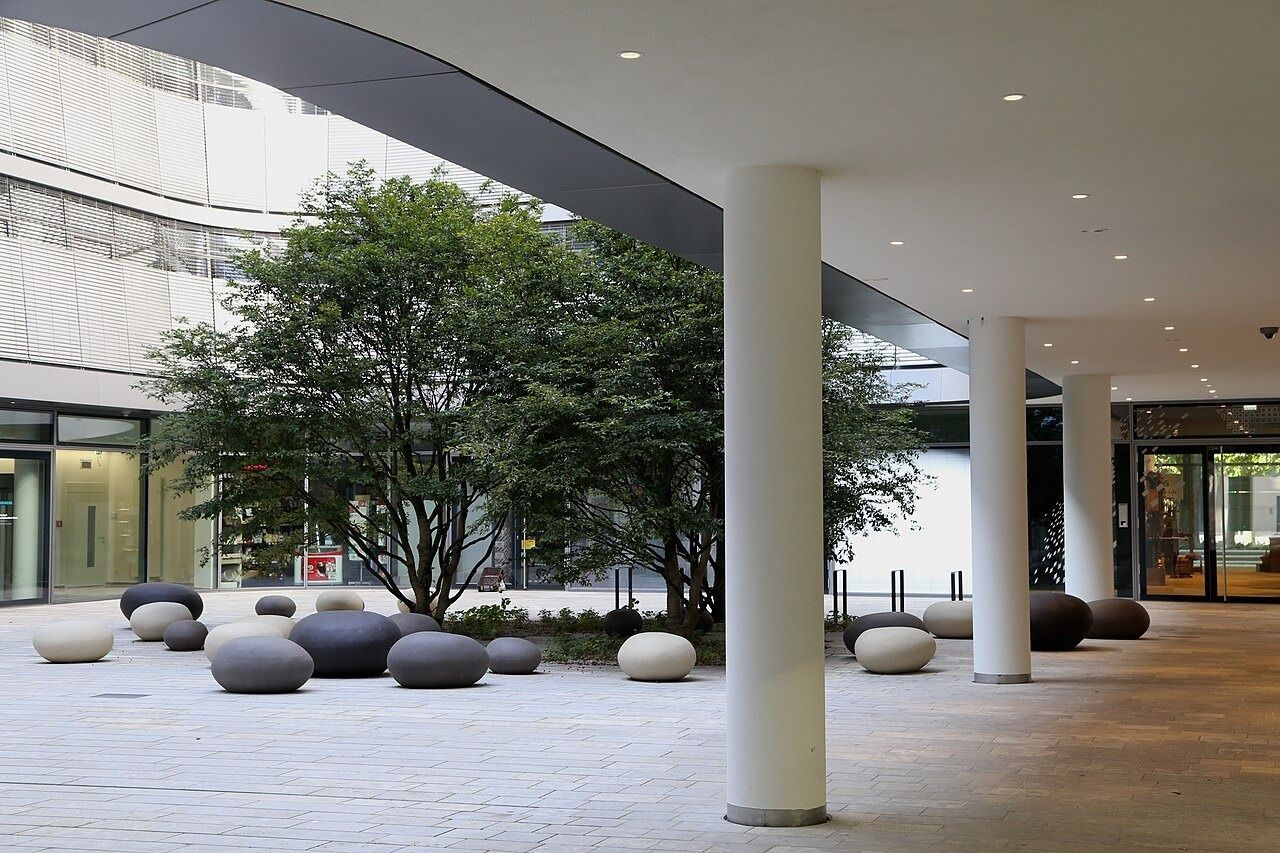
Courtyard arcade, Siemens headquarters, 2016 · Rufus46 / CC BY-SA 3.0 · Wikimedia Commons 05Siemens · Munich, Germany
A headquarters whose ground floor, green courtyards and café are open to anyone walking from Munich's old town to the museum district.
- 45,000 m² above-ground floor space for 1,200 people
- 1 free per 3 matching shares, held 3 years
- 2–3 days of mobile work a week, global standard
Henning Larsen tucked the new headquarters behind the renovated Ludwig Ferdinand Palais on Wittelsbacherplatz and joined the two. The ground floor and four green courtyards — with trees, a café, a restaurant and a water feature — are open to the public, and a footpath runs through the site. Upstairs, every desk sits along floor-to-ceiling windows, open work areas mix with quiet zones, and employees adjust heating, ventilation and air conditioning in their own area.
Source: Facts: Henning Larsen project page “Siemens Global HQ” · press.siemens.com, “New corporate Headquarters, Munich” (2016, updated 2017) and “Siemens opens new headquarters in Munich” (June 24, 2016)
The full Siemens profile → -
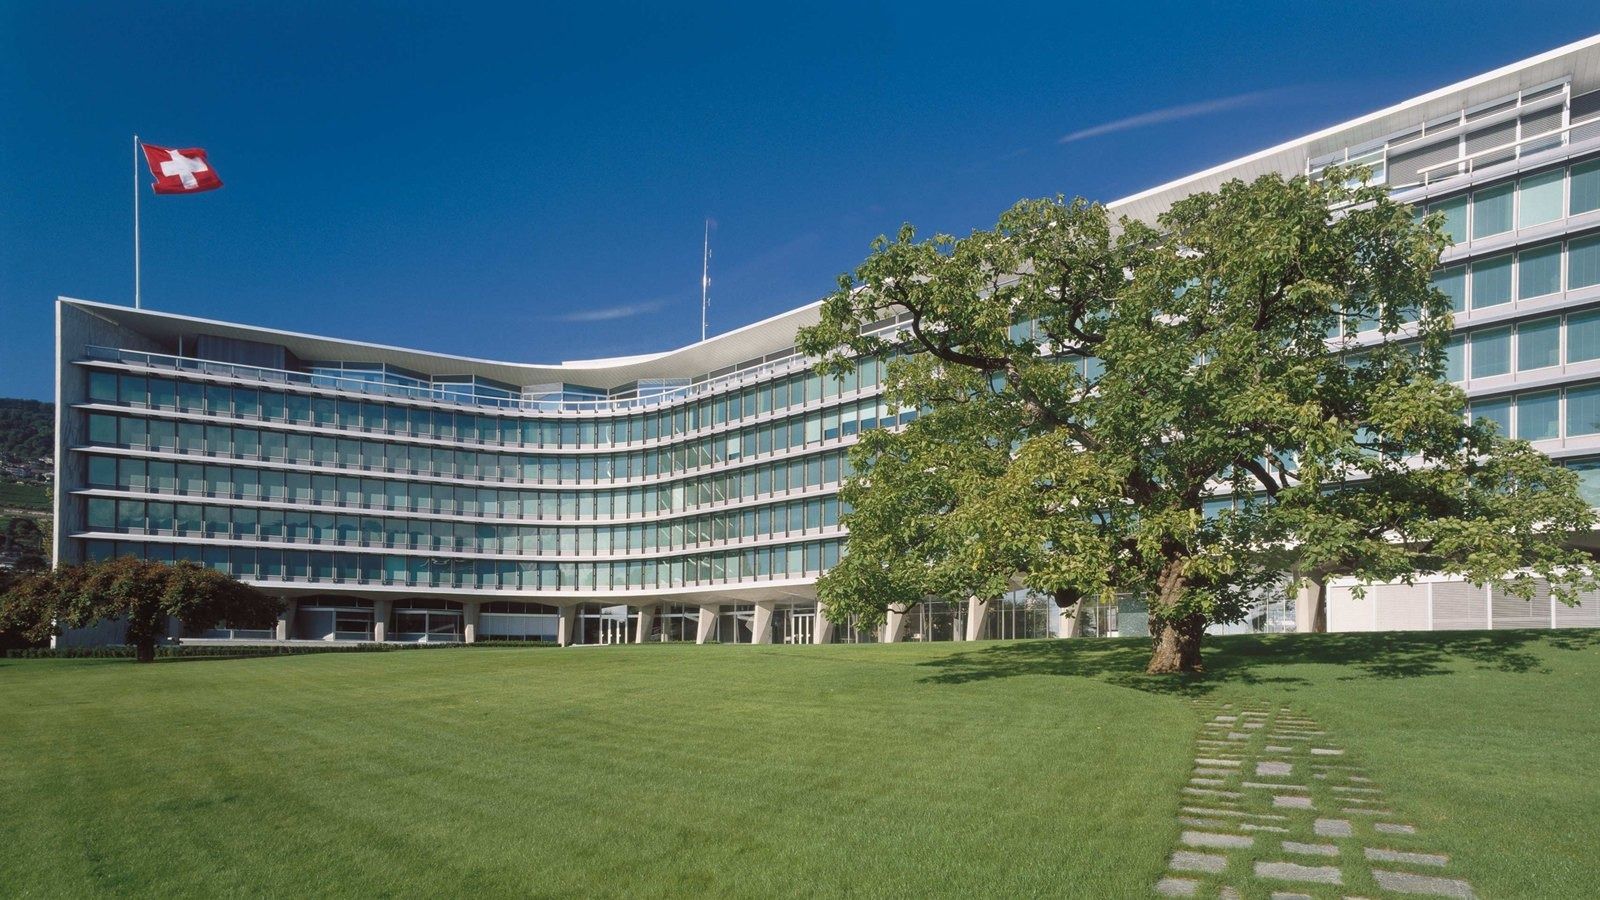
Headquarters, Vevey · Photo: RDR Architectes 06Nestlé · Vevey, Switzerland
A listed 1960 modernist landmark on the shore of Lake Geneva, a few minutes' walk from the spot where Henri Nestlé started making infant cereal in 1867.
- 1960 Jean Tschumi's headquarters building completed
- 18 weeks fully paid leave for primary caregivers, worldwide
- 87% employee engagement score, 2025 survey
Jean Tschumi's Y-shaped headquarters, completed in 1960, is one of the best-known office buildings in French-speaking Switzerland and is listed in the Historical Monument inventory. A second building by Burckhardt followed in the 1970s, with air-conditioning fed by water from the lake. From 1996 to 2000 Richter Dahl Rocha renovated Tschumi's building and added a new element linking the two, and in 2009 a WellNes Centre opened with two staff restaurants, a coffee lounge, a gym and a medical centre.
Source: Facts: RDR Architectes project pages “Nestlé Headquarters” and “Nestlé WellNes Centre” · Burckhardt project page “Nestlé Administration building, Vevey” · Nestlé press release “WellNes Centre inaugurated in Vevey” (Jan 15, 2009)
The full Nestlé profile → -
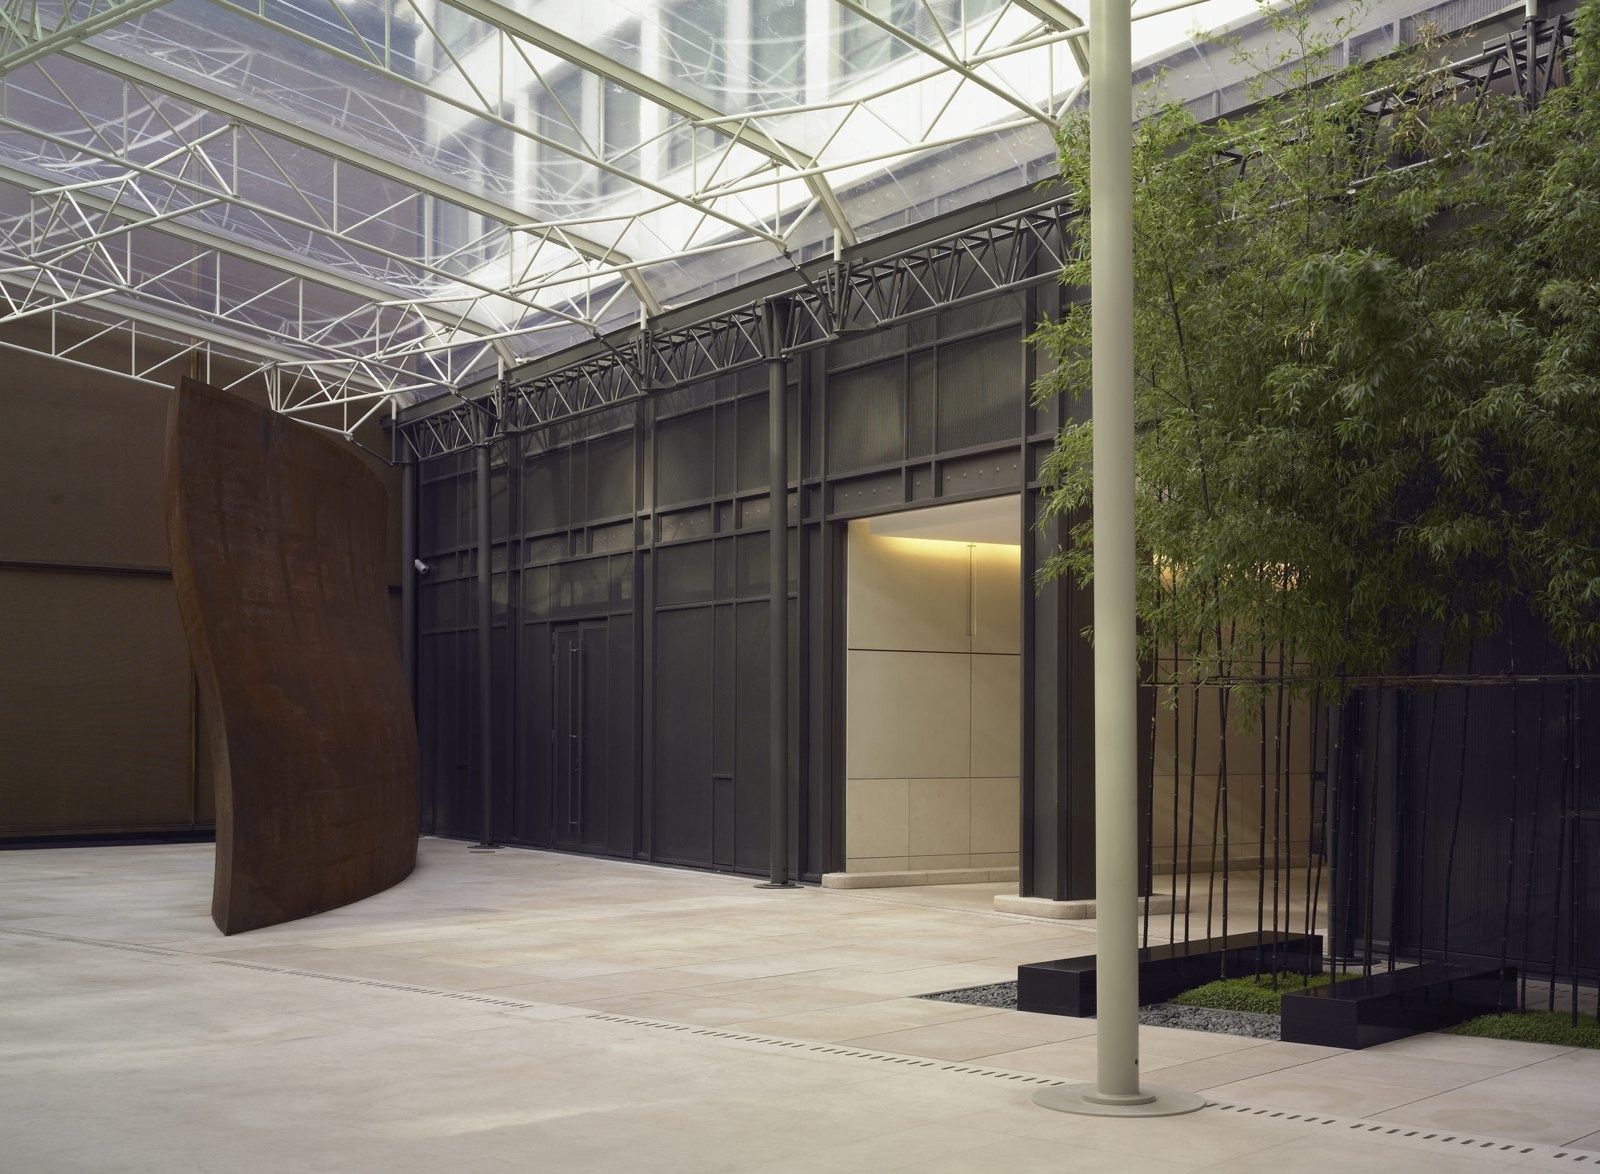
The glass courtyard, 22 avenue Montaigne · Photo: André Morin / Wilmotte & Associés 07LVMH · Paris, France
Behind a glass gallery on avenue Montaigne sits a Zen garden of bamboo — and 15 km away, Louis Vuitton's trunk-makers still work in the family's 1859 Asnières workshop.
- 4,000 m² HQ interiors by Wilmotte & Associés (2004)
- 71% of employees are women
- 190 nationalities among 211,000 people
LVMH owns the building at 22 avenue Montaigne. Wilmotte & Associés designed 4,000 m² of interiors: a two-level reception joined by wood-clad escalators, executive offices, the boardroom and a ground-floor multi-purpose room. A glazed gallery leads visitors through a Zen garden planted with bamboo to a space for temporary exhibitions of the Maisons' creations.
Source: Facts: Wilmotte & Associés project page “LVMH headquarters” · LVMH URD 2025, §6.3 Administrative sites · lvmh.com history
The full LVMH profile → -
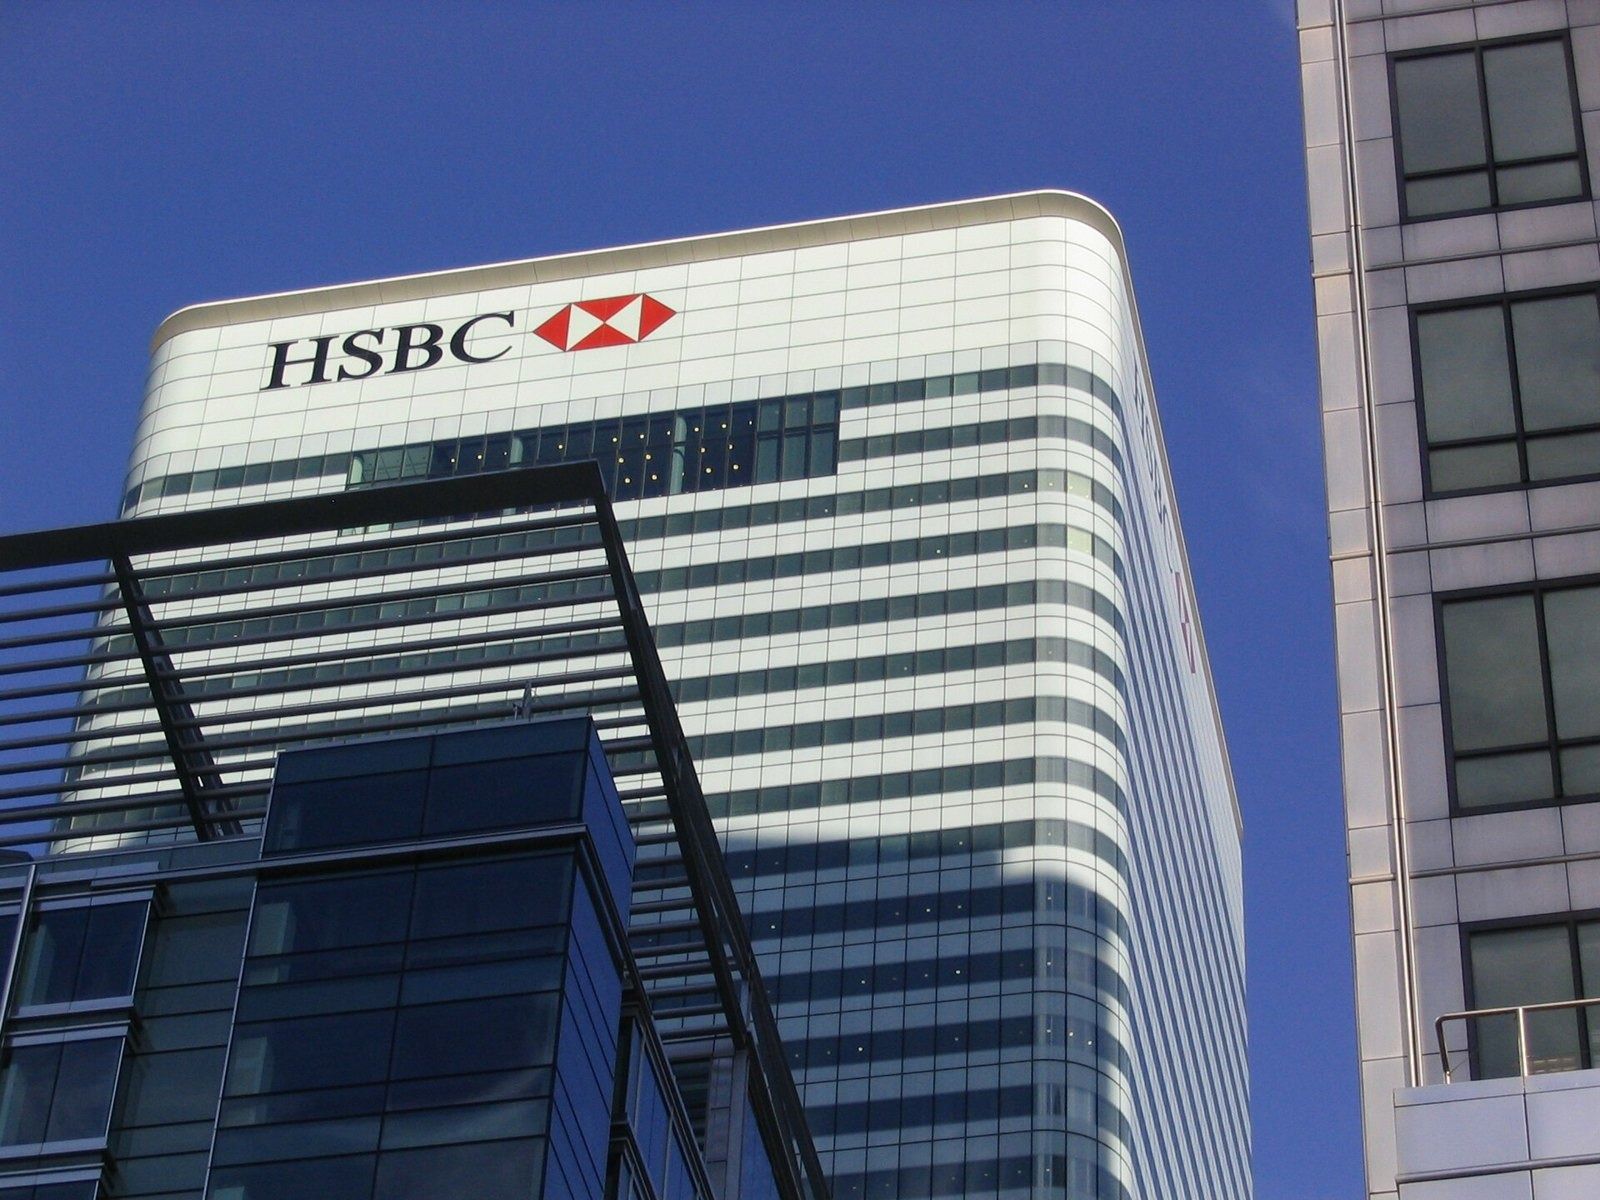
8 Canada Square · Barry Caruth / CC BY-SA 2.0 · Wikimedia Commons 08HSBC · London, United Kingdom
A 45-storey Norman Foster tower in Canary Wharf, guarded by replicas of the Hong Kong head office's lion statues.
- 45 storeys at 8 Canada Square
- 18 weeks fully paid parental leave (primary caregivers)
- 85% of colleagues work hybrid
HSBC's global headquarters rose from “a soggy hole in the ground” in Canary Wharf from early 1999. Norman Foster, who had rebuilt HSBC's Hong Kong head office, designed a more streamlined tower; a Feng Shui Master was consulted, and replicas of the Hong Kong lion statues were cast to guard the entrance when it officially opened on 2 April 2003.
Source: Facts: HSBC History, “London calling: our global HQ” (history.hsbc.com).
The full HSBC profile → -
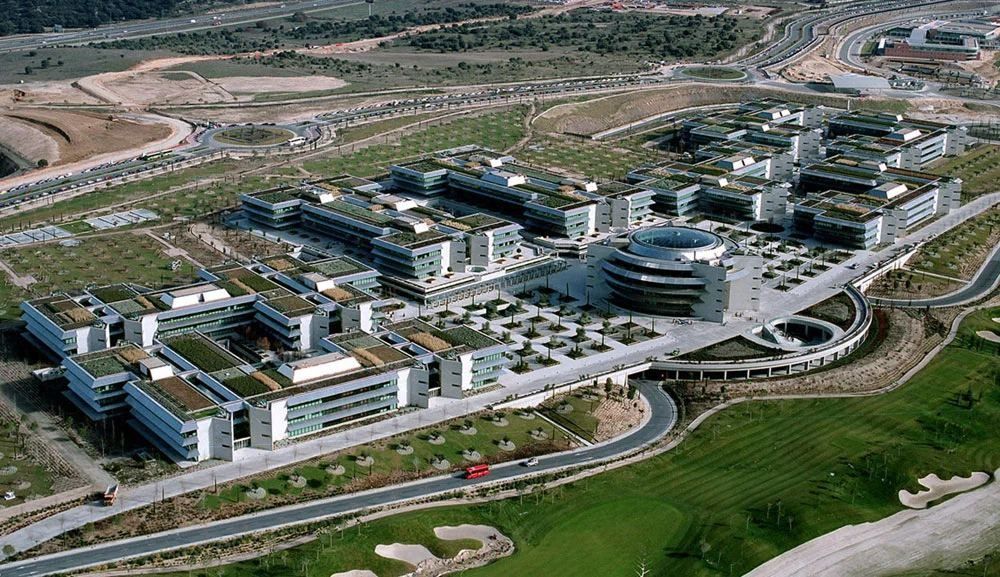
Santander Group City from the air · © Kevin Roche John Dinkeloo and Associates (via Architizer) 09Banco Santander · Boadilla del Monte (Madrid), Spain
A 250-hectare campus with 1,200 olive trees, a forest, a golf course and a nursery for 500 children — built for the bank's central services.
- 250 ha campus, opened 2004
- ≈ 8,000 employees on the campus
- 1,200 olive trees, 400 over 500 years old
Kevin Roche wanted “a place for people”: low buildings joined by courtyards and reflecting pools, views of gardens from every floor, and a central plaza ringed by shops, restaurants and cafés instead of a canteen. Parking for 6,000 cars sits underground, lit by large light wells. The main building's cupola has the largest skylight in Spain.
Source: Facts: Kevin Roche John Dinkeloo and Associates project text (Architizer) · santander.com “Our history” (Santander Group City)
The full Banco Santander profile → -
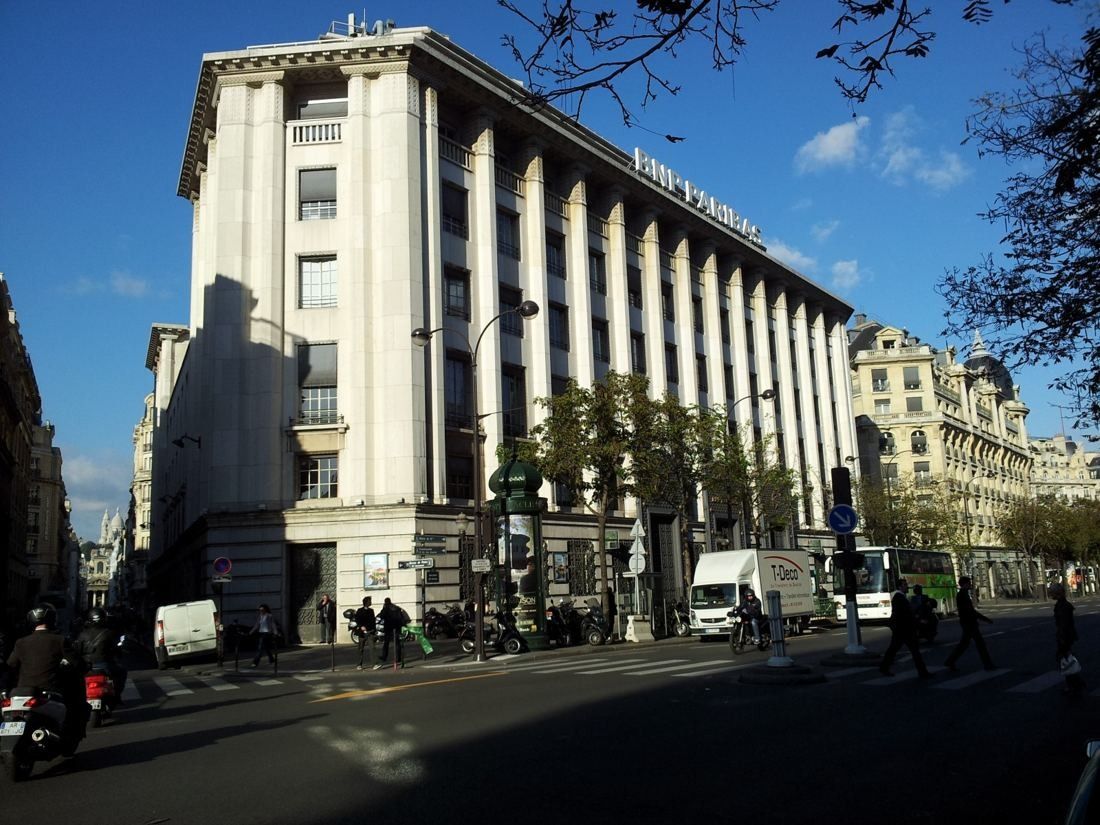
16 boulevard des Italiens · © BNP Paribas 10BNP Paribas · Paris, France
An Art Deco head office finished in 1932, built around a courtyard roofed with vaulted glass blocks — restored for ten years before management moved back in 2023.
- 1932 Art Deco head office completed
- ≈ 19,200 m² floor area of 16 Italiens after renovation
- up to 50% of working time from home (Europe)
Architects Joseph Marrast and Charles Letrosne turned the original Beaux-Arts plan into a stepped, Art Deco building in Burgundy stone. Doors and stairwells are by the metalworker Raymond Subes. Inside, the ground floor sits under a vaulted roof of glass blocks over the inner courtyard; a monumental staircase leads to the second floor, another down to the vault room. After almost ten years of work, BNP Paribas' executive management moved back in 2023.
Source: Facts: histoire.bnpparibas — “The BNP Paribas headquarters in Paris: between tradition and modernity” (2025) · BNP Paribas Real Estate project text published by ANABF (Dec 2016; figures are the planned post-renovation figures)
The full BNP Paribas profile → -
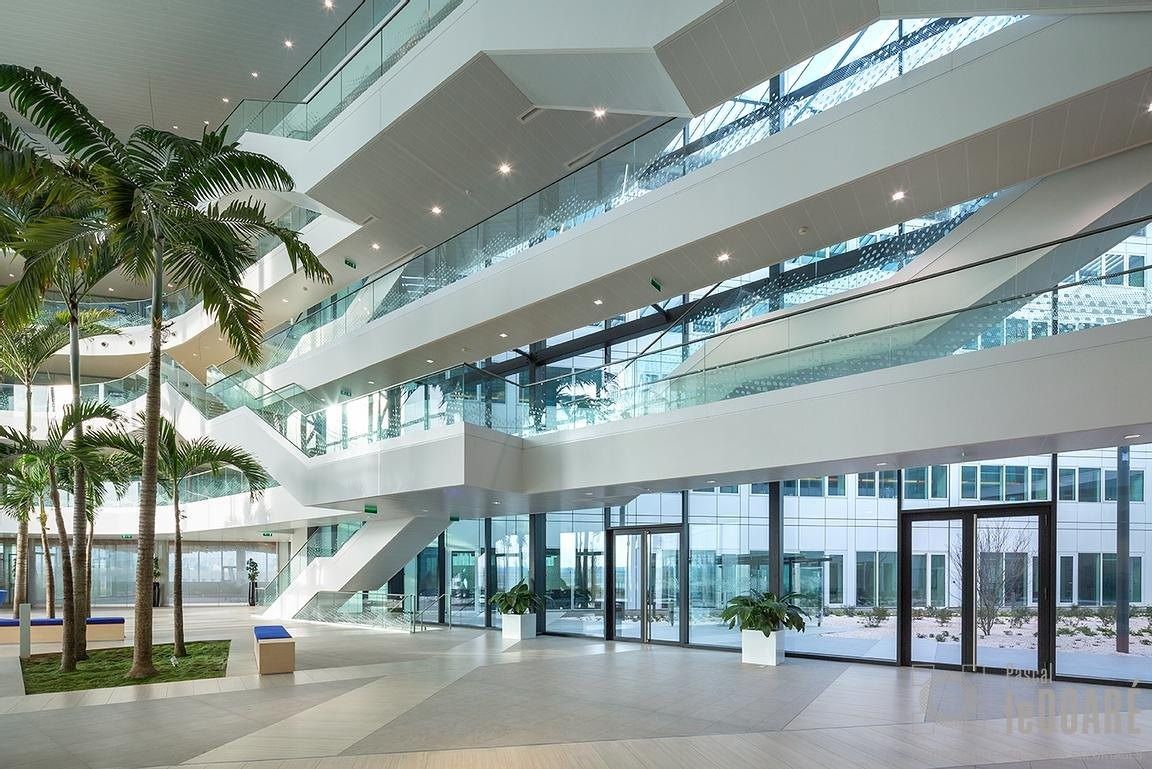
Atrium, Wings Campus, Blagnac · Photo: Pascal Le Doaré / Studio764 11Airbus · Blagnac (Toulouse), France
A headquarters campus right next to the Toulouse-Blagnac runway, with a 5,000 m² canteen, a fitness centre and streets named after aviation pioneers.
- 1,500 employees at the Wings Campus
- 25 months from ground-breaking to move-in
- 170+ nationalities across Airbus
The Wings Campus brings the group headquarters together with integrated service buildings beside Toulouse-Blagnac airport, at the heart of Airbus's production and engineering. It houses 1,500 employees, with collaborative office space, a 5,000 m² canteen, a fitness centre, outdoor sports facilities, a café and outdoor Wi-Fi; the buildings are heated and cooled with geothermal energy. The architects' scheme, which won an ideas competition run by Airbus, is laid out around a park.
Source: Facts: Airbus press release “Airbus Group Opens Wings Campus in Toulouse” (June 2016) · ATBE project page “Siège social Airbus Group – B80” · Pascal Le Doaré gallery “Airbus Group – B80” (architect credit)
The full Airbus profile → -
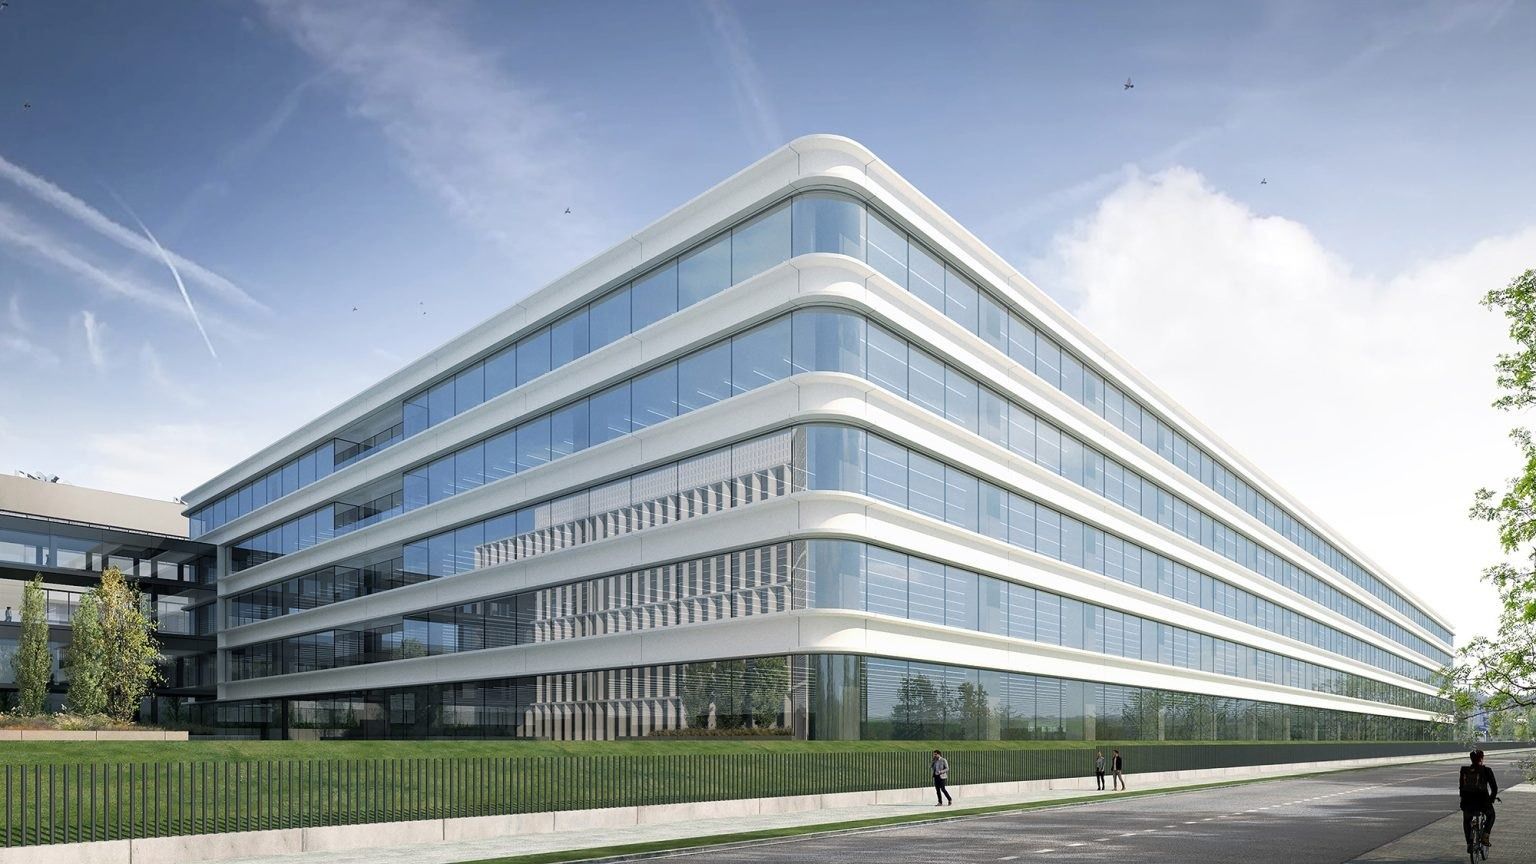
Zara.com building, 2021 · Photo: Luis Díaz Díaz / Batlleiroig 12Inditex · Arteixo, Spain
A 32-metre sunlit atrium, a new forest of 350 trees and a 200,000 m² building for Zara's designers — all on one campus outside A Coruña.
- 200,000+ m² new Zara building, opened October 2025
- 350 trees planted in a new forest on campus
- 80% of vacancies filled internally (2025)
The Zara.com building houses the zara.com team and Zara Man's design department. 720 high-efficiency glass modules wrap the façade, so the open-plan floors fill with daylight; the structure runs through the outer supports, leaving no pillars near the windows. A main staircase climbs a 32-metre vertical atrium, every floor has a cafeteria and rest area with big windows, and the fourth floor holds 9,000 m² of photo studios where zara.com's product images are shot.
Source: Facts: inditex.com press release “The new Zara.com building fuses sustainability and technology” (March 3, 2021) · Batlleiroig project page “Zara.com headquarters in Arteixo” (which gives the building as 63,184 m²).
The full Inditex profile → -
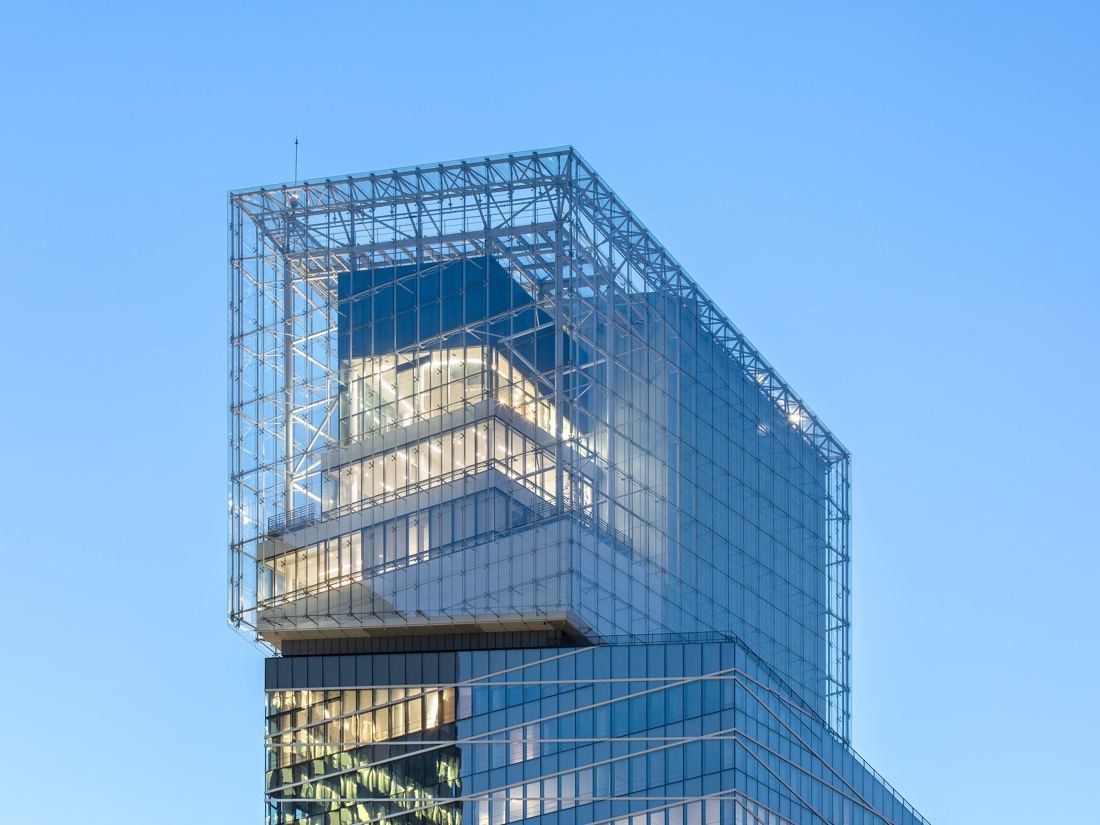
The glass crown of Tour Saint-Gobain · © Laurent Kronental / Saint-Gobain 13Saint-Gobain · Courbevoie, France
A 165-metre glass tower built with more than 80 of the company's own products, with a 360° sky lounge on the 37th floor.
- 44 levels in Tour Saint-Gobain
- 300+ workspaces: bubbles, alcoves, booths and meeting rooms
- 2,500 employees in the tower
Valode & Pistre designed the tower as an assembly of “crystals”: by playing with faces, angles and types of glass, it is alternately transparent or reflective. Large greenhouses with Mediterranean plants and planted gardens on every floor bring nature inside, and an off-centre core keeps the floors flexible. Inside are more than 300 places to work — bubbles, alcoves, booths and 145 bookable meeting rooms — plus a 267 m² auditorium. On the 37th floor, the Plein-ciel space has a 360° view over La Défense, about 160 m up, behind SageGlass electrochromic glass that tints on demand.
Source: Facts: Valode & Pistre project page “Tour Saint-Gobain” · saint-gobain.com (La Tour Saint-Gobain; news of Aug 24–26 and Sep 3, 2020)
The full Saint-Gobain profile → -
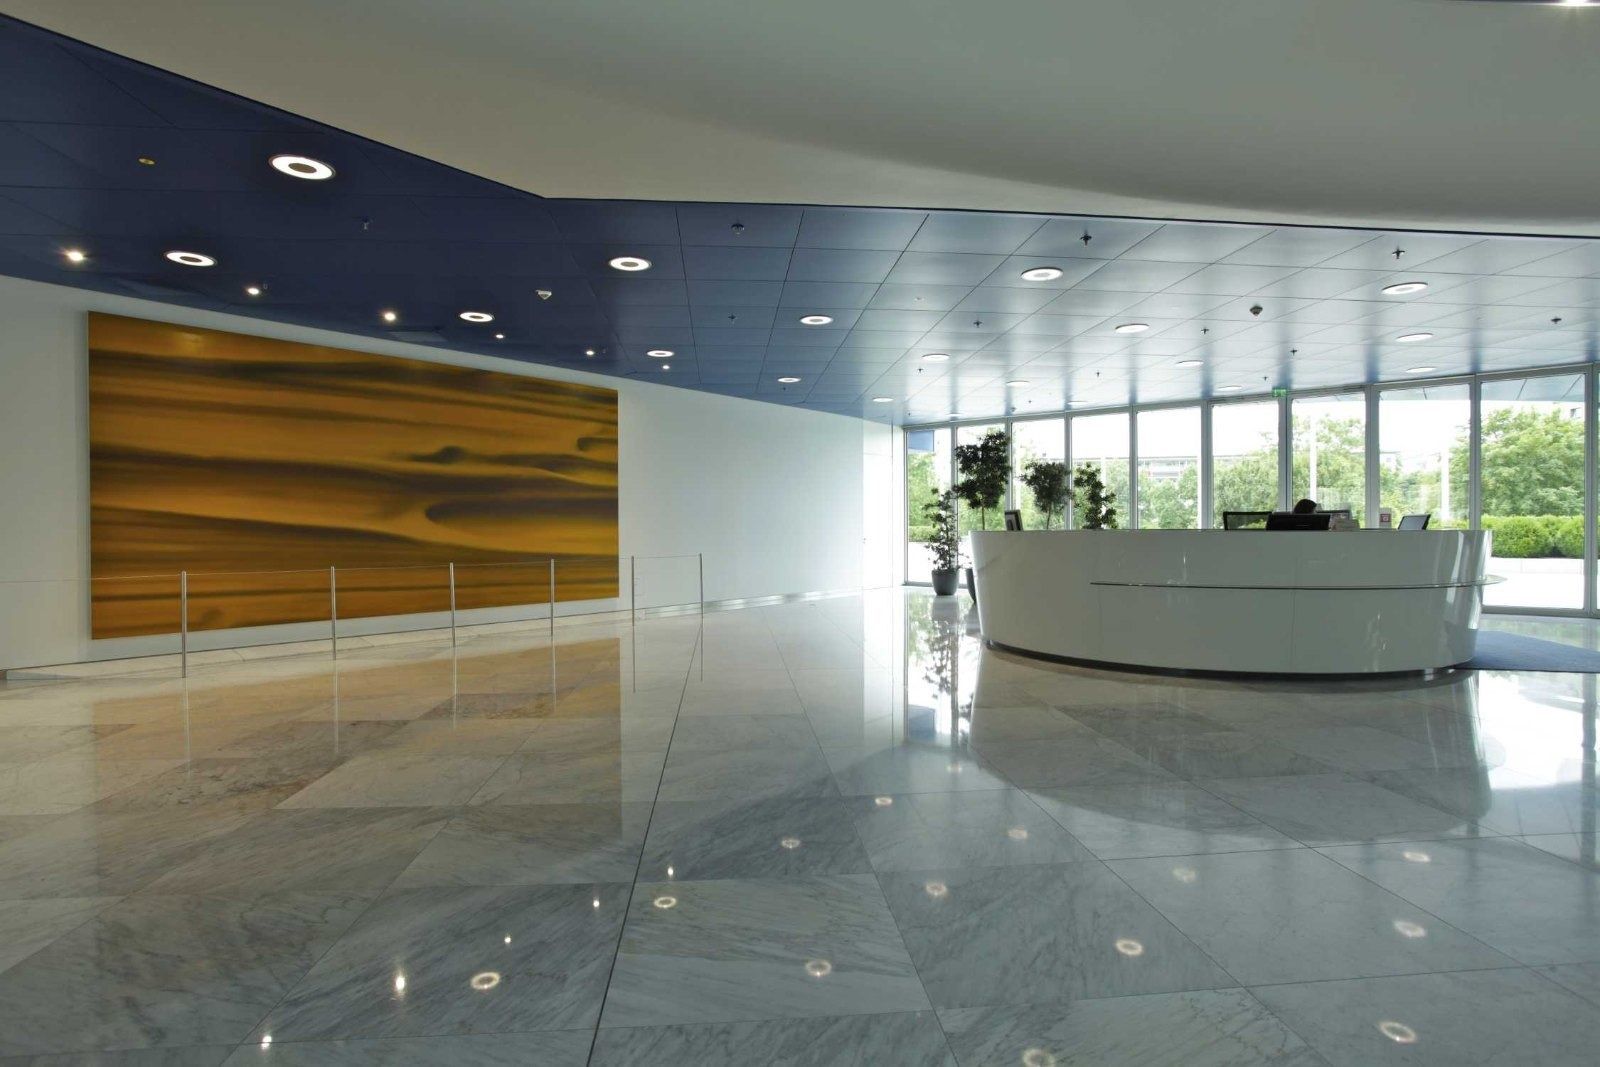
Lobby, BMW Four-Cylinder, 2013 · Photo: BMW Group 14BMW Group · Munich, Germany
A 99.5-metre tower of four cylinders whose office floors hang from a steel cross on the roof — built from the top down in 1970–72.
- 99.5 m Four-Cylinder height, just above the Frauenkirche towers
- 16,800 t of tower suspended from a cross on the roof
- 30 days holiday a year (Germany, full-time)
Karl Schwanzer gave every floor a cloverleaf plan: four circular segments around a core, crossed by two corridors that link the team offices. BMW says most of the segments are still open-plan offices and that individual offices are “few and far between”, so trainees and heads of department sit in team offices. In the entrance foyer hang Gerhard Richter's three “Red – Yellow – Blue” paintings, made for this lobby in 1973 and shown since 2023 in climate-controlled glass cases.
Source: Facts: BMW Group press kit “40 years of BMW Headquarters and Museum” (2013) · BMW Group press release on Gerhard Richter's “Red – Yellow – Blue”, Oct 5, 2023
The full BMW Group profile → -
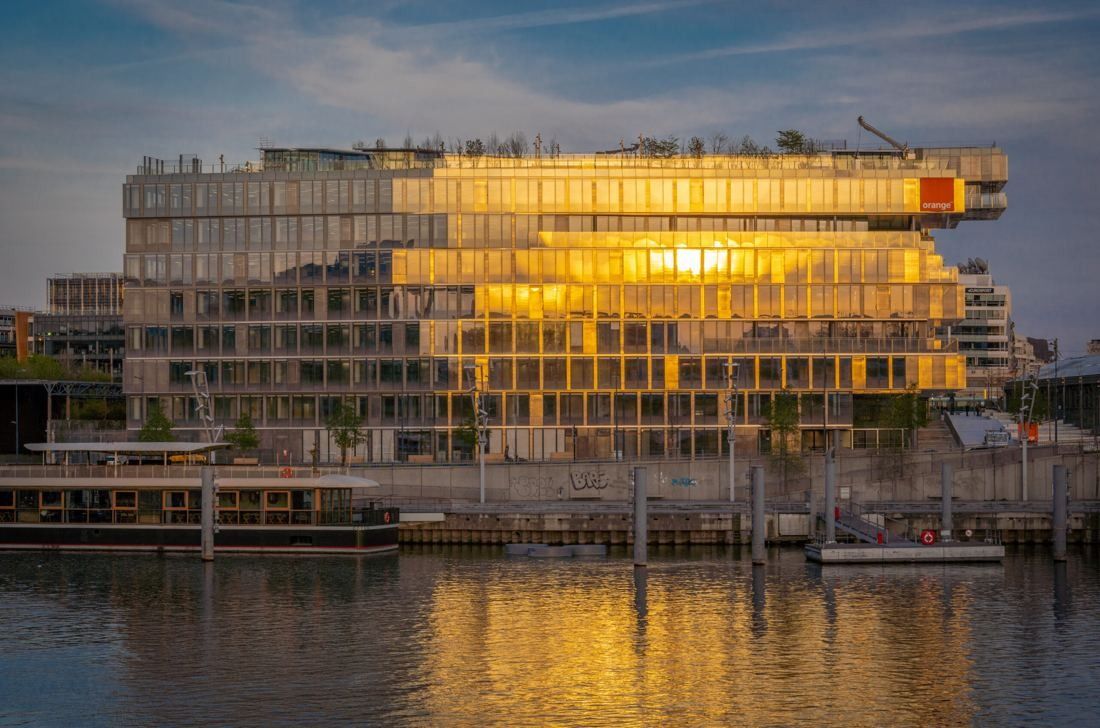
Bridge on the Seine at sunset · © Nicolas Grosmond / VIGUIER; © Takuji Shimmura / VIGUIER; files 4B7A* uncredited — © VIGUIER 15Orange · Issy-les-Moulineaux, France
Orange's first global headquarters is built around a planted atrium 32 metres high, on the banks of the Seine.
- 56,000 m² Bridge HQ (≈ 603,000 sq ft)
- 32 m high planted atrium
- 3 days telework a week, at most
Bridge faces the Île Saint-Germain at the Issy bridge. VIGUIER describes two buildings around a public pedestrian space: a new office building with a 15-metre glass cantilever, and a refurbished Eiffel-style covered market with coworking spaces, shops and restaurants open to the public. Inside, a landscaped atrium with suspended volumes runs the length of the building; office floors extend onto planted balconies and two levels of planted roofs, under three wide glass roofs. Wood, metal, stone and concrete were chosen for their raw look. Orange says the building has only eight floors to make the company more horizontal, with open spaces where people meet in more or less formal settings, from flex office to individual “bubbles”.
Source: Sources: VIGUIER project page “Bridge – Orange Monde headquarters” · Orange newsroom, Feb 21, 2022 · Orange Business customer story “Bridge, le nouveau siège d’Orange”
The full Orange profile → -
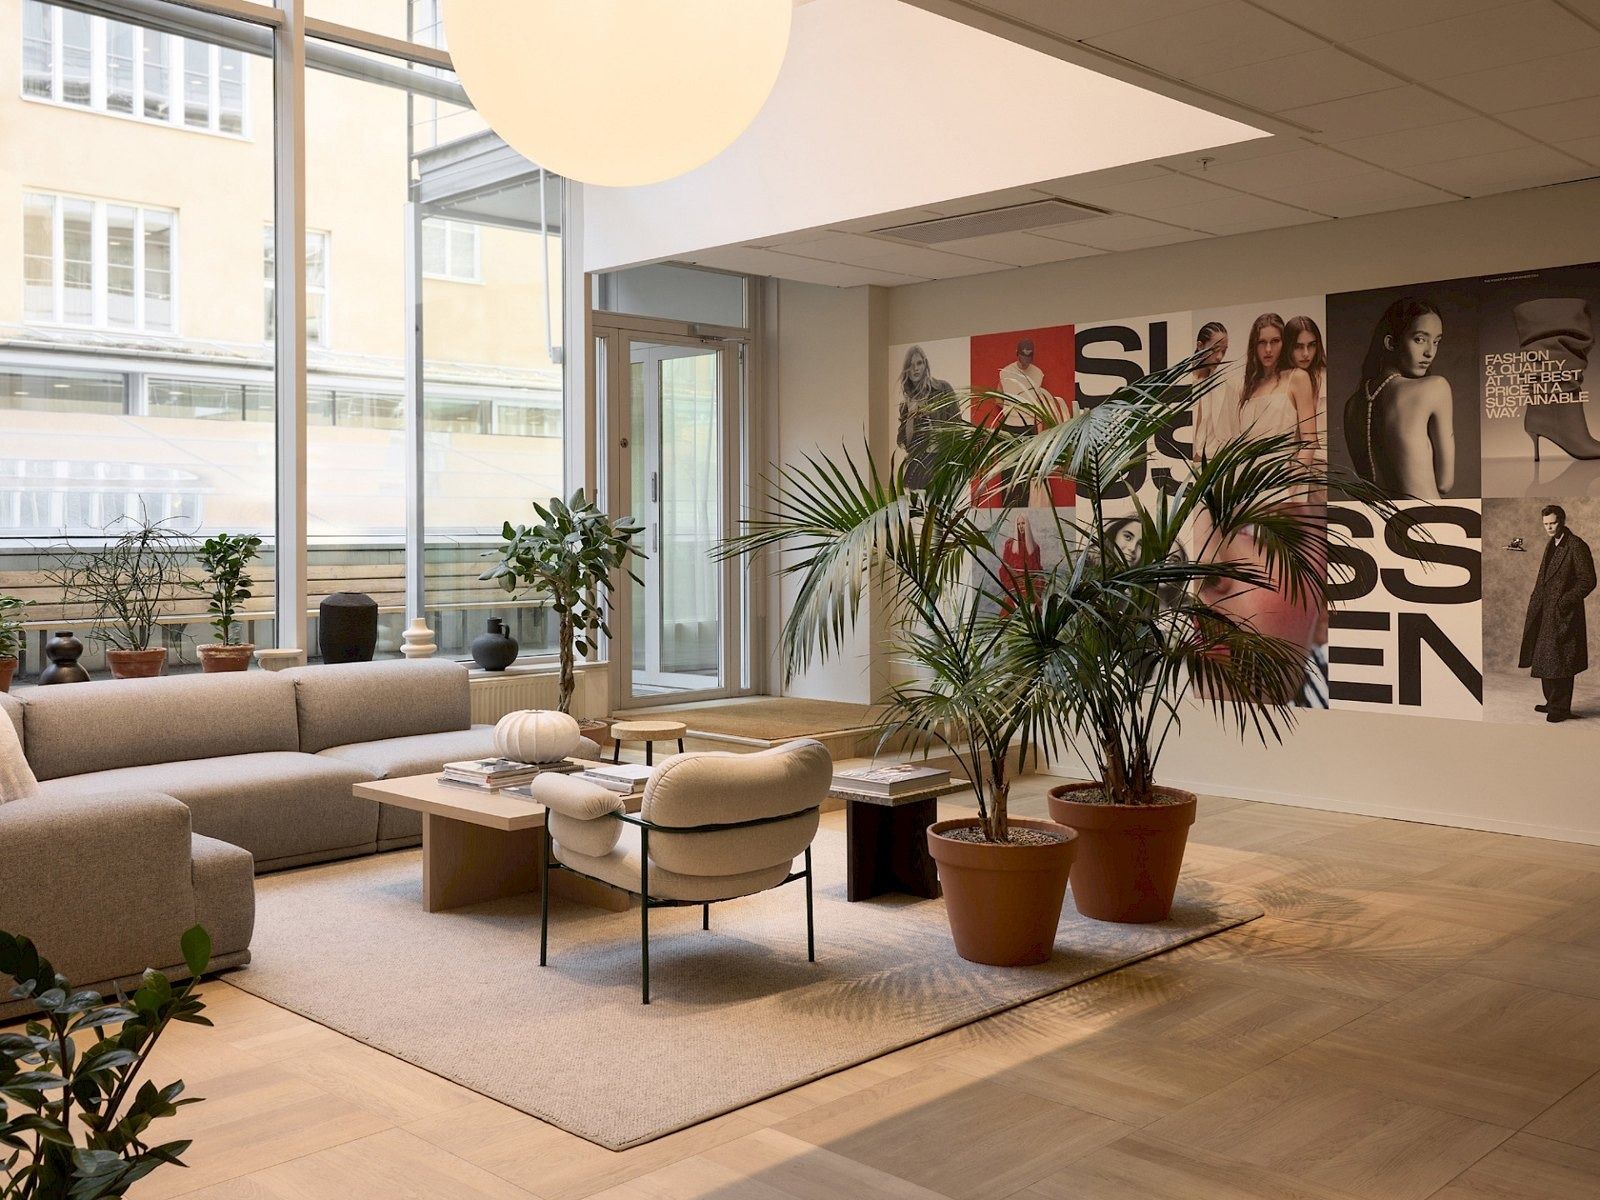
Lounge in the Stockholm offices · Photo: Åsa Liffner 16H&M Group · Stockholm, Sweden
Every employee — part-time or full-time, in any role — shares in the same H&M Incentive Program, started with a gift of 4 million shares from the founding family.
- 30 days vacation a year (Stockholm posting)
- 170+ nationalities among ≈ 132,000 colleagues
- 51% women in senior management
H&M Group's head office is at Mäster Samuelsgatan 46A in central Stockholm; the group functions that write the policies and manuals for every country work here. The premises have been leased since January 2008 from companies owned by the Persson family, at market rent. Results are presented across the street in Ljusgården, on the 3rd floor of Mäster Samuelsgatan 49. H&M's offices in Stockholm city were recently renovated, with interior architecture by Anne-Mette Krolmark, and Gabor Palotai Design created the head office's signage and textile-like graphic patterns.
Source: Facts: hmgroup.com contact page · Annual and sustainability report 2025 (notes, internal control) · Full-year report 2025 · Åsa Liffner project pages “H&M Group” and “H&M Group / Offices” · Gabor Palotai Design, “H&M Head office” · Partega, “H&M Office”.
The full H&M Group profile → -
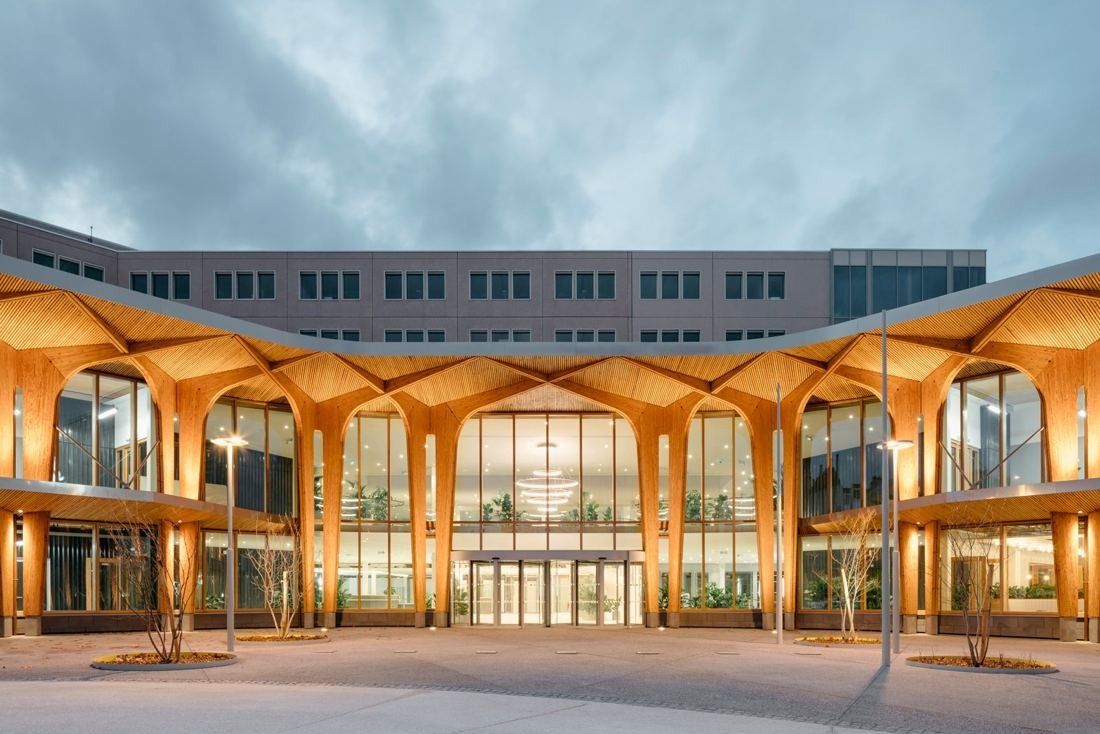
La Canopée at dusk · © Encore Heureux / Cyrus Cornut, Nicolas Trouillard 17Michelin · Clermont-Ferrand, France
A 160-metre timber façade, a tropical rubber-tree glasshouse open to visitors, and a headquarters on the same city-centre site where Michelin was born in 1889.
- 15 ha Carmes site in the city centre, home to 3,000 employees
- 14 weeks minimum maternity/adoption leave, worldwide
- 1 in 2 employees are Michelin shareholders (77,755, end 2025)
Encore Heureux renovated the headquarters and extended its welcome building over two floors behind a new 160-metre timber façade — a porous edge between the public square and the company. Inside are a restaurant, a shop, modular exhibition spaces and the restored historic tropical glasshouse with its museum. The architects kept as much of the old buildings as they could, left structures and networks visible to recall the industrial site, reused the glasshouse glazing and solid floors, and used local lava stone and timber from Corrèze and the Massif Central.
Source: Facts: Encore Heureux project page “La Canopée” and news “Livraison du siège social de Michelin” (17.12.2020) · BASE project page. Photos are added later with credit to the architects and photographers.
The full Michelin profile → -
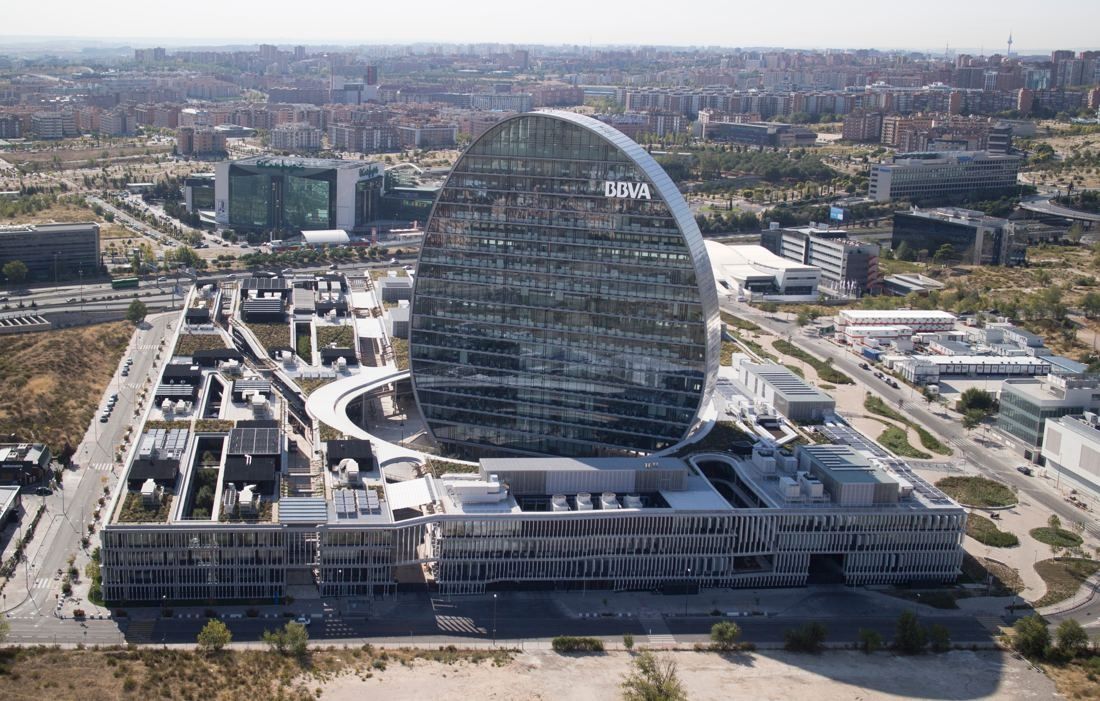
La Vela and the low-rises of Ciudad BBVA · © Herzog & de Meuron 18BBVA · Madrid, Spain
A 93-metre tower called La Vela rising out of a 100-metre garden plaza, where 6,000 people work with no closed offices.
- 93 m height of La Vela
- 6,000 employees at Ciudad BBVA
- 0 closed offices on the campus
Herzog & de Meuron drew on the squares and lanes of Mediterranean towns. Seven three-storey buildings — named after the continents — sit around a garden plaza about 100 m across, linked by covered bridges with meeting rooms, and La Vela, an oval 19-storey tower, rises from the plaza. Between the buildings run five streets named after oceans and seas, shaded by awnings and climbing plants. Inside there are no closed offices; a 1,600 m² double-height trading floor holds 400 traders under four video walls. The architects kept and stripped back eight unfinished office buildings already on the site.
Source: bbva.com — “Así es ‘La Vela’, la nueva sede de BBVA” (2015), “Ciudad BBVA: A design by Herzog & de Meuron for digital transformation” (2015) · Herzog & de Meuron project page
The full BBVA profile → -
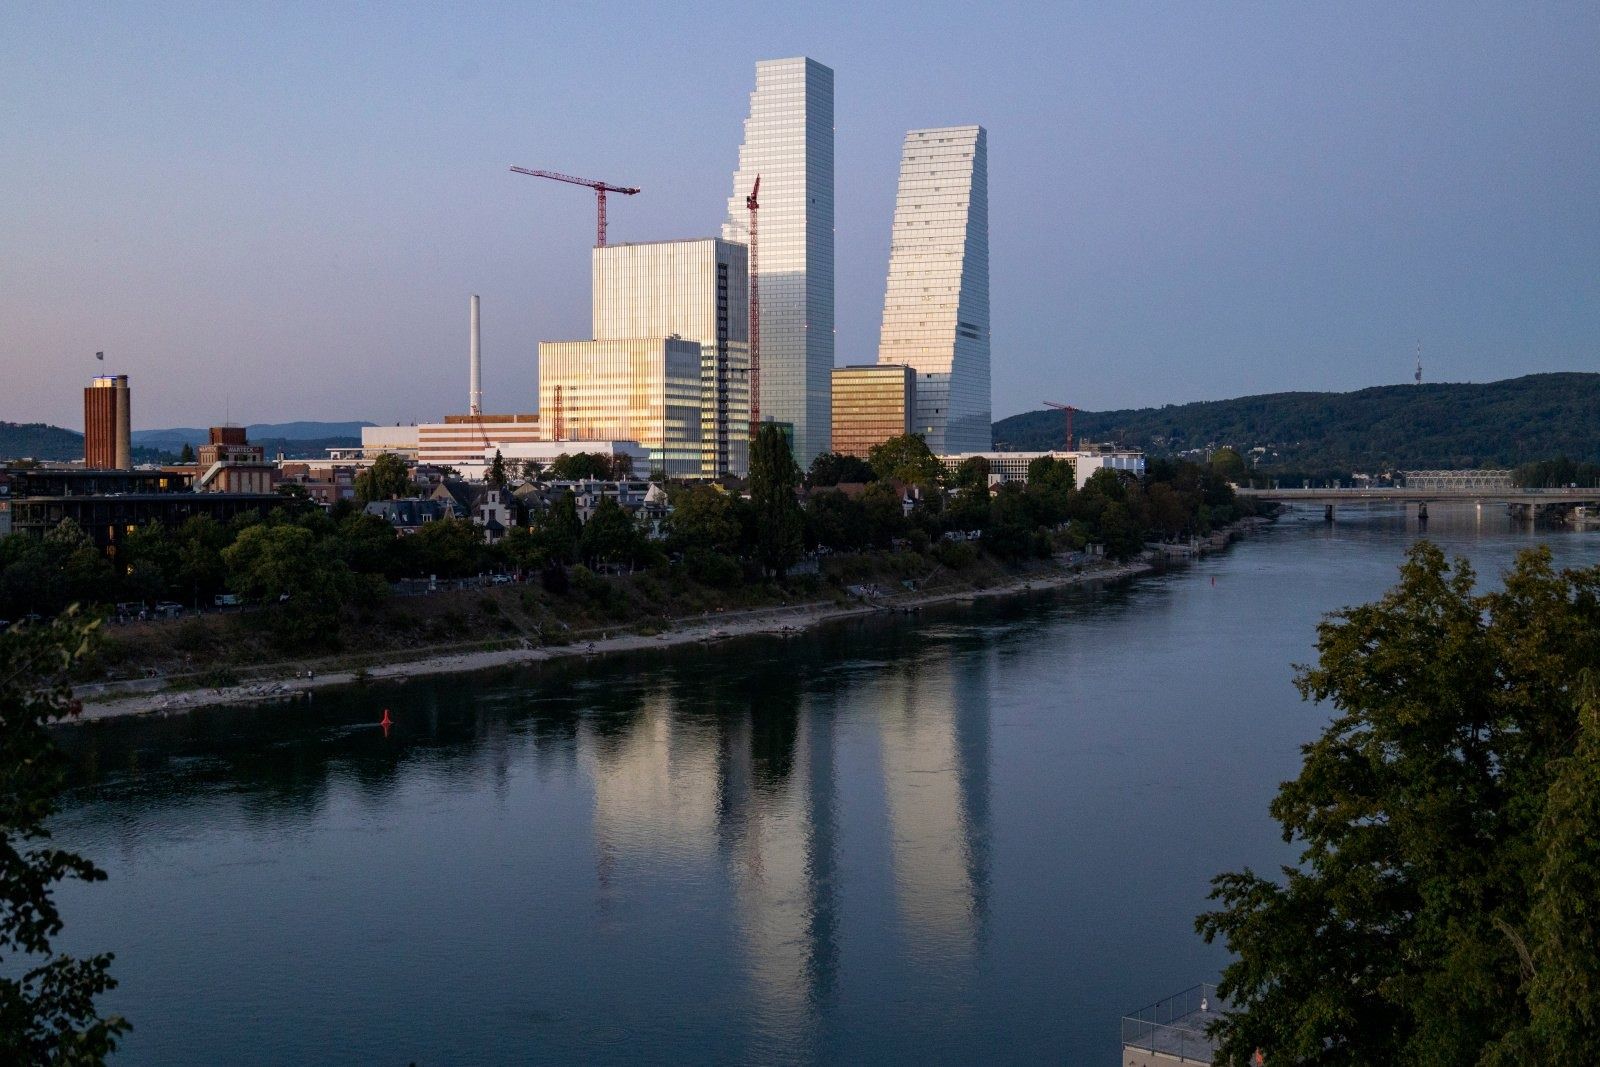
Buildings 1 and 2 from the Rhine, 2022 · Photo: Robert Hösl, Roman Weyeneth / Herzog & de Meuron 19Roche · Basel, Switzerland
Spiral staircases join every three floors of a 205-metre tower, and each cluster of floors opens onto its own terrace.
- 205 m Building 2, Switzerland's tallest building when it opened
- 3,200 workplaces in Building 2
- 18 weeks paid maternity leave in Basel
Building 2's office floors are grouped in clusters of three, each joined by its own spiral staircase so people from different departments meet. Thanks to the stepped shape, every cluster has a terrace or loggia. There is a café on the ground floor, a bistro on the 12th floor and a cafeteria at the top with a view over Basel and the countryside.
Source: Facts: Herzog & de Meuron project page “445 Roche Building 2” · Roche media release, Sept 2, 2022.
The full Roche profile → -
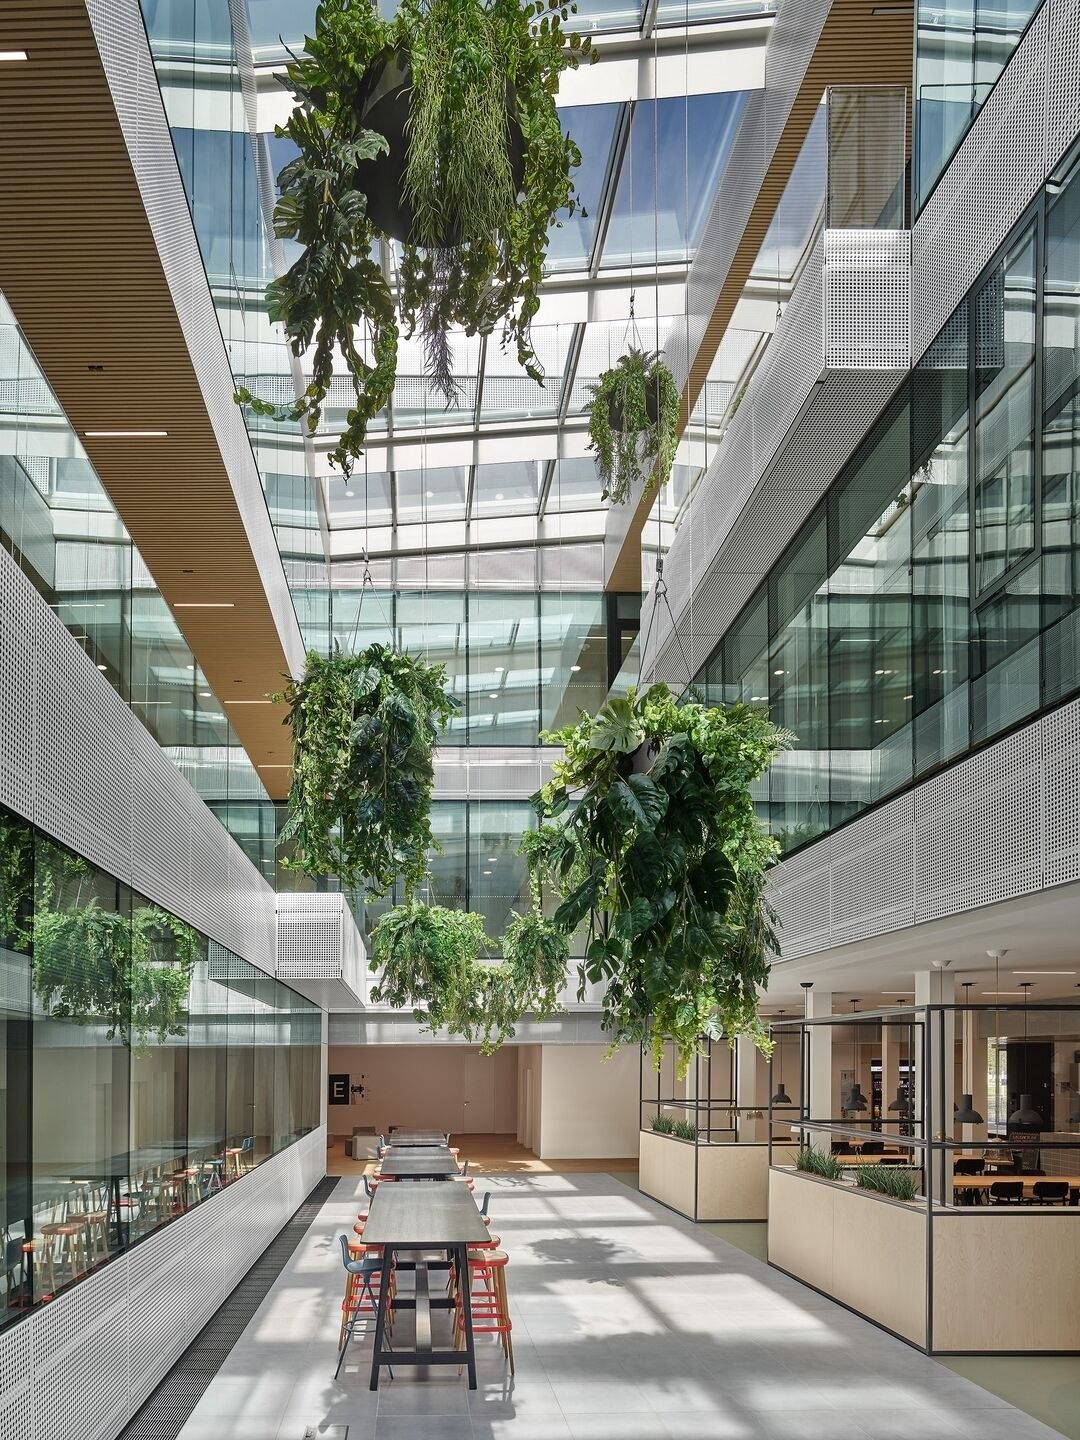
The atrium, WDF 53 · Photo: Zooey Braun / SCOPE Architekten 20SAP · Walldorf, Germany
A campus of numbered buildings in a small Baden town, where every employee is encouraged to spend 15% of their working time learning.
- 15% of working time encouraged for learning
- 2 → 110,650 people, 1972 → 2025 (FTE)
- 157+ countries SAP employees come from
SAP's headquarters is a campus of numbered buildings (WDF 01, WDF 49, WDF 53 …) on Dietmar-Hopp-Allee and Hasso-Plattner-Ring, named after two of its founders. A star-shaped office building for 1,300 people opened in 2002. Newer offices by Scope Architekten add light-filled workplaces: WDF 49 (2018) has 700 workstations opposite the headquarters; WDF 53 (2019) stacks offset boxes around two glass-roofed, planted courtyards. In April 2026 the SAP AppHaus opened at the headquarters, next to the SAP Experience Center.
Source: Facts: sap.com company history (2002) · Implenia project page “New SAP office WDF 49” · BauNetz Wissen “Bürogebäude WDF 53 für SAP in Walldorf” · SAP News “SAP AppHaus Walldorf Opens Its Doors for Customers” (Apr 28, 2026).
The full SAP profile → -
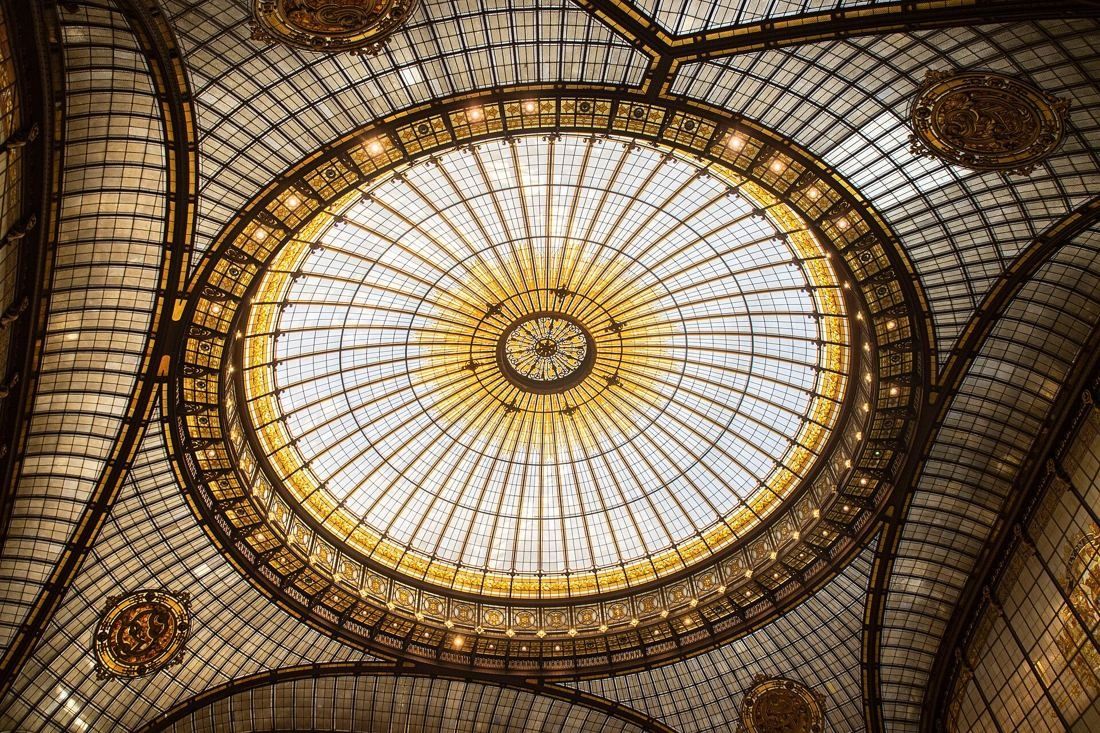
The 18-metre stained-glass dome · Arthur Weidmann / CC BY-SA 4.0 · Wikimedia Commons 21Société Générale · Paris, France
A 1912 “banking palace” behind the Opéra, under an 18-metre stained-glass dome — restored in 2019–2021 as flex offices that use half the energy.
- 18 m stained-glass dome over the 1912 banking hall
- 2 days average telework per week (France, 2021 agreement)
- 11 years average length of service in the Group
Architect Jacques Hermant turned a block of apartment buildings behind the Opéra into the bank's head office, opened on 26 June 1912. The trapezoidal banking hall, with a round counter nicknamed “the cheese”, sits under an 18-metre stained-glass dome by master glassmaker Jacques Galand, made of 51 tapered parts and hung 23 metres above the floor on a steel “umbrella”; the mosaic floor is by Alphonse Gentil and François-Eugène Bourdet. Four levels of strong rooms go 11 metres underground behind an 18-tonne round vault door. From January 2019 to July 2021 the building was restored with Atelier Cos: Eiffel-type steel columns were uncovered, roof windows reopened, offices became open “flex office” floors, and the building now uses half as much energy.
Source: Facts: societegenerale.com — “Innovation and Architecture” (17 Sep 2014) · “29 boulevard Haussmann, une adresse tournée vers l’avenir” (9 Sep 2022)
The full Société Générale profile → -
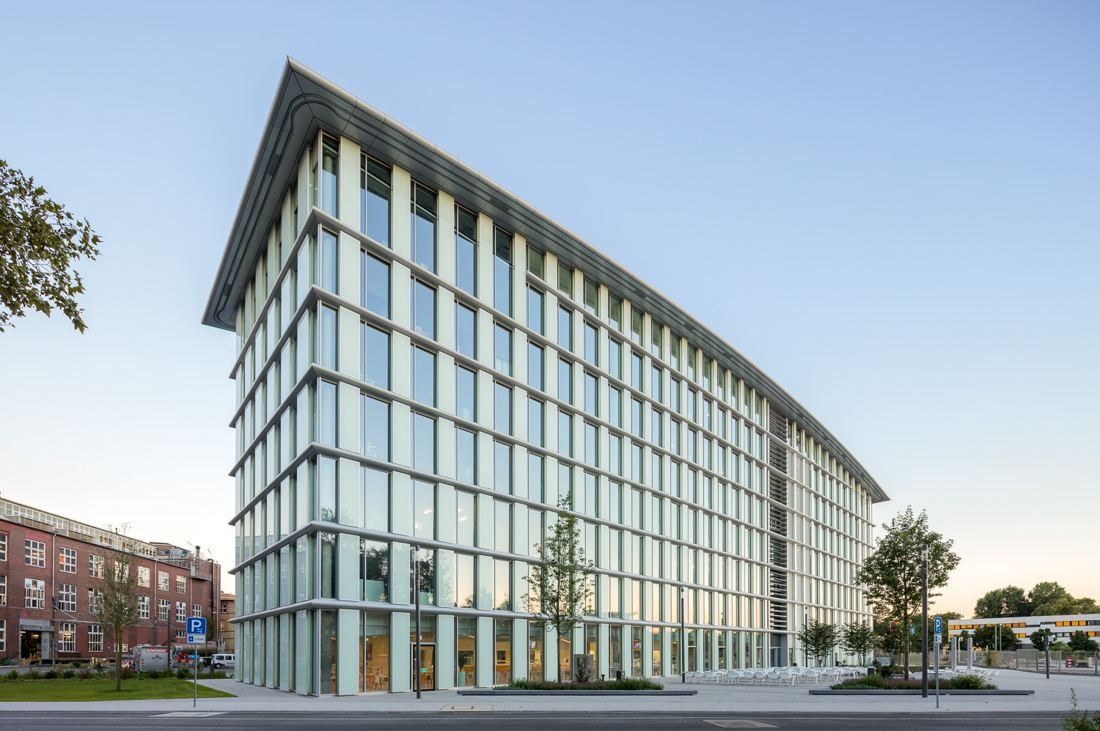
D105 from the corner · © Stefan Schilling / HPP Architekten 22BASF · Ludwigshafen am Rhein, Germany
An office with an indoor “BASF Street” on the factory boundary, a 263-place company nursery and about 33,000 colleagues on the world’s largest integrated chemical site.
- ≈ 33,000 people work at the Ludwigshafen headquarters
- 263 places in the LuKids company nursery
- 38,000 m² net floor area of the D105 business center
D105 is a multi-functional office and conference building in the southern part of the Ludwigshafen site. A “BASF Street” runs across its three rhythmically divided blocks like a mall, spanned by bridges, with the stairs, a bistro and the canteens along it — and the boundary of the factory site runs right through the building. BASF says it was opened in summer 2015 with conference facilities, a modern canteen and multifunctional offices for 1,200 employees. Inside are heated and chilled ceilings, a staff canteen under a wave-shaped ceiling with built-in LED lights, and a conference area with its own stage; many BASF products were used in the building, and its flat roof is a walkable green roof.
Source: Facts: BASF reference page “D105 in Ludwigshafen” (opening, capacity, DGNB, roof) · Stefan Schilling project page “BASF D105”, photographed for HPP Architekten (2016) · Lindner project page “BASF Business Center D105”. Lindner gives “up to 1,300” staff; BASF gives 1,200.
The full BASF profile → -
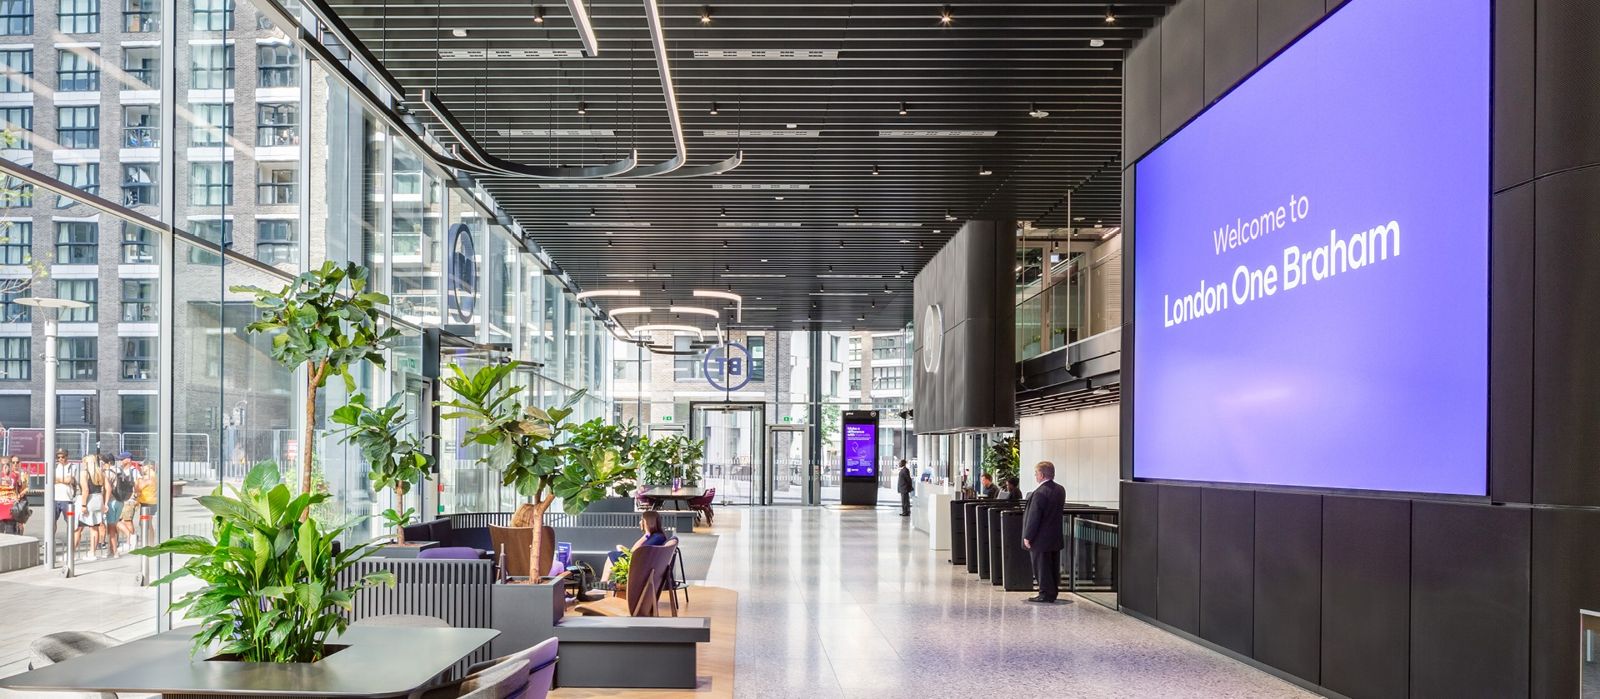
The reception · © Reggiani Illuminazione 23BT Group · London, United Kingdom
BT took all 18 floors of a new tower in Aldgate — with a café open to the public at street level and a new staircase joining floors 5 to 15.
- 18 floors, all taken by BT
- 3,500 colleagues housed at One Braham
- 300+ → ~30 UK locations under the Better Workplace Programme
One Braham is an 18-storey office building near Aldgate East Station. Teams hot-desk in “neighbourhoods” by business function, with “connect” floors for co-working. “Community” floors hold a café and restaurant, plus quiet multi-faith and contemplation rooms. A new staircase links levels 5 to 15, and the double-height reception has a café, a BT/EE store, a large media screen and a customer “showcase” floor above.
Source: Facts: BT newsroom, “BT opens new London HQ” (Nov 26, 2021) · ID:SR project pages “BT London” and “BT Better Workplace Programme”. Photos are shown with credit to the designer and builders; we remove any photo on request.
The full BT Group profile → -
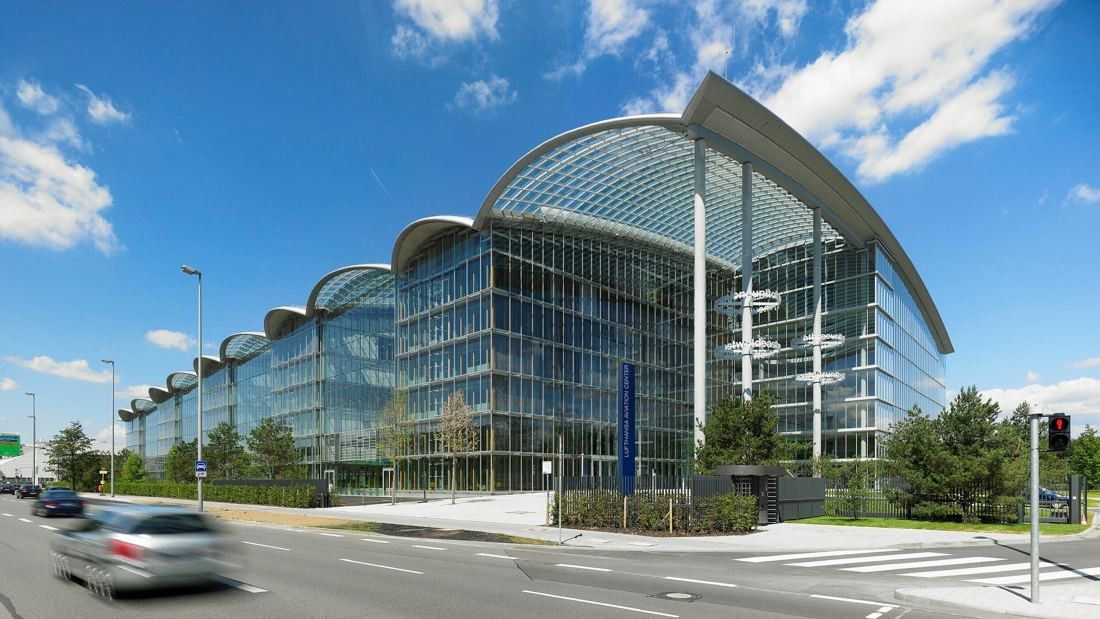
The Lufthansa Aviation Center at Frankfurt Airport · © Deutsche Lufthansa AG 24Lufthansa Group · Frankfurt, Germany
A glass “double comb” next to Frankfurt Airport, where every desk looks onto a garden themed on a different part of the world.
- 9 indoor gardens in the Lufthansa Aviation Center
- 2,400 workplaces under one glass roof
- 13.9 yrs average time with the Group (2025)
Lufthansa calls the LAC its main operation base at Frankfurt Airport, where “the Group's course is set”. Christoph Ingenhoven designed a 180 m × 90 m building shaped like a double-sided comb with ten “teeth”. The gardens between them shield the offices from airport noise and represent landscapes from five continents — from a white sandy beach to the Australian outback and a Japanese Zen garden. A central passage links the lifts, mini-atriums and lounge-like meeting points, and seven artists made works for the building itself.
Source: Facts: lufthansagroup.com (Lufthansa Aviation Center: home, Architecture, Green Building, Art) · christoph ingenhoven architects project page “Lufthansa Aviation Centre”
The full Lufthansa Group profile → -
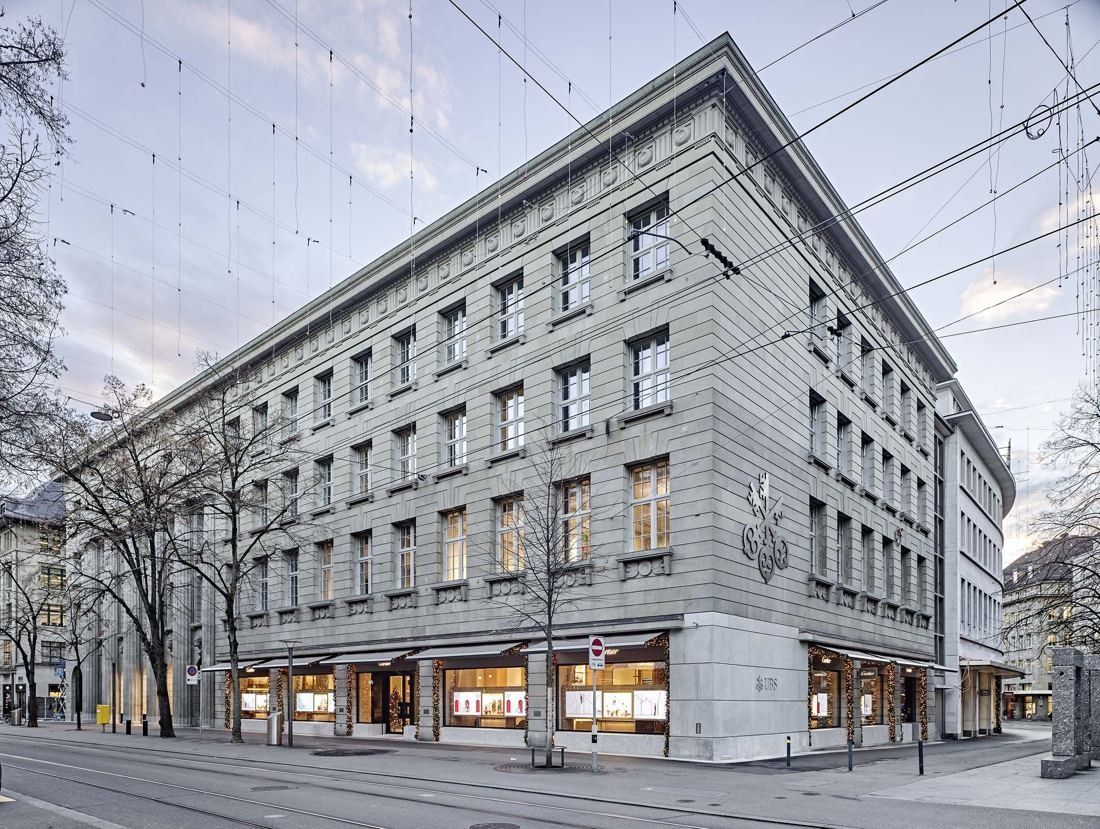
Bahnhofstrasse 45 at dusk · Photographs: © Roger Frei, Zurich · Construction site photograph: © UBS | Martin Rütschi · Historical photograph: © Baugeschichtliches Archiv der Stadt Zürich (via EM2N) 25UBS · Zurich, Switzerland
A listed 1917 bank on Zurich's Bahnhofstrasse, 70% rebuilt behind its façade, with a garden courtyard and a ground floor open to everyone.
- 1917 Münzhof bank building opened at Bahnhofstrasse 45
- 210 days paid primary caregiver leave (Switzerland)
- 155 nationalities among employees (2025)
After a three-year refurbishment, UBS reopened its headquarters on December 3, 2018. The listed façade barely changed, but the inside was almost completely redesigned by EM2N: a wider entrance, the restored 1917 counter hall in the Münzhof, a new planted courtyard called the Pelikanhof, and the UBS Forum, an event space of almost 200 m² between them. The whole ground floor is open to clients and visitors, with a café, shops and a 24-hour ATM. Upstairs, offices and meeting rooms were rebuilt for collaborative, flexible work, and works from the UBS Art Collection run through the building under the theme “Heritage meets Contemporary”.
Source: Facts: UBS media release “UBS's Zurich headquarters and branch at Bahnhofstrasse reopen after complete refurbishment” (Nov 30, 2018) · UBS Annual Review 2018, “The return to Bahnhofstrasse 45” · EM2N project page “Overall Refurbishment UBS Headquarters” · Gruner project page “HGHG Restoration headquarters UBS, Zurich”.
The full UBS profile → -
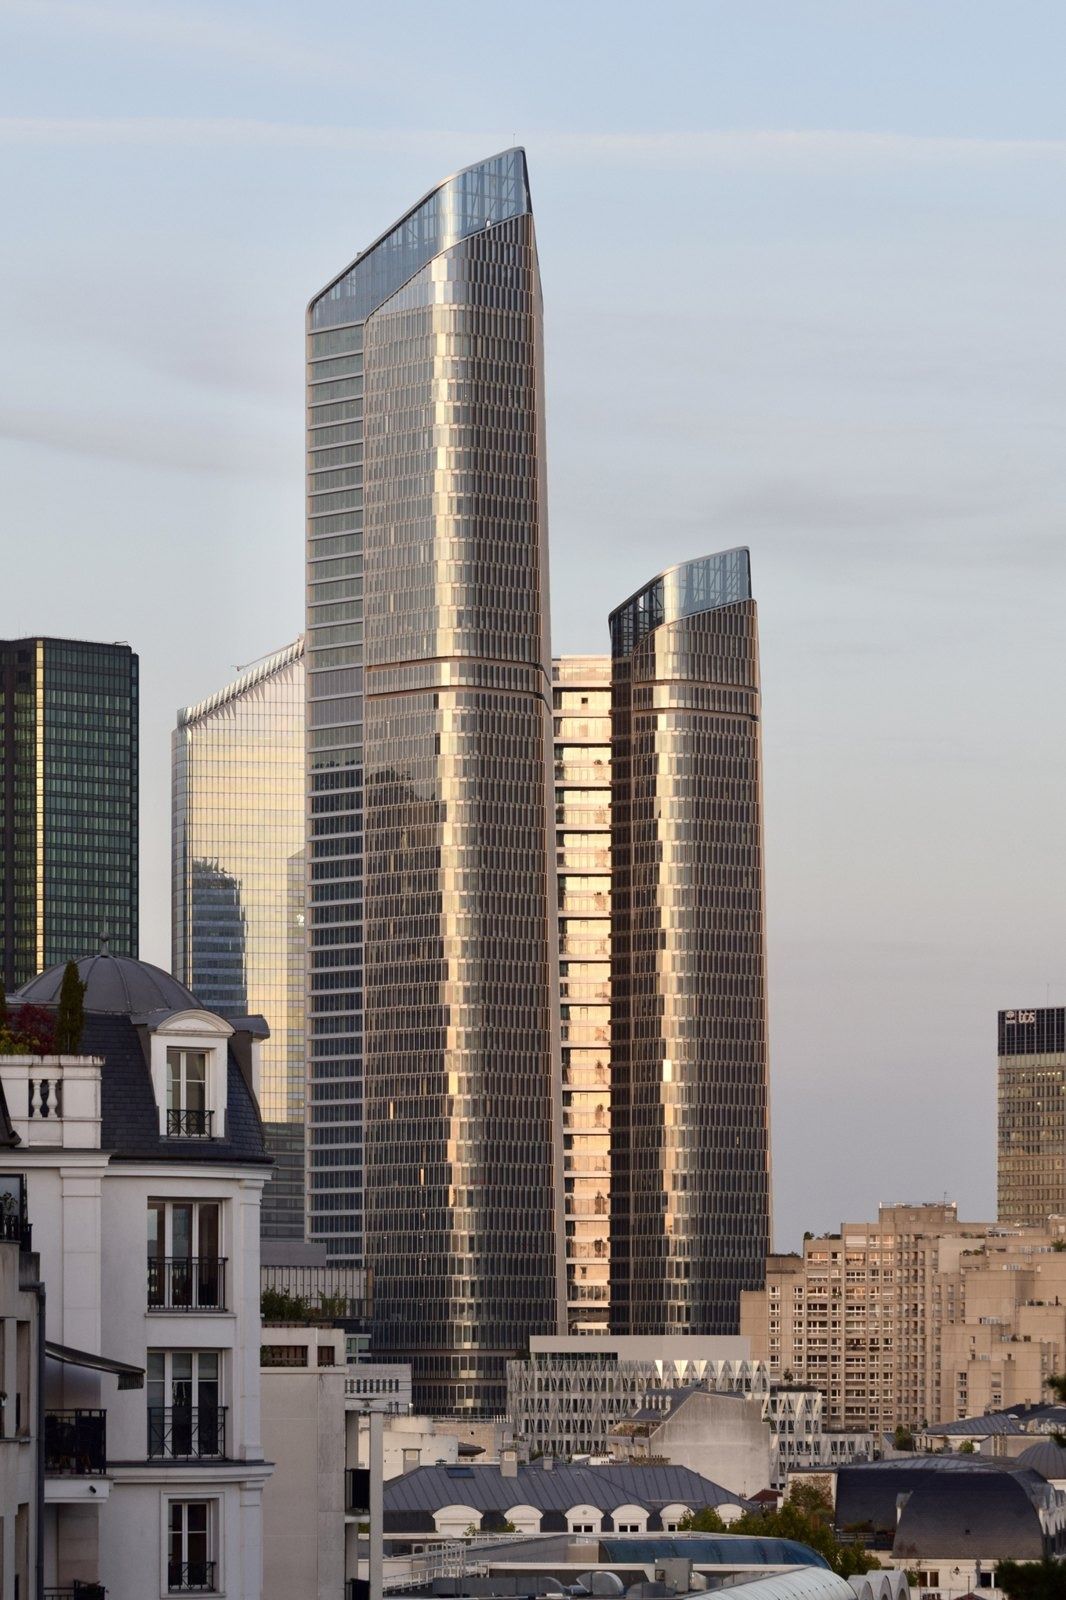
The Link, 2025 · Photo: PCA-STREAM 26TotalEnergies · Courbevoie, France
A new headquarters in France's tallest tower, where two wings are joined by 30 garden walkways and no one is more than a 30-second walk from the open air.
- 30 garden walkways (“links”) between The Link's two wings
- 14 weeks minimum fully paid leave for a first parent, worldwide
- 8.9% of the company owned by its employees (2025)
PCA-STREAM split The Link into two wings — the “Arche” wing and the lower “Seine” wing — joined over 30 floors by walkways more than 8 m wide, planted with gardens. Linked floors make 3,000 m² plates, and open staircases pair them into 6,000 m² duplexes for up to 500 people, where people move on foot rather than by lift. Terraces, hanging gardens, winter gardens and two rooftop gardens add 2,800 m² of outdoor space, and every workstation has daylight. Inside are 10 cafés and restaurants, 3 auditoriums, a business centre, a sports venue and a medical centre.
Source: Facts: PCA-STREAM project page “The Link” (programme and technical specifications) · Paris La Défense project page “The Link” · thelink-ladefense.com
The full TotalEnergies profile → -
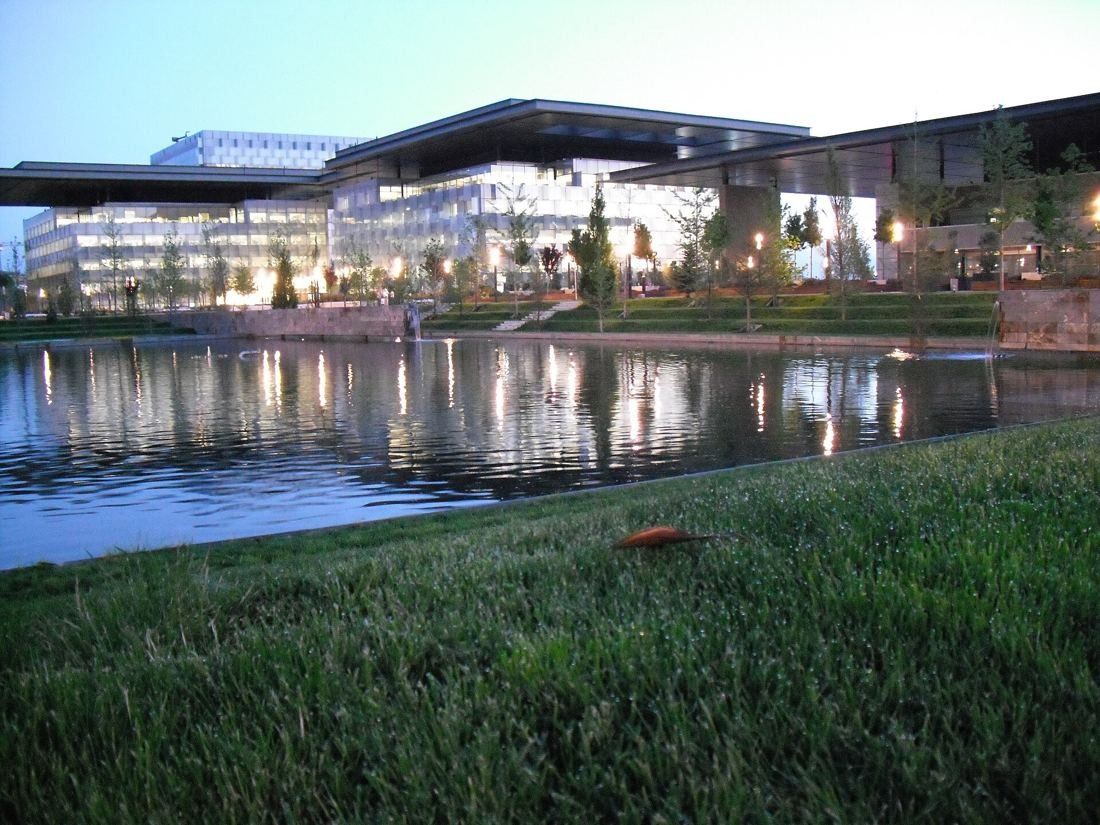
The lake at dusk · M.Peinado / CC BY 2.0 · Wikimedia Commons 27Telefónica · Madrid, Spain
A walled campus for 14,000 people around a lake, four themed garden squares and 16,000 solar panels on the roofs.
- 390,000 m² built area at Distrito Telefónica
- 168,500 m² of land, 60,900 m² of it green
- 2 days telework a week in Spain
Rafael de La-Hoz designed one campus to bring 14,000 employees together. Four identical groups of three buildings stand at the corners like watchtowers; the management buildings, restaurants, clinic and gyms sit in the middle. One type of glass, made for the project, and a large solar roof tie it together. Inside, the company describes open, light-filled, paperless work floors, and a central lake framed by four garden squares, each planted differently for its sun and shade.
Source: Facts: Rafael de La-Hoz project page “Distrito C. Sede Central Telefónica” · telefonica.com blog posts “Biodiversity in the Telefónica District” and “The privilege of being a ‘telefónica’ and working in Distrito” (Feb 2024)
The full Telefónica profile → -
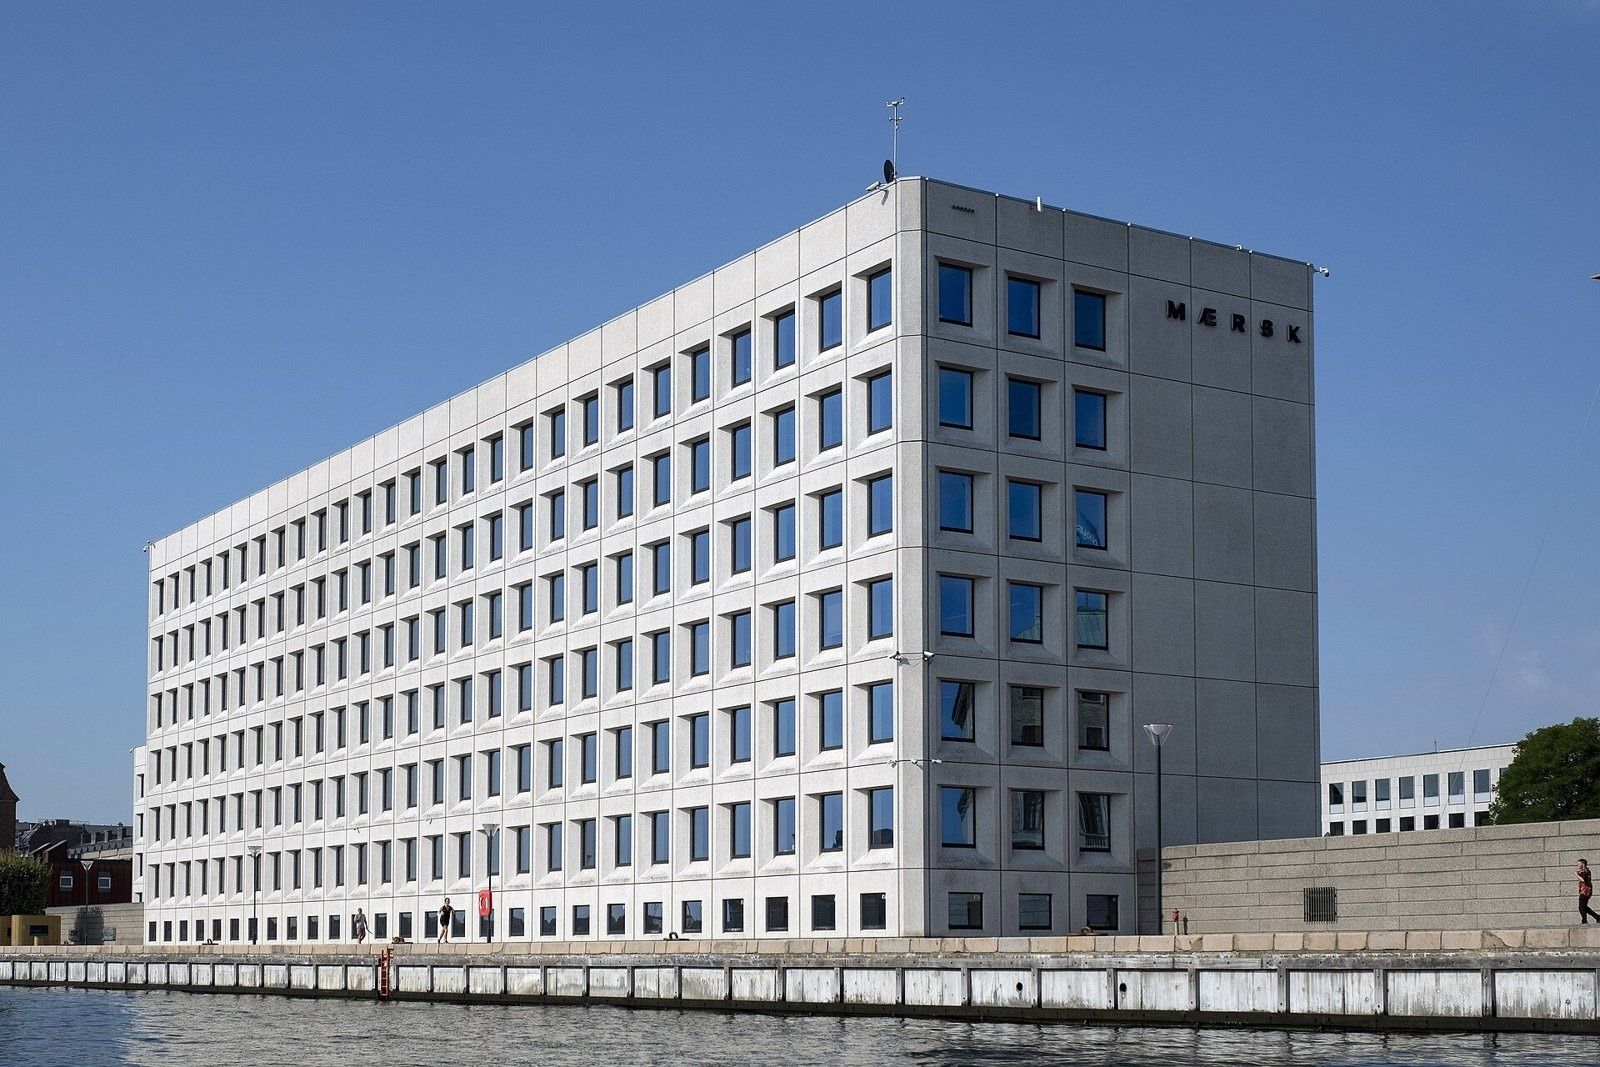
Esplanaden 50 on the harbour · Johan Wessman / News Oresund / CC BY 2.0 · Wikimedia Commons 28A.P. Moller - Maersk · Copenhagen, Denmark
A 1979 harbour-front headquarters rebuilt for 2,000 workstations, where the old canteen became a 3,490 m² all-day bistro with a new roof terrace.
- 2,000 workstations in the renewed HQ campus
- 3,490 m² bistro that replaced the canteen
- 1979 year Maersk moved to Esplanaden 50
Interior architects PLH turned Maersk's 1970s Esplanaden headquarters into one connected campus for activity-based work. It is split into Welcome Zones for first impressions, Focus Zones for concentrated work and Collaboration Zones for teamwork. Office floors in buildings 1 and 2 were fully renovated, the production kitchen was replaced, and the old canteen became an all-day bistro with a new roof terrace you reach straight from the dining room. Triple-glazed windows, energy-efficient lighting and upcycled materials were part of the brief.
Source: Facts: PLH Arkitekter project pages “Maersk”, “Maersk Bistro” and “Maersk Innovation Center” · VITA project page “Esplanaden 50” (2020–2023)
The full A.P. Moller - Maersk profile → -
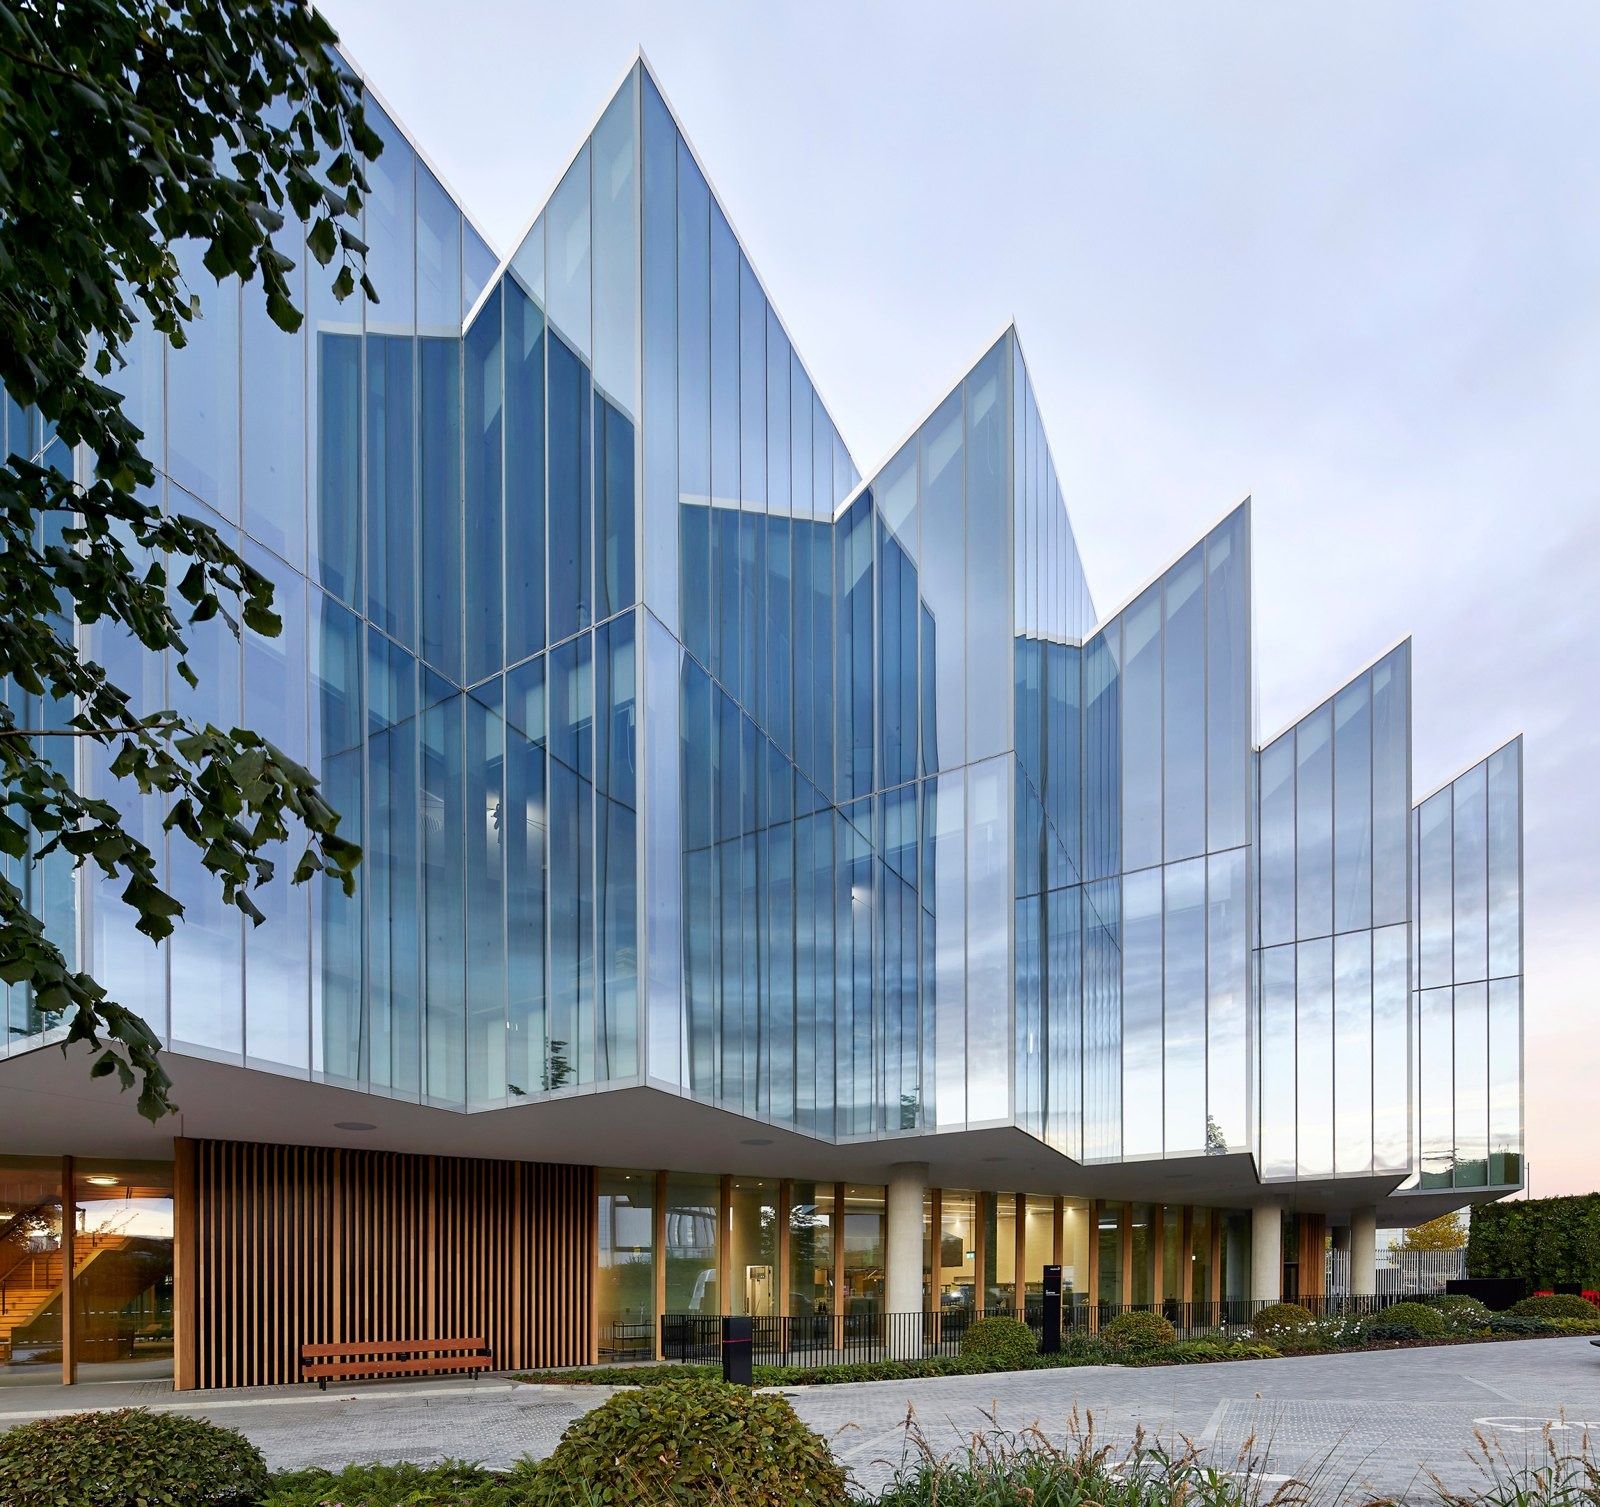
The Discovery Centre, Cambridge, 2021 · Photo: Hufton + Crow / Herzog & de Meuron 29AstraZeneca · Cambridge, United Kingdom
A hovering glass disc with a saw-tooth roof, an open courtyard modelled on Cambridge's colleges, and glass-walled labs for more than 2,200 scientists.
- 577,504 sq ft Discovery Centre, gross floor area
- 2,200+ research scientists in the DISC (2021)
- 86% of employees say it's a great place to work (2025)
Herzog & de Meuron shaped The DISC as a triangular glass disc with rounded edges, resting on six glass boxes that hold the laboratories. A saw-tooth roof floods the upper floor with daylight, and the open courtyard in the middle is a reference to the historic colleges of central Cambridge. Inside, full-height glass walls make the science visible; the floors are natural stone at the entrances, rough-sawn oak on the main stairs and inner ring, and carpet in the offices. The conference centre, auditorium, café and restaurant all sit on the ground floor.
Source: Facts: Herzog & de Meuron project page “430 AstraZeneca's Discovery Centre (The DISC)” · AstraZeneca press release “AstraZeneca unveils The Discovery Centre (DISC) in Cambridge” (Nov 23, 2021) · astrazeneca.com/our-company/our-locations/cambridge
The full AstraZeneca profile → -
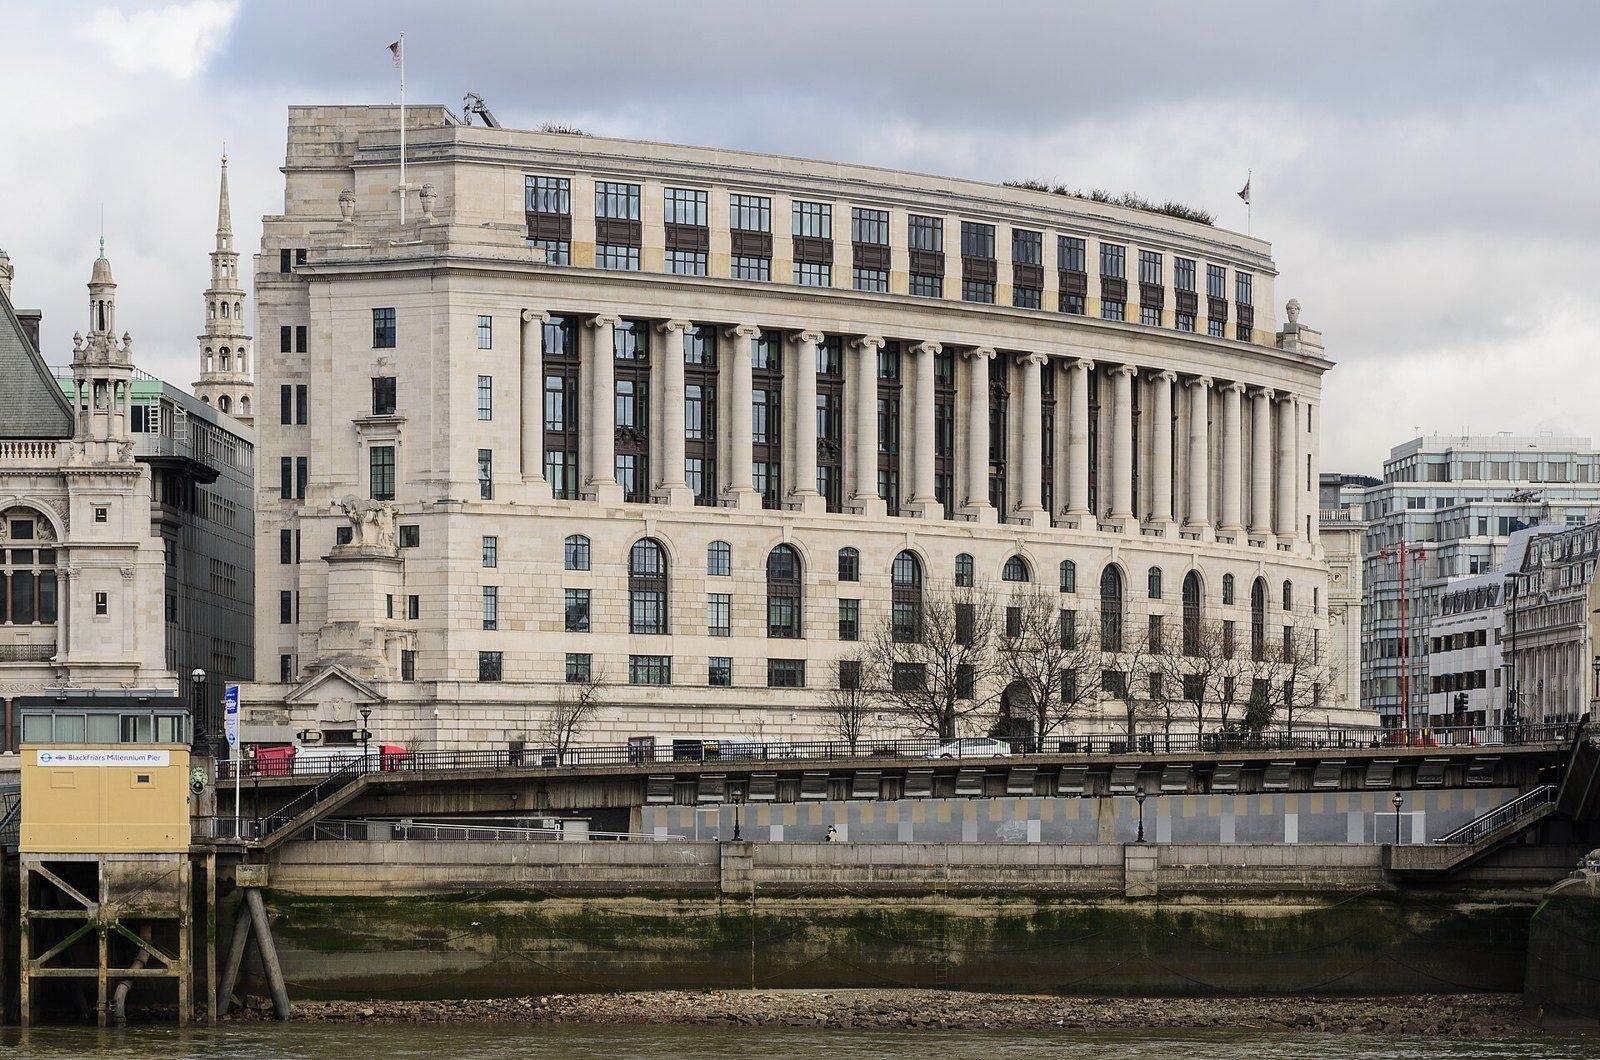
Unilever House from the river, 2014 · Arild Vågen / CC BY-SA 3.0 · Wikimedia Commons 30Unilever · London, United Kingdom
Behind a listed 1932 stone facade on the Thames, KPF carved a light-filled atrium crossed by suspended bridges, with a roof garden on top.
- 392,400 sq ft Unilever House after KPF's renovation
- 1932 Unilever House opened on the Embankment
- 59,000+ employees reached by Healthier U
KPF kept and restored the Grade II listed stone exterior and completely reconfigured the inside. A new central atrium brings air and daylight into the middle of the building, crossed by suspended bridges and platforms that double as informal meeting spaces. The roof plant was moved to make way for a roof garden for work and breaks, with views to St Paul's Cathedral, and the original Embankment entrance was reopened.
Source: Facts: KPF project page “Unilever London Headquarters” · Stanhope project page “Unilever House” · City of London, Modern architecture: Unilever House
The full Unilever profile → -
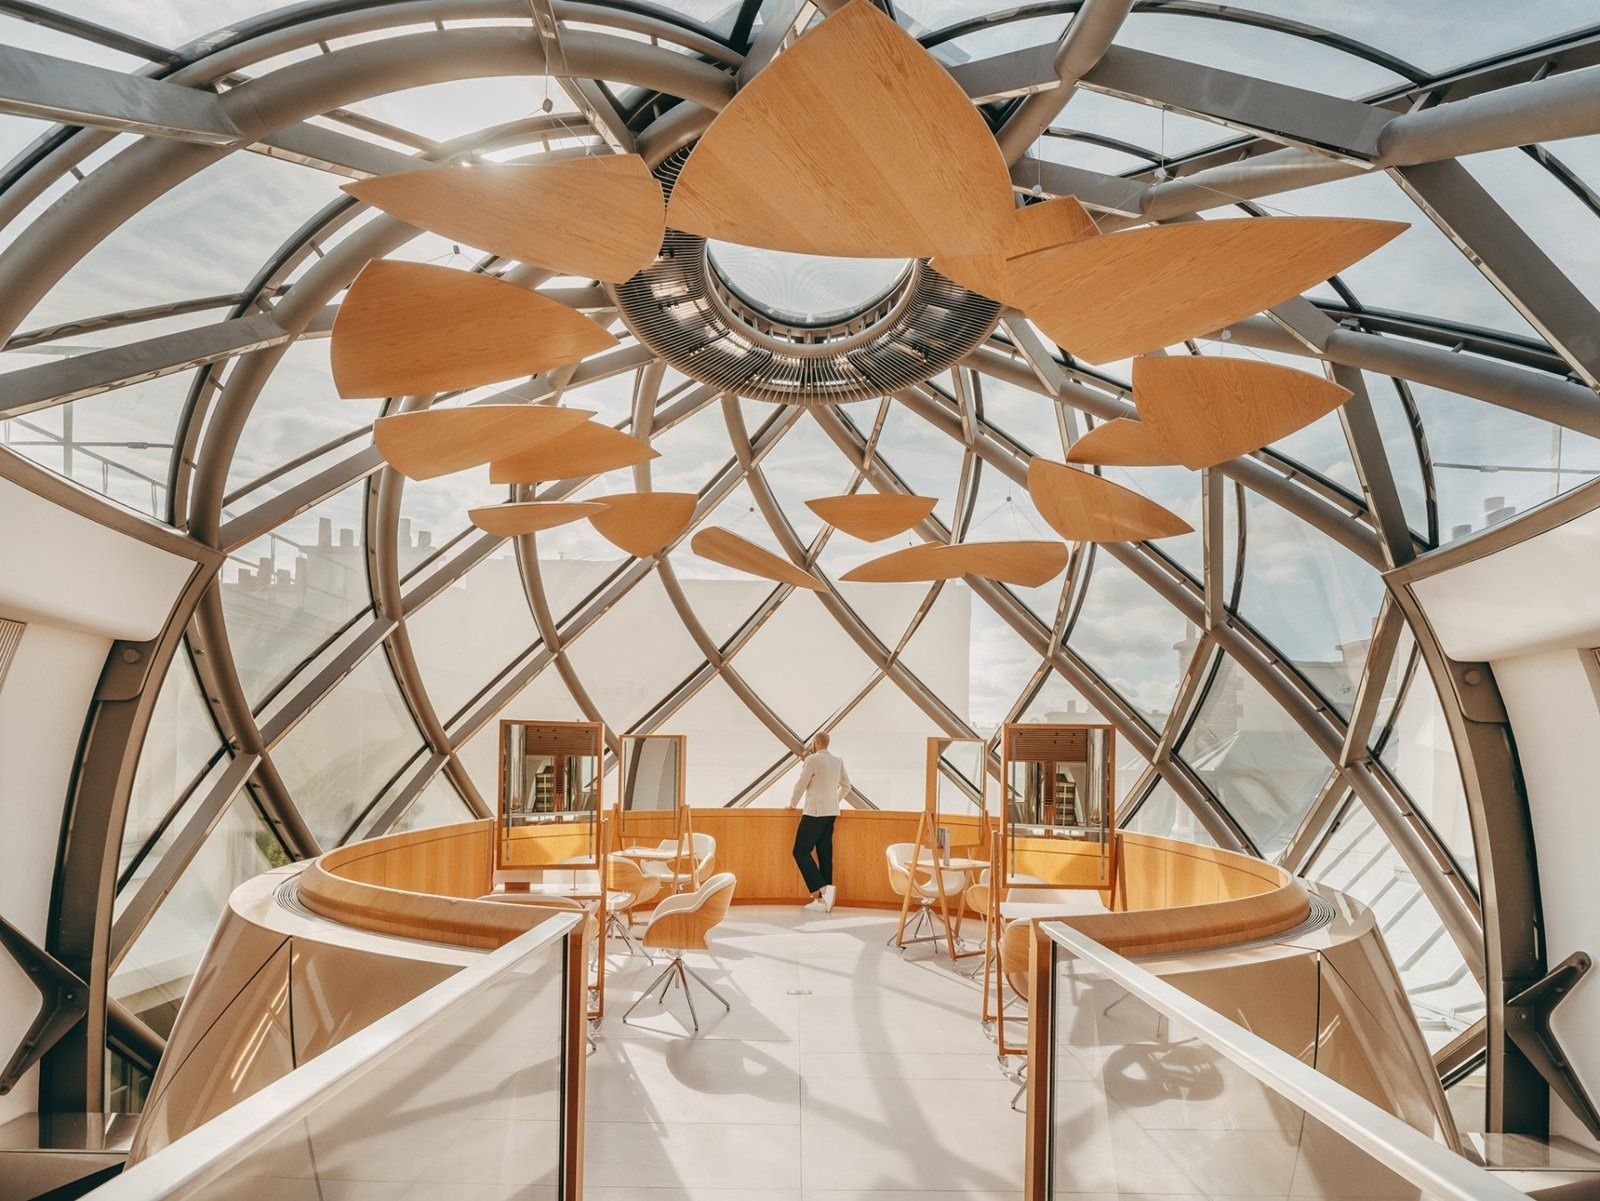
Le Visionnaire, glass dome room, 2023 · Photo: Moatti-Rivière 31L'Oréal · Clichy, France
A head office built around a garden in Clichy, a 25-metre glass egg inside an 18th-century Paris mansion — and at least 14 weeks of fully paid leave for every new mother, worldwide.
- 33,395 m² Clichy headquarters by Wilmotte & Associés (2014)
- 14 + 6 weeks minimum fully paid parental leave, worldwide
- 67% of employees are women
L'Oréal Espace rebuilt the group headquarters on its own Clichy site, whose main buildings date from 1976–78. Wilmotte & Associés chose not to add density: the three buildings frame a large garden, and a new atrium is the centre of the campus. Inside are a cafeteria, a brand house, a sports and relaxation area, a health service, a company store, a restaurant, a club, an auditorium and “Panorama” meeting rooms. The old laboratories became offices for the marketing teams.
Source: Facts: Wilmotte & Associés project page “L'Oréal Headquarters” · RFR project page “L'Oréal headquarters” · Address: L'Oréal URD 2025
The full L'Oréal profile → -
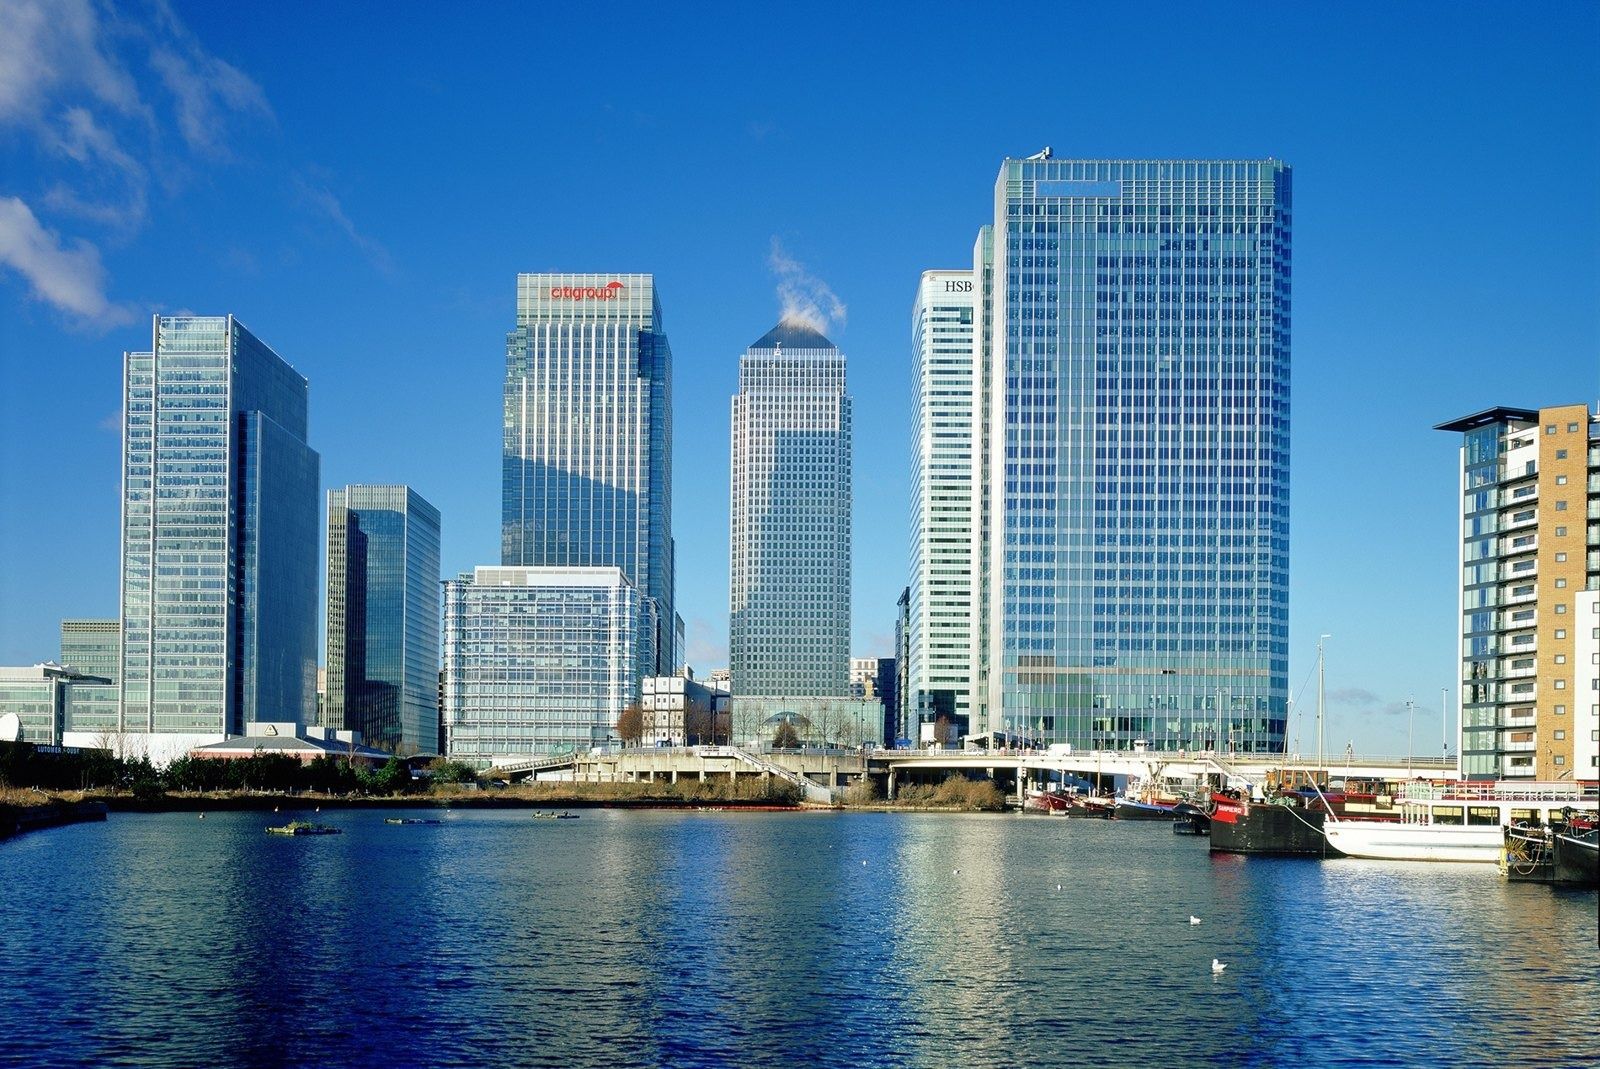
One Churchill Place on the skyline · Photo: HOK 32Barclays · London, United Kingdom
A 1 million sq ft Canary Wharf tower with five six-storey glass atria stacked up its south face — and, from 2026, 16 weeks of full-pay leave for new fathers in the UK.
- 1M sq ft One Churchill Place, HQ since 2005
- 16 weeks full-pay paternity leave (UK, from 2026)
- 5,000 staff moved in from 14 London buildings
HOK pushed the service cores to the north side so that a bank of five atria, each six storeys high, could rise up the south facade. Each atrium has its own visual theme, with planting and commissioned artwork, and serves as space for meetings or a break. Barclays' archive describes open steel-framed floors meant to get people talking, glass that brings daylight deep inside, a gym, a multi-faith prayer room and a roof garden.
Source: Facts: HOK project page “Barclays World Headquarters” · Barclays Group Archives, “Head office”. Photos are added later with credit to the architect or Wikimedia Commons photographer.
The full Barclays profile → -
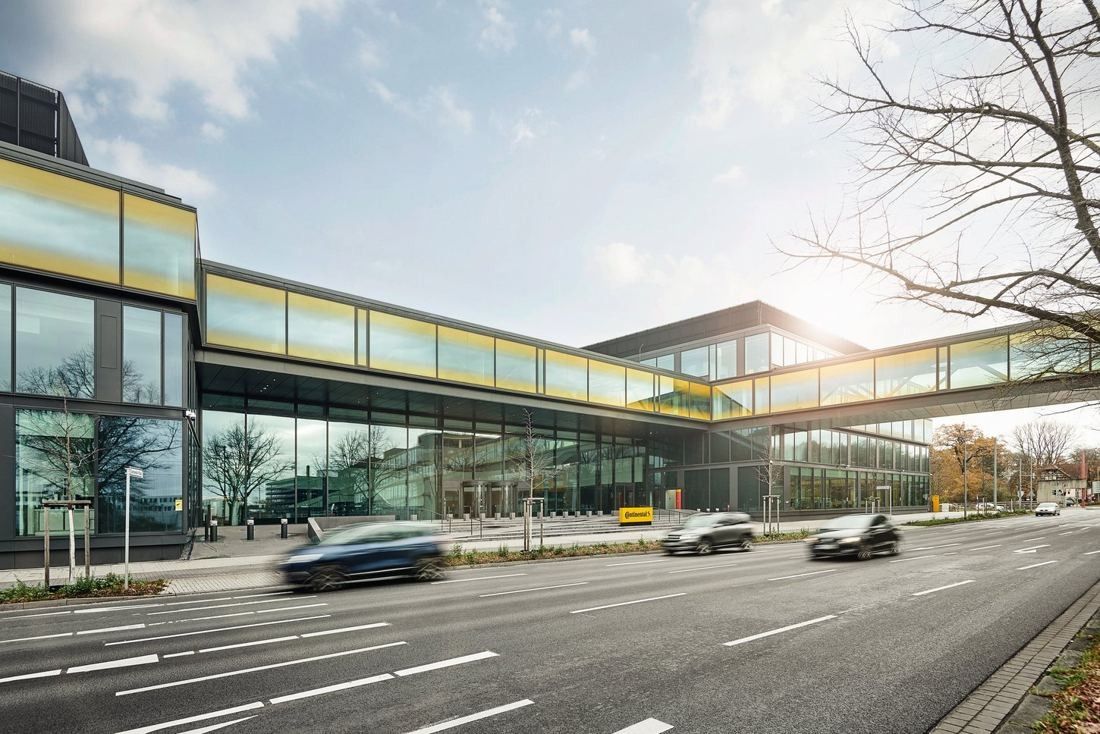
The bridge over Hans-Böckler-Allee · Photo: Continental AG (press use with source credit) 33Continental · Hanover, Germany
Six office buildings tied together by one yellow “Loop” — including a 75-metre bridge that carries it over an eight-lane road.
- 2,400 people at the headquarters campus
- 75 m bridge linking the north and south buildings
- 20 days a year of work from two other European countries (Germany)
HENN shaped the campus on a plan inspired by motor-racing circuits. On the second floor the “Loop” runs through every building and across the bridge, with team areas, meeting rooms, a cafeteria and a health center along it. Inside, Ippolito Fleitz Group moved the walkways to the façades and filled the deep floors with free-standing “boxes” — from phone booths to large meeting rooms — so teams form neighbourhoods instead of rows of desks. Employees pick a desk each day with a booking system.
Source: Facts: HENN project page “Continental Headquarters” · Ippolito Fleitz Group project page “Continental Corporate Headquarters” · Continental press release, Dec 14, 2023
The full Continental profile → -
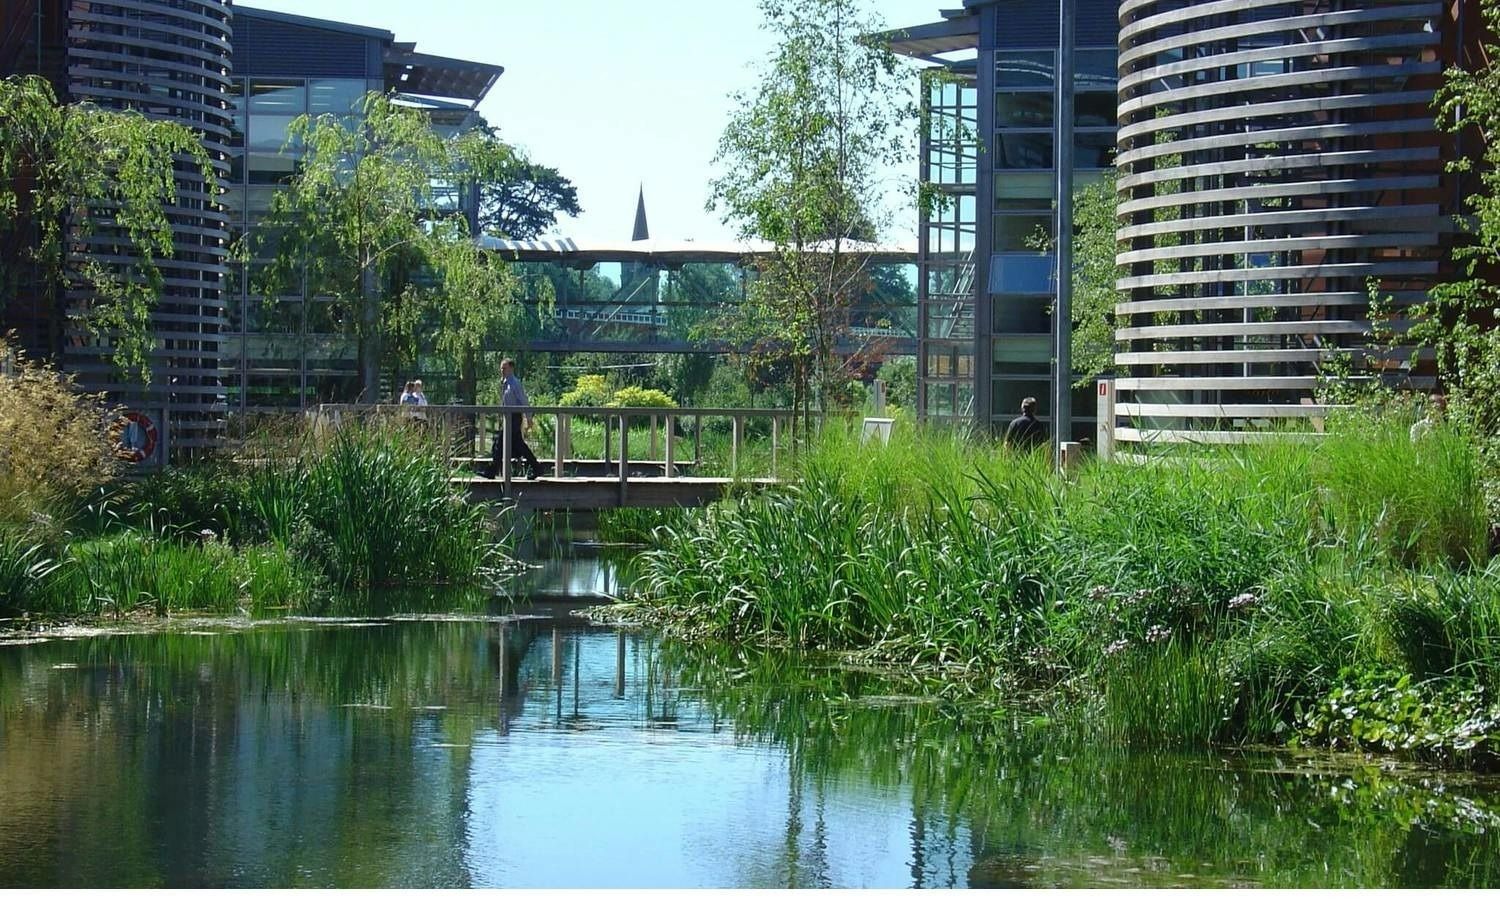
The lake at the heart of the campus · Photo: Chris Gascoigne / Fletcher Priest Architects 34Vodafone · Newbury, United Kingdom
Seven buildings set round a lake, linked by bridges and tents — and when it opened, not even the CEO had an office of their own.
- 30 acres campus in Newbury, opened 2003
- 60+ → 1 Newbury buildings brought onto one site
- 16 weeks fully paid parental leave, for all parents
To bring 3,000 people together from more than sixty buildings around Newbury, Fletcher Priest planned seven buildings on the town's old agricultural showground, grouped around a small lake and joined by tents and bridges. Each building is two blocks around an atrium, with open stairs and bridges wide enough for informal work. Cafés, a lakeside restaurant, a fitness centre and a tensioned-fabric Pavilion for events complete the site.
Source: Facts: Fletcher Priest project pages “Vodafone Headquarters” and “Vodafone Headquarters Workplace” · Vodafone UK News Centre, “Vodafone's Newbury HQ: 20 years and counting” (27 Jan 2023).
The full Vodafone profile → -
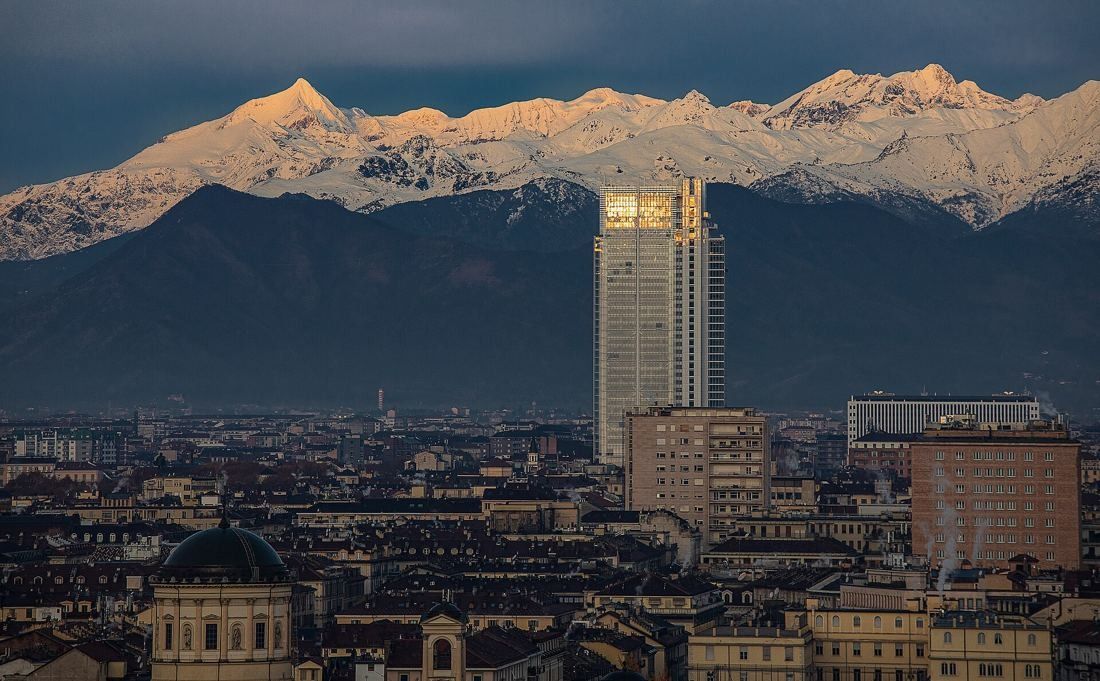
The tower against the Alps at dawn · Maurizio Moro5153 / CC BY-SA 4.0 · Wikimedia Commons 35Intesa Sanpaolo · Turin, Italy
A 166-metre Renzo Piano tower in Turin where 2,000 people work under a public greenhouse, above a sunken garden with a daycare for their children.
- 2,000 people work in the Turin tower
- 4 × 9 h voluntary short week, equal pay
- 120 days remote work a year (up to 140)
Renzo Piano Building Workshop designed the tower at the corner of Corso Inghilterra and Corso Vittorio Emanuele II, near Porta Susa station. Below ground, a low garden is the hub for the company restaurant and the employee kindergarten; above it, office floors with 3.20 m ceilings, a vertical winter garden on the south staircase, and a training center. At the top, a naturally ventilated bioclimatic greenhouse holds a restaurant, an exhibition space and a roof terrace open to the public. Groundwater cools the offices and solar panels cover the whole south façade.
Source: Facts: Renzo Piano Building Workshop, “Intesa Sanpaolo office building” · group.intesasanpaolo.com, “Renzo Piano's project” · Intesa Sanpaolo press release, June 2025 (tower's tenth anniversary).
The full Intesa Sanpaolo profile → -
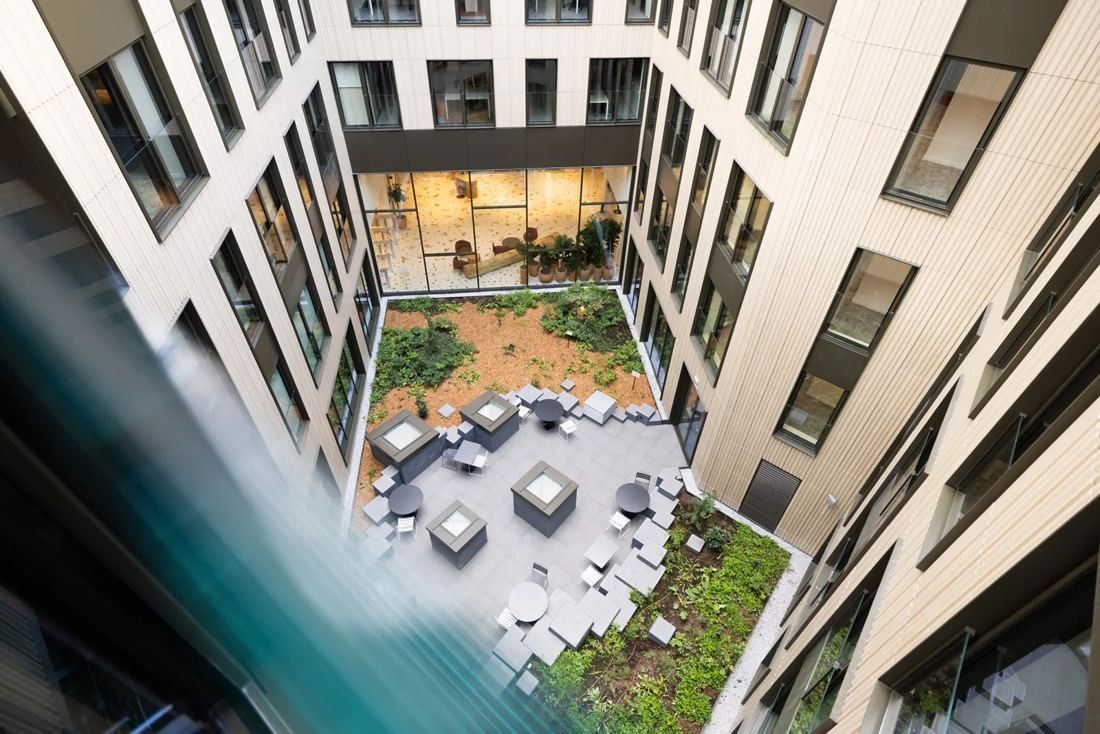
The patio, La Fayette · © Danone 36Danone · Paris, France
A library, a yoga and Pilates room, terraces and more than 70 quiet booths for the 800 people at Danone's new Paris headquarters.
- 800 people work at the HQ every day
- 11,000 m² new headquarters, opened 2025
- 18 weeks paid parental bonding leave (U.S.)
Danone moved its head office to 59-61 rue La Fayette in 2025 — only its third move in more than fifty years, says CEO Antoine de Saint-Affrique. The building has an auditorium, a library, a restaurant, bar, takeaway and breakfast area, and several terraces, plus breastfeeding and rest rooms, a yoga and Pilates room, a multi-purpose studio and training areas. Archimage designed the fit-out; more than 70 room-in-room booths give quiet zones inside the open-plan floors.
Source: Facts: Danone press release “Danone inaugurates its new La Fayette headquarters” (Sept 18, 2025) · Sedus project page “Danone HQ La Fayette” (with Archimage and Le Bureau Contemporain; photos Jean-Marc Gourdon).
The full Danone profile → -
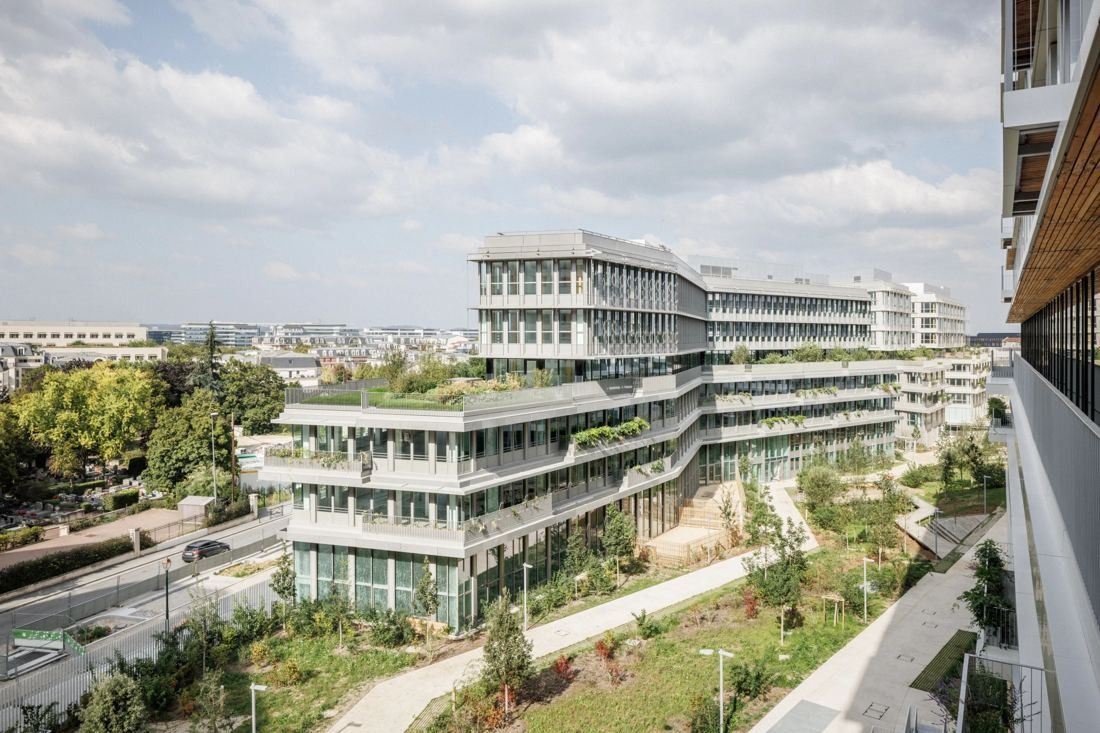
The campus and its park · © 11h45 / Nicolas Grosmond — Chaix & Morel et associés 37ENGIE · La Garenne-Colombes, France
ENGIE left its 36-storey tower at La Défense for a low-rise, timber-framed campus of 94,000 m² heated and cooled with 100% renewable energy.
- 94,000 m² of offices and services on the campus
- 6,332 workstations
- 4 weeks fully paid paternity leave, worldwide
The ENGIE Campus stands on a former PSA Peugeot Citroën industrial site, about 700 metres from ENGIE's former tower at La Défense. Its architects — SCAU, Chaix & Morel et associés and Art & Build, with landscape firm BASE — arranged the buildings as “ribbons” unrolled in a large park, with no building above seven floors so teams can cross paths. At the centre is the “Heart”, a 6,000 m² space for up to 1,500 people for meetings, incubation and events with students, start-ups and partners. Much of the structure is timber (37,500 m² of wood-framed floors), 42,400 m² of glass façades bring in daylight, and 3,300 m² of planted terraces add to the park. The site runs on geothermal energy, rooftop solar panels, biomethane boilers, battery storage and a smart grid.
Source: Facts: ENGIE Newsroom (Nov 26, 2019; Nov 19, 2021) · SCAU and Chaix & Morel project pages · Bouygues Construction “Engie Campus” · Art & Build “Harmony Campus – Engie”.
The full ENGIE profile → -
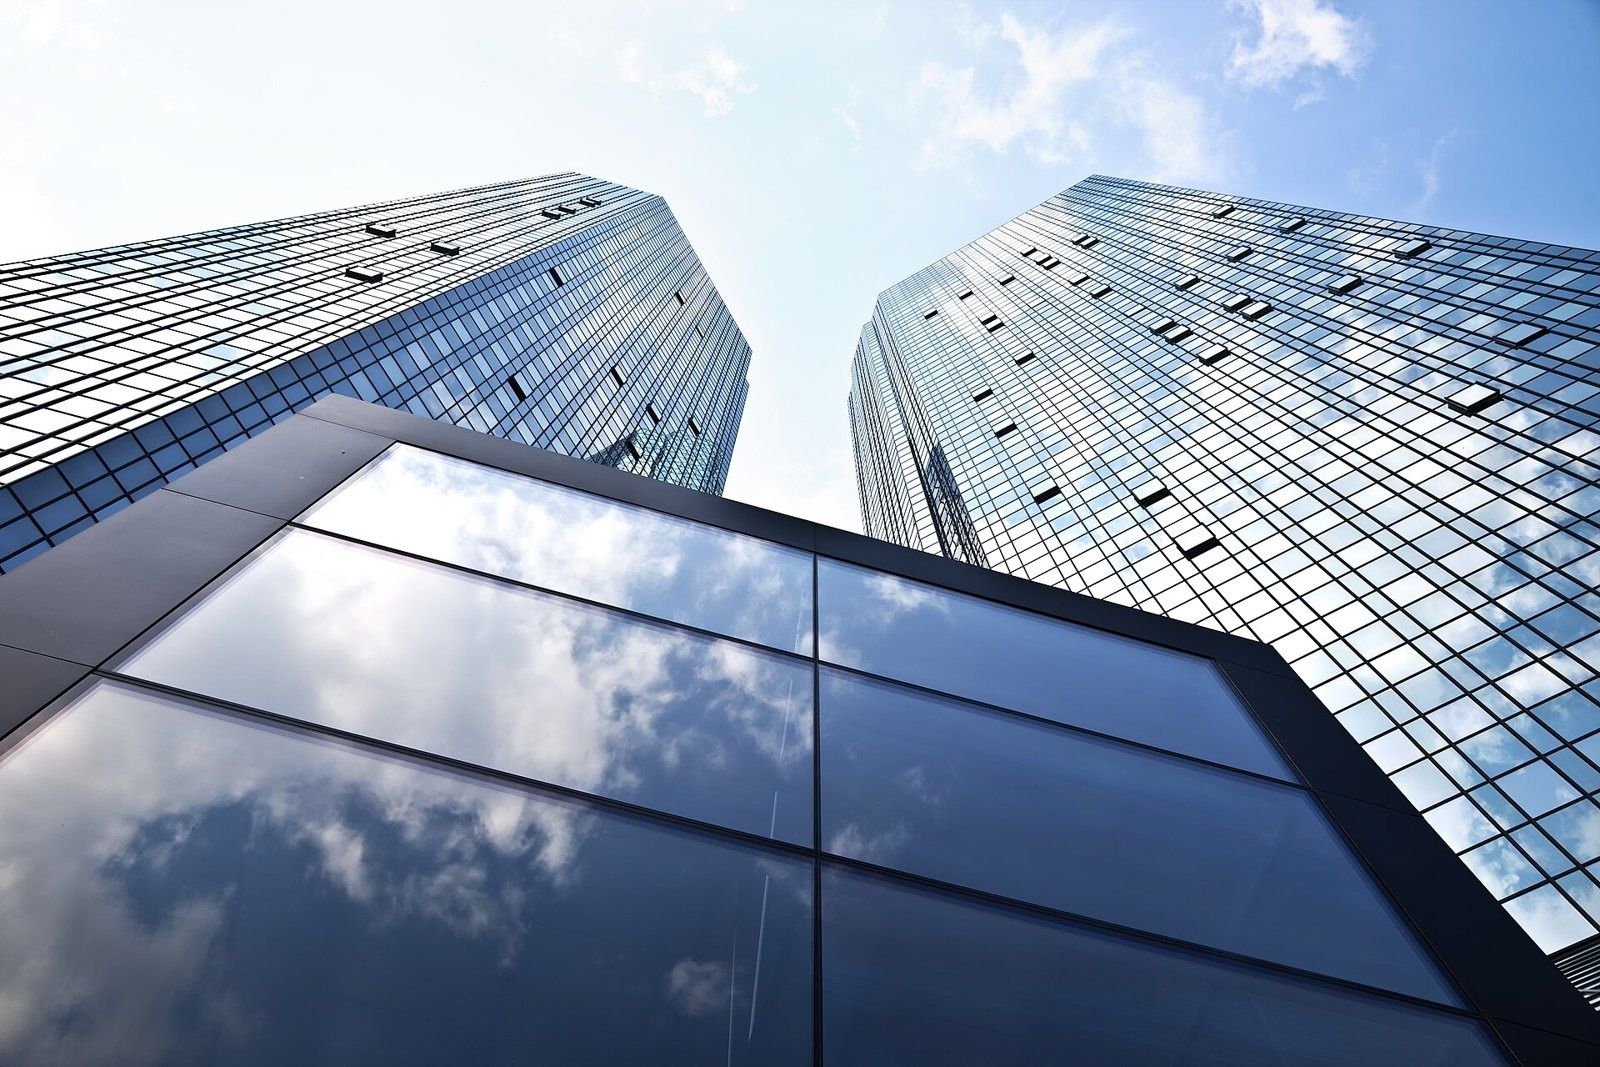
The twin towers on Taunusanlage · Thomas Wolf (Der Wolf im Wald) / CC BY-SA 3.0 · Wikimedia Commons 38Deutsche Bank · Frankfurt am Main, Germany
Two 155-metre towers where lifts make electricity, fresh air flows in through the logo and each floor is given to one artist.
- 155 m height of each tower
- ≈ 100 artists on show, one per floor
- −50% energy use after the renovation
The towers opened in 1984 and were completely refurbished up to 2011: new glass facades and redesigned interiors by Mario Bellini Architects, with gmp as technical architects. Energy use halved, water use fell by more than 70% and CO₂ emissions by almost 90%. Lifts generate electricity, ice storage cools the offices, fresh air enters through the logo on the facade and windows can be opened. In the entrance stands “Sphere”, a large metal sculpture standing for the bank's global connections. Upstairs, each floor is devoted to one artist — around 100 artists from more than 40 countries, Germany and Europe in Tower A, Asia, the Americas, the Middle East and Africa in Tower B.
Source: Facts: gmp project page “Deutsche Bank Towers” · Mario Bellini Architects project page “Green Towers – Deutsche Bank” · db.com “Beyond beauty: buildings that work for the planet” (Nov 2025) · art.db.com “Art in the Towers”
The full Deutsche Bank profile → -
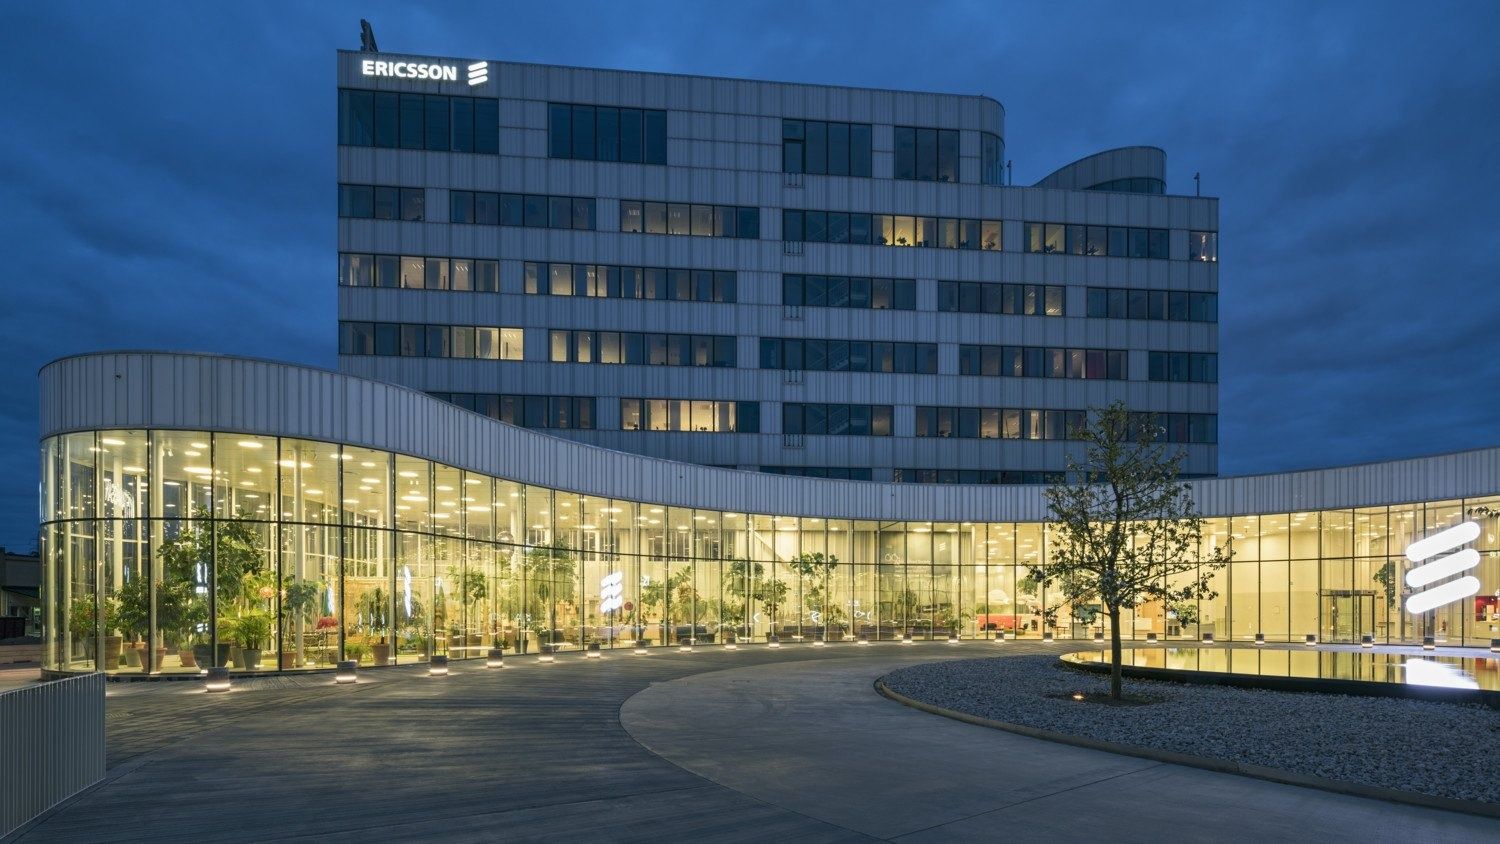
Torshamnsgatan 21 at dusk · Photo: Ericsson 39Ericsson · Stockholm, Sweden
It began in a 13 m² workshop in 1876; today about 10,000 people work at the Kista headquarters — and from 2028 they start moving to a new city campus in Hagastaden.
- ≈ 10,000 people at the Kista headquarters
- 13 m² the first workshop, 1876
- 2028 phased move to Hagastaden begins
About 10,000 people work at Ericsson's headquarters in Kista. The architects sandellsandberg were asked to make the brand visible across Kista, inside and outside the gates: the façade, pavilions in the street, showrooms, receptions, workplaces, auditoriums, restaurants, labs and boardrooms. The Ericsson Studio, first opened in 2010 and fully refreshed in 2020, is the campus showcase for customers, partners and events, and next to it a 1,250 m² blue “Imagine Possible” testbed is open to everyone.
Source: Facts: sandellsandberg arkitekter project page “Ericsson, Kista” · ericsson.com “Ericsson Studio – Stockholm” · Vasakronan “Kista – where future ideas become reality” (landlord).
The full Ericsson profile → -
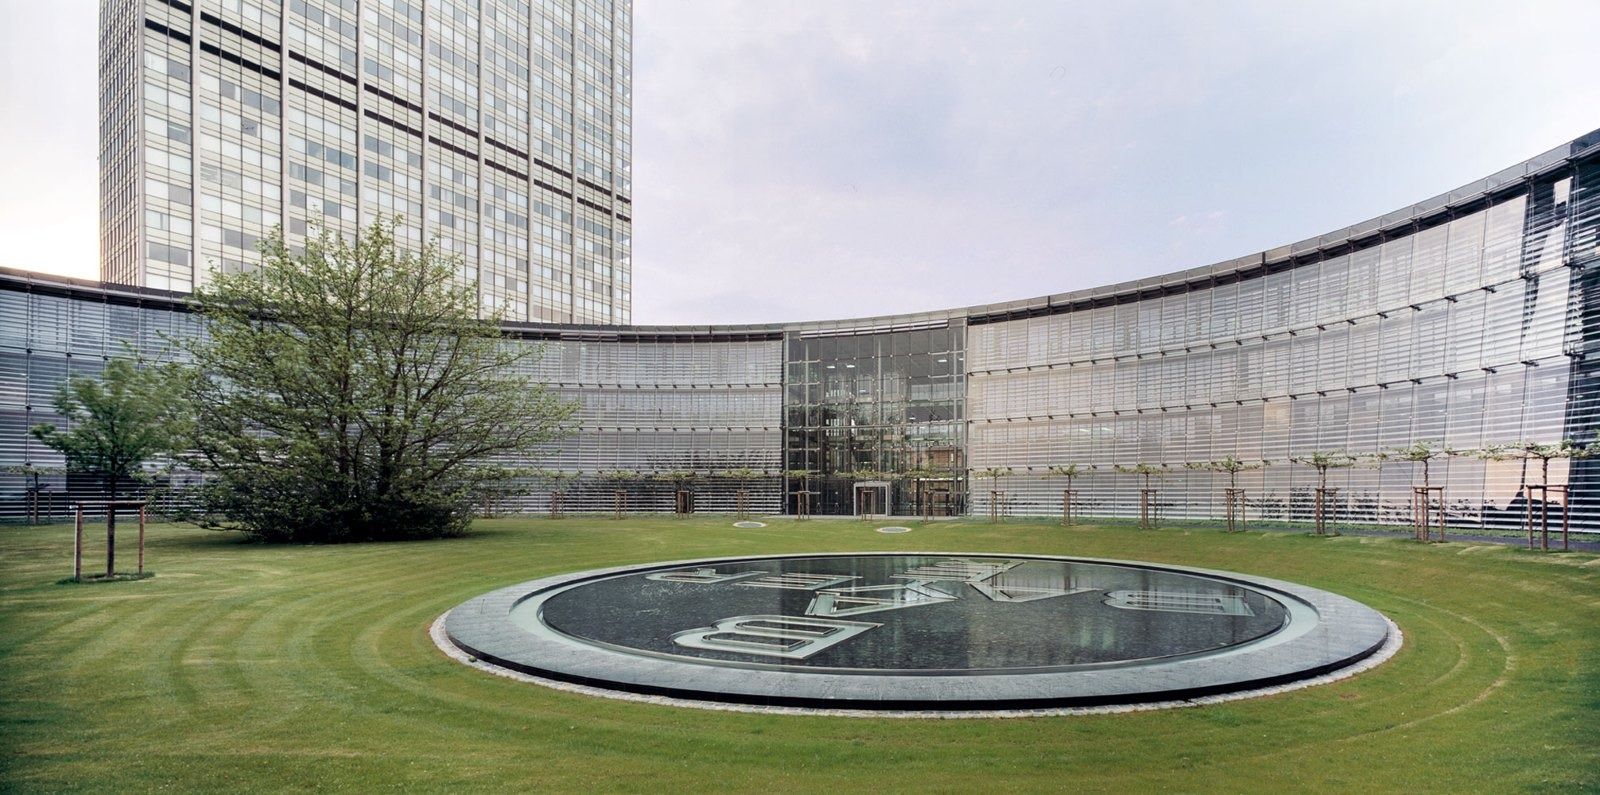
Bayer headquarters and the round pool, Leverkusen · Photo: Roland Halbe 40Bayer · Leverkusen, Germany
A 190-metre glass half-oval with a skin that breathes, opening onto a park in the city Bayer has called home since 1912.
- 190 m long glass headquarters, opened 2002
- 1912 Leverkusen becomes the headquarters
- ≈ 5,000 Bayer people in Leverkusen (2025)
Chosen through an invited international competition, Helmut Jahn's headquarters is a semi-elliptical building that opens south toward a park. Two fully glazed shells form a protected cavity that lets fresh air in through operable windows and shades the offices; convectors in the raised floor condition the air as it enters. A 15 m-high glass entrance hall and a 117 m-long glass-and-steel pergola face the street, and in front of the building a bosque of clipped sycamores and a round reflecting pool echo the Bayer logo.
Source: Facts: Jahn project page “Bayer Headquarters” · Werner Sobek project page “Bayer Headquarter” · PWP project page · Bayer press release, Oct 22, 2002
The full Bayer profile → -
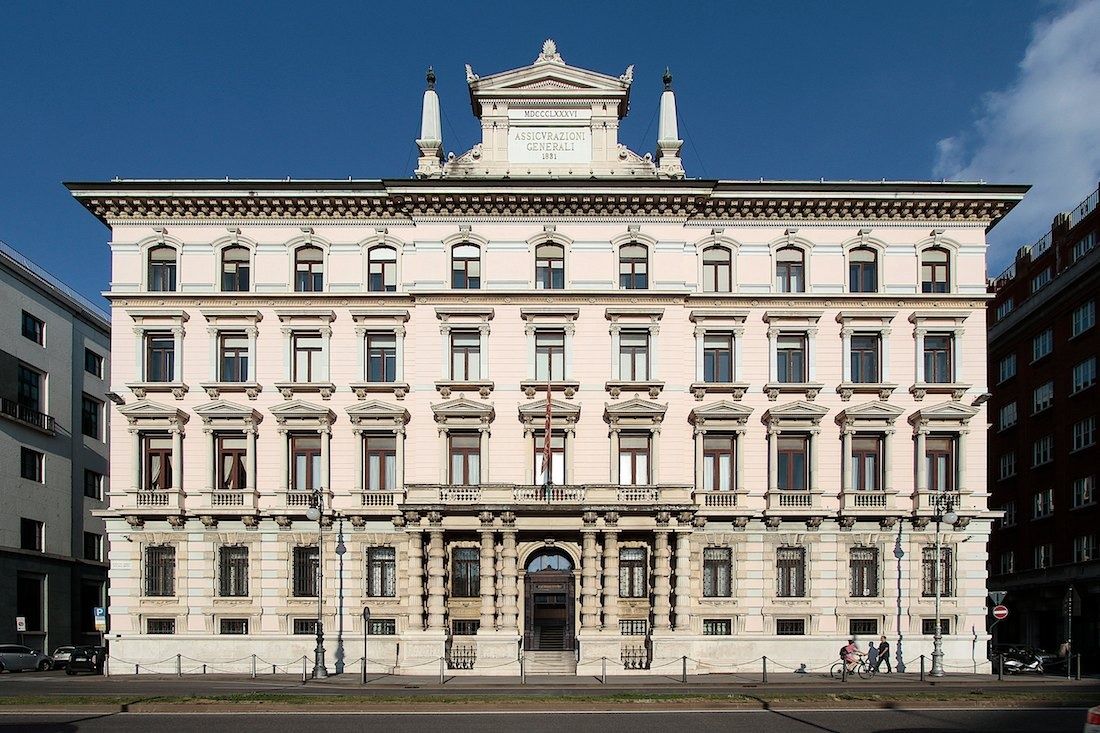
Palazzo Geiringer, Trieste · © Assicurazioni Generali / ph. Massimo Goina 41Generali · Trieste, Italy
Generali has run the group from the same stone palazzo in Trieste since 1886 — and in 2024 it bought back the building where it was founded in 1831.
- 1886 same headquarters building since
- 70+ benefits in Generali Italia's welfare plan
- 85% employee engagement rate, 2025
Generali's headquarters in Trieste was built from 1884 to 1886 under the engineer Eugenio Geiringer, after whom it is named. It mixes Italian and Viennese design: a square plan around an inner courtyard, eclectic Viennese decoration carved in limestone, and stone floors and wall cladding. It was the first building in Trieste to light its offices with electricity. The central part of the main floor is now the Assembly Hall, under a plate-glass ceiling of Austrian craftsmanship from the original building, watched over by Ivan Rendić's 1888 statue “Allegory of Insurance”.
Source: Facts: Generali Heritage, “Spring is in the Air at Palazzo Geiringer” (Apr 2, 2019) and “Geiringer & Gairinger. An Engineer with a Passion for Architecture” (Feb 8, 2019)
The full Generali profile → -
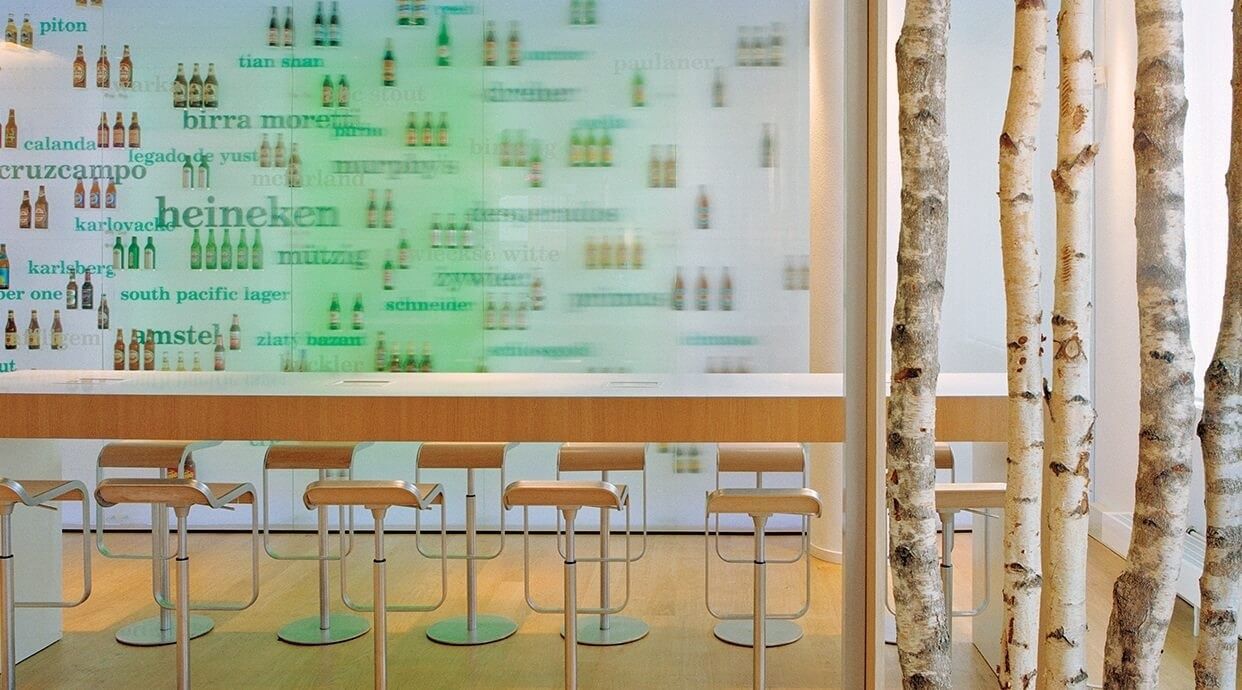
The in-house bar · © Kubik 42Heineken · Amsterdam, Netherlands
Four buildings in four styles, a restored villa for meetings, and an in-house bar lined with bottles from Heineken's global family of beers.
- 8,800 m² four buildings renovated, 2006–07
- 6 weeks vacation a year (Netherlands)
- 3 + 2 days in the office + at home
Heineken International's head office sits in four neighbouring buildings, each in a different style. In 2006–07 they were given one interior: the listed villa on the corner was restored as a meeting and reception centre, a restaurant and café for staff sit by the entrance, and a new pavilion was built on the roof. A later fit-out by Kubik added The World of Heineken at the entrance, an in-house bar and themed zones across four floors — The Lounge, The Garden, The Beach and Back to Africa.
Source: Facts: Gebouwd in Amsterdam, project “Heineken Awet” (City of Amsterdam) · Kubik project page “Heineken HQ” (thinkubik.com).
The full Heineken profile → -
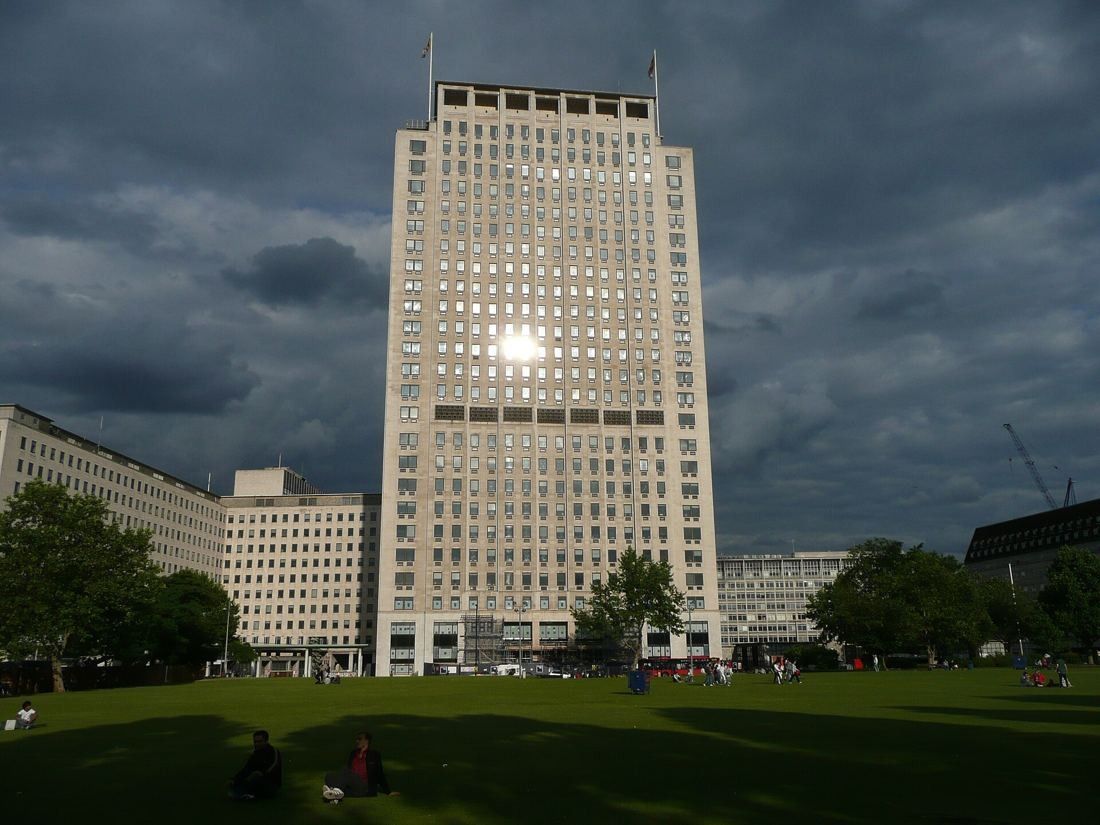
The Shell Tower from Jubilee Gardens · Nevit Dilmen / CC BY-SA 3.0 · Wikimedia Commons 43Shell · London, United Kingdom
A 27-storey 1960s tower on London's South Bank, refitted floor by floor — with an onsite gym and 30 days of annual leave.
- 27 storeys in the Shell Centre tower
- 26 weeks maternity or adoption leave on full pay (UK)
- 30 days annual leave in the UK, plus buy/sell up to 5
The Shell Tower was part of the original Shell Centre built between 1957 and 1962 and was kept as the centrepiece when the lower wings were demolished for the new Southbank Place. Inside, a refurbishment designed by Perkins + Will and delivered by Overbury brought one consistent workplace to almost every floor, with glass-walled meeting rooms, a café area, a new gym and new catering.
Source: Facts: iM2 project page “Shell Tower Southbank” · Optima project page “Shell, South Bank, London” · PIP project page “Shell Tower – Refresh” · The Townscape Consultancy “Southbank Place”
The full Shell profile → -
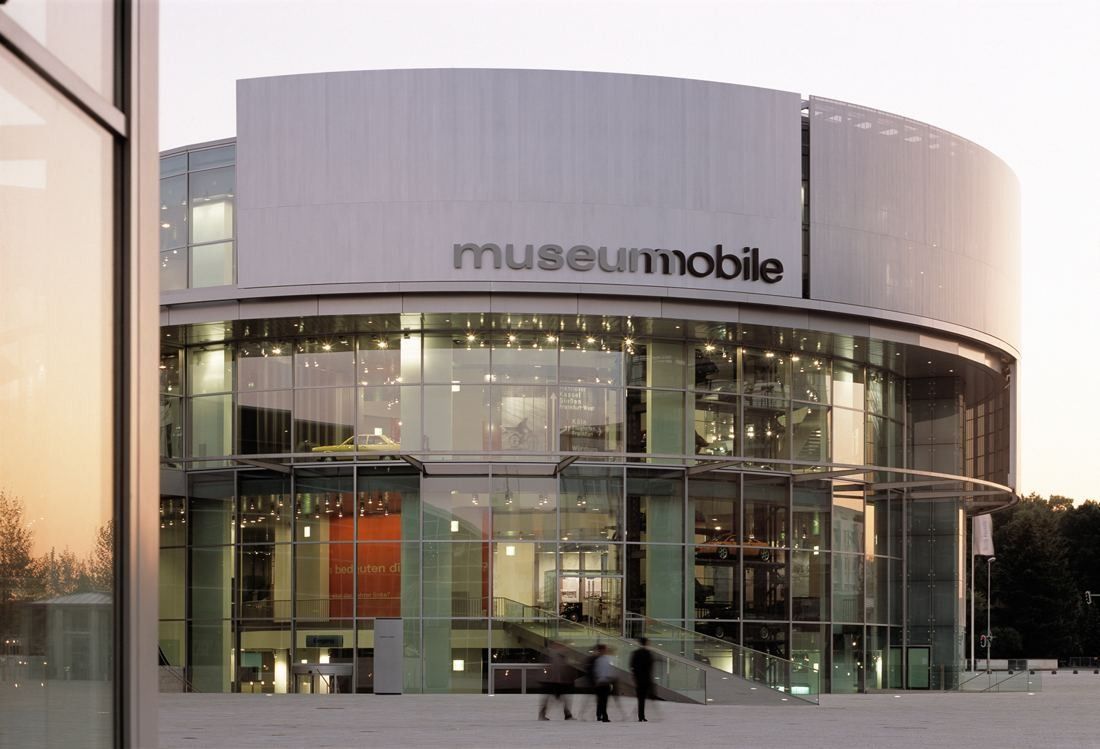
Audi museum mobile at dusk · © HENN 44Audi · Ingolstadt, Germany
Behind a fully glazed façade modelled on the rings of a tree trunk, revolving platforms carry historic cars through four floors — at the gate of a plant where about 40,000 people work.
- ≈ 40,000 people work at the Ingolstadt site (end of 2025)
- 35 h working week
- 6–8 days extra leave by converting the annual “T-Zug” allowance
Audi's headquarters sits on its largest plant, at the Audi Forum Ingolstadt — the place where customers collect new cars, visitors tour the factory and the brand shows its history. Its centrepiece is the Audi museum mobile by HENN, opened on December 15, 2000: a fully glazed building whose layout follows the annual rings of a tree trunk, with a huge paternoster of revolving platforms that carries exhibits through all four floors. In October 2018 more than 2,500 employees moved into the H6 office complex south-east of the plant, with flexible, light-filled rooms, a canteen with an integrated Work Lounge and stepped architecture that links the plant to the neighbouring housing.
Source: Facts: HENN project page “Audi Museum Mobile” · audi.de Audi Forum Ingolstadt (museum mobile) · audi.com press release “Audi museum mobile celebrates its 20th birthday” · Audi MediaCenter photo captions “The new home of AUDI AG Sales and Marketing” (Oct 23, 2018) · audi.com Profile of location Ingolstadt
The full Audi profile → -
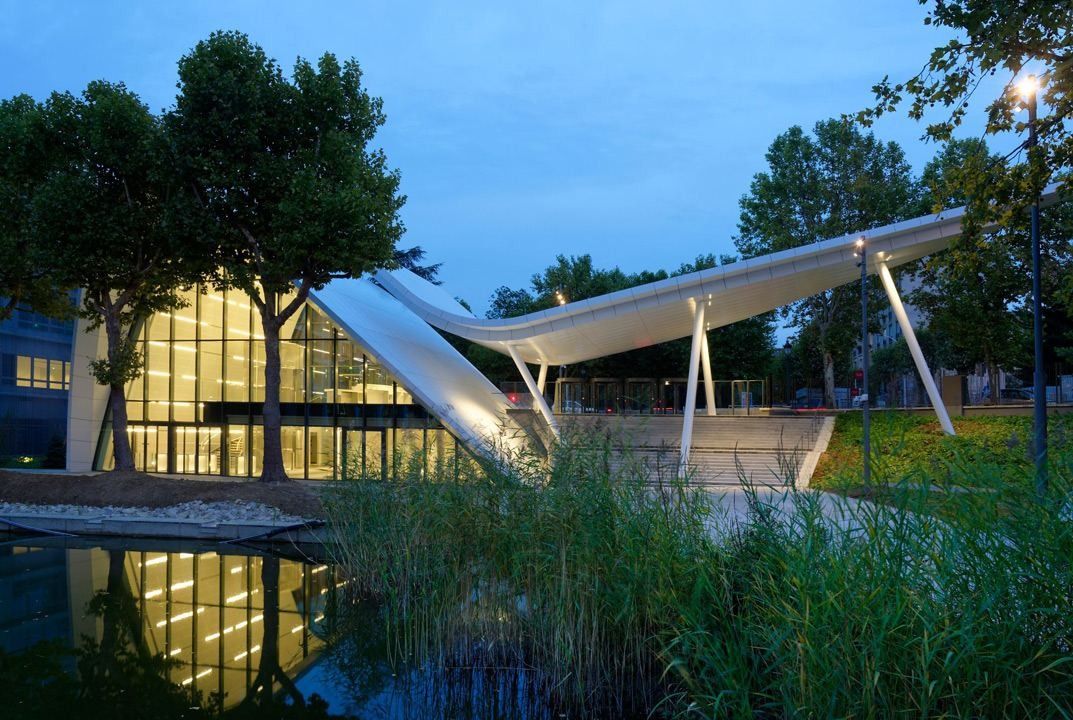
The reception pavilion at dusk · © Arte Charpentier / photographers Stéphanie Knibbe, Manolo Mylonas, Da Silva (as in file names) 45Crédit Agricole · Montrouge, France
A head-office campus built around a park: 4 hectares of gardens, canals and ponds, with beehives on a roof.
- 170,000 m² of offices on the Evergreen campus
- 4 ha of gardens at the heart of the campus
- 9,000 people use the campus
In 2010 Crédit Agricole S.A. brought its subsidiaries together on an eco-campus in Montrouge, at the gates of Paris. The buildings — Aqua, Terra, Eole, Lumen and Silvae — sit around a central park that the company calls the campus's green lung, with canals, ponds, flower meadows, a wetland and three beehives on a roof. EOLE, completed in 2015, is shaped like a figure 8 around two gardens, with an interior street of white arches, five garden patios and hanging terraces.
Source: Facts: Crédit Agricole Immobilier, “Le campus Evergreen” · Arte Charpentier project page “Campus Crédit Agricole – Reception pavilion and EOLE” · presse.credit-agricole.com, BiodiverCity® Life release (16 June 2020).
The full Crédit Agricole profile → -
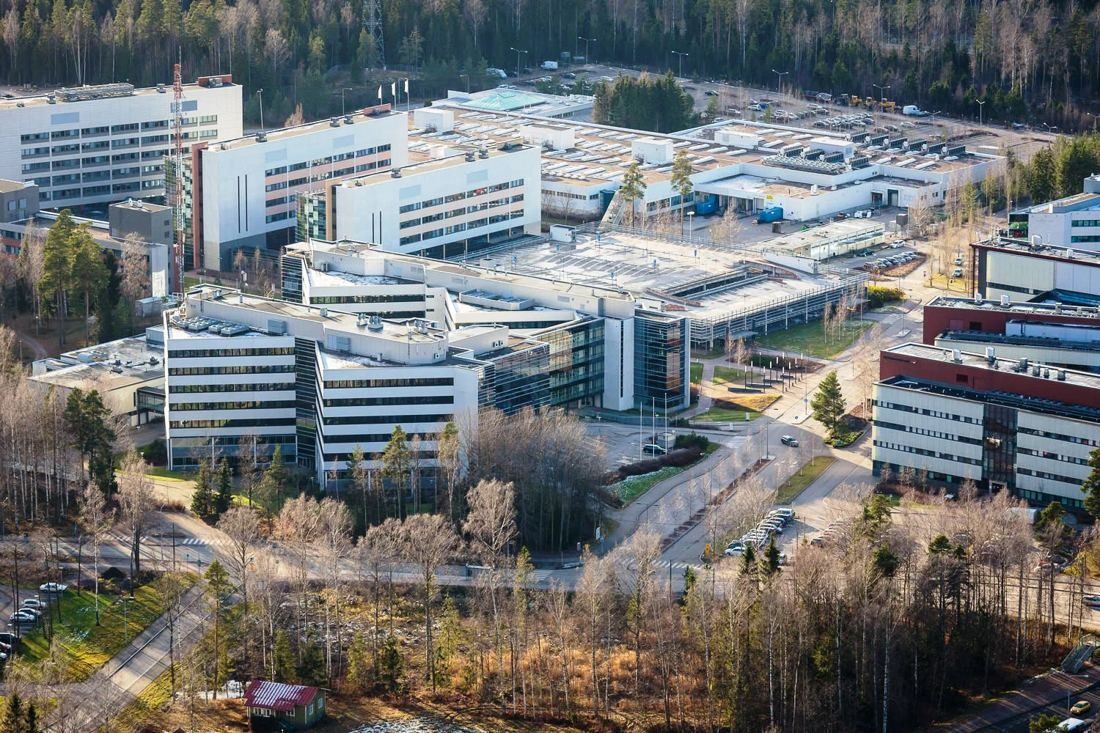
The Espoo campus from the air · © Nokia (newsroom media library) 46Nokia · Espoo, Finland
Ten Nobel prizes on display at the Espoo headquarters, where about 2,850 people work beside Nokia's largest testing laboratory.
- ≈ 2,850 people on the Espoo HQ campus
- 10 Bell Labs Nobel prizes on display at HQ
- 90 days minimum paid new-child leave, any gender
Nokia's global headquarters is a campus in Espoo, part of the Helsinki metropolitan area. About 2,850 people work there on networks and cloud products; it houses Nokia's largest testing laboratory, is a hub for Nokia Technologies and is home to Nokia Bell Labs Espoo. Visitors meet Nokia in the Executive Experience Center, furnished with traditional Finnish décor and materials and showing artifacts from Nokia's history — including ten Nobel prizes won by Bell Labs scientists.
Source: Facts: nokia.com careers (Finland) · nokia.com Executive Experience Center Espoo · nokia.com Bell Labs Espoo · Noisy Studio project page “Nokia · Executive Experience Center · Espoo”
The full Nokia profile → -
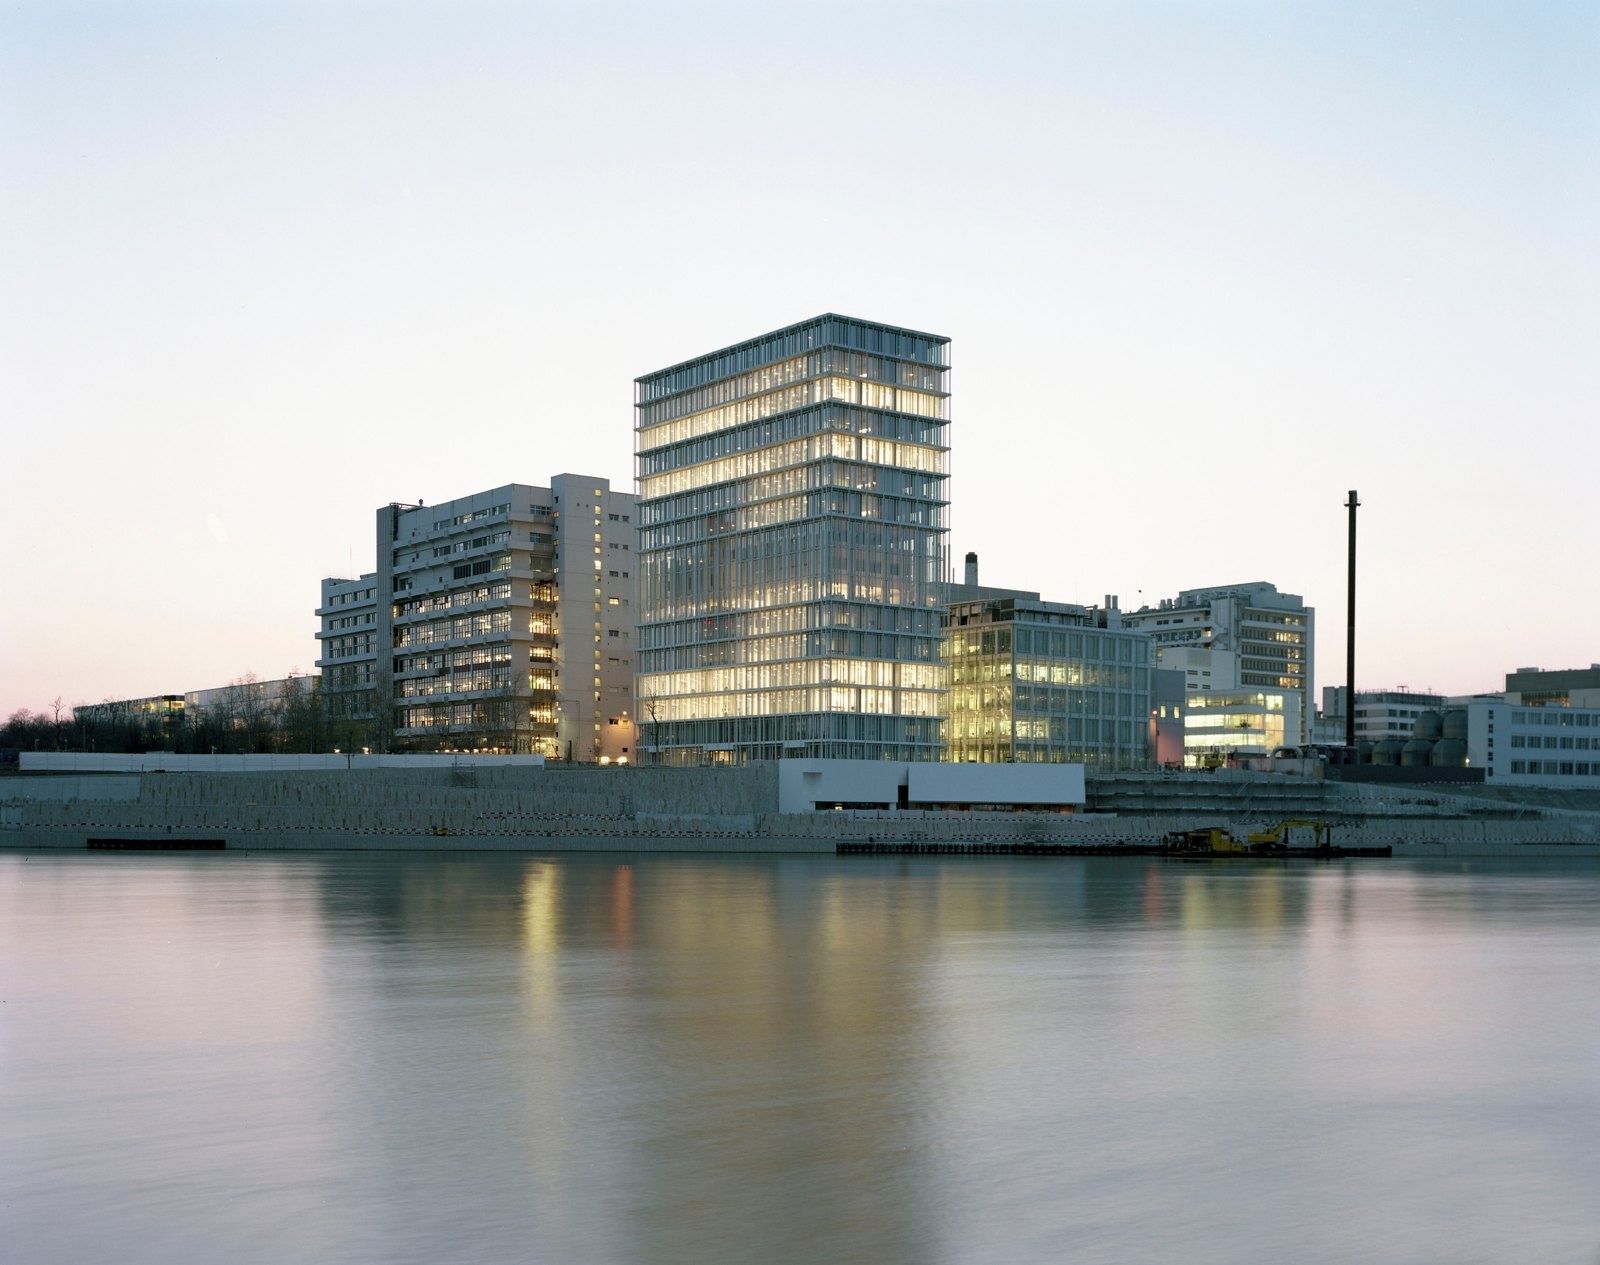
Asklepios 8 on the Novartis Campus, 2015 · Photo: Herzog & de Meuron 47Novartis · Basel, Switzerland
A headquarters laid out like a small city, with streets, squares and arcades and buildings by Frank Gehry, Tadao Ando, SANAA and Herzog & de Meuron, open to the public on weekdays.
- ≈ 8,000 people work on the Basel Campus
- 18 weeks minimum paid parental leave in Switzerland, for every parent
- 7:00–19:00 the Campus is open to the public on weekdays (since 2022)
Forum 3, the headquarters building on the Campus's main square, was the first of the new buildings to be completed. Its façade is a semi-transparent veil of layered coloured glass panes. The ground floor, with foyer, café, restaurant and a large conference room, opens completely to a covered space under the projecting upper floors. Upstairs are open-plan offices with secluded zones, joined by a curved dark-walnut staircase, and the west wing holds an indoor garden of tropical trees reaching up to the ceiling.
Source: Facts: Diener & Diener project page “Novartis Campus Forum 3, Basel, 2002–2005”. Photos are added later with credit to the architect or photographer; we remove any photo on request.
The full Novartis profile → -
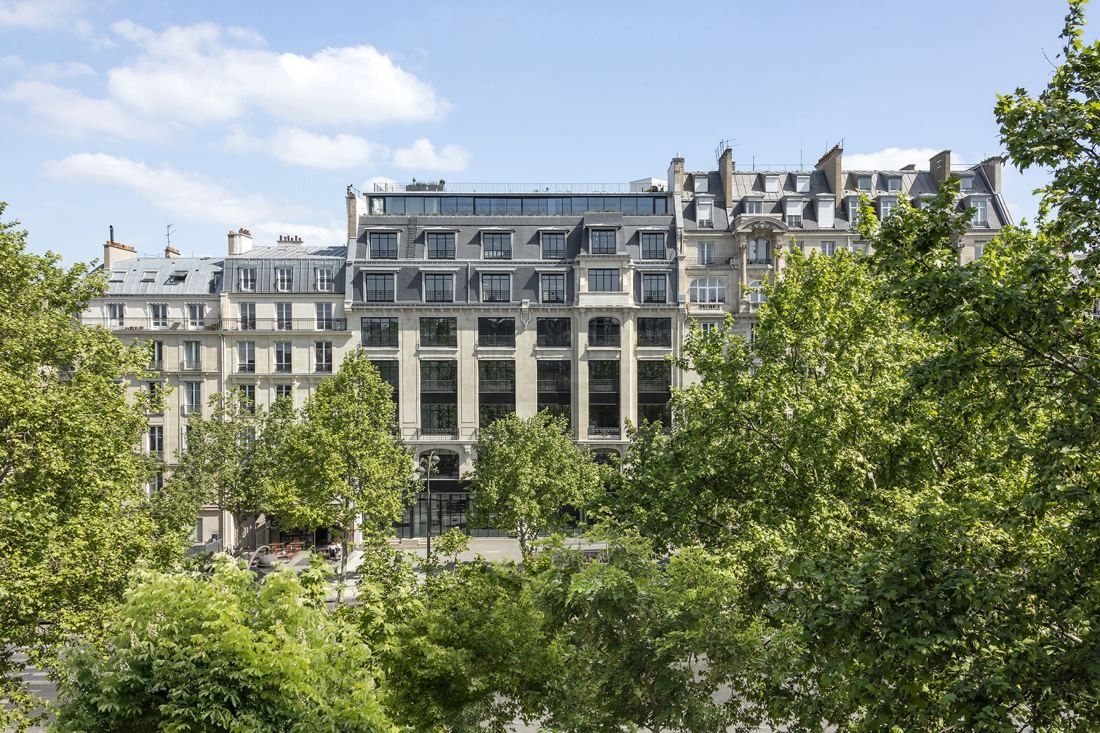
From across the avenue · © Luc Boegly / Franklin Azzi Architecture 48Sanofi · Paris, France
A 1900s Paris building with its original Eiffel pillars, a rooftop terrace open to every employee — and 40% of the floor space shared.
- 9,000 m² La Maison Sanofi, opened 2022
- ≈ 500 people based at the headquarters
- 14 weeks gender-neutral parental leave
Two buildings joined into one behind their preserved Art Nouveau and Art Deco façades. Architect Franklin Azzi rebuilt the historic patio as an agora under a central atrium and added a glass storey on the roof; STUDIOS Architecture designed the interiors around hybrid work, with a “Kitchen” that serves as co-working space between meals, “Terraces” for visitors and a rooftop terrace open to all staff.
Source: Facts: Sanofi press release (Nov 28, 2022) · Franklin Azzi Architecture project page “Grande Armée” · STUDIOS Architecture project page “La Maison Sanofi”.
The full Sanofi profile → -
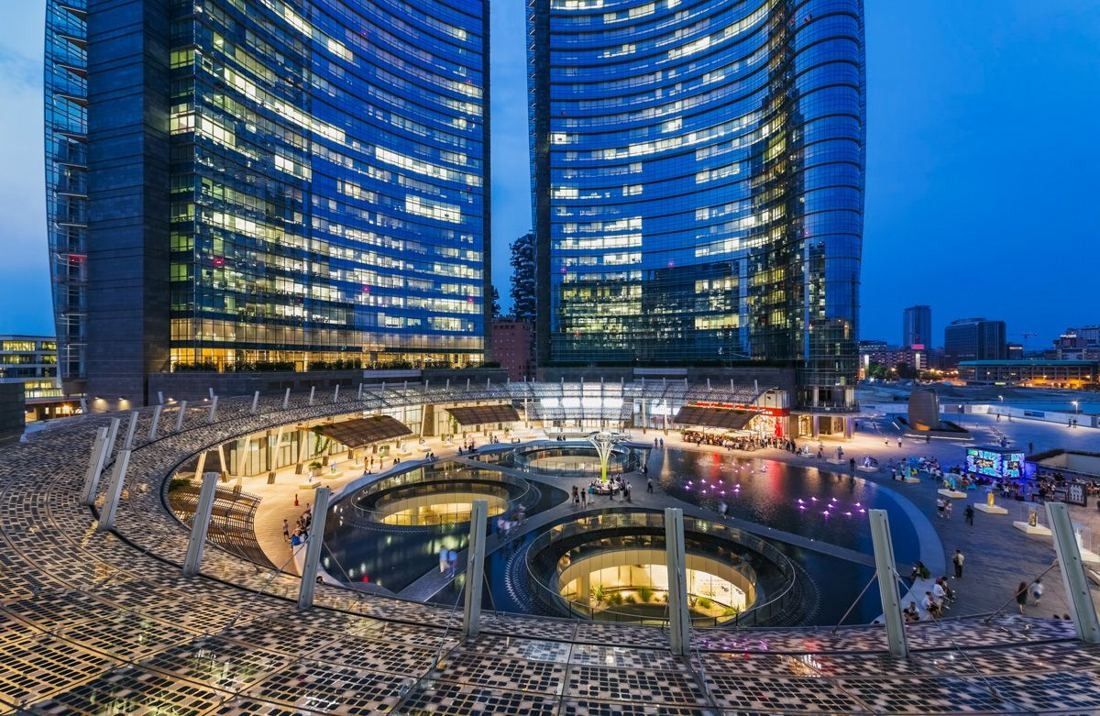
UniCredit Tower over Piazza Gae Aulenti at dusk · © Pelli Clarke & Partners (photographer not named on page) 49UniCredit · Milan, Italy
Italy's tallest skyscraper became UniCredit's head office in 2013, pulling 4,000 people out of 26 Milan offices and into three glass towers.
- 231 m Tower A, Italy's tallest building
- 26 → 5 Milan offices after the 2013 move
- 16 weeks minimum paid maternity leave, Group-wide
UniCredit Tower is a block of three towers by César Pelli on Piazza Gae Aulenti, a raised circular square in the Porta Nuova district. Inside, about 30% of the space is common areas — meeting rooms, informal lounges and an auditorium — and single offices were almost entirely replaced by open, transparent work areas, cutting space from 17 to 11 m² per person. Direct sunlight reaches 90% of the occupied spaces, and all rainwater is reused.
Source: Facts: UniCredit press releases (14 Dec 2012 and 30 Sep 2013) · Pelli Clarke & Partners project page “Porta Nuova Garibaldi & UniCredit Headquarters”.
The full UniCredit profile → -
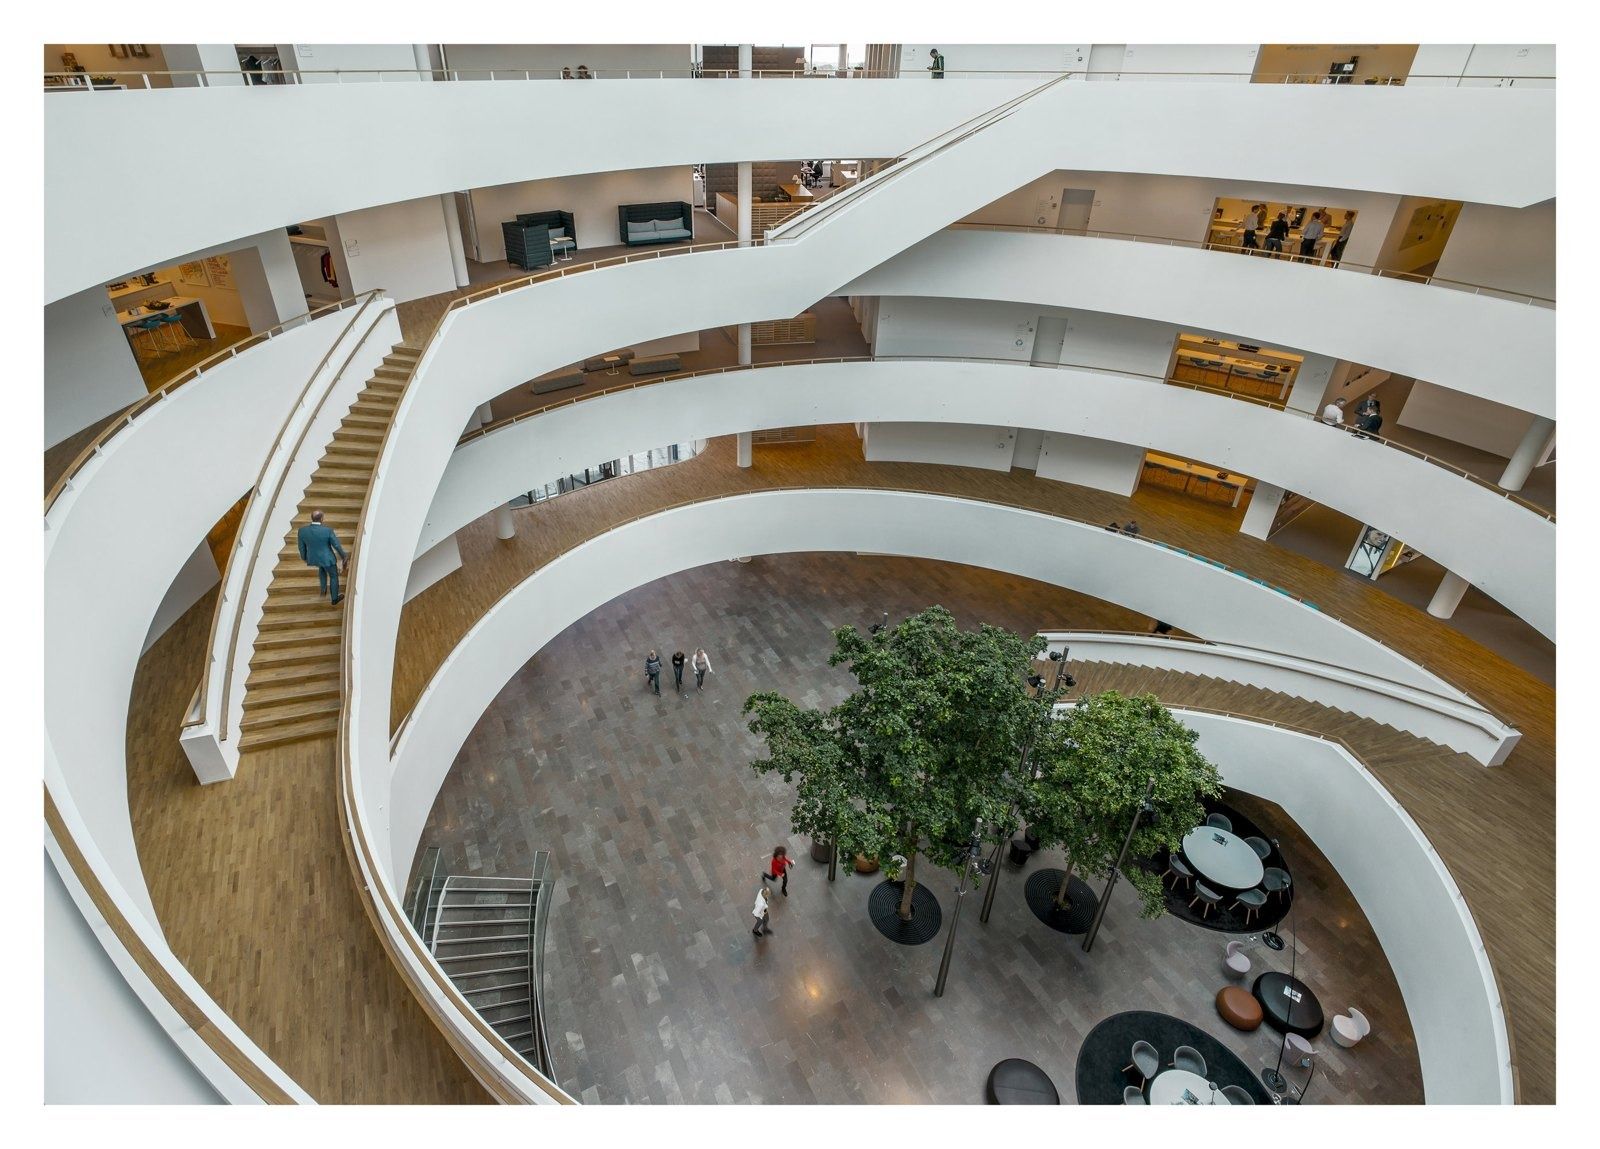
The atrium, Bagsværd, 2013 · Photo: Jens Markus Lindhe / Henning Larsen 50Novo Nordisk · Bagsværd, Denmark
A round headquarters in a park, with a spiral staircase inspired by the helix of the insulin molecule winding up under a glass dome.
- 50,200 m² Corporate Center, two buildings (2013)
- 14 weeks paid leave for non-birthing parents, worldwide
- 47% of leaders are women (2025)
Henning Larsen designed the Corporate Center as two white buildings in a green, hilly landscape at the heart of the Novo campus in Bagsværd. The six-storey round building is shaped after the helix of the insulin molecule: a spiral staircase with white balconies winds from the foyer to the executive floor, under a skylight that brings daylight into the whole atrium. A four-storey wedge-shaped building steps down the slope beside it. It houses top management and about 1,100 administrative employees.
Source: Facts: Henning Larsen project text (Architizer, World-Architects) · Henning Larsen video (2012) · MT Højgaard project page “Novo Nordisk Head Office”.
The full Novo Nordisk profile → -
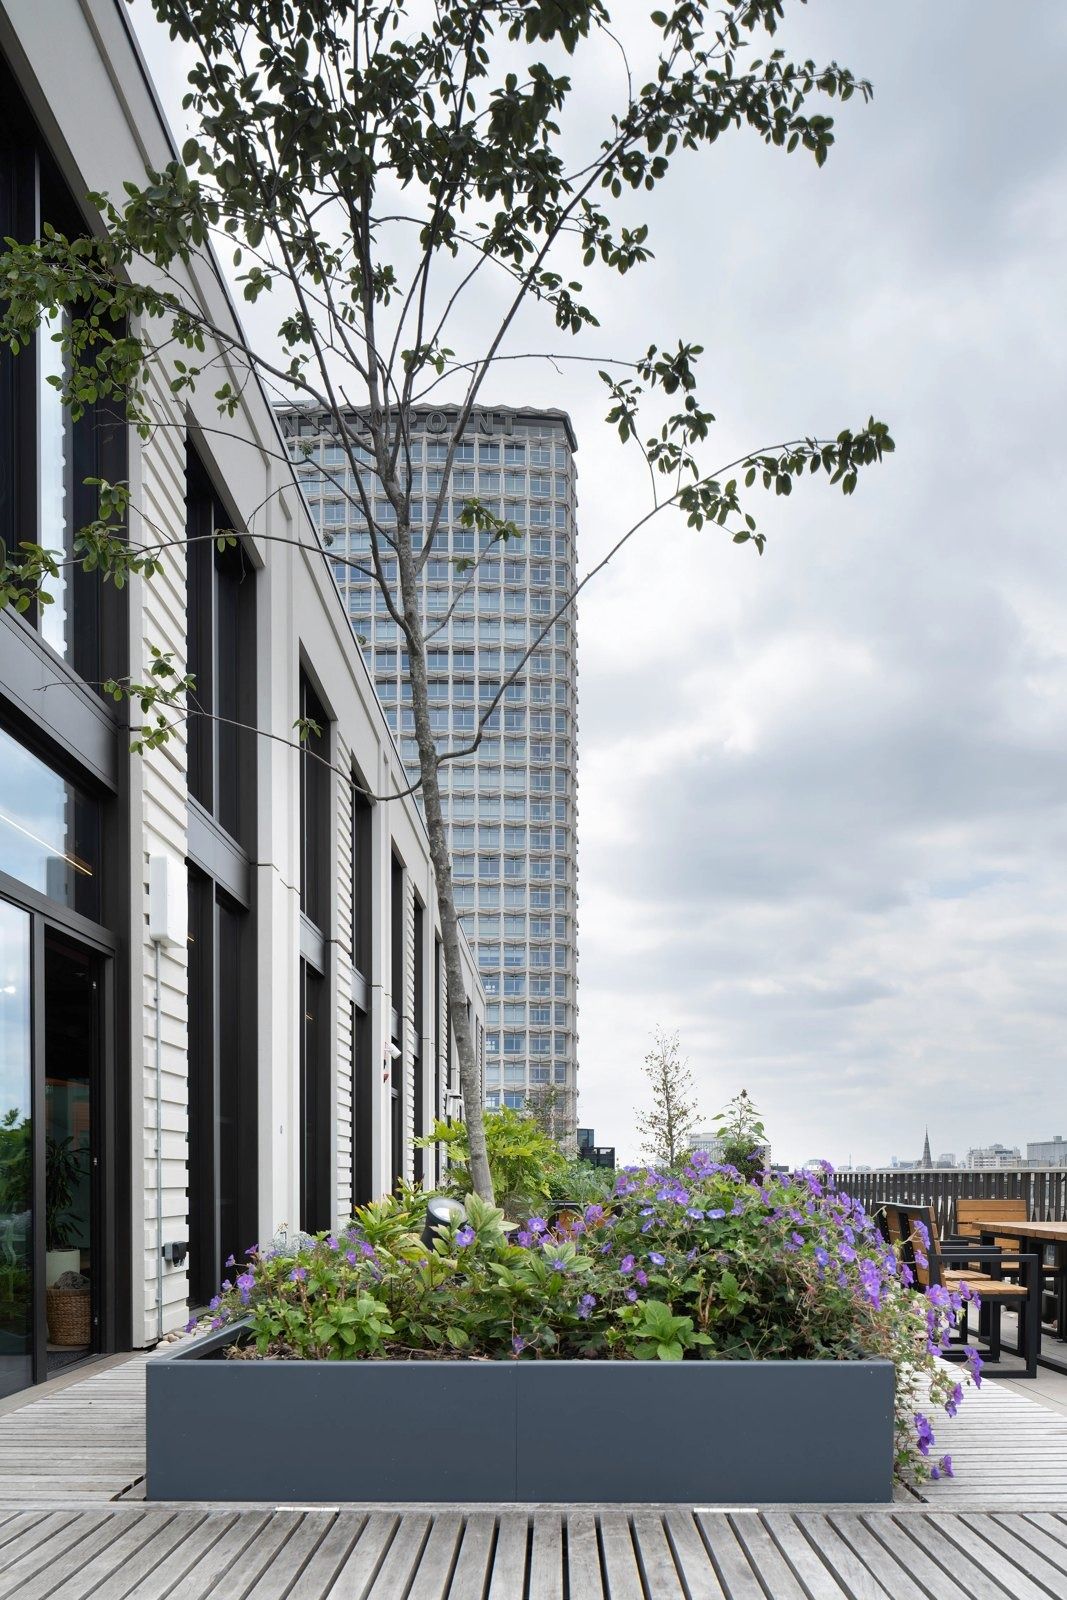
Terrace, 79 New Oxford Street, London, 2024 · Photo: PENSON 51GSK · London, United Kingdom
A vertical farm, more than 800 live plants on 12 floors and circadian lighting — in a new central London headquarters.
- 800+ live plants across 12 floors
- ≈ 3,000 people based at the London HQ
- 18 weeks parental leave, primary and secondary carers
GSK left Brentford in 2024 for a new building on the corner of New Oxford Street and Earnshaw Street. PENSON designed the workplace around choice and wellbeing: a vertical farm grows fresh produce for the food offer, more than 800 live plants run through the floors, circadian lighting covers the open-plan areas and a gym sits on Level 9.
Source: Facts: GSK press release (Dec 12, 2022) · PENSON project page “GSK” · Overbury case study “GSK”. Photos are added later with credit to the designer and builder.
The full GSK profile → -
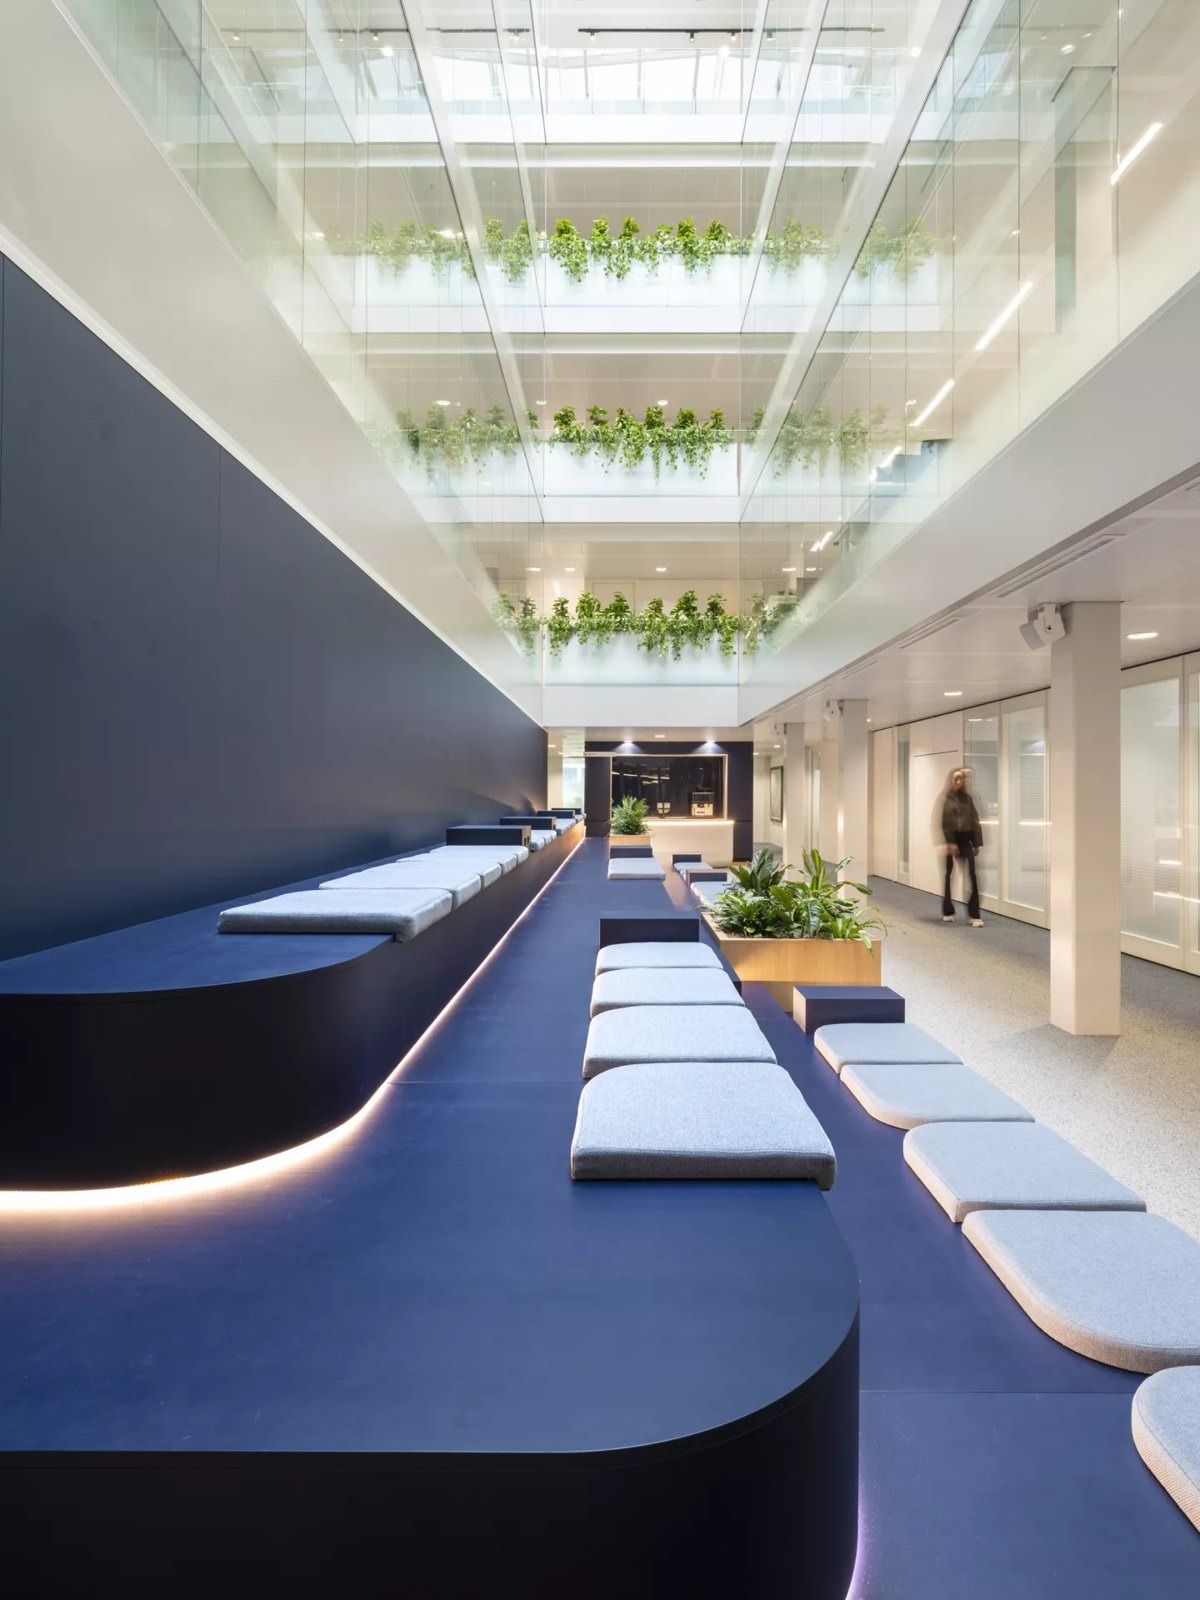
Lounge, Philips Center, Amsterdam, 2025 · Photo: Keijsers Interiors 52Philips · Amsterdam, Netherlands
Philips swapped a 21-storey tower for a renovated 1970s school building, with carpets woven from old fishing nets and a beehive in the garden.
- 19,810 m² floor area of the new HQ (≈ 213,233 sq ft)
- 20 days a year to work from another location
- 15% off Philips stock for employees
Philips chose to rent and renovate rather than build new. V8 Architects returned a 1970s building — designed as an office, later used as a school — to office use: five floors around a central stair, each with its own character and colours, a mix of quiet rooms and open meeting areas, and a biodiverse rooftop garden. The carpets are woven from discarded fishing nets, the walls hold reused insulation, and outside there are fruit trees, nesting places and a beehive.
Source: Facts: philips.com press release (Oct 16, 2025) · philips.nl news article (May 19, 2025) · careers.philips.com blog (Jul 30, 2025) · V8 Architects project page “Philips Headquarters” · Keijsers Interiors project page.
The full Philips profile → -
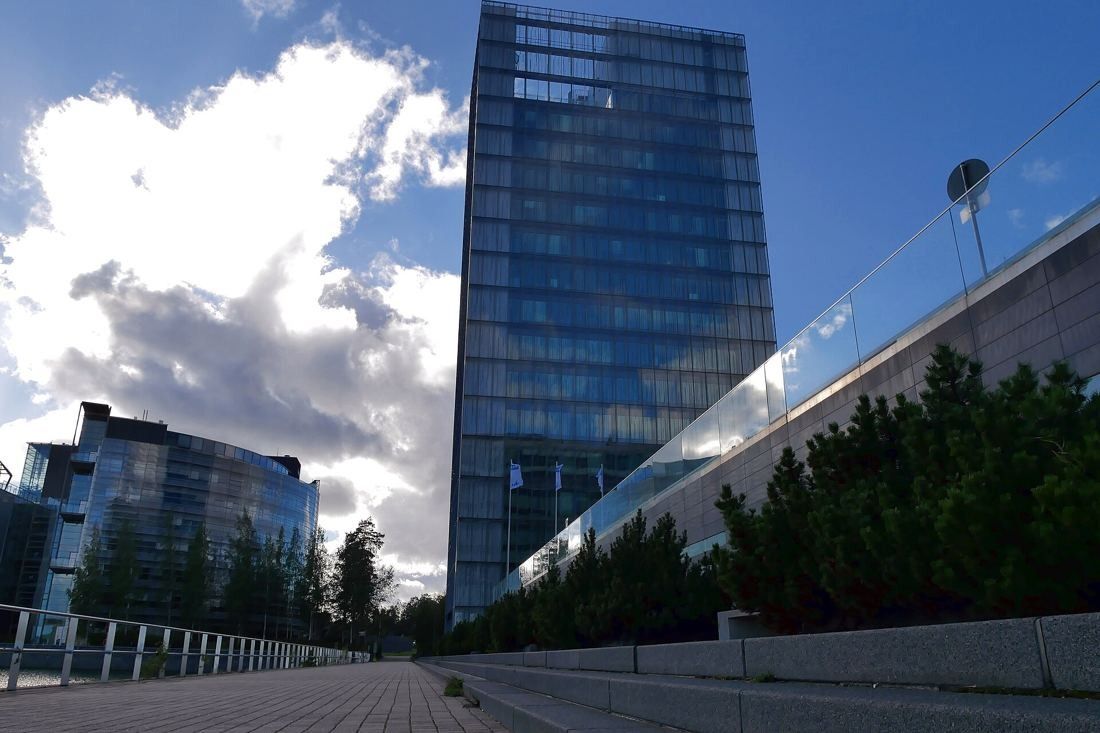
The KONE Building in Keilaniemi · Drefer / CC BY-SA 4.0 · Wikimedia Commons 53KONE · Espoo, Finland
An elevator maker's own 72-metre seaside tower, with panoramic lifts running the full height of its glass south façade.
- 72 m KONE Building, completed 2001
- 1815 manor that has been the head office since 1967
- 78% employee engagement index, 2025
The KONE Building is a small tower by the sea in Keilaniemi. Its main vertical connection is a row of south-facing panoramic lifts that run up a lift shaft the full height of the building; the shaft also acts as a heat valve for the offices behind the glazed south façade. A two-storey entrance vestibule and a 16th-floor outdoor terrace behind glass walls are the building's “breathing spaces”, and long spans leave only three pillars on each office floor.
Source: Facts: Sarc + Sigge project page “KONE Building” · KONE press release, Sept 7, 2007 (architect, height).
The full KONE profile → -
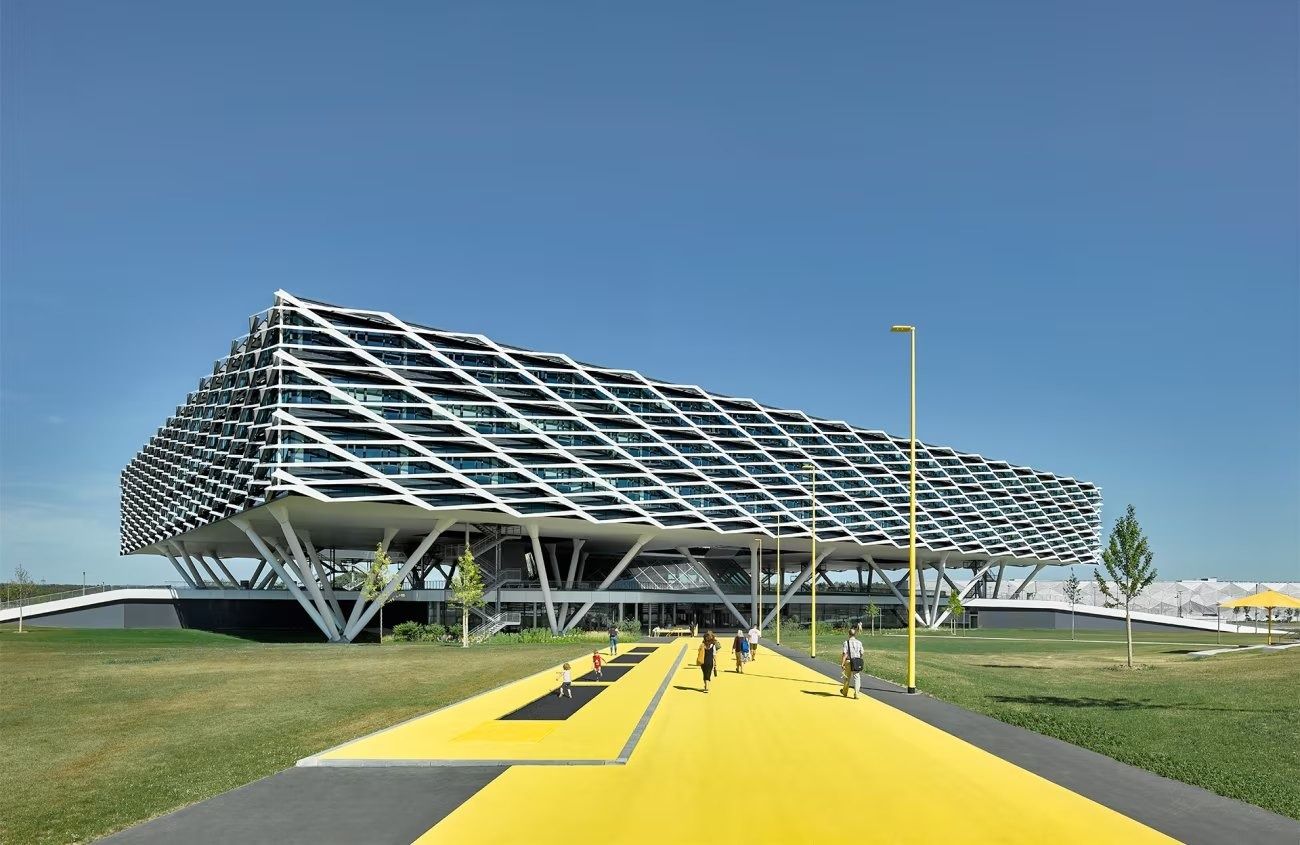
ARENA, 2019 · Photo: David Matthiessen / Behnisch Architekten 54adidas · Herzogenaurach, Germany
An office building shaped like a football stadium, a 136-step staircase at its heart, and a 4,000-seat pitch outside the door.
- 52,000 m² Arena office building (2019)
- 136 steps in the Arena's central staircase
- 40% of the time corporate staff may work from home
Arena is the main entrance to the World of Sports. Behnisch Architekten stacked three floors of open workspace above a sloping landscape; a floating staircase rises through the atrium, and a “main street” on each floor links six kitchen hubs, each with its own materials and colours. People no longer have assigned desks: they pick a desk, a kitchen hub or a focus room for the task at hand.
Source: Facts: Behnisch Architekten project page “adidas ARENA” · adidas Annual Report 2019 · adidas press release, April 15, 2019 · adidas-group.com “adidas Workplace Concept”
The full adidas profile → -
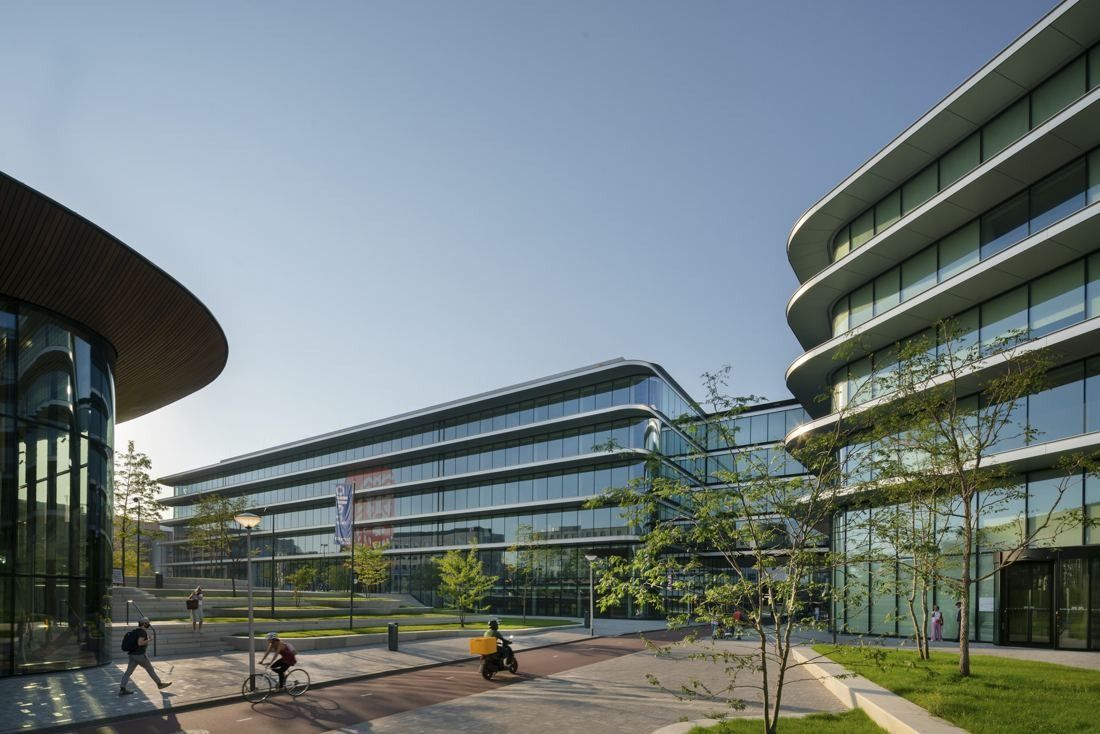
Cedar from the plaza · © Benthem Crouwel Architects 55ING Group · Amsterdam, Netherlands
Wooden platforms and stairs criss-cross two atriums in a glass bank built for 2,800 people — with more than 300 artworks inside.
- 2,800 people Cedar was built for
- 300+ artworks inside the building
- 2,150 solar panels on the roof
Cedar is two five-storey volumes joined by a glass footbridge. At its heart, two atriums are criss-crossed by floating wooden platforms and stairs that work as meeting spots, small gardens or yoga space. The ground floors hold a garden café, coffee bars, a food court and event halls; every office floor has a silent area with a reading table and booths. The ground floor, with its artworks, is open to the public.
Source: Facts: Benthem Crouwel project page “ING Office Amsterdam” · HofmanDujardin project page “ING Cedar” · ING press releases (Jan 7 and Jun 26, 2020) · art.ing.com
The full ING Group profile → -
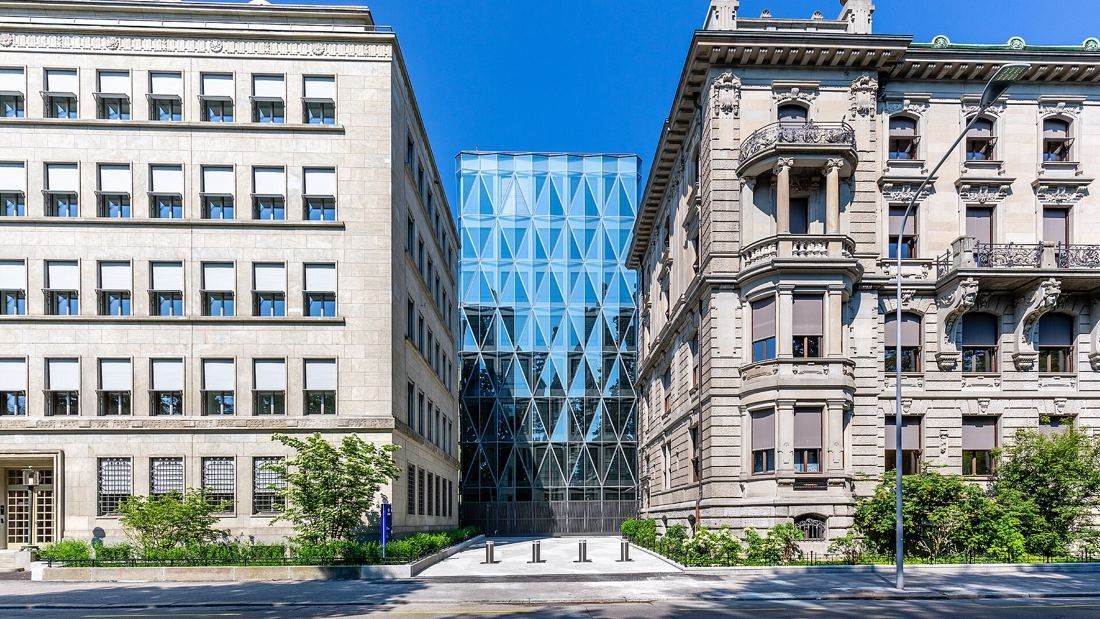
Prism-glass wing between the old buildings, Mythenquai · Zurichmediarelations / CC BY-SA 4.0 · Wikimedia Commons 56Zurich Insurance Group · Zurich, Switzerland
A lakeside “insurance palace” from 1900, joined since 2021 by new wings wrapped in a 200-tonne crystalline façade of 824 glass prisms.
- 824 glass prism elements in the new façade
- Since 1901 head office on Mythenquai
- LEED + WELL Platinum, plus Minergie-ECO
Adolf Krischanitz joined Zurich's listed buildings on Mythenquai to a comb-like, slightly taller new structure. Along Alfred-Escher-Strasse it wears local Bollinger sandstone; toward the lake, a crystalline façade of glass prisms that breaks and recomposes the reflections of its neighbours. The stairwells of the 1900 building were returned to their original state and lit with Krischanitz's pearl-string lamps. Inside the new buildings, desks are not assigned: an app opens the doors and shows which desks are free, all workplaces sit near windows facing the lake or the Arboretum park, and movable “Dancing Walls” reshape the rooms. Lake water from 11 metres below the surface heats and cools the whole campus.
Source: Sources: zurich.com Quai Zurich Campus eBook “In good company” (chapters Journey, At work, Next, For good) · zurich.com History and Heritage (2021) · WSDG project page “Quai Zurich Campus”
The full Zurich Insurance Group profile → -
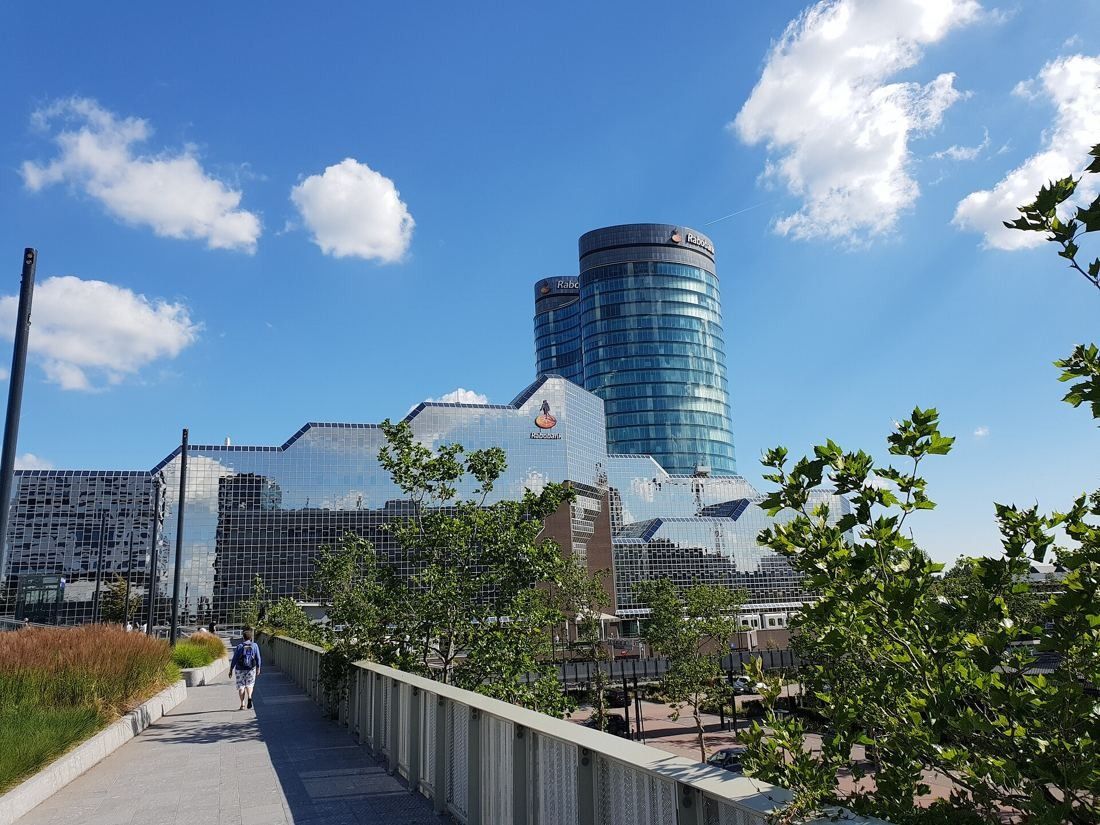
The towers from the south · Ricodejong02 / CC BY-SA 4.0 · Wikimedia Commons 57Rabobank · Utrecht, Netherlands
Two 105-metre glass towers joined by a single glass veil, with a garden room inside built around a wall of reeds from the Weerribben.
- 105 m twin towers, built 2007–2011
- 4,000+ people working in the towers
- 10% of salary as an Employee Benefit Budget
Kraaijvanger designed the 76,000 m² extension as one campus: a covered pedestrian street runs the length of the site and links the new towers with the existing buildings. Inside the towers, floors are grouped into sections with an 'identity floor', small pantries, 'communication stairs' and voids four or five floors high for daylight. In 2024 OIII architecten turned the ground floor into a park-like Central Square: the Rabo Café under a light installation by Grietje Schepers, and a Garden Room with a reed wall, wool dividers and reused Rabobank furniture.
Source: Facts: Kraaijvanger project page “Rabobank office campus” · OIII architecten project pages (Rabobank café, garden room, 2024; photography Thea van den Heuvel / DAPh)
The full Rabobank profile → -
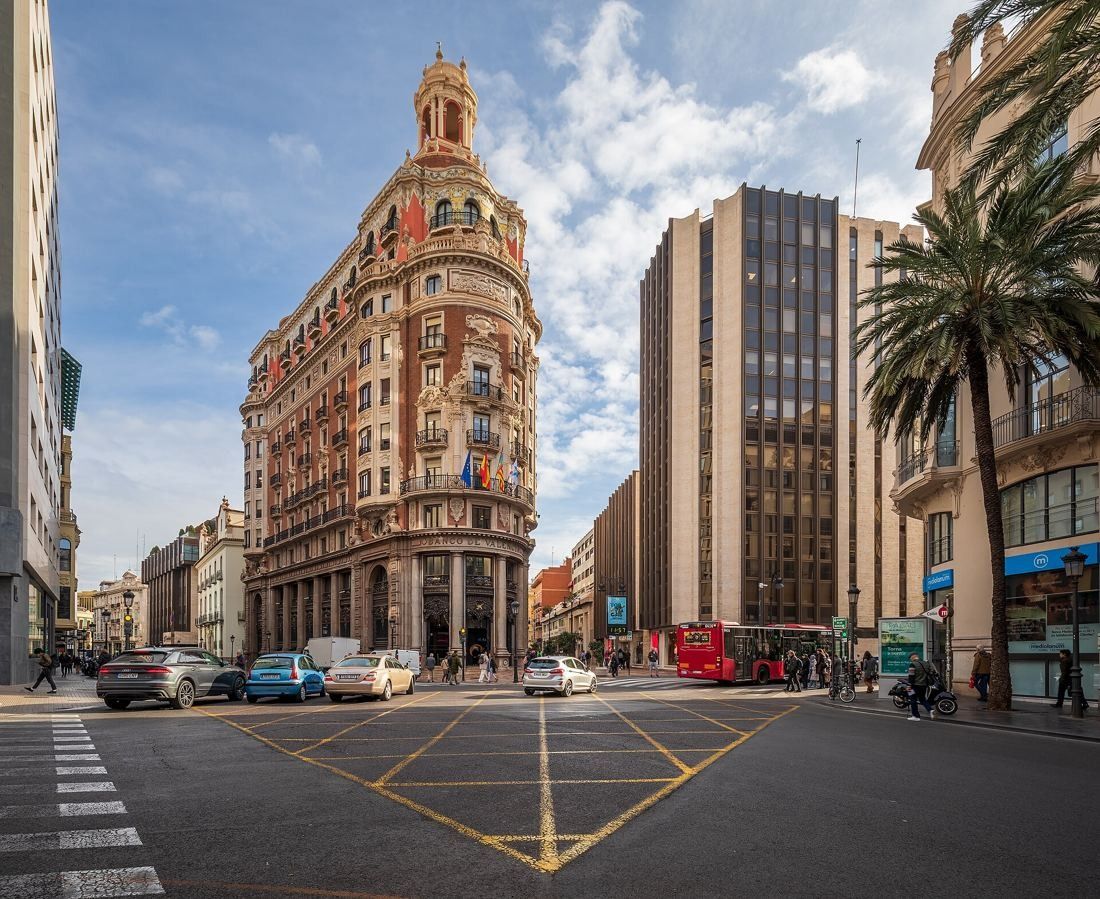
The former Banco de Valencia building on its triangular plot · Ximonic (Simo Räsänen) / CC BY-SA 4.0 · Wikimedia Commons 58CaixaBank · Valencia, Spain
A 14-floor 1942 bank building on a triangular plot in Valencia, and a health insurance premium the bank pays in full.
- 1935 → 1942 Valencia HQ building, designed → finished
- 14 floors incl. basements and attics
- 100% health insurance premium paid
CaixaBank's registered office is at Calle Pintor Sorolla 2–4, in the building of the former Banco de Valencia. It was designed in 1935 by Vicente Traver Tomás, Antonio Gómez Davó, Francisco Almenar Quinzá and Javier Goerlich Lleó; work stopped during the war and was finished in 1942. It stands on a triangular plot, with two straight façades on Pintor Sorolla and Don Juan de Austria joined by a round corner, and has 14 floors including basements and attics. CaixaBank says its corporate and operational offices are spread across several Spanish cities.
Source: Sources: Valencia City Council, Infociudad “Edificio antiguo Banco de Valencia” · caixabank.com, legal information and news of 6 October 2017
The full CaixaBank profile → -
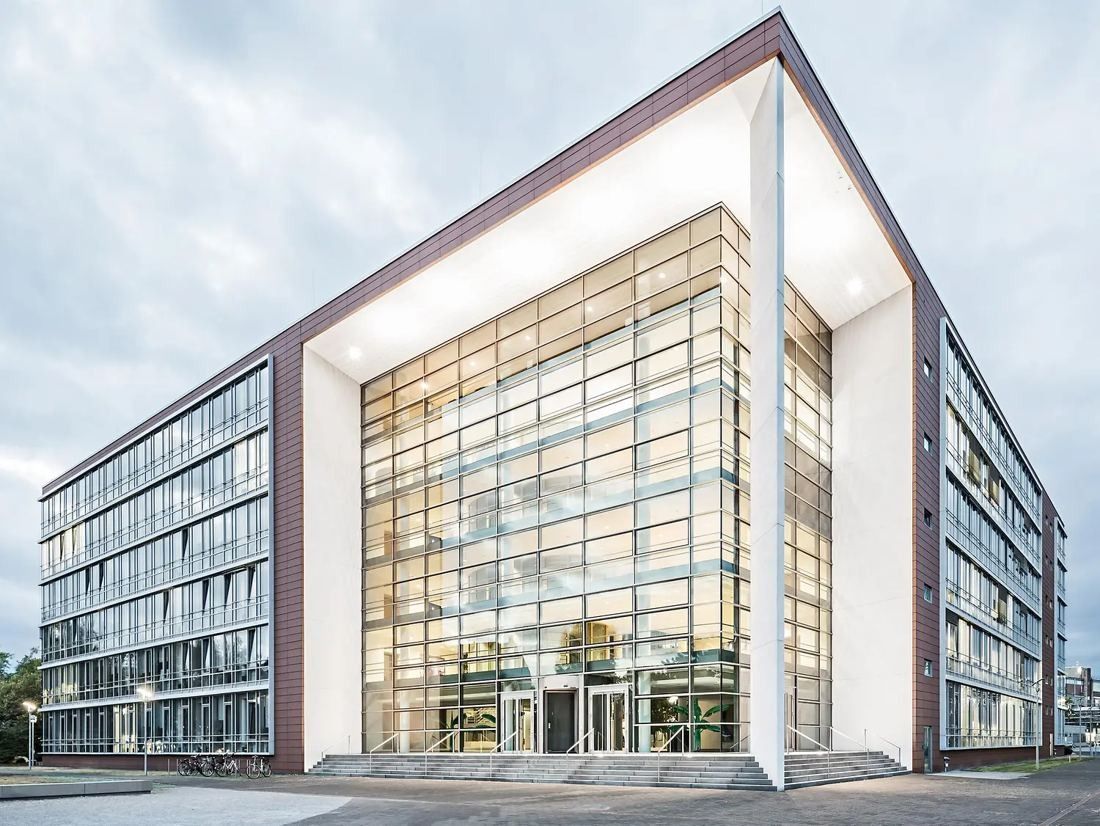
A33 office building (BM+P, 2004) · © Henkel AG & Co. KGaA 59Henkel · Düsseldorf, Germany
Same factory site since 1899 — now with a glass-roofed garden atrium and a €130 million innovation building for 650 experts.
- 1899 Holthausen site bought — HQ ever since
- 47,000 m² Inspiration Center floor area
- 8 weeks fully paid parental leave, any parent
Henkel's head office sits in the middle of its own Holthausen plant. The six-storey A33 office building (BM+P, 2004) is built around a light-filled atrium: a glass-roofed courtyard with green areas and water basins, a bistro and event space, and works from the Henkel art collection. Next door, the Inspiration Center Düsseldorf (2022) puts 30 labs, 4 technology centers and a coffee-bar atrium under one roof for more than 650 experts.
Source: Facts: BM+P project page “Gebäude A33 Henkel Düsseldorf” · RKW Architektur+ project page “Henkel Z55 – Inspiration Center Düsseldorf” · Henkel press release, Sep 5, 2022 · Eller + Eller project page “Henkel Z20”.
The full Henkel profile → -
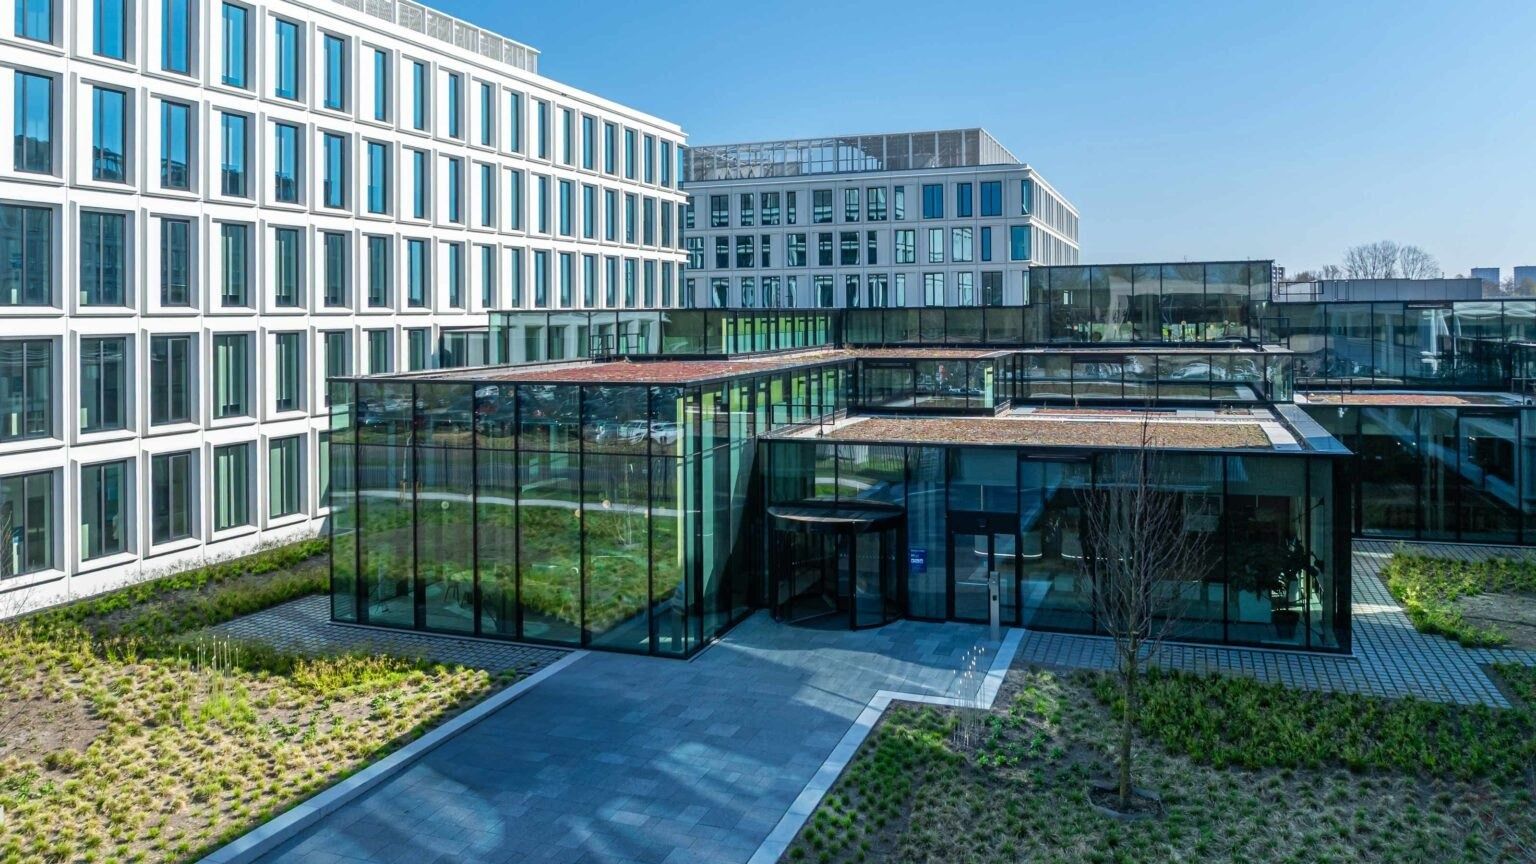
The glass plaza pavilion, De Run 1000 · Photo: © Scagliola + Brakkee | ASML · EGM architecten 60ASML · Veldhoven, Netherlands
Four new office buildings for 4,000 people, joined by a glass plaza and roof gardens with beehives — on the very spot where ASML's first Veldhoven building opened in 1985.
- ≈ 4,000 workstations in the 2025 office buildings
- 40 days paid leave a year (Netherlands)
- 143 nationalities
Opened in April 2025, De Run 1000 is four related office buildings — each with slightly different façades — linked by a 4,000 m² plaza with a fully glazed front and greenery all around. Floor-to-ceiling windows and a central void pull daylight deep inside; mostly white rooms get bright colour accents, warm materials and cabinets that double as green partitions. On the roofs: gardens with beehives and insect hotels. EGM says the design swings between focus and relaxation, like the body's nervous system.
Source: Facts: EGM architecten project page “ASML, high-tech offices” · asml.com campus page · Karres en Brands opening news (April 2025). Photos are added later with credit; we remove any photo on request.
The full ASML profile → -
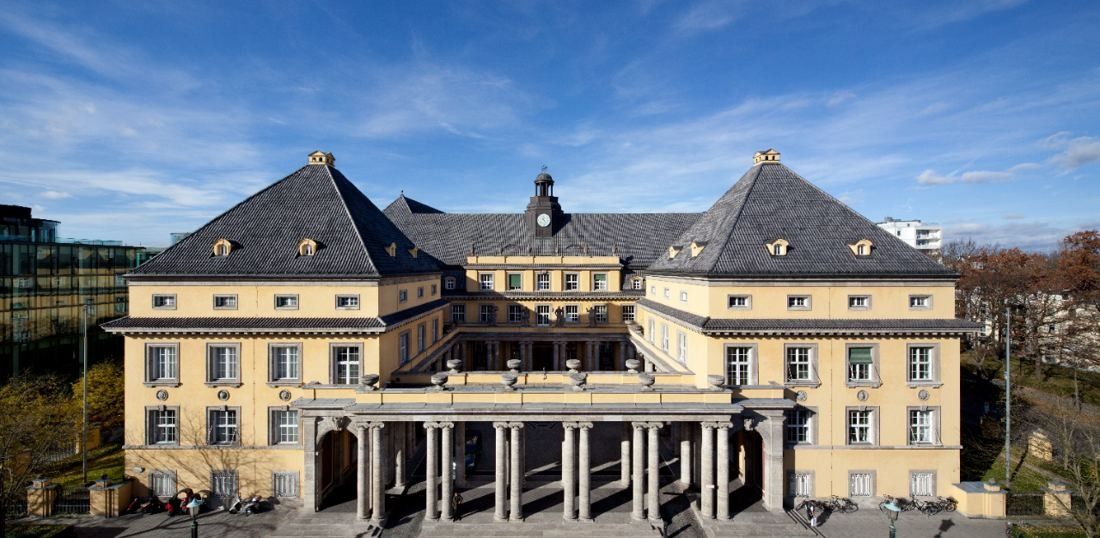
The Main Building on Königinstraße · © Munich Re 61Munich Re · Munich, Germany
A 1913 headquarters with a colonnade courtyard, linked to its neighbours by more than 1,000 metres of underground passages lit by artists such as James Turrell.
- 3,000+ works in the Munich Re Art Collection
- 1,000+ m of art-lit tunnels between the Schwabing offices
- ~4,000 people at the Munich headquarters
Bieber and Hollweck's Main Building hides a reinforced-concrete frame behind a historicist façade; Munich Re says its flexible rooms made it one of Munich's most innovative offices for a long time. Visitors pass a colonnade courtyard, four life-size sculptures of the elements and a 20 m² fresco, “Battle of the Elements”. Under the street, more than 1,000 m of passages link the Schwabing offices between Königinstraße and Leopoldstraße, lit by installations from James Turrell, Keith Sonnier, Angela Bulloch and others.
Source: Sources: munichre.com “Into the Future” (Main Building, East Building, renovation FAQ) · Munich Re Art Collection “The Collection” · careers.munichre.com/en/munichre-germany
The full Munich Re profile → -
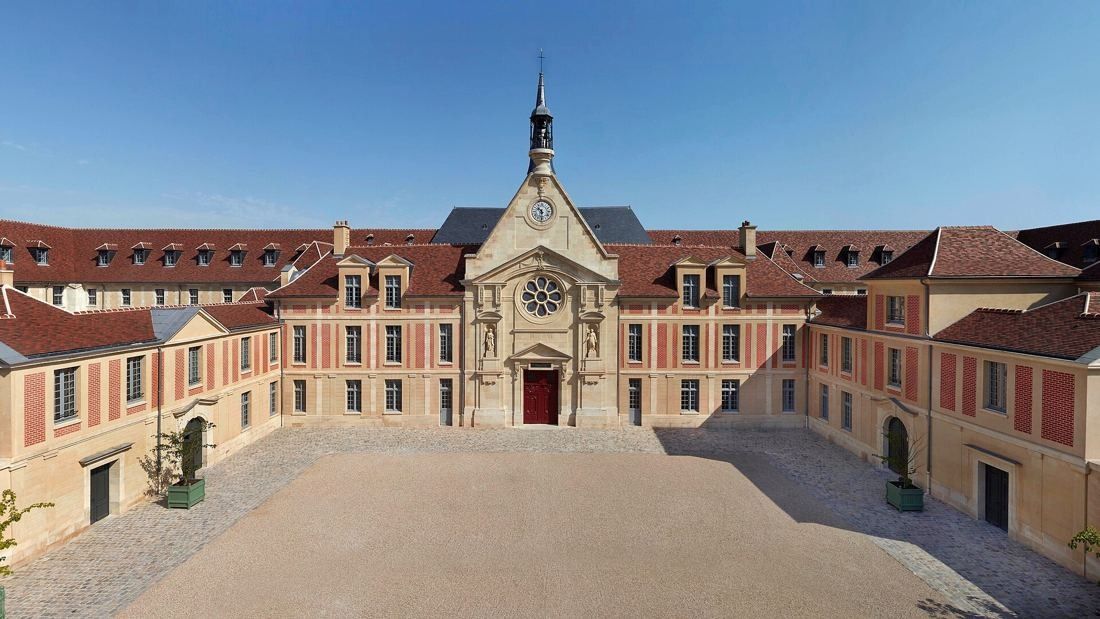
The main courtyard, 40 rue de Sèvres · Donnie28 / CC BY-SA 4.0 · Wikimedia Commons 62Kering · Paris, France
Kering works inside a hospital begun in 1634 — restored over six years, with gardens covering more than half the site and five beehives.
- 17,200 m² of 17th–18th-century buildings brought back to life
- 1634 construction of the old hospital began
- 14 weeks fully paid baby leave for every new parent, worldwide
The “Hospital for the Incurables” was built from 1634 in the shape of a double cross on either side of a listed chapel, around eight courtyards. After it closed as the Laennec Hospital in 2000, Kering restored it from 2010 to 2016: Benjamin Mouton, Chief Architect of France's historical monuments, led the restoration, Frédéric Druot turned the rooms into workspaces with good daylight and acoustics, and Pierre Yovanovitch remodelled a small pavilion into a reception, work and meeting space. More than half the site is gardens, replanted by Philippe Raguin from old drawings, with no chemical products and five beehives.
Source: Facts: kering.com, “History of 40, rue de Sèvres”, “Architecture”, “Spaces” and “Gardens” pages.
The full Kering profile → -
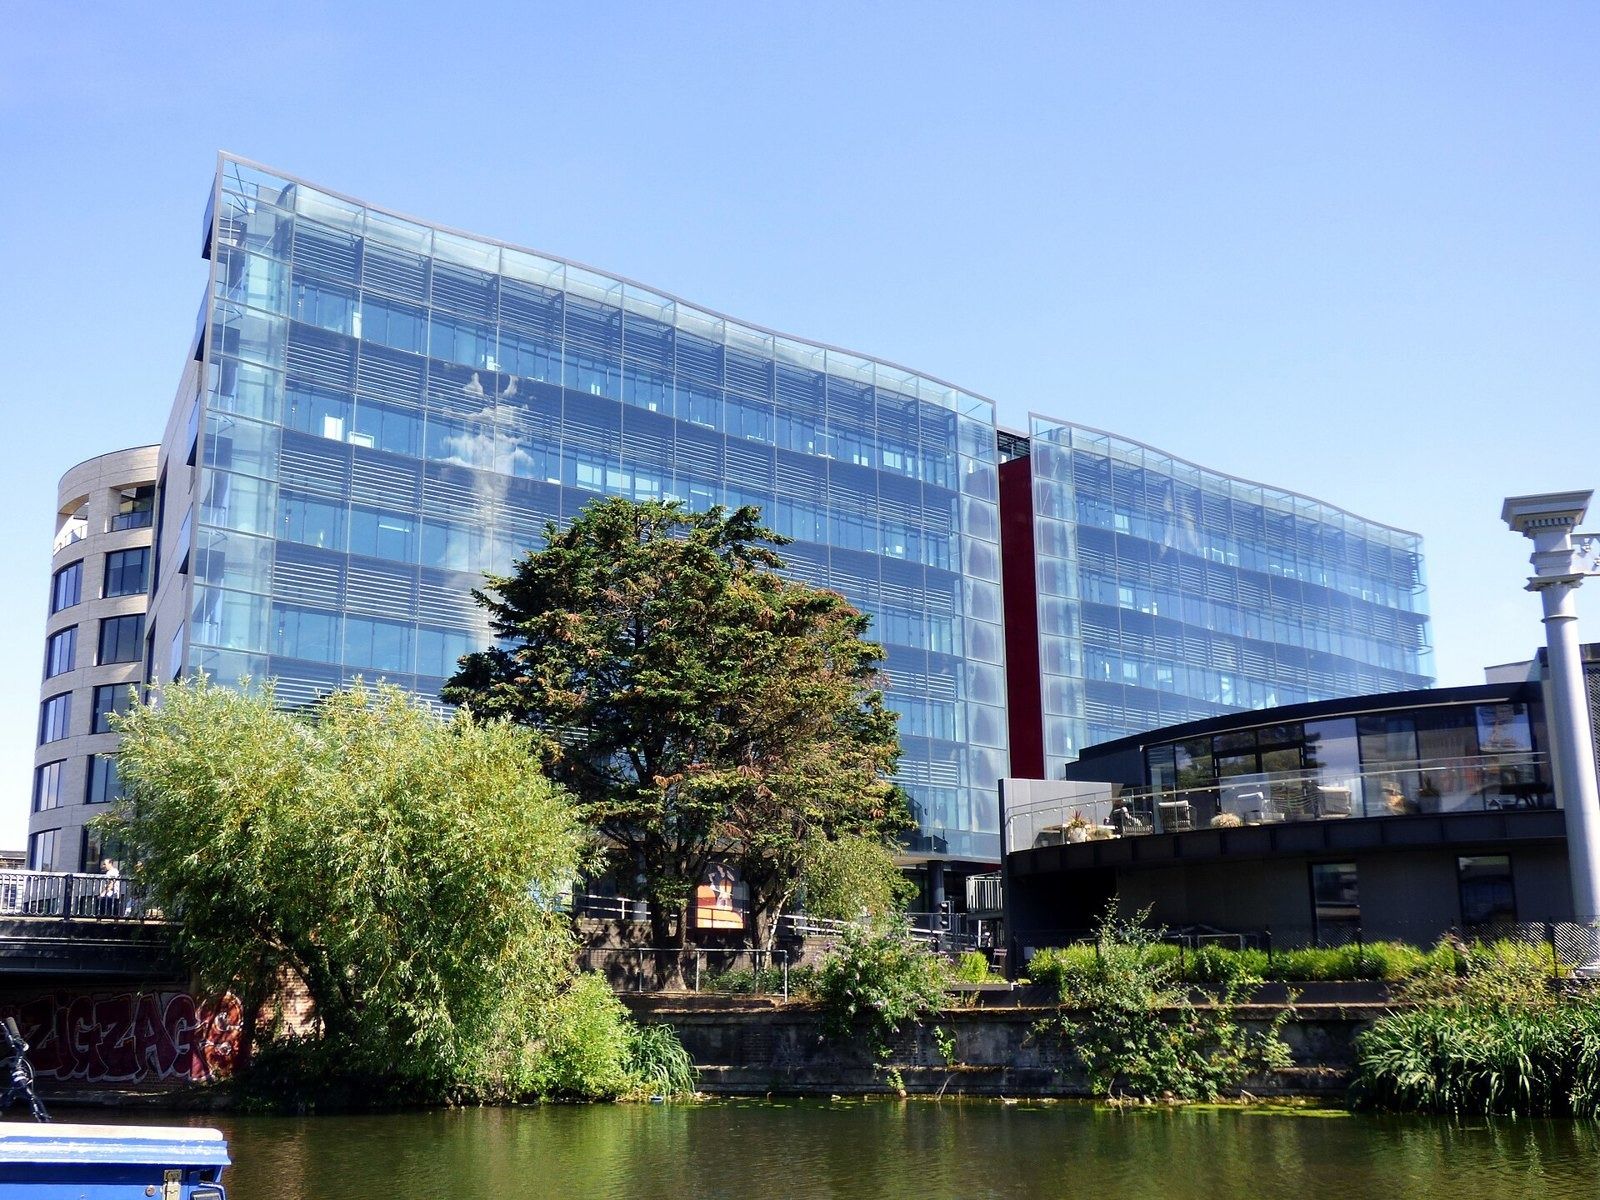
Kings Place from across the canal · Peter O'Connor aka anemoneprojectors / CC BY-SA 2.0 · Wikimedia Commons 63Rolls-Royce · London, United Kingdom
Every colleague worldwide got 150 free shares in 2024 — and head office sits above a 420-seat concert hall by the Regent's Canal.
- 150 free shares for every colleague, Sept 2024
- 72% of UK colleagues in Your Shares: Matched
- 42,600 employees, 2025
Kings Place, at 90 York Way near King's Cross, is a mixed-use building by Dixon Jones. A street-like atrium runs through the middle, all seven levels above the ground floor are offices, and below sit two concert halls, galleries and a waterfront restaurant. A three-layer wavy glass façade faces York Way.
Source: Facts: kingsplace.co.uk (The Building, Design, Environmental Design) · rolls-royce.com headquarters page.
The full Rolls-Royce profile → -
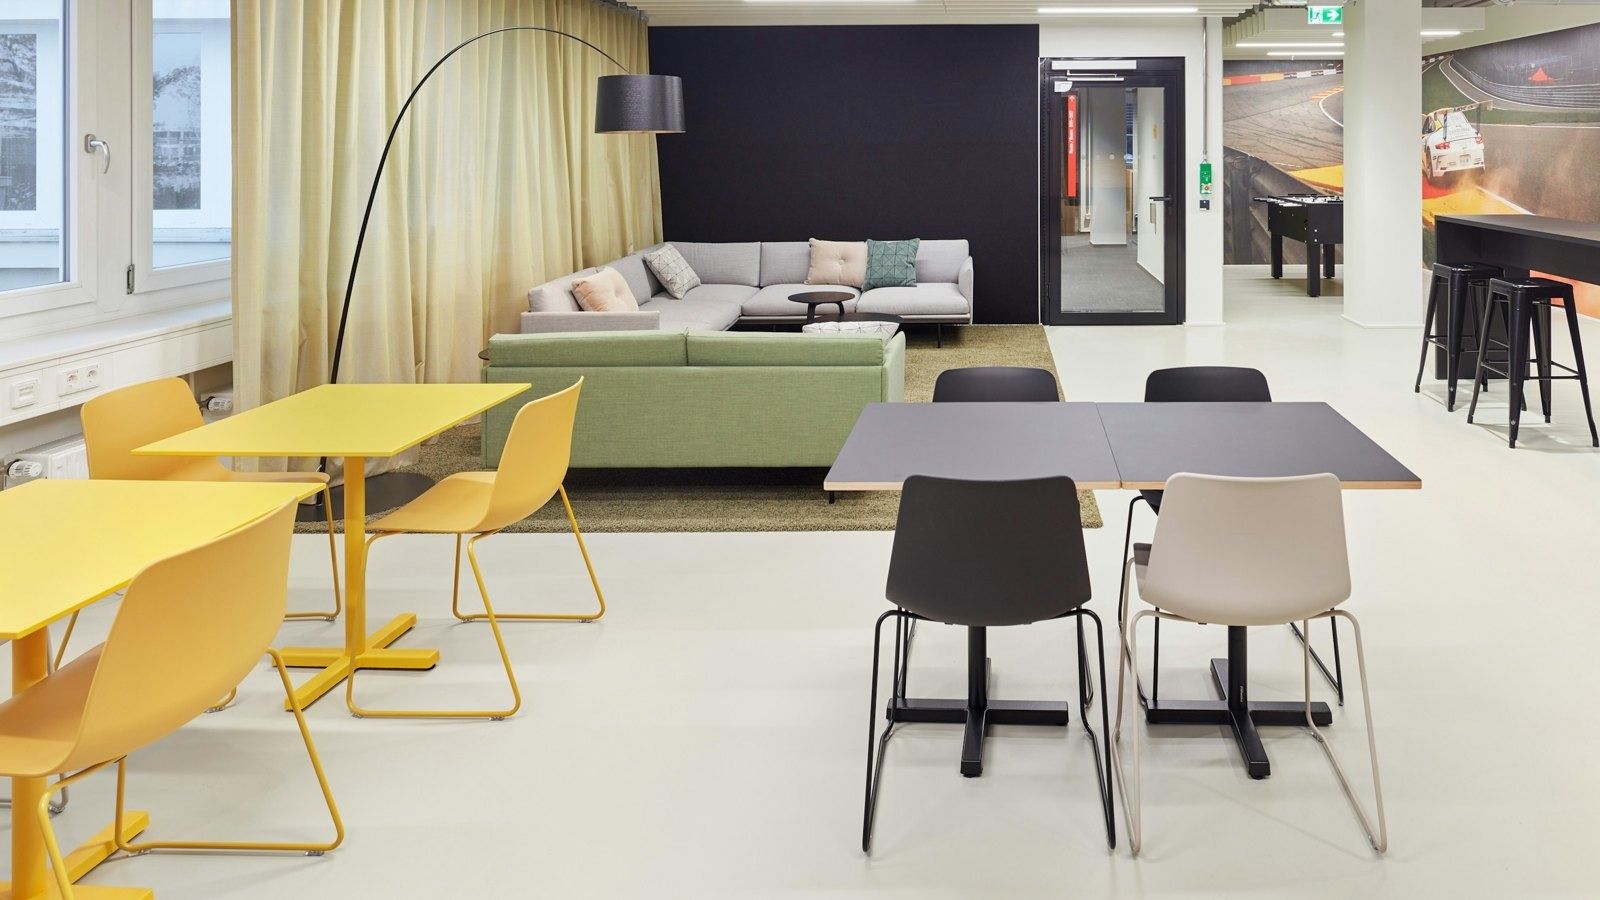
Workspace, Zuffenhausen · Photo: Porsche AG 64Porsche · Stuttgart, Germany
Office floors rebuilt around focus rooms, project areas and alcoves, on the same Zuffenhausen site where every 911 still comes off one production line.
- 600,000+ m² Zuffenhausen site (≈ 6.46M sq ft)
- 30 days holiday for every full-time employee
- 12 days remote work possible per month
Porsche is rolling out one office concept across all its buildings and sites: activity-based floors with focus rooms, project areas and alcoves, common rooms for exchange, and seating niches along the passageways. Porsche says the goal is to keep its “garage feeling” and make the brand's culture visible in the office design. Around the offices sit the plants where the 911, the 718 and the Taycan are built, and the Porsche Museum on Porscheplatz.
Source: Facts: porsche.com “Porsche Working Environments” · Porsche Newsroom “Keeping that garage feeling” (2018) and “Zuffenhausen: The birth of the Porsche factory” (2025) · DMAA project page “Porsche Museum”.
The full Porsche profile → -
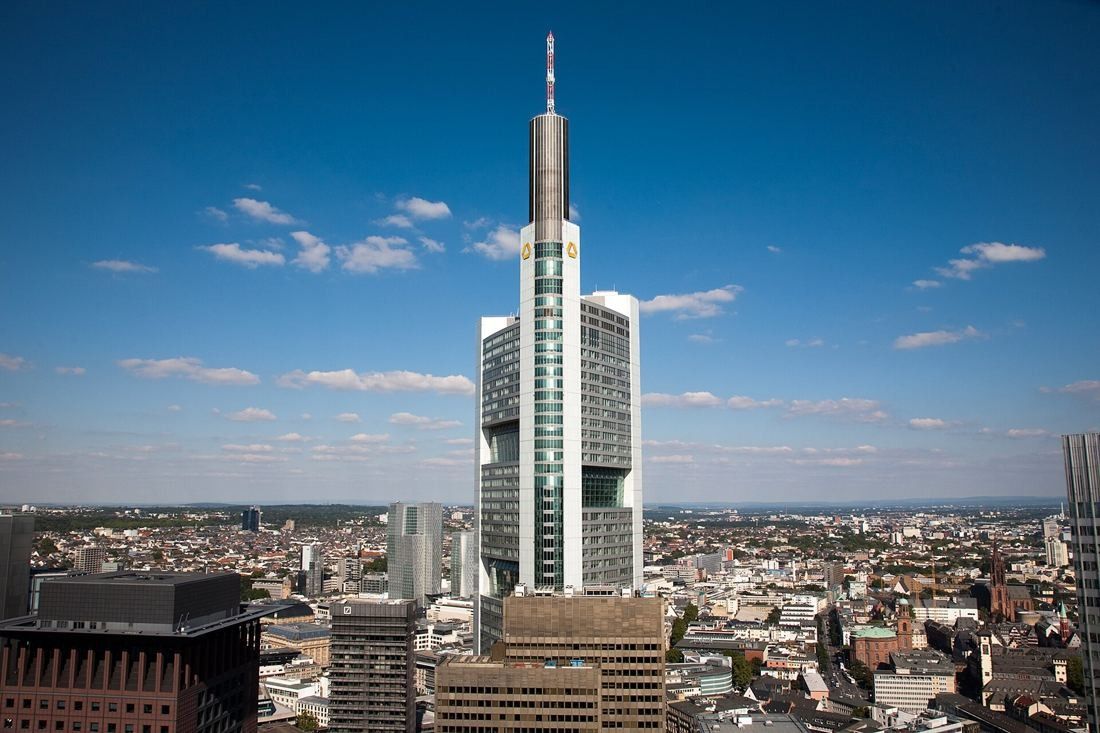
The tower above the city · Commerzbank AG / CC BY-SA 3.0 de · Wikimedia Commons 65Commerzbank · Frankfurt am Main, Germany
A 259-metre tower by Norman Foster with nine four-storey sky gardens, where every office has daylight and a window you can open.
- 259 m Germany's tallest office building
- 9 sky gardens, each four storeys high
- ≈ 2,600 people work in the tower
Foster + Partners designed the 53-storey tower to rely on natural light and ventilation. Every office is daylit and has openable windows, so the people inside control their own environment. Nine themed gardens with different plants each rise through four storeys, and Foster says the building uses about half the energy of a conventional office tower.
Source: Facts: Commerzbank press release, May 15, 2017 · Foster + Partners project text “Commerzbank” (Archinect). Photos are added later with credit on each photo.
The full Commerzbank profile → -
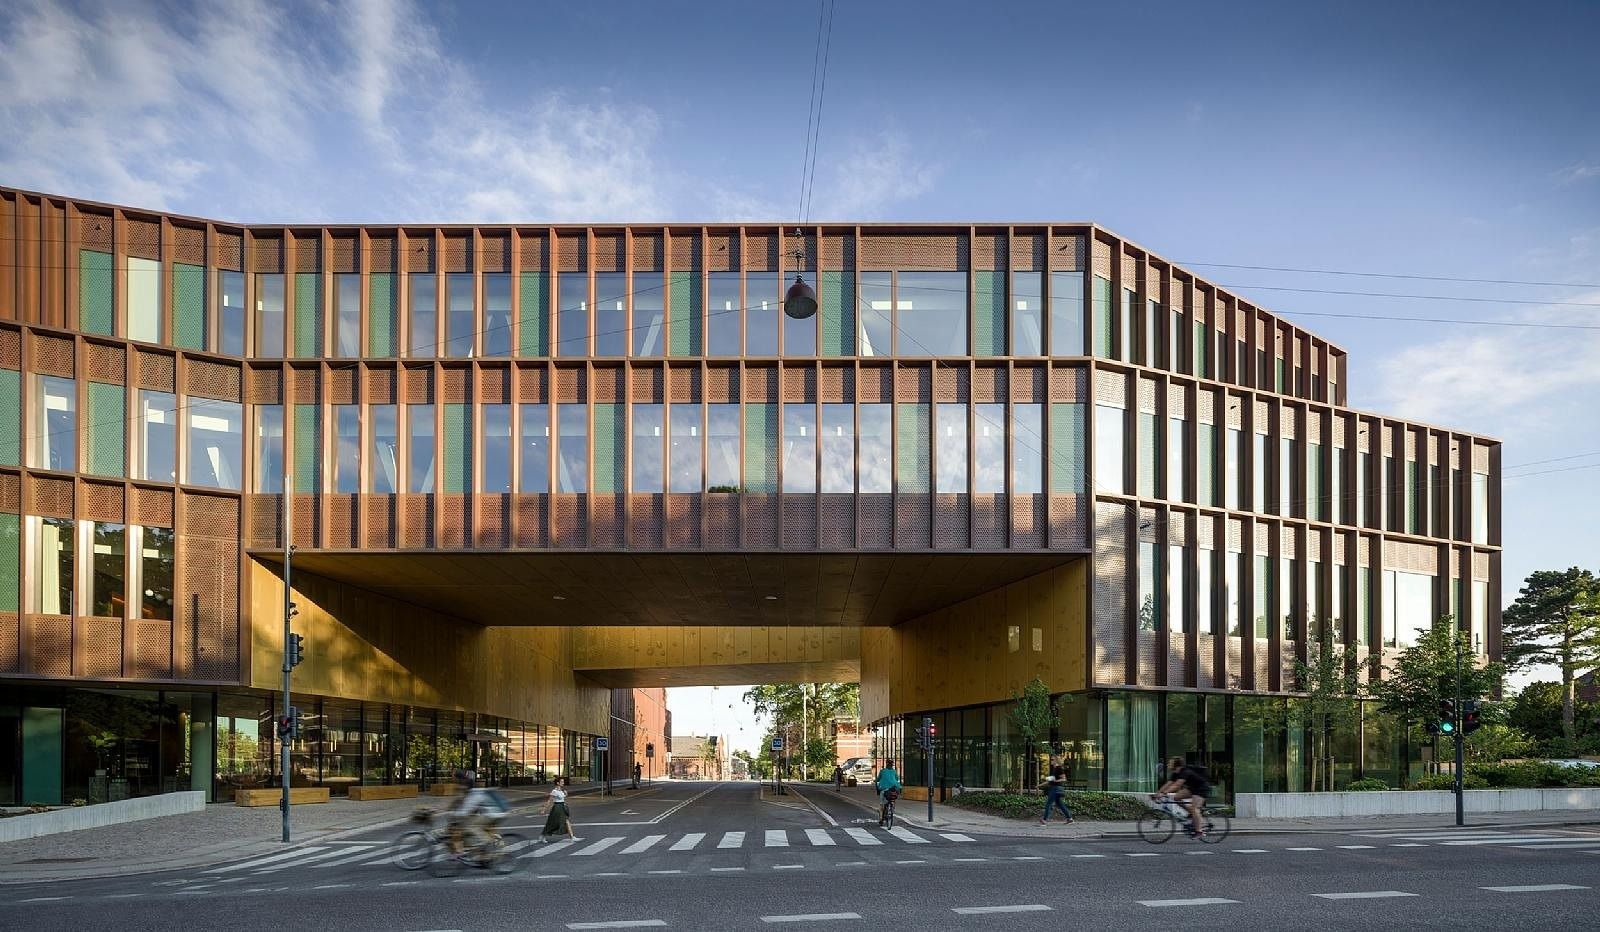
The Central Office from the street · C.F. Møller Architects / Photo: Adam Mørk 66Carlsberg · Copenhagen, Denmark
Carlsberg's headquarters stands on the same Valby hill where J.C. Jacobsen started brewing in 1847 — one wing bridges a street, and a staircase with seat pads looks out over Carl Jacobsen's garden.
- 15,500 m² of offices (≈ 166,840 sq ft)
- March 2020 moved into the new Central Office
- 1847 Carlsberg founded on the same hill
The three wings meet in an atrium that opens onto Carl Jacobsen's Garden and links every floor into one working community. A wide staircase with seating pads is used for short breaks and informal meetings with a view of the garden. Faceted, angled wings give workplaces varied views for both fixed and “touch down” desks. Inside, floors are bamboo or ground concrete, and surfaces are left raw and untreated.
Source: C.F. Møller project page “Carlsberg Central Office” and press release (Aug 29, 2022) · NIRAS project page · careers.carlsberg.com “Central Office”
The full Carlsberg profile → -
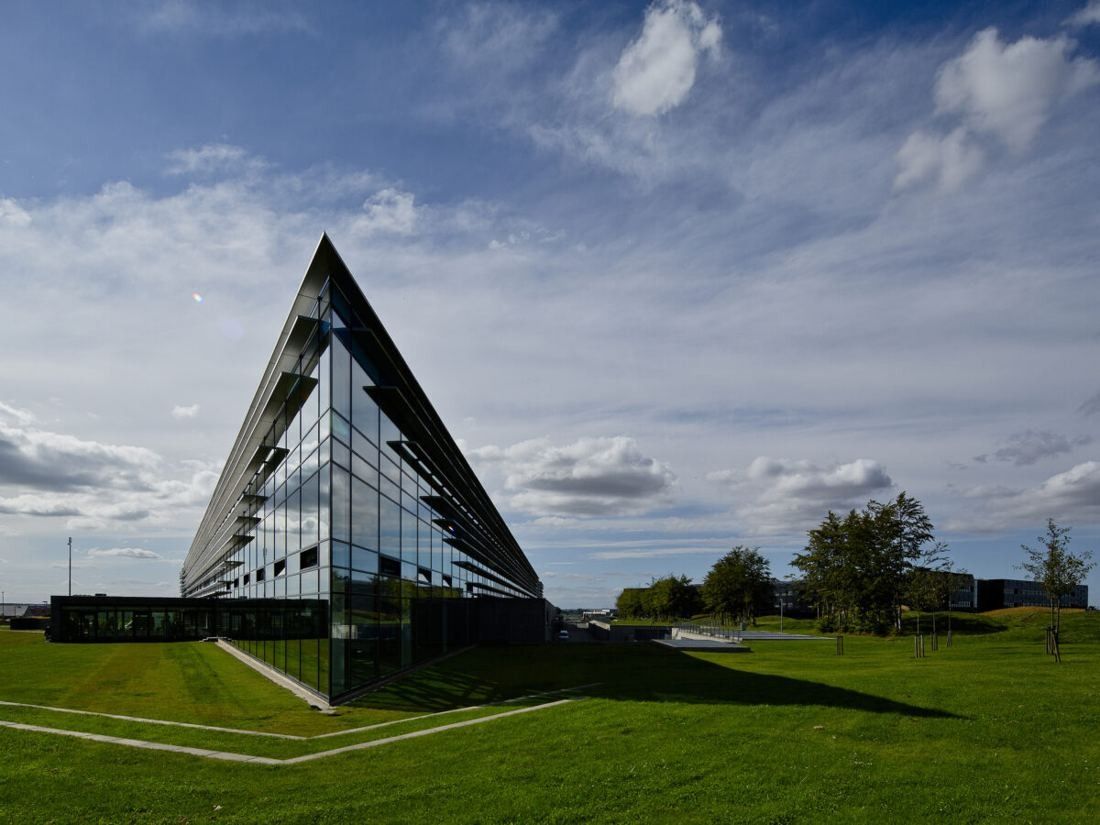
House of Vestas by Arkitema · © Arkitema 67Vestas · Aarhus, Denmark
A LEED Platinum headquarters in Aarhus, heated and cooled by 36 km of geothermal piping — Denmark's largest combined geothermal system.
- 22,500 m² House of Vestas offices, plus a 9,540 m² basement
- LEED Platinum first building in the Nordics to reach it (Buus A/S)
- 37,000 colleagues worldwide (2025)
Arkitema designed House of Vestas (2008–2011) as Vestas' new head office in the business area of north Aarhus, visible to everyone arriving from the north. Its dark, reflecting glass-mosaic façade has movable glass plates controlled by the sun, and the building bends to mark its own entrance. Inside, a street in an atrium ties the offices together; meeting centres, an auditorium and the canteen line the street, and the flexible office layout allows rooms for one to twenty people without touching the technical installations. Vestas says the building collects rainwater for toilets and the grounds, sorts all waste, composts kitchen waste, and was built mostly with materials sourced within 800 km.
Source: Sources: Arkitema, “House of Vestas – New HQ for Vestas” · Vestas, “Vestas' new HQ in Aarhus, DK” (official YouTube, 2010) · Buus A/S, “Vestas HQ”
The full Vestas profile → -
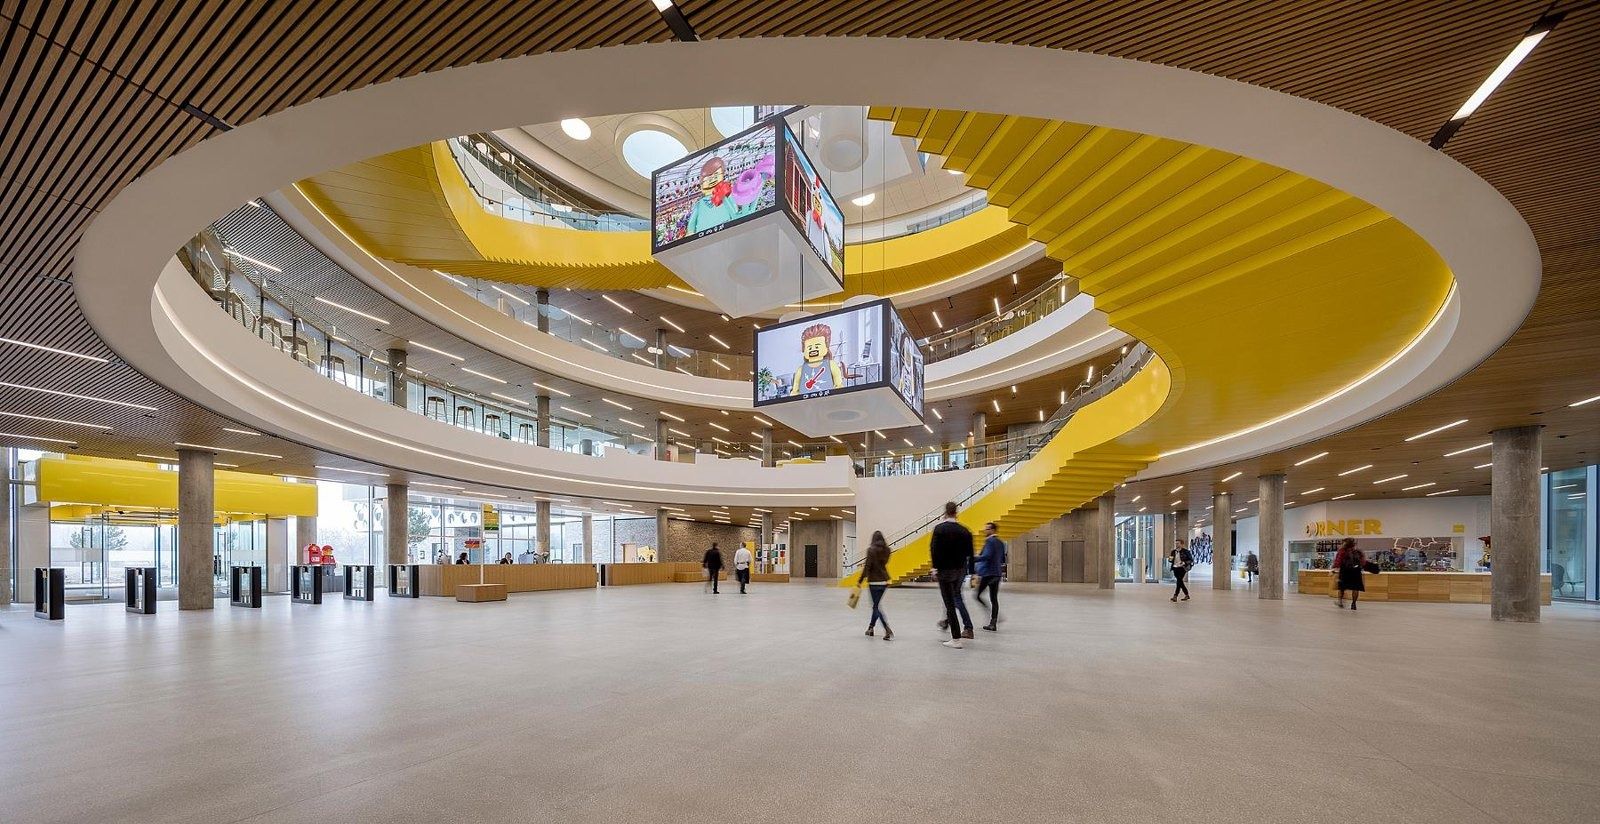
Atrium, LEGO Campus, 2021 · Photo: Adam Mørk / C.F. Møller Architects 68The LEGO Group · Billund, Denmark
A mini-golf course on the roof, a People House with a cinema and a sports arena — and 26 weeks of fully paid parental leave from day one.
- 54,000 m² LEGO Campus, for about 2,000 people
- 26 weeks paid leave for the primary caregiver
- 130+ nationalities among colleagues
C.F. Møller designed LEGO Campus as eight building parts merged into one continuous work-and-play space around a large atrium, set in a park that is open to the public. Brightly coloured stairways mark the small squares where the buildings overlap, two giant LEGO bricks on the roof hold meeting spaces, and the roofs carry a greenhouse and a mini-golf course. On the ground floor, the People House has a sports arena, a gym, a cinema, a music room, a maker space and rooms for visiting colleagues.
Source: Facts: LEGO Campus opening release (Apr 5, 2022) · C.F. Møller project page “LEGO® Campus” · lego.com careers, “Billund, Denmark”
The full The LEGO Group profile → -
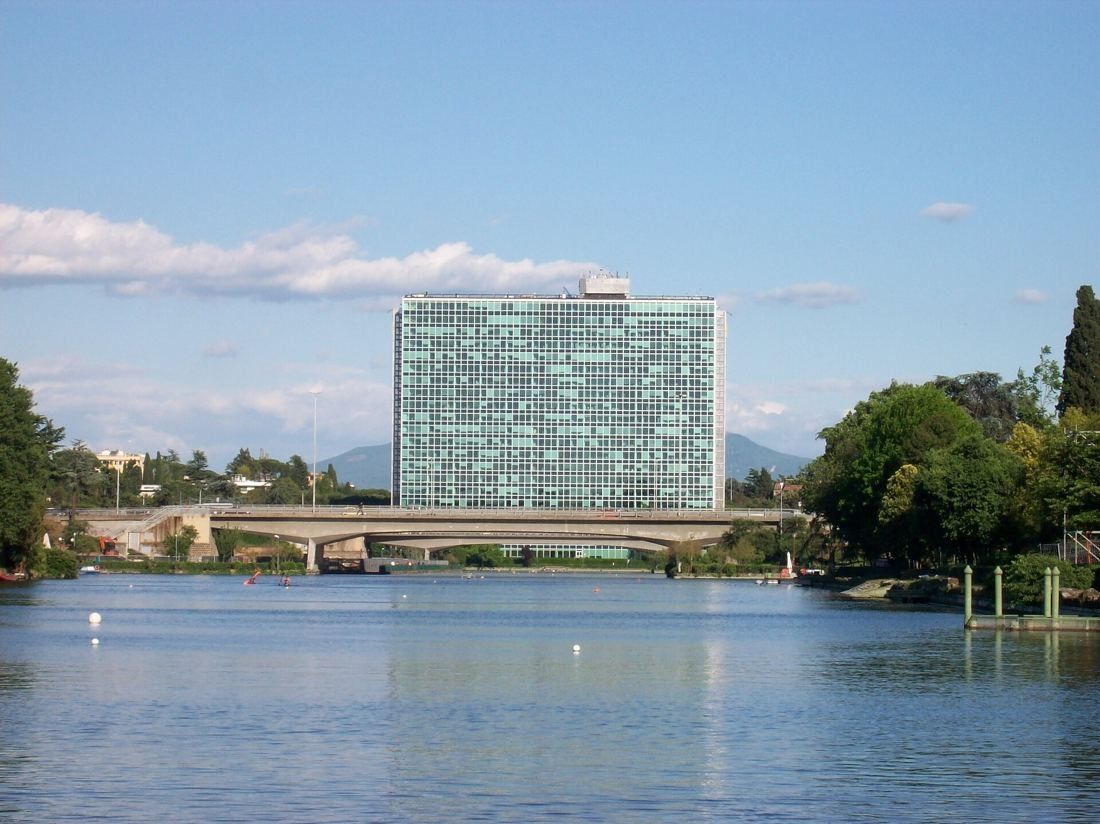
Palazzo Eni across the EUR lake · Blackcat / Public domain · Wikimedia Commons 69Eni · Rome, Italy
A 1962 glass tower on Rome's EUR lake, planned as open floors divided only by cabinets 1.10 m high — the tallest building in the capital after St Peter's when it opened.
- 85.5 m height of Palazzo Eni, inaugurated August 1962
- +20 days of fully paid paternity leave on top of the statutory 10
- 0–6 ages served by Eni's crèche and kindergarten in San Donato and Rome
Palazzo Eni stands at the east end of the EUR lake, on axis with it, in Piazzale Enrico Mattei. Putting every function into one tall volume left the site free for traffic, parking and green space. A typical floor was laid out as open space divided only by rows of cabinets no higher than 1.10 m; only managers sat in small, fully glazed boxes. A bridge leads visitors straight to the first floor, while employees enter at ground level. The building held a 260-seat conference hall, a library and a bar and meeting rooms on the 19th floor, with the chairman's offices on the 20th. Outside it is a continuous aluminium-and-glass curtain wall between concrete end walls clad in travertine.
Source: Italian Ministry of Culture, Censimento delle architetture italiane dal 1945 ad oggi, “Palazzo per gli uffici dell'ENI” (record 59). The layout describes the building as designed.
The full Eni profile → -
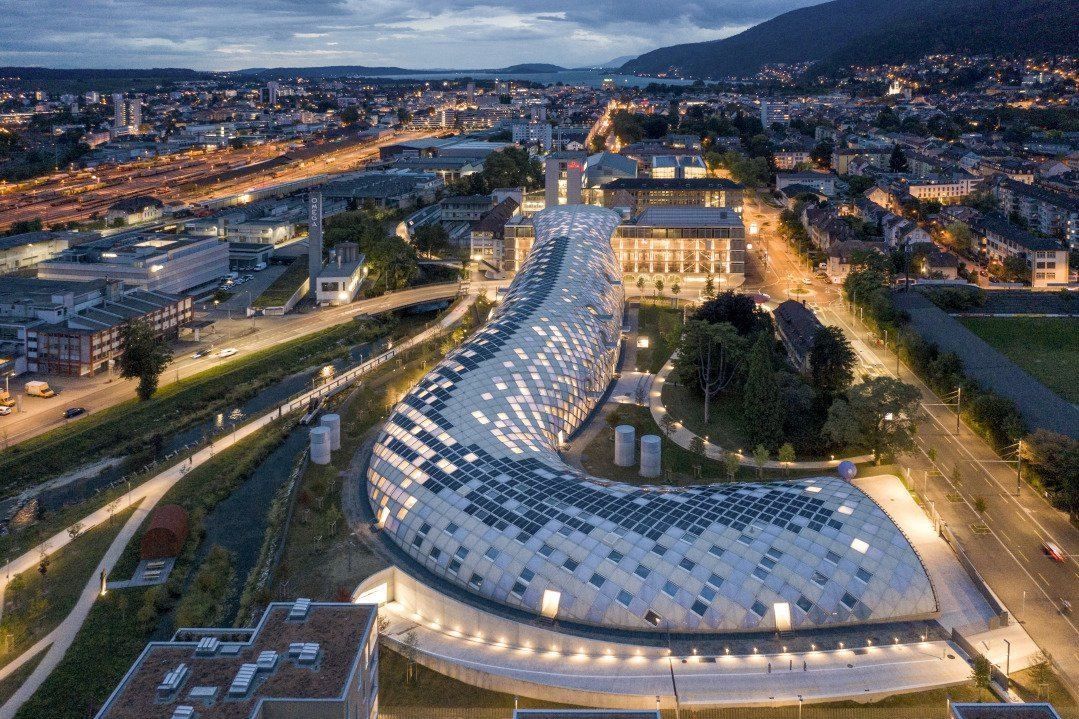
The Swatch building at dusk · © Itten+Brechbühl AG 70The Swatch Group · Biel/Bienne, Switzerland
A 240-metre timber grid shell of about 4,600 Swiss spruce beams — with olive trees indoors and a staircase that leads nowhere, built for thinking.
- 240 m length of the Swatch building (35 m wide, 27 m high)
- 25,000 m² floor space on five floors (≈ 269,000 sq ft)
- 500+ apprentices trained every year, in 50+ professions
The curved Swatch building is a timber grid shell of about 4,600 beams, wrapped in around 2,800 honeycomb elements — opaque, air-filled translucent cushions, or glass. Inside, five floors step back one above the other around open galleries. There is a cafeteria open to all Swatch employees, small rest areas, “Alcove Cabins” for up to six people, five black olive trees up to two storeys tall, and the “Reading Stairs”: a staircase that leads to nowhere, made for creative breaks.
Source: Facts: Swatch Group press release “Swatch Inaugurates Its Headquarters in Biel” (Oct 3, 2019) · swatch.com “The new Swatch Headquarters”
The full The Swatch Group profile → -
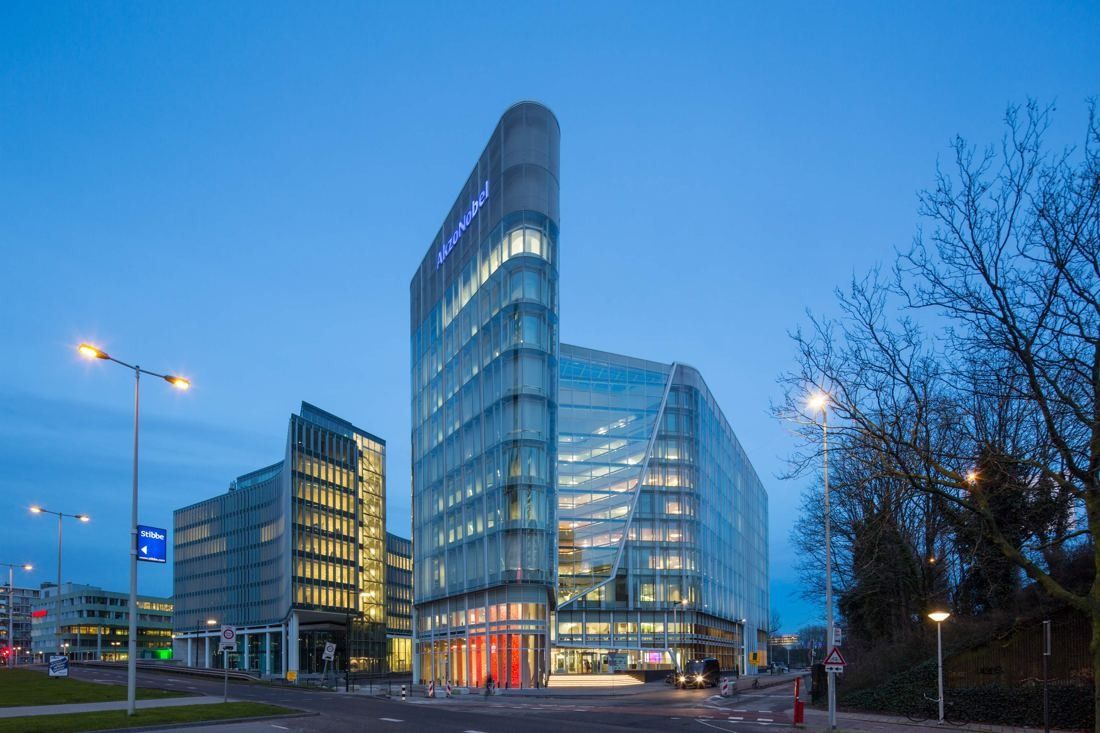
AkzoNobel Center at dusk · © GROUP A / photos incl. Frank Hanswijk 71AkzoNobel · Amsterdam, Netherlands
A paint company's headquarters where every office floor has its own colour — and the ground floor is a free public art space.
- 700+ workplaces in the AkzoNobel Center
- 16,500 m² of offices (≈ 177,600 sq ft)
- 30 days vacation a year (Amsterdam job posting)
The AkzoNobel Center in Amsterdam's Zuidas has a layered façade of glass and timber. Inside, two linked atria form the backbone: the first holds the entrance, reception, restaurant and the public Art Space, with an auditorium on the first floor; the second connects to the office floors. Colour is concentrated around the atrium and each floor has its own colour tone, which reflects on the ceilings as a vertical colour spectrum that grows stronger towards evening — a reference to the paint company itself.
Source: Facts: GROUP A project page and news “AkzoNobel Center & Art Space completed” (Feb 2016) · Zuidas construction project page · AkzoNobel Art Foundation
The full AkzoNobel profile → -
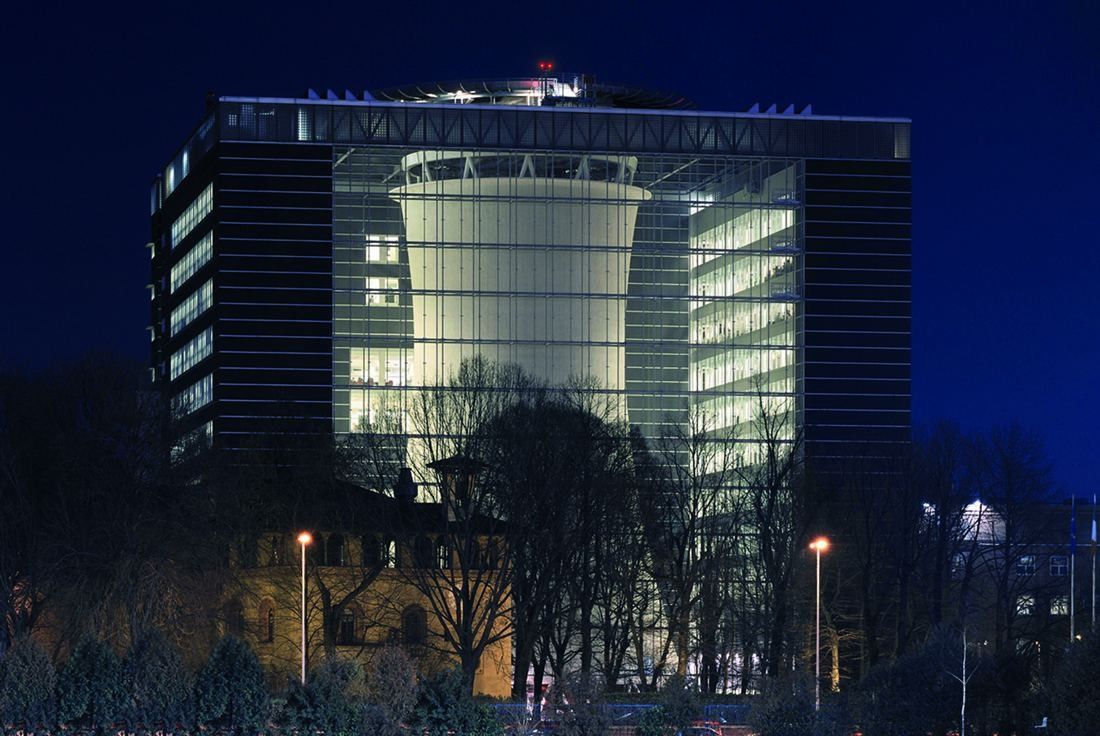
The cooling tower behind the glass wall · © Focchi · photos D. Di Bello, T. Nicolini, G. Basilico 72Pirelli · Milan, Italy
Pirelli's headquarters wraps a 46-metre factory cooling tower from 1950 inside a glass-fronted cube — its auditorium and meeting rooms now fill the tower.
- 46 m tall cooling tower inside the HQ
- ≈ 1,700 people in the four HQ buildings
- 14 weeks minimum fully paid maternity leave, every industrial country
Pirelli's head office grew out of the last witness of its old Bicocca factory: the cooling tower of the power plant built in 1950. Gregotti Associati boxed it inside a 10-storey, 50 × 50 m cube with offices on three sides. The fourth side is a vast glass wall that puts the tower on display and faces the 15th-century Bicocca degli Arcimboldi villa, Pirelli's reception venue.
Source: Facts: corporate.pirelli.com “Pirelli Headquarters” · Focchi project page “Pirelli Headquarters” (Gregotti Associati project text). Photos are shown with credit to the photographers and façade maker; we remove any photo on request.
The full Pirelli profile → -
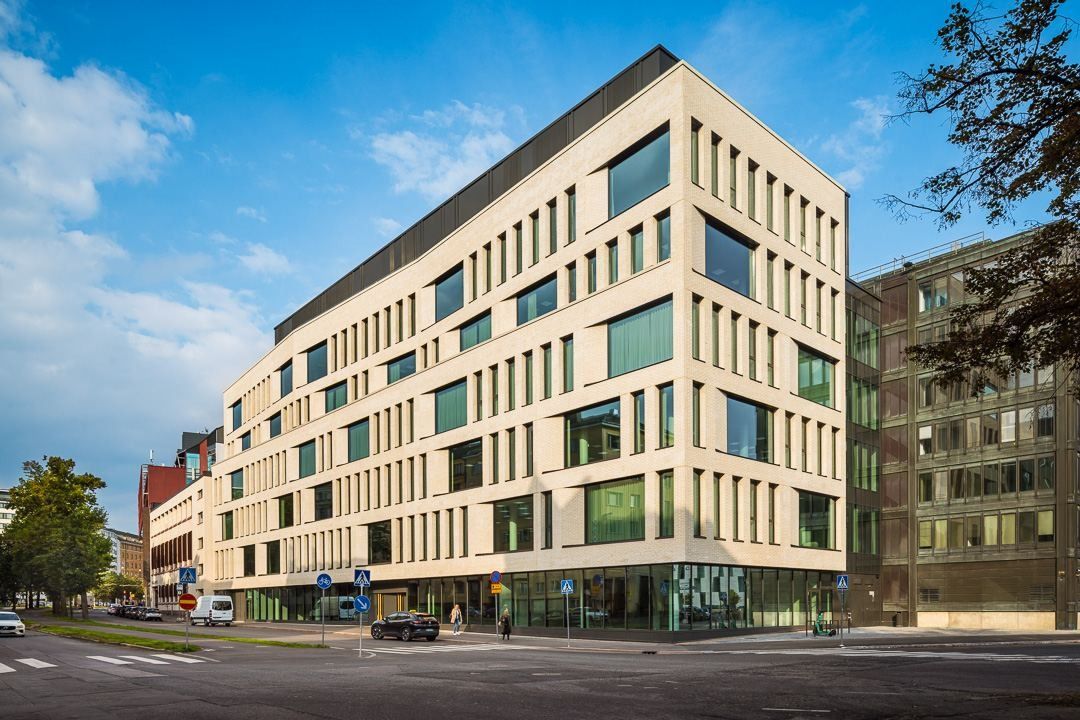
The new building by Tengbom · © Tengbom / photos Anders Portman, Kuvio Oy 73Nordea · Helsinki, Finland
Nordea's Helsinki campus puts a LEED Platinum office and the largest green wall in the Nordics on a city block that began with an 1898 syrup factory.
- ≈ 4,700 workspaces at Nordea Campus
- 150 m² green wall, largest in the Nordics
- 16 + 16 h paid volunteering and ERG time a year
Nordea owns the whole city block between Satamaradankatu, Fleminginkatu, Aleksis Kiven katu and Kustaankatu. It mixes a sugar and syrup factory from 1898, a 1930s bakery and an iron-bed factory with offices by Helin & Co (2001 and 2003) and a new eight-storey building by Tengbom, completed in September 2024. The restaurant courtyard is a covered, terraced piazza; the new building has a pale brick facade, veneer walls and Finnish natural stone in the lobby, and a seventh-floor terrace facing south over the city. Nordea opened the campus in March 2025 with a 150 m² green wall of about 4,500 plants.
Source: Sources: Helin & Co Architects, “Nordea Campus” · Tengbom, “Vallila C5” · nordea.com Careers Finland · nordea.com news, 25 Mar 2025
The full Nordea profile → -
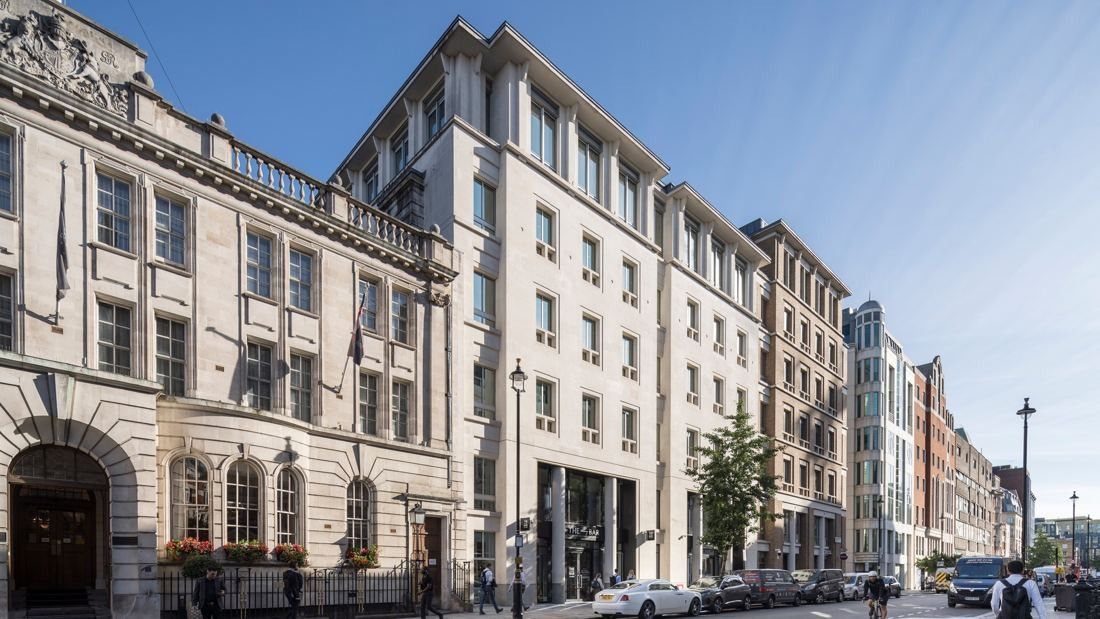
16 Great Marlborough Street · © Lazari Investments (night exterior © Marc Johnson) 74Diageo · London, United Kingdom
A Soho headquarters built around Diageo's brands, with a bar, a restaurant and a shop open to the public.
- 900 London staff brought under one roof
- 26 weeks fully paid maternity leave, worldwide minimum
- 88% of employees proud to work at Diageo (2026)
Diageo pre-let the whole building in 2019 and the developer reworked the existing structure, widening the floor plates instead of rebuilding. Interior designer MCM set out to make a place where “workspace, brand, hospitality and experiences” meet: there is an immersive customer collaboration centre, bar and entertaining spaces, a commercial kitchen and restaurant, and a Diageo shop open to the public. Diageo said its employees would help design their own workspace.
Source: Facts: Diageo press release (Jul 30, 2019) · MCM “BCO Awards 2023” page · Lazari property and sustainability pages · PIP project page. Photos are added later with credit to the project team; we remove any photo on request.
The full Diageo profile → -
Under the skylight, 24 Faubourg · © RDAI / Benoît Teillet (HF000a), Guillaume Grasset (HF000b, HF02–HF23), Dolores Marat (HF000c), Michel Denancé (HF01) 75Hermès · Paris, France
Hermès has worked from 24, rue du Faubourg Saint-Honoré since 1880, when it moved its saddle workshops there and opened a store next door.
- 106,000 m² workshops and offices in Pantin
- 16 weeks minimum maternity leave on full base salary, worldwide
- 26,494 employees, 62% in France
Hermès' registered office is still 24, rue du Faubourg Saint-Honoré, where Charles-Émile Hermès moved the workshops in 1880; RDAI renovated the store there, handed over in 2016. Around it, Hermès uses about 42,000 m² of offices in Paris. Just outside the city, the Cité des Métiers in Pantin (RDAI, 2013) puts workshops, offices, restaurants, a crèche and a gym in four brick-and-zinc buildings around 6,000 m² of gardens by Louis Benech — a meadow, an Indo-Persian square with a fountain, an orchard, a Japanese garden and a tropical garden.
Source: Facts: Universal Registration Document 2025, § 1.1 and § 1.4.5 · RDAI project page “Hermès 24 Faubourg Saint-Honoré, Paris” · RDAI project text “Cité des métiers Hermès” (Architonic)
The full Hermès profile → -
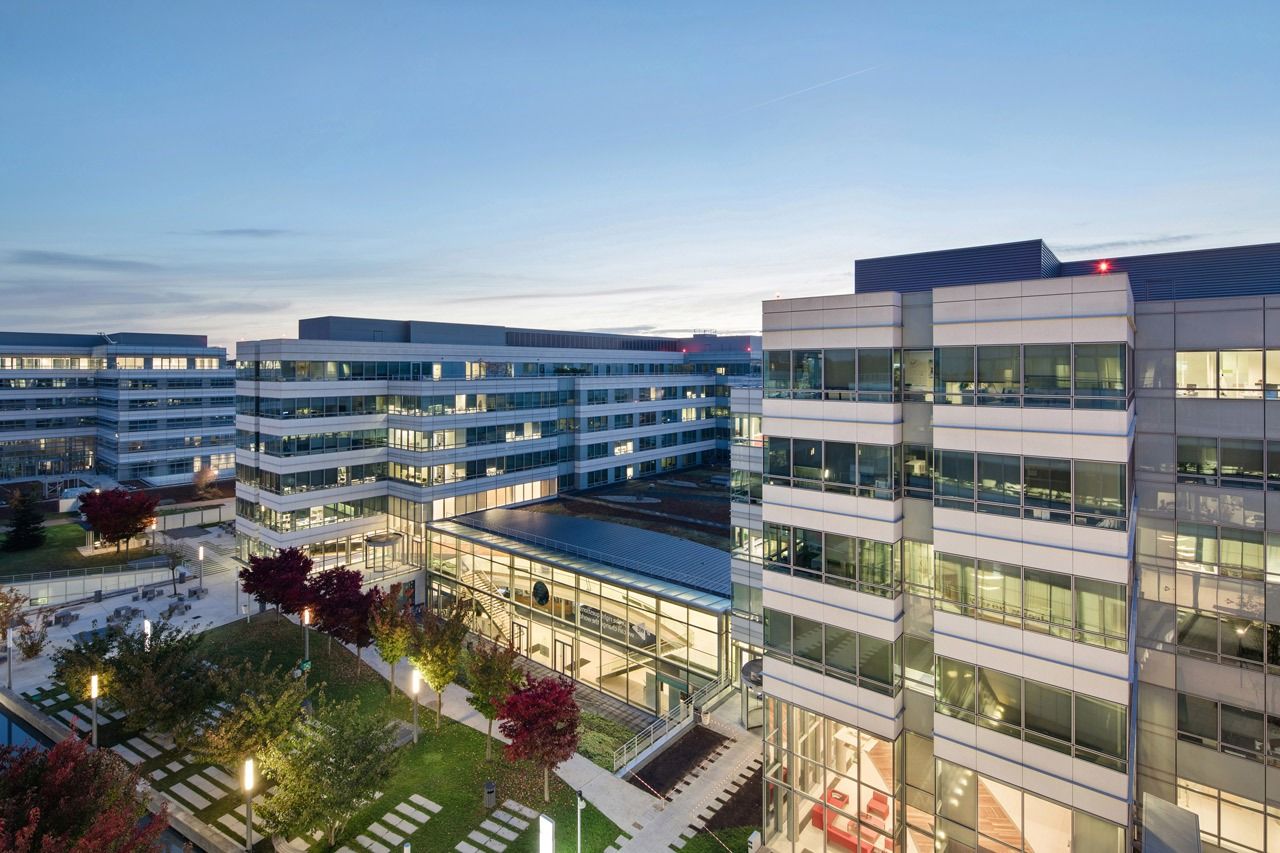
The Paris Campus at dusk · © Laurent Kronental / Arte Charpentier 76Dassault Systèmes · Vélizy-Villacoublay, France
Six buildings named after the elements of life — Water, Earth, Air, Fire, Metal and Wood — set in a park on the edge of the Meudon forest.
- 6 buildings, each named after an element
- 96,000 m² of office space on the campus
- 5,000 people the campus can hold
Six five-storey buildings stand in a landscaped park beside the Meudon forest. A central avenue runs north–south along a mirror-water channel, with kiosks in the planting for meetings and work. Underneath, wide galleries lit by planted patios link every building and double as spaces for meetings and exhibitions, and every office looks out over the gardens or the forest.
Source: Facts: 3ds.com Paris Campus page · Arte Charpentier project page “Dassault Systèmes Campus”.
The full Dassault Systèmes profile → -
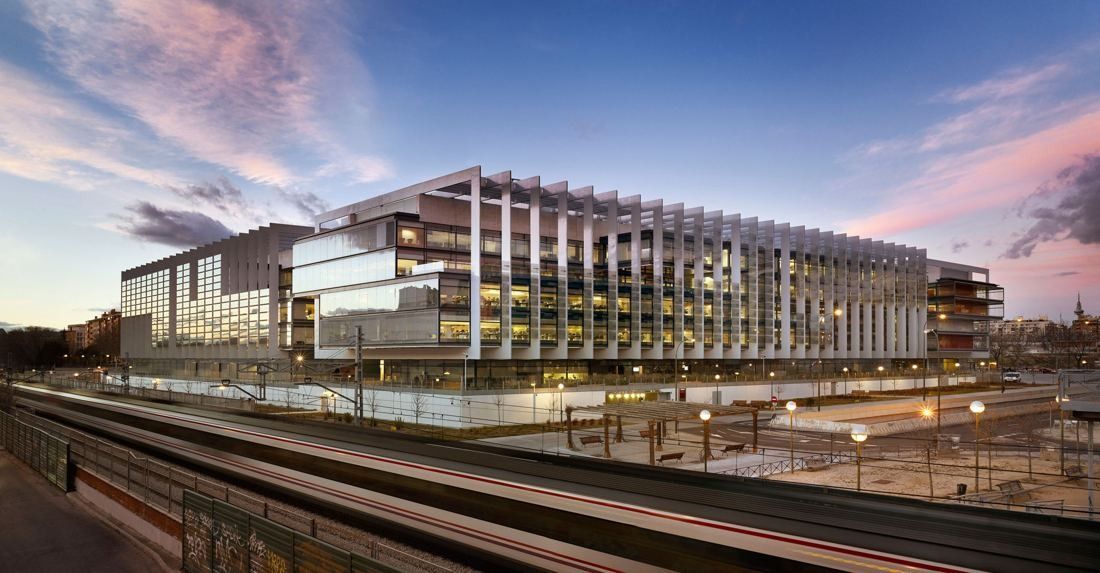
Campus Repsol at dusk · © Rafael de La-Hoz Arquitectos 77Repsol · Madrid, Spain
Four glass buildings wrapped like a monastery cloister around a garden one and a half times the size of a football pitch, where more than 4,000 people work in the middle of Madrid.
- 123,000 m² built area of Campus Repsol
- 4,000+ people working at the Campus
- 100 native trees in the central garden
Rafael de La-Hoz built on the edges of the plot and left the middle as a garden, aiming for the atmosphere of a monastery cloister. Four buildings stand around the inner courtyard; each has a ground floor and four upper floors, each floor a long glass box framed by strong structural ribs. Repsol calls it a shared, barrier-free space where the four buildings connect, with the garden at its heart and 100 native trees. Two cafeterias, 17 vending areas and a health centre with a medical service and gym serve the people inside.
Source: repsol.com — Repsol offices · Press release “El Príncipe de Asturias inaugura el Campus Repsol” (Jan 31, 2013) · Rafael de La-Hoz project page “Campus Repsol, sede corporativa”
The full Repsol profile → -
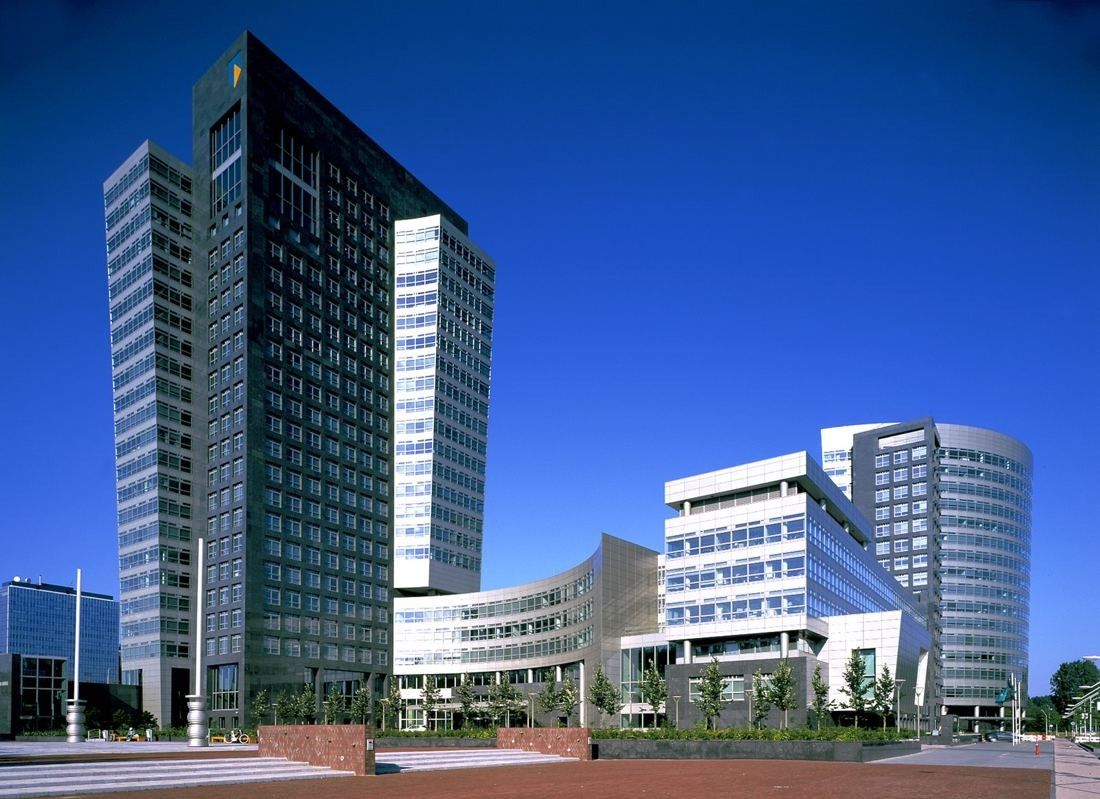
The towers on the Gustav Mahlerlaan · © Luc Boegly / Archipress; Daria Scagliola / Stijn Brakkee; Pei Cobb Freed & Partners 78ABN AMRO · Amsterdam, Netherlands
Two curved towers around a garden court, cooled with water pumped up from the bottom of a nearby lake.
- 120,000 m² head office complex (≈ 1,290,000 sq ft)
- 11% of salary paid monthly as a benefit budget
- €1,000 personal development budget a year
Henry N. Cobb's head office faces the main public square of Amsterdam's Zuidas. Black granite blocks interlock with sloping curves of metal and glass. Both towers are parts of circular rings that curve towards the street and, with the amenity buildings, frame a landscaped court that the architect calls “the spiritual and physical heart of the ABN AMRO community.” Inside are a three-story reception hall, a 500-seat staff restaurant, a 225-seat auditorium, a 400-seat congress hall, a 20-room meeting center and a 600-seat dealing room.
Source: Facts: Pei Cobb Freed & Partners project page “ABN AMRO Bank Head Office” · abnamro.com, “This is what we learned from the sustainable makeover of our headquarters” (1 October 2015)
The full ABN AMRO profile → -
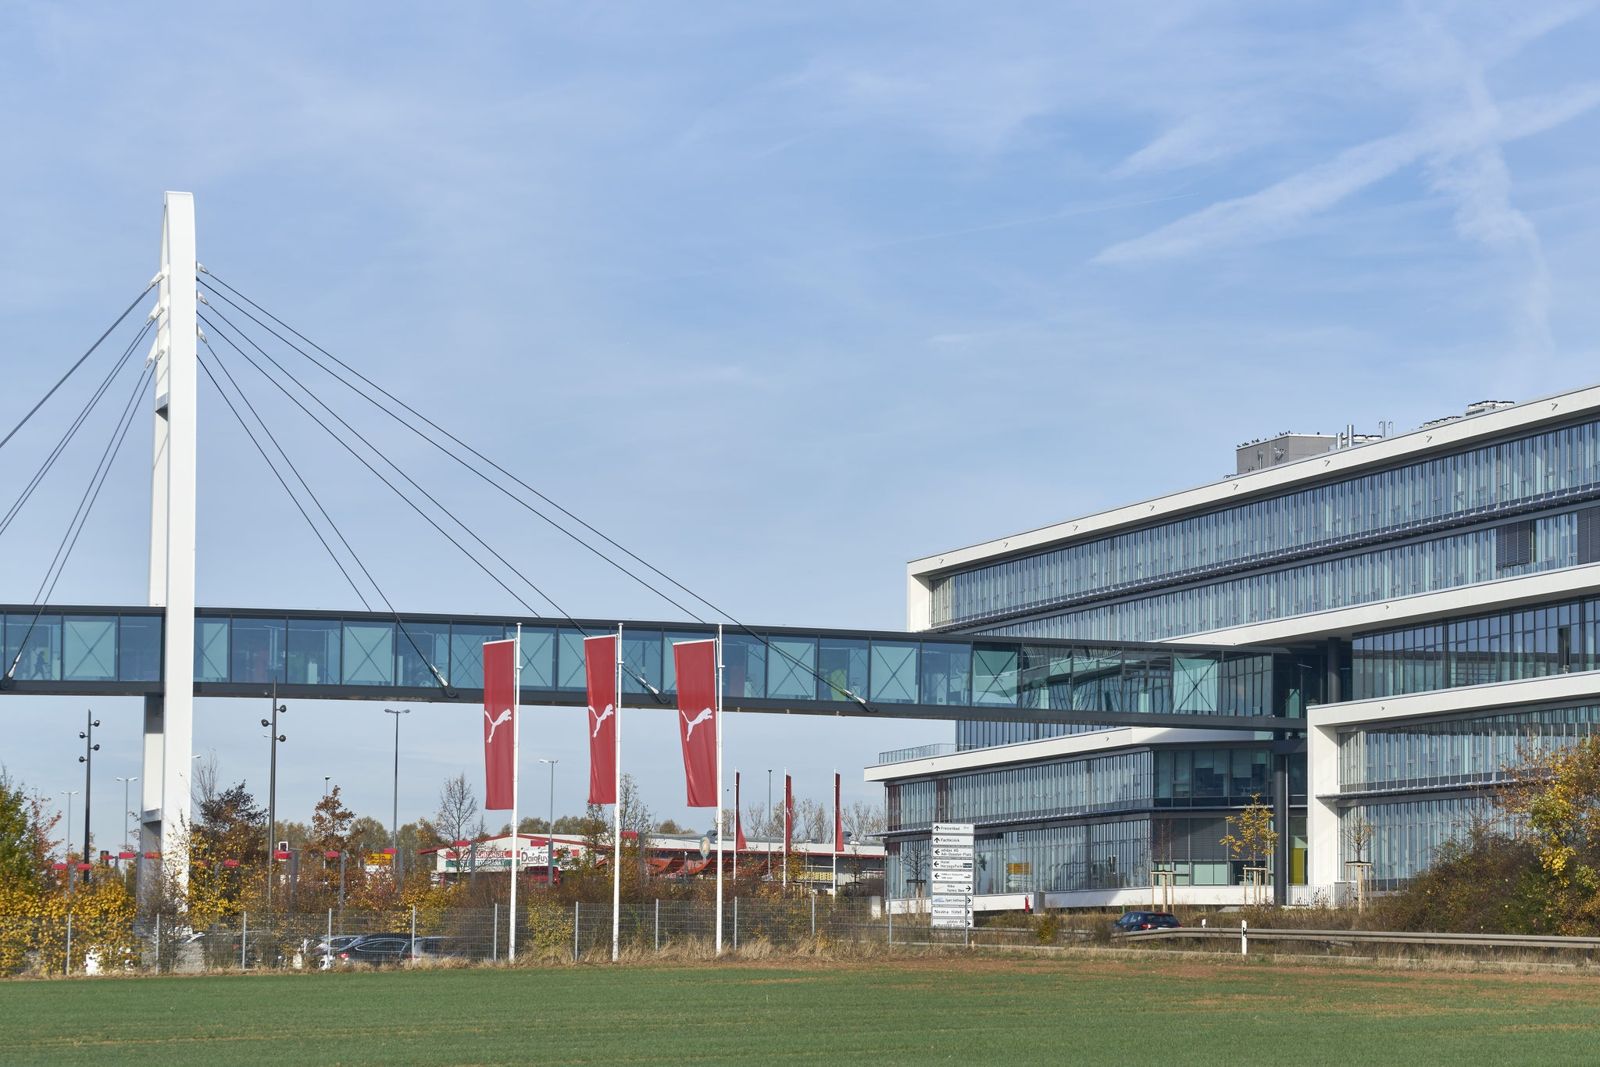
The PUMA Bridge · © Krex Architekten 79PUMA · Herzogenaurach, Germany
An 85-metre bridge over the road joins PUMA's two headquarters buildings, and the campus has its own gym, football pitch and beach volleyball courts.
- 85 m PUMA Bridge between the two HQ buildings
- ≈ 2,000 people the Herzogenaurach HQ can hold (2018)
- 23 weekly sports classes at the HQ (2018)
PUMA's newest office building, completed in summer 2018 and called “NOHO”, stands across the road Zum Flughafen from the 2009 PUMAVision Headquarters. A skywalk bridge on a 37-metre pylon links the two. Inside are light-filled open-plan offices with floor-to-ceiling windows and mobile, sound-insulating furniture that teams rearrange for each project; PUMA says the design uses light colours, natural materials and large windows so people feel at home. The building also holds a gym of about 500 m², with a football pitch and basketball and beach volleyball courts outside.
Source: Facts: PUMA press release, May 13, 2016 · PUMA Annual Report 2018 · Köster GmbH project page “Puma Bridge” · PUMA press release on Studio48, Dec 12, 2024
The full PUMA profile → -
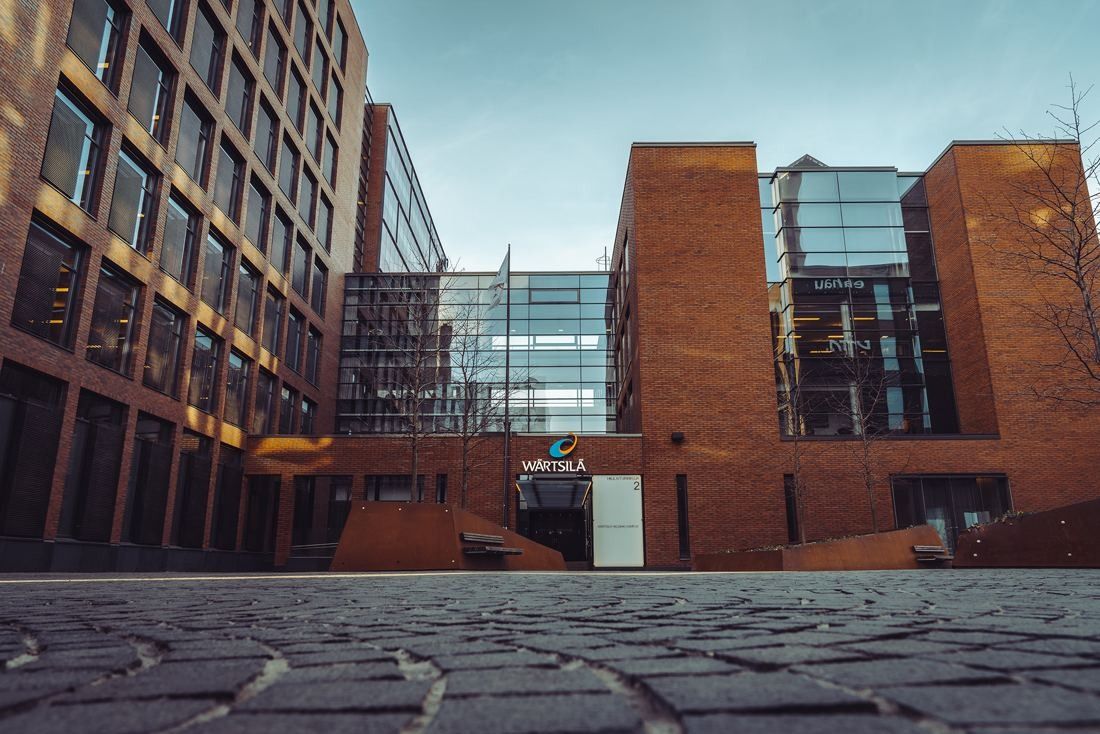
The Helsinki Campus from outside · © Wärtsilä 80Wärtsilä · Helsinki, Finland
Not one of the 525 people has an office of their own — a whole floor is a café, and old model ships divide the rooms.
- 10,500 m² campus rebuilt around flexible work (≈ 113,021 sq ft)
- Leesman+ first Finnish workplace to earn it (2019)
- 81% of employees want to stay 3+ years (2024 survey)
In 2018 Wärtsilä moved its Helsinki people into a 2009 office complex in Salmisaari and rebuilt it inside, leaving only the load-bearing structure. Interior designer Fyra replaced private offices with spaces for different kinds of work: the first two floors are meeting rooms, rooms with a sea view are for team projects and the other end of each floor is for quiet work. Café Femma takes up the whole fifth floor, a dark 250 m² Experience Centre beside the reception lets visitors tour a power plant or a cruise ship in virtual reality, and old model ships from the company's history are used as room dividers.
Source: Facts: Fyra project page “Wärtsilä” · Wärtsilä press releases of 27 Sep 2017 and 30 Oct 2018 · Helvar case study “Wärtsilä Headquarters”
The full Wärtsilä profile → -
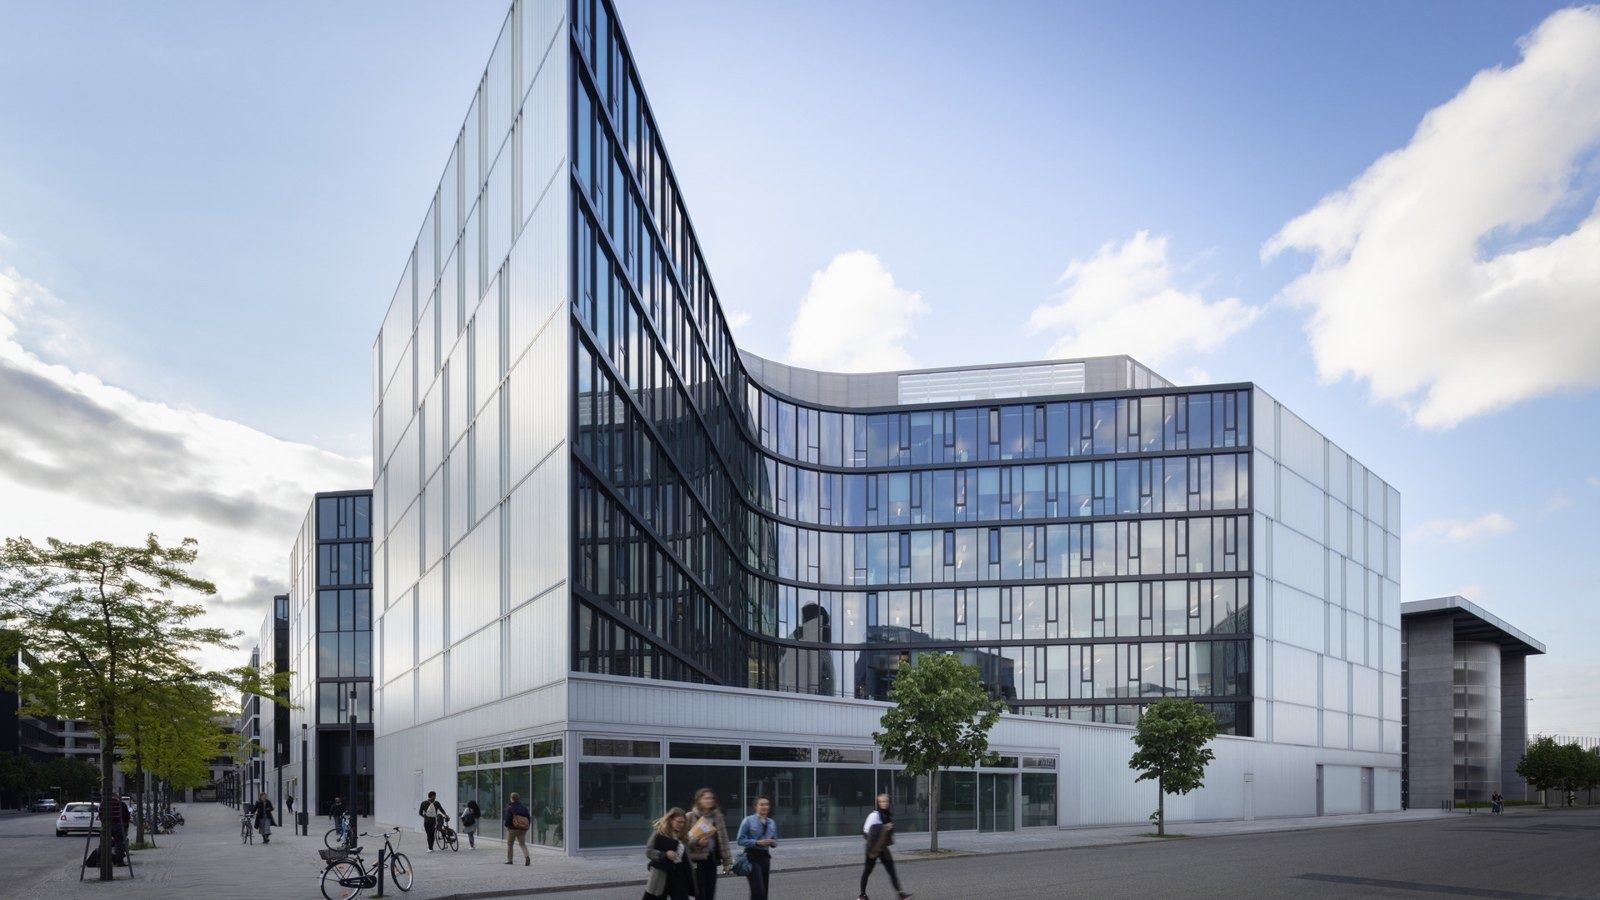
From the street · Photo: HENN 81Zalando · Berlin, Germany
A HENN-designed headquarters by the East Side Gallery with 170 meeting rooms, a rooftop basketball court and around 150 office dogs.
- ~7,700 people at the Berlin HQ
- 43,000 m² office space in the HENN buildings
- 170 meeting rooms on the campus
HENN designed two seven-storey buildings with 43,000 m² of offices next to the Mercedes-Benz Arena and the East Side Gallery. A central atrium in warm wood, cool concrete and neon tubes works as a “vertical marketplace”, and a “catwalk” from the lobby links stacked “living rooms” through all floors. Kinzo designed the interiors for around 2,300 employees.
Source: Facts: HENN project page “Zalando Headquarters” · Kinzo project page “Zalando” · jobs.zalando.com Berlin HQ page
The full Zalando profile → -
YY London, 30 South Colonnade · © Revolut 82Revolut · London, United Kingdom
Four floors of a Canary Wharf tower with a gym, a sauna and an auditorium — for a company that lets its people work abroad for up to 120 days.
- 113,000 sq ft over 4 floors (≈ 10,498 m²)
- 120 days a year of work from abroad
- 13,000+ people worldwide (2026)
Revolut took four floors of YY London, the refurbished 30 South Colonnade. The interiors were designed and built by AIS in 10 months on site and more than 180,000 build hours. Revolut asked for an office people want to come into, not one they have to: AIS added a gym, a sauna, an auditorium and large LED walls. As a remote-first company, Revolut uses the space for product launches, workshops, team events and collaboration.
Source: Facts: AIS project page “Revolut London” · revolut.com newsroom (13 June 2024; 23 September 2025) · Revolut blog “Where is Revolut based?” (29 April 2026).
The full Revolut profile → -
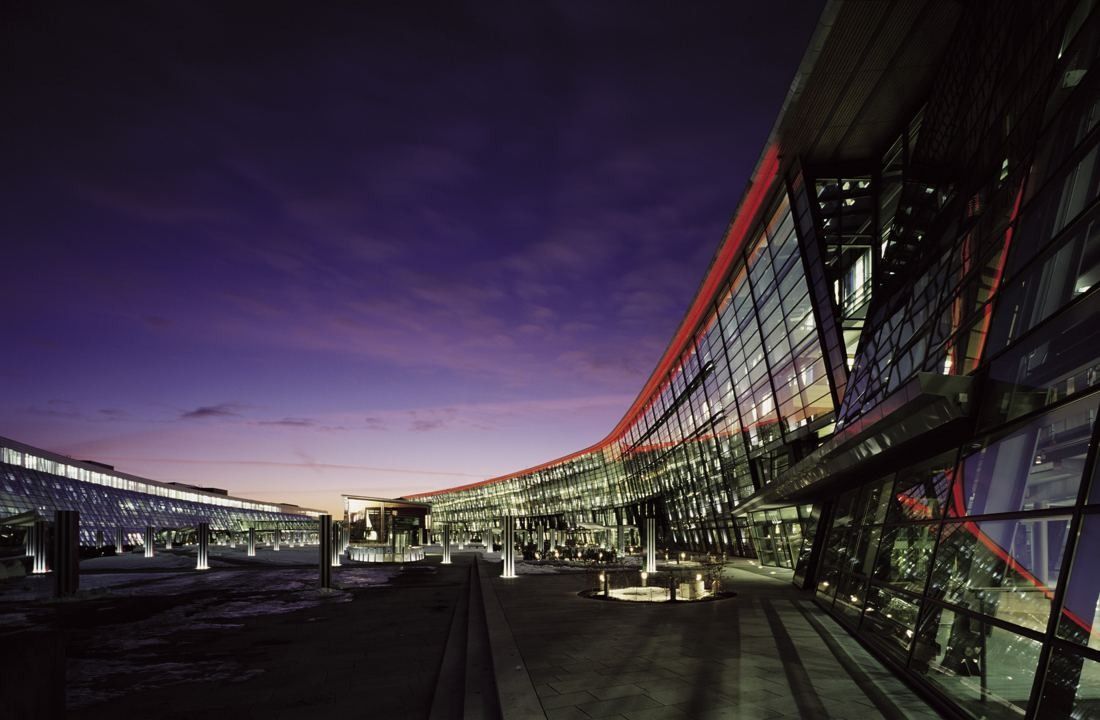
The curved glass front at dusk · © NBBJ 83Telenor · Fornebu, Norway
Telenor built its headquarters on Norway's former national airport, bringing about 6,000 people from 40 Oslo addresses under one roof — with kayaks in the basement and a private jetty on the fjord.
- 137,000 m² of offices (≈ 1.47 million sq ft), opened 2002
- 40 → 1 Oslo addresses brought under one roof
- ≈ 40 company cabins and holiday flats for staff
Telenor's headquarters stands on the site of Norway's former national airport at Fornebu, along the eastern shoreline. The winning design, “Uffizi Nuovi”, was unveiled in 1997. Offices are arranged in units of about forty people, floor plates are never more than 16 metres wide so daylight reaches almost every corner, and atriums link the floors to the boulevards and an open-air central plaza. Inside today: three canteens, the Expo Café furnished like a hotel lounge with fjord views, The HUB — a small house in the middle of the plaza with a coffee bar for all-hands meetings — and “heart zones” with coffee, fruit and chocolate drawers.
Source: Facts: Telenor press releases (Nov 23, 2001; Sep 22, 2002) · NBBJ project page · HUS arkitekter project page · telenor.no “13 gode grunner til å velge Telenor”
The full Telenor profile → -
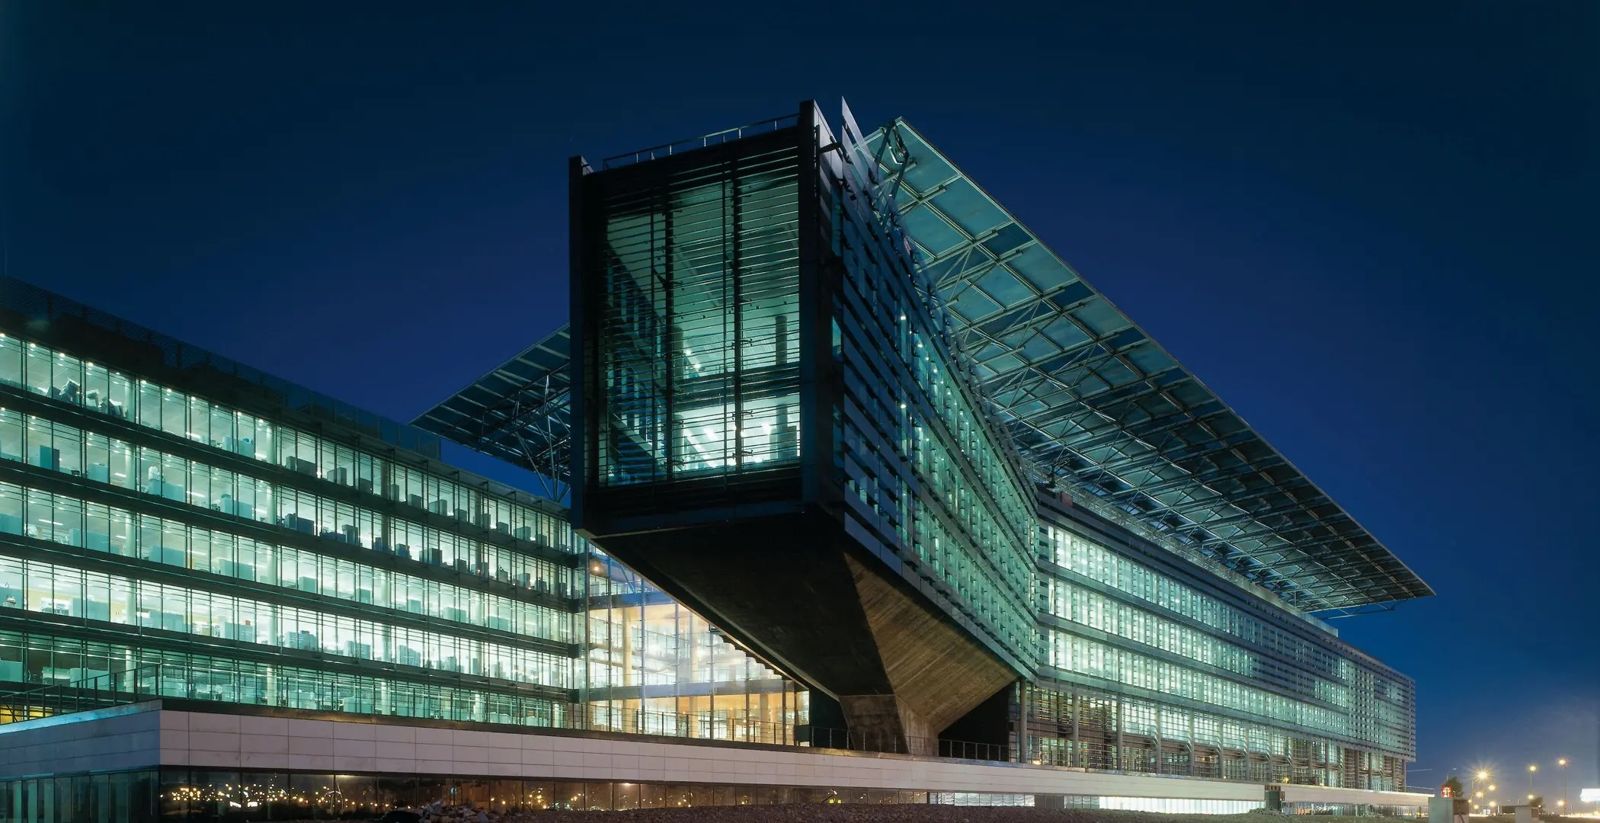
The cantilevered corner at dusk · © KPF 84Endesa · Madrid, Spain
Spain's biggest electricity company works around a glass atrium that ventilates the whole building — no conventional air-conditioning.
- ≈ 10,000 employees
- 10 million+ customers
- Since 1944 founded on 18 November
KPF, working with Rafael de La-Hoz Arquitectos, took the large internal courtyard of Spanish building tradition and turned it into a climate-controlled atrium for Madrid's harsh winters. The 33,000 sq ft atrium acts as the building's lungs: with operable windows, it ventilates the 90,400 m² head office naturally, with no conventional air-conditioning. It is also the main circulation space, welcoming visitors and employees, and the flexible work spaces are arranged around it.
Source: Facts: KPF project page “Endesa Headquarters”
The full Endesa profile → -
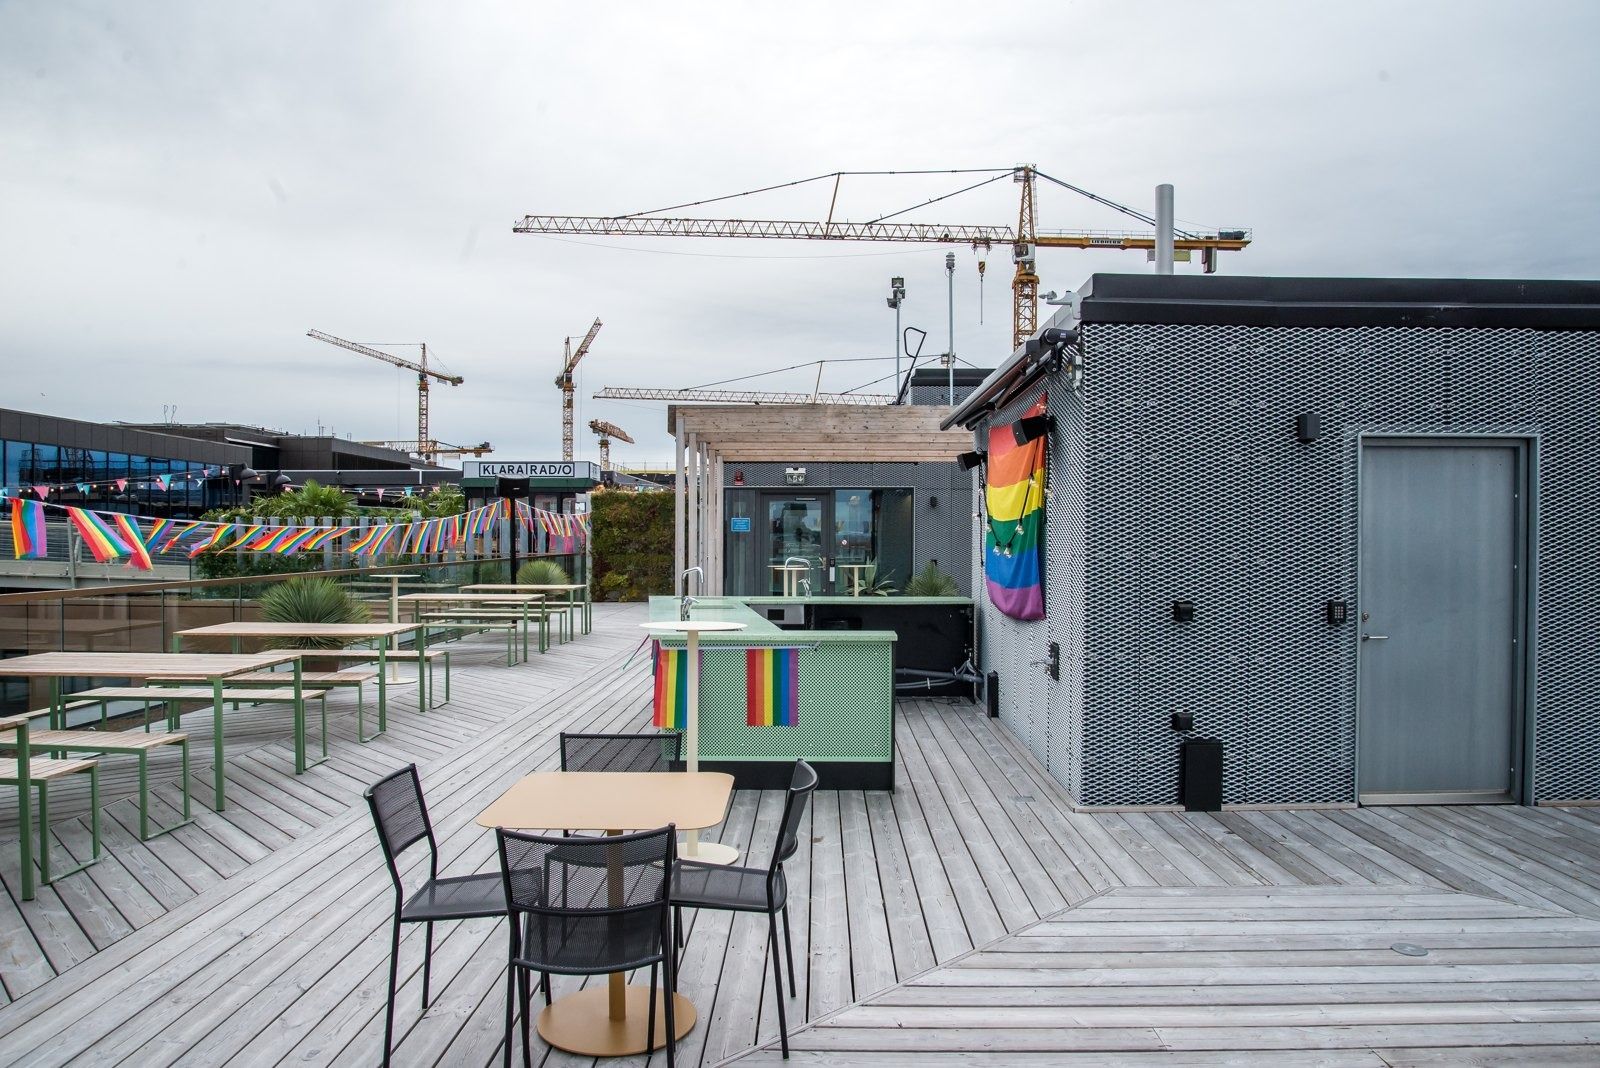
The rooftop · Photo: © Spotify (Newsroom media kit) 85Spotify · Stockholm, Sweden
A rooftop facing the Royal Castle, a tradition that every new employee takes a turn on the mic — and six months of fully paid parental leave.
- 6 months fully paid parental leave
- 16 Belonging Groups (employee networks)
- 119 nationalities among employees
Spotify says it designed its Stockholm office as “an inviting retreat” in Urban Escape, a city block in central Stockholm. Scandinavian simplicity and nature meet bold colour: a reception with suede couches and plants, meeting rooms named after playlists such as RapCaviar and Deep Focus, a theater with textured wood walls, a teal-and-purple cafeteria for lunch and fika, a recording studio, karaoke and arcade rooms, and a roof terrace looking out over the Royal Castle, City Hall and Gröna Lund.
Source: Facts: Spotify Newsroom, “Step Inside Spotify’s Colorful and Creative Stockholm HQ” (Nov 28, 2018) · lifeatspotify.com/locations/stockholm. Spotify has not published the architect or floor area of this office.
The full Spotify profile → -
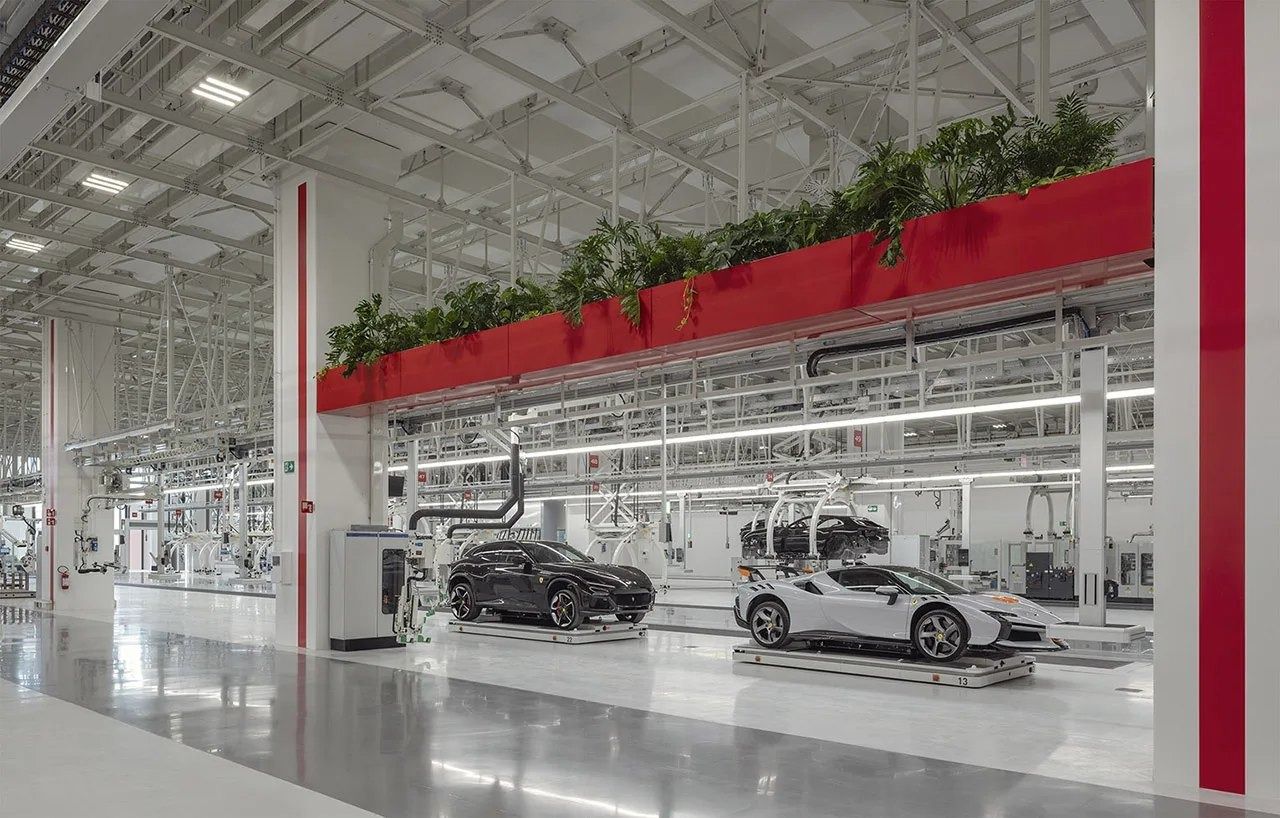
Assembly line, e-building, 2024 · Photo: Duccio Malagamba / MCA – Mario Cucinella Architects 86Ferrari · Maranello, Italy
An office building floating over water and bamboo, an assembly hall under one louvered roof — and a free yearly medical check-up for employees and their children.
- 832,000 m² covered area at Maranello (≈ 8.96M sq ft)
- Since 1943 headquarters in Maranello
- 4,164 employees given a yearly check-up (2025)
Ferrari's offices sit inside its Maranello plant. Around the historic gate on Via Abetone Inferiore stand a wind tunnel by Renzo Piano, the Product Development Centre by Massimiliano Fuksas — offices over a sheet of water with a garden of bamboo below — an assembly building by Jean Nouvel under a large louvered roof, and the e-building by Mario Cucinella Architects, wrapped in opal glass with break areas and an indoor garden.
Source: Facts: Form 20-F 2025, Properties · Ferrari Magazine, “A special ‘home’ called Maranello” (Aug 7, 2020) · Fuksas project page · Ateliers Jean Nouvel project page · MCA project page · ferrari.com e-building release (Jun 21, 2024)
The full Ferrari profile → -
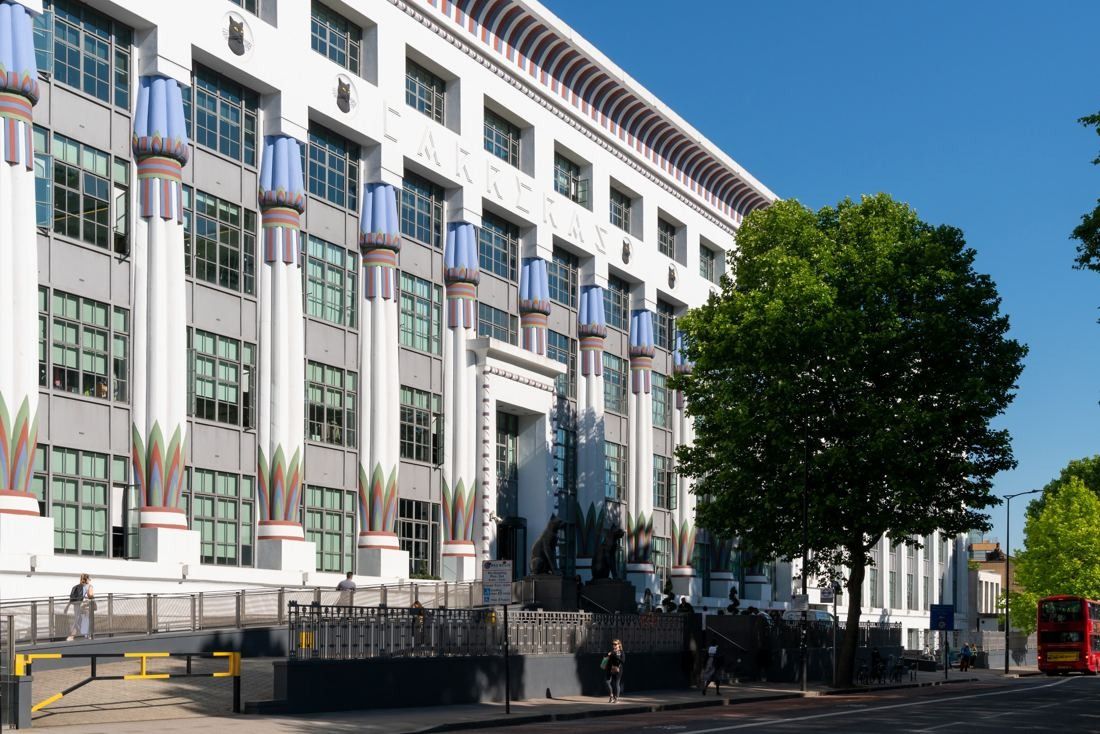
Greater London House, Hampstead Road · © spacelab_ 87ASOS · London, United Kingdom
ASOS works from a former Art Deco cigarette factory in Camden, where two open courtyards were filled in to make a three-storey “central street”.
- 190,000 → 250,000 sq ft occupied after the refit
- 2,500+ people the HQ was planned for
- 3pm Friday finish in June–August
ASOS's head office is Greater London House on Hampstead Road in Camden. ASOS describes it as a former cigarette factory, an Art Deco building now renovated with open office areas, the ASOS Studios where it shoots its products, beauty rooms, a free gym, and a subsidised canteen and café. Designer Spacelab enclosed the building's two external voids — it had been shaped like a figure of eight — to add three storeys of floor space and a “central street” of meeting rooms, a tech bar, lounges, a restaurant, coffee shops and an amphitheatre with a large digital screen. The lower ground floor is the ASOS Academy, with a gym, fitness studios, beauty rooms and rooms for prayer and meditation. Original Art Deco railings inspired the new balustrades, and the Crittall windows were largely kept.
Source: Sources: asoscareers.com, “About us” · Spacelab, “A central street at ASOS” · 8build project page
The full ASOS profile → -
On the Rokin · Bram Willems / CC BY-SA 4.0 · Wikimedia Commons 88Adyen · Amsterdam, Netherlands
A former Amsterdam department store turned into a 17,000 m² office, with furniture made from bricks of its own ground-up old toilets and roof tiles.
- 17,000 m² office in the former Hudson's Bay store
- 115+ nationalities on the team
- 873 → 3,332 FTE, 2018 → 2022
Adyen moved its headquarters into the former Hudson's Bay department store on the Rokin. Interior studio TANK kept the open “department-store feel”: every floor stays open for daylight and plants, one shared staircase links all floors, and a large kitchen serves lunch for the whole team with views over the city.
Source: Facts: TANK project page “Adyen” · Beersnielsen project page · FRONT project page · careers.adyen.com/locations/amsterdam
The full Adyen profile → -
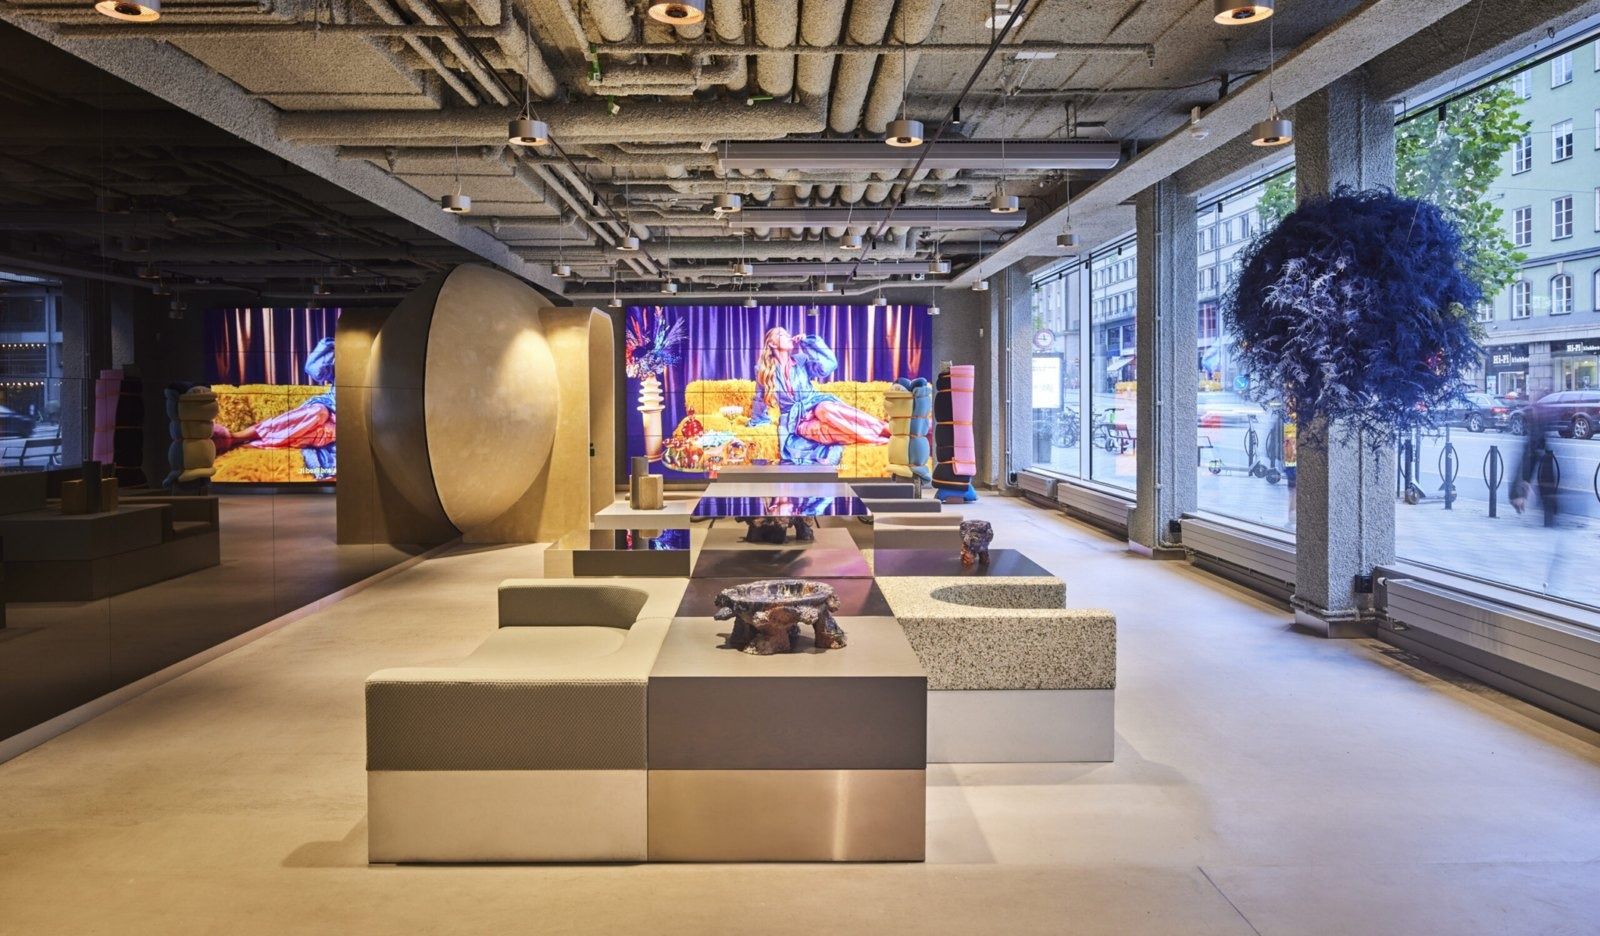
Lobby lounge · Photo: Per Kristiansen / Studio Stockholm 89Klarna · Stockholm, Sweden
A Stockholm headquarters built on “opposites attract” — rough with smooth, a food hall for the wow — where every employee can receive company stock.
- 189,714 sq ft leased in Stockholm (2025)
- 78% employee satisfaction score (2025)
- 53% of staff in engineering and data science
Studio Stockholm redesigned Klarna's central Stockholm premises from 2020 to 2022, around six brand words — optimistic, quirky, non-judgemental, unexpected, considered and emotive. The strongest moments are the lobby, the “wow” areas and the Klarna market and food hall; team areas put function and daylight first. Fixed architecture is meant to last, with flexible pieces added on top.
Source: Facts: Studio Stockholm project page “Klarna HQ” and its project text on Architizer (“World of Klarna”) · Koncept project page “Klarna HQ”. Photos are added later with credit to the designer.
The full Klarna profile → -
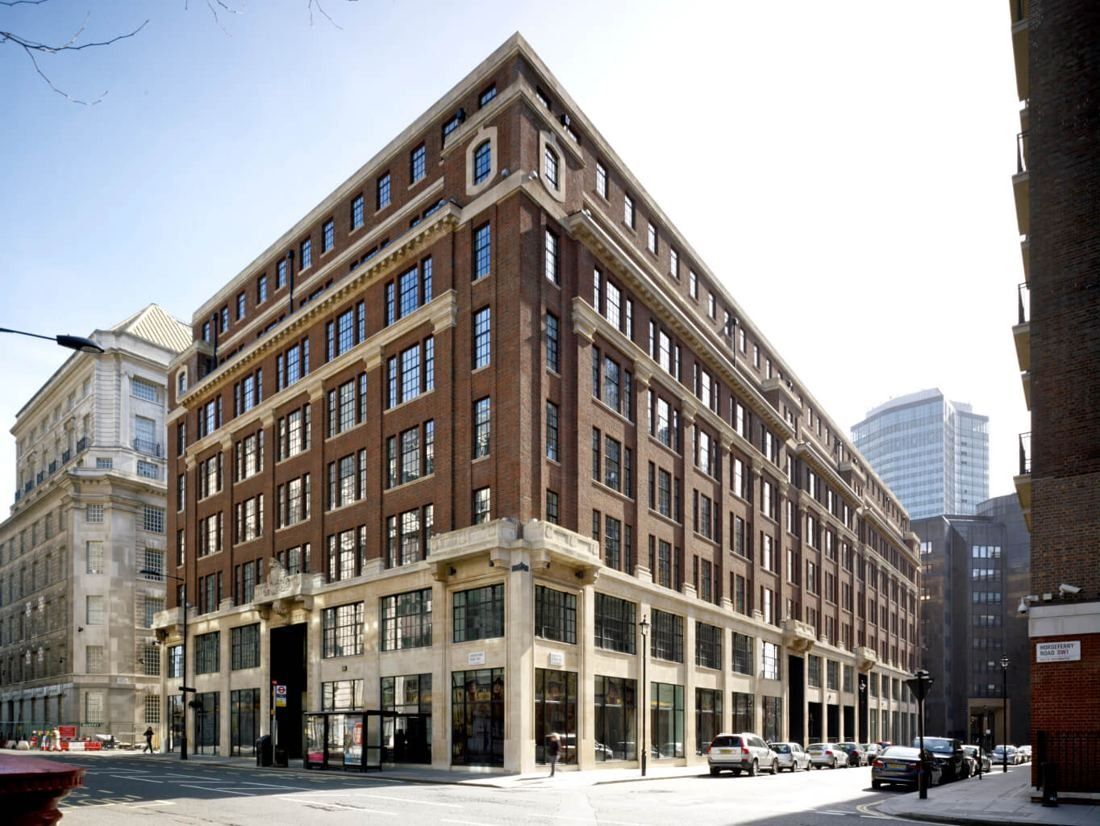
Horseferry House from the street · © Allford Hall Monaghan Morris (photographer not named on page) 90Burberry · London, United Kingdom
A gutted government building in Westminster, now two glass-roofed atriums crossed by black metal bridges — Burberry's whole London team under one roof.
- 150,000 sq ft Horseferry House (≈ 13,935 m²)
- 18 weeks paid parental leave for every parent
- 5+ days paid wellbeing leave a year
Architects AHMM gutted a seven-storey island-site building and opened its lower floors to the street with double-height entrances. A forgotten courtyard and a lightwell became two full-height atriums under ETFE pillows, crossed by black metal bridges that double as breakout spaces. On the seventh floor, glass “pop-ups” lead to roof terraces. Gensler designed the interiors — design and photo studios, showrooms and offices that brought five London offices together.
Source: Facts: AHMM project page “Horseferry House” · Gensler project page “Burberry Headquarters” · Burberry Annual Report 2008/09. Photos are shown with credit to the architects; we remove any photo on request.
The full Burberry profile → -
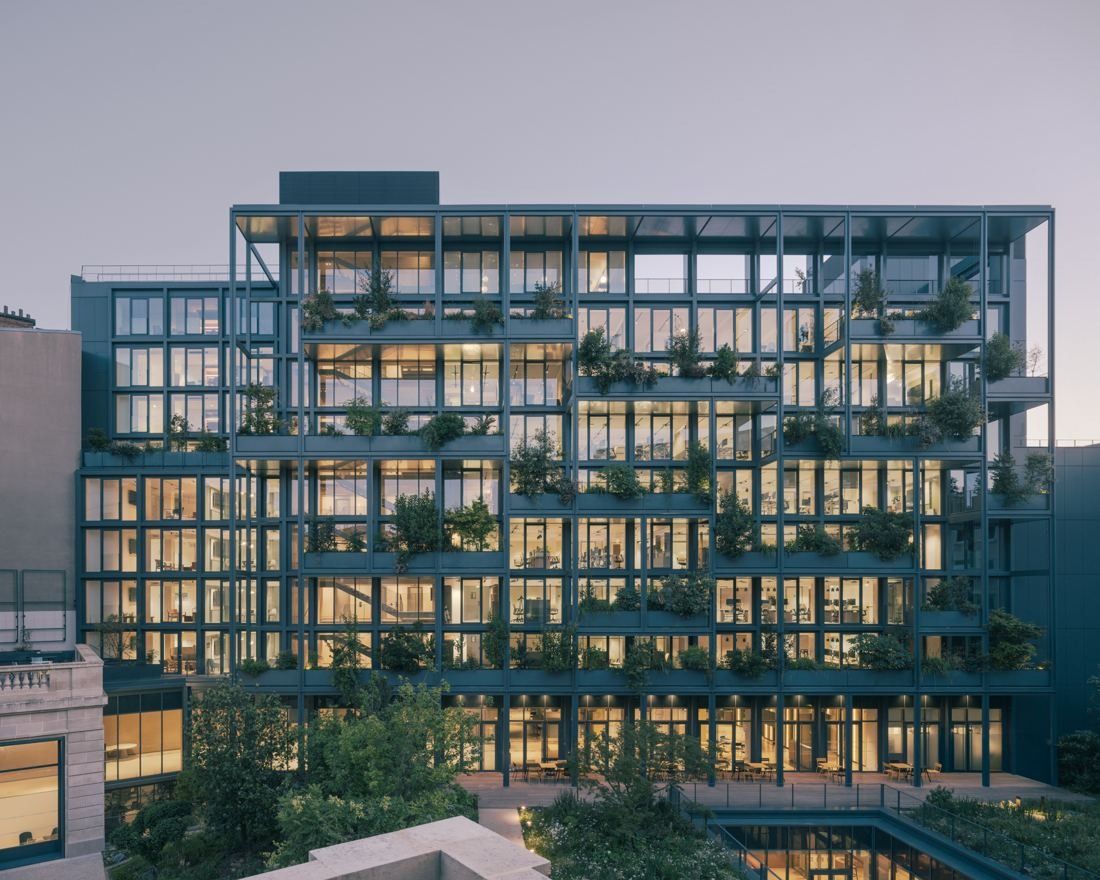
The planted “landscape façade” of the Rabelais building · © Charly Broyez / PCA-STREAM (also photographers Salem and J.-P. Mesguen for some files) 91AXA · Paris, France
An 18th-century mansion and two post-war office blocks, rebuilt around a 1,700 m² garden that now climbs the façades in planted terraces.
- 19,480 m² headquarters complex, 21–25 avenue Matignon
- 1,700 m² garden, now open to everyone in the building
- 16 weeks minimum paid leave for the primary parent, worldwide
AXA's global headquarters sits steps from the Élysée Palace: the 18th-century Hôtel de La Vaupalière plus two office buildings from the 1950s and 1960s. PCA-STREAM tied them together with a shared basement hub, new entrances onto a partly heritage-listed garden, and a planted “landscape façade” on the Rabelais building with terraces and a rooftop. A working café and restaurant open onto the garden.
Source: Facts: PCA-STREAM project page “AXA Matignon” (technical specifications) · AXA IM Alts press release, Jan 8, 2025.
The full AXA profile → -
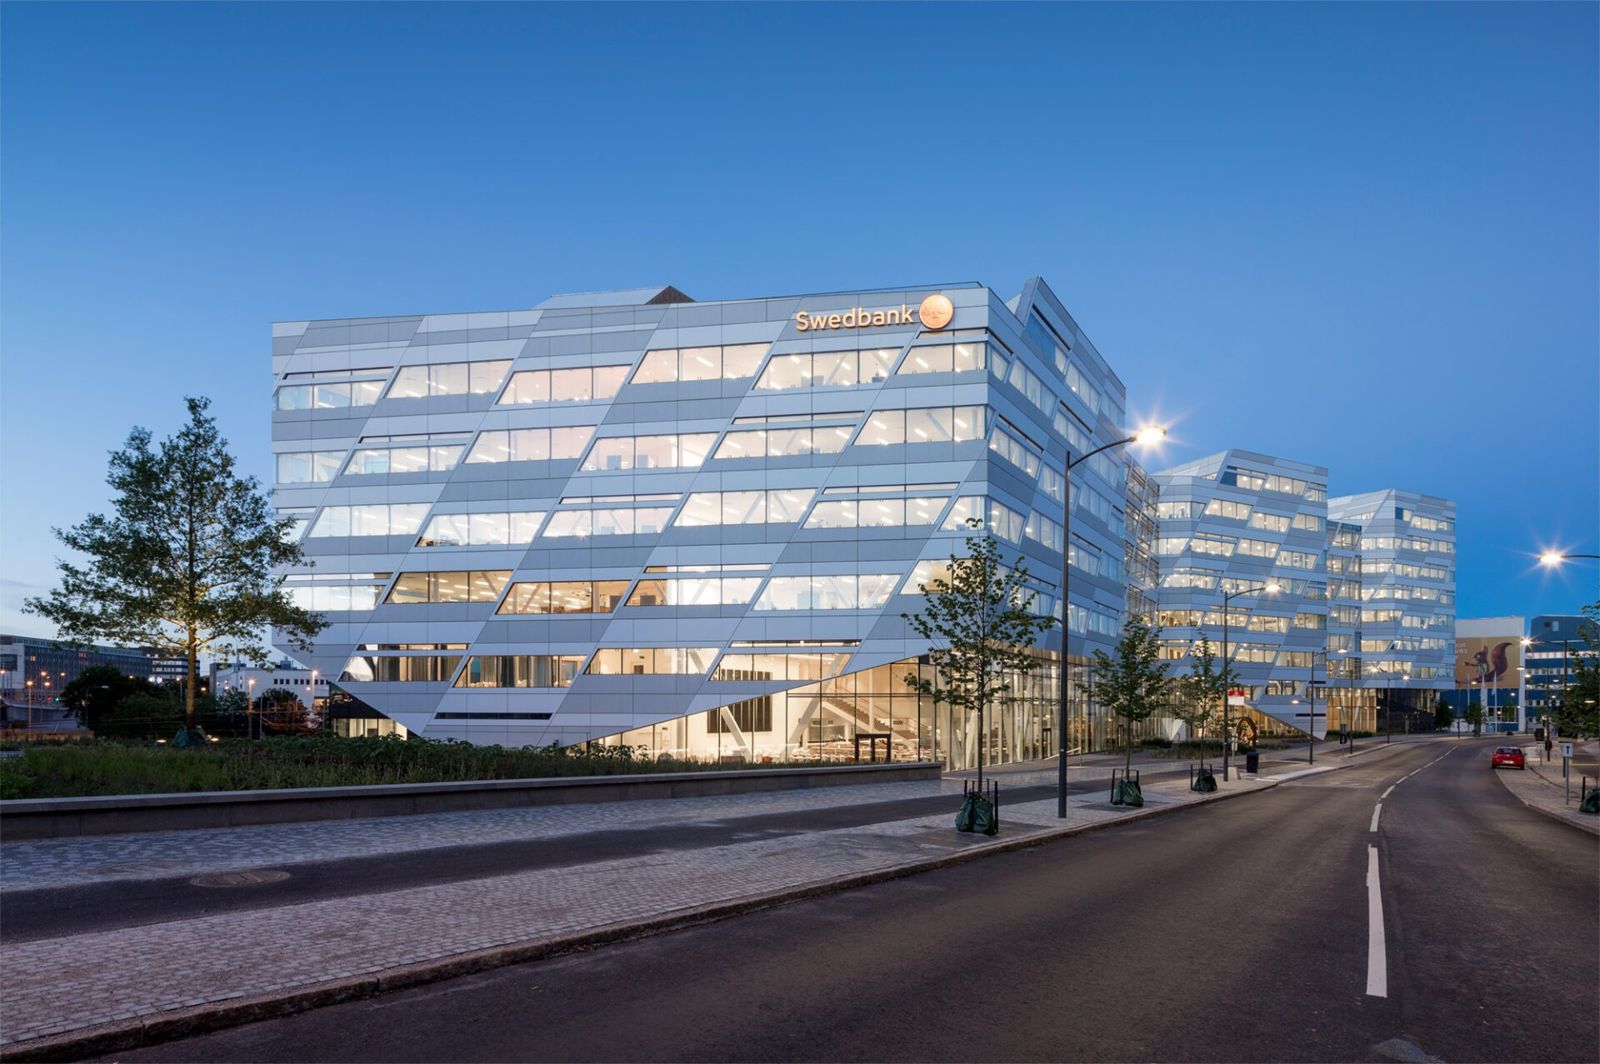
The head office at dusk · © 3XN 92Swedbank · Sundbyberg, Stockholm
A bank that left central Stockholm for a zig-zag glass building by the railway, with white spiral stairs climbing its atriums.
- 45,000 m² head office, completed 2014
- Since 1820 the first savings bank, Gothenburg
- 83 engagement index, 2025
In 2013 Swedbank left its location in the heart of Stockholm for neighboring Sundbyberg — not to attract clients, the architects say, but to change its culture and way of working. The 45,000 m² building by 3XN, completed in 2014, turns the bank's values of openness, simplicity and care into transparent, Scandinavian-simple offices around light-filled atriums, where white spiral staircases link the floors and a restaurant opens toward the street.
Source: Facts: 3XN project page “Swedbank Headquarters”
The full Swedbank profile →
At a glance
| Company | Headquarters | Employees |
|---|---|---|
| Accenture | 1 Grand Canal Square, Grand Canal Harbour, Dublin 2, D02 P820, Ireland | 779,000 (FY2025) |
| Volkswagen Group | Berliner Ring 2, 38440 Wolfsburg, Germany | 662,942 (FY2025) |
| DHL Group | Platz der Deutschen Post, 53113 Bonn, Germany | 583,998 (2025) |
| Bosch | Robert-Bosch-Platz 1, 70839 Gerlingen-Schillerhöhe, Germany | 412,774 (2025) |
| Siemens | Werner-von-Siemens-Straße 1, 80333 München, Germany | 318,000 (FY2025) |
| Nestlé | Avenue Nestlé 55, 1800 Vevey, Switzerland | 271,000 (2025) |
| LVMH | 22 avenue Montaigne, 75008 Paris, France | 211,552 (2025) |
| HSBC | 8 Canada Square, London E14 5HQ, United Kingdom | 208,720 (2025) |
| Banco Santander | Avenida de Cantabria s/n, 28660 Boadilla del Monte, Madrid, Spain | 198,403 (2025) |
| BNP Paribas | 16 boulevard des Italiens, 75009 Paris | 178,000 (FY2025) |
| Airbus | 2, rond-point Dewoitine, BP 90112, 31703 Blagnac Cedex, France | 165,294 (2025) |
| Inditex | Avenida de la Diputación s/n, Arteixo, A Coruña | 163,047 (2025) |
| Saint-Gobain | 12 place de l'Iris, 92400 Courbevoie, France | 162,000 (2025) |
| BMW Group | Petuelring 130, 80788 München, Germany | 154,540 (2025) |
| Orange | 111 quai du Président Roosevelt, 92130 Issy-les-Moulineaux, France | 137,094 (2023) |
| H&M Group | Mäster Samuelsgatan 46A, SE-106 38 Stockholm, Sweden | 132,403 (FY2025) |
| Michelin | 23 Place des Carmes-Déchaux, 63000 Clermont-Ferrand, France | 129,800 (michelin.com, June 2026) |
| BBVA | Calle Azul, 4, 28050 Madrid, Spain | 127,174 (FY2025) |
| Roche | Grenzacherstrasse 124, CH-4070 Basel, Switzerland | 112,774 (2025) |
| SAP | Dietmar-Hopp-Allee 16, 69190 Walldorf, Germany | 110,650 (2025) |
| Société Générale | 29 boulevard Haussmann, 75009 Paris | 110,000 (2026) |
| BASF | Carl-Bosch-Straße 38, 67056 Ludwigshafen am Rhein, Germany | 108,251 (2025) |
| BT Group | 1 Braham Street, London E1 8EE | 105,300 (FY2020) |
| Lufthansa Group | Airportring, 60546 Frankfurt am Main, Germany | 103,255 (FY2025) |
| UBS | Bahnhofstrasse 45, CH-8001 Zurich, Switzerland | 103,177 (2025) |
| TotalEnergies | Cours Michelet, Esplanade Sud, 92800 Puteaux (Paris La Défense), France | 101,513 (2025) |
| Telefónica | Ronda de la Comunicación, s/n, 28050 Madrid, Spain | 100,870 (2024) |
| A.P. Moller - Maersk | Esplanaden 50, 1263 København K, Denmark | 100,000 (2025) |
| AstraZeneca | 1 Francis Crick Avenue, Cambridge Biomedical Campus, Cambridge CB2 0AA, United Kingdom | 96,100 (2025) |
| Unilever | 100 Victoria Embankment, Blackfriars, London EC4Y 0DY, United Kingdom | 96,092 (FY2025) |
| L'Oréal | 41 rue Martre, 92110 Clichy, France | 94,610 (2025) |
| Barclays | 1 Churchill Place, Canary Wharf, London E14 5HP, United Kingdom | 93,000 (FY2025) |
| Continental | Continental-Plaza 1, 30175 Hanover, Germany | 92,653 (2025) |
| Vodafone | Vodafone House, The Connection, Newbury, Berkshire RG14 2FN, United Kingdom | 91,128 (FY2026) |
| Intesa Sanpaolo | Corso Inghilterra 3, 10138 Turin, Italy | 90,831 (2025) |
| Danone | 59-61 rue La Fayette, 75009 Paris, France | 90,000 (FY2025) |
| ENGIE | 67 rue Jules Ferry, 92250 La Garenne-Colombes, France | 90,000 (2025) |
| Deutsche Bank | Taunusanlage 12, 60325 Frankfurt am Main, Germany | 89,879 (FY2025) |
| Ericsson | Torshamnsgatan 21, 164 83 Stockholm (Kista), Sweden | 88,826 (2025) |
| Bayer | Kaiser-Wilhelm-Allee 1, 51373 Leverkusen, Germany | 88,078 (2025) |
| Generali | Piazza Duca degli Abruzzi 2, 34132 Trieste, Italy | 88,000 (2025) |
| Heineken | Tweede Weteringplantsoen 21, 1017 ZD Amsterdam, Netherlands | 87,870 (2025) |
| Shell | Shell Centre, London SE1 7NA, United Kingdom | 85,000 (2025) |
| Audi | Auto-Union-Straße 1, 85057 Ingolstadt, Germany | 84,184 (FY2025) |
| Crédit Agricole | 50 avenue Jean Jaurès, 92120 Montrouge, France | 83,044 (2025) |
| Nokia | Karakaari 7, FI-02610 Espoo, Finland | 78,005 (FY2025) |
| Novartis | Forum 3, Novartis Campus, CH-4056 Basel | 75,267 (FY2025) |
| Sanofi | 46-48 Avenue de la Grande Armée, 75017 Paris, France | 74,846 (2025) |
| UniCredit | Piazza Gae Aulenti 3, 20154 Milan, Italy | 72,110 (2025) |
| Novo Nordisk | Novo Allé 1, 2880 Bagsværd, Denmark | 69,505 (2025) |
| GSK | 79 New Oxford Street, London WC1A 1DG, United Kingdom | 66,841 (2025) |
| Philips | Prinses Irenestraat 59, 1077 WV Amsterdam, Netherlands | 66,401 (2025) |
| KONE | Keilasatama 3, 02150 Espoo, Finland | 64,978 (2025) |
| adidas | Adi-Dassler-Straße 1, 91074 Herzogenaurach, Germany | 64,938 (2025) |
| ING Group | Bijlmerdreef 106, 1102 CT Amsterdam | 62,770 (2025) |
| Zurich Insurance Group | Mythenquai 2, 8002 Zürich, Switzerland | 53,000 (2026) |
| Rabobank | Croeselaan 18, 3521 CB Utrecht, Netherlands | 48,000 (2026) |
| CaixaBank | Calle Pintor Sorolla 2–4, 46002 Valencia, Spain | 47,580 (2026) |
| Henkel | Henkelstraße 67, 40589 Düsseldorf, Germany | 47,200 (FY2025) |
| ASML | De Run 6501, 5504 DR Veldhoven, Netherlands | 44,209 (2025) |
| Munich Re | Königinstraße 107, Munich | 43,982 (2025) |
| Kering | 40, rue de Sèvres, 75007 Paris, France | 43,731 (2025) |
| Rolls-Royce | Kings Place, 90 York Way, London N1 9FX | 42,600 (2025) |
| Porsche | Porscheplatz 1, 70435 Stuttgart, Germany | 41,780 (2025) |
| Commerzbank | Kaiserplatz, 60311 Frankfurt am Main, Germany | 39,867 (FY2025) |
| Carlsberg | J.C. Jacobsens Gade 1, 1799 Copenhagen V, Denmark | 37,000 (2026) |
| Vestas | Hedeager 42, 8200 Aarhus N, Denmark | 37,000 (2025) |
| The LEGO Group | Aastvej 1, DK-7190 Billund, Denmark | 33,801 (2025) |
| Eni | Piazzale Enrico Mattei 1, 00144 Rome, Italy | 32,349 (2025) |
| The Swatch Group | Nicolas G. Hayek Strasse 2, 2502 Biel/Bienne, Switzerland | 31,800 (FY2025) |
| AkzoNobel | Christian Neefestraat 2, 1077 WW Amsterdam, Netherlands | 31,100 (Mar 2026) |
| Pirelli | Viale Piero e Alberto Pirelli 25, 20126 Milan | 29,680 (FY2025) |
| Nordea | Aleksis Kiven katu 5, 00500 Helsinki, Finland | 28,989 (2025) |
| Diageo | 16 Great Marlborough Street, London W1F 7HS, United Kingdom | 27,938 (FY2026) |
| Hermès | 24, rue du Faubourg Saint-Honoré, 75008 Paris | 26,494 (2025) |
| Dassault Systèmes | 10 rue Marcel Dassault, 78140 Vélizy-Villacoublay, France | 25,967 (FY2025) |
| Repsol | Calle Méndez Álvaro, 44, Madrid, Spain | 25,000 (2026) |
| ABN AMRO | Gustav Mahlerlaan 10, 1082 PP Amsterdam, Netherlands | 22,000 (website, 2026) |
| PUMA | PUMA Way 1, 91074 Herzogenaurach, Germany | 18,488 (2025) |
| Wärtsilä | Hiililaiturinkuja 2, 00180 Helsinki, Finland | 18,295 (FY2025) |
| Zalando | Valeska-Gert-Straße 5, 10243 Berlin, Germany | 16,582 (FY2025) |
| Revolut | 30 South Colonnade, London E14 5HX, United Kingdom | 13,000 (2026) |
| Telenor | Snarøyveien 30, N-1360 Fornebu, Norway | 10,113 (2026) |
| Endesa | Barajas district, Madrid, Spain | 10,000 (2025) |
| Spotify | Regeringsgatan 19, SE-111 53 Stockholm, Sweden | 7,323 (2025) |
| Ferrari | Via Abetone Inferiore 4, 41053 Maranello (MO), Italy | 5,718 (FY2025) |
| ASOS | Greater London House, Hampstead Road, London NW1 7FB | 4,386 (2018) |
| Adyen | Simon Carmiggeltstraat 6-50, 1011 DJ Amsterdam, Netherlands | 4,000 (2026) |
| Klarna | Sveavägen 46, SE-111 34 Stockholm, Sweden | 2,831 (2025) |
| Burberry | Horseferry House, Horseferry Road, Westminster, London SW1P 2AW | — |
| AXA | 21–25 avenue Matignon, 75008 Paris, France | — |
| Swedbank | Sundbyberg, Stockholm, Sweden | — |
Questions
Which companies in Europe does eciffo cover?
Accenture, Volkswagen Group, DHL Group, Bosch, Siemens, Nestlé, LVMH, HSBC, Banco Santander, BNP Paribas, Airbus, Inditex, Saint-Gobain, BMW Group, Orange, H&M Group, Michelin, BBVA, Roche, SAP, Société Générale, BASF, BT Group, Lufthansa Group, UBS, TotalEnergies, Telefónica, A.P. Moller - Maersk, AstraZeneca, Unilever, L'Oréal, Barclays, Continental, Vodafone, Intesa Sanpaolo, Danone, ENGIE, Deutsche Bank, Ericsson, Bayer and 52 more.
Where is Accenture’s headquarters?
1 Grand Canal Square, Grand Canal Harbour, Dublin 2, D02 P820, Ireland. A company of 779,000 people is run from a five-storey glass building on Dublin's Grand Canal Square.
Where is Volkswagen Group’s headquarters?
Berliner Ring 2, 38440 Wolfsburg, Germany. A listed 13-storey office building from 1959 on the Mittelland Canal, stripped to its concrete frame and given 1,200 new windows — for a company whose staff work a 35-hour week.
Where is DHL Group’s headquarters?
Platz der Deutschen Post, 53113 Bonn, Germany. A 162.5-metre glass tower on the Rhine that “breathes in the wind” — no conventional air-conditioning, nine-storey sky gardens and about 2,800 people from 92 nations inside.
Where is Bosch’s headquarters?
Robert-Bosch-Platz 1, 70839 Gerlingen-Schillerhöhe, Germany. A head office set into the Glemswald forest, a 32,500 m² research building rebuilt as open offices and cafés, and one of Germany's largest green façades.
Where is Siemens’ headquarters?
Werner-von-Siemens-Straße 1, 80333 München, Germany. A headquarters whose ground floor, green courtyards and café are open to anyone walking from Munich's old town to the museum district.
Where is Nestlé’s headquarters?
Avenue Nestlé 55, 1800 Vevey, Switzerland. A listed 1960 modernist landmark on the shore of Lake Geneva, a few minutes' walk from the spot where Henri Nestlé started making infant cereal in 1867.
Where is LVMH’s headquarters?
22 avenue Montaigne, 75008 Paris, France. Behind a glass gallery on avenue Montaigne sits a Zen garden of bamboo — and 15 km away, Louis Vuitton's trunk-makers still work in the family's 1859 Asnières workshop.
How we made this: every fact, photo and credit comes from the company profiles on eciffo, which cite the company’s own reports, press releases and architects. We add companies as their profiles are finished, so this list grows.
More features
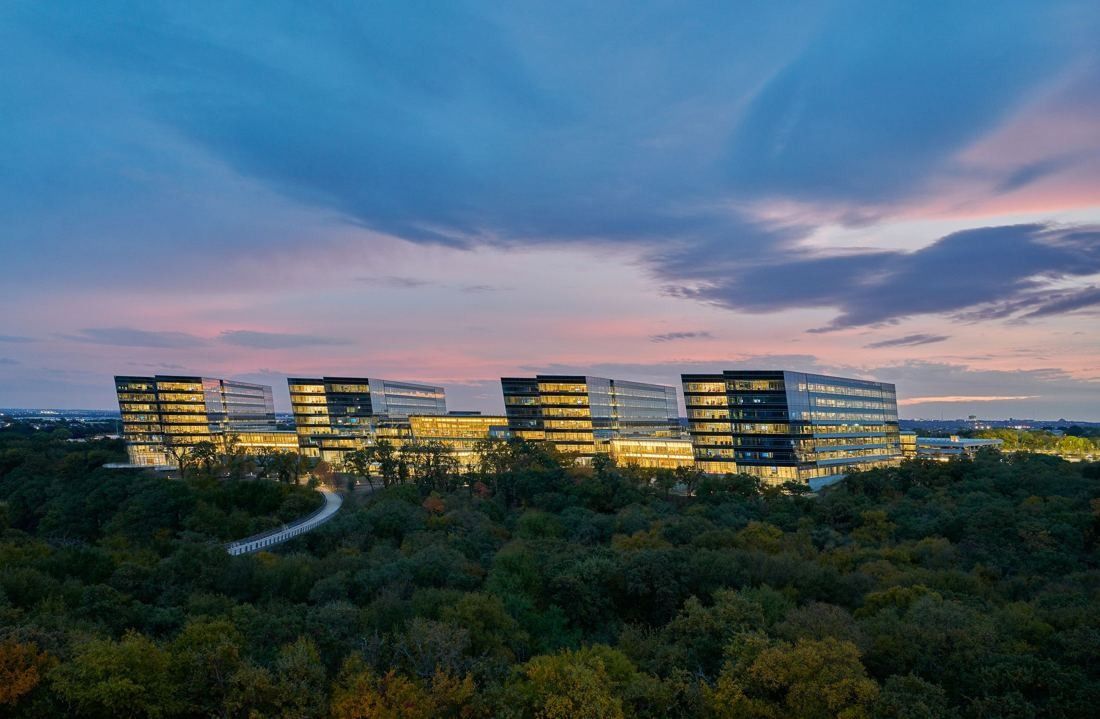 Airlines5 Airline Headquarters, From Fort Worth to Tokyo
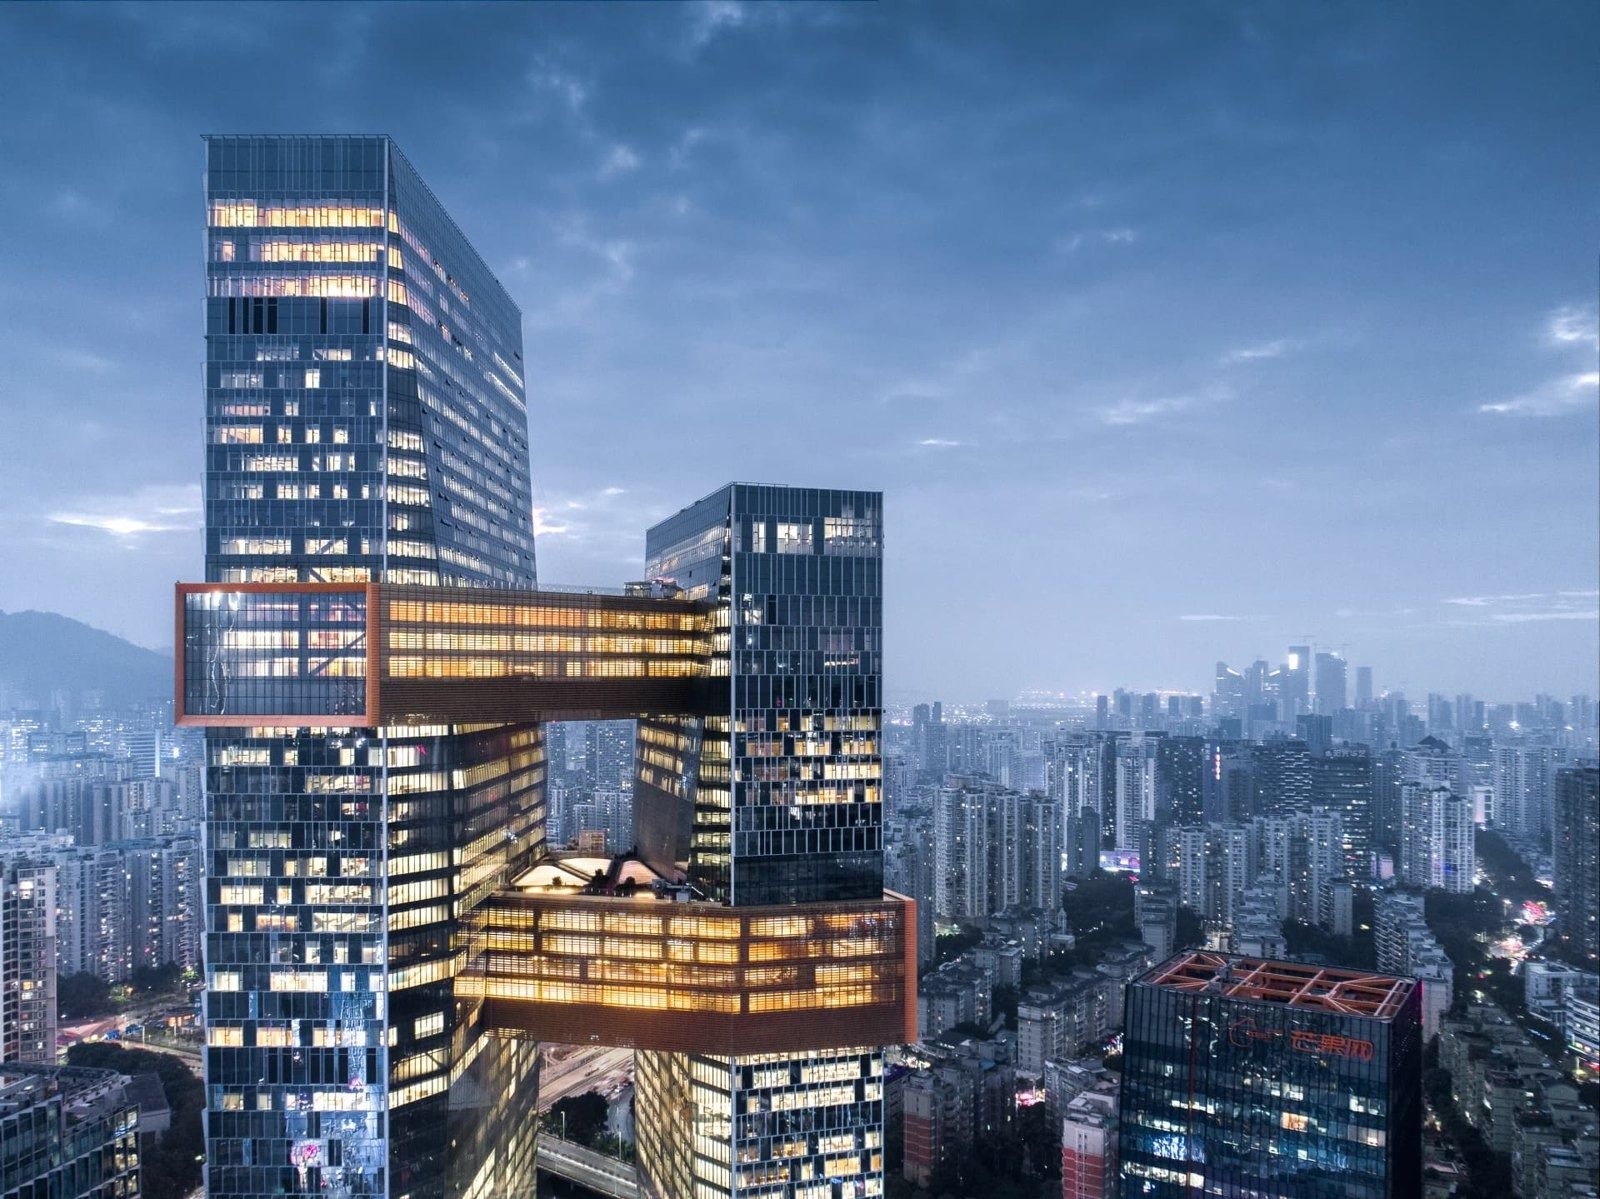 GamesInside 9 Video Game Company Offices
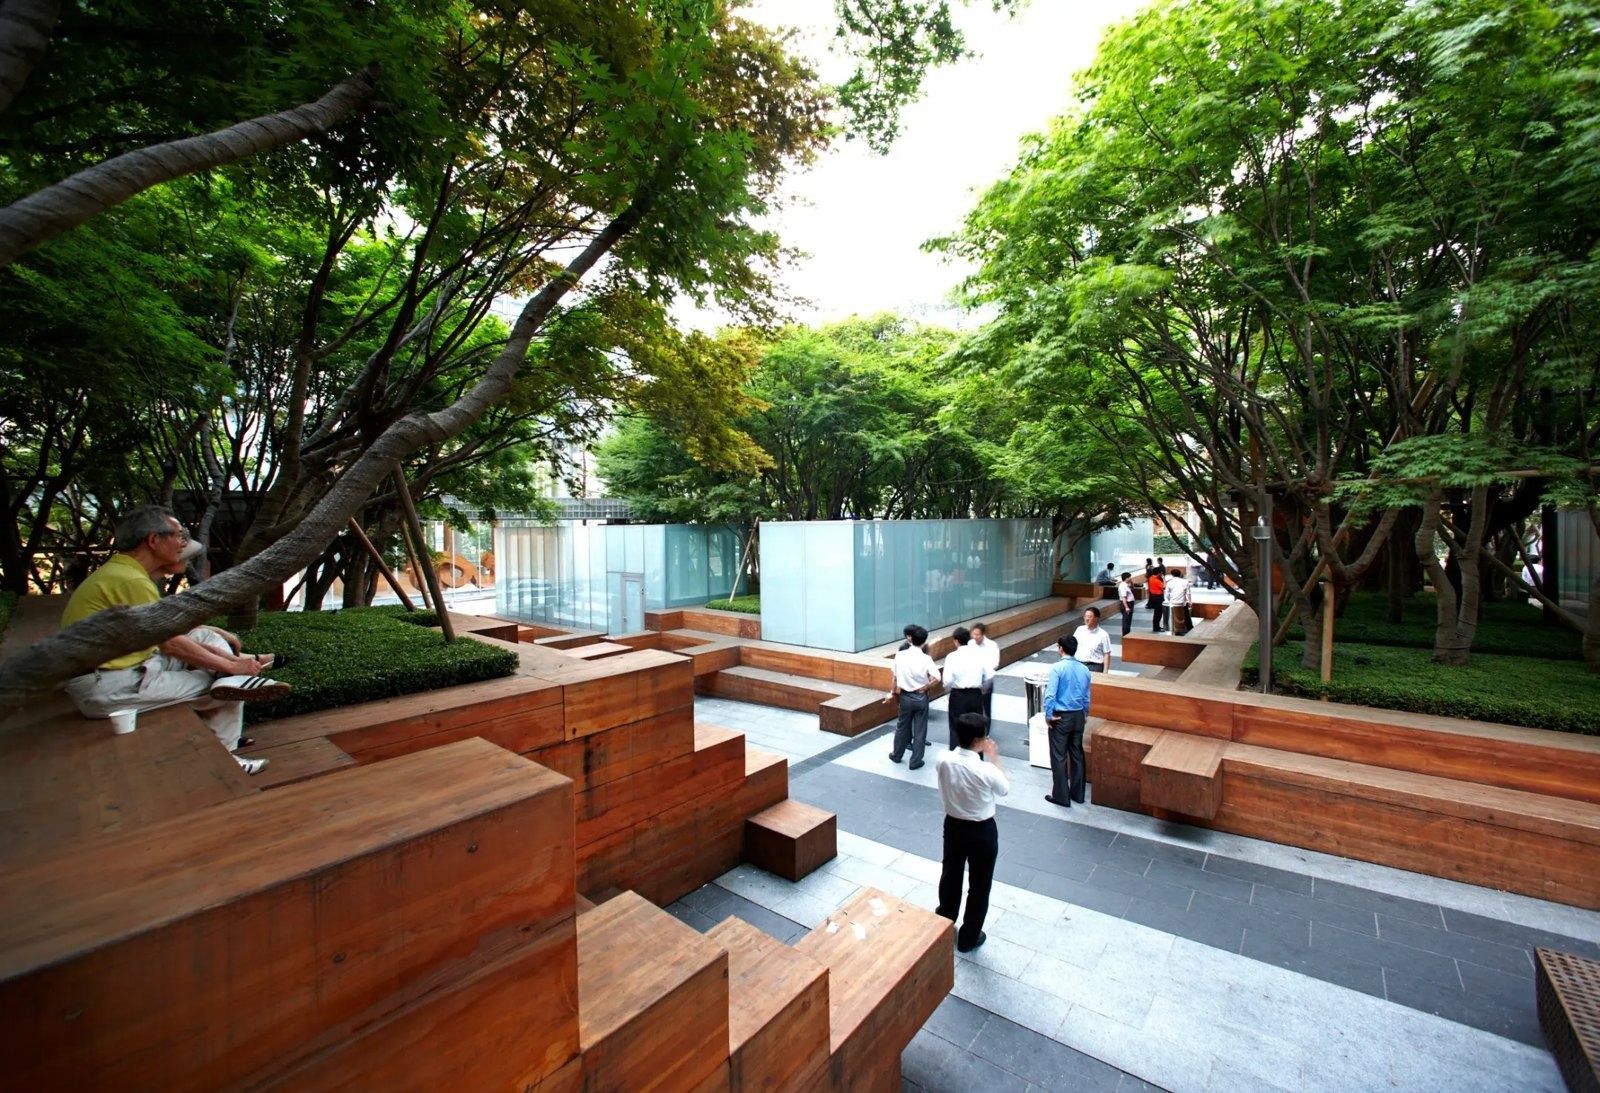 Semiconductors8 Semiconductor Company Headquarters
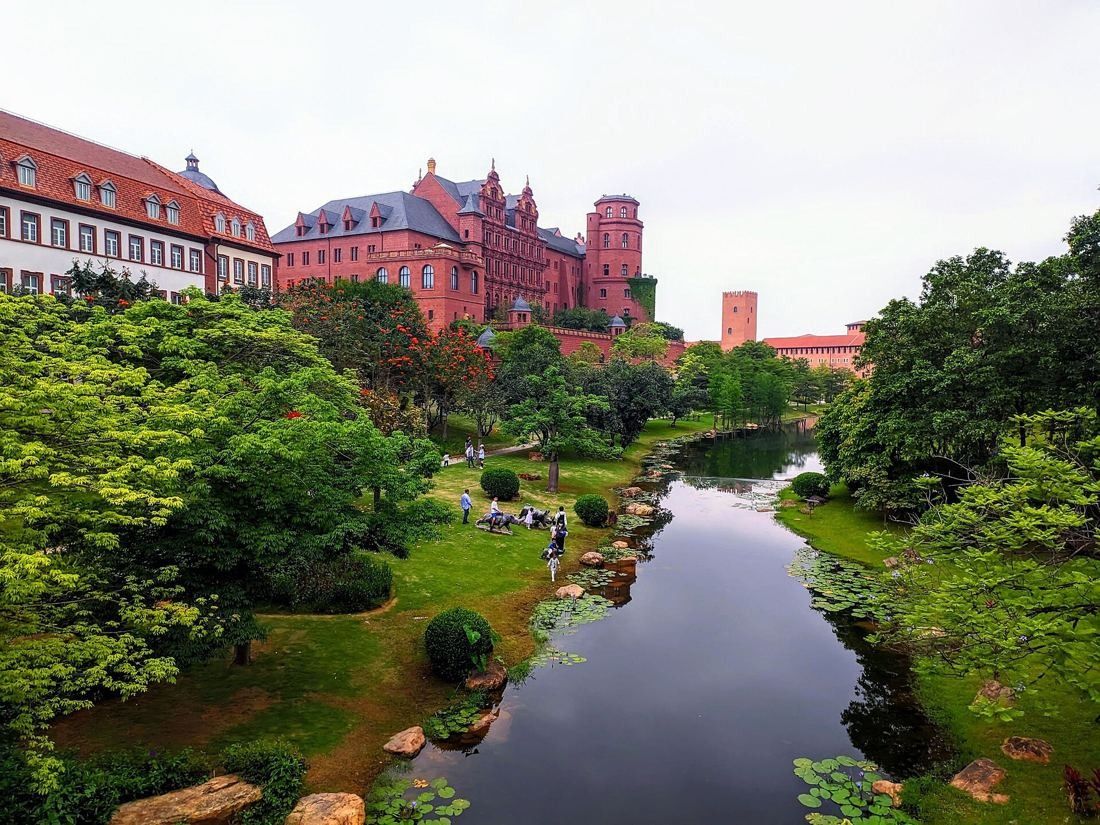 Telecom14 Telecom Company Headquarters
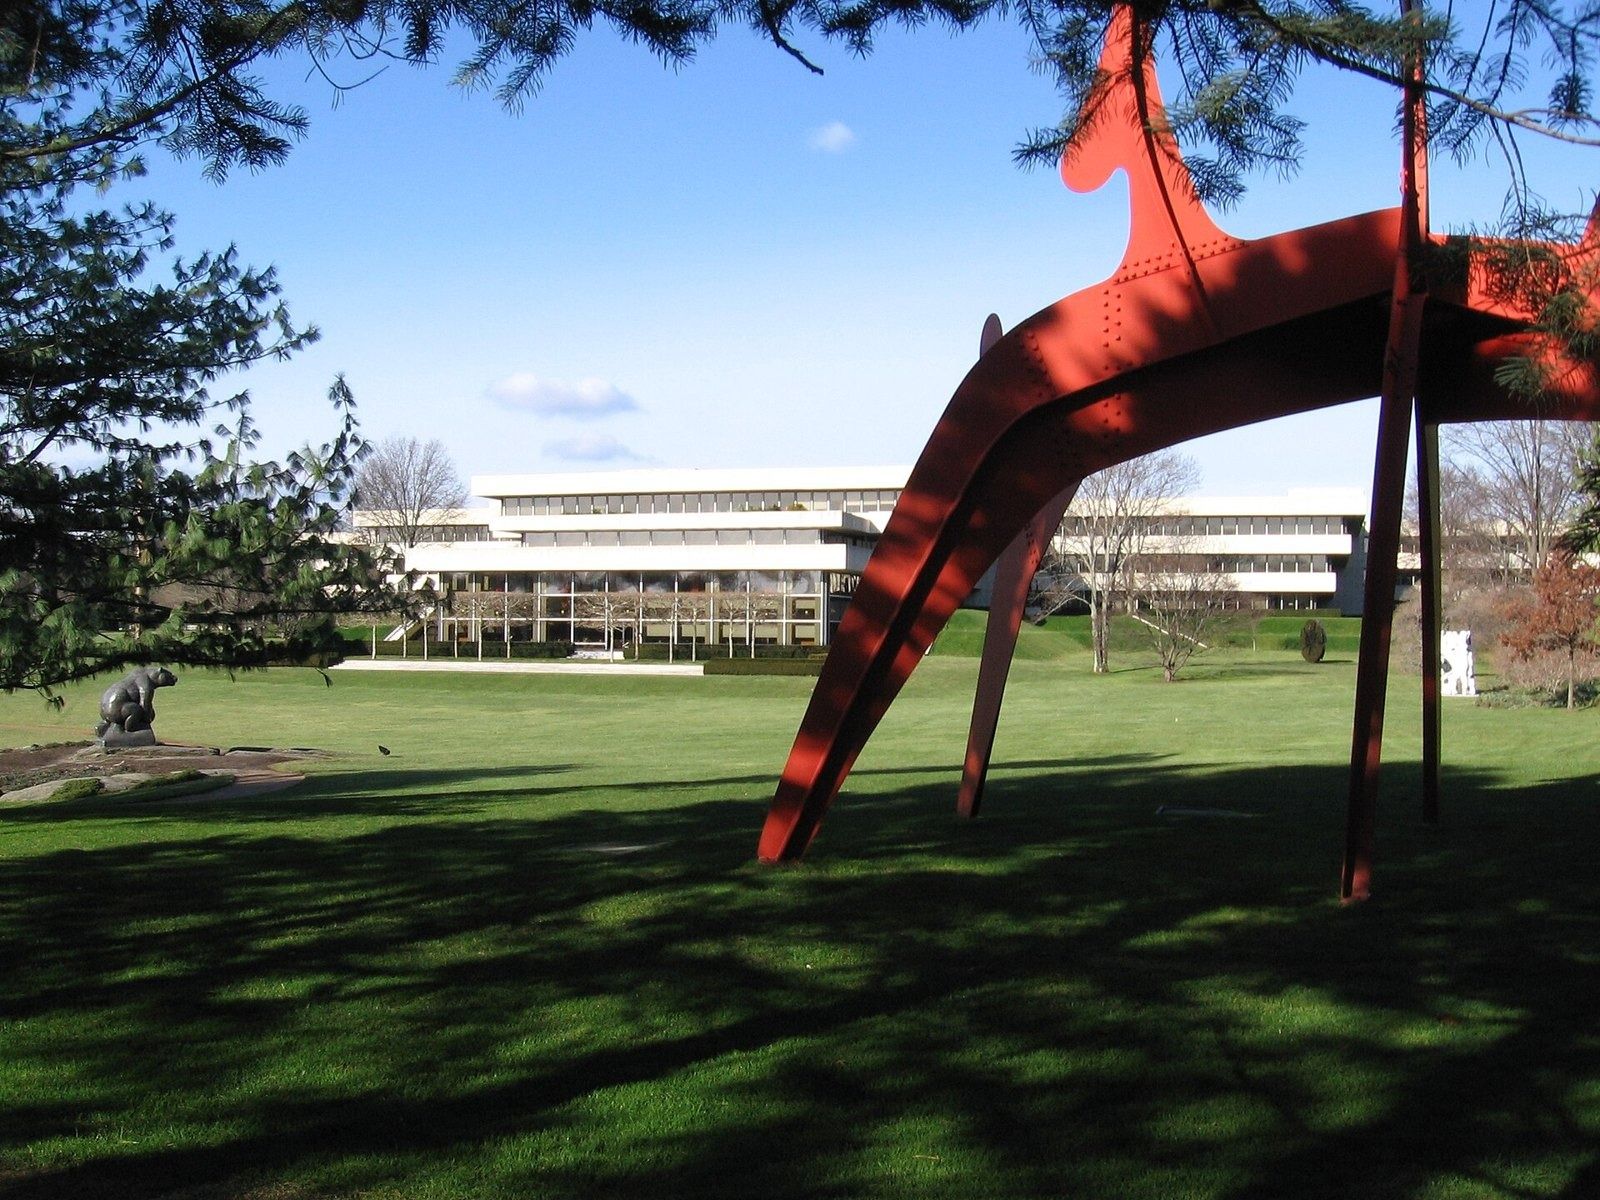 Food & drink11 Food and Beverage Company Headquarters
- Fashion & beauty17 Fashion, Luxury and Beauty Company Headquarters
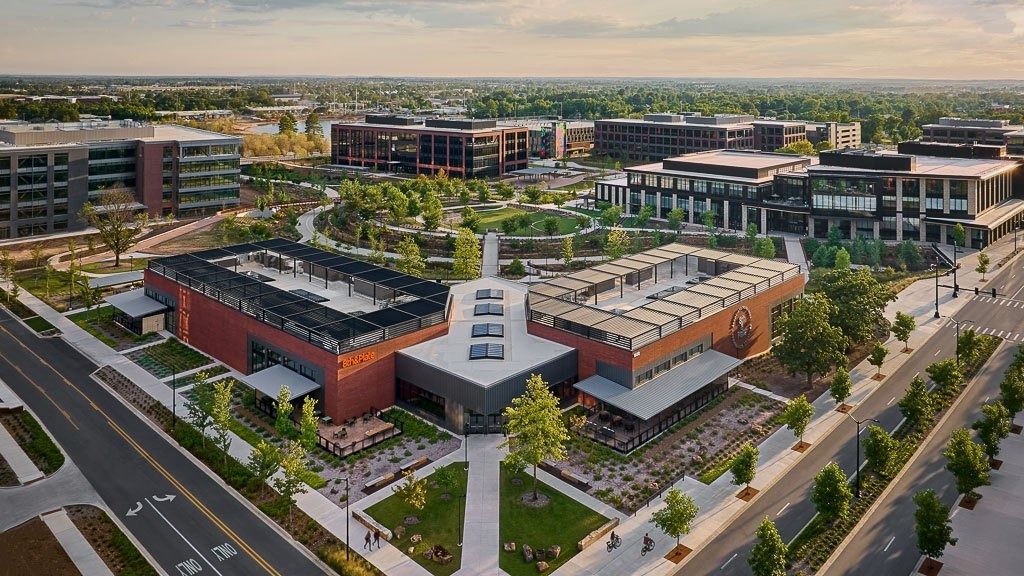 Retail19 Retail and E-commerce Company Headquarters
- France17 French Company Headquarters, From Paris to La Défense
- Germany19 German Company Headquarters, From Munich to Wolfsburg
- Nordics15 Nordic Company Headquarters, From Stockholm to Billund
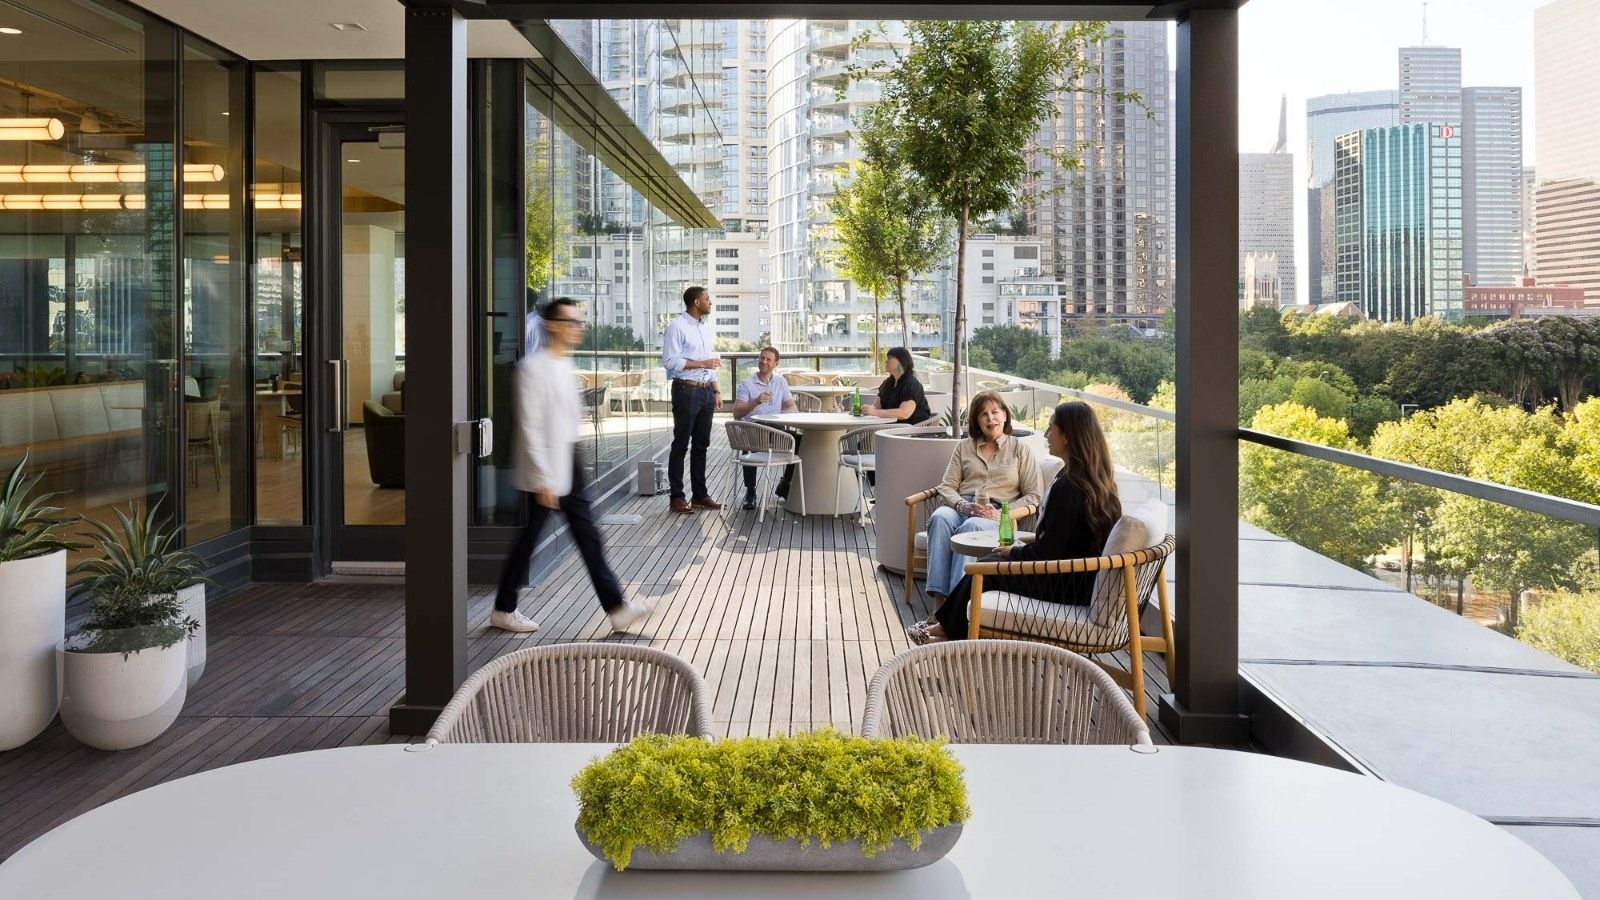 Texas15 Company Headquarters in Texas
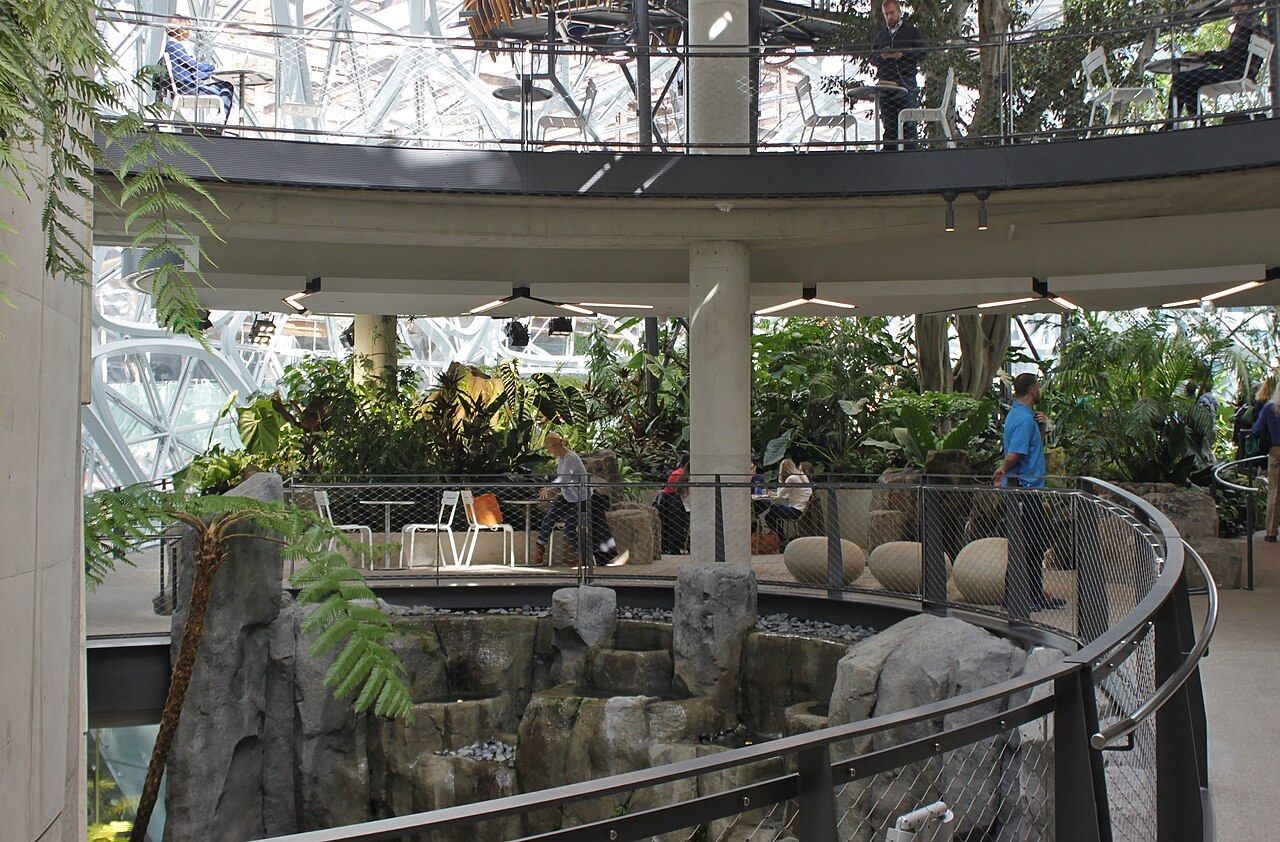 Seattle area9 Company Headquarters in the Seattle Area
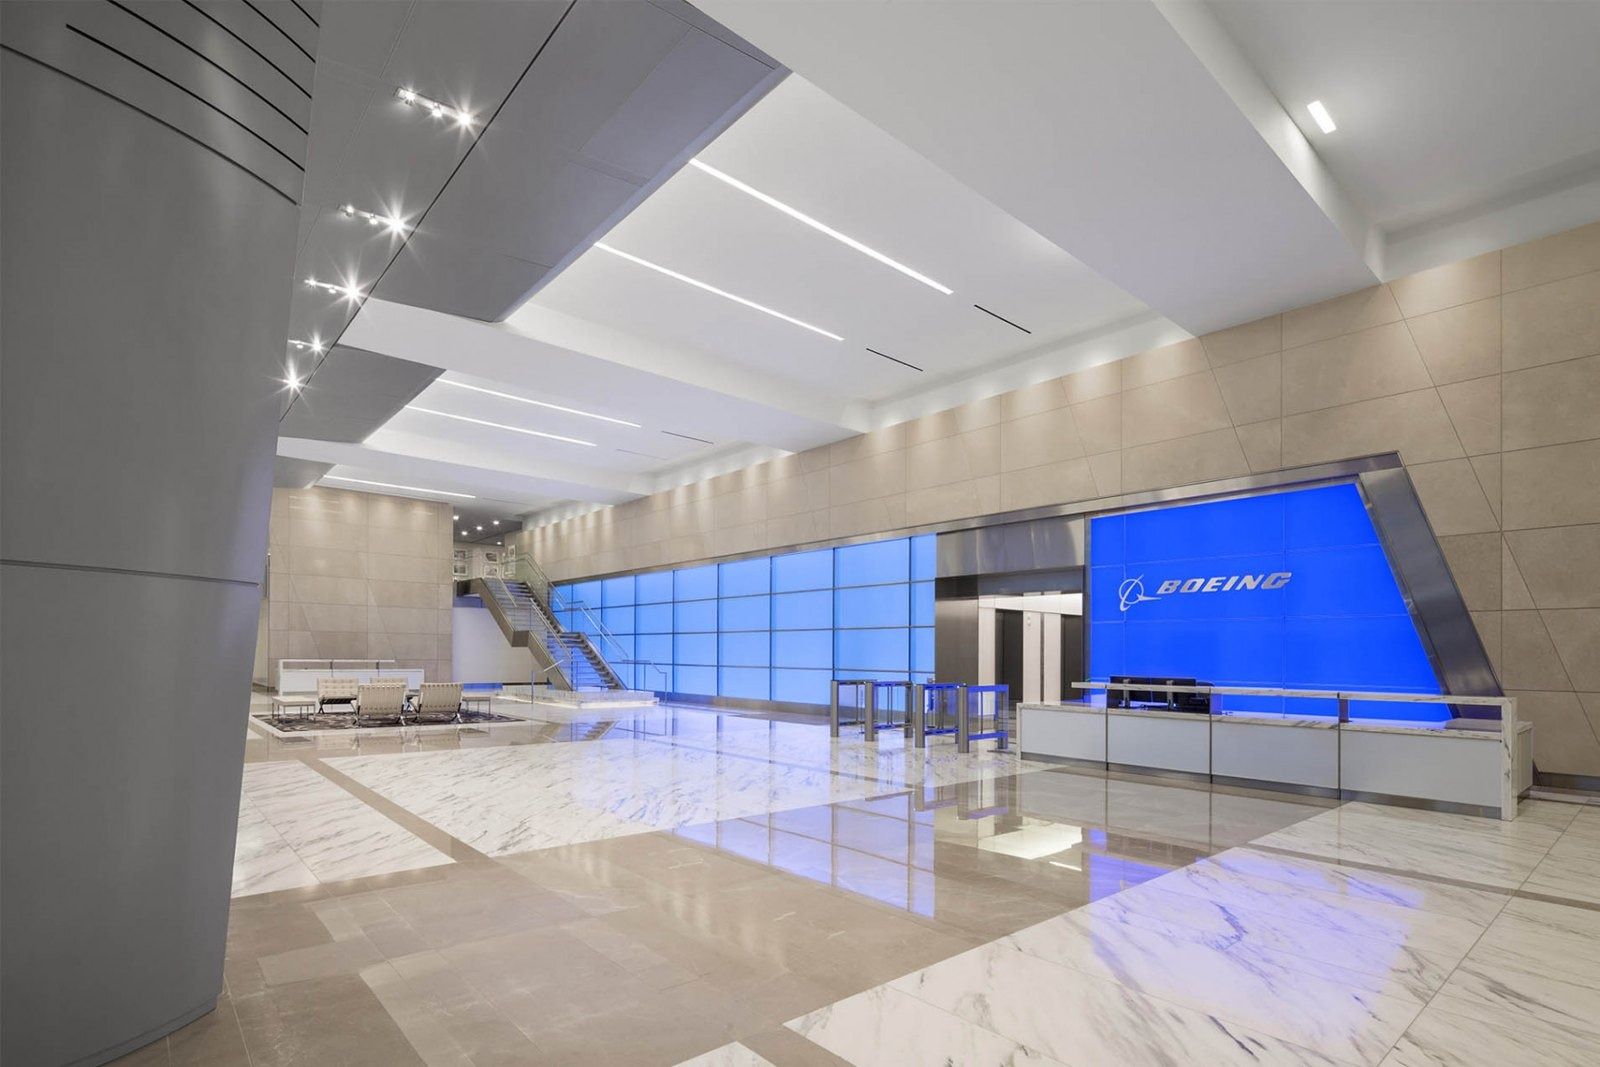 Washington, D.C. area10 Company Headquarters Around Washington, D.C.
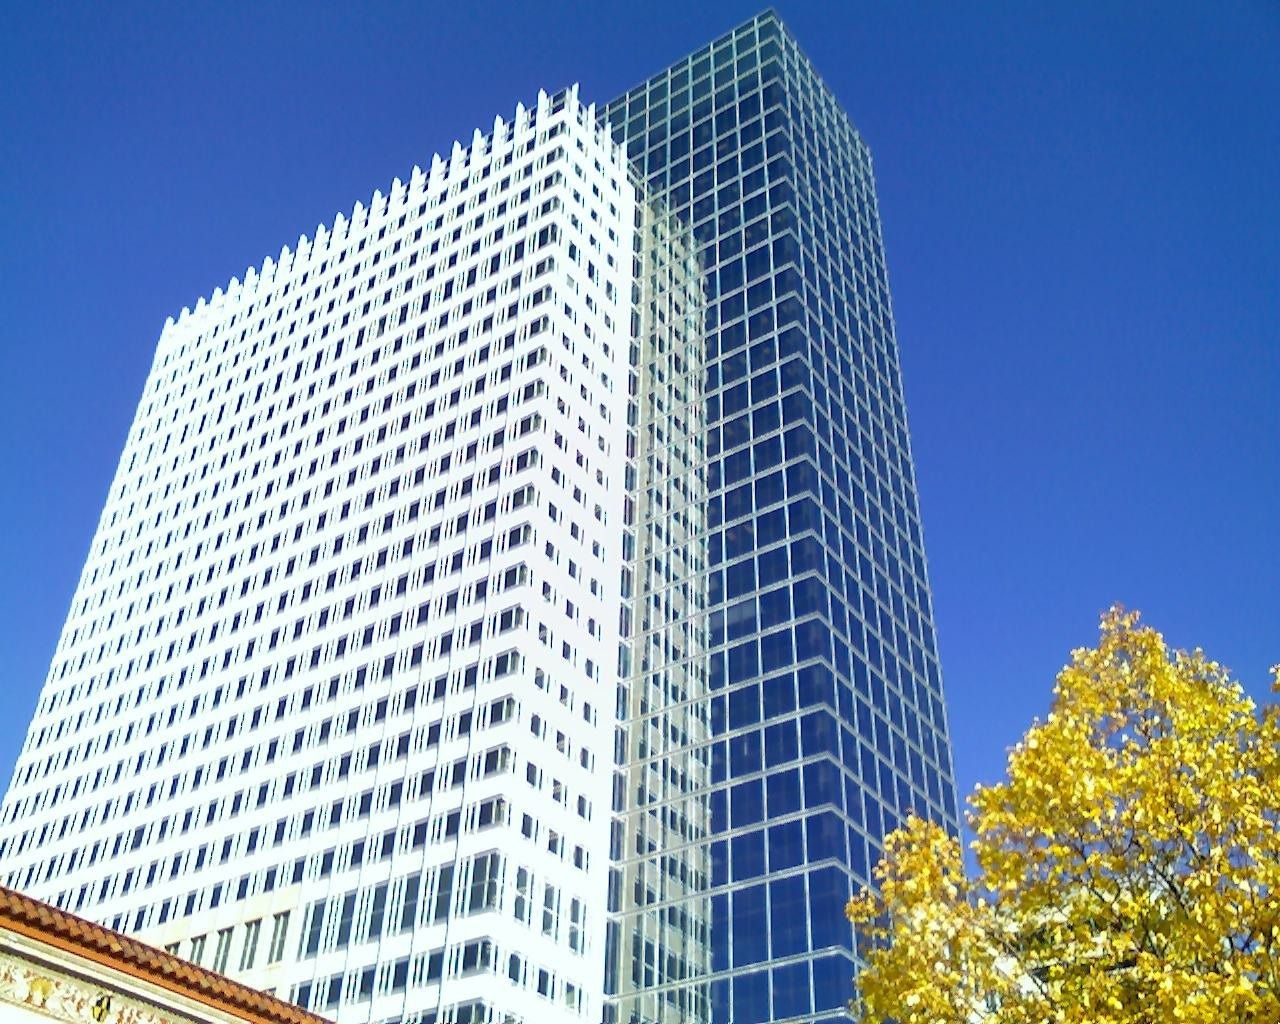 Midwest19 Company Headquarters in the Midwest, From Chicago to Akron
- History97 Companies Founded Before 1900: Where They Started and Where They Work Now
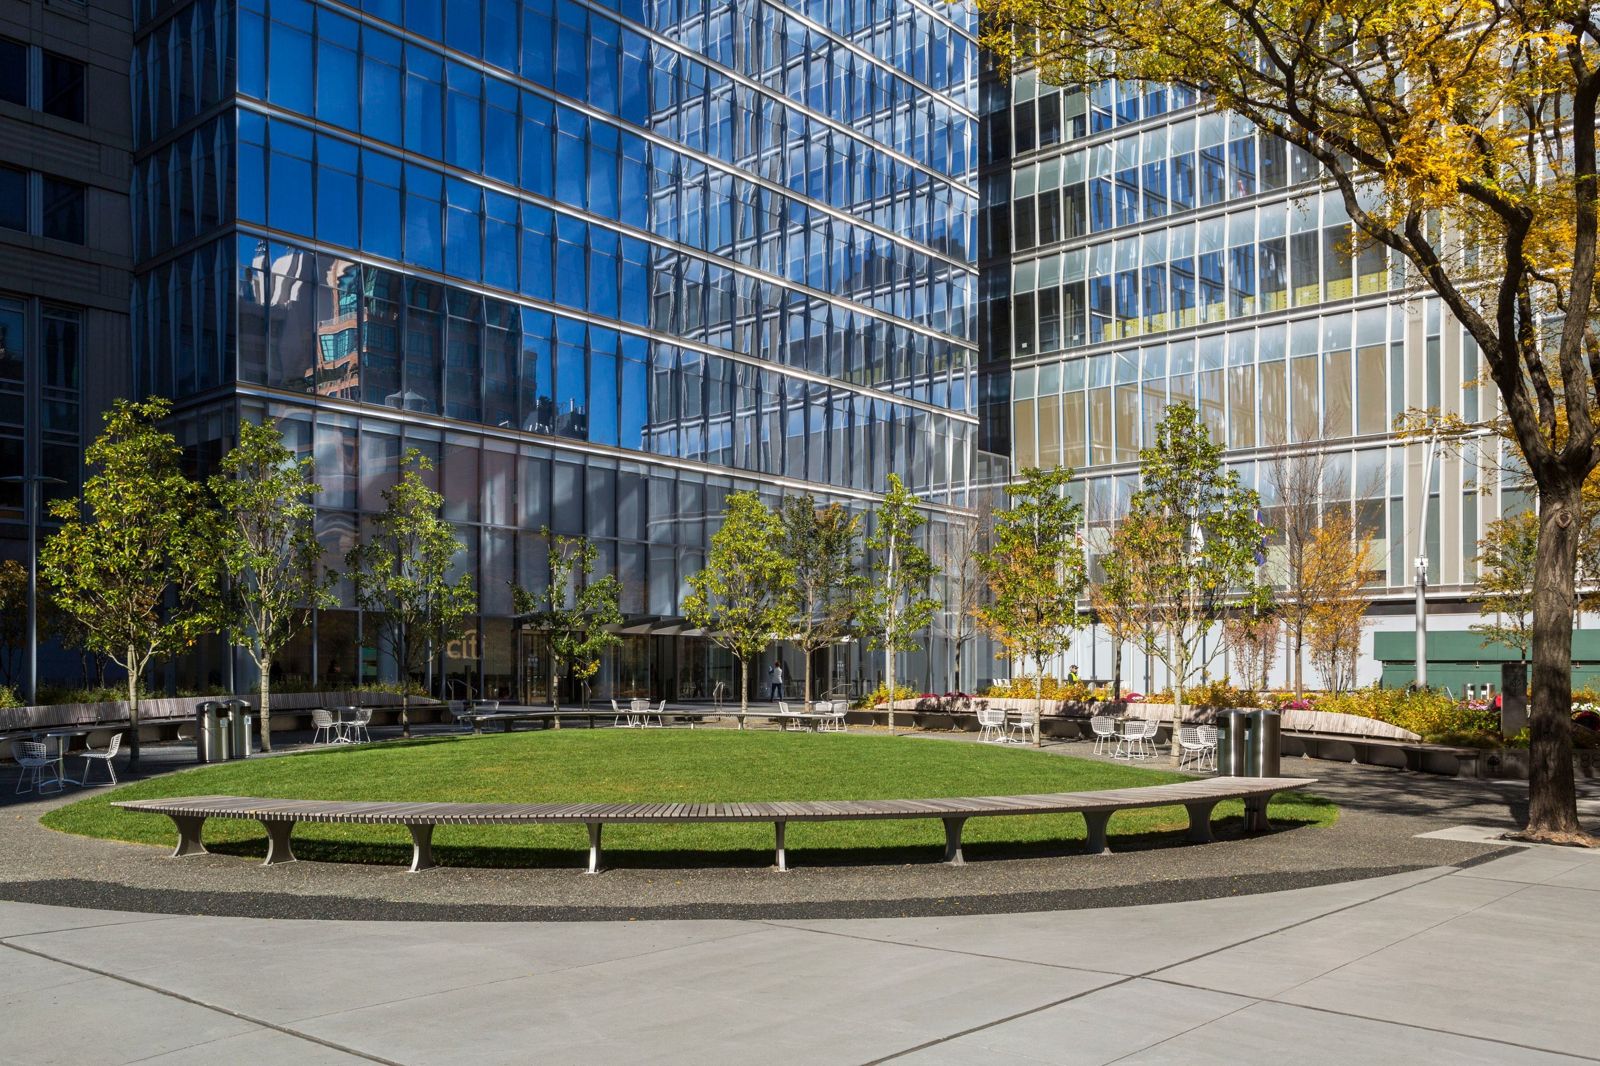 BankingInside 32 Bank and Insurance Headquarters
- Automotive11 Car Company Headquarters, From Wolfsburg to Toyota City
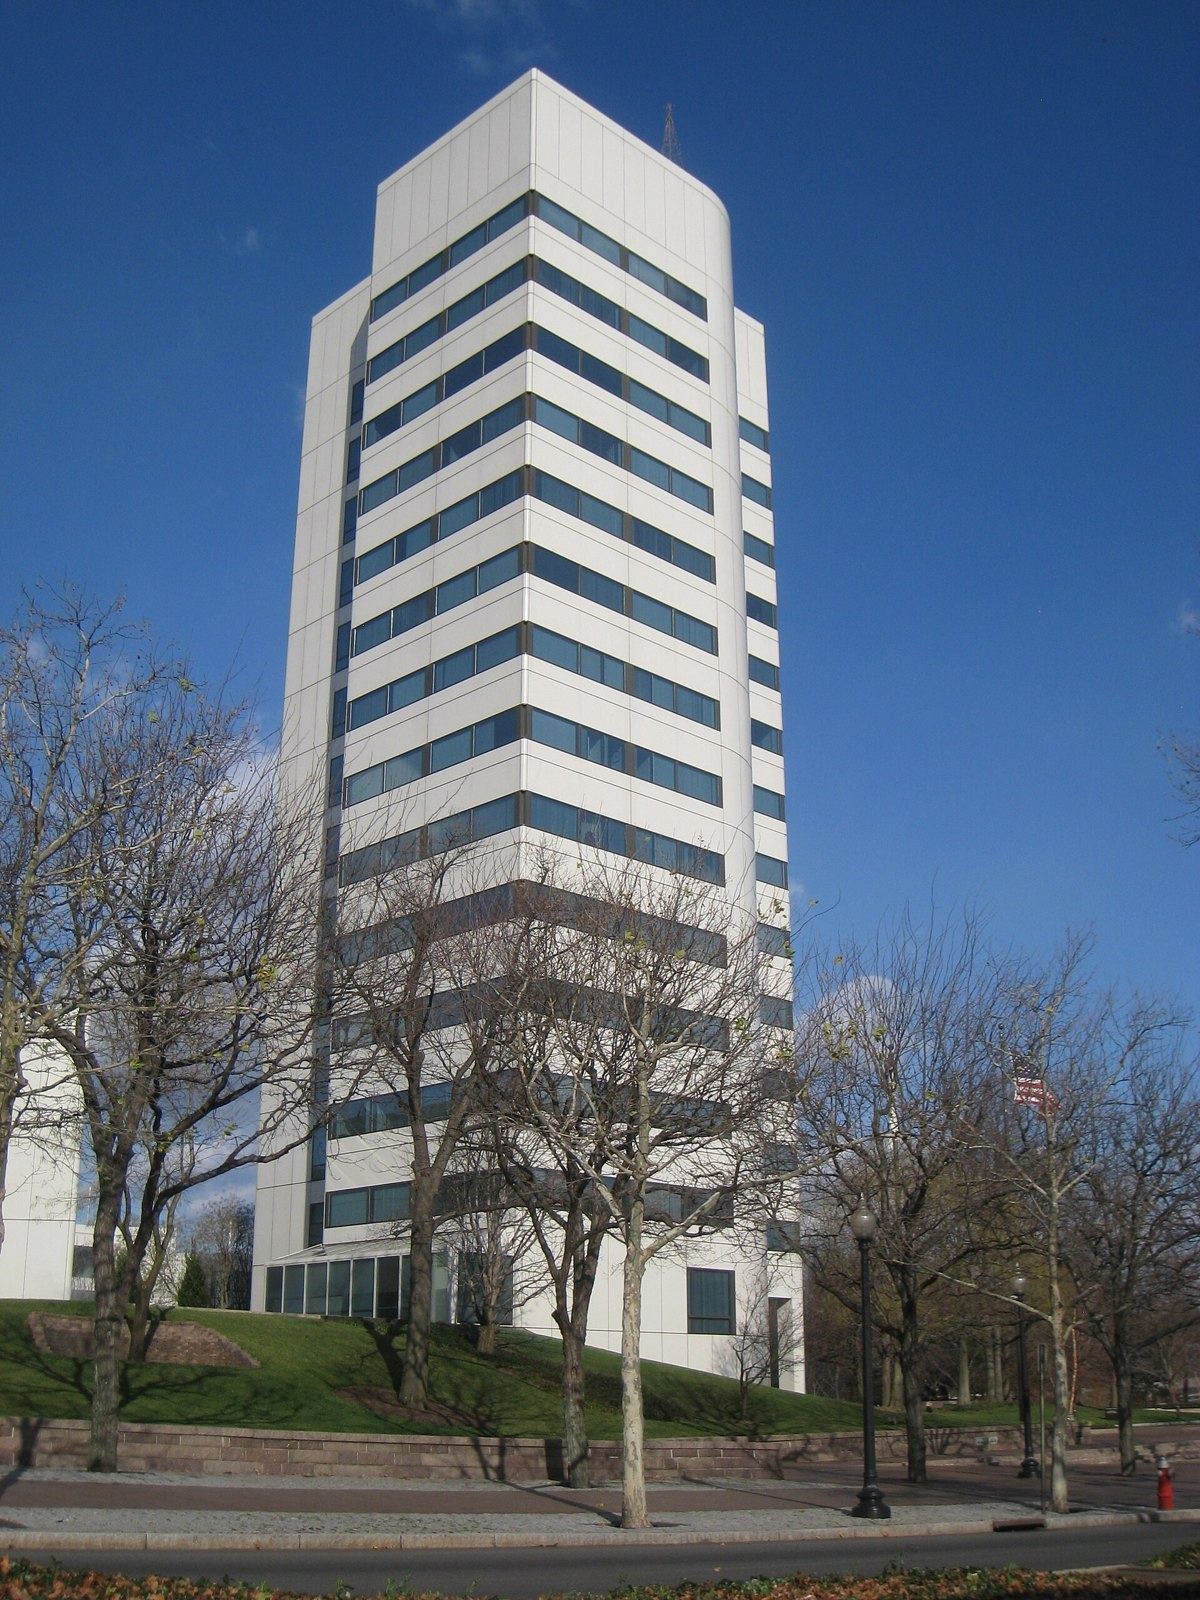 Pharma11 Pharmaceutical Company Headquarters
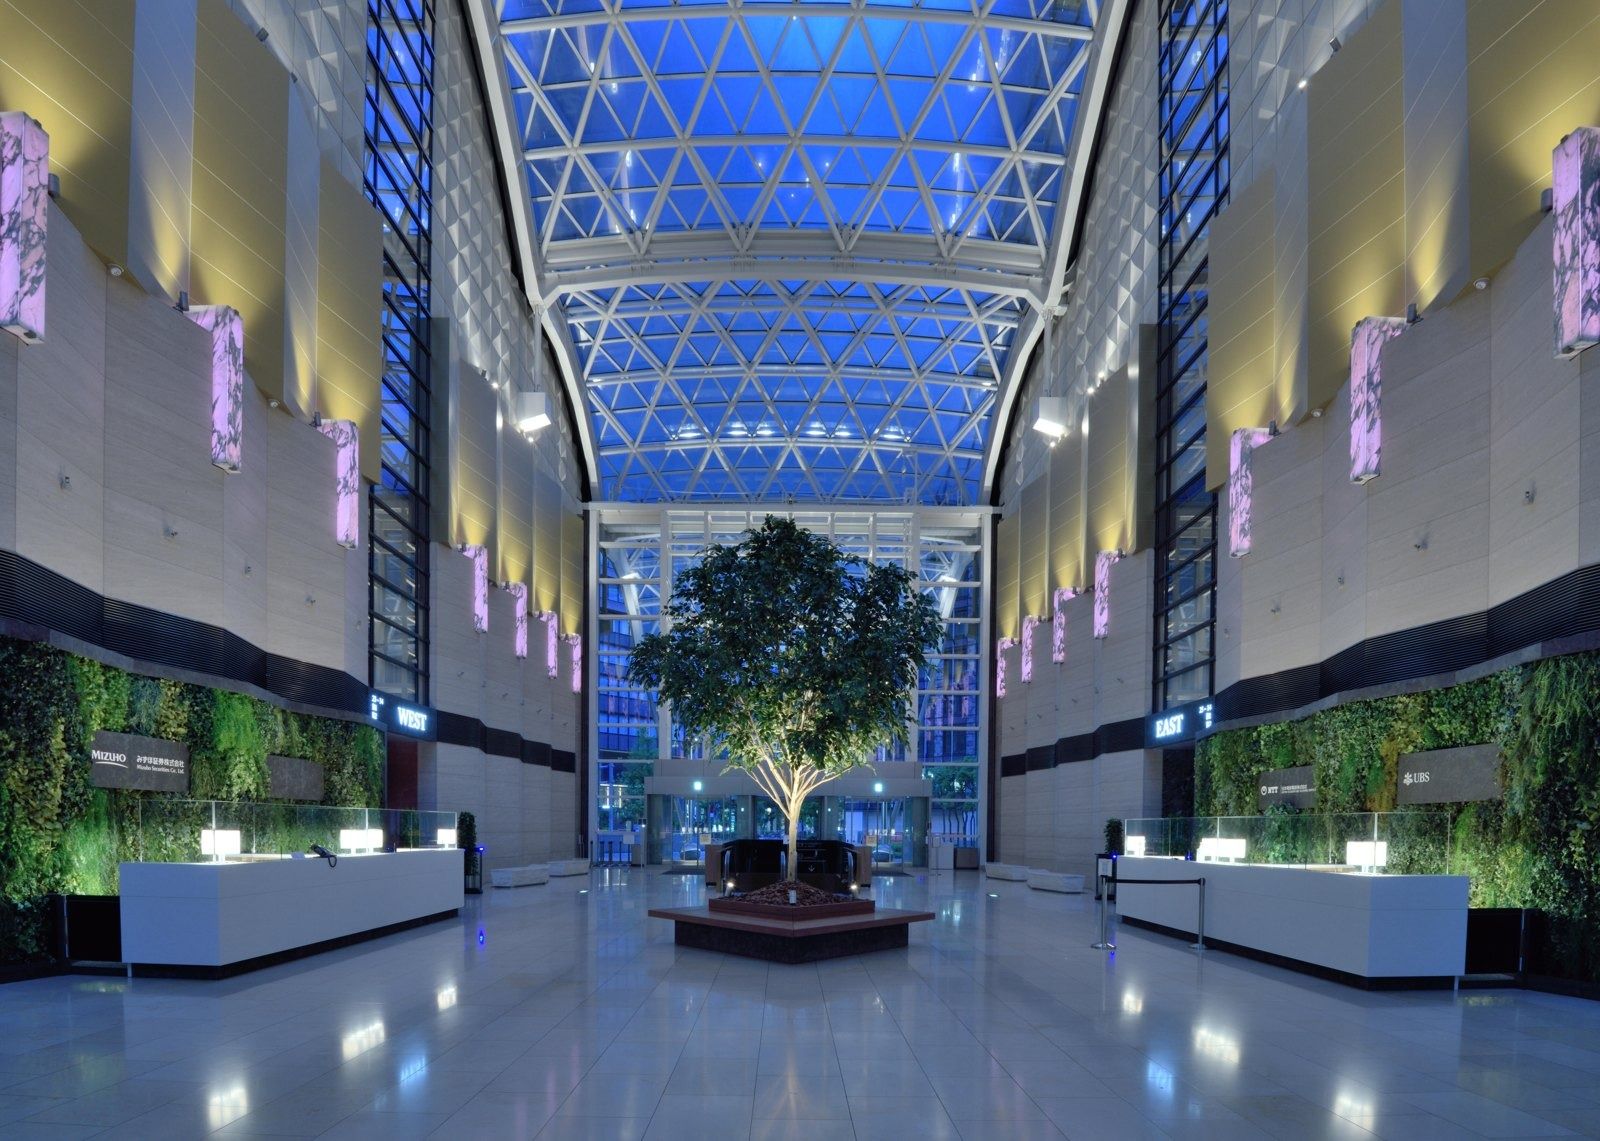 Tokyo35 Company Headquarters in Tokyo
- London11 Company Headquarters in London
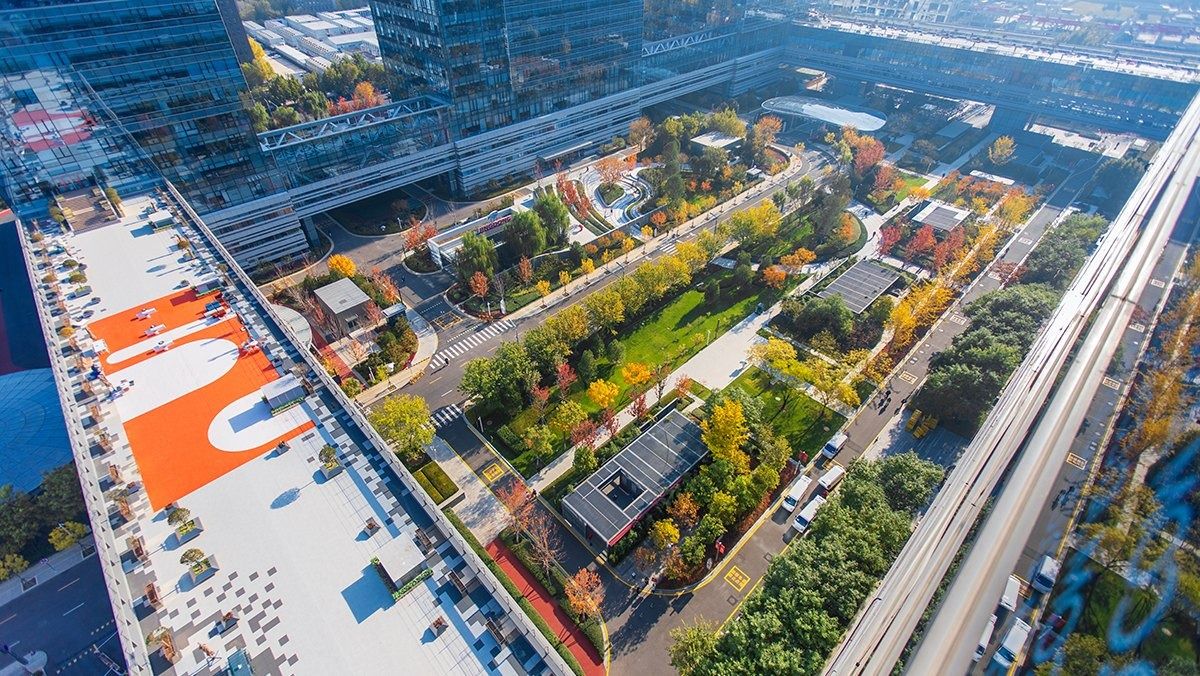 Asia-Pacific22 Company Headquarters in Asia-Pacific, From Shenzhen to Sydney
- HistoryThen and Now: 275 Companies’ Early Offices Next to Today’s Headquarters
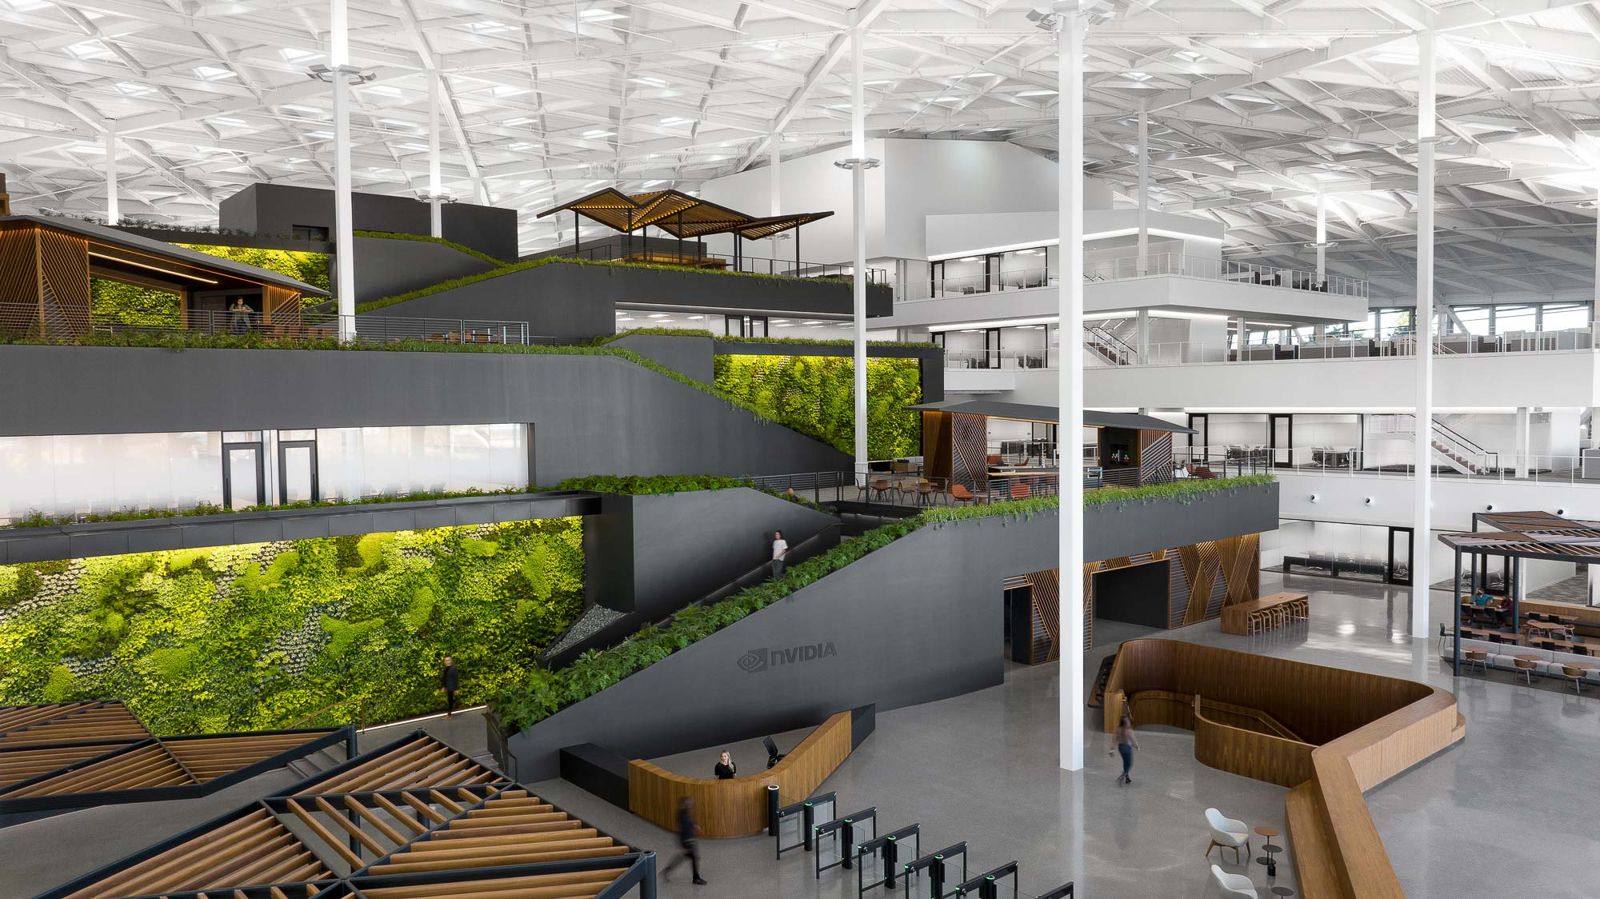 VideoOffice Tour Videos: Inside 126 Company Headquarters
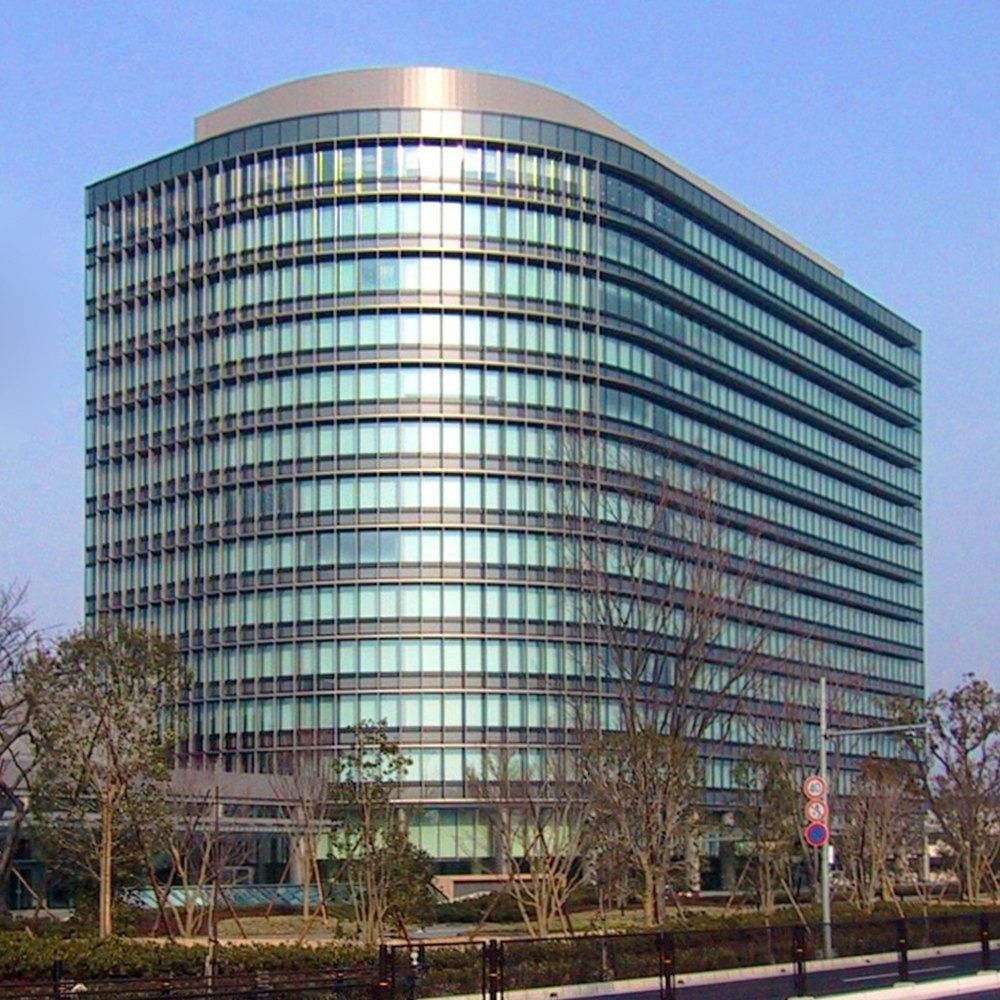 JapanInside the Offices of 46 Japanese Companies
 Bay AreaSilicon Valley and San Francisco: 42 Tech Headquarters
 New York14 Company Headquarters in New York City
 BenefitsPerks at 319 Big Companies: What They Offer to Keep People
 Headquarters29 New Company Headquarters Opened Since 2016
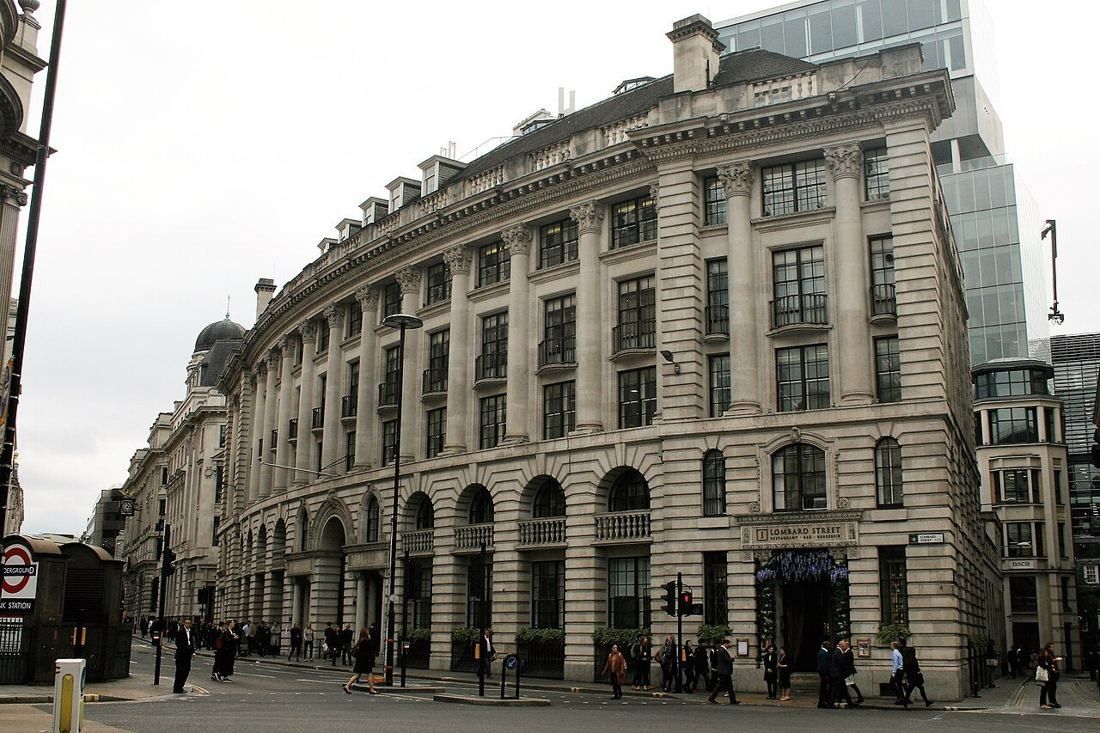 HistoryWhere 130 Famous Companies Started: Garages, Shops and One-Room Offices
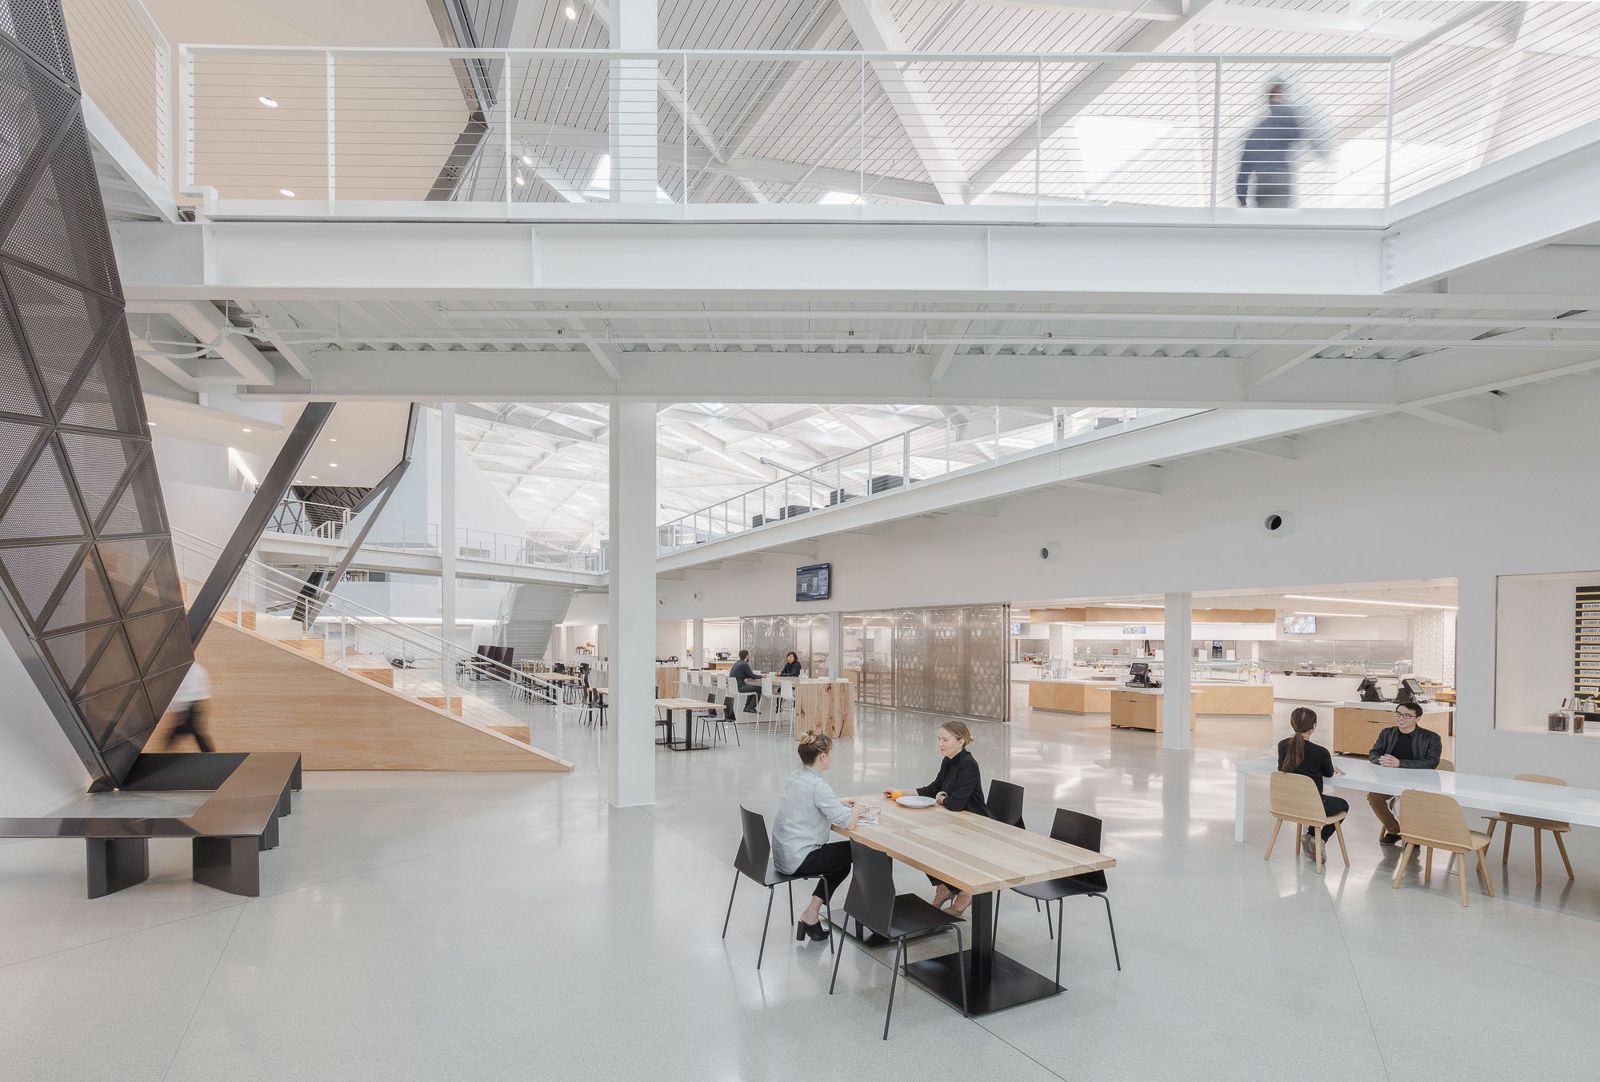 Inside the officeInside 194 Company Cafeterias and Office Cafés
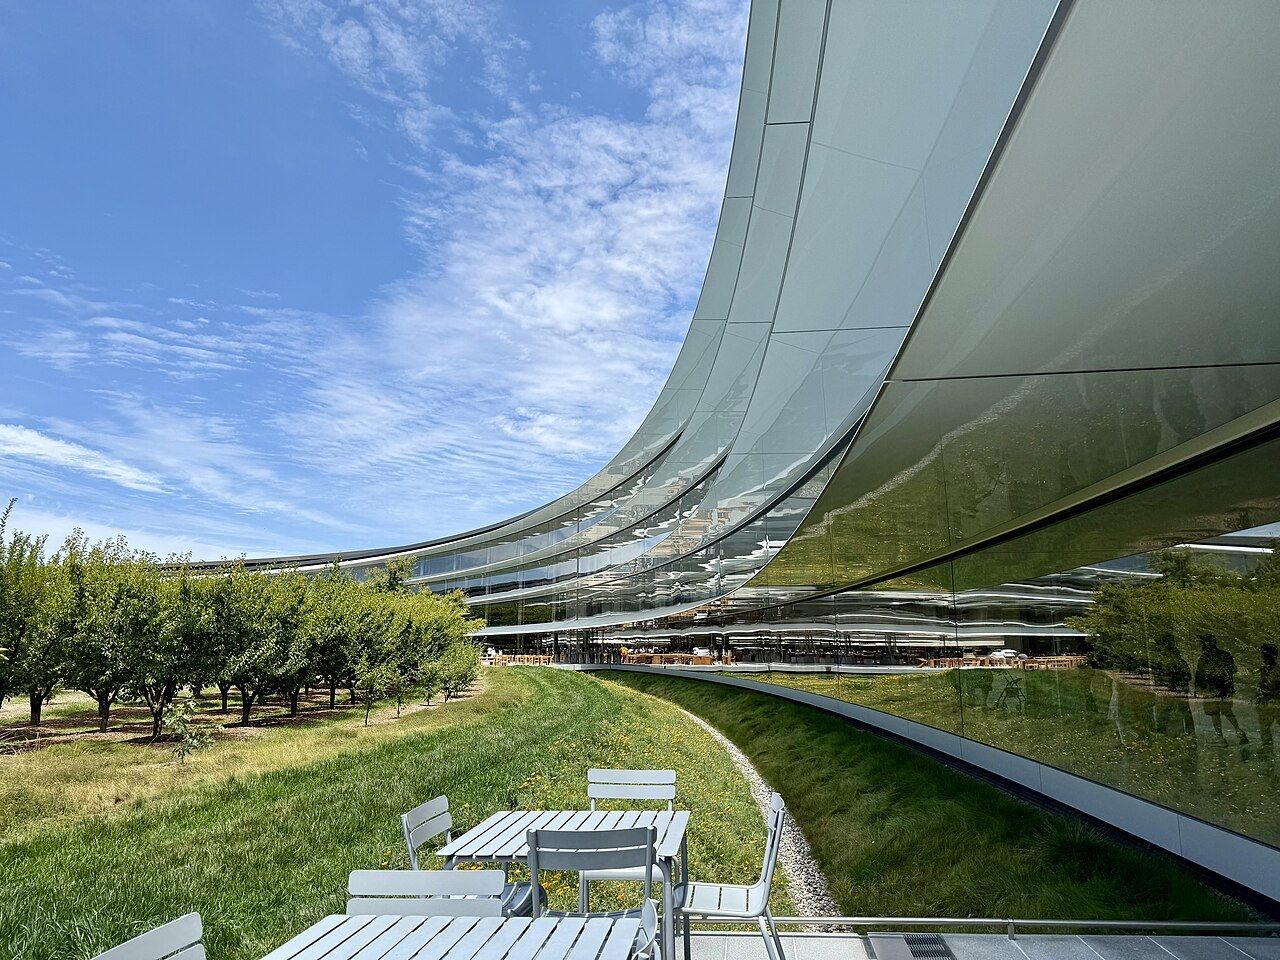 Architecture216 Company Headquarters Designed by Famous Architects