In short
eciffo profiles 10 companies headquartered in the Washington, D.C. area: 2 in Arlington, 2 in McLean, 2 in Bethesda, 2 in Baltimore, 1 in Reston and 1 more cities. The largest by employees is Boeing (182,000 people, FY2025).
-
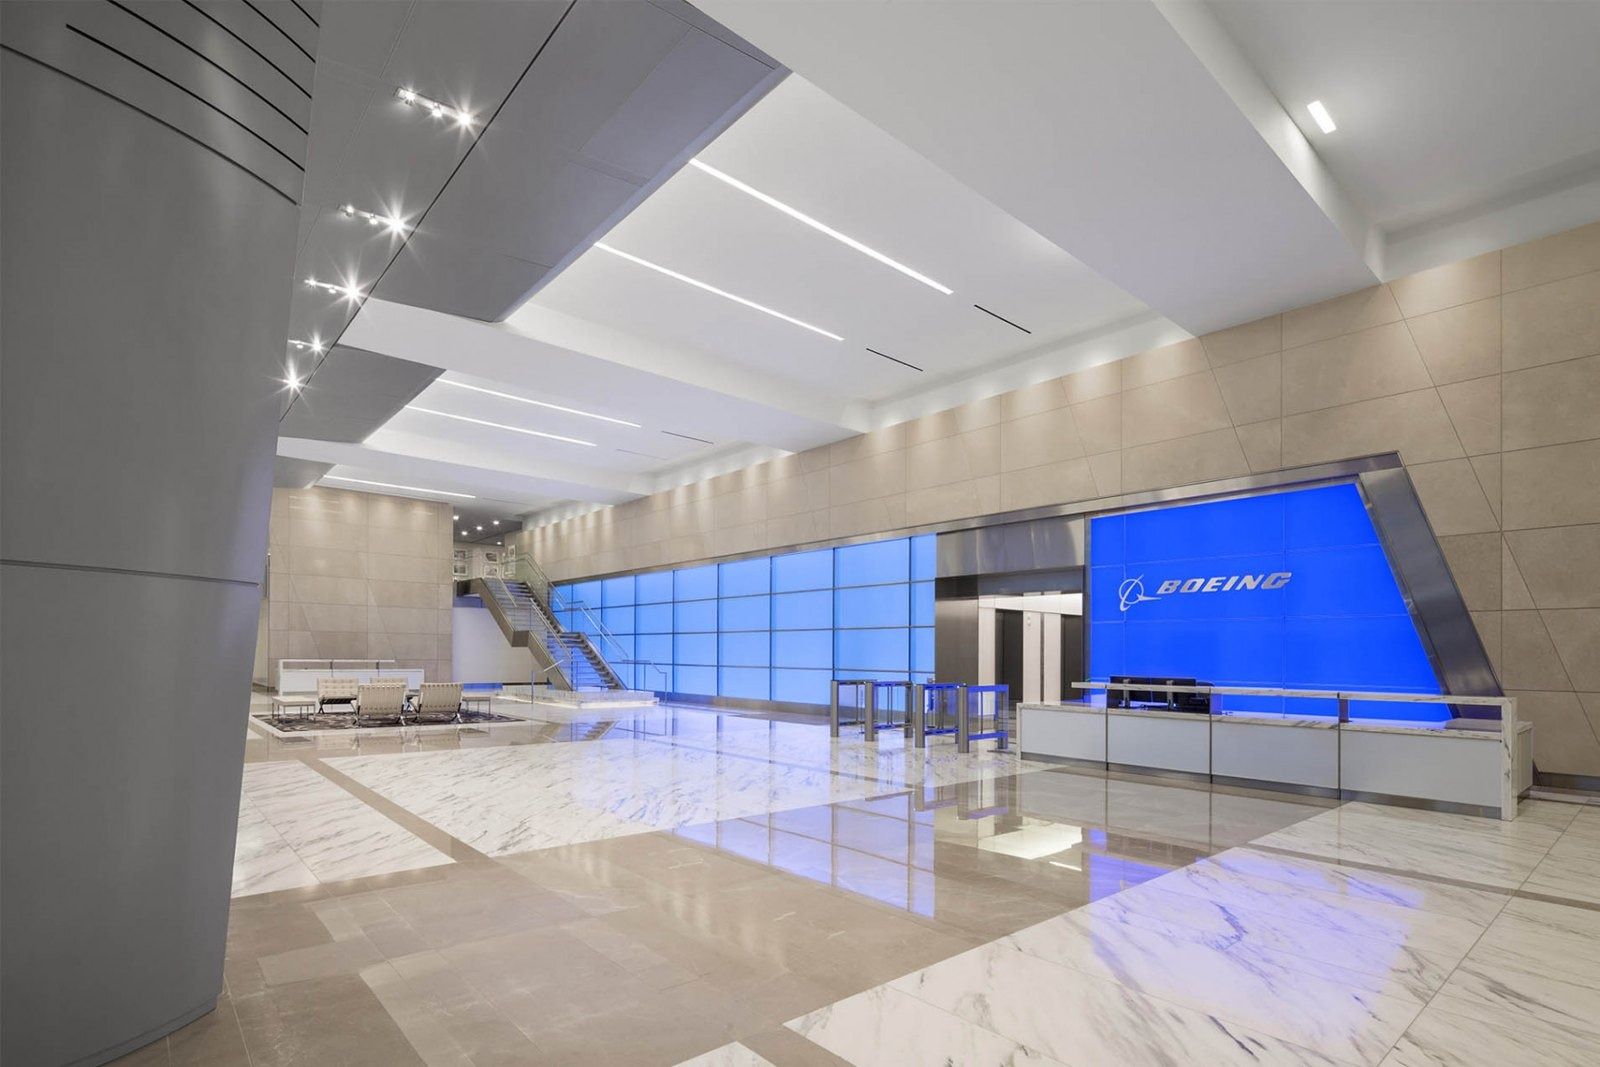
Lobby, Arlington · Photo: Harvey Cleary Builders 01Boeing · Arlington, Virginia
Lobby columns shaped like airplane wings, in a headquarters whose odd shape lets real jets pass on their way into Reagan National Airport.
- 320,000 sq ft headquarters building, LEED Gold
- 10% 401(k) match, dollar for dollar, vested at once
- 182,000 people worldwide, end of 2025
Boeing's global headquarters stands at the foot of the 14th Street Bridge, between the Pentagon and Reagan National Airport. Its uneven height and unusual shape were designed around planes landing at and taking off from the airport. Inside, the lobby columns are shaped like airplane wings, and from above the main entrance drive looks like an airport tarmac.
Source: Facts: DAVIS Construction project page “Monument View” · Monument Realty project page “Monument View” · W&W Glass project page “Monument View – Boeing Headquarters” · boeing.com feature (Feb 2026)
The full Boeing profile → -
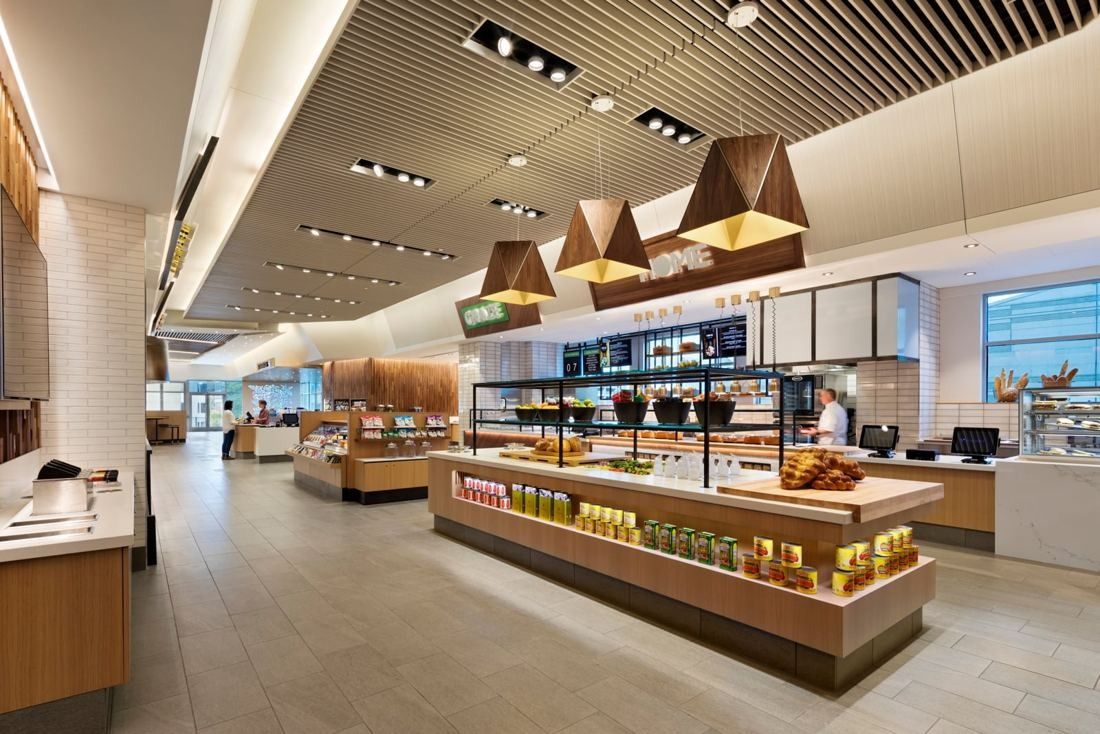
The Social food hall · © Michael Moran / CORE architecture + design 02Hilton · McLean, Virginia
A hotel-style food hall with six stations and a terrace at headquarters — and up to 110 discounted hotel nights a year for every Team Member.
- 110 discounted Go Hilton nights a year
- 12 weeks fully paid leave for new birthing parents (U.S.)
- 32% of U.S. employees have been with Hilton 10+ years
In a major renovation, CORE architecture + design turned the ground floor of Hilton's McLean headquarters into “The Social”, a public gathering space that mirrors the experience of Hilton's hotels. It mixes eating, working and reception: a Food Hall with six food stations, each with its own look, plus flexible work and team space with the feel of a restaurant. An operable glass wall opens onto an Outdoor Terrace that works as an extension of the workspace and can host headquarters events.
Source: Facts: CORE architecture + design, project page “Hilton Headquarters – The Social” (Archinect firm profile; photos by Michael Moran). Photos are shown with credit to the architect and photographer; we remove any photo on request.
The full Hilton profile → -
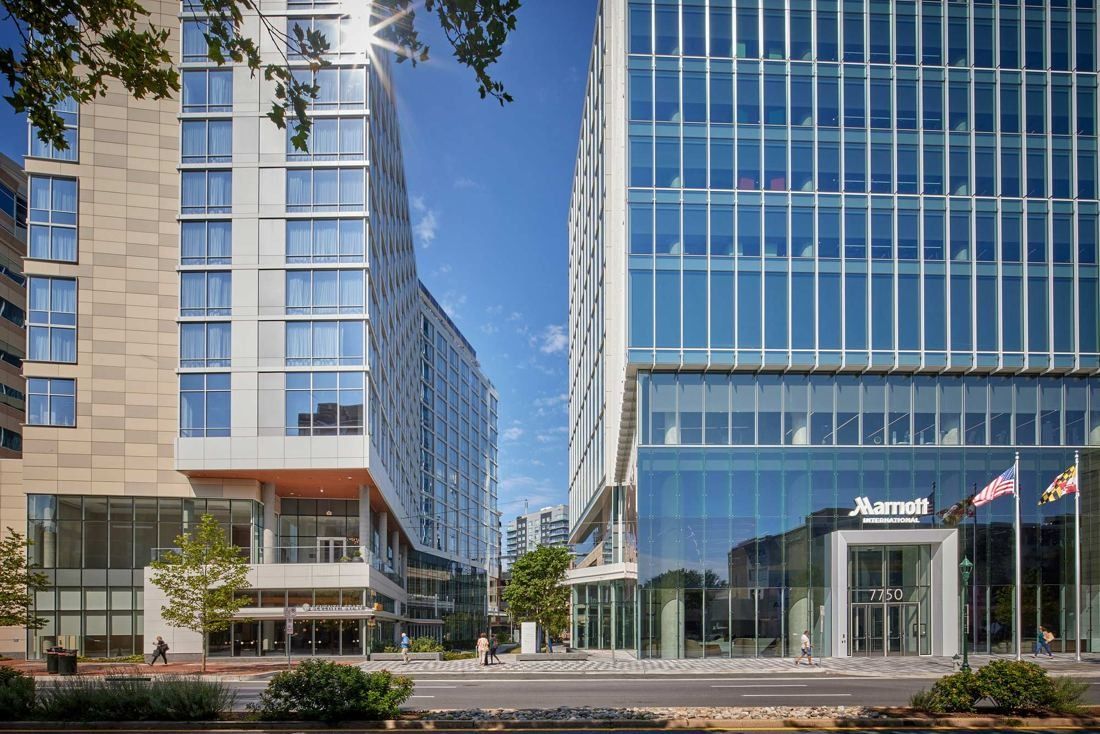
7750 Wisconsin Avenue from the street · © Gensler 03Marriott International · Bethesda, Maryland
A 21-story headquarters with its own test kitchen, a design lab and 13 test hotel rooms in the hotel next door.
- 785,000 sq ft headquarters, opened 2022
- 2,842 workspaces and 180 conference rooms
- 91 children in the on-site childcare center
Offices, including executive offices, sit in the core of the 21-story tower, so every workstation has a view through floor-to-ceiling windows, a sit-stand desk and an ergonomic chair. A grand floating staircase, a 20-foot digital art wall around the elevators, a test kitchen and a garden on the 20th floor complete it; the hotel next door holds 13 test rooms.
Source: Facts: Marriott news release “Marriott International Debuts Its New Global Headquarters” (Sep 19, 2022) · Gensler project page “Marriott International Global Headquarters”.
The full Marriott International profile → -
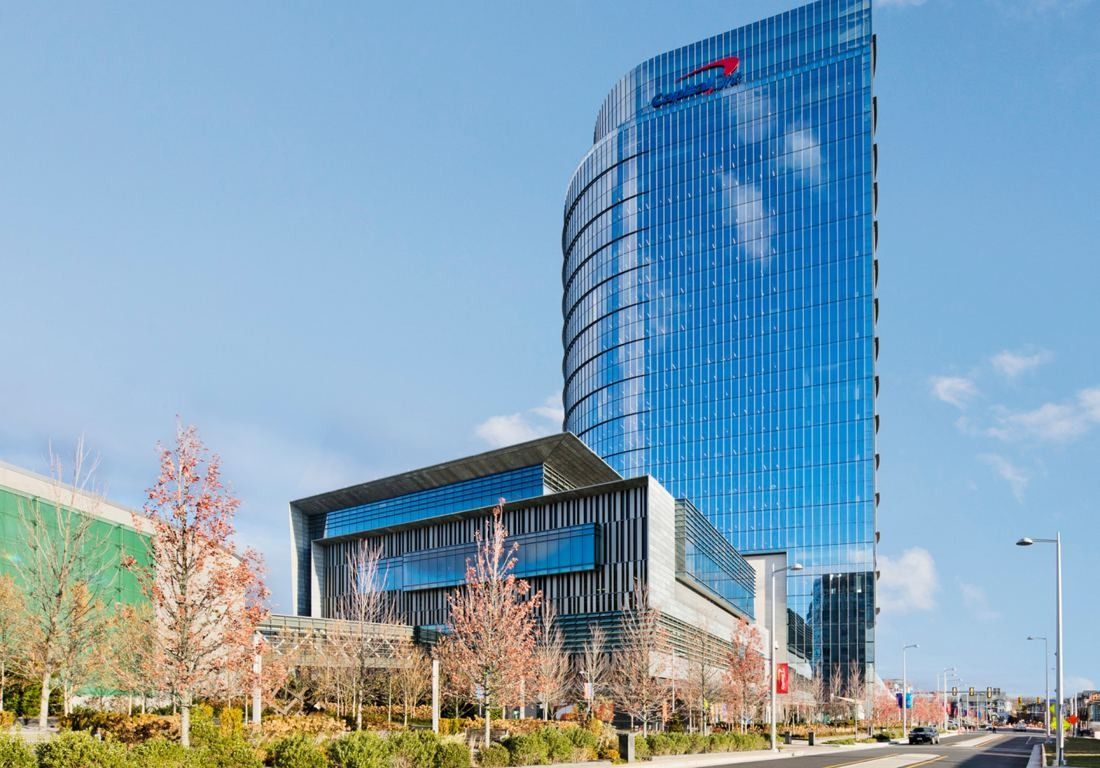
The 31-story HKS tower · © HKS 04Capital One · McLean, Virginia
A 31-story airfoil-shaped glass tower with a six-story lobby, a full-size basketball court and elevated garden terraces.
- 31 stories HQ tower by HKS, LEED Gold
- 20 weeks paid leave for birthing parents
- 76,300 associates worldwide, end of 2025
HKS shaped the all-glass tower like an airfoil, with stacked two-story collaboration spaces on opposite corners. Inside, a six-story lobby with terraced balconies leads to a sky lobby and conference floors; the podium holds landscaped terraces, a large employee cafeteria and a full-size basketball court. In the lobby hangs “Bocci”: 240 hand-blown glass bulbs on more than a mile of copper pipe, dropping 70 feet.
Source: Facts: HKS project page “Capital One World Headquarters” · capitalonecenter.com/about (lobby art). Photos are added later with credit; we remove any photo on request.
The full Capital One profile → -
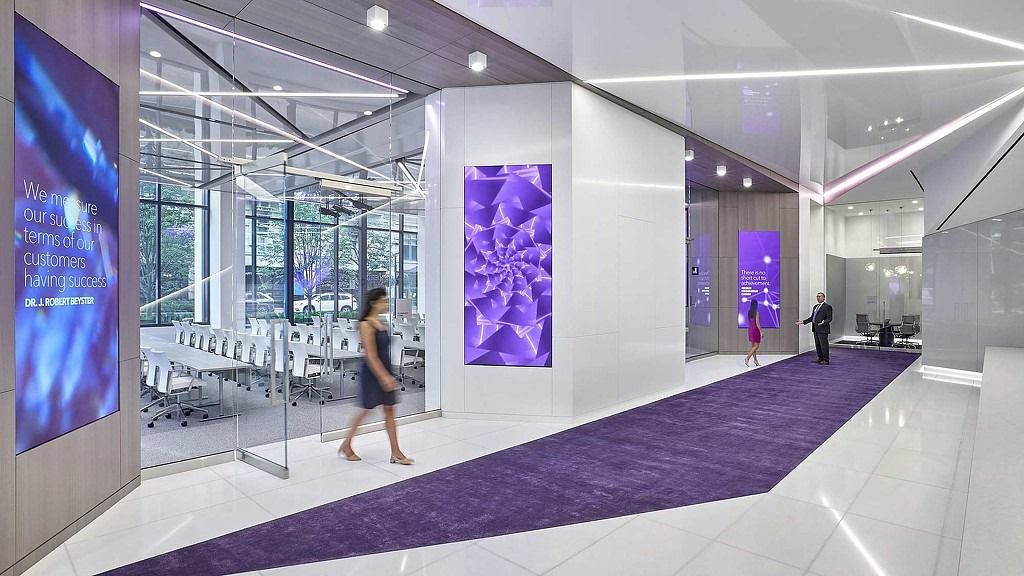
The lobby · © Gensler 05Leidos · Reston, Virginia
Leidos hung a kaleidoscope over its front door — a nod to its own name — and stacked its Reston offices into a vertical campus.
- ~47,000 employees, start of 2026
- $120,427 median employee pay, 2025
- 53% hold U.S. security clearances
Leidos's global headquarters sits in a brand-new building in Reston. Visitors walk in under a large kaleidoscope by artist Davis McCarty — a nod to the company's name and to the way the floors were planned, using irregular shapes to bring order to a rectangular building. Gensler gave each of Leidos's five brand values — visionary, smart, approachable, authentic and pragmatic — an architectural form. Most of the space is for work. To make a "vertical campus", the designers cut openings between floors and built a series of two-storey community hubs, so teams on different floors can see and reach each other.
Source: Facts: Gensler project page “Leidos Global Headquarters”
The full Leidos profile → -
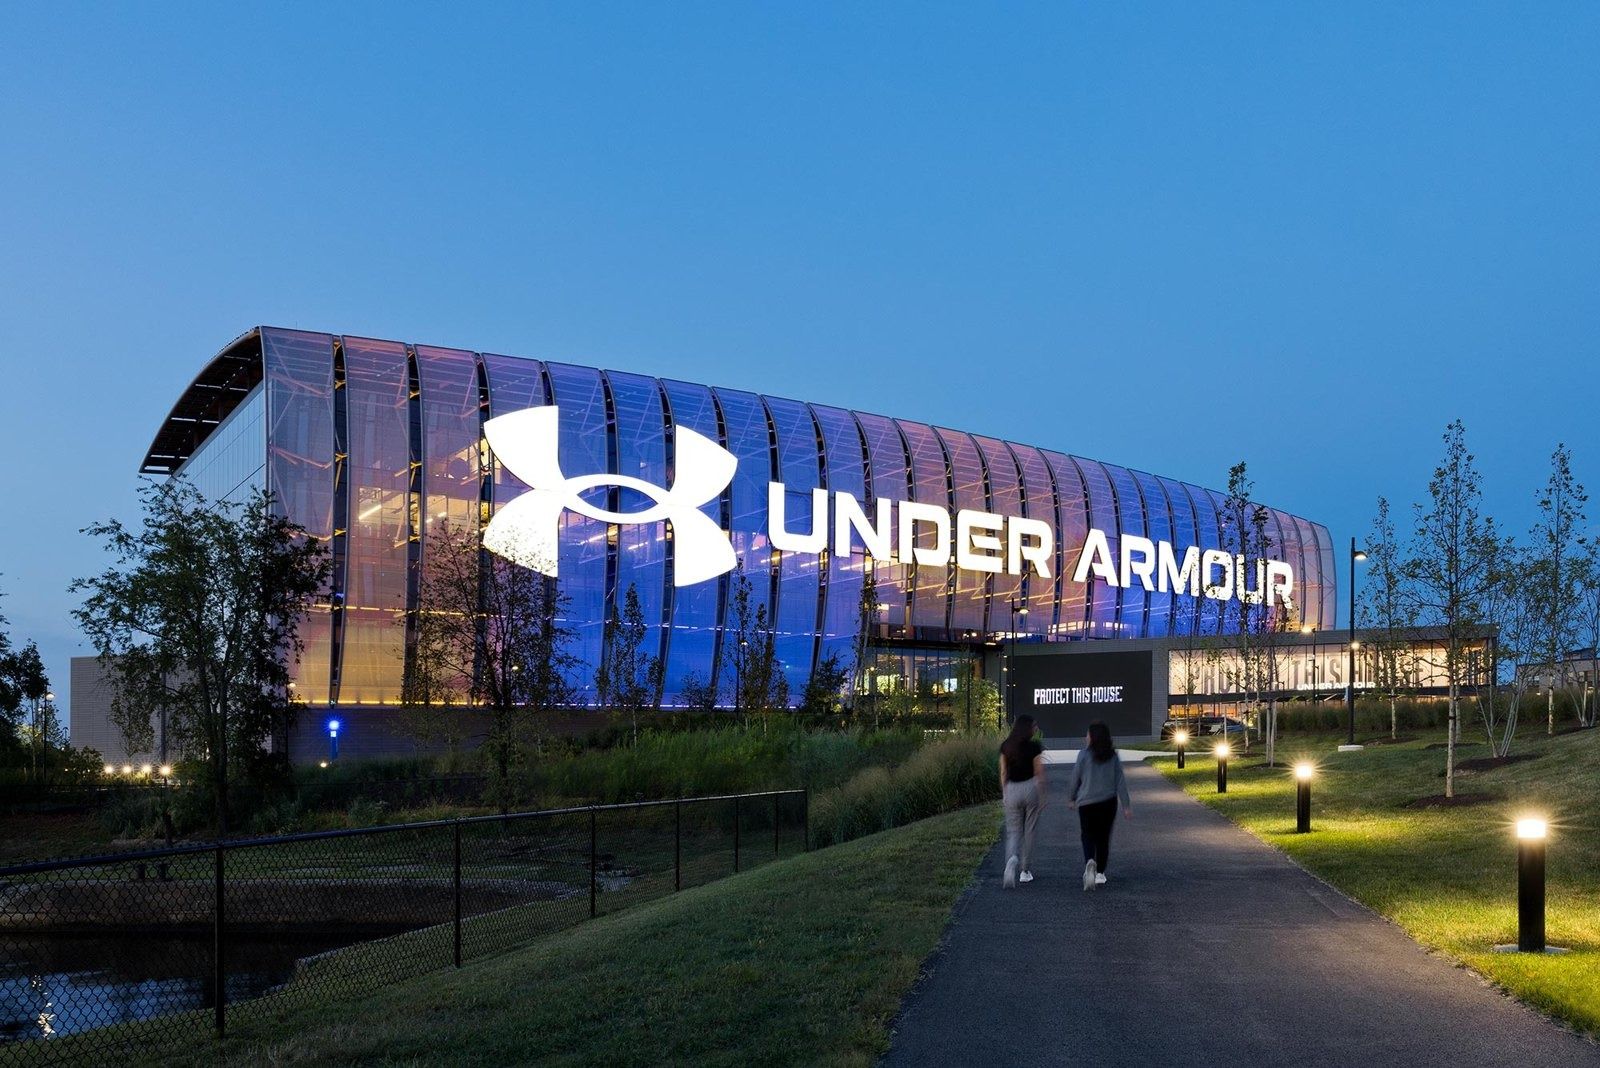
The headquarters at dusk · © Gensler 06Under Armour · Baltimore, Maryland
A mass-timber headquarters whose glass façade glows orange when the Orioles win and purple for the Ravens — next to its own 1,400-seat stadium.
- 280,000 sq ft five-story headquarters building
- 1,400 seats in the campus stadium
- 40 hours paid volunteer time a year (corporate)
Gensler built the headquarters entirely of cross-laminated timber, heated and cooled by geothermal wells, with a solar array over the whole canopy roof and a partly green roof. Inside are spaces for collaboration in a hybrid way of working, a performance center for teammates and athletes, and a flagship store on the ground floor. Outside: a track-and-field stadium, a multi-sport field and basketball courts used to test new products.
Source: Facts: Gensler project page “Under Armour Global Headquarters” · MGAC project page · UA newsroom (May 2022) · Form 10-K FY2025
The full Under Armour profile → -
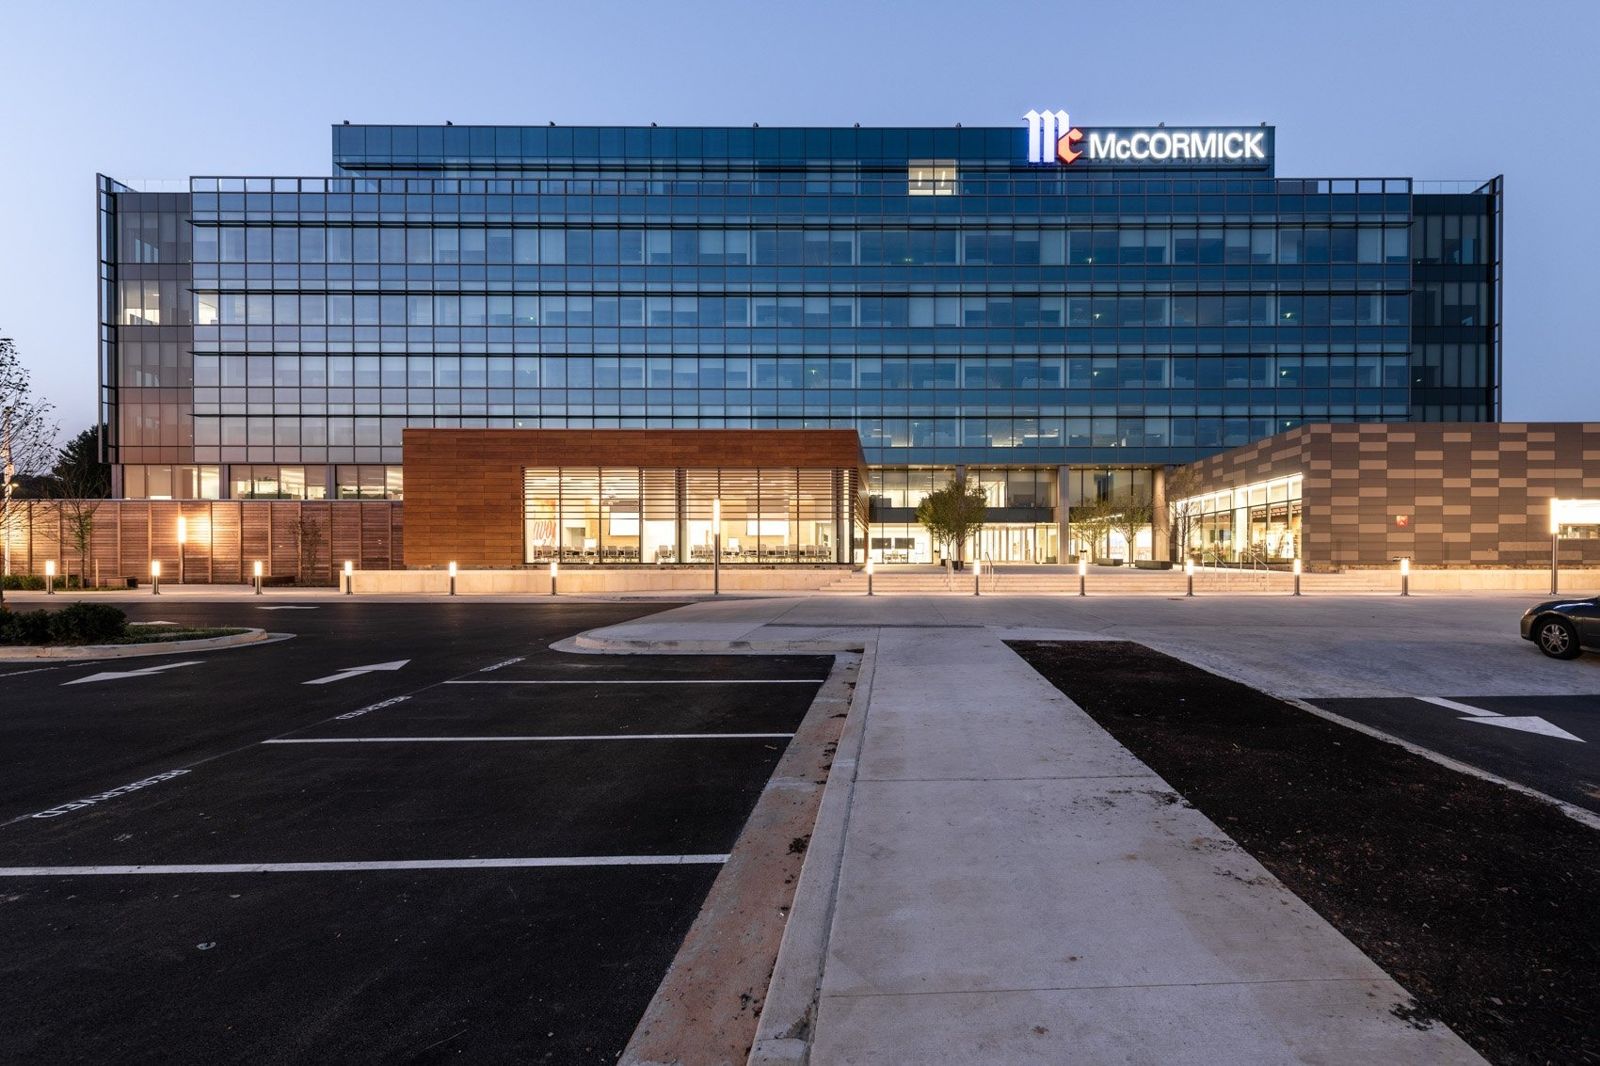
The headquarters at dusk · © PPSI 07McCormick · Hunt Valley, Maryland
A spice company's headquarters with test kitchens, a company store, a restored tea room and carpets inspired by spices.
- 350,000 sq ft headquarters, opened 2018
- 7 stories of atrium with a 60 ft × 20 ft video screen
- 12.2% of the voting stock held by the employees' 401(k) plan
McCormick's headquarters was designed from the inside out around a seven-story atrium with a 60 by 20 ft video screen. Test, demonstration and culinary kitchens are used for product development, tastings and filming. Workstations, offices, think tanks and huddle rooms form neighborhoods, with custom carpets inspired by spices. There is a 100-seat Learning & Development Center, a company store, a health and wellness center, a fitness room, and a cafeteria with grilling areas and indoor and outdoor seating — plus a partially restored McCormick Tea Room.
Source: Facts: IA Interior Architects project page “McCormick & Company” · PPSI project page “McCormick Headquarters”
The full McCormick profile → -
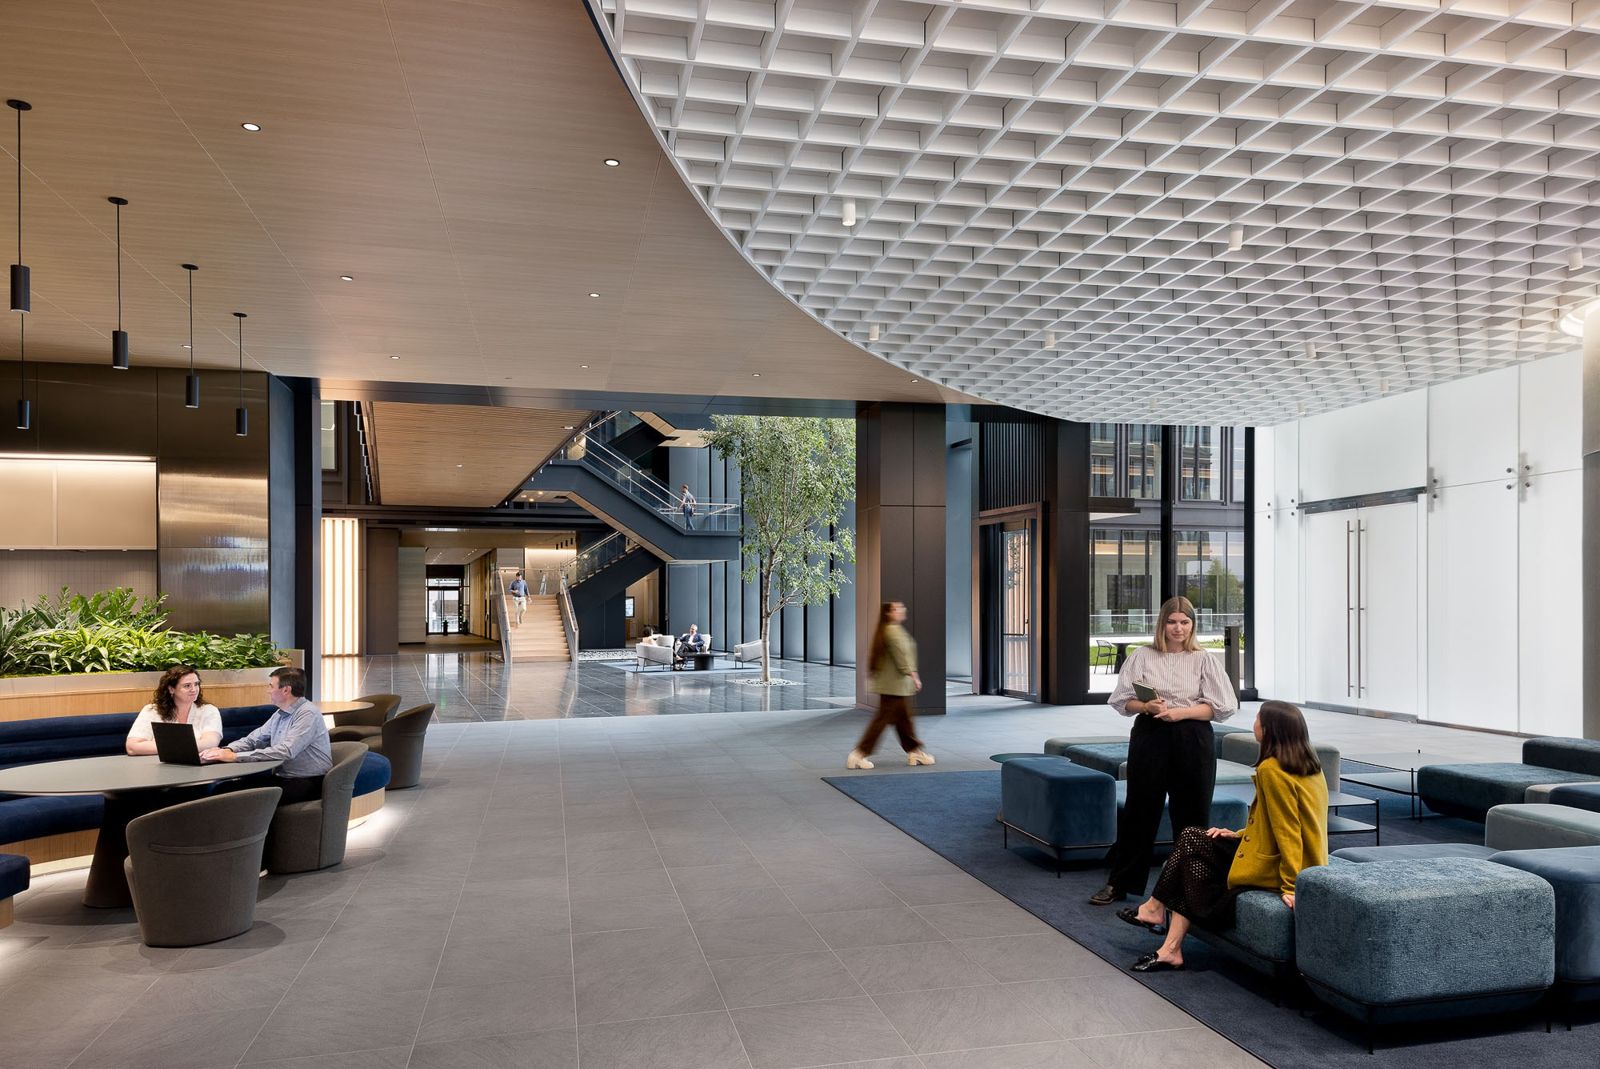
The central atrium · © Gensler 08T. Rowe Price · Baltimore, Maryland
After decades on Pratt Street, the Baltimore fund manager moved across the harbor into two towers built around a stair, a gym and a coffee bar.
- 7,773 associates, end of 2025
- $170,274 median associate pay, 2025
- 550,000 sq ft headquarters across two towers
T. Rowe Price began moving into its new global headquarters at Harbor Point in March 2025 — about 550,000 sq ft of leased space across two towers on a former industrial site on Baltimore's waterfront. Gensler designed the workplace with associates, building it around different working styles and a hospitality feel. A central atrium with a monumental stair connects the two towers. There is a conference center with a 300-person auditorium, training rooms and a green room, an on-site fitness center, a wellness suite, a coffee bar and a broadcast studio. The interiors are LEED Platinum certified, and public amenities and local shops open the ground floor to the waterfront.
Source: Facts: Form 10-K 2025 · Gensler project page “T. Rowe Price Harbor Point Headquarters”
The full T. Rowe Price profile → -
The interconnecting stair · © Gensler 09AvalonBay Communities · Arlington, Virginia
An apartment company built its head office like a home: you arrive in a great room with a kitchen, a living room and a dining room.
- 20% apartment discount for associates
- 3,041 employees, January 2026
- ~700 courses in Workday Learning
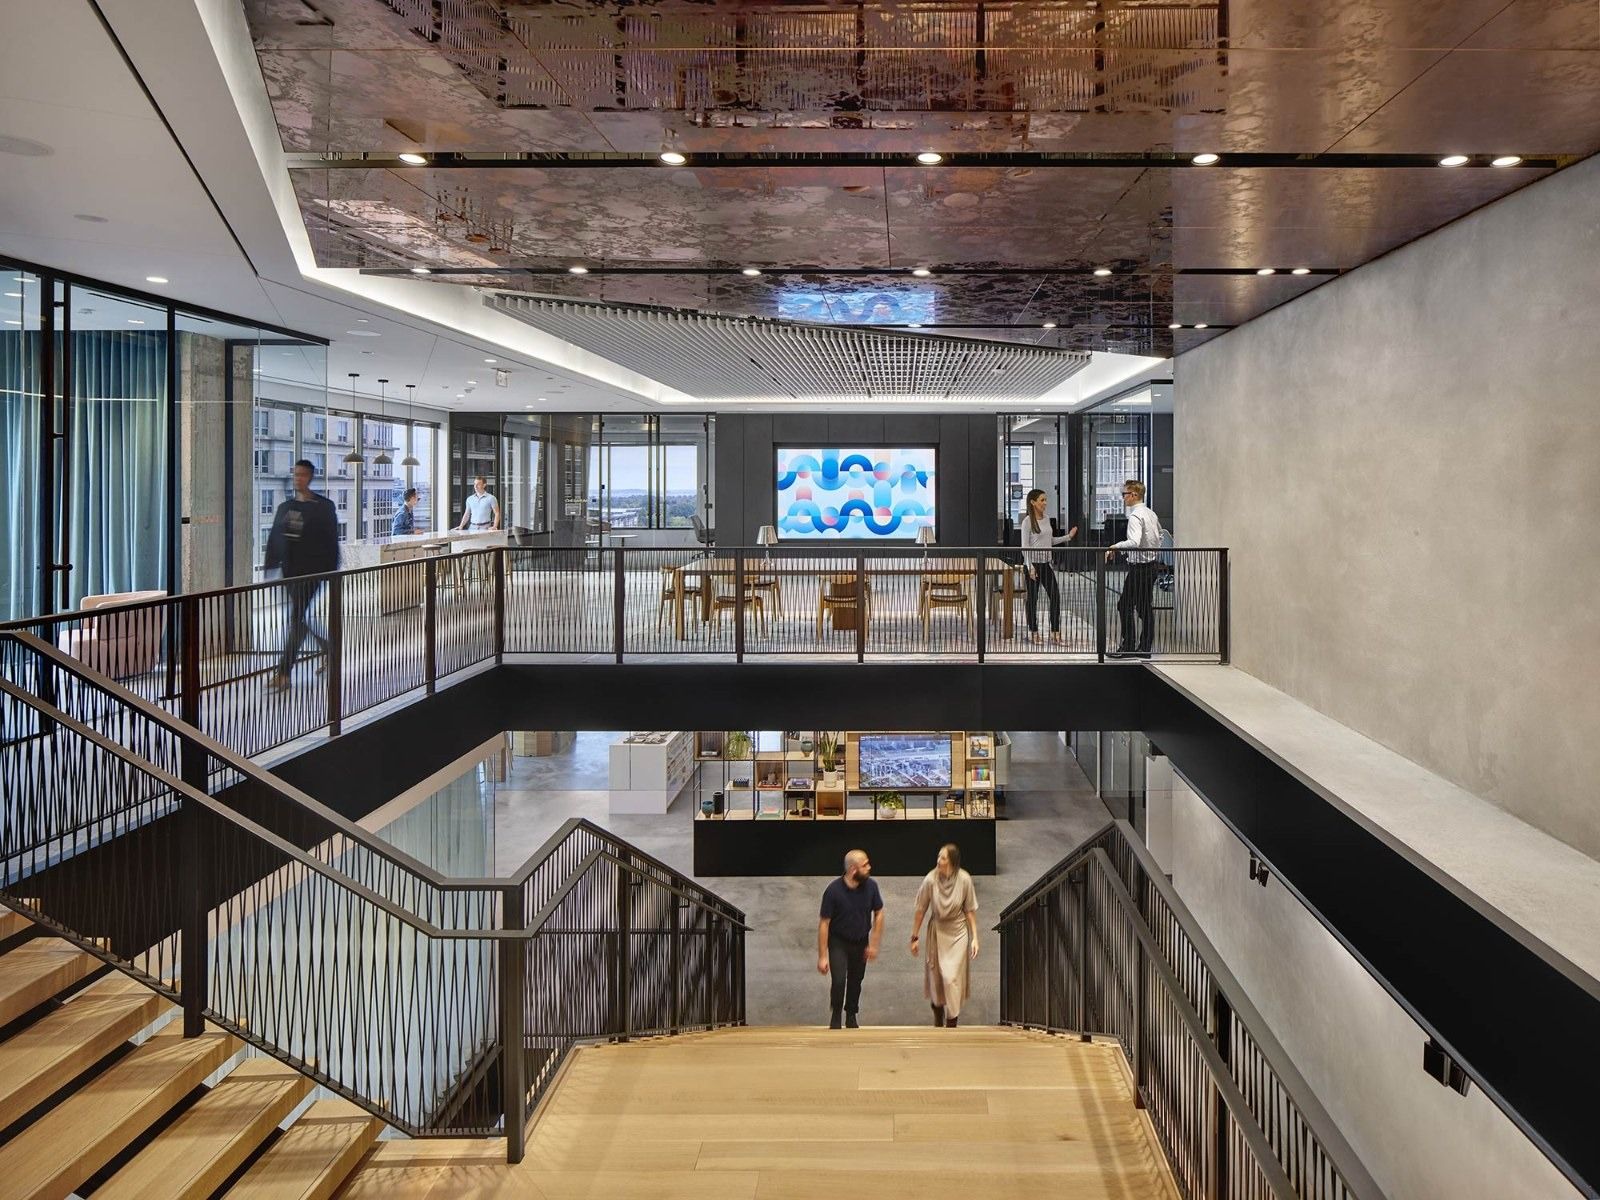
Gensler gave AvalonBay’s headquarters a strong residential feel. Visitors arrive in a great room on a raised platform — kitchen, living-room lounge and dining spaces — and the reception floor is a mosaic that mirrors the human pulse. Angled ceilings guide people to an interconnecting stair that becomes smaller, simpler and less transparent as it descends: past a design library of current projects, along a catwalk beside a raw concrete wall, by a floating conference room into the café, down to the training centre and finally a hidden innovation center. Amenities are spread over every level rather than kept in one zone.
Source: Facts: Gensler project page “AvalonBay Headquarters”
The full AvalonBay Communities profile → -
The great room and stair · © Gensler 10Walker & Dunlop · Bethesda, Maryland
Walker & Dunlop’s Bethesda office is laid out like a house: a great room, a parlor and a den on three floors, joined by a wooden stair.
- 56,000 sq ft over three floors (Gensler)
- 87% call it a great place to work (2025 survey)
- $169,308 median employee pay, 2025
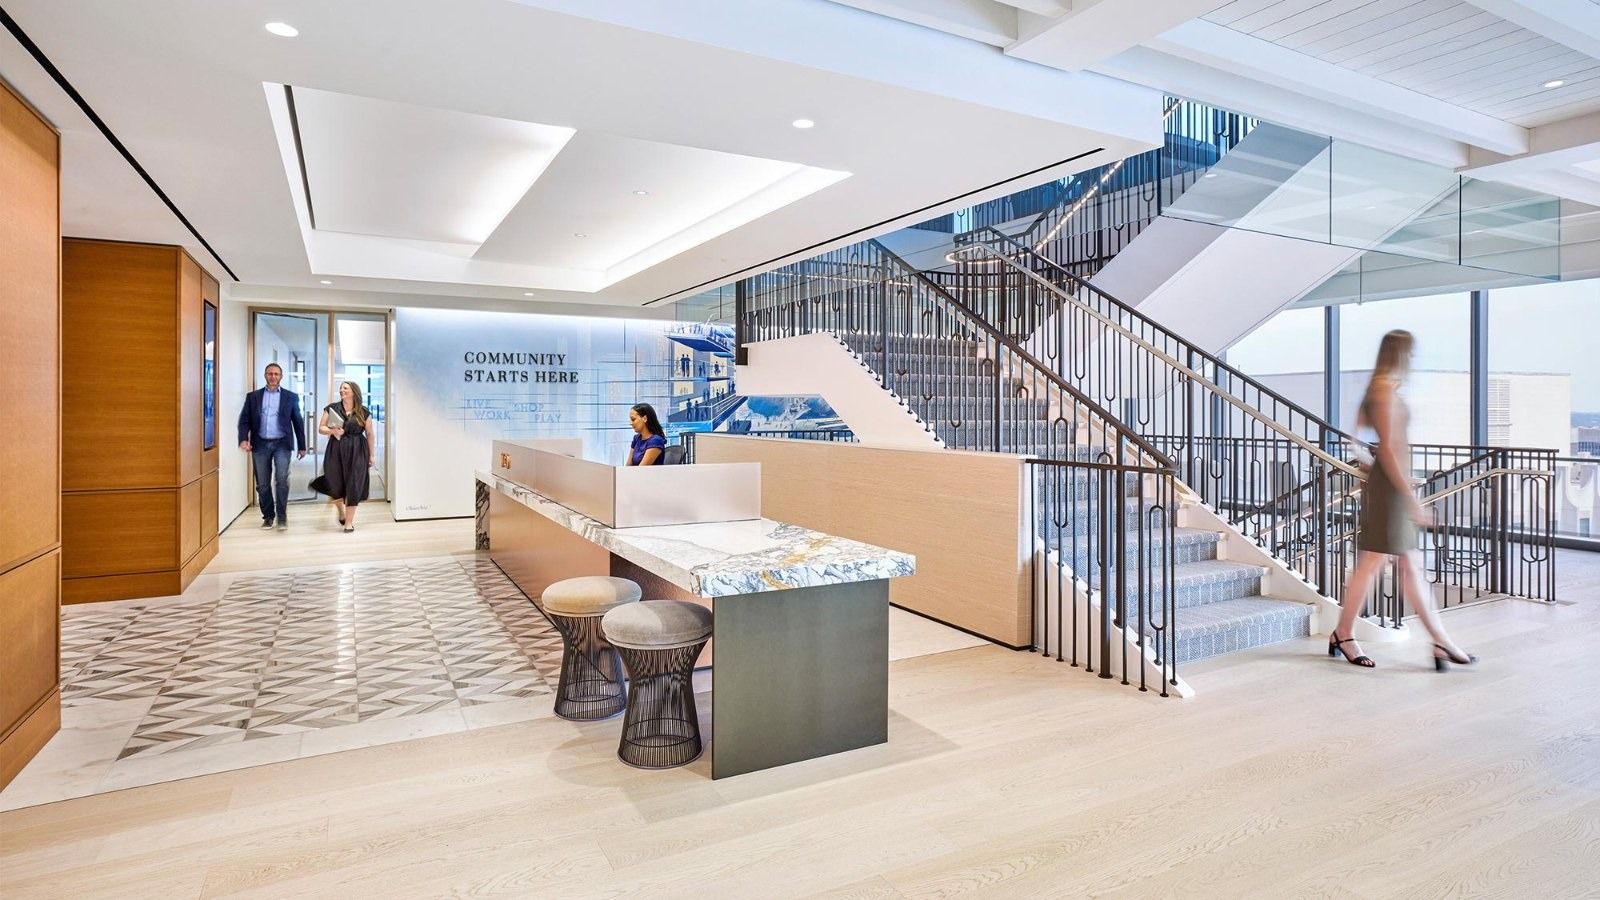
Walker & Dunlop asked Gensler to turn its “Walker Way” into architecture. Its Bethesda office occupies 56,000 square feet over three floors, each modelled on a room of a house. Visitors enter through a central front door on the second floor into the “great room” — reception, living-room lounge, kitchen and a multipurpose room — where a wooden stair with a residential picketed handrail and a carpet runner winds between floors. The top-floor “parlor” holds a pantry, dining, concierge and an open boardroom with switchable glass; the lower-floor “den” is the collaborative workspace, with copper and bronze accents.
Source: Facts: Gensler project page “Walker & Dunlop Bethesda Headquarters”
The full Walker & Dunlop profile →
At a glance
| Company | Headquarters | Employees |
|---|---|---|
| Boeing | 929 Long Bridge Drive, Arlington, VA 22202 | 182,000 (FY2025) |
| Hilton | 7930 Jones Branch Drive, Suite 1100, McLean, VA 22102 | 182,000 (FY2025) |
| Marriott International | 7750 Wisconsin Avenue, Bethesda, Maryland 20814 | 148,000 (FY2025) |
| Capital One | 1680 Capital One Drive, McLean, Virginia 22102 | 76,300 (FY2025) |
| Leidos | 1750 Presidents Street, Reston, VA 20190 | 47,000 (2025) |
| Under Armour | 101 Performance Drive, Baltimore, MD 21230 | 14,100 (FY2026) |
| McCormick | 24 Schilling Road, Suite 1, Hunt Valley, MD 21031 | 14,100 (2025) |
| T. Rowe Price | Harbor Point, 1307 Point Street, Baltimore, MD 21231 | 7,773 (2025) |
| AvalonBay Communities | 4040 Wilson Boulevard, Suite 1000, Arlington, VA 22203 | 3,041 (2025) |
| Walker & Dunlop | 7272 Wisconsin Avenue, Suite 1300, Bethesda, MD 20814 | 1,466 (2025) |
Questions
Which companies in the Washington, D.C. area does eciffo cover?
Boeing, Hilton, Marriott International, Capital One, Leidos, Under Armour, McCormick, T. Rowe Price, AvalonBay Communities and Walker & Dunlop.
Where is Boeing’s headquarters?
929 Long Bridge Drive, Arlington, VA 22202. Lobby columns shaped like airplane wings, in a headquarters whose odd shape lets real jets pass on their way into Reagan National Airport.
Where is Hilton’s headquarters?
7930 Jones Branch Drive, Suite 1100, McLean, VA 22102. A hotel-style food hall with six stations and a terrace at headquarters — and up to 110 discounted hotel nights a year for every Team Member.
Where is Marriott International’s headquarters?
7750 Wisconsin Avenue, Bethesda, Maryland 20814. A 21-story headquarters with its own test kitchen, a design lab and 13 test hotel rooms in the hotel next door.
Where is Capital One’s headquarters?
1680 Capital One Drive, McLean, Virginia 22102. A 31-story airfoil-shaped glass tower with a six-story lobby, a full-size basketball court and elevated garden terraces.
Where is Leidos’ headquarters?
1750 Presidents Street, Reston, VA 20190. Leidos hung a kaleidoscope over its front door — a nod to its own name — and stacked its Reston offices into a vertical campus.
Where is Under Armour’s headquarters?
101 Performance Drive, Baltimore, MD 21230. A mass-timber headquarters whose glass façade glows orange when the Orioles win and purple for the Ravens — next to its own 1,400-seat stadium.
Where is McCormick’s headquarters?
24 Schilling Road, Suite 1, Hunt Valley, MD 21031. A spice company's headquarters with test kitchens, a company store, a restored tea room and carpets inspired by spices.
How we made this: every fact, photo and credit comes from the company profiles on eciffo, which cite the company’s own reports, press releases and architects. We add companies as their profiles are finished, so this list grows.
More features
 Airlines5 Airline Headquarters, From Fort Worth to Tokyo
 GamesInside 9 Video Game Company Offices
 Semiconductors8 Semiconductor Company Headquarters
 Telecom14 Telecom Company Headquarters
 Food & drink11 Food and Beverage Company Headquarters
 Fashion & beauty17 Fashion, Luxury and Beauty Company Headquarters
 Retail19 Retail and E-commerce Company Headquarters
 France17 French Company Headquarters, From Paris to La Défense
 Germany19 German Company Headquarters, From Munich to Wolfsburg
 Nordics15 Nordic Company Headquarters, From Stockholm to Billund
 Texas15 Company Headquarters in Texas
 Seattle area9 Company Headquarters in the Seattle Area
 Midwest19 Company Headquarters in the Midwest, From Chicago to Akron
 History97 Companies Founded Before 1900: Where They Started and Where They Work Now
 BankingInside 32 Bank and Insurance Headquarters
 Automotive11 Car Company Headquarters, From Wolfsburg to Toyota City
 Pharma11 Pharmaceutical Company Headquarters
 Tokyo35 Company Headquarters in Tokyo
 London11 Company Headquarters in London
 Asia-Pacific22 Company Headquarters in Asia-Pacific, From Shenzhen to Sydney
 HistoryThen and Now: 275 Companies’ Early Offices Next to Today’s Headquarters
 VideoOffice Tour Videos: Inside 126 Company Headquarters
 JapanInside the Offices of 46 Japanese Companies
 Europe92 European Company Headquarters, From Munich to Stockholm
 Bay AreaSilicon Valley and San Francisco: 42 Tech Headquarters
 New York14 Company Headquarters in New York City
 BenefitsPerks at 319 Big Companies: What They Offer to Keep People
 Headquarters29 New Company Headquarters Opened Since 2016
 HistoryWhere 130 Famous Companies Started: Garages, Shops and One-Room Offices
 Inside the officeInside 194 Company Cafeterias and Office Cafés
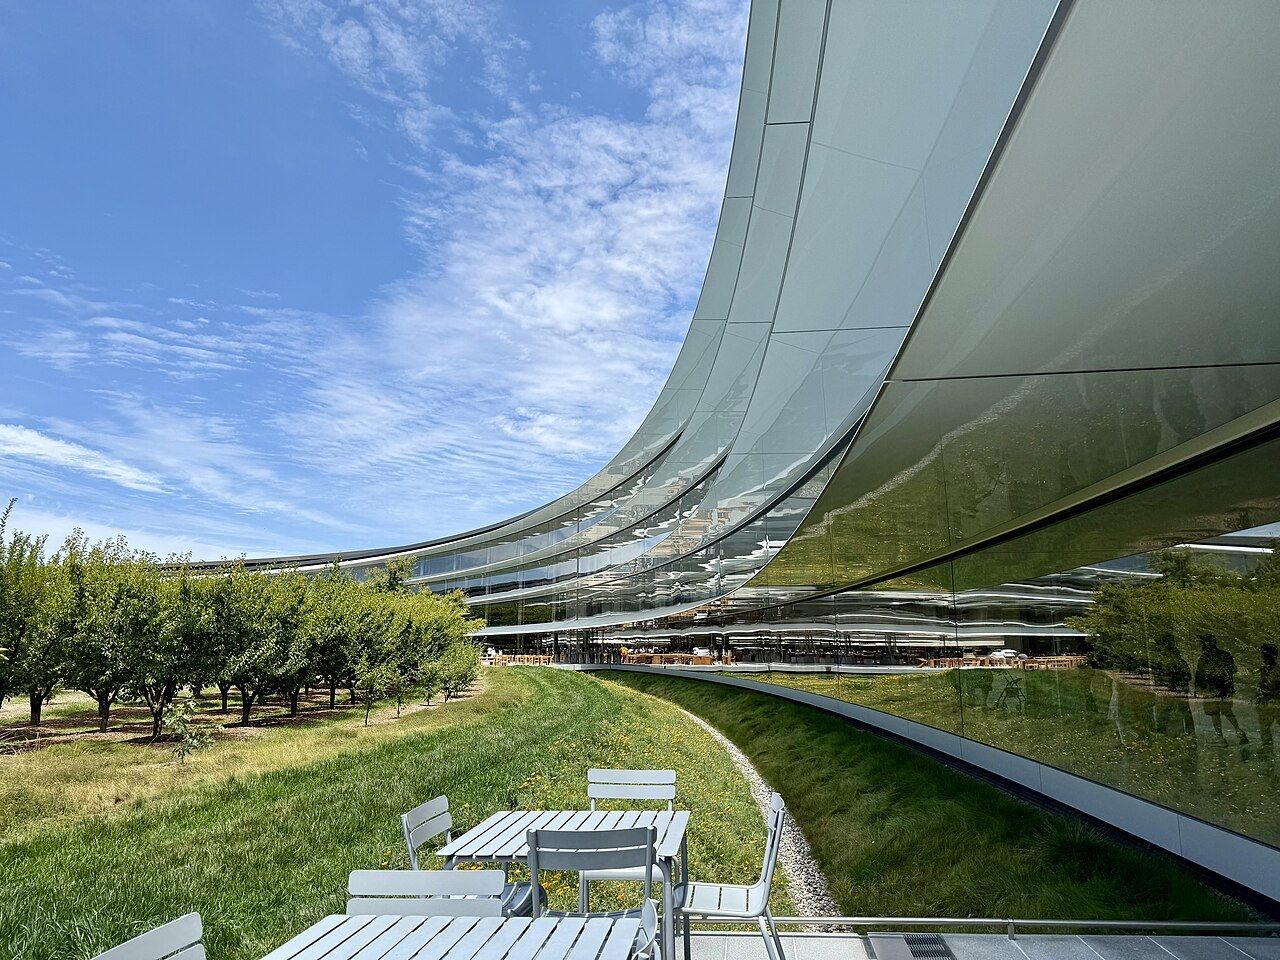 Architecture216 Company Headquarters Designed by Famous Architects