In short
eciffo profiles 17 companies headquartered in France: 8 in Paris, 2 in Courbevoie, 1 in Blagnac (Toulouse), 1 in Issy-les-Moulineaux, 1 in Clermont-Ferrand and 4 more cities. The largest by employees is LVMH (211,552 people, 2025).
-
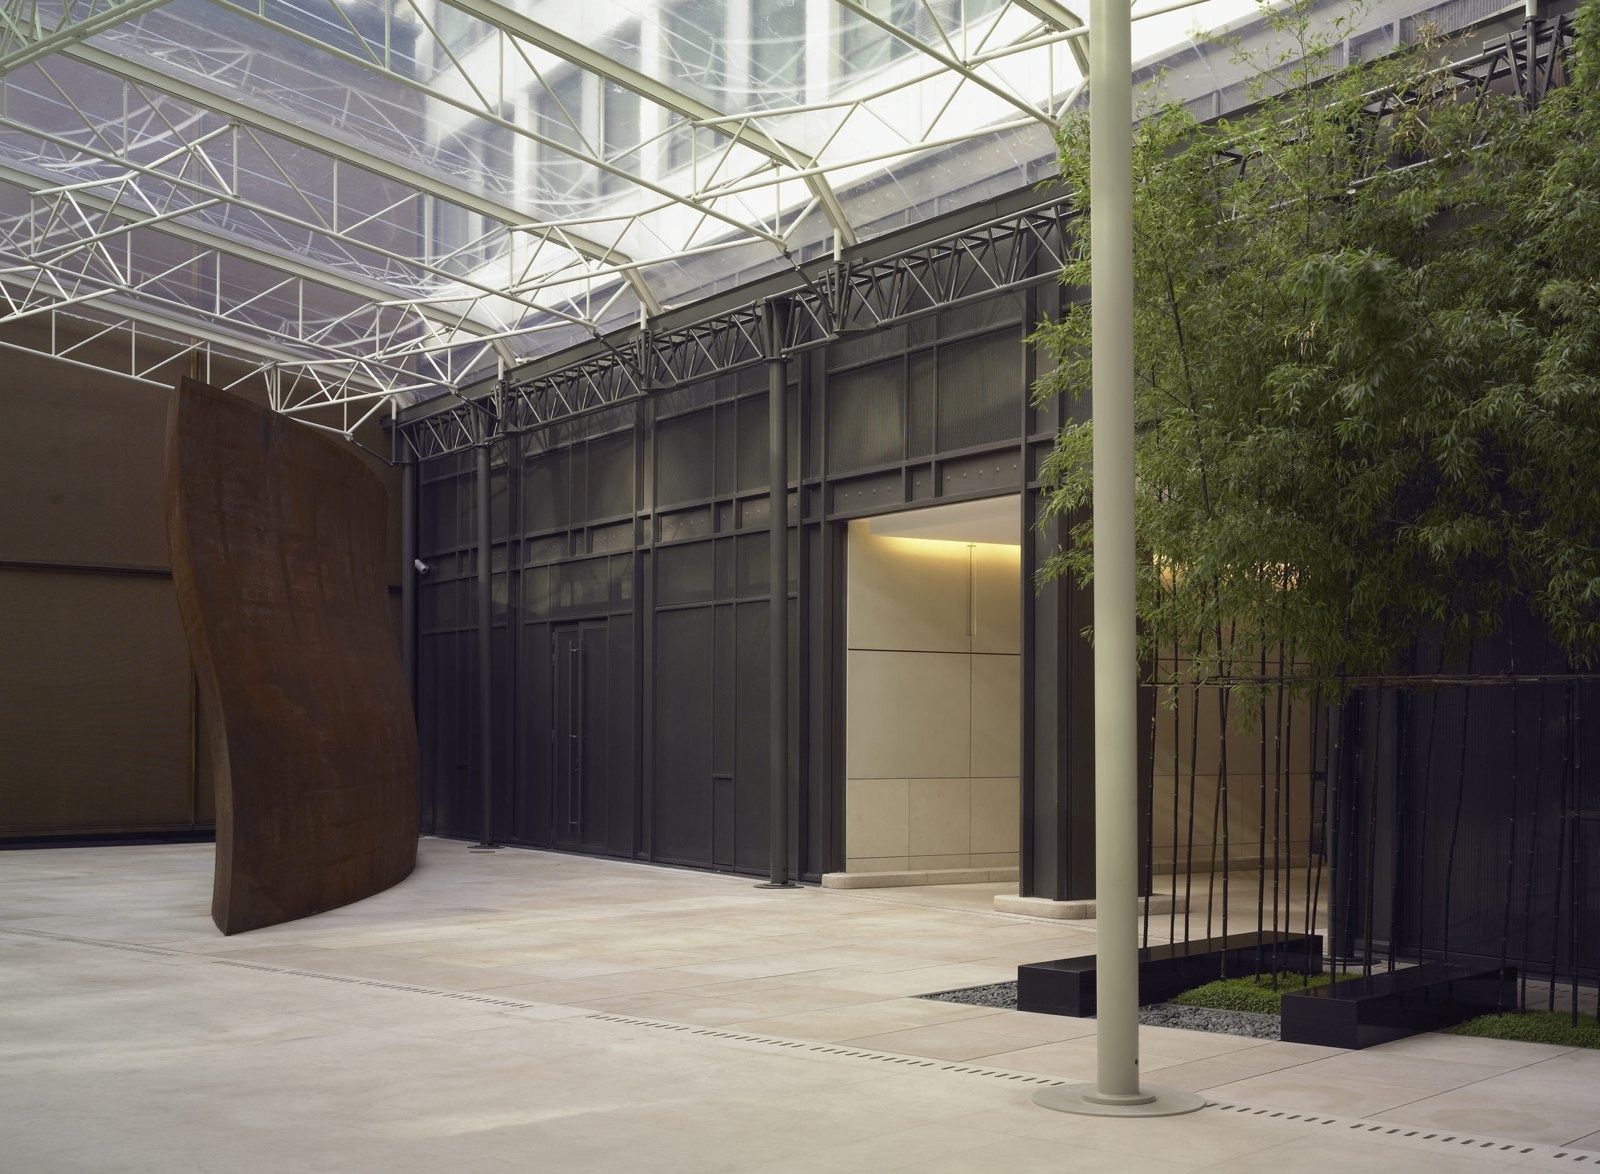
The glass courtyard, 22 avenue Montaigne · Photo: André Morin / Wilmotte & Associés 01LVMH · Paris, France
Behind a glass gallery on avenue Montaigne sits a Zen garden of bamboo — and 15 km away, Louis Vuitton's trunk-makers still work in the family's 1859 Asnières workshop.
- 4,000 m² HQ interiors by Wilmotte & Associés (2004)
- 71% of employees are women
- 190 nationalities among 211,000 people
LVMH owns the building at 22 avenue Montaigne. Wilmotte & Associés designed 4,000 m² of interiors: a two-level reception joined by wood-clad escalators, executive offices, the boardroom and a ground-floor multi-purpose room. A glazed gallery leads visitors through a Zen garden planted with bamboo to a space for temporary exhibitions of the Maisons' creations.
Source: Facts: Wilmotte & Associés project page “LVMH headquarters” · LVMH URD 2025, §6.3 Administrative sites · lvmh.com history
The full LVMH profile → -
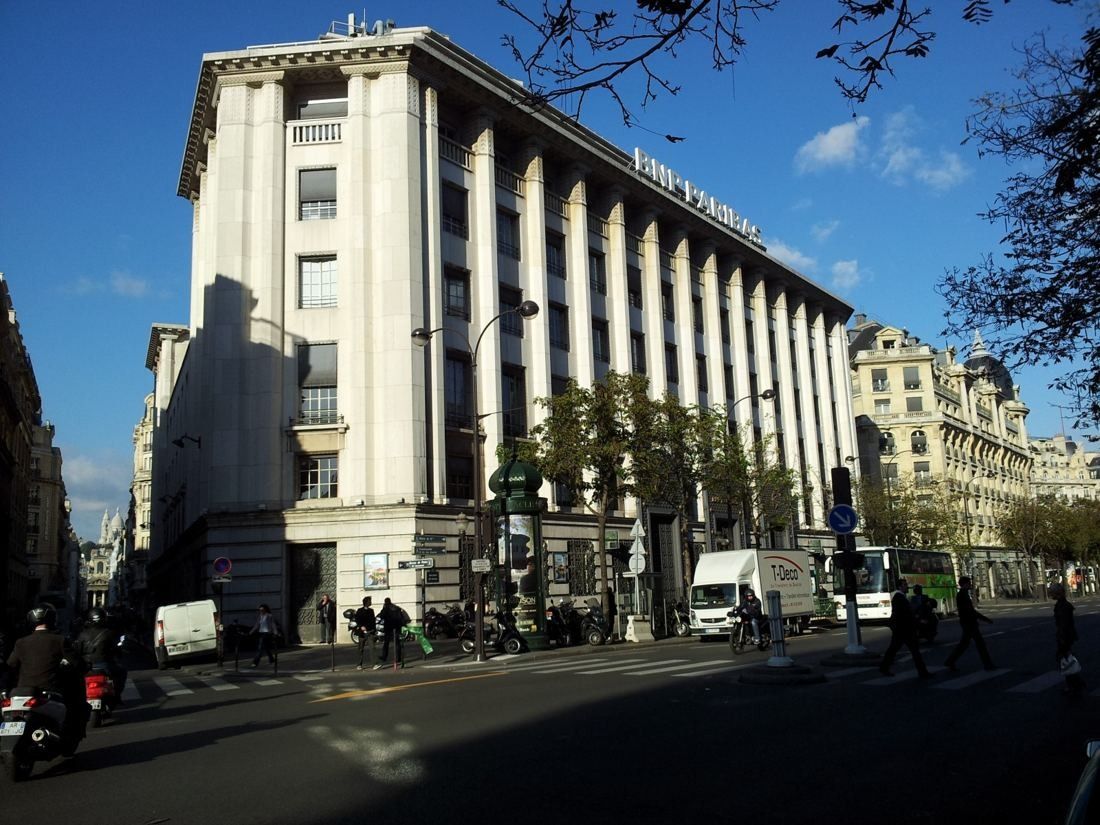
16 boulevard des Italiens · © BNP Paribas 02BNP Paribas · Paris, France
An Art Deco head office finished in 1932, built around a courtyard roofed with vaulted glass blocks — restored for ten years before management moved back in 2023.
- 1932 Art Deco head office completed
- ≈ 19,200 m² floor area of 16 Italiens after renovation
- up to 50% of working time from home (Europe)
Architects Joseph Marrast and Charles Letrosne turned the original Beaux-Arts plan into a stepped, Art Deco building in Burgundy stone. Doors and stairwells are by the metalworker Raymond Subes. Inside, the ground floor sits under a vaulted roof of glass blocks over the inner courtyard; a monumental staircase leads to the second floor, another down to the vault room. After almost ten years of work, BNP Paribas' executive management moved back in 2023.
Source: Facts: histoire.bnpparibas — “The BNP Paribas headquarters in Paris: between tradition and modernity” (2025) · BNP Paribas Real Estate project text published by ANABF (Dec 2016; figures are the planned post-renovation figures)
The full BNP Paribas profile → -
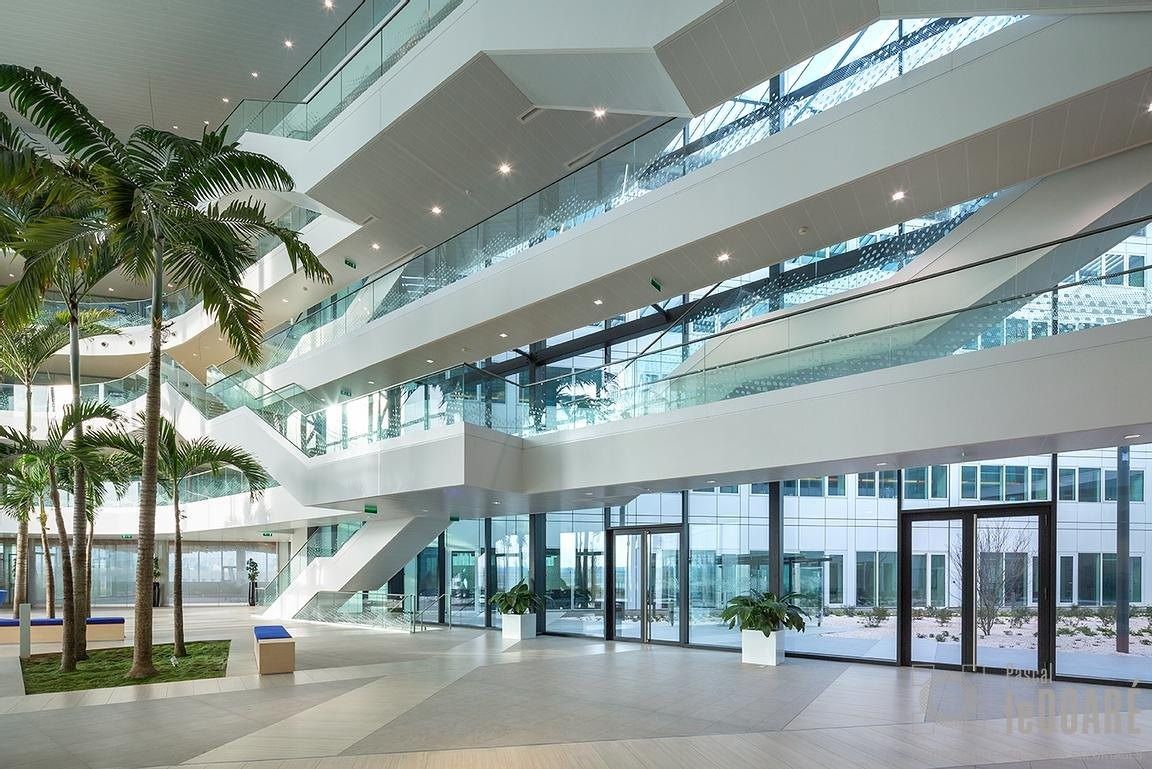
Atrium, Wings Campus, Blagnac · Photo: Pascal Le Doaré / Studio764 03Airbus · Blagnac (Toulouse), France
A headquarters campus right next to the Toulouse-Blagnac runway, with a 5,000 m² canteen, a fitness centre and streets named after aviation pioneers.
- 1,500 employees at the Wings Campus
- 25 months from ground-breaking to move-in
- 170+ nationalities across Airbus
The Wings Campus brings the group headquarters together with integrated service buildings beside Toulouse-Blagnac airport, at the heart of Airbus's production and engineering. It houses 1,500 employees, with collaborative office space, a 5,000 m² canteen, a fitness centre, outdoor sports facilities, a café and outdoor Wi-Fi; the buildings are heated and cooled with geothermal energy. The architects' scheme, which won an ideas competition run by Airbus, is laid out around a park.
Source: Facts: Airbus press release “Airbus Group Opens Wings Campus in Toulouse” (June 2016) · ATBE project page “Siège social Airbus Group – B80” · Pascal Le Doaré gallery “Airbus Group – B80” (architect credit)
The full Airbus profile → -
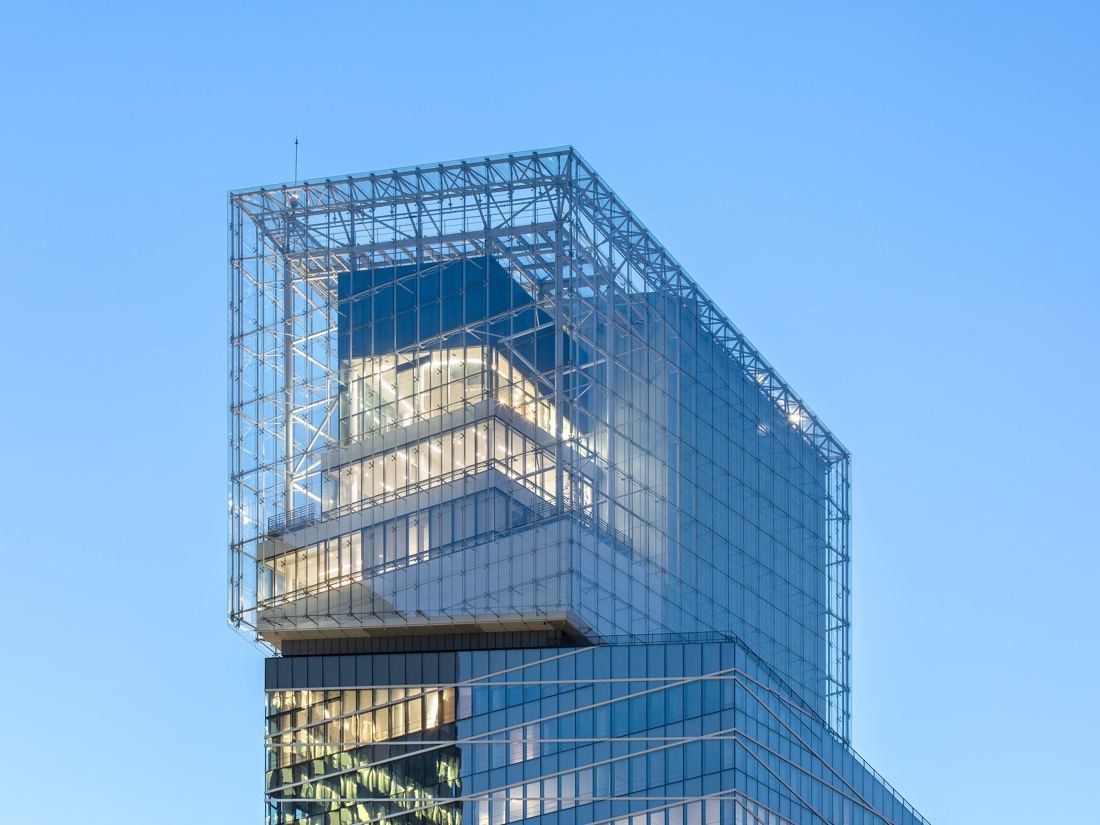
The glass crown of Tour Saint-Gobain · © Laurent Kronental / Saint-Gobain 04Saint-Gobain · Courbevoie, France
A 165-metre glass tower built with more than 80 of the company's own products, with a 360° sky lounge on the 37th floor.
- 44 levels in Tour Saint-Gobain
- 300+ workspaces: bubbles, alcoves, booths and meeting rooms
- 2,500 employees in the tower
Valode & Pistre designed the tower as an assembly of “crystals”: by playing with faces, angles and types of glass, it is alternately transparent or reflective. Large greenhouses with Mediterranean plants and planted gardens on every floor bring nature inside, and an off-centre core keeps the floors flexible. Inside are more than 300 places to work — bubbles, alcoves, booths and 145 bookable meeting rooms — plus a 267 m² auditorium. On the 37th floor, the Plein-ciel space has a 360° view over La Défense, about 160 m up, behind SageGlass electrochromic glass that tints on demand.
Source: Facts: Valode & Pistre project page “Tour Saint-Gobain” · saint-gobain.com (La Tour Saint-Gobain; news of Aug 24–26 and Sep 3, 2020)
The full Saint-Gobain profile → -
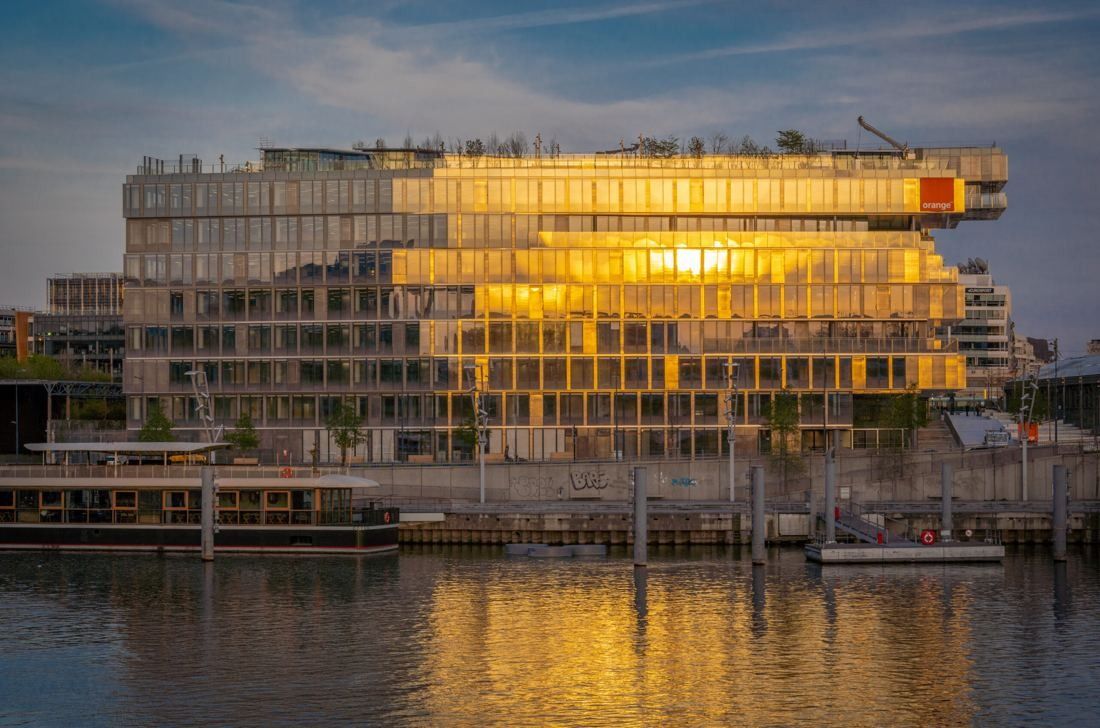
Bridge on the Seine at sunset · © Nicolas Grosmond / VIGUIER; © Takuji Shimmura / VIGUIER; files 4B7A* uncredited — © VIGUIER 05Orange · Issy-les-Moulineaux, France
Orange's first global headquarters is built around a planted atrium 32 metres high, on the banks of the Seine.
- 56,000 m² Bridge HQ (≈ 603,000 sq ft)
- 32 m high planted atrium
- 3 days telework a week, at most
Bridge faces the Île Saint-Germain at the Issy bridge. VIGUIER describes two buildings around a public pedestrian space: a new office building with a 15-metre glass cantilever, and a refurbished Eiffel-style covered market with coworking spaces, shops and restaurants open to the public. Inside, a landscaped atrium with suspended volumes runs the length of the building; office floors extend onto planted balconies and two levels of planted roofs, under three wide glass roofs. Wood, metal, stone and concrete were chosen for their raw look. Orange says the building has only eight floors to make the company more horizontal, with open spaces where people meet in more or less formal settings, from flex office to individual “bubbles”.
Source: Sources: VIGUIER project page “Bridge – Orange Monde headquarters” · Orange newsroom, Feb 21, 2022 · Orange Business customer story “Bridge, le nouveau siège d’Orange”
The full Orange profile → -
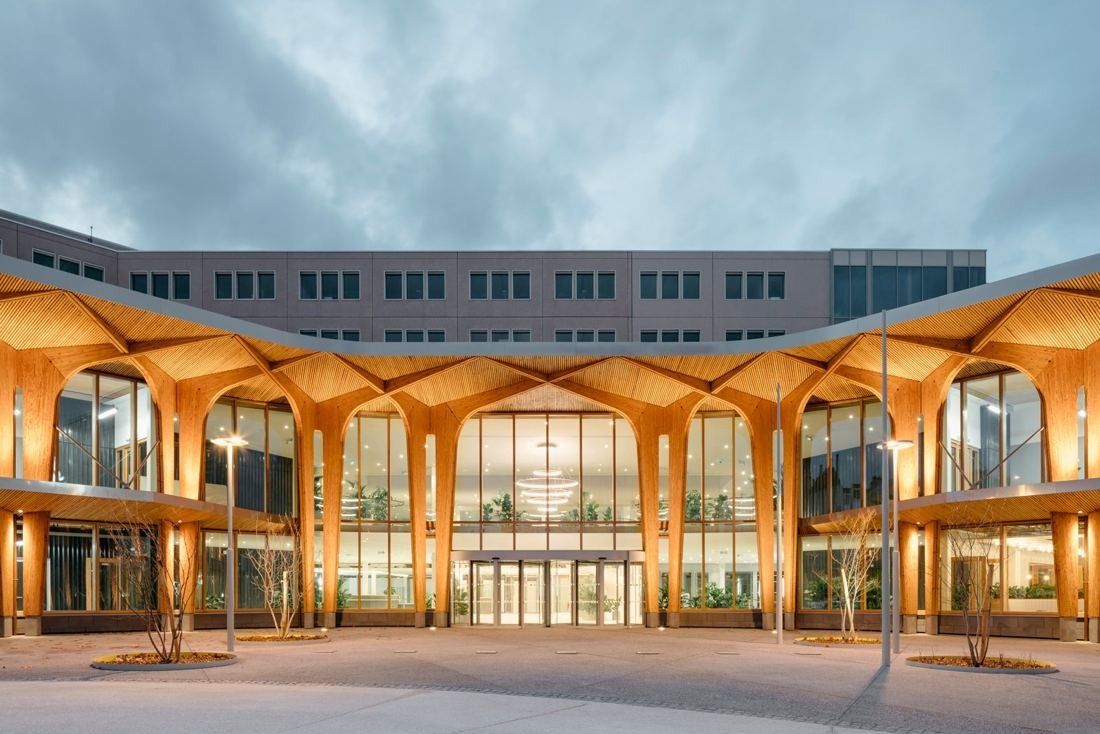
La Canopée at dusk · © Encore Heureux / Cyrus Cornut, Nicolas Trouillard 06Michelin · Clermont-Ferrand, France
A 160-metre timber façade, a tropical rubber-tree glasshouse open to visitors, and a headquarters on the same city-centre site where Michelin was born in 1889.
- 15 ha Carmes site in the city centre, home to 3,000 employees
- 14 weeks minimum maternity/adoption leave, worldwide
- 1 in 2 employees are Michelin shareholders (77,755, end 2025)
Encore Heureux renovated the headquarters and extended its welcome building over two floors behind a new 160-metre timber façade — a porous edge between the public square and the company. Inside are a restaurant, a shop, modular exhibition spaces and the restored historic tropical glasshouse with its museum. The architects kept as much of the old buildings as they could, left structures and networks visible to recall the industrial site, reused the glasshouse glazing and solid floors, and used local lava stone and timber from Corrèze and the Massif Central.
Source: Facts: Encore Heureux project page “La Canopée” and news “Livraison du siège social de Michelin” (17.12.2020) · BASE project page. Photos are added later with credit to the architects and photographers.
The full Michelin profile → -
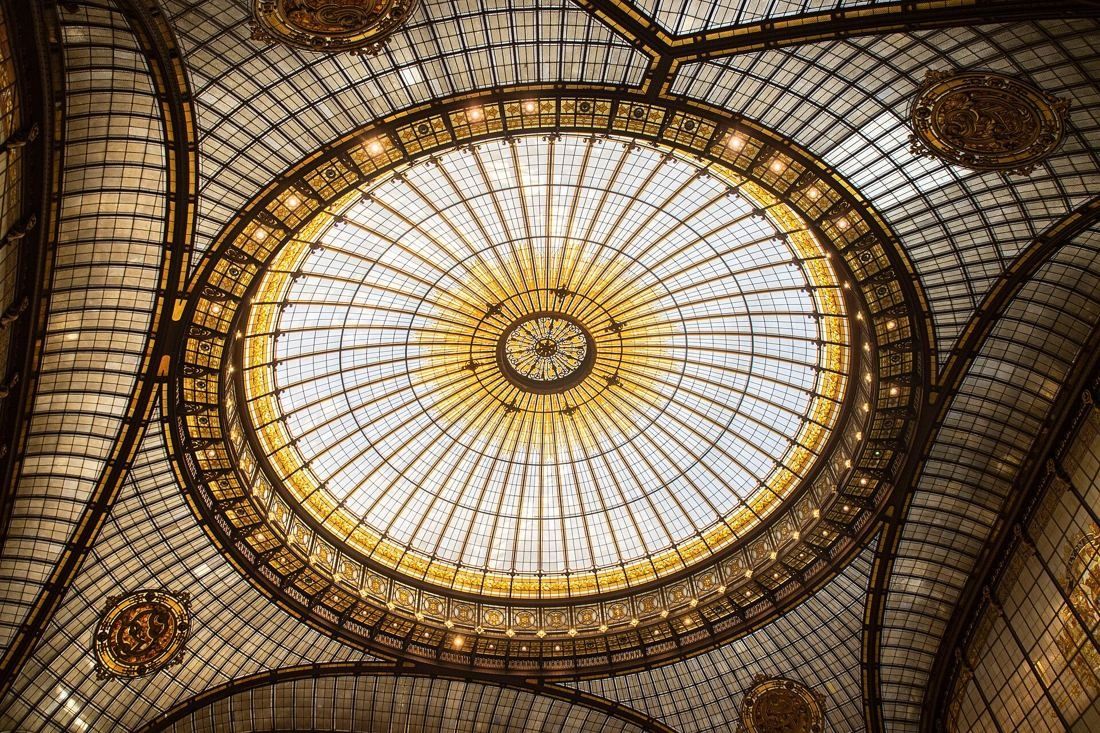
The 18-metre stained-glass dome · Arthur Weidmann / CC BY-SA 4.0 · Wikimedia Commons 07Société Générale · Paris, France
A 1912 “banking palace” behind the Opéra, under an 18-metre stained-glass dome — restored in 2019–2021 as flex offices that use half the energy.
- 18 m stained-glass dome over the 1912 banking hall
- 2 days average telework per week (France, 2021 agreement)
- 11 years average length of service in the Group
Architect Jacques Hermant turned a block of apartment buildings behind the Opéra into the bank's head office, opened on 26 June 1912. The trapezoidal banking hall, with a round counter nicknamed “the cheese”, sits under an 18-metre stained-glass dome by master glassmaker Jacques Galand, made of 51 tapered parts and hung 23 metres above the floor on a steel “umbrella”; the mosaic floor is by Alphonse Gentil and François-Eugène Bourdet. Four levels of strong rooms go 11 metres underground behind an 18-tonne round vault door. From January 2019 to July 2021 the building was restored with Atelier Cos: Eiffel-type steel columns were uncovered, roof windows reopened, offices became open “flex office” floors, and the building now uses half as much energy.
Source: Facts: societegenerale.com — “Innovation and Architecture” (17 Sep 2014) · “29 boulevard Haussmann, une adresse tournée vers l’avenir” (9 Sep 2022)
The full Société Générale profile → -
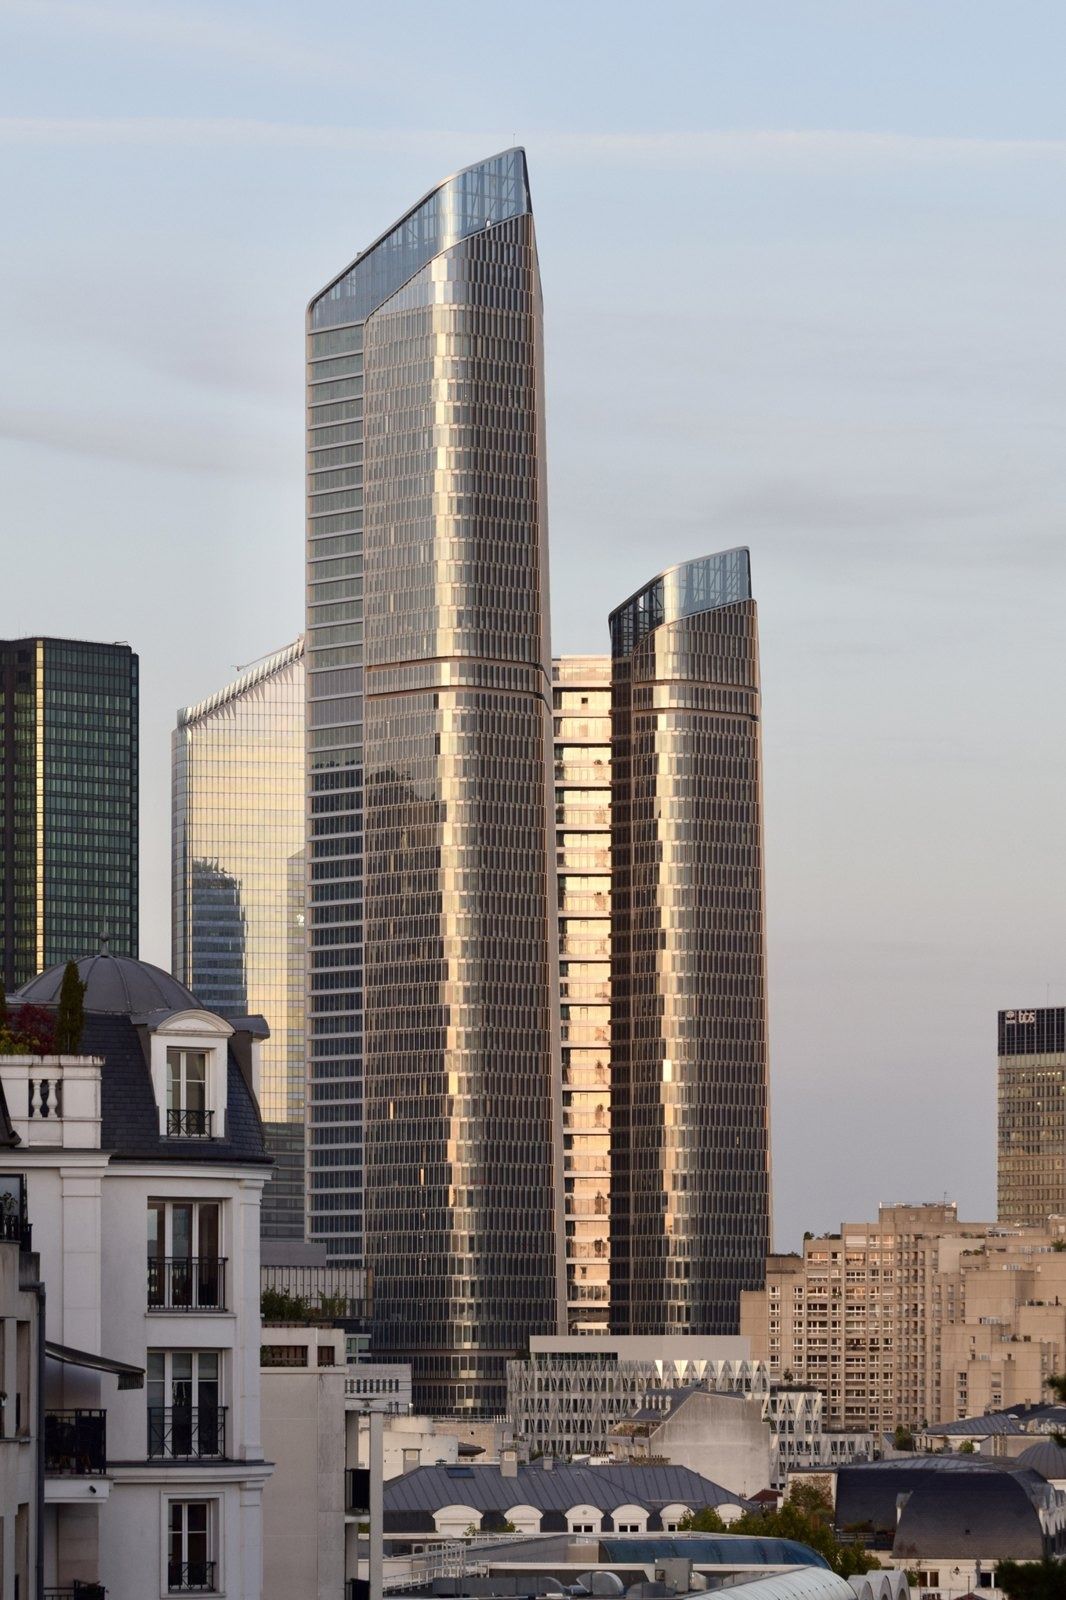
The Link, 2025 · Photo: PCA-STREAM 08TotalEnergies · Courbevoie, France
A new headquarters in France's tallest tower, where two wings are joined by 30 garden walkways and no one is more than a 30-second walk from the open air.
- 30 garden walkways (“links”) between The Link's two wings
- 14 weeks minimum fully paid leave for a first parent, worldwide
- 8.9% of the company owned by its employees (2025)
PCA-STREAM split The Link into two wings — the “Arche” wing and the lower “Seine” wing — joined over 30 floors by walkways more than 8 m wide, planted with gardens. Linked floors make 3,000 m² plates, and open staircases pair them into 6,000 m² duplexes for up to 500 people, where people move on foot rather than by lift. Terraces, hanging gardens, winter gardens and two rooftop gardens add 2,800 m² of outdoor space, and every workstation has daylight. Inside are 10 cafés and restaurants, 3 auditoriums, a business centre, a sports venue and a medical centre.
Source: Facts: PCA-STREAM project page “The Link” (programme and technical specifications) · Paris La Défense project page “The Link” · thelink-ladefense.com
The full TotalEnergies profile → -
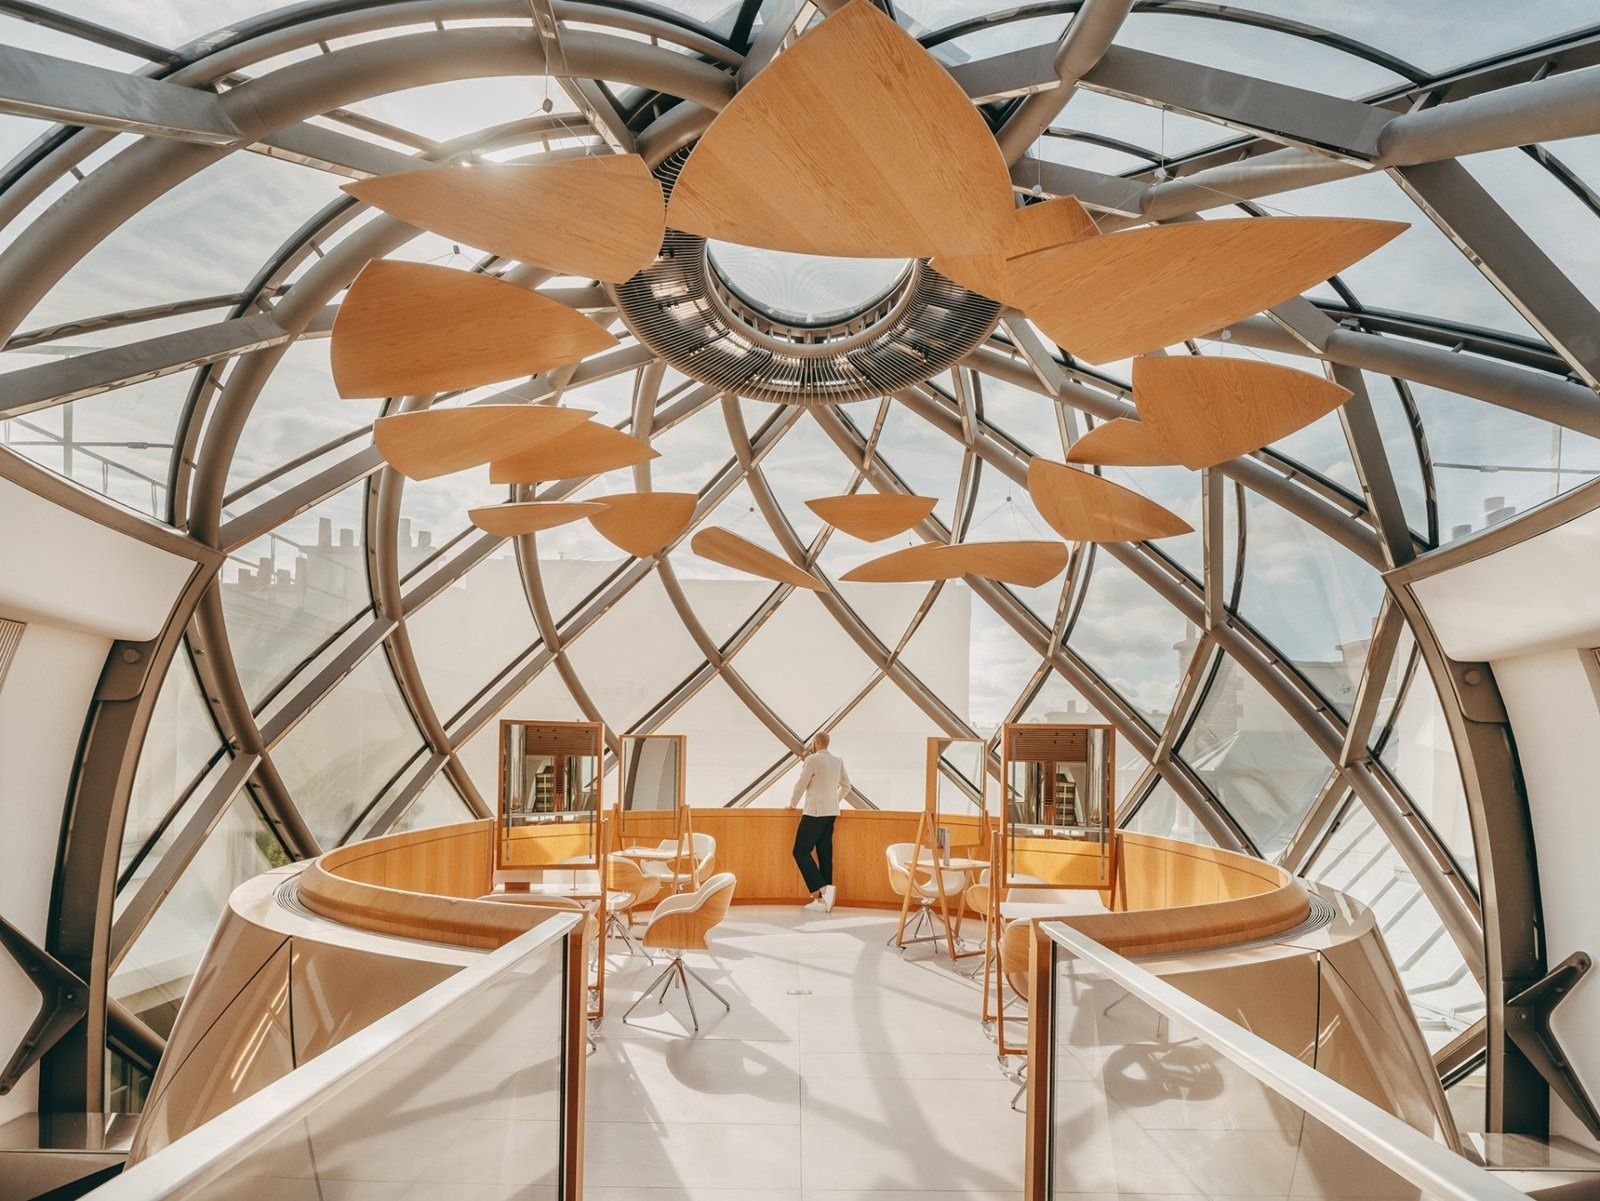
Le Visionnaire, glass dome room, 2023 · Photo: Moatti-Rivière 09L'Oréal · Clichy, France
A head office built around a garden in Clichy, a 25-metre glass egg inside an 18th-century Paris mansion — and at least 14 weeks of fully paid leave for every new mother, worldwide.
- 33,395 m² Clichy headquarters by Wilmotte & Associés (2014)
- 14 + 6 weeks minimum fully paid parental leave, worldwide
- 67% of employees are women
L'Oréal Espace rebuilt the group headquarters on its own Clichy site, whose main buildings date from 1976–78. Wilmotte & Associés chose not to add density: the three buildings frame a large garden, and a new atrium is the centre of the campus. Inside are a cafeteria, a brand house, a sports and relaxation area, a health service, a company store, a restaurant, a club, an auditorium and “Panorama” meeting rooms. The old laboratories became offices for the marketing teams.
Source: Facts: Wilmotte & Associés project page “L'Oréal Headquarters” · RFR project page “L'Oréal headquarters” · Address: L'Oréal URD 2025
The full L'Oréal profile → -
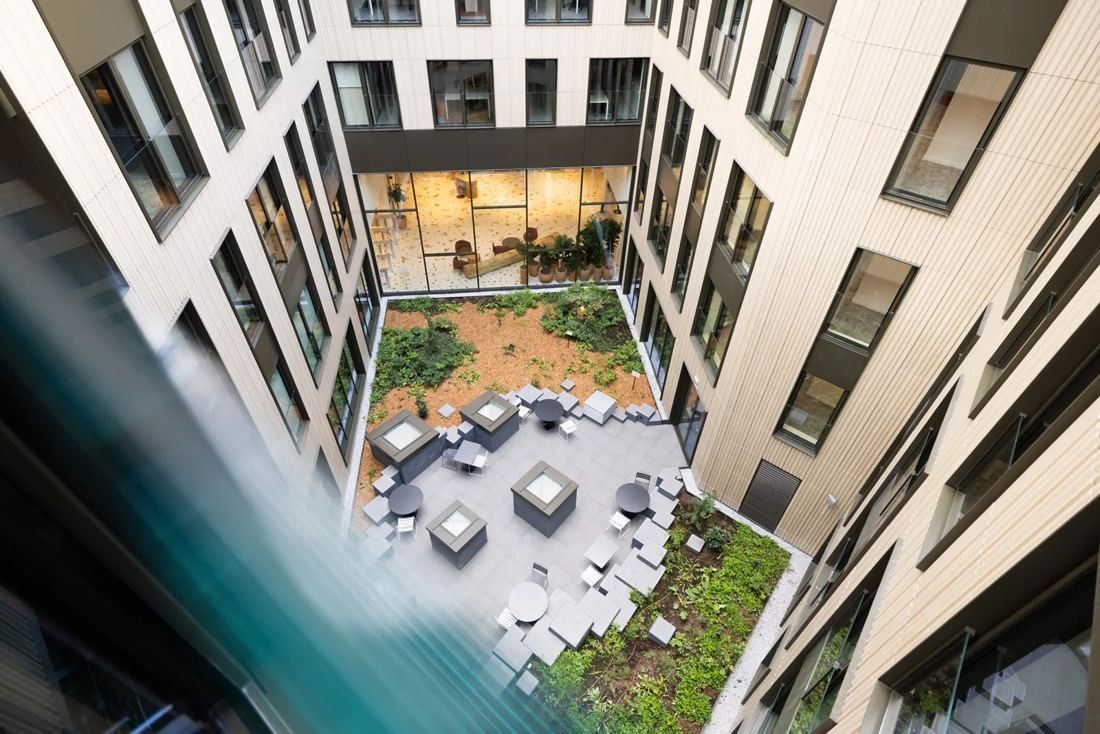
The patio, La Fayette · © Danone 10Danone · Paris, France
A library, a yoga and Pilates room, terraces and more than 70 quiet booths for the 800 people at Danone's new Paris headquarters.
- 800 people work at the HQ every day
- 11,000 m² new headquarters, opened 2025
- 18 weeks paid parental bonding leave (U.S.)
Danone moved its head office to 59-61 rue La Fayette in 2025 — only its third move in more than fifty years, says CEO Antoine de Saint-Affrique. The building has an auditorium, a library, a restaurant, bar, takeaway and breakfast area, and several terraces, plus breastfeeding and rest rooms, a yoga and Pilates room, a multi-purpose studio and training areas. Archimage designed the fit-out; more than 70 room-in-room booths give quiet zones inside the open-plan floors.
Source: Facts: Danone press release “Danone inaugurates its new La Fayette headquarters” (Sept 18, 2025) · Sedus project page “Danone HQ La Fayette” (with Archimage and Le Bureau Contemporain; photos Jean-Marc Gourdon).
The full Danone profile → -
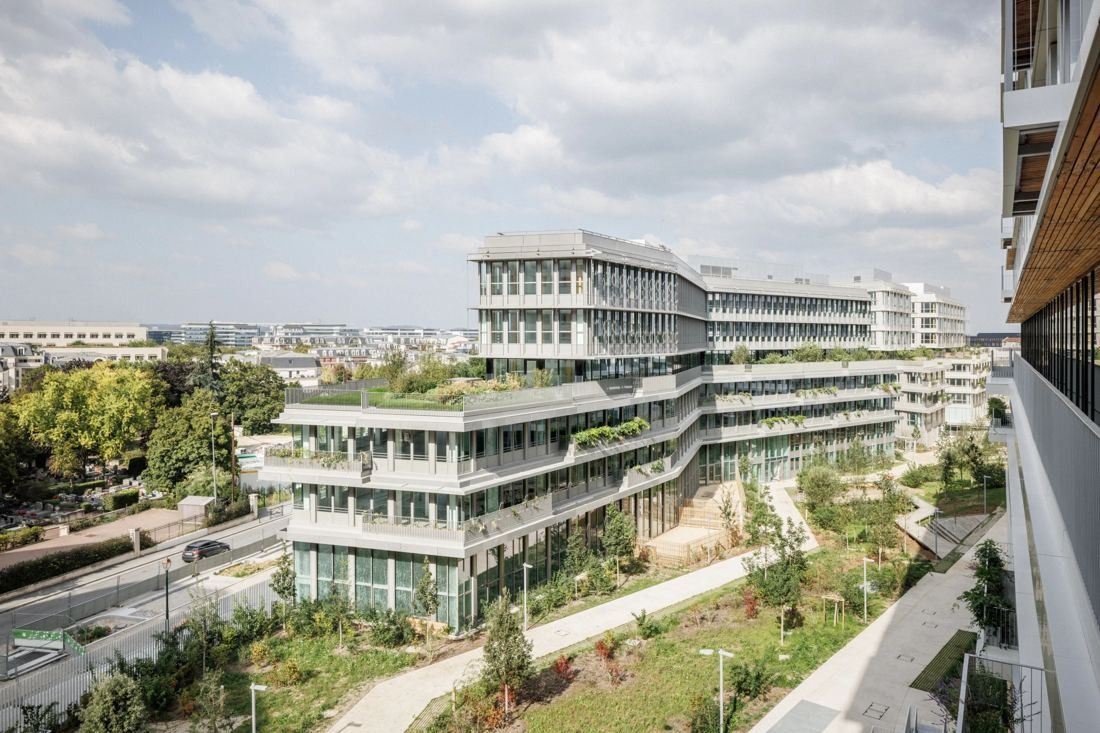
The campus and its park · © 11h45 / Nicolas Grosmond — Chaix & Morel et associés 11ENGIE · La Garenne-Colombes, France
ENGIE left its 36-storey tower at La Défense for a low-rise, timber-framed campus of 94,000 m² heated and cooled with 100% renewable energy.
- 94,000 m² of offices and services on the campus
- 6,332 workstations
- 4 weeks fully paid paternity leave, worldwide
The ENGIE Campus stands on a former PSA Peugeot Citroën industrial site, about 700 metres from ENGIE's former tower at La Défense. Its architects — SCAU, Chaix & Morel et associés and Art & Build, with landscape firm BASE — arranged the buildings as “ribbons” unrolled in a large park, with no building above seven floors so teams can cross paths. At the centre is the “Heart”, a 6,000 m² space for up to 1,500 people for meetings, incubation and events with students, start-ups and partners. Much of the structure is timber (37,500 m² of wood-framed floors), 42,400 m² of glass façades bring in daylight, and 3,300 m² of planted terraces add to the park. The site runs on geothermal energy, rooftop solar panels, biomethane boilers, battery storage and a smart grid.
Source: Facts: ENGIE Newsroom (Nov 26, 2019; Nov 19, 2021) · SCAU and Chaix & Morel project pages · Bouygues Construction “Engie Campus” · Art & Build “Harmony Campus – Engie”.
The full ENGIE profile → -
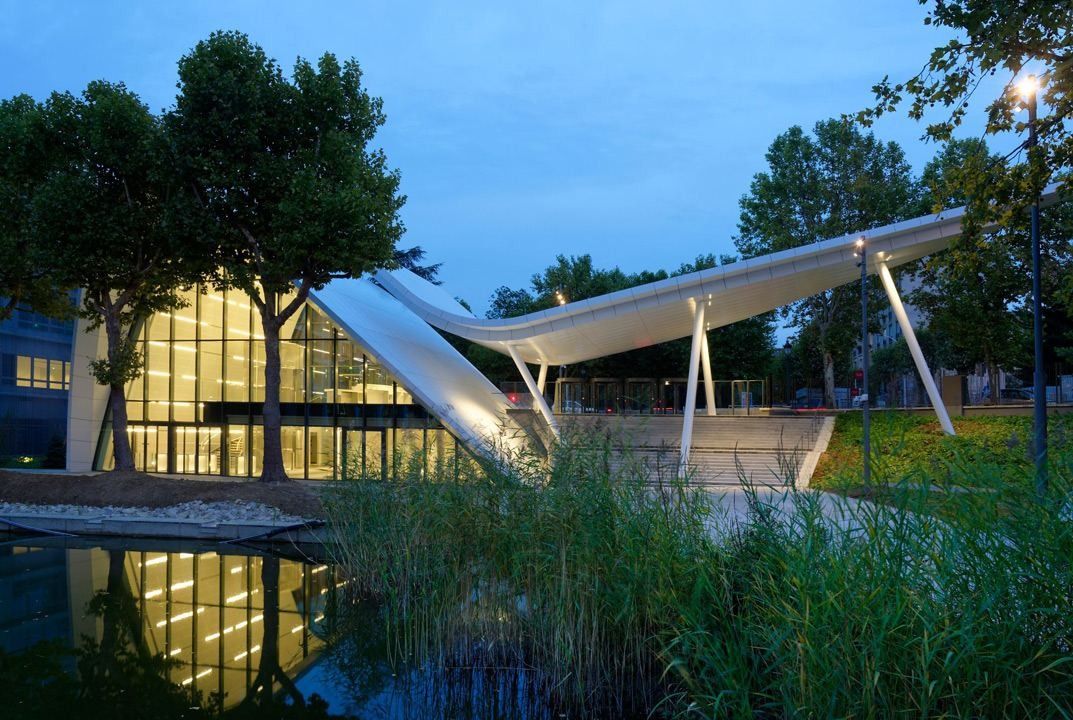
The reception pavilion at dusk · © Arte Charpentier / photographers Stéphanie Knibbe, Manolo Mylonas, Da Silva (as in file names) 12Crédit Agricole · Montrouge, France
A head-office campus built around a park: 4 hectares of gardens, canals and ponds, with beehives on a roof.
- 170,000 m² of offices on the Evergreen campus
- 4 ha of gardens at the heart of the campus
- 9,000 people use the campus
In 2010 Crédit Agricole S.A. brought its subsidiaries together on an eco-campus in Montrouge, at the gates of Paris. The buildings — Aqua, Terra, Eole, Lumen and Silvae — sit around a central park that the company calls the campus's green lung, with canals, ponds, flower meadows, a wetland and three beehives on a roof. EOLE, completed in 2015, is shaped like a figure 8 around two gardens, with an interior street of white arches, five garden patios and hanging terraces.
Source: Facts: Crédit Agricole Immobilier, “Le campus Evergreen” · Arte Charpentier project page “Campus Crédit Agricole – Reception pavilion and EOLE” · presse.credit-agricole.com, BiodiverCity® Life release (16 June 2020).
The full Crédit Agricole profile → -
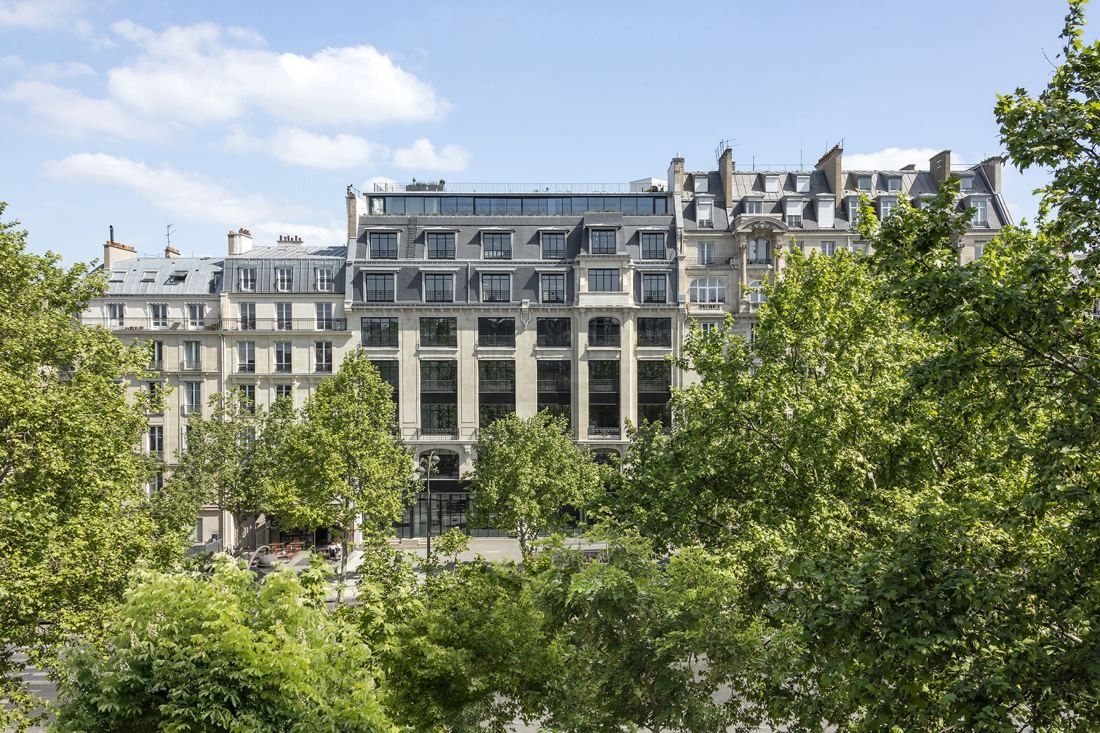
From across the avenue · © Luc Boegly / Franklin Azzi Architecture 13Sanofi · Paris, France
A 1900s Paris building with its original Eiffel pillars, a rooftop terrace open to every employee — and 40% of the floor space shared.
- 9,000 m² La Maison Sanofi, opened 2022
- ≈ 500 people based at the headquarters
- 14 weeks gender-neutral parental leave
Two buildings joined into one behind their preserved Art Nouveau and Art Deco façades. Architect Franklin Azzi rebuilt the historic patio as an agora under a central atrium and added a glass storey on the roof; STUDIOS Architecture designed the interiors around hybrid work, with a “Kitchen” that serves as co-working space between meals, “Terraces” for visitors and a rooftop terrace open to all staff.
Source: Facts: Sanofi press release (Nov 28, 2022) · Franklin Azzi Architecture project page “Grande Armée” · STUDIOS Architecture project page “La Maison Sanofi”.
The full Sanofi profile → -
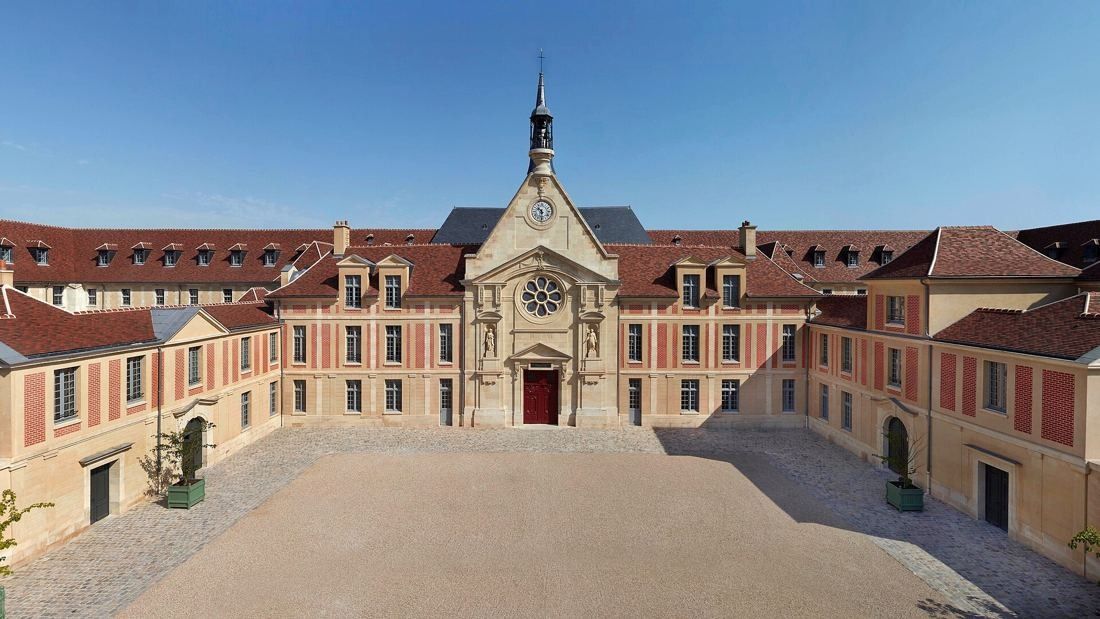
The main courtyard, 40 rue de Sèvres · Donnie28 / CC BY-SA 4.0 · Wikimedia Commons 14Kering · Paris, France
Kering works inside a hospital begun in 1634 — restored over six years, with gardens covering more than half the site and five beehives.
- 17,200 m² of 17th–18th-century buildings brought back to life
- 1634 construction of the old hospital began
- 14 weeks fully paid baby leave for every new parent, worldwide
The “Hospital for the Incurables” was built from 1634 in the shape of a double cross on either side of a listed chapel, around eight courtyards. After it closed as the Laennec Hospital in 2000, Kering restored it from 2010 to 2016: Benjamin Mouton, Chief Architect of France's historical monuments, led the restoration, Frédéric Druot turned the rooms into workspaces with good daylight and acoustics, and Pierre Yovanovitch remodelled a small pavilion into a reception, work and meeting space. More than half the site is gardens, replanted by Philippe Raguin from old drawings, with no chemical products and five beehives.
Source: Facts: kering.com, “History of 40, rue de Sèvres”, “Architecture”, “Spaces” and “Gardens” pages.
The full Kering profile → -
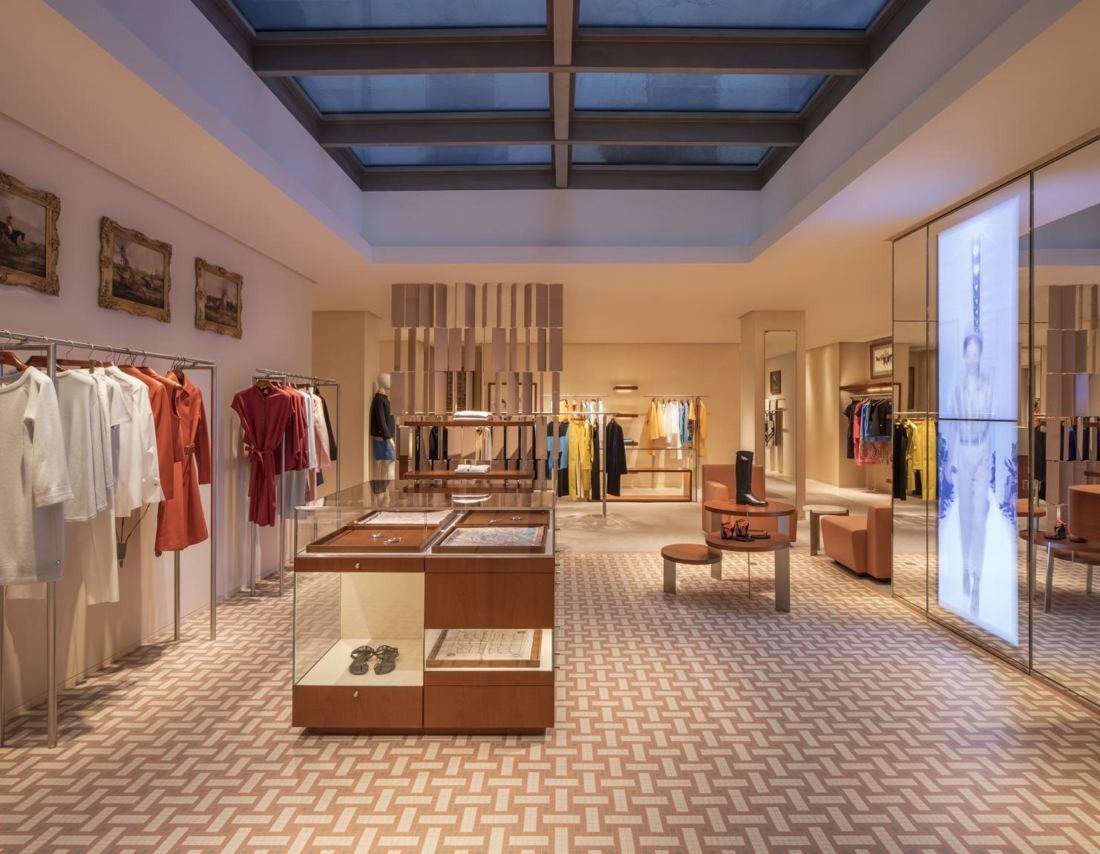
Under the skylight, 24 Faubourg · © RDAI / Benoît Teillet (HF000a), Guillaume Grasset (HF000b, HF02–HF23), Dolores Marat (HF000c), Michel Denancé (HF01) 15Hermès · Paris, France
Hermès has worked from 24, rue du Faubourg Saint-Honoré since 1880, when it moved its saddle workshops there and opened a store next door.
- 106,000 m² workshops and offices in Pantin
- 16 weeks minimum maternity leave on full base salary, worldwide
- 26,494 employees, 62% in France
Hermès' registered office is still 24, rue du Faubourg Saint-Honoré, where Charles-Émile Hermès moved the workshops in 1880; RDAI renovated the store there, handed over in 2016. Around it, Hermès uses about 42,000 m² of offices in Paris. Just outside the city, the Cité des Métiers in Pantin (RDAI, 2013) puts workshops, offices, restaurants, a crèche and a gym in four brick-and-zinc buildings around 6,000 m² of gardens by Louis Benech — a meadow, an Indo-Persian square with a fountain, an orchard, a Japanese garden and a tropical garden.
Source: Facts: Universal Registration Document 2025, § 1.1 and § 1.4.5 · RDAI project page “Hermès 24 Faubourg Saint-Honoré, Paris” · RDAI project text “Cité des métiers Hermès” (Architonic)
The full Hermès profile → -
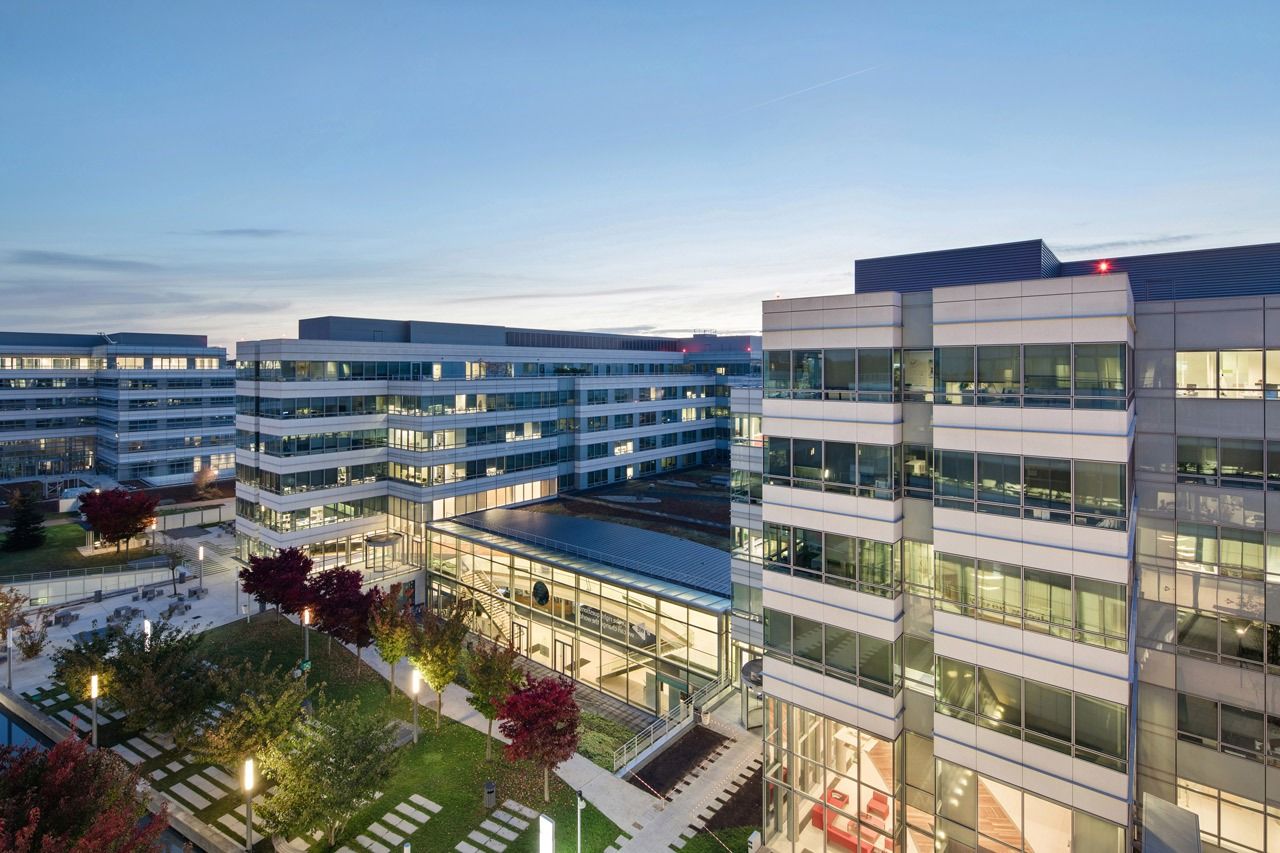
The Paris Campus at dusk · © Laurent Kronental / Arte Charpentier 16Dassault Systèmes · Vélizy-Villacoublay, France
Six buildings named after the elements of life — Water, Earth, Air, Fire, Metal and Wood — set in a park on the edge of the Meudon forest.
- 6 buildings, each named after an element
- 96,000 m² of office space on the campus
- 5,000 people the campus can hold
Six five-storey buildings stand in a landscaped park beside the Meudon forest. A central avenue runs north–south along a mirror-water channel, with kiosks in the planting for meetings and work. Underneath, wide galleries lit by planted patios link every building and double as spaces for meetings and exhibitions, and every office looks out over the gardens or the forest.
Source: Facts: 3ds.com Paris Campus page · Arte Charpentier project page “Dassault Systèmes Campus”.
The full Dassault Systèmes profile → -
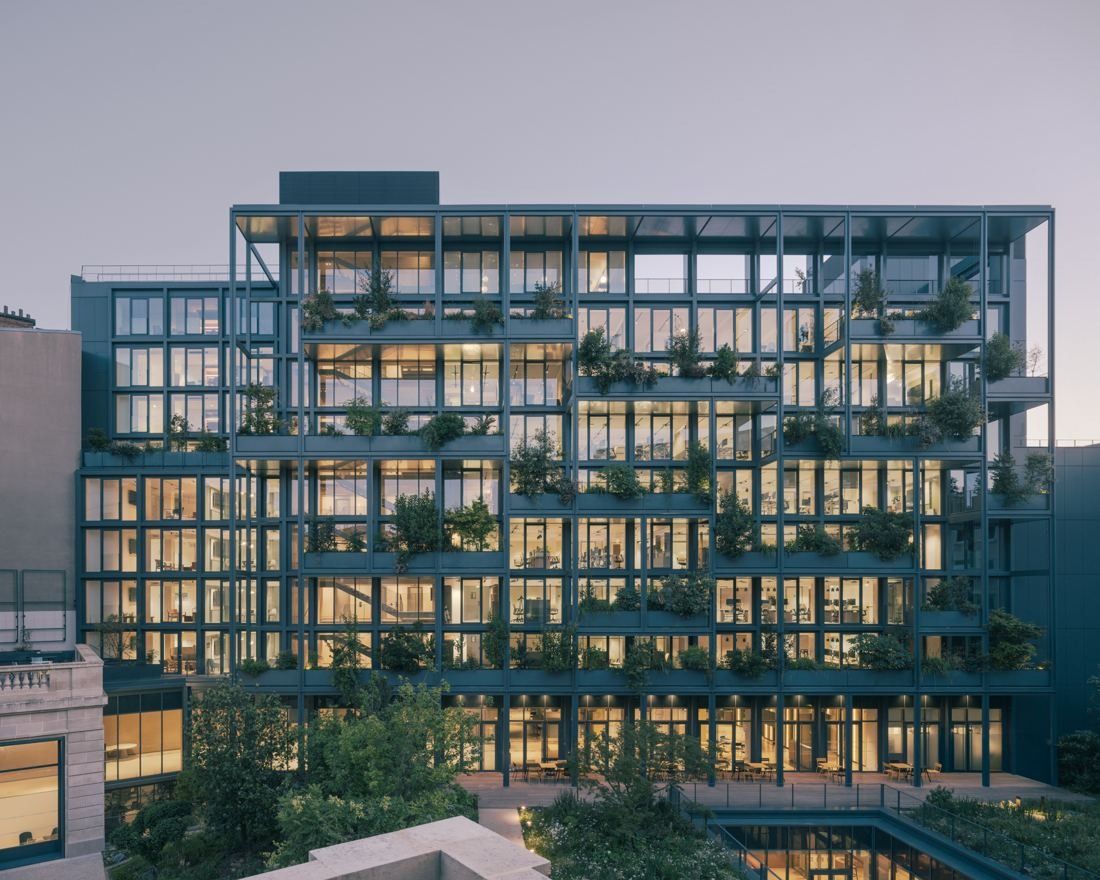
The planted “landscape façade” of the Rabelais building · © Charly Broyez / PCA-STREAM (also photographers Salem and J.-P. Mesguen for some files) 17AXA · Paris, France
An 18th-century mansion and two post-war office blocks, rebuilt around a 1,700 m² garden that now climbs the façades in planted terraces.
- 19,480 m² headquarters complex, 21–25 avenue Matignon
- 1,700 m² garden, now open to everyone in the building
- 16 weeks minimum paid leave for the primary parent, worldwide
AXA's global headquarters sits steps from the Élysée Palace: the 18th-century Hôtel de La Vaupalière plus two office buildings from the 1950s and 1960s. PCA-STREAM tied them together with a shared basement hub, new entrances onto a partly heritage-listed garden, and a planted “landscape façade” on the Rabelais building with terraces and a rooftop. A working café and restaurant open onto the garden.
Source: Facts: PCA-STREAM project page “AXA Matignon” (technical specifications) · AXA IM Alts press release, Jan 8, 2025.
The full AXA profile →
At a glance
| Company | Headquarters | Employees |
|---|---|---|
| LVMH | 22 avenue Montaigne, 75008 Paris, France | 211,552 (2025) |
| BNP Paribas | 16 boulevard des Italiens, 75009 Paris | 178,000 (FY2025) |
| Airbus | 2, rond-point Dewoitine, BP 90112, 31703 Blagnac Cedex, France | 165,294 (2025) |
| Saint-Gobain | 12 place de l'Iris, 92400 Courbevoie, France | 162,000 (2025) |
| Orange | 111 quai du Président Roosevelt, 92130 Issy-les-Moulineaux, France | 137,094 (2023) |
| Michelin | 23 Place des Carmes-Déchaux, 63000 Clermont-Ferrand, France | 129,800 (michelin.com, June 2026) |
| Société Générale | 29 boulevard Haussmann, 75009 Paris | 110,000 (2026) |
| TotalEnergies | Cours Michelet, Esplanade Sud, 92800 Puteaux (Paris La Défense), France | 101,513 (2025) |
| L'Oréal | 41 rue Martre, 92110 Clichy, France | 94,610 (2025) |
| Danone | 59-61 rue La Fayette, 75009 Paris, France | 90,000 (FY2025) |
| ENGIE | 67 rue Jules Ferry, 92250 La Garenne-Colombes, France | 90,000 (2025) |
| Crédit Agricole | 50 avenue Jean Jaurès, 92120 Montrouge, France | 83,044 (2025) |
| Sanofi | 46-48 Avenue de la Grande Armée, 75017 Paris, France | 74,846 (2025) |
| Kering | 40, rue de Sèvres, 75007 Paris, France | 43,731 (2025) |
| Hermès | 24, rue du Faubourg Saint-Honoré, 75008 Paris | 26,494 (2025) |
| Dassault Systèmes | 10 rue Marcel Dassault, 78140 Vélizy-Villacoublay, France | 25,967 (FY2025) |
| AXA | 21–25 avenue Matignon, 75008 Paris, France | — |
Questions
Which companies in France does eciffo cover?
LVMH, BNP Paribas, Airbus, Saint-Gobain, Orange, Michelin, Société Générale, TotalEnergies, L'Oréal, Danone, ENGIE, Crédit Agricole, Sanofi, Kering, Hermès, Dassault Systèmes and AXA.
Where is LVMH’s headquarters?
22 avenue Montaigne, 75008 Paris, France. Behind a glass gallery on avenue Montaigne sits a Zen garden of bamboo — and 15 km away, Louis Vuitton's trunk-makers still work in the family's 1859 Asnières workshop.
Where is BNP Paribas’ headquarters?
16 boulevard des Italiens, 75009 Paris. An Art Deco head office finished in 1932, built around a courtyard roofed with vaulted glass blocks — restored for ten years before management moved back in 2023.
Where is Airbus’ headquarters?
2, rond-point Dewoitine, BP 90112, 31703 Blagnac Cedex, France. A headquarters campus right next to the Toulouse-Blagnac runway, with a 5,000 m² canteen, a fitness centre and streets named after aviation pioneers.
Where is Saint-Gobain’s headquarters?
12 place de l'Iris, 92400 Courbevoie, France. A 165-metre glass tower built with more than 80 of the company's own products, with a 360° sky lounge on the 37th floor.
Where is Orange’s headquarters?
111 quai du Président Roosevelt, 92130 Issy-les-Moulineaux, France. Orange's first global headquarters is built around a planted atrium 32 metres high, on the banks of the Seine.
Where is Michelin’s headquarters?
23 Place des Carmes-Déchaux, 63000 Clermont-Ferrand, France. A 160-metre timber façade, a tropical rubber-tree glasshouse open to visitors, and a headquarters on the same city-centre site where Michelin was born in 1889.
Where is Société Générale’s headquarters?
29 boulevard Haussmann, 75009 Paris. A 1912 “banking palace” behind the Opéra, under an 18-metre stained-glass dome — restored in 2019–2021 as flex offices that use half the energy.
How we made this: every fact, photo and credit comes from the company profiles on eciffo, which cite the company’s own reports, press releases and architects. We add companies as their profiles are finished, so this list grows.
More features
 Airlines5 Airline Headquarters, From Fort Worth to Tokyo
 GamesInside 9 Video Game Company Offices
 Semiconductors8 Semiconductor Company Headquarters
 Telecom14 Telecom Company Headquarters
 Food & drink11 Food and Beverage Company Headquarters
 Fashion & beauty17 Fashion, Luxury and Beauty Company Headquarters
 Retail19 Retail and E-commerce Company Headquarters
 Germany19 German Company Headquarters, From Munich to Wolfsburg
 Nordics15 Nordic Company Headquarters, From Stockholm to Billund
 Texas15 Company Headquarters in Texas
 Seattle area9 Company Headquarters in the Seattle Area
 Washington, D.C. area10 Company Headquarters Around Washington, D.C.
 Midwest19 Company Headquarters in the Midwest, From Chicago to Akron
 History97 Companies Founded Before 1900: Where They Started and Where They Work Now
 BankingInside 32 Bank and Insurance Headquarters
 Automotive11 Car Company Headquarters, From Wolfsburg to Toyota City
 Pharma11 Pharmaceutical Company Headquarters
 Tokyo35 Company Headquarters in Tokyo
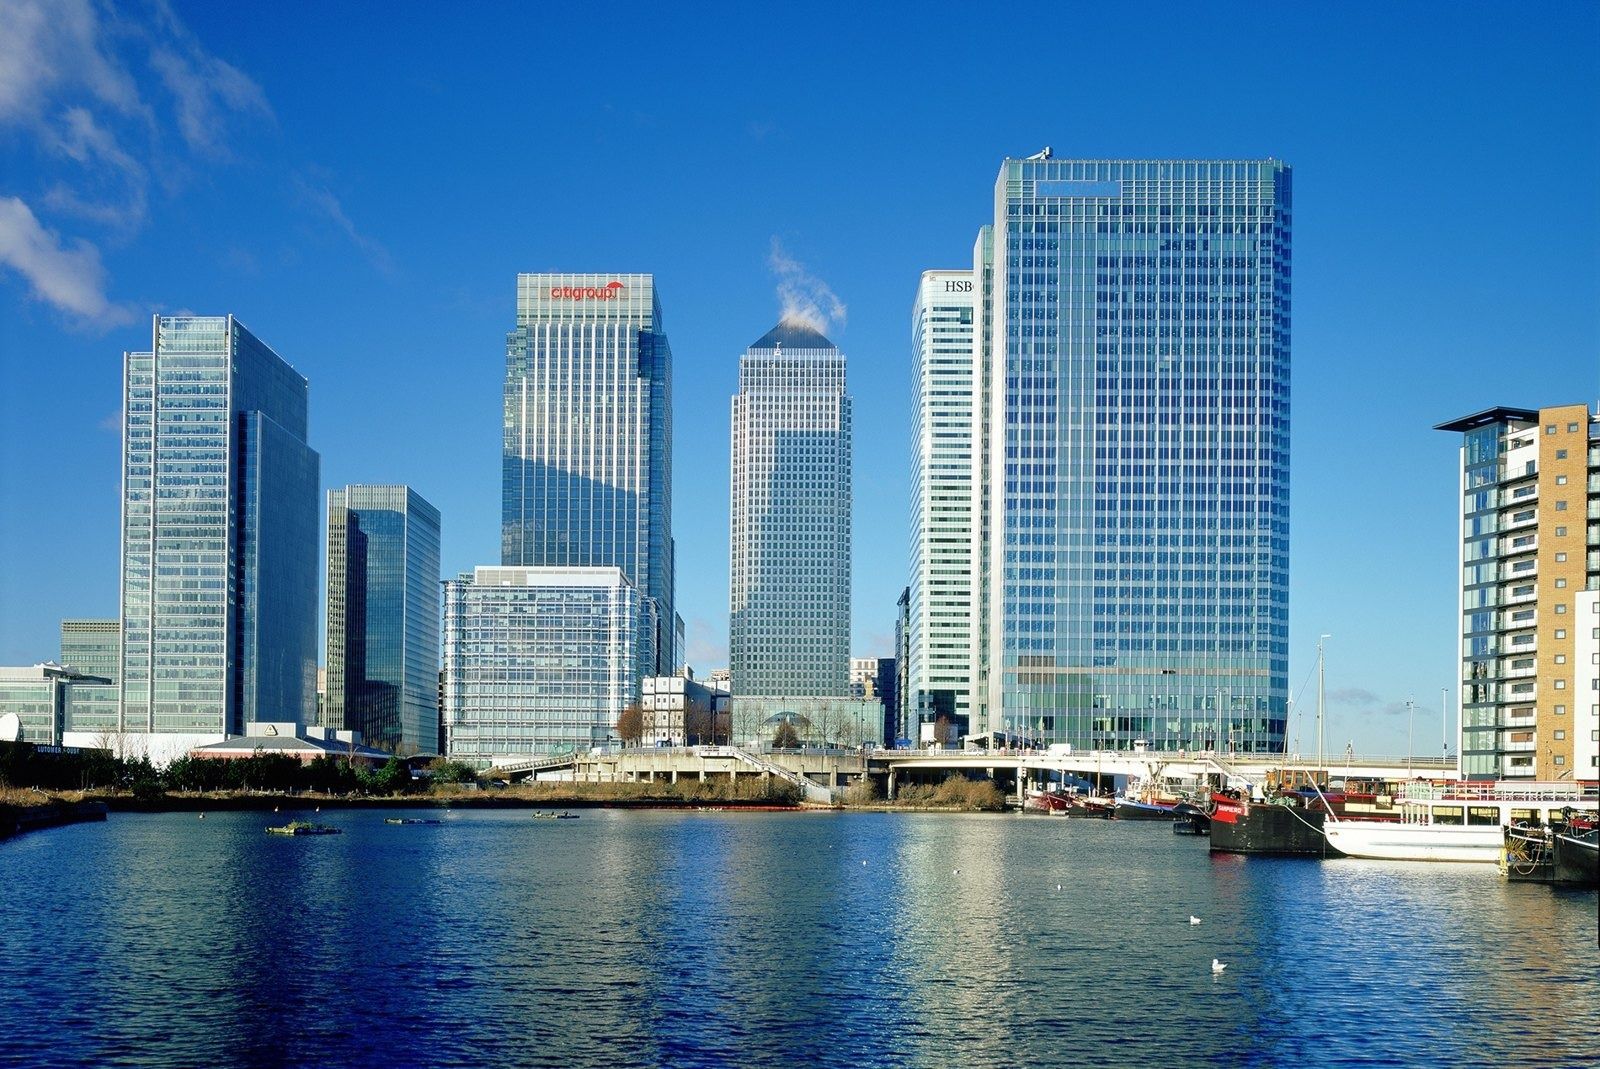
 London11 Company Headquarters in London
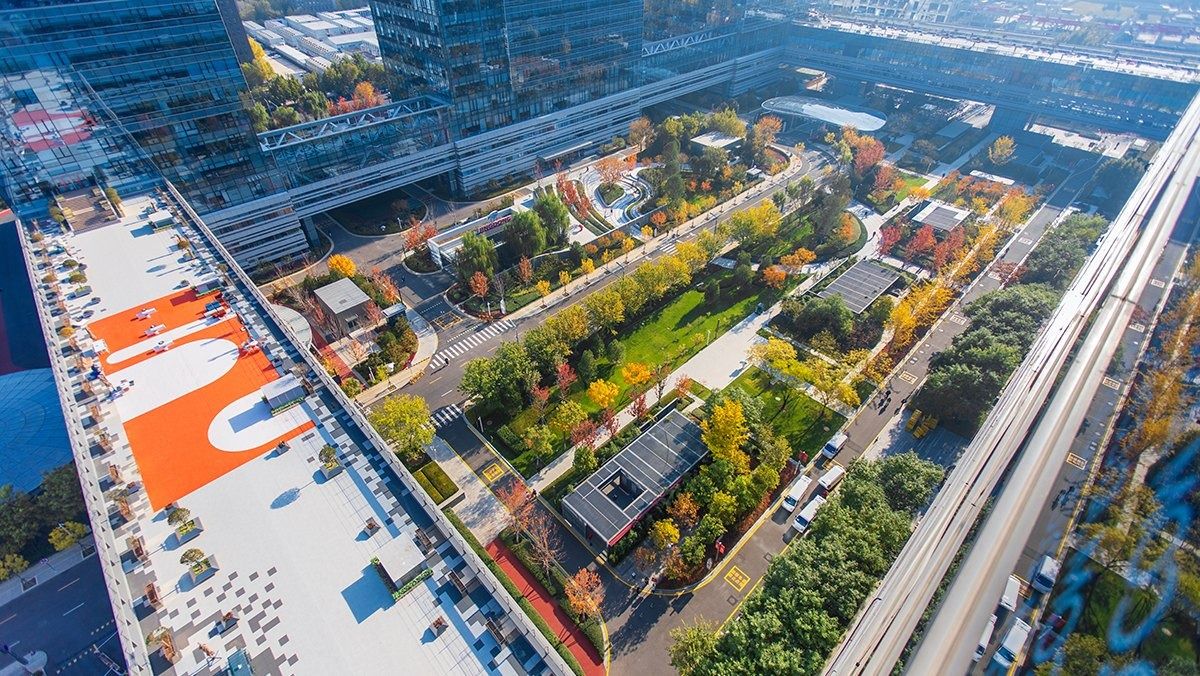 Asia-Pacific22 Company Headquarters in Asia-Pacific, From Shenzhen to Sydney
 HistoryThen and Now: 275 Companies’ Early Offices Next to Today’s Headquarters
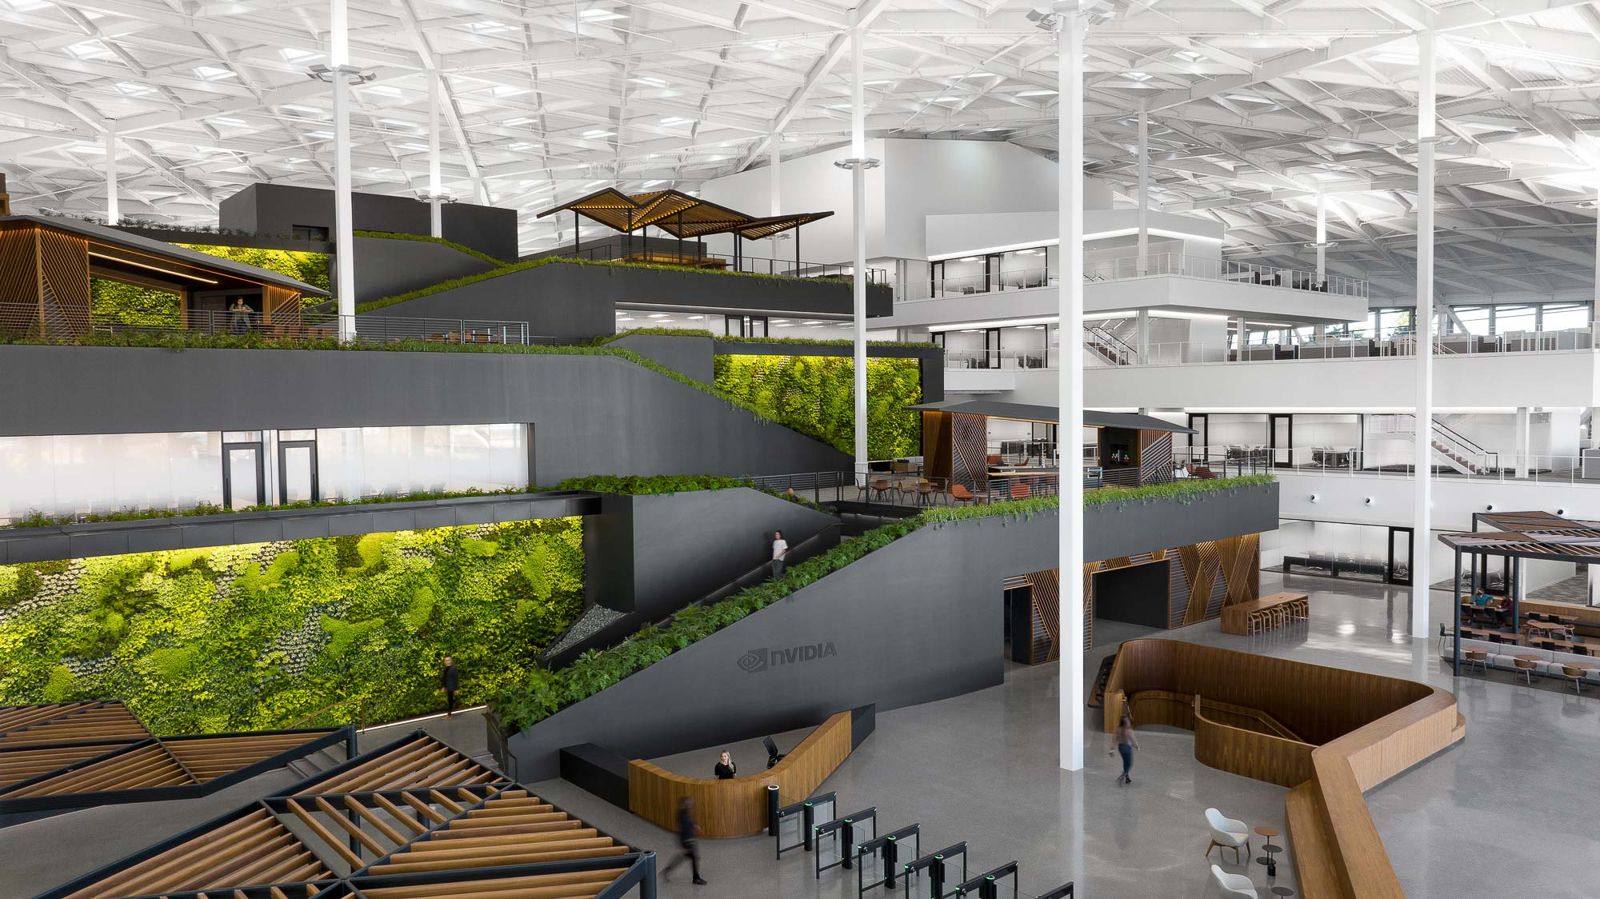 VideoOffice Tour Videos: Inside 126 Company Headquarters
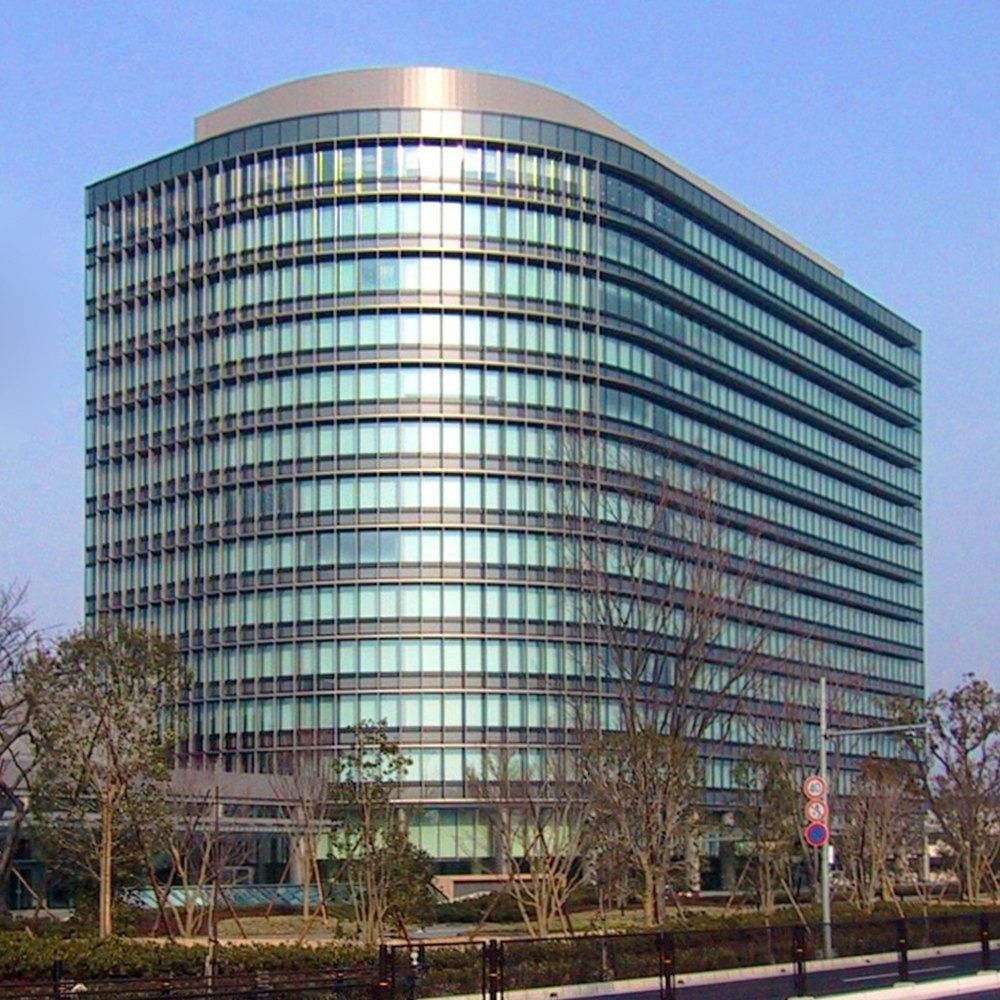 JapanInside the Offices of 46 Japanese Companies
 Europe92 European Company Headquarters, From Munich to Stockholm
 Bay AreaSilicon Valley and San Francisco: 42 Tech Headquarters
 New York14 Company Headquarters in New York City
 BenefitsPerks at 319 Big Companies: What They Offer to Keep People
 Headquarters29 New Company Headquarters Opened Since 2016
 HistoryWhere 130 Famous Companies Started: Garages, Shops and One-Room Offices
 Inside the officeInside 194 Company Cafeterias and Office Cafés
 Architecture216 Company Headquarters Designed by Famous Architects