In short
eciffo profiles 19 companies headquartered in the U.S. Midwest: 5 in Chicago, 2 in Columbus, 1 in Minneapolis, 1 in Dearborn, 1 in Detroit and 9 more cities. The largest by employees is Target (415,000 people, FY2025).
-
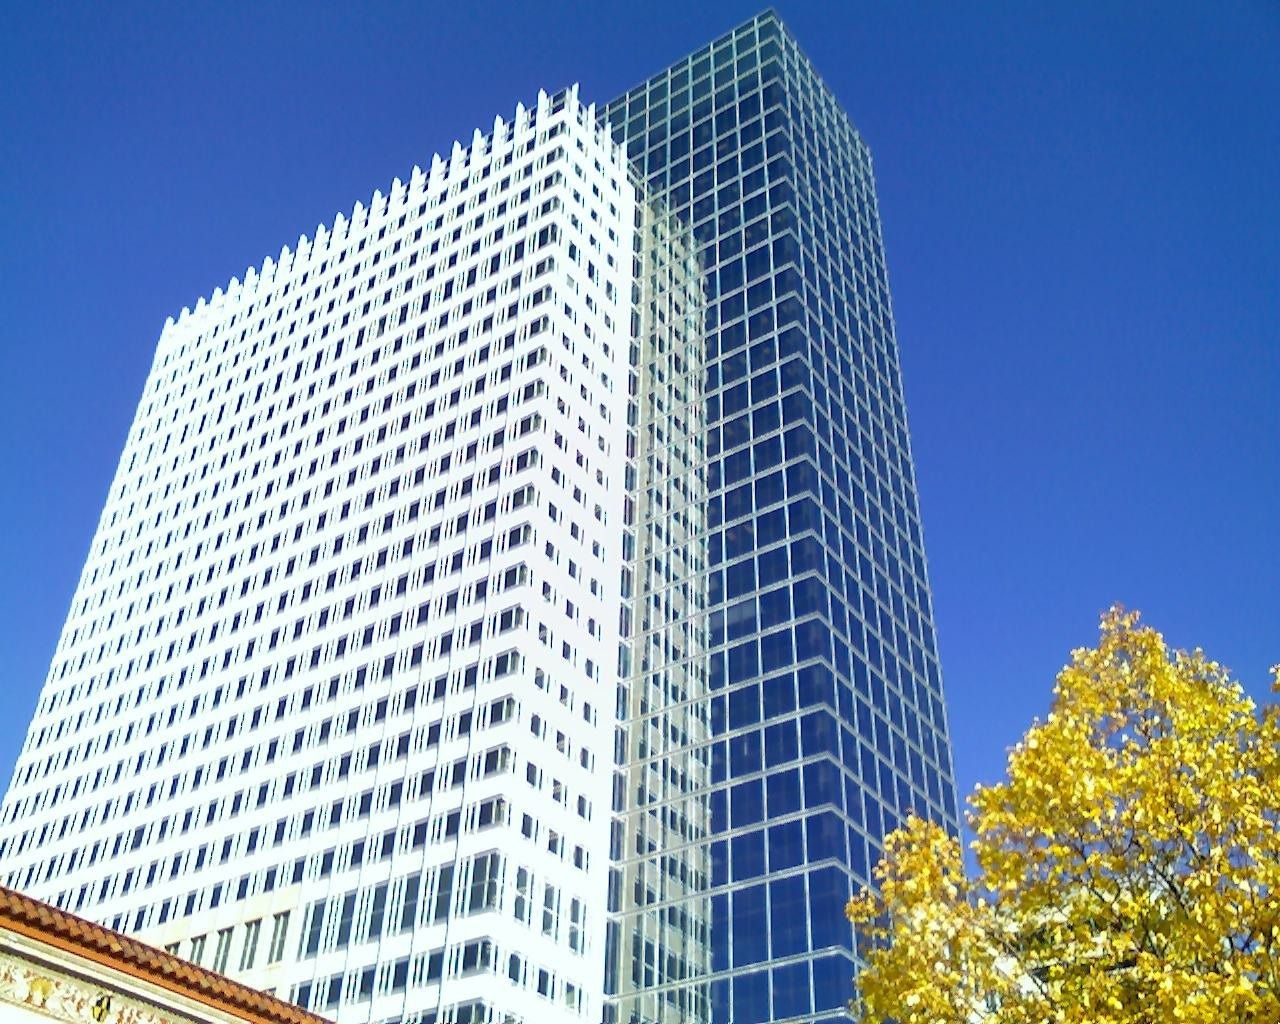
Target Plaza South, 1000 Nicollet Mall · Drbcoaster / CC BY 3.0 · Wikimedia Commons 01Target · Minneapolis, Minnesota
A 1.2-million-sq-ft tower that brought nearly 6,000 people to one block of Nicollet Mall — and a 340-acre suburban campus humming with 600,000 honey bees.
- 1,200,000 sq ft, Target Plaza South (2002)
- 14,000+ corporate team members tied to the Minnesota HQ
- 4 weeks paid family leave at 100% pay
Target Plaza South is the 1,200,000 sq ft second phase of Target's downtown headquarters campus. Its three-storey base, faced in Mankato-Kasota stone and Indiana limestone, matches the older buildings along Nicollet Mall, with shops at street level. Across the street, Target Plaza Commons turned two 1920s–30s buildings into a “non-corporate” place to work, with a bar, events space and a walled garden; in 2022 Target showed new headquarters “flex floors” with booths, lockers and lounges.
Source: Facts: AECOM project page “Target Plaza South” · Architecture Field Office (Mic Johnson) project page · Snow Kreilich Architects via Architizer · Atmosphere Commercial Interiors · Target newsroom “Inside Target HQ's flex floors” (2022).
The full Target profile → -
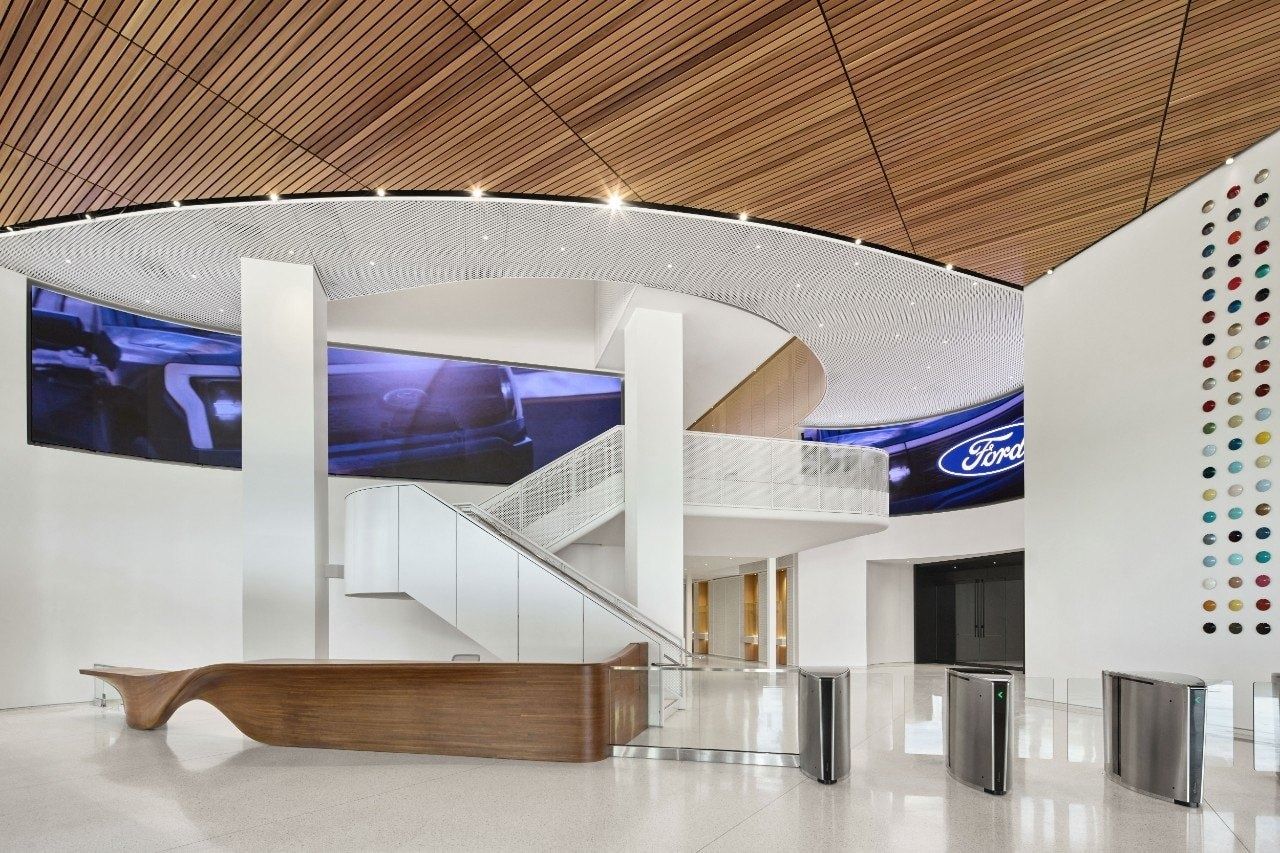
Lobby, Ford World Headquarters, 2025 · Photo: Garrett Rowland / Ford Motor Company 02Ford Motor Company · Dearborn, Michigan
Ford's new 2.1 million sq ft headquarters has 22-inch concrete floors, so a full-size vehicle can be placed almost anywhere in the building.
- 2.1M sq ft new World Headquarters, opened 2025
- 26 vehicle turntables inside the building
- 4,000 people when complete in 2027 — twice the Glass House
Ford's first new headquarters in 70 years stacks design, engineering and leadership in one four-story building shaped by three overlapping hexagons. Floors are 22 inches of concrete so vehicles can travel by freight elevator into studios, showrooms and “Energy Rooms” big enough for a full-size car. Lobbies use red cedar, terrazzo and paint swatches from the Model T to the Mustang Mach-E, and the window glass carries the patent numbers of Ford inventions.
Source: Facts: Ford From the Road (Key Facts, Sep 15, 2025; “How Ford's New World Headquarters Redefines the Work Experience”, Nov 16, 2025; grand opening recap, Nov 17, 2025) · Snøhetta and Arcadis project pages.
The full Ford Motor Company profile → -
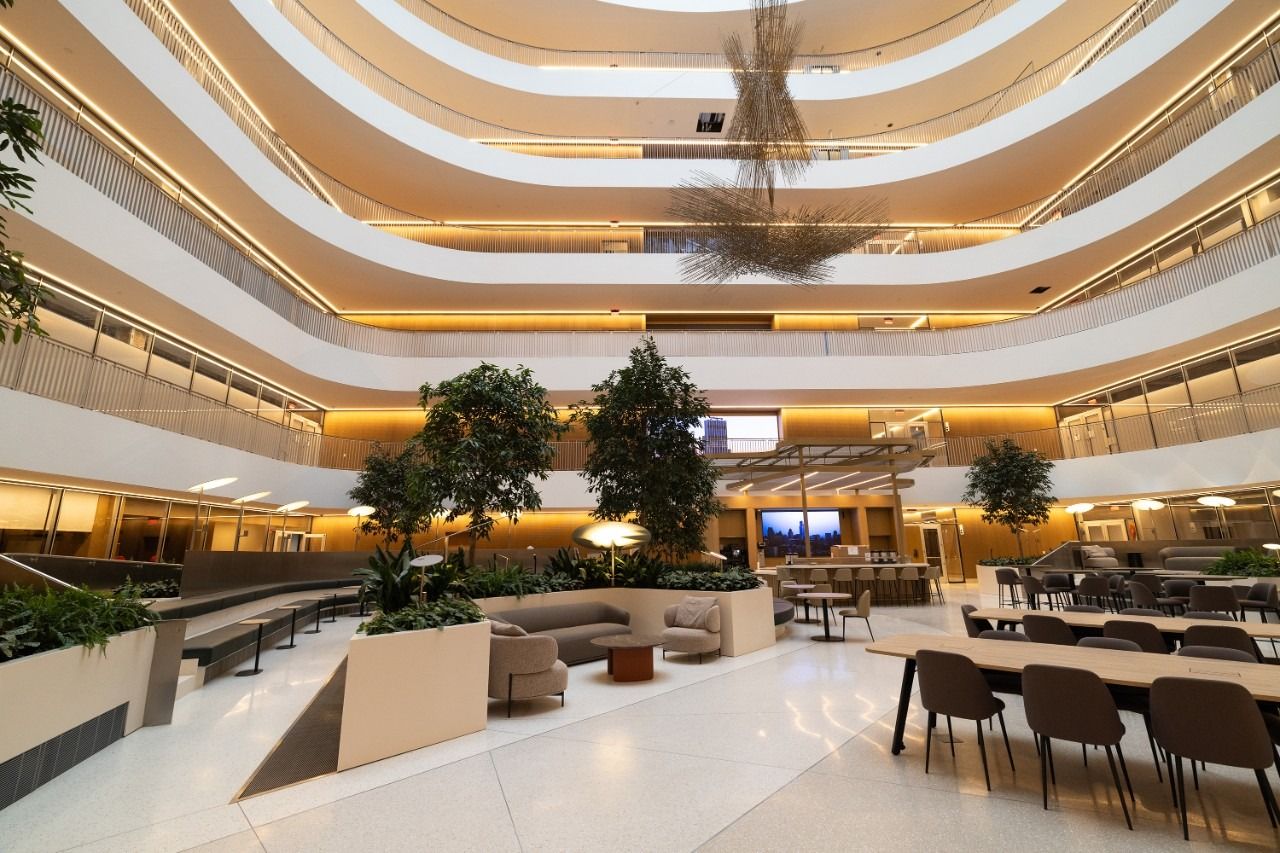
Atrium, Hudson's Detroit, 2026 · Photo: General Motors 03General Motors · Detroit, Michigan
In January 2026 GM moved back to Woodward Avenue, into offices its own designers modeled on Eero Saarinen's Tech Center, around a seven-story atrium.
- 4th Detroit headquarters since 1911
- 12 weeks paid parental leave (after one year)
- 155,000 employees worldwide, end of 2025
GM's new global headquarters sits in Hudson's Detroit, on the site of the old J.L. Hudson department store. GM Design created the interior: it echoes Eero Saarinen's work at the Global Technical Center in Warren and includes art installations, among them works by Detroit's own Harry Bertoia. The lobby at Entrance One shows GM's latest vehicles to Woodward Avenue. The office building wraps around a seven-story central atrium.
Source: Facts: GM Pressroom “General Motors' new home in Detroit” (Jan 12, 2026) · Hudson's Detroit leasing page · SHoP Architects project page “Hudson's Detroit”
The full General Motors profile → -
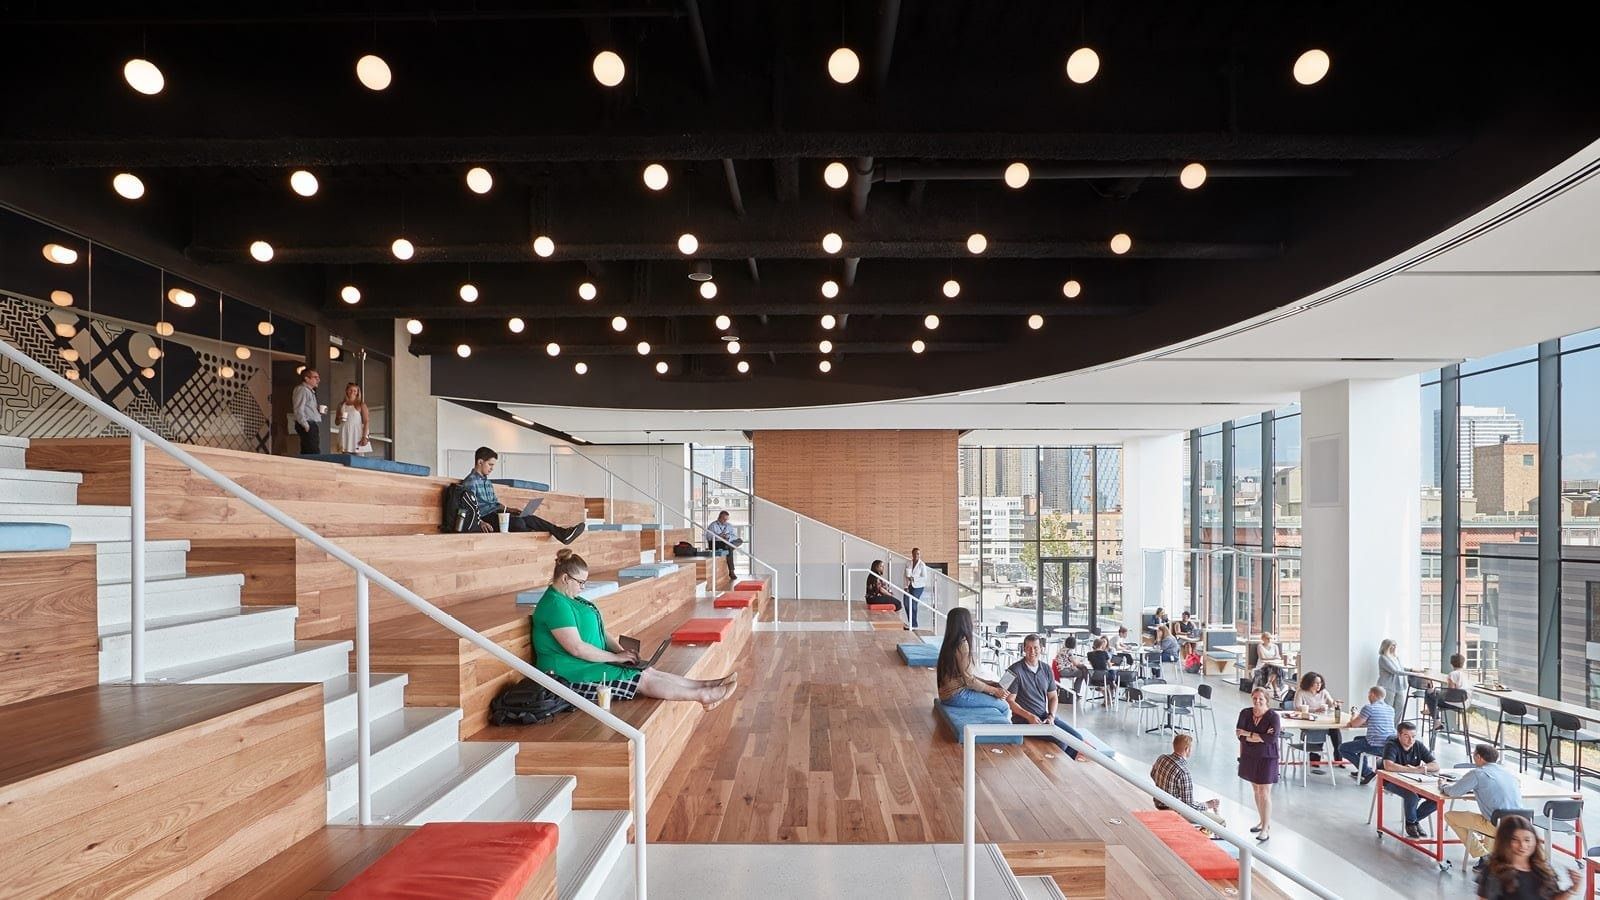
Work Café stairs, 2018 · Photo: Garrett Rowland / IA Interior Architects 04McDonald's · Chicago, Illinois
A Happy Meal toy wall, test kitchens, a drive-thru simulator and Hamburger University — all inside one nine-story building in Chicago's West Loop.
- 490,000 sq ft McDonald's space in the HQ building
- ≈ 2,000 people based at the HQ when it opened (2018)
- 11,000+ visitors in 12 months (to June 2022)
The designers turned each of the nine floors into a “chapter” — the kitchen, the flavors, the people, the communities — around a central atrium with a multidirectional staircase. Employees work in open “work neighborhoods” with huddle rooms, communal tables and lockers, and meet in a sixth-floor Work Café with stadium seating styled after PlayPlace tubes. A sculpture made of thousands of pieces of restaurant equipment hangs from the ceiling.
Source: Facts: McDonald's newsroom (HQ opening, 2018; “Inside McDonald's Headquarters”, Oct 28, 2025) · Studio O+A and IA Interior Architects project pages
The full McDonald's profile → -
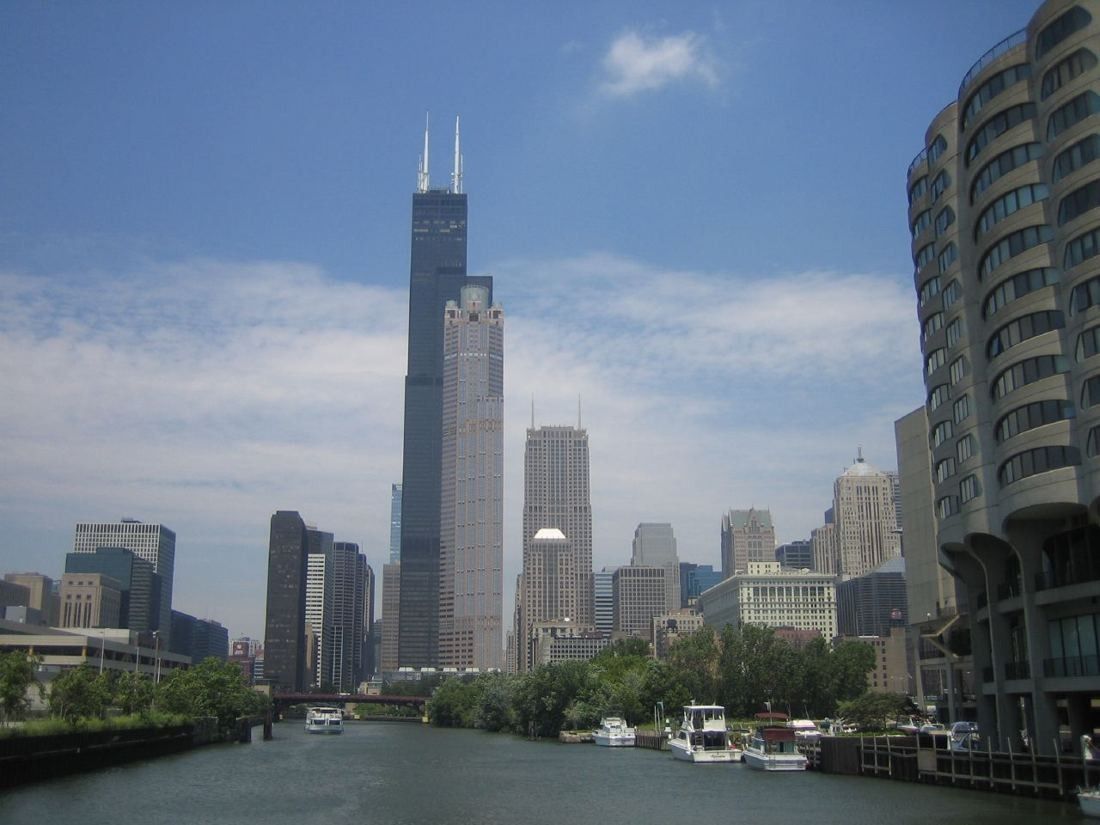
Willis Tower from the Chicago River · Big Blue Ocean / CC BY-SA 2.0 · Wikimedia Commons 05United Airlines · Chicago, Illinois
Thirteen floors of Willis Tower rebuilt with real aircraft parts — engine-shaped lights, a turbine coffee table and a winglet room divider.
- 13 floors renovated inside Willis Tower
- 740,000 sq ft headquarters restack (≈ 68,748 m²)
- Unlimited standby travel for employees
IA Interior Architects renovated 13 floors of United's headquarters at Willis Tower for more than 3,000 staff. Real aircraft parts became furniture and lights, seat belts from retired planes became installations, and interconnecting stairs link departments. The final phase, the 28th-floor Tech Hub, adds a café with city views, an auditorium and a recording studio. Gensler designed a separate amenity floor where the 3,500+ United employees spread through the tower can meet.
Source: Facts: IA Interior Architects project pages “United Airlines CSC” and “United Airlines Corporate Support Center (CSC) Tech Hub” · Gensler project page “United Airlines Amenity Hub”.
The full United Airlines profile → -
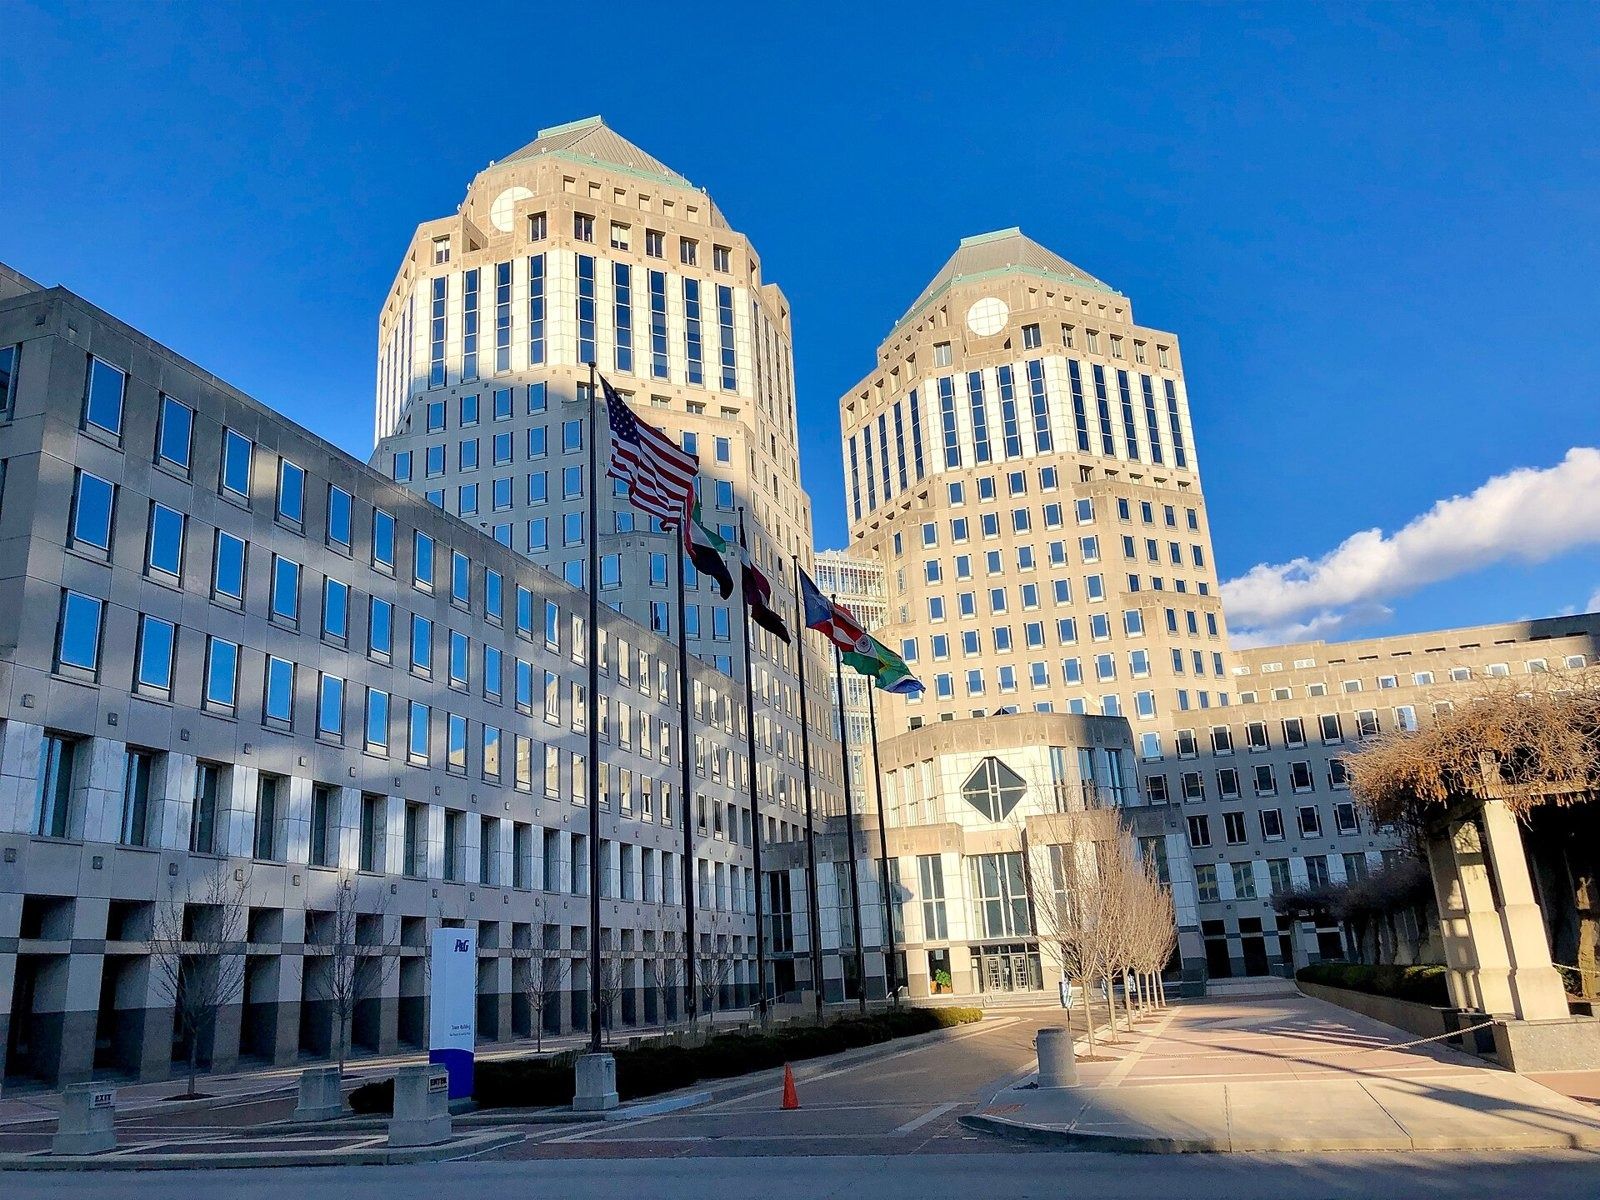
The twin towers · Warren LeMay / CC0 · Wikimedia Commons 06Procter & Gamble · Cincinnati, Ohio
Twin towers by Kohn Pedersen Fox linked by two city blocks of gardens — with wisteria planted in 1984 — in the city where P&G was founded in 1837.
- Since 1837 headquartered in Cincinnati
- 2 city blocks of headquarters gardens
- 8 weeks fully paid leave for every new parent
P&G's Towers, designed by Kohn Pedersen Fox, were built in the mid-1980s next to the company's older office building. Between them, a semi-private corporate garden links two city blocks: perennial beds, a bosque of trees, pergolas draped in wisteria, fountains and a formal lawn. When it opened it was the largest privately owned green space in downtown Cincinnati, planted with 13,000 tulips, 2,700 annuals and nine kinds of trees. The idea came from then-CEO John Smale and his wife Phyllis, who loved gardening. From early 2026 to mid-2027 P&G is renewing the gardens with a covered walkway, more seating and outdoor workspaces, step-free routes onto the lawns, and a new pedestrian plaza in front of the Central Building — alongside a renovated cafeteria and a new fitness center.
Source: Facts: us.pg.com, “Cincinnati Headquarters: Gardens Renovation” (history and FAQs) · KPF, 40-year anniversary news and headquarters project list · Meisner+Associates project page “Procter & Gamble Gardens” · Form 10-K FY2026, Item 2 (owned headquarters).
The full Procter & Gamble profile → -
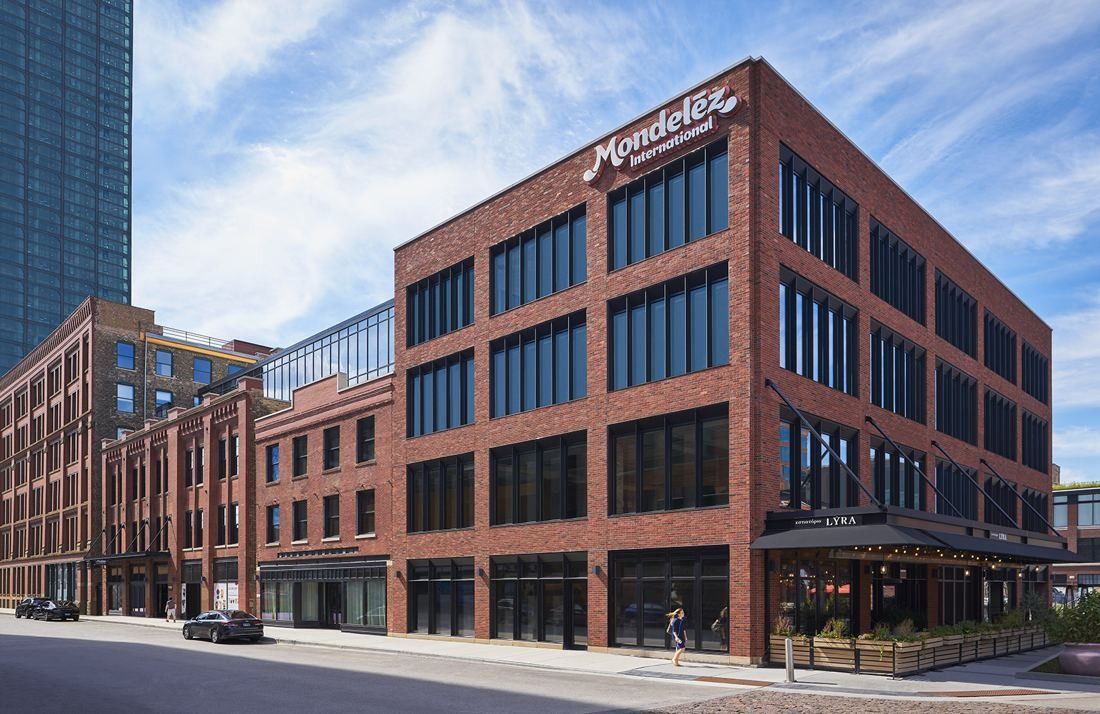
905 West Fulton Market · © HPA / photo Craig Dugan 07Mondelēz International · Chicago, Illinois
The maker of Oreo and Cadbury left the suburbs for Chicago's Fulton Market, where everyone — the CEO included — sits at free-address bench desks.
- 80,000 sq ft Fulton Market headquarters
- 50+ meeting rooms in the HQ
- 10 weeks paid bonding leave for U.S. parents
SCB designed the 80,000 sq ft headquarters to feel “beautifully imperfect”: brick walls and columns, steel connecting stairs, wood ceilings, murals and art installations. The open office is made entirely of free-address bench workstations, including those of the executive team and the CEO. On the fifth floor a “Connect Zone” holds a company store, a communal kitchen and a stage for all-staff meetings, opening onto one of two large terraces. Employees enter through a public café on the ground floor.
Source: Facts: SCB project page “Mondelēz International Headquarters” · Skender project page · Continua Interiors project page · HPA project page “905 West Fulton Market”
The full Mondelēz International profile → -
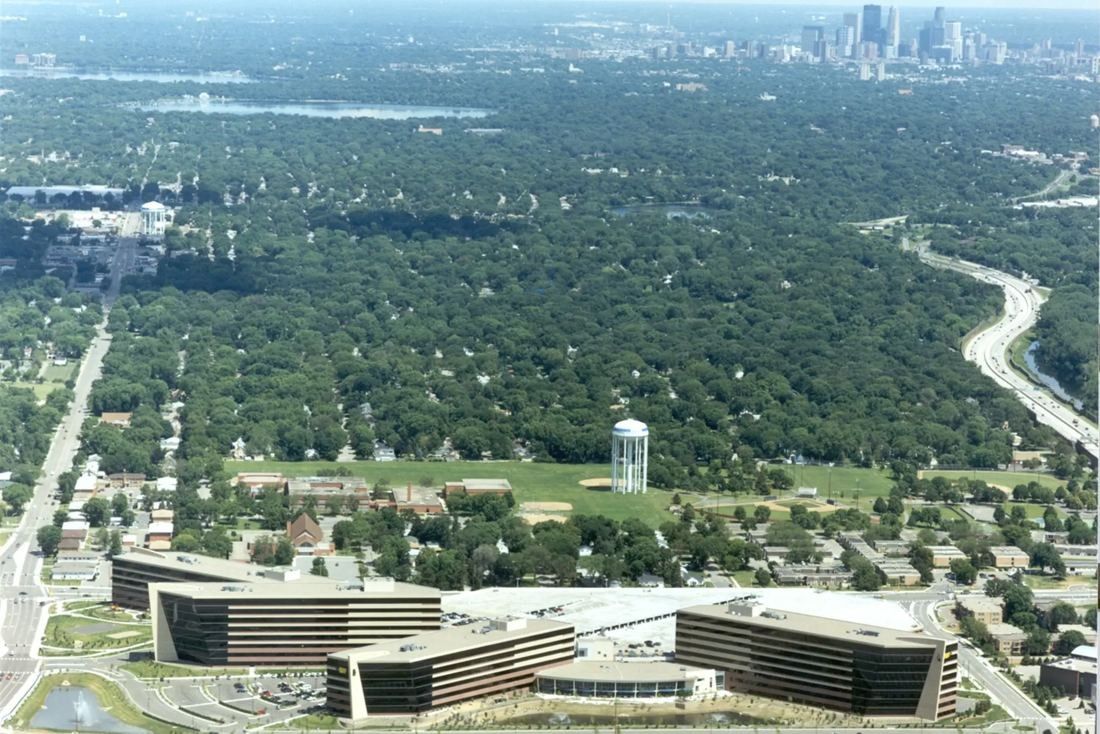
The campus from the air · © Opus 08Best Buy · Richfield, Minnesota
Four office towers joined by a 1,000-foot indoor “Hub” with a cafeteria, a clinic and a fitness center — and a fully paid sabbatical after 40 years.
- ≈ 1.5M sq ft owned HQ campus, four buildings
- 1,000 ft the Hub that links the towers
- 10 weeks parental leave at 100% pay (birth parents)
In March 2003 Best Buy moved its corporate offices into a new campus in Richfield, replacing owned and leased offices in Eden Prairie. Four office towers were built at the same time and are joined by the Hub, a 215,000 sq ft, two-level connector designed to be “fun, flexible and productive”. Its main level runs about 1,000 feet and holds a cafeteria, two auditoriums, a bank, a coffee shop, a convenience store, a clinic and a fitness center.
Source: Facts: Form 10-K FY2003 and FY2005, Item 2 · Opus project page “Best Buy Corporate Campus”.
The full Best Buy profile → -
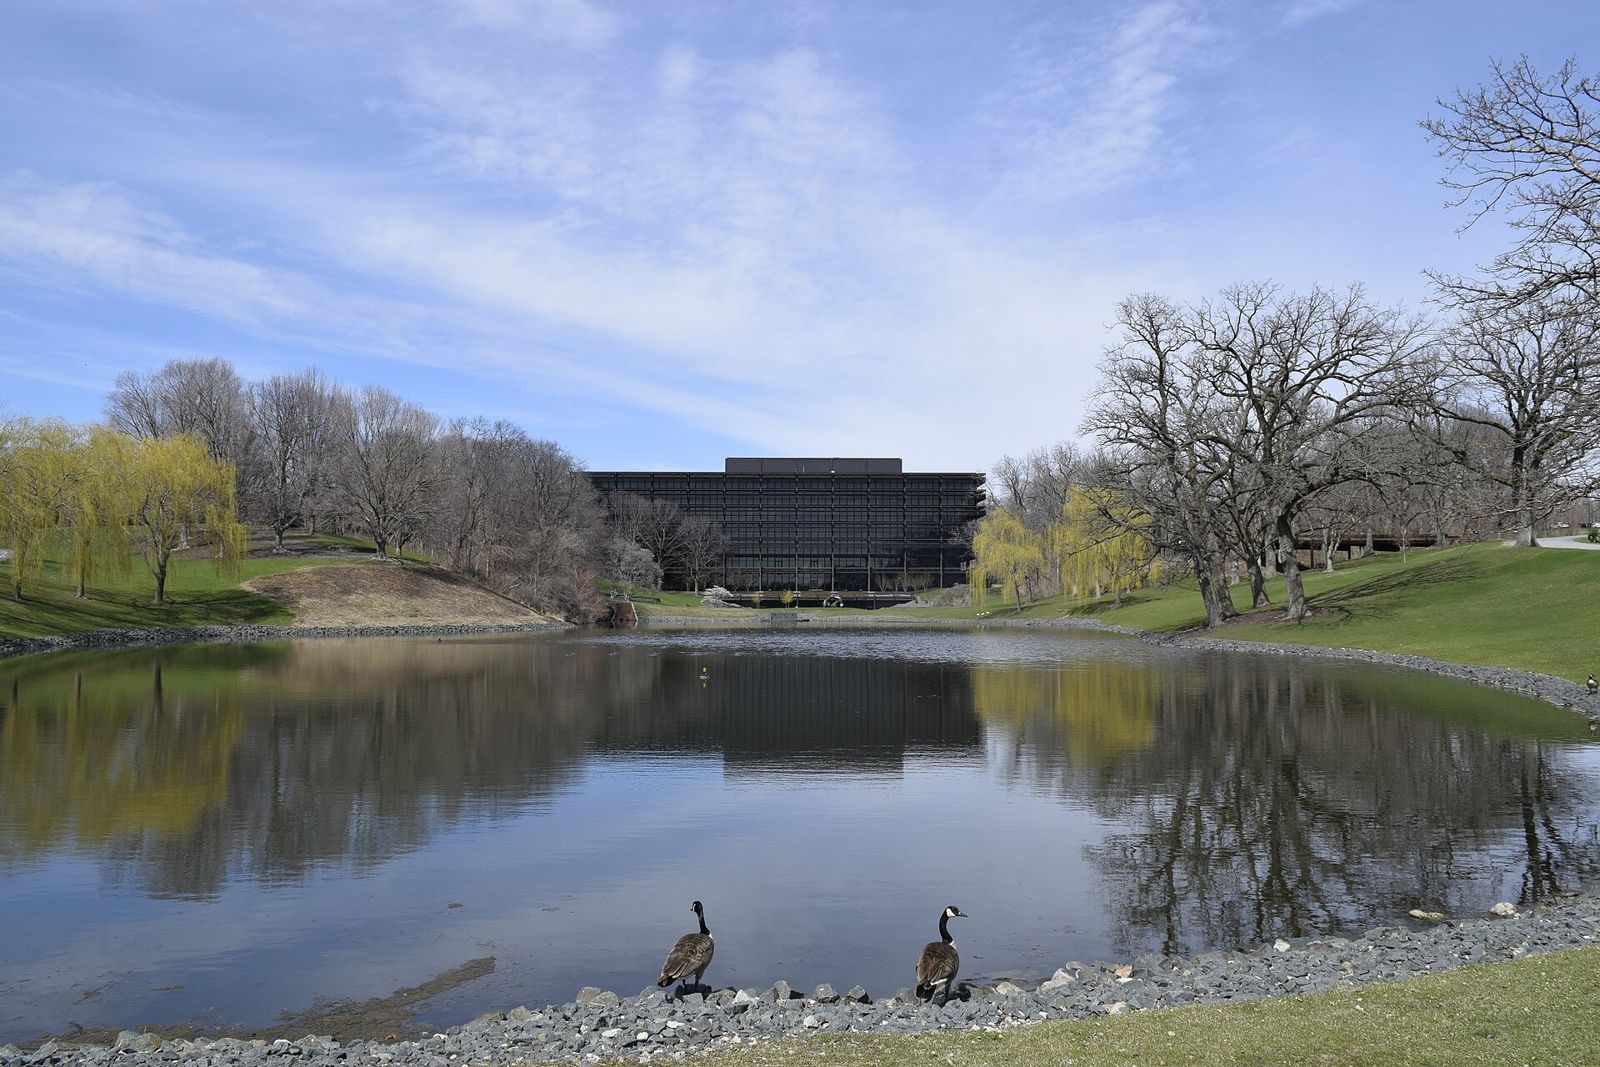
Across the pond · dwhartwig / CC BY 2.0 · Wikimedia Commons 09John Deere · Moline, Illinois
Eero Saarinen's rusted-steel headquarters among ponds and woods, now getting 276 geothermal wells for its next century.
- 1964 Saarinen headquarters opened
- 276 geothermal borings, 600 ft each
- −55% energy use expected after the upgrade
Eero Saarinen and chairman William Hewitt wanted a headquarters that was “modern in concept, but at the same time, down to earth and rugged.” Opened in 1964, the COR-TEN steel and glass buildings sit among ponds, woods and rolling landscape. Sunlit workspaces, movable steel partitions and a cafeteria overlooking the pond were planned around the people inside, along with an auditorium with translation booths and a revolving stage and Alexander Girard's three-dimensional mural “Reflections of an Era”. A geothermal modernization now underway will create an all-electric central plant.
Source: Facts: deere.com, “Designing the Next 100 Years at Deere’s Headquarters” (Feb 12, 2026) and History and Heritage
The full John Deere profile → -
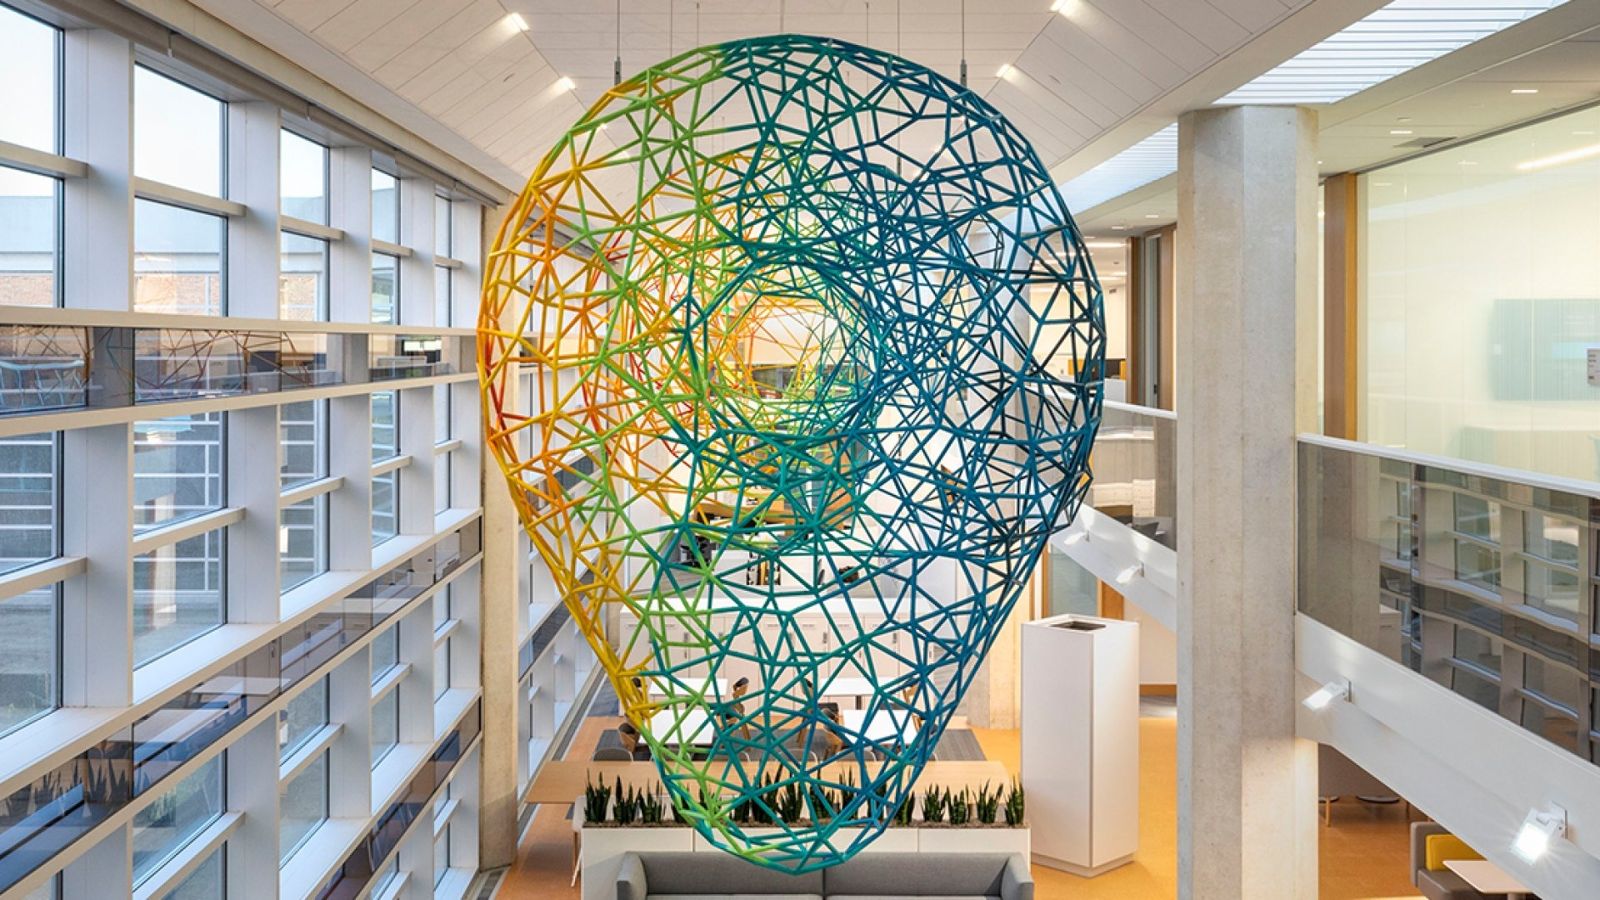
Sculpture over the atrium · © Cummins Inc. 10Cummins · Columbus, Indiana
A Kevin Roche headquarters under ivy-covered trellises, joined by a bridge to a 19th-century cereal mill whose breakfast cereal was served on the Titanic.
- 1,200 people the COB holds
- 1983 Kevin Roche headquarters opened
- ≈ 20% of the new landscape is lawn — the rest meadow
Kevin Roche designed “the COB” during the 1970s energy crisis, so it had few windows and relied on skylights and mirrors. A renovation finished in 2021 added energy-efficient window walls around the park, open stairs linking all three levels, a basement conference center and a Town Square — a social area with lounges and a suspended sculpture representing an engine's camshaft. A bridge now reaches the historic Cerealine building, a former grain mill with an outdoor dining deck over the pond. The art collection includes works by Kandinsky, Josef Albers and Richard Anuszkiewicz.
Source: Facts: Cummins news, “Our newly renovated COB takes a short look back and a long look forward” (Sep 8, 2021)
The full Cummins profile → -
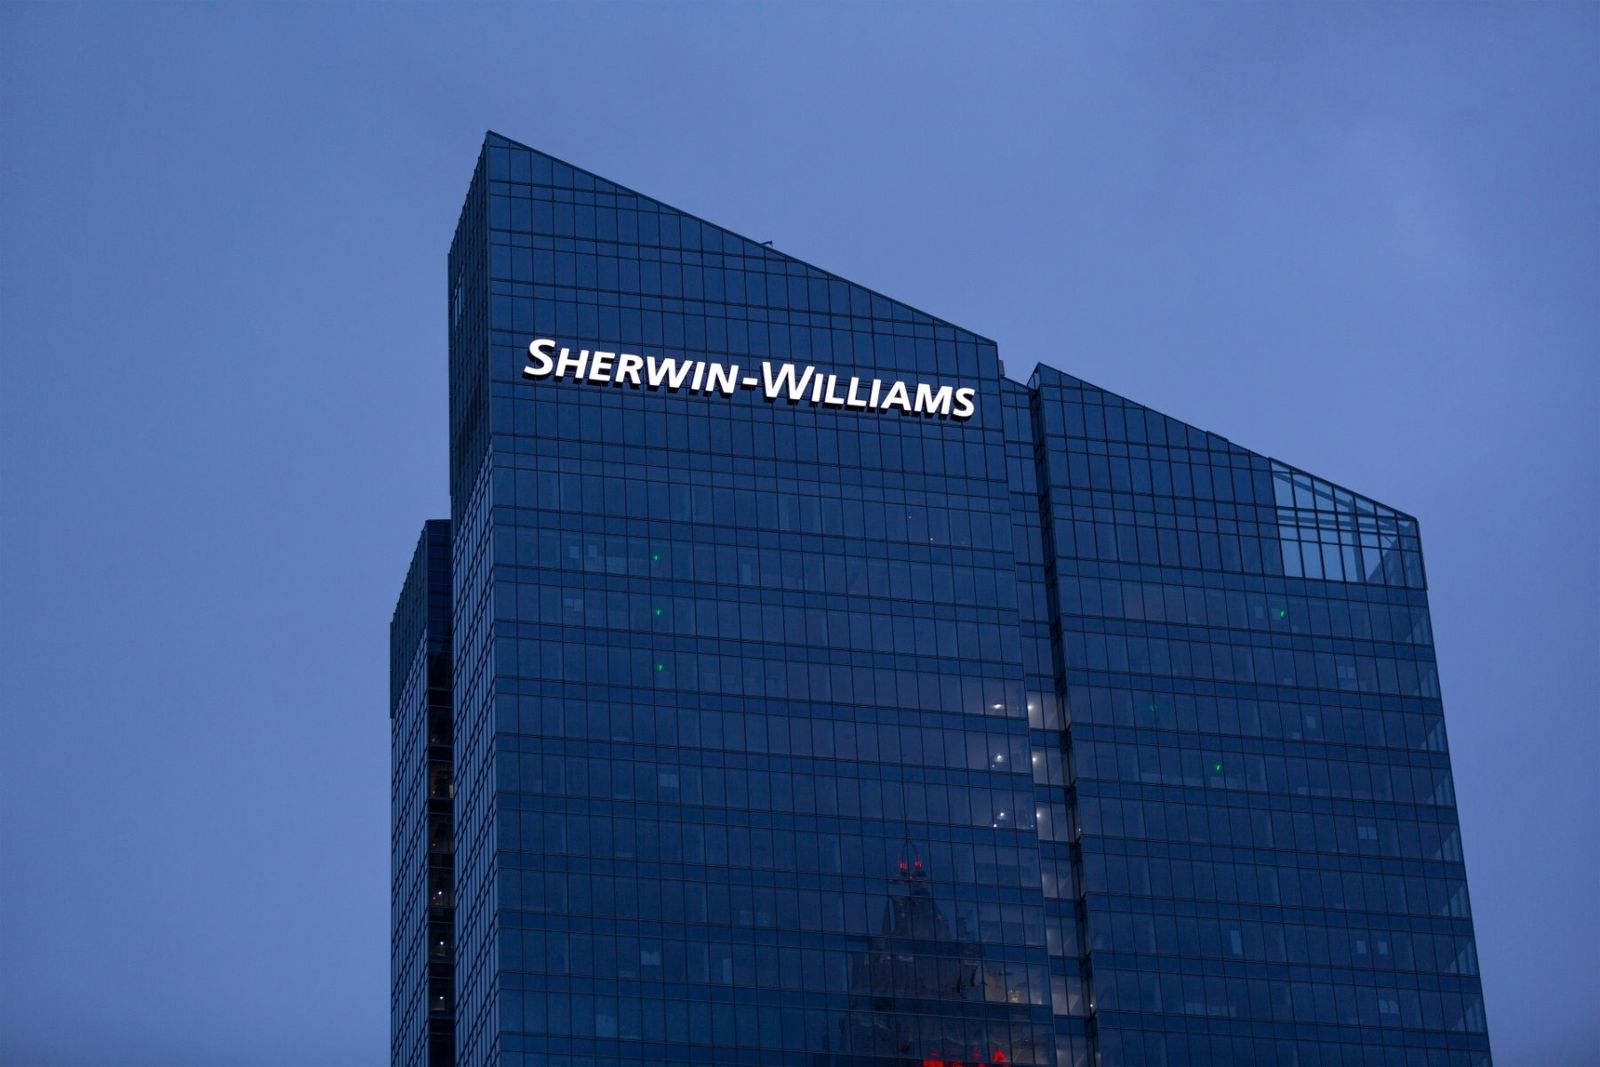
The Sherwin-Williams sign lit at night · © The Sherwin-Williams Company 11Sherwin-Williams · Cleveland, Ohio
A paint company's new 36-floor tower on Public Square, finished in its own paints, with a work café on every floor.
- ≈ 1,000,000 sq ft new global headquarters, opened 2026
- 3,100+ employees moved in
- 6% 401(k) match, dollar for dollar
The campus has three buildings: a two-story pavilion that the company calls the front porch to Public Square, a 36-floor office tower and a parking garage. Sherwin-Williams used its own products for finishes, coatings, flooring and surfaces throughout, so the building doubles as a showcase of how they perform. There are work cafés on every floor, a Connections Café with salad, grill, pizza, deli and international stations, and meeting rooms painted in strong colors.
Source: Facts: Sherwin-Williams, Global Headquarters page, FAQs and HQ progress photo pages · “Building Design and Innovation” page
The full Sherwin-Williams profile → -
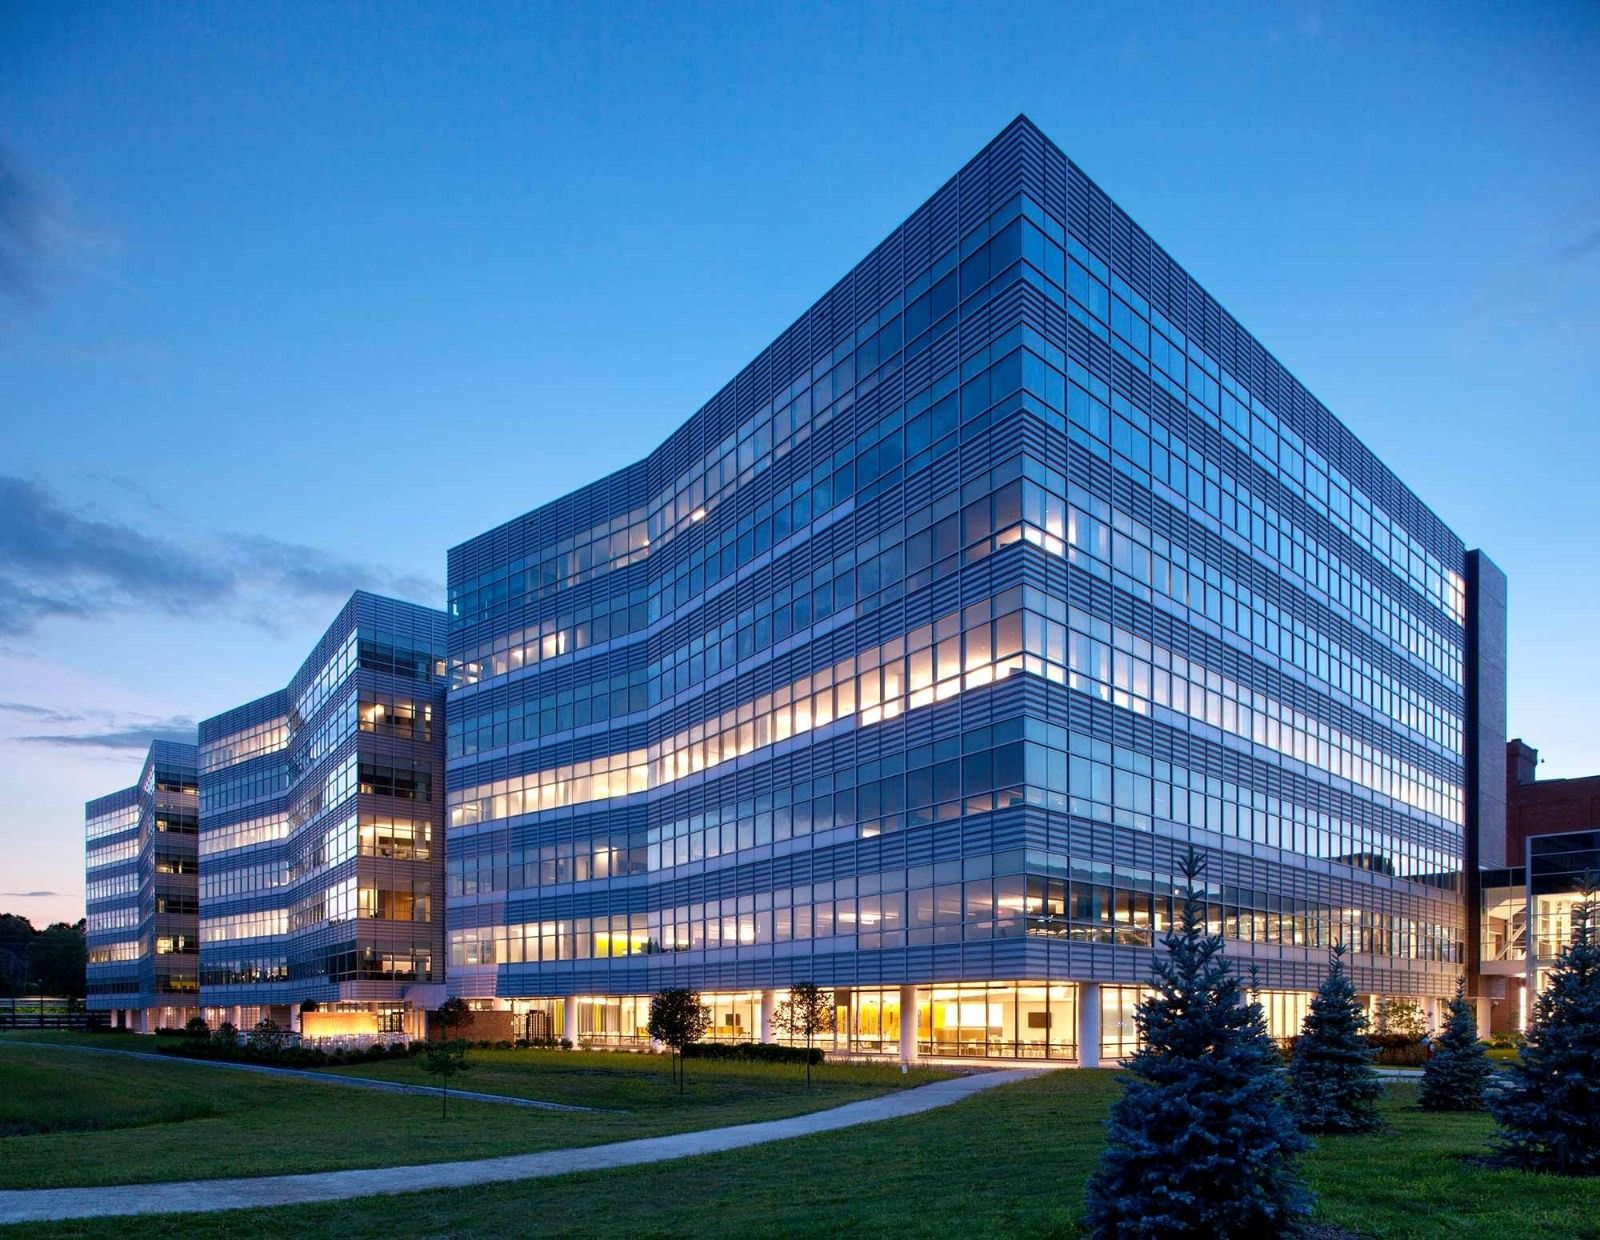
The headquarters · © Gensler 12Goodyear · Akron, Ohio
Goodyear built its new global headquarters right next to its historic red-brick Innovation Center in Akron.
- 63,000 associates worldwide, 2025 (approx.)
- $46,866 median employee pay, 2025
- 1898 organized in Ohio
Gensler designed a new global headquarters and refreshed campus to signal Goodyear’s shift from a manufacturing and consumer-products focus to a company that deals in solutions, while keeping a conscious regard for its past. The headquarters adjoins Goodyear’s historic red-brick Innovation Center and is planned to increase collaboration and encourage people to socialize. Amenities include dining, conference centers, training rooms, a fitness center and a parking structure for up to 1,400 cars.
Source: Facts: Gensler project page “Goodyear”
The full Goodyear profile → -
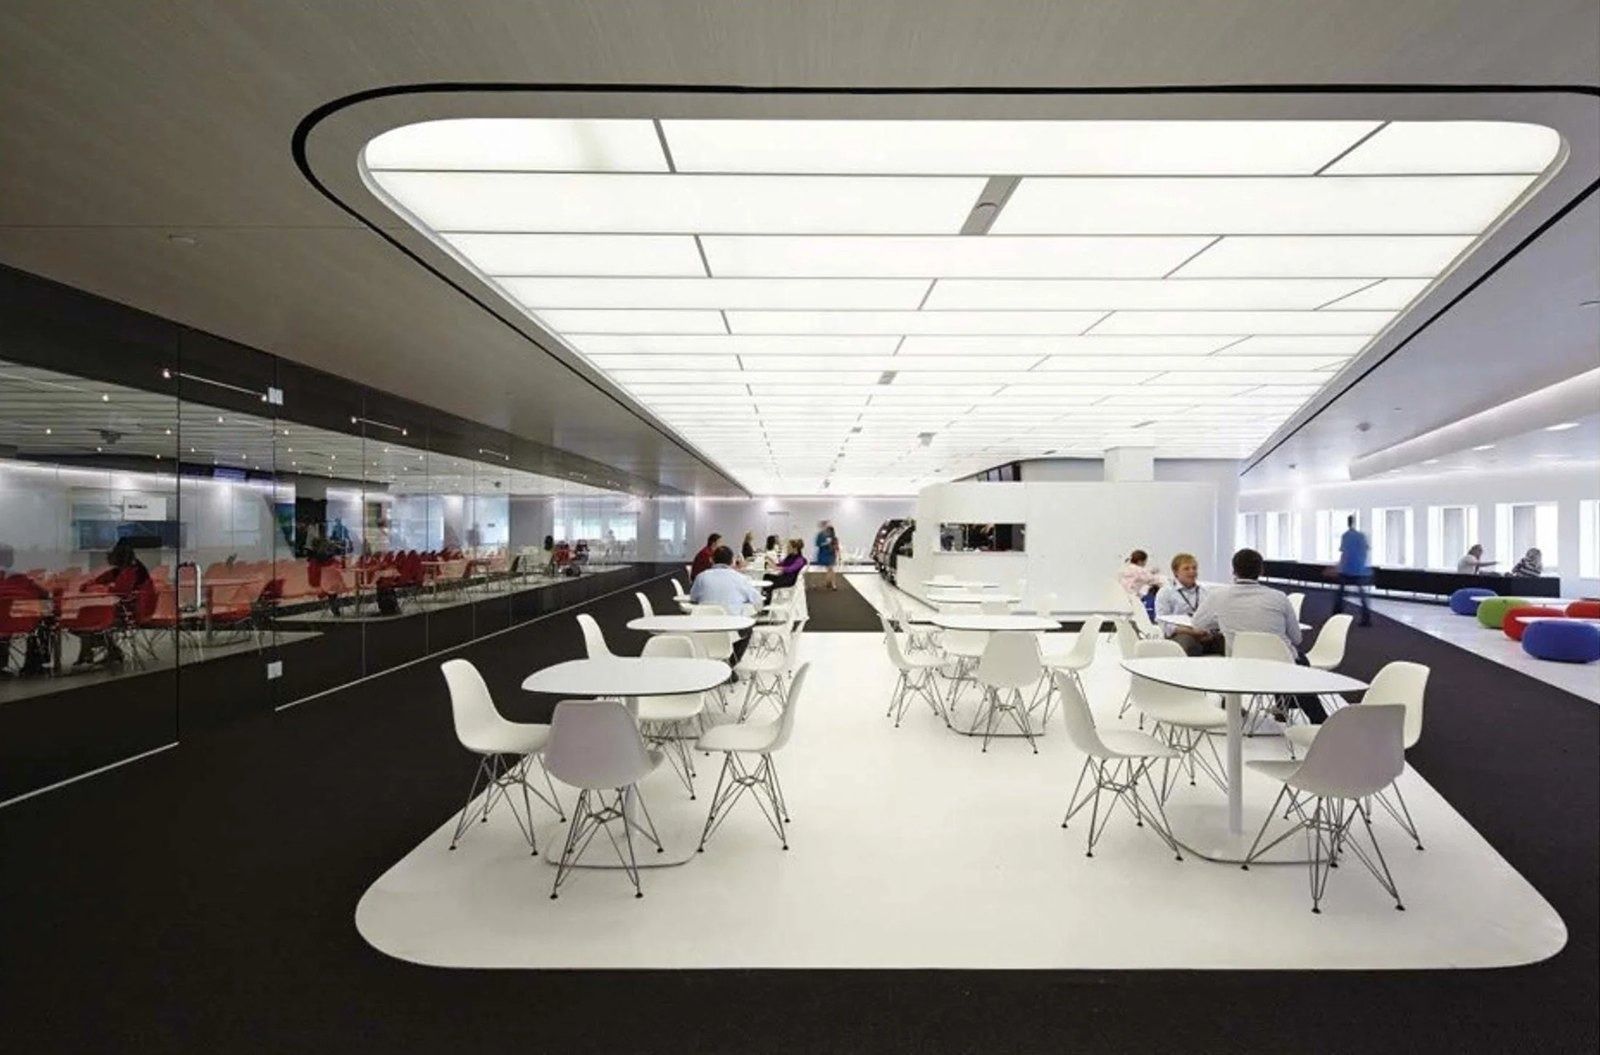
Café, the Communication Loop, 2013 · Photo: Daici Ano / Atelier Hitoshi Abe 133M · Maplewood, Minnesota
A 1960s tower campus rewired with a “Communication Loop”, a science center for about 700 researchers — and 15% of work time for your own ideas.
- 15% of work time for projects employees choose
- 10 years average time 3Mers stay
- Since 1962 headquarters at 3M Center, Maplewood
3M's headquarters is a campus of a 15-story tower and three low-rise buildings from the 1960s and 1970s. Atelier Hitoshi Abe's master plan added a “Communication Loop”: entrances, corridors and stairs that were barely used became places to meet and share ideas, next to the regular offices. The work was completed in April 2013. In 2016 3M opened a research and development laboratory on the same campus, the Carlton Science Center, with four stories and 400,000 sq ft for about 700 researchers.
Source: Facts: Atelier Hitoshi Abe project page “Communication Loop: 3M Headquarter Renovation” (aha.design) · MG McGrath project page “3M Carlton Science Center – Building 280” · 3m.com “3M History”.
The full 3M profile → -
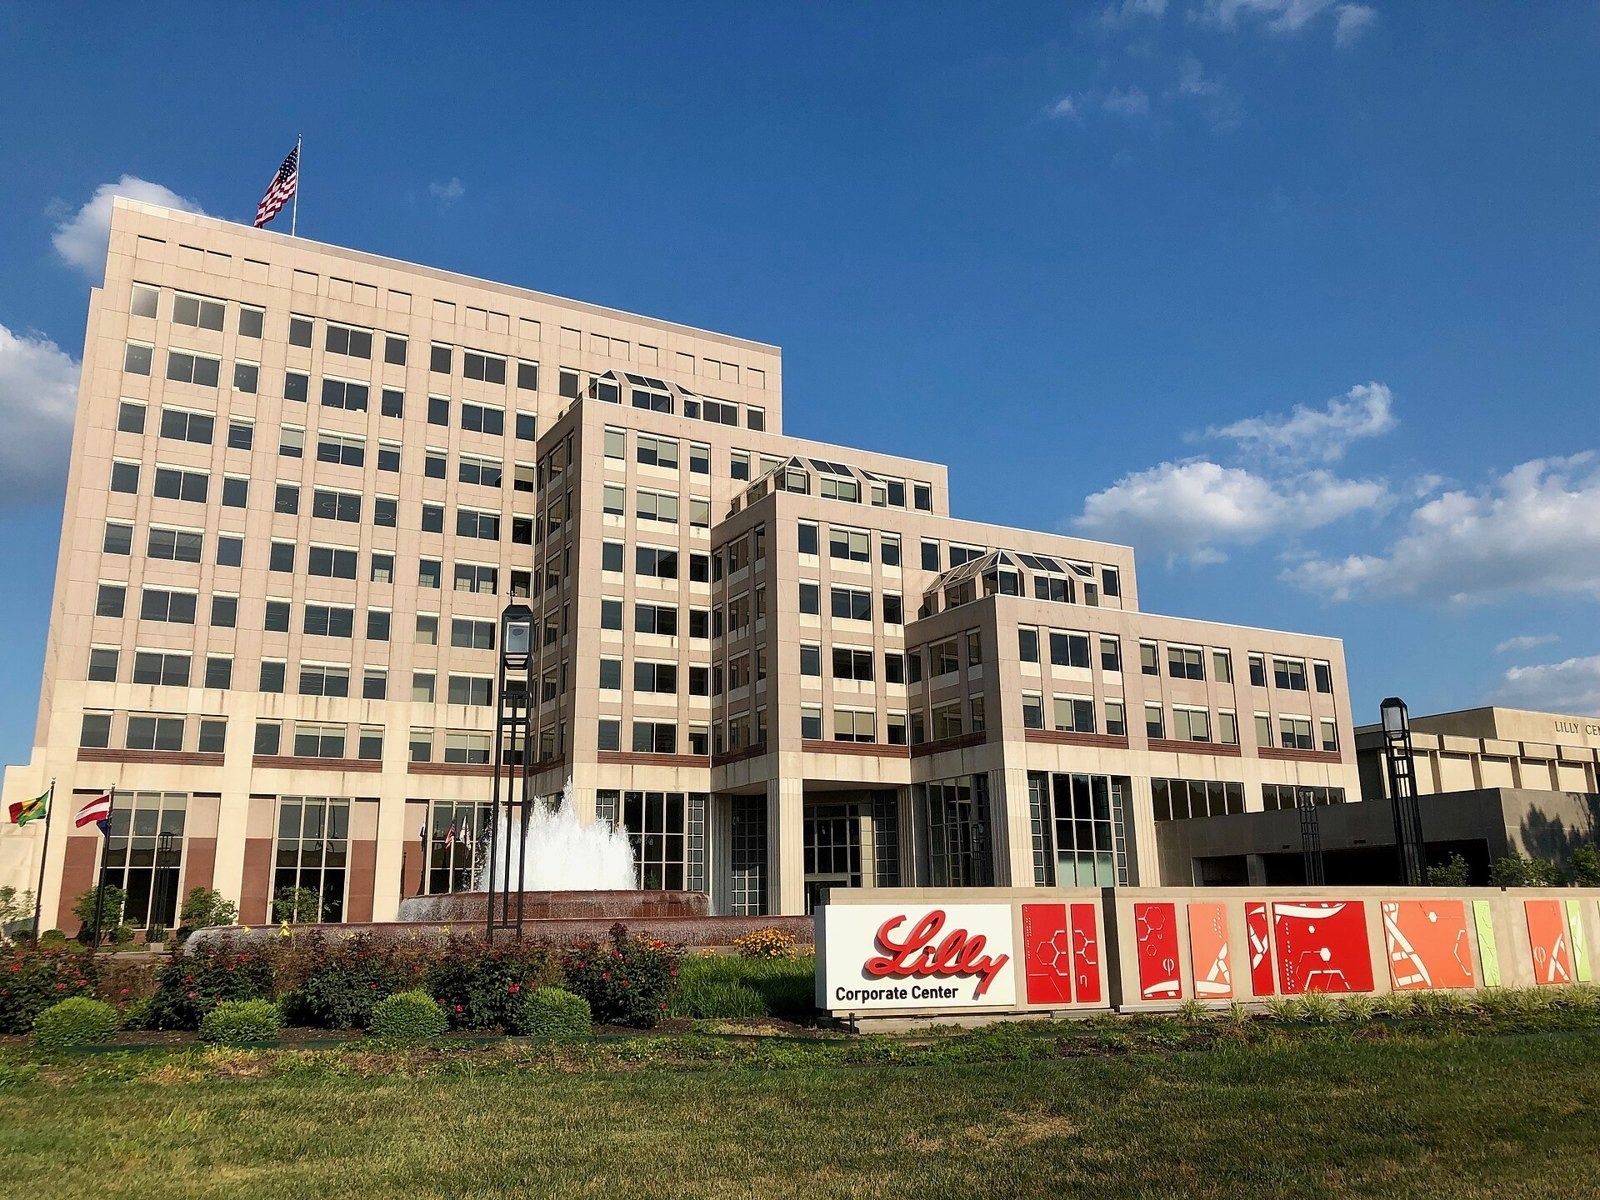
Lilly Corporate Center, Indianapolis · Momoneymoproblemz / CC BY-SA 4.0 · Wikimedia Commons 14Eli Lilly and Company · Indianapolis, Indiana
150 years in the same city, two child development centers on the headquarters campus, and 12 weeks of paid leave for every new parent.
- 13,583 people working in Indianapolis
- 2 child development centers on campus
- 12 weeks paid leave for every new parent
Lilly Corporate Center is not one tower but a collection of buildings acquired and built over many years. A formal lobby and concourse with satinwood paneling and patterned marble floors, plus a skylit dining pavilion split into six areas by wooden trellises, tie the older buildings together. Newer additions include a wellness center that doubles as the entrance for employees who bike to work, a running track and soccer field, and a 57,000 sq ft conference center.
Source: Facts: Lohan Anderson project page “Eli Lilly” · Meyer Najem project page “Eli Lilly Corporate Wellness Center Building & East Commons” · Indiana Steel Fabricating project page “Eli Lilly Conference Center” · careers.lilly.com Life benefits · lilly.com Key facts · lilly.com story “Powering Progress in Indianapolis” (Sep 21, 2023)
The full Eli Lilly and Company profile → -
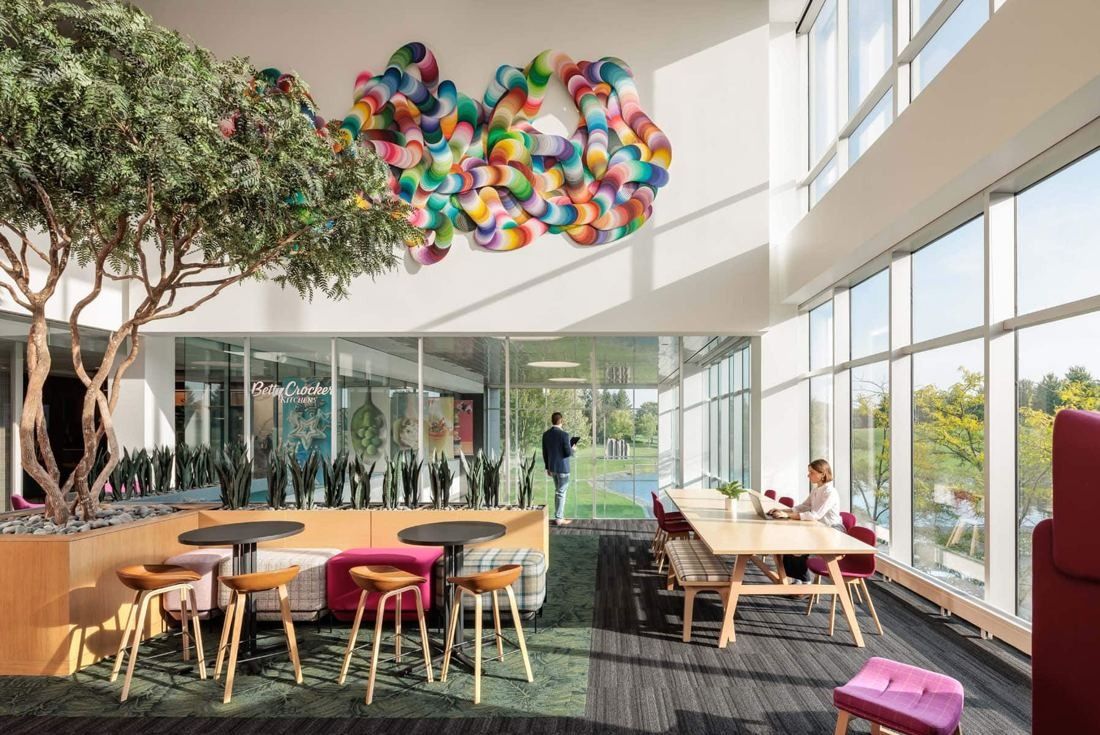
Lounge under a colorful wall sculpture · © McGough (architect HGA) 15General Mills · Golden Valley, Minnesota
A 1958 campus with its own “Main Street” — coffee bar, salon, gym, credit union and company store — renovated across 370,000 sq ft in 2025.
- 500,000 GSF World Headquarters campus (HGA)
- 18–20 weeks fully paid leave for birth mothers (U.S.)
- 7 employee networks, running for 30 years
HGA, General Mills' architect for more than 25 years, took its cues from the original 1958 main building and reinterpreted it with lighter materials in every expansion. Walking paths, landscape and parking are planned as one tranquil campus. Its “Main Street” amenities building, the Champions Center, has a work lounge, a Caribou Coffee café, an Aveda salon, a fitness center, a credit union and the company store; a 370,000 sq ft workplace renovation was completed in 2025.
Source: Facts: HGA project pages “General Mills World Headquarters” and “General Mills | Champions Center Main Street Renovation” · McGough project pages “General Mills WHQ – Modern Workplace Renovation” and “Main Street Renovation”.
The full General Mills profile → -
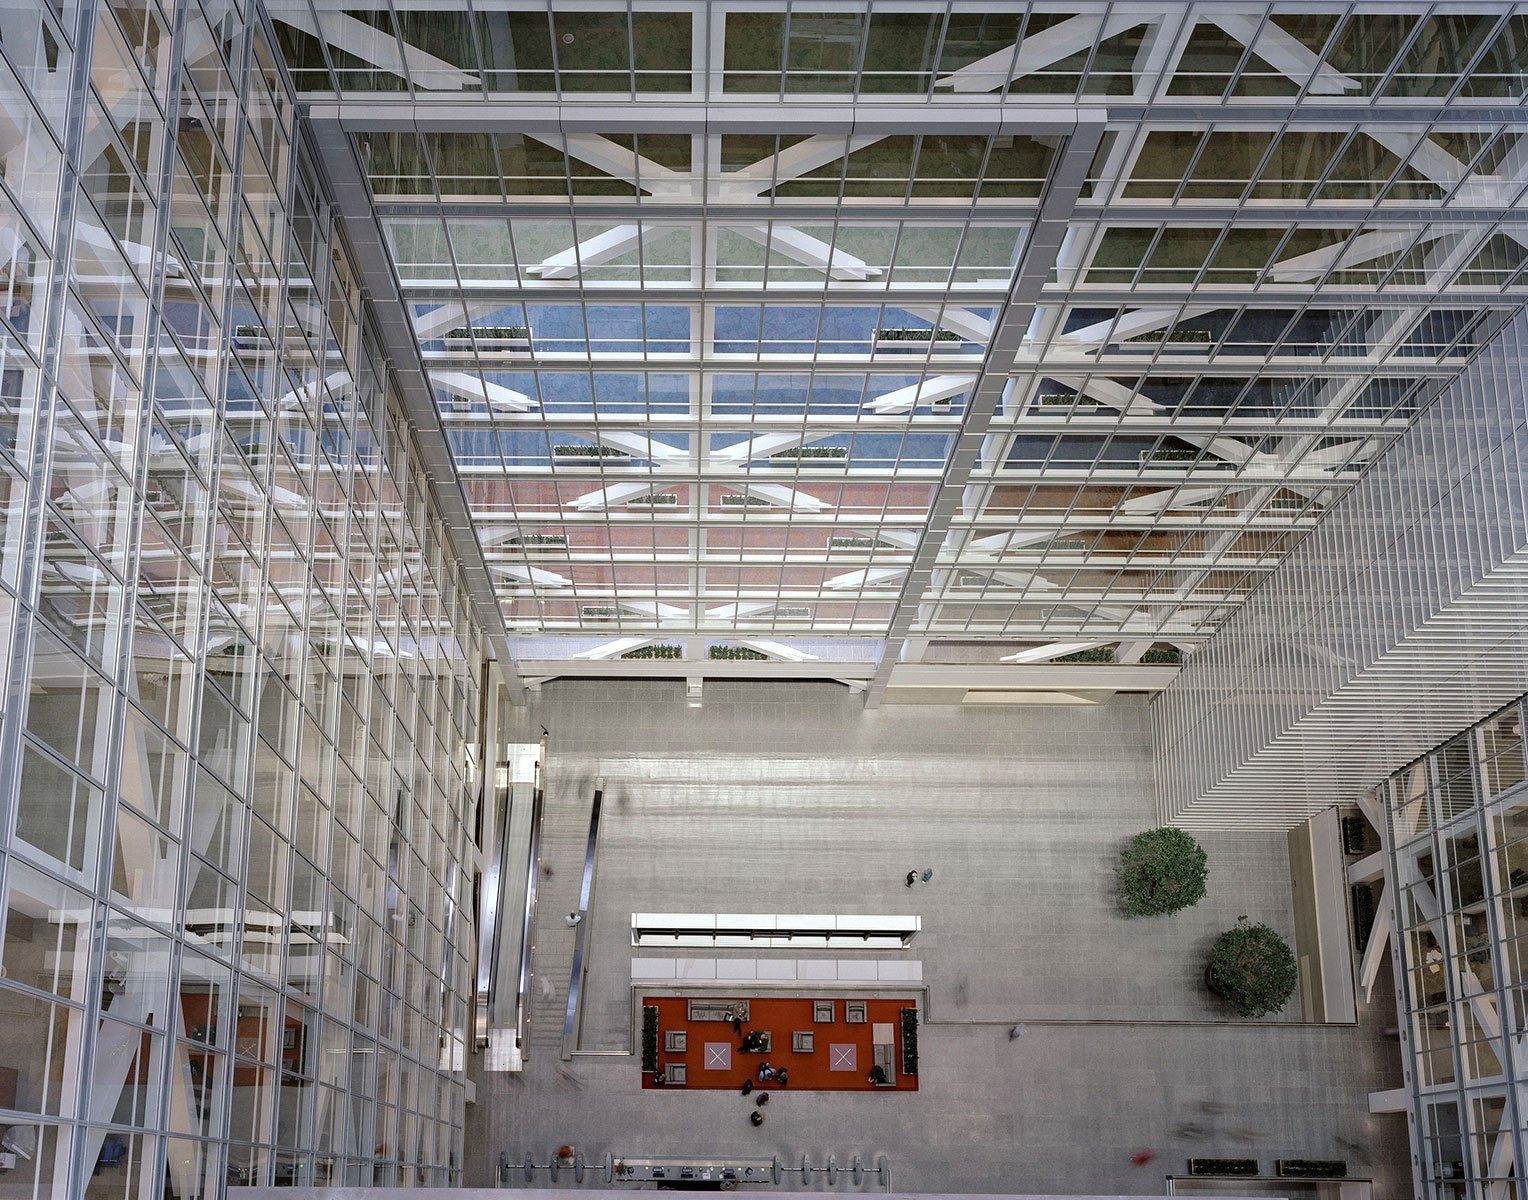
The atrium · © Kendall/Heaton Associates 16Union Pacific · Omaha, Nebraska
A 19-story glass cube wrapped around a full-height atrium, home to the railroad Abraham Lincoln created.
- 19 stories around a full-height atrium
- ≈ 4,000 employees the headquarters can hold
- 89% employee retention rate, 2025
Union Pacific Center rises 19 stories of glass above a stone base, its massing broken up so the facades match the scale of nearby buildings. A dramatic full-height central atrium lobby floods the interior with natural light and cuts the need for electric light. Built for more than 3,500 employees, it has a training center, a 600-seat restaurant, a fitness facility and under-floor air with adjustable diffusers at each desk.
Source: Facts: Kendall/Heaton project page “Union Pacific Center” · Alvine project page · up.com facilities page · Form 10-K 2025
The full Union Pacific profile → -
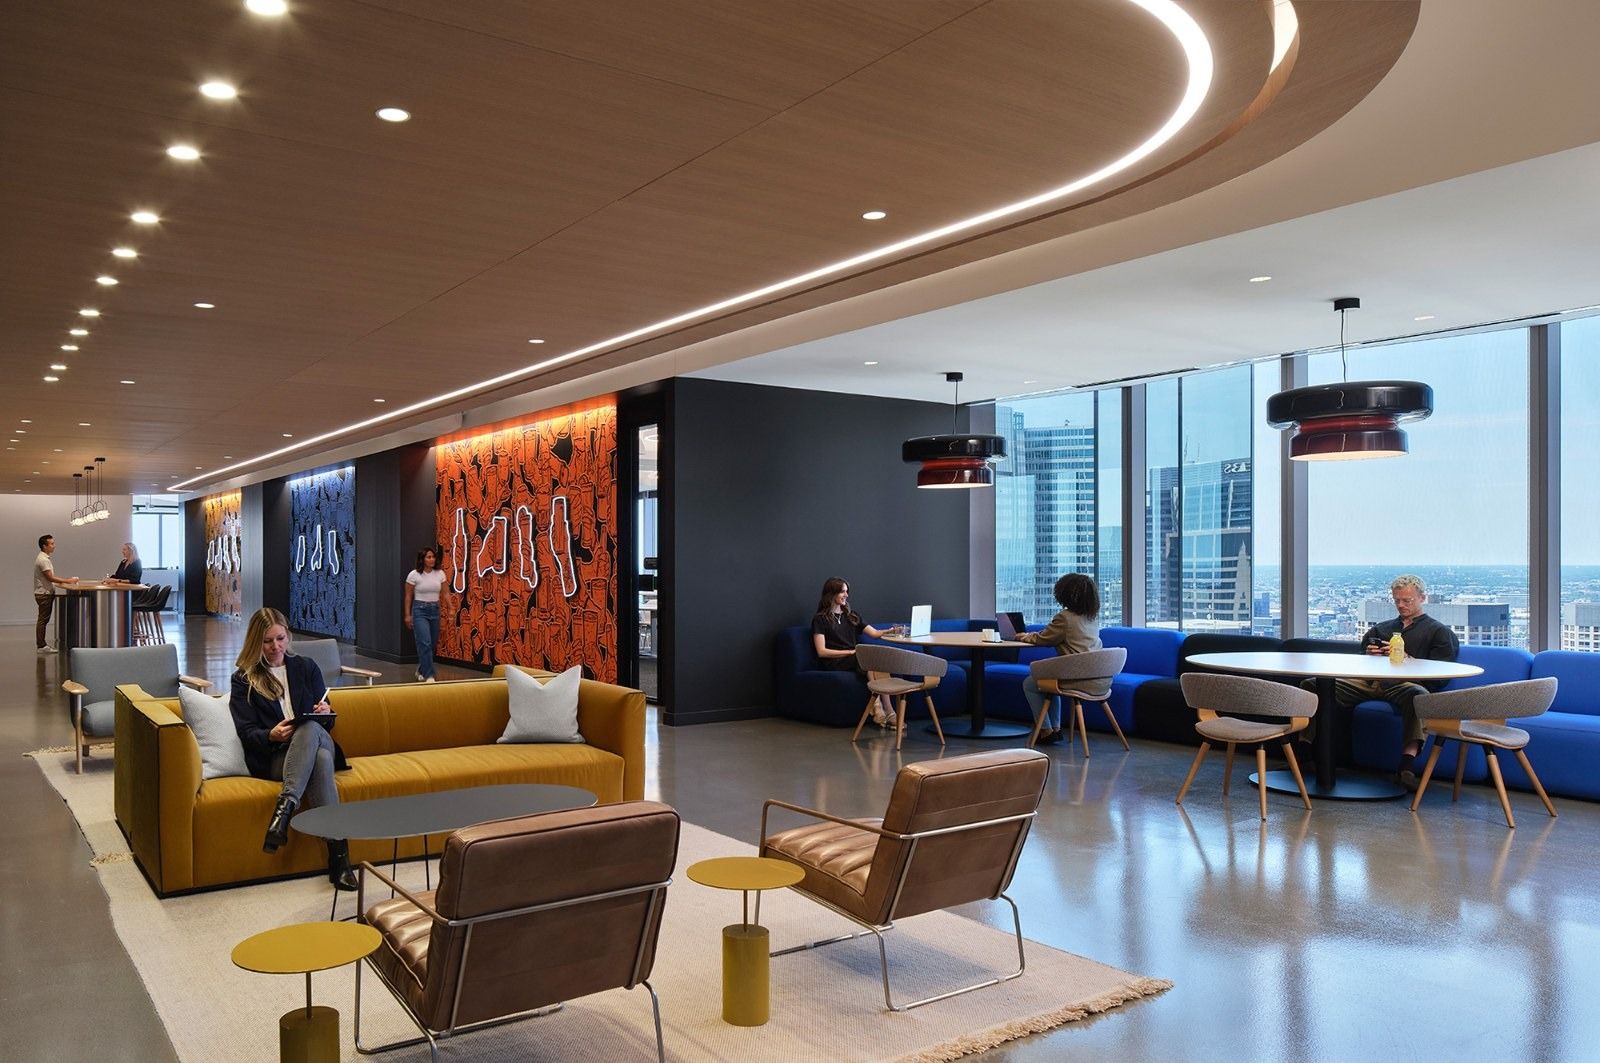
Lounge by the windows · © Gensler 17Molson Coors · Chicago, Illinois
At the heart of Molson Coors’ Chicago office is a pub — The Pub — with a landscaped terrace beside it.
- 73,363 sq ft Chicago workplace (Gensler)
- ~16,200 employees, end of 2025
- $97,029 median employee pay, 2025
Molson Coors brought its teams together in a new downtown Chicago workplace of 73,363 square feet. Gensler designed it to honour the company’s brewing heritage: environmental graphics and “brand moments” tell the story of its beers. The Pub sits at the centre as a lounge and event space, and a landscaped terrace with panoramic views carries work and social life outdoors. An interconnecting stair links the floors, and there is a range of settings for teamwork and for focus.
Source: Facts: Gensler project page “Molson Coors Headquarters”
The full Molson Coors profile → -
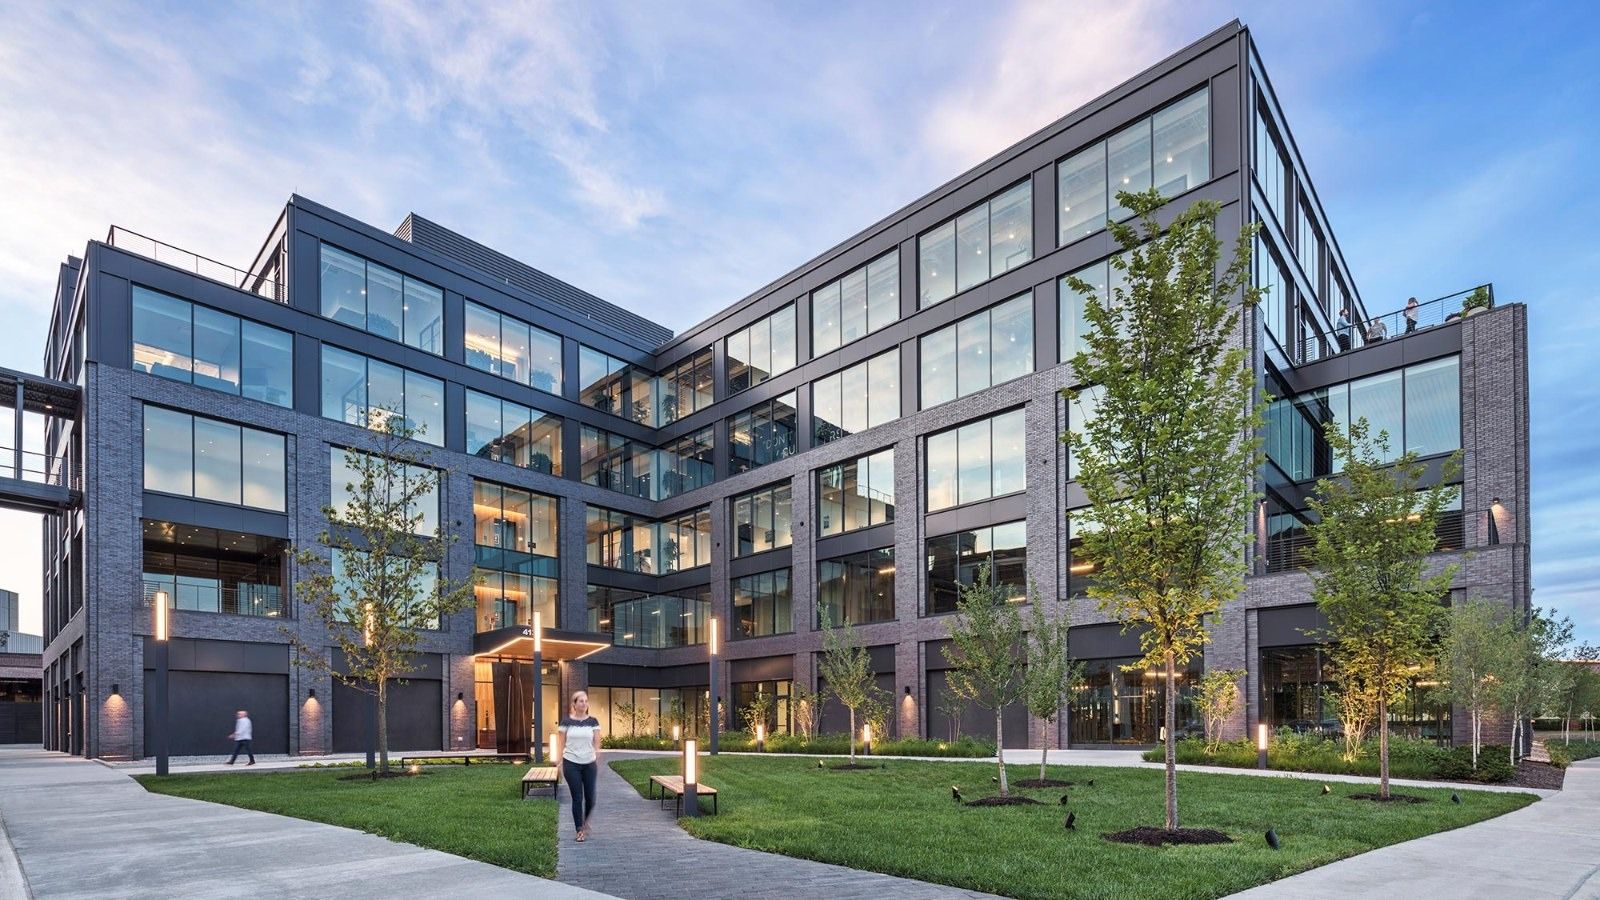
Midtown Stelzer building · © Gensler 18M/I Homes · Columbus, Ohio
M/I Homes put a Design Center for its home buyers at the top of a monumental stair in its Columbus headquarters.
- 1,801 employees, 2025
- $121,270 median employee pay, 2025
- 1976 founded
M/I Homes worked with Gensler, MA Design and TENFOLD on a headquarters in Columbus that reflects its local history. It occupies three floors of agile workspace and amenities in the five-storey Midtown Stelzer office building at Easton Town Center, where it is the anchor tenant. The lobby’s monumental stair leads clients to an immersive Design Center, where buyers choose materials and finishes for their homes. Huddle rooms, a busy café and several outdoor terraces give staff choice, and large windows look out over the shopping district and skyline. Wood, brick, steel and concrete nod to the craft of building homes.
Source: Facts: Gensler project page “M/I Homes Headquarters”
The full M/I Homes profile → -
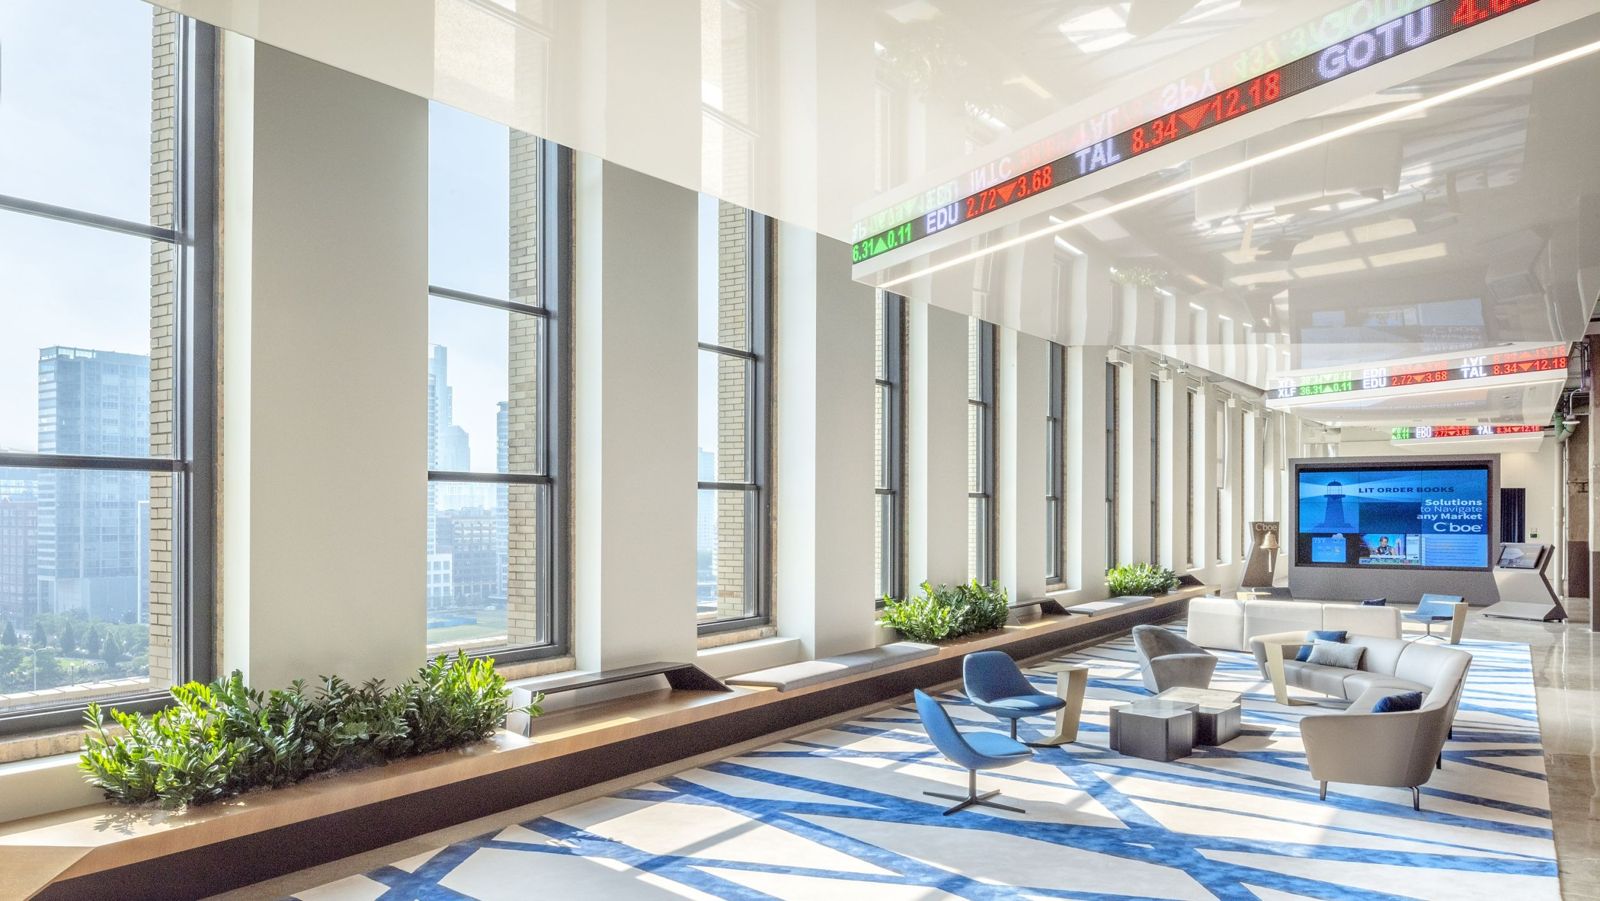
Tickers over the lounge · © CannonDesign 19Cboe Global Markets · Chicago, Illinois
The world's first listed options exchange opened in a converted smoking lounge in 1973. Its people now work under a 140-foot ticker ceiling in Chicago's Old Post Office.
- 1,661 employees, end of 2025
- $197,994 median employee pay, 2025
- 1973 first listed options exchange
Cboe's headquarters occupies four floors within two buildings of Chicago's historic Old Post Office. CannonDesign filled the voluminous work area with glass pavilions for meetings and offices, uplit wooden sculptural elements, and work settings that run from formal to quiet. A polished “momentum” ceiling with moving ticker displays stretches 140 feet above reception, murals change as people walk past, and the original landmarked mezzanine holds a secluded lounge, private dining and cantilevered-glass meeting rooms. The headquarters also hosts Cboe's Options Institute.
Source: Facts: CannonDesign project page “Cboe Global Markets”
The full Cboe Global Markets profile →
At a glance
| Company | Headquarters | Employees |
|---|---|---|
| Target | 1000 Nicollet Mall, Minneapolis, MN 55403 | 415,000 (FY2025) |
| Ford Motor Company | 20901 Oakwood Blvd, Dearborn, MI | 169,000 (FY2025) |
| General Motors | 1240 Woodward Avenue, Detroit, Michigan 48265 | 155,000 (FY2025) |
| McDonald's | 110 N. Carpenter St., Chicago, IL 60607 | 150,000 (2025) |
| United Airlines | 233 South Wacker Drive, Chicago, IL 60606 | 113,200 (FY2025) |
| Procter & Gamble | One Procter & Gamble Plaza, Cincinnati, OH 45202 | 104,000 (FY2026) |
| Mondelēz International | 905 West Fulton Market, Suite 200, Chicago, IL 60607 | 91,000 (FY2025) |
| Best Buy | 7601 Penn Avenue South, Richfield, MN 55423 | 82,230 (FY2026) |
| John Deere | One John Deere Place, Moline, IL 61265 | 73,100 (2025) |
| Cummins | 500 Jackson Street, Columbus, IN 47202 | 67,400 (2025) |
| Sherwin-Williams | 1 Sherwin Way, Cleveland, OH 44113 | 64,249 (2025) |
| Goodyear | 200 Innovation Way, Akron, Ohio | 63,000 (2025) |
| 3M | 3M Center, St. Paul, MN 55144 (in Maplewood) | 60,500 (2025) |
| Eli Lilly and Company | Lilly Corporate Center, Indianapolis, Indiana 46285 | 51,168 (June 30, 2026) |
| General Mills | Number One General Mills Boulevard, Minneapolis (Golden Valley), Minnesota 55426 | 30,000 (FY2026) |
| Union Pacific | 1400 Douglas Street, Omaha, NE 68179 | 29,287 (2025) |
| Molson Coors | Chicago, Illinois | 16,200 (2025) |
| M/I Homes | 4131 Worth Avenue, Suite 500, Columbus, Ohio | 1,801 (2025) |
| Cboe Global Markets | 433 West Van Buren Street, Chicago, IL 60607 | 1,661 (2025) |
Questions
Which companies in the U.S. Midwest does eciffo cover?
Target, Ford Motor Company, General Motors, McDonald's, United Airlines, Procter & Gamble, Mondelēz International, Best Buy, John Deere, Cummins, Sherwin-Williams, Goodyear, 3M, Eli Lilly and Company, General Mills, Union Pacific, Molson Coors, M/I Homes and Cboe Global Markets.
Where is Target’s headquarters?
1000 Nicollet Mall, Minneapolis, MN 55403. A 1.2-million-sq-ft tower that brought nearly 6,000 people to one block of Nicollet Mall — and a 340-acre suburban campus humming with 600,000 honey bees.
Where is Ford Motor Company’s headquarters?
20901 Oakwood Blvd, Dearborn, MI. Ford's new 2.1 million sq ft headquarters has 22-inch concrete floors, so a full-size vehicle can be placed almost anywhere in the building.
Where is General Motors’ headquarters?
1240 Woodward Avenue, Detroit, Michigan 48265. In January 2026 GM moved back to Woodward Avenue, into offices its own designers modeled on Eero Saarinen's Tech Center, around a seven-story atrium.
Where is McDonald's’ headquarters?
110 N. Carpenter St., Chicago, IL 60607. A Happy Meal toy wall, test kitchens, a drive-thru simulator and Hamburger University — all inside one nine-story building in Chicago's West Loop.
Where is United Airlines’ headquarters?
233 South Wacker Drive, Chicago, IL 60606. Thirteen floors of Willis Tower rebuilt with real aircraft parts — engine-shaped lights, a turbine coffee table and a winglet room divider.
Where is Procter & Gamble’s headquarters?
One Procter & Gamble Plaza, Cincinnati, OH 45202. Twin towers by Kohn Pedersen Fox linked by two city blocks of gardens — with wisteria planted in 1984 — in the city where P&G was founded in 1837.
Where is Mondelēz International’s headquarters?
905 West Fulton Market, Suite 200, Chicago, IL 60607. The maker of Oreo and Cadbury left the suburbs for Chicago's Fulton Market, where everyone — the CEO included — sits at free-address bench desks.
How we made this: every fact, photo and credit comes from the company profiles on eciffo, which cite the company’s own reports, press releases and architects. We add companies as their profiles are finished, so this list grows.
More features
 Airlines5 Airline Headquarters, From Fort Worth to Tokyo
 GamesInside 9 Video Game Company Offices
 Semiconductors8 Semiconductor Company Headquarters
 Telecom14 Telecom Company Headquarters
 Food & drink11 Food and Beverage Company Headquarters
 Fashion & beauty17 Fashion, Luxury and Beauty Company Headquarters
 Retail19 Retail and E-commerce Company Headquarters
 France17 French Company Headquarters, From Paris to La Défense
 Germany19 German Company Headquarters, From Munich to Wolfsburg
 Nordics15 Nordic Company Headquarters, From Stockholm to Billund
 Texas15 Company Headquarters in Texas
 Seattle area9 Company Headquarters in the Seattle Area
 Washington, D.C. area10 Company Headquarters Around Washington, D.C.
 History97 Companies Founded Before 1900: Where They Started and Where They Work Now
 BankingInside 32 Bank and Insurance Headquarters
 Automotive11 Car Company Headquarters, From Wolfsburg to Toyota City
 Pharma11 Pharmaceutical Company Headquarters
 Tokyo35 Company Headquarters in Tokyo
 London11 Company Headquarters in London
 Asia-Pacific22 Company Headquarters in Asia-Pacific, From Shenzhen to Sydney
 HistoryThen and Now: 275 Companies’ Early Offices Next to Today’s Headquarters
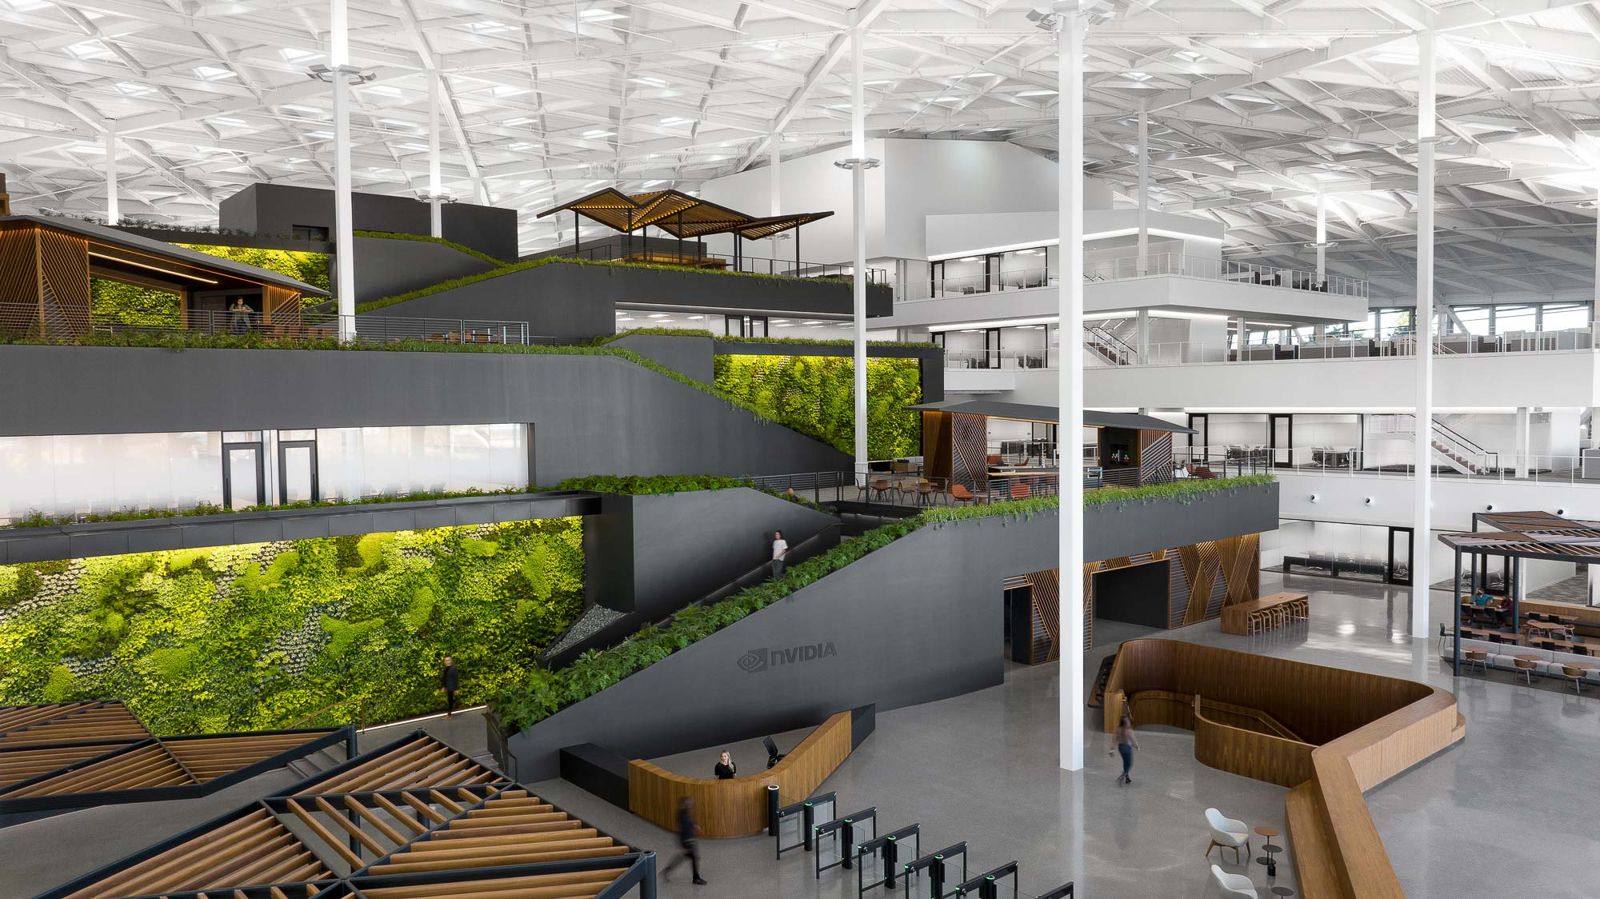 VideoOffice Tour Videos: Inside 126 Company Headquarters
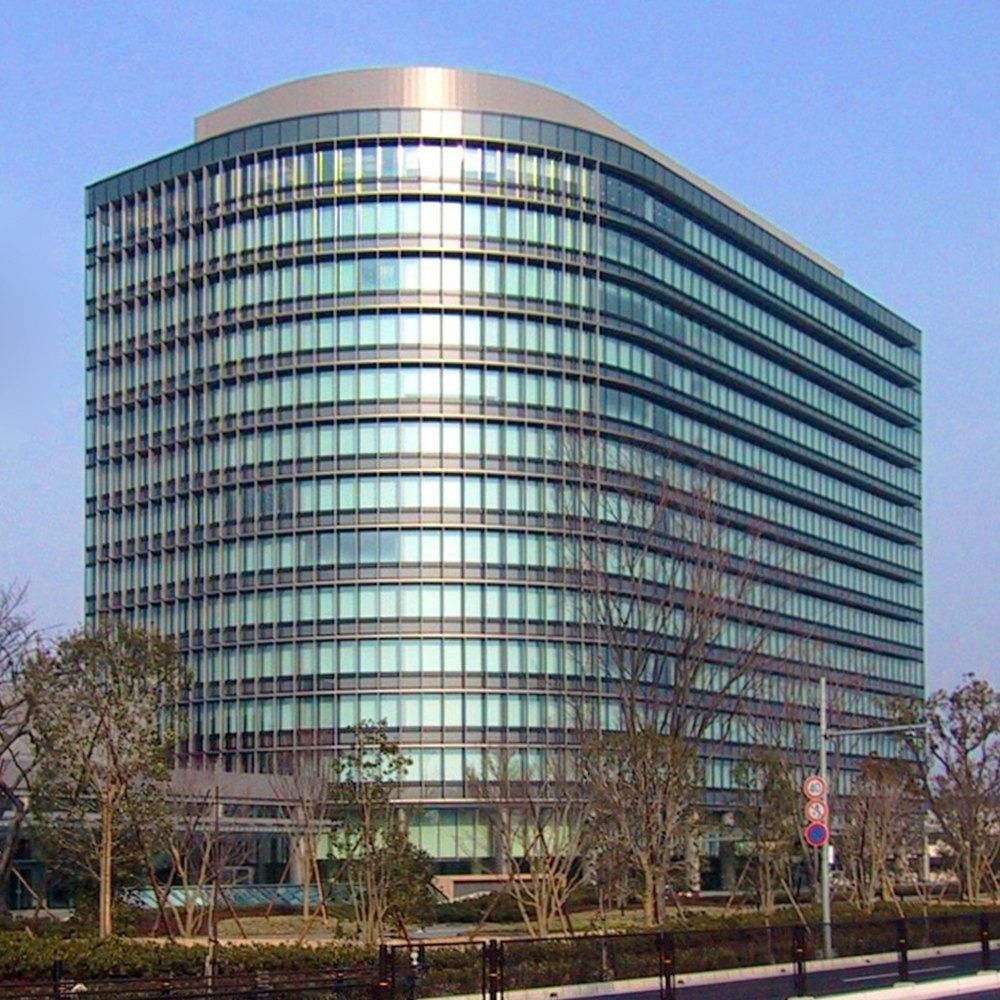 JapanInside the Offices of 46 Japanese Companies
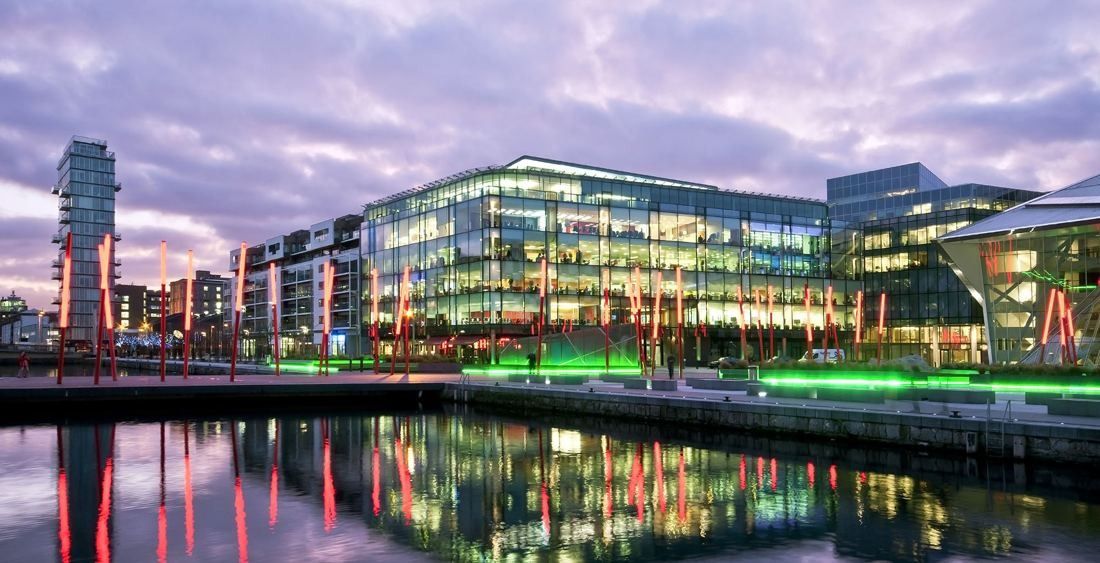 Europe92 European Company Headquarters, From Munich to Stockholm
 Bay AreaSilicon Valley and San Francisco: 42 Tech Headquarters
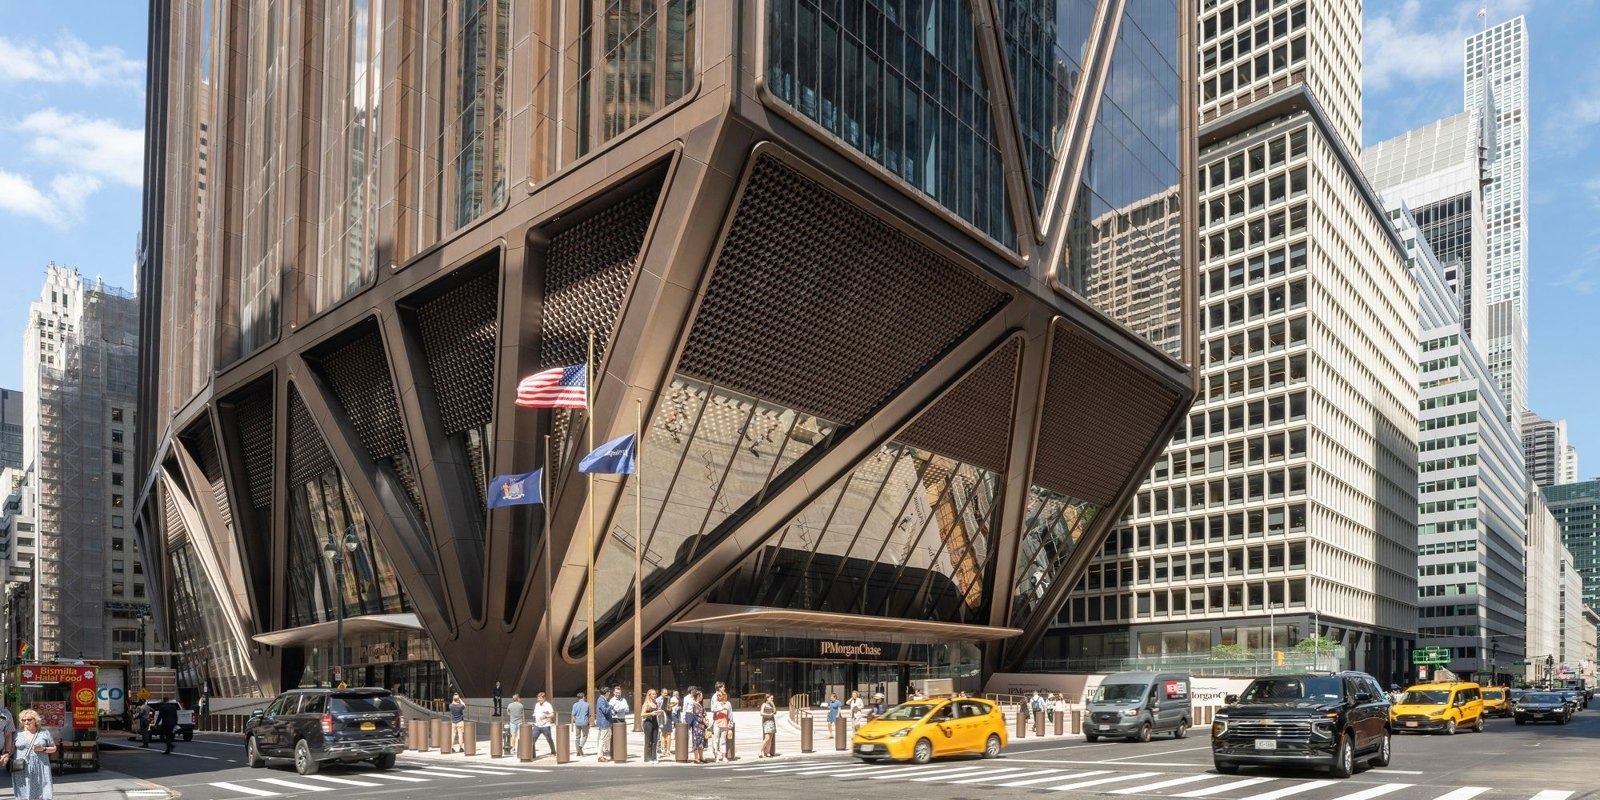 New York14 Company Headquarters in New York City
- BenefitsPerks at 319 Big Companies: What They Offer to Keep People
 Headquarters29 New Company Headquarters Opened Since 2016
 HistoryWhere 130 Famous Companies Started: Garages, Shops and One-Room Offices
 Inside the officeInside 194 Company Cafeterias and Office Cafés
 Architecture216 Company Headquarters Designed by Famous Architects