In short
eciffo profiles the headquarters of 19 retailers: 10 in the United States, 3 in Japan, 2 in China, 1 in Spain, 1 in Sweden, 1 in Germany, 1 in the United Kingdom. The largest by employees is Walmart (2,100,000 people, FY2026), headquartered at 1 Customer Drive, Bentonville, AR 72716.
-
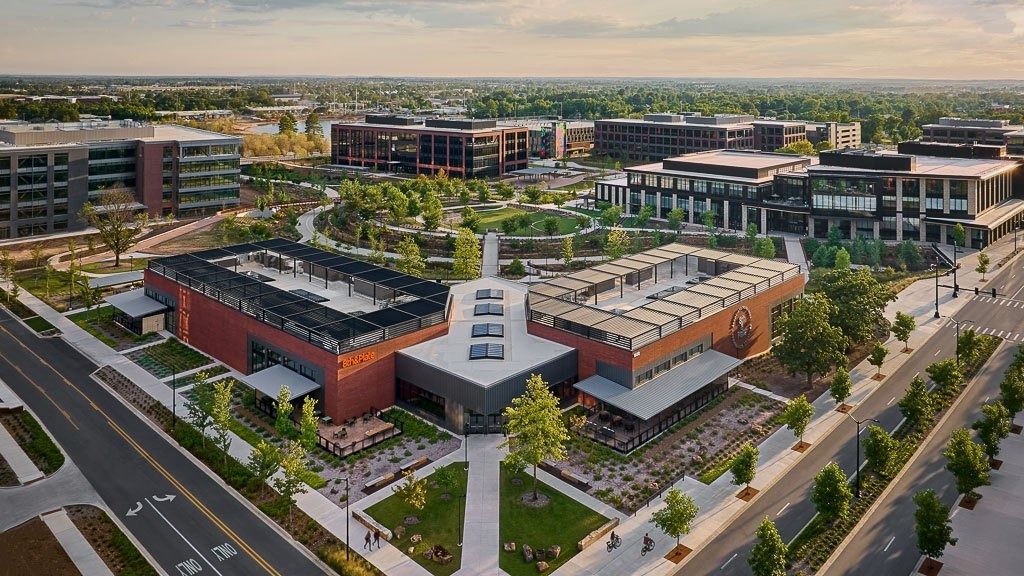
The Home Office campus · Photo: © Gensler 01Walmart · Bentonville, Arkansas
A 350-acre hometown campus of 12 mass-timber office buildings, where half the land is green space with 5,000 new trees, lakes and seven miles of bike trails.
- 350 acres campus, half of it green space
- 2.4M sq ft built from mass timber (≈ 222,967 m²)
- 500+ children in the on-campus childcare center
Walmart replaced old warehouses and offices east of J Street with a campus built around a forested greenway. Twelve office buildings — each named for a piece of company history, from Sparky and Hula to Ol’ Roy and Moon Pie — are made from regionally sourced mass timber with floor-to-ceiling windows and dynamic glass. Inside are hot desks, soundproof phone booths, window-side seats, softly lit focus rooms, innovation studios, tech bars and coffee shops; outside are patios, rooftop terraces, food truck pavilions and Helen’s Amphitheater. There are deliberately no skywalks: people walk between buildings along promenades and the Razorback Greenway.
Source: Facts: corporate.walmart.com (New Home Office, Office Spaces, FAQ, opening post Jan 17, 2025) · Gensler project page “Walmart Home Office” · SWA Group project page.
The full Walmart profile → -
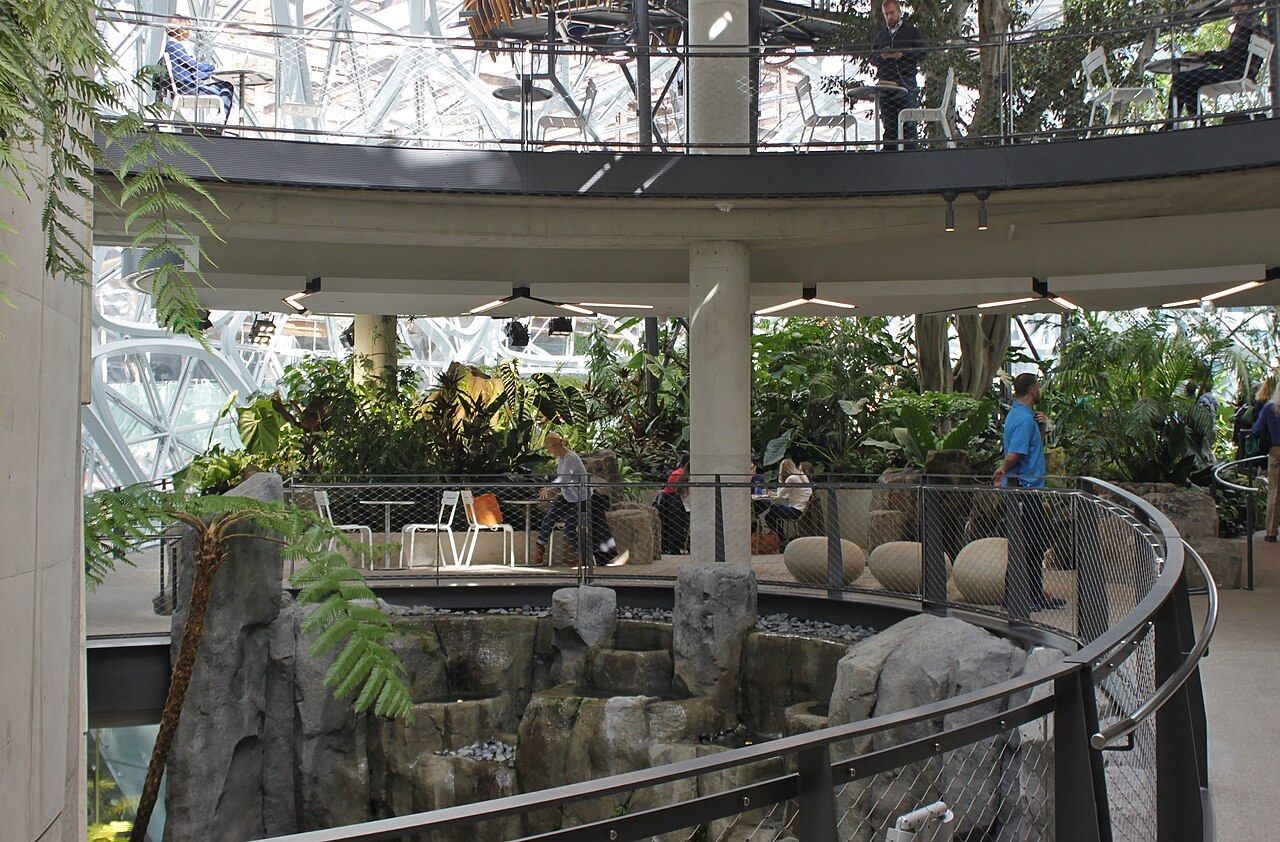
Inside the Spheres, 2018 · SounderBruce / CC BY-SA 4.0 · Wikimedia Commons 02Amazon · Seattle, Washington
Meeting rooms among the trees under three glass domes — and 20 weeks of fully paid leave for birthing parents.
- 1,576,000 employees, end of 2025
- 20 weeks fully paid leave for birthing parents
- $143,700+ base pay, SDE II in Seattle
The Spheres, in the middle of Amazon's downtown Seattle campus, give employees more than 55,000 sq ft of planted workspace — meeting rooms in the trees, walkways and a café floor. Across the country, HQ2 in Arlington, Virginia, opened its first phase in 2023.
Source: Facts: aboutamazon.com (headquarters photo tour; Spheres press release, Jan 2018) · eciffo office records (architect). Photos: Wikimedia Commons, credited on each photo.
The full Amazon profile → -
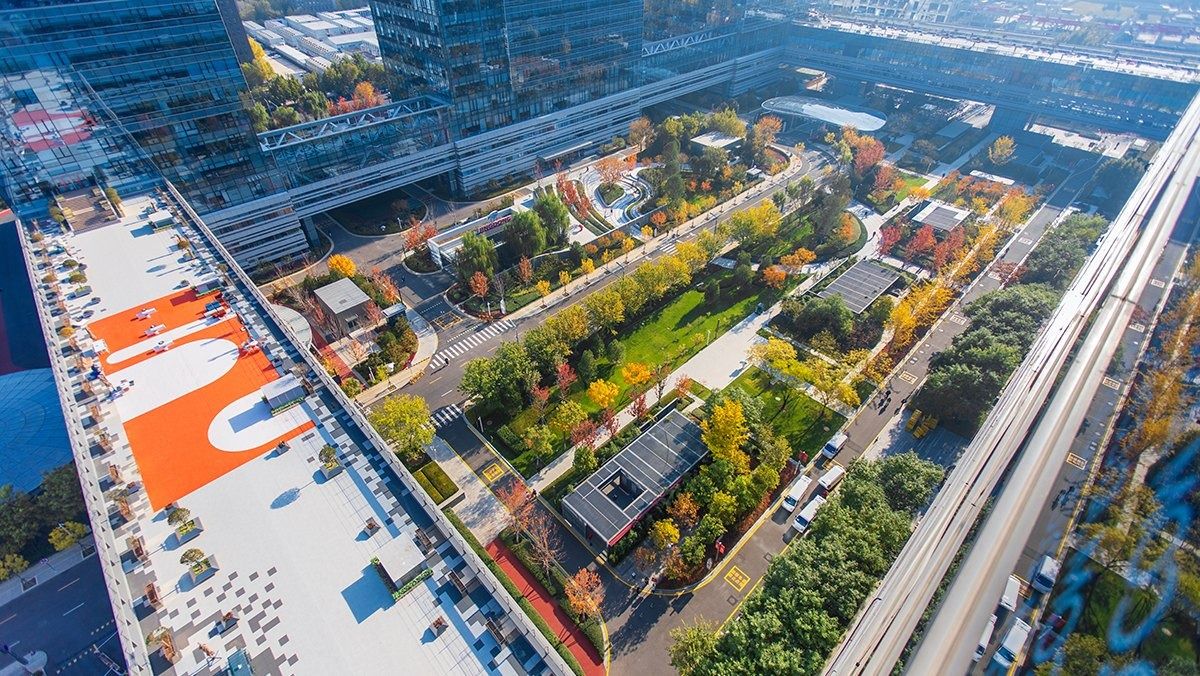
Gardens around Building 3, JD.com headquarters, Beijing · Photo: Hangzhou Landscape Architecture Design Institute 03JD.com · Beijing, China
Office towers joined by long sky bridges around a central garden, each with a shared atrium seven to 13 floors high.
- 1,415,000 m² owned HQ office floor area, 2025
- 237 electric shuttle buses serving the HQ
- 158 days minimum paid maternity leave
Building 2 of the headquarters' second phase wraps around the site: several office buildings are tied together by long-span sky bridges, leaving an open central garden that every building looks onto. Each building is split into a north and a south office wing with a shared, landscaped atrium between them, seven to 13 floors high. Next door, the gardens of Building 3, finished in 2024, add a welcome plaza, terraced and visitor gardens, a sports garden, a roof garden and a running loop.
Source: Facts: BIAD project page “JD.com Headquarters Phase II, Building 2” · hzyly.com project page (Building 3 landscape) · JD.com 2025 ESG Report
The full JD.com profile → -
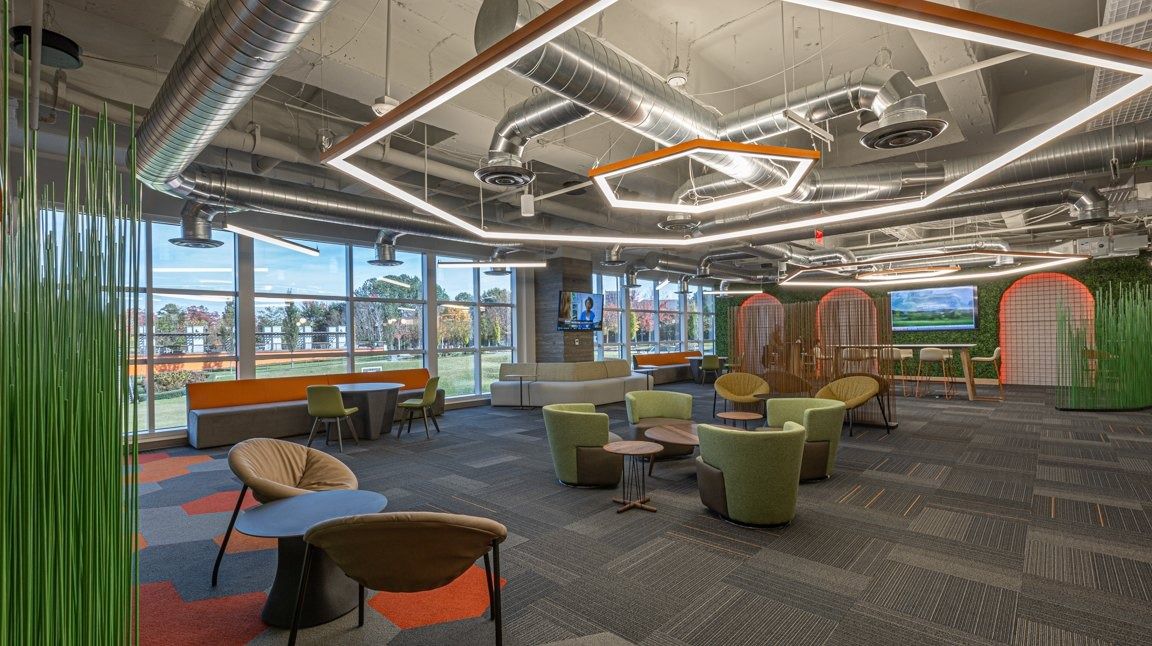
Collaboration lounge, Store Support Center · Photo: NELSON Worldwide 04The Home Depot · Atlanta, Georgia
A headquarters called the Store Support Center — with its own 22-classroom child care school joined by a bridge, and a command center that steers storm relief for stores.
- 2.6M sq ft of office space in Atlanta (FY2016)
- 37,000 sq ft on-site child care center, 2012
- 15% off Home Depot stock through the ESPP
The Home Depot calls its headquarters the Store Support Center, because it exists to serve the stores. The campus spans three interconnected buildings. NELSON Worldwide reworked a 15,660 sq ft open collaboration area on the main floor with non-assigned seats and a secure outdoor patio. Across a pedestrian bridge, the Little Apron Academy teaches children from birth to five in 22 classrooms, with wood-slat details that show how things are built. When hurricanes hit, a Disaster Response Command Center inside the building tracks inventory for stores in real time.
Source: Facts: NELSON Worldwide project page “The Home Depot's HQ Store Support Center” · Freespace Architecture project page · Niles Bolton Associates via Architizer · ARCO Design/Build (2016) · corporate.homedepot.com emergency command center news.
The full The Home Depot profile → -
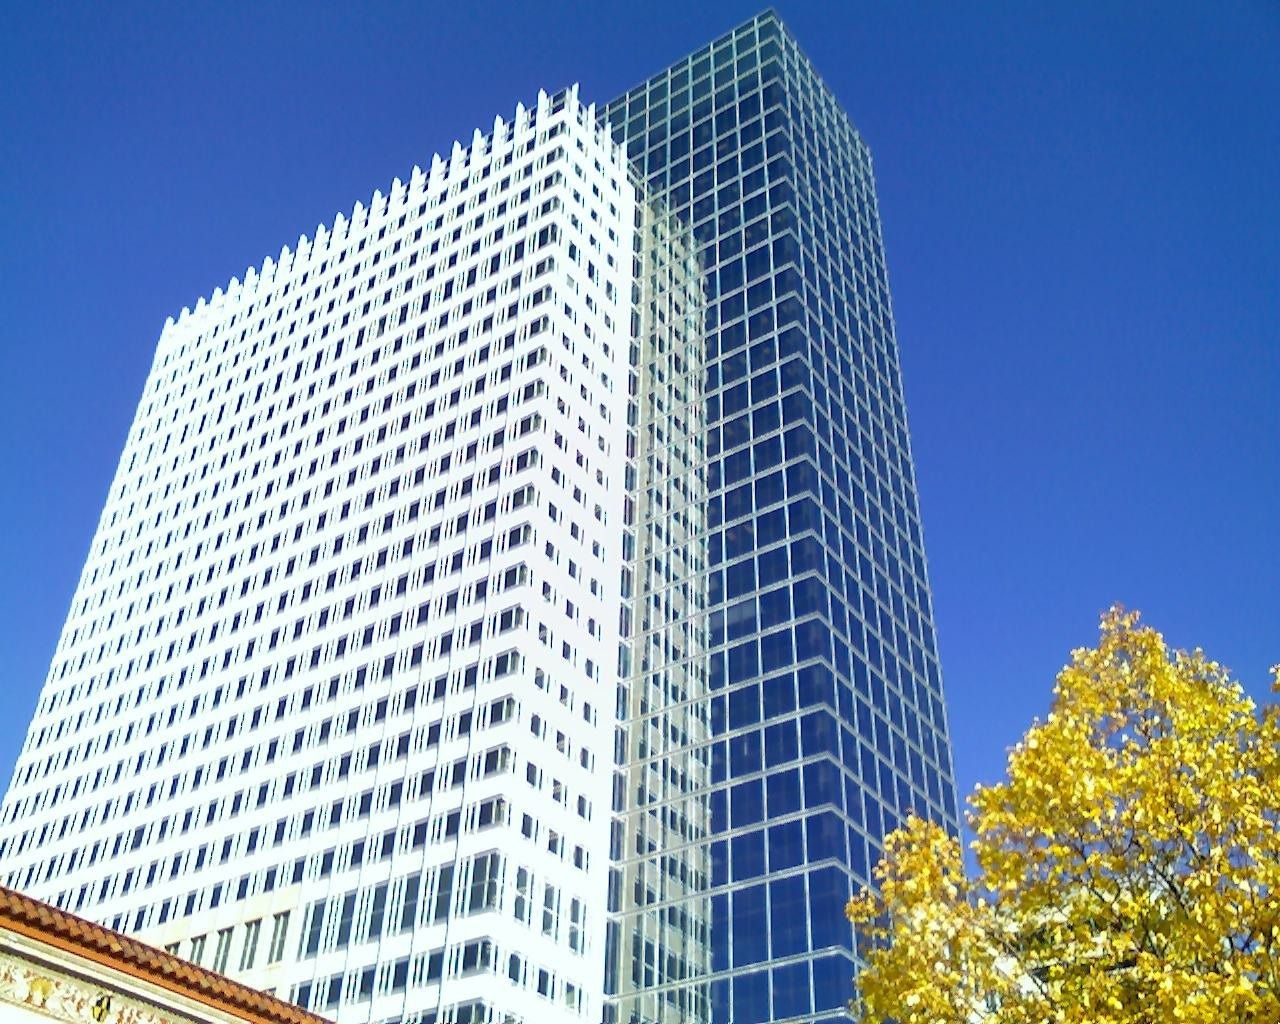
Target Plaza South, 1000 Nicollet Mall · Drbcoaster / CC BY 3.0 · Wikimedia Commons 05Target · Minneapolis, Minnesota
A 1.2-million-sq-ft tower that brought nearly 6,000 people to one block of Nicollet Mall — and a 340-acre suburban campus humming with 600,000 honey bees.
- 1,200,000 sq ft, Target Plaza South (2002)
- 14,000+ corporate team members tied to the Minnesota HQ
- 4 weeks paid family leave at 100% pay
Target Plaza South is the 1,200,000 sq ft second phase of Target's downtown headquarters campus. Its three-storey base, faced in Mankato-Kasota stone and Indiana limestone, matches the older buildings along Nicollet Mall, with shops at street level. Across the street, Target Plaza Commons turned two 1920s–30s buildings into a “non-corporate” place to work, with a bar, events space and a walled garden; in 2022 Target showed new headquarters “flex floors” with booths, lockers and lounges.
Source: Facts: AECOM project page “Target Plaza South” · Architecture Field Office (Mic Johnson) project page · Snow Kreilich Architects via Architizer · Atmosphere Commercial Interiors · Target newsroom “Inside Target HQ's flex floors” (2022).
The full Target profile → -
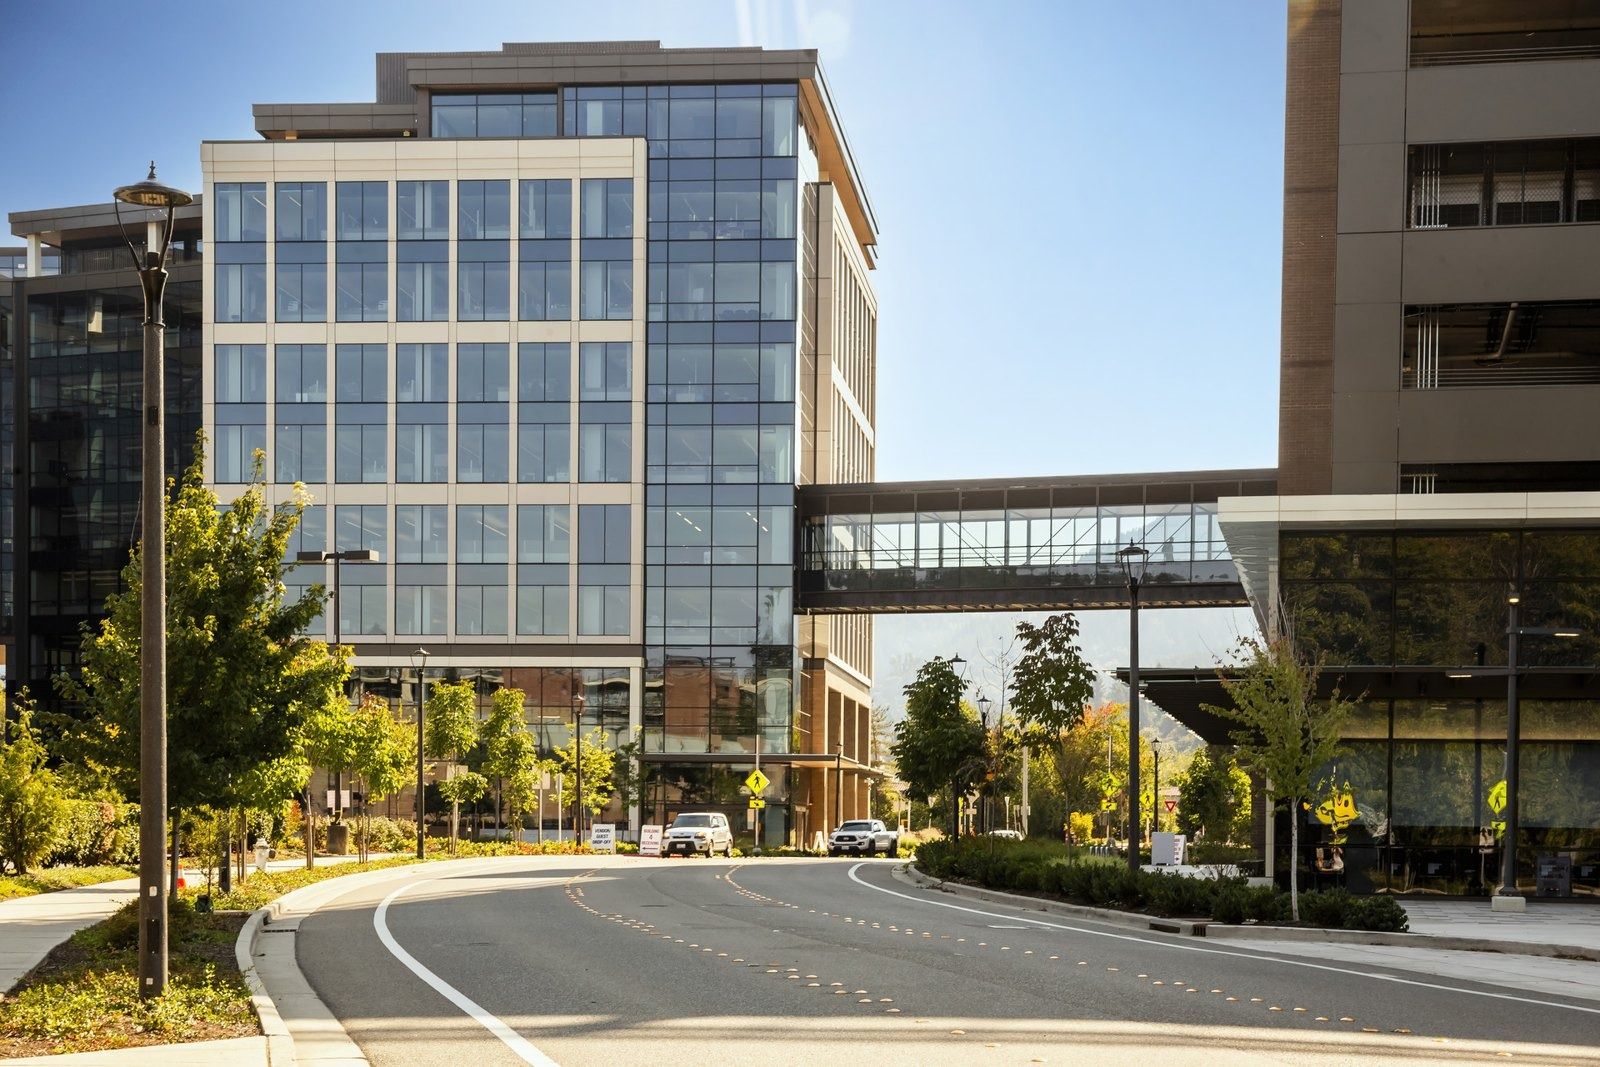
Headquarters, Issaquah · Photo: Rodrigo DeMedeiros Photography / MG2 06Costco Wholesale · Issaquah, Washington
The head office and a working Costco warehouse share one property in Issaquah — and 94% of employees who have been there a year stay on.
- 94% of employees with 1+ year stay each year (U.S. & Canada)
- 9 years average employee tenure
- 8 + 1 paid holidays plus a floating holiday
The new nine-story office sets the standard for every Costco office: open workspaces and flexible meeting areas, three food and beverage spaces, an auditorium and an art exhibit space. A sky bridge leads to the parking garage, whose ground floor holds a staff wellness center and an exhibit hall where vendors show products to employees.
Source: Facts: MG2 project page “Costco Wholesale Headquarters Campus” · MZA project page · City of Issaquah (Oct 26, 2018). Completion year: Wikipedia.
The full Costco Wholesale profile → -
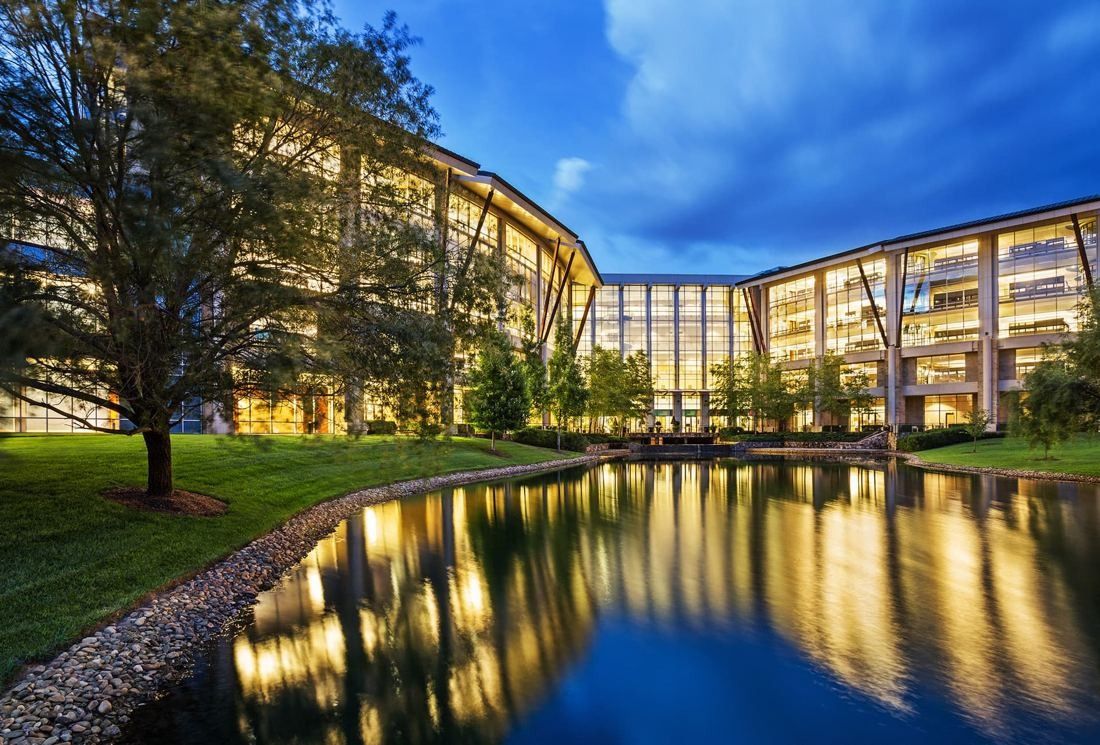
Store Support Center at dusk, Mooresville · © LandDesign 07Lowe's · Mooresville, North Carolina
A 275-acre headquarters campus built around a seven-acre lake that doubles as its stormwater system and irrigation reservoir.
- 275 acres Store Support Center campus
- 5,000+ associates at the Mooresville campus
- 100% tuition-free education program
Lowe's calls its headquarters the Store Support Center. The 400,000 sq ft main building is wrapped in native planting and bluestone paths; a stream runs under the building and feeds cascading waterfalls and a seven-acre lake crossed by a pedestrian bridge. Inside, the offices are laid out in modules, each with a central 'neighborhood' of meeting room, storage and print area that also helps people find their way.
Source: Facts: LandDesign project page · West & Stem Architecture project page (James Stem while at CJMW Architecture) · Lowe's newsroom drone tour (2019)
The full Lowe's profile → -
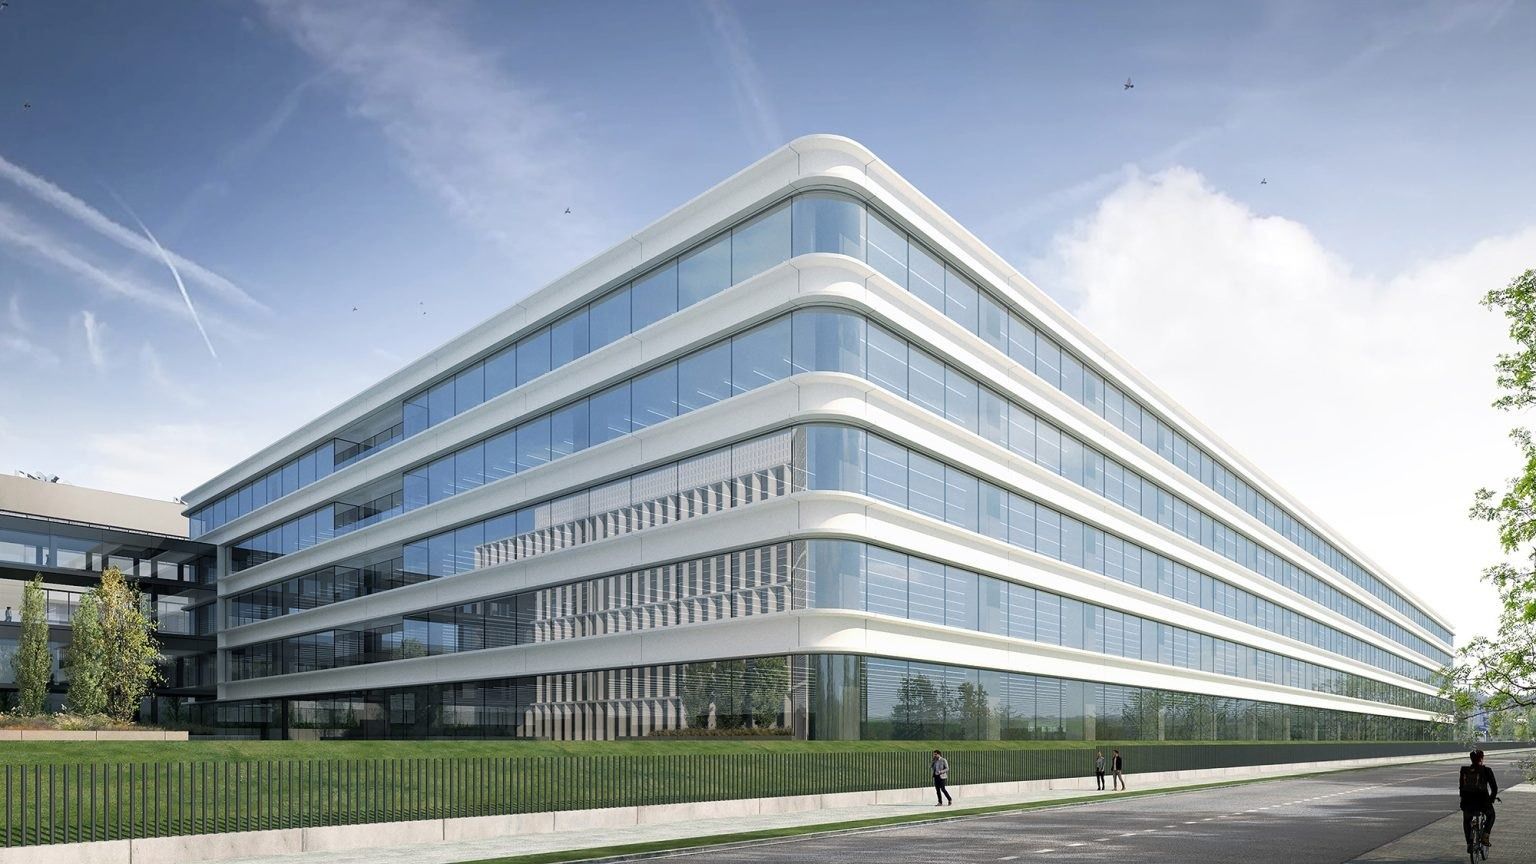
Zara.com building, 2021 · Photo: Luis Díaz Díaz / Batlleiroig 08Inditex · Arteixo, Spain
A 32-metre sunlit atrium, a new forest of 350 trees and a 200,000 m² building for Zara's designers — all on one campus outside A Coruña.
- 200,000+ m² new Zara building, opened October 2025
- 350 trees planted in a new forest on campus
- 80% of vacancies filled internally (2025)
The Zara.com building houses the zara.com team and Zara Man's design department. 720 high-efficiency glass modules wrap the façade, so the open-plan floors fill with daylight; the structure runs through the outer supports, leaving no pillars near the windows. A main staircase climbs a 32-metre vertical atrium, every floor has a cafeteria and rest area with big windows, and the fourth floor holds 9,000 m² of photo studios where zara.com's product images are shot.
Source: Facts: inditex.com press release “The new Zara.com building fuses sustainability and technology” (March 3, 2021) · Batlleiroig project page “Zara.com headquarters in Arteixo” (which gives the building as 63,184 m²).
The full Inditex profile → -
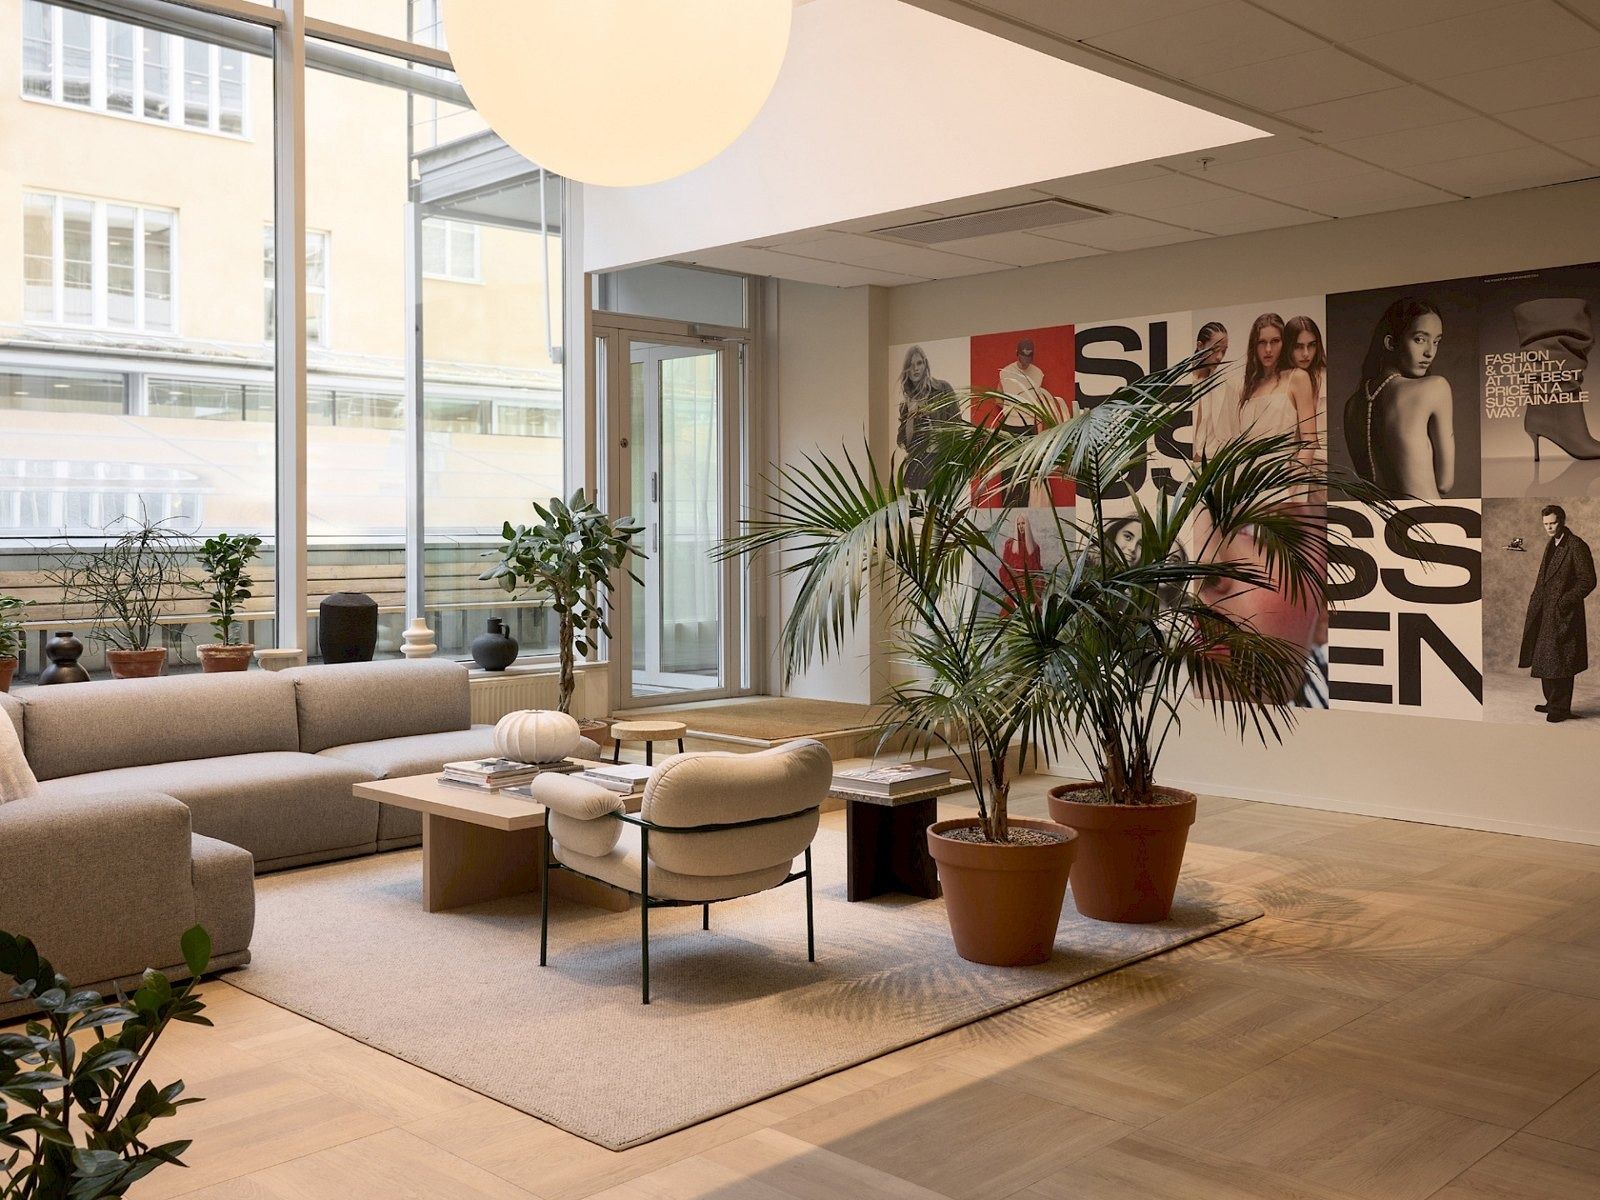
Lounge in the Stockholm offices · Photo: Åsa Liffner 09H&M Group · Stockholm, Sweden
Every employee — part-time or full-time, in any role — shares in the same H&M Incentive Program, started with a gift of 4 million shares from the founding family.
- 30 days vacation a year (Stockholm posting)
- 170+ nationalities among ≈ 132,000 colleagues
- 51% women in senior management
H&M Group's head office is at Mäster Samuelsgatan 46A in central Stockholm; the group functions that write the policies and manuals for every country work here. The premises have been leased since January 2008 from companies owned by the Persson family, at market rent. Results are presented across the street in Ljusgården, on the 3rd floor of Mäster Samuelsgatan 49. H&M's offices in Stockholm city were recently renovated, with interior architecture by Anne-Mette Krolmark, and Gabor Palotai Design created the head office's signage and textile-like graphic patterns.
Source: Facts: hmgroup.com contact page · Annual and sustainability report 2025 (notes, internal control) · Full-year report 2025 · Åsa Liffner project pages “H&M Group” and “H&M Group / Offices” · Gabor Palotai Design, “H&M Head office” · Partega, “H&M Office”.
The full H&M Group profile → -
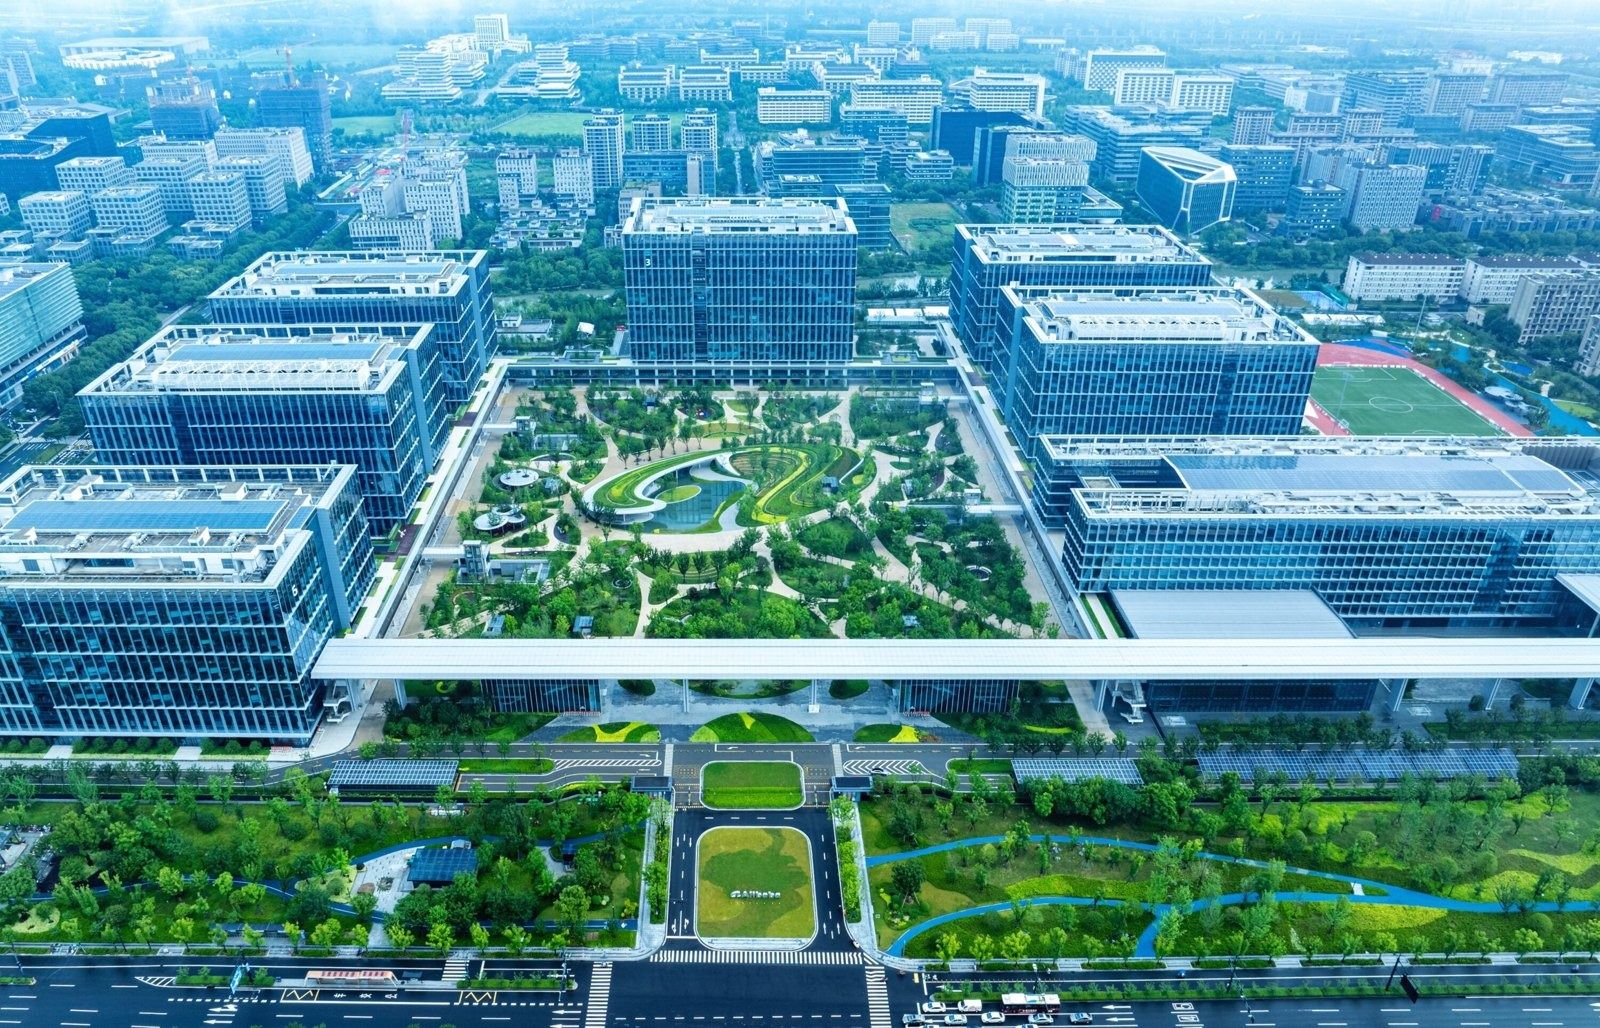
Park C, Xixi Campus, Hangzhou, from the air · Photo: Nihon Sekkei via CREDAWARD 10Alibaba Group · Hangzhou, China
An 800-metre loop joins seven buildings around a “smiling face” garden planted with fruit trees for local wildlife.
- 966,661 m² floor area of Park C, the global HQ
- 800 m walkway linking 7 buildings
- 78,000+ employees took family care leave
Park C opened on AliDay, May 10, 2024, in Yuhang's Future Sci-Tech City. An 800-metre circular walkway — the designers call it the “U Space” — links six office buildings and a visitor center, so people can move and meet freely. In the middle is a “smiling face” garden with pomelo, bayberry and pomegranate trees for local wildlife. Every desk has a QR code to adjust its own air conditioning and lighting.
Source: Facts: City of Hangzhou (ehangzhou.gov.cn, May 14, 2024) · CREDAWARD project entries by the designers (Nihon Sekkei; B+H) · ASPECT Studios text on ArchDaily · alibabagroup.com Milestones
The full Alibaba Group profile → -
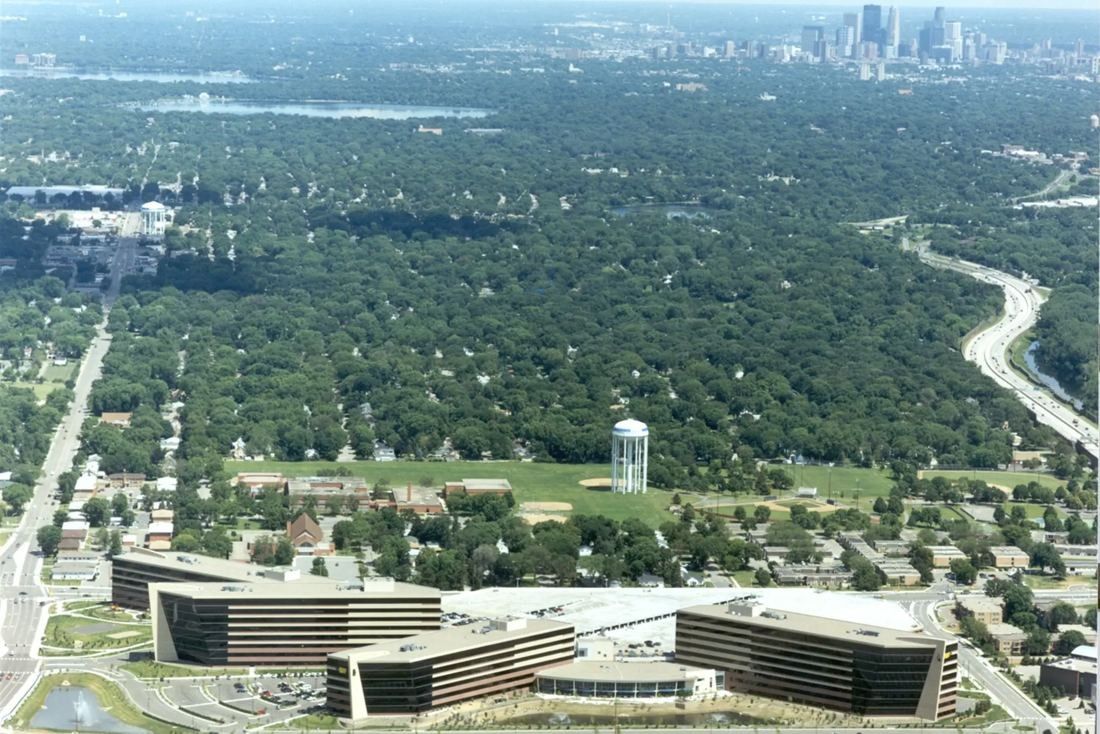
The campus from the air · © Opus 11Best Buy · Richfield, Minnesota
Four office towers joined by a 1,000-foot indoor “Hub” with a cafeteria, a clinic and a fitness center — and a fully paid sabbatical after 40 years.
- ≈ 1.5M sq ft owned HQ campus, four buildings
- 1,000 ft the Hub that links the towers
- 10 weeks parental leave at 100% pay (birth parents)
In March 2003 Best Buy moved its corporate offices into a new campus in Richfield, replacing owned and leased offices in Eden Prairie. Four office towers were built at the same time and are joined by the Hub, a 215,000 sq ft, two-level connector designed to be “fun, flexible and productive”. Its main level runs about 1,000 feet and holds a cafeteria, two auditoriums, a bank, a coffee shop, a convenience store, a clinic and a fitness center.
Source: Facts: Form 10-K FY2003 and FY2005, Item 2 · Opus project page “Best Buy Corporate Campus”.
The full Best Buy profile → -
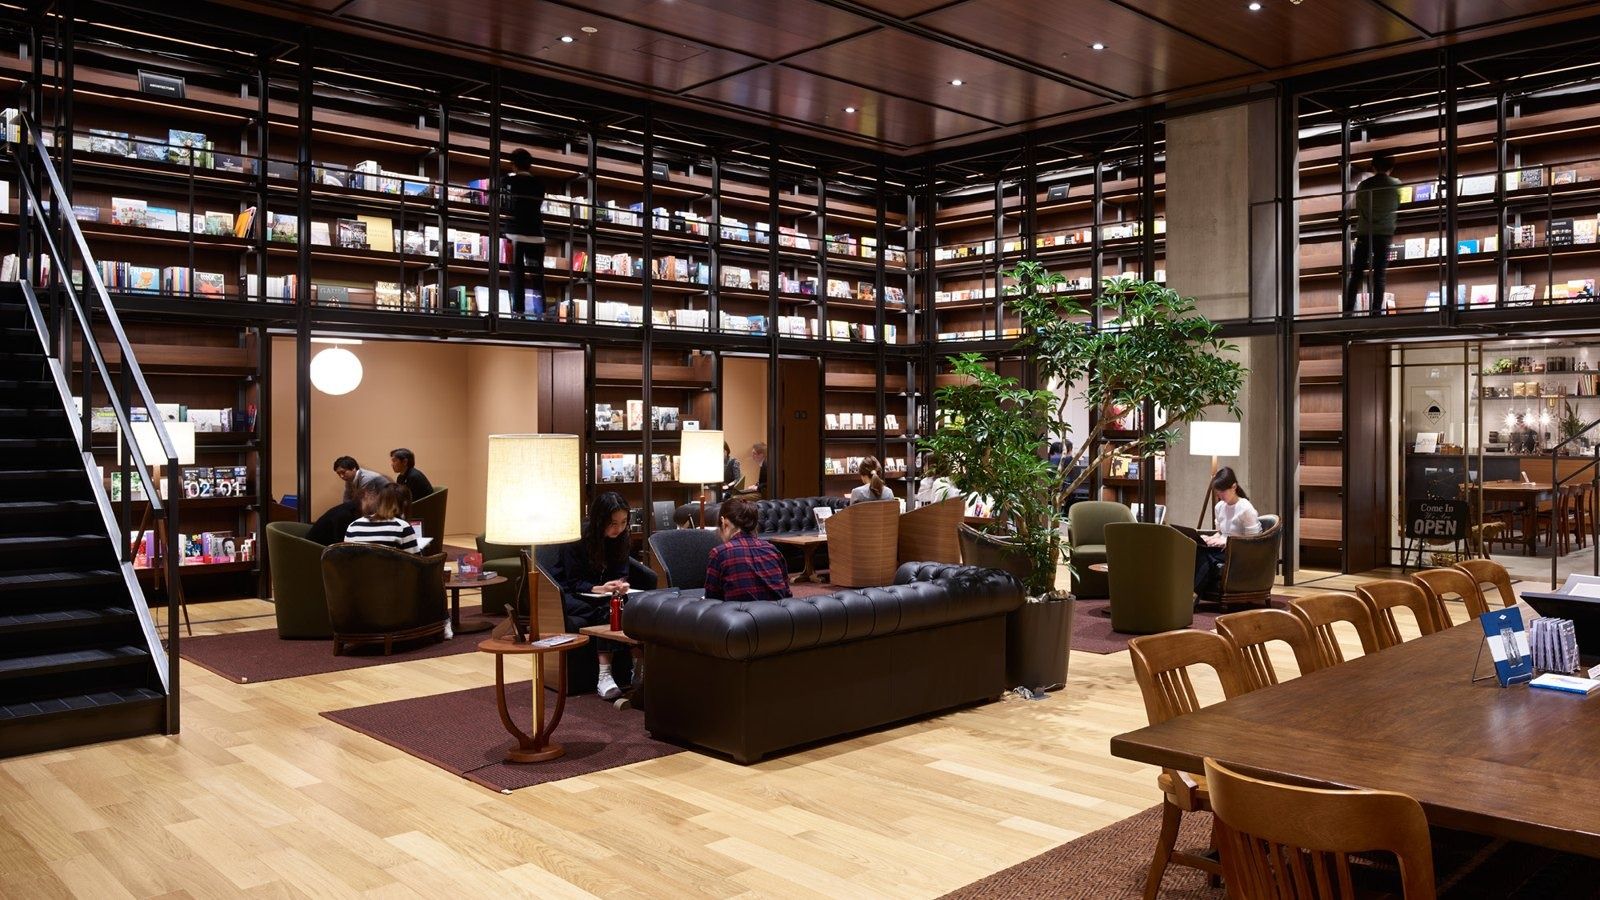
Reading room, UNIQLO CITY TOKYO, 2017 · Photo: Allied Works Architecture 12Fast Retailing (UNIQLO) · Tokyo, Japan
UNIQLO's headquarters is one 4.5-acre office floor on top of a Tokyo Bay warehouse, laid out like a city around an indoor “street”.
- 4.5 acres a single office floor (UNIQLO CITY TOKYO)
- 1,200 desks on that floor (2017)
- 135 days off a year (Japan)
UNIQLO CITY TOKYO fills the 6th floor of a six-storey building in Ariake on Tokyo Bay; the floors below are warehouse, a photo studio and the GU and PLST headquarters. Allied Works designed the floor around a meandering interior “street” lined with meeting rooms, a reading room, a café and an information hub called the Answer Lab, with interior courts for quiet work and reconfigurable “work lofts” for design teams.
Source: Facts: Allied Works project page and news (Mar 23, 2017) · Good Design Award 2017 (17G121125) · Nikkei New Office Award record (NOPA) · Fast Retailing news releases (Aug 4, 2017; Apr 6, 2021)
The full Fast Retailing (UNIQLO) profile → -
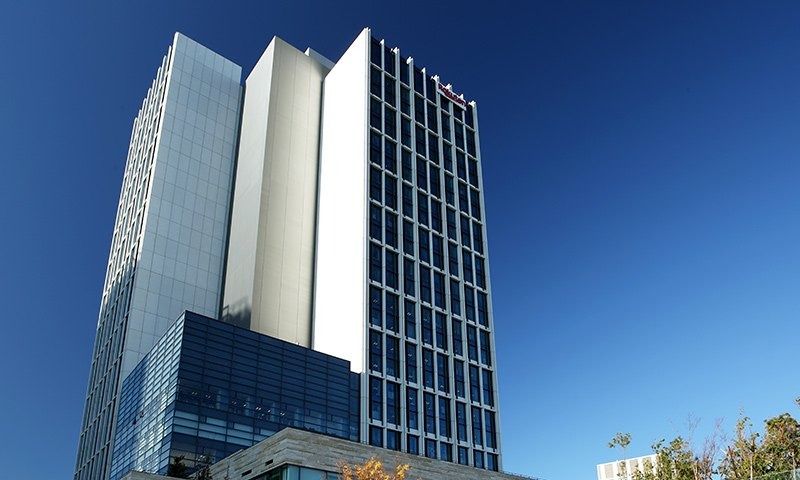
Rakuten Crimson House, Futako-Tamagawa · Photo: Rakuten Group 13Rakuten Group · Tokyo, Japan
Breakfast, lunch and dinner are free in two cafeterias, and there is a daycare, a gym and a clinic in the building.
- 3 free meals a day at the HQ cafeterias
- 63,450 m² floor space at Rakuten Crimson House
- ≈ 10,000 people the HQ was built for
Rakuten moved into Crimson House in Futako-Tamagawa in 2015. The company describes it as an open workplace: desks without dividers, whiteboard walls and open meeting spaces on every floor, height-adjustable desks for everyone, and guest rooms furnished with items from Rakuten Ichiba merchants. The interior design came out of discussions between Rakuten's creative director Kashiwa Sato and CEO Hiroshi Mikitani.
Source: Facts: Rakuten press release, June 22, 2015 · Rakuten Crimson House introduction page (global.rakuten.com)
The full Rakuten Group profile → -
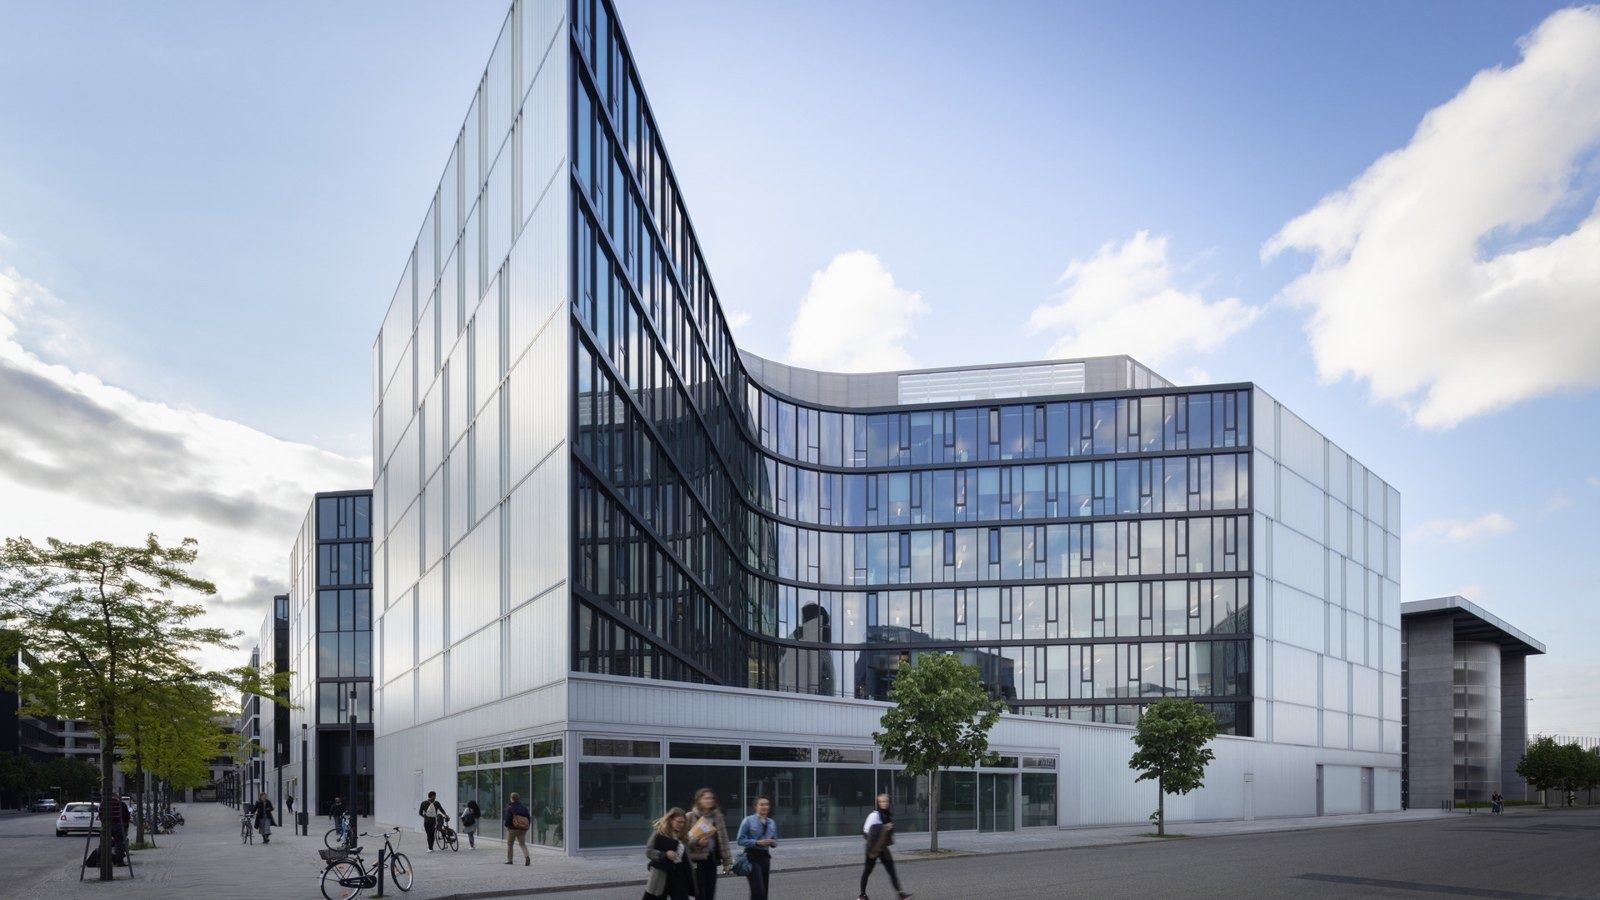
From the street · Photo: HENN 14Zalando · Berlin, Germany
A HENN-designed headquarters by the East Side Gallery with 170 meeting rooms, a rooftop basketball court and around 150 office dogs.
- ~7,700 people at the Berlin HQ
- 43,000 m² office space in the HENN buildings
- 170 meeting rooms on the campus
HENN designed two seven-storey buildings with 43,000 m² of offices next to the Mercedes-Benz Arena and the East Side Gallery. A central atrium in warm wood, cool concrete and neon tubes works as a “vertical marketplace”, and a “catwalk” from the lobby links stacked “living rooms” through all floors. Kinzo designed the interiors for around 2,300 employees.
Source: Facts: HENN project page “Zalando Headquarters” · Kinzo project page “Zalando” · jobs.zalando.com Berlin HQ page
The full Zalando profile → -
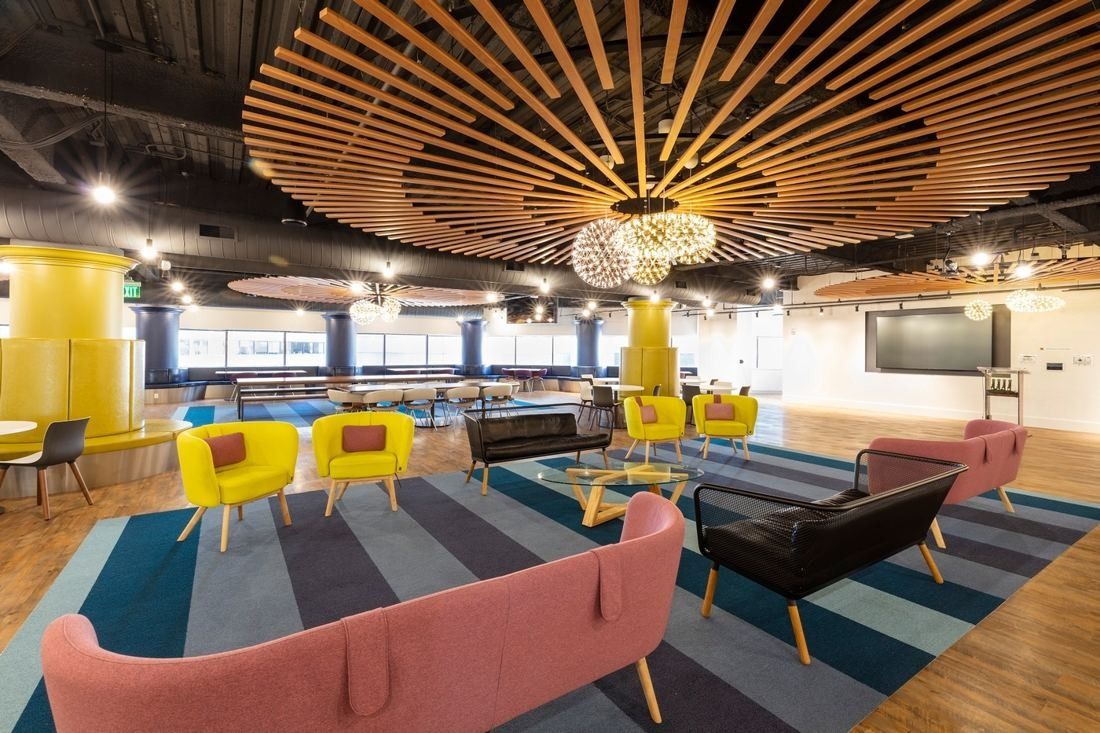
Lounge under a wooden slat ceiling · © Columbia Construction 15Wayfair · Boston, Massachusetts
A headquarters furnished from its own catalog: the furniture, lights and décor at Wayfair's Boston offices come from the Wayfair site and its brand vendors.
- 1,341,000 sq ft leased for the Boston headquarters
- 2 → 11,800 people, 2002 → 2025 (full-time equivalents)
- 3 floors joined by one connecting stair at Copley Place
IA Interior Architects drew up a master plan and five phased renovations for about 400,000 sq ft at the Boston headquarters. Floors and wayfinding follow residential themes that echo Wayfair's “A Zillion Things Home” slogan, and the collaboration areas are set up as “living rooms”, “dining rooms” and “kitchen bar counters”. A three-story stair joins the floors, and every employee has a standing desk.
Source: Facts: IA Interior Architects project page “Wayfair Headquarters” · Wayfair Professional, “A Look Inside Wayfair's Copley Place Headquarters” (quotes from architect David McMahon) · Columbia Construction project page “Wayfair”
The full Wayfair profile → -
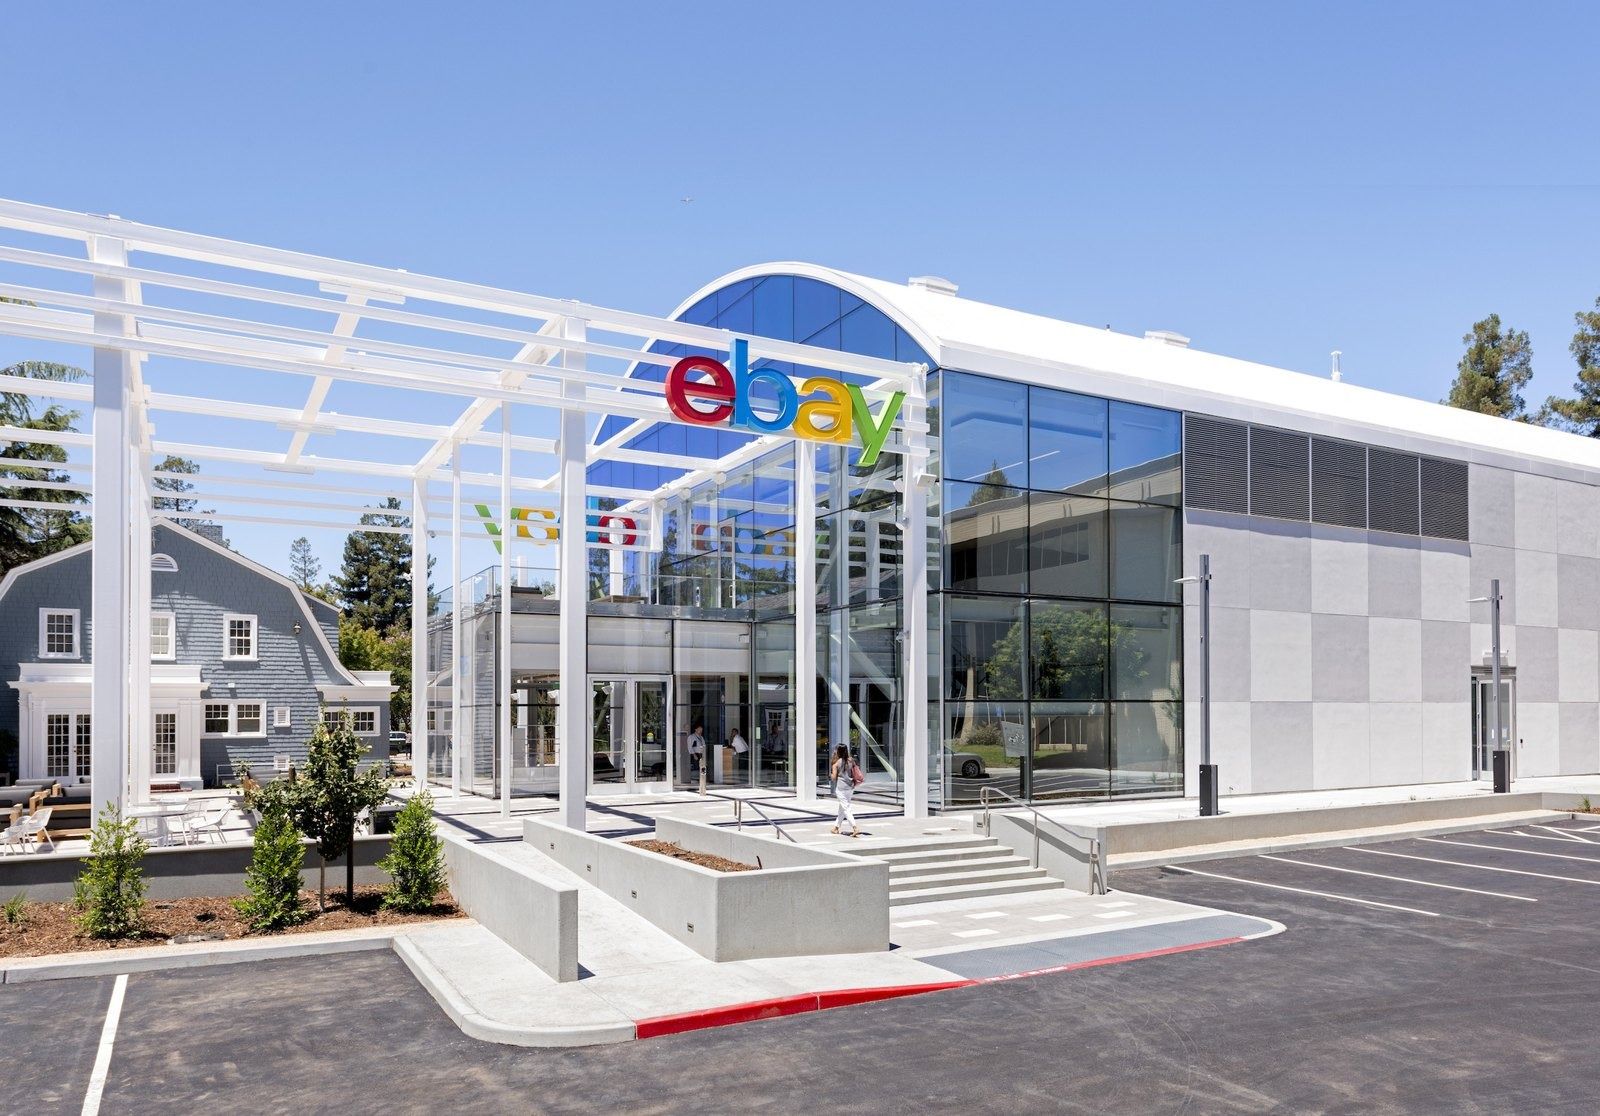
Main Street, the campus front door, 2016 · Photo: NBBJ / ESI Design 16eBay · San Jose, California
eBay still works on the Hamilton Avenue campus where it rented its first office suite in 1996 — now with a 20,000 sq ft “Main Street” hall that turns live sales into wall-sized pictures.
- ≈ 0.5M sq ft San Jose headquarters
- 20 weeks 100% paid leave for birth parents, worldwide
- 4 weeks paid sabbatical every 5 years
eBay's headquarters sits on the former Greylands Business Park on Hamilton Avenue. In 2016 it opened “Main Street”, a 20,000 sq ft assembly building that serves as the campus's meeting place and welcome center. Inside, ESI Design (now part of NBBJ) built a live mosaic of eBay sales, a 15-foot touchscreen wall and the “Digital Bay” showroom. Gensler turned the old cafeteria into “The Kitchen”, inspired by food trucks, with picnic tables, string lights and self-checkout.
Source: Facts: Form 10-K 2025, Item 2 · ebayinc.com Our History and newsroom (Sep 19, 2019) · City of San José file PDC15-030 / PD15-026 · NBBJ and ESI project pages “eBay Main Street” · Gensler project page “eBay Amenities Building”
The full eBay profile → -
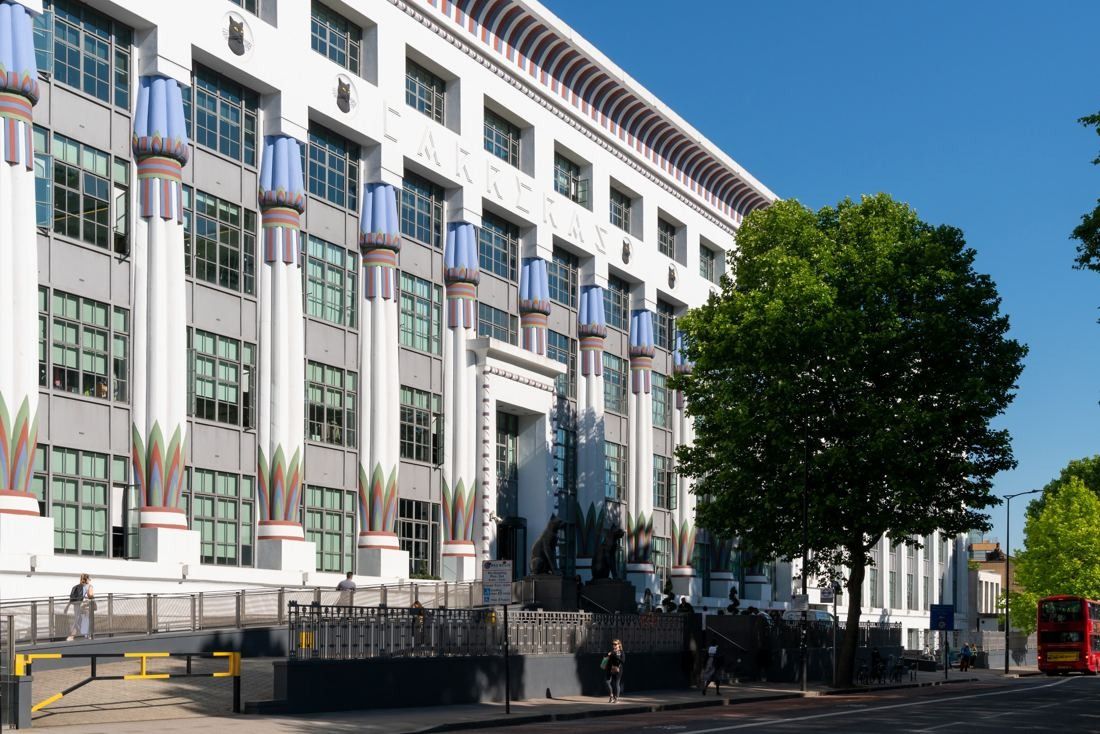
Greater London House, Hampstead Road · © spacelab_ 17ASOS · London, United Kingdom
ASOS works from a former Art Deco cigarette factory in Camden, where two open courtyards were filled in to make a three-storey “central street”.
- 190,000 → 250,000 sq ft occupied after the refit
- 2,500+ people the HQ was planned for
- 3pm Friday finish in June–August
ASOS's head office is Greater London House on Hampstead Road in Camden. ASOS describes it as a former cigarette factory, an Art Deco building now renovated with open office areas, the ASOS Studios where it shoots its products, beauty rooms, a free gym, and a subsidised canteen and café. Designer Spacelab enclosed the building's two external voids — it had been shaped like a figure of eight — to add three storeys of floor space and a “central street” of meeting rooms, a tech bar, lounges, a restaurant, coffee shops and an amphitheatre with a large digital screen. The lower ground floor is the ASOS Academy, with a gym, fitness studios, beauty rooms and rooms for prayer and meditation. Original Art Deco railings inspired the new balustrades, and the Crittall windows were largely kept.
Source: Sources: asoscareers.com, “About us” · Spacelab, “A central street at ASOS” · 8build project page
The full ASOS profile → -
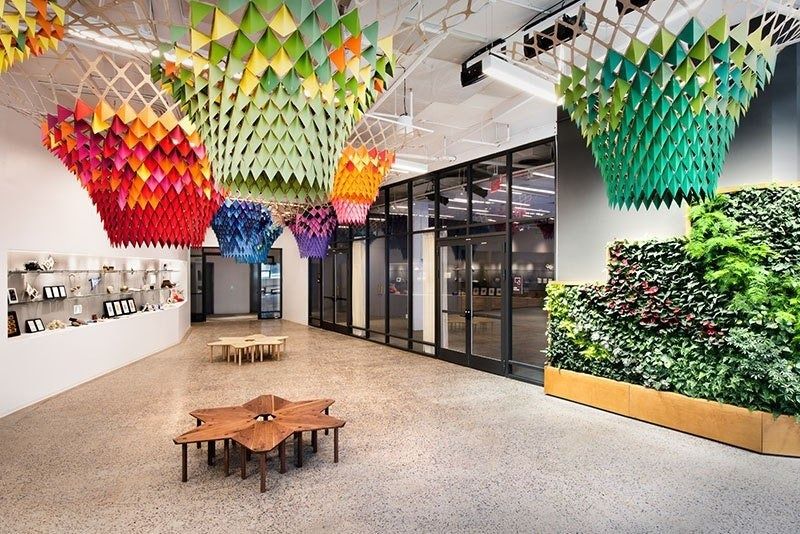
Public ground-floor gallery, 2016 · Photo: Emily Andrews / Etsy 18Etsy · Brooklyn, New York
A 1926 printing plant in DUMBO, rebuilt to the Living Building Challenge and furnished largely with handmade pieces by local artists and Etsy sellers.
- ≈ 225,000 sq ft headquarters, leased to 2039
- 26 weeks fully paid parental leave, all genders, worldwide
- 250+ Etsy sellers whose work or supplies fill the HQ
Etsy moved a few blocks within DUMBO in May 2016, into a 1926 building that once housed the Jehovah’s Witnesses’ printing press. Gensler built the interior around making, nature and local materials: a public gallery of Etsy sellers’ work on the ground floor, a craft lab, a talk space called the Etsytorium, a plant-filled “green library”, a meditation and yoga room, a twice-weekly communal meal called “Eatsy”, and planted roof terraces looking at the Manhattan skyline.
Source: Facts: Etsy News (June 10, 2016 and April 12, 2017) · etsy.com/living-building-challenge · Gensler project page “Etsy” · ILFI case study “Etsy Headquarters”
The full Etsy profile → -
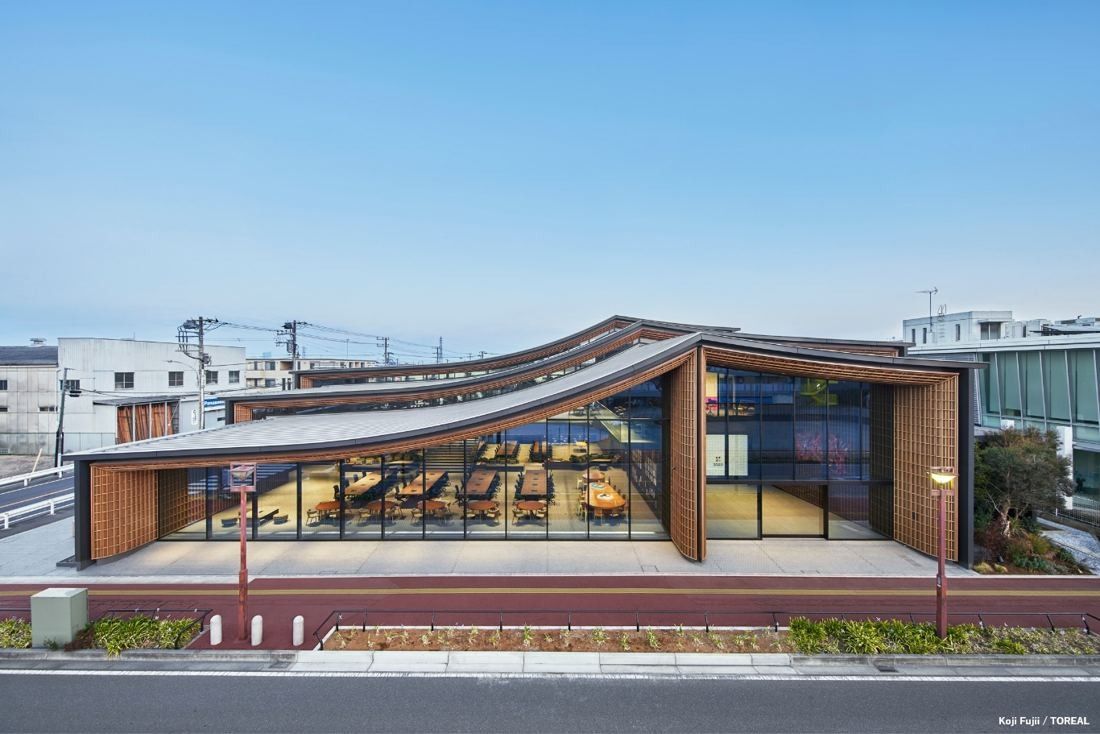
From Gakuen-dori · Photo: Koji Fujii / TOREAL (one image: Hiroshi Nakamura & NAP) 19ZOZO · Chiba, Japan
ZOZO works under one column-free suspended roof of woven timber, with ceilings rising from 2 to 8 metres and big windows level with the street.
- 2.0–8.0 m ceiling heights under one roof
- 2 + 3 days in the office + remote each week (business teams)
- ¥150,000 monthly cap on paid commuting, flights and bullet trains included
Hiroshi Nakamura & NAP and Takenaka Corporation hung three layers of roof, woven from slender timber, over a column-free space of skip floors. Ceilings run from 2 to 8 metres, so some corners feel like an airport and others like a home. The office windows sit at street level on Gakuen-dori, and instead of an in-house canteen or nursery, staff use the cafés, parks and nurseries of the town.
Source: Facts: Hiroshi Nakamura & NAP project page (JP/EN) · Takenaka Corporation design works page · ZOZO press releases (Mar 9 and Oct 20, 2021). Photos are added later with credit to the architects.
The full ZOZO profile →
At a glance
| Company | Country | Headquarters | Employees |
|---|---|---|---|
| Walmart | United States | 1 Customer Drive, Bentonville, AR 72716 | 2,100,000 (FY2026) |
| Amazon | United States | 2111 7th Avenue, Seattle, WA | 1,576,000 (2025) |
| JD.com | China | No. 18 Kechuang 11 Street, BDA, Beijing 101111 | 776,682 (FY2025) |
| The Home Depot | United States | 2455 Paces Ferry Road, Atlanta, GA 30339 | 472,400 (FY2025) |
| Target | United States | 1000 Nicollet Mall, Minneapolis, MN 55403 | 415,000 (FY2025) |
| Costco Wholesale | United States | 999 Lake Drive, Issaquah, WA 98027 | 355,000 (FY2026) |
| Lowe's | United States | 1000 Lowes Blvd, Mooresville, NC 28117 | 276,000 (FY2025) |
| Inditex | Spain | Avenida de la Diputación s/n, Arteixo, A Coruña | 163,047 (2025) |
| H&M Group | Sweden | Mäster Samuelsgatan 46A, SE-106 38 Stockholm, Sweden | 132,403 (FY2025) |
| Alibaba Group | China | 960-1 West Wen Yi Road, Yu Hang District, Hangzhou 311121, China | 131,462 (FY2026) |
| Best Buy | United States | 7601 Penn Avenue South, Richfield, MN 55423 | 82,230 (FY2026) |
| Fast Retailing (UNIQLO) | Japan | 1-6-7 Ariake, Koto-ku, Tokyo 135-0063, Japan | 60,935 (FY2026) |
| Rakuten Group | Japan | 1-14-1 Tamagawa, Setagaya-ku, Tokyo 158-0094 | 29,419 (Dec 2025) |
| Zalando | Germany | Valeska-Gert-Straße 5, 10243 Berlin, Germany | 16,582 (FY2025) |
| Wayfair | United States | 4 Copley Place, 7th Floor, Boston, MA 02116 | 12,800 (FY2025) |
| eBay | United States | 2025 Hamilton Avenue, San Jose, CA 95125 | 12,300 (2025) |
| ASOS | United Kingdom | Greater London House, Hampstead Road, London NW1 7FB | 4,386 (2018) |
| Etsy | United States | 117 Adams Street, Brooklyn, NY 11201 | 2,375 (2025) |
| ZOZO | Japan | 1-15-16 Midoricho, Inage-ku, Chiba 263-0023 | 1,875 (FY2025) |
Questions
Which retailers does eciffo cover?
Walmart, Amazon, JD.com, The Home Depot, Target, Costco Wholesale, Lowe's, Inditex, H&M Group, Alibaba Group, Best Buy, Fast Retailing (UNIQLO), Rakuten Group, Zalando, Wayfair, eBay, ASOS, Etsy and ZOZO.
Which is the largest retailer profiled on eciffo?
Walmart, with 2,100,000 people, FY2026. A 350-acre hometown campus of 12 mass-timber office buildings, where half the land is green space with 5,000 new trees, lakes and seven miles of bike trails.
Where is Walmart’s headquarters?
1 Customer Drive, Bentonville, AR 72716. A 350-acre hometown campus of 12 mass-timber office buildings, where half the land is green space with 5,000 new trees, lakes and seven miles of bike trails.
Where is Amazon’s headquarters?
2111 7th Avenue, Seattle, WA. Meeting rooms among the trees under three glass domes — and 20 weeks of fully paid leave for birthing parents.
Where is JD.com’s headquarters?
No. 18 Kechuang 11 Street, BDA, Beijing 101111. Office towers joined by long sky bridges around a central garden, each with a shared atrium seven to 13 floors high.
Where is The Home Depot’s headquarters?
2455 Paces Ferry Road, Atlanta, GA 30339. A headquarters called the Store Support Center — with its own 22-classroom child care school joined by a bridge, and a command center that steers storm relief for stores.
Where is Target’s headquarters?
1000 Nicollet Mall, Minneapolis, MN 55403. A 1.2-million-sq-ft tower that brought nearly 6,000 people to one block of Nicollet Mall — and a 340-acre suburban campus humming with 600,000 honey bees.
Where is Costco Wholesale’s headquarters?
999 Lake Drive, Issaquah, WA 98027. The head office and a working Costco warehouse share one property in Issaquah — and 94% of employees who have been there a year stay on.
Where is Lowe's’ headquarters?
1000 Lowes Blvd, Mooresville, NC 28117. A 275-acre headquarters campus built around a seven-acre lake that doubles as its stormwater system and irrigation reservoir.
How we made this: every fact, photo and credit comes from the company profiles on eciffo, which cite the company’s own reports, press releases and architects. We add companies as their profiles are finished, so this list grows.
More features
 Airlines5 Airline Headquarters, From Fort Worth to Tokyo
 GamesInside 9 Video Game Company Offices
 Semiconductors8 Semiconductor Company Headquarters
 Telecom14 Telecom Company Headquarters
 Food & drink11 Food and Beverage Company Headquarters
- Fashion & beauty17 Fashion, Luxury and Beauty Company Headquarters
 France17 French Company Headquarters, From Paris to La Défense
 Germany19 German Company Headquarters, From Munich to Wolfsburg
- Nordics15 Nordic Company Headquarters, From Stockholm to Billund
 Texas15 Company Headquarters in Texas
- Seattle area9 Company Headquarters in the Seattle Area
 Washington, D.C. area10 Company Headquarters Around Washington, D.C.
- Midwest19 Company Headquarters in the Midwest, From Chicago to Akron
 History97 Companies Founded Before 1900: Where They Started and Where They Work Now
 BankingInside 32 Bank and Insurance Headquarters
 Automotive11 Car Company Headquarters, From Wolfsburg to Toyota City
 Pharma11 Pharmaceutical Company Headquarters
 Tokyo35 Company Headquarters in Tokyo
 London11 Company Headquarters in London
- Asia-Pacific22 Company Headquarters in Asia-Pacific, From Shenzhen to Sydney
 HistoryThen and Now: 275 Companies’ Early Offices Next to Today’s Headquarters
 VideoOffice Tour Videos: Inside 126 Company Headquarters
 JapanInside the Offices of 46 Japanese Companies
 Europe92 European Company Headquarters, From Munich to Stockholm
 Bay AreaSilicon Valley and San Francisco: 42 Tech Headquarters
 New York14 Company Headquarters in New York City
 BenefitsPerks at 319 Big Companies: What They Offer to Keep People
 Headquarters29 New Company Headquarters Opened Since 2016
 HistoryWhere 130 Famous Companies Started: Garages, Shops and One-Room Offices
 Inside the officeInside 194 Company Cafeterias and Office Cafés
 Architecture216 Company Headquarters Designed by Famous Architects