In short
eciffo profiles the headquarters of 17 fashion and beauty companies: 4 in France, 4 in the United States, 3 in Japan, 2 in the United Kingdom, 1 in Spain, 1 in Sweden, 1 in Canada, 1 in Germany. The largest by employees is LVMH (211,552 people, 2025), headquartered at 22 avenue Montaigne, 75008 Paris, France.
-
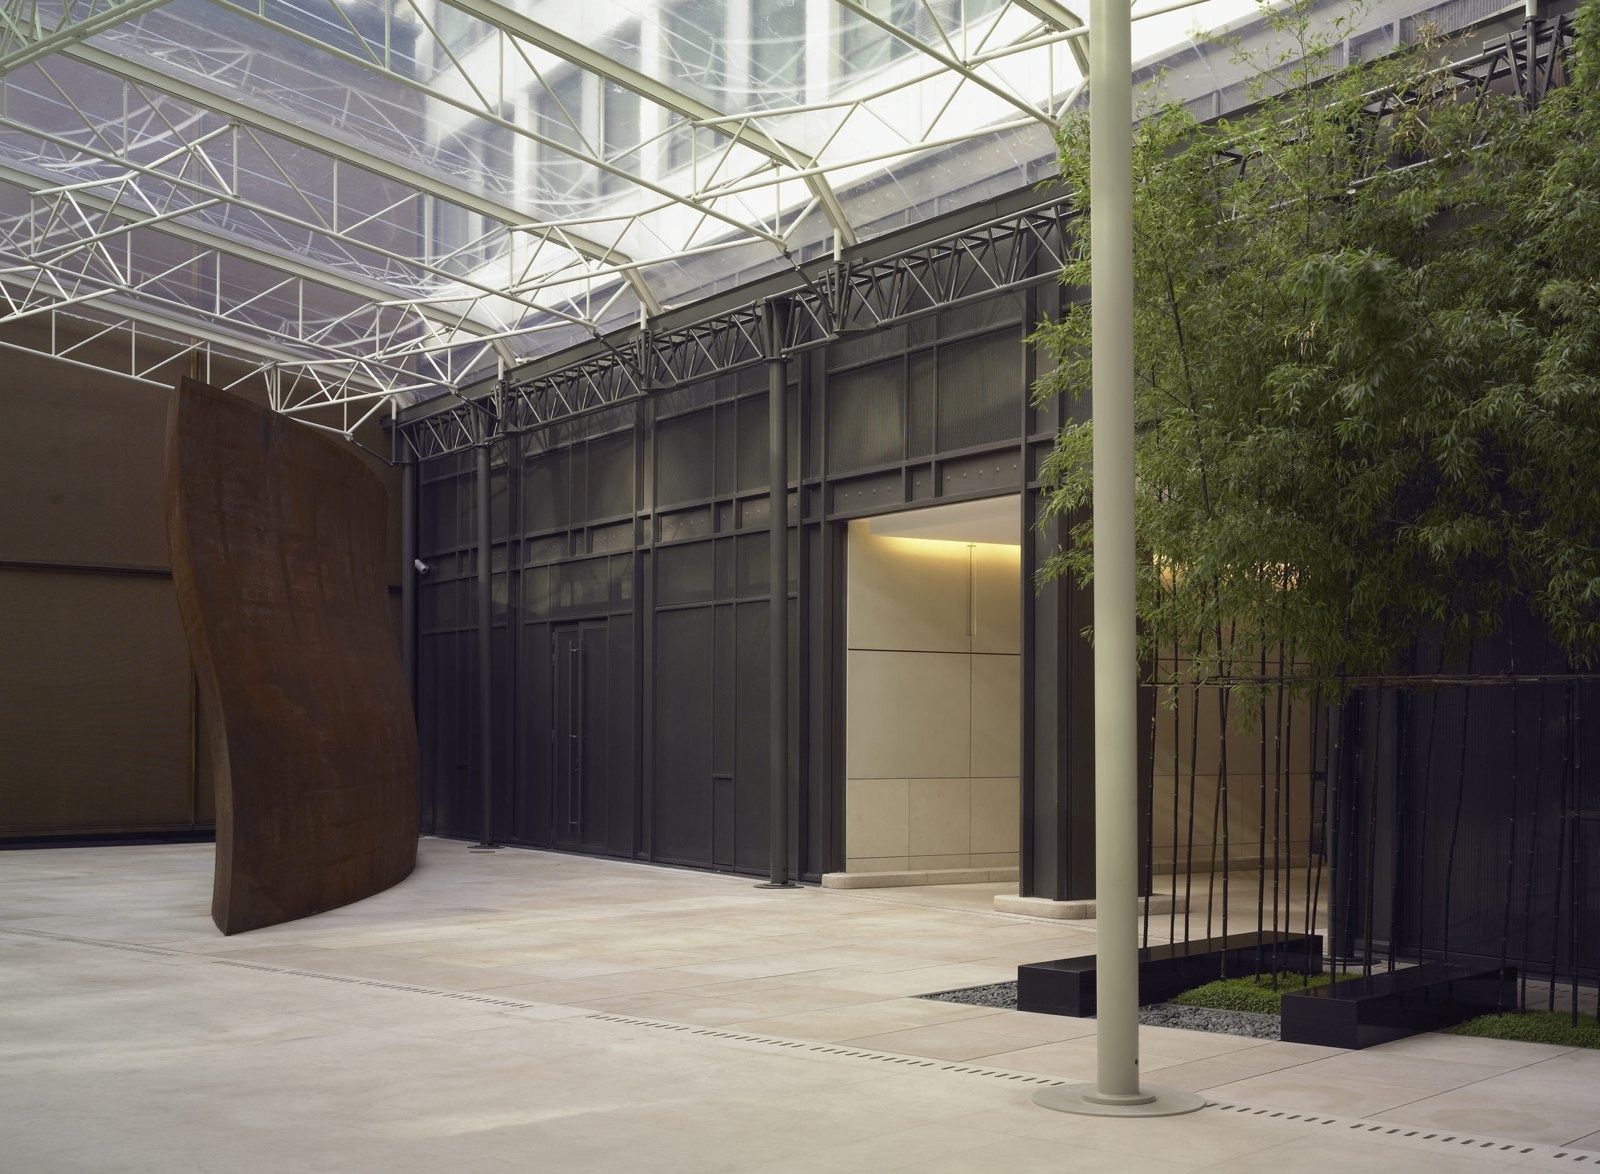
The glass courtyard, 22 avenue Montaigne · Photo: André Morin / Wilmotte & Associés 01LVMH · Paris, France
Behind a glass gallery on avenue Montaigne sits a Zen garden of bamboo — and 15 km away, Louis Vuitton's trunk-makers still work in the family's 1859 Asnières workshop.
- 4,000 m² HQ interiors by Wilmotte & Associés (2004)
- 71% of employees are women
- 190 nationalities among 211,000 people
LVMH owns the building at 22 avenue Montaigne. Wilmotte & Associés designed 4,000 m² of interiors: a two-level reception joined by wood-clad escalators, executive offices, the boardroom and a ground-floor multi-purpose room. A glazed gallery leads visitors through a Zen garden planted with bamboo to a space for temporary exhibitions of the Maisons' creations.
Source: Facts: Wilmotte & Associés project page “LVMH headquarters” · LVMH URD 2025, §6.3 Administrative sites · lvmh.com history
The full LVMH profile → -
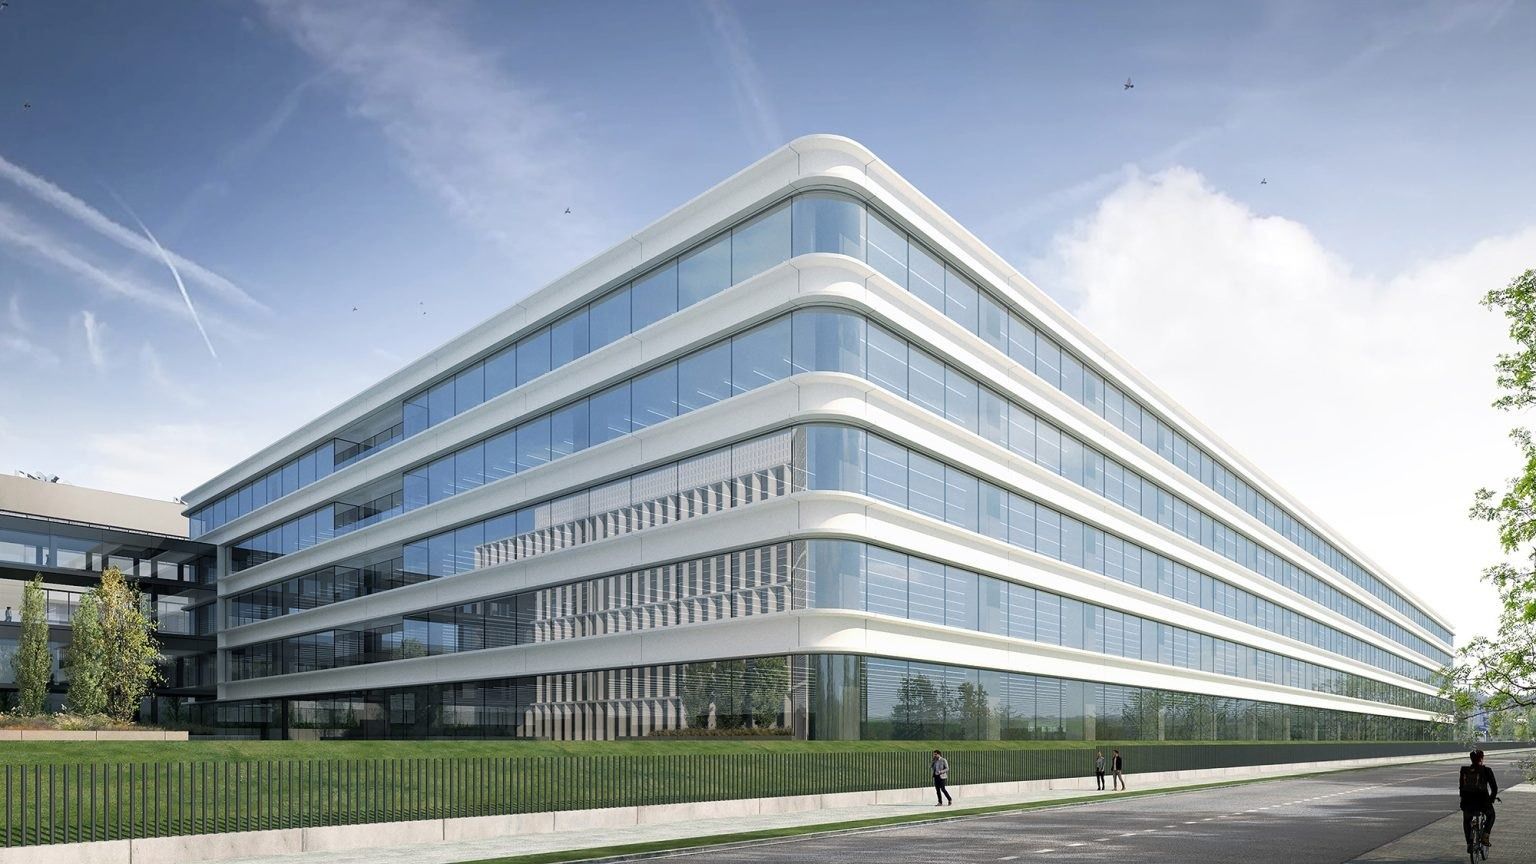
Zara.com building, 2021 · Photo: Luis Díaz Díaz / Batlleiroig 02Inditex · Arteixo, Spain
A 32-metre sunlit atrium, a new forest of 350 trees and a 200,000 m² building for Zara's designers — all on one campus outside A Coruña.
- 200,000+ m² new Zara building, opened October 2025
- 350 trees planted in a new forest on campus
- 80% of vacancies filled internally (2025)
The Zara.com building houses the zara.com team and Zara Man's design department. 720 high-efficiency glass modules wrap the façade, so the open-plan floors fill with daylight; the structure runs through the outer supports, leaving no pillars near the windows. A main staircase climbs a 32-metre vertical atrium, every floor has a cafeteria and rest area with big windows, and the fourth floor holds 9,000 m² of photo studios where zara.com's product images are shot.
Source: Facts: inditex.com press release “The new Zara.com building fuses sustainability and technology” (March 3, 2021) · Batlleiroig project page “Zara.com headquarters in Arteixo” (which gives the building as 63,184 m²).
The full Inditex profile → -
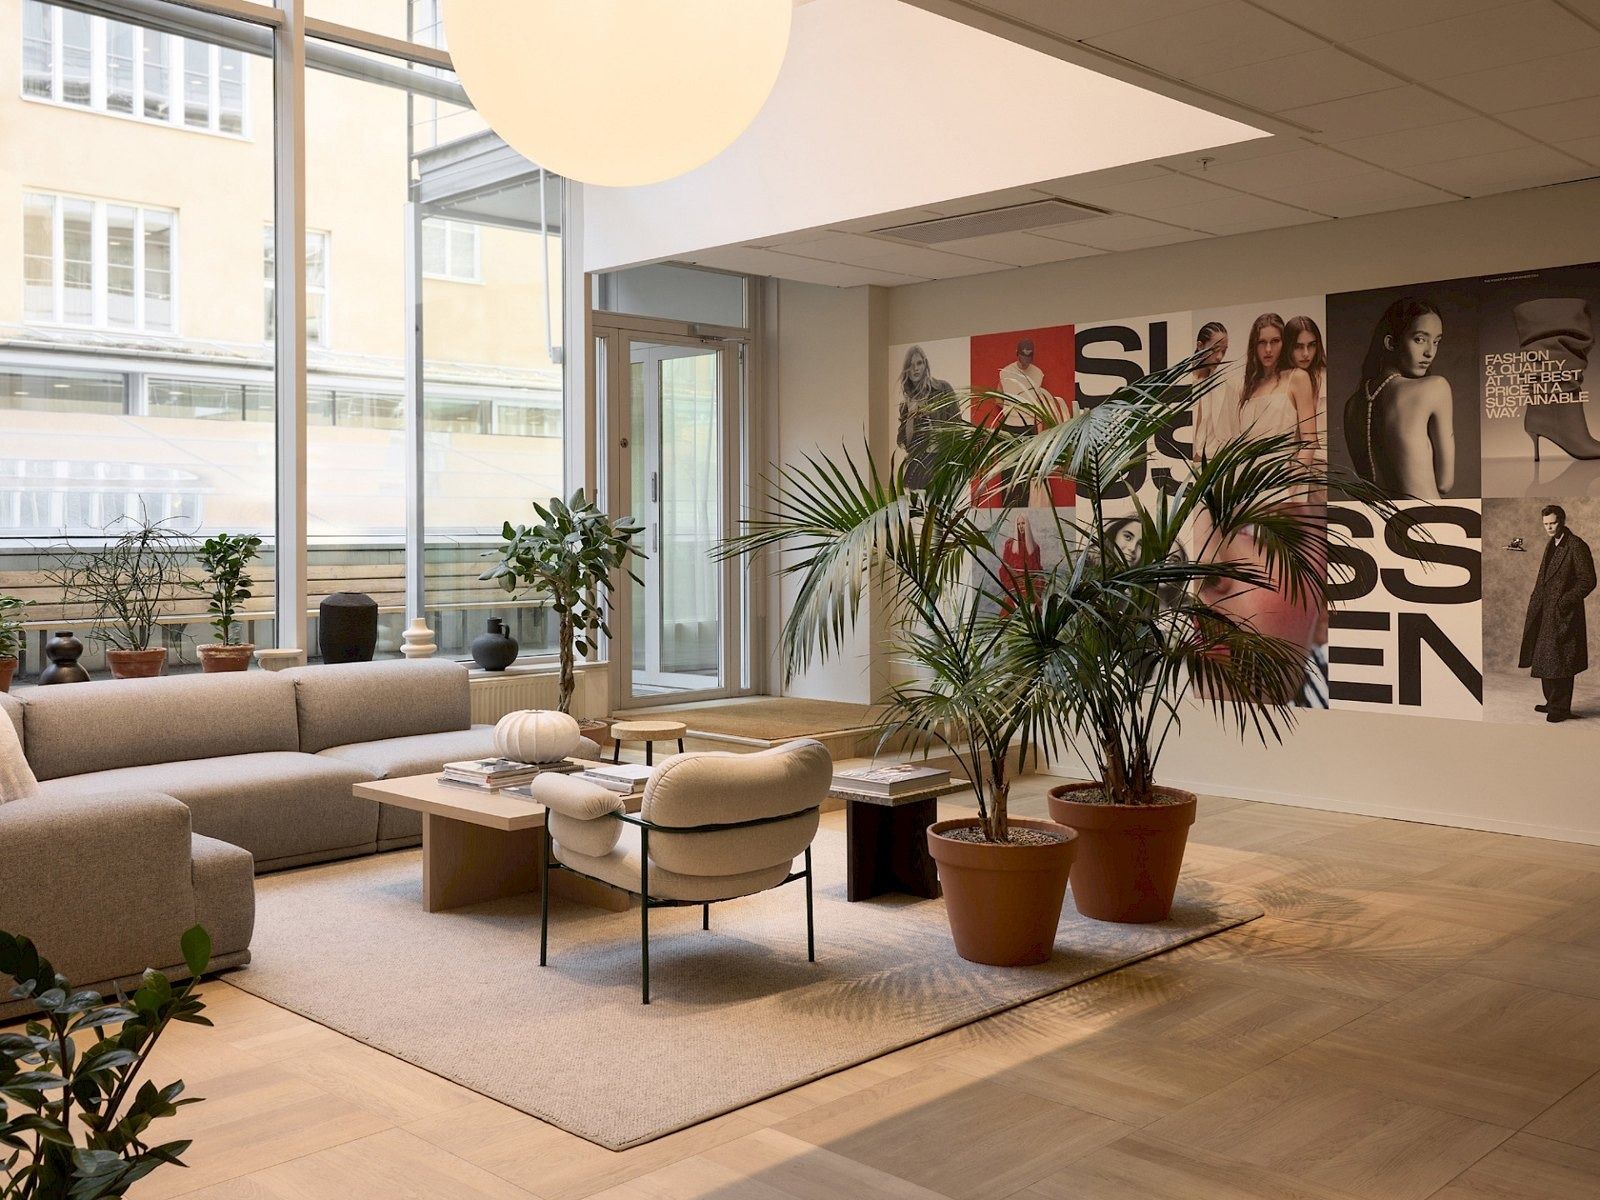
Lounge in the Stockholm offices · Photo: Åsa Liffner 03H&M Group · Stockholm, Sweden
Every employee — part-time or full-time, in any role — shares in the same H&M Incentive Program, started with a gift of 4 million shares from the founding family.
- 30 days vacation a year (Stockholm posting)
- 170+ nationalities among ≈ 132,000 colleagues
- 51% women in senior management
H&M Group's head office is at Mäster Samuelsgatan 46A in central Stockholm; the group functions that write the policies and manuals for every country work here. The premises have been leased since January 2008 from companies owned by the Persson family, at market rent. Results are presented across the street in Ljusgården, on the 3rd floor of Mäster Samuelsgatan 49. H&M's offices in Stockholm city were recently renovated, with interior architecture by Anne-Mette Krolmark, and Gabor Palotai Design created the head office's signage and textile-like graphic patterns.
Source: Facts: hmgroup.com contact page · Annual and sustainability report 2025 (notes, internal control) · Full-year report 2025 · Åsa Liffner project pages “H&M Group” and “H&M Group / Offices” · Gabor Palotai Design, “H&M Head office” · Partega, “H&M Office”.
The full H&M Group profile → -
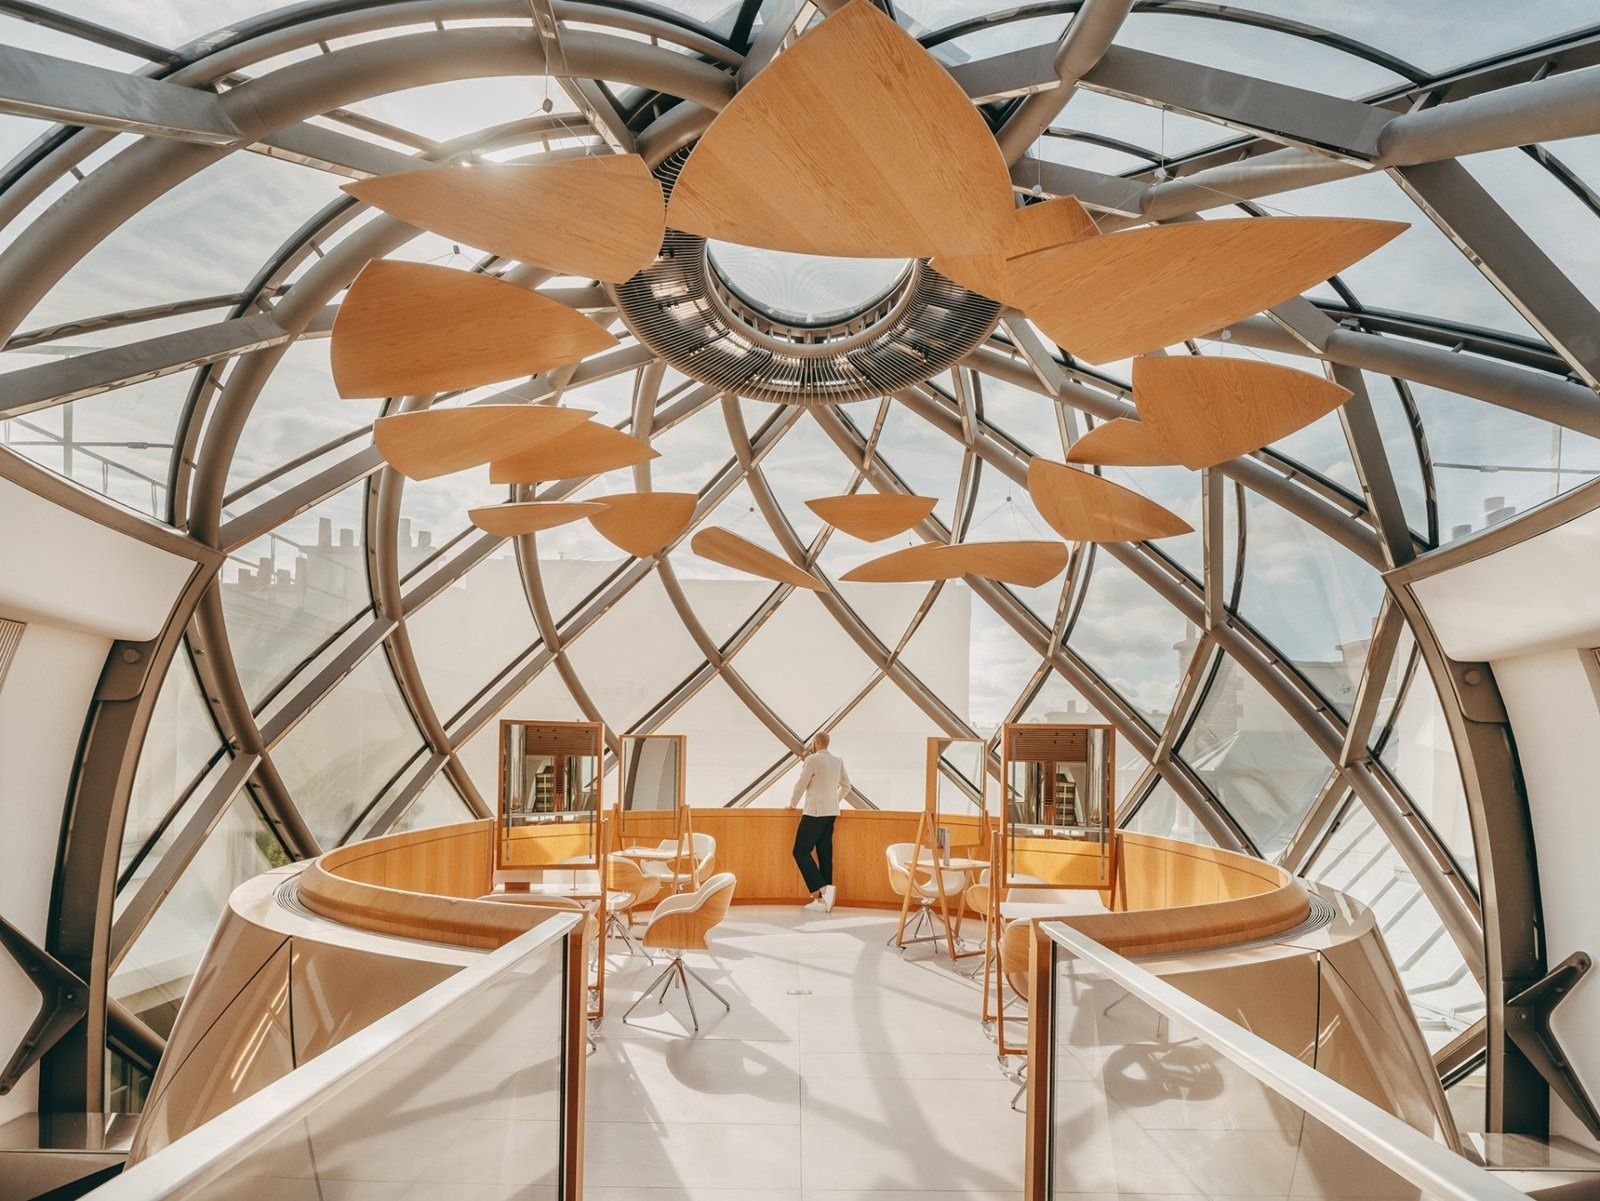
Le Visionnaire, glass dome room, 2023 · Photo: Moatti-Rivière 04L'Oréal · Clichy, France
A head office built around a garden in Clichy, a 25-metre glass egg inside an 18th-century Paris mansion — and at least 14 weeks of fully paid leave for every new mother, worldwide.
- 33,395 m² Clichy headquarters by Wilmotte & Associés (2014)
- 14 + 6 weeks minimum fully paid parental leave, worldwide
- 67% of employees are women
L'Oréal Espace rebuilt the group headquarters on its own Clichy site, whose main buildings date from 1976–78. Wilmotte & Associés chose not to add density: the three buildings frame a large garden, and a new atrium is the centre of the campus. Inside are a cafeteria, a brand house, a sports and relaxation area, a health service, a company store, a restaurant, a club, an auditorium and “Panorama” meeting rooms. The old laboratories became offices for the marketing teams.
Source: Facts: Wilmotte & Associés project page “L'Oréal Headquarters” · RFR project page “L'Oréal headquarters” · Address: L'Oréal URD 2025
The full L'Oréal profile → -
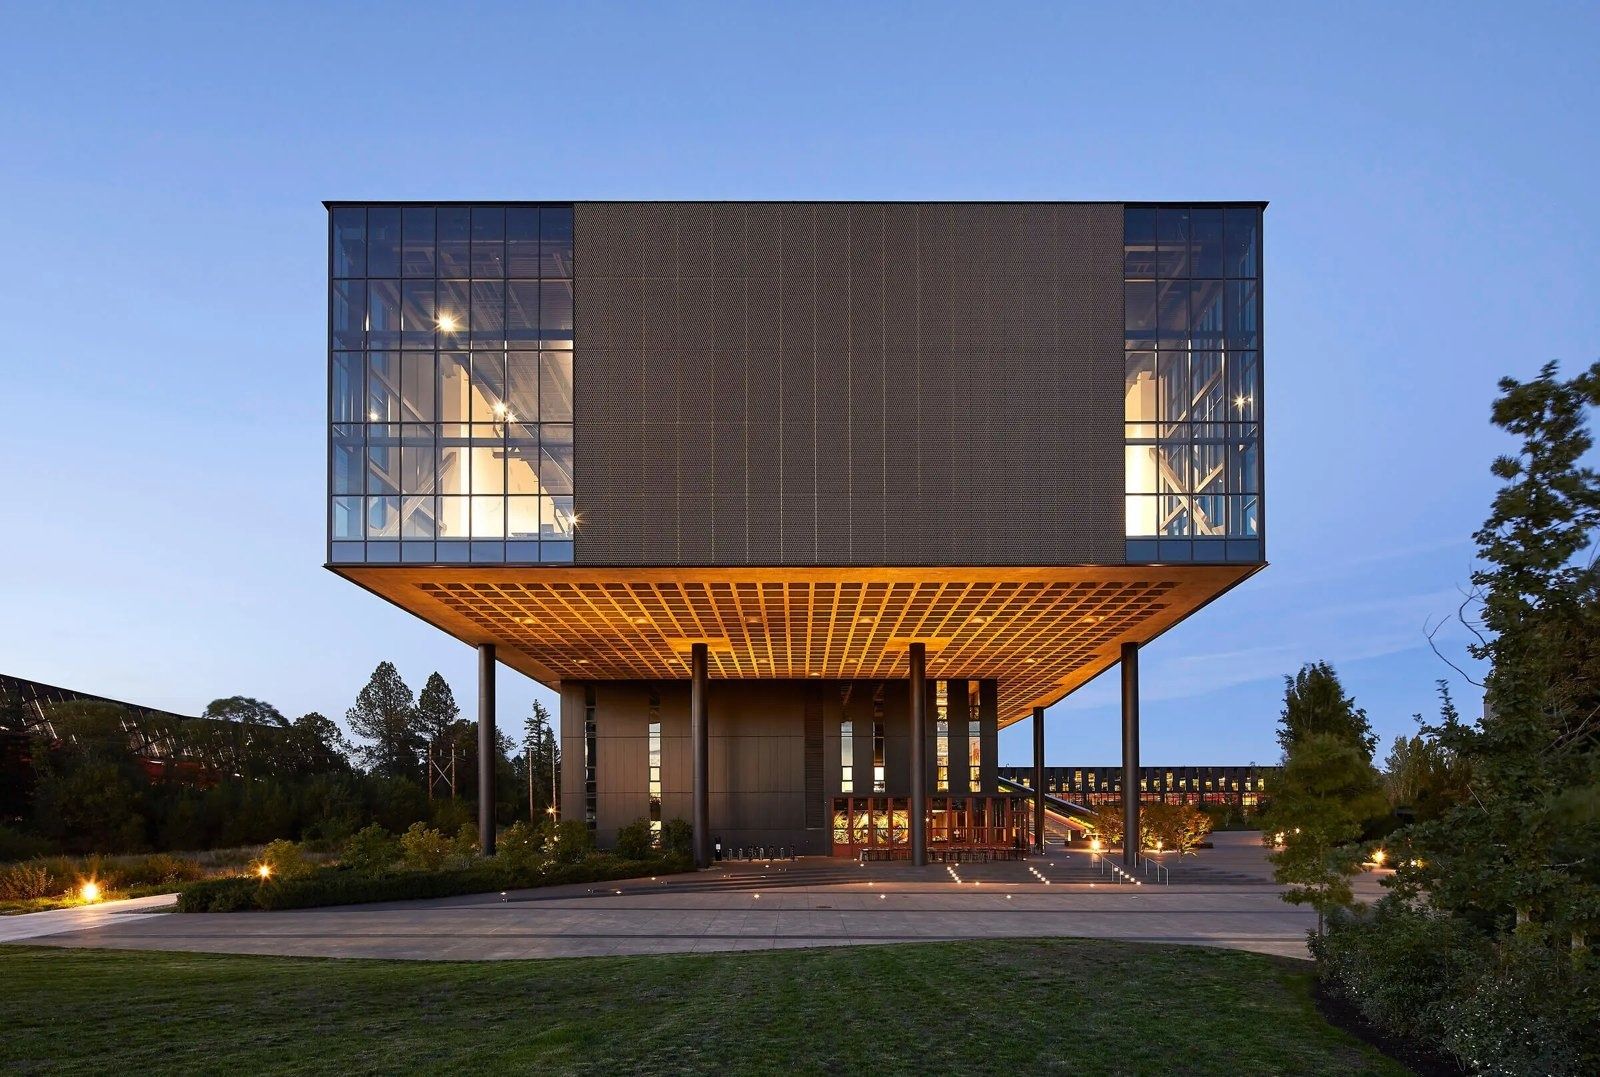
LeBron James Innovation Center · Photo: Hufton + Crow / Olson Kundig 05Nike · Beaverton, Oregon
A 400-acre campus around a lake, with running trails, a full-size track and more than 40 buildings named after athletes.
- 400 acres campus, 40+ buildings
- 1,000,000 sq ft Serena Williams Building, 2022
- 10,600 people work at the headquarters
Nike chose low buildings spread across the landscape instead of towers, arranged like a college quad around a man-made lake. The soil dug for the lake became a tree-lined berm with running paths. The newest additions are the LeBron James Innovation Center, home of the Nike Sport Research Lab, and the 1-million-sq-ft Serena Williams Building, where design, insights and merchandising teams work together for the first time.
Source: Facts: Nike Magazine “The Definitive History of Nike's World Campus” (May 21, 2026) · Nike newsroom · Skylab Architecture and Olson Kundig project pages
The full Nike profile → -
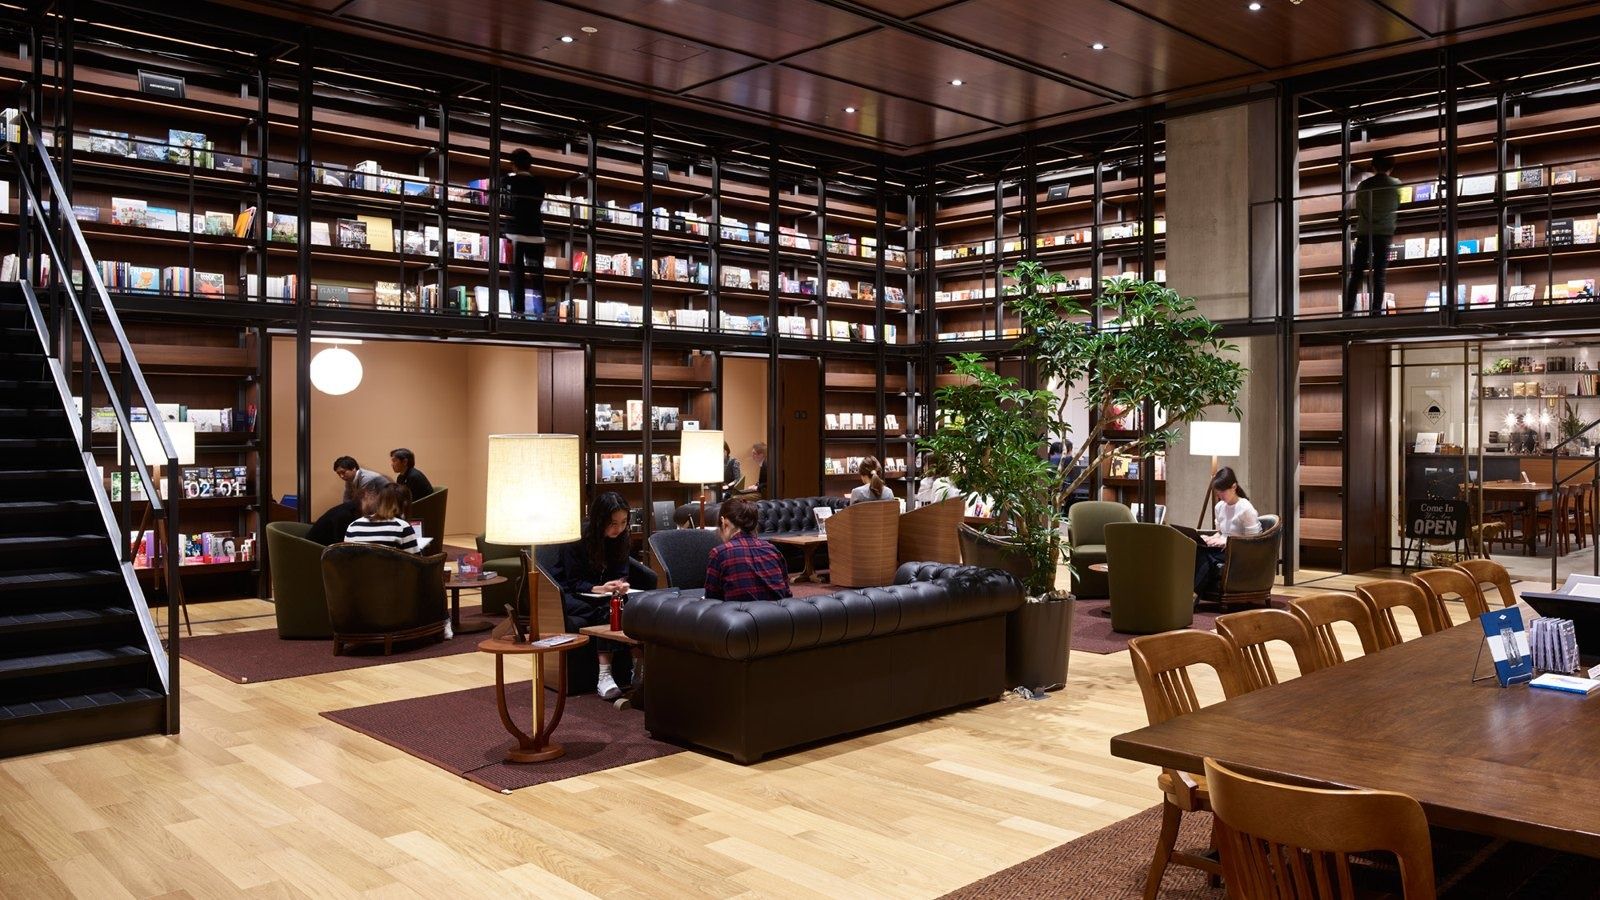
Reading room, UNIQLO CITY TOKYO, 2017 · Photo: Allied Works Architecture 06Fast Retailing (UNIQLO) · Tokyo, Japan
UNIQLO's headquarters is one 4.5-acre office floor on top of a Tokyo Bay warehouse, laid out like a city around an indoor “street”.
- 4.5 acres a single office floor (UNIQLO CITY TOKYO)
- 1,200 desks on that floor (2017)
- 135 days off a year (Japan)
UNIQLO CITY TOKYO fills the 6th floor of a six-storey building in Ariake on Tokyo Bay; the floors below are warehouse, a photo studio and the GU and PLST headquarters. Allied Works designed the floor around a meandering interior “street” lined with meeting rooms, a reading room, a café and an information hub called the Answer Lab, with interior courts for quiet work and reconfigurable “work lofts” for design teams.
Source: Facts: Allied Works project page and news (Mar 23, 2017) · Good Design Award 2017 (17G121125) · Nikkei New Office Award record (NOPA) · Fast Retailing news releases (Aug 4, 2017; Apr 6, 2021)
The full Fast Retailing (UNIQLO) profile → -
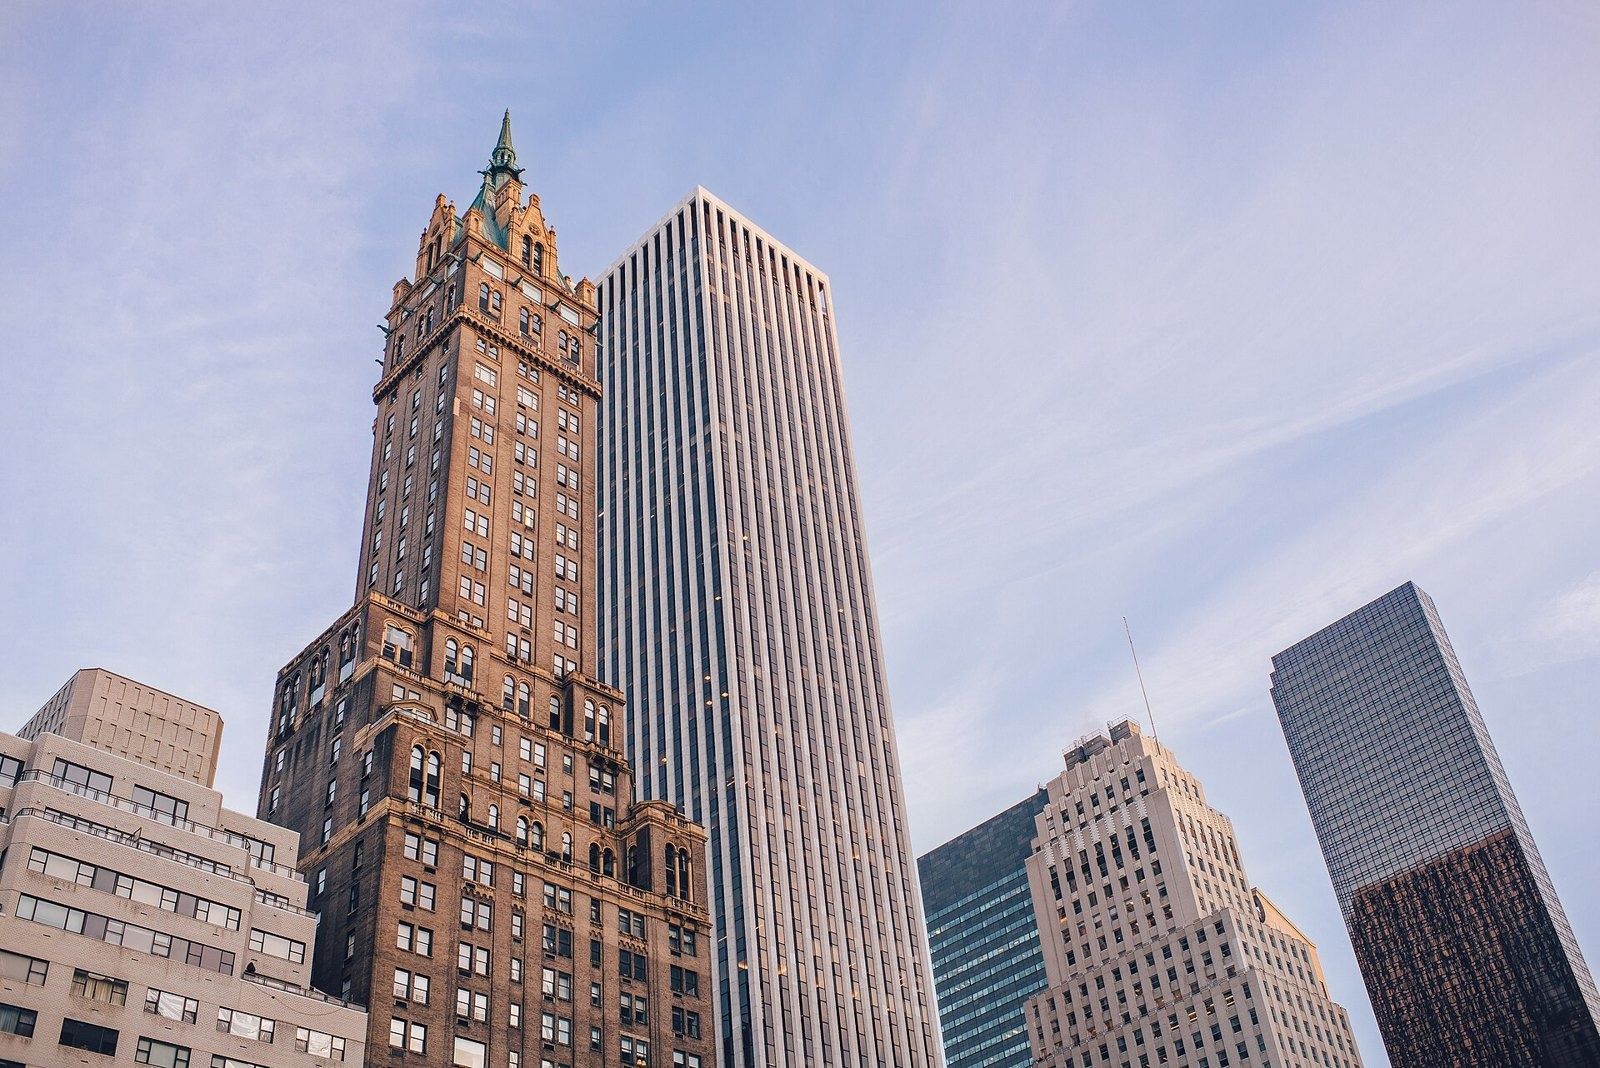
On the corner of Central Park · Ian Schneider goian / CC0 · Wikimedia Commons 07The Estée Lauder Companies · New York, New York
Headquarters in a 50-story marble tower on the corner of Central Park, with a boardroom ceiling inspired by bird nests.
- 20 weeks paid parental leave (U.S.)
- 81% of employees are women
- 232,000 → 739,000 sq ft of NYC offices, 1997 → 2015
The company's principal executive offices are at 767 Fifth Avenue, the General Motors Building. It fills an entire city block at the southeast corner of Central Park, with marble cladding and a public plaza on Fifth Avenue. Inside, Johnston Design Group created an executive suite where a custom table lets all 35 board members see each other, under a ceiling inspired by bird nests that hides the lights, speakers and technology.
Source: Facts: Form 10-K FY2026 cover · BXP property page “767 Fifth Avenue” · Johnston Design Group project page “Estee Lauder Companies Headquarters”.
The full The Estée Lauder Companies profile → -
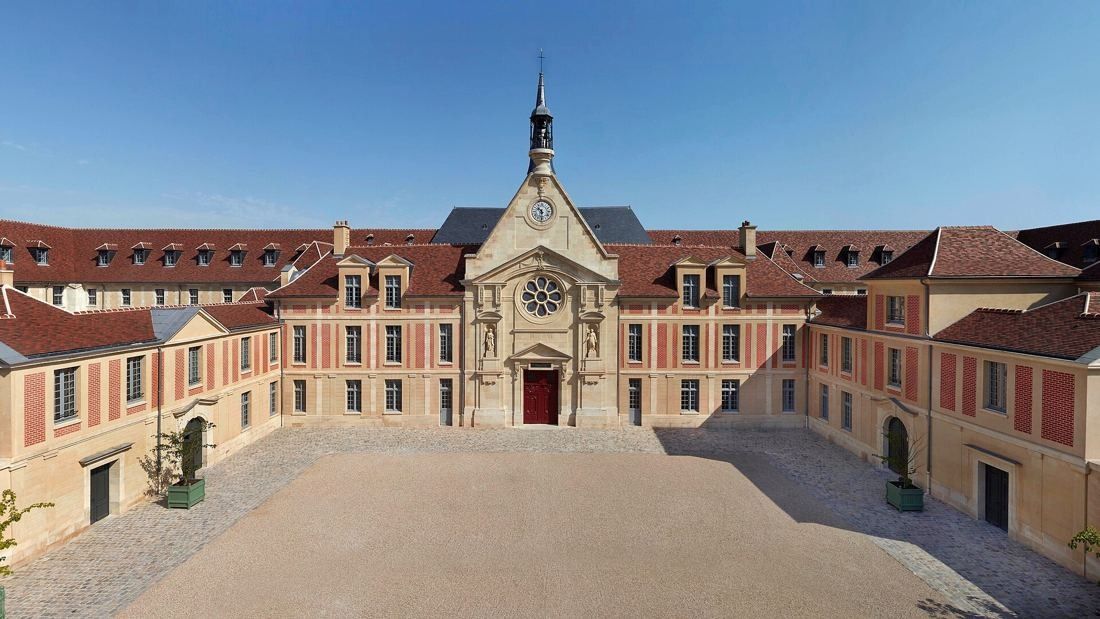
The main courtyard, 40 rue de Sèvres · Donnie28 / CC BY-SA 4.0 · Wikimedia Commons 08Kering · Paris, France
Kering works inside a hospital begun in 1634 — restored over six years, with gardens covering more than half the site and five beehives.
- 17,200 m² of 17th–18th-century buildings brought back to life
- 1634 construction of the old hospital began
- 14 weeks fully paid baby leave for every new parent, worldwide
The “Hospital for the Incurables” was built from 1634 in the shape of a double cross on either side of a listed chapel, around eight courtyards. After it closed as the Laennec Hospital in 2000, Kering restored it from 2010 to 2016: Benjamin Mouton, Chief Architect of France's historical monuments, led the restoration, Frédéric Druot turned the rooms into workspaces with good daylight and acoustics, and Pierre Yovanovitch remodelled a small pavilion into a reception, work and meeting space. More than half the site is gardens, replanted by Philippe Raguin from old drawings, with no chemical products and five beehives.
Source: Facts: kering.com, “History of 40, rue de Sèvres”, “Architecture”, “Spaces” and “Gardens” pages.
The full Kering profile → -
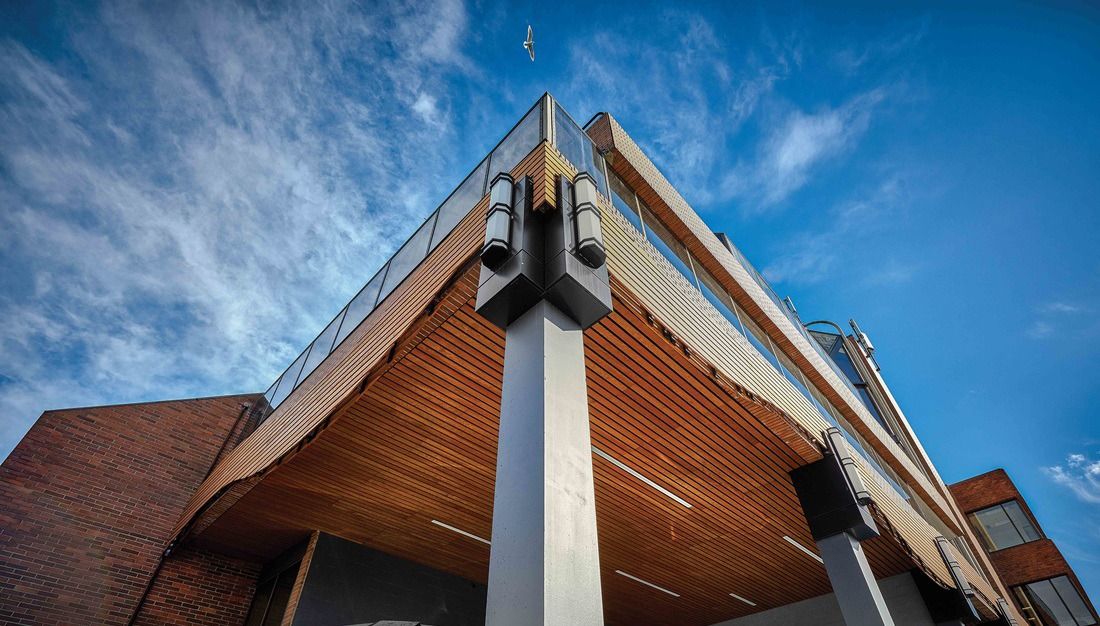
1818 Cornwall Avenue · © Gustavson Wylie Architects 09lululemon athletica · Vancouver, Canada
A converted bottling plant in Kitsilano with a three-storey living wall, a staff yoga studio and a meditation room.
- 130,000 sq ft former bottling plant, HQ since 2010
- 6 months paid parental leave, at all levels
- 574,122 sq ft new Store Support Centre by Morphosis
The red-brick building at the foot of the Burrard Street Bridge was a Coca-Cola bottling plant before it became offices in the 1980s. Gustavson Wylie Architects opened a multi-storey atrium inside: a staircase climbs from floor to floor in front of a three-storey living wall, and meeting and training rooms open onto the atrium. The ground floor holds the reception, conference rooms and a staff amenity area with a full-size yoga studio, a meditation room, a workout room and spa-style changing rooms. Reclaimed timber millwork sits against the old brick.
Source: Facts: Gustavson Wylie Architects project page “Lululemon Head Office” · DH Designs project page “lululemon Head Office” · lululemon press release, Feb 15, 2011.
The full lululemon athletica profile → -
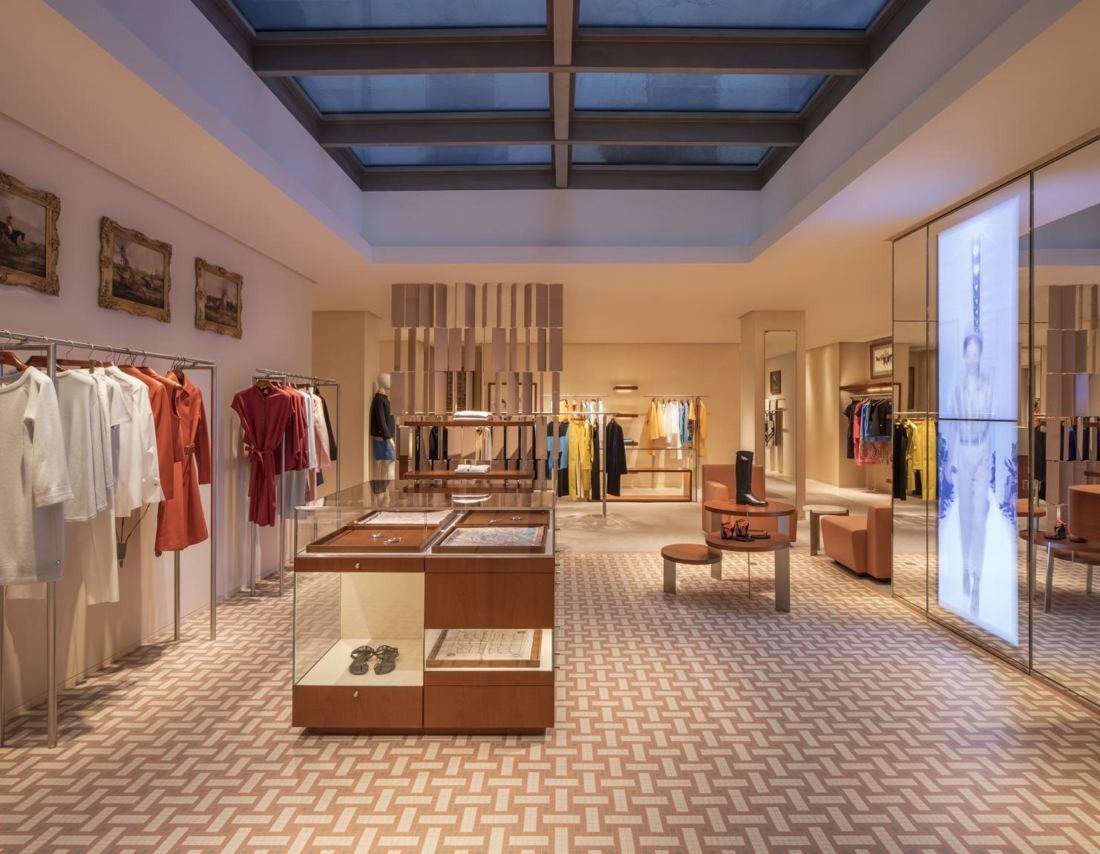
Under the skylight, 24 Faubourg · © RDAI / Benoît Teillet (HF000a), Guillaume Grasset (HF000b, HF02–HF23), Dolores Marat (HF000c), Michel Denancé (HF01) 10Hermès · Paris, France
Hermès has worked from 24, rue du Faubourg Saint-Honoré since 1880, when it moved its saddle workshops there and opened a store next door.
- 106,000 m² workshops and offices in Pantin
- 16 weeks minimum maternity leave on full base salary, worldwide
- 26,494 employees, 62% in France
Hermès' registered office is still 24, rue du Faubourg Saint-Honoré, where Charles-Émile Hermès moved the workshops in 1880; RDAI renovated the store there, handed over in 2016. Around it, Hermès uses about 42,000 m² of offices in Paris. Just outside the city, the Cité des Métiers in Pantin (RDAI, 2013) puts workshops, offices, restaurants, a crèche and a gym in four brick-and-zinc buildings around 6,000 m² of gardens by Louis Benech — a meadow, an Indo-Persian square with a fountain, an orchard, a Japanese garden and a tropical garden.
Source: Facts: Universal Registration Document 2025, § 1.1 and § 1.4.5 · RDAI project page “Hermès 24 Faubourg Saint-Honoré, Paris” · RDAI project text “Cité des métiers Hermès” (Architonic)
The full Hermès profile → -
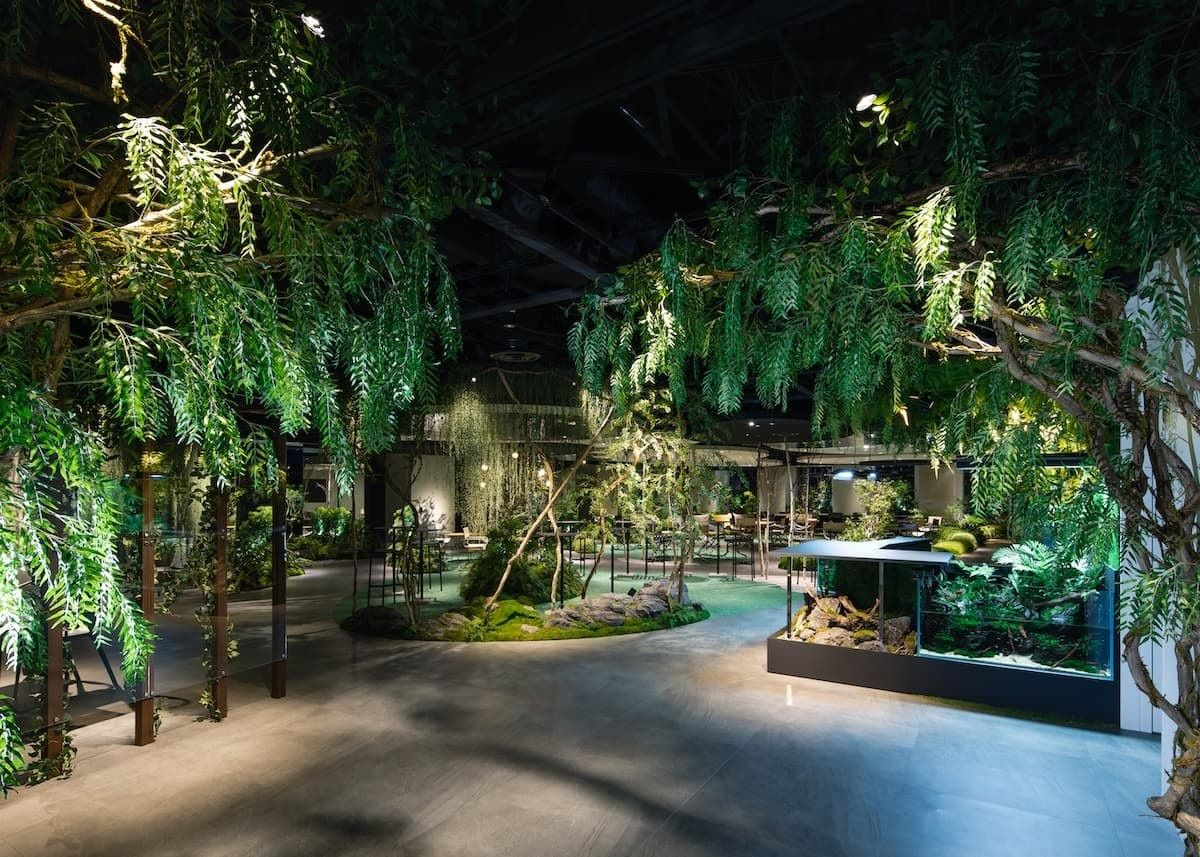
ELEVEN, the forest-like 11th floor · Photo: Yukihide Nakano / ryokuensha 11Shiseido · Tokyo, Japan
Shiseido's Tokyo headquarters has no fixed desks, a forest-like floor with a nature aquarium, and a staff cafeteria called ZEBRA.
- 26,850 m² headquarters office floor area (≈ 289,000 sq ft)
- 1,877 seats, none of them assigned
- 130 days off a year in Japan (2026)
Gensler redesigned the Shiodome headquarters around the idea of an “intersection of creativity”: fixed desks were removed for activity-based working, and mirrors, make-up tables, a product lounge and a mock-up store were put inside the office. Floors for the brands alternate with corporate floors around the atrium, each in a brand's own look. On the 11th floor, “ELEVEN”, a forest-like space with a nature aquarium, a green wall of moss and ferns and a wisteria arcade is set apart for new ideas and town halls; the 12th-floor cafeteria “ZEBRA” has a pantry where staff can cook, and the 4th floor holds a content studio for live broadcasts.
Source: Facts: Gensler project page “Shiseido” · ryokuensha project page “Shiseido” · Shiseido news releases of Sep 9, 2021 and Apr 9, 2024 · Nikkei New Office Award record 2021.
The full Shiseido profile → -
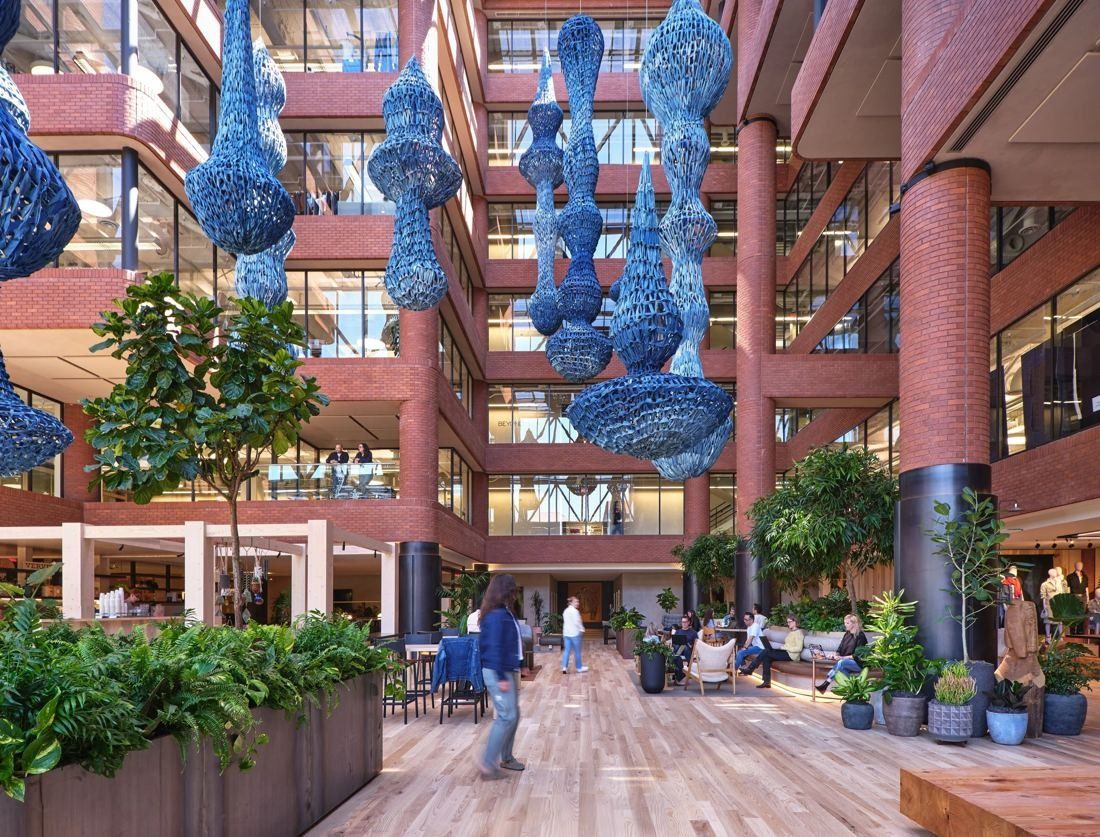
The seven-story atrium · © Kyle Minor Design / Photo: R Brad Knipstein (completed), Jason Potts (installation) 12Levi Strauss & Co. · San Francisco, California
A seven-story atrium hung with 15 sculptures, at the foot of Telegraph Hill, beside a plaza with a waterfall inspired by Yosemite.
- 15 hanging sculptures in the seven-story atrium
- 5 acres Levi's Plaza campus, no building over 7 stories
- 16 free therapy sessions a year, worldwide
The main building at 1155 Battery Street is built around a tall, daylit atrium. In 2025 Gensler redesigned its ground floor: the store and the reopened Vault museum moved to the edges, and the atrium became an employees-only space with a café and coffee shop, reclaimed wood floors, a copper-clad reception desk that echoes denim rivets, seating built around living trees and artifacts from the company archives. Fifteen large sculptures hang through the full height of the atrium.
Source: Facts: levistrauss.com, “A New Chapter at Our San Francisco Headquarters” (Oct 1, 2025) · Gensler project text on the IIDA Northern California 2026 honoree page · Kyle Minor Design project page · BAR Architects project page.
The full Levi Strauss & Co. profile → -
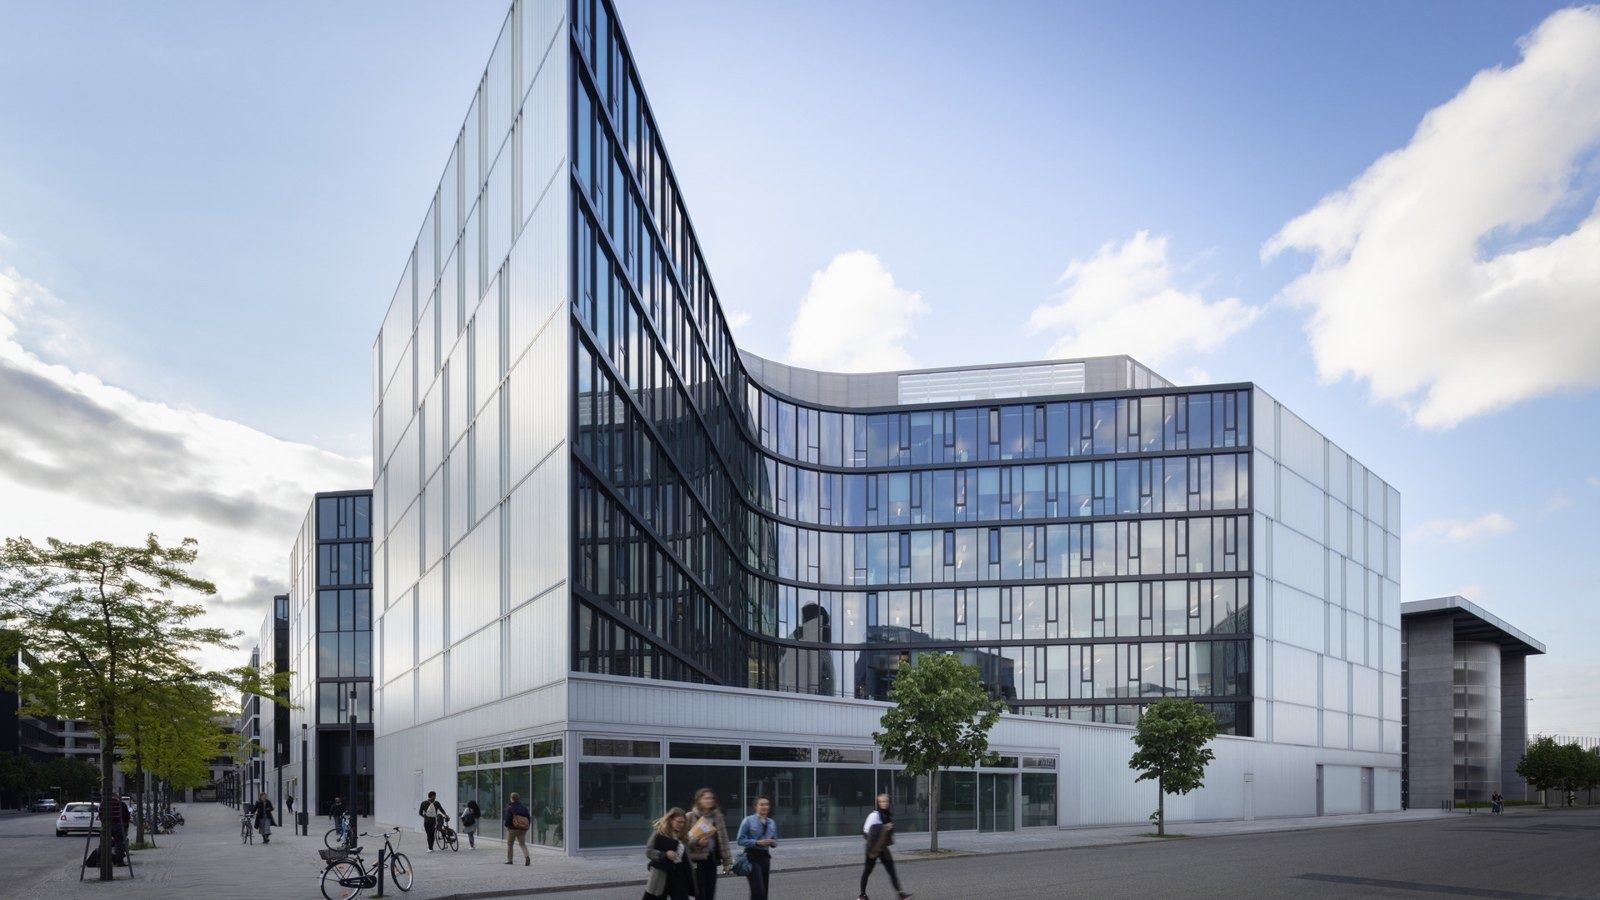
From the street · Photo: HENN 13Zalando · Berlin, Germany
A HENN-designed headquarters by the East Side Gallery with 170 meeting rooms, a rooftop basketball court and around 150 office dogs.
- ~7,700 people at the Berlin HQ
- 43,000 m² office space in the HENN buildings
- 170 meeting rooms on the campus
HENN designed two seven-storey buildings with 43,000 m² of offices next to the Mercedes-Benz Arena and the East Side Gallery. A central atrium in warm wood, cool concrete and neon tubes works as a “vertical marketplace”, and a “catwalk” from the lobby links stacked “living rooms” through all floors. Kinzo designed the interiors for around 2,300 employees.
Source: Facts: HENN project page “Zalando Headquarters” · Kinzo project page “Zalando” · jobs.zalando.com Berlin HQ page
The full Zalando profile → -
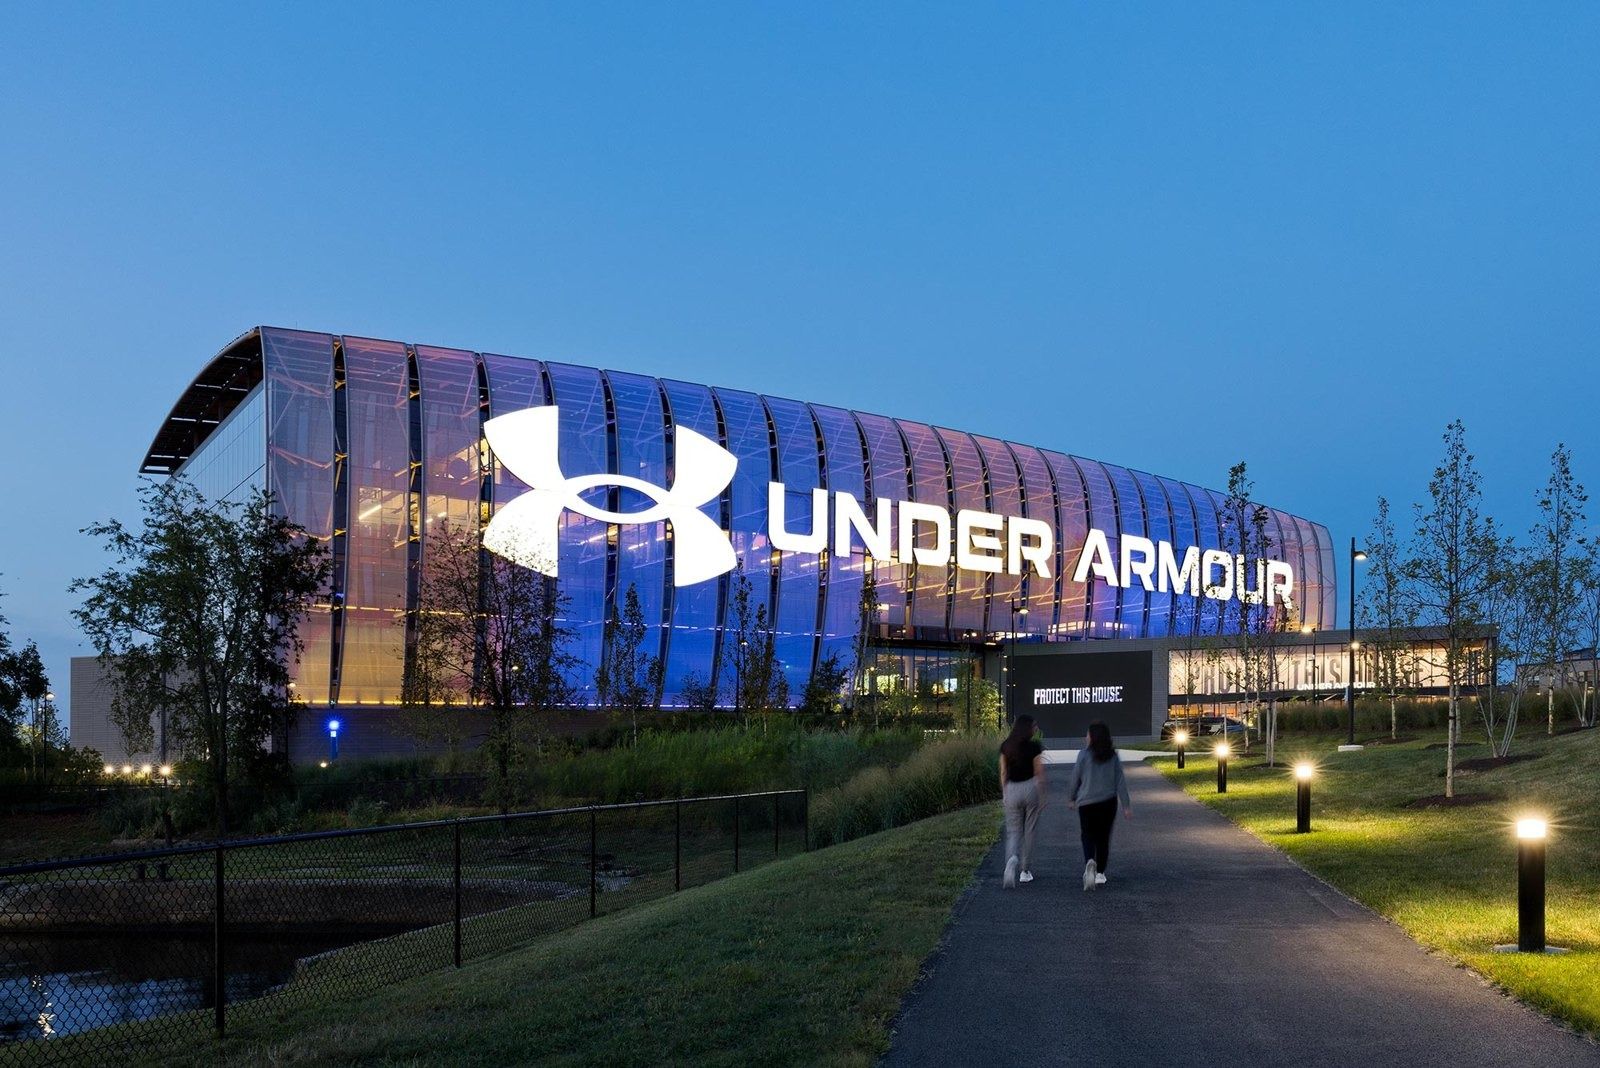
The headquarters at dusk · © Gensler 14Under Armour · Baltimore, Maryland
A mass-timber headquarters whose glass façade glows orange when the Orioles win and purple for the Ravens — next to its own 1,400-seat stadium.
- 280,000 sq ft five-story headquarters building
- 1,400 seats in the campus stadium
- 40 hours paid volunteer time a year (corporate)
Gensler built the headquarters entirely of cross-laminated timber, heated and cooled by geothermal wells, with a solar array over the whole canopy roof and a partly green roof. Inside are spaces for collaboration in a hybrid way of working, a performance center for teammates and athletes, and a flagship store on the ground floor. Outside: a track-and-field stadium, a multi-sport field and basketball courts used to test new products.
Source: Facts: Gensler project page “Under Armour Global Headquarters” · MGAC project page · UA newsroom (May 2022) · Form 10-K FY2025
The full Under Armour profile → -
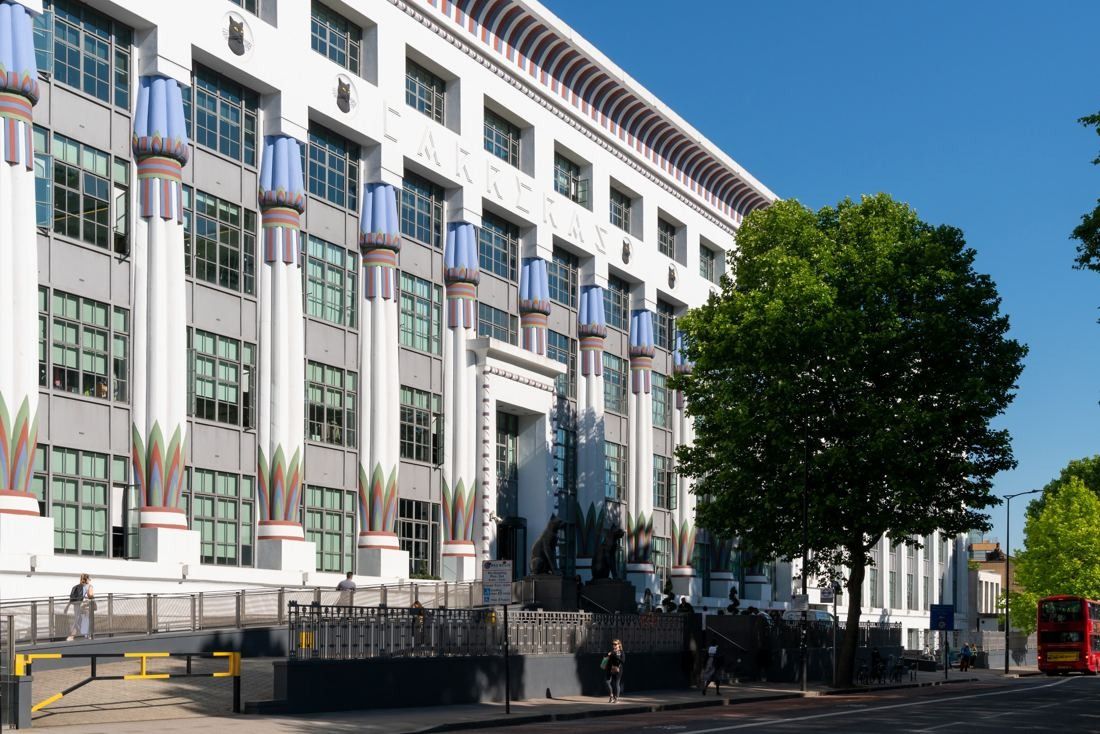
Greater London House, Hampstead Road · © spacelab_ 15ASOS · London, United Kingdom
ASOS works from a former Art Deco cigarette factory in Camden, where two open courtyards were filled in to make a three-storey “central street”.
- 190,000 → 250,000 sq ft occupied after the refit
- 2,500+ people the HQ was planned for
- 3pm Friday finish in June–August
ASOS's head office is Greater London House on Hampstead Road in Camden. ASOS describes it as a former cigarette factory, an Art Deco building now renovated with open office areas, the ASOS Studios where it shoots its products, beauty rooms, a free gym, and a subsidised canteen and café. Designer Spacelab enclosed the building's two external voids — it had been shaped like a figure of eight — to add three storeys of floor space and a “central street” of meeting rooms, a tech bar, lounges, a restaurant, coffee shops and an amphitheatre with a large digital screen. The lower ground floor is the ASOS Academy, with a gym, fitness studios, beauty rooms and rooms for prayer and meditation. Original Art Deco railings inspired the new balustrades, and the Crittall windows were largely kept.
Source: Sources: asoscareers.com, “About us” · Spacelab, “A central street at ASOS” · 8build project page
The full ASOS profile → -
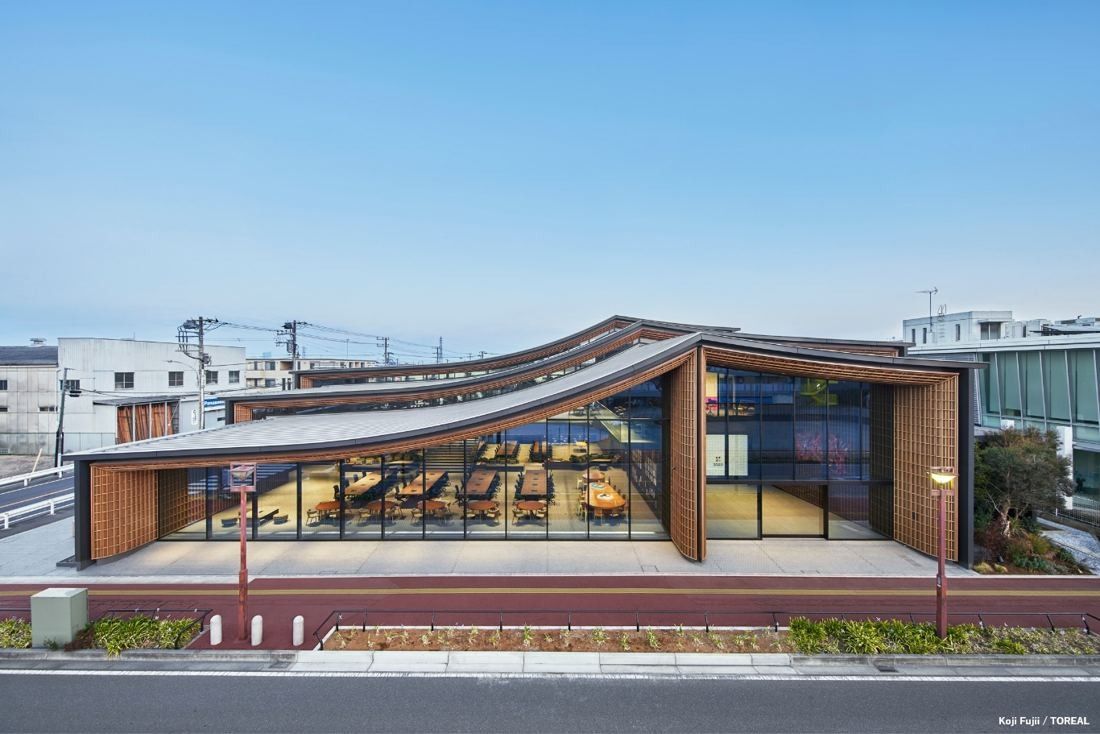
From Gakuen-dori · Photo: Koji Fujii / TOREAL (one image: Hiroshi Nakamura & NAP) 16ZOZO · Chiba, Japan
ZOZO works under one column-free suspended roof of woven timber, with ceilings rising from 2 to 8 metres and big windows level with the street.
- 2.0–8.0 m ceiling heights under one roof
- 2 + 3 days in the office + remote each week (business teams)
- ¥150,000 monthly cap on paid commuting, flights and bullet trains included
Hiroshi Nakamura & NAP and Takenaka Corporation hung three layers of roof, woven from slender timber, over a column-free space of skip floors. Ceilings run from 2 to 8 metres, so some corners feel like an airport and others like a home. The office windows sit at street level on Gakuen-dori, and instead of an in-house canteen or nursery, staff use the cafés, parks and nurseries of the town.
Source: Facts: Hiroshi Nakamura & NAP project page (JP/EN) · Takenaka Corporation design works page · ZOZO press releases (Mar 9 and Oct 20, 2021). Photos are added later with credit to the architects.
The full ZOZO profile → -
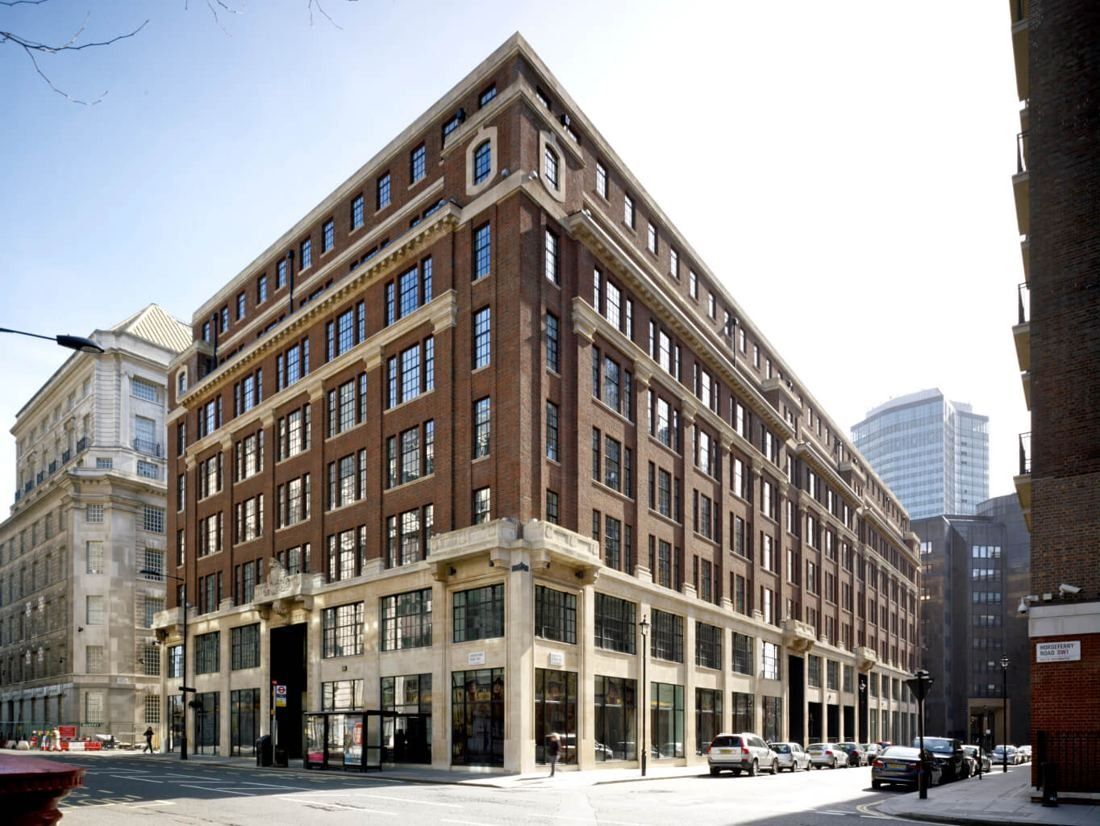
Horseferry House from the street · © Allford Hall Monaghan Morris (photographer not named on page) 17Burberry · London, United Kingdom
A gutted government building in Westminster, now two glass-roofed atriums crossed by black metal bridges — Burberry's whole London team under one roof.
- 150,000 sq ft Horseferry House (≈ 13,935 m²)
- 18 weeks paid parental leave for every parent
- 5+ days paid wellbeing leave a year
Architects AHMM gutted a seven-storey island-site building and opened its lower floors to the street with double-height entrances. A forgotten courtyard and a lightwell became two full-height atriums under ETFE pillows, crossed by black metal bridges that double as breakout spaces. On the seventh floor, glass “pop-ups” lead to roof terraces. Gensler designed the interiors — design and photo studios, showrooms and offices that brought five London offices together.
Source: Facts: AHMM project page “Horseferry House” · Gensler project page “Burberry Headquarters” · Burberry Annual Report 2008/09. Photos are shown with credit to the architects; we remove any photo on request.
The full Burberry profile →
At a glance
| Company | Country | Headquarters | Employees |
|---|---|---|---|
| LVMH | France | 22 avenue Montaigne, 75008 Paris, France | 211,552 (2025) |
| Inditex | Spain | Avenida de la Diputación s/n, Arteixo, A Coruña | 163,047 (2025) |
| H&M Group | Sweden | Mäster Samuelsgatan 46A, SE-106 38 Stockholm, Sweden | 132,403 (FY2025) |
| L'Oréal | France | 41 rue Martre, 92110 Clichy, France | 94,610 (2025) |
| Nike | United States | One Bowerman Drive, Beaverton, OR 97005 | 73,000 (FY2026) |
| Fast Retailing (UNIQLO) | Japan | 1-6-7 Ariake, Koto-ku, Tokyo 135-0063, Japan | 60,935 (FY2026) |
| The Estée Lauder Companies | United States | 767 Fifth Avenue, New York, NY 10153 | 55,000 (FY2026) |
| Kering | France | 40, rue de Sèvres, 75007 Paris, France | 43,731 (2025) |
| lululemon athletica | Canada | 1818 Cornwall Avenue, Vancouver, BC V6J 1C7 | 39,000 (FY2025) |
| Hermès | France | 24, rue du Faubourg Saint-Honoré, 75008 Paris | 26,494 (2025) |
| Shiseido | Japan | 1-6-2 Higashi-shimbashi, Minato-ku, Tokyo 105-8310, Japan | 26,330 (Dec 2025) |
| Levi Strauss & Co. | United States | 1155 Battery Street, San Francisco, CA 94111 | 19,000 (FY2025) |
| Zalando | Germany | Valeska-Gert-Straße 5, 10243 Berlin, Germany | 16,582 (FY2025) |
| Under Armour | United States | 101 Performance Drive, Baltimore, MD 21230 | 14,100 (FY2026) |
| ASOS | United Kingdom | Greater London House, Hampstead Road, London NW1 7FB | 4,386 (2018) |
| ZOZO | Japan | 1-15-16 Midoricho, Inage-ku, Chiba 263-0023 | 1,875 (FY2025) |
| Burberry | United Kingdom | Horseferry House, Horseferry Road, Westminster, London SW1P 2AW | — |
Questions
Which fashion and beauty companies does eciffo cover?
LVMH, Inditex, H&M Group, L'Oréal, Nike, Fast Retailing (UNIQLO), The Estée Lauder Companies, Kering, lululemon athletica, Hermès, Shiseido, Levi Strauss & Co., Zalando, Under Armour, ASOS, ZOZO and Burberry.
Which is the largest fashion or beauty company profiled on eciffo?
LVMH, with 211,552 people, 2025. Behind a glass gallery on avenue Montaigne sits a Zen garden of bamboo — and 15 km away, Louis Vuitton's trunk-makers still work in the family's 1859 Asnières workshop.
Where is LVMH’s headquarters?
22 avenue Montaigne, 75008 Paris, France. Behind a glass gallery on avenue Montaigne sits a Zen garden of bamboo — and 15 km away, Louis Vuitton's trunk-makers still work in the family's 1859 Asnières workshop.
Where is Inditex’s headquarters?
Avenida de la Diputación s/n, Arteixo, A Coruña. A 32-metre sunlit atrium, a new forest of 350 trees and a 200,000 m² building for Zara's designers — all on one campus outside A Coruña.
Where is H&M Group’s headquarters?
Mäster Samuelsgatan 46A, SE-106 38 Stockholm, Sweden. Every employee — part-time or full-time, in any role — shares in the same H&M Incentive Program, started with a gift of 4 million shares from the founding family.
Where is L'Oréal’s headquarters?
41 rue Martre, 92110 Clichy, France. A head office built around a garden in Clichy, a 25-metre glass egg inside an 18th-century Paris mansion — and at least 14 weeks of fully paid leave for every new mother, worldwide.
Where is Nike’s headquarters?
One Bowerman Drive, Beaverton, OR 97005. A 400-acre campus around a lake, with running trails, a full-size track and more than 40 buildings named after athletes.
Where is Fast Retailing (UNIQLO)’s headquarters?
1-6-7 Ariake, Koto-ku, Tokyo 135-0063, Japan. UNIQLO's headquarters is one 4.5-acre office floor on top of a Tokyo Bay warehouse, laid out like a city around an indoor “street”.
Where is The Estée Lauder Companies’ headquarters?
767 Fifth Avenue, New York, NY 10153. Headquarters in a 50-story marble tower on the corner of Central Park, with a boardroom ceiling inspired by bird nests.
How we made this: every fact, photo and credit comes from the company profiles on eciffo, which cite the company’s own reports, press releases and architects. We add companies as their profiles are finished, so this list grows.
More features
 Airlines5 Airline Headquarters, From Fort Worth to Tokyo
 GamesInside 9 Video Game Company Offices
 Semiconductors8 Semiconductor Company Headquarters
 Telecom14 Telecom Company Headquarters
 Food & drink11 Food and Beverage Company Headquarters
 Retail19 Retail and E-commerce Company Headquarters
- France17 French Company Headquarters, From Paris to La Défense
 Germany19 German Company Headquarters, From Munich to Wolfsburg
- Nordics15 Nordic Company Headquarters, From Stockholm to Billund
 Texas15 Company Headquarters in Texas
 Seattle area9 Company Headquarters in the Seattle Area
 Washington, D.C. area10 Company Headquarters Around Washington, D.C.
 Midwest19 Company Headquarters in the Midwest, From Chicago to Akron
 History97 Companies Founded Before 1900: Where They Started and Where They Work Now
 BankingInside 32 Bank and Insurance Headquarters
 Automotive11 Car Company Headquarters, From Wolfsburg to Toyota City
 Pharma11 Pharmaceutical Company Headquarters
 Tokyo35 Company Headquarters in Tokyo
 London11 Company Headquarters in London
 Asia-Pacific22 Company Headquarters in Asia-Pacific, From Shenzhen to Sydney
 HistoryThen and Now: 275 Companies’ Early Offices Next to Today’s Headquarters
 VideoOffice Tour Videos: Inside 126 Company Headquarters
 JapanInside the Offices of 46 Japanese Companies
 Europe92 European Company Headquarters, From Munich to Stockholm
 Bay AreaSilicon Valley and San Francisco: 42 Tech Headquarters
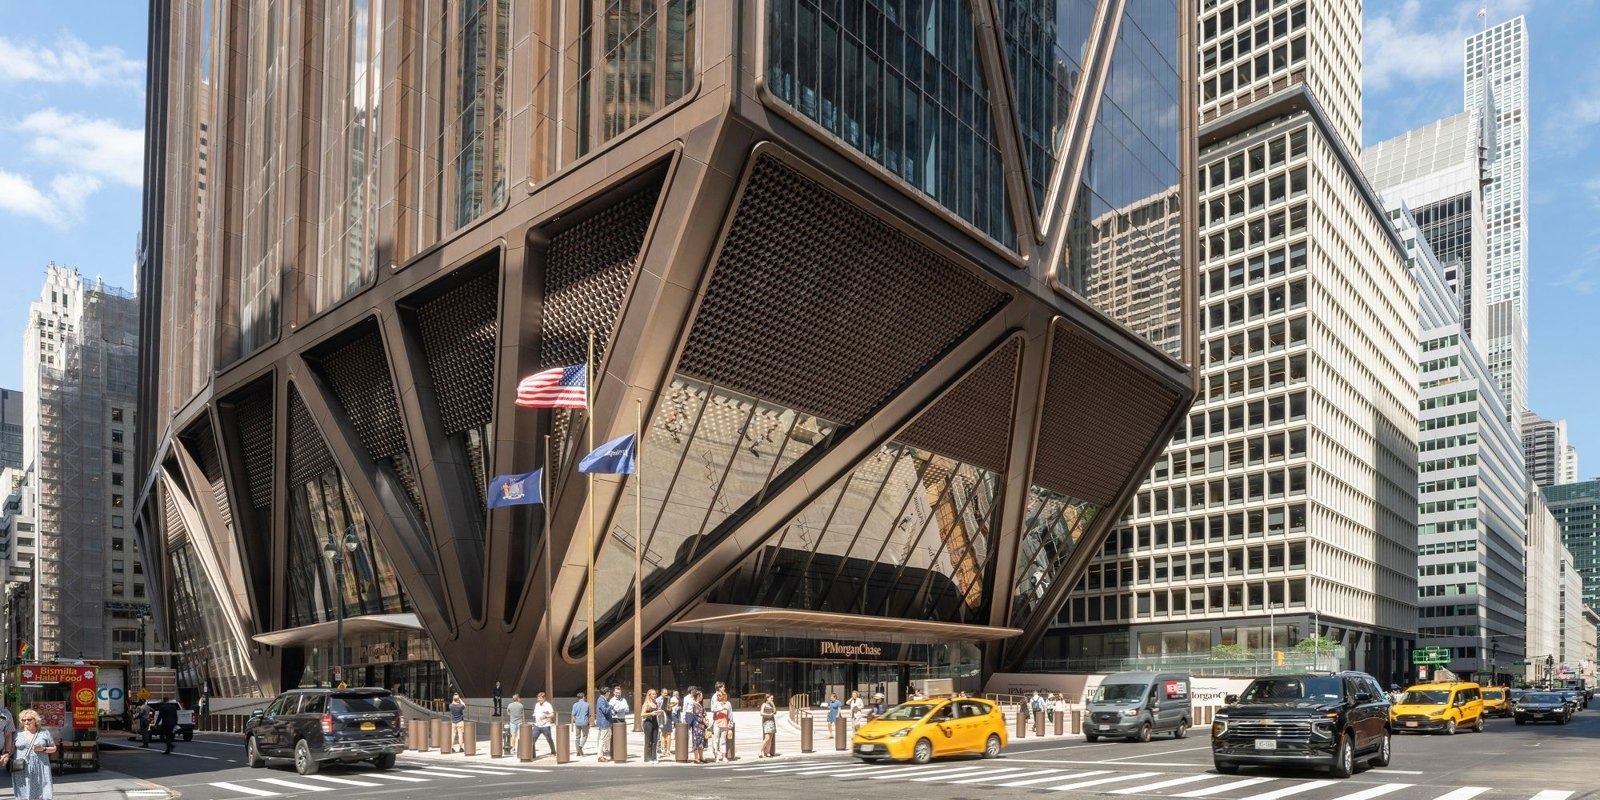 New York14 Company Headquarters in New York City
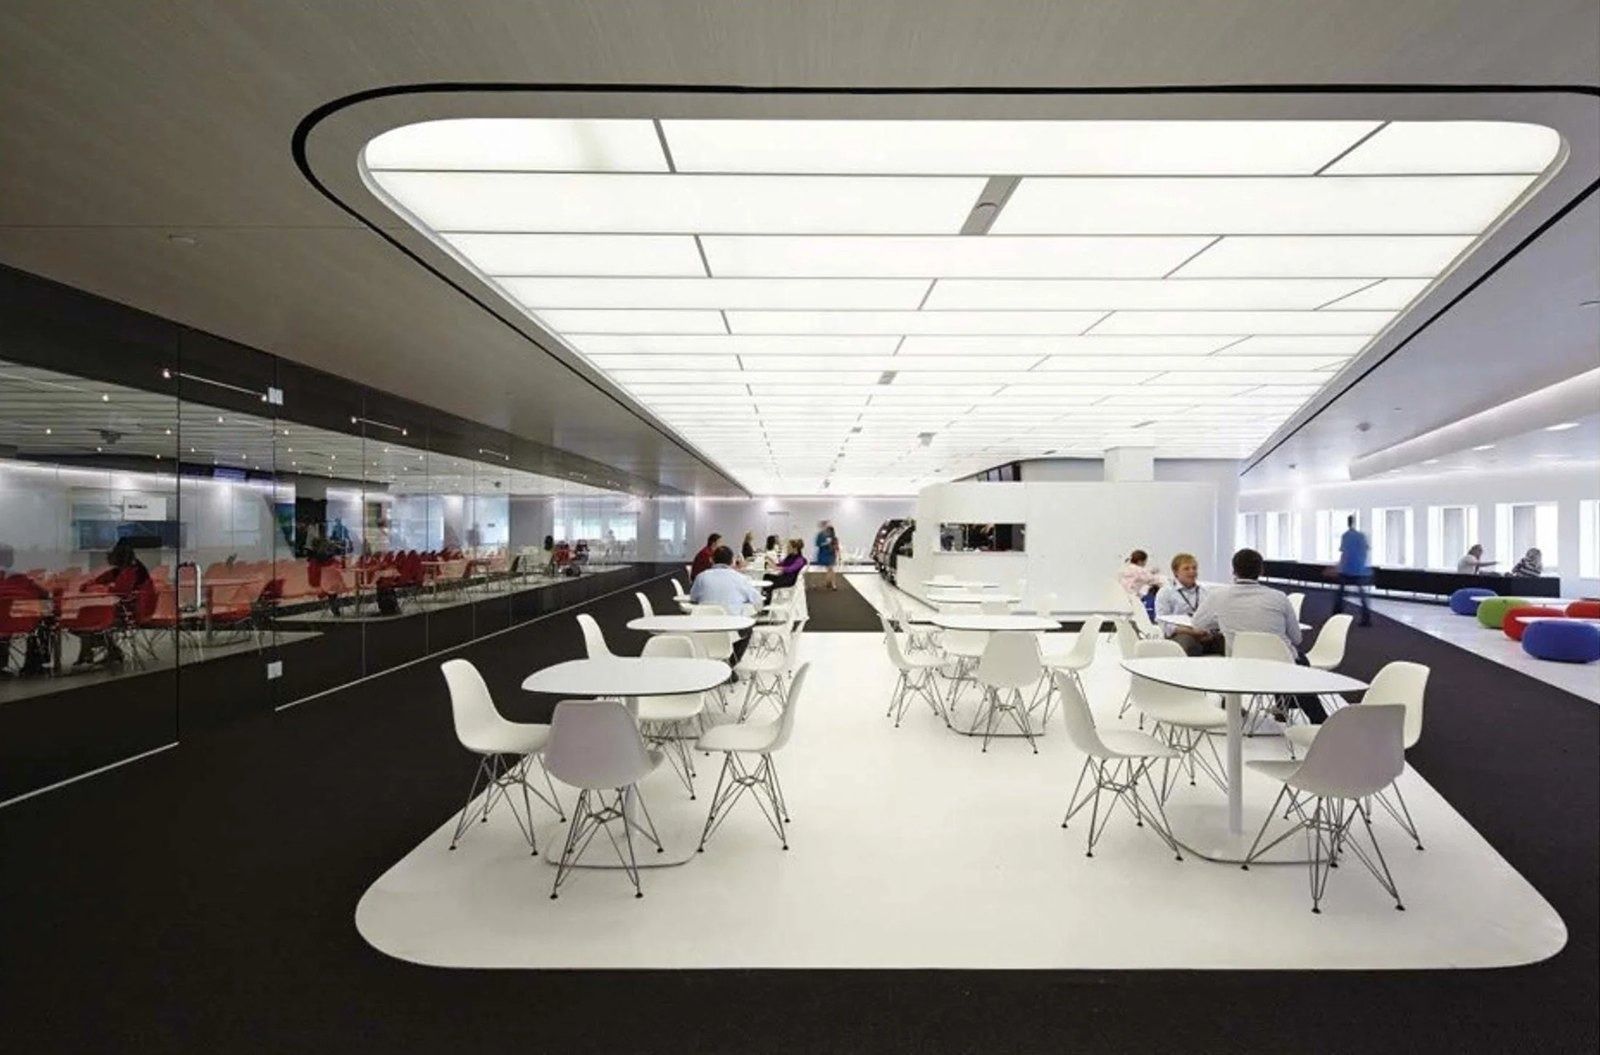 BenefitsPerks at 319 Big Companies: What They Offer to Keep People
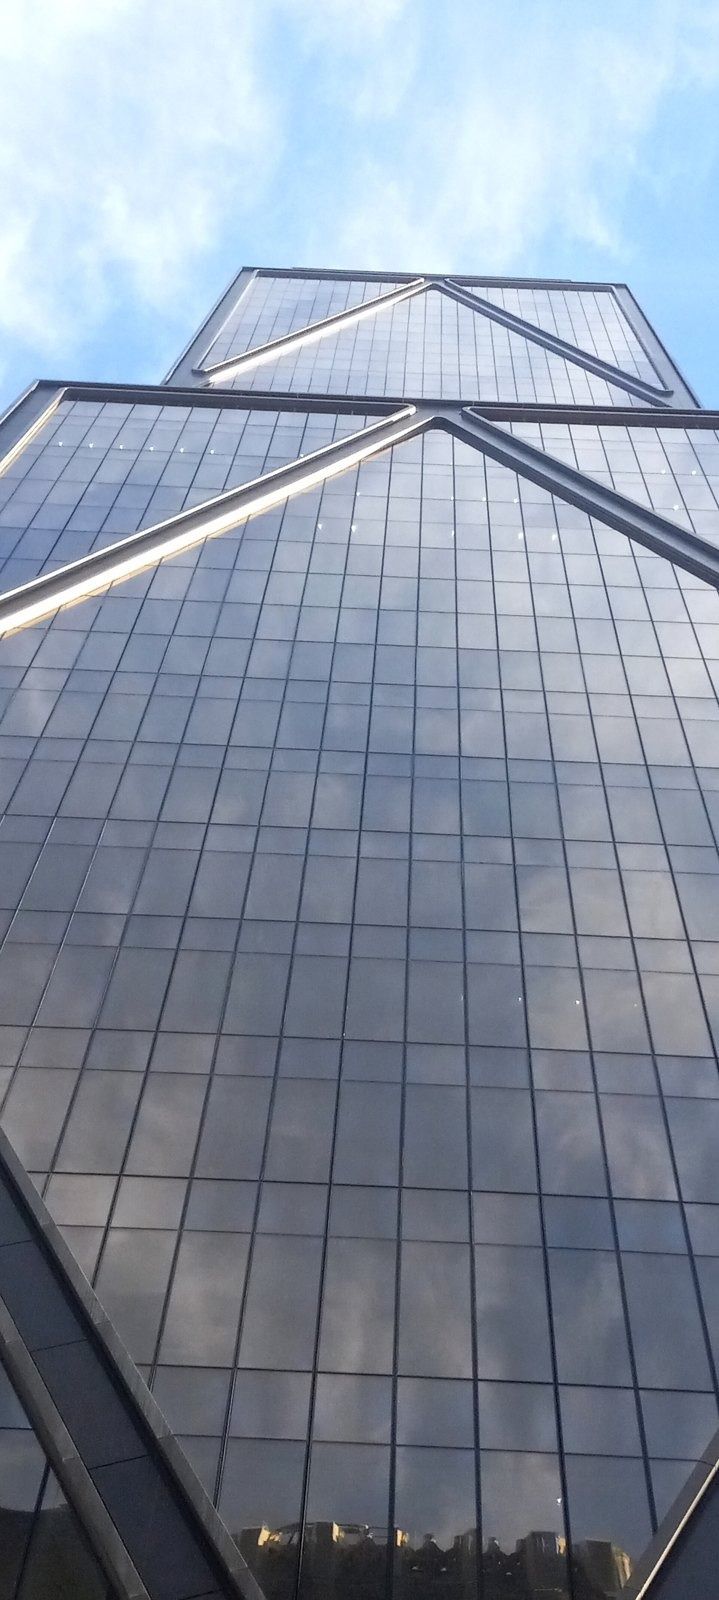 Headquarters29 New Company Headquarters Opened Since 2016
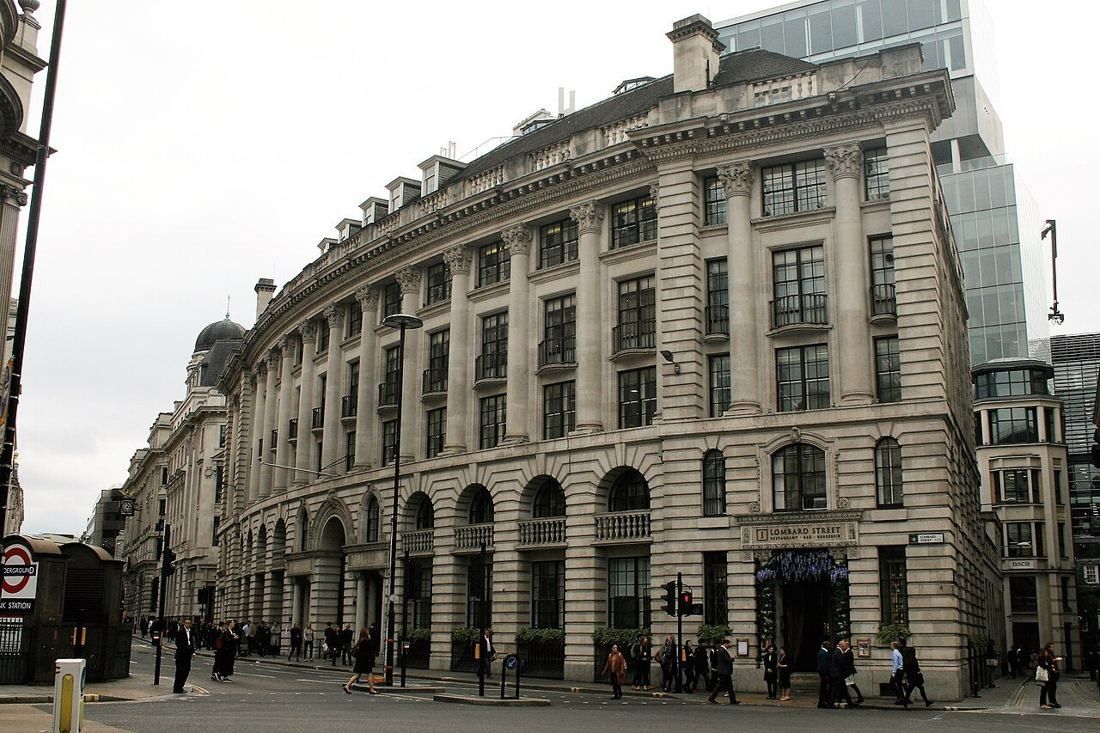 HistoryWhere 130 Famous Companies Started: Garages, Shops and One-Room Offices
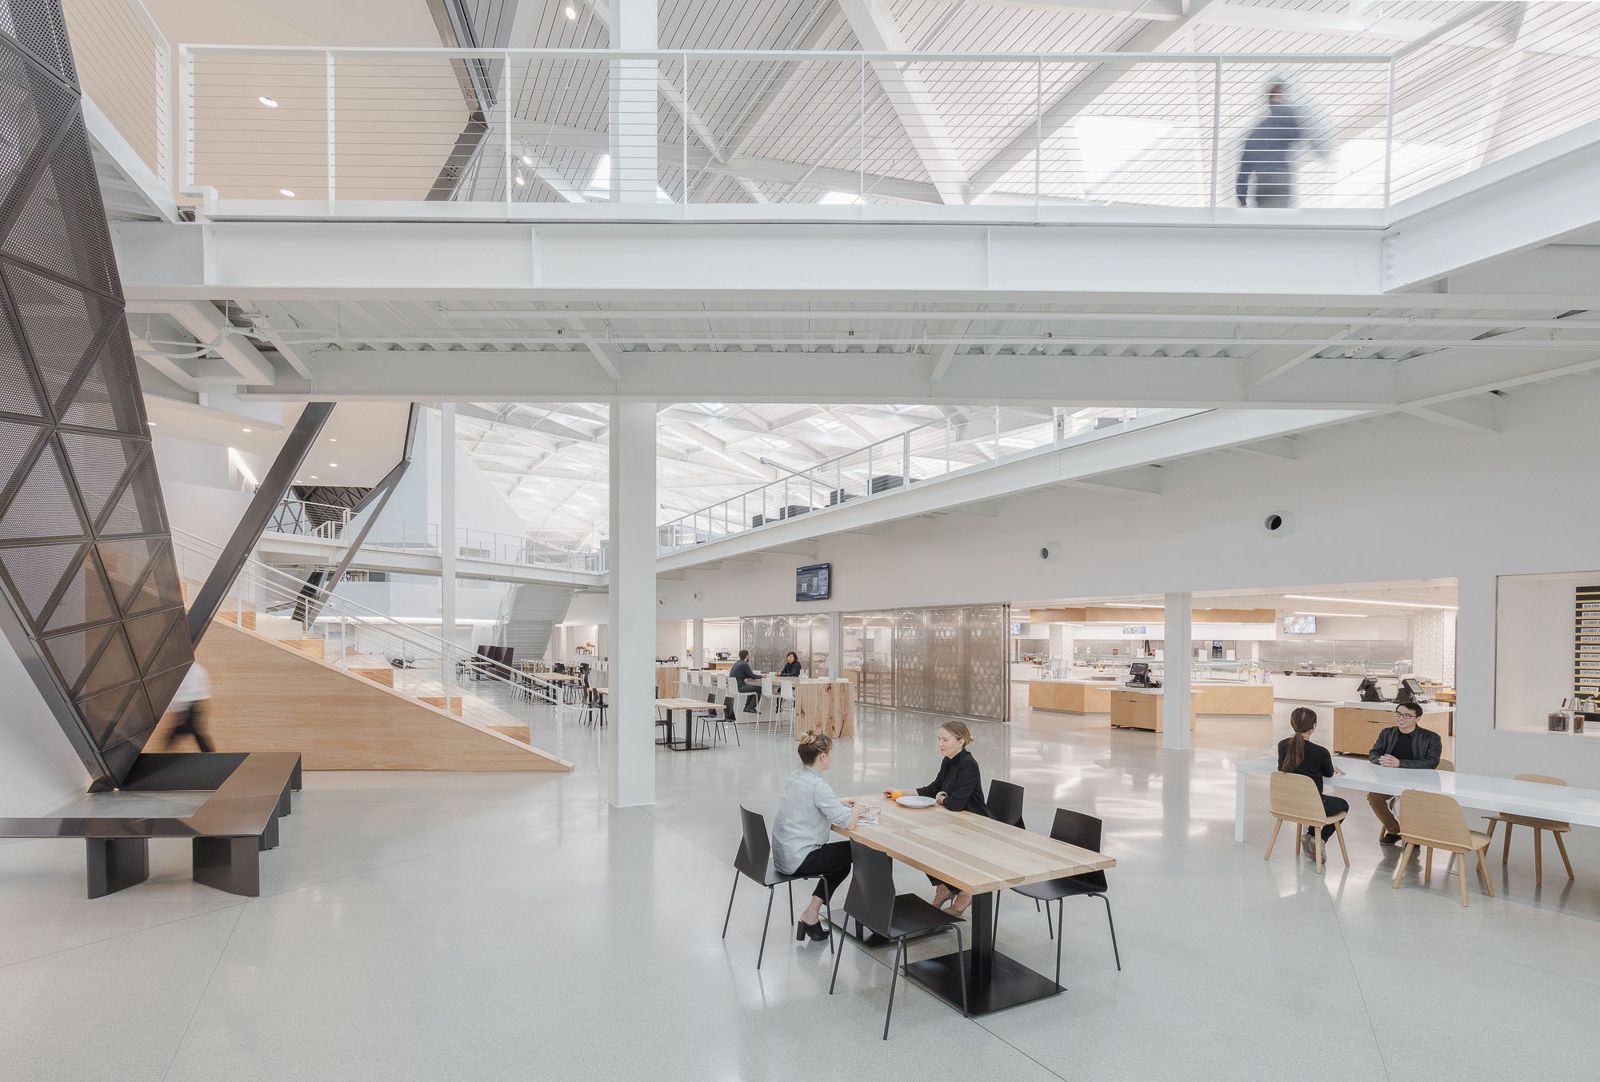 Inside the officeInside 194 Company Cafeterias and Office Cafés
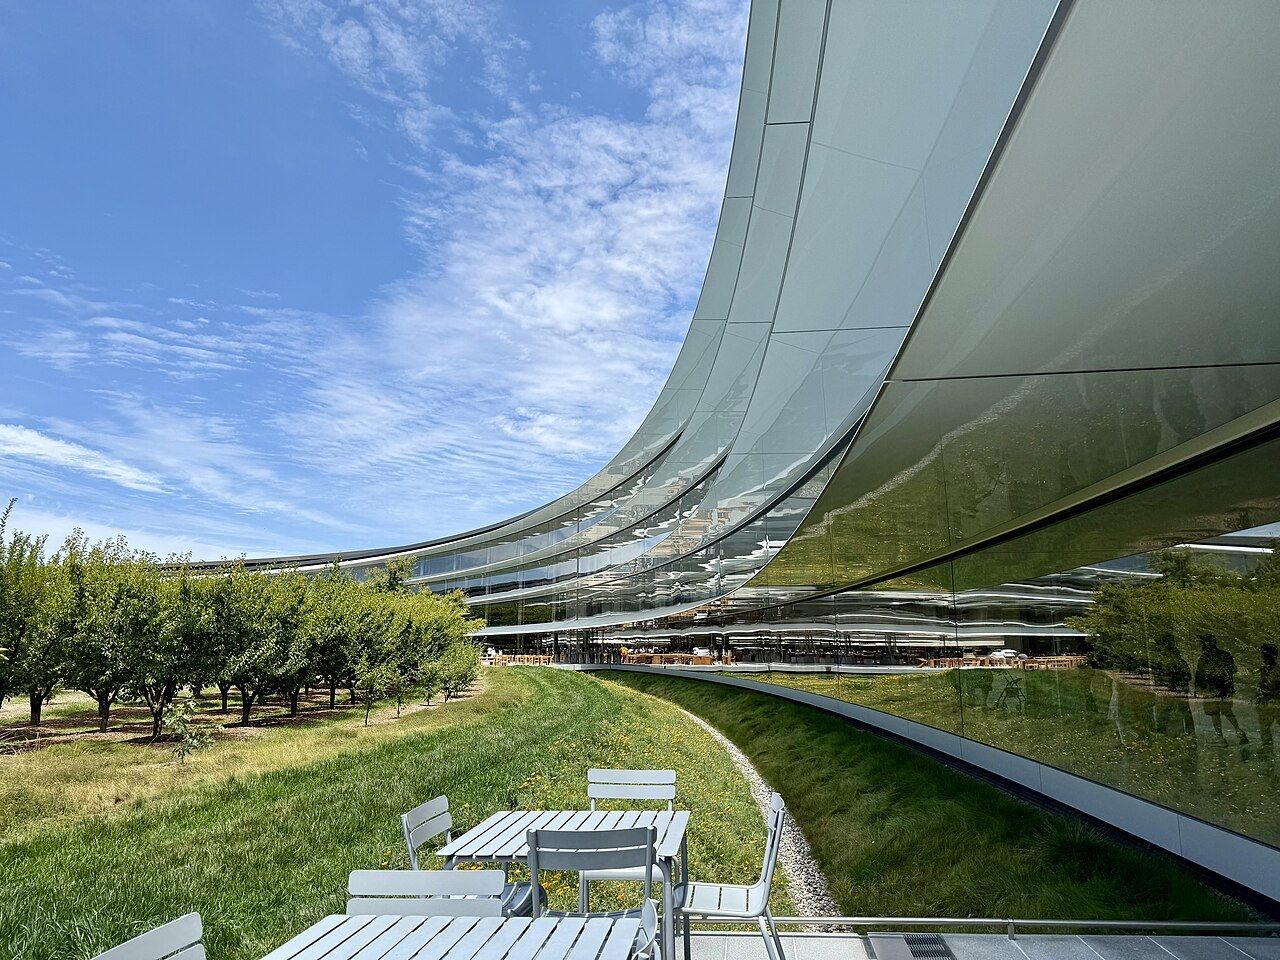 Architecture216 Company Headquarters Designed by Famous Architects