In short
eciffo profiles 22 companies headquartered in Asia-Pacific outside Japan: 4 in Sydney, 3 in Beijing, 3 in Singapore, 2 in Shenzhen, 2 in Melbourne and 8 more cities. The largest by employees is JD.com (776,682 people, FY2025).
-
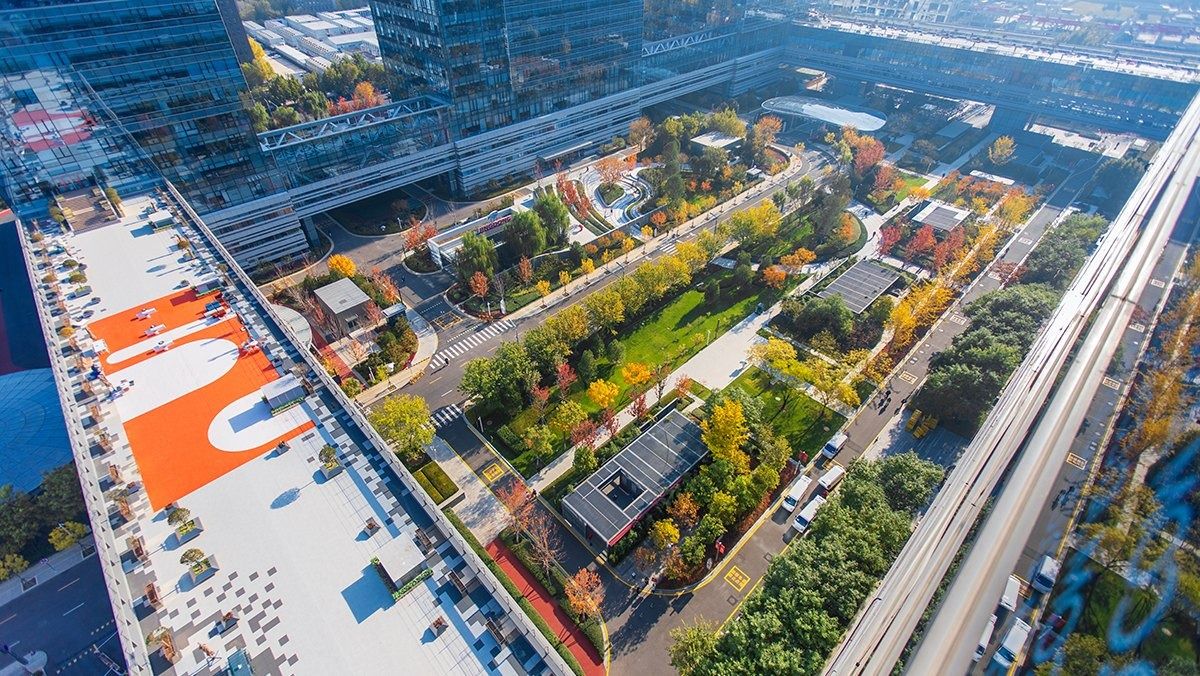
Gardens around Building 3, JD.com headquarters, Beijing · Photo: Hangzhou Landscape Architecture Design Institute 01JD.com · Beijing, China
Office towers joined by long sky bridges around a central garden, each with a shared atrium seven to 13 floors high.
- 1,415,000 m² owned HQ office floor area, 2025
- 237 electric shuttle buses serving the HQ
- 158 days minimum paid maternity leave
Building 2 of the headquarters' second phase wraps around the site: several office buildings are tied together by long-span sky bridges, leaving an open central garden that every building looks onto. Each building is split into a north and a south office wing with a shared, landscaped atrium between them, seven to 13 floors high. Next door, the gardens of Building 3, finished in 2024, add a welcome plaza, terraced and visitor gardens, a sports garden, a roof garden and a running loop.
Source: Facts: BIAD project page “JD.com Headquarters Phase II, Building 2” · hzyly.com project page (Building 3 landscape) · JD.com 2025 ESG Report
The full JD.com profile → -
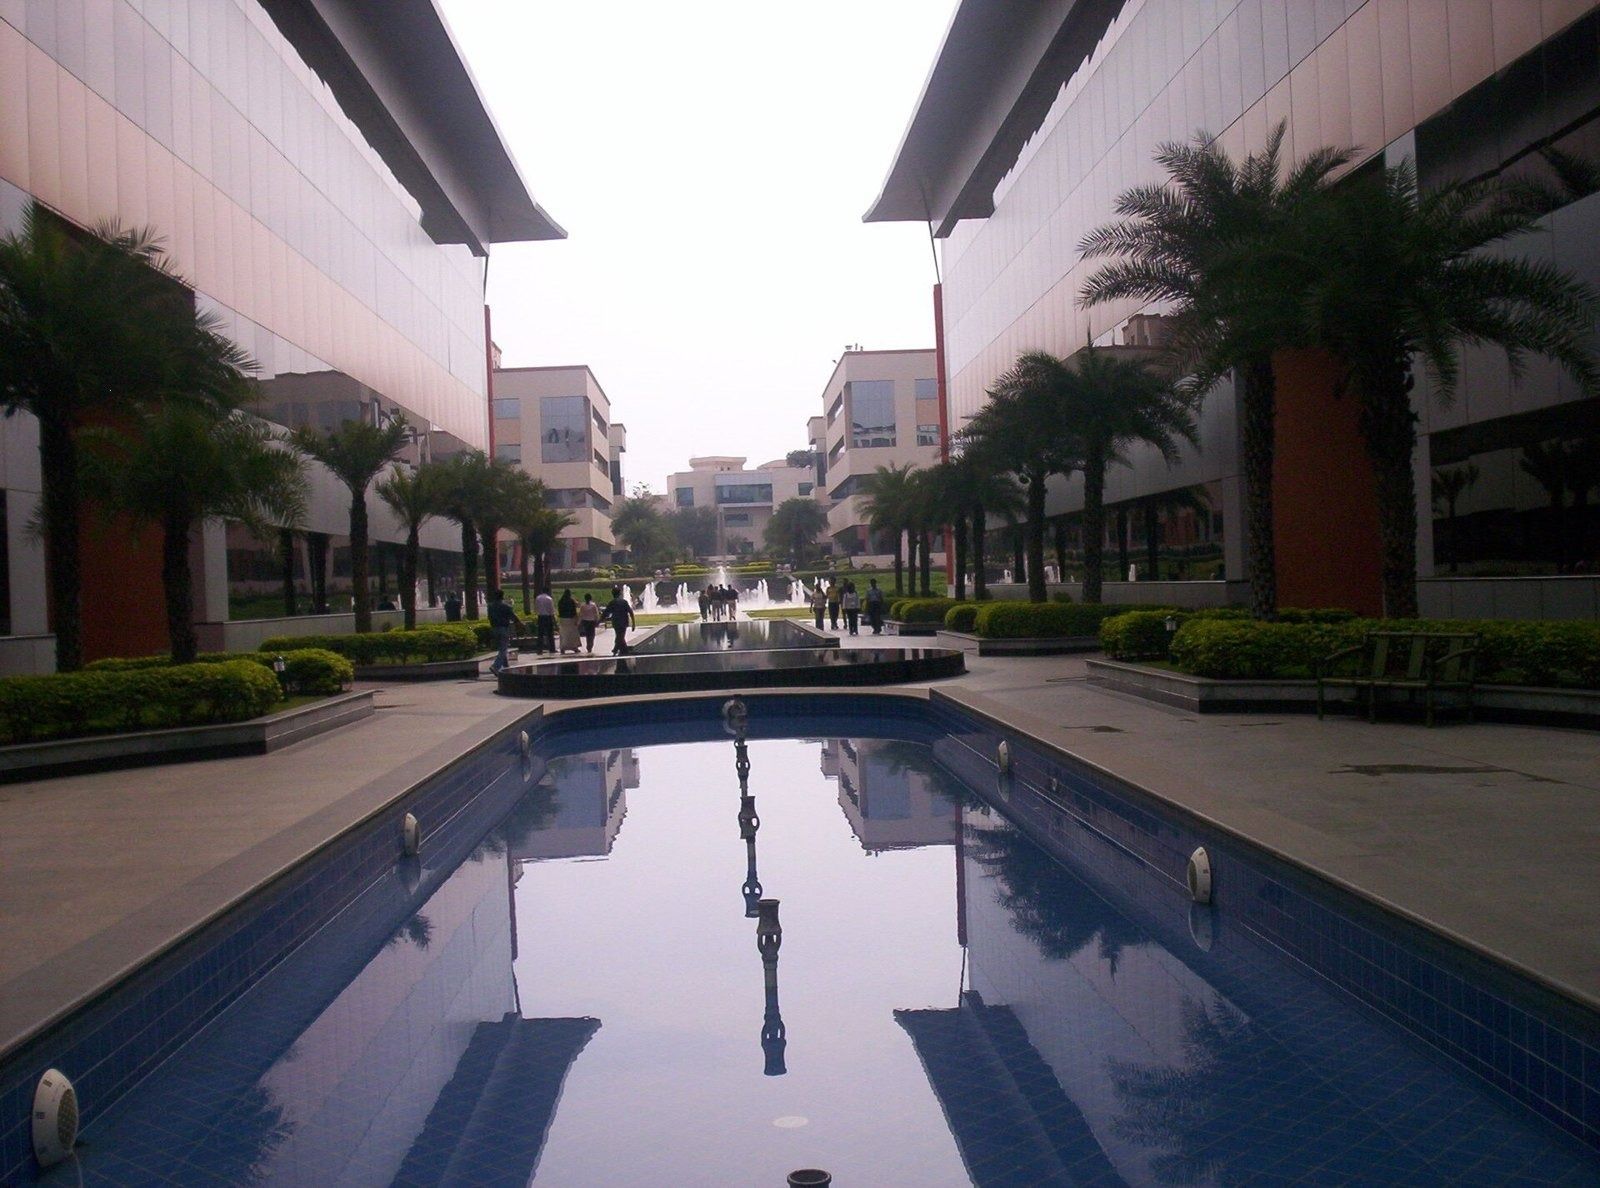
Reflecting pool between office blocks · Ashlyak. / CC BY-SA 3.0 · Wikimedia Commons 02Infosys · Bengaluru, India
One campus in Electronics City holds 6.5 million sq ft of buildings and seats for 37,590 people — with a glass pyramid, food courts, a pool and a gym.
- 37,590 seats on the Electronics City campus
- 6.5M sq ft of buildings on 4.7M sq ft of land
- 26 weeks paid maternity leave in India
Infosys calls its Electronics City campus the home of its corporate headquarters. Beyond offices, it holds an education, training and assessment unit, a Management Development Center and large conference facilities. Infosys's own filings have listed landscaped grounds, tennis and basketball courts, a swimming pool, a health club, food courts and guest accommodation, and the company says its workspaces now mix quiet rooms, scrum spaces, work lounges, discussion pods and the Infy Work Café.
Source: Facts: Form 20-F FY2026 and FY2007, Item 4.D · Infosys ESG Report 2025-26 (Employees) · infosys.com Green Building Rating · infosys.com newsroom image gallery ("Bangalore Pyramid")
The full Infosys profile → -
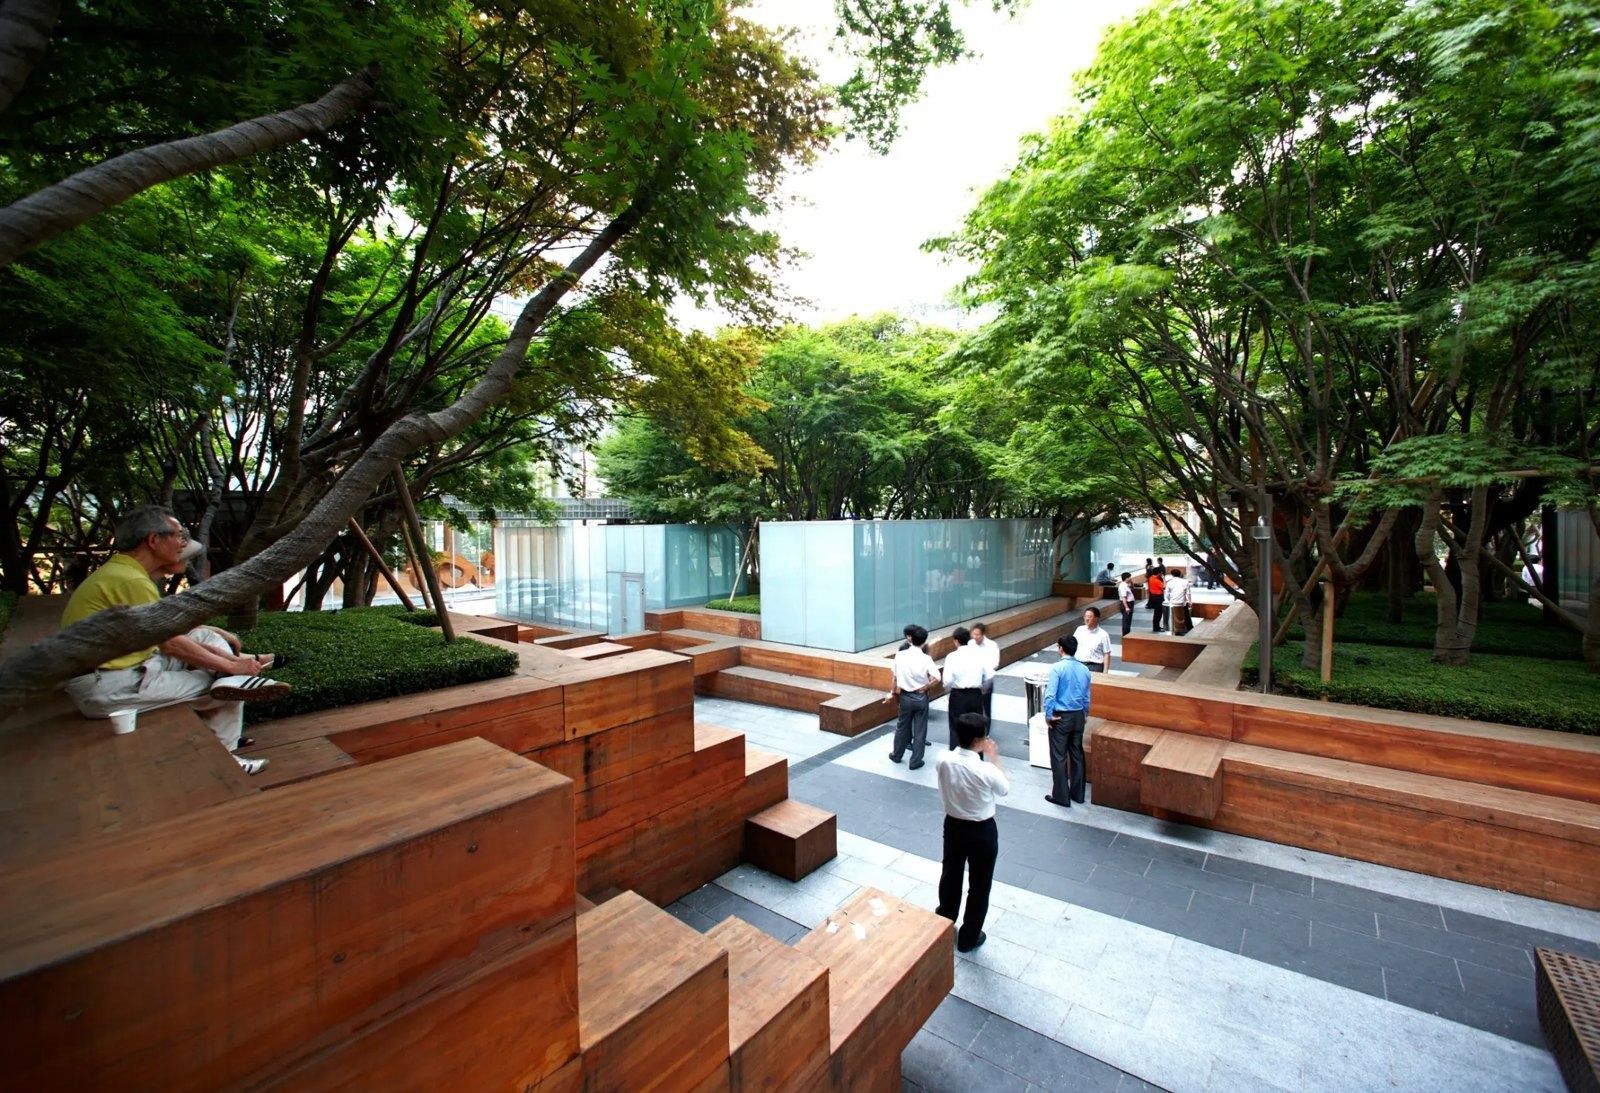
Plaza at Samsung Seocho · Photo: © KPF 03Samsung Electronics · Suwon, South Korea
Samsung's headquarters is a 390-acre “Digital City” in Suwon with free meals, on-site clinics, daycare, a swimming pool — and its own heliport.
- 390 acres Samsung Digital City, Suwon (2014)
- 13 in-house daycare centers in Korea, 2025
- 2.5% leaving rate in Korea, 2025
Samsung Digital City, about 13 miles south of Seoul, is where Galaxy phones are developed and tested. In 2014 Samsung counted almost 35,000 employees there, 4 landmark office towers up to 38 floors, 131 smaller buildings with labs, offices and sports facilities, and a guesthouse for visiting researchers. Healthcare is free at on-site clinics (from flu shots to dental care and acupuncture), 500 shuttle buses run to 103 destinations, and the campus has a 30 ft climbing wall, ten basketball courts, three soccer fields, two baseball diamonds and a swimming pool. The Samsung Innovation Museum, a five-storey, 10,950 m² hall on electronics history, opened on the campus in 2014.
Source: Facts: Samsung Newsroom “20 Things You Didn't Know about Samsung's Headquarters in Suwon” (Sept 29, 2014) · “Grand Opening of Samsung Innovation Museum” (Apr 21, 2014). Figures are as of 2014.
The full Samsung Electronics profile → -
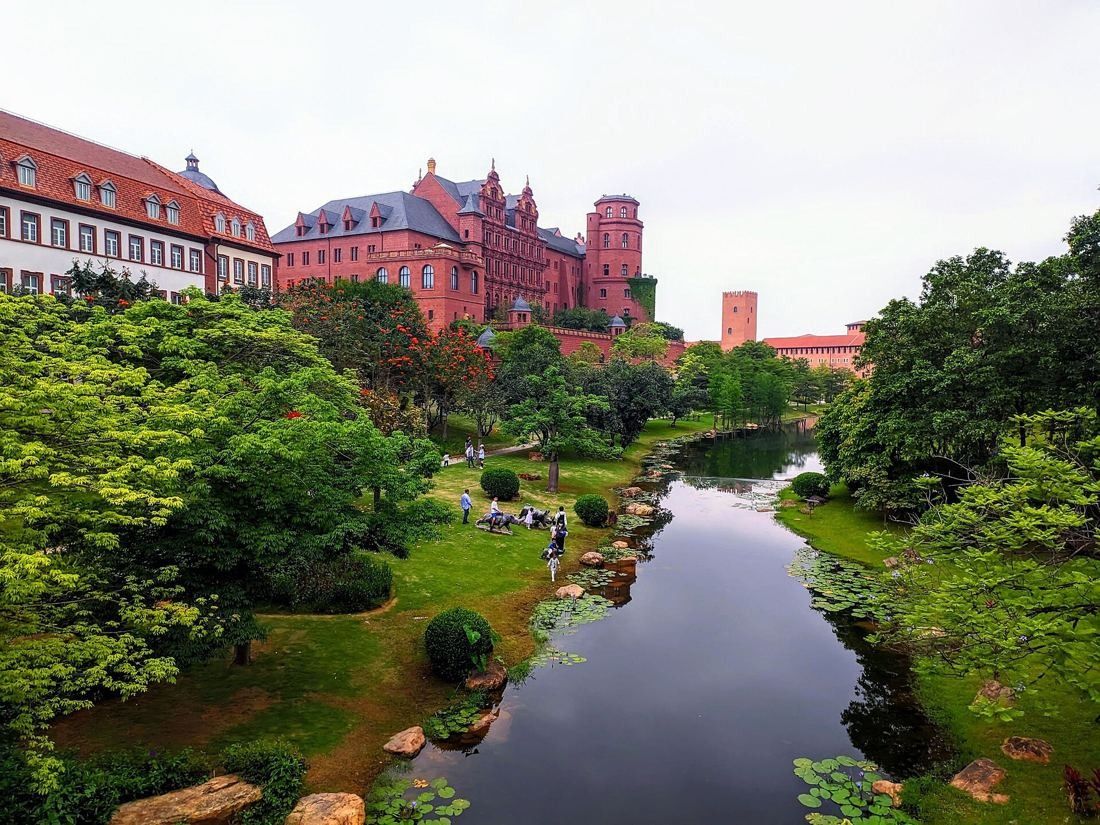
Ox Horn Campus, Songshan Lake · CNHowey / CC BY-SA 4.0 · Wikimedia Commons 04Huawei · Shenzhen, China
An R&D campus of 12 villages, each modeled on a famous European city — with 800 meeting rooms, 15 canteens and 10 coffee shops.
- 12 European-style villages at Ox Horn
- 38,000 people at the Bantian campus
- 169,054 employees and retirees who own the company
Huawei opened the Ox Horn Campus on the southern shore of Songshan Lake in Dongguan in June 2018. Its 12 villages are each modeled after a renowned European city and hold R&D centers, offices and meeting spaces. Huawei says the villages copy how European designers fit buildings into their natural surroundings, and are meant to help employees relax from the pressures of work. Back in Shenzhen, the Bantian headquarters has 11 specialized zones built in different styles, crowned by the F1 tower.
Source: Facts: Huawei campus site (digitalpower.huawei.com, “Headquarter” and “Ox Horn Campus”) · Huawei Enterprise blog “Huawei Employees' X-Factor” (Songshan Lake Campus figures). Photos: Huawei Media Center (editorial use, credit “Huawei”) and Wikimedia Commons, credited on each photo.
The full Huawei profile → -
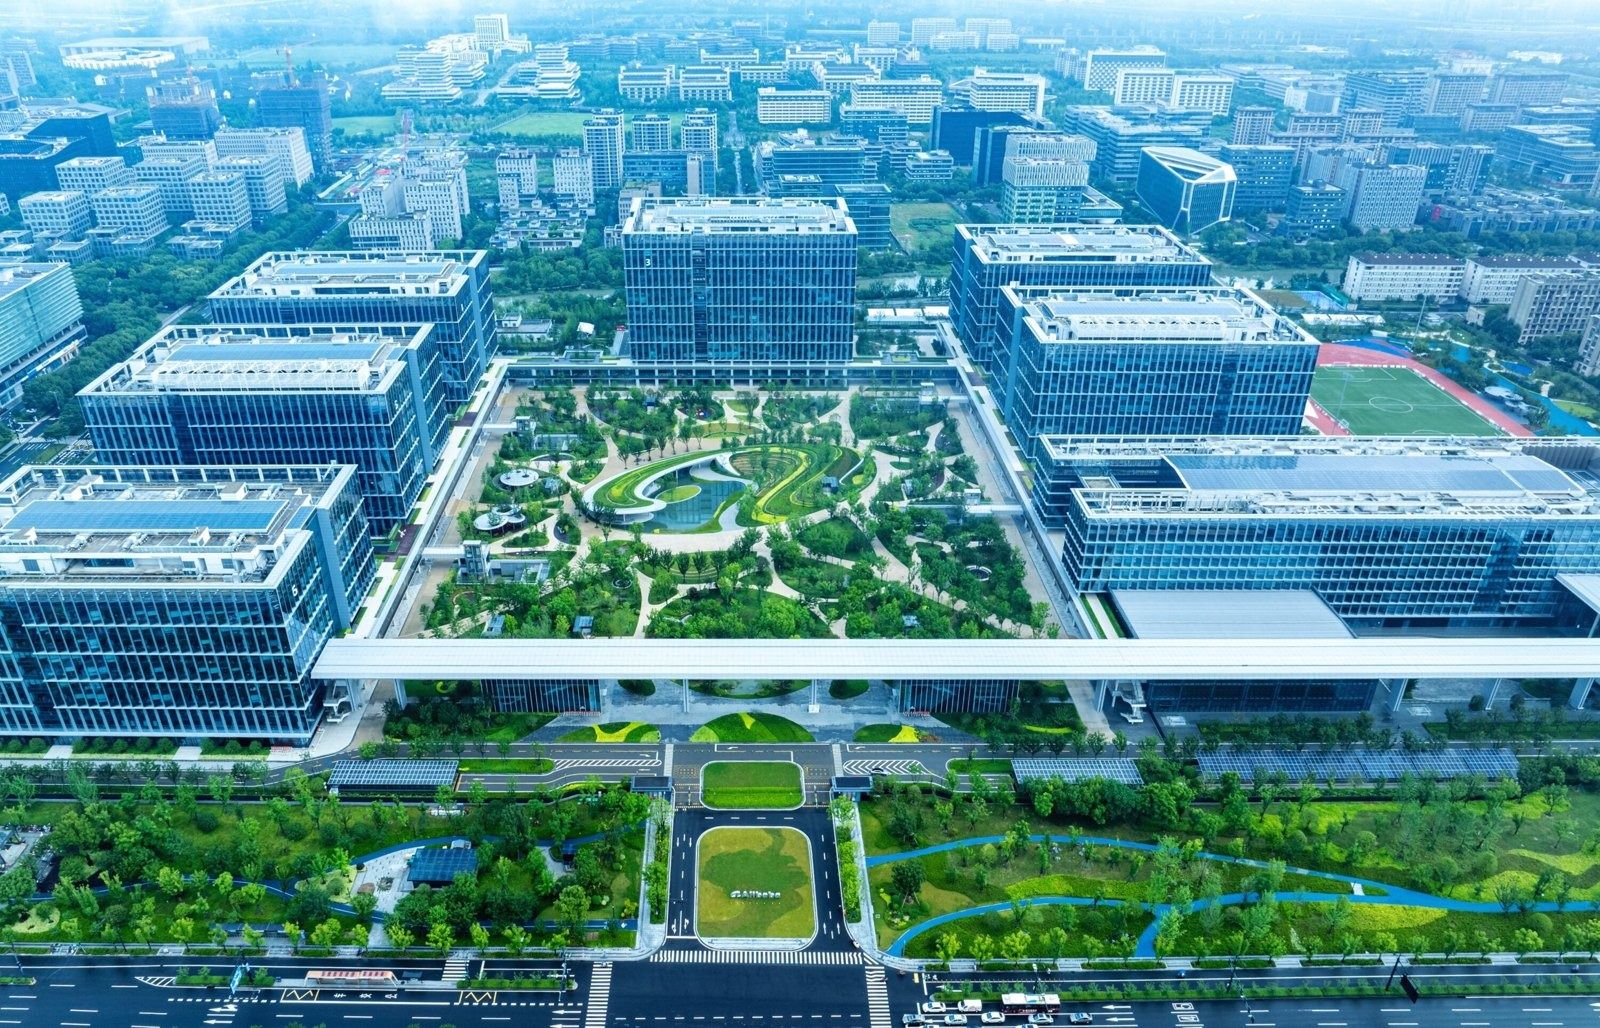
Park C, Xixi Campus, Hangzhou, from the air · Photo: Nihon Sekkei via CREDAWARD 05Alibaba Group · Hangzhou, China
An 800-metre loop joins seven buildings around a “smiling face” garden planted with fruit trees for local wildlife.
- 966,661 m² floor area of Park C, the global HQ
- 800 m walkway linking 7 buildings
- 78,000+ employees took family care leave
Park C opened on AliDay, May 10, 2024, in Yuhang's Future Sci-Tech City. An 800-metre circular walkway — the designers call it the “U Space” — links six office buildings and a visitor center, so people can move and meet freely. In the middle is a “smiling face” garden with pomelo, bayberry and pomegranate trees for local wildlife. Every desk has a QR code to adjust its own air conditioning and lighting.
Source: Facts: City of Hangzhou (ehangzhou.gov.cn, May 14, 2024) · CREDAWARD project entries by the designers (Nihon Sekkei; B+H) · ASPECT Studios text on ArchDaily · alibabagroup.com Milestones
The full Alibaba Group profile → -
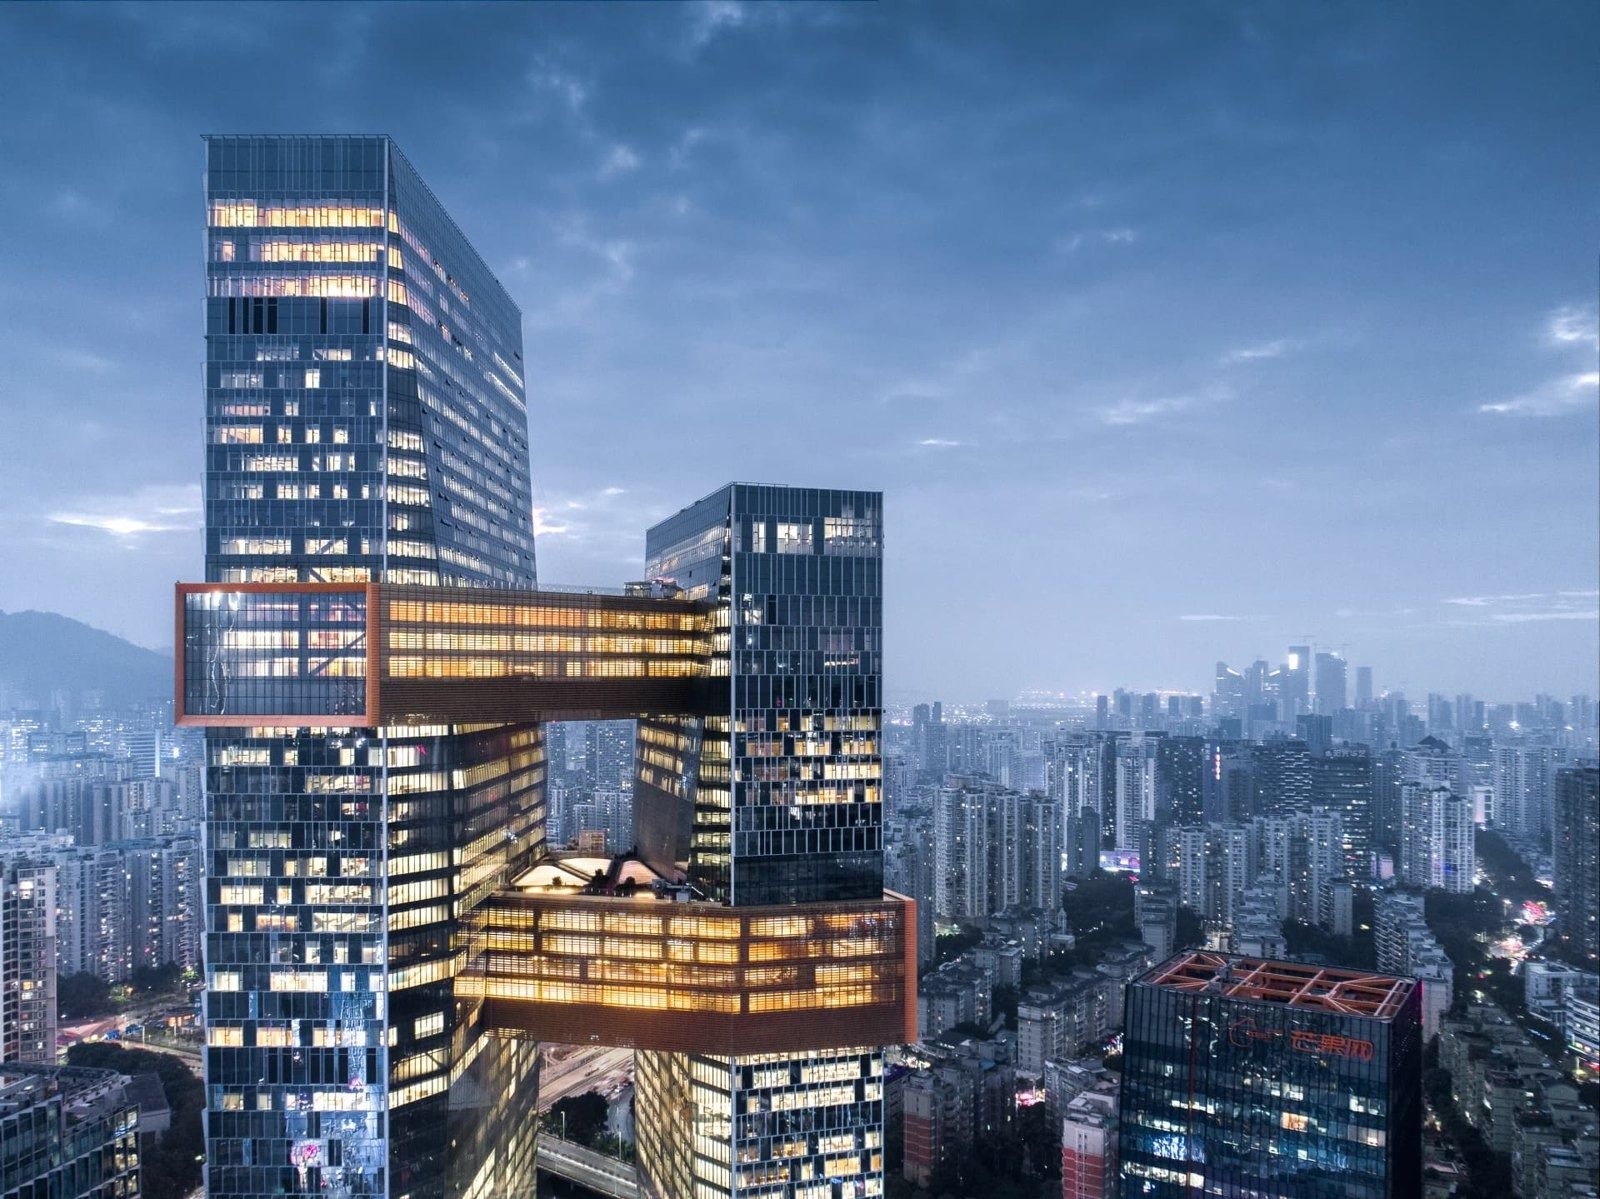
Tencent Seafront Towers and their sky bridges, Shenzhen · Photo: Shao Feng / NBBJ 06Tencent · Shenzhen, China
Two towers joined by three sky bridges — one holds a four-storey climbing wall and a full basketball court, the top one a college around a garden atrium.
- 3 sky bridges linking the two towers
- 12,000 employees the towers were built for
- RMB 900,000 interest-free loan for a first home
NBBJ designed the Seafront Towers to bring the connectivity of a suburban tech campus into a high-rise: two towers of different heights joined by three horizontal bridges, with rooftop gardens. B+H, the interior designer, gave each bridge its own theme — a Health Link with sport, a Knowledge Link with the Tencent College — and put a swimming pool on the 39th floor of the North Tower.
Source: Facts: NBBJ project page “Tencent Global Headquarters” · B+H Architects project page “Tencent Seafront Towers” (completed 2018). Photos are shown with credit to the architects; we remove any photo on request. Other photos: Wikimedia Commons, credited on each photo.
The full Tencent profile → -
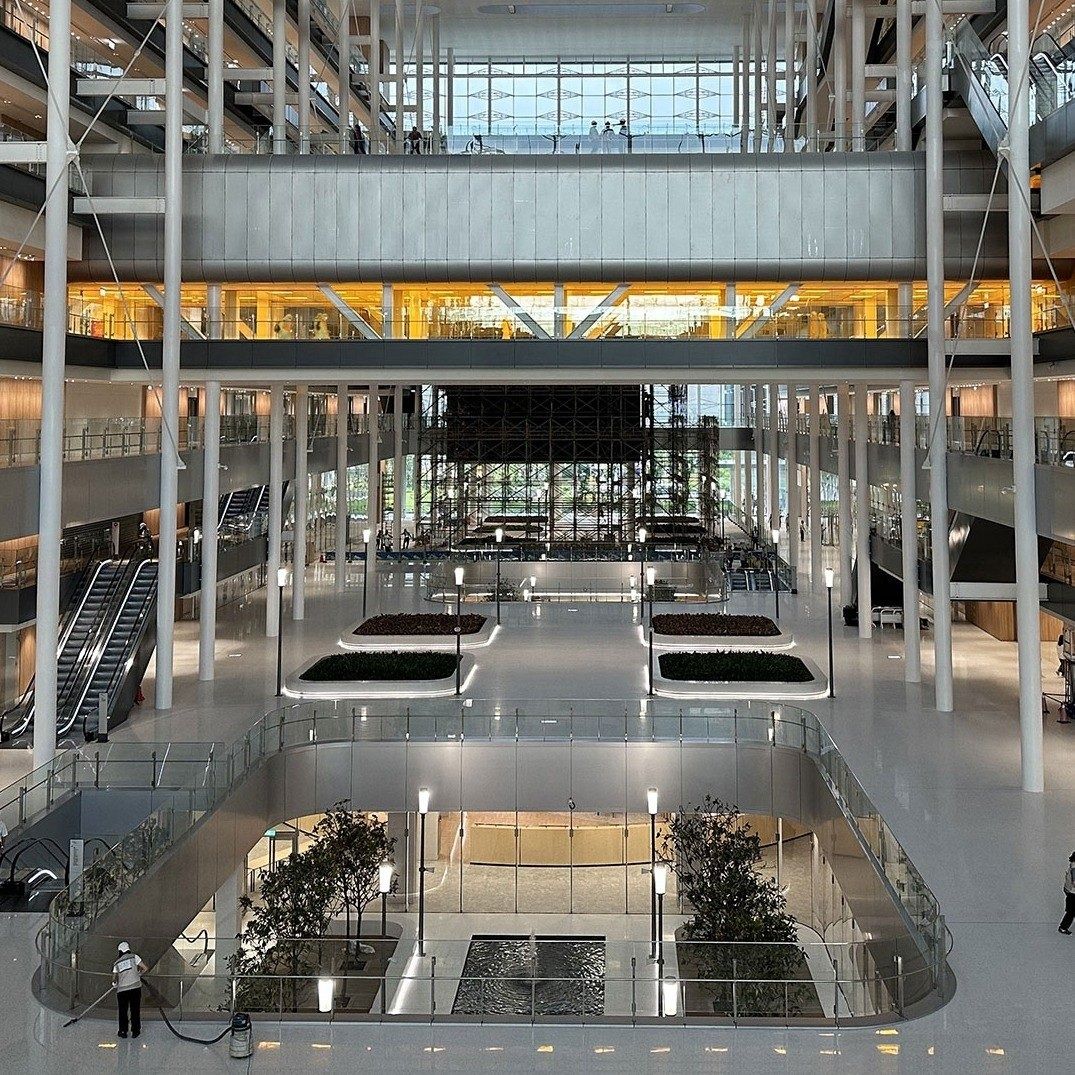
The atrium, Global R&D Center · Photo: © KRIS YAO | ARTECH 07TSMC · Hsinchu, Taiwan
A research center with a 47-metre-high atrium, a 24-hour wellness center in every fab and four kindergartens open from 7 a.m. to 8 p.m.
- 33,507 people working in Hsinchu Science Park, end of 2025
- 300,000 m² floor space of the Global R&D Center (2023)
- 528 places in TSMC's four kindergartens
TSMC's head office sits beside Fab 12A at No. 8, Li-Hsin Road 6, in the science park where the company was founded in 1987. Every fab has a cafeteria, juice bar, coffee shop, bakery, 7-Eleven and bookstore, a 24-hour wellness center with physicians, nurses and psychologists, and a gym; the TSMC Sports Center adds a 25-metre heated pool and a sauna. A few kilometres away, the Global R&D Center by KRIS YAO | ARTECH puts its offices around a 160-metre-long atrium crossed by sky bridges, with a water feature, timber panels and natural light from above.
Source: Facts: TSMC Annual Report 2025 (contact list, 5.6 Human Capital) · tsmc.com careers “Working Environment” · KRIS YAO | ARTECH project page “TSMC Global R&D Center”. Photos are added later and credited on each photo.
The full TSMC profile → -
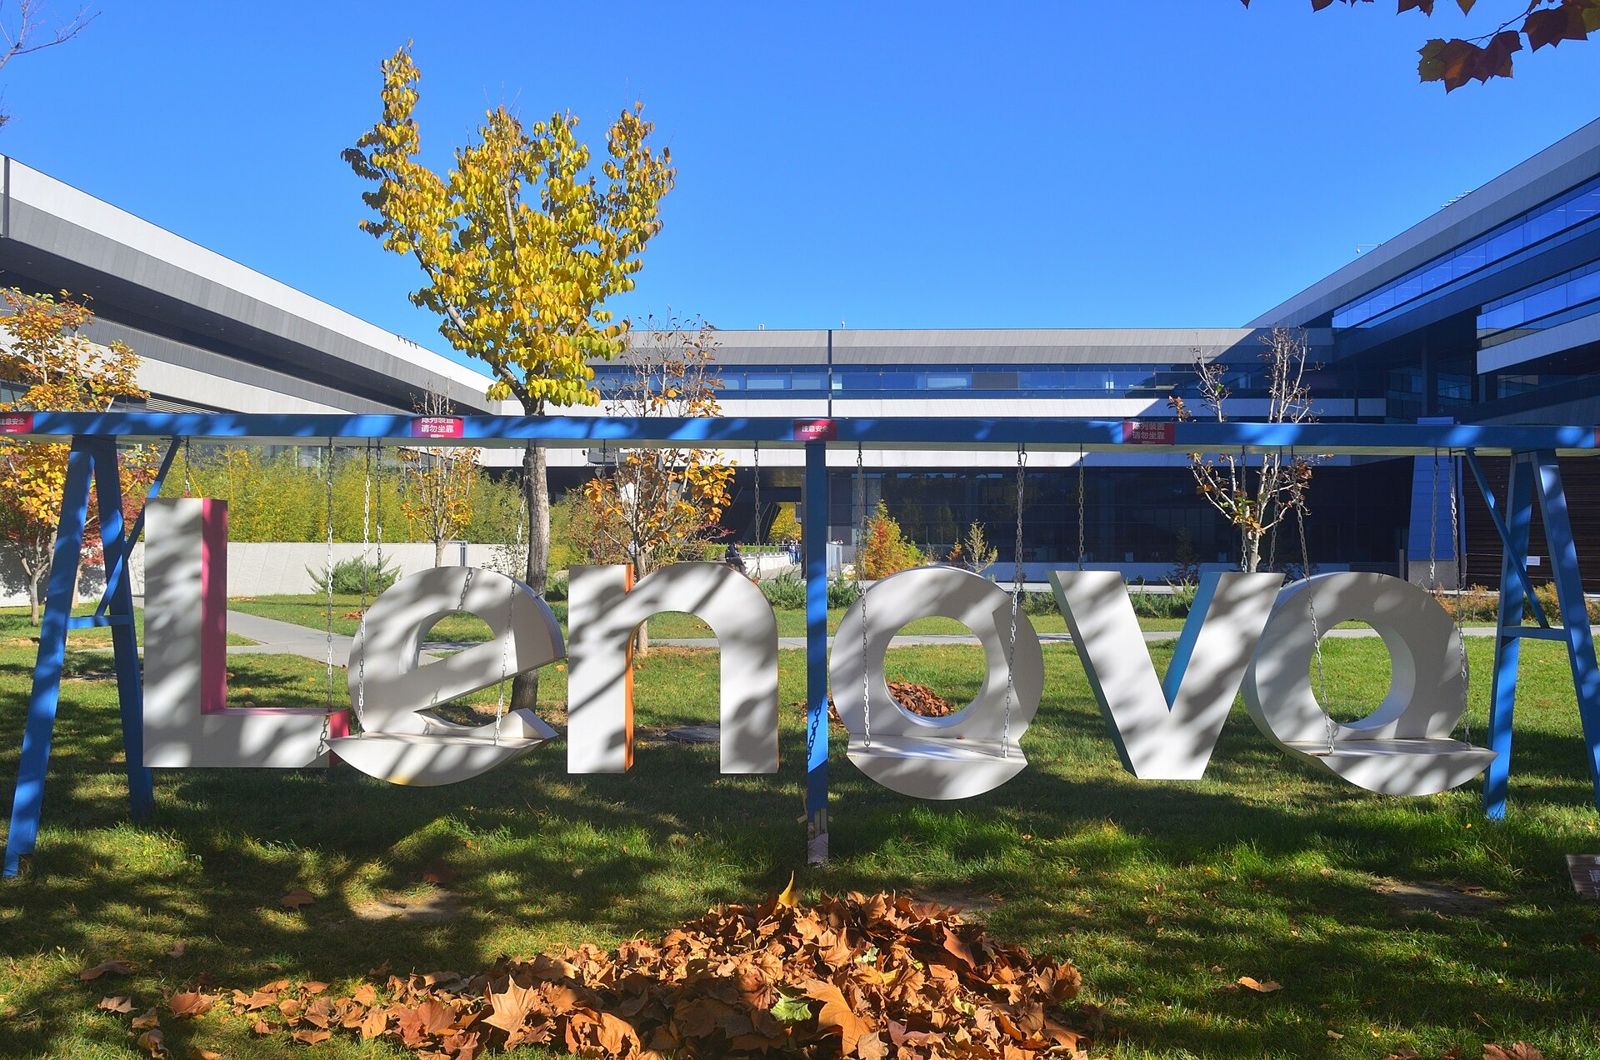
The Beijing headquarters · Raysonho @ Open Grid Scheduler / Scalable Grid Engine / CC0 · Wikimedia Commons 08Lenovo · Beijing, China
A Beijing campus with a 1,500-seat canteen, a gym, a laundry room and a child care center — built so staff never have to leave.
- 120,000 m² main building, opened 2018
- 1,500 people the staff canteen can host
- 16 weeks parental leave at full pay (U.S.)
Lenovo opened its new campus in Phase II of Zhongguancun Software Park on October 22, 2018. Designed by RTKL, it is split into east and west parts joined by a glass corridor, clad in light stone, glass and perforated aluminium. M Moser Associates designed the interiors around “Continents & Oceans”: each floor carries the colours and patterns of a continent, free-address benches replaced L-shaped desks, and a 1,500-seat canteen opens onto a sunken courtyard with a 38-metre butterfly wall.
Source: Facts: Lenovo StoryHub, “Lenovo's Newest Campus Opens in Beijing” (Oct 26, 2018) · M Moser Associates, project page “Lenovo, Beijing”.
The full Lenovo profile → -
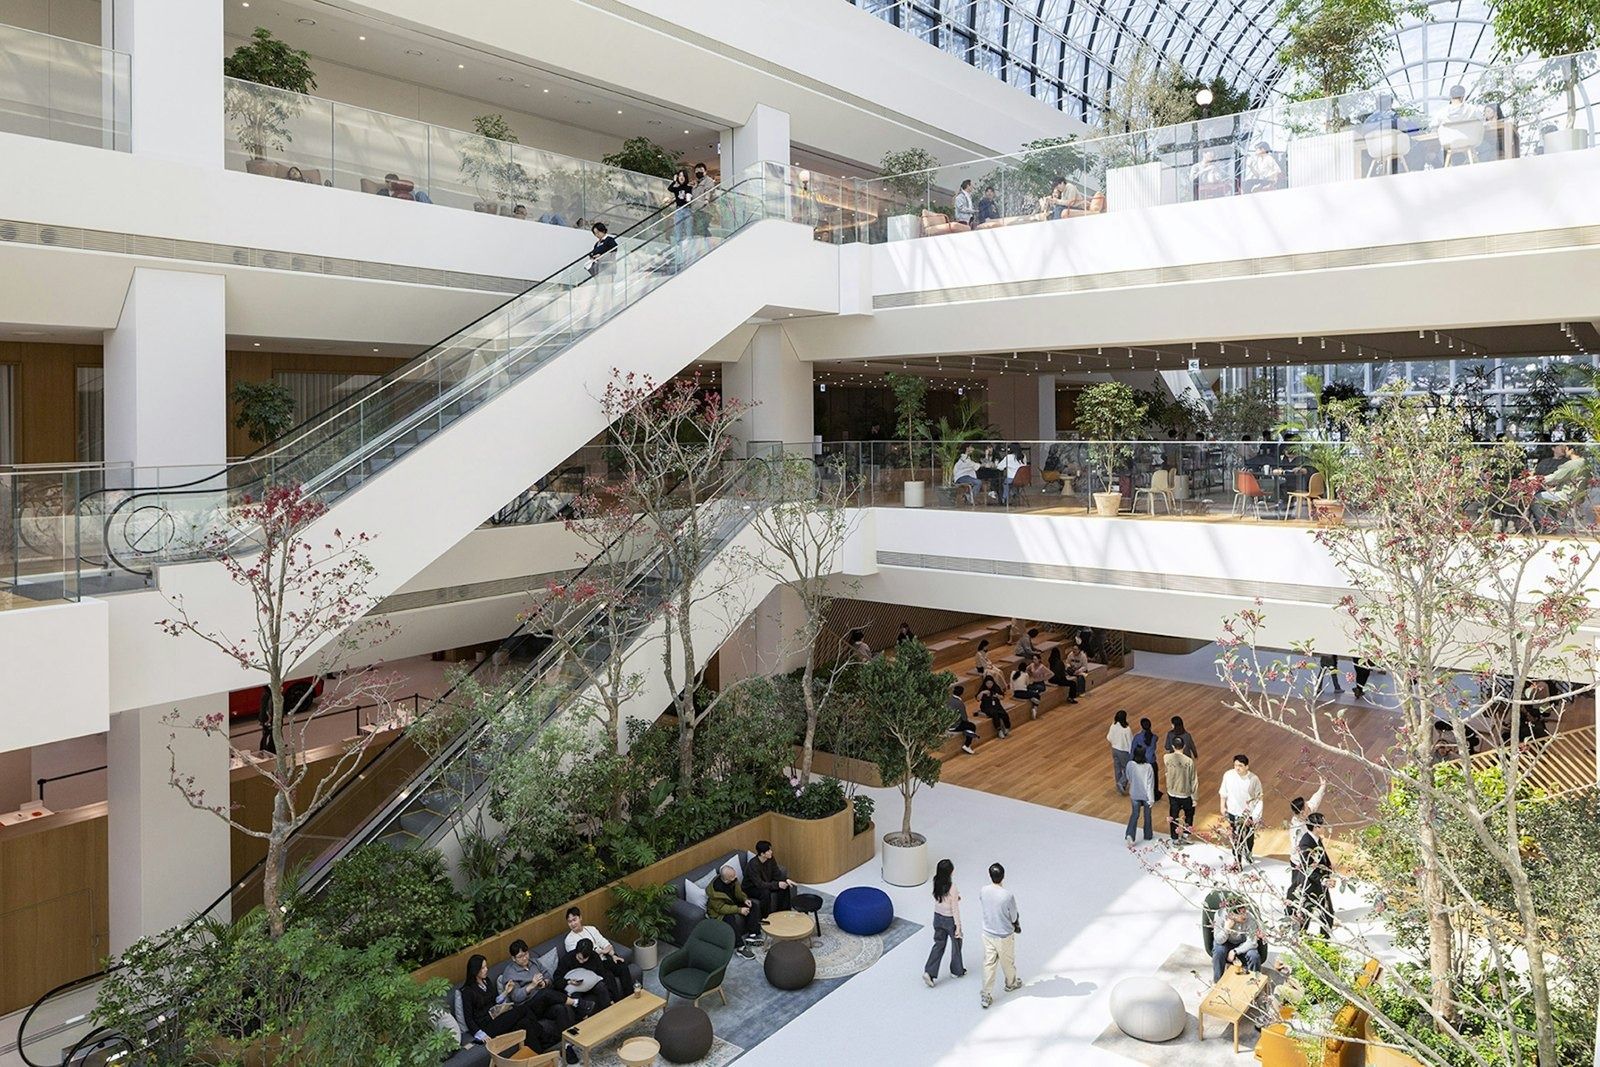
The Agora atrium, Yangjae, 2026 · Photo: STUDIOS Architecture 09Hyundai Motor Company · Seoul, South Korea
A headquarters lobby rebuilt as an “Agora” across five floors — with a library, a 50-meter pool and robots that water the plants and deliver the coffee.
- ≈ 36,000 m² of shared space renovated, 2024–2026
- 50 m swimming pool under the lobby
- 15.8 yrs average tenure in Korea (2025)
Hyundai has run its headquarters from the Yangjae building in Seoul since December 2000. From May 2024 the Group rebuilt the shared floors, from the basement to the fourth floor, around the “Agora”, a stepped lounge modelled on the ancient Greek public square. STUDIOS Architecture removed the tall walls beside the atrium and raised the ceilings so people can see each other across floors. Around it: a café, 17 meeting rooms, a library curated by Japan's Culture Convenience Club, a grand hall, a rooftop garden and, downstairs, a dining street inspired by Paris's Marais, a 50-meter pool, a gym and an arcade. The renovated lobby opened in early March 2026.
Source: Facts: Hyundai Motor Group newsroom, “Executive Chair Outlines Vision for Collaboration and Innovation at Transformed Seoul HQ” (May 14, 2026) and “Inside Hyundai Motor Group's Renovated HQ” (May 15, 2026) · hyundaimotorgroup.com story “From a lobby people pass through to a plaza where they stay” (May 21, 2026) · STUDIOS Architecture project page “Hyundai Headquarters”.
The full Hyundai Motor Company profile → -
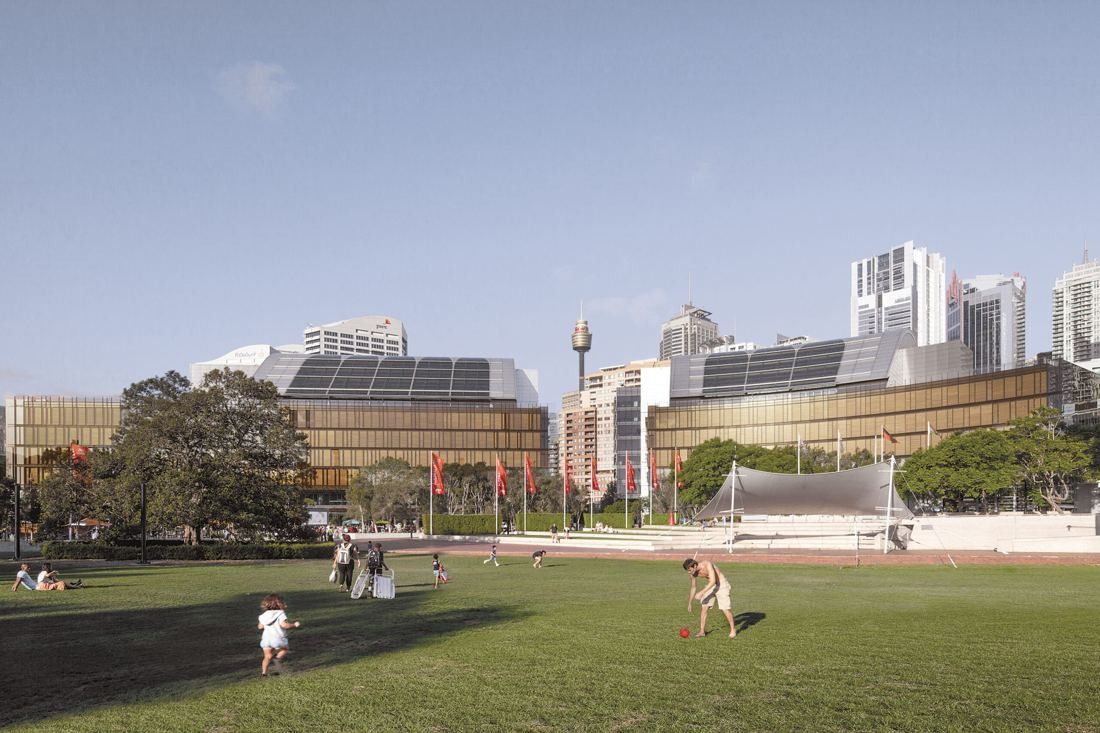
Darling Quarter from the park · © fjcstudio 10Commonwealth Bank of Australia · Sydney, Australia
Two eight-level buildings by Darling Harbour, re-planned like a small city with a “main street”, plazas under the atria and plants along every edge.
- 58,000 m² head office workplace at Darling Quarter
- 18 weeks paid parental leave (permanent staff)
- 96% of task chairs re-used in the 2024 refit
Hassell reworked the inside of two existing eight-level buildings at Darling Quarter. An activated “main street” runs through each floor, with quieter rooms on the side “avenues”. The base of each atrium is a plaza with healthy food, meeting and function spaces and wellness facilities, and the whole perimeter is lined with planting. Soft indirect lighting replaces direct lighting, and most of the old fit-out was kept: 55% of workstations, 96% of task chairs and 90% of access floors were re-used.
Source: Facts: Hassell project page “Commonwealth Bank of Australia, Darling Quarter” · fjcstudio project page “Darling Quarter”
The full Commonwealth Bank of Australia profile → -
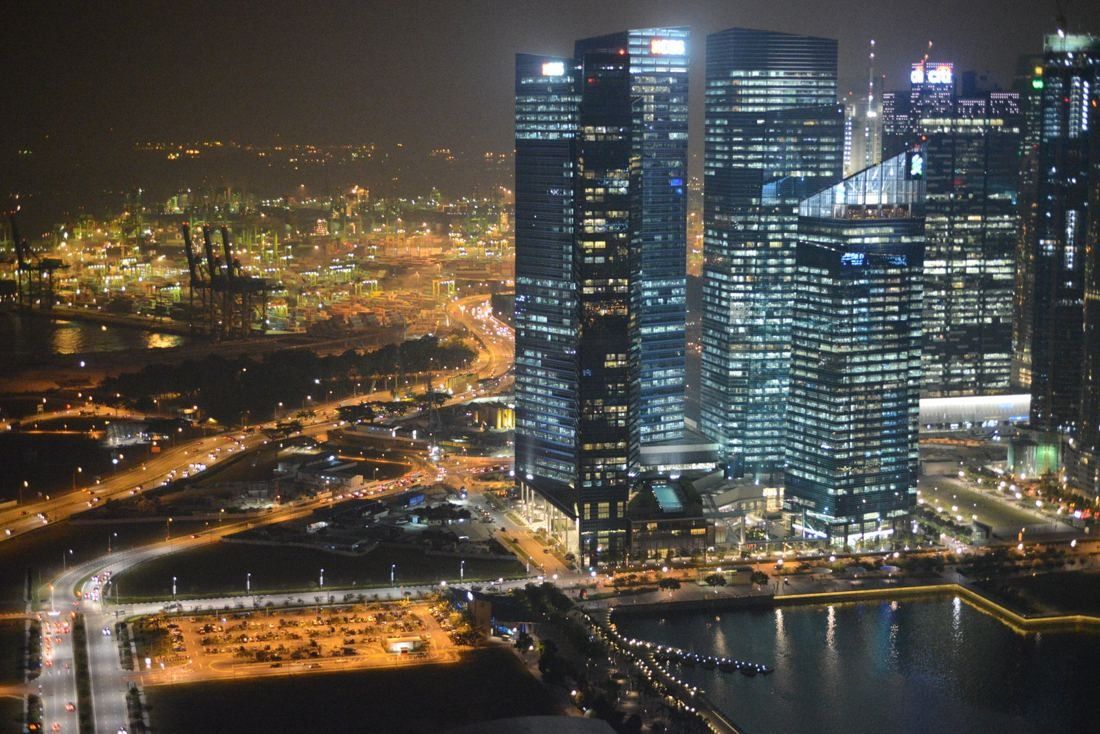
Marina Bay Financial Centre at night · Nicolas Lannuzel. / CC BY-SA 2.0 · Wikimedia Commons 11DBS Bank · Singapore, Singapore
More than 4,800 DBS employees moved over 18 weekends into DBS Asia Central, a 60,000 m² fit-out at Marina Bay Financial Centre Tower 3 mapped with the landscapes of Asia.
- 4,800+ staff moved in over 18 weekends (2012)
- 60,000 m² DBS Asia Central fit-out, MBFC Tower 3
- Up to 40% of the time working from home
Interior architects Woodhead designed DBS Asia Central, where 4,800 staff consolidated into 60,000 m² of Marina Bay Financial Centre Tower 3. Topographical drawings of the places where DBS operates are mapped onto floors, walls and ceilings, and built elements such as The Hub, workspaces and focus rooms sit on that contoured landscape. Each floor has a social hub inspired by an Asian marketplace, serving DBS Brew; The Exchange is a staff café and lounge with a flexible area for yoga and dance classes. The building also houses a flagship branch, a dealing room and the in-house DBS Sparks Studio.
Source: Sources: Woodhead, “DBS Asia Central” (Australian Institute of Architects) · DBS Newsroom, 17 Oct 2012 · DBS Heritage, “DBS celebrates 10 years at the heart of Marina Bay” (2022)
The full DBS Bank profile → -
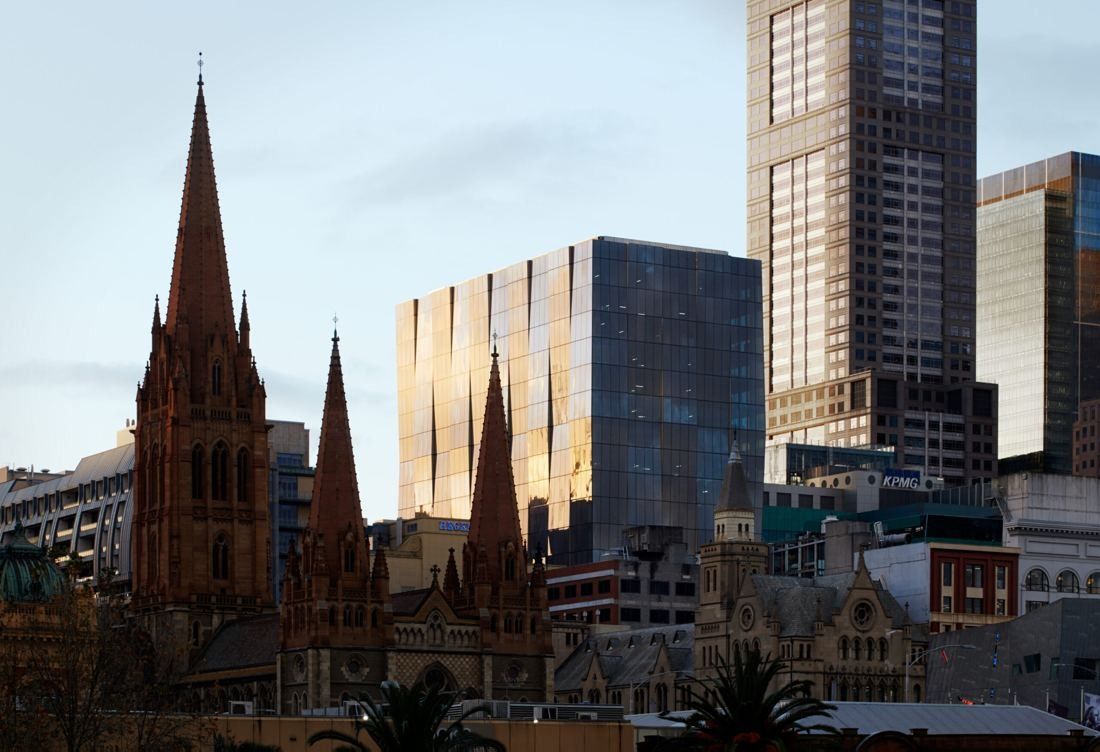
171 Collins Street beside St Paul's Cathedral · © Bates Smart (photographer not named on the page) 12BHP · Melbourne, Australia
The only BHP office in Australia with no mine in its state — so its walls were hand-painted in the tones of the earth BHP digs.
- 41.5% of employees are women (17.6% in 2016)
- 1-for-1 shares matched after 3 years in Shareplus
- 6 Star Green Star Office Design rating
Woods Bagot redesigned BHP's floors at 171 Collins Street around organic “islands” in the middle of each floor, so the walkway meanders like a landscape. Hand-applied textured walls echo the earth's layers, blues and greens recall oxidised metal, and alcoves hold objects and stories from BHP's history. Much of the old fitout was kept and reused: the ground-floor business lounge with its folded aluminium ceiling, travertine reused as kitchen benchtops, and the existing furniture.
Source: Facts: Woods Bagot project page “BHP Melbourne” and news story “Tonal oasis: BHP Melbourne” (Mar 19, 2024). m² → sq ft converted by eciffo.
The full BHP profile → -
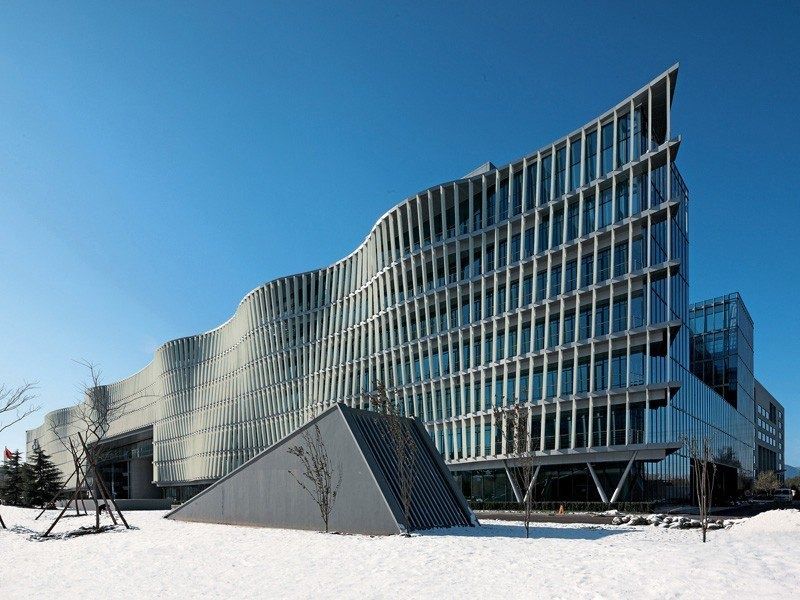
The wavy east façade of Baidu Campus · Photo: China Architecture Design & Research Group 13Baidu · Beijing, China
Baidu Campus wraps its offices around three connected courtyards, behind wavy glass louvres on one side and rows of metal blinds on the other.
- 91,500 m² floor area of Baidu Campus, the HQ since 2009
- 10 days of caregiving leave a year for employees' parents
- 31.6 h training per employee in 2024
The architect, CADG, started from Baidu's motto “simple and reliable.” Three office wings — reserved, functional and research offices — close around a central shared block to form three connected courtyards, with meeting spaces of different openness for the constant interaction of an IT company. The west façade has evenly spaced metal blinds; on the east, glass louvres set at different angles make a wavy outline meant to suggest endless innovation. Baidu moved in in November 2009.
Source: Facts: CADG project page “Baidu Office Building” (cadg.com.cn) · Form 20-F FY2009 · Baidu 2024 ESG Report (solar, ISO certificates)
The full Baidu profile → -
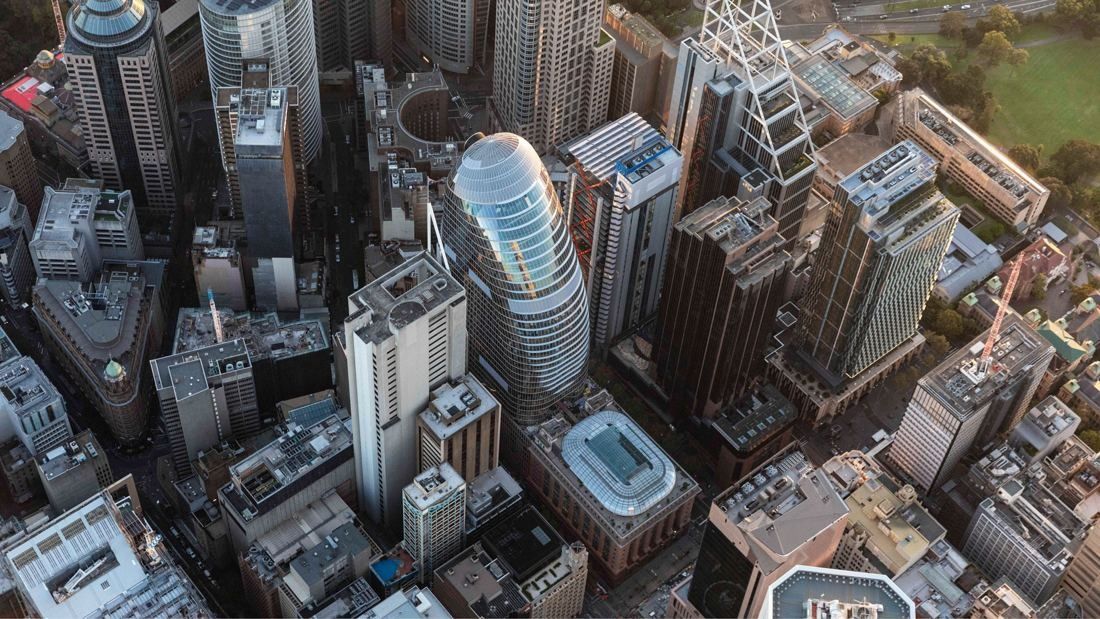
1 Elizabeth from above · Photo: Peter Bennetts / Brett Boardman for JPW 14Macquarie Group · Sydney, Australia
A 37-level tower built over a new Metro station, joined to a 1920s bank hall — and for the first time in 25 years, all of Macquarie's Sydney teams on one campus.
- 37 levels in the 1 Elizabeth tower
- 4 → 1 Sydney offices brought into one campus (2024)
- 20 weeks paid parental leave, primary carers (Australia)
1 Elizabeth is joined at most levels to the heritage-listed 50 Martin Place, whose atrium has an orange staircase. The new tower answers with an atrium staircase in “Sydney Blue”, inspired by the city's water and sky. Glass lifts run in a fully glazed side core, so daylight reaches the atria. There are outdoor terraces, a media-grade studio, ILUMINA — an event venue whose main hall holds up to 800 people — and The Art Space, a public gallery for the Macquarie Group Collection.
Source: Facts: macquarie.com “Shaping the future of Sydney's CBD” (Jul 25, 2024) · JPW project page “1 Elizabeth” · Architectus and COX project pages “Macquarie Group Global Headquarters”
The full Macquarie Group profile → -
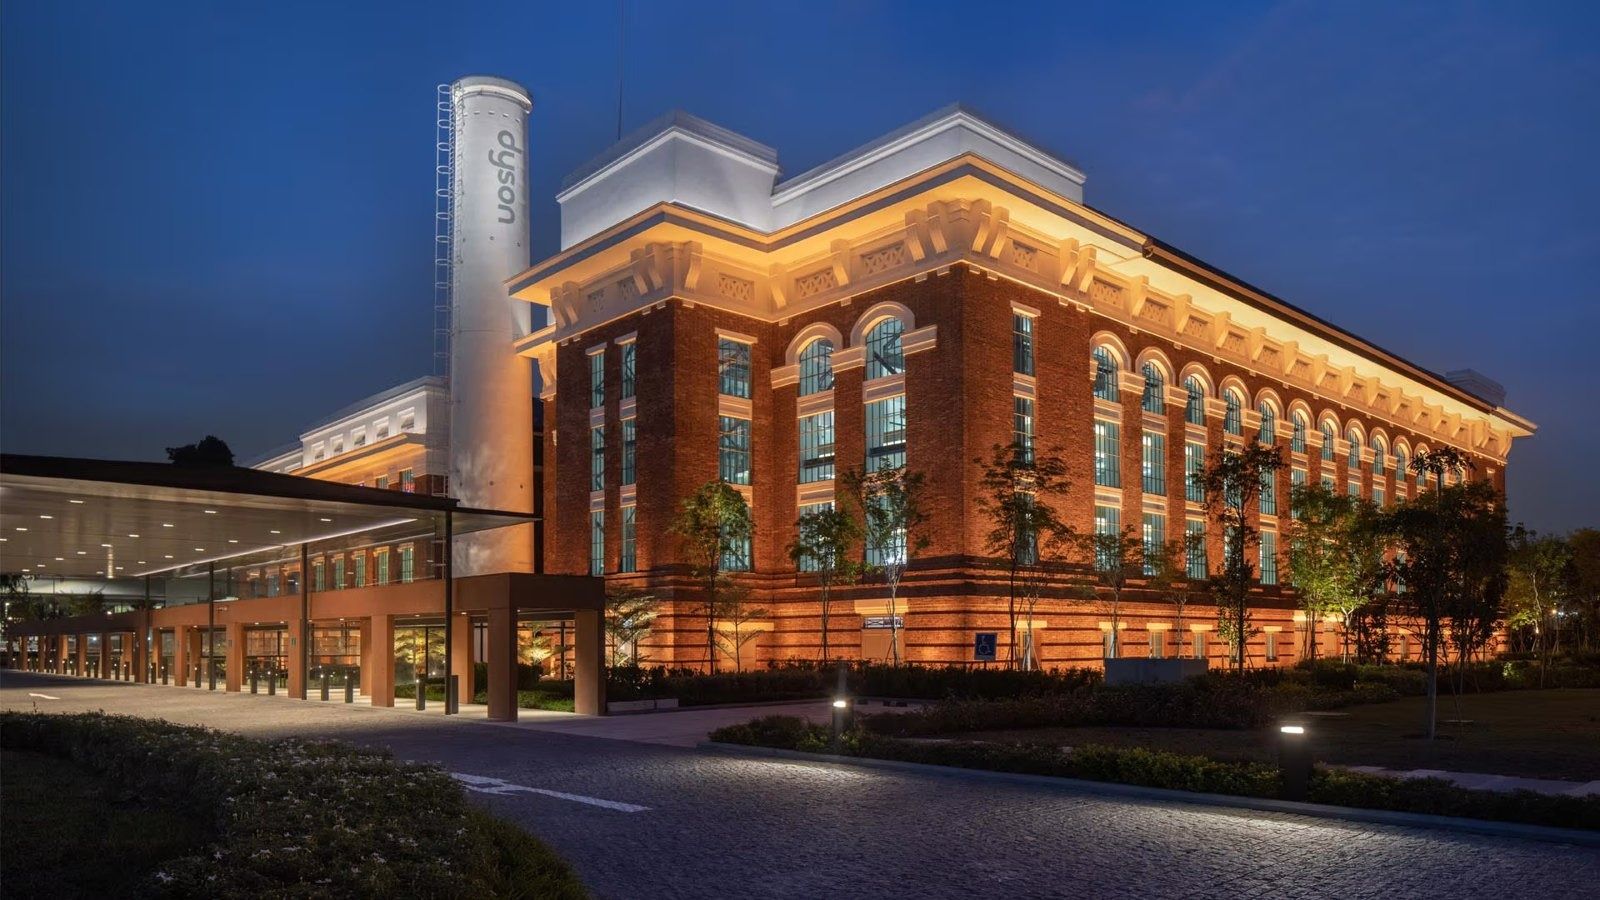
St James Power Station at night · © Aurecon 15Dyson · Singapore, Singapore
Dyson works inside Singapore's first power station: a 1927 national monument with 18 research labs and a four-storey spiral staircase in the old Turbine Hall.
- 110,000 sq ft restored national monument
- 18 research laboratories at St James
- 2,000 Dyson people in Singapore
The heart of the HQ is the former Turbine Hall, a four-storey industrial space laid out like the quadrangle of a university campus. A free-standing black spiral staircase links all four floors from the entrance; at the other end a Work Café sits next to an Amphitheatre. Trees grow in the central spaces, and a landscaped rooftop terrace sits beside meeting rooms.
Source: Facts: M Moser Associates project page “Dyson Global HQ, Singapore” · Aurecon project page “Dyson Global Headquarters” · Dyson newsroom. Photos are added later with credit to the designers.
The full Dyson profile → -
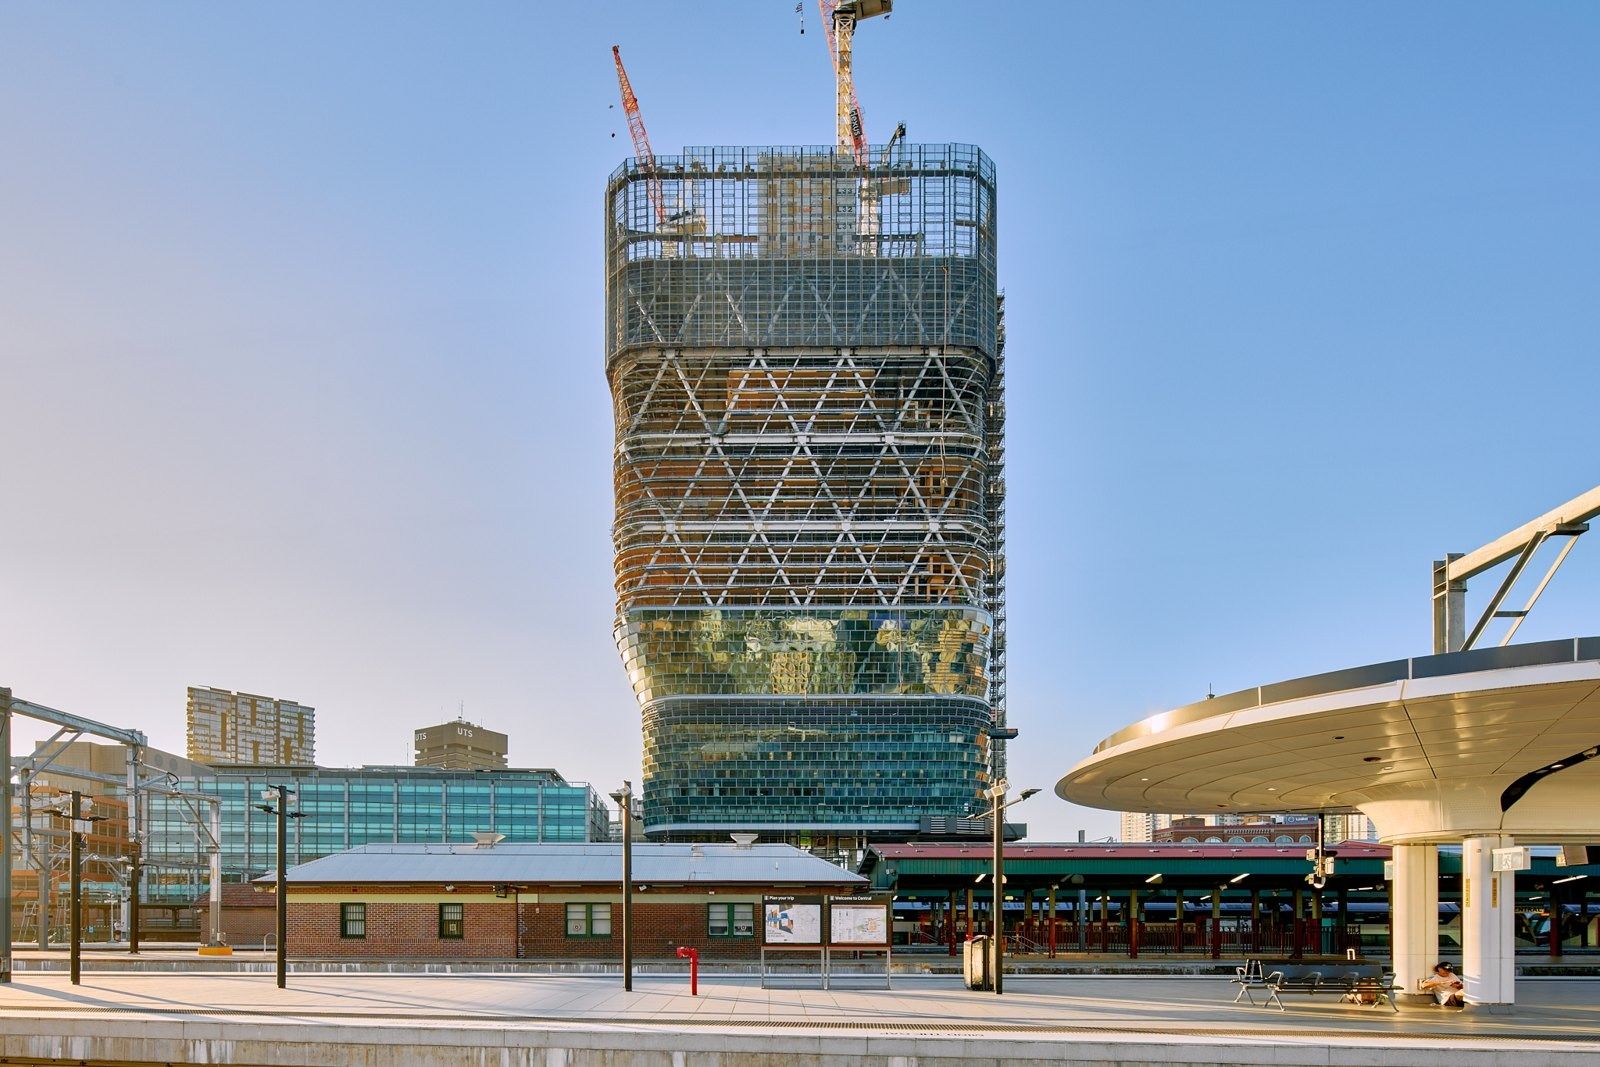
Atlassian Central, nearly complete · Photo: courtesy of Dexus / SHoP Architects 16Atlassian · Sydney, Australia
Atlassian's next Sydney home is a 39-storey hybrid-timber tower built as seven stacked “habitats”, each with its own naturally ventilated park.
- 39 storeys hybrid-timber tower for 5,000+ workers
- 26 weeks paid leave for birthing parents
- 15 countries where staff choose home or office
SHoP Architects and BVN, chosen in a global competition, designed Atlassian Central next to Sydney's Central Station. Inside a steel exoskeleton, the workplace floors are grouped into seven four-storey mass-timber “habitats”, each with a naturally ventilated park; operable façades let large parts of each floor run without mechanical cooling, and rooftop terraces sit on top. The heritage Parcels Shed was taken apart and rebuilt at the base as the entrance, and the first five storeys hold a 137-room YHA hotel.
Source: Facts: SHoP Architects project page “Atlassian Central” · BVN project page · Dexus property page. Atlassian Central was in its final construction stage in October 2026 (atlassiancentral.com.au).
The full Atlassian profile → -
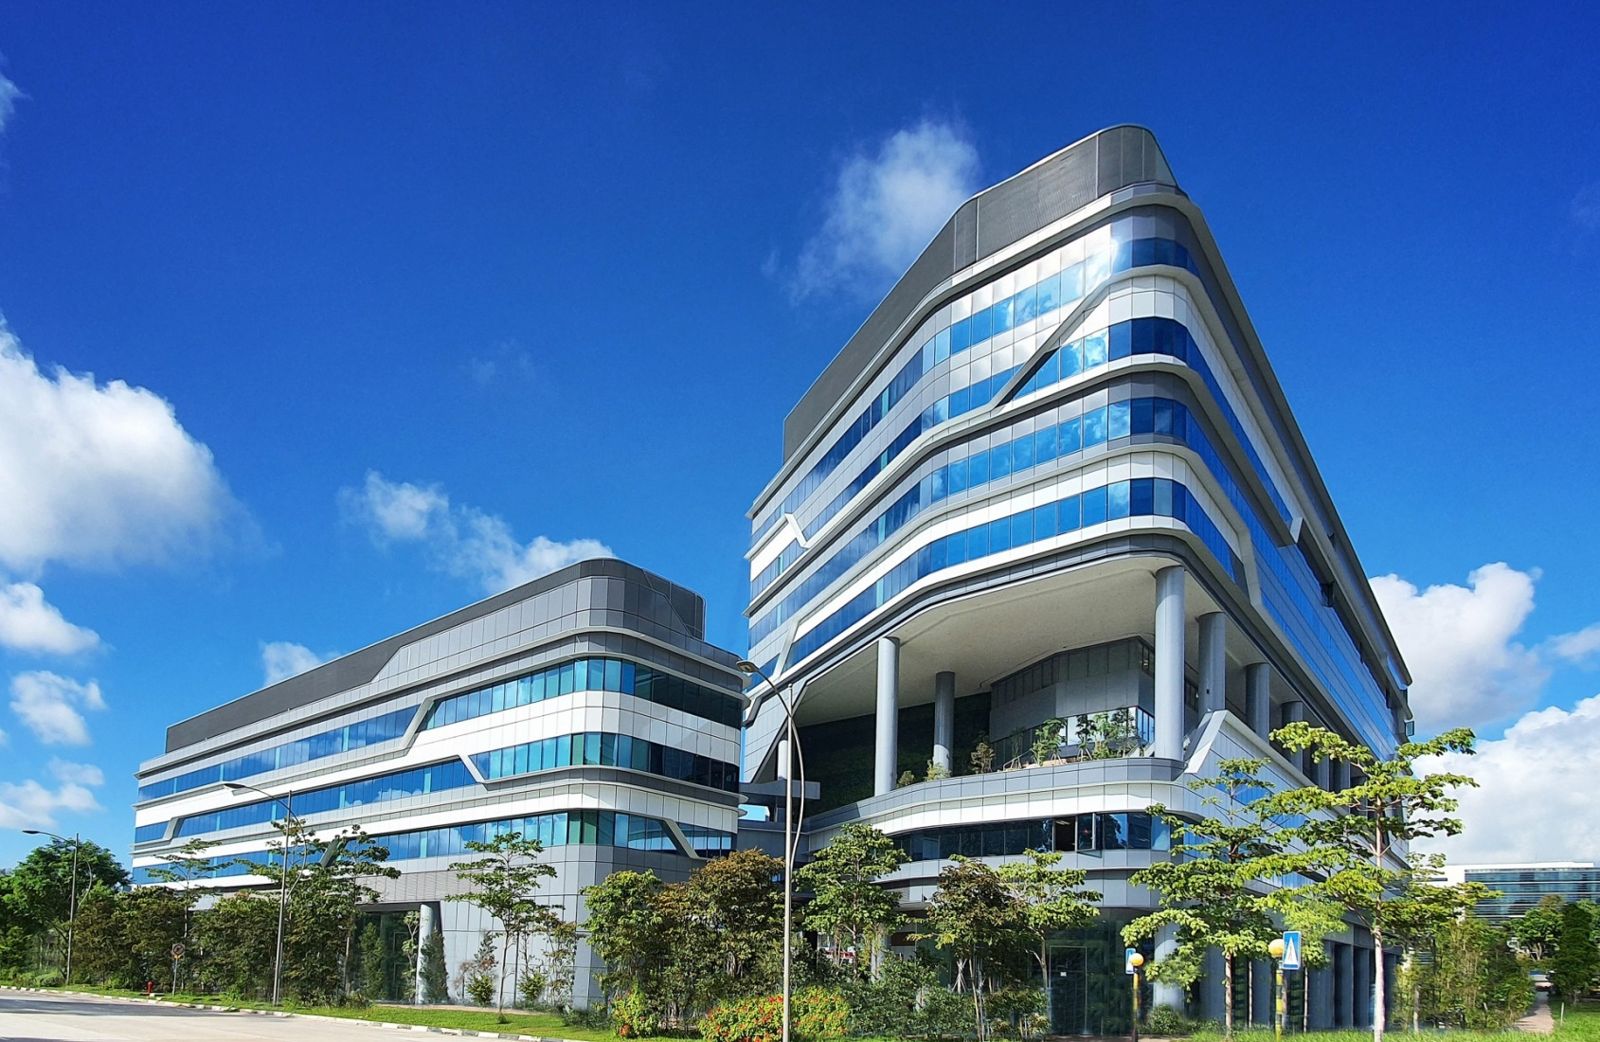
Grab Headquarters at one-north · © P&T Group 17Grab · Singapore, Singapore
A robot named Carri carries food deliveries through the lobbies, corridors and lifts of Grab's nine-storey Singapore headquarters.
- 42,310 m² HQ floor area (≈ 455,000 sq ft)
- Up to 3,000 employees the HQ can house
- 9 + 4 storeys in two towers, joined by a sky bridge
Grab Headquarters @ Singapore stands on an 11,400 m² site in the one-north business district: a 9-storey tower and a 4-storey tower joined by a sky bridge, with greenery from the ground to mid-level sky terraces, a sky garden and amphitheatre with green walls, and a green roof. Inside are Grab's largest R&D centre, a UX Lab, a broadcast studio, a Kidzone, multi-purpose spaces for partner events, the Makan@Grab food court and the GrabMerchant Centre; drivers have their own service and rest areas. Graphics by Fable weave The Grab Way through the floors, and the cafeteria's retro signboards pay tribute to food merchants.
Source: Facts: P&T Group project page · CapitaLand property page · Fable project page · grab.careers Singapore page · Grab press releases (2019, 2022) · Form F-4 2021.
The full Grab profile → -
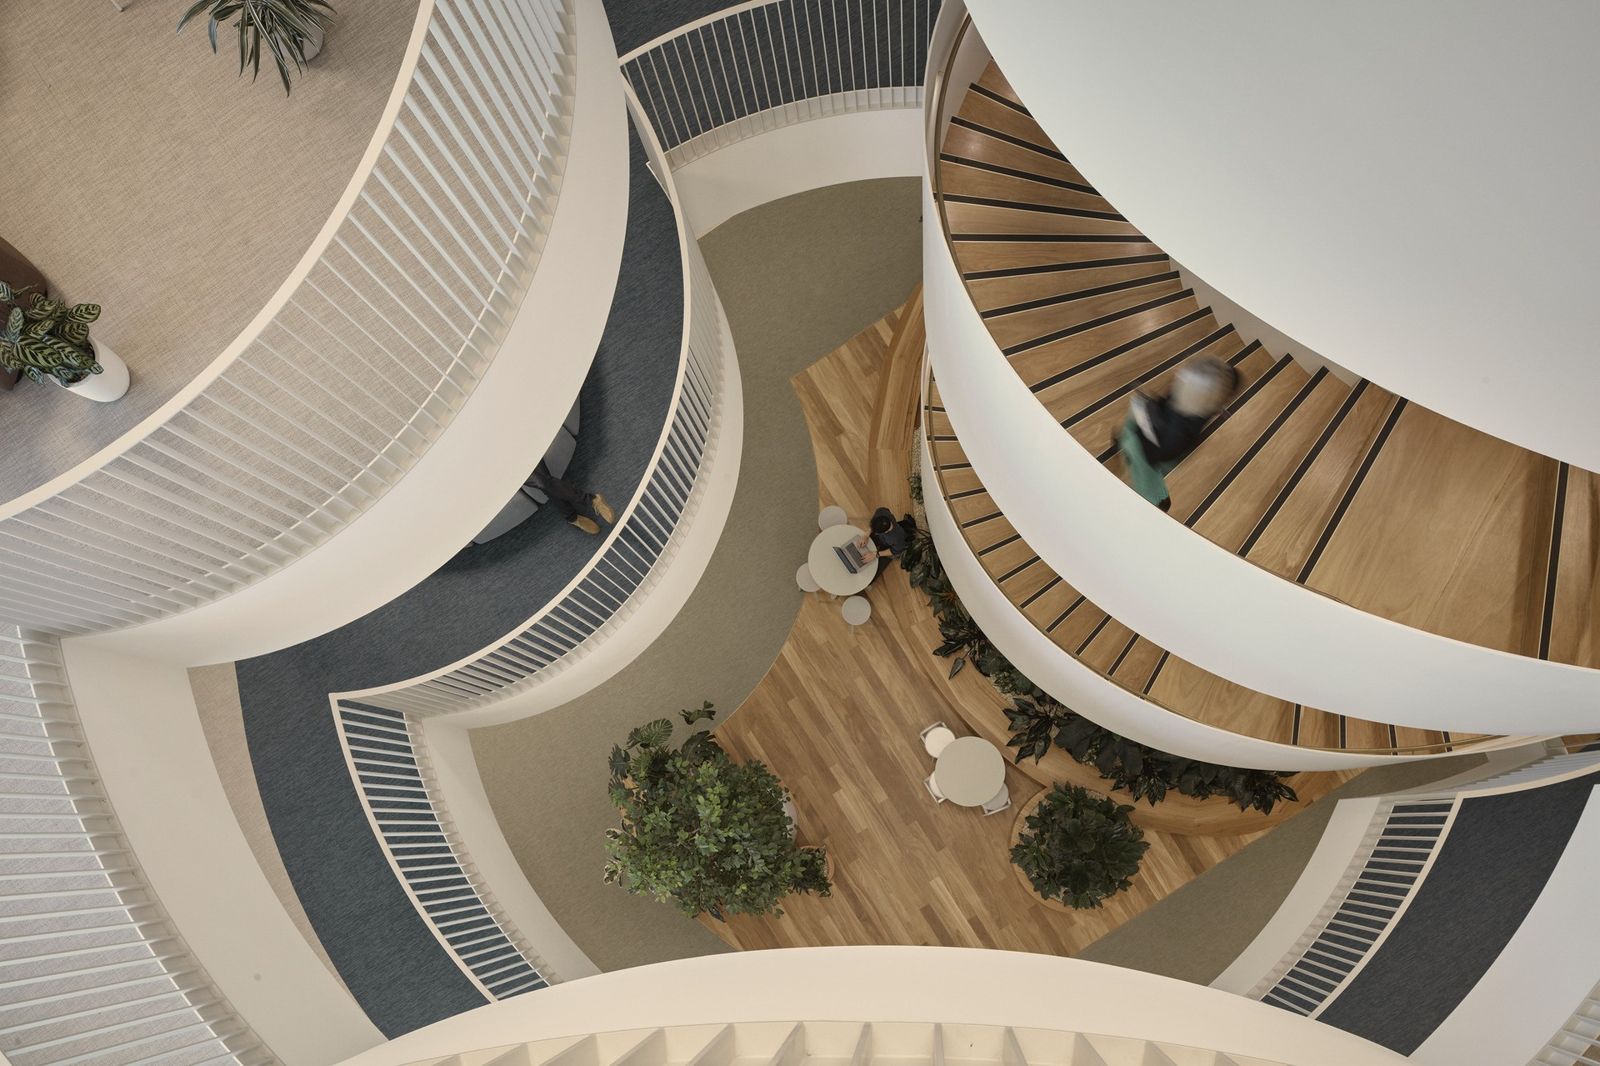
The spiral stairs · © Hassell 18Suncorp · Brisbane, Queensland
An insurer that pays unlimited leave to staff who help in disasters — and works among 4,000 plants and spiral stairs in Brisbane.
- 11,000+ people in Australia and New Zealand
- 20 weeks paid leave for primary carers
- 84% use flexible working
Suncorp consolidated its Brisbane headquarters into 18 floors (40,000 m²) of Mirvac's Heritage Lanes, designed inside by Hassell and completed in 2022. Sweeping spiral staircases link the levels; central circular meeting rooms flank kitchen hubs; more than 4,000 plants make garden-centred work hubs. There are 3,350 work points, 55% of them sit-to-stand, two wellness rooms for yoga and exercise, two multi-faith prayer rooms, two parents' rooms, cafés and outdoor terraces. Cork, stone and blackbutt timber warm the interiors. It won the 2023 GHM Addison Award for Interior Architecture in Queensland.
Source: Facts: Hassell project page “Suncorp Headquarters”
The full Suncorp profile → -
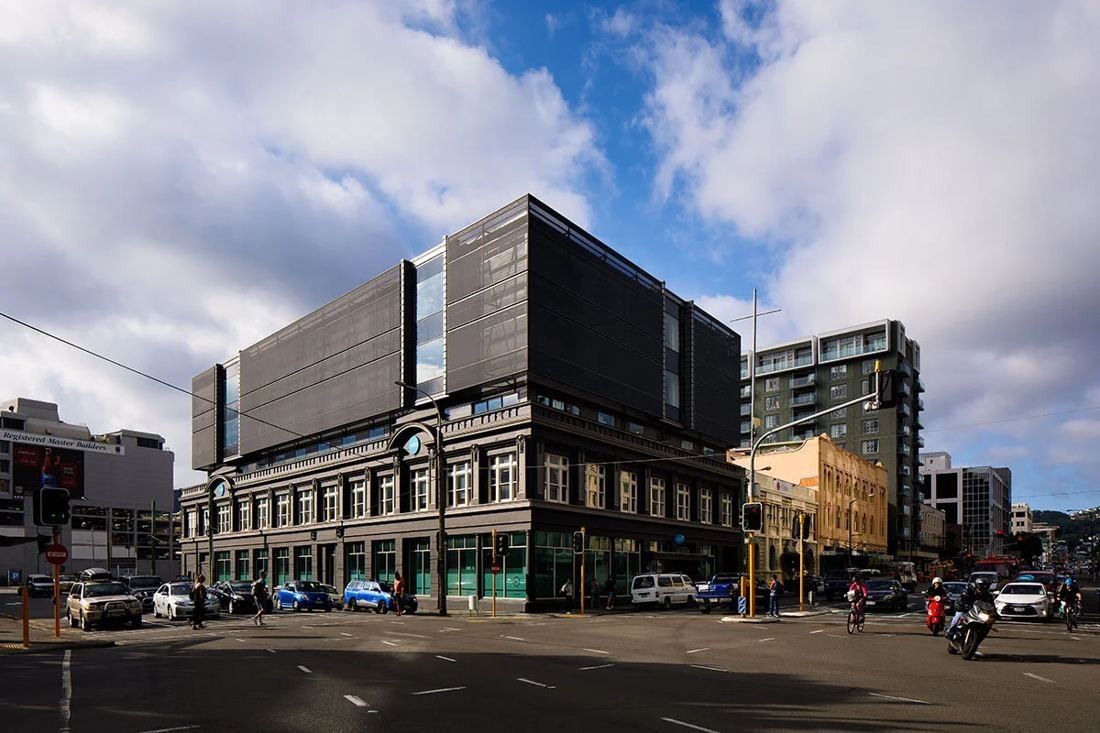
Xero One, corner of Taranaki and Wakefield Streets · © Inside Design (photographer not named on the page) 19Xero · Wellington, New Zealand
A 1920s motor garage on Taranaki Street, rebuilt as a five-floor “vertical campus” with a stair made of century-old timber from the building itself.
- 5 floors joined by one atrium stair at Xero One
- 650+ staff in the Wellington HQ at opening (2018)
- 26 weeks paid parental leave, with top-ups up to 100%
Xero One stands on the corner of Taranaki and Wakefield Streets. The two-storey heritage façade of the old Manthel Motors building — later a Second World War storehouse — was kept, and five new storeys were built inside it. A central stair, clad in century-old timbers salvaged from the refurbishment, links the five floors and lands beside a café area on each one. Around it is an activity-based office: phone rooms, focus booths, huddle and training rooms and open team areas, so people choose where to work moment by moment.
Source: Sources: Xero press release “Xero officially opens new Wellington HQ” (1 Feb 2018) · 4WoRK project page “Xero” · Inside Design project page “xero” · Agile Engineering project page “Xero Wellington HQ”
The full Xero profile → -
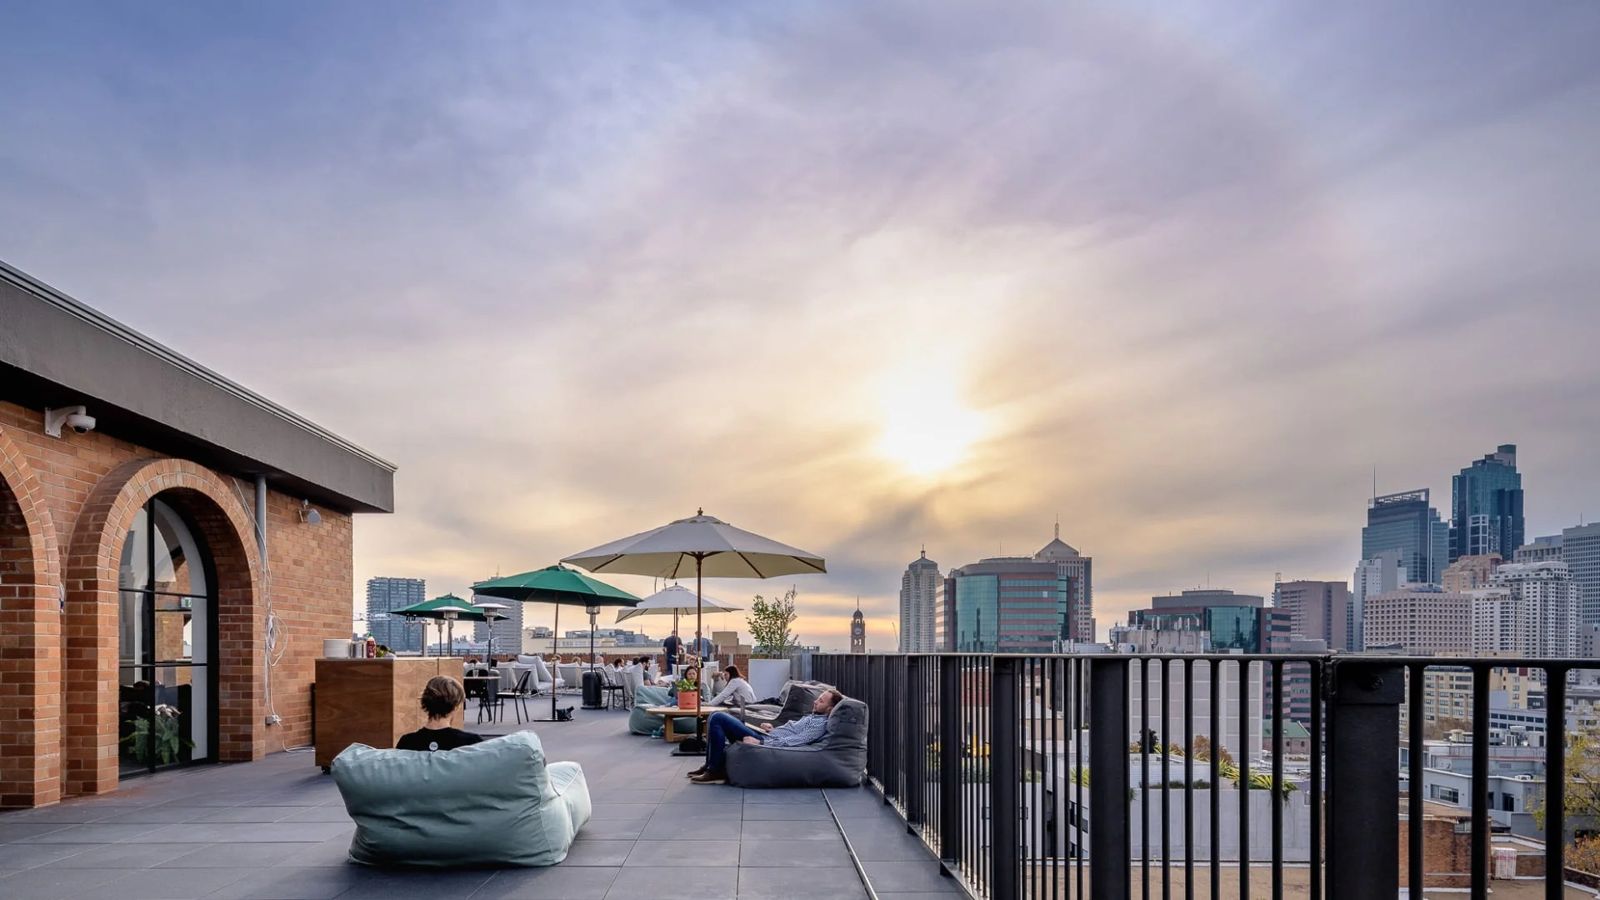
The rooftop terrace · Photo: Ben Guthrie / Infinity Constructions 20Canva · Sydney, Australia
A seven-storey former garment factory in Surry Hills with a 300-seat cafeteria, bars, a rooftop terrace and beehives on the roof.
- 300 seats in the HQ cafeteria
- 18 weeks paid parental leave from day one
- 3 days volunteering leave a year
Canva's Sydney HQ is a seven-storey former garment factory, fully stripped out and refurbished. There are no private offices: glass meeting rooms and furniture that can be rearranged in many ways, plus a 300-seat cafeteria, several bars and a rooftop terrace with views over Sydney. The team shares daily breakfast and lunch, and snacks are made with honey from Canva's own rooftop hives.
Source: Facts: Infinity Constructions project page “Canva” (photography: Ben Guthrie) · lifeatcanva.com, Australia
The full Canva profile → -
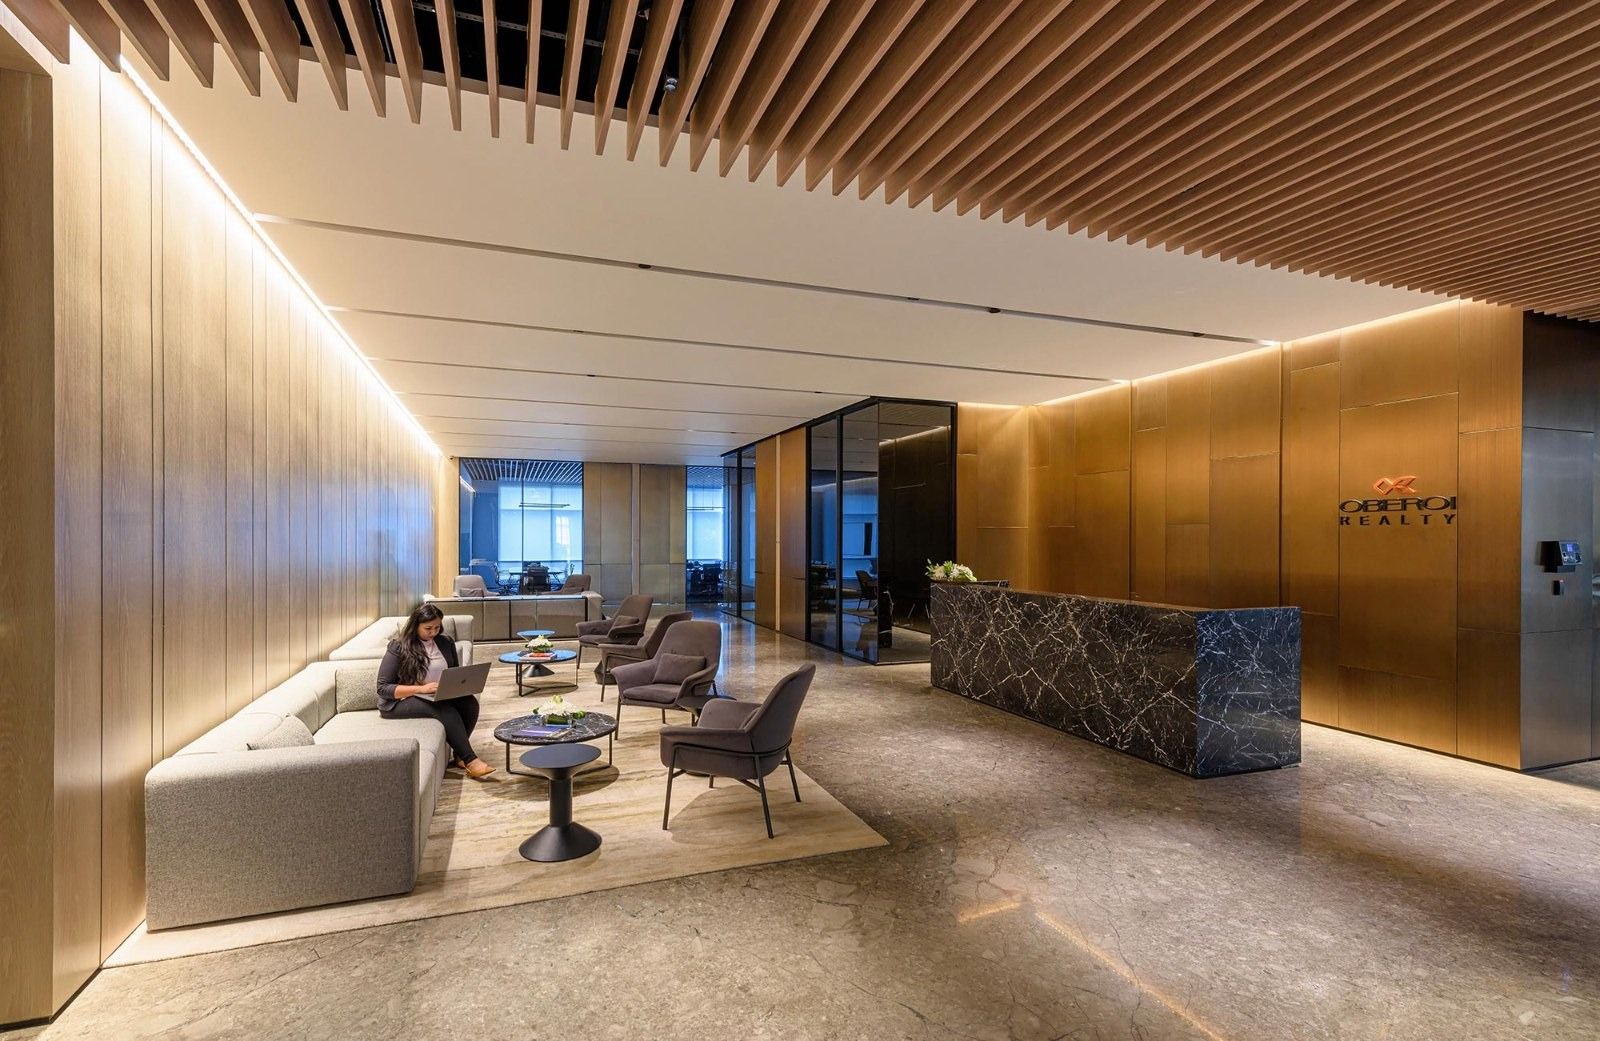
Reception · © Gensler 21Oberoi Realty · Mumbai, India
Oberoi Realty gave up private offices in its Mumbai headquarters for VR-enabled team rooms and a workshop-like materials library.
- 1,536 permanent employees, FY2025-26
- 100% covered by health insurance and day care
- 1998 incorporated
Oberoi Realty wanted a headquarters that reflected its brand of modern, aspirational living for visiting clients and partners, and that brought employees together. Gensler broke with traditional hierarchies: instead of private offices, the open workspace offers enclosed video-conference rooms, virtual-reality-enabled team rooms, non-reservable project rooms and a workshop-like materials library.
Source: Facts: Gensler project page “Oberoi Realty HQ”
The full Oberoi Realty profile → -
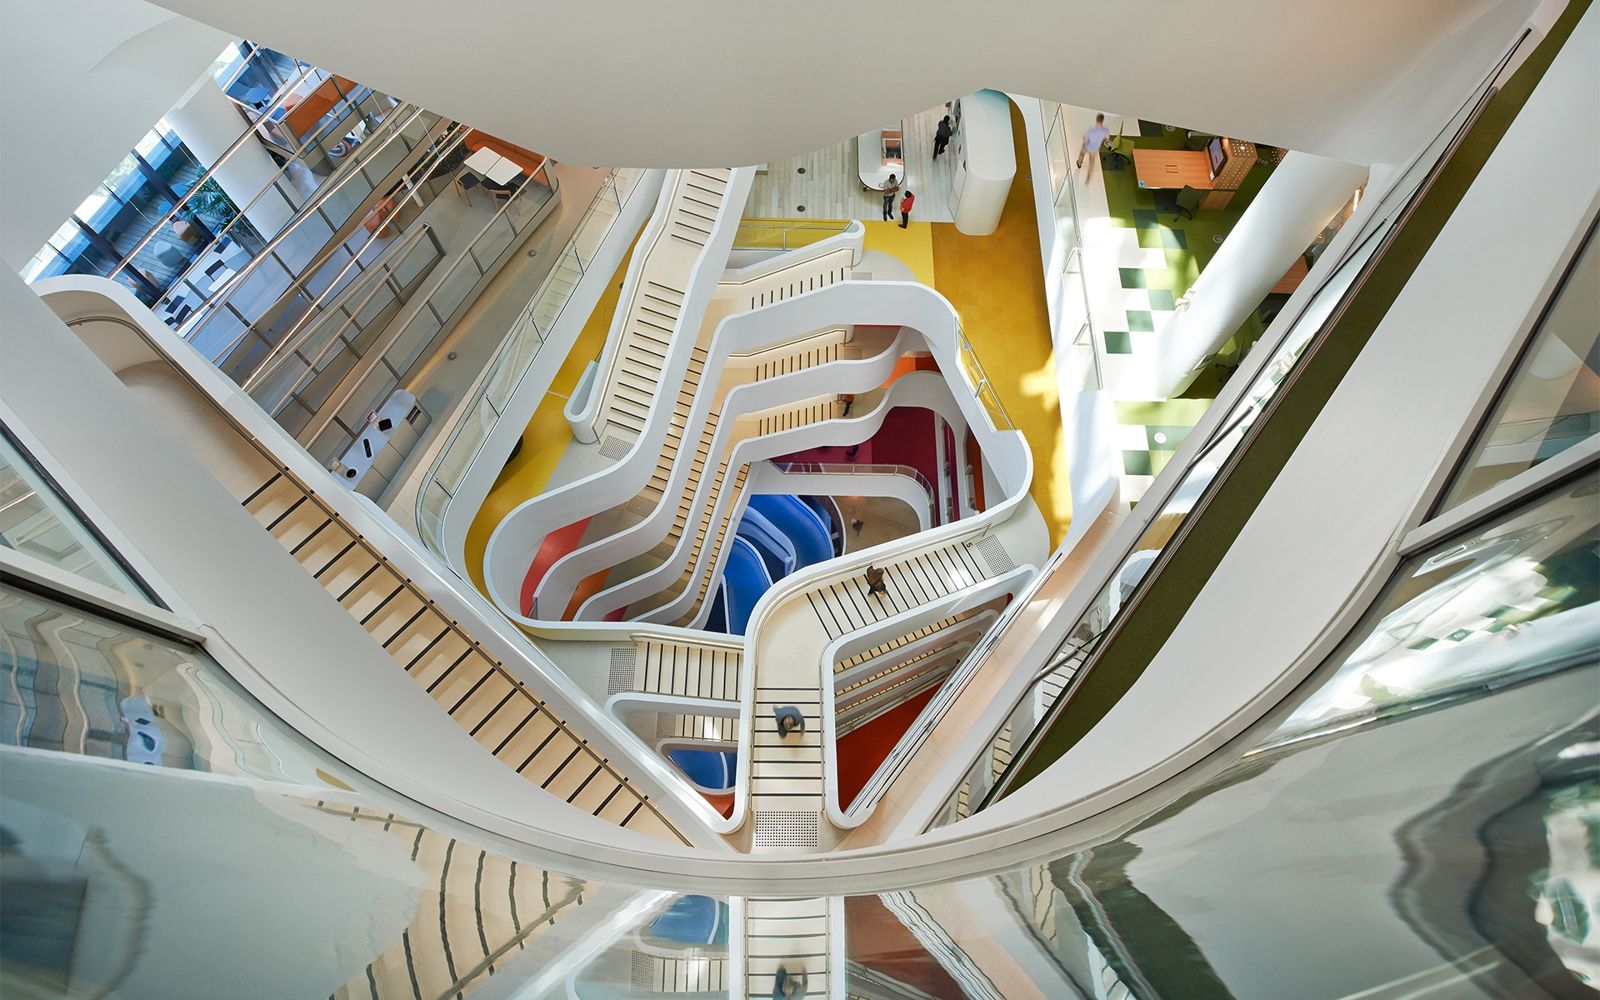
The atrium stairs · © Hassell 22Medibank · Melbourne, Victoria
A health insurer that built a sports court and an edible garden into its head office — and lets people work anywhere in Australia.
- 500+ employees in the 4 Day Work Week trial
- 0 mandated office days
- 1 day extra Good Health Day off a year
Medibank's head office in Melbourne's Docklands goes beyond activity-based working to what Hassell calls Health Based Working, putting the mental and physical health of members, employees and the community at its heart. There is a multi-purpose sports court at ground level, an edible garden and a demonstration kitchen promoting healthy eating, and countless work settings. Thousands of plants on the facade and inside relieve stress, improve air quality and turn grey views green. At street level the public gets a timber amphitheatre, cafés, shops and a park; three interior design firms shaped the plaza level in the middle of the tower.
Source: Facts: Hassell project page “Medibank Place”
The full Medibank profile →
At a glance
| Company | Headquarters | Employees |
|---|---|---|
| JD.com | No. 18 Kechuang 11 Street, BDA, Beijing 101111 | 776,682 (FY2025) |
| Infosys | Electronics City, Hosur Road, Bengaluru 560100, Karnataka, India | 328,594 (FY2026) |
| Samsung Electronics | 129 Samsung-ro, Yeongtong-gu (Maetan-dong), Suwon-si, Gyeonggi-do, South Korea | 259,149 (2025) |
| Huawei | Huawei Base, Bantian, Longgang District, Shenzhen 518129, China | 213,000 (2025) |
| Alibaba Group | 960-1 West Wen Yi Road, Yu Hang District, Hangzhou 311121, China | 131,462 (FY2026) |
| Tencent | No. 33 Haitian 2nd Road, Nanshan District, Shenzhen 518054, China | 115,849 (2025) |
| TSMC | 8, Li-Hsin Rd. 6, Hsinchu Science Park, Hsinchu 300-096, Taiwan | 90,557 (2025) |
| Lenovo | Building 2, No.10 Courtyard Xibeiwang East Road, Haidian District, 100094 Beijing, China | 77,000 (2024/25) |
| Hyundai Motor Company | 12 Heolleung-ro, Seocho-gu, Seoul | 72,598 (2025) |
| Commonwealth Bank of Australia | 11 Harbour Street, Sydney NSW 2000 | 52,000 (2026 (commbank.com.au)) |
| DBS Bank | 12 Marina Boulevard, Marina Bay Financial Centre Tower 3, Singapore 018982 | 41,000 (2024) |
| BHP | 171 Collins Street, Melbourne, Victoria 3000, Australia | 40,863 (FY2026) |
| Baidu | No. 10 Shangdi 10th Street, Haidian District, Beijing 100085, China | 33,500 (2025) |
| Macquarie Group | 1 Elizabeth Street, Sydney NSW 2000, Australia | 19,124 (FY2026) |
| Dyson | 3 Sentosa Gateway, Singapore 098544 | 14,000 (2026 (careers site)) |
| Atlassian | Level 6, 341 George Street, Sydney NSW 2000, Australia | 13,301 (FY2026) |
| Grab | 3 Media Close, #01-03/06, Singapore 138498 | 12,012 (2025) |
| Suncorp | Heritage Lanes, 80 Ann Street, Brisbane, Queensland | 11,000 (2026) |
| Xero | 19–23 Taranaki Street, Te Aro, Wellington 6011, New Zealand | 4,784 (FY2022) |
| Canva | 110 Kippax Street, Surry Hills NSW 2010, Australia | 4,000 (2023) |
| Oberoi Realty | International Business Park, Oberoi Garden City, Off Western Express Highway, Goregaon (East), Mumbai 400 063 | 1,536 (2026) |
| Medibank | 720 Bourke Street, Docklands, Melbourne, Victoria | — |
Questions
Which companies in Asia-Pacific outside Japan does eciffo cover?
JD.com, Infosys, Samsung Electronics, Huawei, Alibaba Group, Tencent, TSMC, Lenovo, Hyundai Motor Company, Commonwealth Bank of Australia, DBS Bank, BHP, Baidu, Macquarie Group, Dyson, Atlassian, Grab, Suncorp, Xero, Canva, Oberoi Realty and Medibank.
Where is JD.com’s headquarters?
No. 18 Kechuang 11 Street, BDA, Beijing 101111. Office towers joined by long sky bridges around a central garden, each with a shared atrium seven to 13 floors high.
Where is Infosys’ headquarters?
Electronics City, Hosur Road, Bengaluru 560100, Karnataka, India. One campus in Electronics City holds 6.5 million sq ft of buildings and seats for 37,590 people — with a glass pyramid, food courts, a pool and a gym.
Where is Samsung Electronics’ headquarters?
129 Samsung-ro, Yeongtong-gu (Maetan-dong), Suwon-si, Gyeonggi-do, South Korea. Samsung's headquarters is a 390-acre “Digital City” in Suwon with free meals, on-site clinics, daycare, a swimming pool — and its own heliport.
Where is Huawei’s headquarters?
Huawei Base, Bantian, Longgang District, Shenzhen 518129, China. An R&D campus of 12 villages, each modeled on a famous European city — with 800 meeting rooms, 15 canteens and 10 coffee shops.
Where is Alibaba Group’s headquarters?
960-1 West Wen Yi Road, Yu Hang District, Hangzhou 311121, China. An 800-metre loop joins seven buildings around a “smiling face” garden planted with fruit trees for local wildlife.
Where is Tencent’s headquarters?
No. 33 Haitian 2nd Road, Nanshan District, Shenzhen 518054, China. Two towers joined by three sky bridges — one holds a four-storey climbing wall and a full basketball court, the top one a college around a garden atrium.
Where is TSMC’s headquarters?
8, Li-Hsin Rd. 6, Hsinchu Science Park, Hsinchu 300-096, Taiwan. A research center with a 47-metre-high atrium, a 24-hour wellness center in every fab and four kindergartens open from 7 a.m.
How we made this: every fact, photo and credit comes from the company profiles on eciffo, which cite the company’s own reports, press releases and architects. We add companies as their profiles are finished, so this list grows.
More features
 Airlines5 Airline Headquarters, From Fort Worth to Tokyo
- GamesInside 9 Video Game Company Offices
- Semiconductors8 Semiconductor Company Headquarters
- Telecom14 Telecom Company Headquarters
 Food & drink11 Food and Beverage Company Headquarters
 Fashion & beauty17 Fashion, Luxury and Beauty Company Headquarters
 Retail19 Retail and E-commerce Company Headquarters
 France17 French Company Headquarters, From Paris to La Défense
 Germany19 German Company Headquarters, From Munich to Wolfsburg
 Nordics15 Nordic Company Headquarters, From Stockholm to Billund
 Texas15 Company Headquarters in Texas
 Seattle area9 Company Headquarters in the Seattle Area
 Washington, D.C. area10 Company Headquarters Around Washington, D.C.
 Midwest19 Company Headquarters in the Midwest, From Chicago to Akron
 History97 Companies Founded Before 1900: Where They Started and Where They Work Now
 BankingInside 32 Bank and Insurance Headquarters
 Automotive11 Car Company Headquarters, From Wolfsburg to Toyota City
 Pharma11 Pharmaceutical Company Headquarters
 Tokyo35 Company Headquarters in Tokyo
 London11 Company Headquarters in London
 HistoryThen and Now: 275 Companies’ Early Offices Next to Today’s Headquarters
 VideoOffice Tour Videos: Inside 126 Company Headquarters
 JapanInside the Offices of 46 Japanese Companies
 Europe92 European Company Headquarters, From Munich to Stockholm
 Bay AreaSilicon Valley and San Francisco: 42 Tech Headquarters
 New York14 Company Headquarters in New York City
 BenefitsPerks at 319 Big Companies: What They Offer to Keep People
 Headquarters29 New Company Headquarters Opened Since 2016
 HistoryWhere 130 Famous Companies Started: Garages, Shops and One-Room Offices
 Inside the officeInside 194 Company Cafeterias and Office Cafés
 Architecture216 Company Headquarters Designed by Famous Architects