In short
eciffo profiles 35 companies headquartered in Tokyo: 13 in Minato, 6 in Chiyoda, 5 in Chuo, 4 in Shibuya and 7 in 6 other wards. The largest by employees is NTT (344,196 people, FY2025).
-
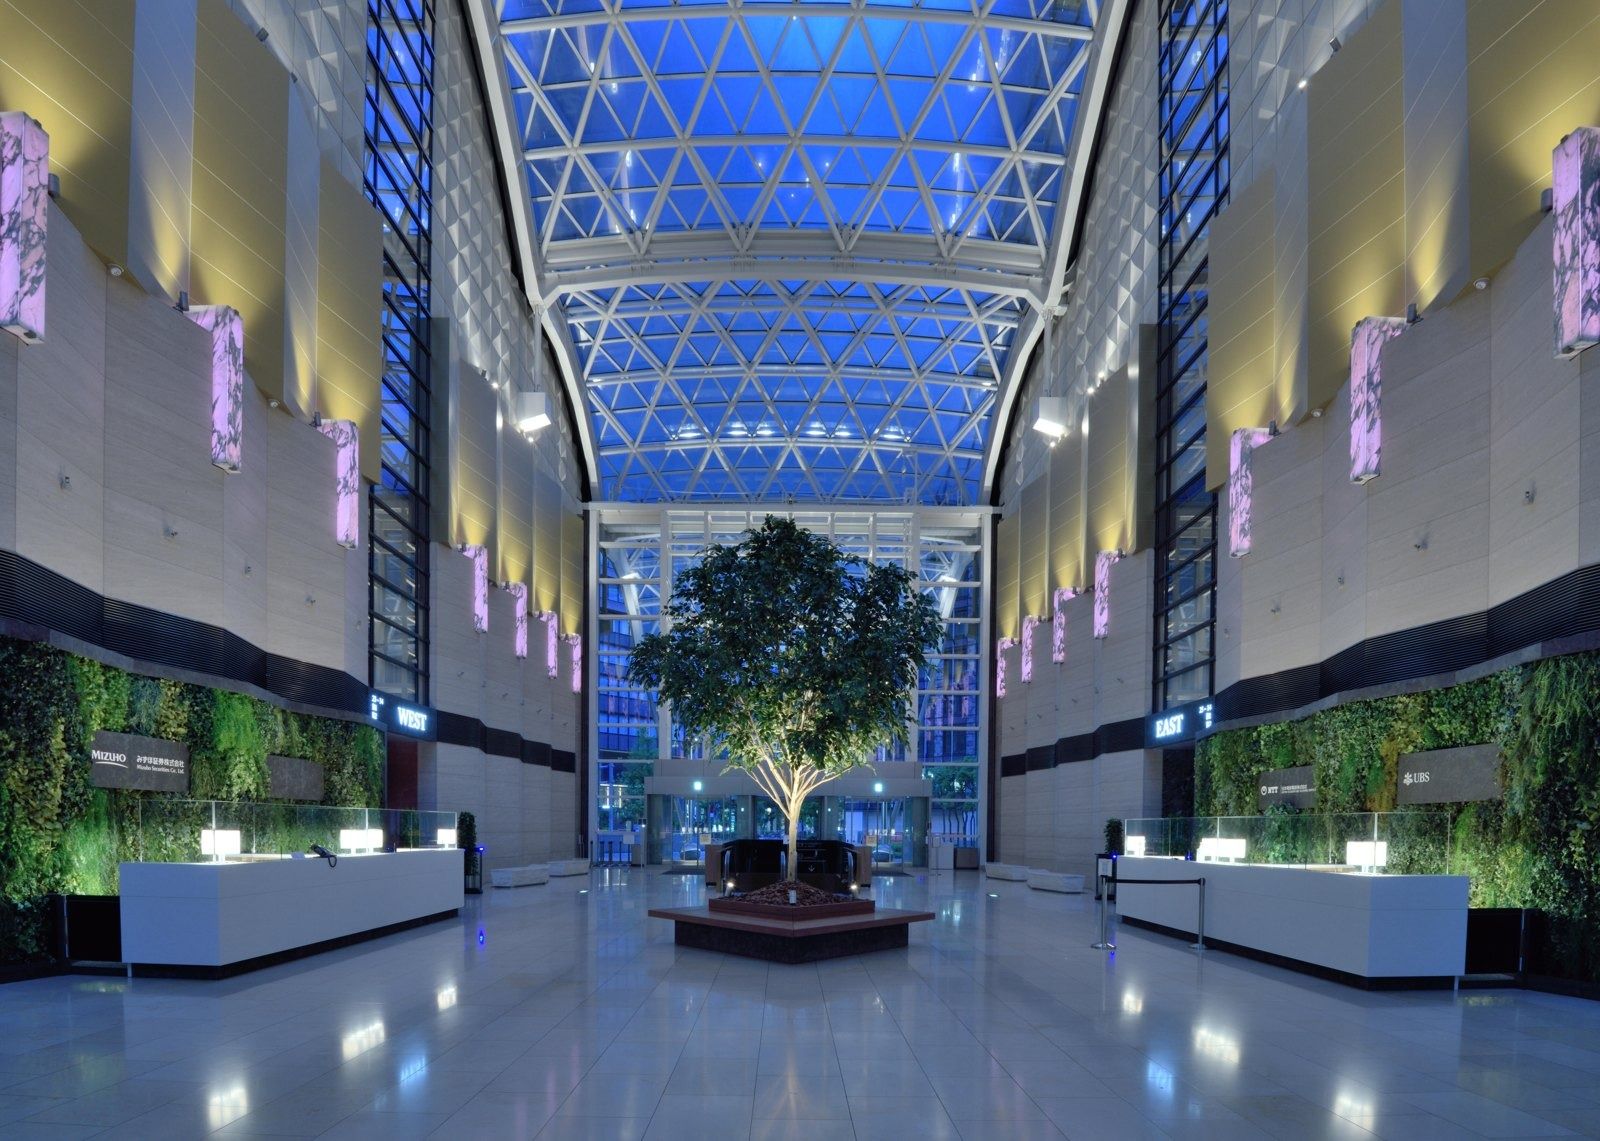
Atrium entrance, Otemachi First Square · Photo: NTT Urban Development 01NTT · Tokyo, Japan
NTT runs from a twin tower in Otemachi, and in 2031 plans to move back to Hibiya, where its head office first opened in 1961, into a 48-storey tower.
- 143,207 m² Otemachi First Square, both towers
- 62.2% of employees working remotely, FY2025
- 20 days paid annual leave a year
NTT's head office is in the East Tower of Otemachi First Square, the only twin-tower office building in the Otemachi area. The building's own site describes an atrium entrance and a sunken garden, shops and restaurants on the lower floors, and a direct link to Otemachi Station. Office floors have 2.7 m ceilings and about 1,626 m² each in the East Tower.
Source: Facts: Otemachi First Square official site (About) · NTT Urban Development property page · Shinkenchiku 1992:04 project data · NTT Corporate Data
The full NTT profile → -
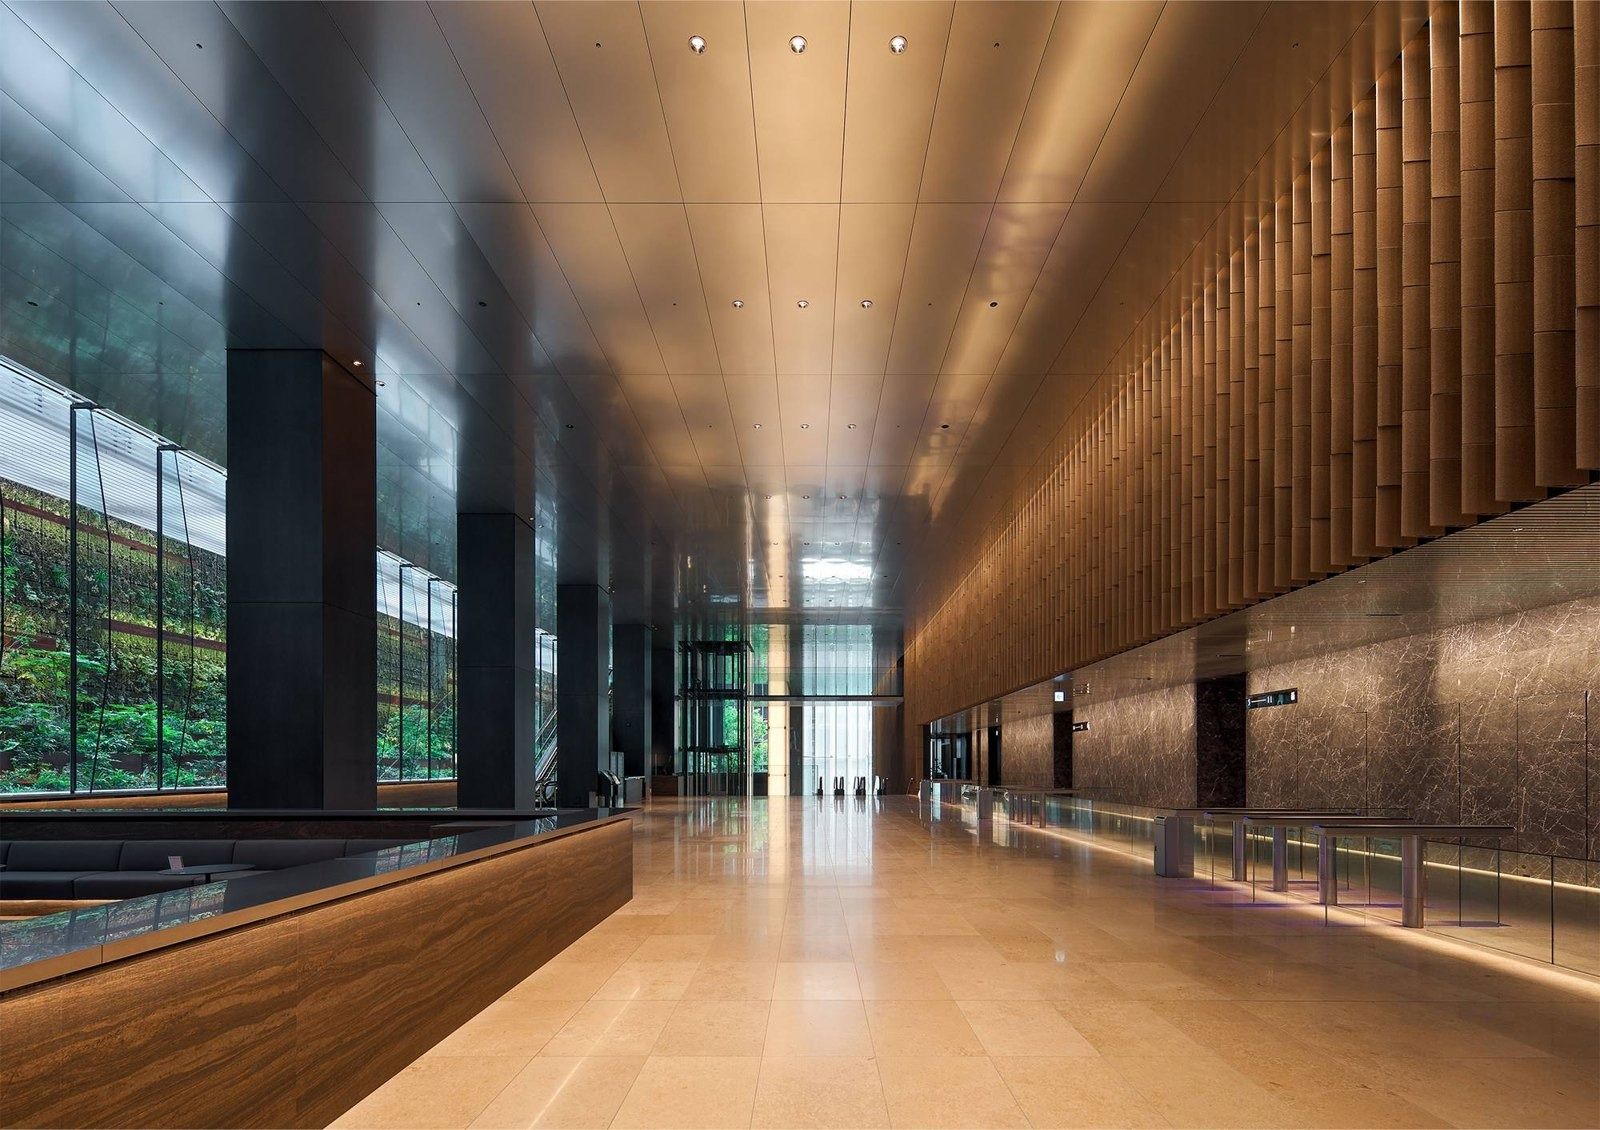
Office lobby, Toranomon Alcea Tower, 2025 · Photo: Taisei Corporation Design Division 02Honda · Tokyo, Japan
Honda now runs its head office on a single open floor — and in 2029 it moves back to the Tokyo Station block where its first own building stood.
- 1 floor the head office's “one-floor” layout in Toranomon (since May 2025)
- 6.8× bigger office floors at Yaesu (2029) than at Aoyama
- 121 days off a year (Japan)
In May 2025 Honda moved its head office functions out of the Aoyama Building, which is being rebuilt, into Toranomon Alcea Tower (and the Honda Wako Building). In Toranomon everyone works in one space on one floor instead of across many floors; Honda says this has strengthened ties and made its “Waigaya” discussions livelier. In the same tower, Honda Software Studio Tokyo brings together about 1,100 software people: a pure-white entrance with only the red Honda logo, furniture curved like a highway clothoid, and a big table cut from a cherry tree felled at Honda's Tochigi research site.
Source: Facts: Honda news release (Aug 29, 2025) · Honda SDV R&D Center site, “Tokyo | Toranomon” and article of Aug 17, 2026 · Nihon Sekkei and Taisei Corporation project pages for Toranomon Alcea Tower.
The full Honda profile → -
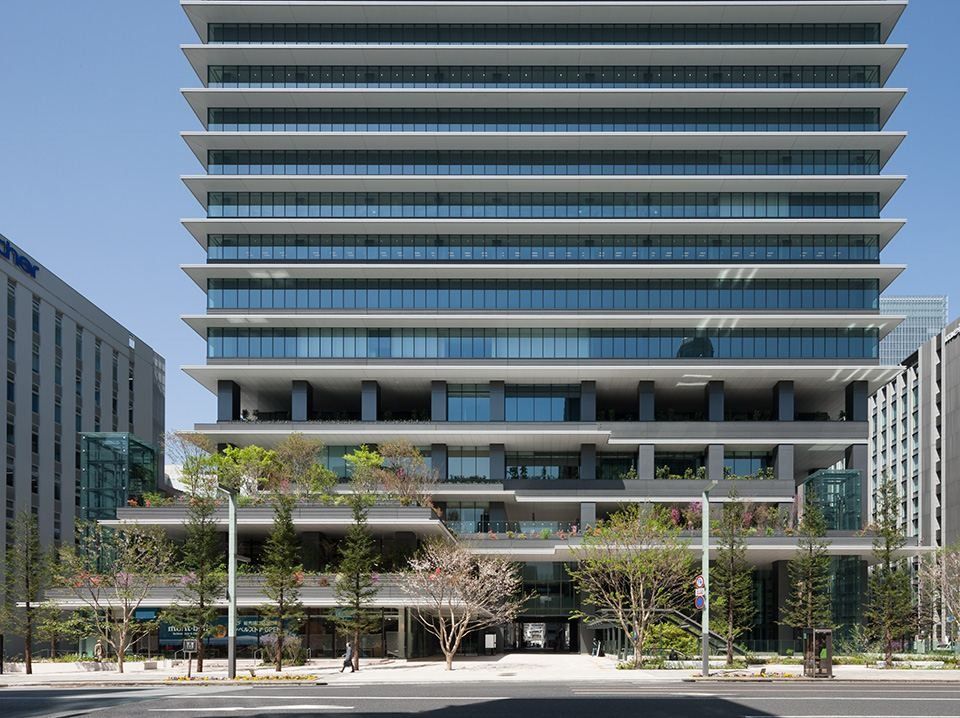
Tokyo Square Garden · © Shimizu Corporation 03Bridgestone · Tokyo, Japan
Bridgestone works from the top floors of a 24-storey Kyobashi tower whose lower floors rise as a planted “Kyobashi Hill” — in the same Tokyo district it first came to in 1939.
- Floors 22–24 of Tokyo Square Garden
- 120 days off a year (Japan)
- 15.8 yrs average tenure, 2025
Bridgestone moved into Tokyo Square Garden in late 2013 to strengthen business continuity and its global functions. Its offices are on the 22nd to 24th floors. Below, the building's lower floors step up from an underground station plaza to the 6th floor as a planted “Kyobashi Hill”, and a lost street of tatami makers, Tatami-cho-dori, runs through the building as a public passage.
Source: Facts: bridgestone.co.jp head office page · news releases Nov 27, 2012 and Oct 8, 2013 · Shimizu Corporation design division project page “Tokyo Square Garden” · Japan Federation of Construction Contractors, BCS Prize page
The full Bridgestone profile → -
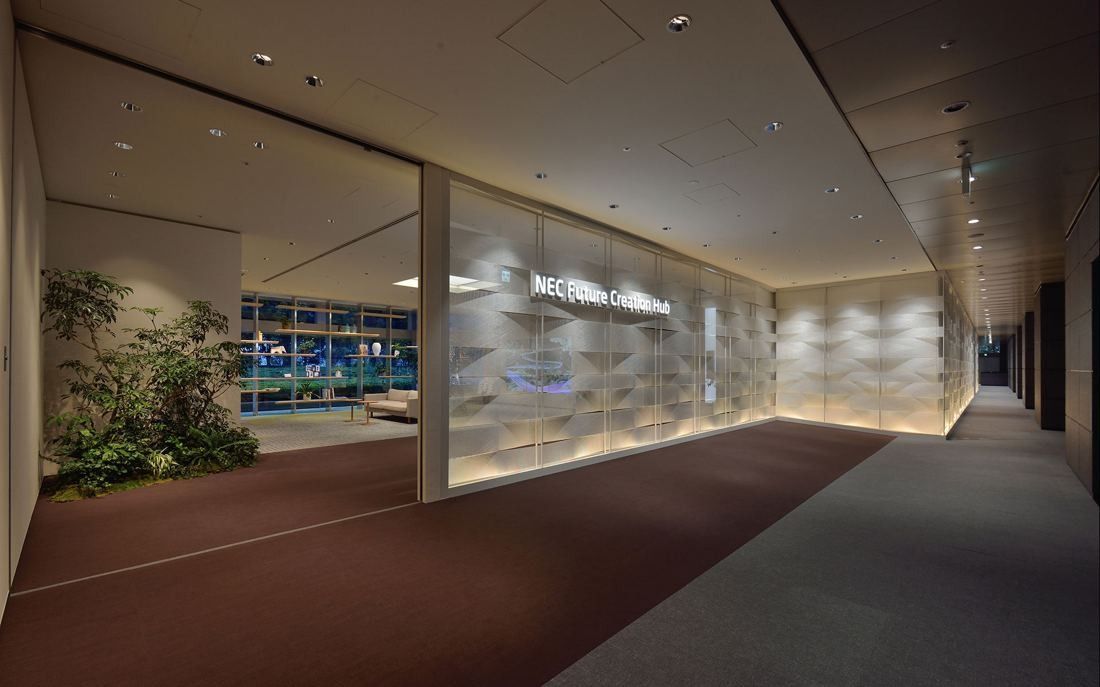
NEC Future Creation Hub · © ARCHITAINMENT 04NEC · Tokyo, Japan
A 43-floor “rocket” with an open space through its middle to calm the wind, on the same Tokyo ground where NEC began in 1899.
- 145,100 m² floor area of the NEC Supertower (≈ 1.56M sq ft)
- ≈ 490 seats in FIELD, the 11th-floor café and co-creation floor
- 8× more co-creation space under Smart Work 2.0
NEC calls its head office a three-stage “rocket” that gets thinner as it rises. A large opening through the building cuts the swirling wind that tall towers usually cause, about 65% of the site is green, and around 280 trees 8–10 m tall were planted as a windbreak. Inside, the old staff canteen on the 11th floor became FIELD in 2021: about 490 seats with few partitions, a bakery café from early morning, live-cooked lunches and space for 1-on-1s, brainstorms and seminars.
Source: Facts: NEC history page (“Completion of new head office building”) · BCS Prize record, Japan Federation of Construction Contractors · NEC Stories, May 19, 2022 · wisdom.nec.com, July 9, 2021
The full NEC profile → -
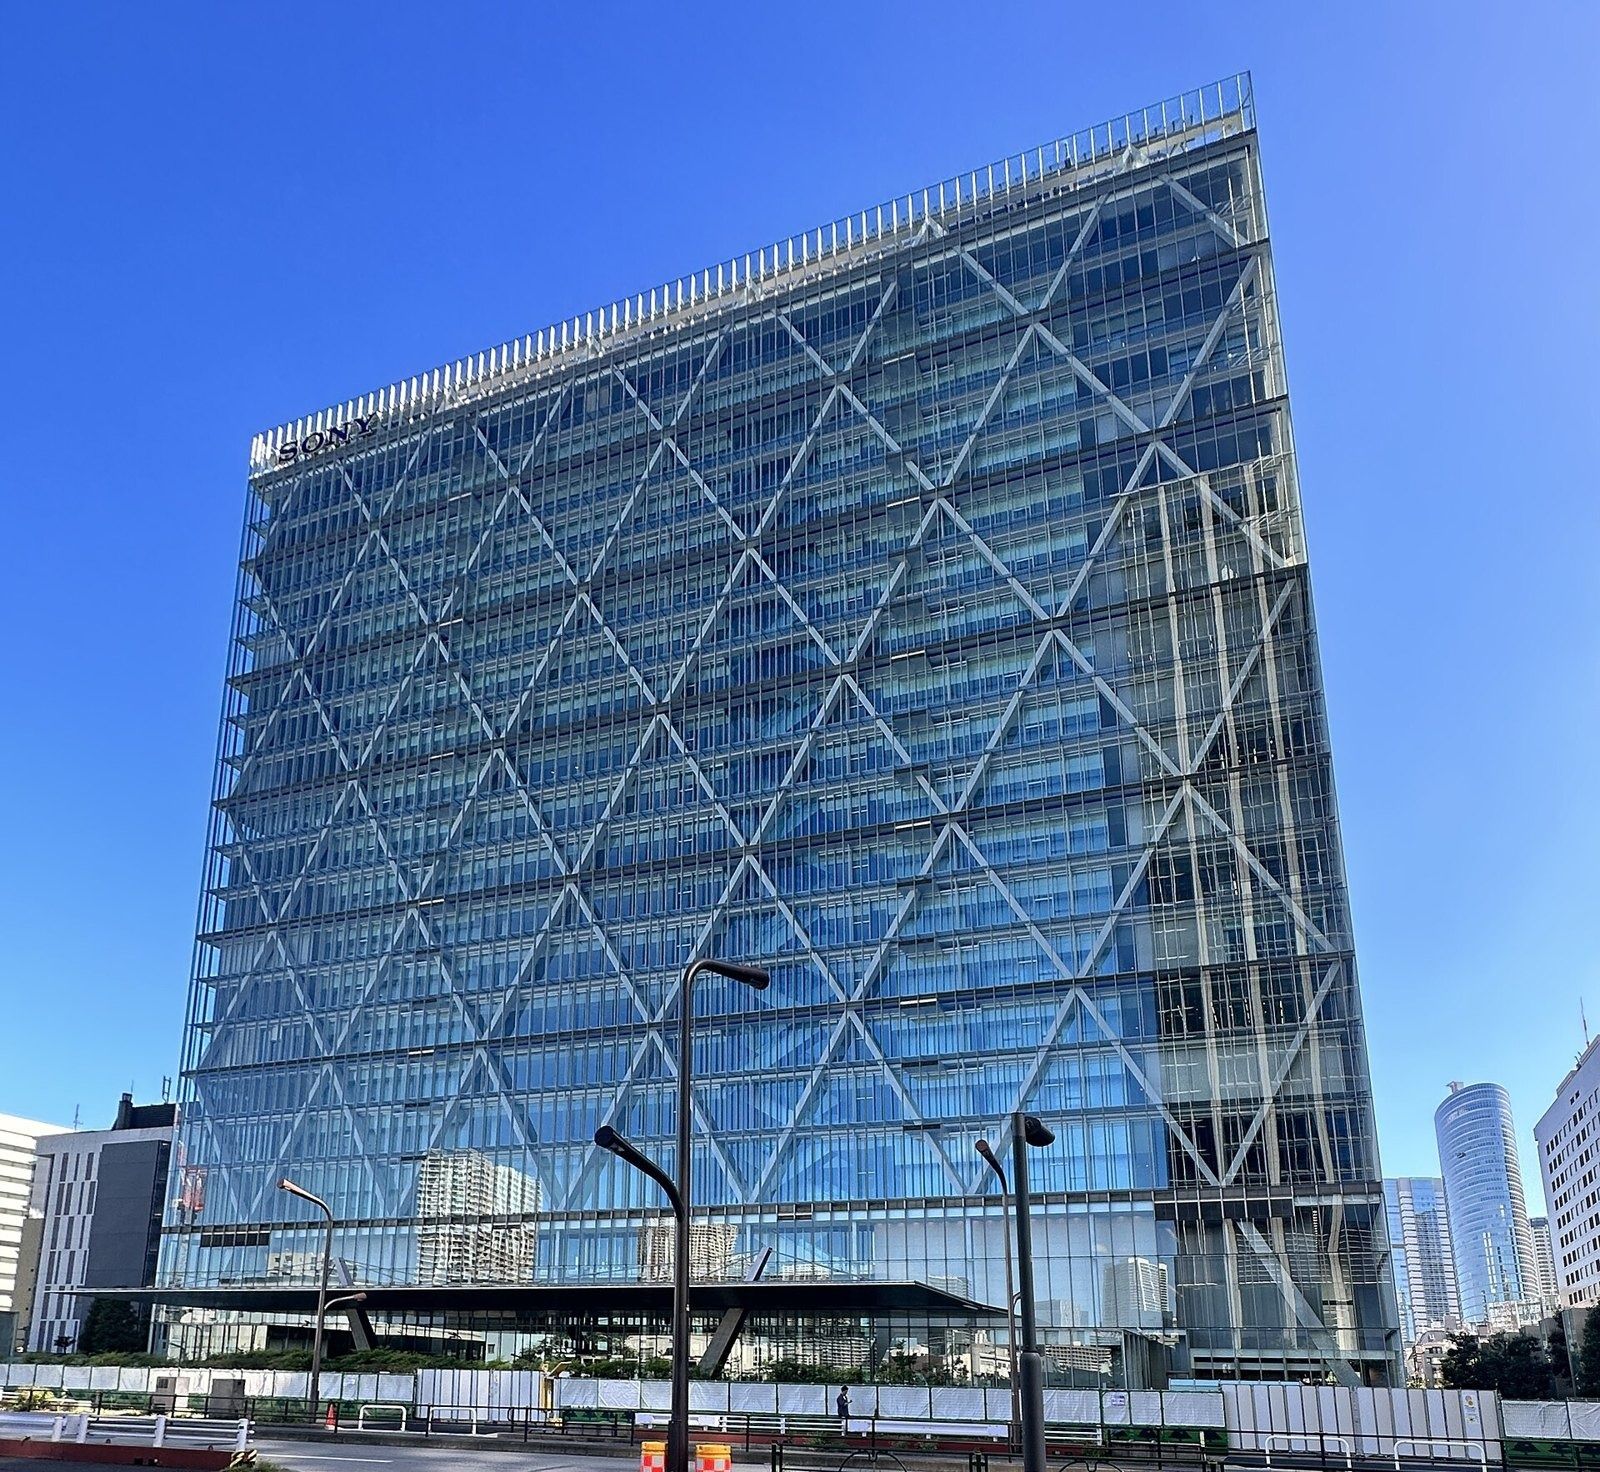
Sony City, Shinagawa · Akonnchiroll / CC BY-SA 4.0 · Wikimedia Commons 05Sony Group · Tokyo, Japan
Sony moved more than 6,000 people from a dozen-plus buildings into one 20-storey tower — and cooled it with treated water from the sewage plant next door.
- 6,000+ people moved into one building, 2007
- 162,888 m² floor area, 20 floors (≈ 1.75M sq ft)
- 17–24 days annual paid leave in Japan
Sony City pulled Sony out of more than a dozen buildings around Shinagawa and into one tower with very wide single floors. Escalators link the office floors, braces and base isolation keep the floors free of columns, and the whole building is wrapped in a double-skin facade. Inside are NEST corners with marquetry-like walls, “family-restaurant” booths all over the building for quick meetings, rooms with whiteboard walls on both sides, the PORT lounge, a Creative Lounge with 3D printers, a staff cafeteria about the size of a football pitch with a café that opens at 8 a.m., a convenience store, and a glass escalator hall looking out at Tokyo Tower and the Rainbow Bridge.
Source: Facts: Plantec project page “Sony City” · Sony careers site “Office & Workplace” (some photos there predate 2019) · Discover Sony, Dec 14, 2023 (Sony City day-in-the-life) · Sony Corporate Data
The full Sony Group profile → -
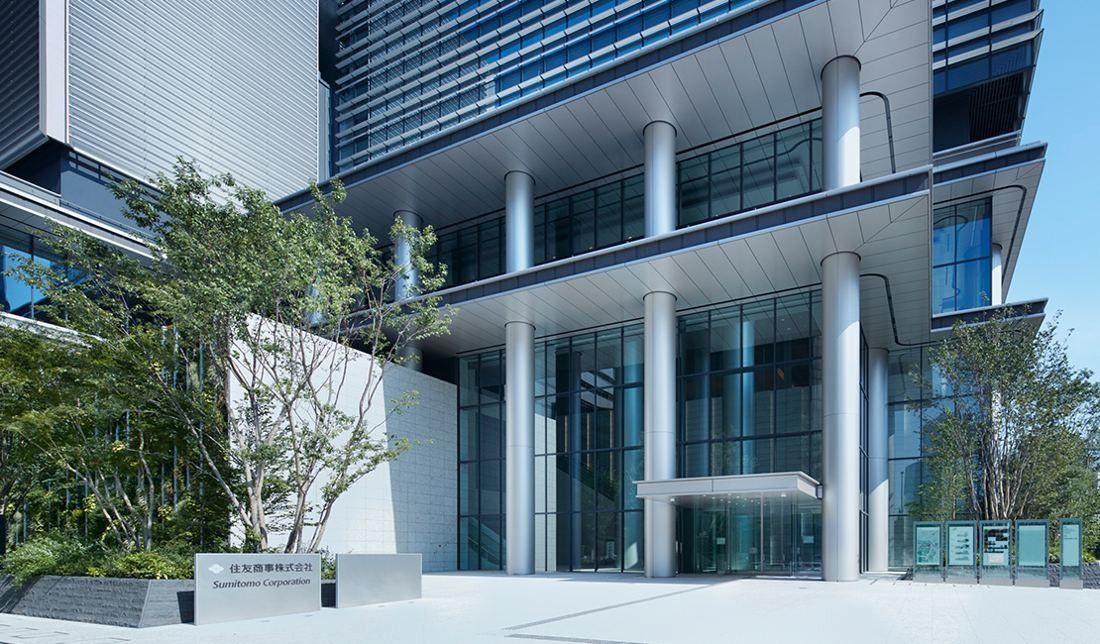
Otemachi Place East Tower entrance · Photo: Forward Stroke Inc. / Sumisho Interior International 06Sumitomo Corporation · Tokyo, Japan
An office built to create “chance encounters” — with a canteen that turns into a pub, a clinic and massage room upstairs, and no core hours from 5 a.m. to 10 p.m.
- ≈ 3,000 people working at the Otemachi head office
- 5:00–22:00 super-flex hours, no core time
- 18.3 years average time at the company (FY2025)
Sumitomo Corporation moved its head office to Otemachi Place East Tower in September 2018 and, for its 100th anniversary in 2019, rebuilt the way it works there. The concept is an office scattered with “kikkake” — chances for people to meet and connect, so that individual strengths add up to the strength of the organisation. Employees use free-address desks; the CO CAFE combines the employee canteen, a café and a pub with space for solo work, meetings and events; and an Open Innovation Lab brings together people from across departments.
Source: Facts: sumitomocorp-recruiting.com Office Tour and Employee Benefits · Enriching+ video “Take a Tour of the Sumitomo Corporation Head Office” (Nov 6, 2024) and its official YouTube description · Sumisho Interior International project page “Sumitomo Corporation Tokyo head office relocation to Otemachi”
The full Sumitomo Corporation profile → -
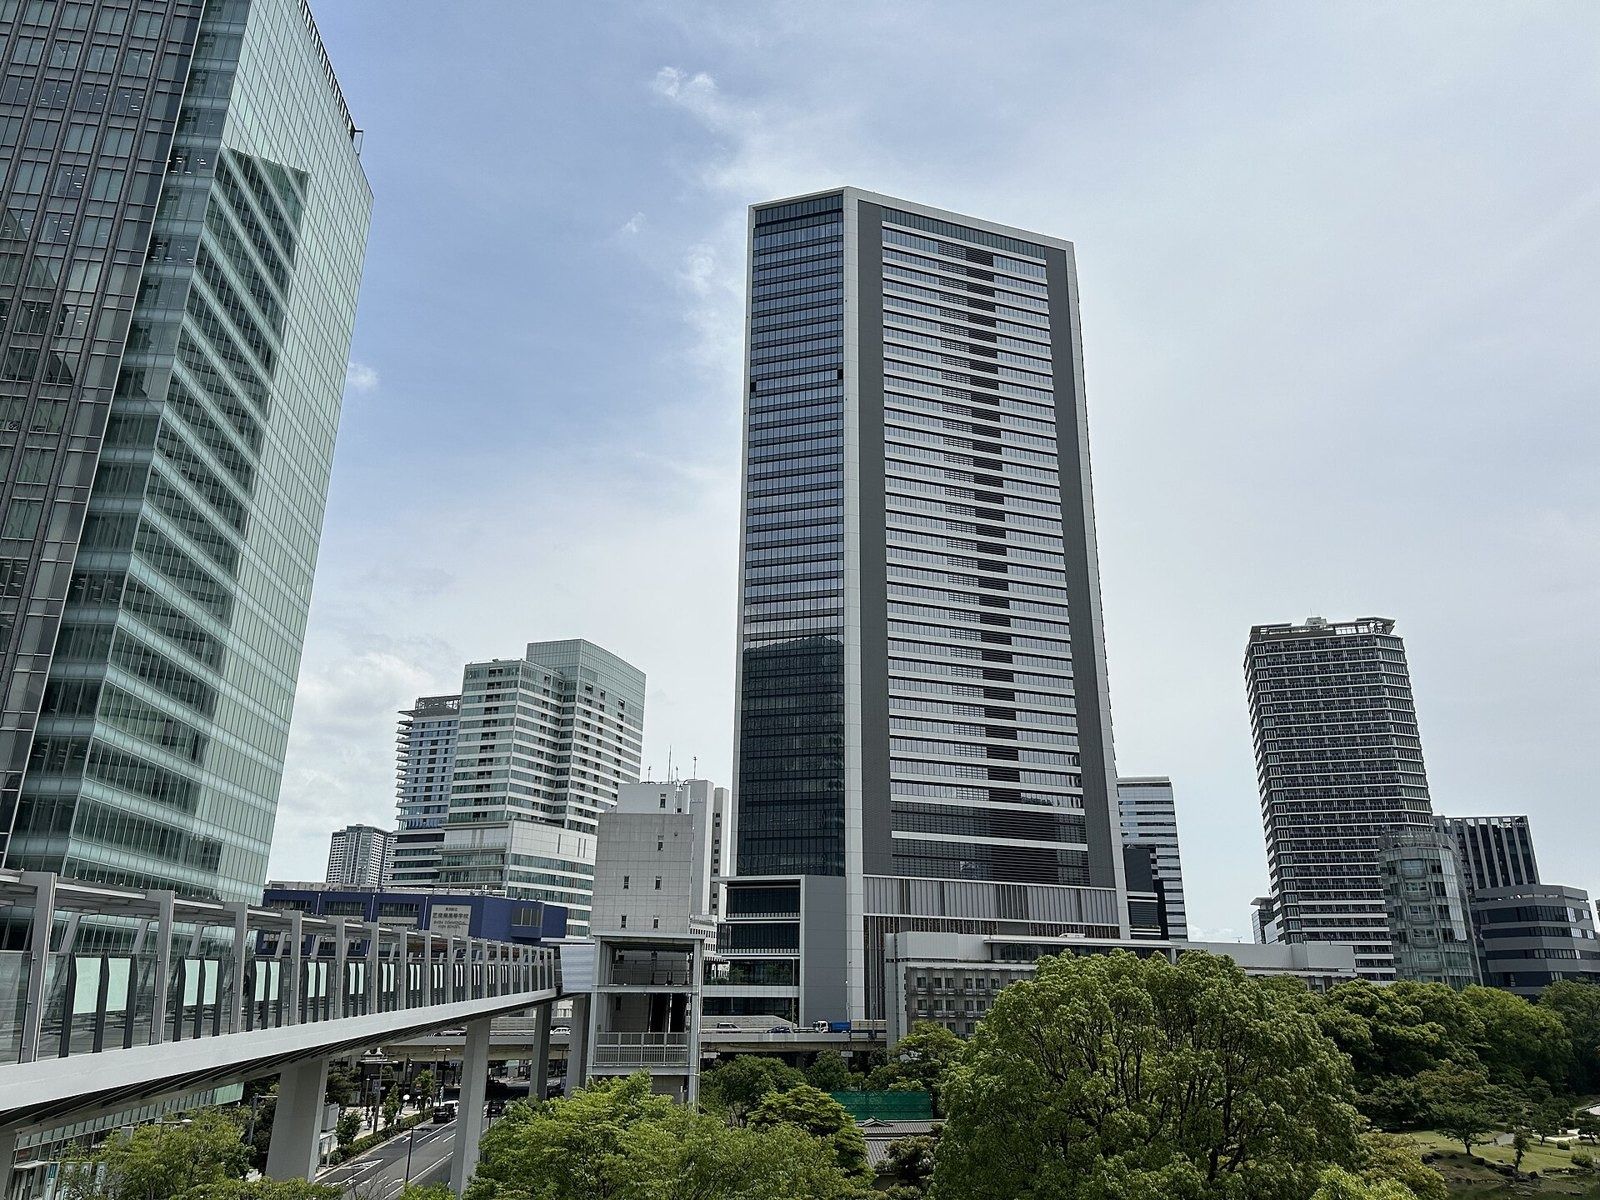
Tokyo Portcity Takeshiba, the headquarters · Novohoshokorotoso / CC BY 4.0 · Wikimedia Commons 07SoftBank Group · Tokyo, Japan
A 40-storey smart tower on Tokyo Bay where employees choose their own seat each day — and the lunch salad is grown on the tower's own terraces.
- 40 floors Tokyo Portcity Takeshiba Office Tower, HQ since 2021
- 25 days paid leave a year from the second year
- 120 hours of backup power for the building in a blackout
In the Takeshiba headquarters, which houses SoftBank Group Corp. and some group companies, employees freely choose a workspace for focused work or for discussion. The office floors were designed by WeWork as a community-style workspace. On SoftBank Corp.'s floors, lounges link three levels with an internal staircase, about 700 paintings and photographs hang on the walls under the theme “Art & Graphics”, and the Cafe Shiba cafeteria looks out toward the Rainbow Bridge. Terraces on floors 2–6 hold “Takeshiba Shin-Hakkei”, eight small landscapes including bees, a rice paddy and a vegetable garden whose produce is served in the cafeteria.
Source: Facts: group.softbank Social Initiatives (“Office that responds to diverse work styles”) · SoftBank Group press release, Jan 29, 2019 · SoftBank News, Oct 30, 2020 and Mar 30, 2021 · KPF project page “Tokyo Portcity Takeshiba”
The full SoftBank Group profile → -
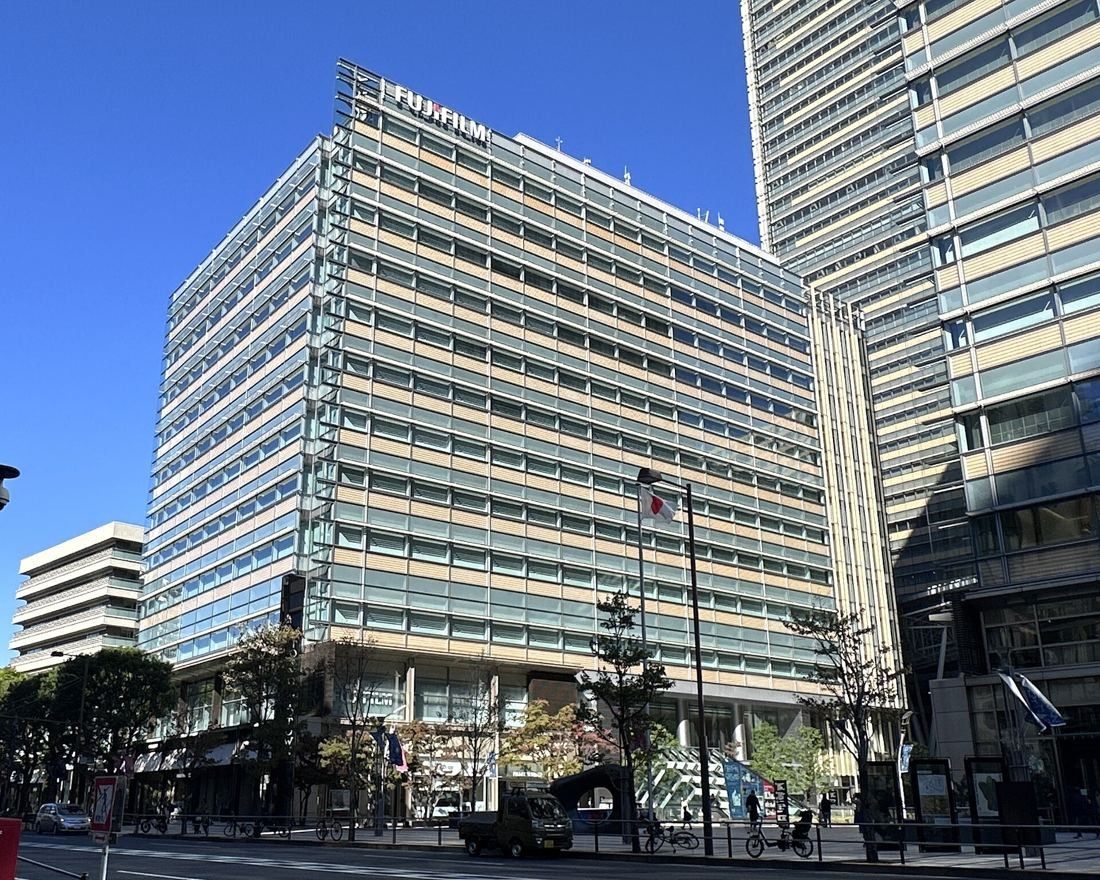
Tokyo Midtown West, the head office · Akonnchiroll / CC BY-SA 4.0 · Wikimedia Commons 08Fujifilm · Tokyo, Japan
Fujifilm's head office sits in Tokyo Midtown West, where a free photo gallery and camera museum on the ground floor are open to anyone almost every day of the year.
- 2007 head offices of three group companies brought together in Tokyo Midtown
- 125 days off a year at the head office (Fujifilm Corporation)
- Free Fujifilm Square on the ground floor, open daily except New Year
In 2007 Fujifilm Holdings, Fujifilm and Fuji Xerox (now Fujifilm Business Innovation) moved their head-office functions into Tokyo Midtown in Roppongi. On the ground floor of Midtown West, Fujifilm Square opened the same year: a free showroom with the Fujifilm Photo Salon, a photo history museum of antique and Fujifilm cameras, and a counter where visitors can try the latest cameras.
Source: Facts: Fujifilm Holdings 90th-anniversary history · Fujifilm Corporation company profile · fujifilmsquare.jp (floor guide, access) · Nikken Sekkei project page “Tokyo Midtown”.
The full Fujifilm profile → -
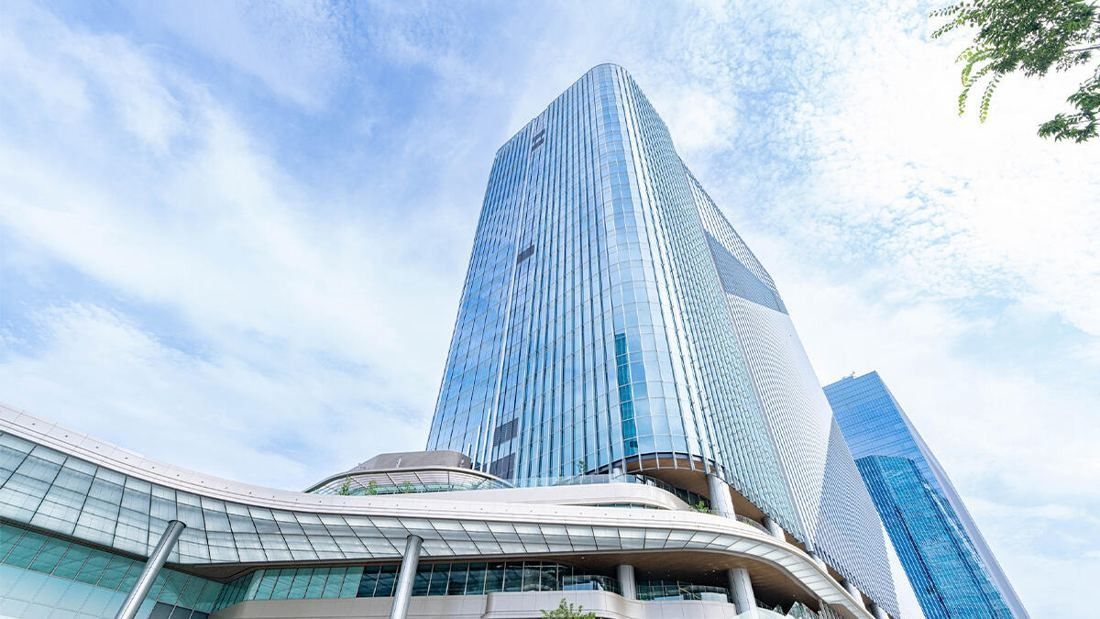
THE LINKPILLAR 1 NORTH, Takanawa Gateway City · © KDDI CORPORATION 09KDDI · Tokyo, Japan
A headquarters joined straight to Takanawa Gateway Station, where a robot rides the elevator to bring your convenience-store coffee to the meeting room.
- 13,000 people working in the Takanawa headquarters
- 85,154 m² of office floor space (≈ 916,600 sq ft)
- No core time flextime since fiscal 2022, plus hybrid telework
KDDI calls its new headquarters a “Connectable City”: a place where the KDDI group, customers and partners meet like the people of a town. It has collaboration spaces and an event area that group companies can book, movable furniture and wireless desk areas so layouts change easily, focus booths, a cafeteria and dining hall, an in-house pub and a Lawson convenience store where you pay with a phone app. Delivery robots, linked to the elevators, carry coffee to meeting rooms.
Source: Facts: KDDI newsroom (Apr 10, 2025) · kddi.com Takanawa office pages · Nikkei New Office Award 2026 entry data (NOPA) · Oliver project page “KDDI Takanawa headquarters”
The full KDDI profile → -
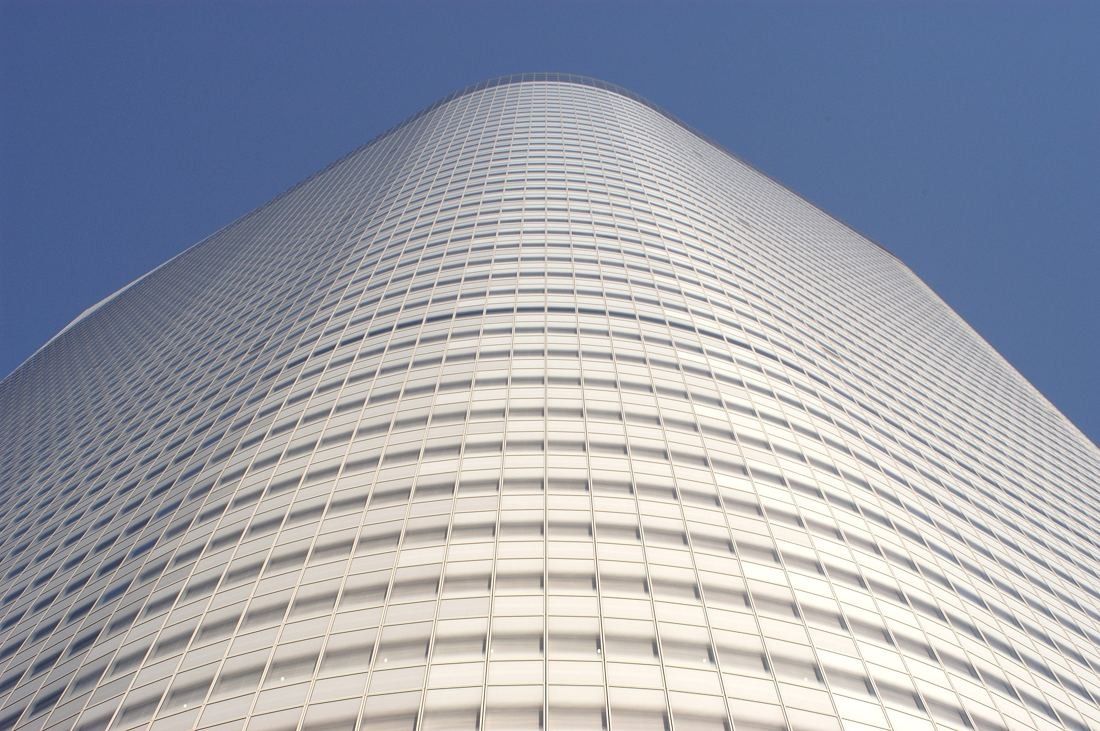
The Shiodome tower by Ateliers Jean Nouvel · © Philippe Ruault / Ateliers Jean Nouvel 10Dentsu · Tokyo, Japan
A 213-metre Jean Nouvel tower in Shiodome — and a company that started in a rented house 12 feet wide.
- 48 floors 213.3 m head office in Shiodome
- 231,701 m² total floor area (≈ 2.49M sq ft)
- 103.1% men's parental-leave take-up, FY2024
Dentsu's head office rose in Shiodome in 2002 after a competition won by Ateliers Jean Nouvel. Besides offices it holds halls and studios, the Advertising Museum Tokyo and the Dentsu Shiki Theatre SEA. Since the 2021 sale, Dentsu leases the office floors and is turning them into a shared base for more than 20 Dentsu Japan Network companies. In April 2024 Dentsu's creative division opened a floor it researched and designed itself, split into a “space for co-creation” with meeting rooms such as the “Seiryu (Blue Dragon) Room” and the “Ocha-no-ma (tea room)”, and a “space for quiet thinking” with wide personal desks and rules about sound.
Source: Facts: Dentsu Group release, Sep 3, 2021 · Dentsu Business History 2001 · Ateliers Jean Nouvel project page “Dentsu Tower” · dentsu.co.jp release, Apr 22, 2024 · dentsu.co.jp Human capital development page
The full Dentsu profile → -
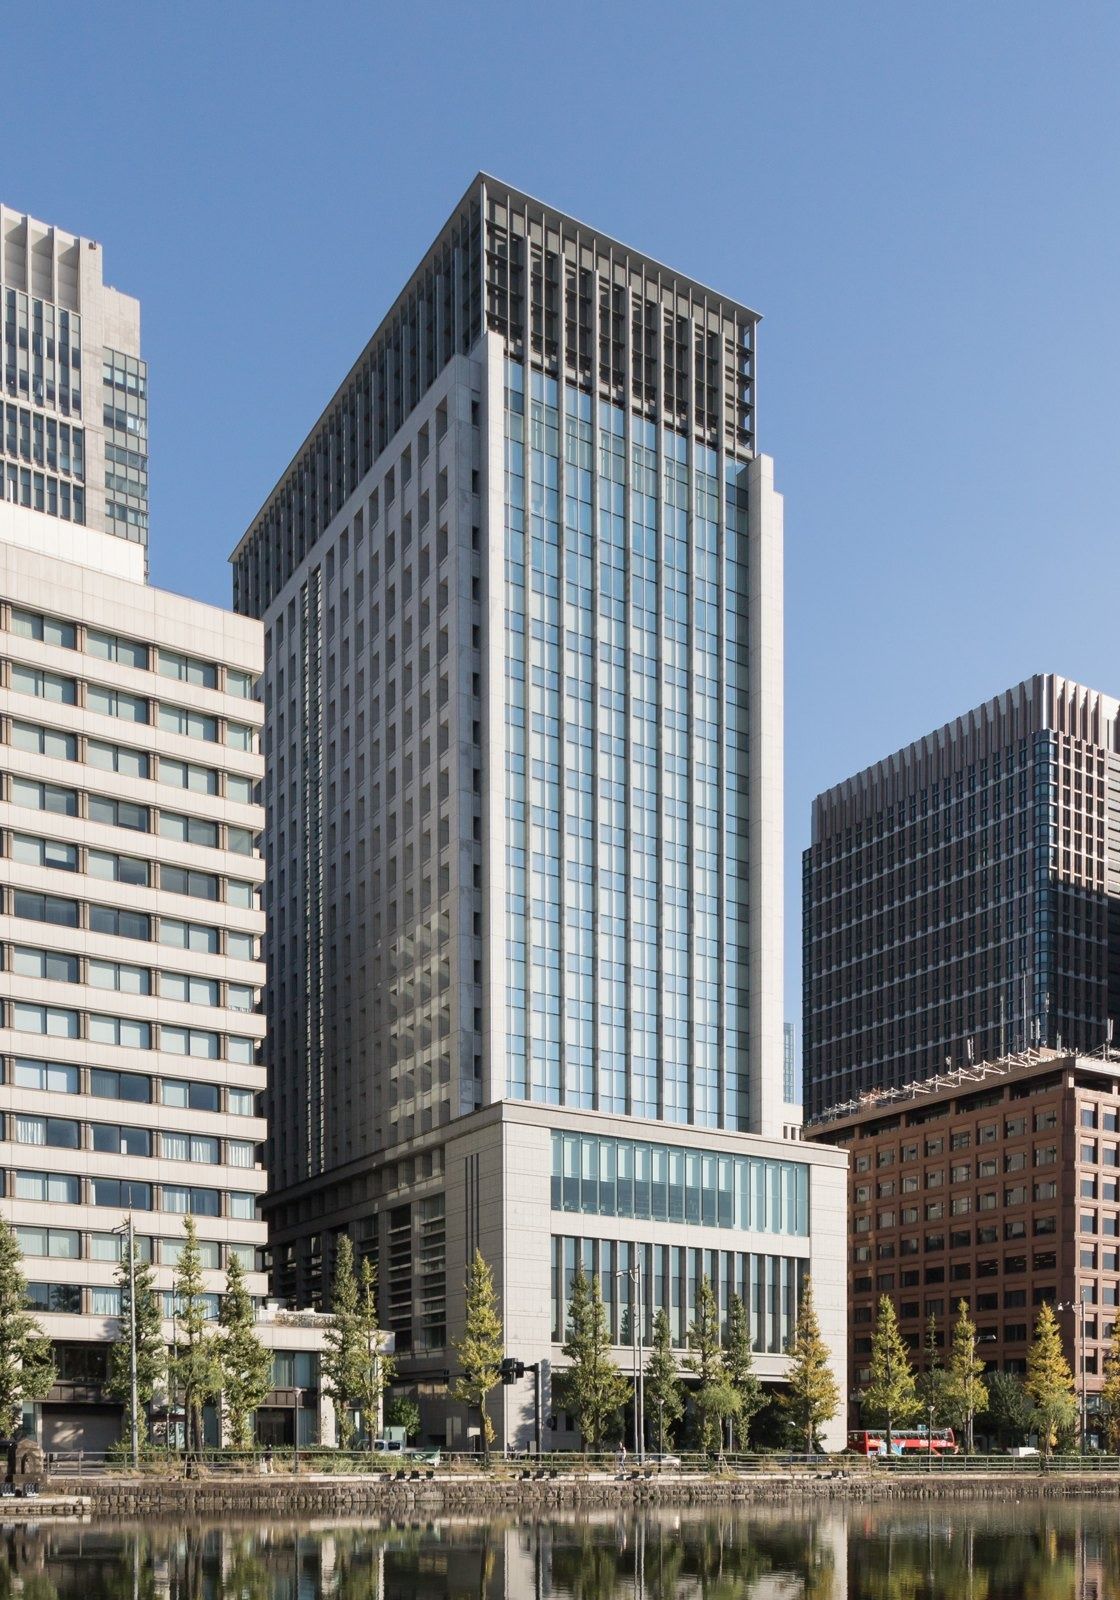
Mitsubishi Shoji Building, Marunouchi · Kakidai / CC BY-SA 4.0 · Wikimedia Commons 11Mitsubishi Corporation · Tokyo, Japan
A head office next to the Imperial Palace, renovated for free-address working, certified WELL Platinum — with its own medical clinic of about 50 professionals.
- WELL Platinum for the Mitsubishi Shoji Building, March 2025
- ≈ 50 doctors, nurses and other staff in the in-house clinic
- 17.6 years average time at the company (FY2025)
Mitsubishi Corporation's head office was completely renovated from the fall of 2023. Employees choose where to sit each day, and the floors now mix many kinds of meeting space to encourage open discussion. Lounge 5, the shared lounge, is meant for people from different departments and floors to meet, with an unobstructed view of the Imperial Palace. The renovation used biophilic design with plants, natural sounds and scents, ergonomic furniture, a grid planning system for quick layout changes and a concierge service for office requests.
Source: Facts: mitsubishicorp.com “Know MC's [Office]” · Announcement on WELL Platinum certification, Mar 24, 2025 · Announcement on 231 PLACE, Feb 16, 2026
The full Mitsubishi Corporation profile → -
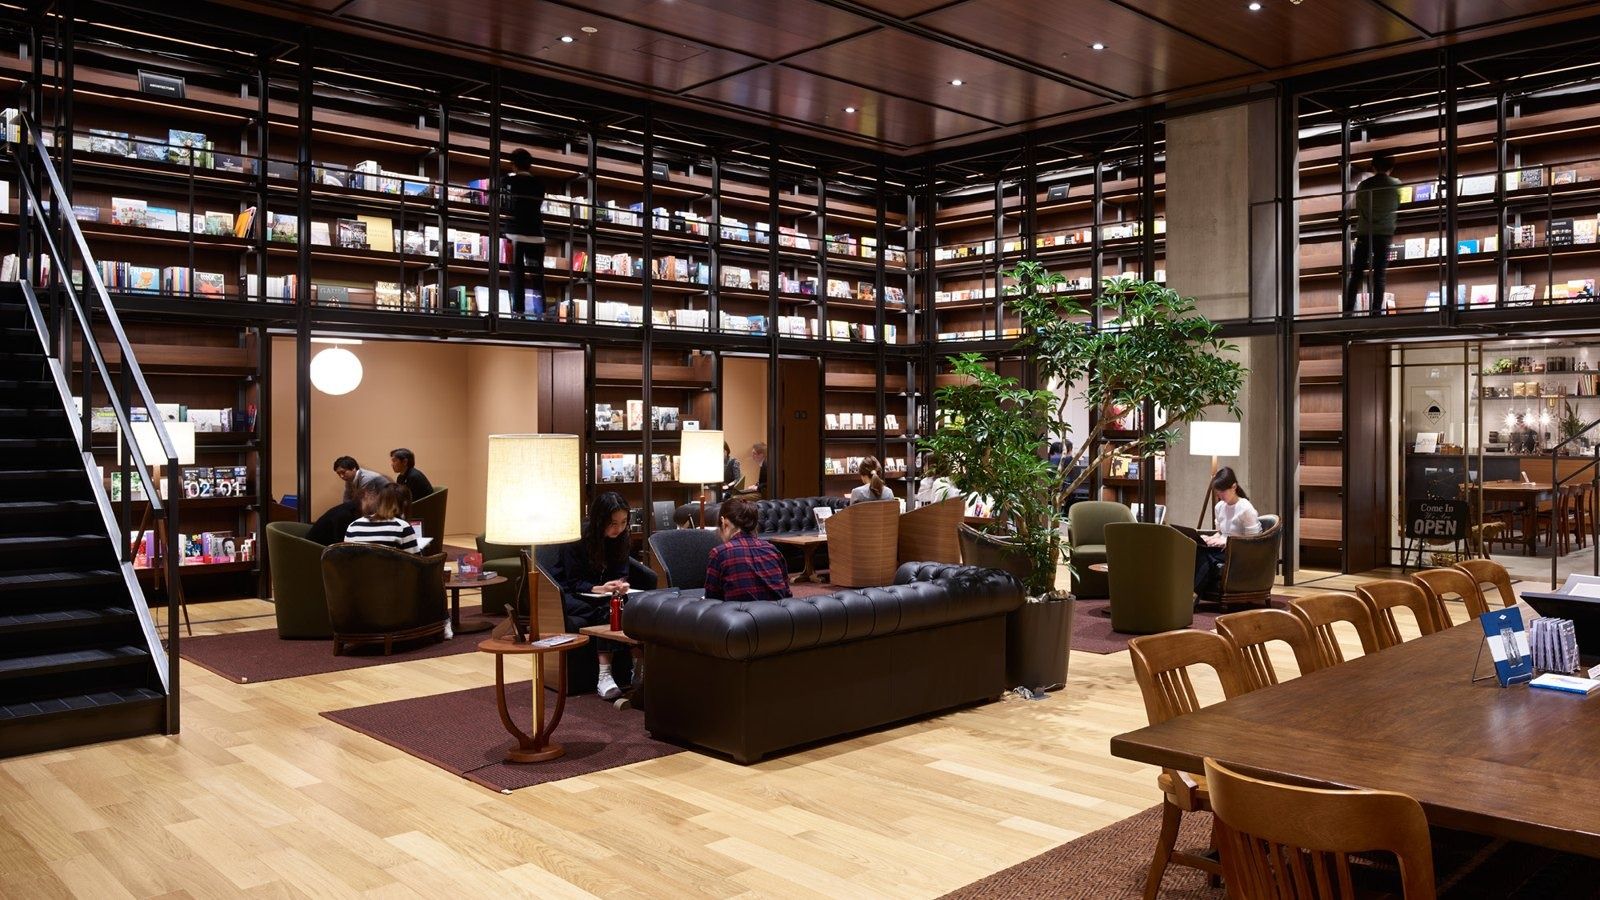
Reading room, UNIQLO CITY TOKYO, 2017 · Photo: Allied Works Architecture 12Fast Retailing (UNIQLO) · Tokyo, Japan
UNIQLO's headquarters is one 4.5-acre office floor on top of a Tokyo Bay warehouse, laid out like a city around an indoor “street”.
- 4.5 acres a single office floor (UNIQLO CITY TOKYO)
- 1,200 desks on that floor (2017)
- 135 days off a year (Japan)
UNIQLO CITY TOKYO fills the 6th floor of a six-storey building in Ariake on Tokyo Bay; the floors below are warehouse, a photo studio and the GU and PLST headquarters. Allied Works designed the floor around a meandering interior “street” lined with meeting rooms, a reading room, a café and an information hub called the Answer Lab, with interior courts for quiet work and reconfigurable “work lofts” for design teams.
Source: Facts: Allied Works project page and news (Mar 23, 2017) · Good Design Award 2017 (17G121125) · Nikkei New Office Award record (NOPA) · Fast Retailing news releases (Aug 4, 2017; Apr 6, 2021)
The full Fast Retailing (UNIQLO) profile → -
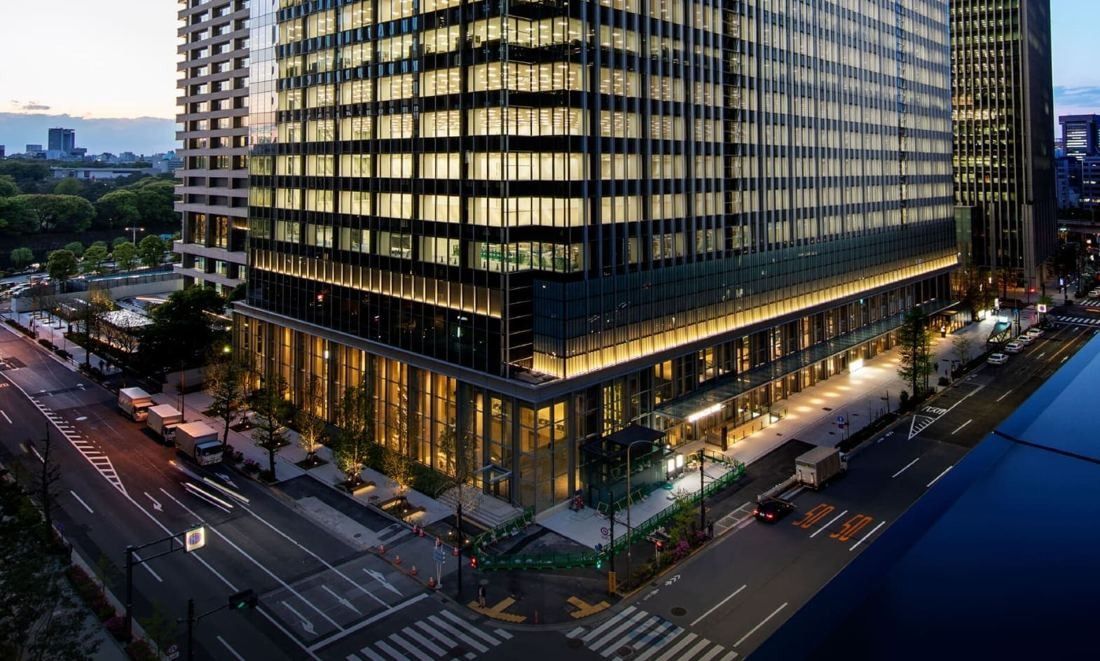
The MITSUI & CO. Building at dusk · © Mitsui & Co., Ltd. 13Mitsui & Co. · Tokyo, Japan
A 160-metre head office facing the Imperial Palace, where floors 16 to 28 are built around open “CAMP” spaces — with its own clinic and a daycare inside the building.
- 160 m Mitsui & Co. Building, Otemachi One (2020)
- ≈ 6,000 m² of public garden beside the head office
- 17.4 years average time at the company (FY Mar 2026)
Mitsui & Co. moved into the MITSUI & CO. Building in Otemachi One on May 7, 2020, and launched “Work-X”, a new way of working, at the same time. Nikken Sekkei's workplace team stacked executive floors, office floors, a clinic, the employee cafeteria and a visitor cafeteria through the building. Each office floor is split into five zones: “CAMP” on the west side facing the Imperial Palace, department “STUDIO” bases, a “GATE” with private lockers at the entrance, “TOUCHDOWN” spots for quick meetings, and conference rooms along the hallway. CAMP comes in three kinds — SOCIAL, CO-WORK and FOCUS — alternating on floors 16 to 28, and partners from outside the company can use CAMP and the meeting rooms. Snacks and drinks are set out by the stairs between floors.
Source: Facts: Nikken Sekkei project page “Mitsui & Co. Headquarters” · career.mitsui.com “An office for challenge and creation” · Mitsui & Co. release, Mar 2, 2020 · mitsui.com Work-Life Management and Health Initiatives
The full Mitsui & Co. profile → -
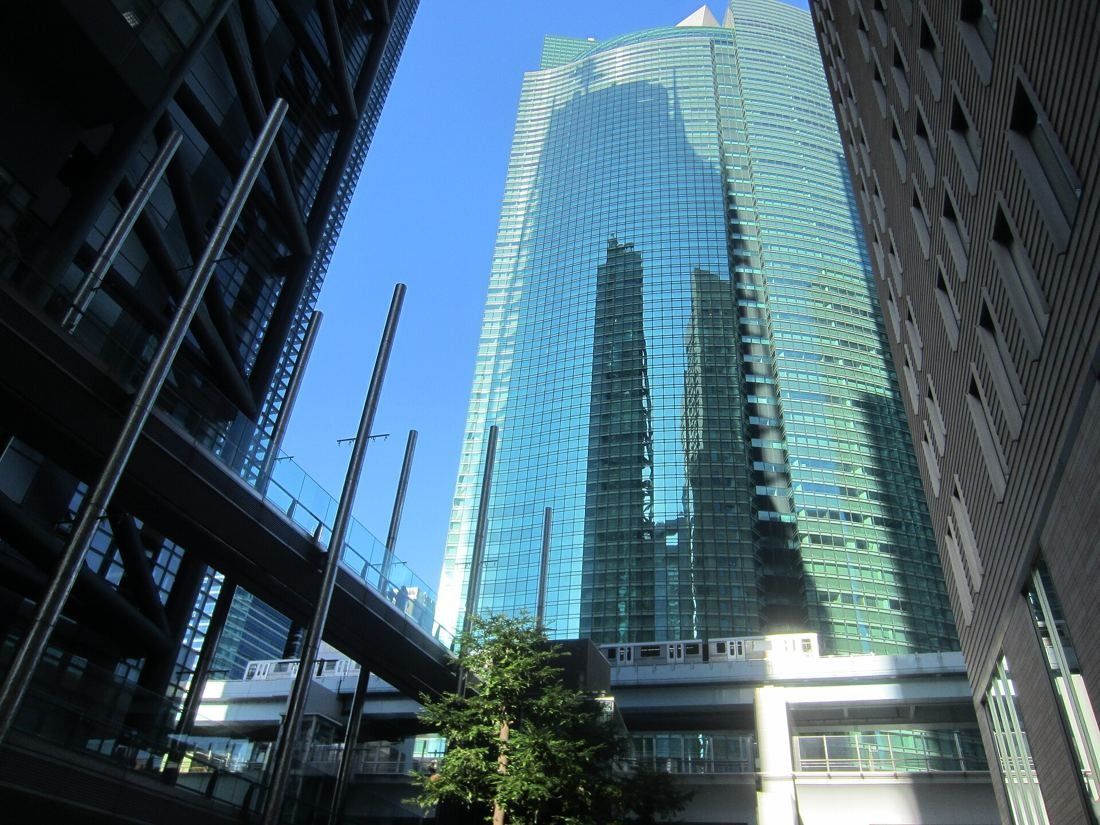
Shiodome City Center · Another Believer / CC BY-SA 4.0 · Wikimedia Commons 14ANA · Tokyo, Japan
A curved green tower at the gateway to Shiodome, where the ANA Group's shared meeting rooms are named after the cities its planes fly to.
- 47,826 people in the ANA Group (March 31, 2026)
- 20 + 4 days paid leave plus summer leave, for every ANA employee
- No core time flextime without core hours since 2007
Shiodome City Center sits at the Ginza end of the Shiodome redevelopment, the spot its builder calls “the gateway to Shiodome”. The tower is set diagonally on its site to make the most of the views, and its curved green outer walls were chosen because they disturb TV signals less and insulate well. Inside the ANA Group offices, shared meeting rooms carry the names of cities ANA flies to — staff say things like “next time in Paris” or “is Seattle free?” — and office lights switch off automatically after 8 p.m.
Source: Facts: Takenaka Corporation project page “Shiodome City Center” · ANA Trading recruiting site, “Office tour” of its Shiodome head office (ANA Group shared meeting rooms) · ANA Group sustainability page “Work Style Reforms” (lights off after 20:00).
The full ANA profile → -
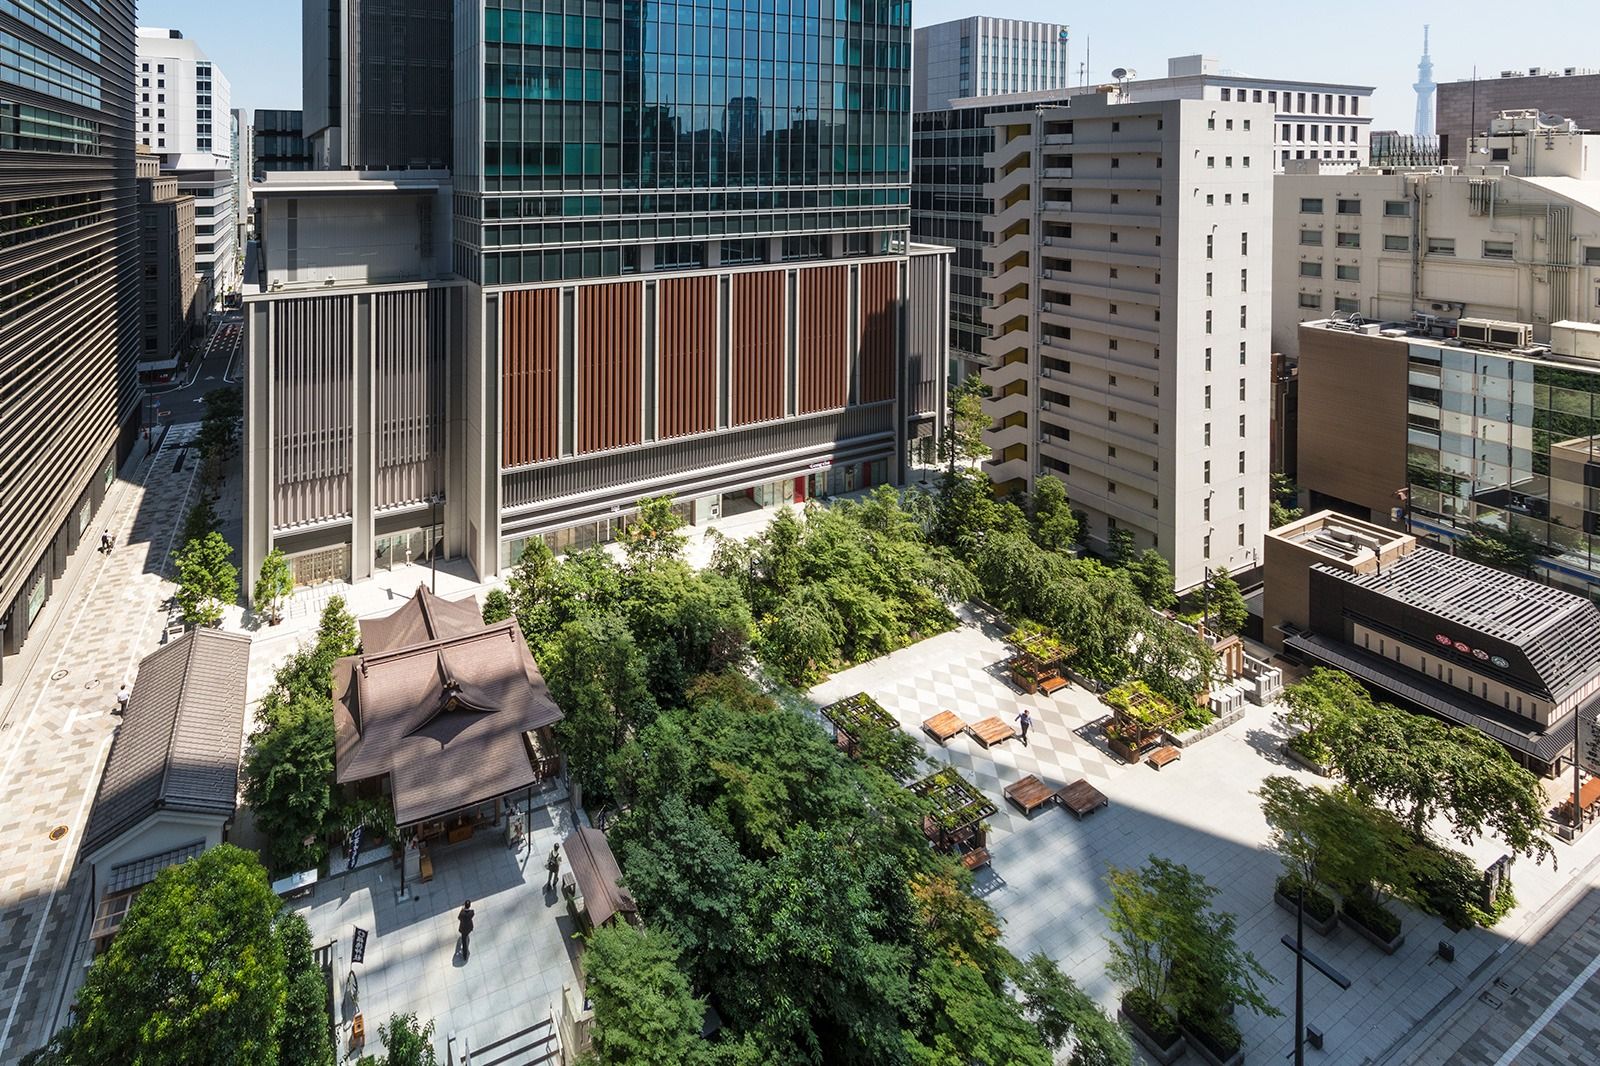
Takeda Global Headquarters, Nihonbashi · Photo: Kawasumi Kobayashi Kenji Photograph Office / Nihon Sekkei 15Takeda · Tokyo, Japan
A 24-storey Tokyo headquarters designed around eight kanji for “life force”, in the Nihonbashi district where Takeda has worked for more than 100 years.
- 45,578 m² floor area, 24 floors above ground
- 1,300 people on the renovated office floors
- +20% company top-up on employee share buying (Japan)
Creative director Kashiwa Sato built the interiors around the idea of “life force”: eight kanji — life, water, light, earth, trees, people, connections and future — turned into modern artwork on walls, carpets and ceiling lights, with wood used throughout. The public entrance on the 1st floor has a wooden art wall and a water basin; the main lobby on the 4th floor opens to the outside. In 2023 Gensler redesigned the office floors for Takeda's “Ways of Working”, adding a Learning Center, XD Labs and “Engawa Hiroma”, a meeting space based on traditional Japanese architecture.
Source: Facts: Takeda news releases (Mar 20 and Jul 2, 2018) · Nihon Sekkei project page · Nikken Sekkei Construction Management project page (2023 renovation) · Nikkei New Office Award 2024 entry (NOPA) · kashiwasato.com
The full Takeda profile → -
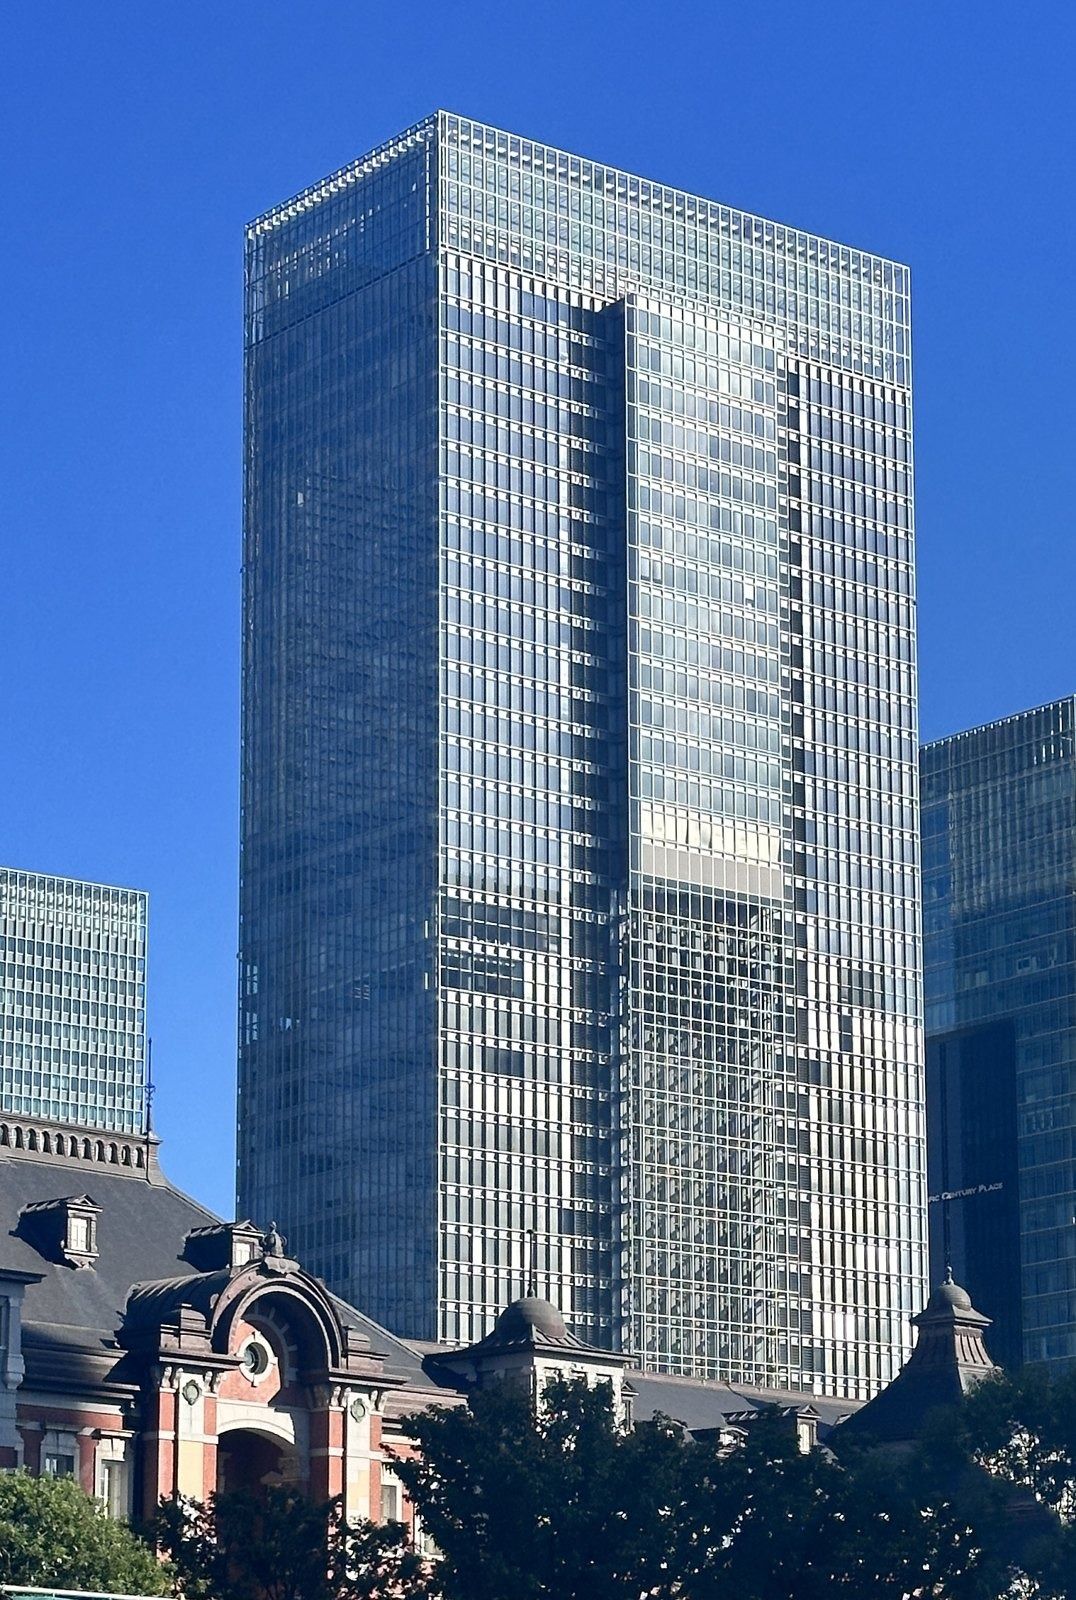
GranTokyo South Tower at Tokyo Station · Akonnchiroll / CC BY-SA 4.0 · Wikimedia Commons 16Recruit Holdings · Tokyo, Japan
Recruit rebuilt its Tokyo Station headquarters as a “park” for meeting in person, while many staff can work remotely for any reason.
- ≈ 3 days off per week on average at Recruit Co. (140 days a year)
- 14–28 days STEP leave, once every 3 years
- 21 floors renewed in the HQ building, finished March 2023
Recruit moved its headquarters to GranTokyo South Tower, next to Tokyo Station, in 2008. Since work no longer assumes coming in, Recruit treats the office as a place for gathering and face-to-face talk, under the idea “CO-EN” (a park, Co-Encounter). A renewal finished in March 2023 covered 21 floors of the building and other sites while people kept working there; every floor got its own CO-EN lounge that each department decorates, and all desks are unassigned. The 22nd floor became the CO-EN floor: six gathering spaces and a dining room.
Source: Facts: Recruit Holdings History · Recruit Co. press release, Jul 12, 2023 · GOOD PLACE project pages (Recruit head office; Academy Hall and foyer) · NOPA, 30th Nikkei New Office Award
The full Recruit Holdings profile → -
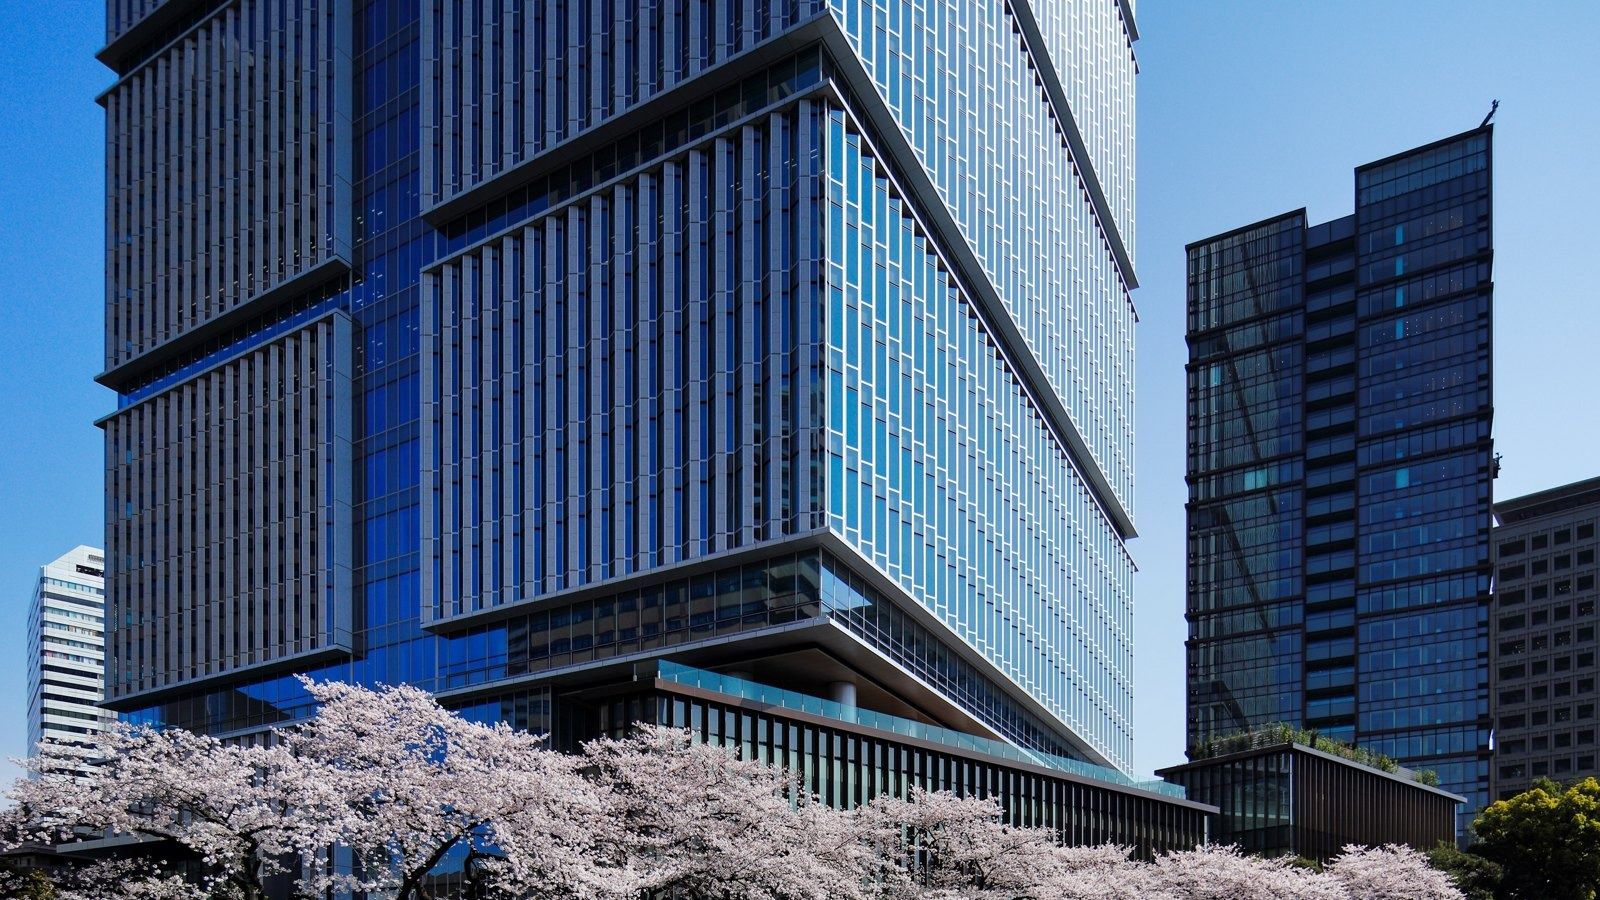
Kioi Tower, Tokyo Garden Terrace Kioicho · Photo courtesy of Nikken Sekkei 17LY Corporation · Tokyo, Japan
The home of LINE and Yahoo! JAPAN works from 20 floors of a 178-metre tower built on the site of a former Akasaka hotel.
- 20 floors of Kioi Tower planned for the HQ (2014)
- ≈ 7,000 desks at the new Akasaka office (2026)
- 2–3 months sabbatical after 10 years
Yahoo Japan moved its head office to Kioi Tower in October 2016 to bring its offices together as staff numbers grew. The tower stands on the site of the former Grand Prince Hotel Akasaka, which closed in 2011. LY Corporation describes the Kioicho office as a layout built for conversation, with individual booths for focused work, a dining area and a guest space where its characters greet visitors. LODGE, a co-creation space in the office, hosts company and public tech events.
Source: Facts: Yahoo Japan head office relocation notice (Jun 19, 2014) · LY Corporation history · Careers: Working Environment · LODGE notice (Oct 1, 2020) · Nikken Sekkei project page “Tokyo Garden Terrace Kioicho”
The full LY Corporation profile → -
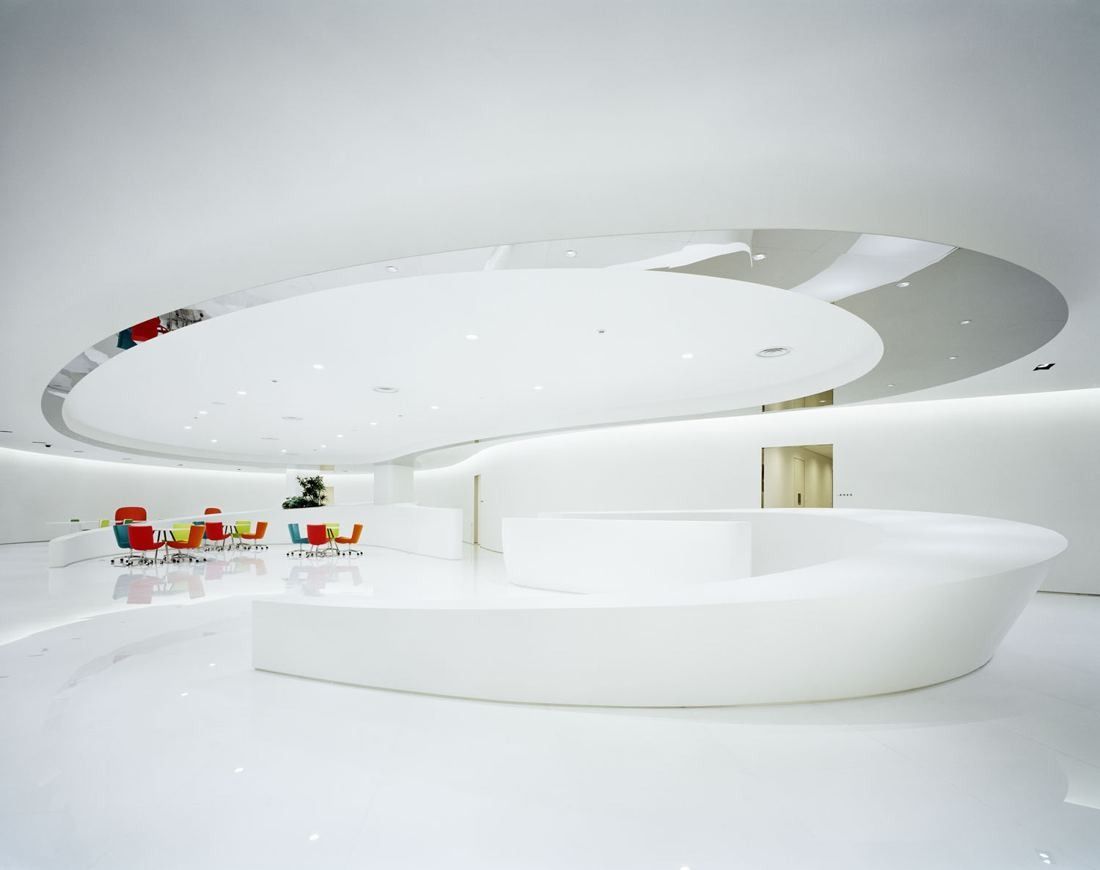
The lobby by TOPPAN (2010) · © TOPPAN Inc. / TOPPAN SPACE X-ING 18Kao · Tokyo, Japan
Kao's Tokyo headquarters greets visitors with a lobby designed to feel like a bar of soap — seamless, smooth and white — with brightly coloured furniture made just for it.
- 124 days off a year at Kao Corporation (2025)
- 10 days paid childcare leave every parent must take
- 7:00–20:00 flextime window, start and finish your own
Kao's head office stands at 14-10 Nihonbashi Kayabacho 1-chome in Chuo-ku, one minute on foot from Kayabacho Station; it also houses the head office of Kanebo Cosmetics. TOPPAN planned, designed and built the lobby, completed in May 2010: a seamless, smooth white space meant to recall soap, with colourful original furniture as strong accents, and meeting rooms that each have their own character while serving many kinds of meetings — an office meant to express the Kao brand.
Source: Facts: Kao, “Head Office” location page · TOPPAN SPACE X-ING project page “Kao Head Office Lobby” · kao-recruit.jp, “Treatment”.
The full Kao profile → -
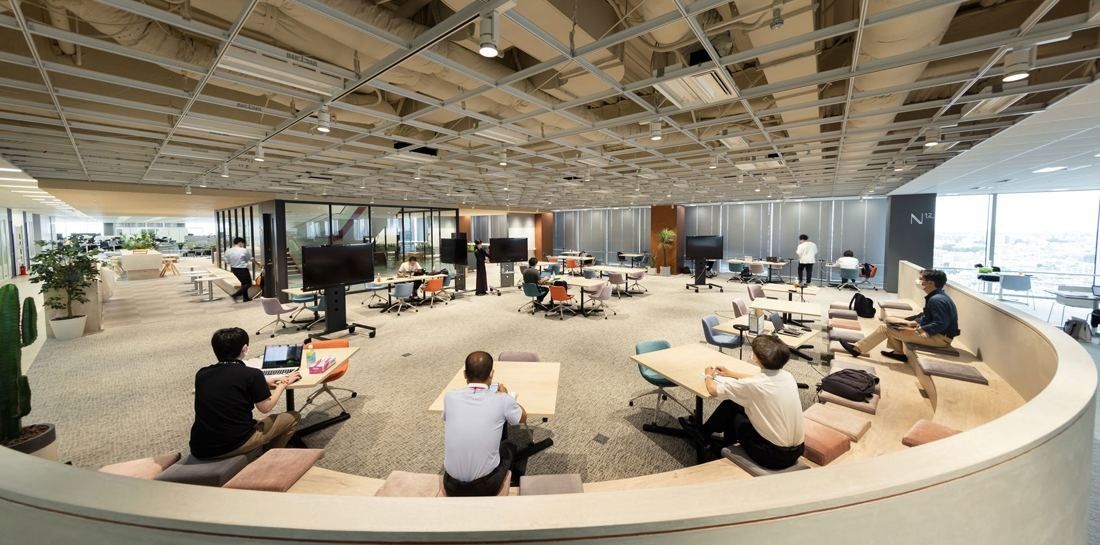
The “stadium” floor · © Okamura / photo: Nacása & Partners 19Kirin Holdings · Tokyo, Japan
Kirin's Tokyo head office has a café that serves the group's own drinks — with beer about once a week after hours — next to a ping-pong playground and a nap spot on artificial grass.
- 20,000 m² head office on 4 connected floors, designed for 3,350 people
- 50% of head-office staff can be in at once — desks are free-address
- 123 days off a year (new-graduate terms, Kirin Holdings)
In 2022 Kirin squeezed its head office from six floors into four and rebuilt it around the idea of a stadium where people share their passion. Each floor got one shared job — guest lounge and Kirin Studio on 18F, meeting “Lab” on 19F, a big café lounge on 20F and a library on 21F — all set around a staircase linking the floors. In January 2026 a second renewal added a café with Kirin drinks, a playground, a nap and stretch corner, a book-sharing shelf and themed spaces called BAR, CAMP and YATAI.
Source: Facts: Kirin news releases “Kirin Group head office renewal” (Jun 13, 2022) and (Jan 7, 2026) · Kirin careers site “Office” page · Okamura project page.
The full Kirin Holdings profile → -
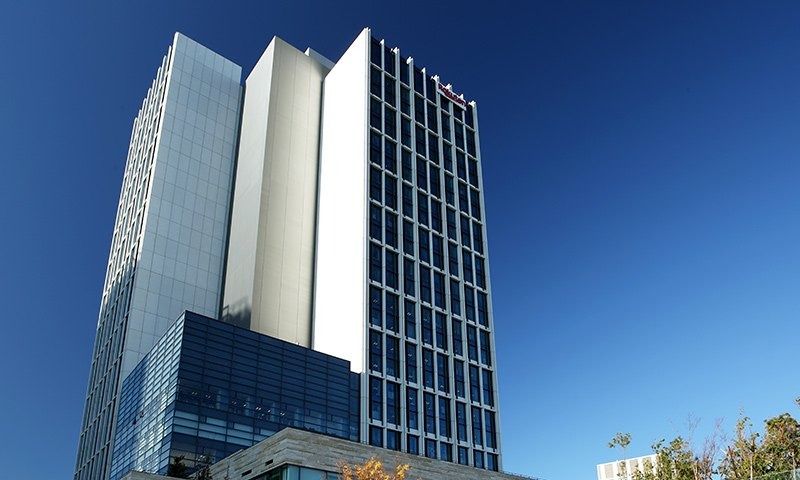
Rakuten Crimson House, Futako-Tamagawa · Photo: Rakuten Group 20Rakuten Group · Tokyo, Japan
Breakfast, lunch and dinner are free in two cafeterias, and there is a daycare, a gym and a clinic in the building.
- 3 free meals a day at the HQ cafeterias
- 63,450 m² floor space at Rakuten Crimson House
- ≈ 10,000 people the HQ was built for
Rakuten moved into Crimson House in Futako-Tamagawa in 2015. The company describes it as an open workplace: desks without dividers, whiteboard walls and open meeting spaces on every floor, height-adjustable desks for everyone, and guest rooms furnished with items from Rakuten Ichiba merchants. The interior design came out of discussions between Rakuten's creative director Kashiwa Sato and CEO Hiroshi Mikitani.
Source: Facts: Rakuten press release, June 22, 2015 · Rakuten Crimson House introduction page (global.rakuten.com)
The full Rakuten Group profile → -
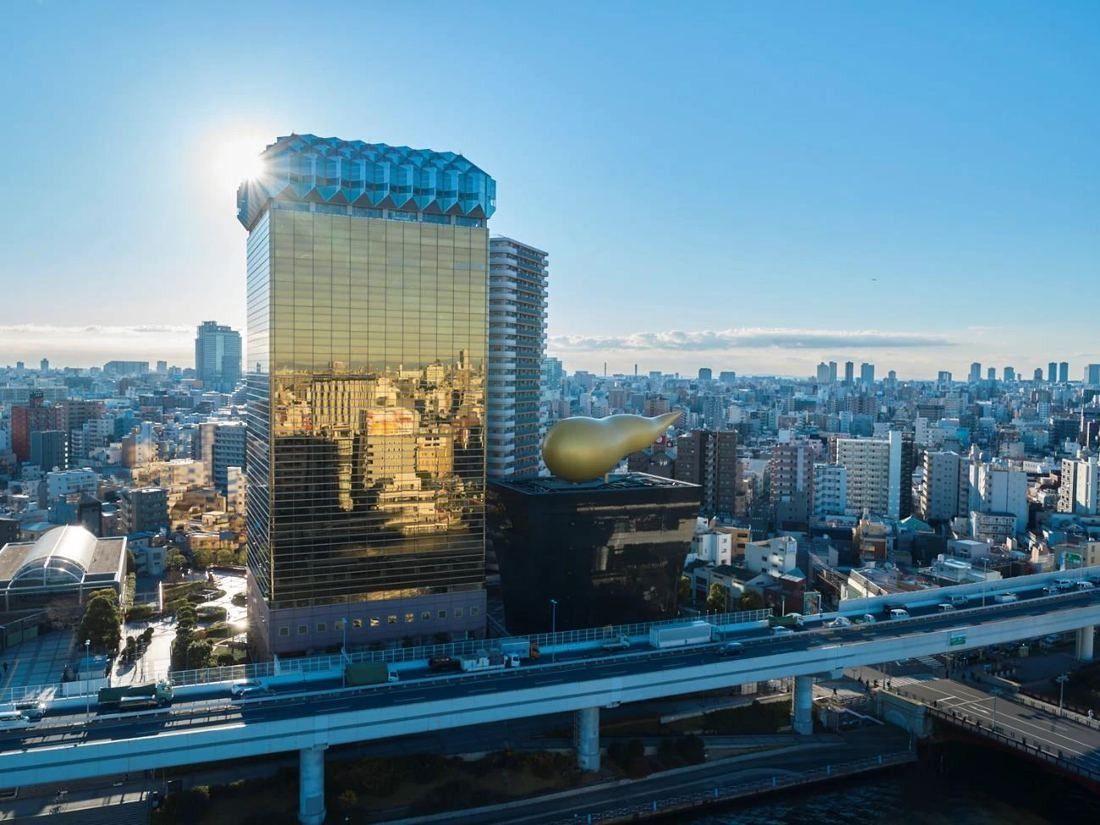
The headquarters and the Asahi Group Hall · © Asahi Group Holdings 21Asahi Group Holdings · Tokyo, Japan
A headquarters built to look like a mug of beer — amber glass with white “foam” on top — beside a 44-meter golden flame by Philippe Starck.
- ≈ 100 m tall, shaped like an overflowing beer mug
- 44 m · 360 t golden “Flamme d’Or” on the Asahi Group Hall
- 10 days extra paid leave for new fathers (26 Japanese group companies)
Asahi built its headquarters for its 100th anniversary on part of the site of its old Azumabashi Brewery. The tower's amber mirrored glass is meant to look like freshly poured beer up to the 20th floor; the 21st and 22nd floors are clad in white like a frothy head, and they house a panoramic restaurant. Next door, the Asahi Group Hall by Philippe Starck carries the golden Flamme d’Or, and inside takes its cues from a luxury cruise ship: columns shaped like beer foam and white marble staircases.
Source: Facts: asahigroup-holdings.com “Asahi Group Headquarters and Asahi Group Hall” · Obayashi Corporation project page “Asahi Beer Tower, Super Dry Hall”
The full Asahi Group Holdings profile → -
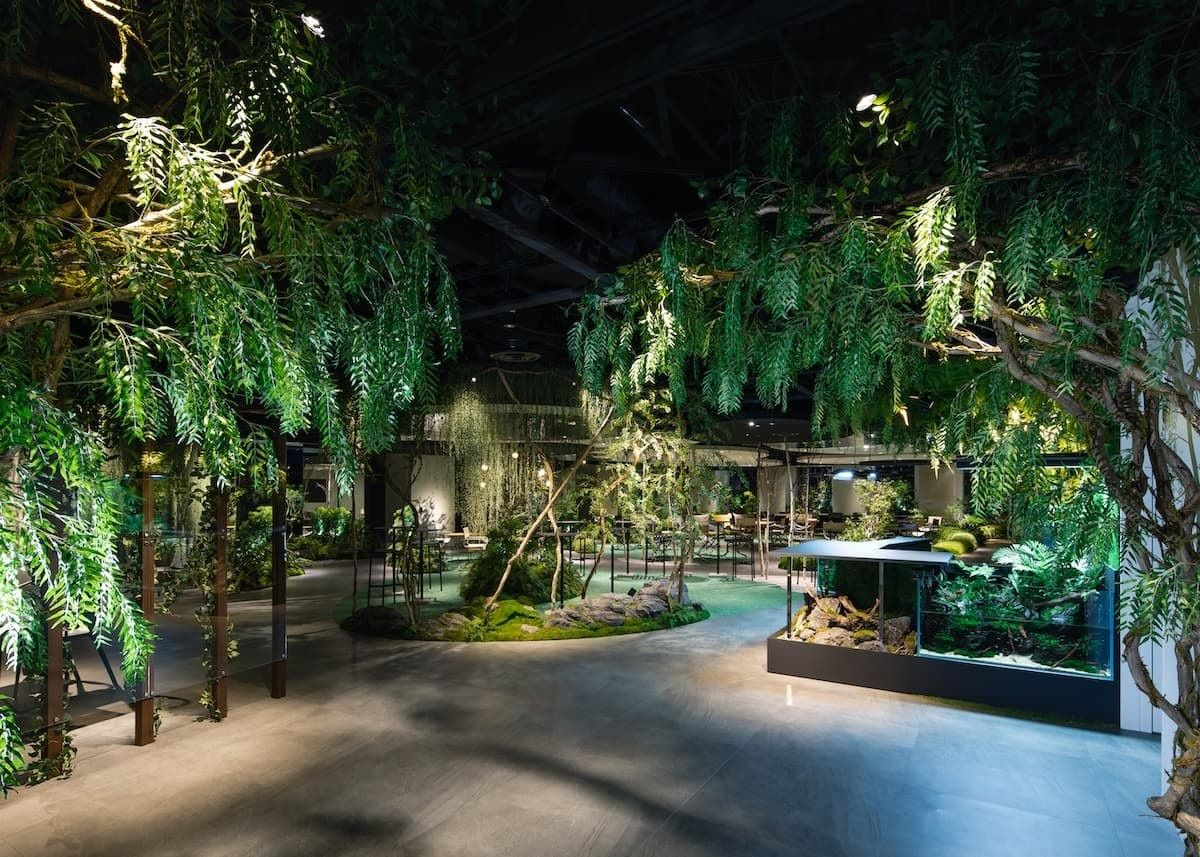
ELEVEN, the forest-like 11th floor · Photo: Yukihide Nakano / ryokuensha 22Shiseido · Tokyo, Japan
Shiseido's Tokyo headquarters has no fixed desks, a forest-like floor with a nature aquarium, and a staff cafeteria called ZEBRA.
- 26,850 m² headquarters office floor area (≈ 289,000 sq ft)
- 1,877 seats, none of them assigned
- 130 days off a year in Japan (2026)
Gensler redesigned the Shiodome headquarters around the idea of an “intersection of creativity”: fixed desks were removed for activity-based working, and mirrors, make-up tables, a product lounge and a mock-up store were put inside the office. Floors for the brands alternate with corporate floors around the atrium, each in a brand's own look. On the 11th floor, “ELEVEN”, a forest-like space with a nature aquarium, a green wall of moss and ferns and a wisteria arcade is set apart for new ideas and town halls; the 12th-floor cafeteria “ZEBRA” has a pantry where staff can cook, and the 4th floor holds a content studio for live broadcasts.
Source: Facts: Gensler project page “Shiseido” · ryokuensha project page “Shiseido” · Shiseido news releases of Sep 9, 2021 and Apr 9, 2024 · Nikkei New Office Award record 2021.
The full Shiseido profile → -
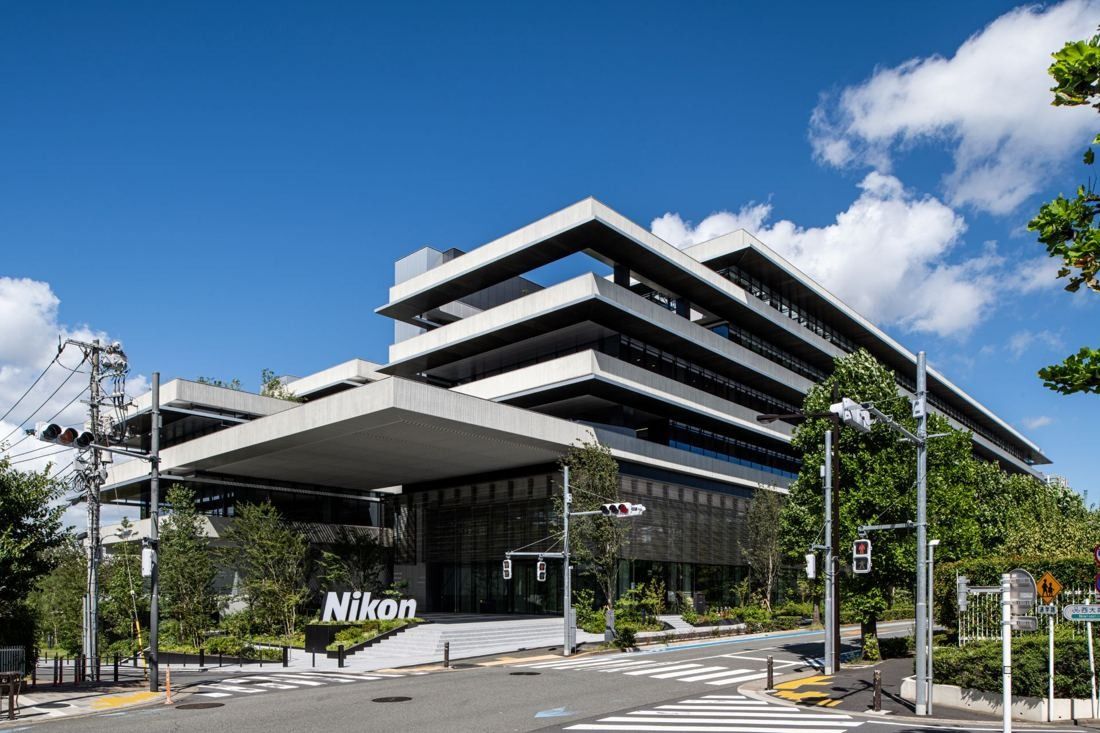
From the street · Photo: SS / Nozomu Shimao; ARCHIOPERA / Shohei Yokoyama · Mitsubishi Jisho Design 23Nikon · Tokyo, Japan
A 150-metre-long headquarters with a theatre-style atrium and a free Nikon Museum, on land where Nikon has had a base for over 100 years.
- ≈ 42,000 m² floor space at the 2024 headquarters
- 128 days off a year (Nikon Corporation)
- 13.7 yrs average length of service
The office building is a vast, layered plan of about 150 × 60 m. Between the office floors runs a narrow “strip core” about 6 m wide that gathers the refreshment areas, kitchens, toilets and stairs, so moving around means meeting people. Main staircases alternate floor by floor, offices are 16 m deep for daylight, and a two-storey welfare building holds a dining room with long windows onto the trees. The design follows Activity-Based Working: a grand staircase, terraces and lounges are all places to work.
Source: Facts: Mitsubishi Jisho Design project page “Nikon Corporation Global Headquarters/Innovation Center” · Nikon news release, July 11, 2024 · Nikon careers site, “Head Office”
The full Nikon profile → -
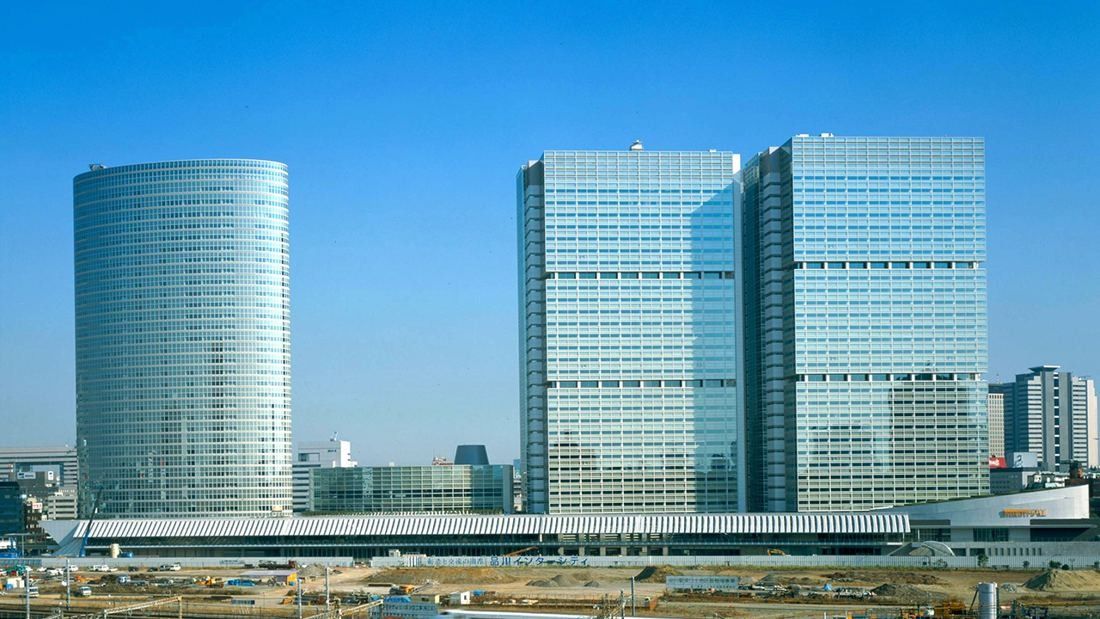
Shinagawa Intercity · © OBAYASHI CORPORATION 24Obayashi · Tokyo, Japan
An open atrium climbs eleven floors through the middle of Obayashi's Shinagawa head office, linked by stairs — and one floor above the staff canteen there is a company barber, a clinic and a dentist.
- 11 floors of open atrium, the “InterForum” (18F–28F)
- 22 floors redesigned for shared seats, 2019–2021
- 1.4% employee turnover, FY2025
Obayashi works from Shinagawa Intercity, a three-tower complex it helped build in 1998. Inside, the “InterForum” — an open well with stairs from the 18th to the 28th floor — lets people walk between departments without the elevator. For the company's 130th anniversary, 22 floors were redesigned between 2019 and 2021: tall cabinets and partitions came out, a 50-meter corridor now runs straight across each floor, and fixed desks — managers' included — gave way to group seating.
Source: Facts: Obayashi recruiting site, OBAYASHI FIELD TRIP 360° (Shinagawa office) · Uchida Systems project interview with Obayashi's General Affairs Department and Development Division (July 4, 2022) · obayashi.co.jp project page “Shinagawa Intercity”.
The full Obayashi profile → -
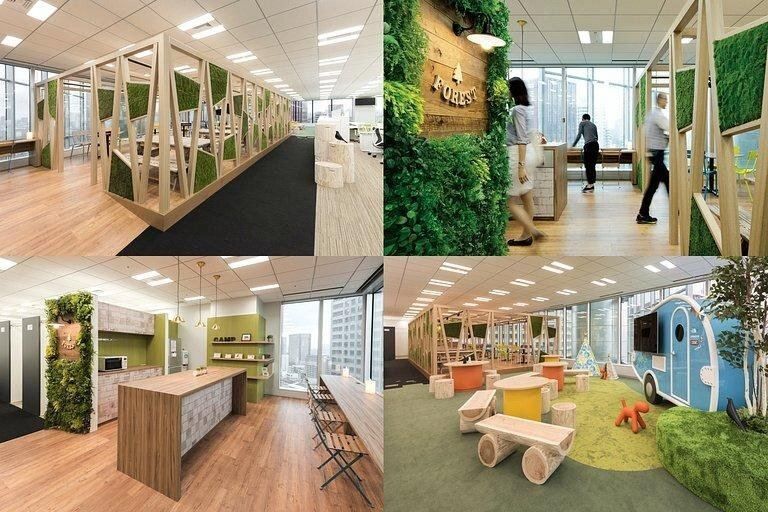
Forest-themed lounge · © Okamura Corporation 25Bandai Namco · Tokyo, Japan
A head office called the “Future Research Lab”, where every floor's lounge has its own theme — and its own drinks, so people wander upstairs and down to visit.
- ≈ 1,100 people on Bandai Namco Entertainment's five office floors
- ¥3,000,000 gift for a third child (group-wide)
- 13.1 years average time at the company (FY2025, main Japanese companies)
Bandai Namco Entertainment's floors (8th–12th) in the Mirai Kenkyusho were designed by Okamura around the idea of a “waku-waku” (exciting) communication office. Desks run alternately lengthwise and crosswise so that eyes meet, open meeting spots line the west windows, and every floor has a pantry lounge with its own theme and its own drinks — so people regularly drop in on other floors. On the top floor is Marche, the staff cafeteria, with daily set meals, rice bowls, soba, udon and pasta.
Source: Facts: Okamura project page 161101 (Bandai Namco Entertainment) · Bandai Namco Nexus careers page “Working environment” (Mirai Kenkyusho cafeteria and meeting rooms)
The full Bandai Namco profile → -
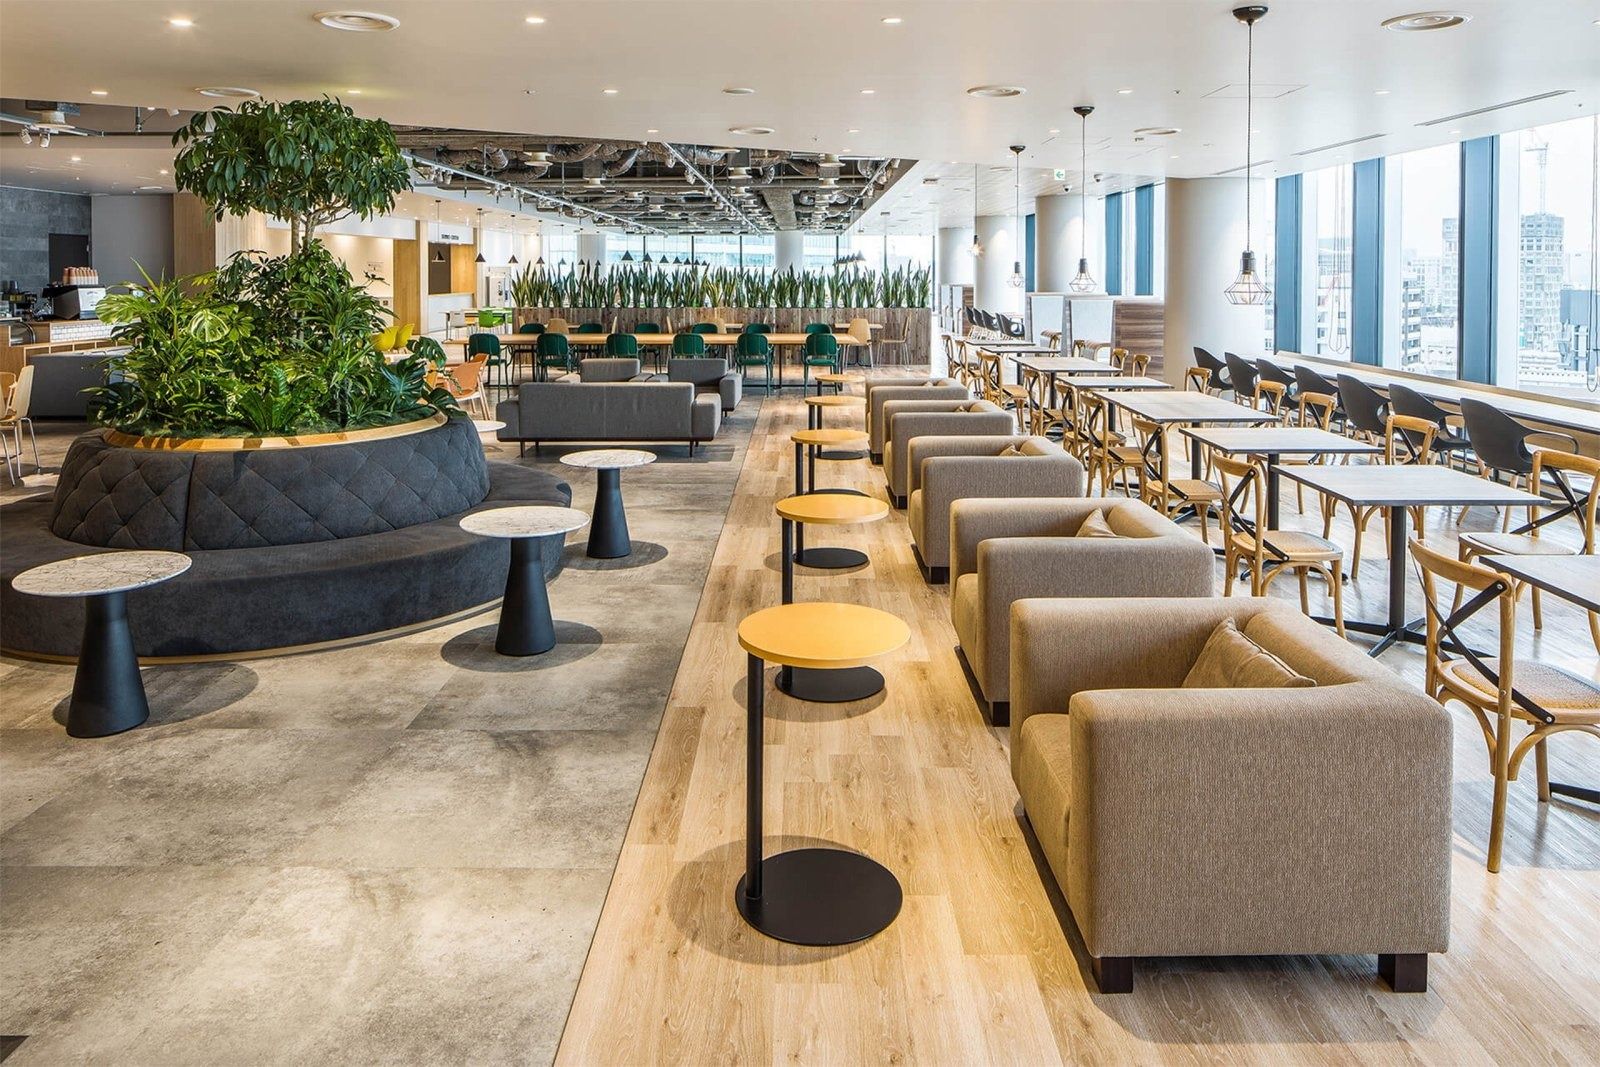
Lounge in daylight · Photo: DRAFT 26CyberAgent · Tokyo, Japan
In 2019 CyberAgent pulled offices scattered across ten Shibuya locations into one 21-storey tower, with its own open TV studio for ABEMA at street level.
- 10 → 1 Shibuya offices merged into Abema Towers
- 37,942 m² Abema Towers, total floor area
- ¥30,000 monthly rent support for living within 2 stations
Abema Towers in Udagawacho houses the Media & IP business, the Game business and corporate functions, plus UDAGAWA BASE, an open studio for ABEMA. Interior designer DRAFT treated the office for about 3,000 people as a town: meeting rooms of different sizes sit like uneven buildings along the walls, benches come with planters, and the 11th-floor lounge mixes single sofas and big tables in daylight. Engineers and designers can retreat to a focus room. Each business has its own colour of office, and a relaxation floor holds a café, a cafeteria and a convenience store.
Source: Facts: cyberagent.co.jp Office Environment (JP/EN) · DRAFT project page “CyberAgent” (2019.05) · Sumitomo Realty building page
The full CyberAgent profile → -
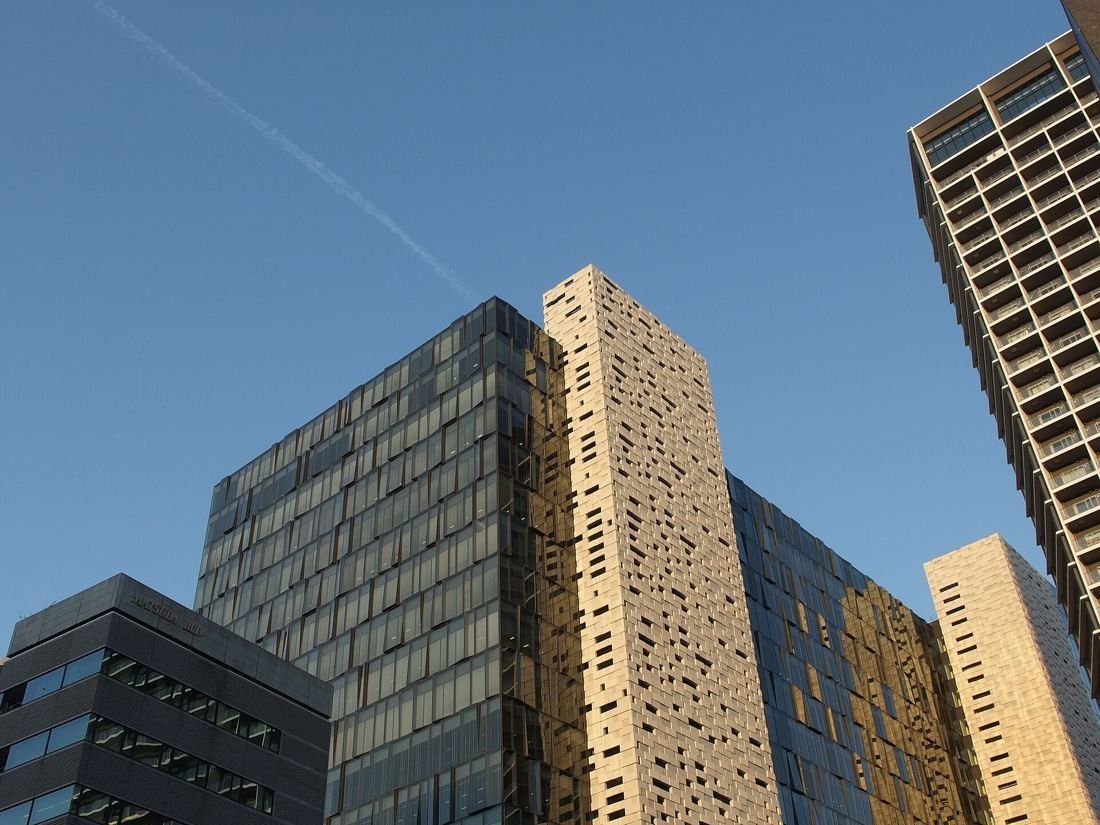
Shinjuku Eastside Square · Guilhem Vellut / CC BY 2.0 · Wikimedia Commons 27Square Enix · Tokyo, Japan
Two motion-capture studios, recording booths and a Final Fantasy café share one Shinjuku address — the place where Square Enix games are made, voiced and sold.
- 2 motion-capture studios at the Shinjuku HQ
- 10 floors 8F–17F of Shibuya Sakura Stage, opened 2024
- ¥500 a 30-minute massage in the in-house massage room
The development floors in Shinjuku have no walls. Game teams sit at curved desks arranged like a spider web, with a small meeting table in the middle of each web, and gather at whiteboard “wall boards” for morning meetings. The same building holds a large and a small motion-capture studio with a foyer where actors rest, a sound studio for mixing music and cut-scenes, recording booths big enough for many voice actors at once, and the “Salon”, a lounge with sofas, counters, a large table and plenty of plants by the windows.
Source: Square Enix careers site, “Office: Shinjuku” and “Office: Shibuya” (jp.square-enix.com/recruit/career/office/) · News release, 2024 (three-site structure)
The full Square Enix profile → -
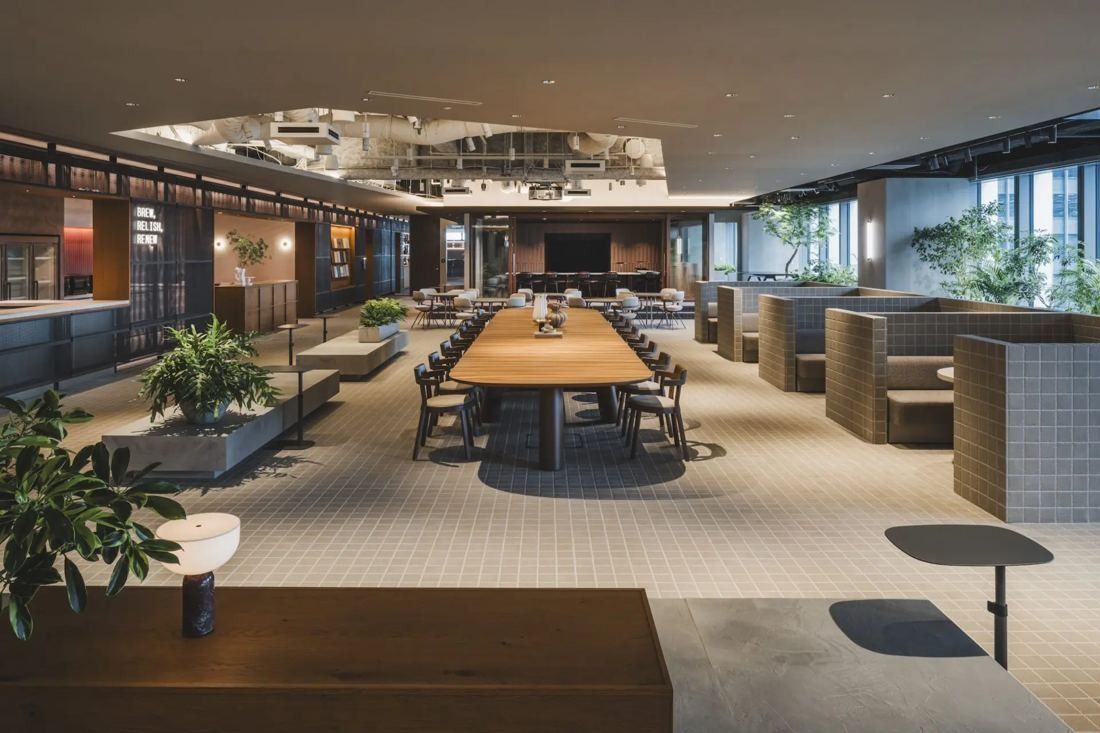
Open work area · © ITOKI 28ITOKI · Tokyo, Japan
An office maker whose head office is also its showroom: 1,300 people work on three floors in Nihonbashi that visitors can tour, and the floors are rebuilt every few years from data on how they are used.
- ≈ 7,200 m² head office on 3 floors (≈ 77,500 sq ft)
- 850 → 1,300 people based at the head office, 2021 → 2026
- 934 seats across the three floors
ITOKI calls it more than a showroom: it is the head office, and visitors watch employees at work. Opened in October 2018 as ITOKI TOKYO XORK, it brought four scattered Tokyo offices together on floors 11–13 of the Nihonbashi Takashimaya Mitsui Building, built around Activity Based Working: no fixed desks, with spaces for solo focus, pair work and group work, and quality standards from WELL. Each floor has since been rebuilt — 12F in 2022, 13F in 2023 around “ABW × comfort” with wild-looking planting and wooden “yagura” frames, 11F in 2024 — and in 2026 the 12th floor again, from data on where the best-performing people actually work. There are tiered presentation rooms, a library, a café and a big shared table.
Source: ITOKI news releases (Oct 2018, Jun 11, 2026) · itoki.jp ITOKI DESIGN HOUSE TOKYO page · wsd.itoki.jp project pages “ITOKI TOKYO XORK” and “ITOKI DESIGN HOUSE 11F” · itoki.jp history (WELL, 2019)
The full ITOKI profile → -
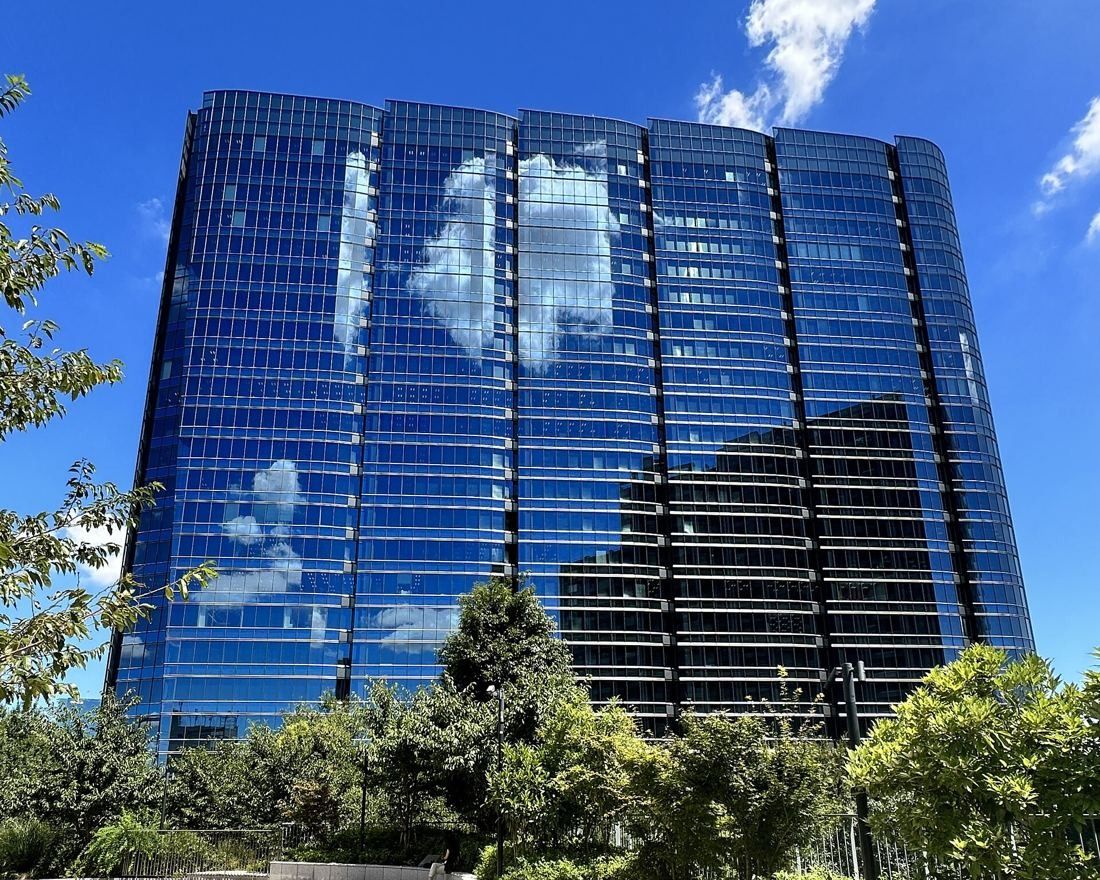
Sumitomo Fudosan Osaki Garden Tower · Akonnchiroll / CC BY-SA 4.0 · Wikimedia Commons 29SEGA · Tokyo, Japan
A head office built like a harbor: meeting rooms named after port cities from A to Y — there is no Z, because the journey never ends.
- ≈ 6,000 people from 20 group companies at the Osaki head office
- 5,290 m² per office floor (≈ 56,900 sq ft)
- 130 days off a year (FY2024)
In 2018 the SEGA SAMMY Group brought its head offices, until then scattered across Tokyo, into Sumitomo Fudosan Osaki Garden Tower and named the space “GRAND HARBOR”. Visitors cross a “pier” to a reception counter, wait in a lounge styled as a ship's CABIN, and meet in rooms named after port cities from A to Y. Each floor is about 5,290 m², laid out with as few walls as possible, and executives sit in the open office instead of private rooms.
Source: Facts: SEGA SAMMY “SEGASAMI” article “GRAND HARBOR” (Apr 24, 2026) · SEGA recruit site, Osaki office · SEGA SAMMY recruit office tour · SEGA access page · Taisei Corporation project page (building design and size).
The full SEGA profile → -
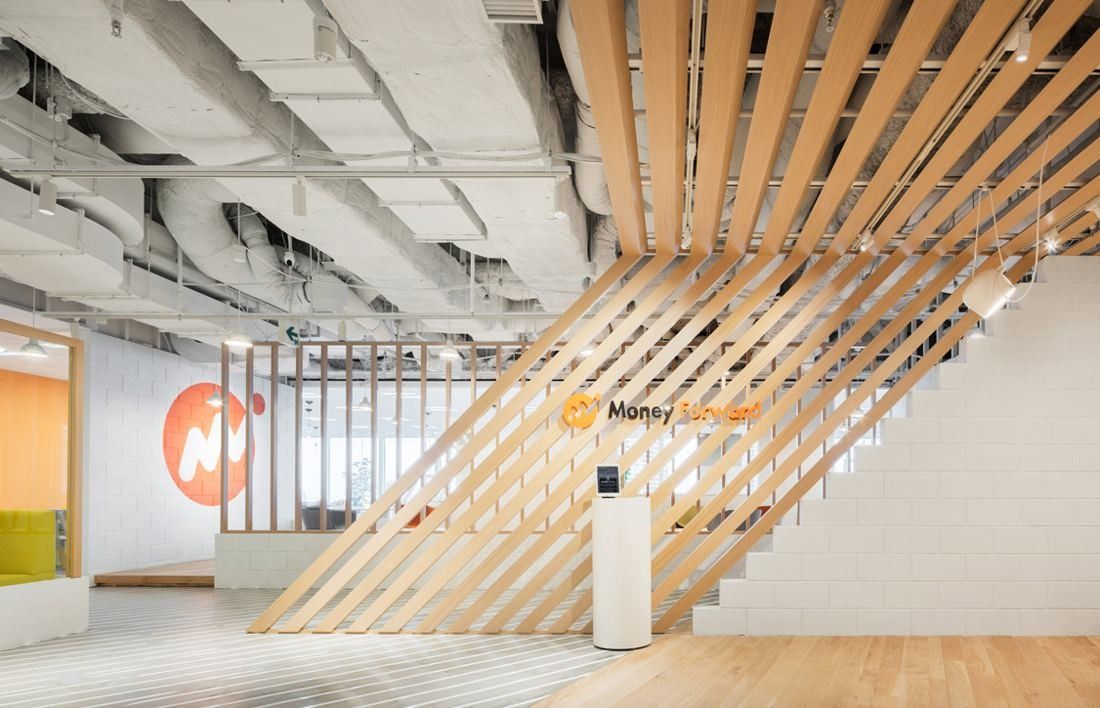
Entrance, 2018 fit-out · Photo: Tomooki Kengaku · D-Sign / interior design SIGNAL 30Money Forward · Tokyo, Japan
Before each new floor of its Tamachi headquarters opens, Money Forward's own employees paint the pillars — and then put forward the names of the meeting rooms.
- 4 floors of Tamachi Station Tower S (20F–23F)
- 5× more members in 2023 than at the 2018 move-in
- ¥20,000/mo rent support for living near the office
Money Forward moved into the 21st floor of msb Tamachi Tamachi Station Tower S in July 2018 under the concept “Let's make it!” — build it together. It added the 20th floor in 2023 (“Connect”: team islands, desks shaped as pentagons, circles and magatama, and a Connect Area serving drinks after 6 pm), the 23rd floor in December 2024 and the 22nd floor in October 2025 (“BOOST”: six walk-in “Booster” huddle pods, a User Focus Hub and a glass-walled Event Field for about 80 people). Before each opening, volunteers paint the pillars themselves.
Source: Facts: D-Sign project pages “Money Forward, Inc.” (2018 and 2023) · #Times MF “Connect” (2023) · Money Forward corporate communications note on the 22nd floor (Oct 27, 2025) · Mitsubishi Estate msb Tamachi spec page. sq ft converted by eciffo.
The full Money Forward profile → -
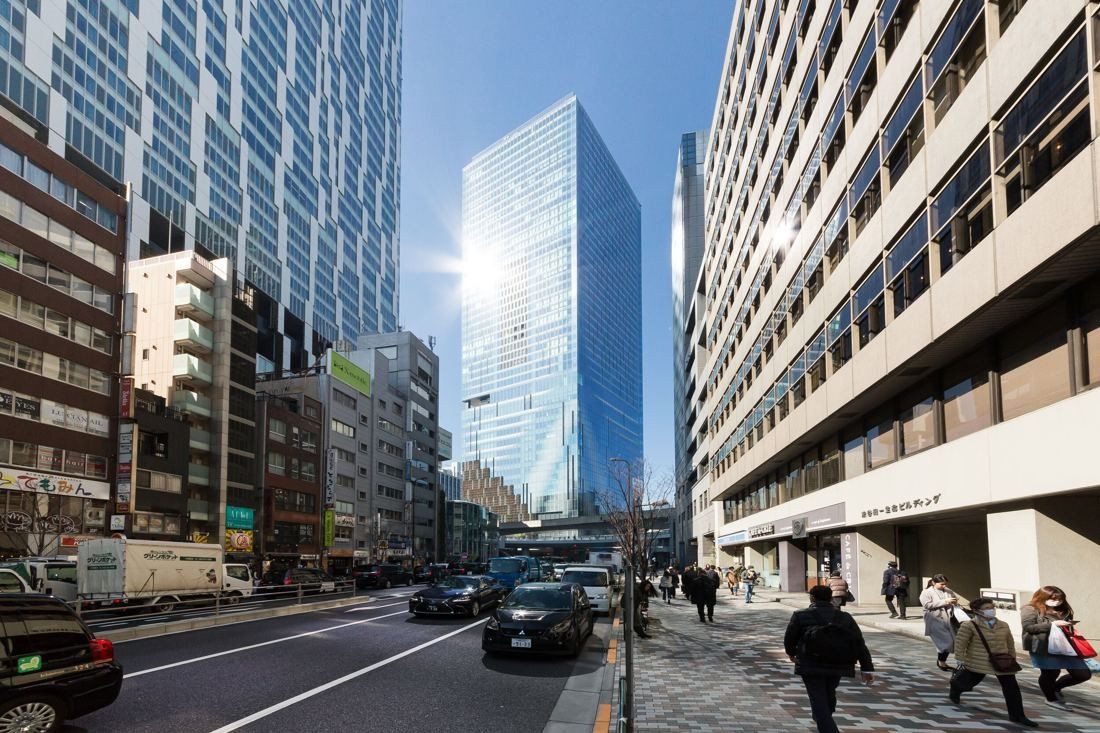
Shibuya Scramble Square from the street · © WeWork (as captioned by DeNA) 31DeNA · Tokyo, Japan
A headquarters high in Shibuya Scramble Square with seats for only 30% of staff — and up to ¥150,000 a month to commute in from far away.
- ≈ 30% average attendance the HQ is sized for
- ≈ 1/4 of the desks at the old Hikarie HQ
- 7 yrs 1 mo average tenure (Mar 2026)
Since August 10, 2021, DeNA's headquarters has been WeWork Shibuya Scramble Square: the whole 40th floor and parts of the 37th, 39th and 41st, directly connected to Shibuya Station. DeNA designed it for a mix of remote and office work, with seats for an average 30% attendance and about a quarter of the desks it had at Shibuya Hikarie. Most seats are free address; project teams gather in “Nests”, and a DeNA lounge by the entrance has free drinks, a 135-inch screen and craft beer from the Yokohama DeNA BayStars.
Source: Facts: dena.com news “Notice of head office relocation” (Aug 10, 2021) and Apr 30, 2021 release · Fullswing by DeNA, “DeNA moves its head office” (Dec 24, 2021) · dena.com “Work environment”.
The full DeNA profile → -
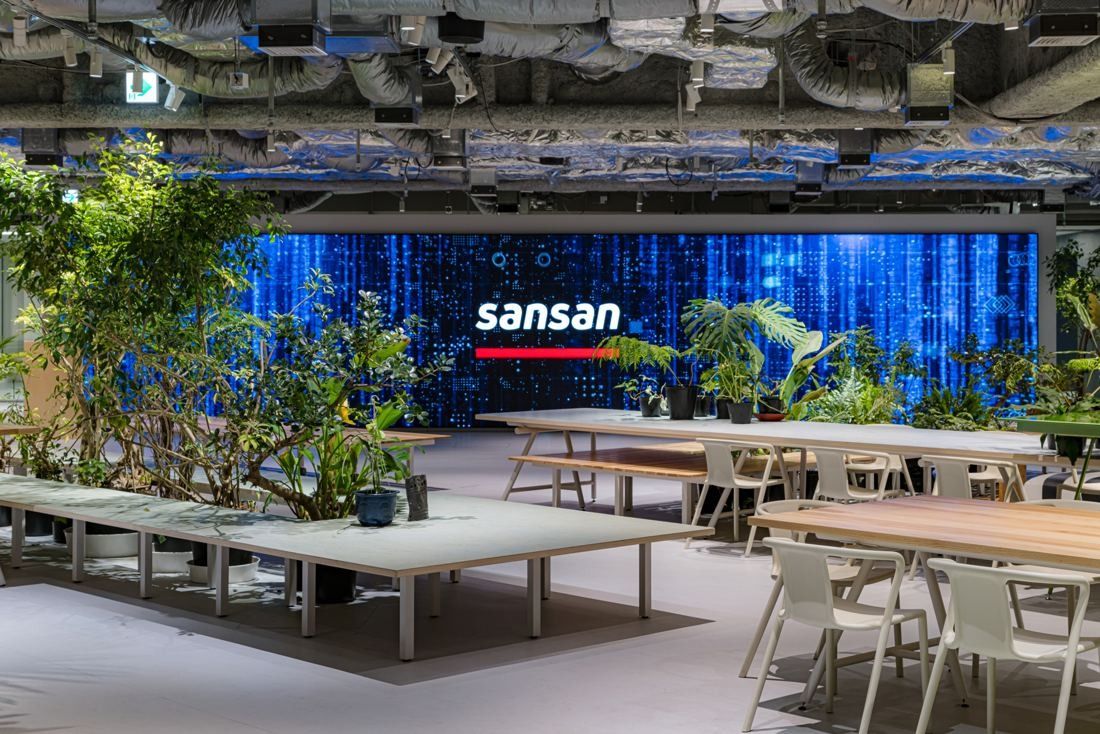
Park, the open area on the 28th floor · © MEC Design International / photo: Takashi Uemura 32Sansan · Tokyo, Japan
Five floors above Shibuya Station built around “Nature”: a Park for more than 100 people, over 180 meeting rooms and booths, and rooms named from Aurora to W chosen by the staff.
- 5 floors 28F–32F, Shibuya Sakura Stage
- 180+ meeting rooms and private booths at HQ
- 1,717 people joined “Yoriai” after-work drinks (FY2025.5)
On September 30, 2024 Sansan brought several offices scattered around Omotesando together on floors 28 to 32 of the SHIBUYA Tower at Shibuya Sakura Stage, next to JR Shibuya Station. From the 28th-floor sky lobby you walk straight into the “Park”, an open area with plants for more than 100 people that hosts lunches, all-hands meetings and after-work drinks. Next to it is “Garden”, a seminar room for outside events. Floors 29–32 are free-address work floors linked by internal stairs, with standing desks, booth seats, a round reception room called “Hanare”, a studio, a rest room and a multi-purpose room for nursing or prayer.
Source: Facts: Sansan news release (Sep 30, 2024) · mimi “New HQ office tour” (Nov 7, 2024) · MEC Design International project page · Japan Space Design Award 2025 longlist page · Endo Lighting project page
The full Sansan profile → -
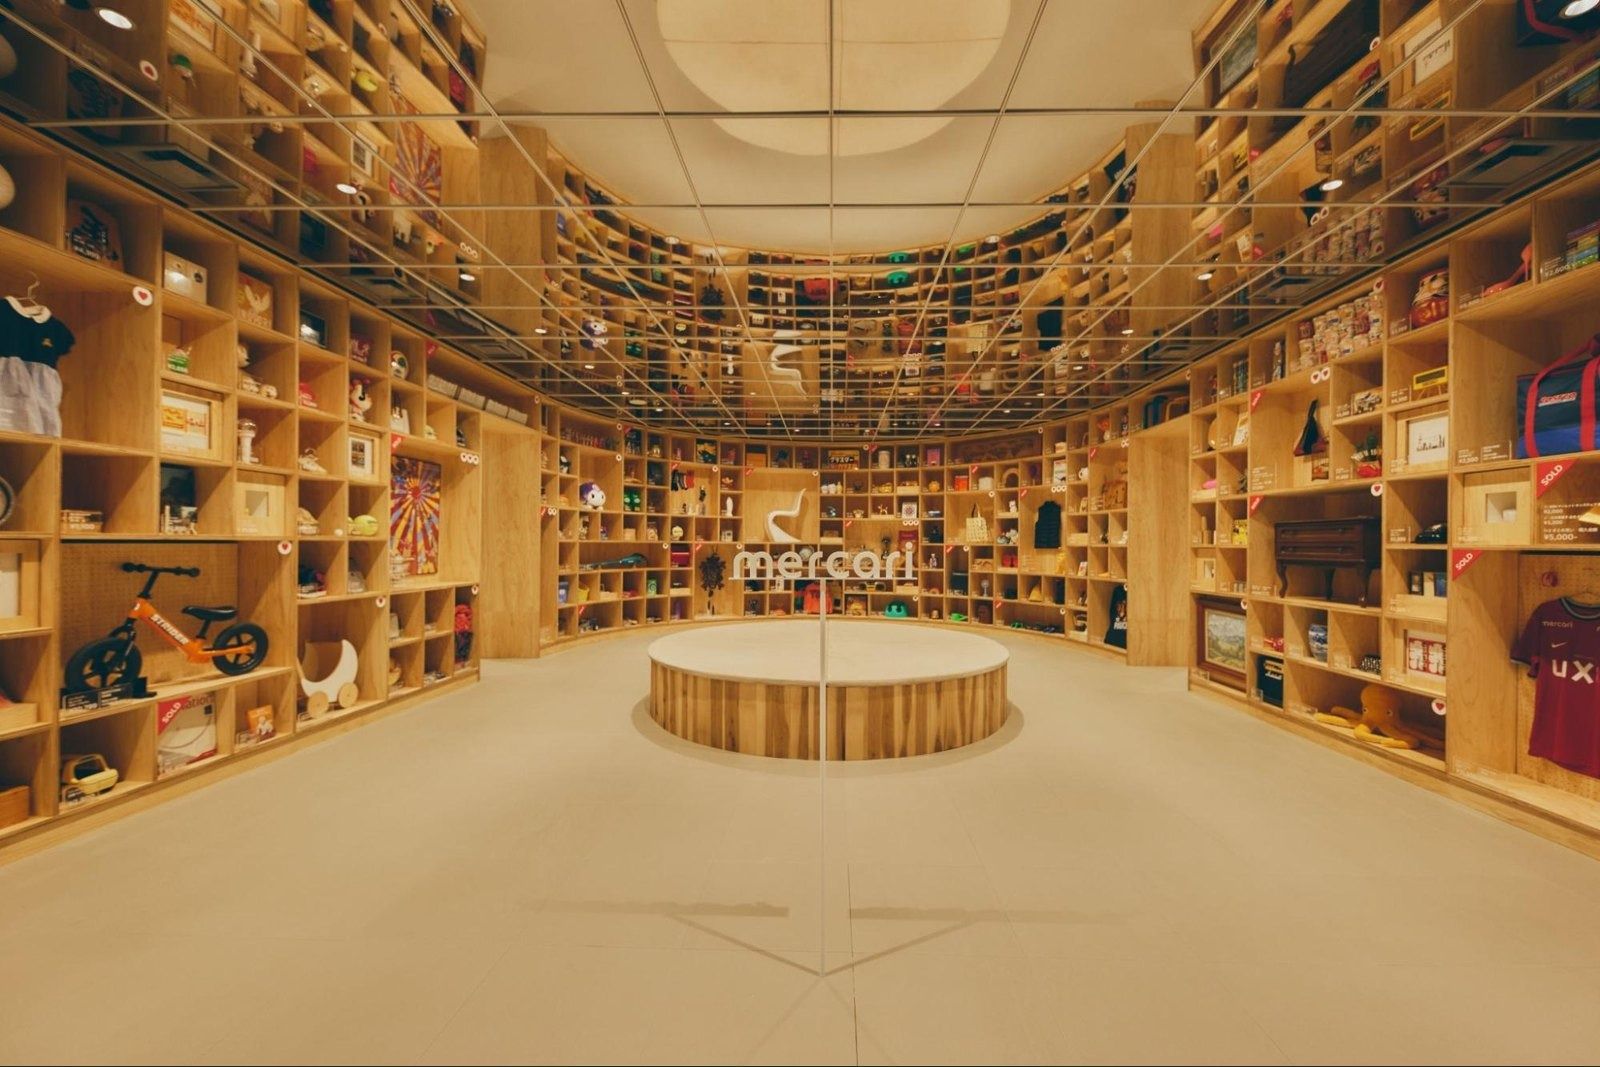
The Mercari Wall at the entrance · Photo: Tomohiro Takeshita / mercan 33Mercari · Tokyo, Japan
Two floors high in Roppongi Hills where the furniture is upcycled by 10 creator teams — including a bleacher bench about 16 metres across, made from 16 kinds of leftover hardwood.
- 8,403 m² CultureHub, floors 25 and 26
- 84.8% of male employees take childcare leave
- ≈ 55 countries our colleagues come from
On December 1, 2025 Mercari left the 18th floor of Roppongi Hills Mori Tower, its home for about ten years, for floors 25 and 26. Kokuyo designed the space around a route that circles the whole floor, with places to talk along the way. The “Mercari Wall” at the entrance is lined with items bought on Mercari, graphics of the four values mark each doorway, and ten creator teams made “circular” furniture — including bleacher seating from Hida forest deadstock wood that seats 30.
Source: Facts: mercan “Welcome to CultureHub” (Dec 5, 2025) · Hidakuma project page (Apr 10, 2026) · JDN project data (Kokuyo, Aug 3, 2026)
The full Mercari profile → -
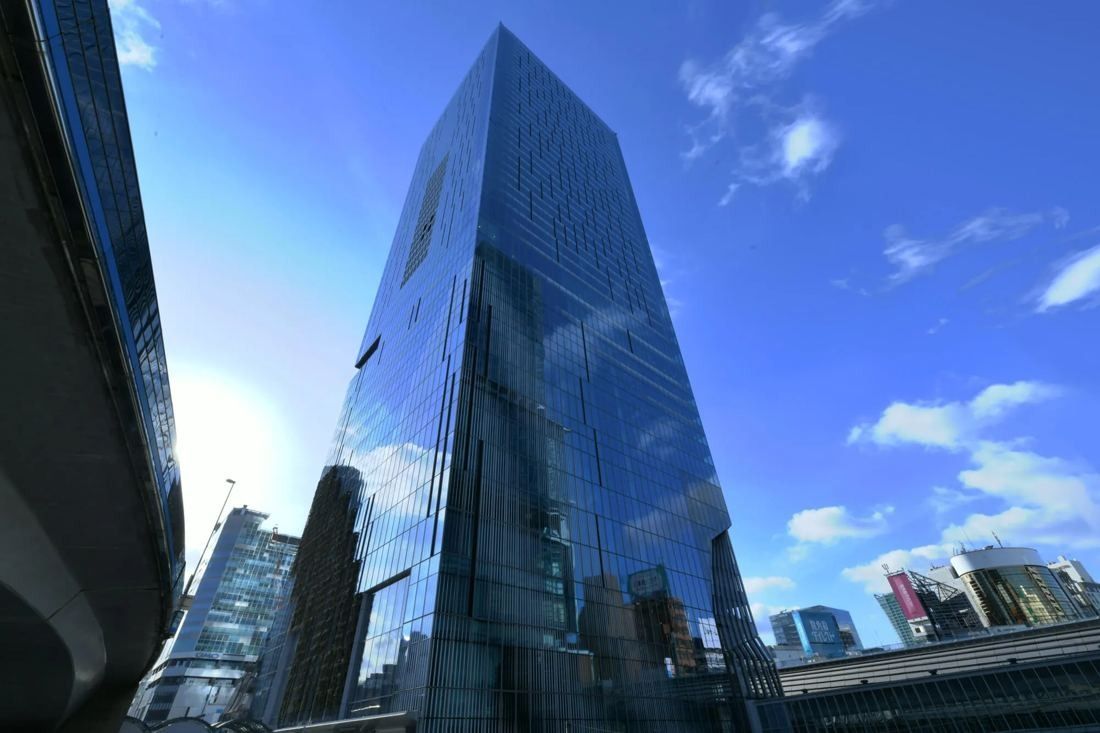
Shibuya Scramble Square, home of MIXI's head office · © MIXI 34MIXI · Tokyo, Japan
MIXI's head office fills nine floors of Shibuya Scramble Square, above Shibuya Station, laid out by Nikken Sekkei like a town — desks as homes, a “shopping street” of meeting spots and a green “bazaar” with a café and a convenience store.
- 28F–36F MIXI's floors in Shibuya Scramble Square
- 24,613 m² office floor area (≈ 264,934 sq ft)
- ¥240,000 benefit points per employee each year
Nikken Sekkei brought MIXI's scattered Shibuya offices together in Shibuya Scramble Square and turned the parts of the city where the company was born into office functions. The typical floor is a “town”: fixed desks are the homes, and around the edge runs an “activity area”, a shopping street for quick meetings. The reception is a “museum” framed in wood, with changing exhibits about MIXI. The green “bazaar” mixes a café, a convenience store, studios and lounges. MIXI's own concept is “For Communication”, built on three ideas: Meet Up, Switch Up and Dream Up.
Source: Facts: Nikken Sekkei project page “MIXI Head Office” · MIXI GROUP Recruit, “Office” and “Benefits”
The full MIXI profile → -
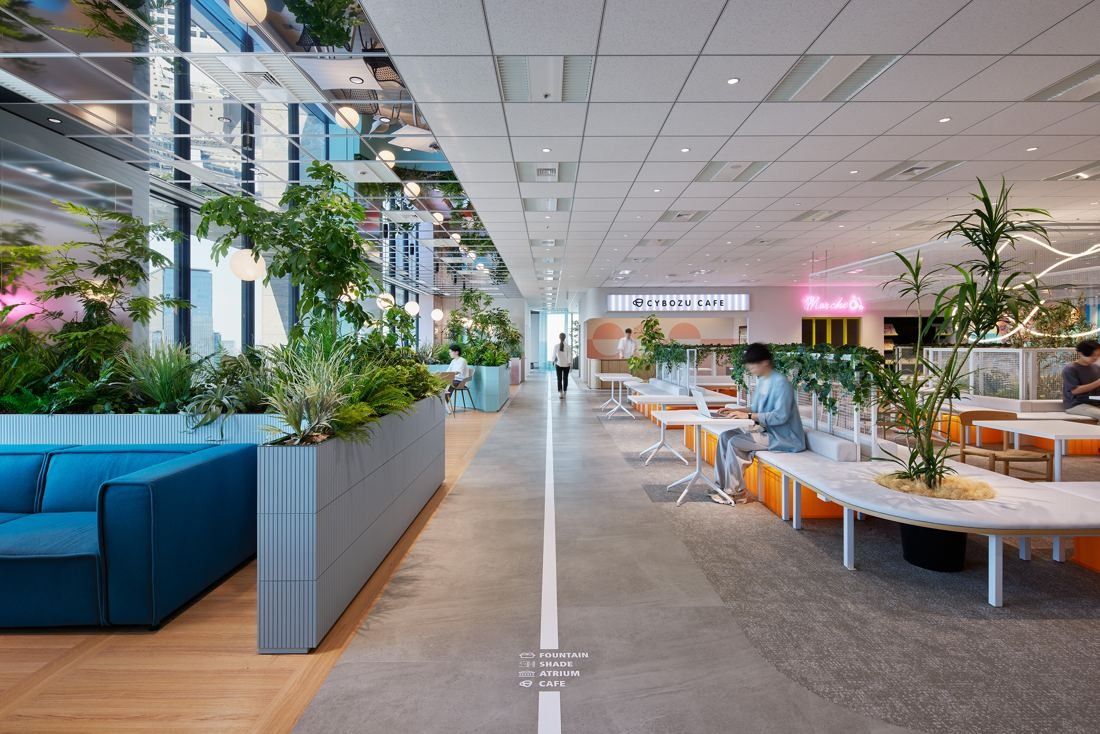
The rebuilt 27th floor (2022) · © KOKUYO / photo: Nacasa & Partners, Keita Yamamoto 35Cybozu · Tokyo, Japan
An office built as a “Big Hub for Teamwork” on the 27th floor in Nihonbashi — for a company where people choose their own hours and place, and only about one in five Tokyo staff comes in on a given day.
- 27F–28F Tokyo Nihonbashi Tower, since July 2015
- 28% → 4.4% turnover, peak in the mid-2000s → 2025
- 19.6% average daily office attendance, Tokyo (2025)
Cybozu calls its Tokyo office a “Big Hub for Teamwork”: a place to gather people and information in a company where most work is remote. The 27th floor greets visitors with three consultation cafés themed Bird, Forest and Sky, seminar rooms, a bar and a kitchen; the work floors have few partitions and free-address desks. In 2022 the 27th-floor work area was rebuilt for hybrid work under the theme “Cybozu DOWNTOWN”: back-street-like paths, rounded walls and furniture, and base colours that change with each area's purpose.
Source: Facts: Cybozu news release (Jul 21, 2015) · Cybozu Backstage blog on the Tokyo office rebuild (2022) · Cybozu Shiki office visit (m001002) · KOKUYO project page “Cybozu TeamHub Tokyo”. Photos are shown with credit to Cybozu and to KOKUYO / Nacasa & Partners; we remove any photo on request.
The full Cybozu profile →
At a glance
| Company | Ward | Headquarters | Employees |
|---|---|---|---|
| NTT | Chiyoda | 5-1, Otemachi 1-Chome, Chiyoda-ku, Tokyo 100-8116, Japan | 344,196 (FY2025) |
| Honda | Minato | Toranomon Alcea Tower, 2-2-3 Toranomon, Minato-ku, Tokyo 105-8404 | 195,109 (FY2026) |
| Bridgestone | Chuo | 1-1, Kyobashi 3-chome, Chuo-ku, Tokyo 104-8340, Japan | 115,716 (FY2025) |
| NEC | Minato | 7-1, Shiba 5-chome, Minato-ku, Tokyo 108-8001 | 101,800 (FY2025) |
| Sony Group | Minato | 1-7-1 Konan, Minato-ku, Tokyo 108-0075 | 94,900 (FY ended Mar 2026) |
| Sumitomo Corporation | Chiyoda | 3-2 Otemachi 2-Chome, Chiyoda-ku, Tokyo 100-8601, Japan | 82,488 (FY2025) |
| SoftBank Group | Minato | 1-7-1 Kaigan, Minato-ku, Tokyo 105-7537, Japan | 73,677 (FY2025) |
| Fujifilm | Minato | 9-7-3 Akasaka, Minato-ku, Tokyo 107-0052 | 73,526 (Mar 2026) |
| KDDI | Minato | 2-21-1 Takanawa, Minato-ku, Tokyo 108-8618, Japan | 73,198 (FY2025) |
| Dentsu | Minato | 1-8-1 Higashi-Shimbashi, Minato-ku, Tokyo 105-7050, Japan | 67,000 (FY2025) |
| Mitsubishi Corporation | Chiyoda | 3-1, Marunouchi 2-Chome, Chiyoda-ku, Tokyo 100-8086, Japan | 63,037 (FY2025) |
| Fast Retailing (UNIQLO) | Koto | 1-6-7 Ariake, Koto-ku, Tokyo 135-0063, Japan | 60,935 (FY2026) |
| Mitsui & Co. | Chiyoda | 2-1, Otemachi 1-chome, Chiyoda-ku, Tokyo 100-8631, Japan | 55,463 (FY Mar 2026) |
| ANA | Minato | 1-5-2 Higashi-Shimbashi, Minato-ku, Tokyo 105-7140 | 47,826 (FY2025) |
| Takeda | Chuo | 1-1, Nihonbashi-Honcho 2-chome, Chuo-ku, Tokyo 103-8668 | 47,029 (FY2025 (Mar 31, 2026)) |
| Recruit Holdings | Chiyoda | 1-9-2 Marunouchi, Chiyoda-ku, Tokyo 100-6640 | 45,586 (Mar 2026) |
| LY Corporation | Chiyoda | 1-3 Kioicho, Chiyoda-ku, Tokyo 102-8282 | 32,175 (FY2025) |
| Kao | Chuo | 14-10, Nihonbashi Kayabacho 1-chome, Chuo-ku, Tokyo 103-8210, Japan | 31,514 (Dec 2025) |
| Kirin Holdings | Nakano | 4-10-2 Nakano, Nakano-ku, Tokyo 164-0001, Japan | 31,144 (Dec 2025) |
| Rakuten Group | Setagaya | 1-14-1 Tamagawa, Setagaya-ku, Tokyo 158-0094 | 29,419 (Dec 2025) |
| Asahi Group Holdings | Sumida | 1-23-1 Azumabashi, Sumida-ku, Tokyo 130-8602 | 28,560 (FY2025) |
| Shiseido | Minato | 1-6-2 Higashi-shimbashi, Minato-ku, Tokyo 105-8310, Japan | 26,330 (Dec 2025) |
| Nikon | Shinagawa | 1-5-20 Nishioi, Shinagawa-ku, Tokyo 140-8601, Japan | 19,928 (FY2025) |
| Obayashi | Minato | 2-15-2 Konan, Minato-ku, Tokyo | 18,031 (FY2025) |
| Bandai Namco | Minato | 5-37-8 Shiba, Minato-ku, Tokyo 108-0014 | 11,457 (FY2025 (March 31, 2026)) |
| CyberAgent | Shibuya | 40-1 Udagawacho, Shibuya-ku, Tokyo 150-0042 | 8,150 (FY2025) |
| Square Enix | Shinjuku | Shinjuku Eastside Square, 6-27-30 Shinjuku, Shinjuku-ku, Tokyo 160-8430 | 4,290 (FY ended Mar 2026) |
| ITOKI | Chuo | Nihonbashi Takashimaya Mitsui Building, 2-5-1 Nihonbashi, Chuo-ku, Tokyo 103-6113, Japan | 4,164 (FY12/2025) |
| SEGA | Shinagawa | Sumitomo Fudosan Osaki Garden Tower, 1-1-1 Nishi-Shinagawa, Shinagawa-ku, Tokyo 141-0033 | 2,922 (Mar 31, 2026) |
| Money Forward | Minato | 3-1-21 Shibaura, Minato-ku, Tokyo 108-0023 | 2,810 (Nov 2025) |
| DeNA | Shibuya | WeWork Shibuya Scramble Square, Shibuya Scramble Square, 2-24-12 Shibuya, Shibuya-ku, Tokyo 150-6140 | 2,483 (FY2026.3) |
| Sansan | Shibuya | Shibuya Sakura Stage SHIBUYA Tower 28F, 1-1 Sakuragaokacho, Shibuya-ku, Tokyo 150-6228 | 2,323 (2026-08-31) |
| Mercari | Minato | Roppongi Hills Mori Tower, 6-10-1 Roppongi, Minato-ku, Tokyo 106-6125 | 2,159 (FY2025.6) |
| MIXI | Shibuya | 2-24-12 Shibuya, Shibuya-ku, Tokyo 150-6136 | 2,116 (FY2026) |
| Cybozu | Chuo | Tokyo Nihonbashi Tower 27F, 2-7-1 Nihonbashi, Chuo-ku, Tokyo 103-6027 | 1,356 (2025-12-31) |
Questions
Which companies in Tokyo does eciffo cover?
NTT, Honda, Bridgestone, NEC, Sony Group, Sumitomo Corporation, SoftBank Group, Fujifilm, KDDI, Dentsu, Mitsubishi Corporation, Fast Retailing (UNIQLO), Mitsui & Co., ANA, Takeda, Recruit Holdings, LY Corporation, Kao, Kirin Holdings, Rakuten Group, Asahi Group Holdings, Shiseido, Nikon, Obayashi, Bandai Namco, CyberAgent, Square Enix, ITOKI, SEGA, Money Forward, DeNA, Sansan, Mercari, MIXI and Cybozu.
Which big companies have their headquarters in Minato, Tokyo?
Honda, NEC, Sony Group, SoftBank Group, Fujifilm, KDDI, Dentsu, ANA, Shiseido, Obayashi, Bandai Namco, Money Forward and Mercari.
Which big companies have their headquarters in Chiyoda, Tokyo?
NTT, Sumitomo Corporation, Mitsubishi Corporation, Mitsui & Co., Recruit Holdings and LY Corporation.
Which big companies have their headquarters in Chuo, Tokyo?
Bridgestone, Takeda, Kao, ITOKI and Cybozu.
Where is NTT’s headquarters?
5-1, Otemachi 1-Chome, Chiyoda-ku, Tokyo 100-8116, Japan. NTT runs from a twin tower in Otemachi, and in 2031 plans to move back to Hibiya, where its head office first opened in 1961, into a 48-storey tower.
Where is Honda’s headquarters?
Toranomon Alcea Tower, 2-2-3 Toranomon, Minato-ku, Tokyo 105-8404. Honda now runs its head office on a single open floor — and in 2029 it moves back to the Tokyo Station block where its first own building stood.
Where is Bridgestone’s headquarters?
1-1, Kyobashi 3-chome, Chuo-ku, Tokyo 104-8340, Japan. Bridgestone works from the top floors of a 24-storey Kyobashi tower whose lower floors rise as a planted “Kyobashi Hill” — in the same Tokyo district it first came to in 1939.
Where is NEC’s headquarters?
7-1, Shiba 5-chome, Minato-ku, Tokyo 108-8001. A 43-floor “rocket” with an open space through its middle to calm the wind, on the same Tokyo ground where NEC began in 1899.
Where is Sony Group’s headquarters?
1-7-1 Konan, Minato-ku, Tokyo 108-0075. Sony moved more than 6,000 people from a dozen-plus buildings into one 20-storey tower — and cooled it with treated water from the sewage plant next door.
Where is Sumitomo Corporation’s headquarters?
3-2 Otemachi 2-Chome, Chiyoda-ku, Tokyo 100-8601, Japan. An office built to create “chance encounters” — with a canteen that turns into a pub, a clinic and massage room upstairs, and no core hours from 5 a.m.
Where is SoftBank Group’s headquarters?
1-7-1 Kaigan, Minato-ku, Tokyo 105-7537, Japan. A 40-storey smart tower on Tokyo Bay where employees choose their own seat each day — and the lunch salad is grown on the tower's own terraces.
How we made this: every fact, photo and credit comes from the company profiles on eciffo, which cite the company’s own reports, press releases and architects. We add companies as their profiles are finished, so this list grows.
More features
 Airlines5 Airline Headquarters, From Fort Worth to Tokyo
 GamesInside 9 Video Game Company Offices
 Semiconductors8 Semiconductor Company Headquarters
 Telecom14 Telecom Company Headquarters
 Food & drink11 Food and Beverage Company Headquarters
 Fashion & beauty17 Fashion, Luxury and Beauty Company Headquarters
 Retail19 Retail and E-commerce Company Headquarters
 France17 French Company Headquarters, From Paris to La Défense
 Germany19 German Company Headquarters, From Munich to Wolfsburg
 Nordics15 Nordic Company Headquarters, From Stockholm to Billund
 Texas15 Company Headquarters in Texas
 Seattle area9 Company Headquarters in the Seattle Area
 Washington, D.C. area10 Company Headquarters Around Washington, D.C.
 Midwest19 Company Headquarters in the Midwest, From Chicago to Akron
 History97 Companies Founded Before 1900: Where They Started and Where They Work Now
 BankingInside 32 Bank and Insurance Headquarters
 Automotive11 Car Company Headquarters, From Wolfsburg to Toyota City
 Pharma11 Pharmaceutical Company Headquarters
 London11 Company Headquarters in London
 Asia-Pacific22 Company Headquarters in Asia-Pacific, From Shenzhen to Sydney
 HistoryThen and Now: 275 Companies’ Early Offices Next to Today’s Headquarters
 VideoOffice Tour Videos: Inside 126 Company Headquarters
 JapanInside the Offices of 46 Japanese Companies
 Europe92 European Company Headquarters, From Munich to Stockholm
 Bay AreaSilicon Valley and San Francisco: 42 Tech Headquarters
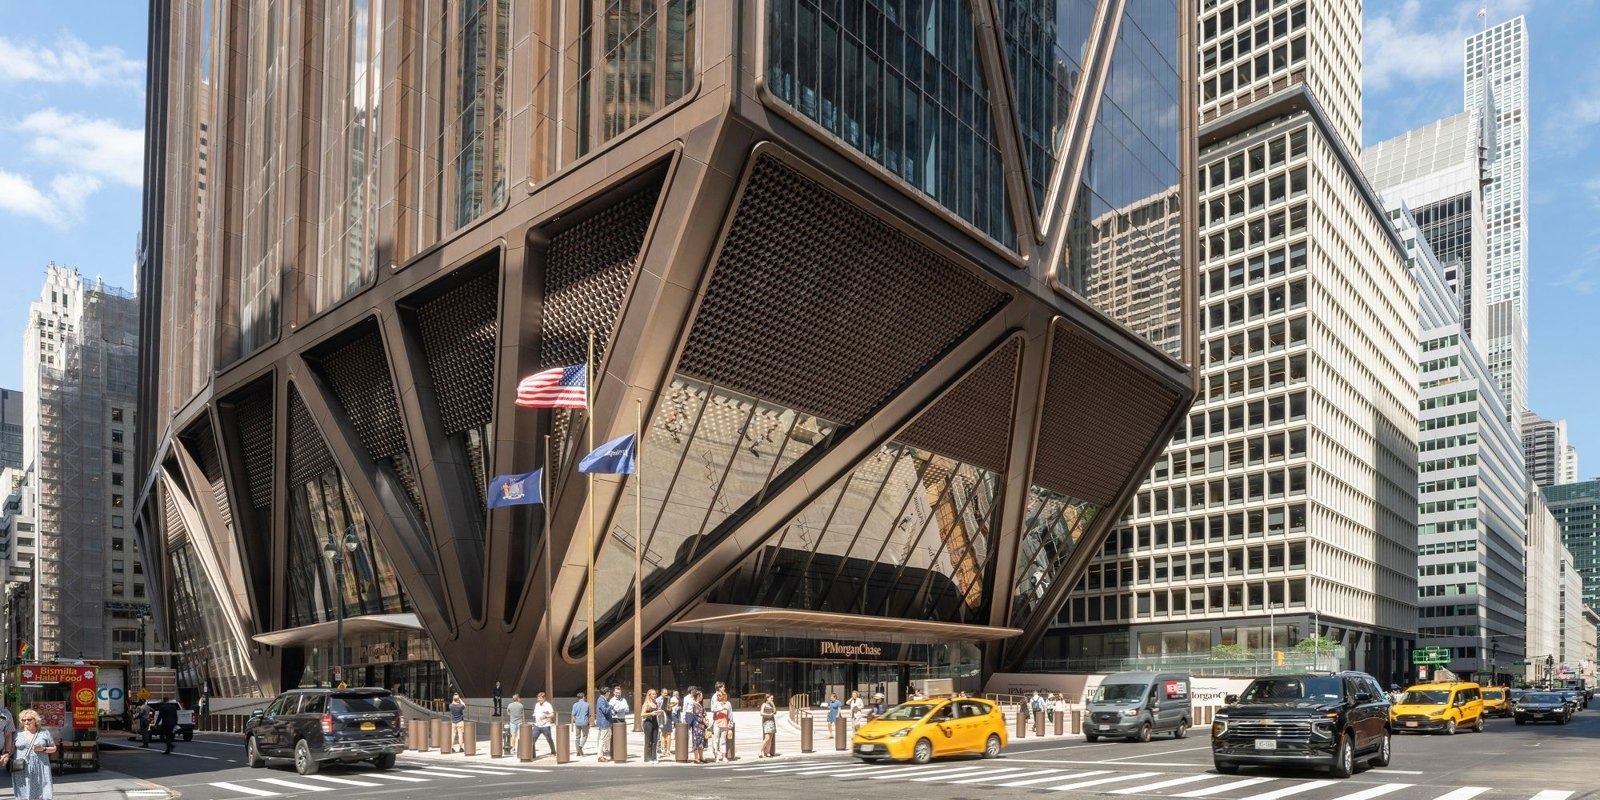 New York14 Company Headquarters in New York City
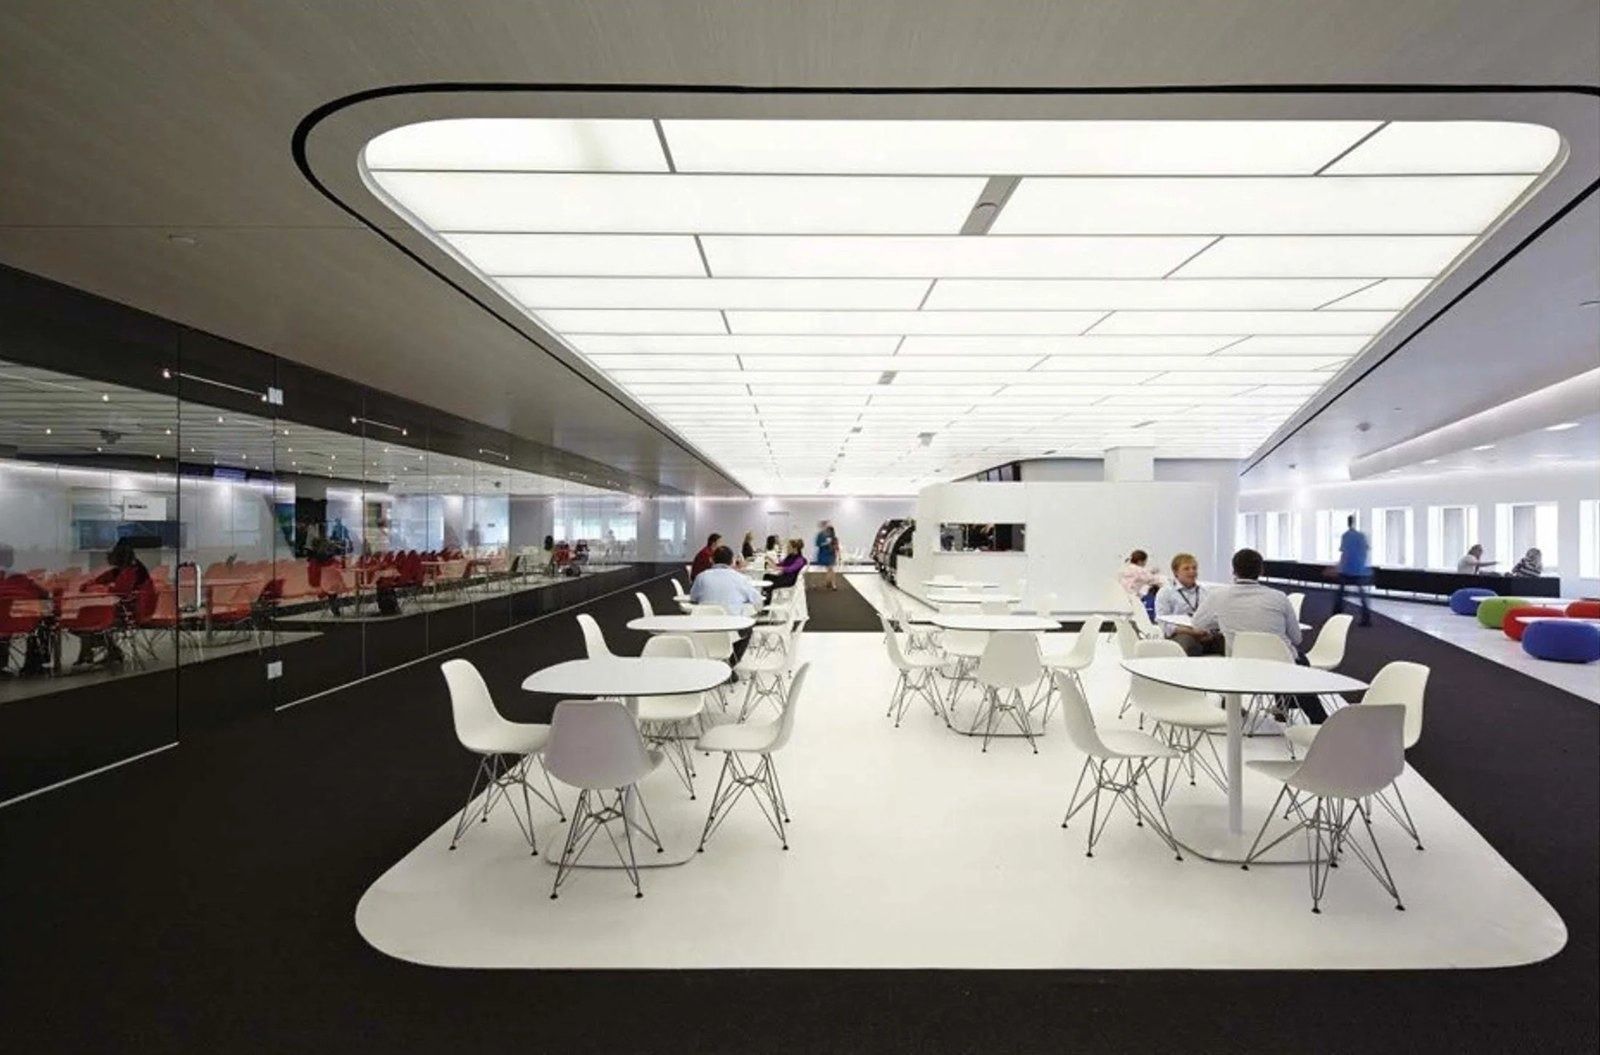 BenefitsPerks at 319 Big Companies: What They Offer to Keep People
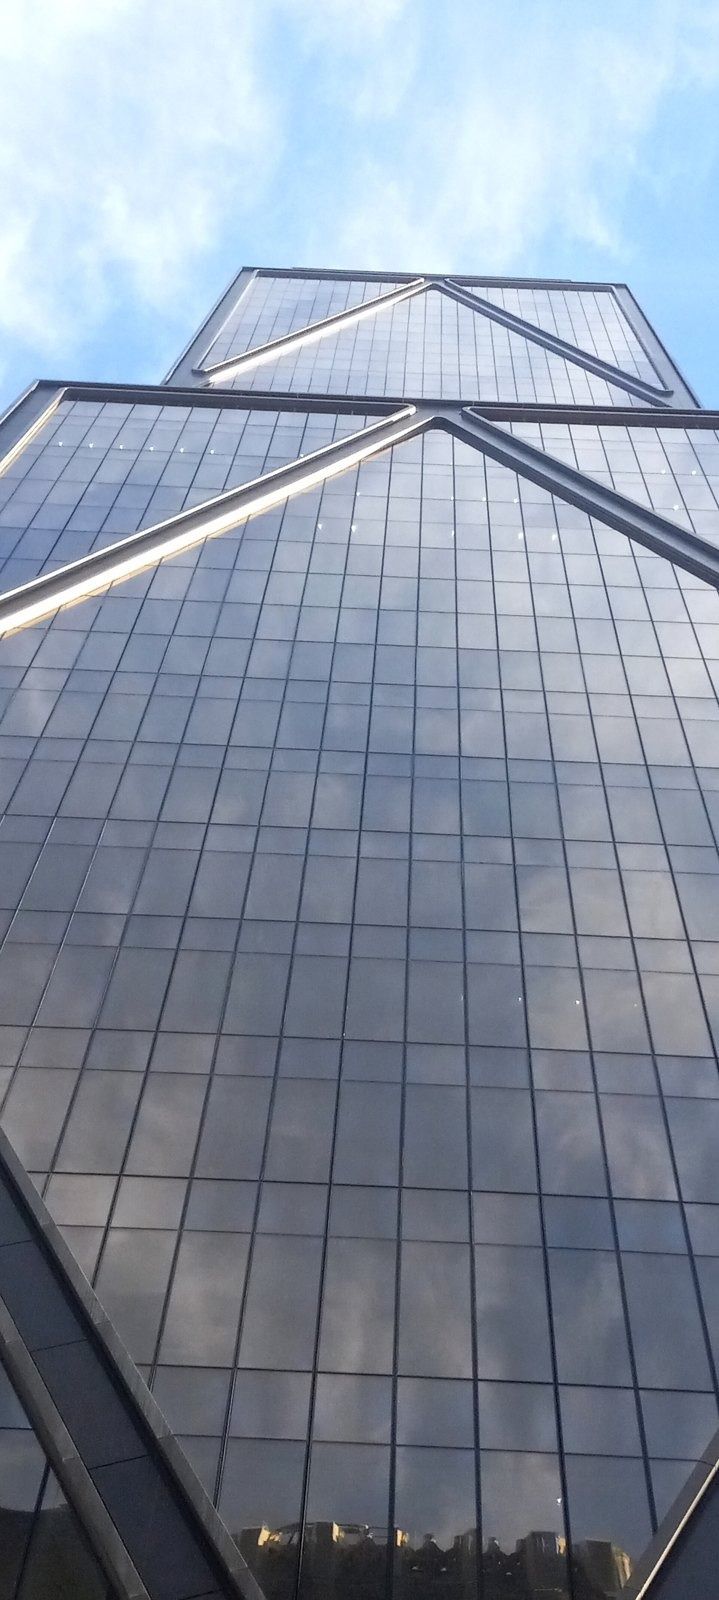 Headquarters29 New Company Headquarters Opened Since 2016
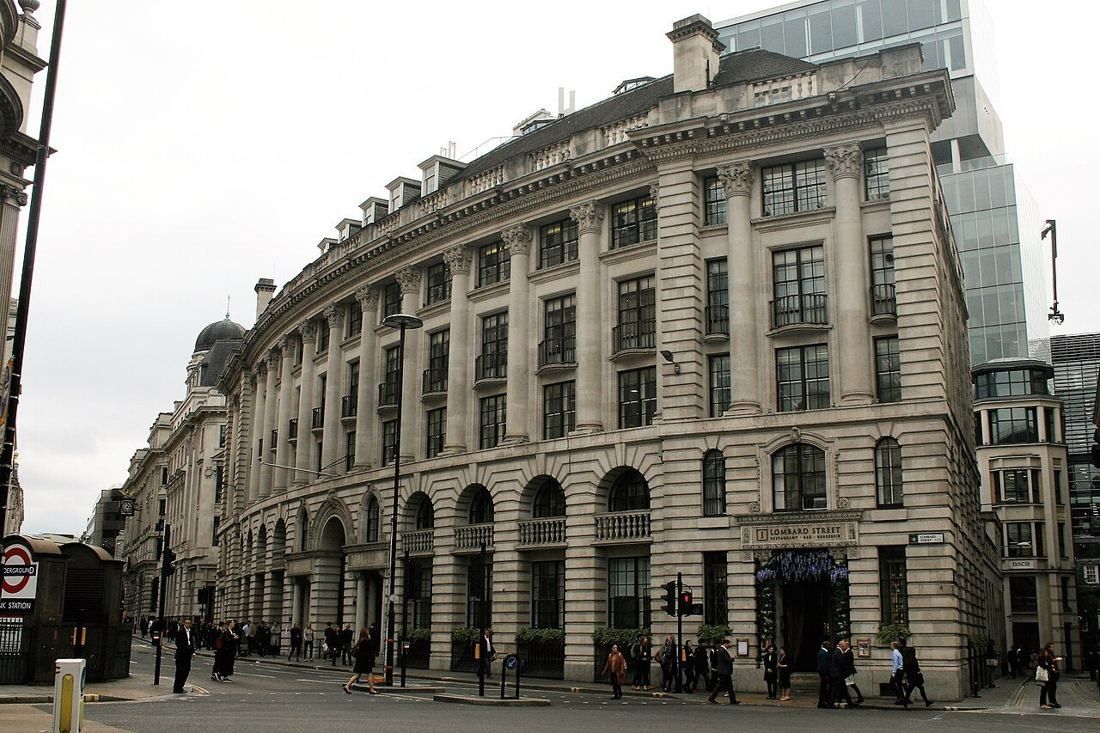 HistoryWhere 130 Famous Companies Started: Garages, Shops and One-Room Offices
 Inside the officeInside 194 Company Cafeterias and Office Cafés
 Architecture216 Company Headquarters Designed by Famous Architects