In short
eciffo profiles 19 companies headquartered in Germany: 3 in Munich, 2 in Frankfurt am Main, 2 in Herzogenaurach, 1 in Wolfsburg, 1 in Bonn and 10 more cities. The largest by employees is Volkswagen Group (662,942 people, FY2025).
-
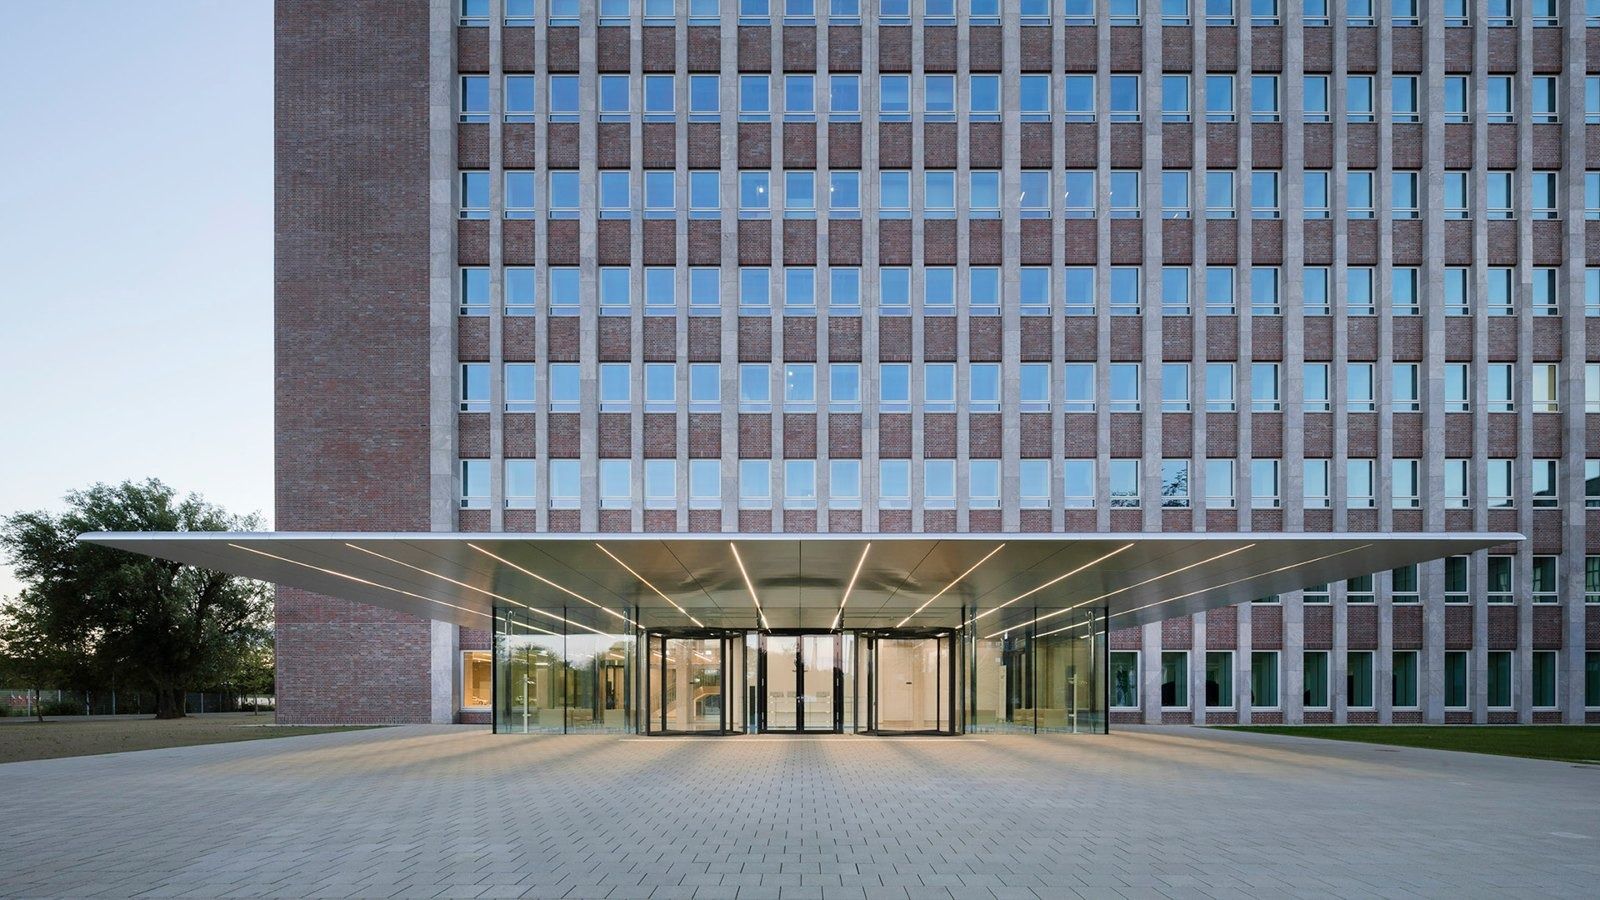
New entrance, Wolfsburg, 2016 · Photo: HGEsch / Gewers Pudewill 01Volkswagen Group · Wolfsburg, Germany
A listed 13-storey office building from 1959 on the Mittelland Canal, stripped to its concrete frame and given 1,200 new windows — for a company whose staff work a 35-hour week.
- 28,300 m² head office building after the 2016 revitalization
- 35 h standard working week (collective agreement)
- 30 days paid leave a year, plus Dec 24 and 31 off
Volkswagen's 13-storey office building was completed in 1959. Between 2013 and 2016 the listed building was revitalized by Gewers Pudewill: the whole facade was taken off and rebuilt, 1,200 windows were replaced, fire protection, heating, cooling and data systems were renewed, and two new entrances with “flying” canopy roofs and a two-storey showroom for new models were added. Inside, the lighting runs in a custom ceiling channel that also carries sprinklers, speakers and ventilation, so the ceilings stay clear.
Source: Facts: Gewers Pudewill project page “Volkswagen Head Office Building, Wolfsburg” · Kardorff Ingenieure project page · omniCon project page · Volkswagen Chronicle 1950–1960 (volkswagen-group.com)
The full Volkswagen Group profile → -
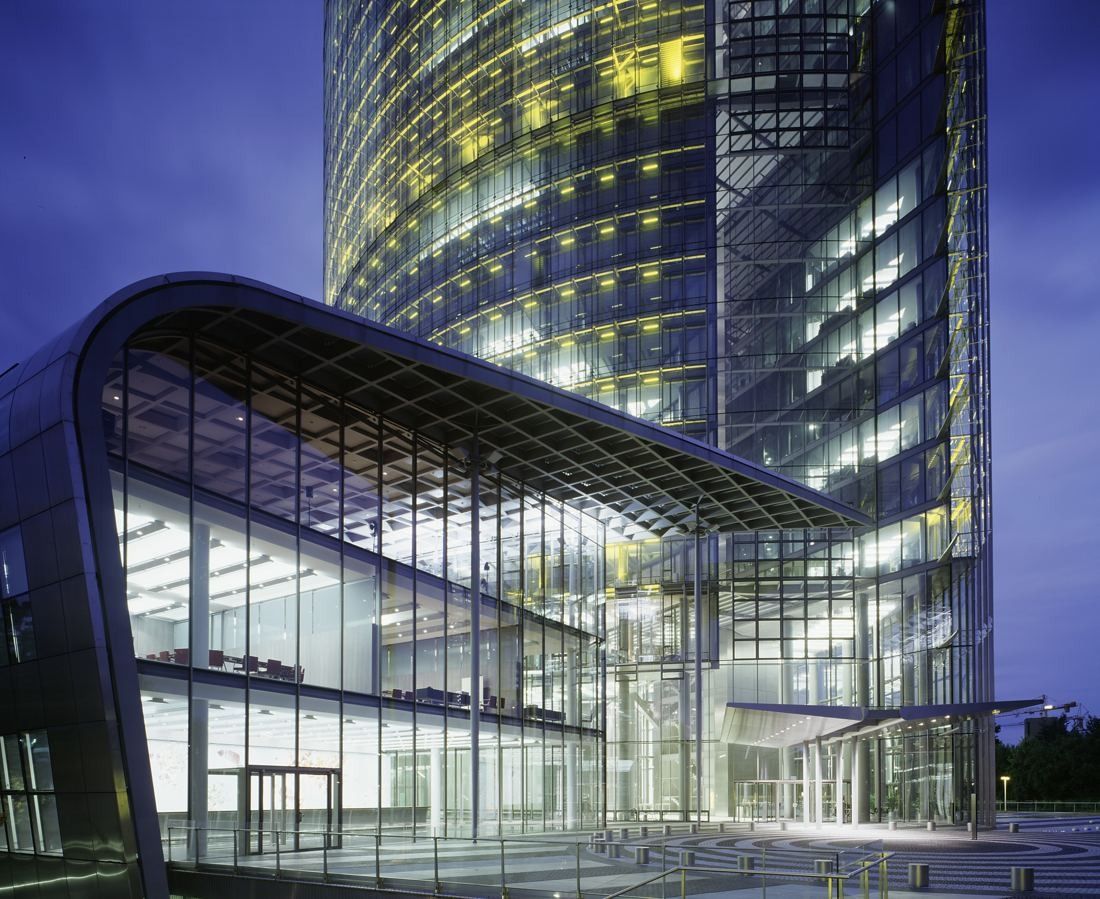
The Post Tower and its base building at dusk · © JAHN (photographers not named on the page) 02DHL Group · Bonn, Germany
A 162.5-metre glass tower on the Rhine that “breathes in the wind” — no conventional air-conditioning, nine-storey sky gardens and about 2,800 people from 92 nations inside.
- 162.5 m Post Tower, the tallest building in North Rhine-Westphalia
- ≈ 2,800 people from 92 nations work in the tower
- 30% less energy than comparable office buildings
The Post Tower is made of two halves — a northern and a southern half-ellipse — separated by a 7.2-metre gap and joined by a steel-and-glass structure. JAHN says nine-storey sky gardens fill that gap between the office bays. A double glass skin brings daylight deep inside and lets the building ventilate naturally: automated flaps in the outer façade open according to the outside temperature, and water pumped through 210 km of pipes in the slabs heats and cools the floors. “The tower breathes in the wind,” Helmut Jahn said. Twelve high-speed lifts serve the floors, staff eat in a company restaurant in the adjoining base building, a “World Net Café” on the ground floor has served coffee and snacks since 2006, and about 2,000 lights in the façade cavity show symbols such as a treble clef for the Beethovenfest or a Christmas tree in Advent.
Source: Facts: DHL Group press releases of Dec 12, 2022 and Aug 21, 2025 (two halves, 7.2 m gap, 41 floors, 12 lifts, 210 km of pipes, 2,000 lights, restaurant, World Net Café) · JAHN project page “Post Tower” (sky gardens, façade, geothermal heating) · post-bonn.de “Rund um den Post Tower” (which gives 40 floors) and “Führungen”. JAHN lists the building as 33 floors and describes it as 40 floors; DHL Group gives 41.
The full DHL Group profile → -
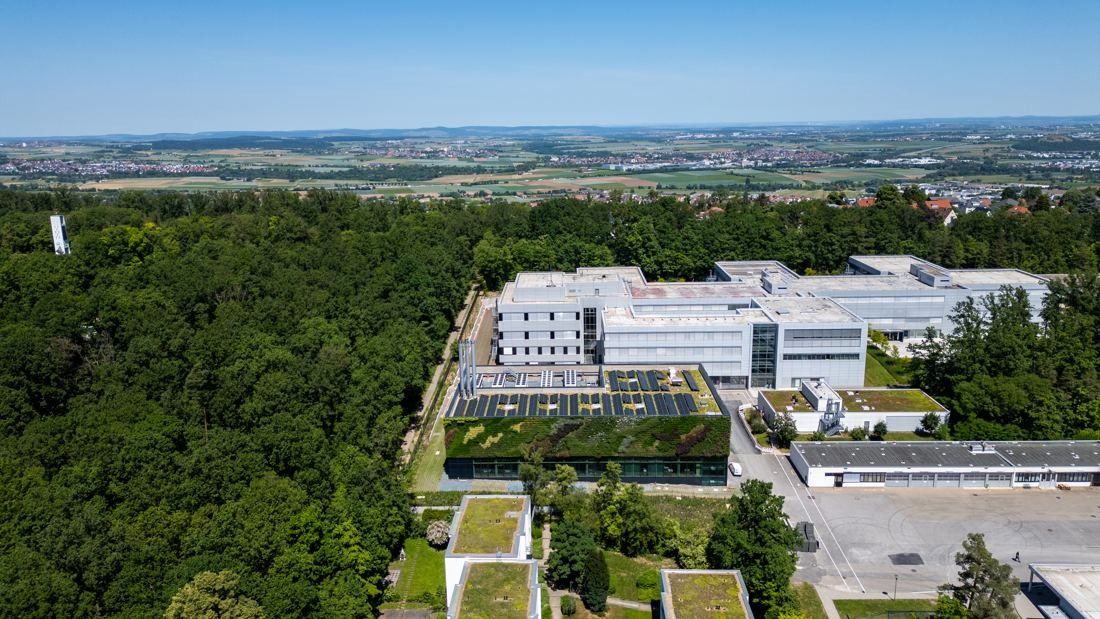
The Schillerhöhe campus in the Glemswald forest · © Schwarz Architekten / Photos: Tomislav Vukosav 03Bosch · Gerlingen, Germany
A head office set into the Glemswald forest, a 32,500 m² research building rebuilt as open offices and cafés, and one of Germany's largest green façades.
- 32,500 m² office building Sh 201, rebuilt 2016–2020
- 1,500 m² green façade on the new energy center
- 500+ employee leisure groups in Germany
Bosch moved its head office out of crowded central Stuttgart to the Schillerhöhe in 1970. The campus sits in the Glemswald forest, next to open meadows and footpaths, so breaks can be taken under the trees. After the researchers moved to Renningen, SFP Architekten stripped a 32,500 m² laboratory building back to its concrete frame and rebuilt it as modern offices with communication zones, a café and conference areas, under Bosch's “Inspiring Working Conditions” program. Today the site offers co-working areas and quiet retreat zones.
Source: Sources: bosch.de “Gerlingen-Schillerhöhe” · SFP Architekten project page “Sh 201 Umbau und Sanierung Bosch Schillerhöhe” · Schwarz Architekten project page “EVZ Bosch Schillerhöhe” · bosch.com history 1960–1989
The full Bosch profile → -
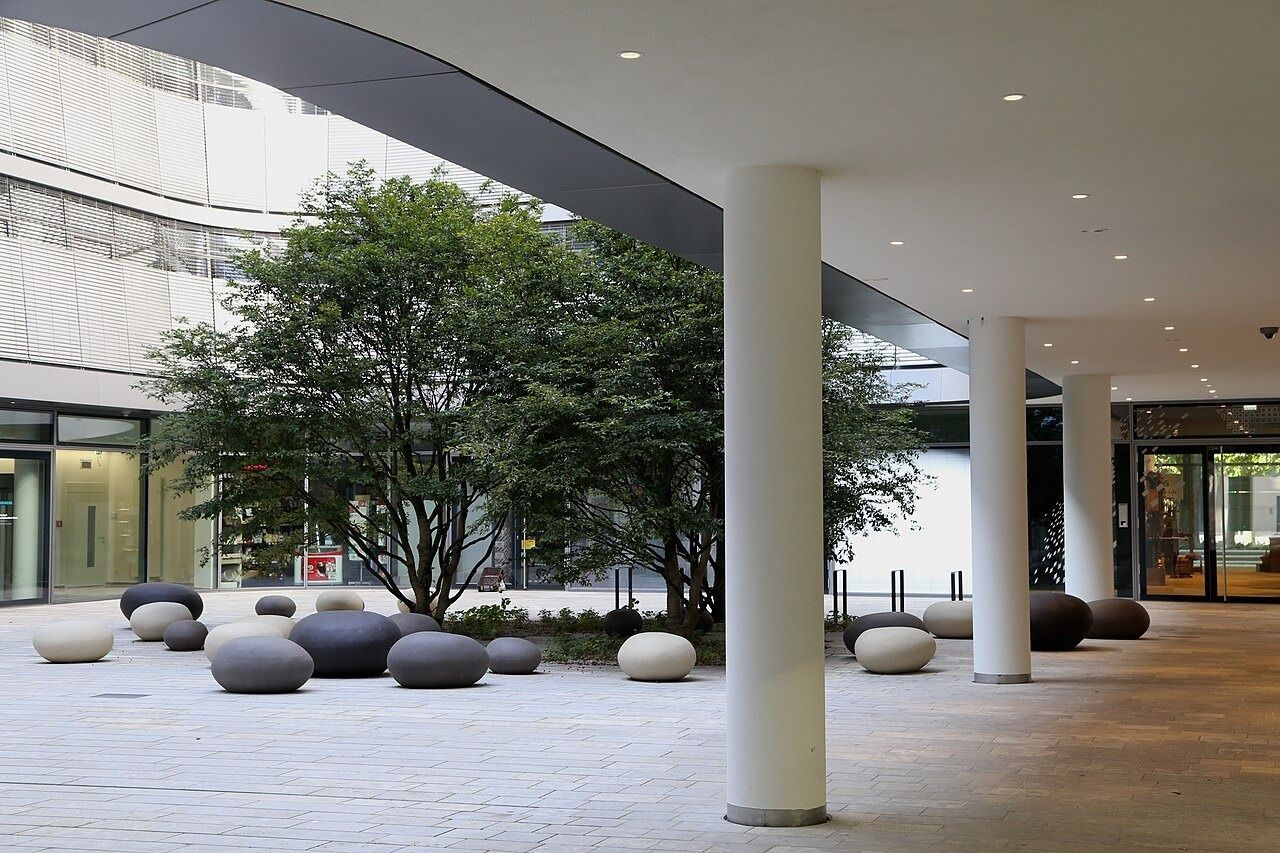
Courtyard arcade, Siemens headquarters, 2016 · Rufus46 / CC BY-SA 3.0 · Wikimedia Commons 04Siemens · Munich, Germany
A headquarters whose ground floor, green courtyards and café are open to anyone walking from Munich's old town to the museum district.
- 45,000 m² above-ground floor space for 1,200 people
- 1 free per 3 matching shares, held 3 years
- 2–3 days of mobile work a week, global standard
Henning Larsen tucked the new headquarters behind the renovated Ludwig Ferdinand Palais on Wittelsbacherplatz and joined the two. The ground floor and four green courtyards — with trees, a café, a restaurant and a water feature — are open to the public, and a footpath runs through the site. Upstairs, every desk sits along floor-to-ceiling windows, open work areas mix with quiet zones, and employees adjust heating, ventilation and air conditioning in their own area.
Source: Facts: Henning Larsen project page “Siemens Global HQ” · press.siemens.com, “New corporate Headquarters, Munich” (2016, updated 2017) and “Siemens opens new headquarters in Munich” (June 24, 2016)
The full Siemens profile → -
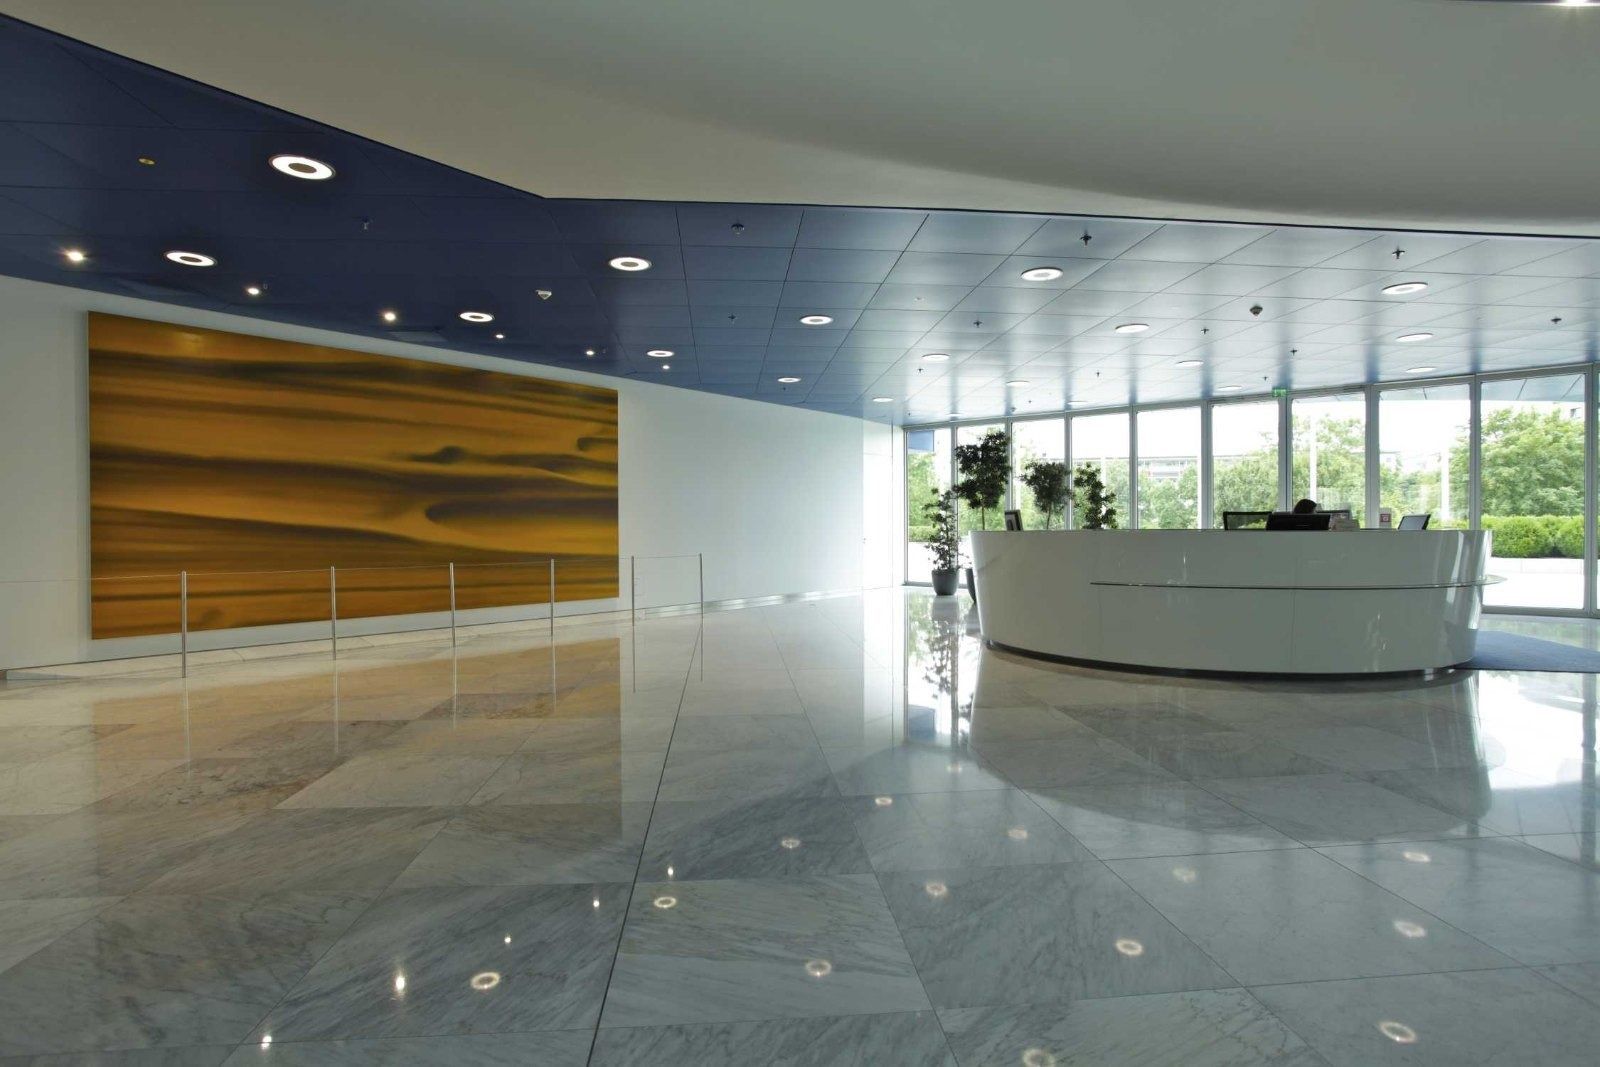
Lobby, BMW Four-Cylinder, 2013 · Photo: BMW Group 05BMW Group · Munich, Germany
A 99.5-metre tower of four cylinders whose office floors hang from a steel cross on the roof — built from the top down in 1970–72.
- 99.5 m Four-Cylinder height, just above the Frauenkirche towers
- 16,800 t of tower suspended from a cross on the roof
- 30 days holiday a year (Germany, full-time)
Karl Schwanzer gave every floor a cloverleaf plan: four circular segments around a core, crossed by two corridors that link the team offices. BMW says most of the segments are still open-plan offices and that individual offices are “few and far between”, so trainees and heads of department sit in team offices. In the entrance foyer hang Gerhard Richter's three “Red – Yellow – Blue” paintings, made for this lobby in 1973 and shown since 2023 in climate-controlled glass cases.
Source: Facts: BMW Group press kit “40 years of BMW Headquarters and Museum” (2013) · BMW Group press release on Gerhard Richter's “Red – Yellow – Blue”, Oct 5, 2023
The full BMW Group profile → -
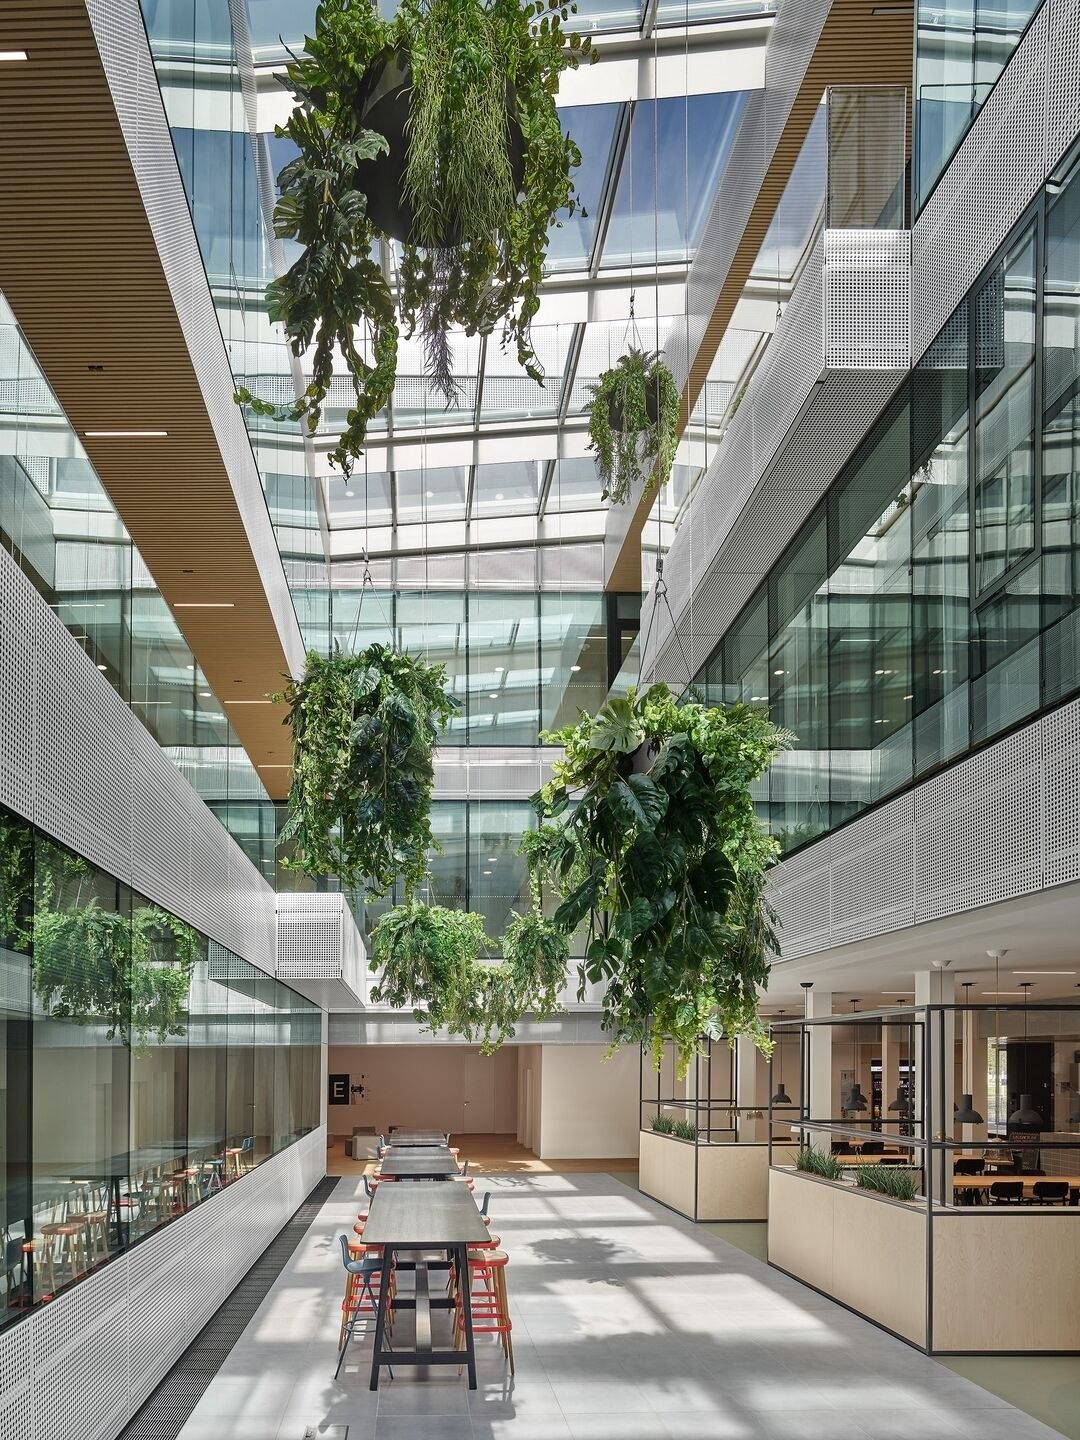
The atrium, WDF 53 · Photo: Zooey Braun / SCOPE Architekten 06SAP · Walldorf, Germany
A campus of numbered buildings in a small Baden town, where every employee is encouraged to spend 15% of their working time learning.
- 15% of working time encouraged for learning
- 2 → 110,650 people, 1972 → 2025 (FTE)
- 157+ countries SAP employees come from
SAP's headquarters is a campus of numbered buildings (WDF 01, WDF 49, WDF 53 …) on Dietmar-Hopp-Allee and Hasso-Plattner-Ring, named after two of its founders. A star-shaped office building for 1,300 people opened in 2002. Newer offices by Scope Architekten add light-filled workplaces: WDF 49 (2018) has 700 workstations opposite the headquarters; WDF 53 (2019) stacks offset boxes around two glass-roofed, planted courtyards. In April 2026 the SAP AppHaus opened at the headquarters, next to the SAP Experience Center.
Source: Facts: sap.com company history (2002) · Implenia project page “New SAP office WDF 49” · BauNetz Wissen “Bürogebäude WDF 53 für SAP in Walldorf” · SAP News “SAP AppHaus Walldorf Opens Its Doors for Customers” (Apr 28, 2026).
The full SAP profile → -
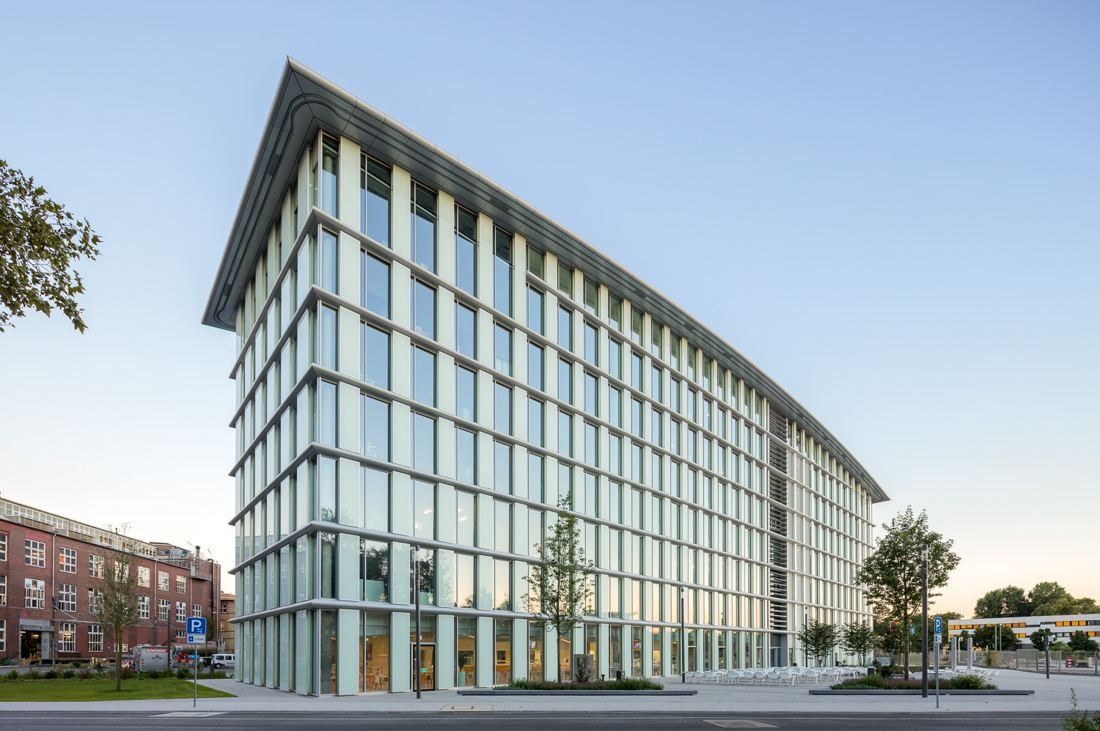
D105 from the corner · © Stefan Schilling / HPP Architekten 07BASF · Ludwigshafen am Rhein, Germany
An office with an indoor “BASF Street” on the factory boundary, a 263-place company nursery and about 33,000 colleagues on the world’s largest integrated chemical site.
- ≈ 33,000 people work at the Ludwigshafen headquarters
- 263 places in the LuKids company nursery
- 38,000 m² net floor area of the D105 business center
D105 is a multi-functional office and conference building in the southern part of the Ludwigshafen site. A “BASF Street” runs across its three rhythmically divided blocks like a mall, spanned by bridges, with the stairs, a bistro and the canteens along it — and the boundary of the factory site runs right through the building. BASF says it was opened in summer 2015 with conference facilities, a modern canteen and multifunctional offices for 1,200 employees. Inside are heated and chilled ceilings, a staff canteen under a wave-shaped ceiling with built-in LED lights, and a conference area with its own stage; many BASF products were used in the building, and its flat roof is a walkable green roof.
Source: Facts: BASF reference page “D105 in Ludwigshafen” (opening, capacity, DGNB, roof) · Stefan Schilling project page “BASF D105”, photographed for HPP Architekten (2016) · Lindner project page “BASF Business Center D105”. Lindner gives “up to 1,300” staff; BASF gives 1,200.
The full BASF profile → -
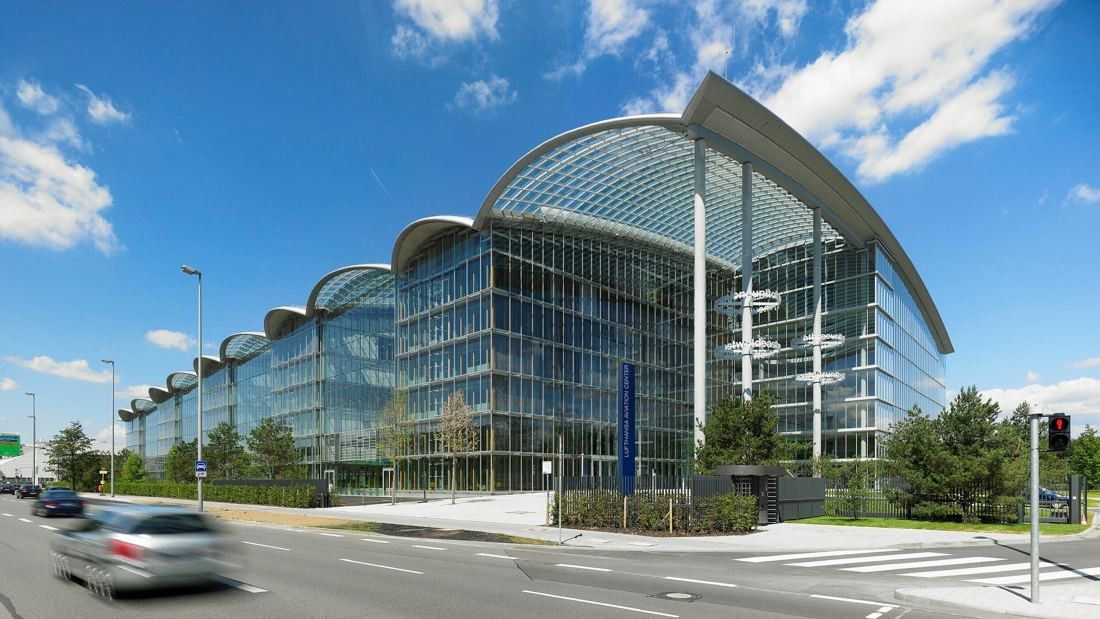
The Lufthansa Aviation Center at Frankfurt Airport · © Deutsche Lufthansa AG 08Lufthansa Group · Frankfurt, Germany
A glass “double comb” next to Frankfurt Airport, where every desk looks onto a garden themed on a different part of the world.
- 9 indoor gardens in the Lufthansa Aviation Center
- 2,400 workplaces under one glass roof
- 13.9 yrs average time with the Group (2025)
Lufthansa calls the LAC its main operation base at Frankfurt Airport, where “the Group's course is set”. Christoph Ingenhoven designed a 180 m × 90 m building shaped like a double-sided comb with ten “teeth”. The gardens between them shield the offices from airport noise and represent landscapes from five continents — from a white sandy beach to the Australian outback and a Japanese Zen garden. A central passage links the lifts, mini-atriums and lounge-like meeting points, and seven artists made works for the building itself.
Source: Facts: lufthansagroup.com (Lufthansa Aviation Center: home, Architecture, Green Building, Art) · christoph ingenhoven architects project page “Lufthansa Aviation Centre”
The full Lufthansa Group profile → -
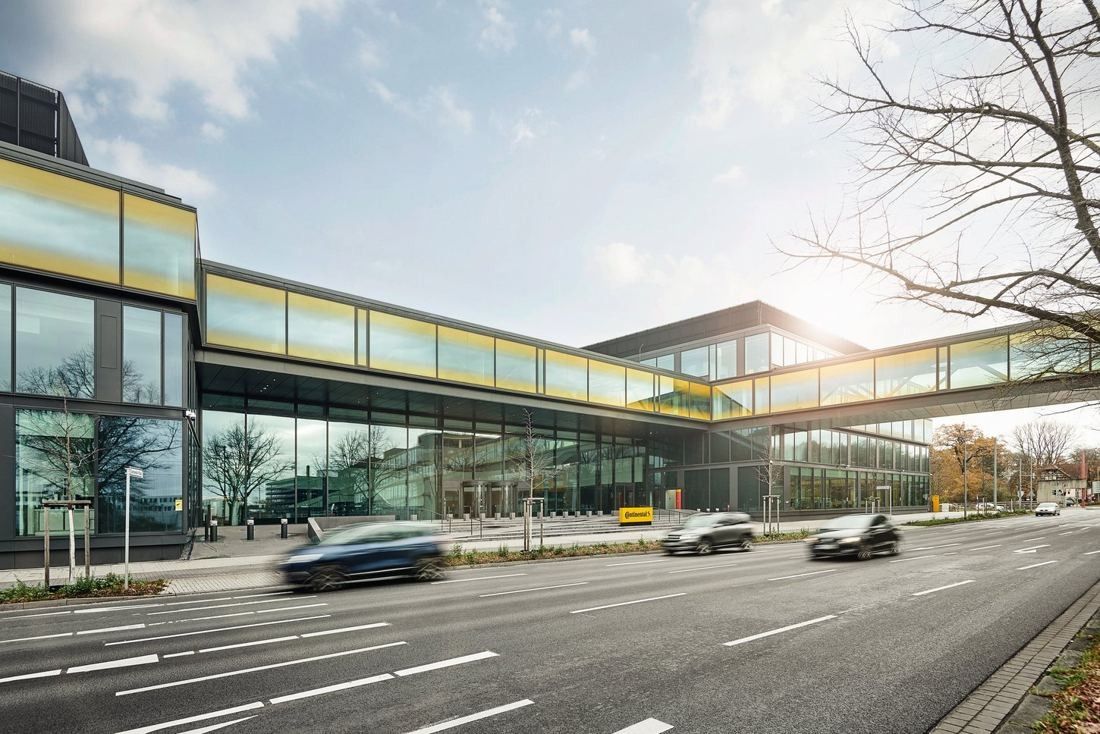
The bridge over Hans-Böckler-Allee · Photo: Continental AG (press use with source credit) 09Continental · Hanover, Germany
Six office buildings tied together by one yellow “Loop” — including a 75-metre bridge that carries it over an eight-lane road.
- 2,400 people at the headquarters campus
- 75 m bridge linking the north and south buildings
- 20 days a year of work from two other European countries (Germany)
HENN shaped the campus on a plan inspired by motor-racing circuits. On the second floor the “Loop” runs through every building and across the bridge, with team areas, meeting rooms, a cafeteria and a health center along it. Inside, Ippolito Fleitz Group moved the walkways to the façades and filled the deep floors with free-standing “boxes” — from phone booths to large meeting rooms — so teams form neighbourhoods instead of rows of desks. Employees pick a desk each day with a booking system.
Source: Facts: HENN project page “Continental Headquarters” · Ippolito Fleitz Group project page “Continental Corporate Headquarters” · Continental press release, Dec 14, 2023
The full Continental profile → -
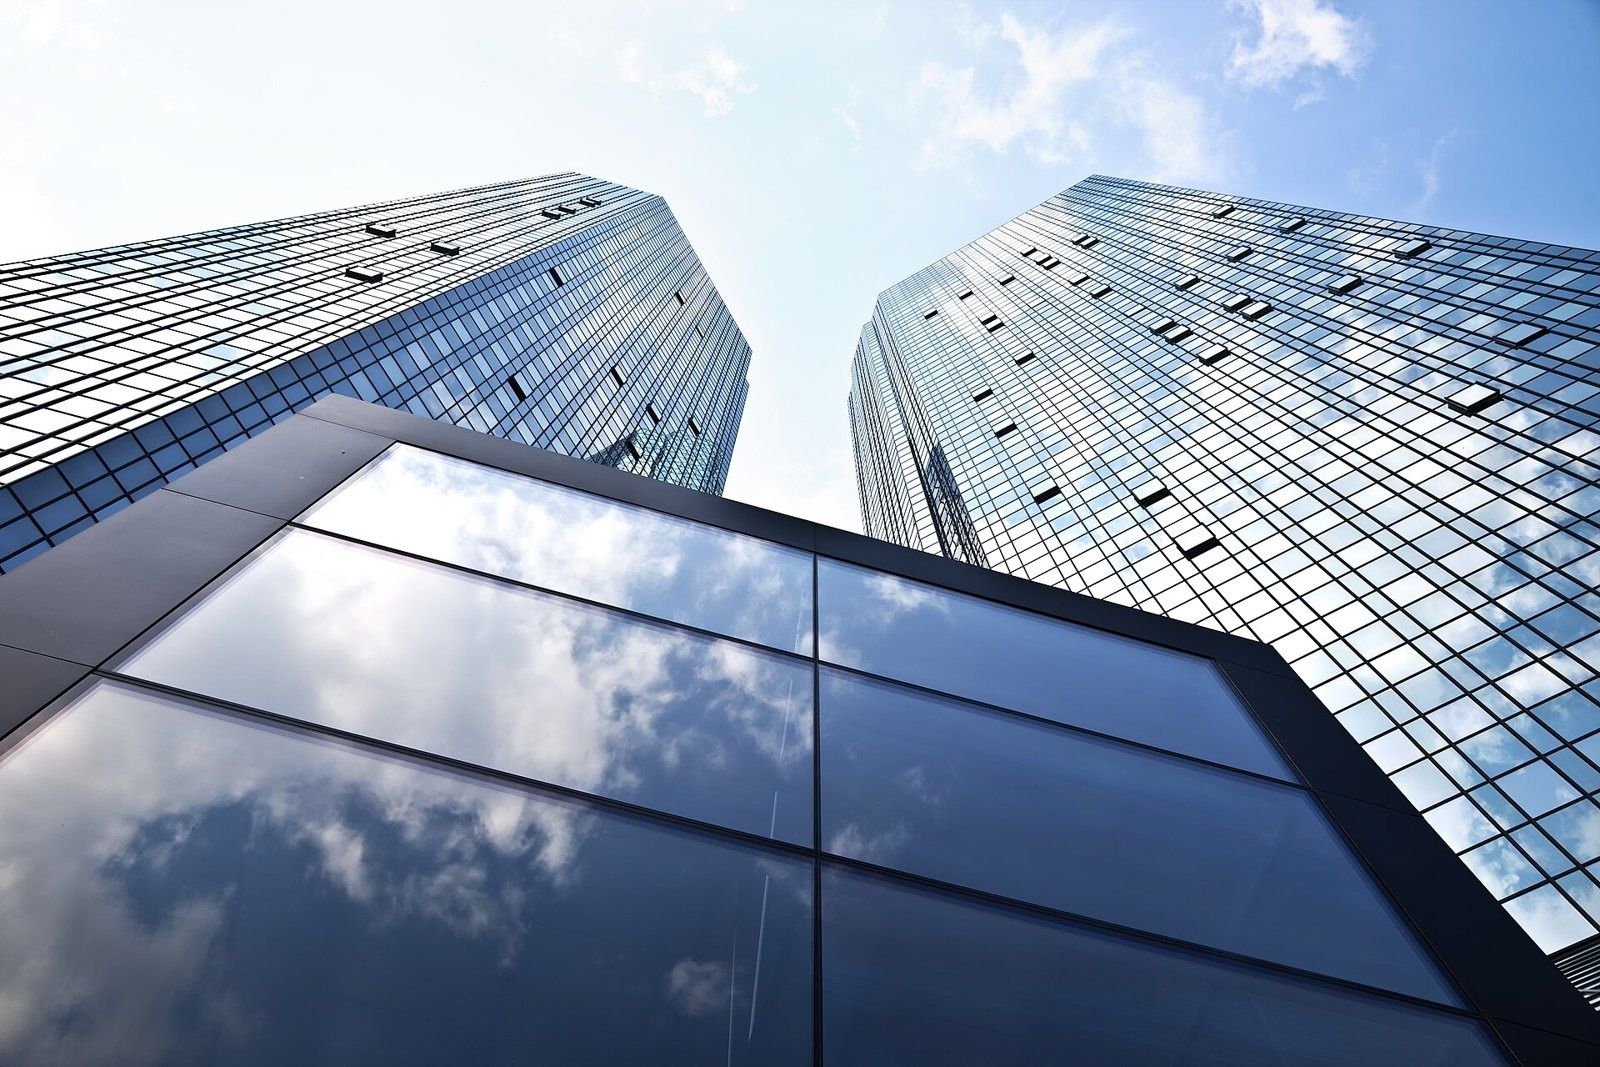
The twin towers on Taunusanlage · Thomas Wolf (Der Wolf im Wald) / CC BY-SA 3.0 · Wikimedia Commons 10Deutsche Bank · Frankfurt am Main, Germany
Two 155-metre towers where lifts make electricity, fresh air flows in through the logo and each floor is given to one artist.
- 155 m height of each tower
- ≈ 100 artists on show, one per floor
- −50% energy use after the renovation
The towers opened in 1984 and were completely refurbished up to 2011: new glass facades and redesigned interiors by Mario Bellini Architects, with gmp as technical architects. Energy use halved, water use fell by more than 70% and CO₂ emissions by almost 90%. Lifts generate electricity, ice storage cools the offices, fresh air enters through the logo on the facade and windows can be opened. In the entrance stands “Sphere”, a large metal sculpture standing for the bank's global connections. Upstairs, each floor is devoted to one artist — around 100 artists from more than 40 countries, Germany and Europe in Tower A, Asia, the Americas, the Middle East and Africa in Tower B.
Source: Facts: gmp project page “Deutsche Bank Towers” · Mario Bellini Architects project page “Green Towers – Deutsche Bank” · db.com “Beyond beauty: buildings that work for the planet” (Nov 2025) · art.db.com “Art in the Towers”
The full Deutsche Bank profile → -
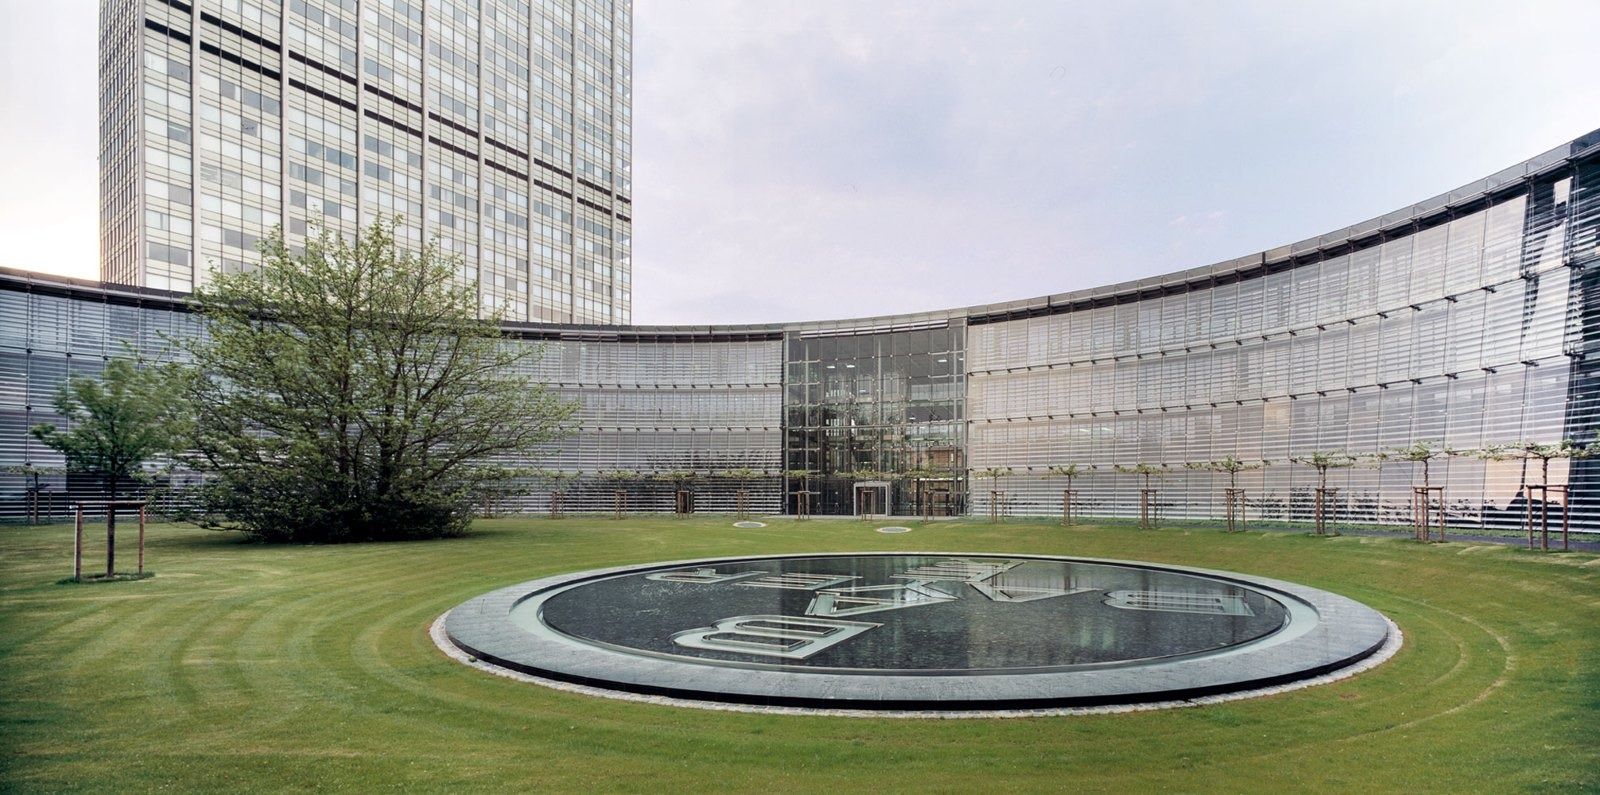
Bayer headquarters and the round pool, Leverkusen · Photo: Roland Halbe 11Bayer · Leverkusen, Germany
A 190-metre glass half-oval with a skin that breathes, opening onto a park in the city Bayer has called home since 1912.
- 190 m long glass headquarters, opened 2002
- 1912 Leverkusen becomes the headquarters
- ≈ 5,000 Bayer people in Leverkusen (2025)
Chosen through an invited international competition, Helmut Jahn's headquarters is a semi-elliptical building that opens south toward a park. Two fully glazed shells form a protected cavity that lets fresh air in through operable windows and shades the offices; convectors in the raised floor condition the air as it enters. A 15 m-high glass entrance hall and a 117 m-long glass-and-steel pergola face the street, and in front of the building a bosque of clipped sycamores and a round reflecting pool echo the Bayer logo.
Source: Facts: Jahn project page “Bayer Headquarters” · Werner Sobek project page “Bayer Headquarter” · PWP project page · Bayer press release, Oct 22, 2002
The full Bayer profile → -
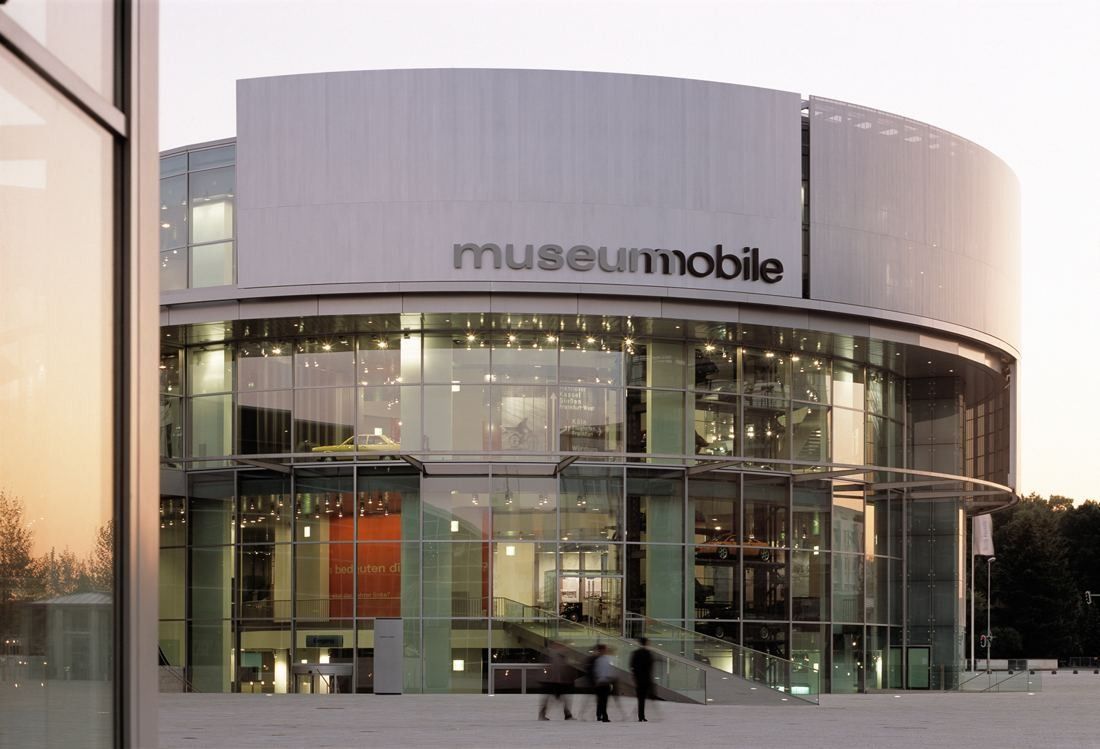
Audi museum mobile at dusk · © HENN 12Audi · Ingolstadt, Germany
Behind a fully glazed façade modelled on the rings of a tree trunk, revolving platforms carry historic cars through four floors — at the gate of a plant where about 40,000 people work.
- ≈ 40,000 people work at the Ingolstadt site (end of 2025)
- 35 h working week
- 6–8 days extra leave by converting the annual “T-Zug” allowance
Audi's headquarters sits on its largest plant, at the Audi Forum Ingolstadt — the place where customers collect new cars, visitors tour the factory and the brand shows its history. Its centrepiece is the Audi museum mobile by HENN, opened on December 15, 2000: a fully glazed building whose layout follows the annual rings of a tree trunk, with a huge paternoster of revolving platforms that carries exhibits through all four floors. In October 2018 more than 2,500 employees moved into the H6 office complex south-east of the plant, with flexible, light-filled rooms, a canteen with an integrated Work Lounge and stepped architecture that links the plant to the neighbouring housing.
Source: Facts: HENN project page “Audi Museum Mobile” · audi.de Audi Forum Ingolstadt (museum mobile) · audi.com press release “Audi museum mobile celebrates its 20th birthday” · Audi MediaCenter photo captions “The new home of AUDI AG Sales and Marketing” (Oct 23, 2018) · audi.com Profile of location Ingolstadt
The full Audi profile → -
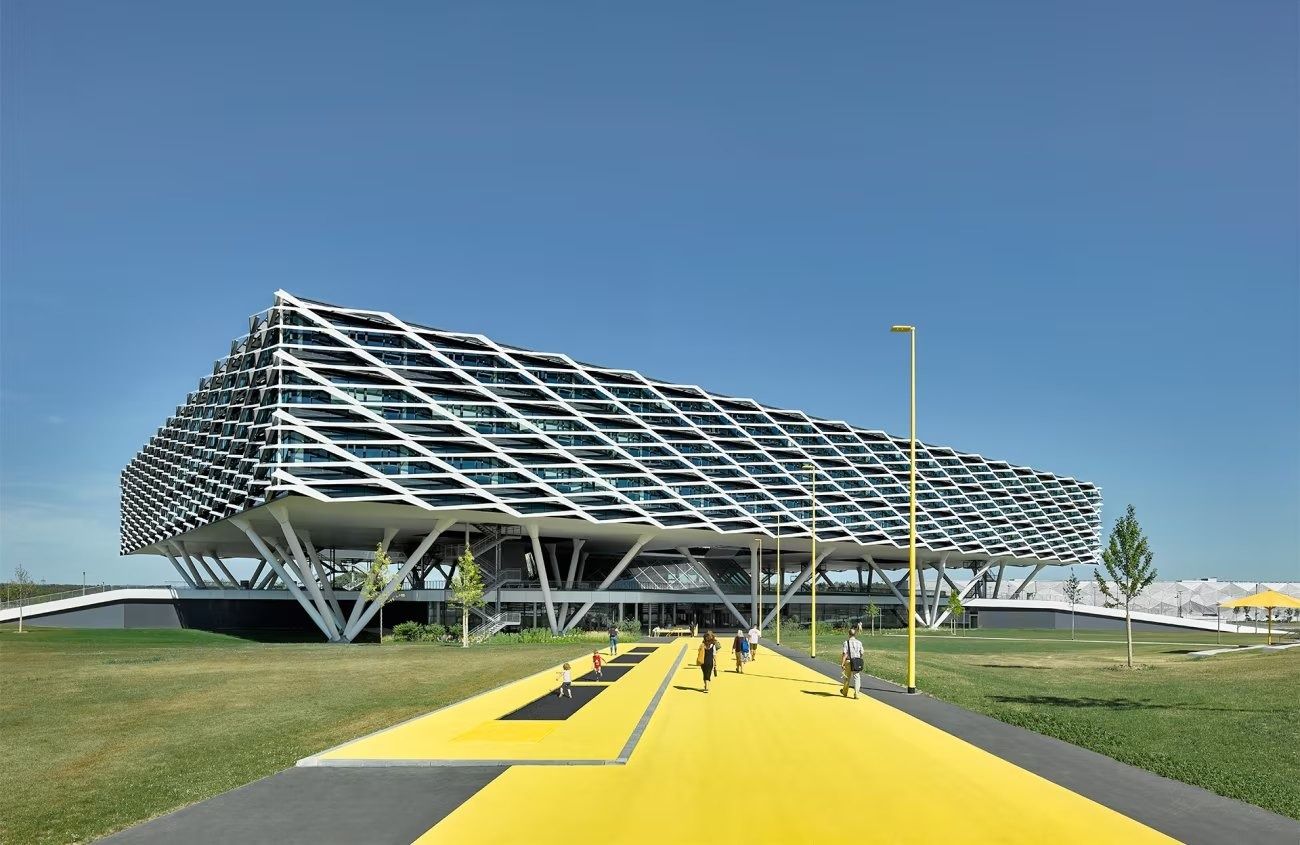
ARENA, 2019 · Photo: David Matthiessen / Behnisch Architekten 13adidas · Herzogenaurach, Germany
An office building shaped like a football stadium, a 136-step staircase at its heart, and a 4,000-seat pitch outside the door.
- 52,000 m² Arena office building (2019)
- 136 steps in the Arena's central staircase
- 40% of the time corporate staff may work from home
Arena is the main entrance to the World of Sports. Behnisch Architekten stacked three floors of open workspace above a sloping landscape; a floating staircase rises through the atrium, and a “main street” on each floor links six kitchen hubs, each with its own materials and colours. People no longer have assigned desks: they pick a desk, a kitchen hub or a focus room for the task at hand.
Source: Facts: Behnisch Architekten project page “adidas ARENA” · adidas Annual Report 2019 · adidas press release, April 15, 2019 · adidas-group.com “adidas Workplace Concept”
The full adidas profile → -
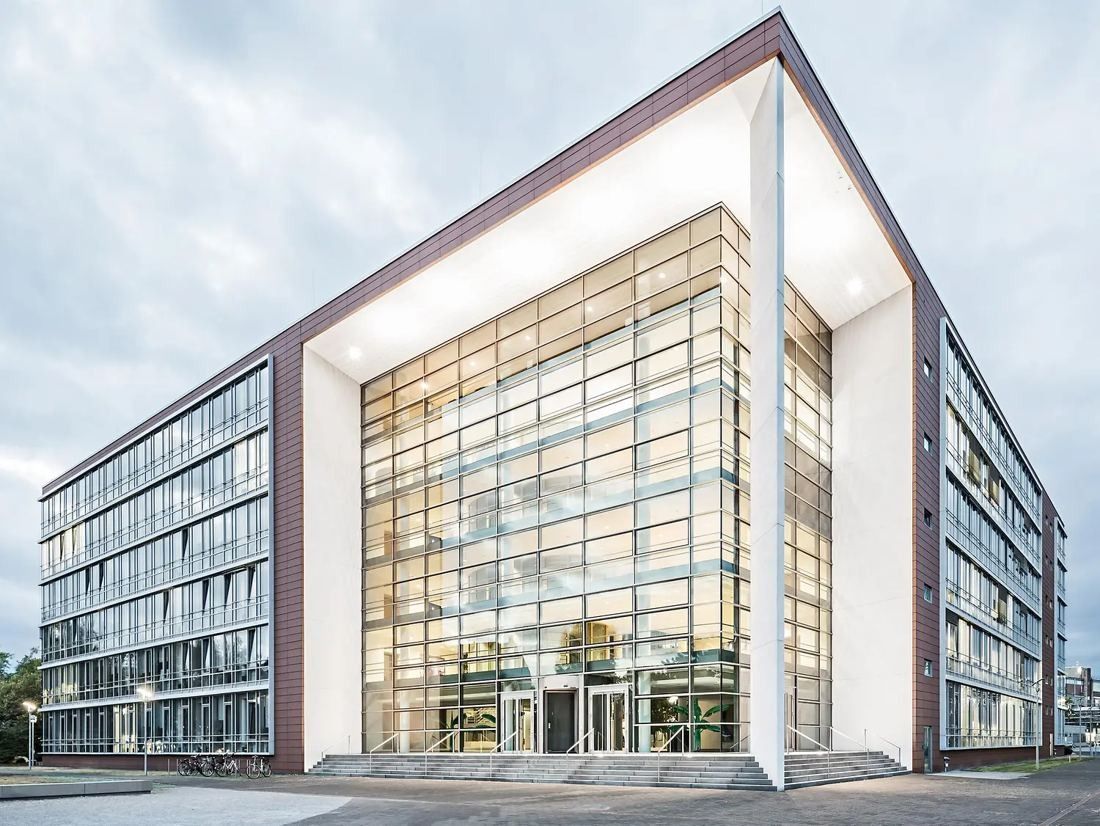
A33 office building (BM+P, 2004) · © Henkel AG & Co. KGaA 14Henkel · Düsseldorf, Germany
Same factory site since 1899 — now with a glass-roofed garden atrium and a €130 million innovation building for 650 experts.
- 1899 Holthausen site bought — HQ ever since
- 47,000 m² Inspiration Center floor area
- 8 weeks fully paid parental leave, any parent
Henkel's head office sits in the middle of its own Holthausen plant. The six-storey A33 office building (BM+P, 2004) is built around a light-filled atrium: a glass-roofed courtyard with green areas and water basins, a bistro and event space, and works from the Henkel art collection. Next door, the Inspiration Center Düsseldorf (2022) puts 30 labs, 4 technology centers and a coffee-bar atrium under one roof for more than 650 experts.
Source: Facts: BM+P project page “Gebäude A33 Henkel Düsseldorf” · RKW Architektur+ project page “Henkel Z55 – Inspiration Center Düsseldorf” · Henkel press release, Sep 5, 2022 · Eller + Eller project page “Henkel Z20”.
The full Henkel profile → -
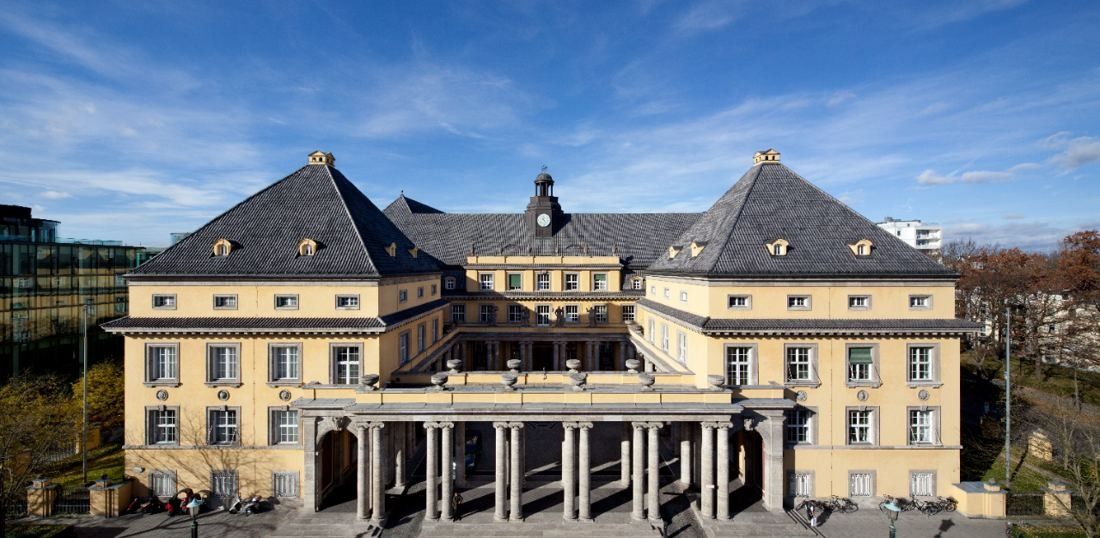
The Main Building on Königinstraße · © Munich Re 15Munich Re · Munich, Germany
A 1913 headquarters with a colonnade courtyard, linked to its neighbours by more than 1,000 metres of underground passages lit by artists such as James Turrell.
- 3,000+ works in the Munich Re Art Collection
- 1,000+ m of art-lit tunnels between the Schwabing offices
- ~4,000 people at the Munich headquarters
Bieber and Hollweck's Main Building hides a reinforced-concrete frame behind a historicist façade; Munich Re says its flexible rooms made it one of Munich's most innovative offices for a long time. Visitors pass a colonnade courtyard, four life-size sculptures of the elements and a 20 m² fresco, “Battle of the Elements”. Under the street, more than 1,000 m of passages link the Schwabing offices between Königinstraße and Leopoldstraße, lit by installations from James Turrell, Keith Sonnier, Angela Bulloch and others.
Source: Sources: munichre.com “Into the Future” (Main Building, East Building, renovation FAQ) · Munich Re Art Collection “The Collection” · careers.munichre.com/en/munichre-germany
The full Munich Re profile → -
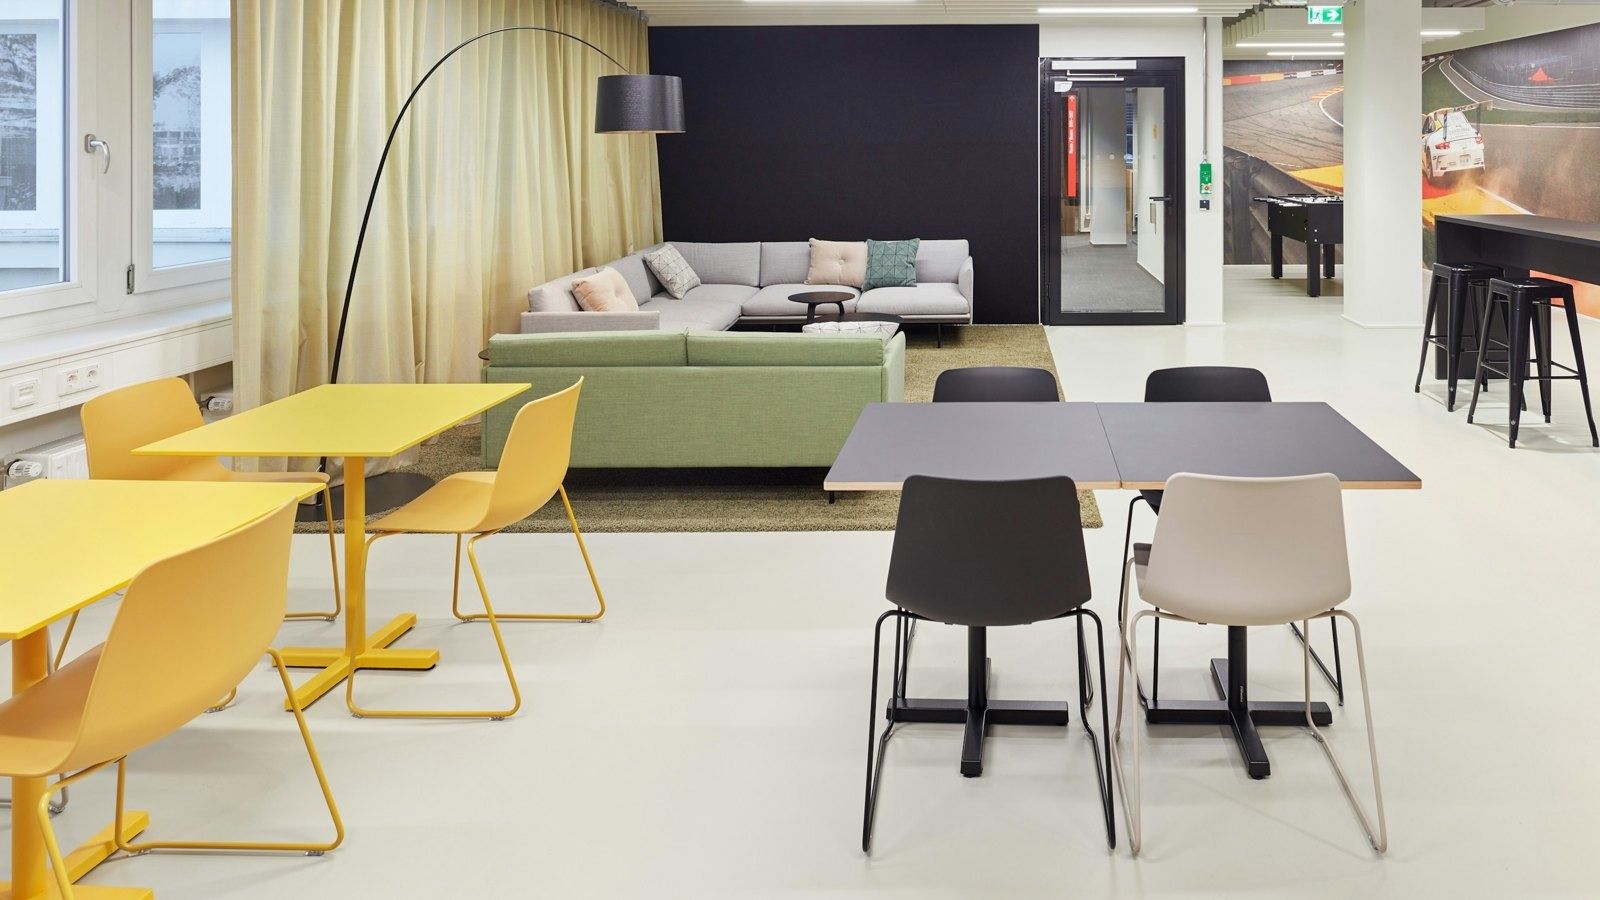
Workspace, Zuffenhausen · Photo: Porsche AG 16Porsche · Stuttgart, Germany
Office floors rebuilt around focus rooms, project areas and alcoves, on the same Zuffenhausen site where every 911 still comes off one production line.
- 600,000+ m² Zuffenhausen site (≈ 6.46M sq ft)
- 30 days holiday for every full-time employee
- 12 days remote work possible per month
Porsche is rolling out one office concept across all its buildings and sites: activity-based floors with focus rooms, project areas and alcoves, common rooms for exchange, and seating niches along the passageways. Porsche says the goal is to keep its “garage feeling” and make the brand's culture visible in the office design. Around the offices sit the plants where the 911, the 718 and the Taycan are built, and the Porsche Museum on Porscheplatz.
Source: Facts: porsche.com “Porsche Working Environments” · Porsche Newsroom “Keeping that garage feeling” (2018) and “Zuffenhausen: The birth of the Porsche factory” (2025) · DMAA project page “Porsche Museum”.
The full Porsche profile → -
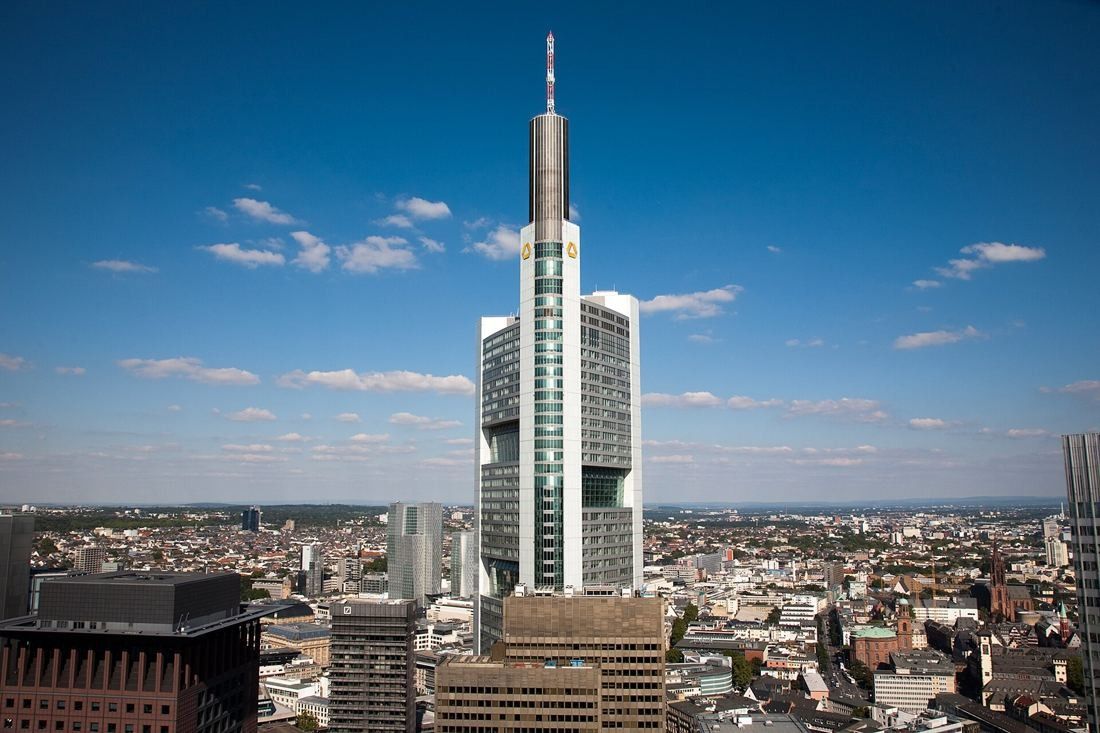
The tower above the city · Commerzbank AG / CC BY-SA 3.0 de · Wikimedia Commons 17Commerzbank · Frankfurt am Main, Germany
A 259-metre tower by Norman Foster with nine four-storey sky gardens, where every office has daylight and a window you can open.
- 259 m Germany's tallest office building
- 9 sky gardens, each four storeys high
- ≈ 2,600 people work in the tower
Foster + Partners designed the 53-storey tower to rely on natural light and ventilation. Every office is daylit and has openable windows, so the people inside control their own environment. Nine themed gardens with different plants each rise through four storeys, and Foster says the building uses about half the energy of a conventional office tower.
Source: Facts: Commerzbank press release, May 15, 2017 · Foster + Partners project text “Commerzbank” (Archinect). Photos are added later with credit on each photo.
The full Commerzbank profile → -
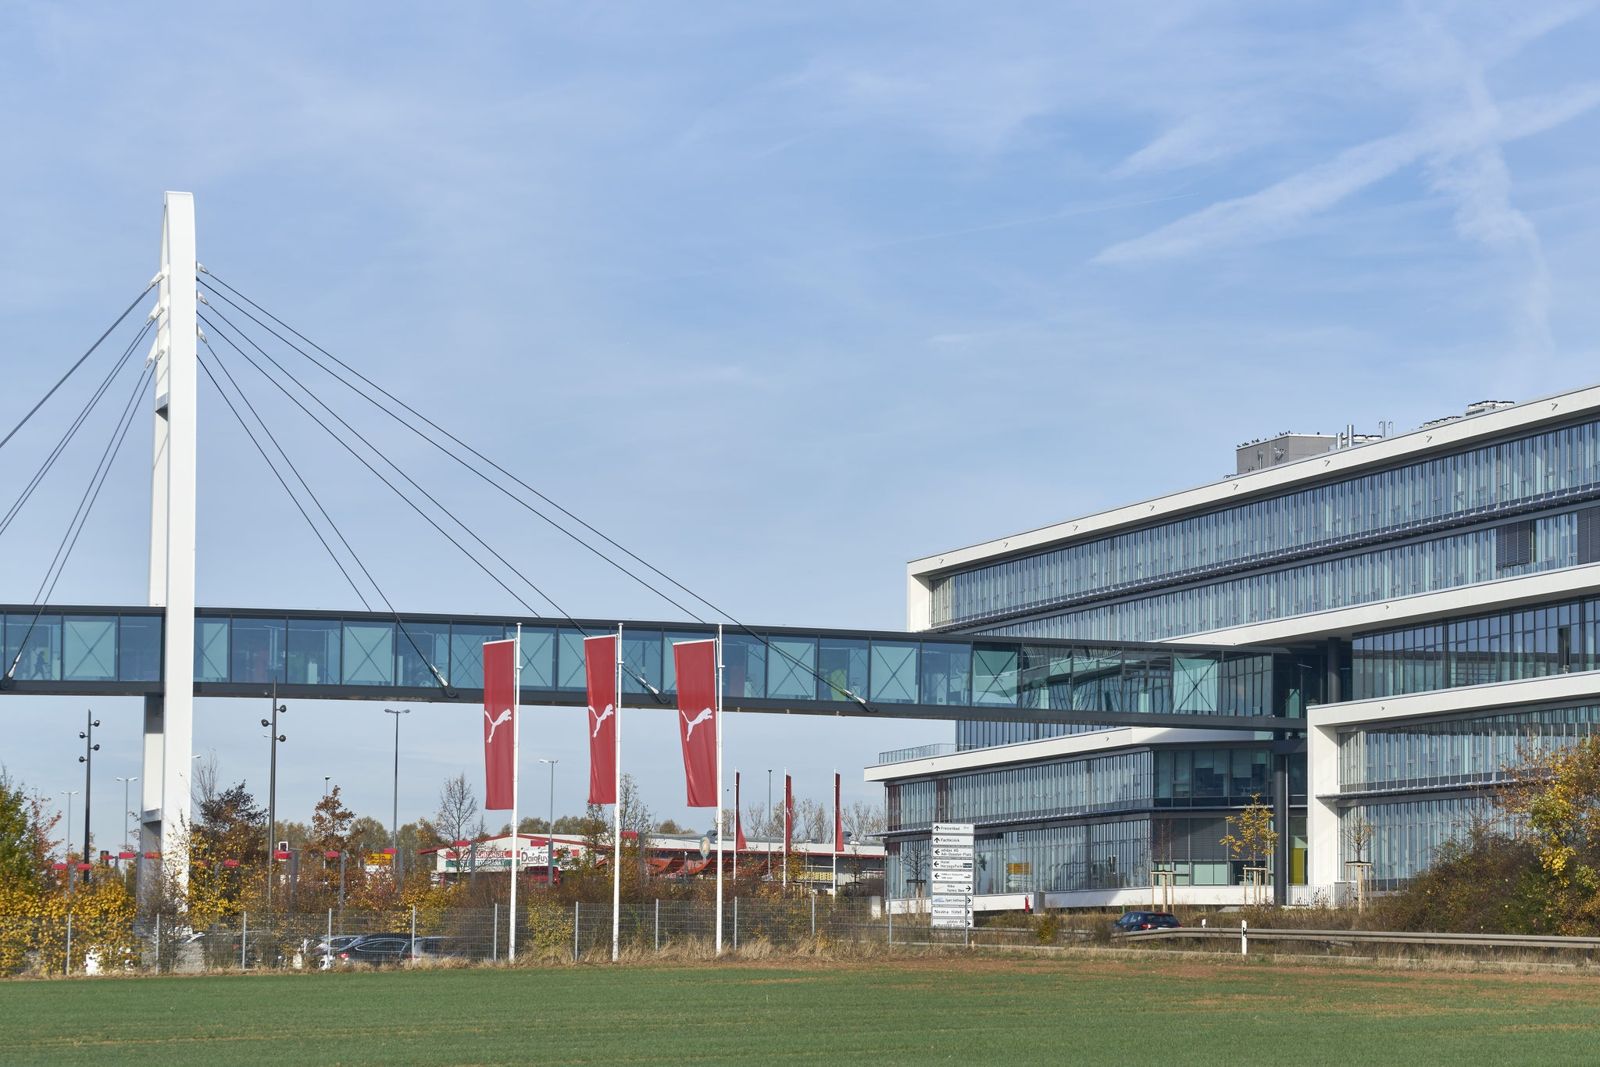
The PUMA Bridge · © Krex Architekten 18PUMA · Herzogenaurach, Germany
An 85-metre bridge over the road joins PUMA's two headquarters buildings, and the campus has its own gym, football pitch and beach volleyball courts.
- 85 m PUMA Bridge between the two HQ buildings
- ≈ 2,000 people the Herzogenaurach HQ can hold (2018)
- 23 weekly sports classes at the HQ (2018)
PUMA's newest office building, completed in summer 2018 and called “NOHO”, stands across the road Zum Flughafen from the 2009 PUMAVision Headquarters. A skywalk bridge on a 37-metre pylon links the two. Inside are light-filled open-plan offices with floor-to-ceiling windows and mobile, sound-insulating furniture that teams rearrange for each project; PUMA says the design uses light colours, natural materials and large windows so people feel at home. The building also holds a gym of about 500 m², with a football pitch and basketball and beach volleyball courts outside.
Source: Facts: PUMA press release, May 13, 2016 · PUMA Annual Report 2018 · Köster GmbH project page “Puma Bridge” · PUMA press release on Studio48, Dec 12, 2024
The full PUMA profile → -
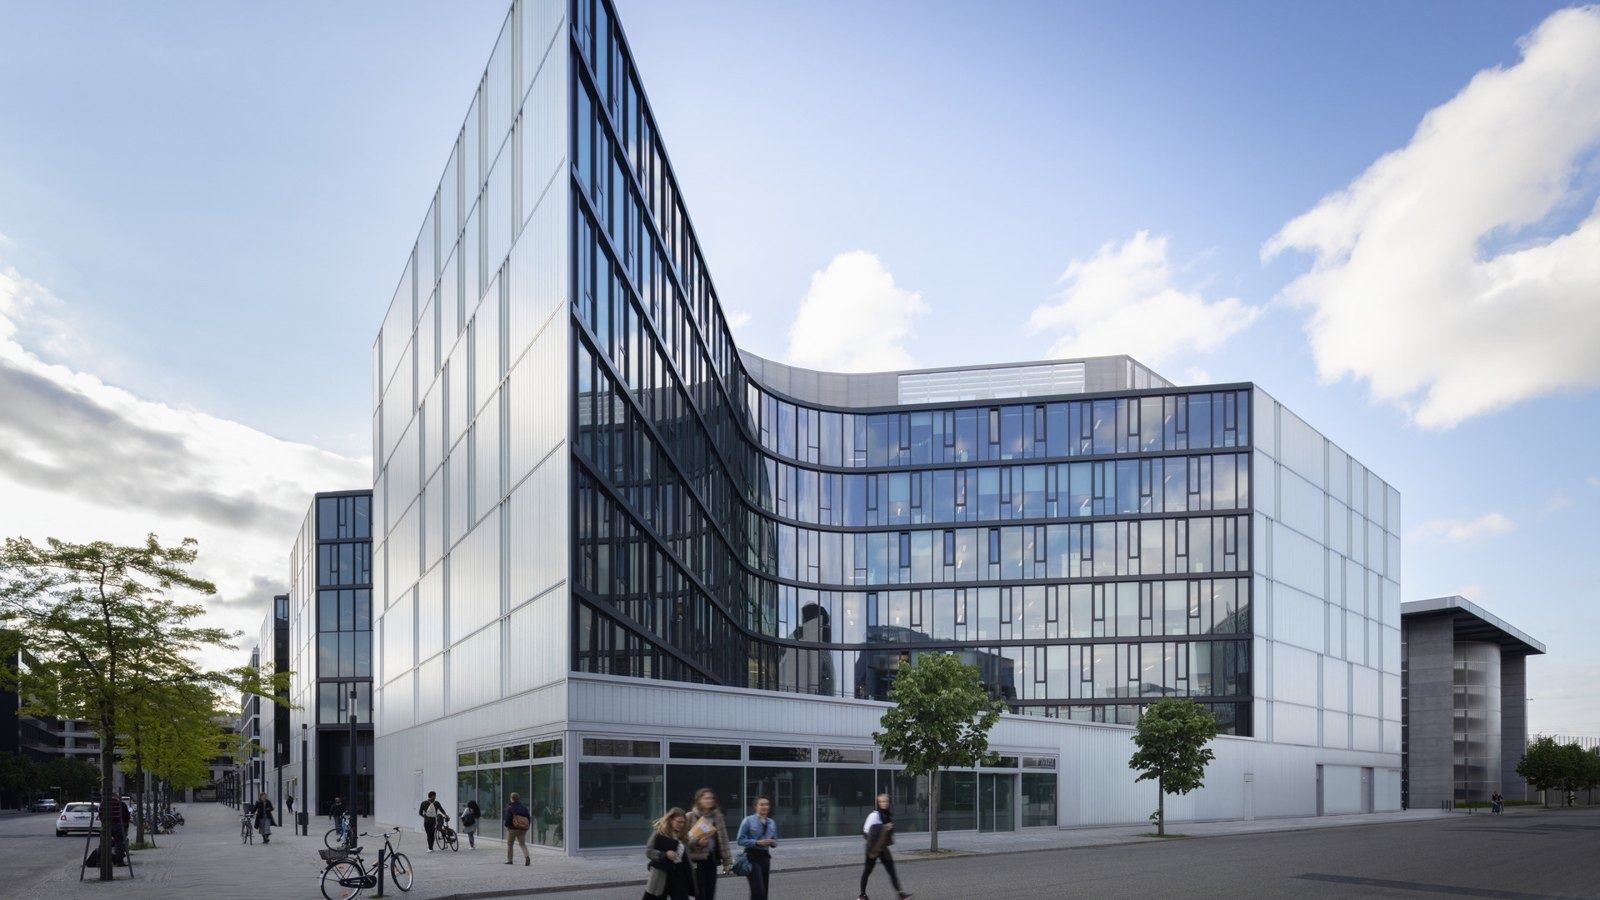
From the street · Photo: HENN 19Zalando · Berlin, Germany
A HENN-designed headquarters by the East Side Gallery with 170 meeting rooms, a rooftop basketball court and around 150 office dogs.
- ~7,700 people at the Berlin HQ
- 43,000 m² office space in the HENN buildings
- 170 meeting rooms on the campus
HENN designed two seven-storey buildings with 43,000 m² of offices next to the Mercedes-Benz Arena and the East Side Gallery. A central atrium in warm wood, cool concrete and neon tubes works as a “vertical marketplace”, and a “catwalk” from the lobby links stacked “living rooms” through all floors. Kinzo designed the interiors for around 2,300 employees.
Source: Facts: HENN project page “Zalando Headquarters” · Kinzo project page “Zalando” · jobs.zalando.com Berlin HQ page
The full Zalando profile →
At a glance
| Company | Headquarters | Employees |
|---|---|---|
| Volkswagen Group | Berliner Ring 2, 38440 Wolfsburg, Germany | 662,942 (FY2025) |
| DHL Group | Platz der Deutschen Post, 53113 Bonn, Germany | 583,998 (2025) |
| Bosch | Robert-Bosch-Platz 1, 70839 Gerlingen-Schillerhöhe, Germany | 412,774 (2025) |
| Siemens | Werner-von-Siemens-Straße 1, 80333 München, Germany | 318,000 (FY2025) |
| BMW Group | Petuelring 130, 80788 München, Germany | 154,540 (2025) |
| SAP | Dietmar-Hopp-Allee 16, 69190 Walldorf, Germany | 110,650 (2025) |
| BASF | Carl-Bosch-Straße 38, 67056 Ludwigshafen am Rhein, Germany | 108,251 (2025) |
| Lufthansa Group | Airportring, 60546 Frankfurt am Main, Germany | 103,255 (FY2025) |
| Continental | Continental-Plaza 1, 30175 Hanover, Germany | 92,653 (2025) |
| Deutsche Bank | Taunusanlage 12, 60325 Frankfurt am Main, Germany | 89,879 (FY2025) |
| Bayer | Kaiser-Wilhelm-Allee 1, 51373 Leverkusen, Germany | 88,078 (2025) |
| Audi | Auto-Union-Straße 1, 85057 Ingolstadt, Germany | 84,184 (FY2025) |
| adidas | Adi-Dassler-Straße 1, 91074 Herzogenaurach, Germany | 64,938 (2025) |
| Henkel | Henkelstraße 67, 40589 Düsseldorf, Germany | 47,200 (FY2025) |
| Munich Re | Königinstraße 107, Munich | 43,982 (2025) |
| Porsche | Porscheplatz 1, 70435 Stuttgart, Germany | 41,780 (2025) |
| Commerzbank | Kaiserplatz, 60311 Frankfurt am Main, Germany | 39,867 (FY2025) |
| PUMA | PUMA Way 1, 91074 Herzogenaurach, Germany | 18,488 (2025) |
| Zalando | Valeska-Gert-Straße 5, 10243 Berlin, Germany | 16,582 (FY2025) |
Questions
Which companies in Germany does eciffo cover?
Volkswagen Group, DHL Group, Bosch, Siemens, BMW Group, SAP, BASF, Lufthansa Group, Continental, Deutsche Bank, Bayer, Audi, adidas, Henkel, Munich Re, Porsche, Commerzbank, PUMA and Zalando.
Where is Volkswagen Group’s headquarters?
Berliner Ring 2, 38440 Wolfsburg, Germany. A listed 13-storey office building from 1959 on the Mittelland Canal, stripped to its concrete frame and given 1,200 new windows — for a company whose staff work a 35-hour week.
Where is DHL Group’s headquarters?
Platz der Deutschen Post, 53113 Bonn, Germany. A 162.5-metre glass tower on the Rhine that “breathes in the wind” — no conventional air-conditioning, nine-storey sky gardens and about 2,800 people from 92 nations inside.
Where is Bosch’s headquarters?
Robert-Bosch-Platz 1, 70839 Gerlingen-Schillerhöhe, Germany. A head office set into the Glemswald forest, a 32,500 m² research building rebuilt as open offices and cafés, and one of Germany's largest green façades.
Where is Siemens’ headquarters?
Werner-von-Siemens-Straße 1, 80333 München, Germany. A headquarters whose ground floor, green courtyards and café are open to anyone walking from Munich's old town to the museum district.
Where is BMW Group’s headquarters?
Petuelring 130, 80788 München, Germany. A 99.5-metre tower of four cylinders whose office floors hang from a steel cross on the roof — built from the top down in 1970–72.
Where is SAP’s headquarters?
Dietmar-Hopp-Allee 16, 69190 Walldorf, Germany. A campus of numbered buildings in a small Baden town, where every employee is encouraged to spend 15% of their working time learning.
Where is BASF’s headquarters?
Carl-Bosch-Straße 38, 67056 Ludwigshafen am Rhein, Germany. An office with an indoor “BASF Street” on the factory boundary, a 263-place company nursery and about 33,000 colleagues on the world’s largest integrated chemical site.
How we made this: every fact, photo and credit comes from the company profiles on eciffo, which cite the company’s own reports, press releases and architects. We add companies as their profiles are finished, so this list grows.
More features
 Airlines5 Airline Headquarters, From Fort Worth to Tokyo
 GamesInside 9 Video Game Company Offices
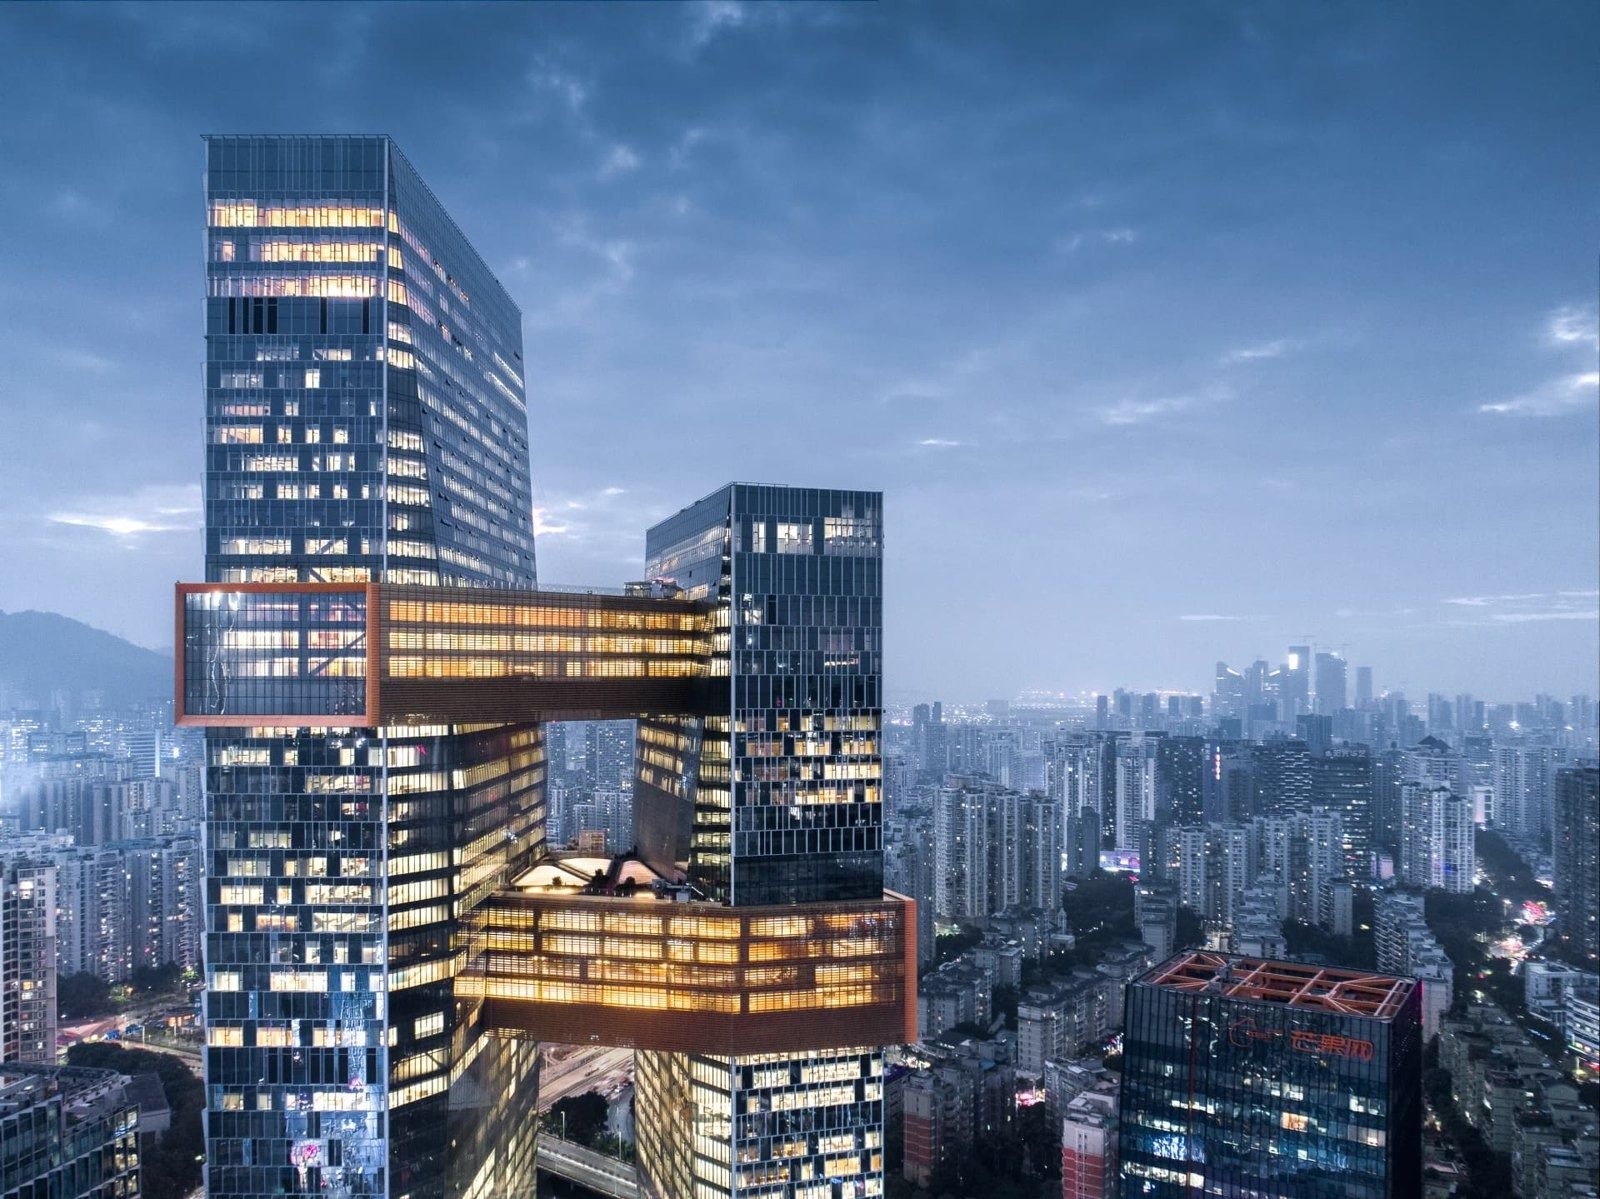
 Semiconductors8 Semiconductor Company Headquarters
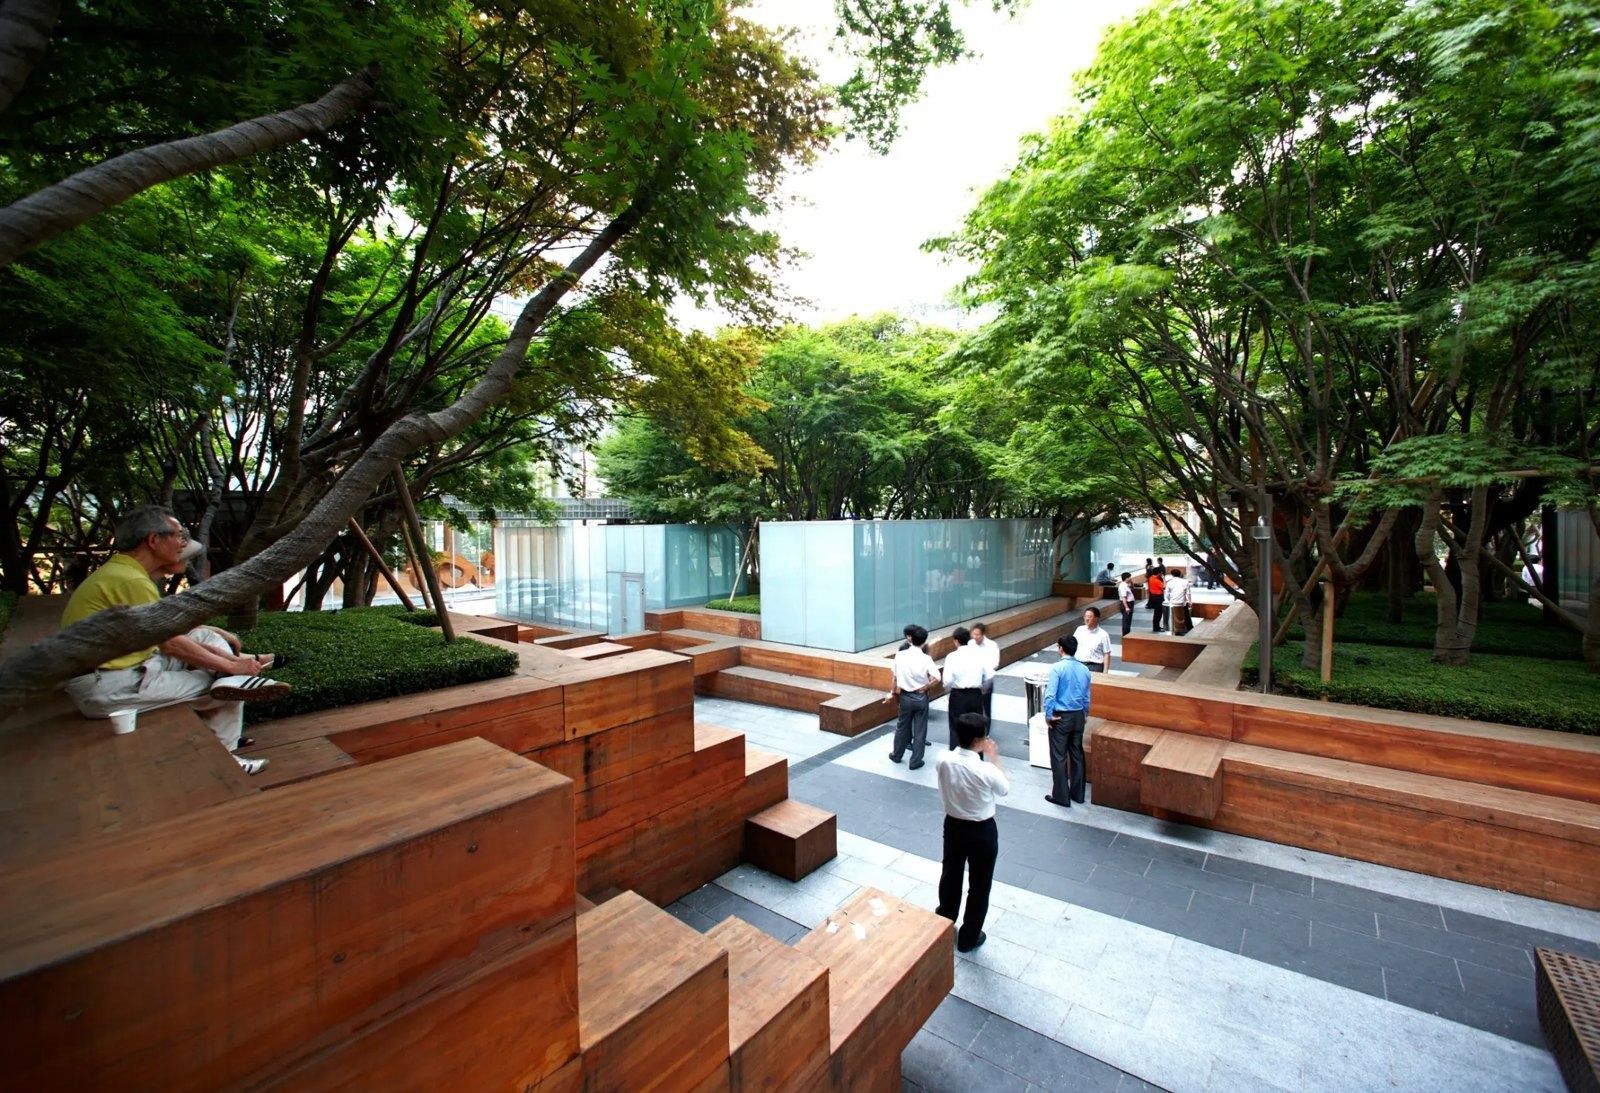
 Telecom14 Telecom Company Headquarters
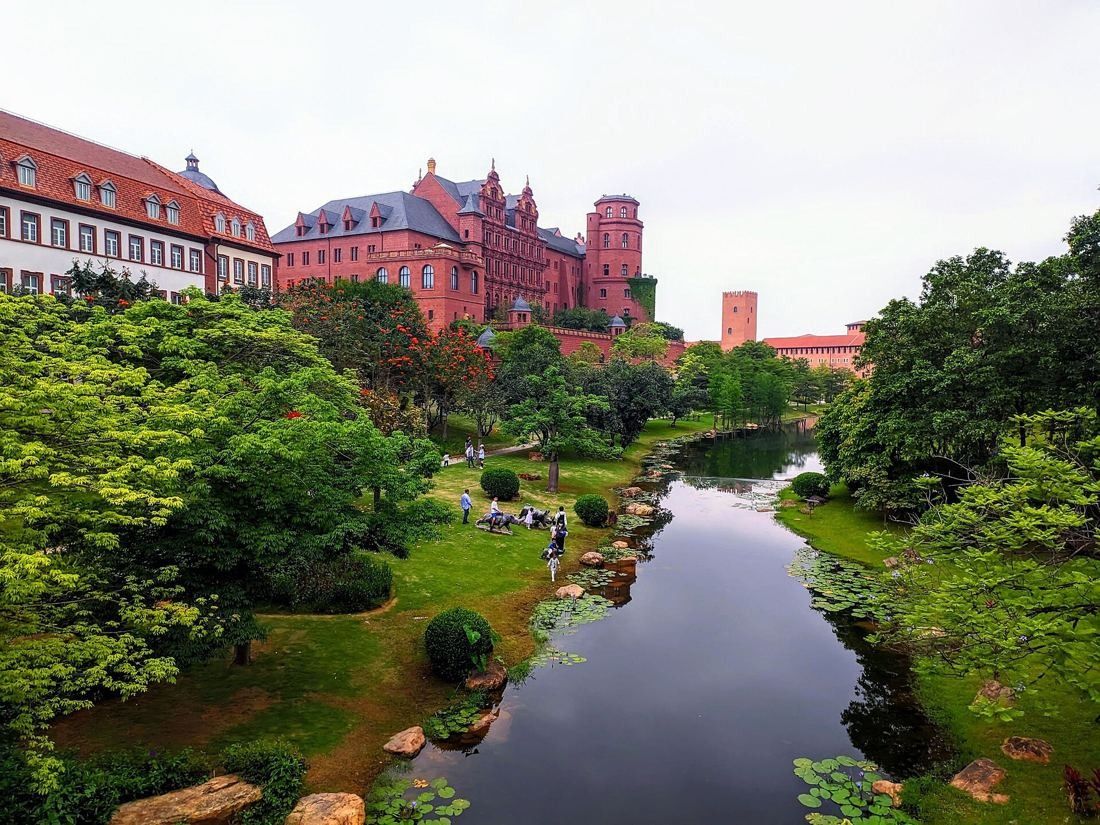
 Food & drink11 Food and Beverage Company Headquarters
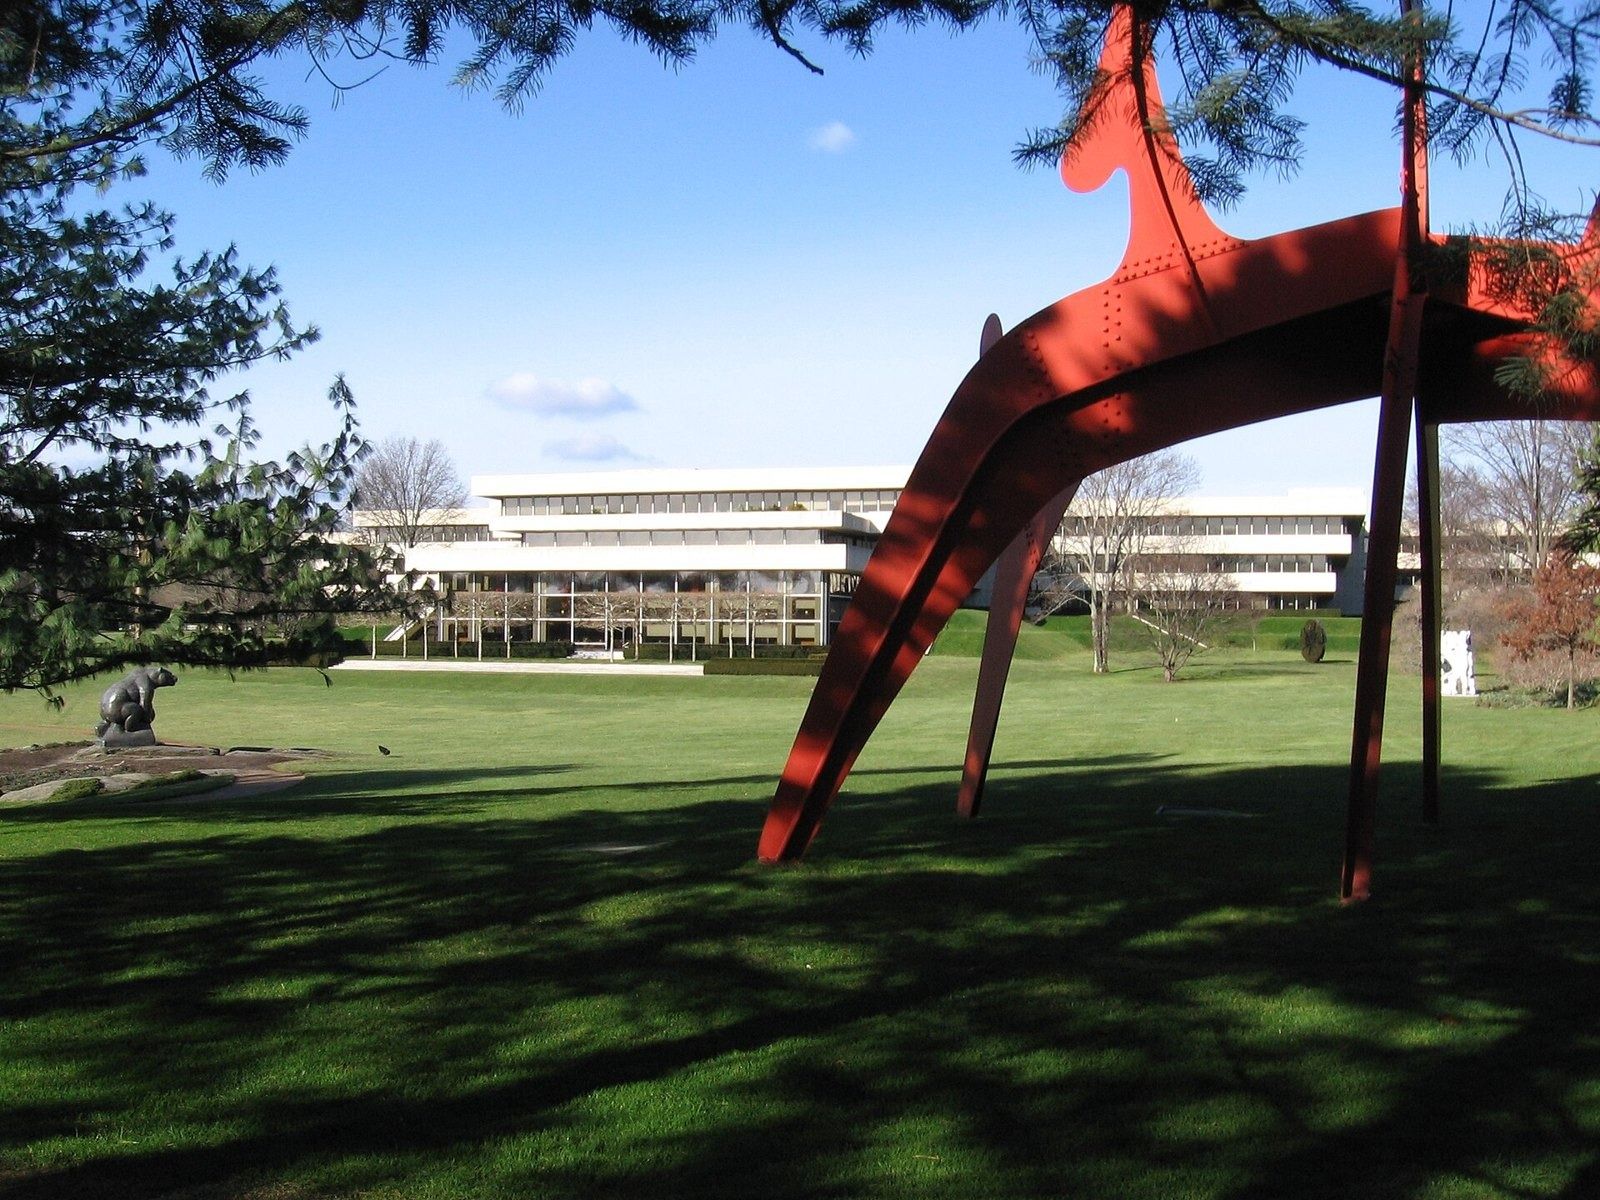
 Fashion & beauty17 Fashion, Luxury and Beauty Company Headquarters
 Retail19 Retail and E-commerce Company Headquarters
 France17 French Company Headquarters, From Paris to La Défense
 Nordics15 Nordic Company Headquarters, From Stockholm to Billund
 Texas15 Company Headquarters in Texas
 Seattle area9 Company Headquarters in the Seattle Area
 Washington, D.C. area10 Company Headquarters Around Washington, D.C.
 Midwest19 Company Headquarters in the Midwest, From Chicago to Akron
 History97 Companies Founded Before 1900: Where They Started and Where They Work Now
 BankingInside 32 Bank and Insurance Headquarters
- Automotive11 Car Company Headquarters, From Wolfsburg to Toyota City
 Pharma11 Pharmaceutical Company Headquarters
 Tokyo35 Company Headquarters in Tokyo
 London11 Company Headquarters in London
 Asia-Pacific22 Company Headquarters in Asia-Pacific, From Shenzhen to Sydney
 HistoryThen and Now: 275 Companies’ Early Offices Next to Today’s Headquarters
 VideoOffice Tour Videos: Inside 126 Company Headquarters
 JapanInside the Offices of 46 Japanese Companies
 Europe92 European Company Headquarters, From Munich to Stockholm
 Bay AreaSilicon Valley and San Francisco: 42 Tech Headquarters
 New York14 Company Headquarters in New York City
 BenefitsPerks at 319 Big Companies: What They Offer to Keep People
 Headquarters29 New Company Headquarters Opened Since 2016
 HistoryWhere 130 Famous Companies Started: Garages, Shops and One-Room Offices
 Inside the officeInside 194 Company Cafeterias and Office Cafés
 Architecture216 Company Headquarters Designed by Famous Architects