In short
216 headquarters on eciffo were designed by well-known architects. Foster + Partners: Apple and American Express. Gensler: NVIDIA and AT&T. BIG and Heatherwick Studio: Google.
-
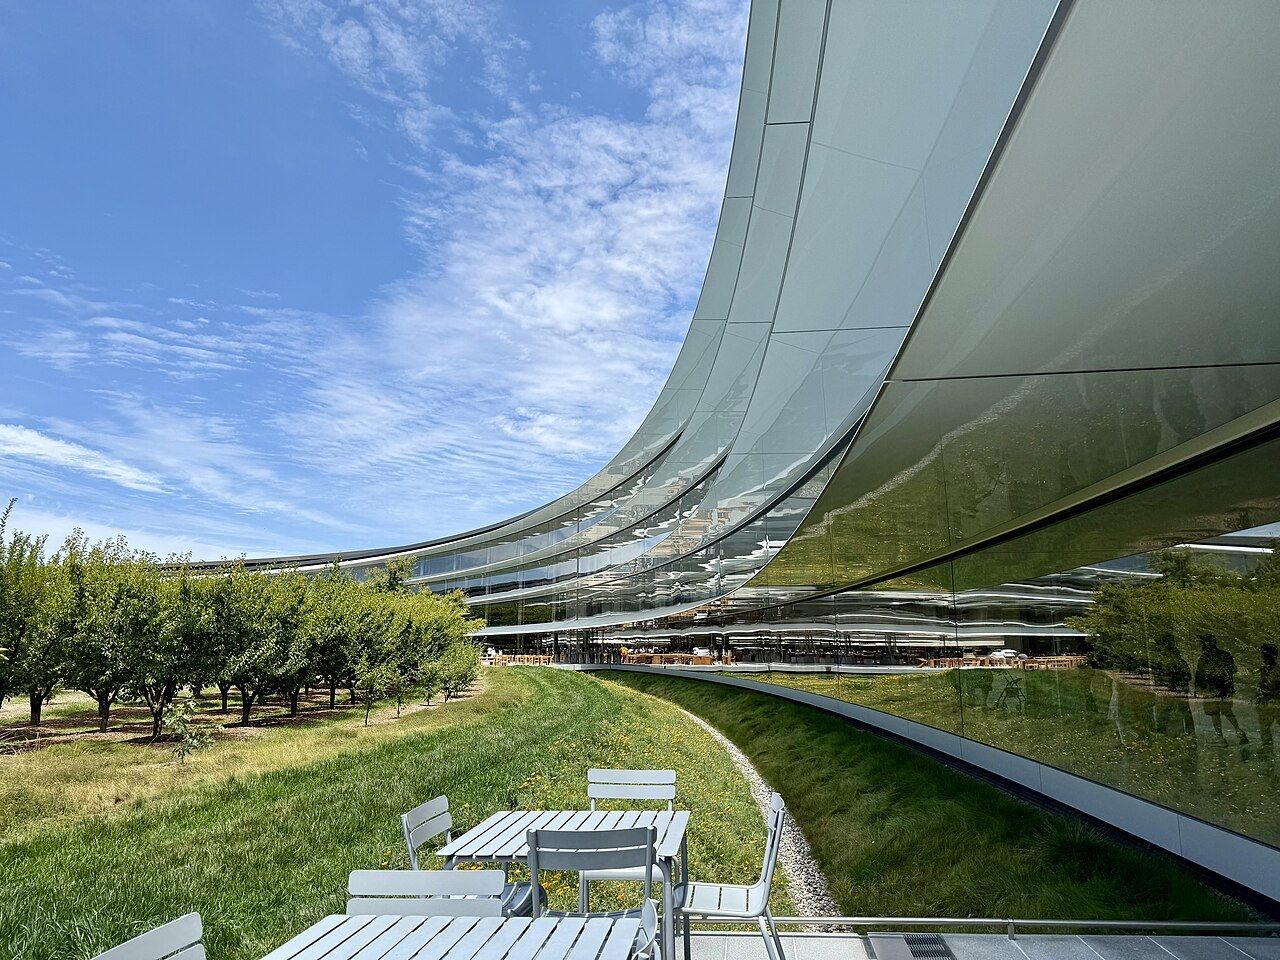
Inside the ring, 2026 · Nicolapps / CC BY 4.0 · Wikimedia Commons 01Apple · Cupertino, California · Foster + Partners
Apple Park
Apple Park replaced 5 million sq ft of asphalt and concrete with grass and more than 9,000 native and drought-resistant trees. The main building is 2.8 million sq ft, the roof carries 17 megawatts of solar panels, and employees have a 100,000 sq ft fitness center.
Source: Facts: Apple Newsroom, “Apple Park opens to employees in April” (Feb 22, 2017). Photos: Wikimedia Commons, credited on each photo.
The full Apple profile → -
 02
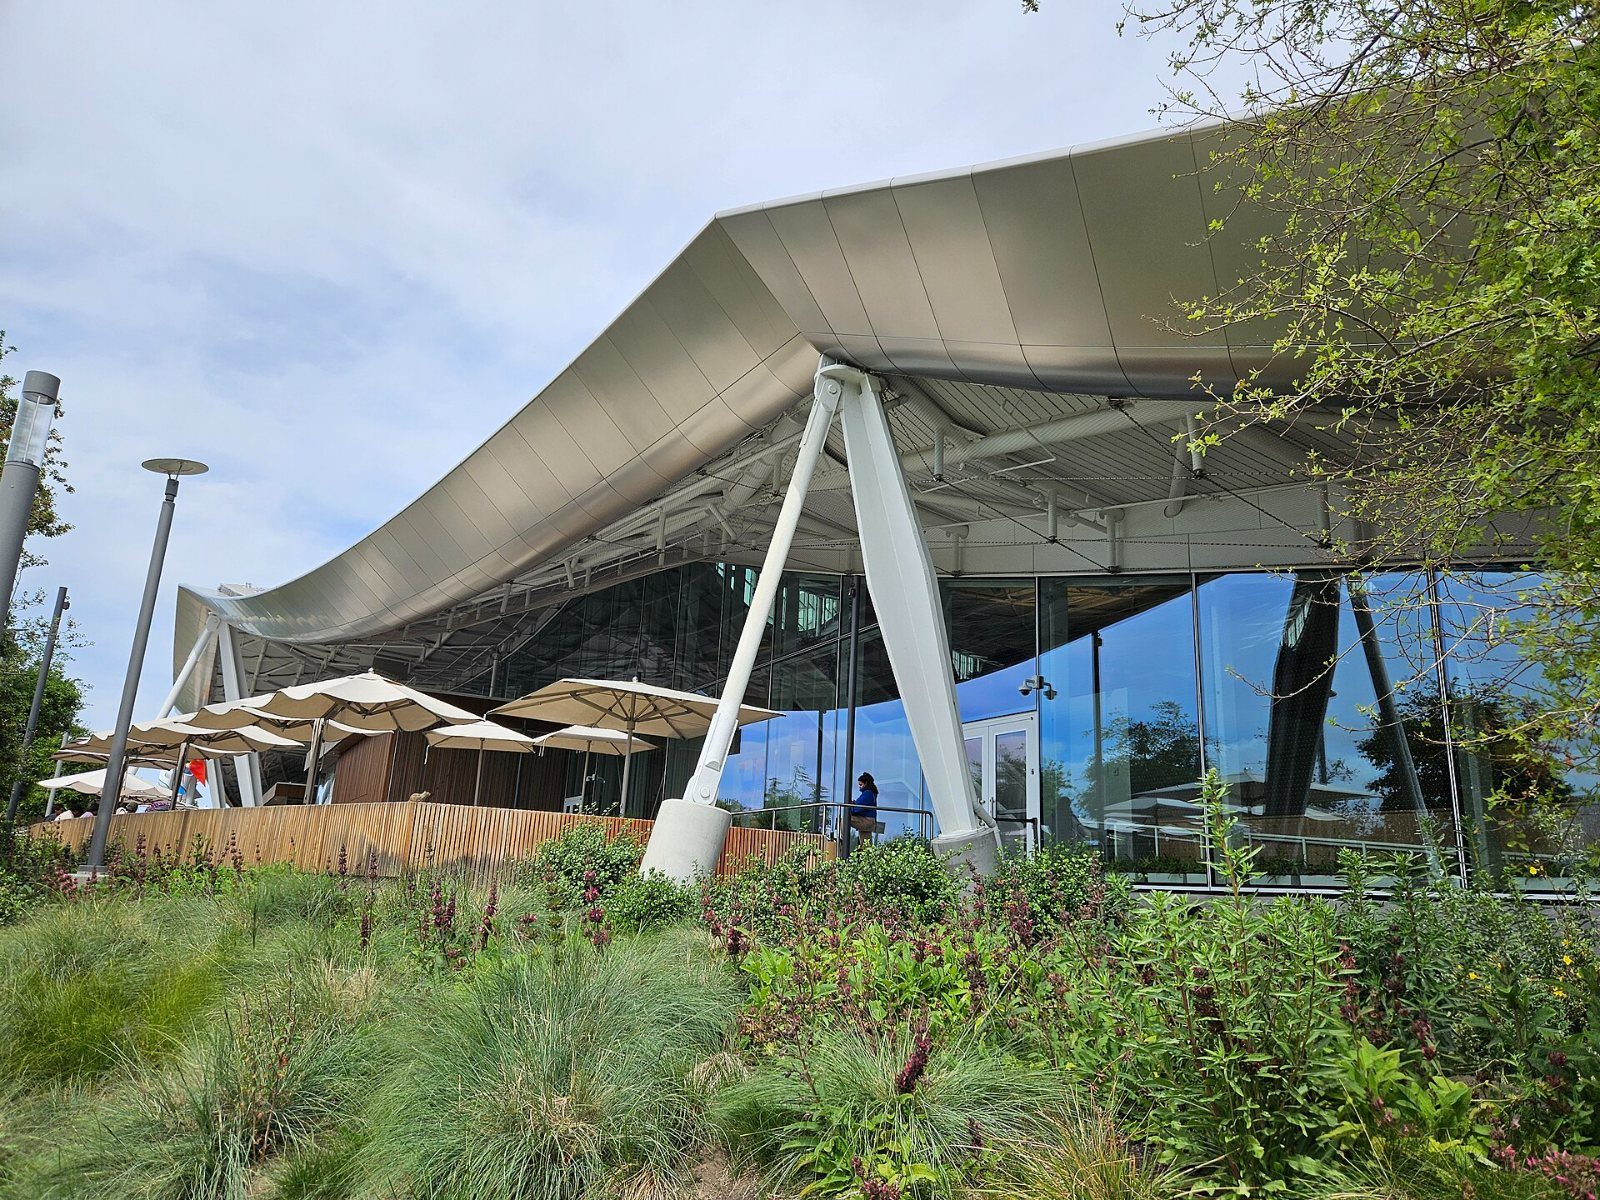
02Google · Mountain View, California · BIG and Heatherwick Studio
Bay View and Gradient Canopy
Bay View, opened in 2022 next to the Googleplex, is the first campus Google designed and built itself; Charleston East followed. In London, Platform 37 at King's Cross opened in 2026 with a garden on the roof.
Source: Facts: Google video “The first campus built by Google | Bay View and Charleston East” (2022) · eciffo office records. Photos: Wikimedia Commons, credited on each photo.
The full Google profile → -
 03
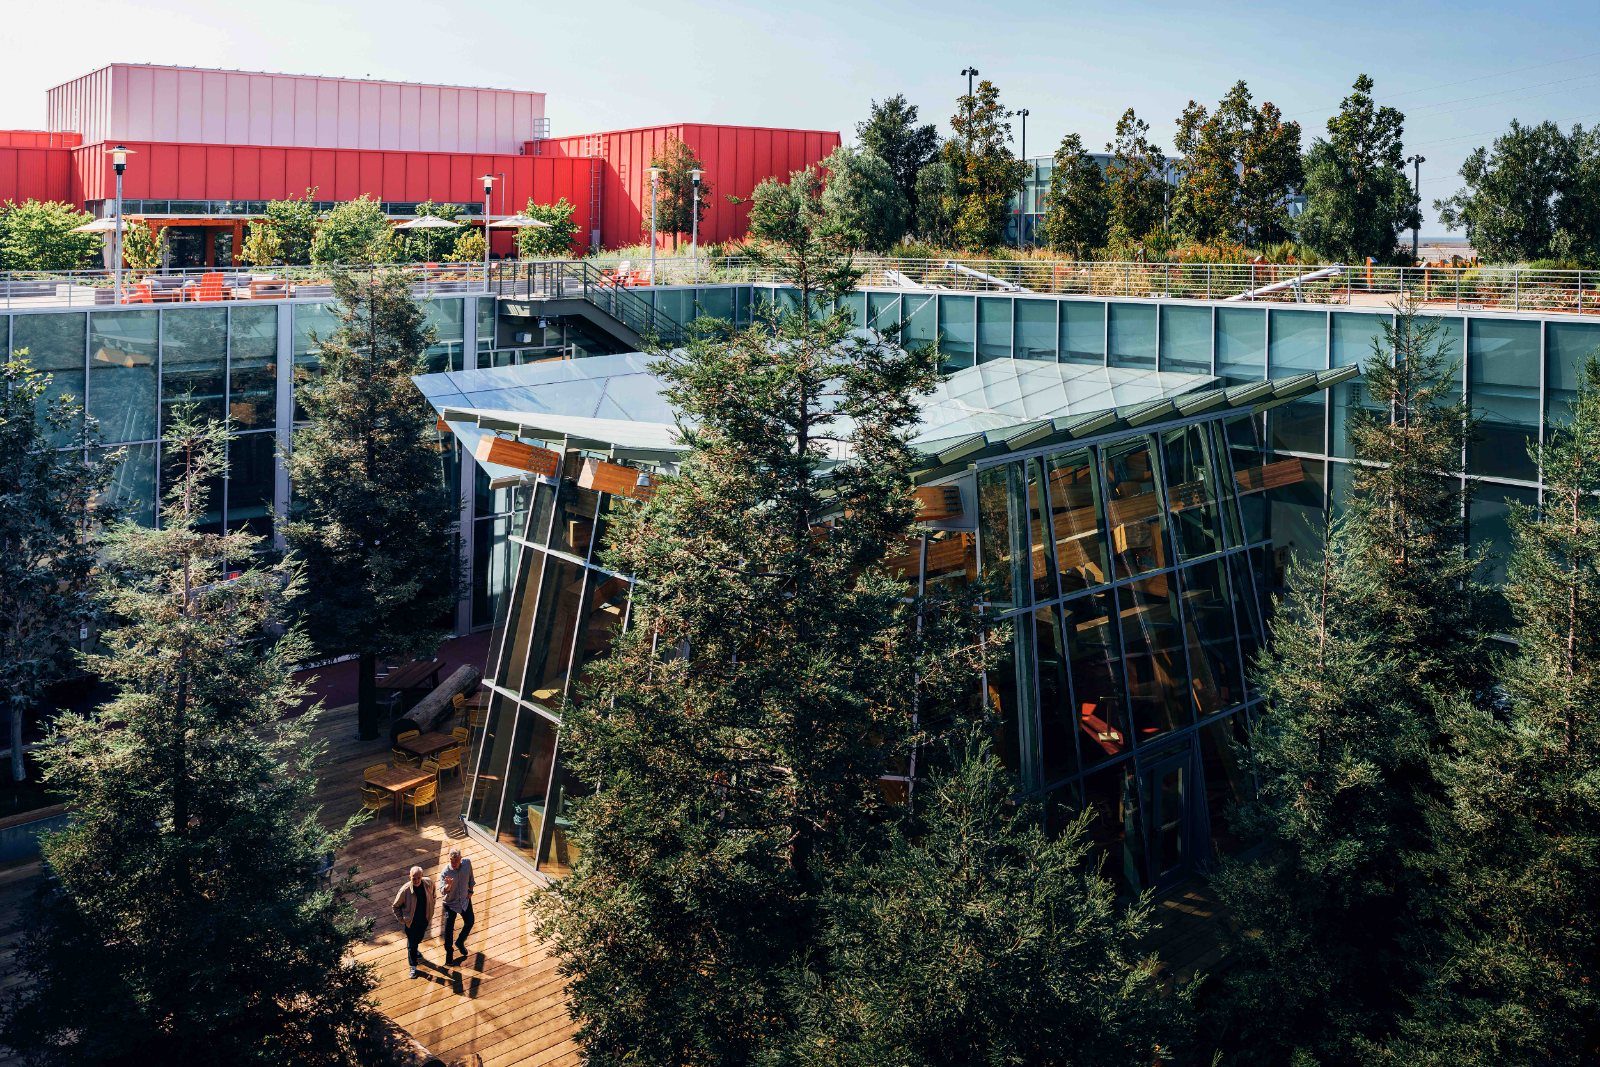
03Meta · Menlo Park, California · Gehry Partners
MPK 20 and MPK 21
MPK 21, designed by Frank Gehry and built in under 18 months, has a 3.6-acre rooftop garden with more than 200 trees, a “Town Square” with 40-foot redwoods, a 2,000-person event space and 1.4 MW of solar panels. It joins MPK 20 across a courtyard called The Bowl.
Source: Facts: about.fb.com, “Expanding our home in Menlo Park” (Sept 4, 2018). Photos: Wikimedia Commons, credited on each photo. MPK 21 photos: Meta newsroom, “Expanding Our Home in Menlo Park” (about.fb.com, 2018).
The full Meta profile → -
 04
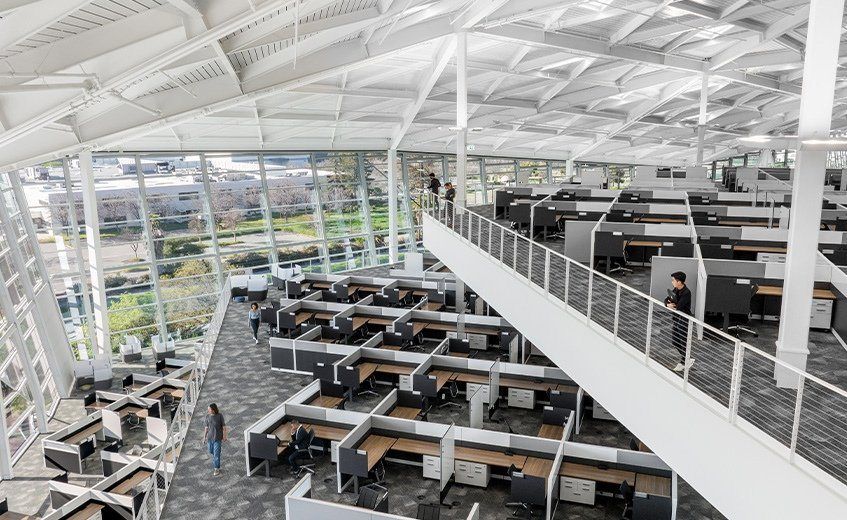
04NVIDIA · Santa Clara, California · Gensler
Endeavor and Voyager
Voyager is the second phase of the headquarters. Its wavy roof is shaped to soften sound, triangular skylights spread daylight evenly, and outside there is a four-acre “backyard” and round “treehouses” for meetings.
Source: Facts: Gensler project text (Architizer) · One Workplace project page. Photos are shown with credit to the architect and furniture partner; we remove any photo on request. Other photos: Wikimedia Commons, credited on each photo.
The full NVIDIA profile → -
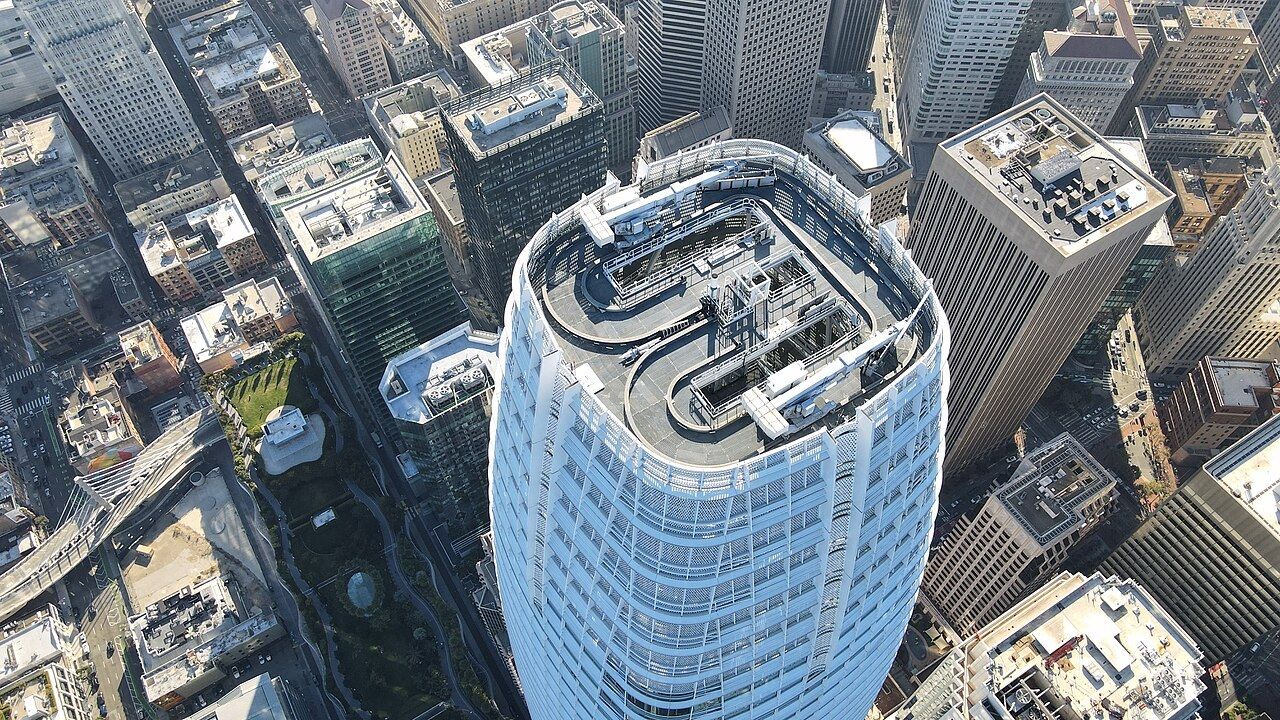
Salesforce Tower from above, 2022 · InvadingInvader / CC BY-SA 4.0 · Wikimedia Commons 05Salesforce · San Francisco, California · Pelli Clarke Pelli
Salesforce Tower
Salesforce Tower, at 415 Mission Street, had its grand opening in 2018. It stands next to Salesforce Park, a garden on the roof of the Transbay Transit Center. Salesforce uses about 1 million sq ft in the Bay Area today and leases out or offers another 2.2 million.
Source: Facts: salesforce.com, “The History of Salesforce” · Form 10-K FY2026, Item 2 · eciffo office records (architect). Photos: Wikimedia Commons, credited on each photo. Ohana Floor photos: Mark Cavagnero Associates project page (cavagnero.com).
The full Salesforce profile → -
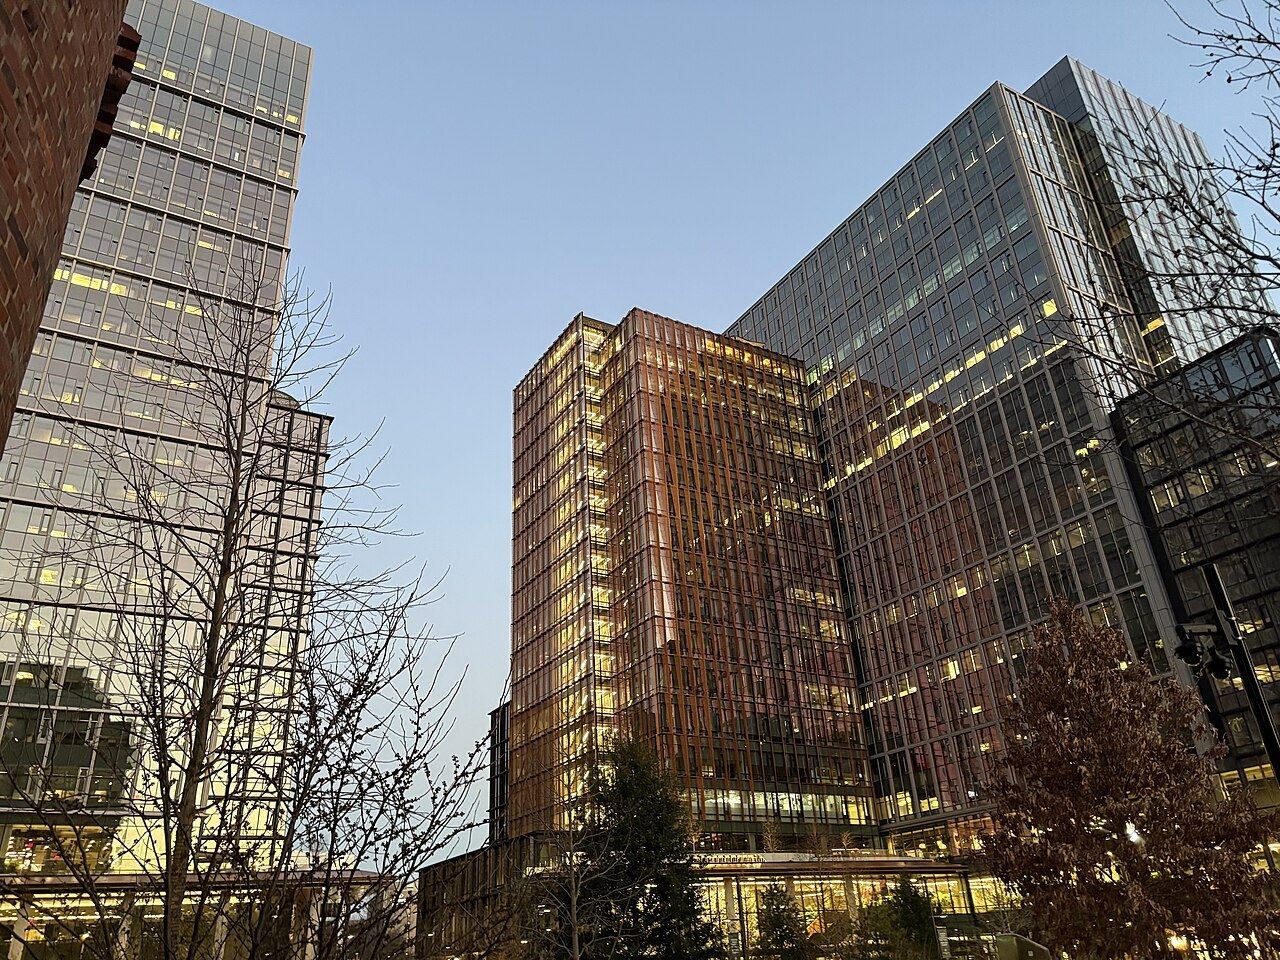
HQ2, Arlington, 2026 · Aapehill / CC0 · Wikimedia Commons 06Amazon · Seattle, Washington · ZGF
HQ2 in Arlington, Virginia
The Spheres, in the middle of Amazon's downtown Seattle campus, give employees more than 55,000 sq ft of planted workspace — meeting rooms in the trees, walkways and a café floor. Across the country, HQ2 in Arlington, Virginia, opened its first phase in 2023.
Source: Facts: aboutamazon.com (headquarters photo tour; Spheres press release, Jan 2018) · eciffo office records (architect). Photos: Wikimedia Commons, credited on each photo.
The full Amazon profile → -
 07
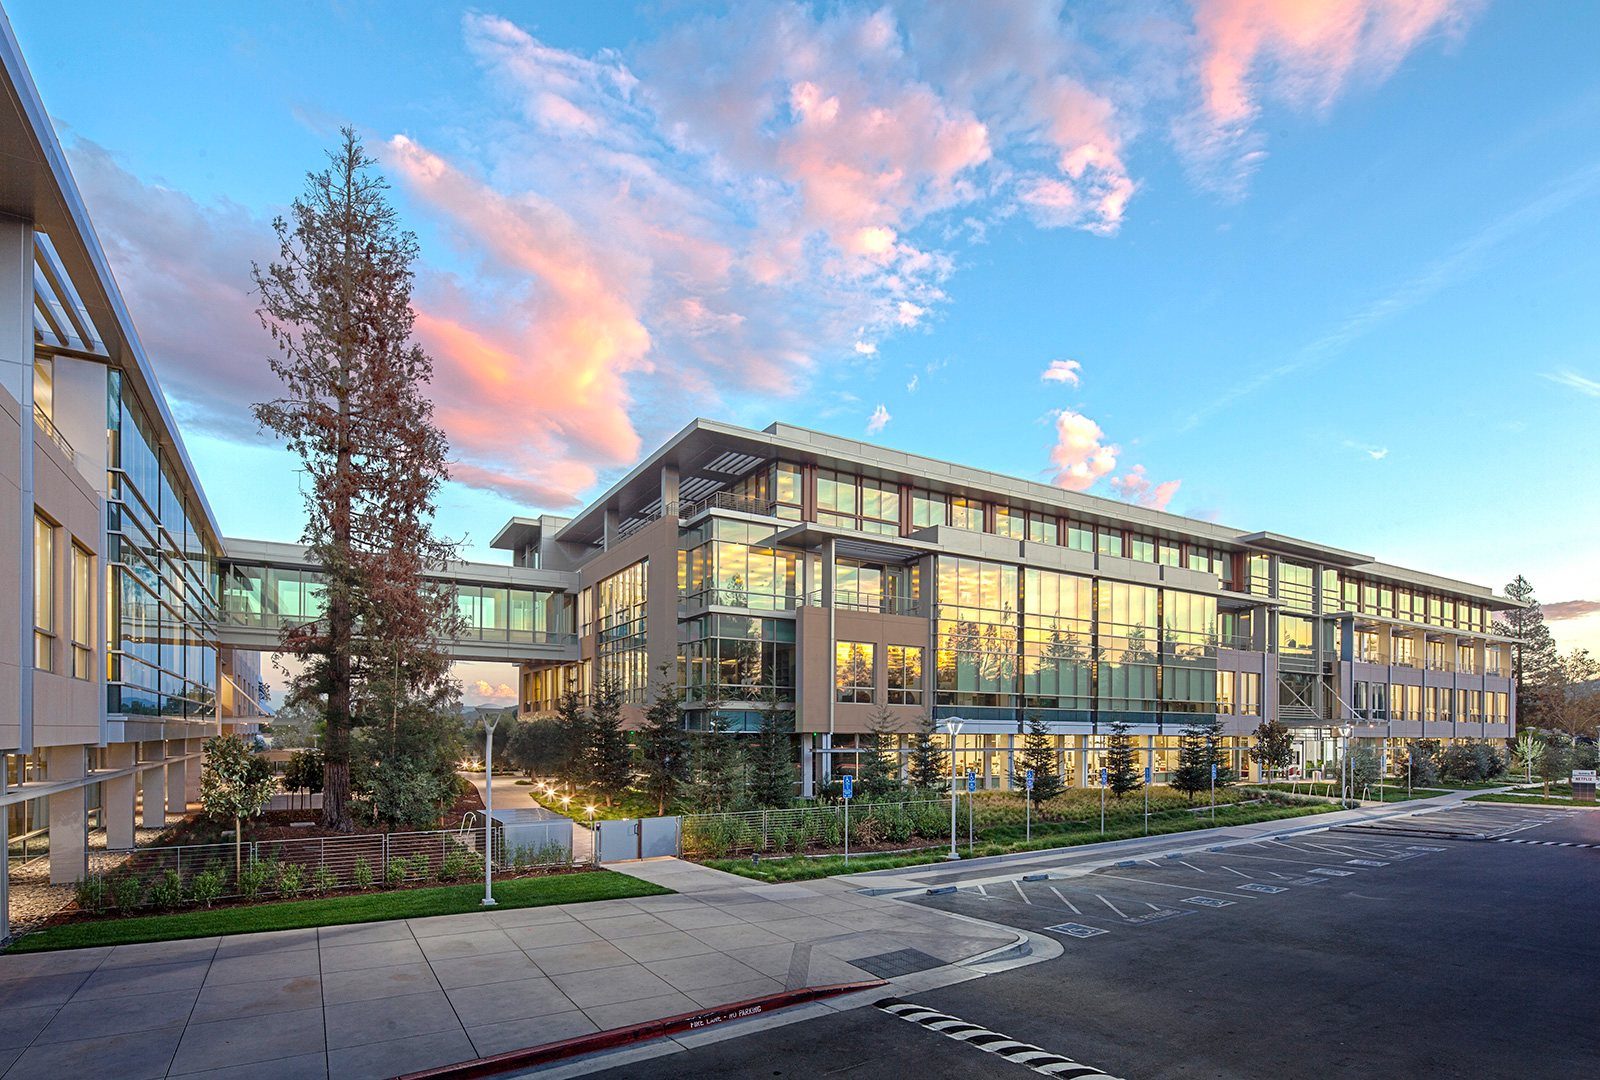
07Netflix · Los Gatos, California · Form4 Architecture
The Los Gatos headquarters
Netflix has been in Los Gatos since at least 2002, when it leased 25,000 sq ft. By 2016 the headquarters had grown to about 600,000 sq ft, including a new campus across Highway 17. In Los Angeles, the company runs its Hollywood offices.
Source: Facts: Form 10-K 2002, 2015 and 2016, Item 2. Photos: Wikimedia Commons, credited on each photo. Los Gatos photos: Form4 Architecture project page (form4inc.com), photographers credited on each photo.
The full Netflix profile → -
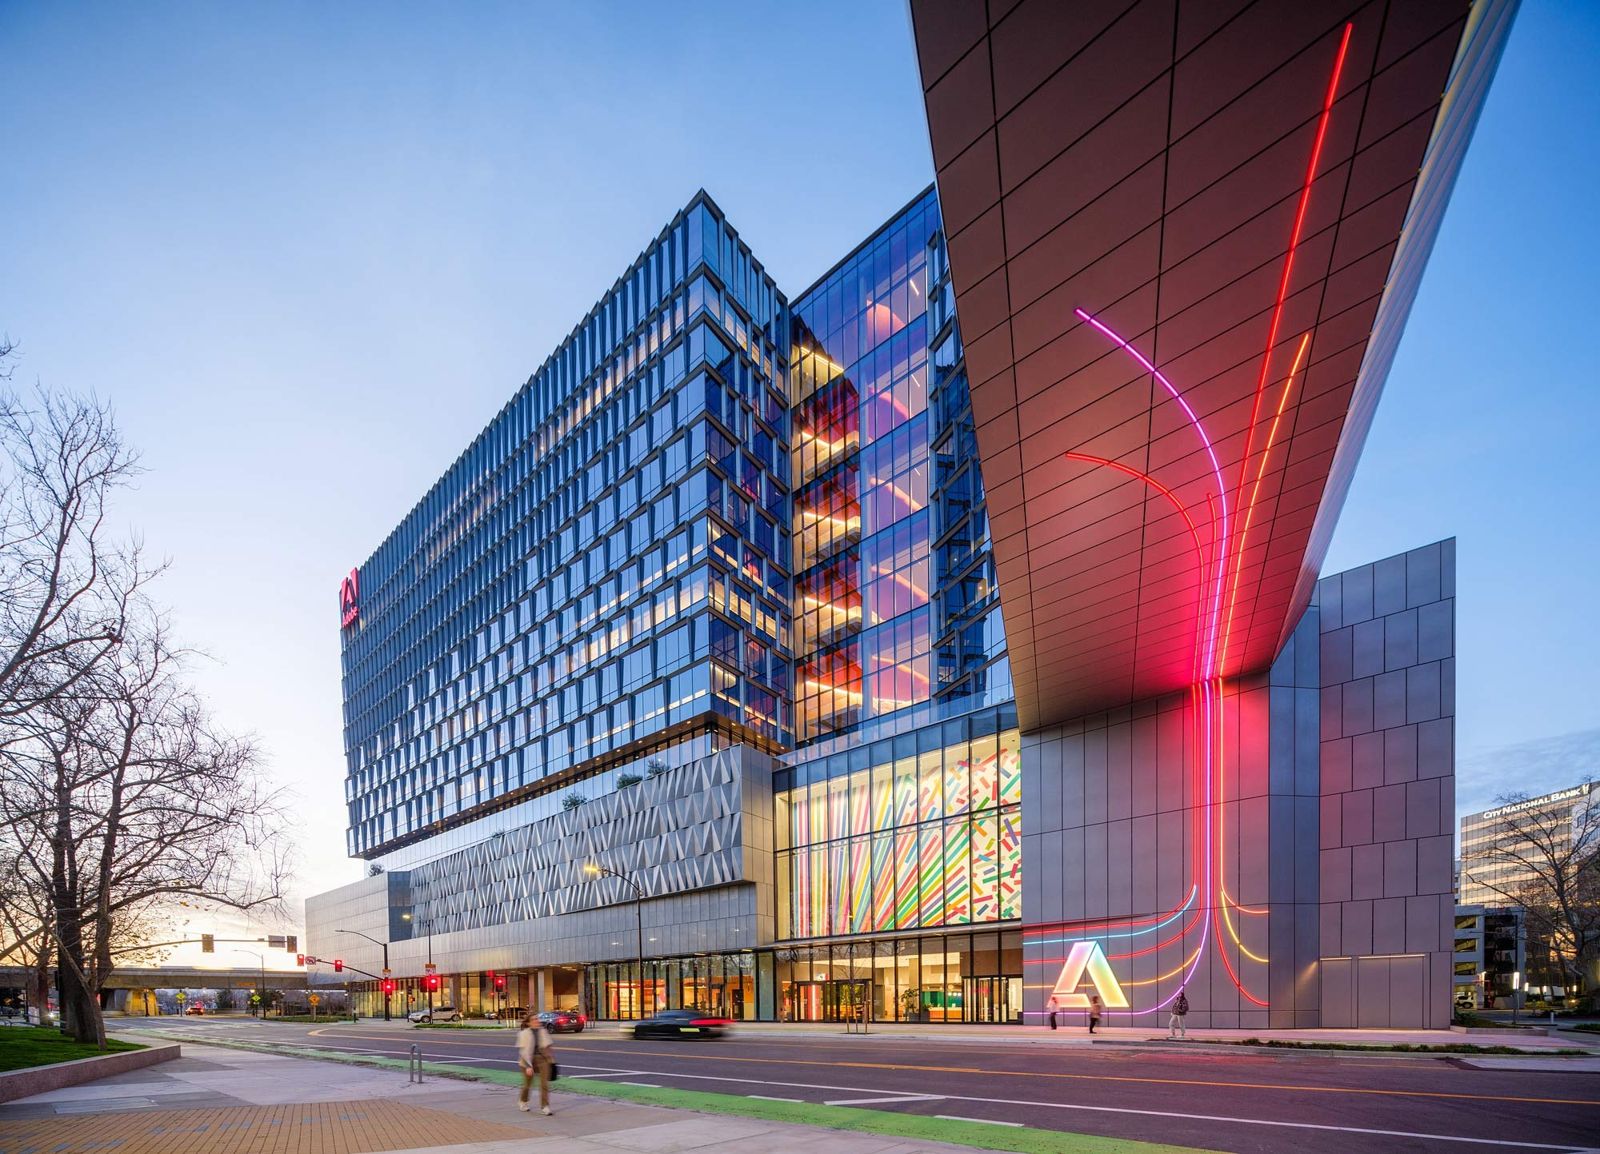
Founders Tower at dusk, 2023 · Photo: Jason O’Rear / Gensler 08Adobe · San Jose, California · Gensler; the original towers
Founders Tower interiors
Adobe's headquarters is four office towers in downtown San Jose. The West, East and Almaden towers opened between 1996 and 2003 and were certified LEED Platinum in 2006. Founders Tower, the fourth and largest, opened in 2023: 18 stories, room for 4,000 more people, the first all-electric building of its scale in Silicon Valley, and colors that tell you what a space is for — blue to focus, green to work together, orange to meet.
Source: Facts: blog.adobe.com (March 8, 2023) · Gensler project page and blog (April 12, 2023) · Wikipedia (tower years). Photos credited on each image.
The full Adobe profile → -
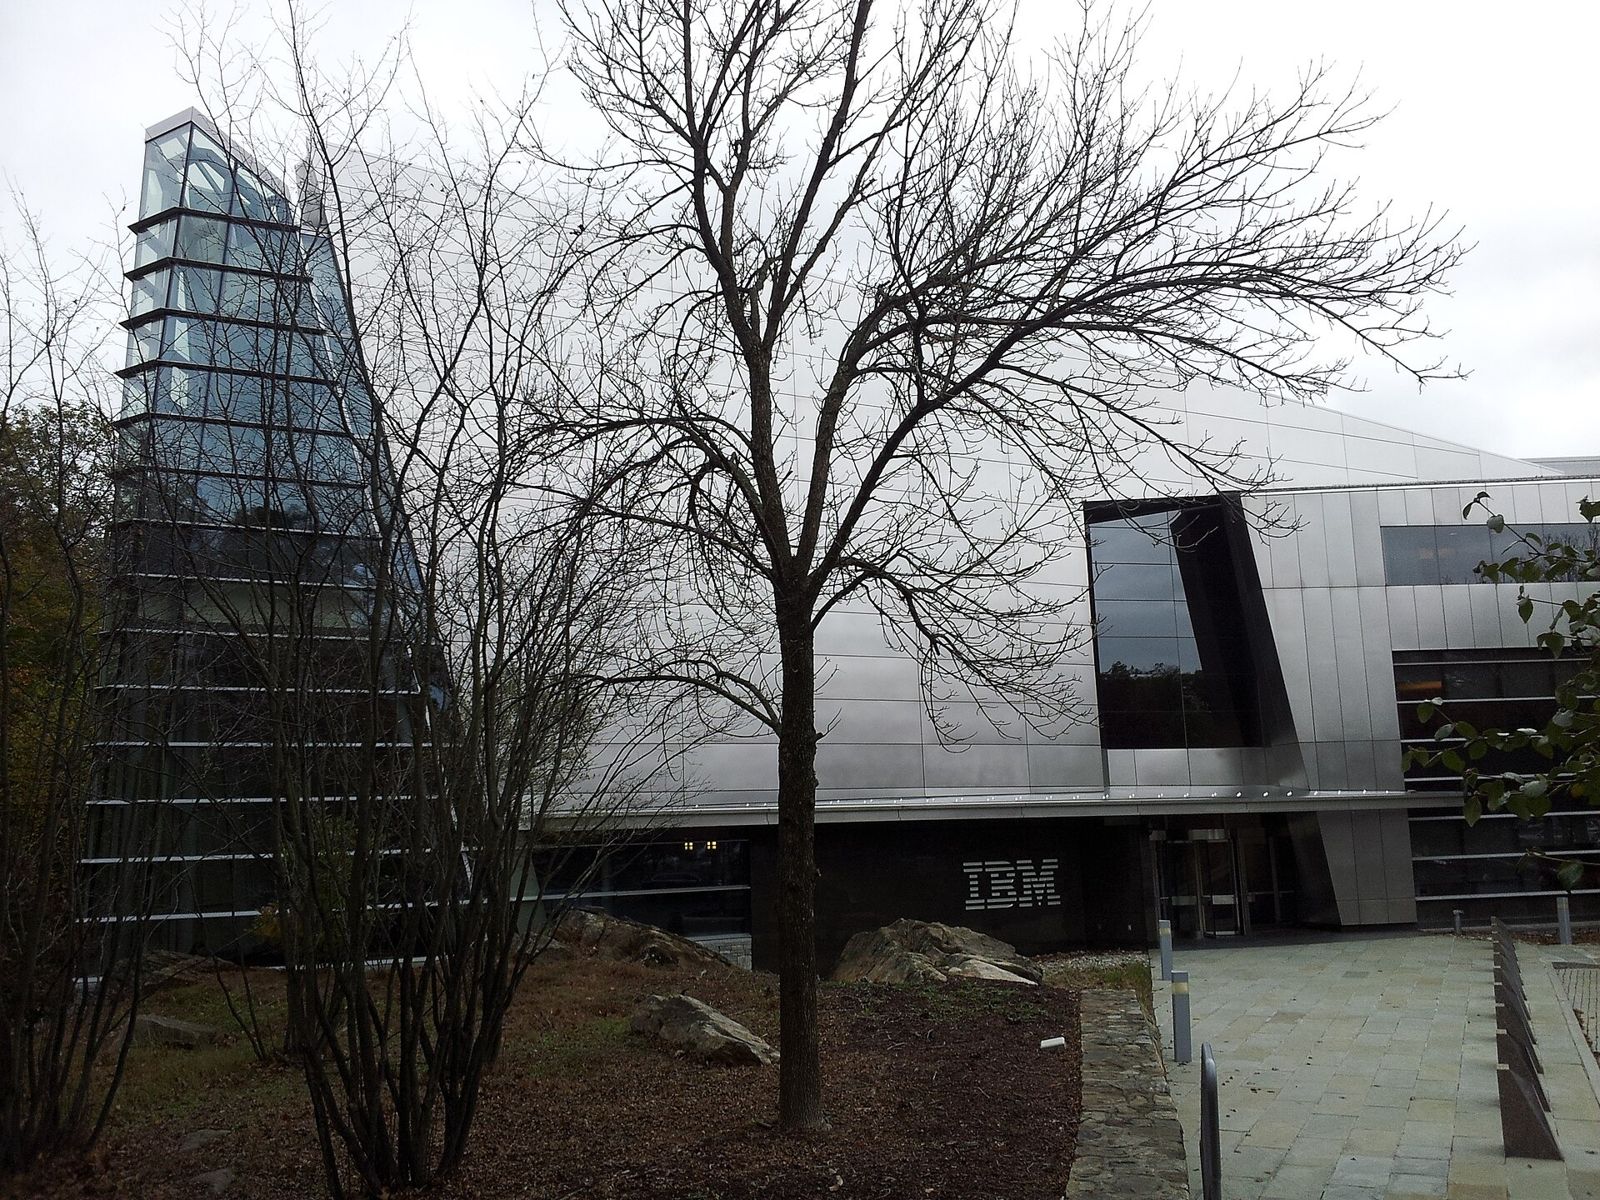
IBM headquarters, Armonk, 2014 · Treesmittenex / CC BY-SA 4.0 · Wikimedia Commons 09IBM · Armonk, New York · Kohn Pedersen Fox (1997); the 1964 building
Armonk headquarters
IBM moved its headquarters out of Manhattan to Armonk in 1964, onto a former apple orchard it had bought in the 1950s. The first building, by Skidmore, Owings & Merrill, is now called North Castle. The current headquarters, designed by Kohn Pedersen Fox and finished in 1997, is a 283,000 sq ft building of glass, stone and machined stainless steel on a 25-acre parcel, with the Gerstner Center for Learning nearby.
Source: Facts: Zahner project page · CLUI, “IBM Headquarters, Armonk” · Form 10-K 2025, Item 2 · Wikipedia (area, acres). Photos credited on each image.
The full IBM profile → -
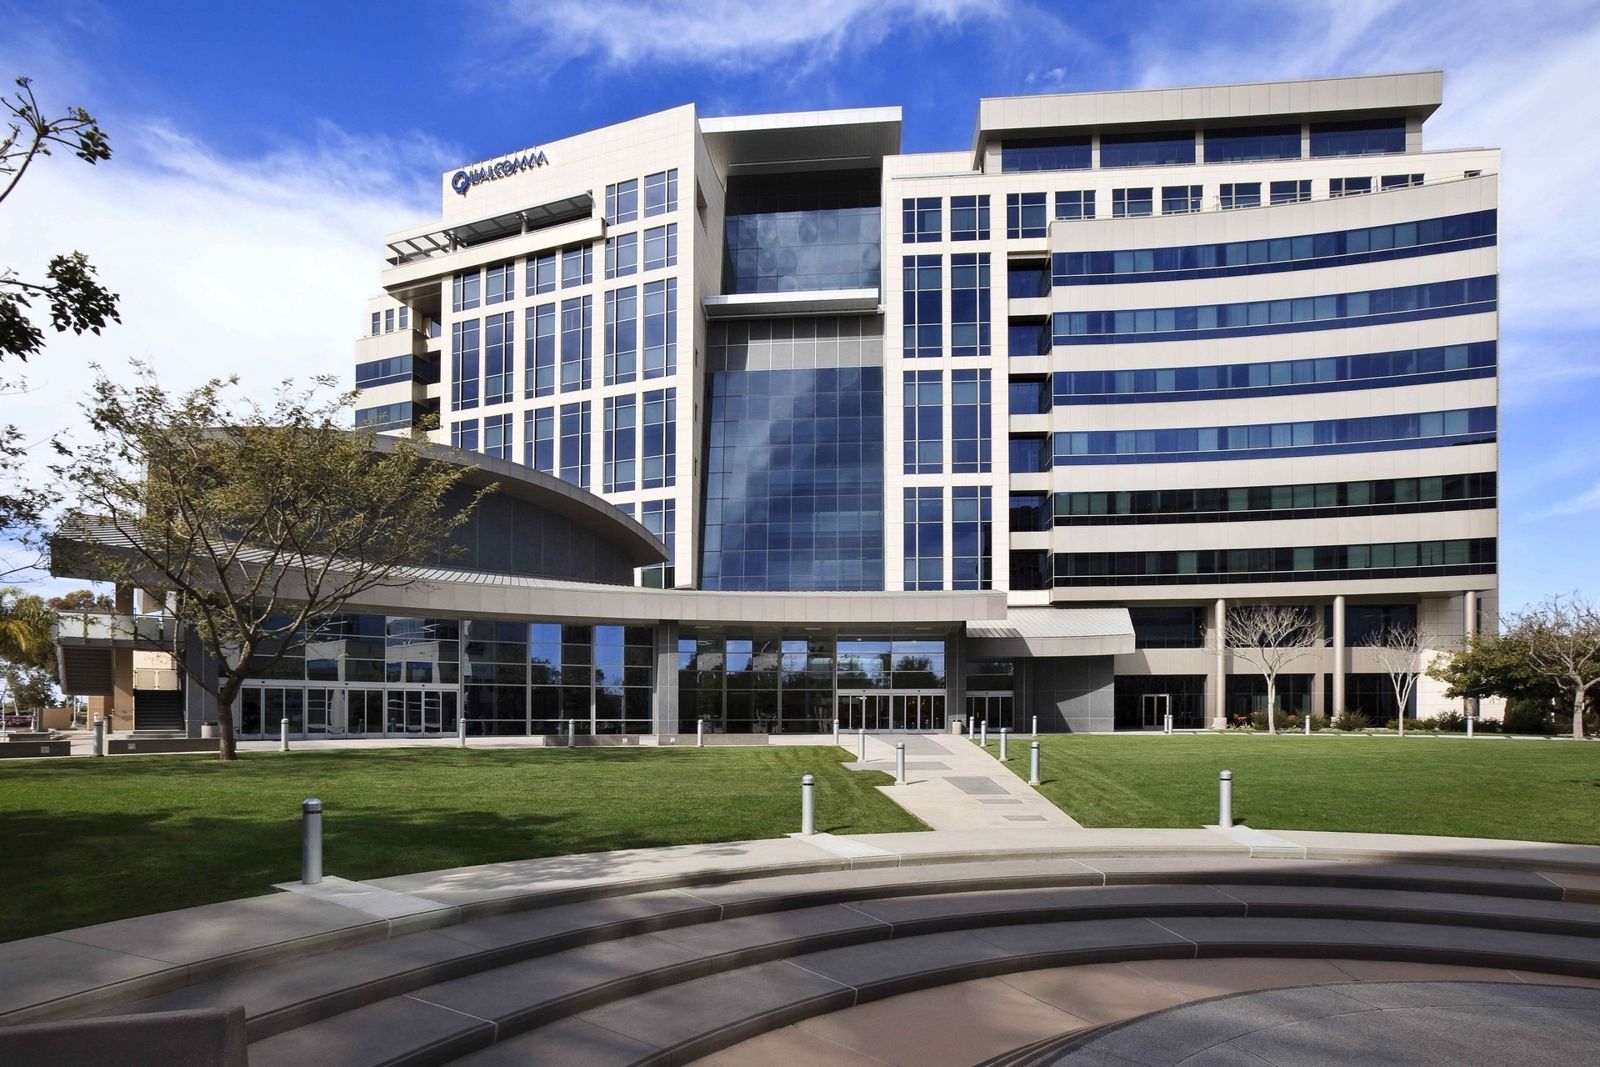
Headquarters building N, 2007 · Photo: Delawie (project page) 10Qualcomm · San Diego, California · Delawie (2007)
Headquarters building N
Qualcomm's headquarters building, known as N, opened in 2007: a 10-story steel building of about 474,000 sq ft designed by Delawie, with a seven-story atrium, a café, a fitness center, a courtyard with an outdoor stage and a heliport on the roof. On the first floor is the Irwin M. Jacobs auditorium — 534 seats with flown acoustic reflectors that let it switch between engineering lectures, digital cinema and symphony concerts. Next door, the 12-story engineering building W (2010) brought the campus close to a million more square feet.
Source: Facts: Delawie project page (2007, 473,960 sq ft, auditorium) · Suffolk project page (10 stories, atrium, heliport, café, fitness) · BD+C, August 2010 (Building W). Photos credited on each image.
The full Qualcomm profile → -
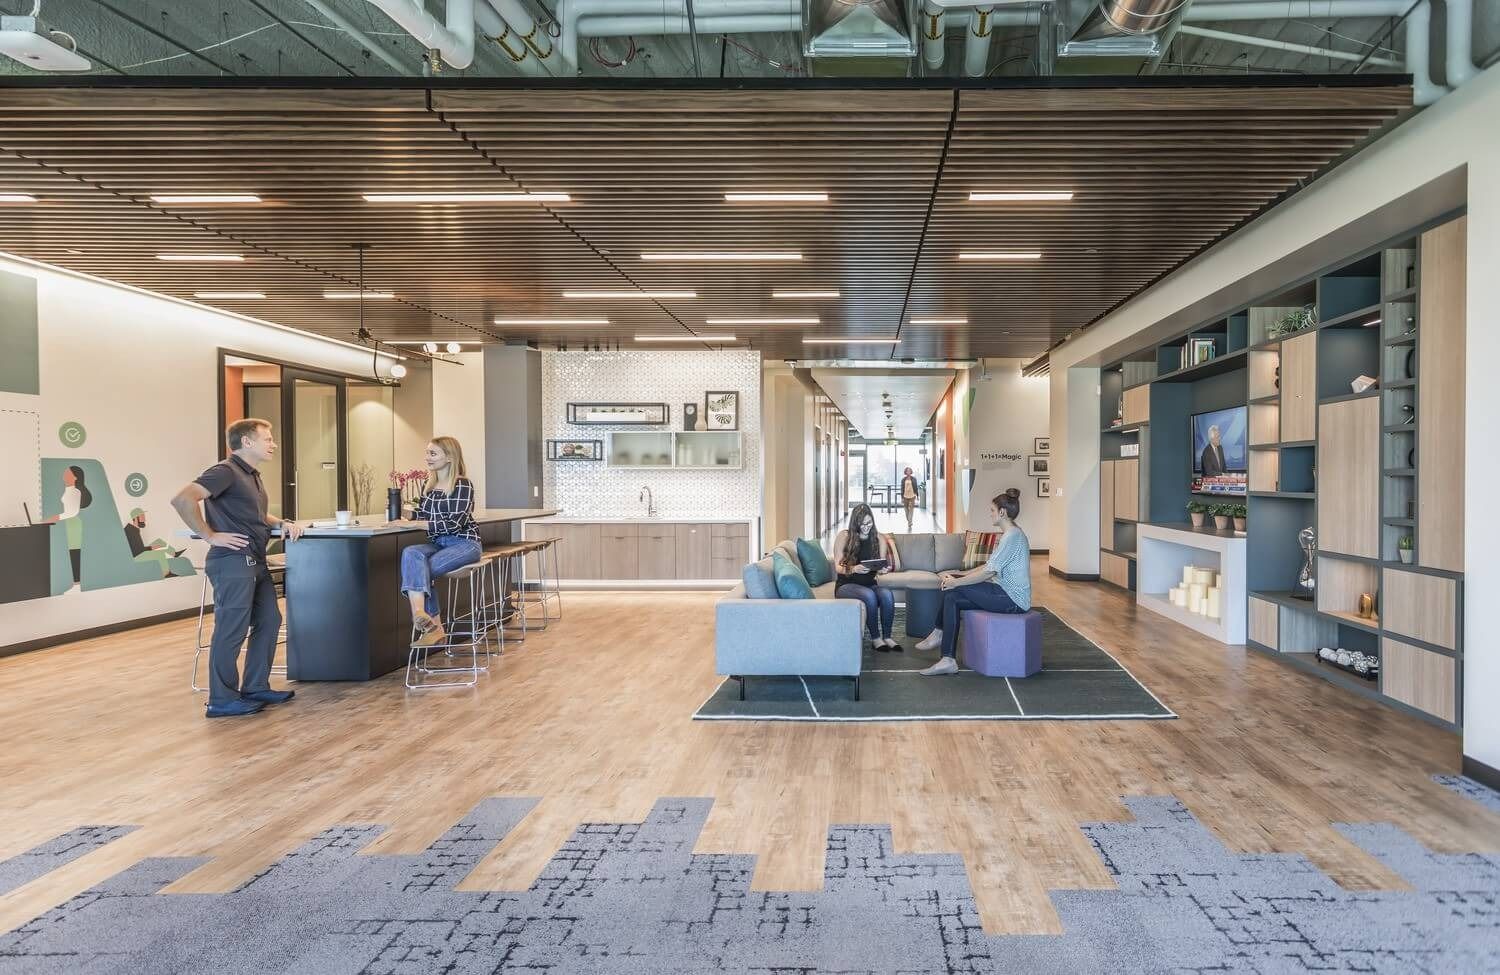
The “living room” coffee bar, Santa Clara · Photo: HGA (project page) 11ServiceNow · Santa Clara, California
A Santa Clara floor designed by HGA around a “living room” café
ServiceNow moved its headquarters from San Diego to Santa Clara in 2013, first leasing a building on Jay Street. In 2014 it signed a 12-year lease on two buildings at 2215 and 2225 Lawson Lane (about 329,000 sq ft together), then added 2251 Lawson Lane and planned more — about 858,000 sq ft in all by 2019, with cafés, an on-site gym with daily fitness classes and quiet rooms. Inside, an HGA-designed floor of about 38,000 sq ft opens with a “living room” — an informal dining and coffee bar that doubles as the guest lounge — with group tables for collaborators and quieter, home-office-like spaces for one-on-one work.
Source: Facts: Silicon Valley Voice, June 2019 · HGA project page · Form 10-K FY2025 (address). Photos credited on each image.
The full ServiceNow profile → -
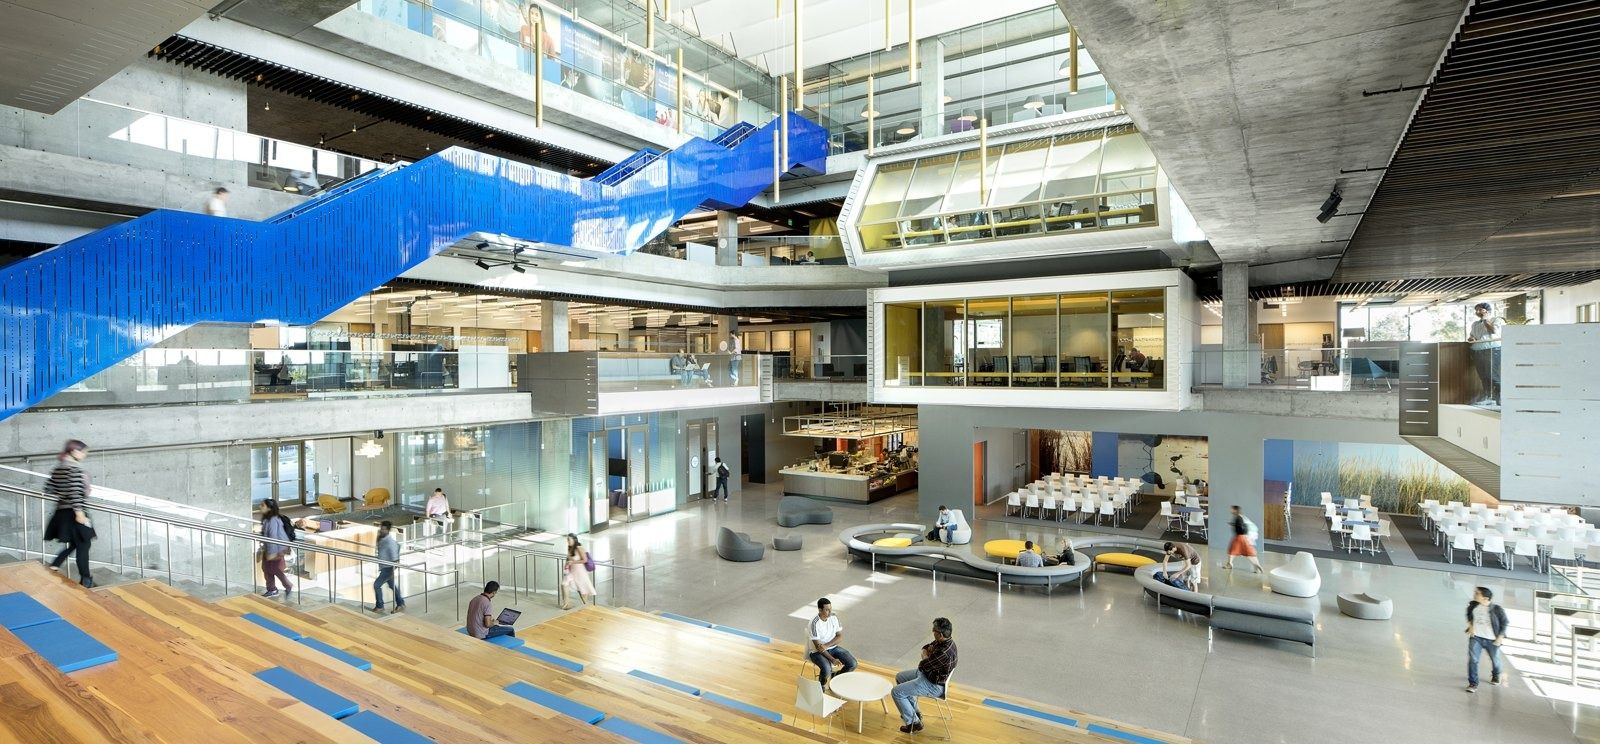
The atrium and its blue stair, Marine Way · Photo: Jeremy Bittermann / Clive Wilkinson Architects 12Intuit · Mountain View, California · WRNS Studio with interiors by Clive Wilkinson Architects (2016)
Marine Way
Intuit's headquarters campus is at 2700 Coast Avenue in Mountain View. Its Marine Way building, finished in 2016, is LEED Platinum: WRNS Studio planned the site and shell, and Clive Wilkinson Architects designed the interiors. The floors are low and wide, broken into human-scaled neighborhoods for focus and teamwork; the cores sit at the edges so the middle stays open; and a bright atrium — big enough for 500 people — opens onto the campus's main street, with a café, living rooms, sports facilities, showers and terraces looking out over the bay.
Source: Facts: WRNS Studio and Clive Wilkinson Architects project pages · Form 10-K FY2025 (address). Photos: Jeremy Bittermann, credited on each image.
The full Intuit profile → -
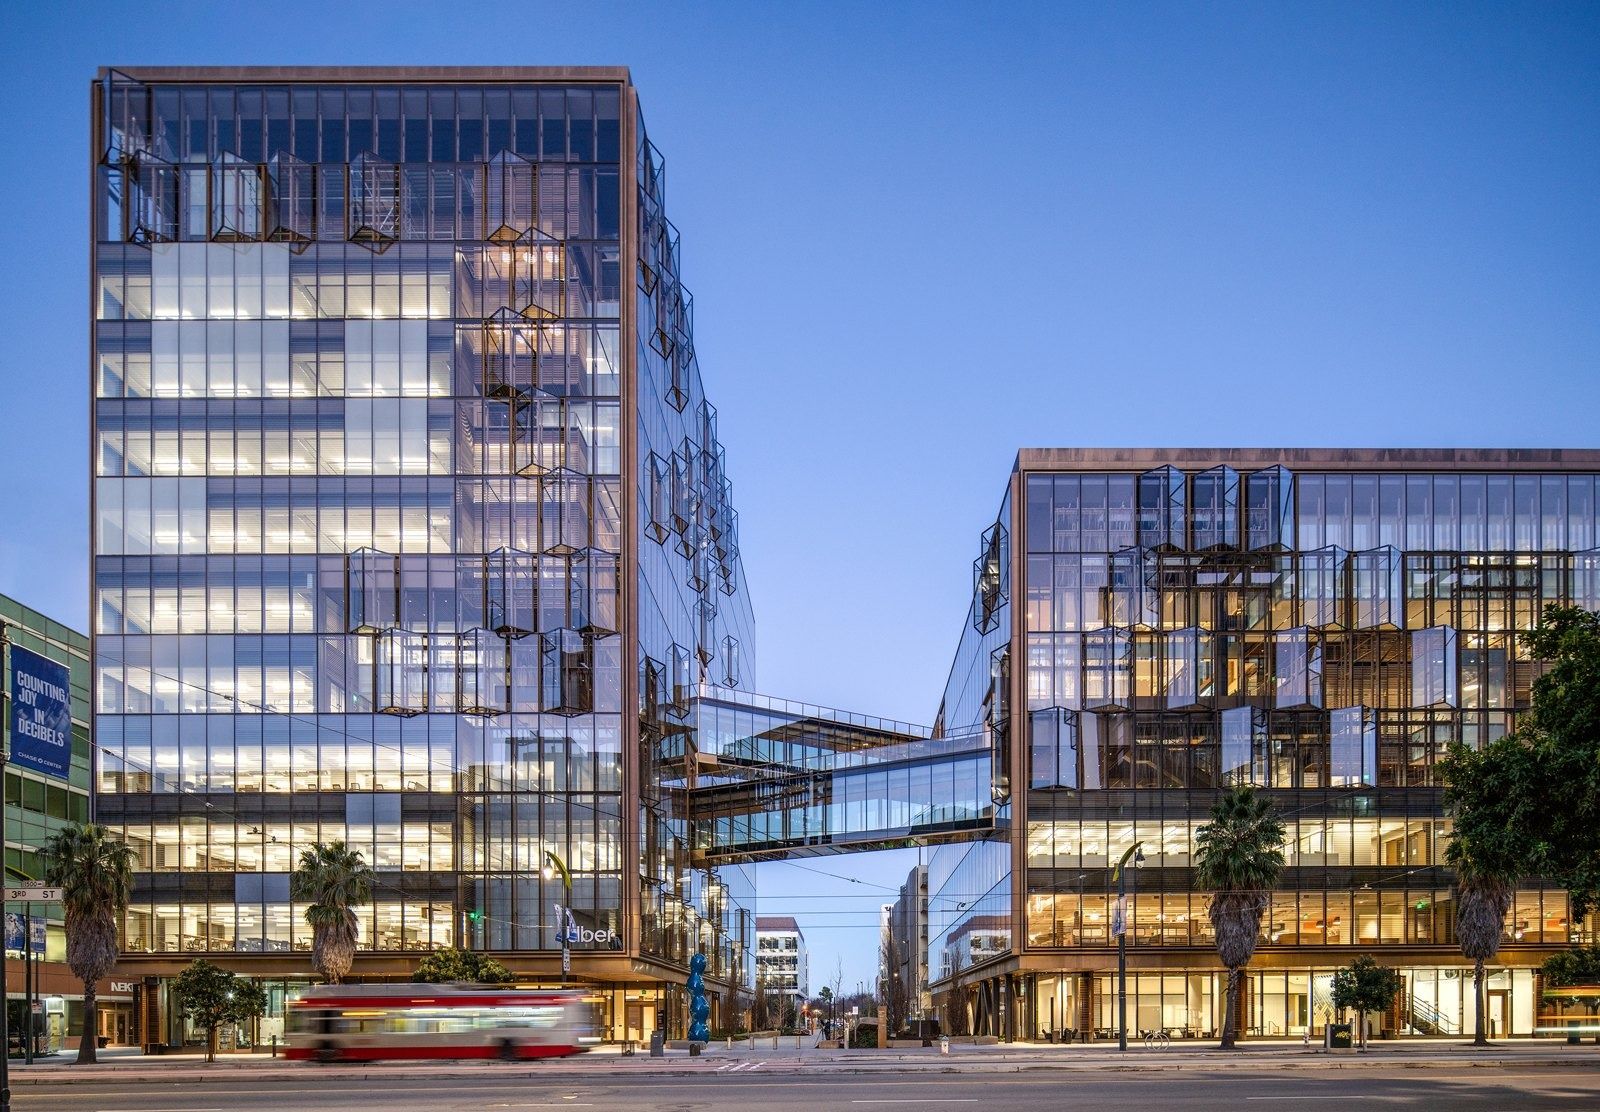
MB1 and MB2, joined by sky bridges · Photo: Jason O’Rear / Eric Laignel · RMW Architecture & Interiors 13Uber · San Francisco, California
Mission Bay HQ by SHoP Architects, interiors by RMW (2021)
Uber's headquarters at 1725 3rd Street is its first ground-up building. SHoP Architects designed the two buildings (Quezada Architecture was architect of record) and RMW did their interiors. Instead of one open floor, desks sit in smaller neighborhoods, each with a “front porch” for the team. A full-height solarium runs up the main façade between two skins of glass; its floors cascade from level to level, so the two buildings have 17 different floor plates. Every window bay has an operable window that the building system opens and closes with the heat in the atriums, and two mirrored sky bridges link the towers. The lobby feels like a museum: conduits carry a kinetic digital display from the wall behind a 40-foot reception desk across the ceiling.
Source: Facts: RMW and AIA San Francisco project pages · Form 10-K FY2025 (address). Photos: Jason O’Rear and Eric Laignel for RMW, credited on each image.
The full Uber profile → -
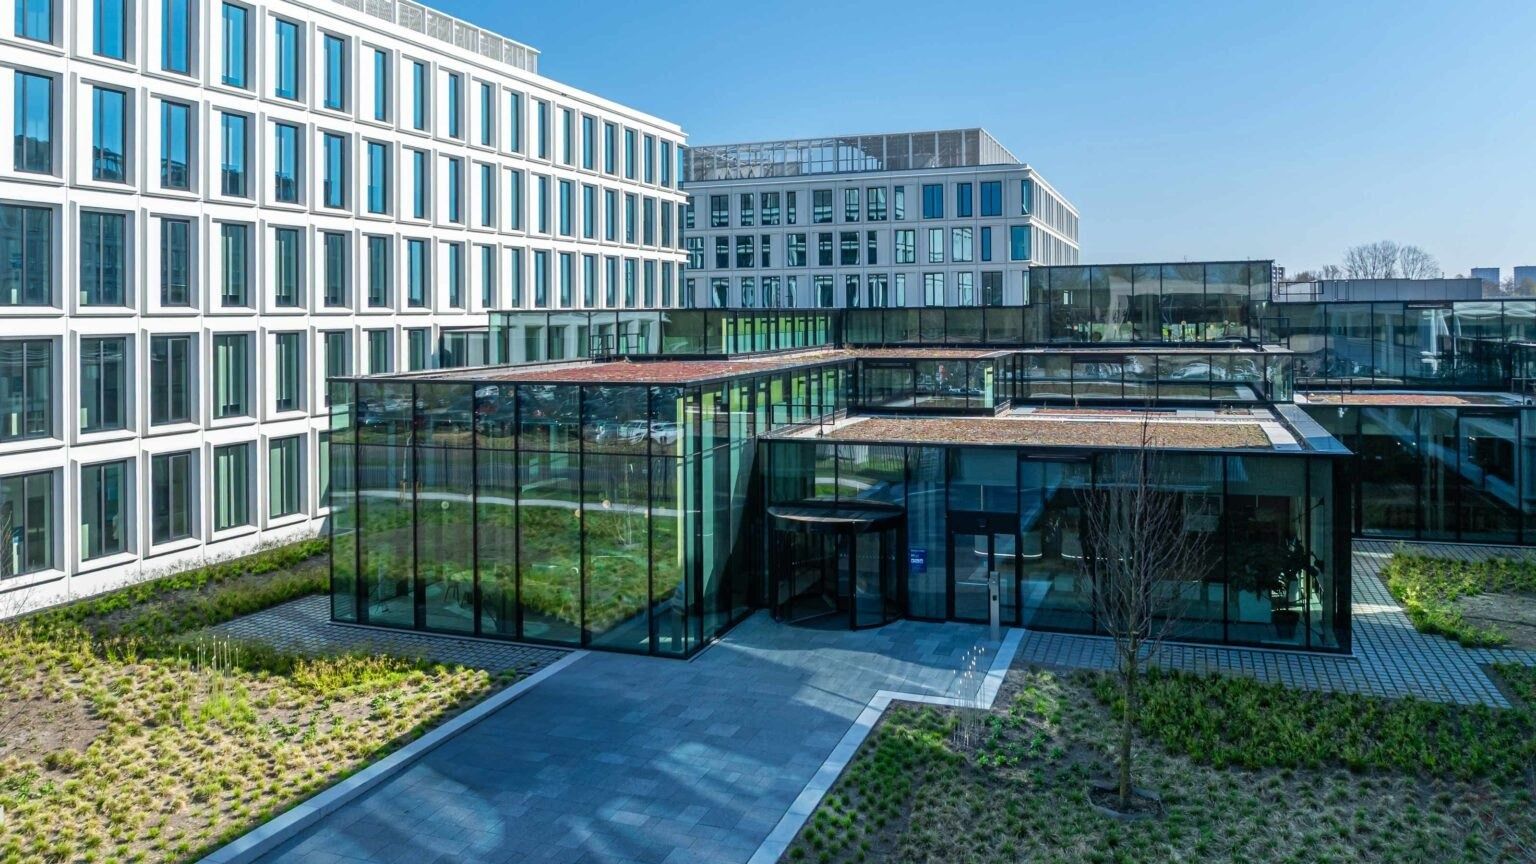
The glass plaza pavilion, De Run 1000 · Photo: © Scagliola + Brakkee | ASML · EGM architecten 14ASML · Veldhoven, Netherlands · EGM architecten; campus landscape
De Run 1000
Opened in April 2025, De Run 1000 is four related office buildings — each with slightly different façades — linked by a 4,000 m² plaza with a fully glazed front and greenery all around. Floor-to-ceiling windows and a central void pull daylight deep inside; mostly white rooms get bright colour accents, warm materials and cabinets that double as green partitions. On the roofs: gardens with beehives and insect hotels. EGM says the design swings between focus and relaxation, like the body's nervous system.
Source: Facts: EGM architecten project page “ASML, high-tech offices” · asml.com campus page · Karres en Brands opening news (April 2025). Photos are added later with credit; we remove any photo on request.
The full ASML profile → -
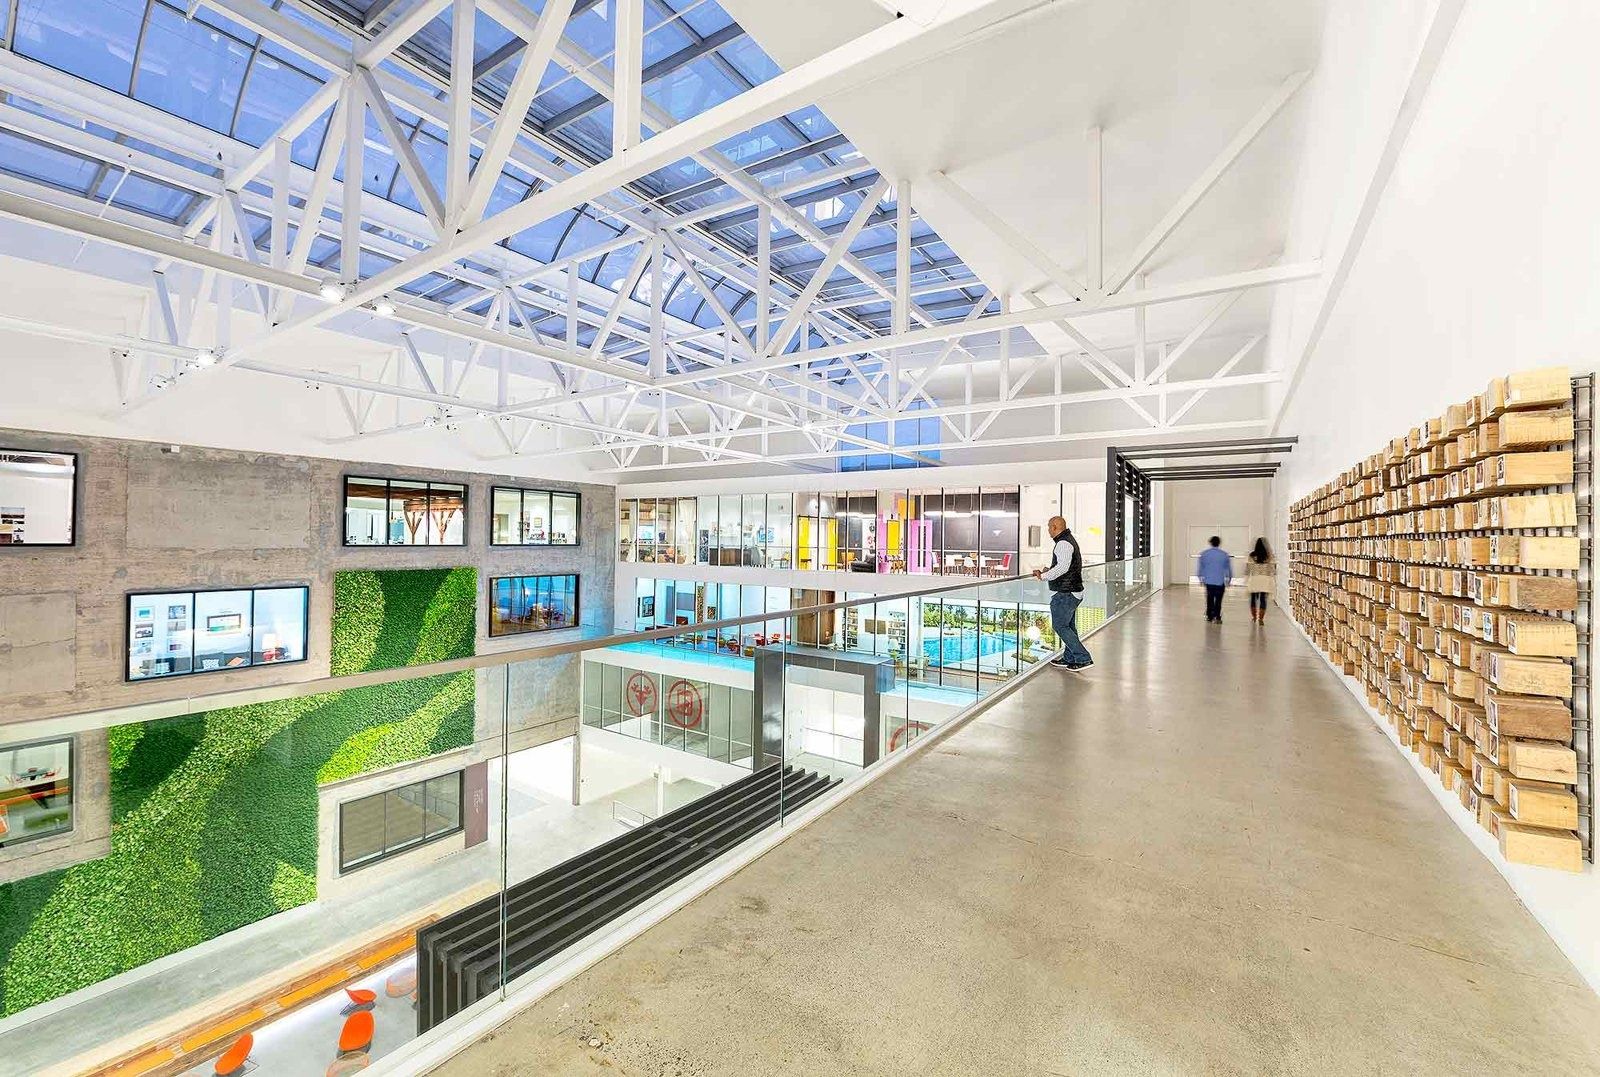
The atrium, 888 Brannan · Photo: © Gensler 15Airbnb · San Francisco, California · Gensler; renovation and expansion across five buildings
888 Brannan interiors
Gensler spent four months embedded in Airbnb's offices before designing 888 Brannan: an open-plan workspace where each meeting room is inspired by a noteworthy Airbnb listing, linked by a meandering path. WRNS Studio then reworked the historic warehouse floors across five SoMa buildings into human-scale “neighborhoods” around atria, with skylights and operable windows.
Source: Facts: Gensler project page “Airbnb” · WRNS Studio project page “Airbnb HQ” · news.airbnb.com, Oct 25, 2024
The full Airbnb profile → -
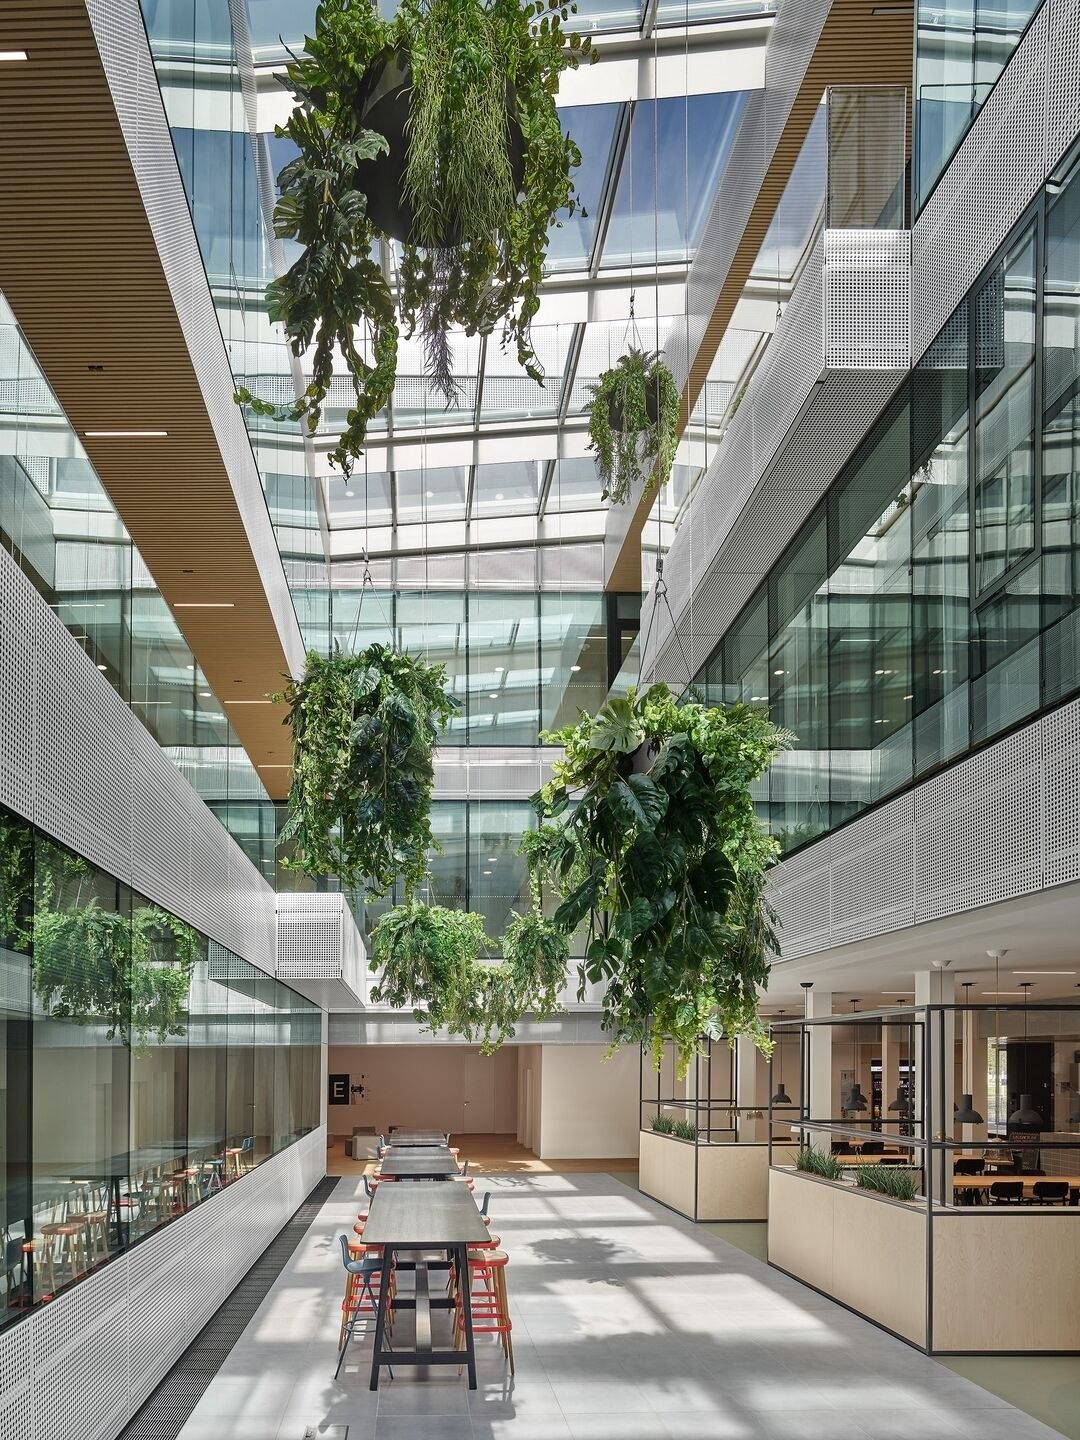
The atrium, WDF 53 · Photo: Zooey Braun / SCOPE Architekten 16SAP · Walldorf, Germany · Scope Architekten
WDF 49 and WDF 53 in Walldorf
SAP's headquarters is a campus of numbered buildings (WDF 01, WDF 49, WDF 53 …) on Dietmar-Hopp-Allee and Hasso-Plattner-Ring, named after two of its founders. A star-shaped office building for 1,300 people opened in 2002. Newer offices by Scope Architekten add light-filled workplaces: WDF 49 (2018) has 700 workstations opposite the headquarters; WDF 53 (2019) stacks offset boxes around two glass-roofed, planted courtyards. In April 2026 the SAP AppHaus opened at the headquarters, next to the SAP Experience Center.
Source: Facts: sap.com company history (2002) · Implenia project page “New SAP office WDF 49” · BauNetz Wissen “Bürogebäude WDF 53 für SAP in Walldorf” · SAP News “SAP AppHaus Walldorf Opens Its Doors for Customers” (Apr 28, 2026).
The full SAP profile → -
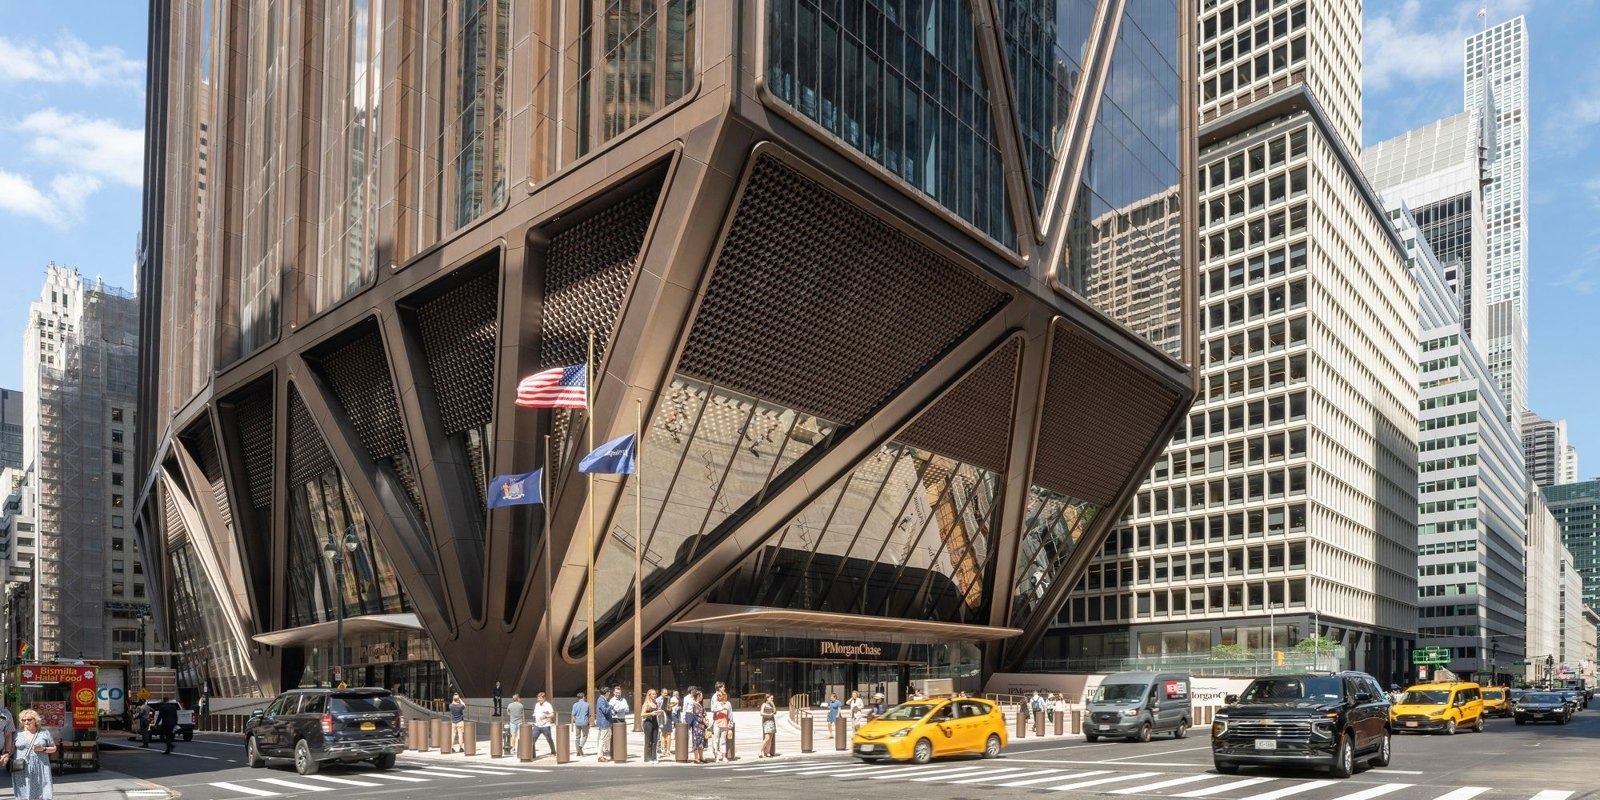
270 Park Avenue at street level · Photo: Nigel Young / Foster + Partners 17JPMorganChase · New York, New York · Foster + Partners; interiors by Gensler, SOM and STUDIOS
JPMorganChase Tower at 270 Park Avenue
Fan-shaped columns and triangular bracing lift JPMorganChase Tower about 80 ft (24 m) off the ground, opening a soaring lobby and a public plaza. Inside: column-free floors, eight trading floors, twenty work floors linked by eleven two-story work cafés, and a triple-height “Exchange” with sixteen venues in the middle of the tower. A wellness center offers fitness areas, yoga and cycling rooms, medical services, mothers' rooms and meditation spaces. Fresh air is 40 cubic feet per minute per person — double the standard — with 30% more daylight and circadian lighting.
Source: Facts: JPMorganChase press release (Oct 21, 2025) · Foster + Partners news page (Oct 21, 2025) · Gensler project page “JPMorganChase Tower”.
The full JPMorganChase profile → -
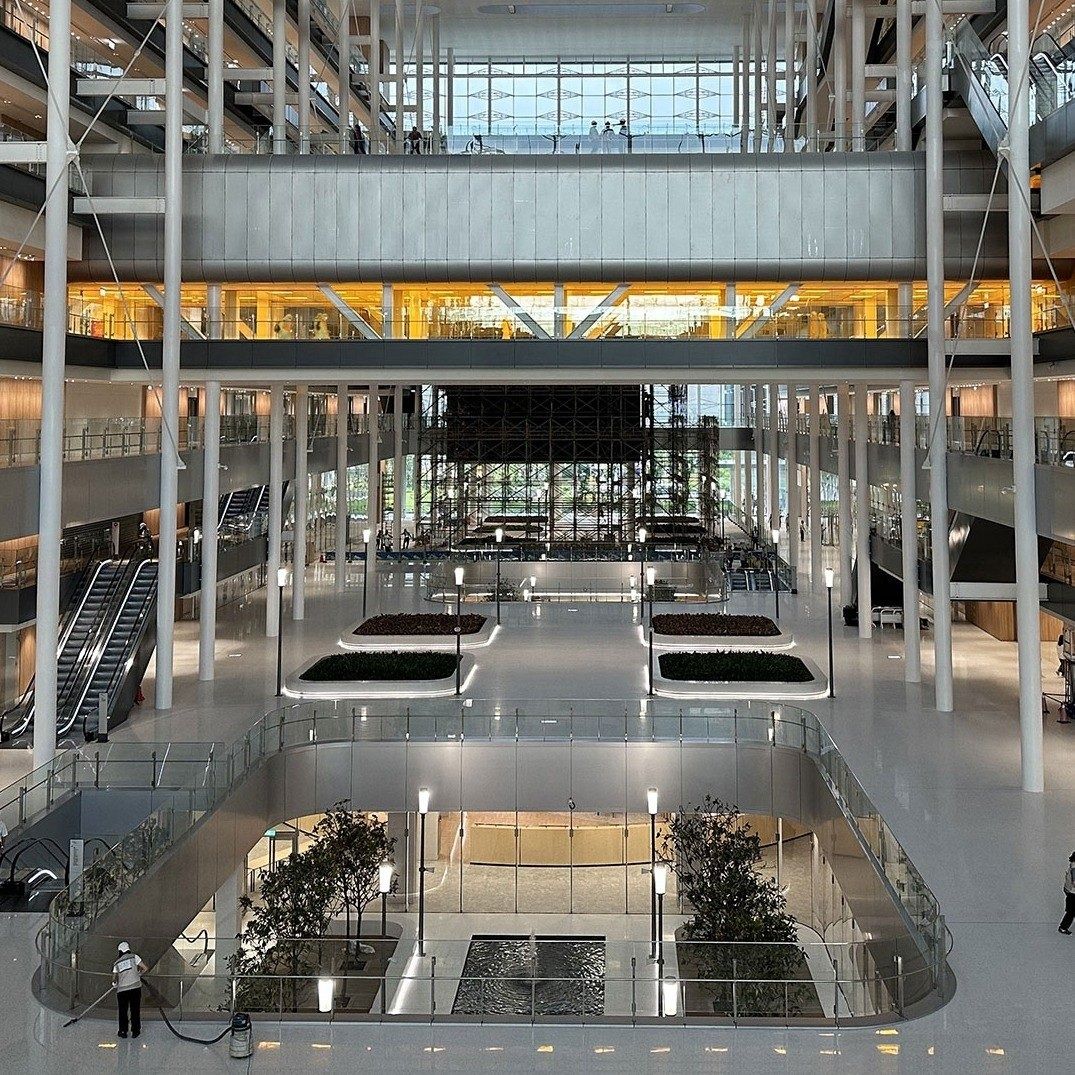
The atrium, Global R&D Center · Photo: © KRIS YAO | ARTECH 18TSMC · Hsinchu, Taiwan · KRIS YAO | ARTECH
Global R&D Center
TSMC's head office sits beside Fab 12A at No. 8, Li-Hsin Road 6, in the science park where the company was founded in 1987. Every fab has a cafeteria, juice bar, coffee shop, bakery, 7-Eleven and bookstore, a 24-hour wellness center with physicians, nurses and psychologists, and a gym; the TSMC Sports Center adds a 25-metre heated pool and a sauna. A few kilometres away, the Global R&D Center by KRIS YAO | ARTECH puts its offices around a 160-metre-long atrium crossed by sky bridges, with a water feature, timber panels and natural light from above.
Source: Facts: TSMC Annual Report 2025 (contact list, 5.6 Human Capital) · tsmc.com careers “Working Environment” · KRIS YAO | ARTECH project page “TSMC Global R&D Center”. Photos are added later and credited on each photo.
The full TSMC profile → -
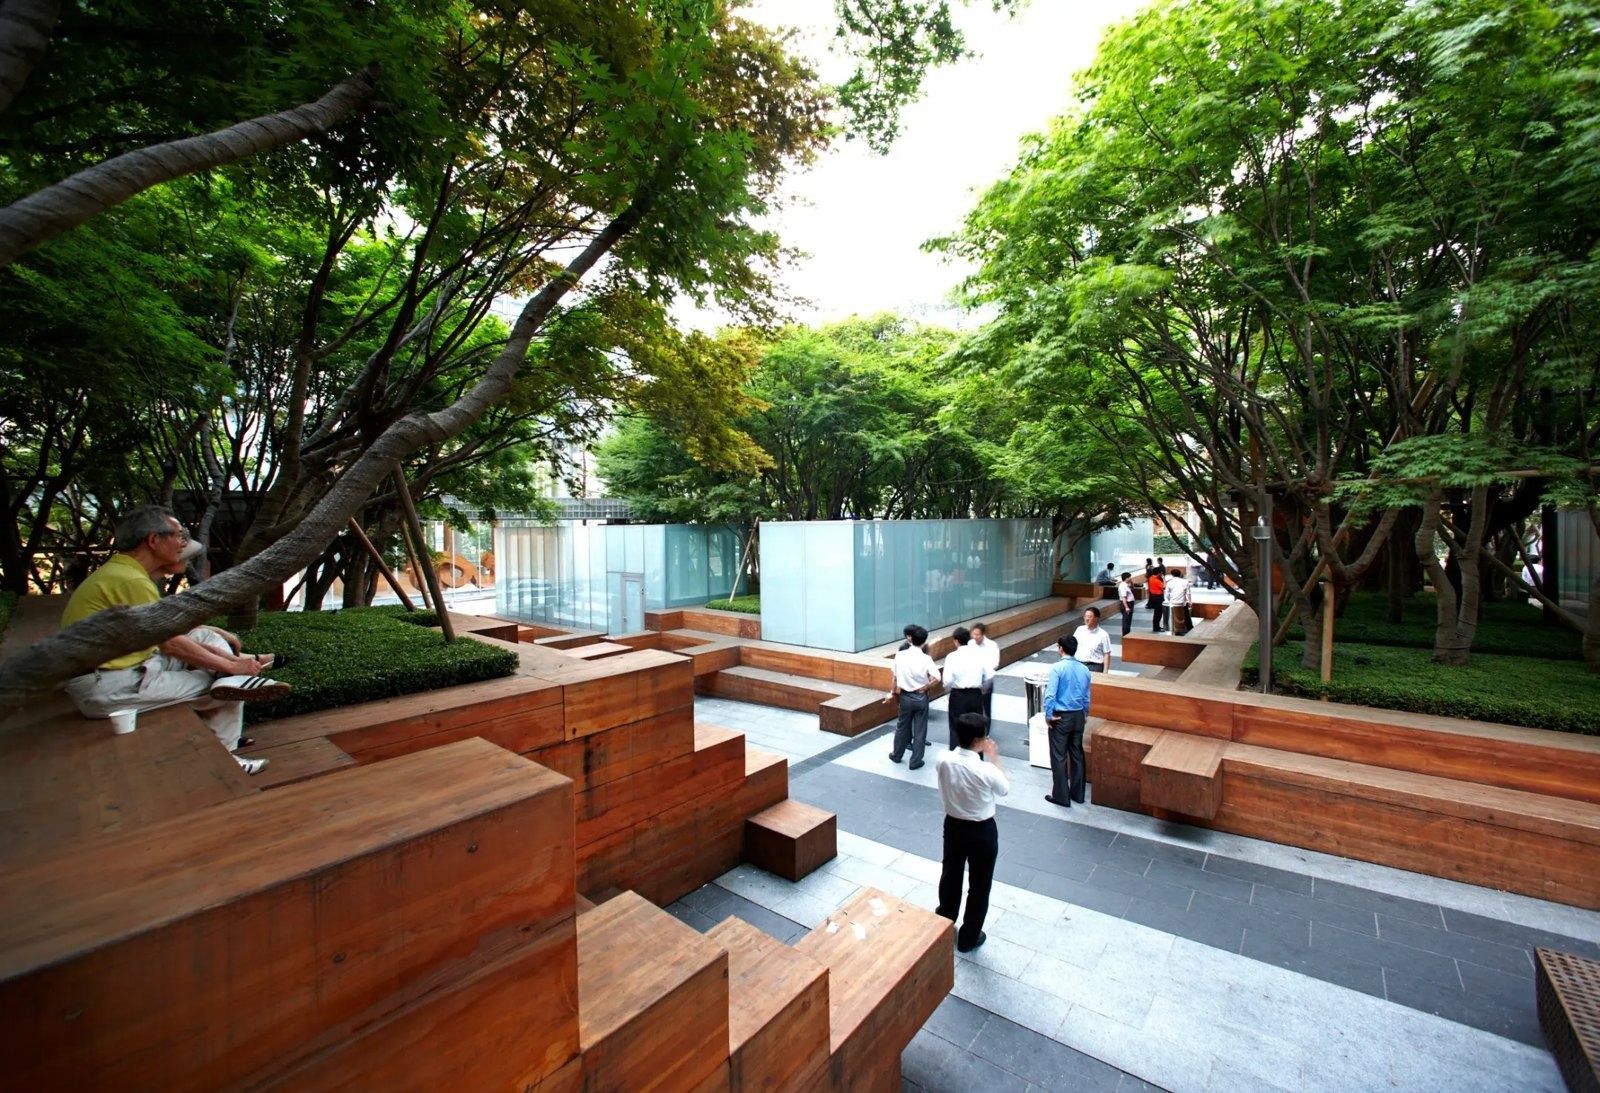
Plaza at Samsung Seocho · Photo: © KPF 19Samsung Electronics · Suwon, South Korea · KPF; the U.S. chip headquarters in San Jose
Samsung Seocho in Seoul
Samsung Digital City, about 13 miles south of Seoul, is where Galaxy phones are developed and tested. In 2014 Samsung counted almost 35,000 employees there, 4 landmark office towers up to 38 floors, 131 smaller buildings with labs, offices and sports facilities, and a guesthouse for visiting researchers. Healthcare is free at on-site clinics (from flu shots to dental care and acupuncture), 500 shuttle buses run to 103 destinations, and the campus has a 30 ft climbing wall, ten basketball courts, three soccer fields, two baseball diamonds and a swimming pool. The Samsung Innovation Museum, a five-storey, 10,950 m² hall on electronics history, opened on the campus in 2014.
Source: Facts: Samsung Newsroom “20 Things You Didn't Know about Samsung's Headquarters in Suwon” (Sept 29, 2014) · “Grand Opening of Samsung Innovation Museum” (Apr 21, 2014). Figures are as of 2014.
The full Samsung Electronics profile → -
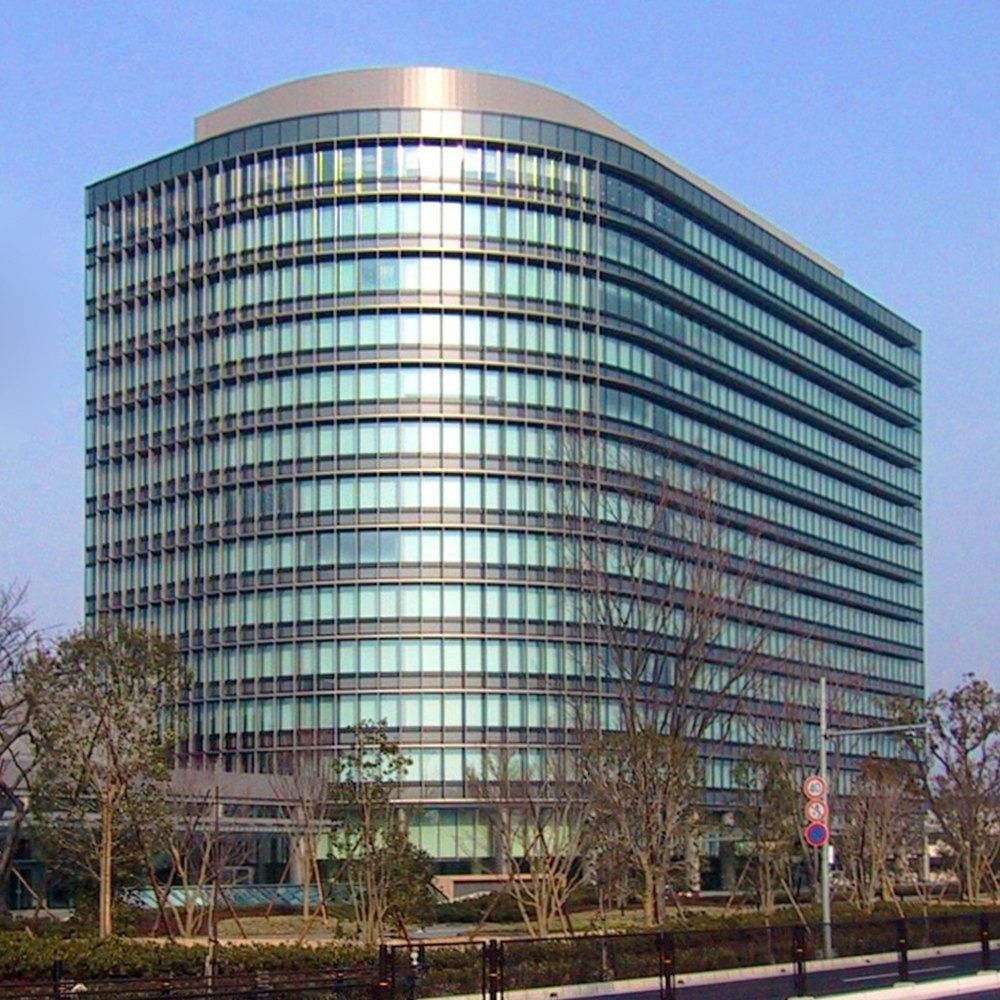
Head office, Toyota City · Chris 73 / CC BY-SA 3.0 · Wikimedia Commons 20Toyota Motor Corporation · Toyota City, Japan · Corgan
Toyota Motor North America's Plano campus
Toyota's head office at 1 Toyota-cho stands on the same site as the Honsha Plant — opened in 1938 as the Koromo Plant — and the technical center; 23,479 people work across the Head Office and Technical Center site. A head office building was completed there in 1960 (now the former Head Office), and a new main building opened in 2005. In Plano, Texas, Toyota Motor North America works on a seven-building, LEED Platinum campus by Corgan, arranged around a central courtyard shaped by the contours of a creek bed, with green roofs, shaded loggias and an interconnecting stair in a light well at the heart of each building.
Source: Facts: Toyota Times, “The History of Toyota's Honsha Plant” · global.toyota, Trajectory of Toyota (history 02) · Form 20-F FY2026, Item 4.D · Corgan project page “Toyota North America Headquarters and R&D Facility” · Toyota Pressroom, July 6, 2017.
The full Toyota Motor Corporation profile → -
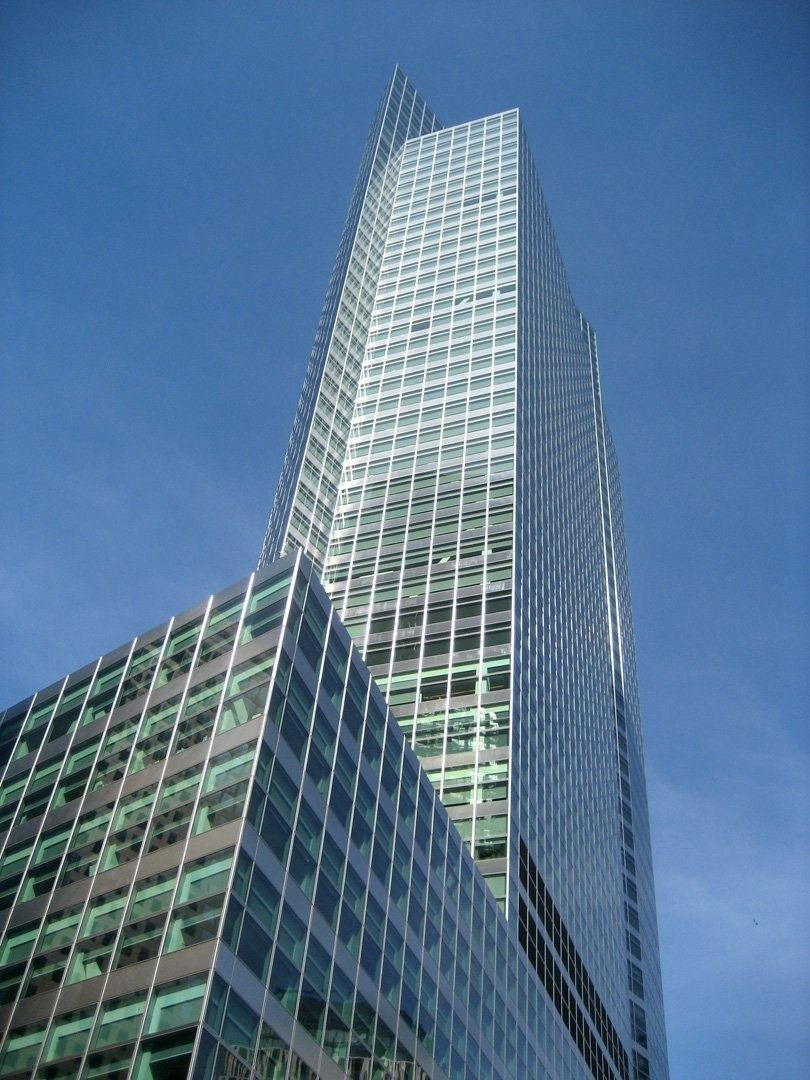
200 West Street · Photo: Jeff McCloud / Pei Cobb Freed & Partners 21Goldman Sachs · New York, New York · Pei Cobb Freed & Partners (Henry N. Cobb)
200 West Street
200 West Street was designed to consolidate the firm's scattered New York offices in a single building. Its sides follow the two street grids of Lower Manhattan, while the west façade sweeps in a curve toward the Hudson River; three setbacks step the stainless-steel-and-glass skin down as it rises. Inside are six large trading floors, a two-story sky lobby halfway up, conference centers, a fitness center and a cafeteria. Unusually wide 10-ft curtain-wall panels let daylight deep into the offices, and a glass-roofed walkway lined with shops runs through the block between Brookfield Place (the former World Financial Center) and the north of Battery Park City.
Source: Facts: Pei Cobb Freed & Partners project page “200 West Street” · Heintges project page · Adamson and AAI project page · Form 10-K 2025, Item 2.
The full Goldman Sachs profile → -
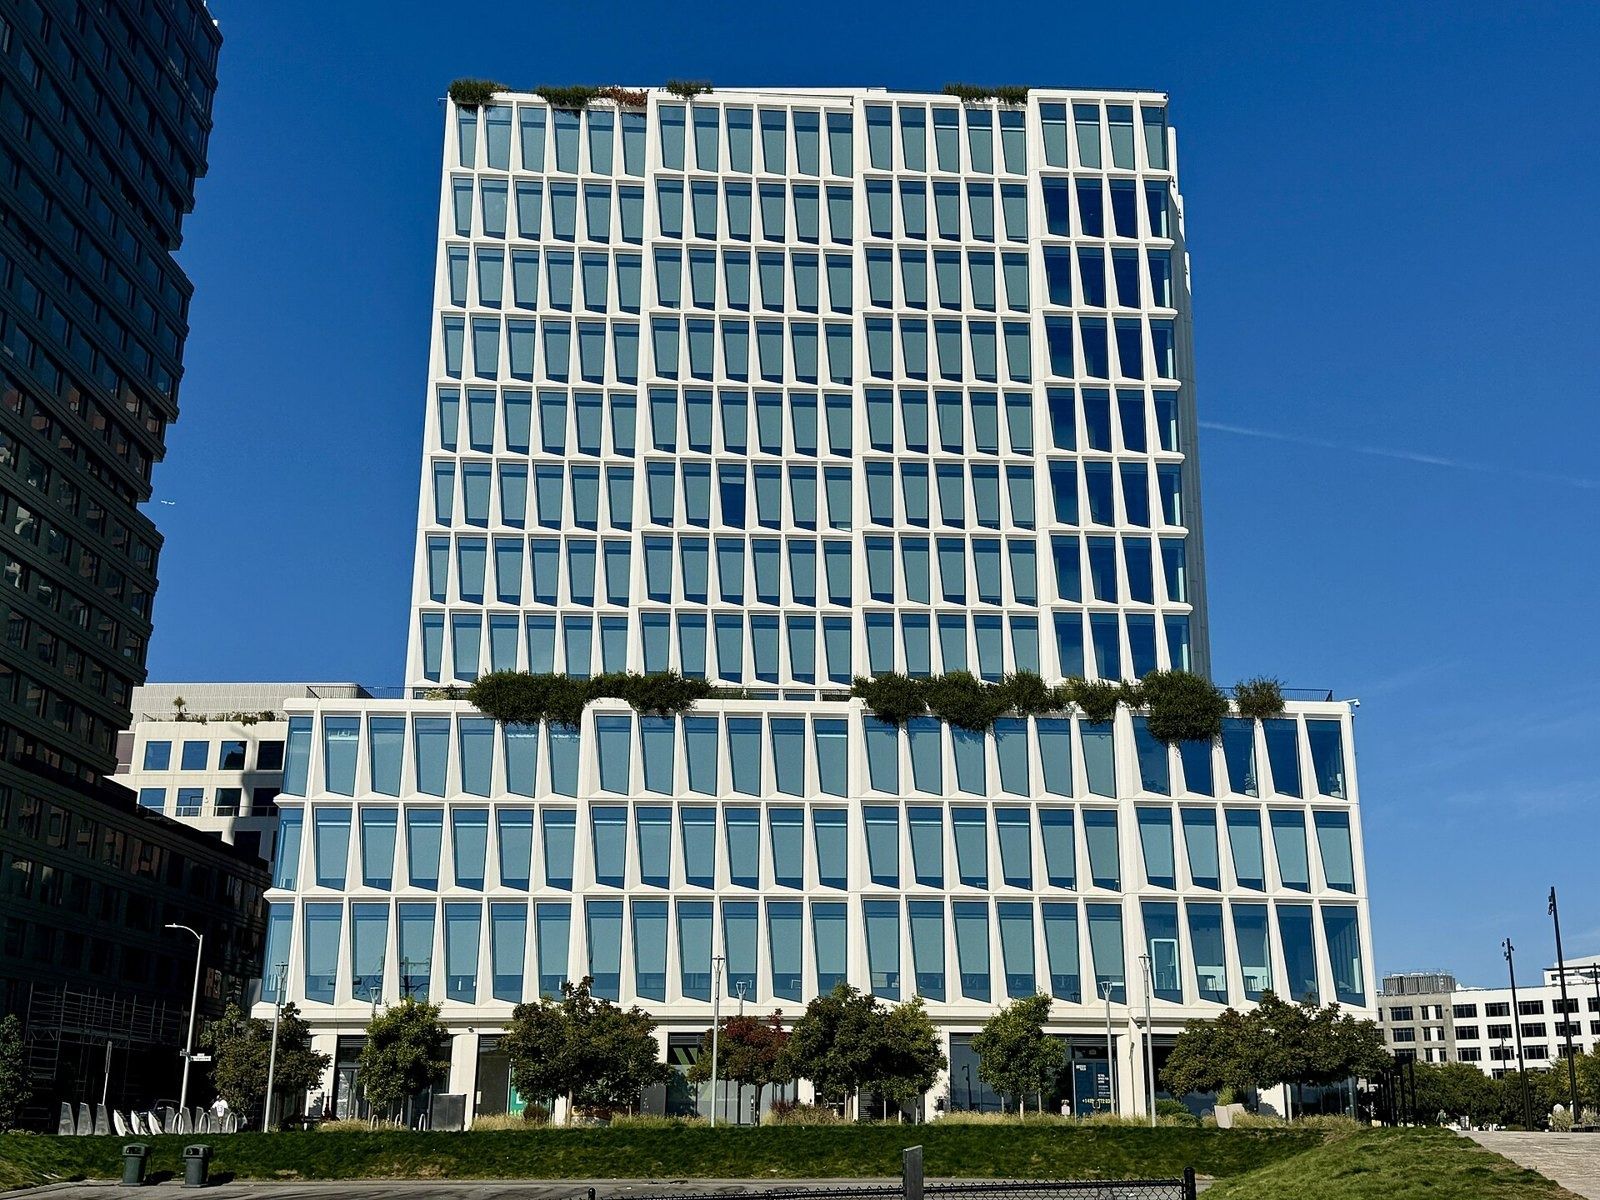
Visa HQ, Mission Rock · Missvain / CC0 · Wikimedia Commons 22Visa · San Francisco, California
Mission Rock HQ by Henning Larsen, interiors by HOK (2024)
Henning Larsen carved the building into smaller bays so it reads like a San Francisco neighborhood, not one big block. White precast facets catch the light; terraces wrap the second to fifth floors and step up to a sheltered roof terrace with views of Oracle Park and the Bay Bridge. Inside, HOK laid out the floors as “neighborhoods” of focus and team space, with no assigned seats.
Source: Facts: Henning Larsen project page and news (2024) · Visa Perspectives, “The future of work and commerce meet at Mission Rock” (June 7, 2024) · AlfaTech project page · DIRTT project page. Photos are shown with credit to the architect and engineers; we remove any photo on request.
The full Visa profile → -
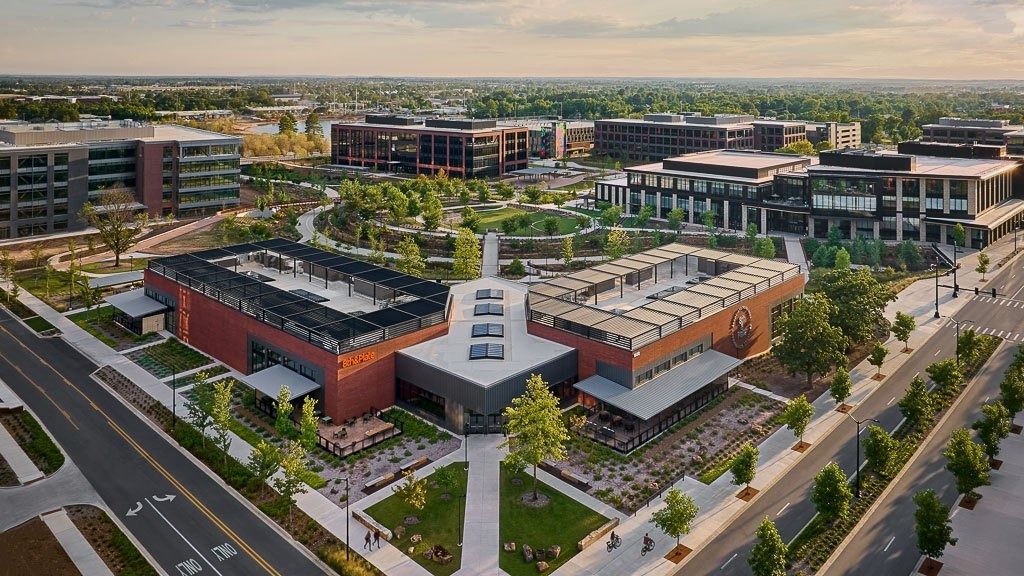
The Home Office campus · Photo: © Gensler 23Walmart · Bentonville, Arkansas · Gensler, with landscape by SWA Group
Walmart Home Office in Bentonville
Walmart replaced old warehouses and offices east of J Street with a campus built around a forested greenway. Twelve office buildings — each named for a piece of company history, from Sparky and Hula to Ol’ Roy and Moon Pie — are made from regionally sourced mass timber with floor-to-ceiling windows and dynamic glass. Inside are hot desks, soundproof phone booths, window-side seats, softly lit focus rooms, innovation studios, tech bars and coffee shops; outside are patios, rooftop terraces, food truck pavilions and Helen’s Amphitheater. There are deliberately no skywalks: people walk between buildings along promenades and the Razorback Greenway.
Source: Facts: corporate.walmart.com (New Home Office, Office Spaces, FAQ, opening post Jan 17, 2025) · Gensler project page “Walmart Home Office” · SWA Group project page.
The full Walmart profile → -
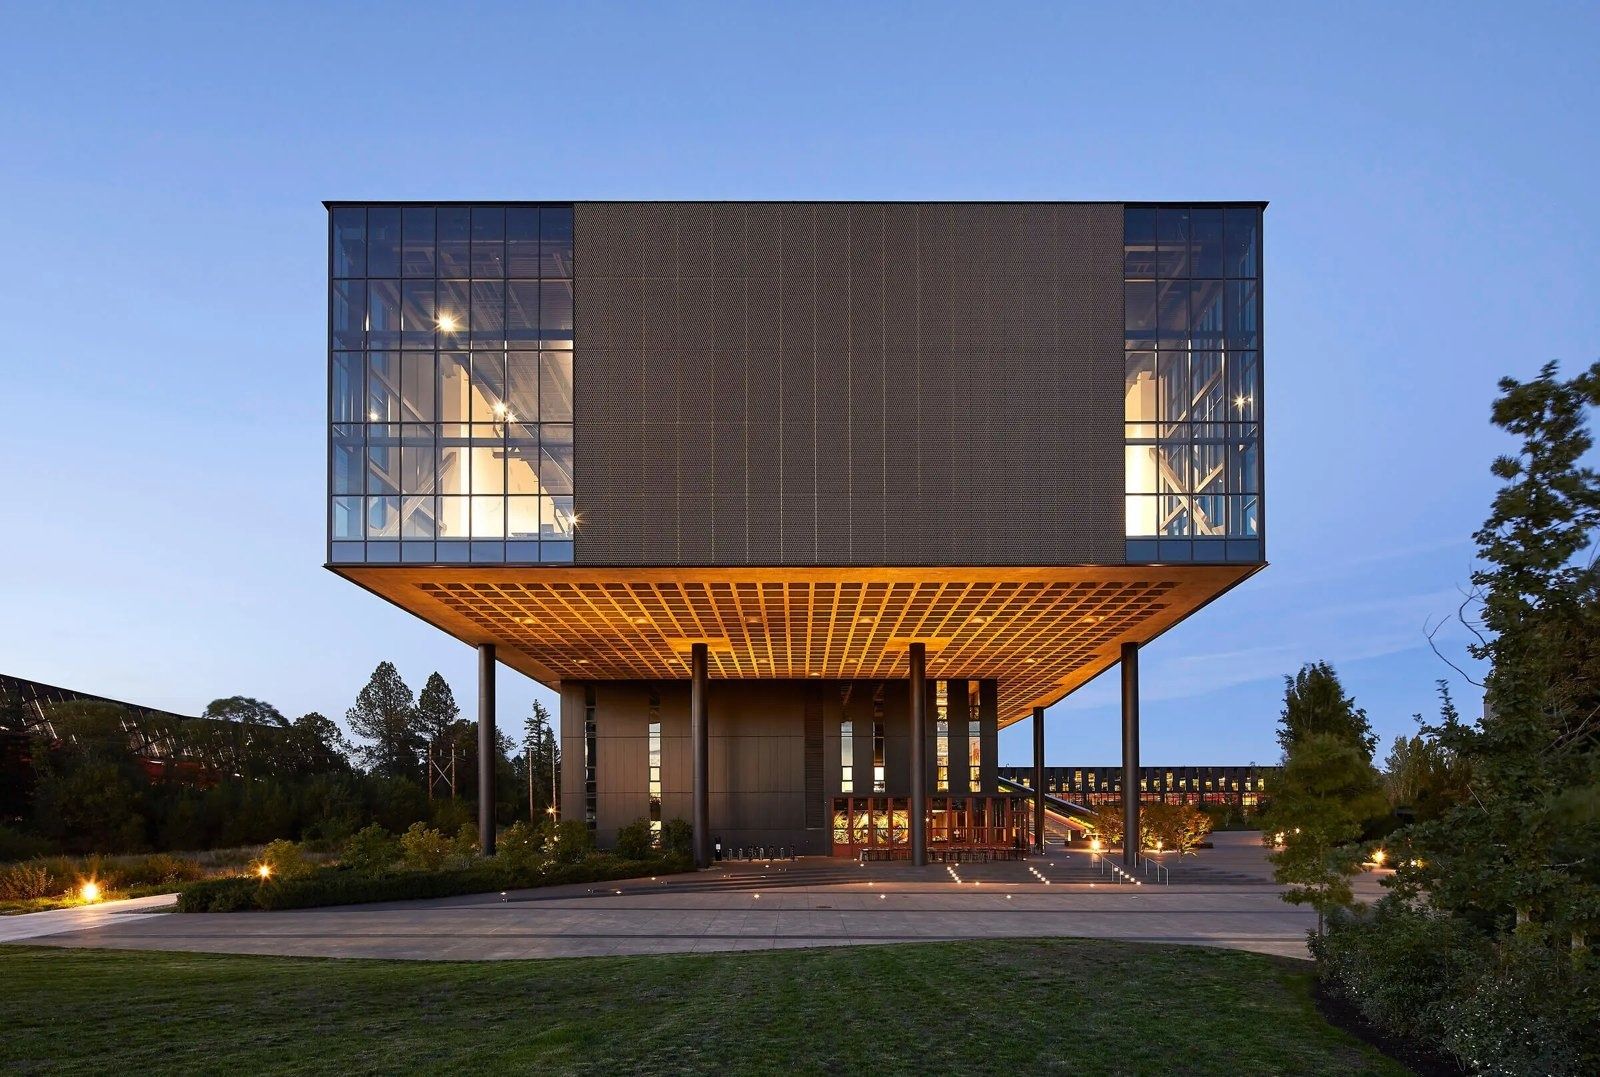
LeBron James Innovation Center · Photo: Hufton + Crow / Olson Kundig 24Nike · Beaverton, Oregon · Skylab Architecture; LeBron James Innovation Center
Serena Williams Building
Nike chose low buildings spread across the landscape instead of towers, arranged like a college quad around a man-made lake. The soil dug for the lake became a tree-lined berm with running paths. The newest additions are the LeBron James Innovation Center, home of the Nike Sport Research Lab, and the 1-million-sq-ft Serena Williams Building, where design, insights and merchandising teams work together for the first time.
Source: Facts: Nike Magazine “The Definitive History of Nike's World Campus” (May 21, 2026) · Nike newsroom · Skylab Architecture and Olson Kundig project pages
The full Nike profile → -
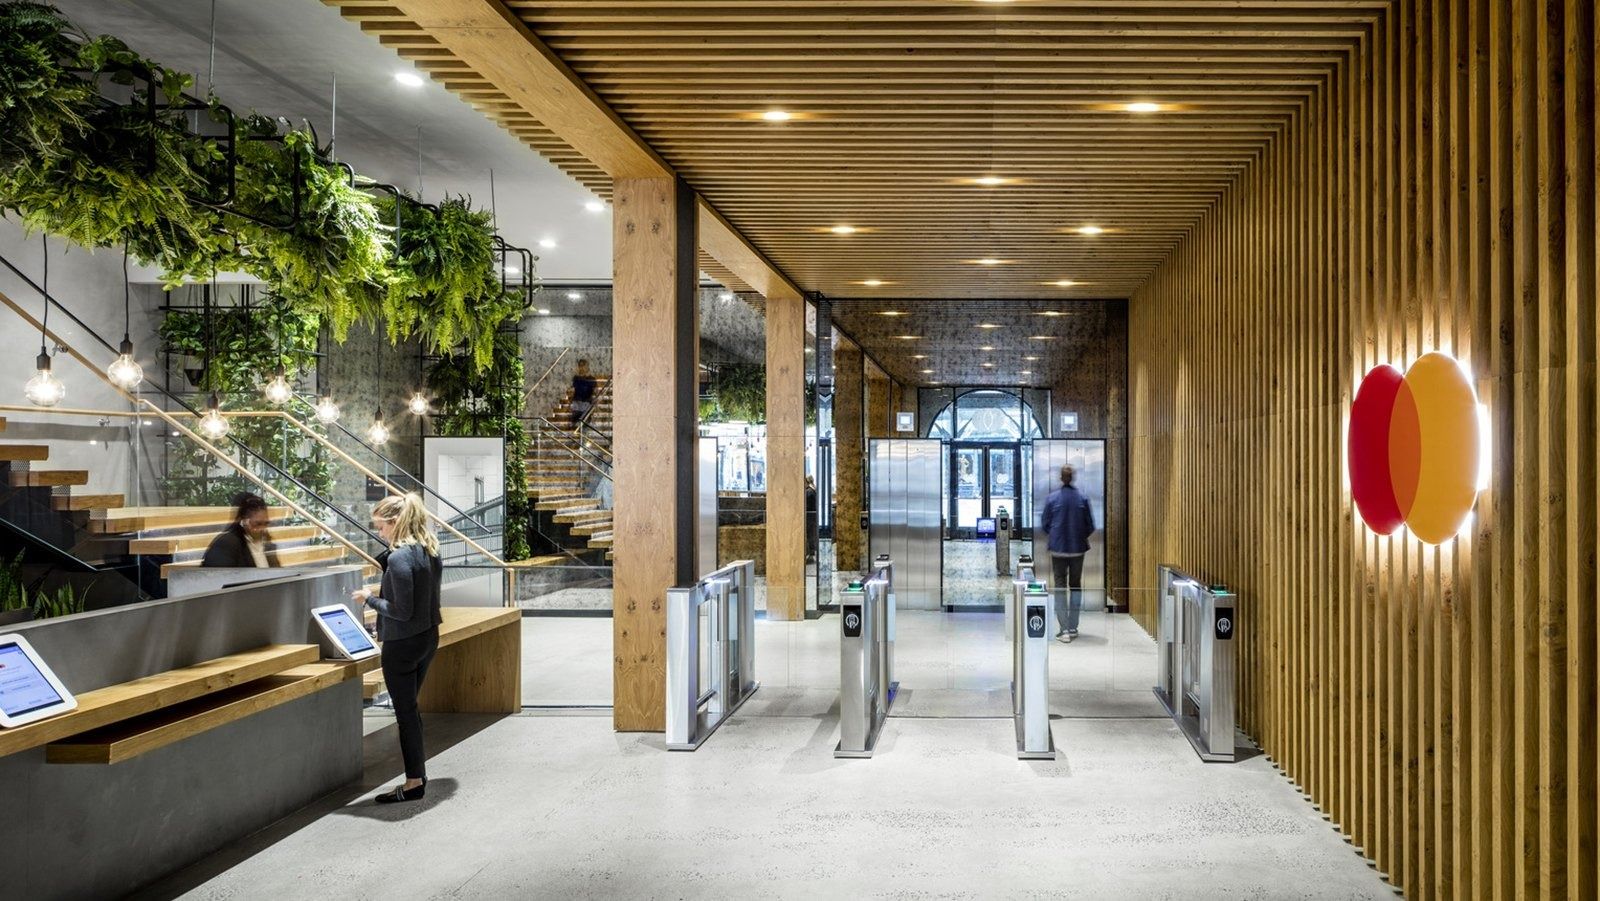
Entrance, NYC Tech Hub · Photo: © IA Interior Architects 25Mastercard · Purchase, New York · I. M. Pei (Pei Cobb Freed & Partners); the NYC Tech Hub interiors
The Purchase headquarters
Mastercard owns its headquarters at 2000 Purchase Street, a three-story building of 472,600 sq ft that Pei Cobb Freed & Partners lists as its “IBM Corporate Office Building (now MasterCard Global HQ)”. Inside, the open-plan floors are organized into “neighborhoods” with plenty of meeting rooms and gathering areas. People get a cafeteria, a Starbucks, dry cleaning, a hair and nail salon, medical care and a fitness center with classes — and shuttle buses from Manhattan and from the White Plains and Rye train stations.
Source: Facts: Form 10-K 2002 (size) · 2001 Form S-4 (purchase) · careers.mastercard.com, “Jobs in Purchase, New York” (workplace and perks) · Pei Cobb Freed & Partners project list.
The full Mastercard profile → -
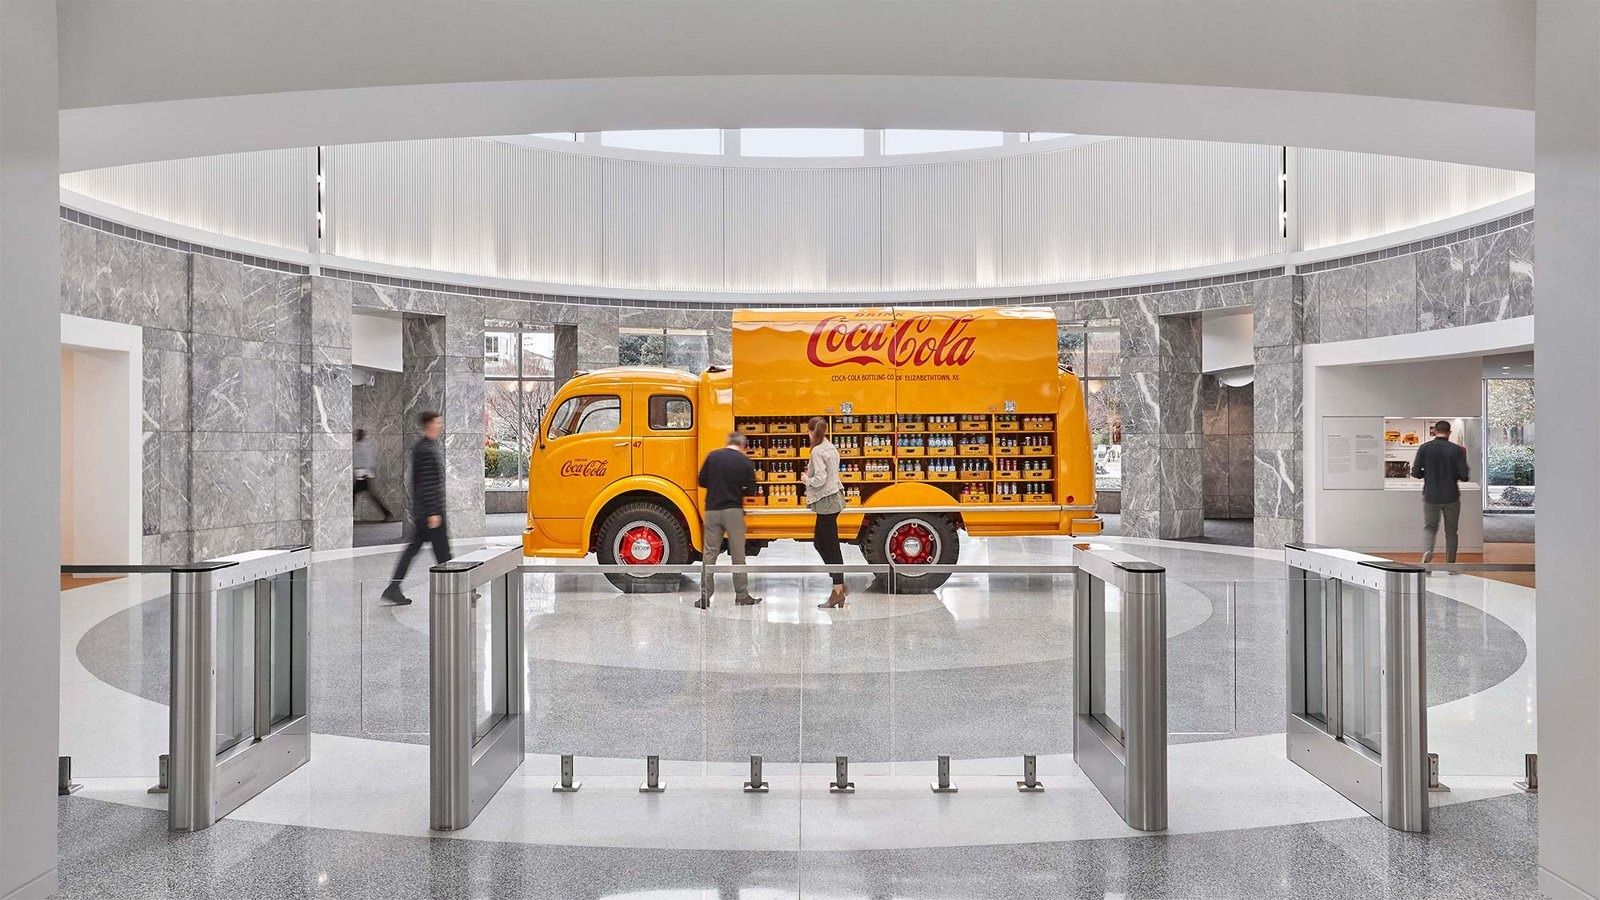
The Central Reception Building · Photo: © Gensler 26The Coca-Cola Company · Atlanta, Georgia
Gensler renovated the whole Atlanta Office Complex, from the Main Street corridor to the Central Reception Building
From 2012 Coca-Cola rebuilt the inside of its Atlanta Office Complex — the North Avenue Tower, the USA Building, the Technical Engineering Center, the Central Reception Building, Coca-Cola Plaza, the Employee Center and the Learning Center. The first phase was a ground-floor “Main Street” corridor linking the buildings, with restaurants, conference centers, shops, a credit union and a pharmacy. The last phase, the Central Reception Building, has a white rotunda with an original 1949 yellow delivery truck, a terrazzo floor made with pieces of recycled Coke bottles, a full-service restaurant named Plum Street after the company’s original headquarters building, and Robert Woodruff’s office, moved here from a remote floor. Outside is a renovated green space employees call “The Backyard”.
Source: Facts: Newcomb & Boyd project page (AOC Renovation) · Ascension Program Management project page · Gensler project page and AIA Georgia 2020 Design Award entry (Central Reception Building) · coca-colacompany.com, Careers: Locations.
The full The Coca-Cola Company profile → -
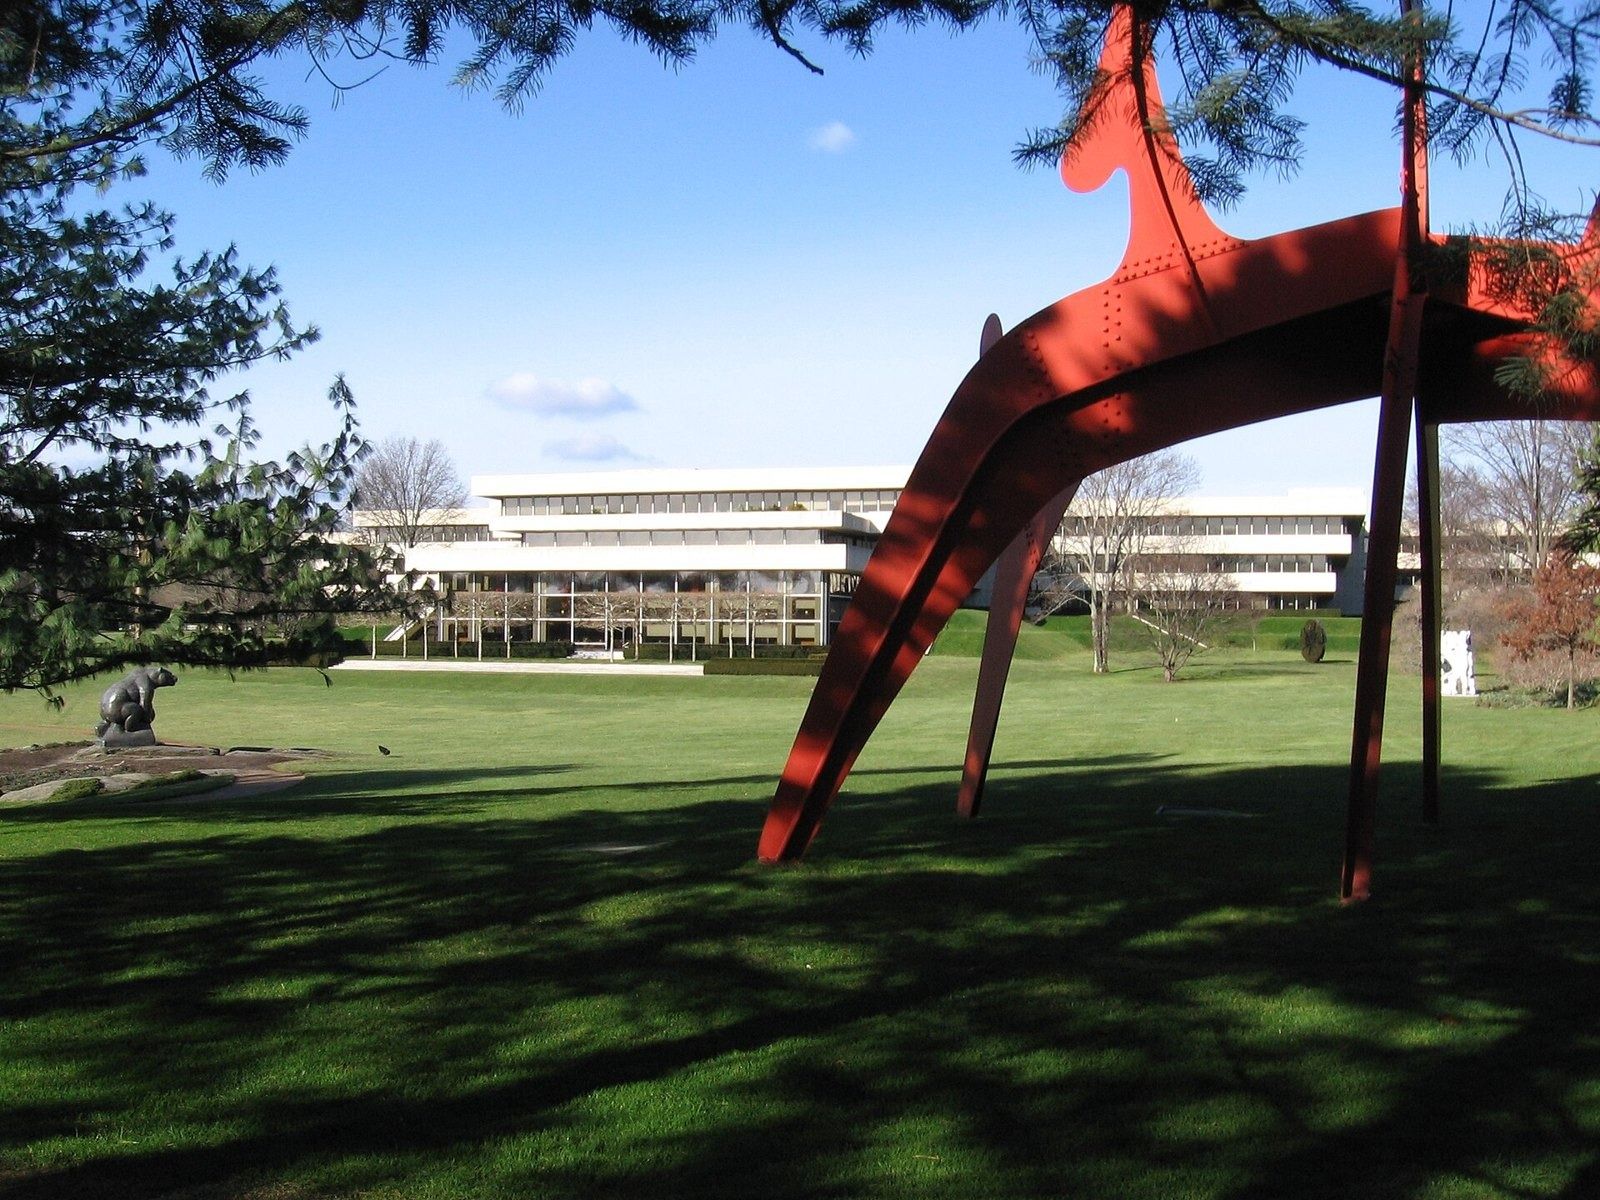
Calder on the lawn, Purchase · User:Noroton / Public domain · Wikimedia Commons 27PepsiCo · Purchase, New York · Edward Durell Stone; the earlier 500 Park Avenue HQ
PepsiCo World Headquarters in Purchase
PepsiCo's world headquarters is a low building by Edward Durell Stone on a former estate in Westchester County, with landscape by his son, Edward Durell Stone Jr. Around it, the Donald M. Kendall Sculpture Gardens — begun in 1965 and later shaped into an arboretum by the garden designer Russell Page — hold works by Henry Moore, Alexander Calder, Arnaldo Pomodoro and David Wynne. The landscape architects EDSA describe courtyards, meadows and woodland as “outdoor living rooms”, with parking hidden beyond the forest so that employees walk through the grounds on the way to their desks.
Source: Facts: pepsico.com “Sculpture Gardens” · Edward Durell Stone official site (works list) · EDSA project page “PepsiCo World Headquarters” · Form 10-K FY2025, Item 2
The full PepsiCo profile → -
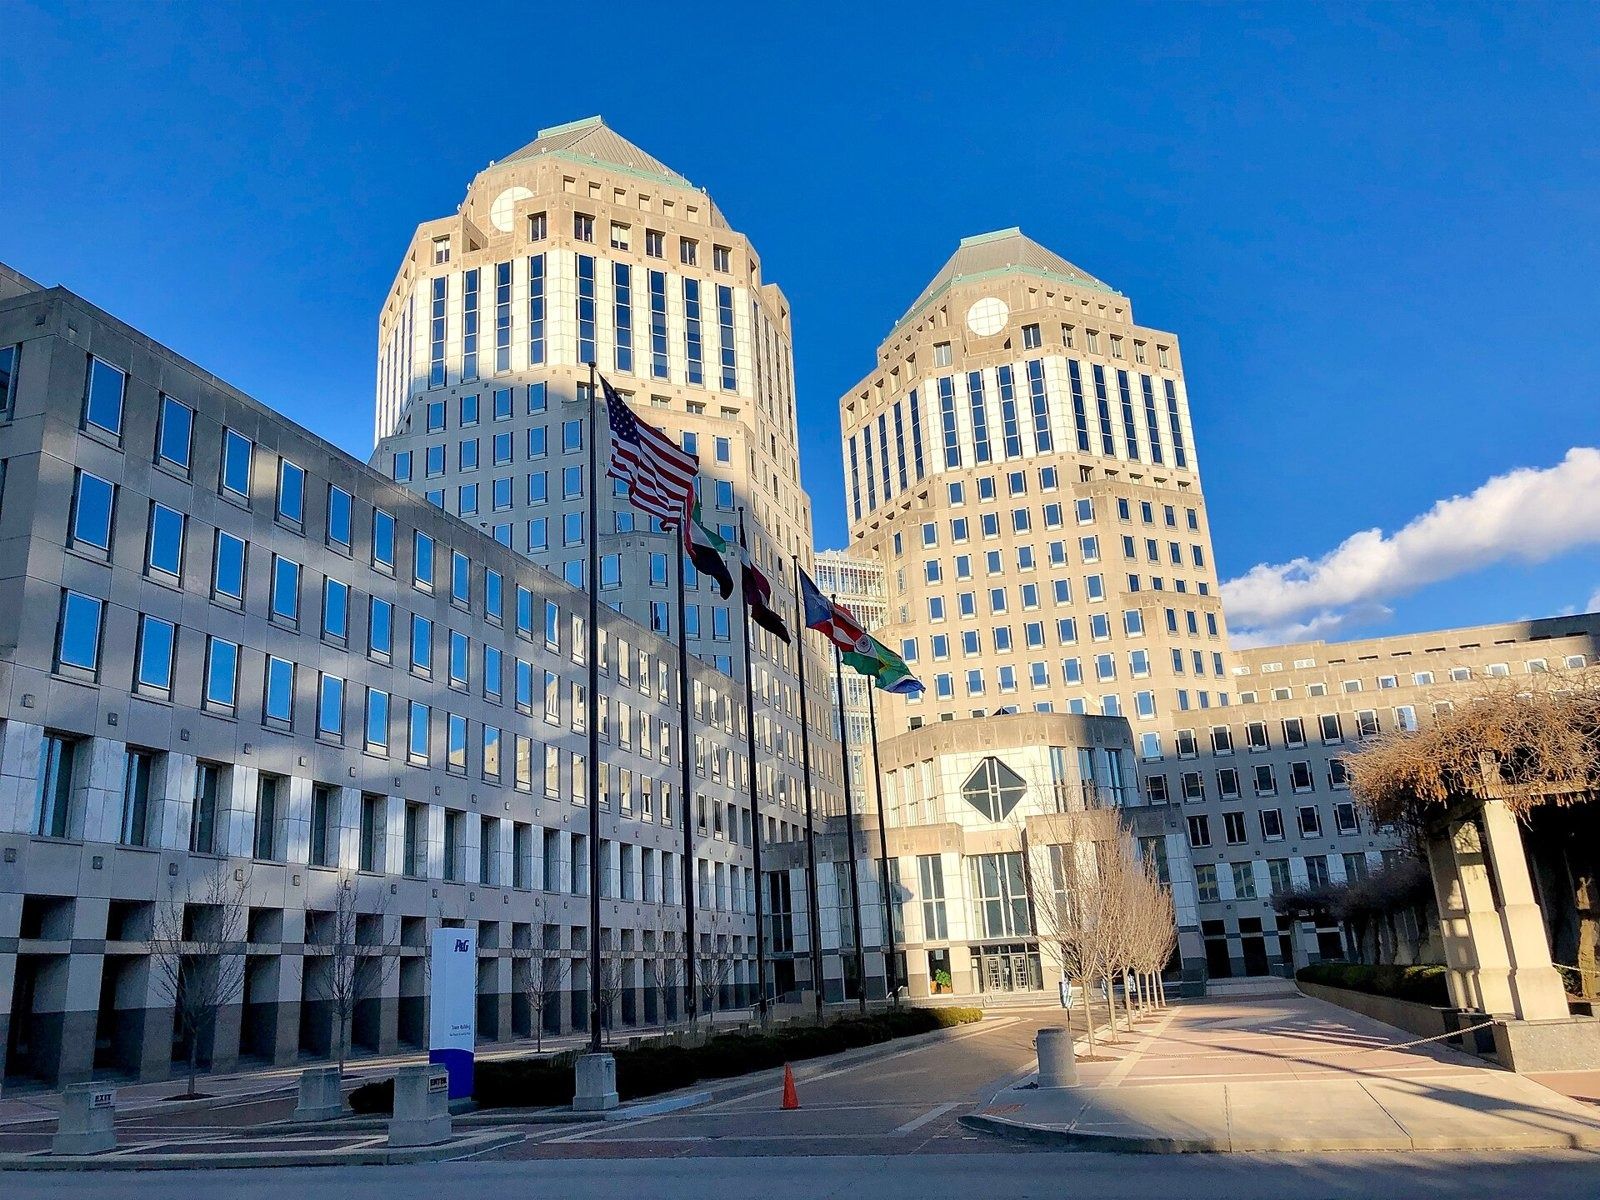
The twin towers · Warren LeMay / CC0 · Wikimedia Commons 28Procter & Gamble · Cincinnati, Ohio · Kohn Pedersen Fox (mid-1980s), with gardens by Gary Meisner
P&G World Headquarters in Cincinnati
P&G's Towers, designed by Kohn Pedersen Fox, were built in the mid-1980s next to the company's older office building. Between them, a semi-private corporate garden links two city blocks: perennial beds, a bosque of trees, pergolas draped in wisteria, fountains and a formal lawn. When it opened it was the largest privately owned green space in downtown Cincinnati, planted with 13,000 tulips, 2,700 annuals and nine kinds of trees. The idea came from then-CEO John Smale and his wife Phyllis, who loved gardening. From early 2026 to mid-2027 P&G is renewing the gardens with a covered walkway, more seating and outdoor workspaces, step-free routes onto the lawns, and a new pedestrian plaza in front of the Central Building — alongside a renovated cafeteria and a new fitness center.
Source: Facts: us.pg.com, “Cincinnati Headquarters: Gardens Renovation” (history and FAQs) · KPF, 40-year anniversary news and headquarters project list · Meisner+Associates project page “Procter & Gamble Gardens” · Form 10-K FY2026, Item 2 (owned headquarters).
The full Procter & Gamble profile → -
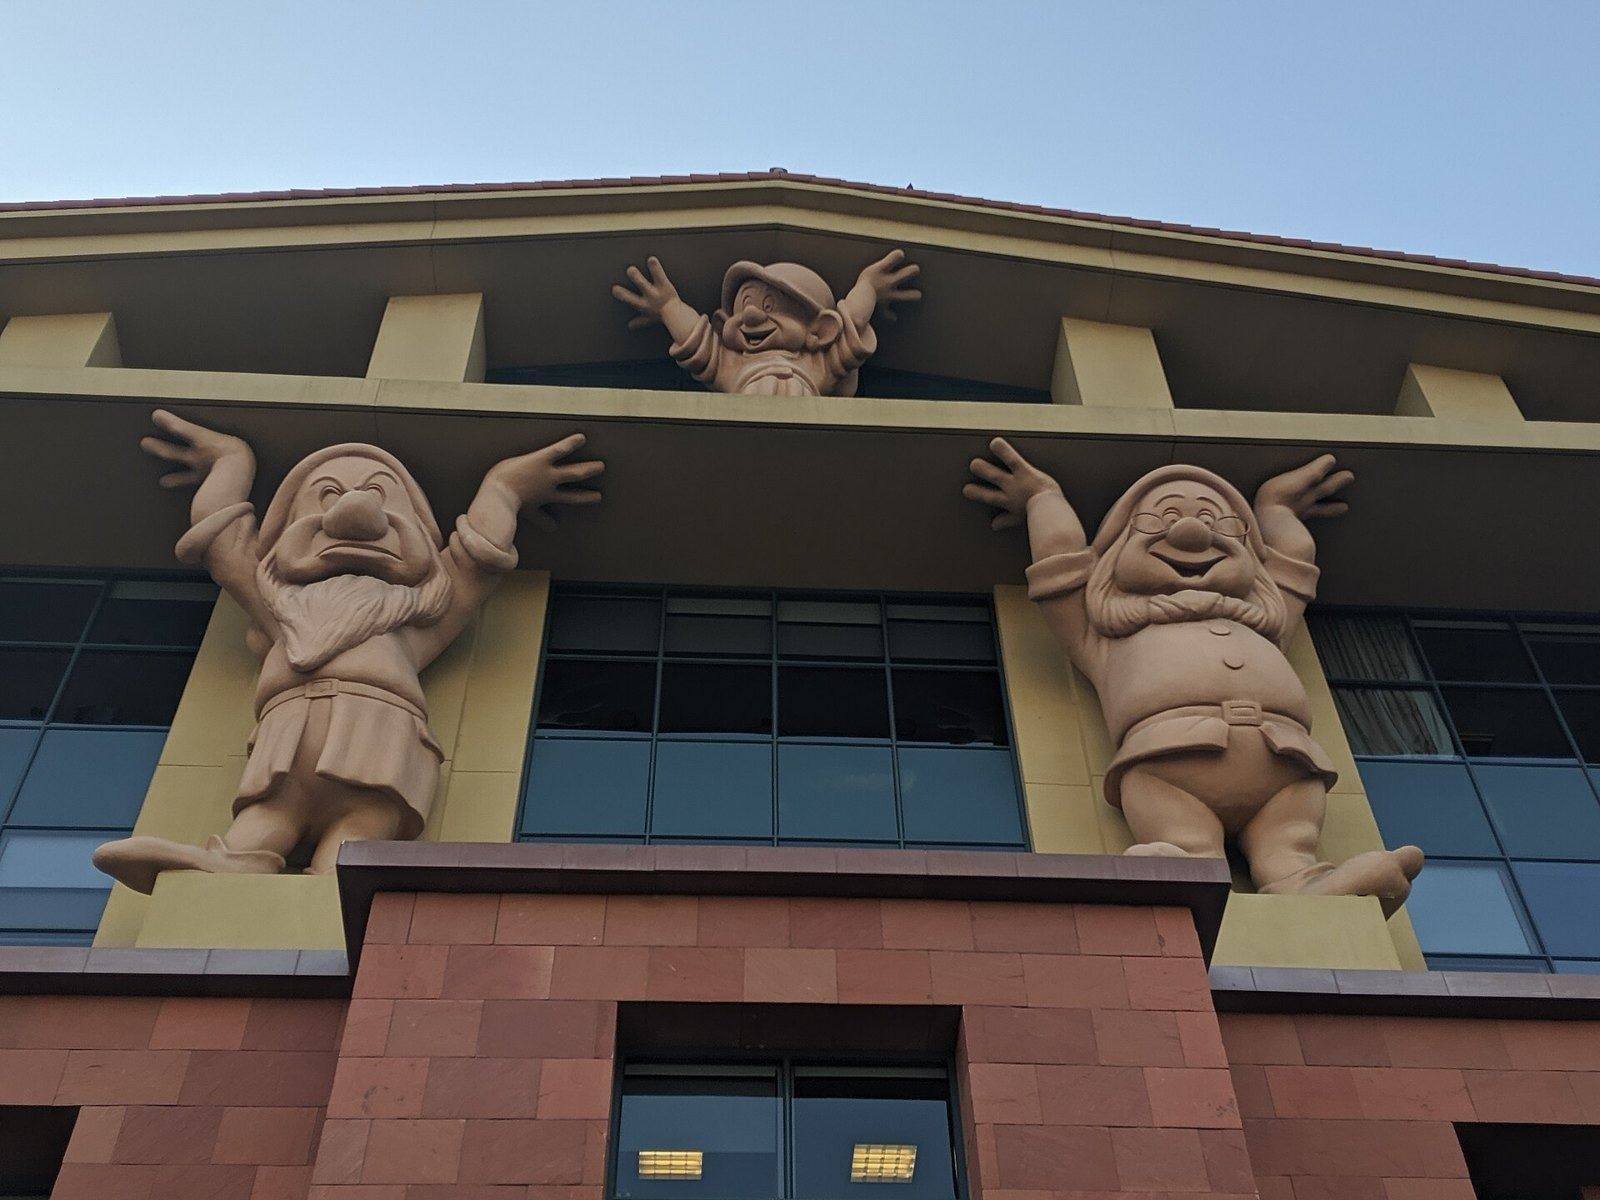
The Dwarfs holding up the roof · Cory Doctorow / CC BY-SA 2.0 · Wikimedia Commons 29The Walt Disney Company · Burbank, California · Michael Graves, with the Seven Dwarfs as columns
Team Disney Building in Burbank
Disney's corporate headquarters since 1990 stands on the Burbank studio lot that Walt and Roy Disney bought with the profits of Snow White — which is why the Seven Dwarfs hold up its roof. Michael Graves gave it a post-modern neo-classical façade, double-barrel vaulted copper roofs, an outdoor courtyard with arcades, an indoor atrium, four screening rooms and a top-floor executive dining room, the Rotunda Dining Room, just above the Dwarfs. The building faces Disney Legends Plaza, where new studio employees start their first day reading the names of the Legends who came before them.
Source: Facts: D23 “Seven Little Known Facts About Disney’s 19-Foot Dwarfs” · D23 Disney A to Z “Team Disney Building” · D23 “Get the Picture” (2016) · Disney press release, Jan 23, 2006
The full The Walt Disney Company profile → -
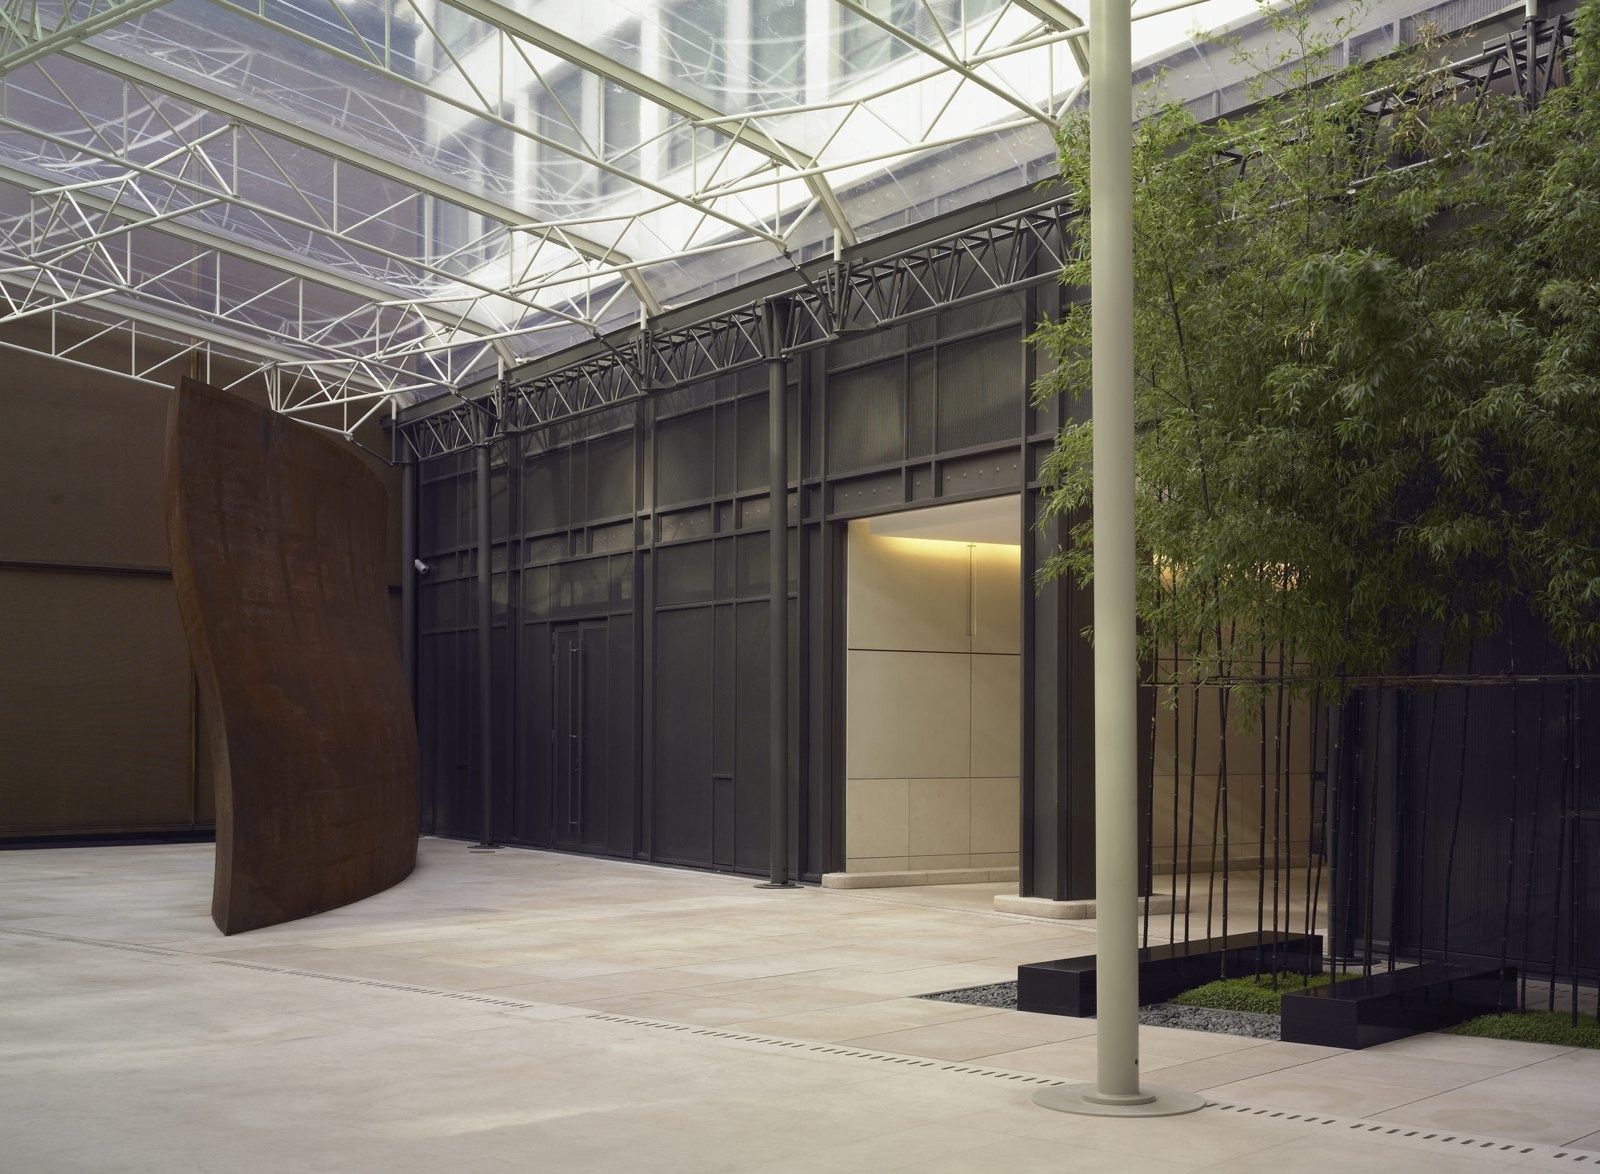
The glass courtyard, 22 avenue Montaigne · Photo: André Morin / Wilmotte & Associés 30LVMH · Paris, France
HQ interiors by Wilmotte & Associés; the Fondation Louis Vuitton by Frank Gehry
LVMH owns the building at 22 avenue Montaigne. Wilmotte & Associés designed 4,000 m² of interiors: a two-level reception joined by wood-clad escalators, executive offices, the boardroom and a ground-floor multi-purpose room. A glazed gallery leads visitors through a Zen garden planted with bamboo to a space for temporary exhibitions of the Maisons' creations.
Source: Facts: Wilmotte & Associés project page “LVMH headquarters” · LVMH URD 2025, §6.3 Administrative sites · lvmh.com history
The full LVMH profile → -
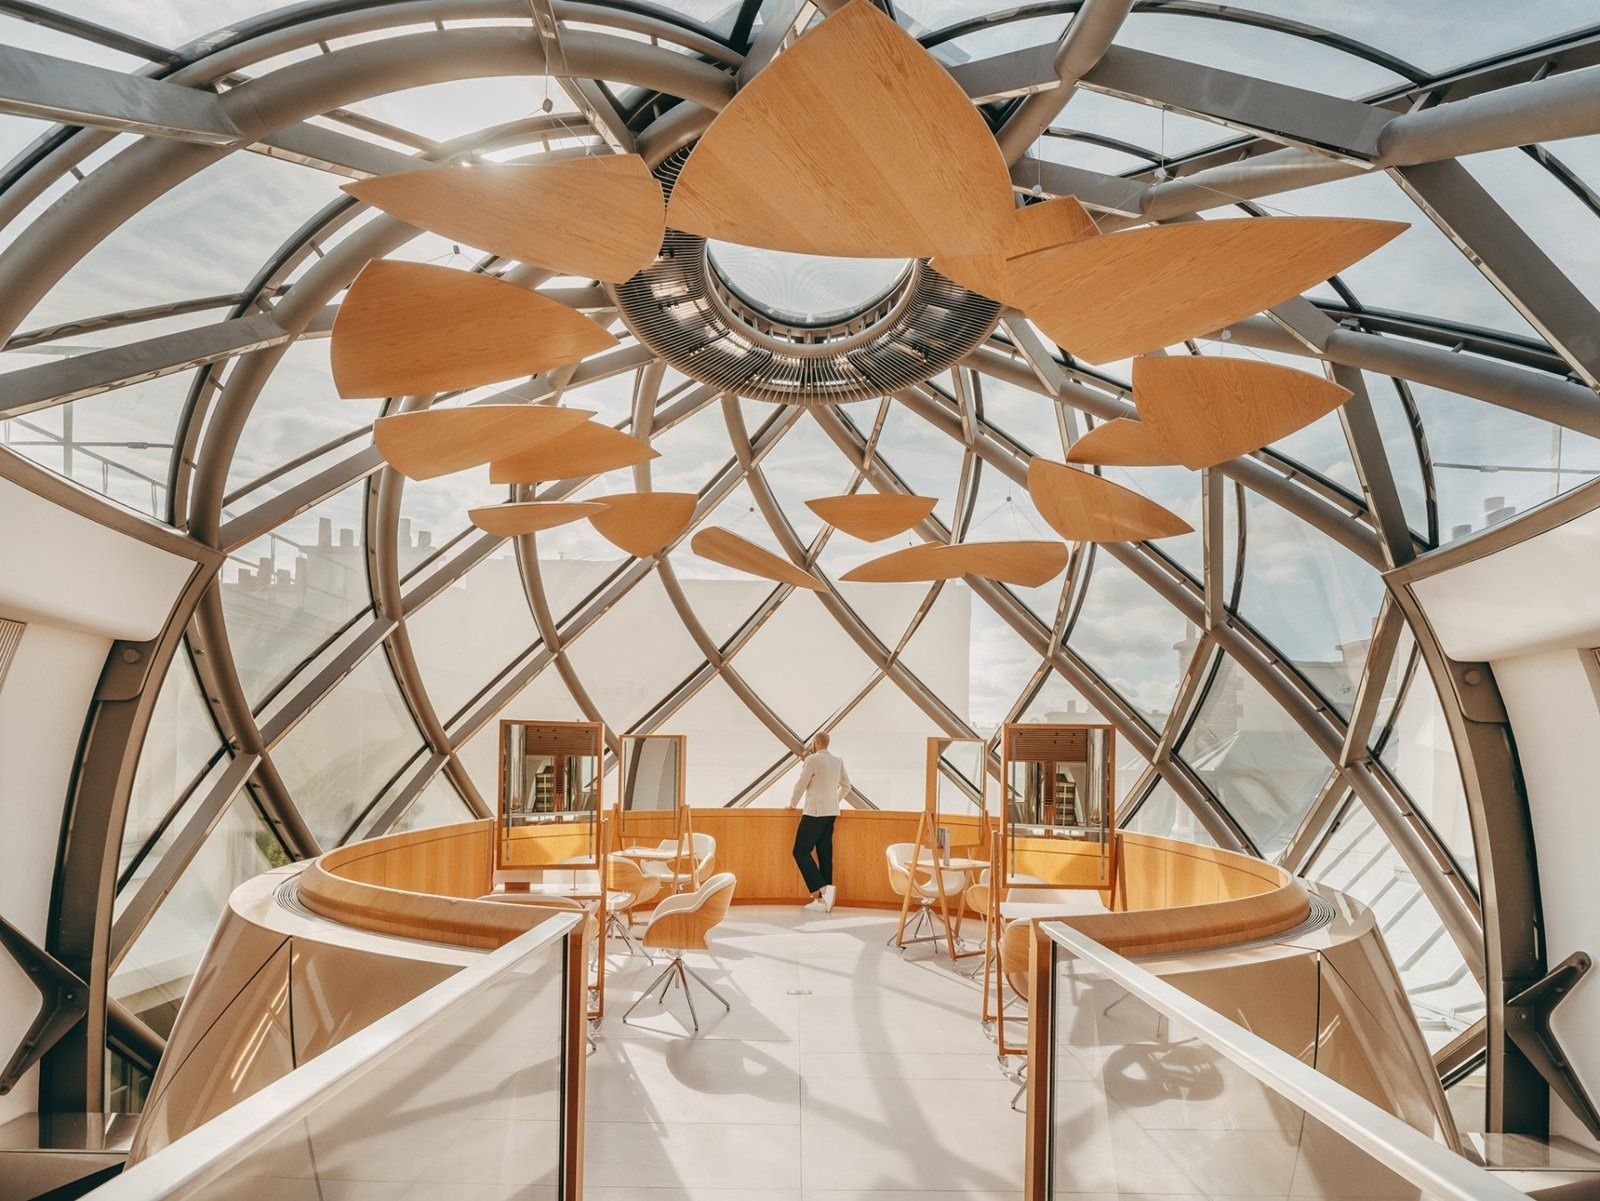
Le Visionnaire, glass dome room, 2023 · Photo: Moatti-Rivière 31L'Oréal · Clichy, France · Wilmotte & Associés (2014); Le Visionnaire at 14 rue Royale
Clichy headquarters
L'Oréal Espace rebuilt the group headquarters on its own Clichy site, whose main buildings date from 1976–78. Wilmotte & Associés chose not to add density: the three buildings frame a large garden, and a new atrium is the centre of the campus. Inside are a cafeteria, a brand house, a sports and relaxation area, a health service, a company store, a restaurant, a club, an auditorium and “Panorama” meeting rooms. The old laboratories became offices for the marketing teams.
Source: Facts: Wilmotte & Associés project page “L'Oréal Headquarters” · RFR project page “L'Oréal headquarters” · Address: L'Oréal URD 2025
The full L'Oréal profile → -
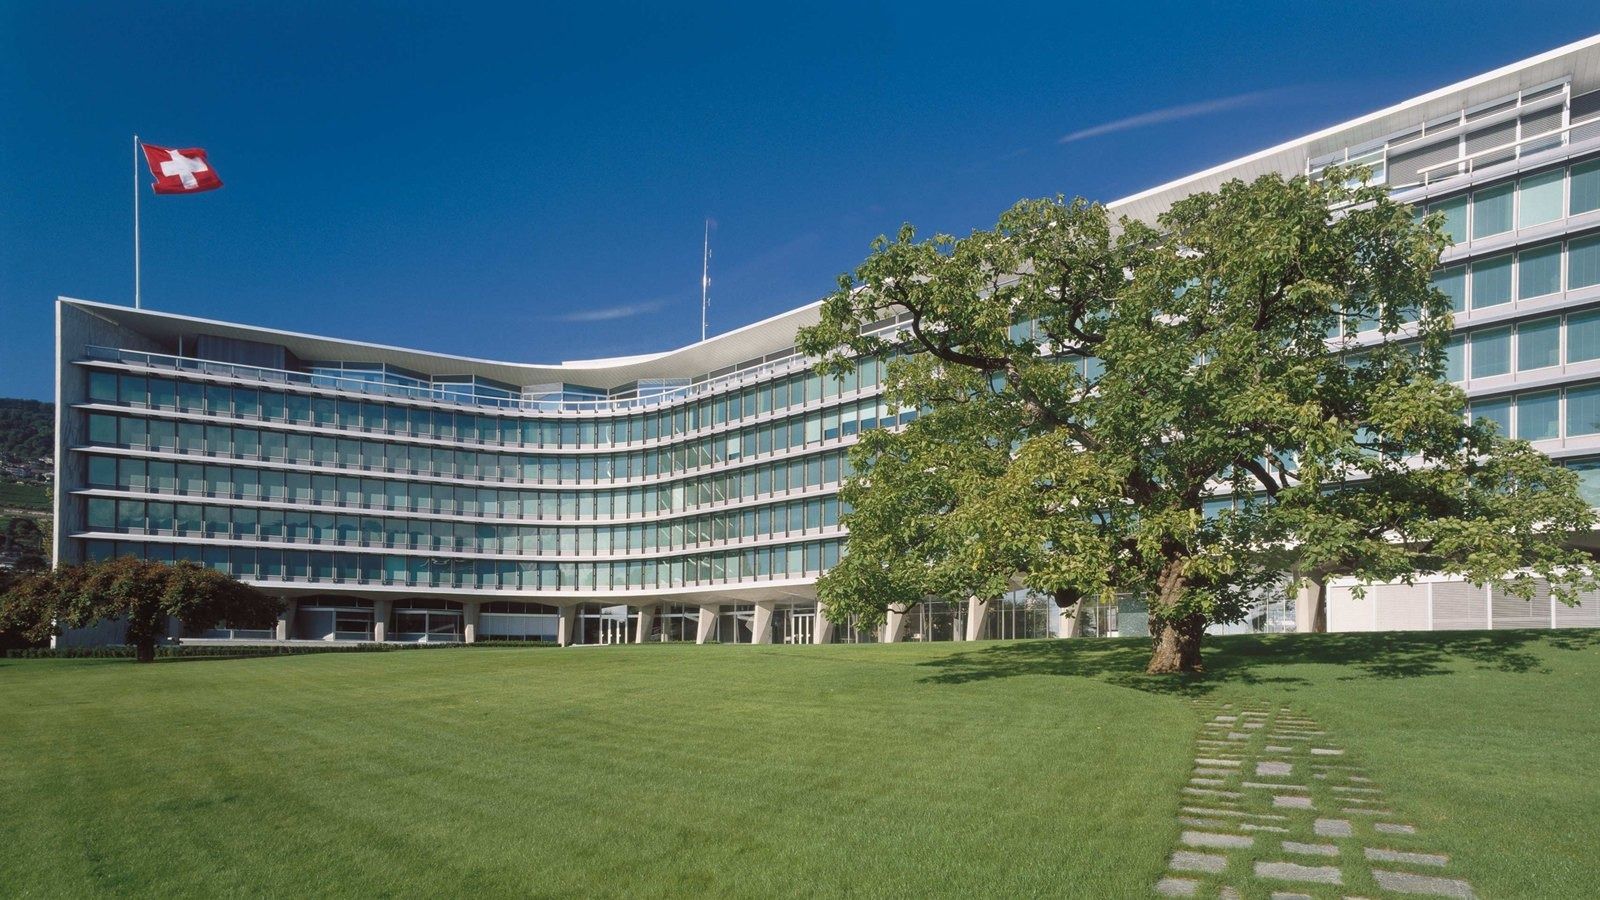
Headquarters, Vevey · Photo: RDR Architectes 32Nestlé · Vevey, Switzerland · Jean Tschumi; renovated by Richter Dahl Rocha
The Y-shaped Vevey headquarters (1960)
Jean Tschumi's Y-shaped headquarters, completed in 1960, is one of the best-known office buildings in French-speaking Switzerland and is listed in the Historical Monument inventory. A second building by Burckhardt followed in the 1970s, with air-conditioning fed by water from the lake. From 1996 to 2000 Richter Dahl Rocha renovated Tschumi's building and added a new element linking the two, and in 2009 a WellNes Centre opened with two staff restaurants, a coffee lounge, a gym and a medical centre.
Source: Facts: RDR Architectes project pages “Nestlé Headquarters” and “Nestlé WellNes Centre” · Burckhardt project page “Nestlé Administration building, Vevey” · Nestlé press release “WellNes Centre inaugurated in Vevey” (Jan 15, 2009)
The full Nestlé profile → -
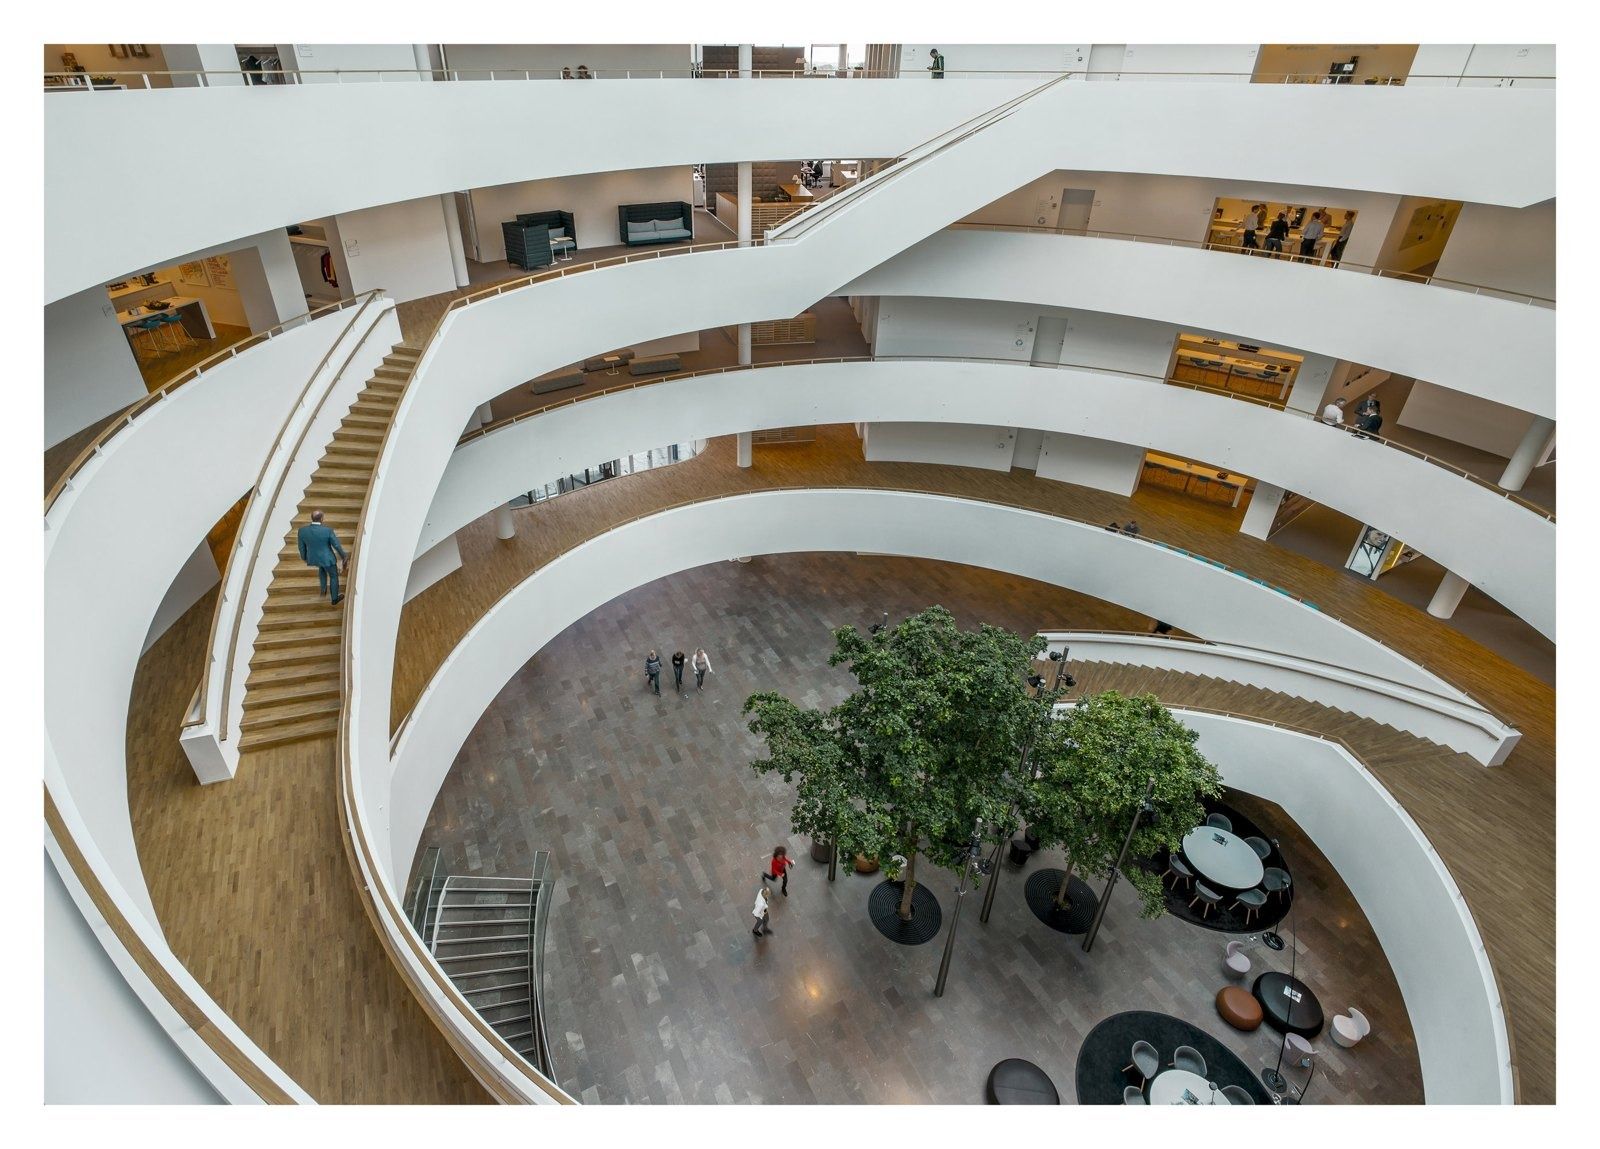
The atrium, Bagsværd, 2013 · Photo: Jens Markus Lindhe / Henning Larsen 33Novo Nordisk · Bagsværd, Denmark · Henning Larsen (2013), landscape by SLA
Corporate Center in Bagsværd
Henning Larsen designed the Corporate Center as two white buildings in a green, hilly landscape at the heart of the Novo campus in Bagsværd. The six-storey round building is shaped after the helix of the insulin molecule: a spiral staircase with white balconies winds from the foyer to the executive floor, under a skylight that brings daylight into the whole atrium. A four-storey wedge-shaped building steps down the slope beside it. It houses top management and about 1,100 administrative employees.
Source: Facts: Henning Larsen project text (Architizer, World-Architects) · Henning Larsen video (2012) · MT Højgaard project page “Novo Nordisk Head Office”.
The full Novo Nordisk profile → -
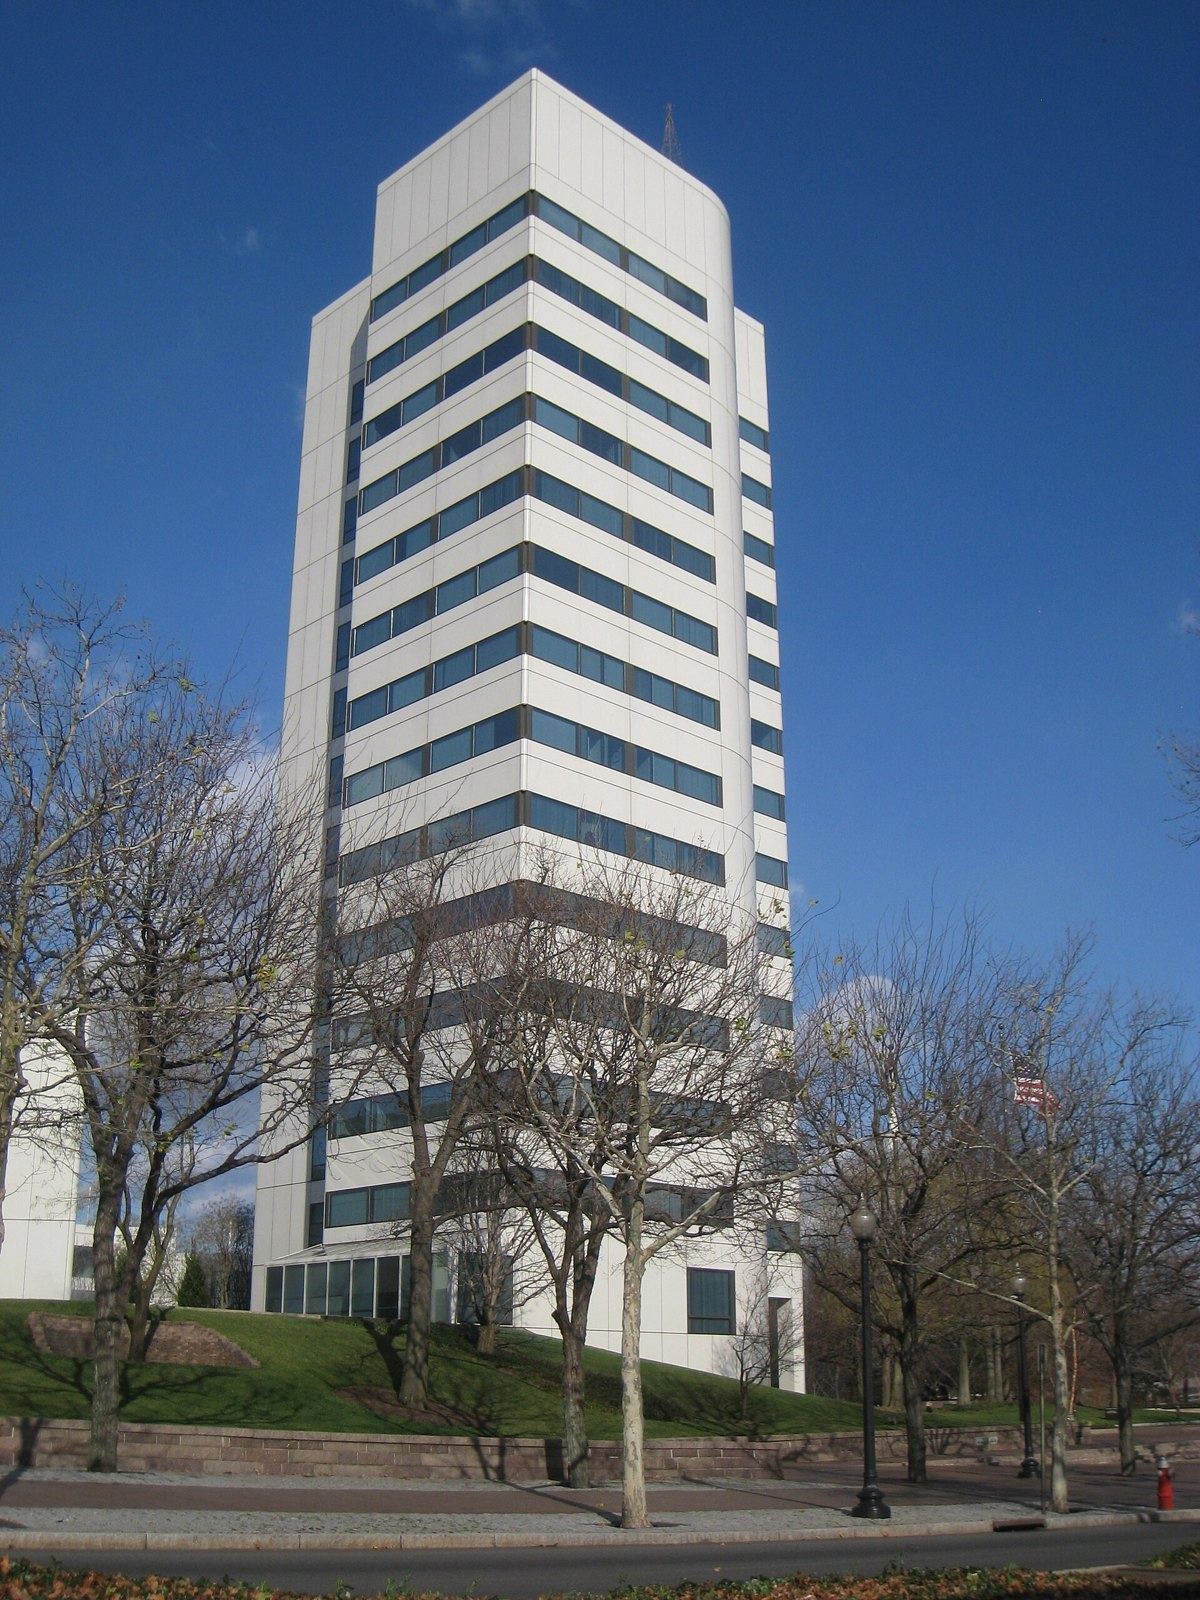
World headquarters, New Brunswick · Daderot / Public domain · Wikimedia Commons 34Johnson & Johnson · New Brunswick, New Jersey · Pei Cobb Freed & Partners (1983)
Johnson & Johnson World Headquarters in New Brunswick
J&J's world headquarters is a 16-story white tower joined to low three-story pavilions sheathed in glass and white enameled aluminum, set in a park-like campus by the railroad in downtown New Brunswick. It was designed by Pei Cobb Freed & Partners, I. M. Pei's firm. A 2016–17 redesign by Kimmerle Newman Architects added a Mobility Center, an on-site Starbucks, a salon, an outdoor dining plaza by the cafeteria and spaces for TEDx talks, while keeping to the original design. On the same campus stands the brick Powerhouse of 1907, the oldest building J&J still has, now home to its archives and museum.
Source: Facts: Pei Cobb Freed & Partners project list · Kimmerle Group press release (Apr 18, 2017) · jnj.com “The inside story of the Powerhouse” · careers.jnj.com “Employee benefits” · stories and pavilions: Wikipedia
The full Johnson & Johnson profile → -
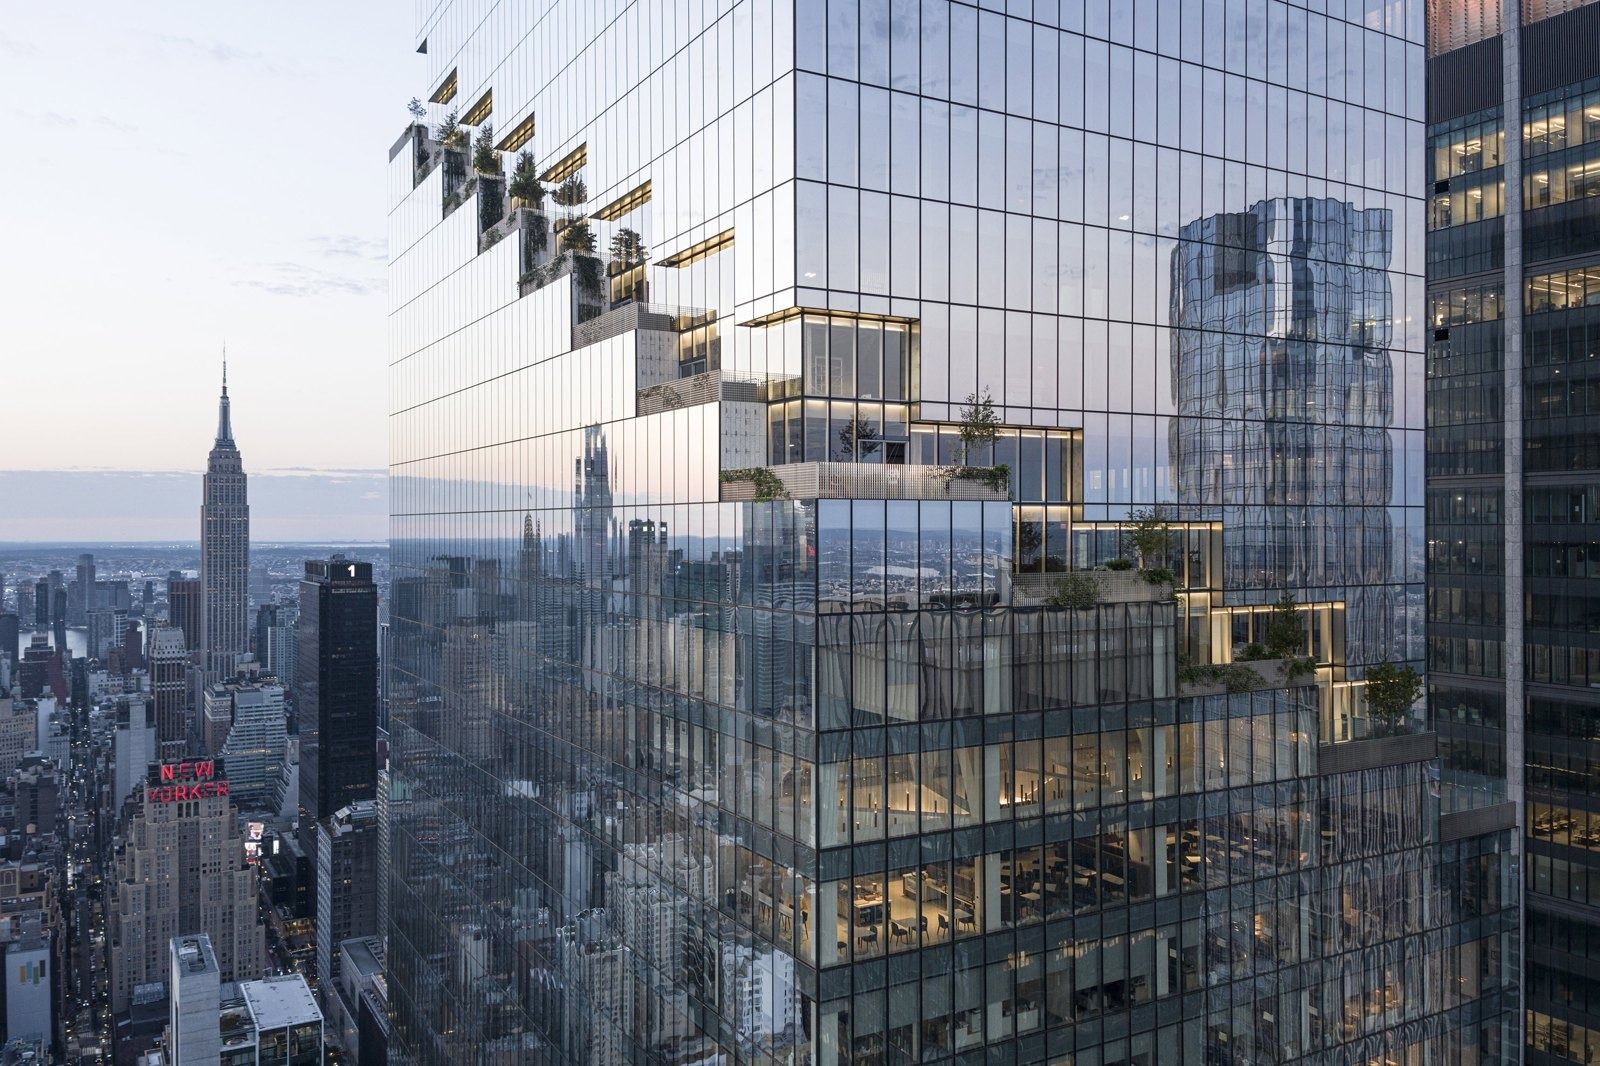
The Spiral's terraces, 2023 · Photo: Laurian Ghinitoiu / BIG 35Pfizer · New York, New York · BIG (Bjarke Ingels Group); Pfizer's interiors by Gensler
The Spiral
BIG designed The Spiral so that every office floor opens onto its own terrace, and the terraces wind up the 66-story tower like “a 1000-foot-tall vine”. Double-height spaces and grand staircases can link neighbouring floors. On Pfizer's floors there are four coffee bars and cafés, a two-story fitness center, a wellness studio, seven “renew rooms” and a 12,000 sq ft terrace on the 7th floor next to the cafeteria, where people can eat, perch on stepped seating or sit on sofas looking at the Hudson River.
Source: Facts: pfizer.com (grand opening article, 2023) · BIG project page “The Spiral” · RGR Landscape project page “66 Hudson Boulevard Terrace”
The full Pfizer profile → -
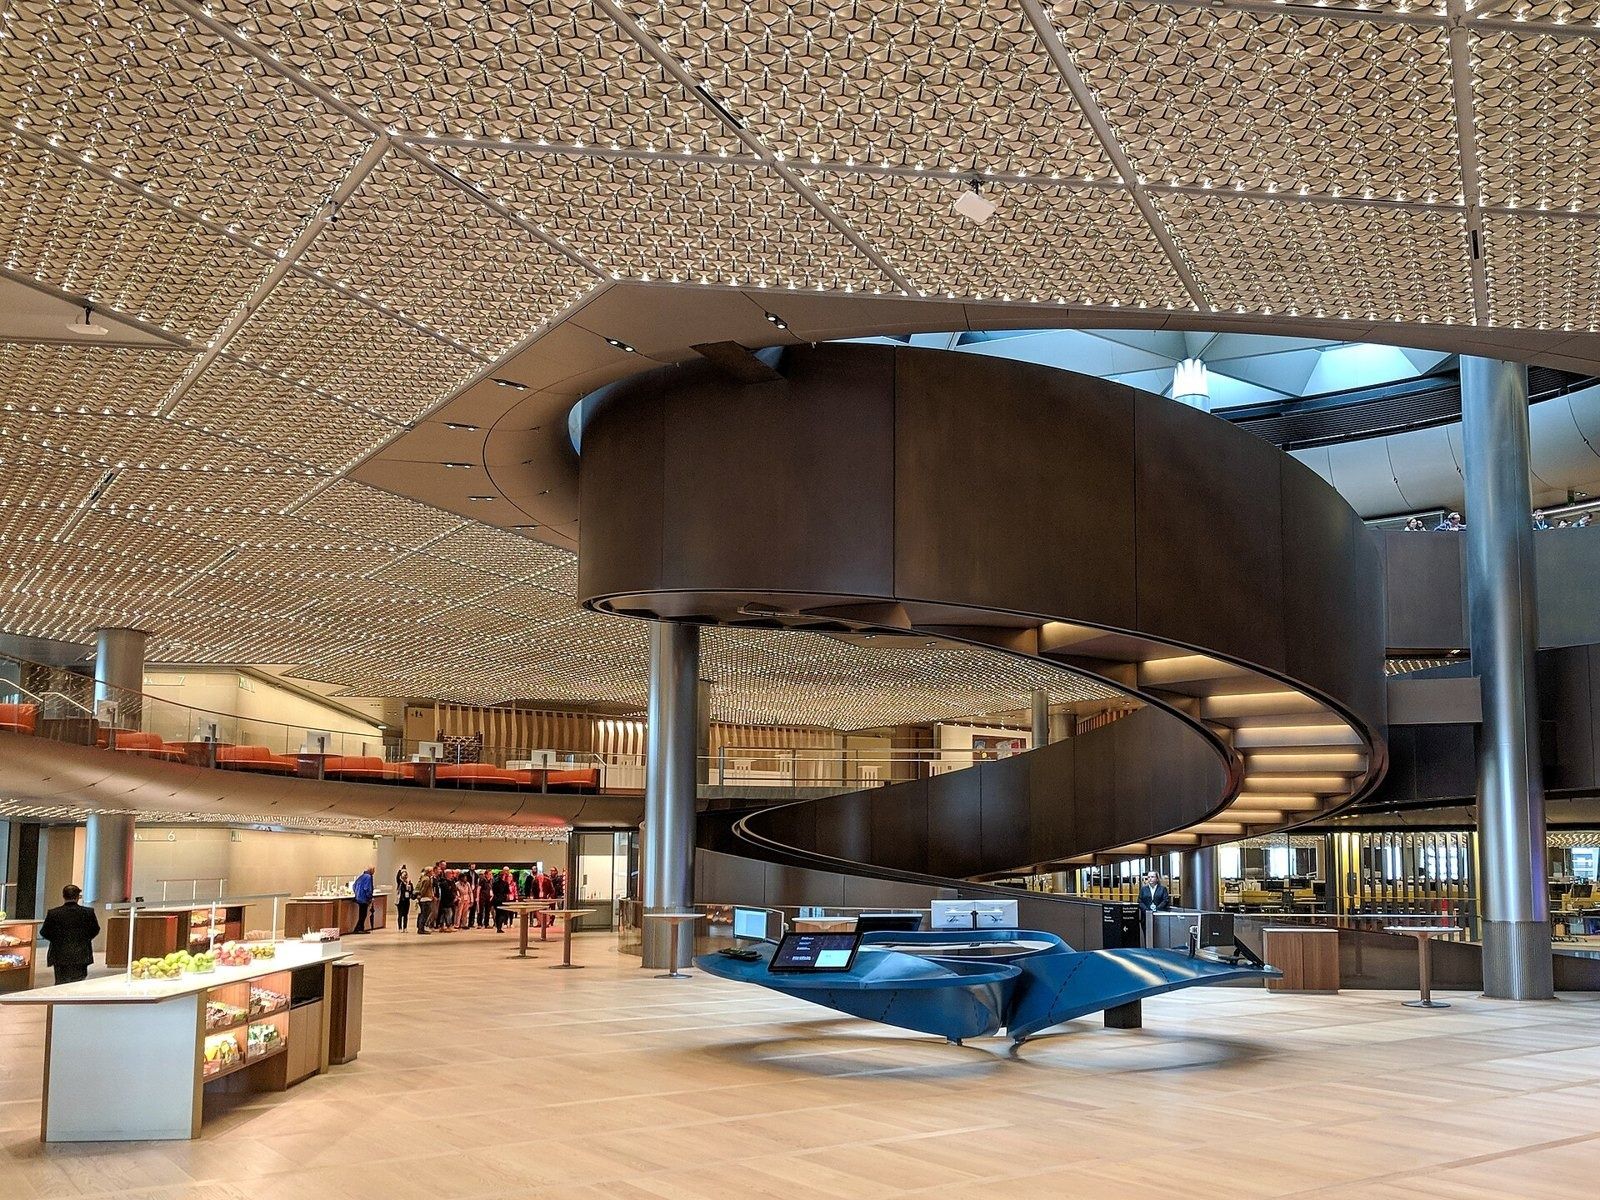
The ramp, Bloomberg London · The wub / CC BY-SA 4.0 · Wikimedia Commons 36Bloomberg · New York, New York · Pelli Clarke Pelli, interiors by STUDIOS Architecture; Bloomberg London
731 Lexington Avenue
Bloomberg's offices wrap around an atrium above Beacon Court, a glass-walled public courtyard. Desks line the outside walls; TV studios, the lobby and a big snack pantry face the court. The high-ceilinged 6th-floor pantry has a giant screen with live news, one of the world's few spiral escalators, fish tanks and an outdoor patio, and an inside stairwell links the company's 29 floors.
Source: Facts: Pelli Clarke & Partners project page · Bloomberg Careers “Working in New York City” · Bloomberg press releases (Mar 1 and May 22, 2018) · Alexander's, Inc. Form 10-K 2024
The full Bloomberg profile → -
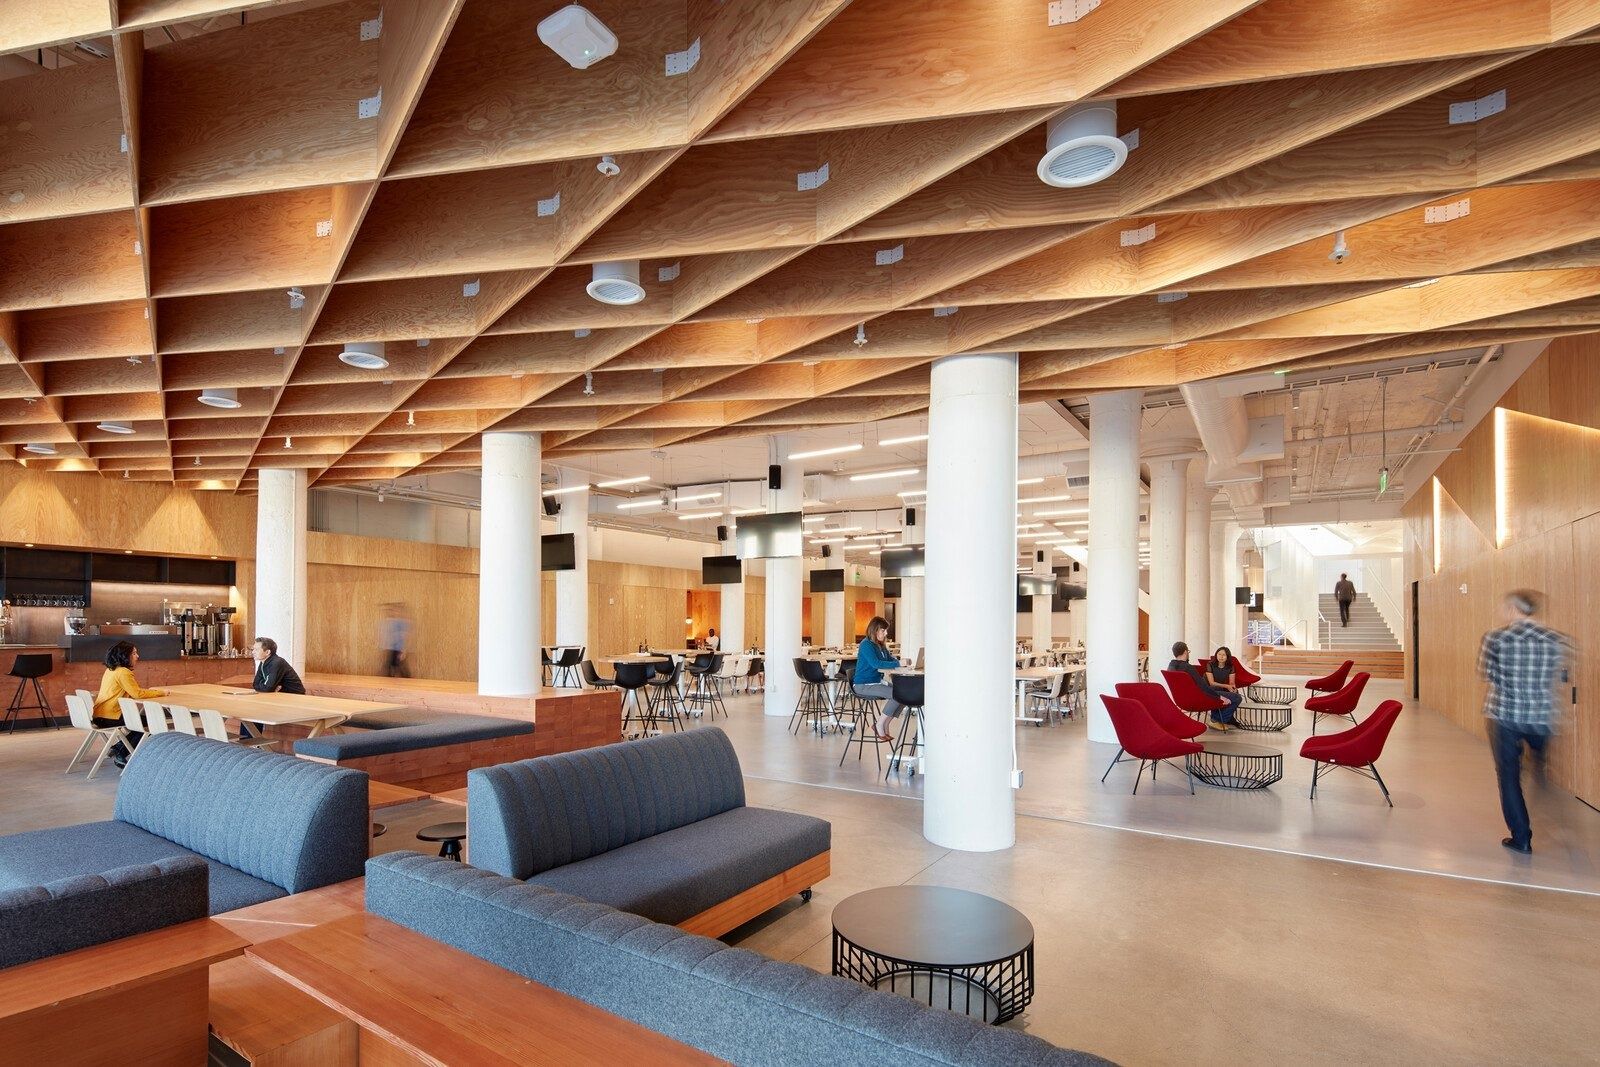
Pinterest HQ under the timber ceiling, 2016 · Photo: Bruce Damonte / IwamotoScott Architecture 37Pinterest · San Francisco, California · IwamotoScott Architecture with Brereton; 505 Brannan building
Interiors
Pinterest's San Francisco offices line Brannan Street in SoMa. In its 2016 headquarters — a four-storey former John Deere factory — IwamotoScott cut an atrium through all floors for the “Knitting Stair”, a perforated-steel stair that crosses itself and glows with daylight from above. Down the street, 505 Brannan (2017) is a six-storey LEED Platinum building with a public lobby, a café called The Point and a hanging switchback stair.
Source: Facts: IwamotoScott project pages “Pinterest HQ” (2016) and “Pinterest HQ2” (2018) · Brereton “Pinterest 505 Brannan” · Heller Manus “505 Brannan” · Form 10-K 2025, Item 2.
The full Pinterest profile → -
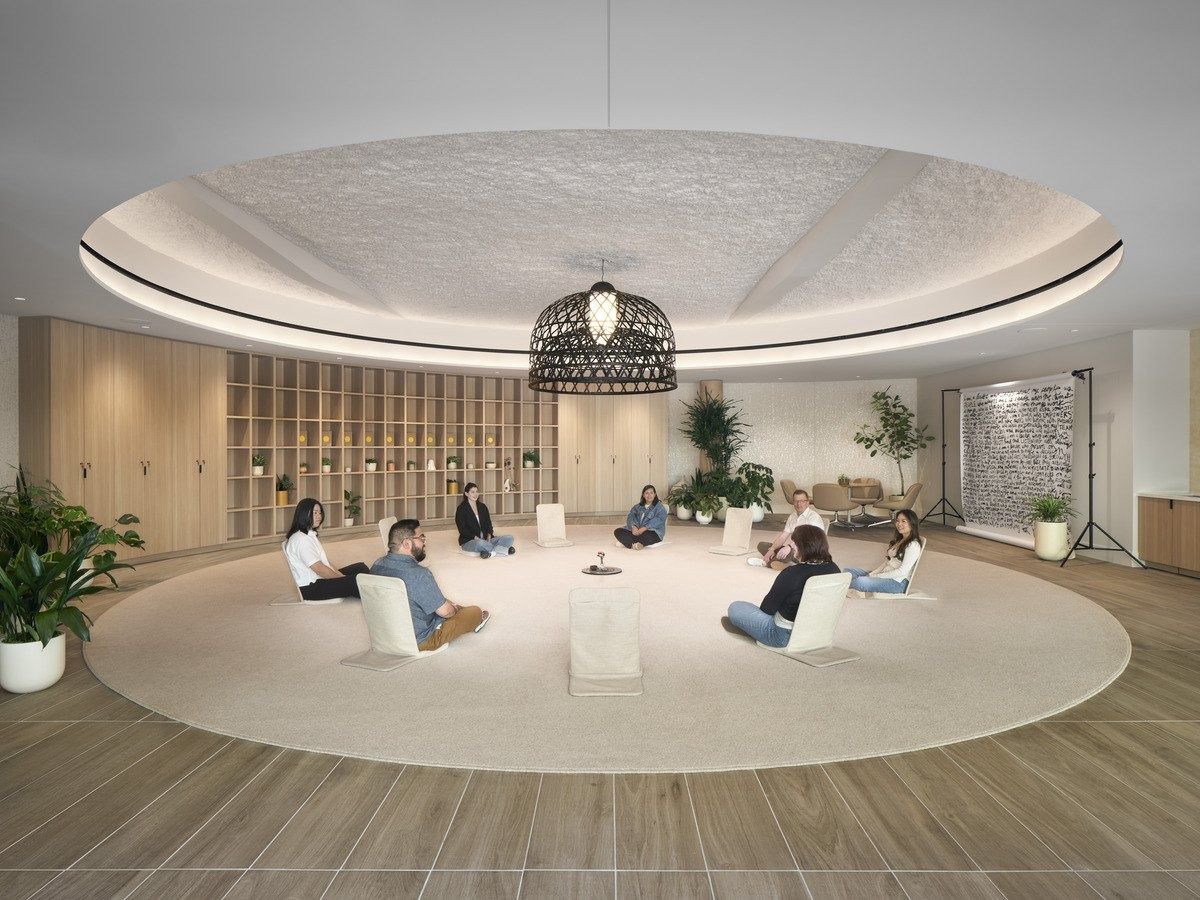
Council room, Santa Monica · Photo: Andrea Calo / IA Interior Architects 38Snap · Santa Monica, California · IA Interior Architects; lobbies and campus park
3100 Building interiors
Snap's Santa Monica campus is organized along a central “Main Street” that links reception, cafés and gathering areas. The 3100 Building was turned from an engineering workspace into the campus front door, with a round floor-seating Council room and two courtyards. Outside, a former surface parking lot is now a park under petal-shaped shade canopies, next to an amenity building whose façade takes its cue from Snap's Ghostface Chillah logo.
Source: Facts: IA Interior Architects project page “Snap Inc. Headquarters” · OFFICEUNTITLED project pages “SNAP Lobby Spaces” and “SNAP Campus Amenity Park” · careers.snap.com/santa-monica · Form 10-K 2025, Item 2
The full Snap profile → -
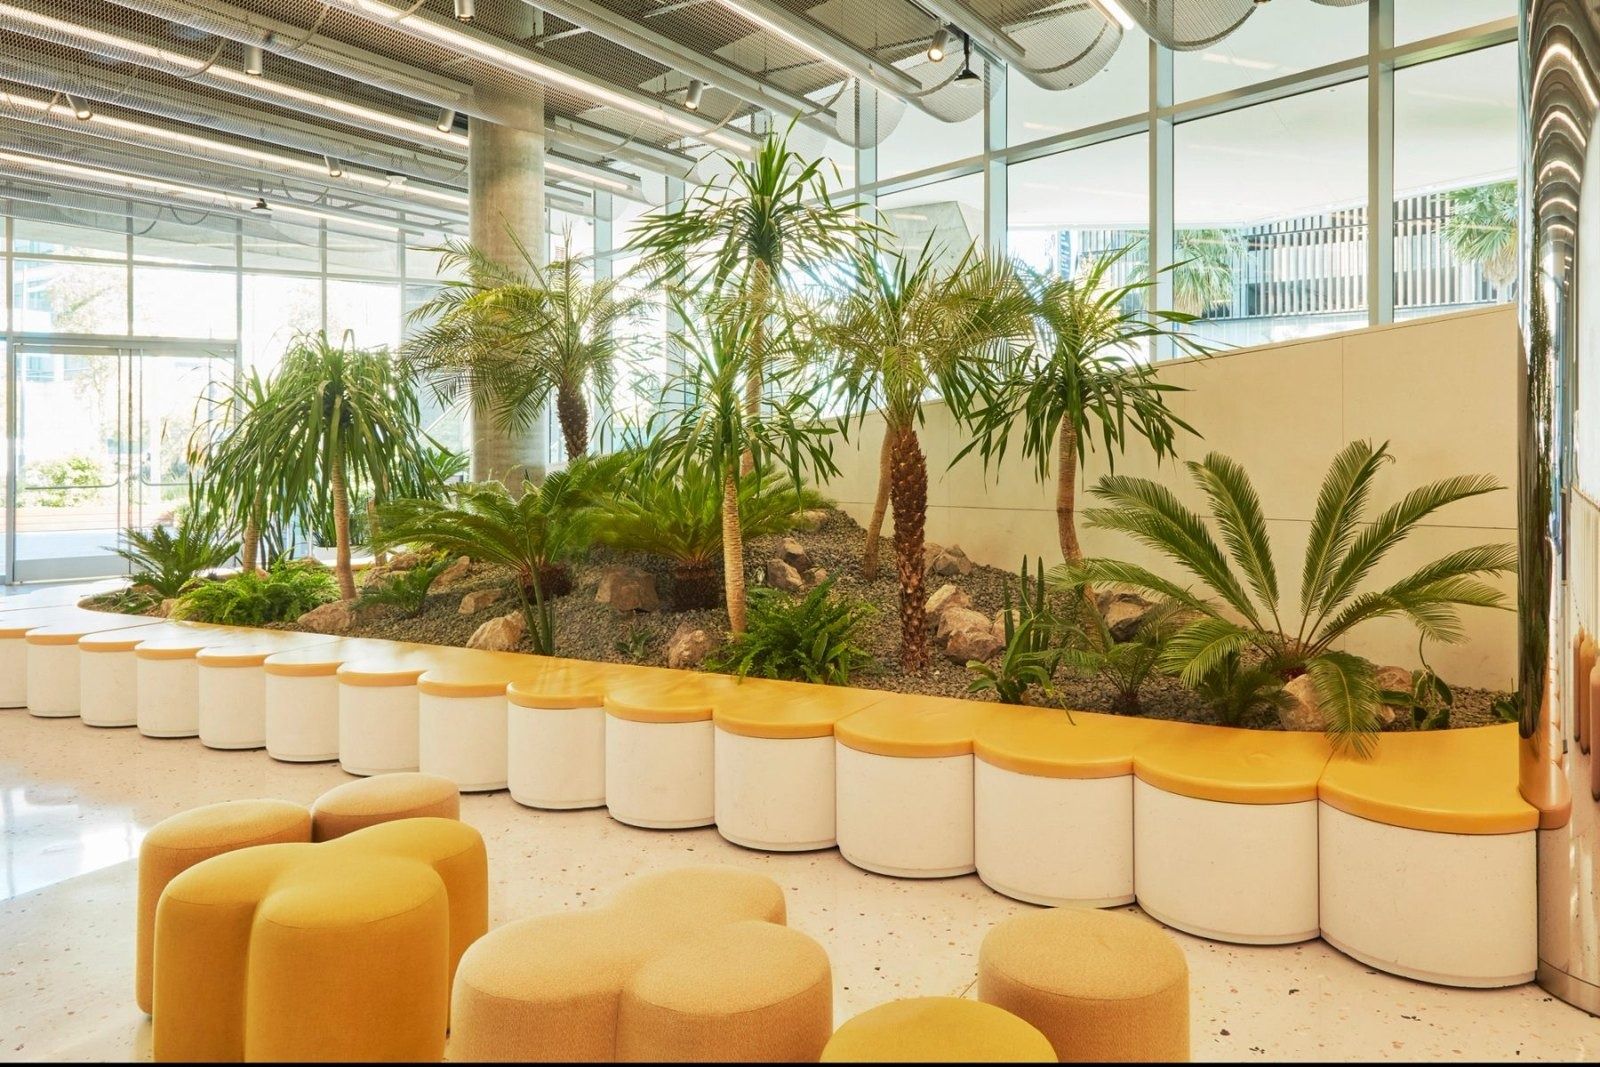
Indoor garden, Mission Bay HQ · Photo: Daniele Ansidei, Caitlin Atkinson / Johnston Marklee 39Dropbox · San Francisco, California · Johnston Marklee with HGA; the earlier 333 Brannan
Mission Bay HQ interiors
Dropbox's headquarters fills four connected buildings at 1800 Owens Street. Johnston Marklee planned the interior around “the Loop”, which links small work neighborhoods to an atrium, “Green Kitchens”, the Tuck Shop restaurant and the Dropstops tech-help desks. HGA lists a library, maker space, game room, meditation and yoga rooms, a family lounge and a gym; Apeiro Design adds a karaoke club called “The Mint”, named after the bar the founders went to in the startup days. Since 2021 the offices have been run as “Dropbox Studios” — for meeting and teamwork, not for solo work.
Source: Facts: Johnston Marklee and HGA project pages “Dropbox” · Apeiro Design project page · Terremoto project page · Lease, S-1 Exhibit 10.19 · Dropbox blog, “Welcoming our employees to Dropbox Studios” (Jul 8, 2021).
The full Dropbox profile → -
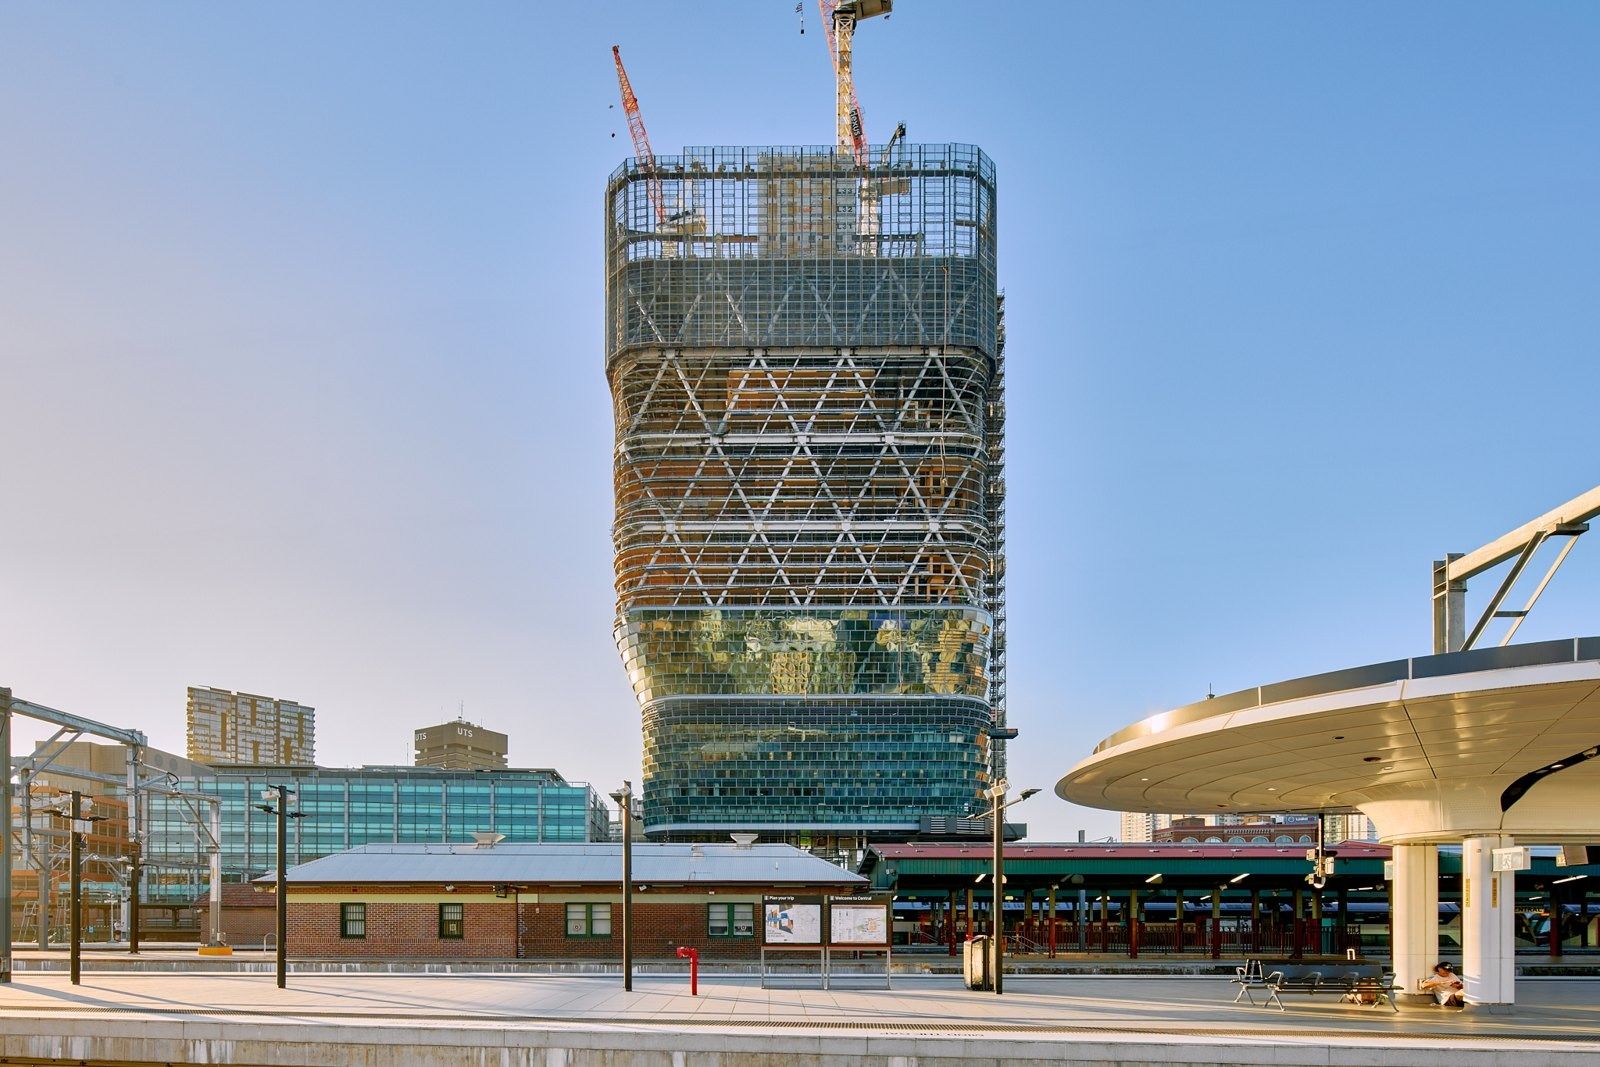
Atlassian Central, nearly complete · Photo: courtesy of Dexus / SHoP Architects 40Atlassian · Sydney, Australia · SHoP Architects and BVN
Atlassian Central in Sydney
SHoP Architects and BVN, chosen in a global competition, designed Atlassian Central next to Sydney's Central Station. Inside a steel exoskeleton, the workplace floors are grouped into seven four-storey mass-timber “habitats”, each with a naturally ventilated park; operable façades let large parts of each floor run without mechanical cooling, and rooftop terraces sit on top. The heritage Parcels Shed was taken apart and rebuilt at the base as the entrance, and the first five storeys hold a 137-room YHA hotel.
Source: Facts: SHoP Architects project page “Atlassian Central” · BVN project page · Dexus property page. Atlassian Central was in its final construction stage in October 2026 (atlassiancentral.com.au).
The full Atlassian profile → -
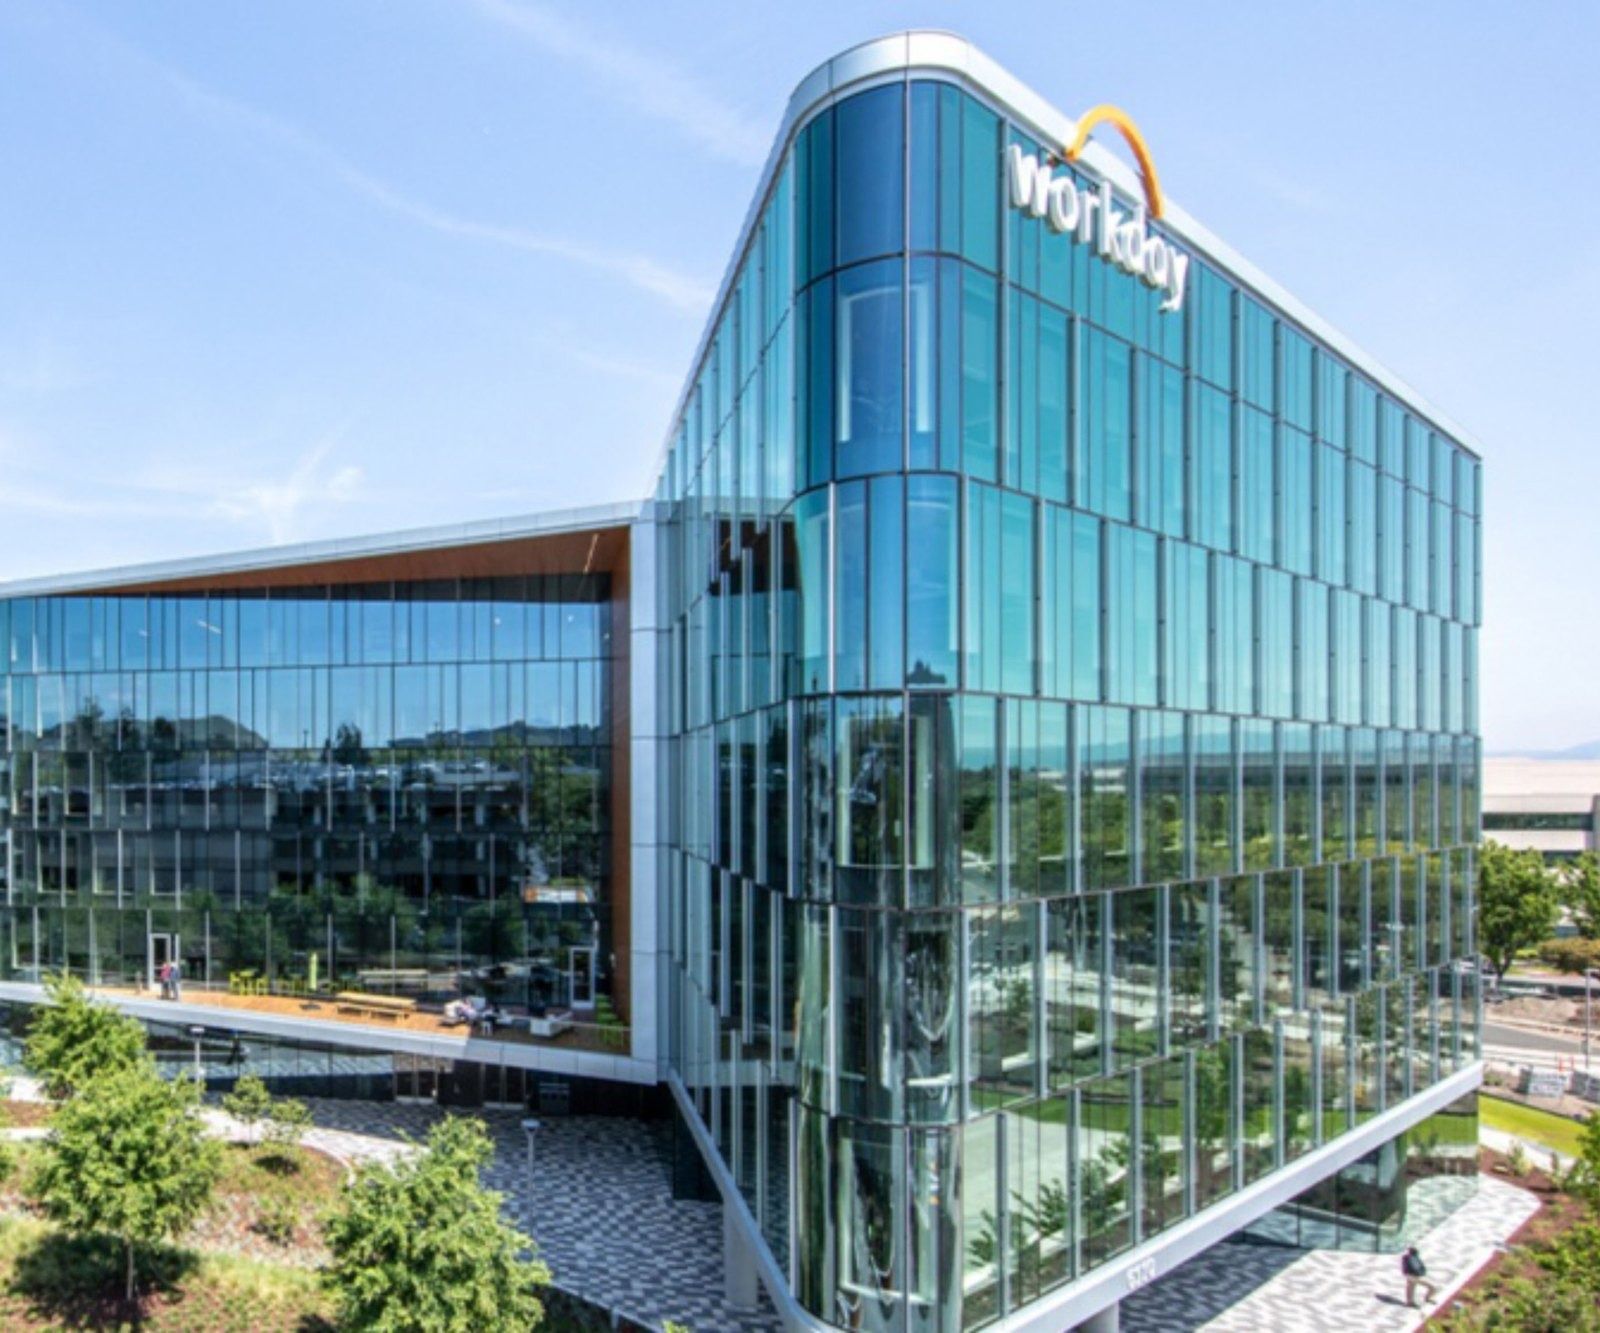
Headquarters, Pleasanton, 2019 · Photo: KPFF Consulting Engineers 41Workday · Pleasanton, California · Gensler (2019)
6110 Stoneridge Mall Road headquarters
Workday designed its headquarters itself, around its core values. The six-story building holds 2,200 people, with open spaces, whole walls of whiteboards, video walls and four “great rooms” made to feel like living rooms. Indoor trees, game rooms on every floor, wellbeing rooms and the Data Diner with its pizza oven sit inside; outside are an open-air amphitheater for 1,500, two dog runs and a green walkway to the BART station.
Source: Facts: Workday blog “Built from the Ground Up: Announcing Workday's New Headquarters” (May 13, 2019) · KPFF project page “Workday Headquarters”
The full Workday profile → -
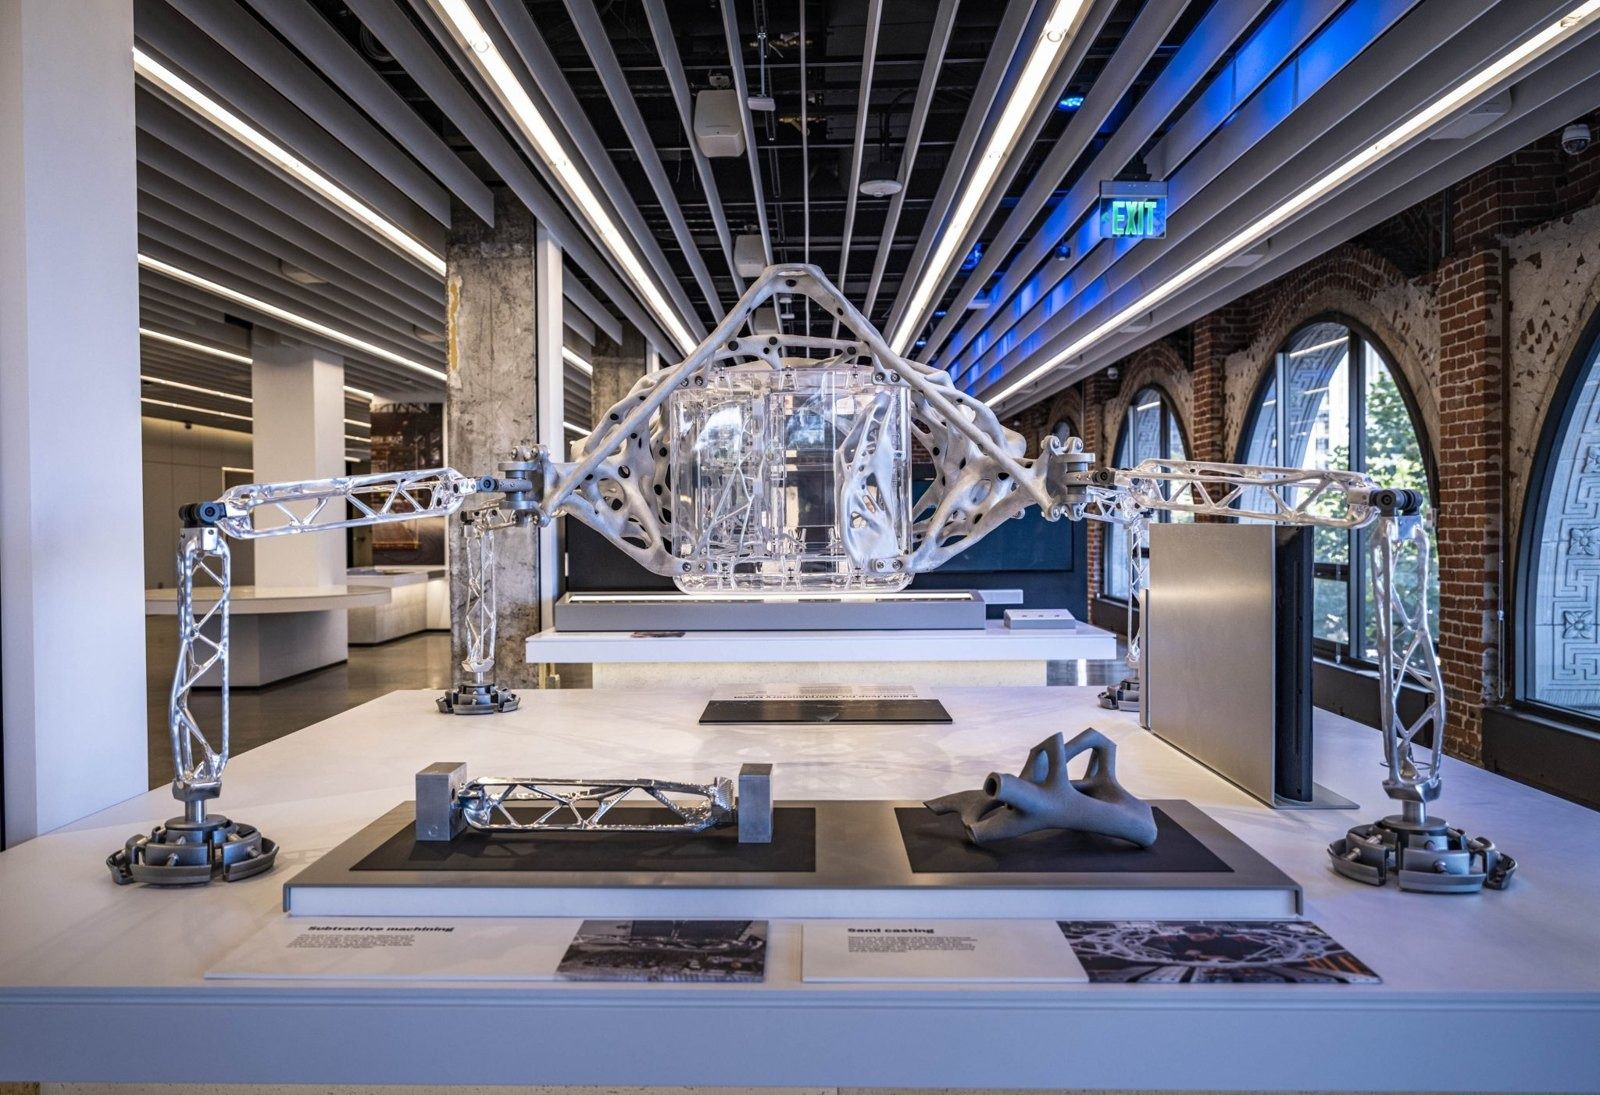
Autodesk Gallery, One Market · Photo: Autodesk 42Autodesk · San Francisco, California · Anderson Anderson Architecture and HOK (2009, LEED Platinum)
One Market offices and Autodesk Gallery
Autodesk's headquarters is Suite 400 in the historic Landmark Building at One Market, San Francisco. Its offices there were renovated by Anderson Anderson Architecture and HOK with DPR Construction, all working in Autodesk Revit, and won LEED Platinum for Commercial Interiors in 2009. On the same floors is the Autodesk Gallery, opened in 2008 and reimagined in December 2021 with 13 customer stories, an Executive Briefing Center and an event space. In 2022 the offices were redesigned again and the company moved its official headquarters here from San Rafael.
Source: Facts: DPR Construction press release (May 20, 2009) · Autodesk News, “Introducing the reimagined Autodesk Gallery” (Jan 26, 2022) and “Celebrating Autodesk's Continued Investment in SF” (May 12, 2022) · Form 10-K FY2026, Item 2
The full Autodesk profile → -
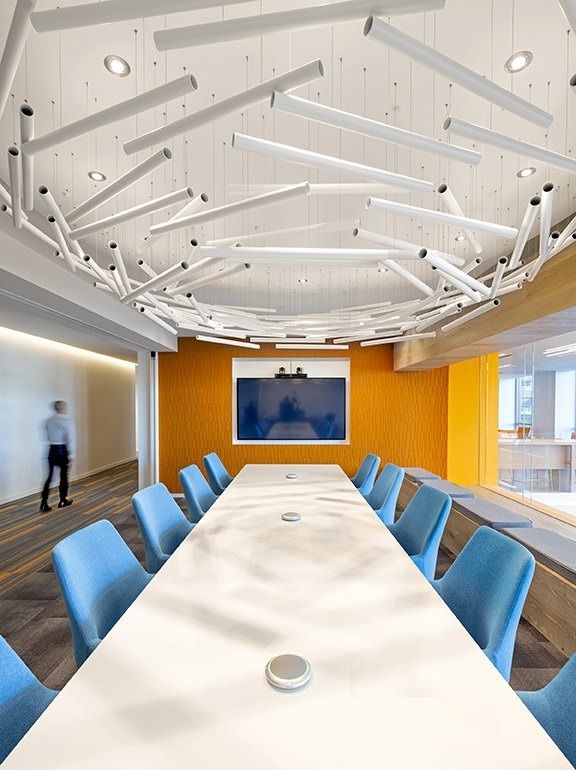
Boardroom, Santa Clara HQ · Photo: Jasper Sanidad / Gensler 43Palo Alto Networks · Santa Clara, California · Gensler; Building 3 interiors
Santa Clara headquarters interiors
Gensler designed the interiors around “One Roof”: an angled soffit shaped like the peak of a roof appears over the main break room, the coffee-bar “living rooms” and the Market, a large dining and all-hands space. Glass walls carry daylight between buildings, stairs double as meeting spots, and the campus adds a fitness center, juice bar, game room, retail store and an outdoor amphitheater.
Source: Facts: Gensler project text (IIDA Northern California 2018 Honor Awards, photography Jasper Sanidad) · Palo Alto Networks press release, Sep 21, 2017 · paloaltonetworks.com/about-us/locations · Habitat Horticulture project page.
The full Palo Alto Networks profile → -
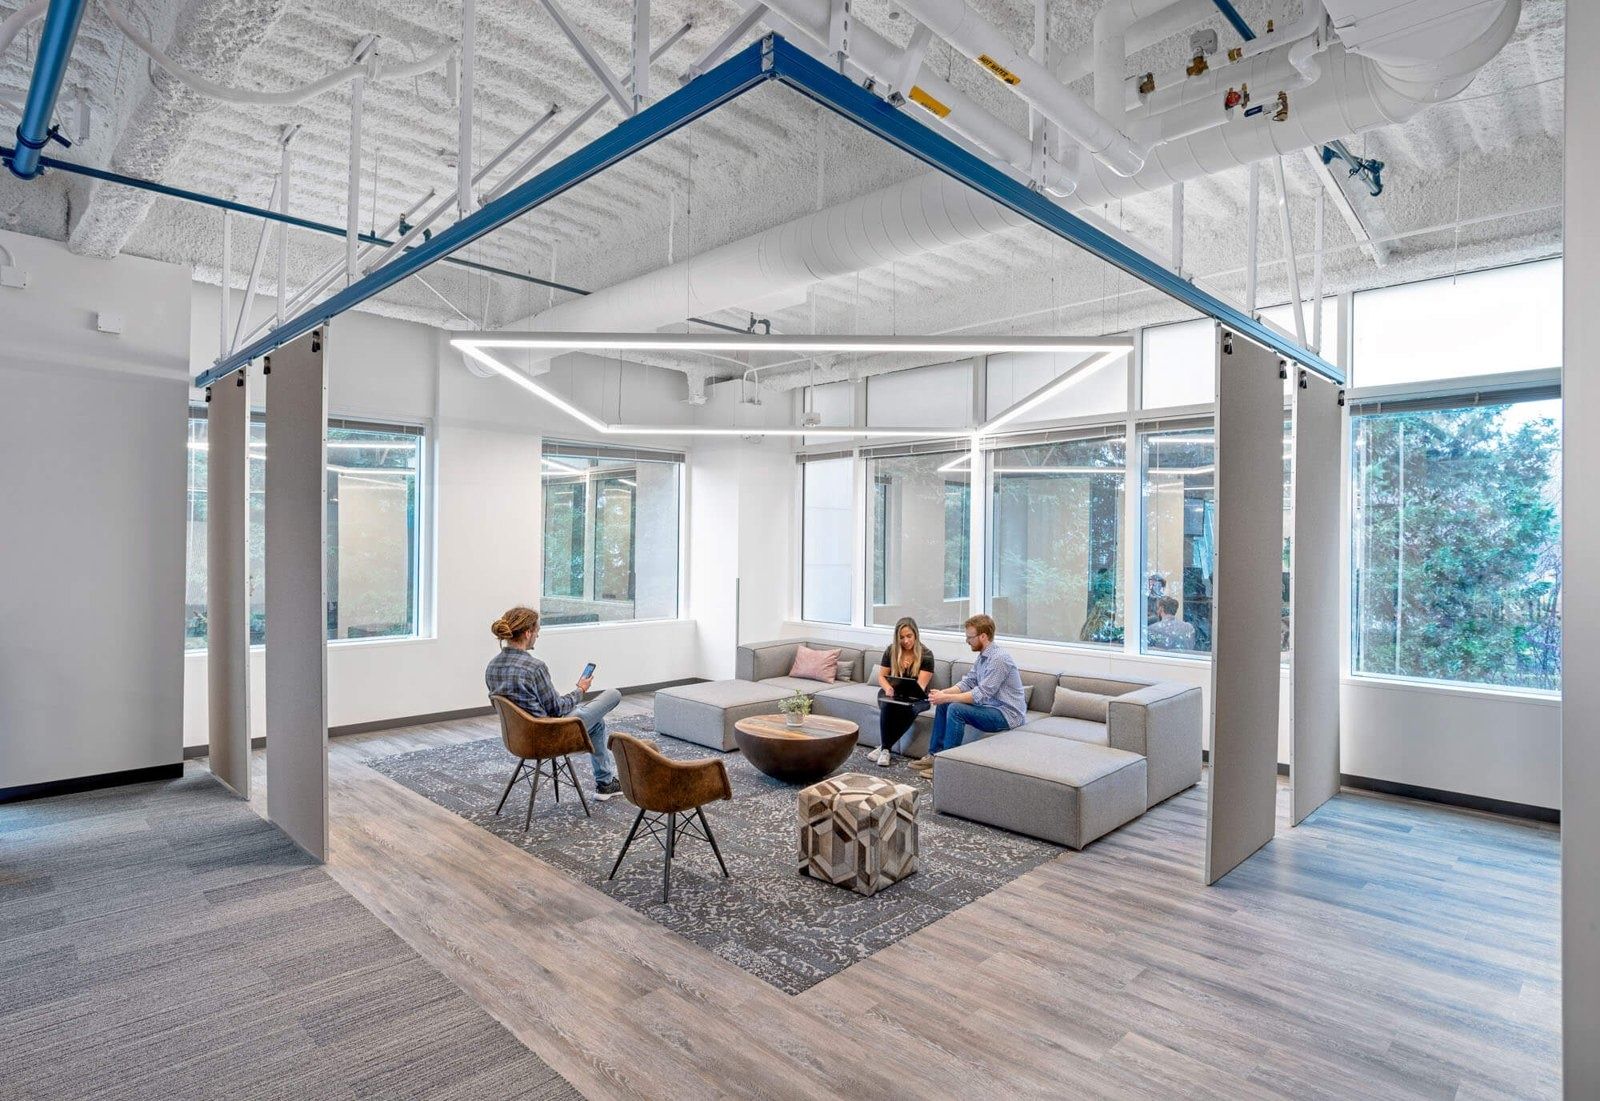
Lounge, Building 15 · Photo: HGA 44PayPal · San Jose, California · HGA; campus landscape
Building 15 interiors
After its separation from eBay, PayPal moved its workplace outdoors: SWA Group added an amphitheater for 250, an indoor/outdoor cafeteria and a coffee shop that becomes a beer garden after hours; M Moser later set freestanding meeting pavilions with shade and power on the lawns; RELM restored a living pond and built decks and pergolas under old-growth trees. Indoors, HGA redesigned the 100,000 sq ft Building 15 around a “nature meets technology” theme with a colorful ribbon of light running through the floor.
Source: Facts: Form 10-K 2025, Item 2 · SWA Group, HGA, RELM and M Moser Associates project pages.
The full PayPal profile → -
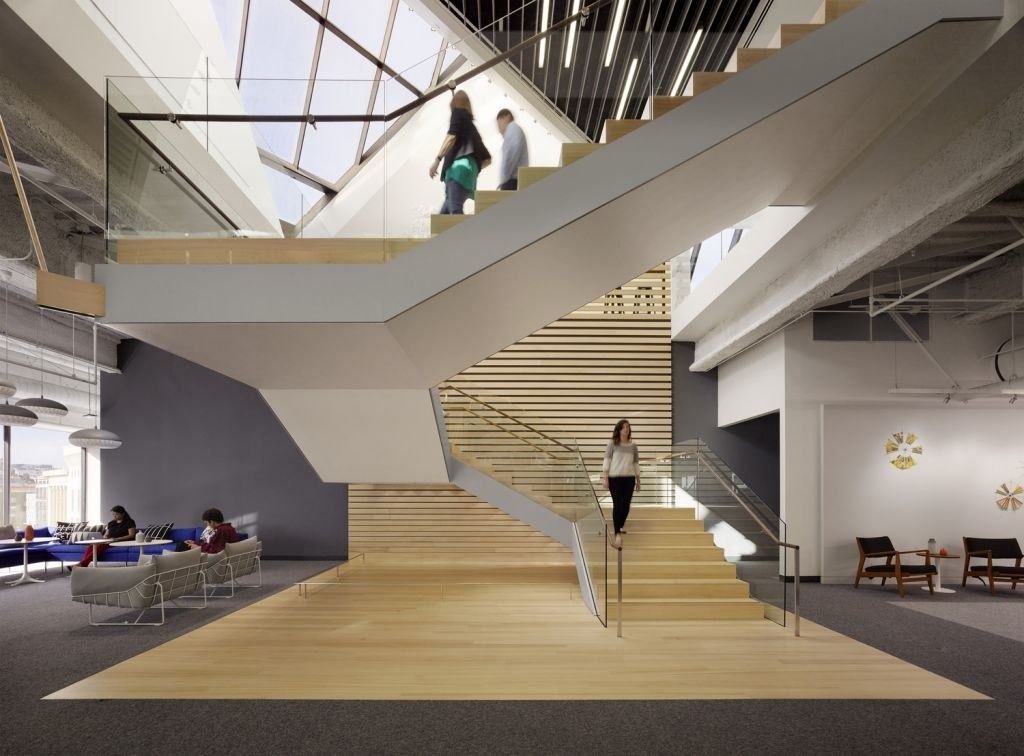
Stair, former HQ at 1455 Market · Photo: Matthew Millman / Bohlin Cywinski Jackson 45Block · Oakland, California · Bohlin Cywinski Jackson (2016)
Square's former San Francisco HQ at 1455 Market Street
Since 2020 Block has had no designated headquarters: for most roles, people work inside or outside a Block office as they choose. The address it must name for the SEC is Uptown Station in Oakland — the 1929 Capwell's department store, rebuilt as an eight-story office with loft ceilings, exposed steel trusses and a multi-story atrium under a glass skylight. Instead of a big corporate cafeteria, the ground floor became a public marketplace.
Source: Facts: Form 10-K 2025 · Square press release, Dec 20, 2018 · CIM Group case study “Uptown Station” · Gensler project page “Uptown Station”
The full Block profile → -
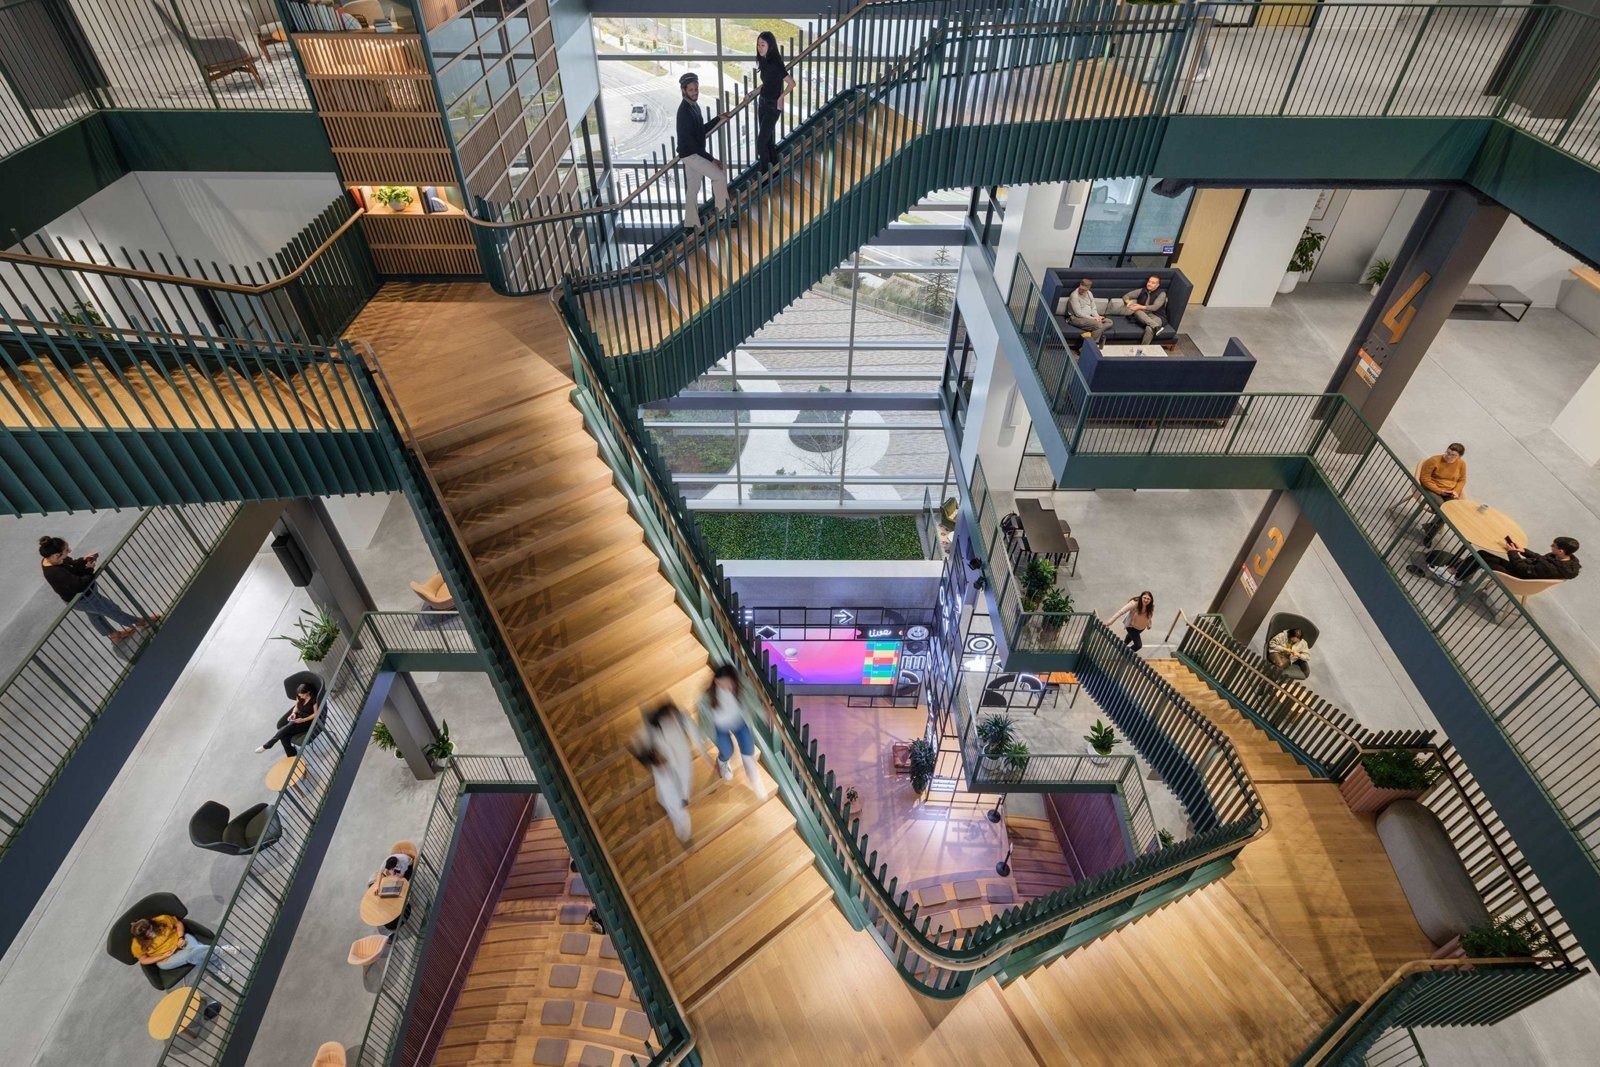
The atrium stairs, South San Francisco · Photo: Jason O'Rear / PritchardPeck Lighting 46Stripe · South San Francisco, California · Woods Bagot; Dublin headquarters interiors
Oyster Point headquarters interiors
Stripe's headquarters at Oyster Point joins its buildings around a shared central atrium. The atrium is the main lobby and entrance, holds an auditorium from Level 2 up, and has open touchdown spaces throughout. The lighting team describes an uplit, Hogwarts-inspired stair connecting people on every level, five-story bookcases, and tunable white light that follows the daylight. There is also an Executive Briefing Center, a full-service cafeteria, training rooms and a penthouse event space.
Source: Facts: Shen Milsom & Wilke project page “Stripe Headquarters 5.0” · PritchardPeck Lighting project page “Stripe HQ” (photos: Jason O'Rear) · Clair Global case study “Stripe”. SM&W describes two towers joined by the atrium; PritchardPeck speaks of three connected buildings.
The full Stripe profile → -
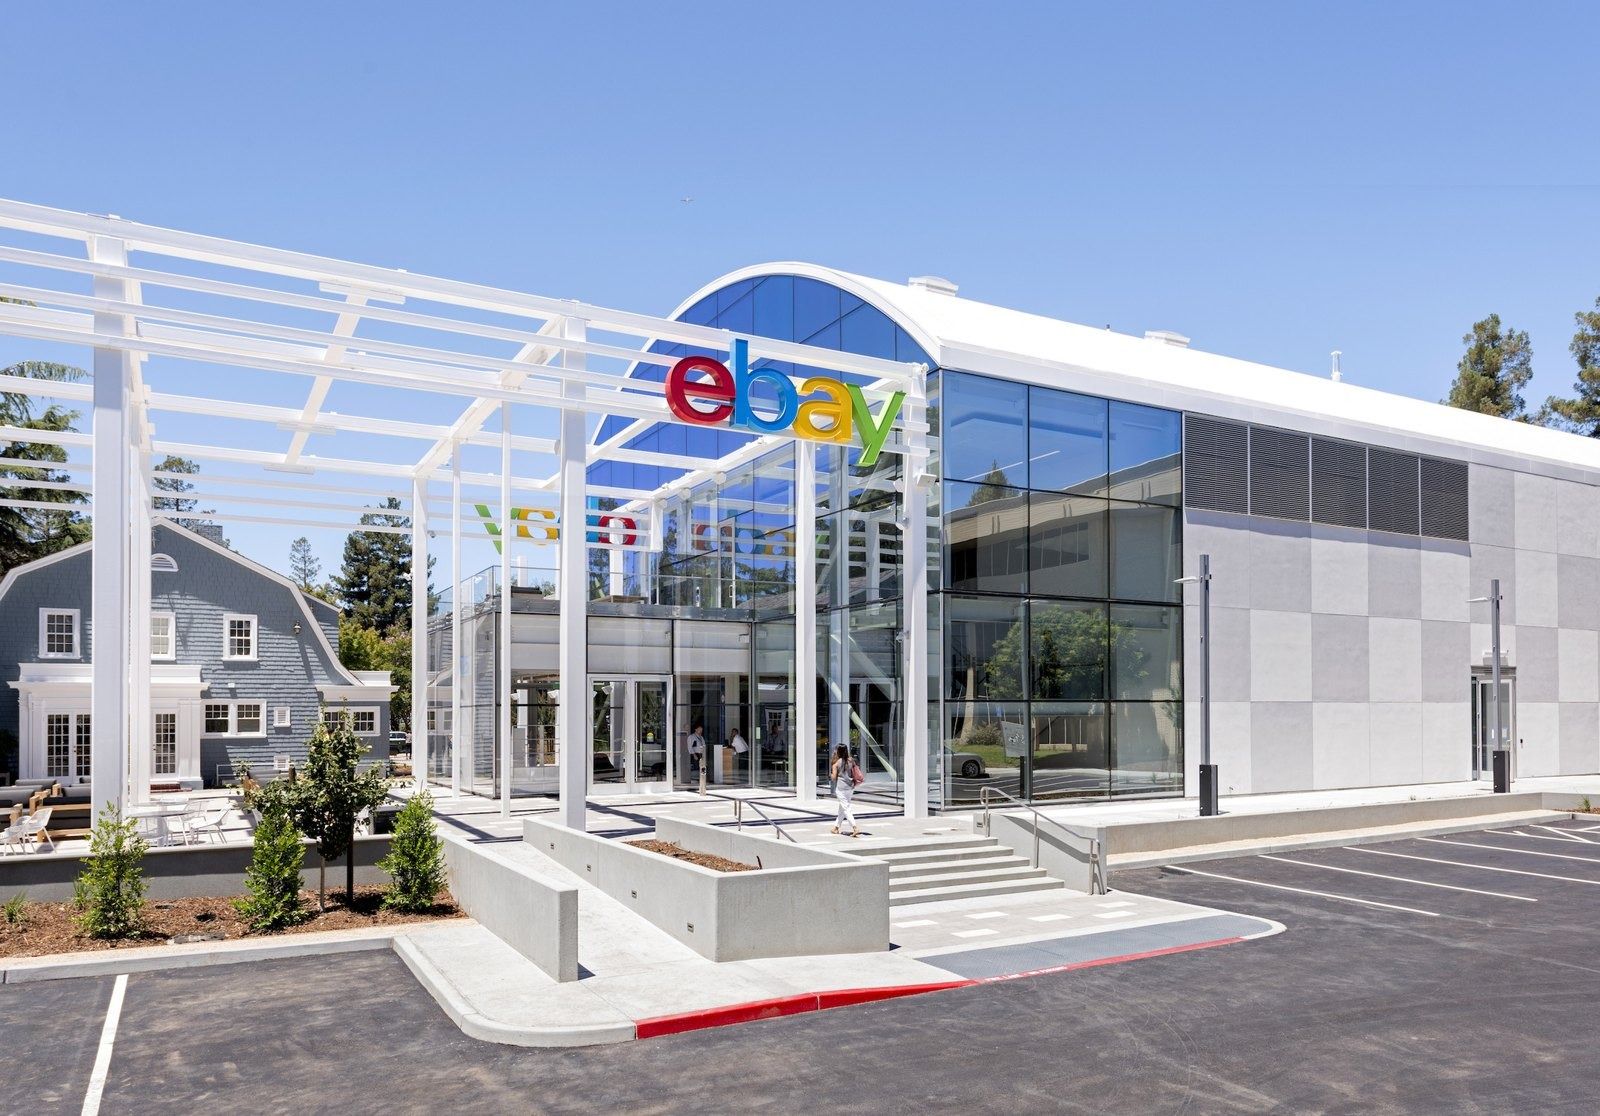
Main Street, the campus front door, 2016 · Photo: NBBJ / ESI Design 47eBay · San Jose, California · ESI Design (NBBJ); amenities building “The Kitchen”
Main Street media experience
eBay's headquarters sits on the former Greylands Business Park on Hamilton Avenue. In 2016 it opened “Main Street”, a 20,000 sq ft assembly building that serves as the campus's meeting place and welcome center. Inside, ESI Design (now part of NBBJ) built a live mosaic of eBay sales, a 15-foot touchscreen wall and the “Digital Bay” showroom. Gensler turned the old cafeteria into “The Kitchen”, inspired by food trucks, with picnic tables, string lights and self-checkout.
Source: Facts: Form 10-K 2025, Item 2 · ebayinc.com Our History and newsroom (Sep 19, 2019) · City of San José file PDC15-030 / PD15-026 · NBBJ and ESI project pages “eBay Main Street” · Gensler project page “eBay Amenities Building”
The full eBay profile → -
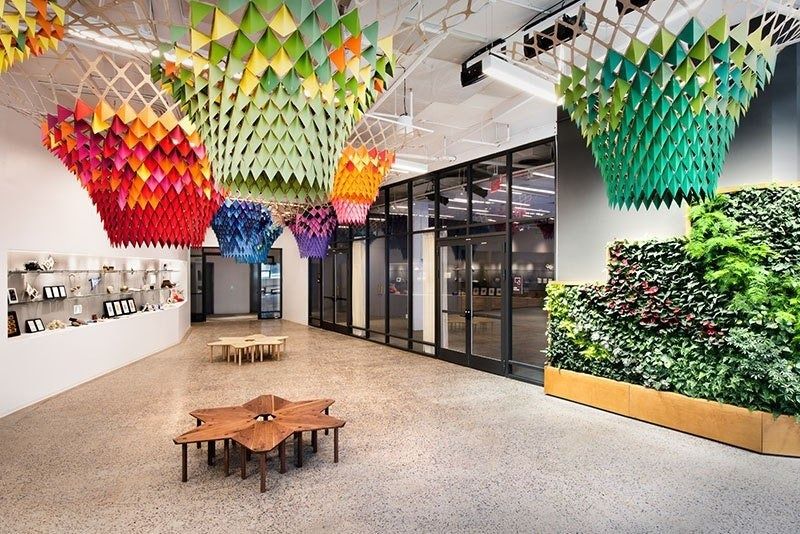
Public ground-floor gallery, 2016 · Photo: Emily Andrews / Etsy 48Etsy · Brooklyn, New York · interiors by Gensler (2016)
117 Adams Street headquarters in Brooklyn
Etsy moved a few blocks within DUMBO in May 2016, into a 1926 building that once housed the Jehovah’s Witnesses’ printing press. Gensler built the interior around making, nature and local materials: a public gallery of Etsy sellers’ work on the ground floor, a craft lab, a talk space called the Etsytorium, a plant-filled “green library”, a meditation and yoga room, a twice-weekly communal meal called “Eatsy”, and planted roof terraces looking at the Manhattan skyline.
Source: Facts: Etsy News (June 10, 2016 and April 12, 2017) · etsy.com/living-building-challenge · Gensler project page “Etsy” · ILFI case study “Etsy Headquarters”
The full Etsy profile → -
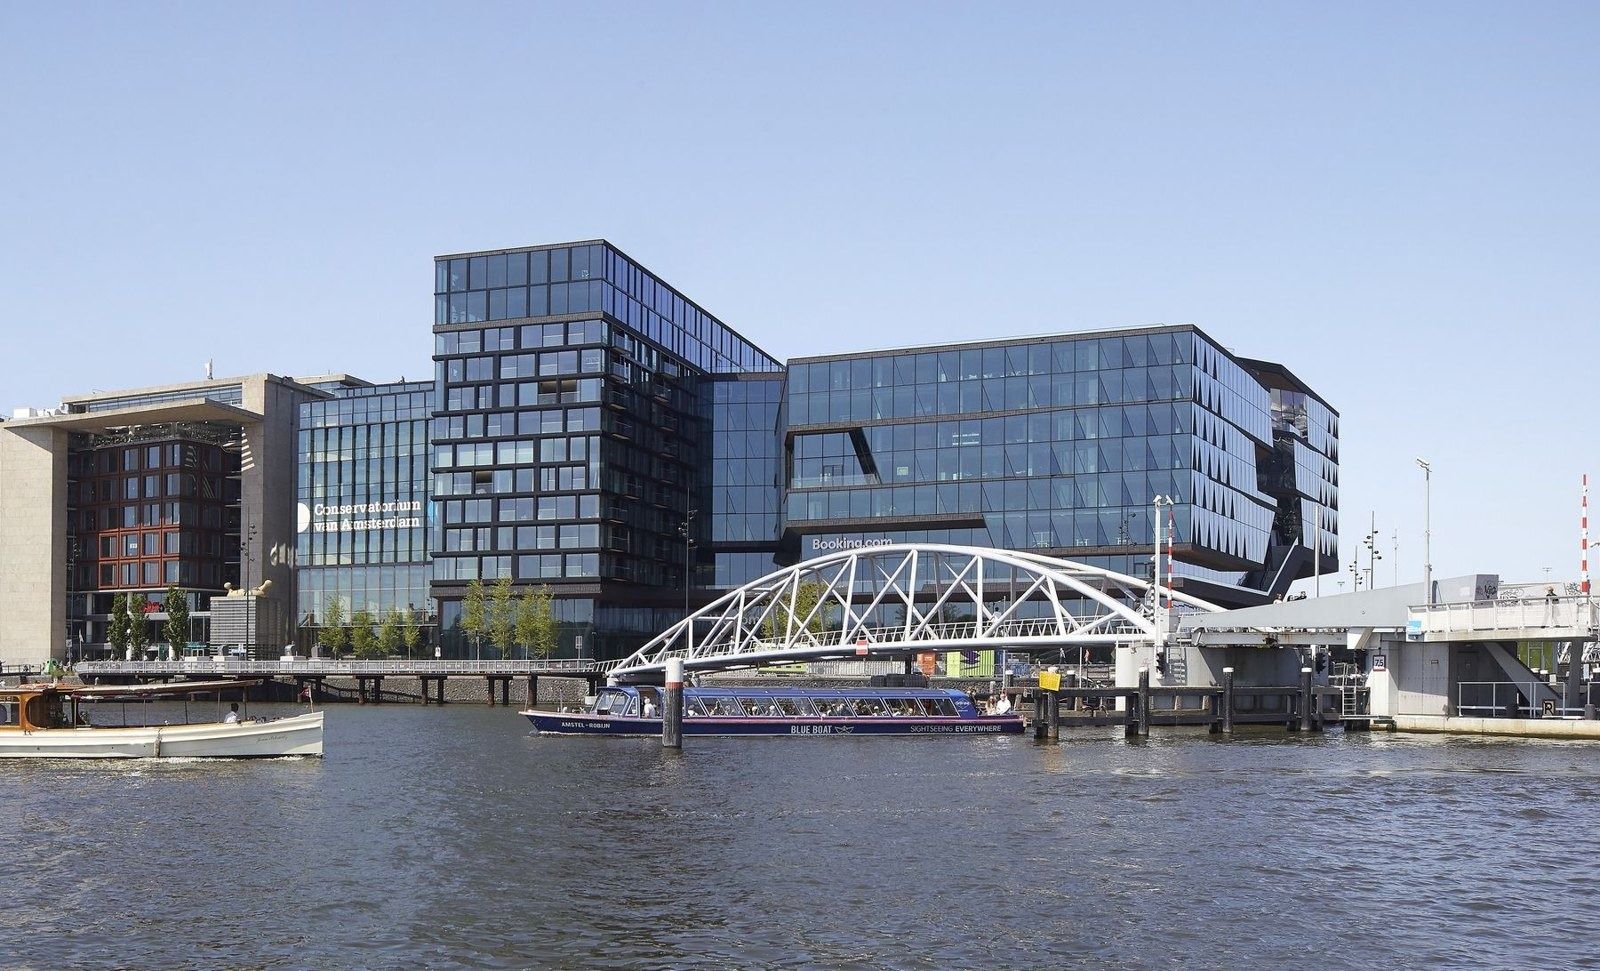
Booking.com Campus on Oosterdokseiland, 2023 · Photo: Hufton+Crow / UNStudio 49Booking Holdings · Norwalk, Connecticut · UNStudio, with an interior masterplan by HofmanDujardin
Booking.com Campus in Amsterdam
At the tip of Oosterdokseiland, just east of Amsterdam Central Station, UNStudio stacked volumes into balconies, double-height social spaces and glazed stairs and bridges. HofmanDujardin's interior masterplan, “Booking Home”, gave the floors 28 “micro-holiday destination” breakout spaces — New York City, Rio de Janeiro, the Greek Islands, the Amazon — plus three restaurants: a market hall on the 2nd floor, “Five Islands” on the 5th and High Garden with a roof garden on the 9th.
Source: Facts: Booking.com newsroom (June 28, 2023) · UNStudio project page “Booking.com City Campus” · HofmanDujardin project page “Booking.com Campus Amsterdam” · i29 project page
The full Booking Holdings profile → -
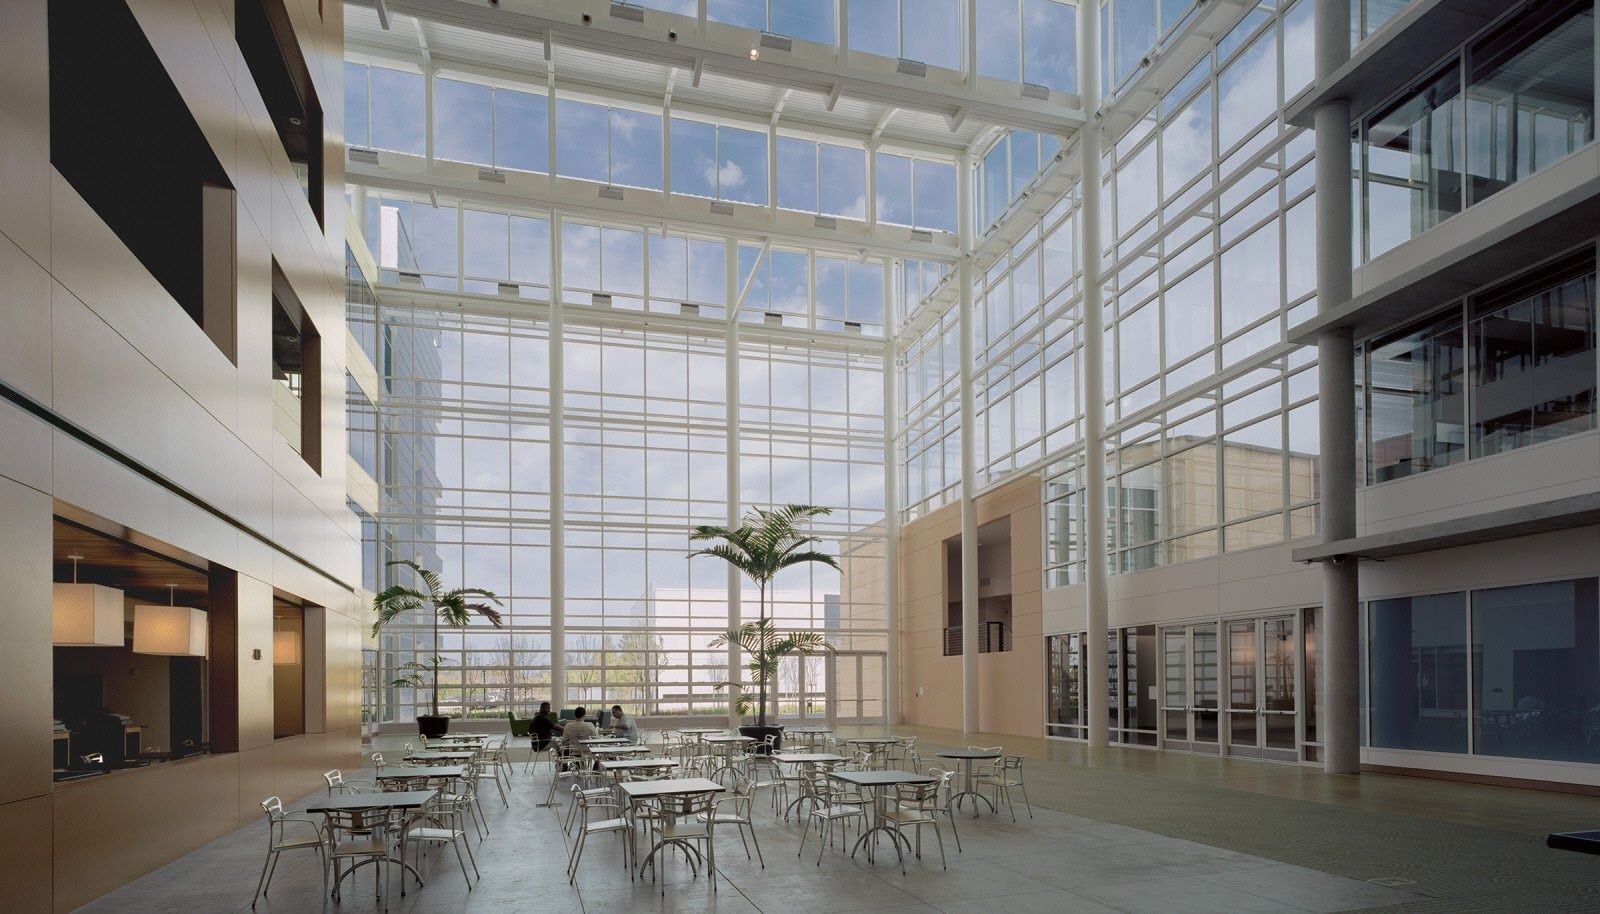
Glass lobby of the phase 2 studio, 2002 · Photo: Timothy Hursley / SOM 50Electronic Arts · Redwood City, California · SOM; landscape
Redwood Shores master plan and both building phases
SOM master-planned the campus around a central lawn. The first phase added six- and eight-story office buildings and a commons with a cafeteria, gym and fitness center, where glass garage doors open a café wall onto the quad. The second phase is a loft-like studio with a two-story glass lobby and an auditorium for testing and showing new games. Today the campus also holds EA's Player Experience Lab and, in the lobby, the “EA Story” wall of more than 1,200 games.
Source: Facts: SOM project page “Electronic Arts Headquarters” · SWA Group project page · ea.com/careers/locations · EA news “Welcome to Playtesting in Redwood Shores!” · Dome project page “Electronic Arts” · Form 10-K 2013
The full Electronic Arts profile → -
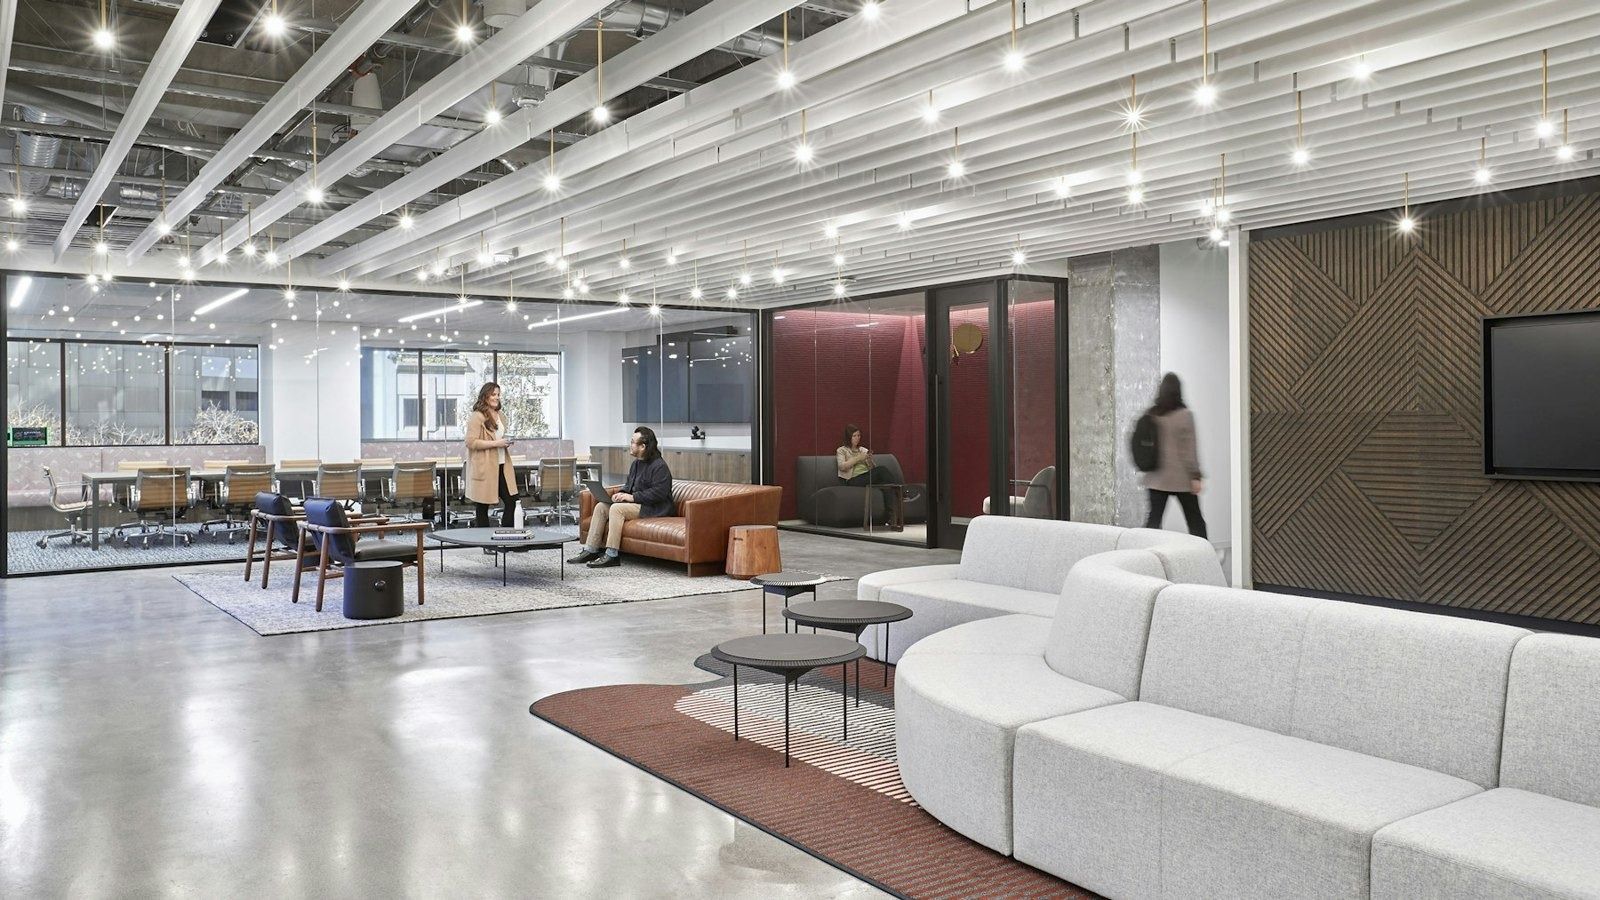
Lounge on a headquarters floor, 2021 · Photo: Garrett Rowland / STUDIOS Architecture 51DoorDash · San Francisco, California · STUDIOS Architecture (2019–2021), with a theme for each floor
San Francisco HQ interiors
STUDIOS Architecture took its cue from DoorDash's start as a doughnut delivery service and from San Francisco's history: playful colors and shapes like doughnut sprinkles, and a theme for each floor — the 1915 Panama-Pacific International Exposition, the 1940s Fillmore jazz era and the 1970s Pride movement. The expansion, inside a historic building in SoMa, added a quiet lounge, a large event and training room, terraces for break-out meetings, a game area and a meditation space.
Source: Facts: STUDIOS Architecture project page “DoorDash Headquarters” · Pivot Interiors project page “DoorDash” (photography: Garrett Rowland).
The full DoorDash profile → -
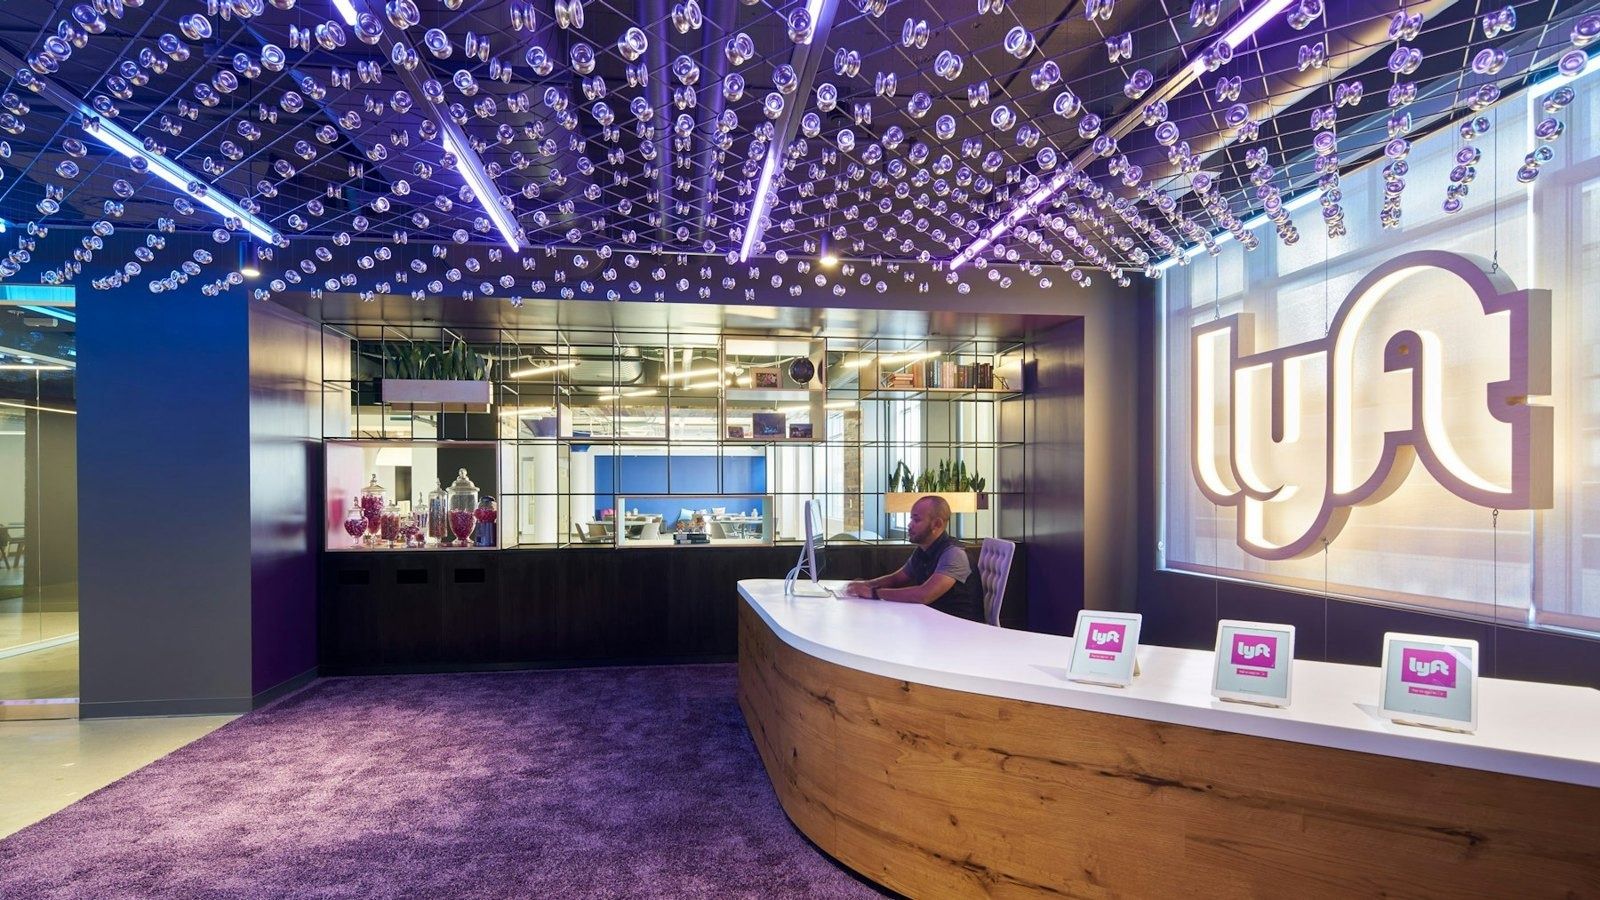
Reception, 2020 · Photo: Bruce Damonte / STUDIOS Architecture 52Lyft · San Francisco, California · STUDIOS Architecture (2017–2020)
San Francisco headquarters interiors
STUDIOS Architecture knitted Lyft's space inside two parallel, quarter-mile-long buildings into one. Desks are grouped into “urban neighborhoods” around indoor gardens modelled on San Francisco's parklets. Pinks, purples, blues and greens on columns and walls help people find their way, and the dark building core became a string of secret rooms: a speakeasy reached through a portrait of Willy Wonka, a hidden library and a game room.
Source: Facts: STUDIOS Architecture project page “Lyft Headquarters” · lyft.com/careers/life-at-lyft. Photos are added later with credit; we remove any photo on request.
The full Lyft profile → -
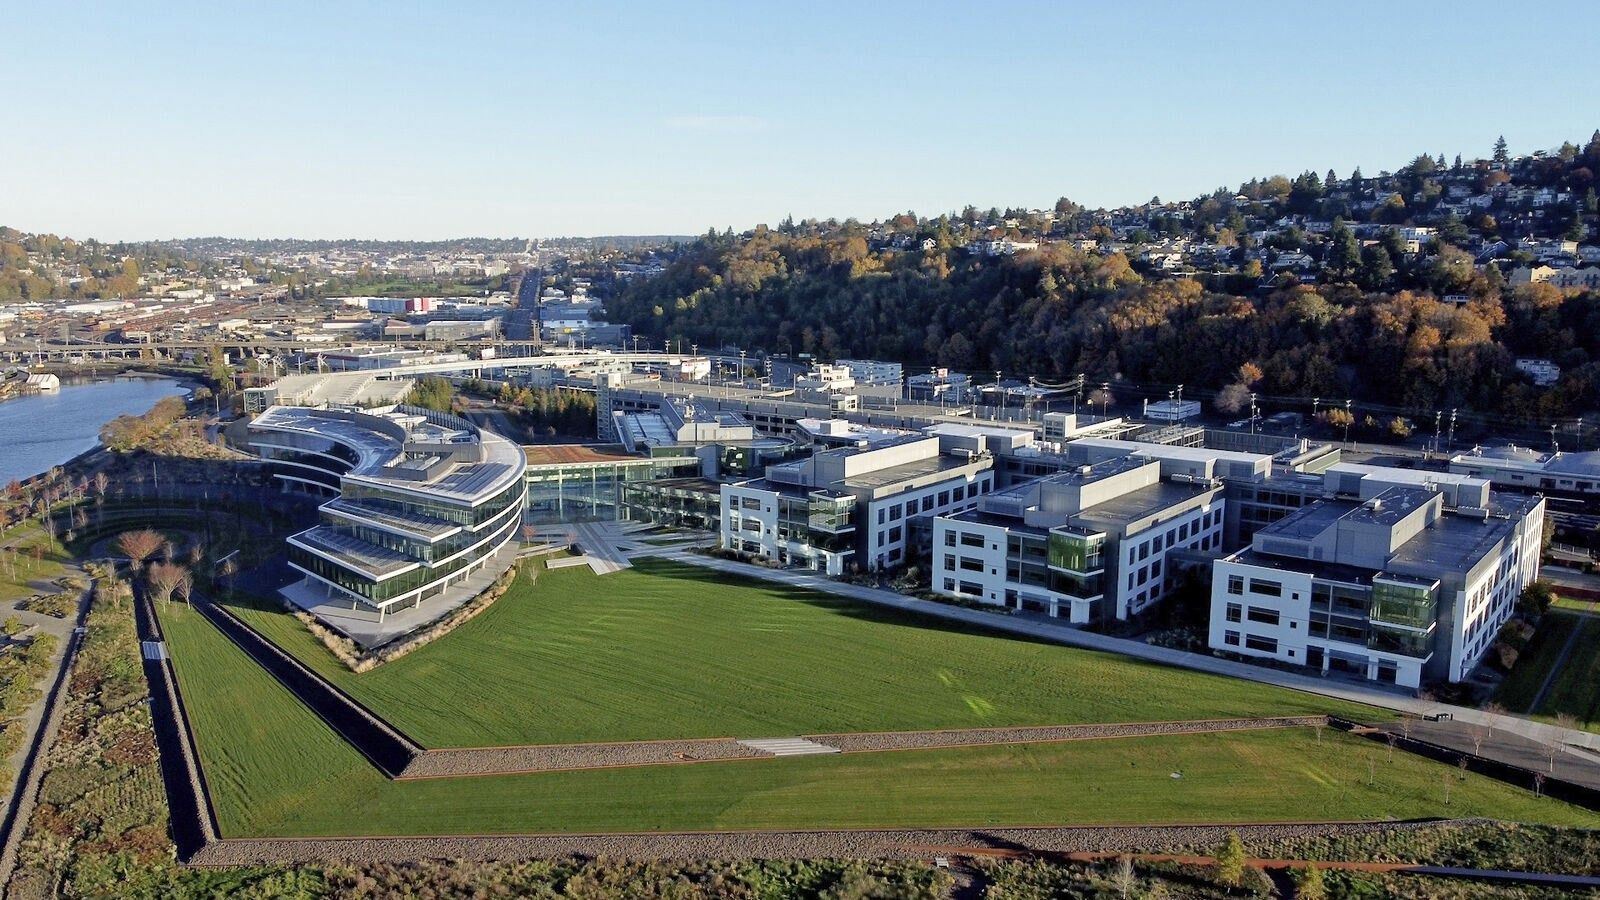
The 40-acre waterfront campus, 2021 · Photo: ZGF Architects 53Expedia Group · Seattle, Washington · ZGF, with landscape by Surfacedesign and The Prow retreat by Aidlin Darling Design
Seattle waterfront campus
ZGF turned three 1990s biotech lab buildings into 600,000 sq ft of open offices and added a new 350,000 sq ft curved building. There are no private offices and no assigned seats: teams sit in “neighborhoods” with focus rooms and hoteling desks. A daylit atrium hosts all-hands meetings, a 600-seat market hall serves food from morning to night, bridges join the buildings, and sliding glass doors open to views of Puget Sound. Five large murals by Ethan Murrow are painted straight onto the walls. Outside, Surfacedesign restored the beach and planted a cherry orchard, gardens and a 12,000 sq ft cascading water feature.
Source: Facts: ZGF project page “Waterfront Workplace: Expedia Group Seattle HQ” · Surfacedesign project page “Expedia HQ”.
The full Expedia Group profile → -
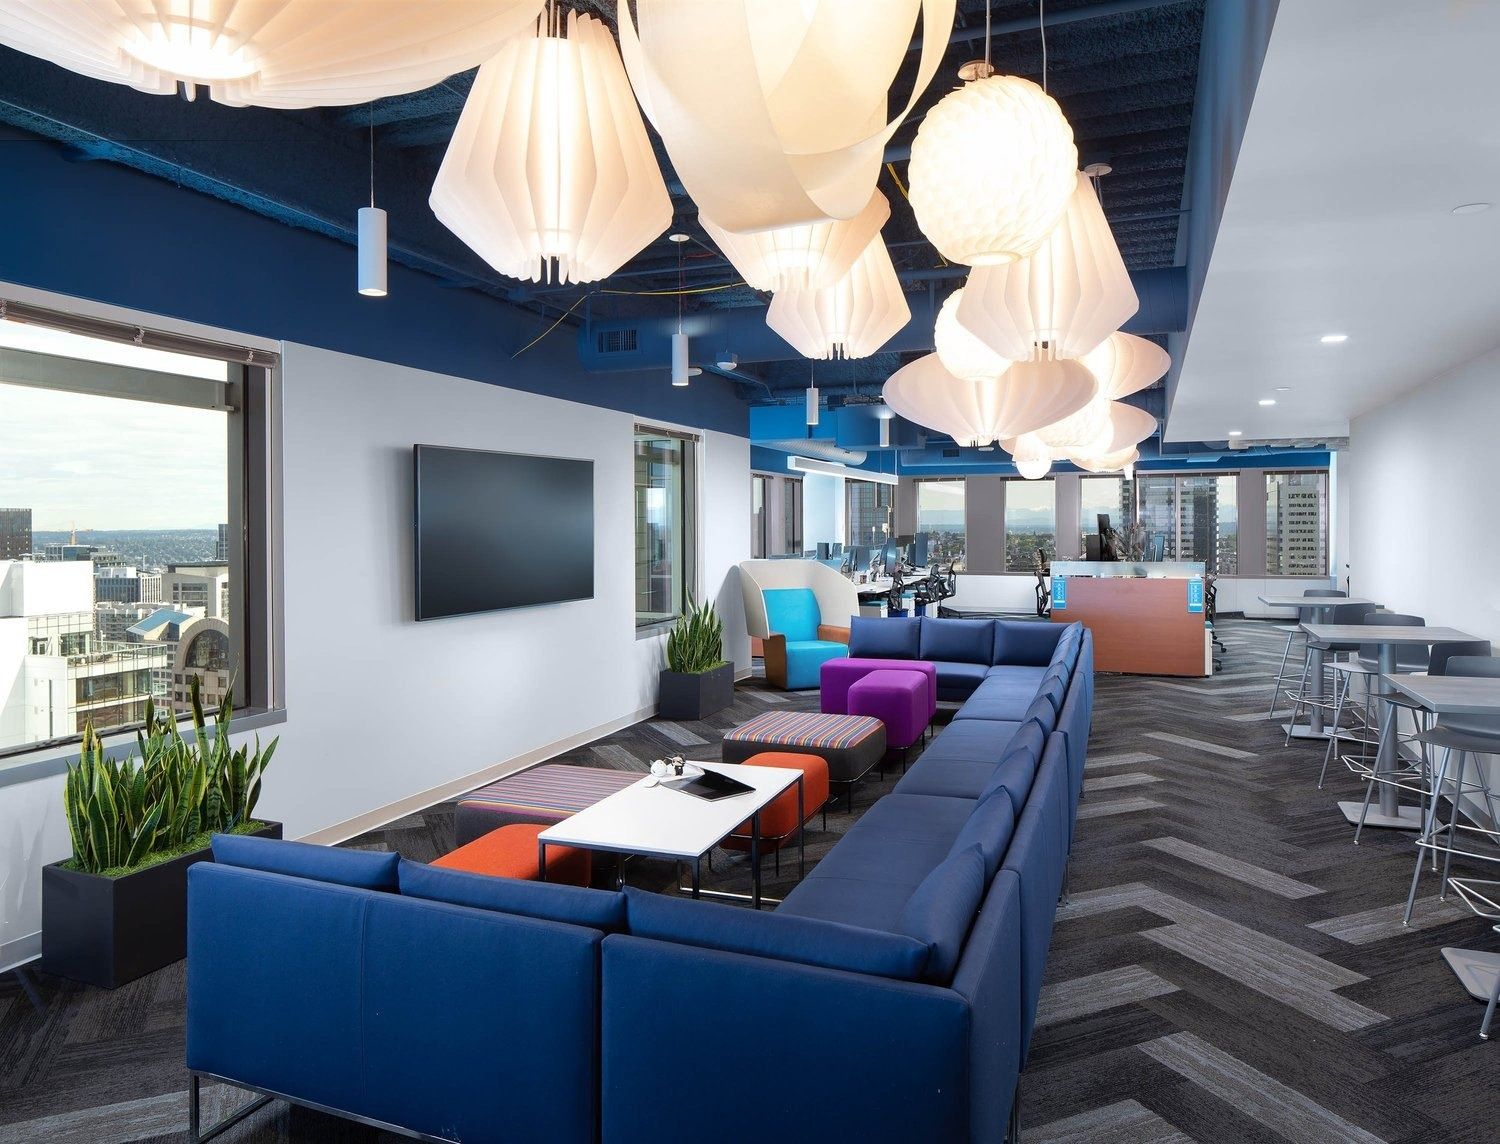
Lounge with a city view · Photo: Garrett Rowland, Cleary O’Farrell / JPC Architects 54Zillow · Seattle, Washington · JPC Architects; executive offices
Seattle office refresh
Zillow's Seattle headquarters is in the 42-story tower at 1301 Second Avenue, and where it planned to fill floors 29 to 40 by 2017. JPC Architects refreshed 155,000 sq ft with a different look on each floor — varied textures, colors, pops of color and creative breakout spaces tied by one design thread. Since the permanent move to flexible work, Zillow says it has redesigned its offices with more room for collaboration and event spaces for team gatherings.
Source: Facts: Zillow press release (Nov 24, 2014) · JPC Architects project page “Zillow” · E. Cobb Architects project page “Zillow Executive Offices” · Form 10-K 2025, Item 1 and Item 2.
The full Zillow profile → -
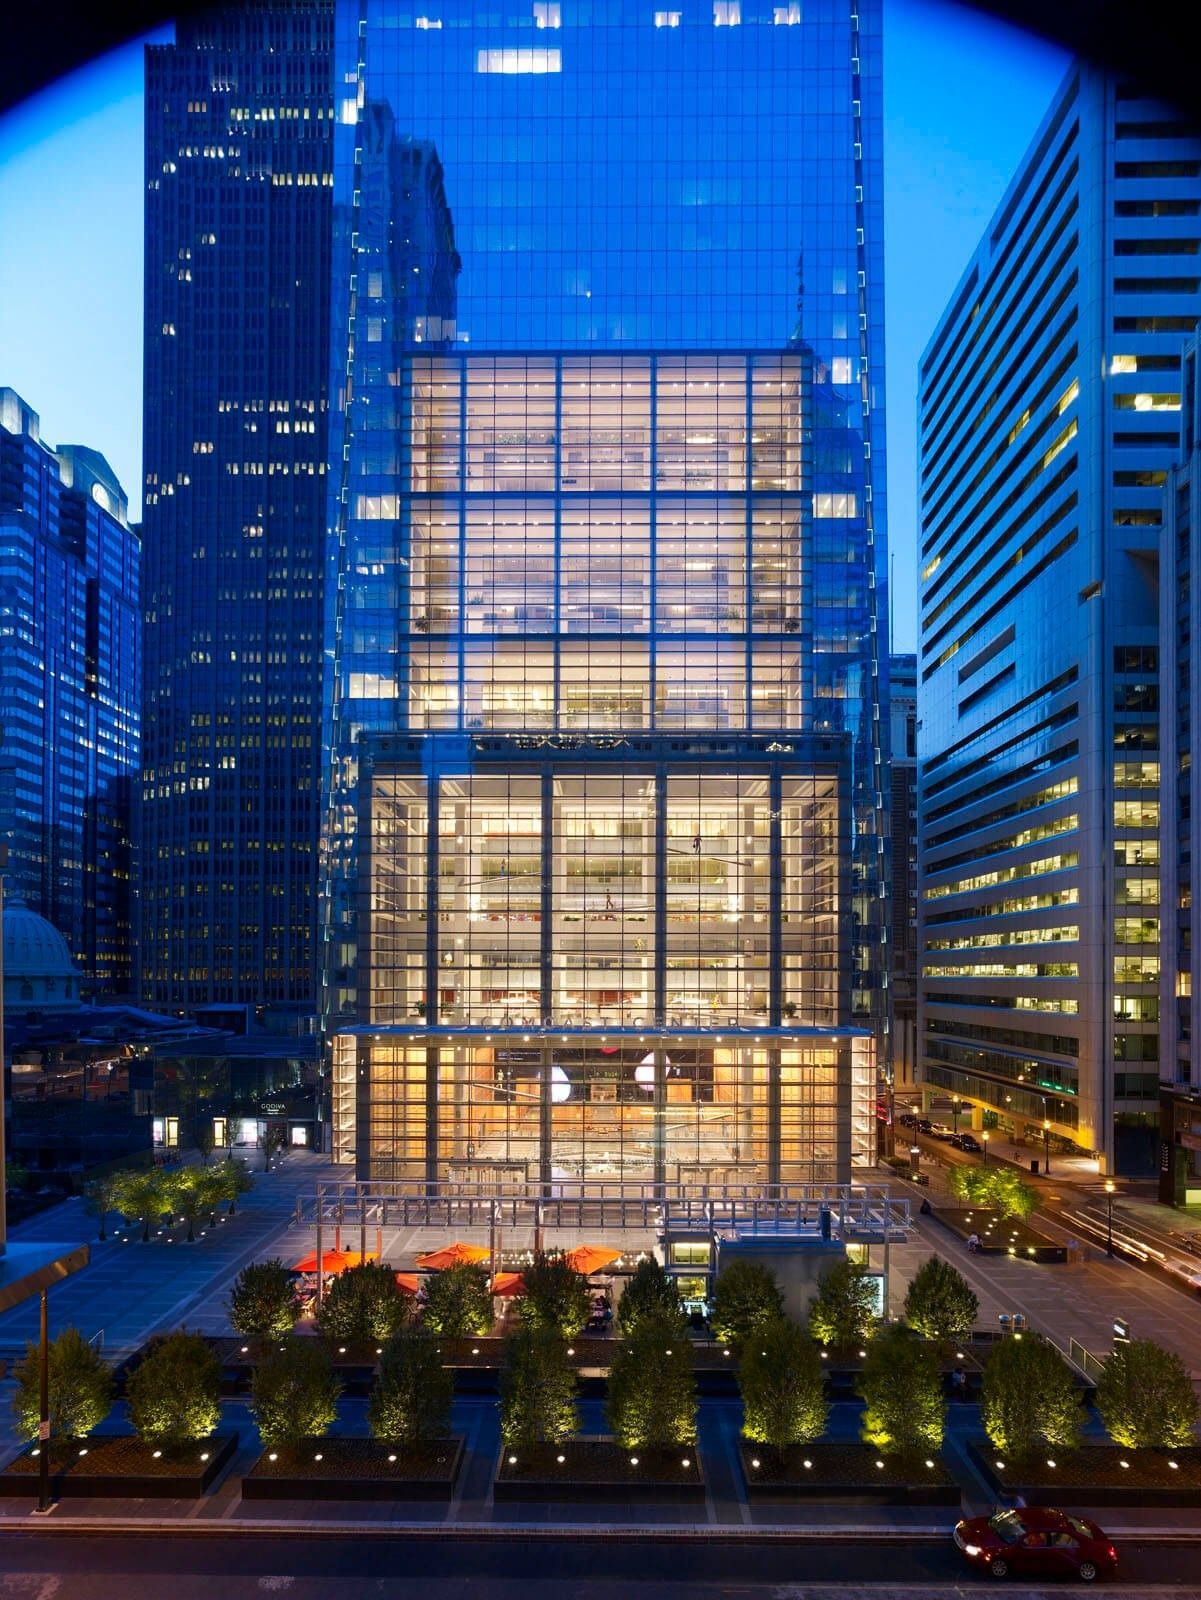
Comcast Center at dusk, 2008 · Photo: Robert A.M. Stern Architects 55Comcast · Philadelphia, Pennsylvania · Robert A.M. Stern Architects; Comcast Technology Center
Comcast Center
Comcast Center was the first workspace built specifically for Comcast's own teammates. A light-filled, 120-foot-high public winter garden links the tower to Suburban Station below; three-story “sky-atria” on the south face overlook a half-acre plaza. Comcast's floors end in a conference floor with the executive offices just below, and a two-story employee cafeteria sits on floors 43 and 44 above a training center. Next door, the Comcast Technology Center houses the company's technologists and engineers under a block-long glass lobby.
Source: Facts: Robert A.M. Stern Architects project page “Comcast Center” · LF Driscoll (STO Building Group) project pages · comcastcentercampus.com
The full Comcast profile → -
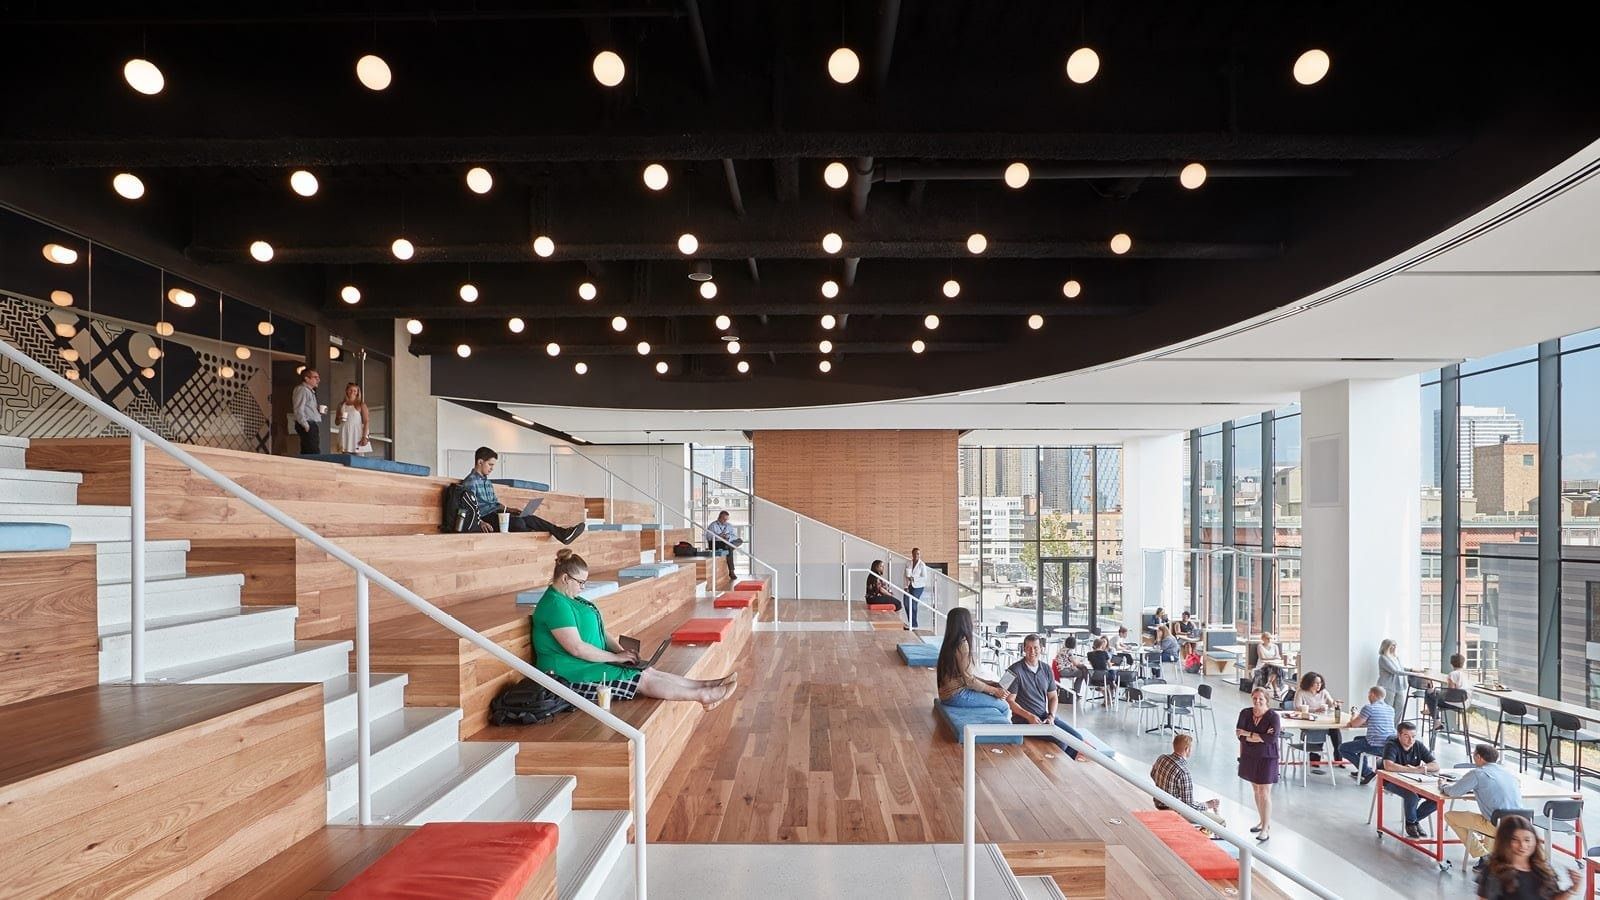
Work Café stairs, 2018 · Photo: Garrett Rowland / IA Interior Architects 56McDonald's · Chicago, Illinois · Gensler, with interiors by IA Interior Architects and Studio O+A
McDonald's Global Headquarters in Chicago
The designers turned each of the nine floors into a “chapter” — the kitchen, the flavors, the people, the communities — around a central atrium with a multidirectional staircase. Employees work in open “work neighborhoods” with huddle rooms, communal tables and lockers, and meet in a sixth-floor Work Café with stadium seating styled after PlayPlace tubes. A sculpture made of thousands of pieces of restaurant equipment hangs from the ceiling.
Source: Facts: McDonald's newsroom (HQ opening, 2018; “Inside McDonald's Headquarters”, Oct 28, 2025) · Studio O+A and IA Interior Architects project pages
The full McDonald's profile → -
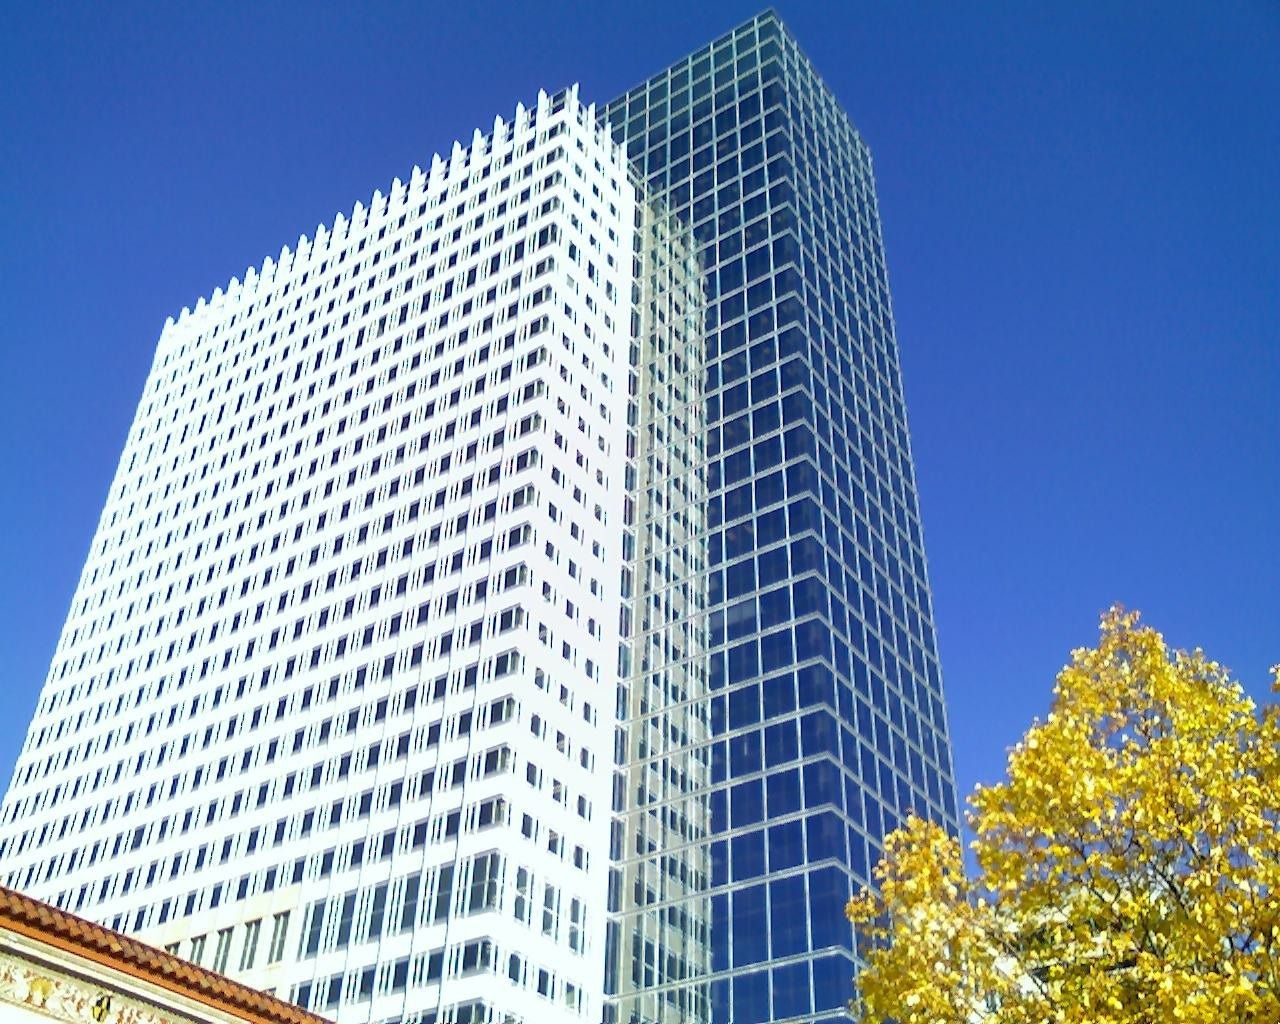
Target Plaza South, 1000 Nicollet Mall · Drbcoaster / CC BY 3.0 · Wikimedia Commons 57Target · Minneapolis, Minnesota · Ellerbe Becket (design principal Mic Johnson); Brooklyn Park towers
Target Plaza South
Target Plaza South is the 1,200,000 sq ft second phase of Target's downtown headquarters campus. Its three-storey base, faced in Mankato-Kasota stone and Indiana limestone, matches the older buildings along Nicollet Mall, with shops at street level. Across the street, Target Plaza Commons turned two 1920s–30s buildings into a “non-corporate” place to work, with a bar, events space and a walled garden; in 2022 Target showed new headquarters “flex floors” with booths, lockers and lounges.
Source: Facts: AECOM project page “Target Plaza South” · Architecture Field Office (Mic Johnson) project page · Snow Kreilich Architects via Architizer · Atmosphere Commercial Interiors · Target newsroom “Inside Target HQ's flex floors” (2022).
The full Target profile → -
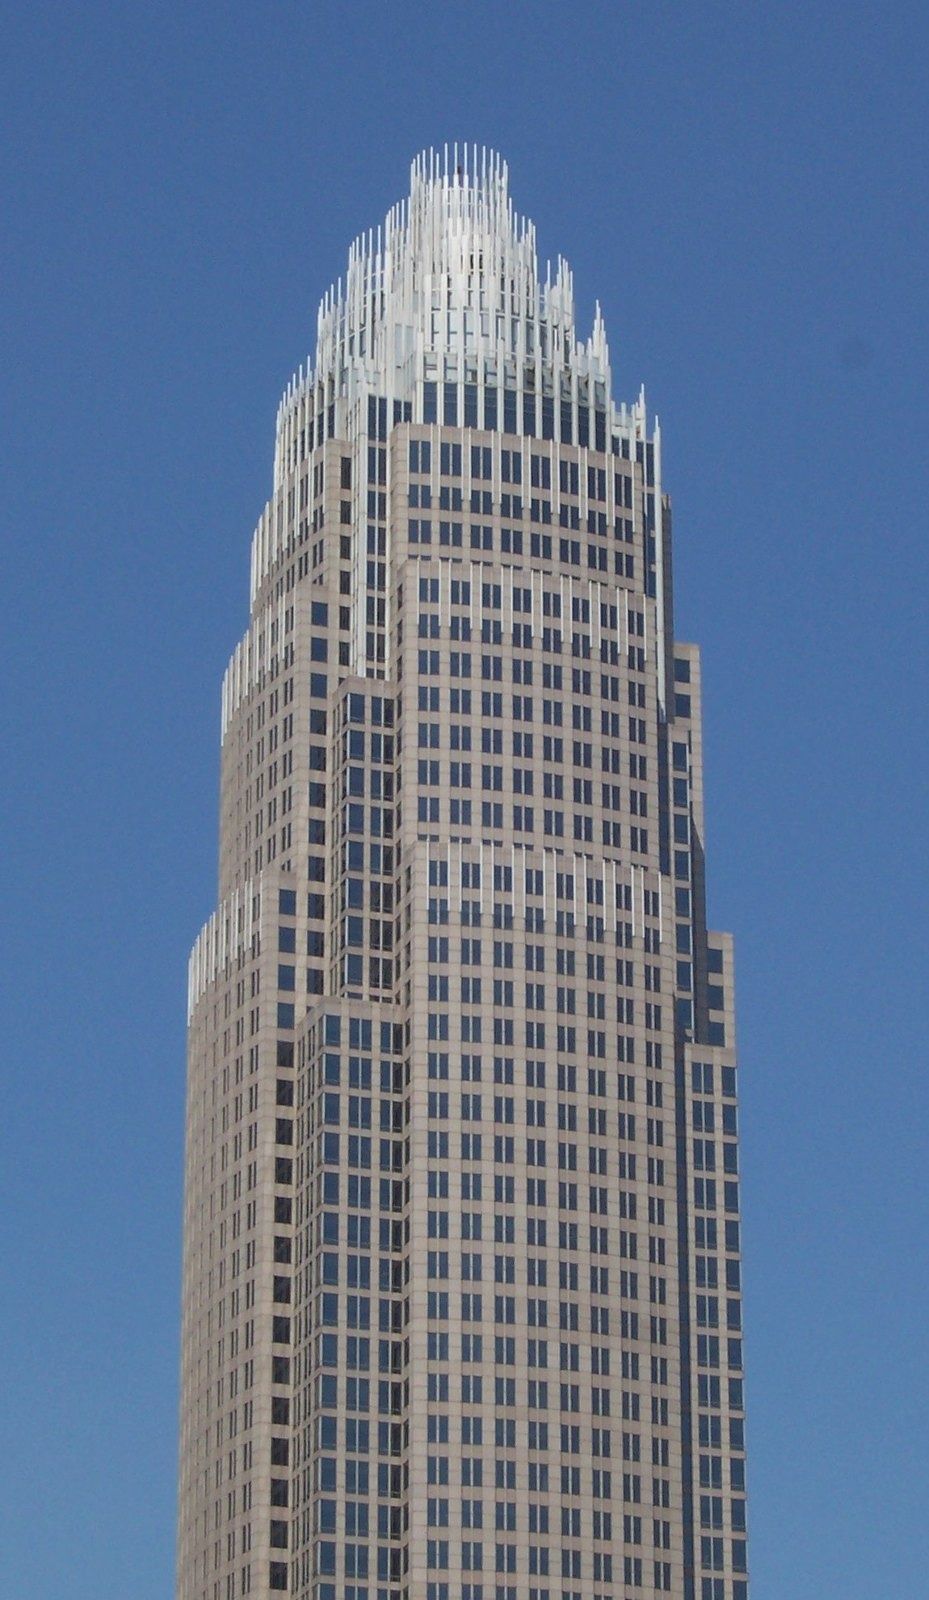
Bank of America Corporate Center, Charlotte · No machine-readable author provided. Nopira assumed (based o / Public domain · Wikimedia Commons 58Bank of America · Charlotte, North Carolina · Cesar Pelli & Associates with HKS (1992); 2010 expansion tower
Bank of America Corporate Center
Cesar Pelli designed the 871-ft granite-and-glass tower, crowned by 100-ft silver rods for “The Queen City”. Its concrete frame gives column-free office floors. In the lobby hang three frescoes by Ben Long — his first secular work and his largest. Next to the tower, Founders Hall sits under a free-spanning glass vault. A 2010 expansion by Perkins&Will added a 30-story tower with three-storey indoor “sky gardens” on nearly every office floor and an urban garden three floors above the street.
Source: Facts: Walter P Moore project page (structure, crown, column-free floors) · DPR Design project page (architects, dates) · Ben Long Fine Art (frescoes) · LINEL (Founders Hall skylight) · Perkins&Will project text on Architizer (2010 tower and sky gardens) · Xibitz (Perkins+Will | Eva Maddox branded interiors) · Form 10-K 2025 (area).
The full Bank of America profile → -
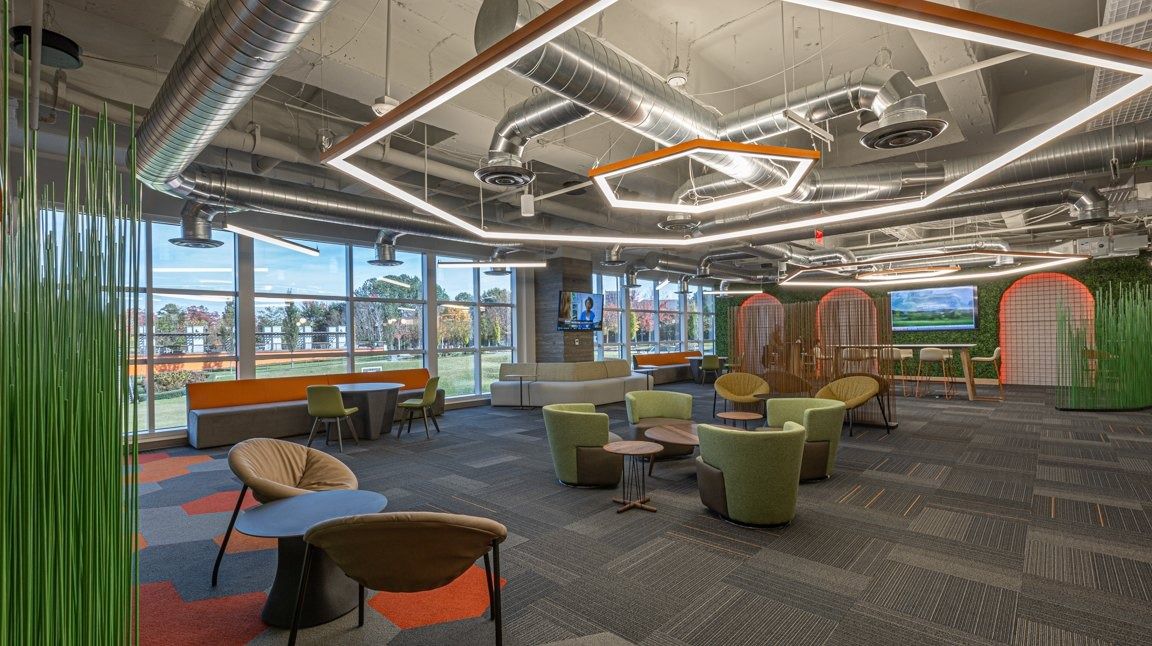
Collaboration lounge, Store Support Center · Photo: NELSON Worldwide 59The Home Depot · Atlanta, Georgia · NELSON Worldwide; Little Apron Academy
Store Support Center collaboration floor
The Home Depot calls its headquarters the Store Support Center, because it exists to serve the stores. The campus spans three interconnected buildings. NELSON Worldwide reworked a 15,660 sq ft open collaboration area on the main floor with non-assigned seats and a secure outdoor patio. Across a pedestrian bridge, the Little Apron Academy teaches children from birth to five in 22 classrooms, with wood-slat details that show how things are built. When hurricanes hit, a Disaster Response Command Center inside the building tracks inventory for stores in real time.
Source: Facts: NELSON Worldwide project page “The Home Depot's HQ Store Support Center” · Freespace Architecture project page · Niles Bolton Associates via Architizer · ARCO Design/Build (2016) · corporate.homedepot.com emergency command center news.
The full The Home Depot profile → -
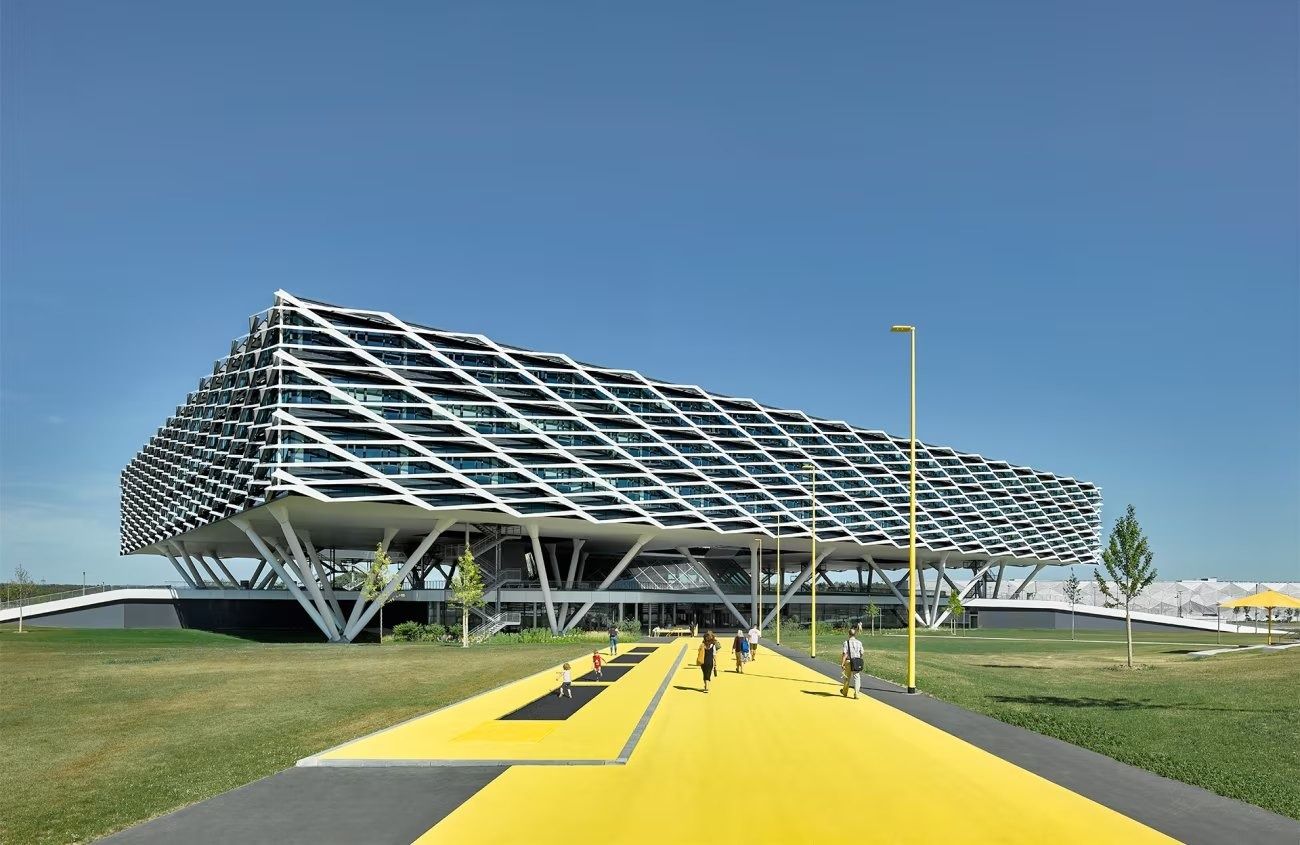
ARENA, 2019 · Photo: David Matthiessen / Behnisch Architekten 60adidas · Herzogenaurach, Germany · Behnisch Architekten; Laces
Arena
Arena is the main entrance to the World of Sports. Behnisch Architekten stacked three floors of open workspace above a sloping landscape; a floating staircase rises through the atrium, and a “main street” on each floor links six kitchen hubs, each with its own materials and colours. People no longer have assigned desks: they pick a desk, a kitchen hub or a focus room for the task at hand.
Source: Facts: Behnisch Architekten project page “adidas ARENA” · adidas Annual Report 2019 · adidas press release, April 15, 2019 · adidas-group.com “adidas Workplace Concept”
The full adidas profile → -
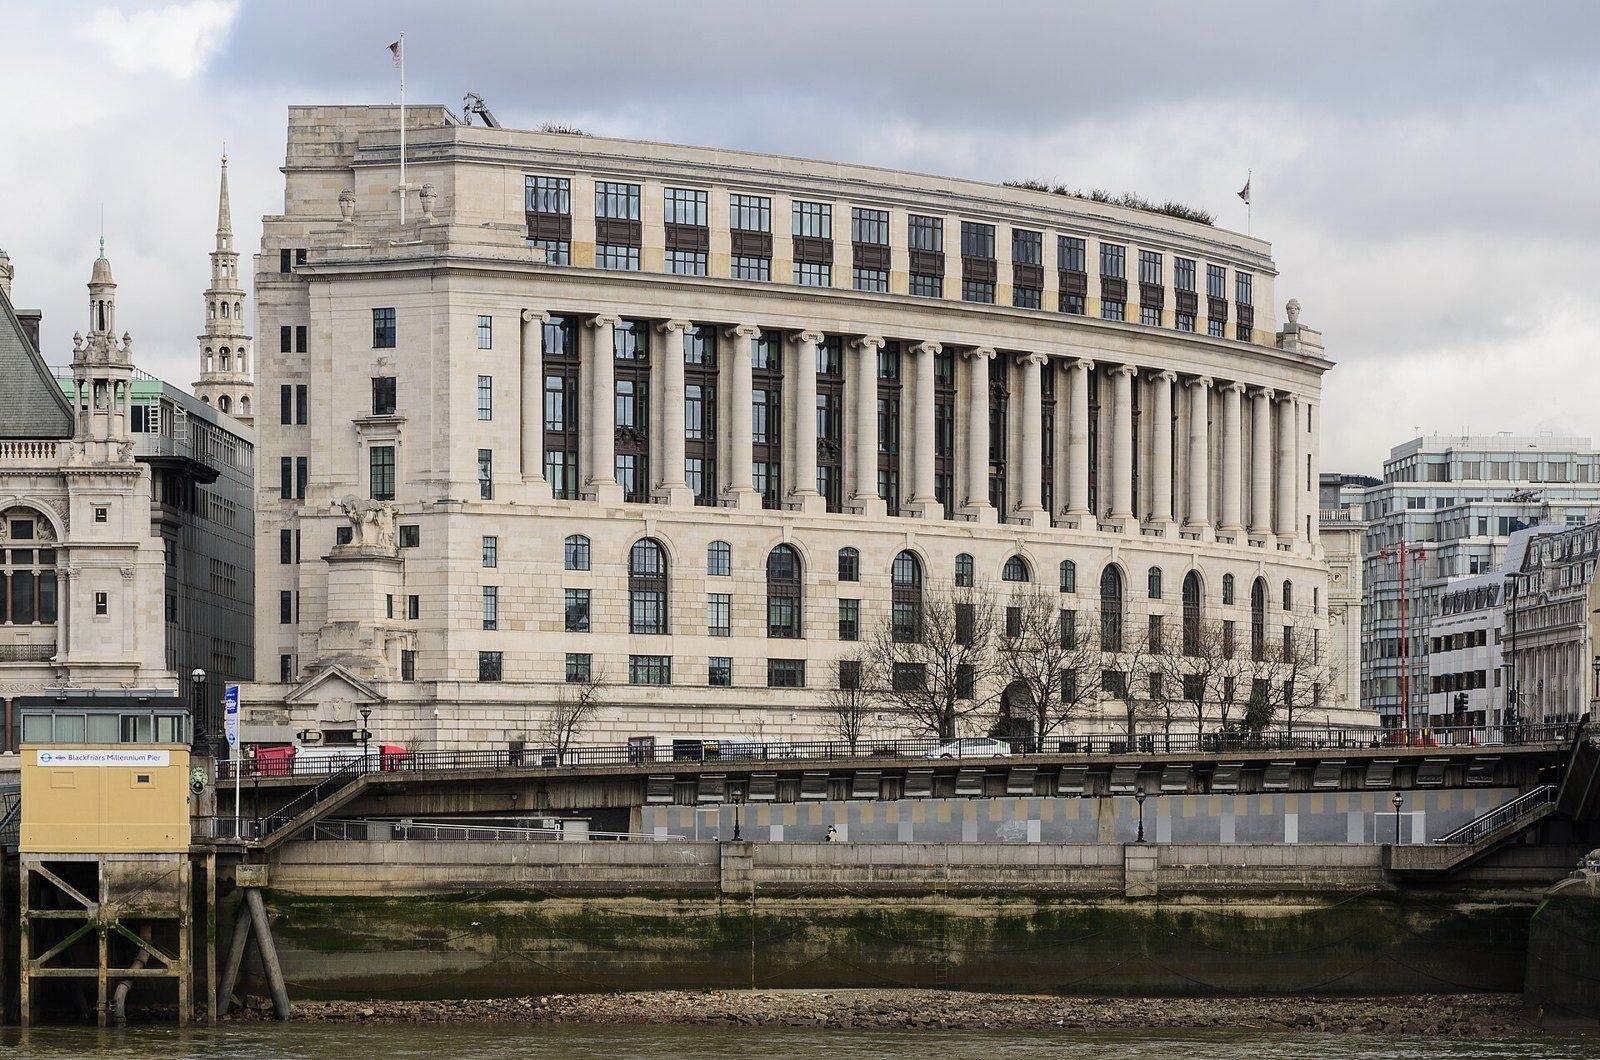
Unilever House from the river, 2014 · Arild Vågen / CC BY-SA 3.0 · Wikimedia Commons 61Unilever · London, United Kingdom · James Lomax with Burnet, Tait and Partners (1930–32); renovated by KPF (2008)
Unilever House
KPF kept and restored the Grade II listed stone exterior and completely reconfigured the inside. A new central atrium brings air and daylight into the middle of the building, crossed by suspended bridges and platforms that double as informal meeting spaces. The roof plant was moved to make way for a roof garden for work and breaks, with views to St Paul's Cathedral, and the original Embankment entrance was reopened.
Source: Facts: KPF project page “Unilever London Headquarters” · Stanhope project page “Unilever House” · City of London, Modern architecture: Unilever House
The full Unilever profile → -
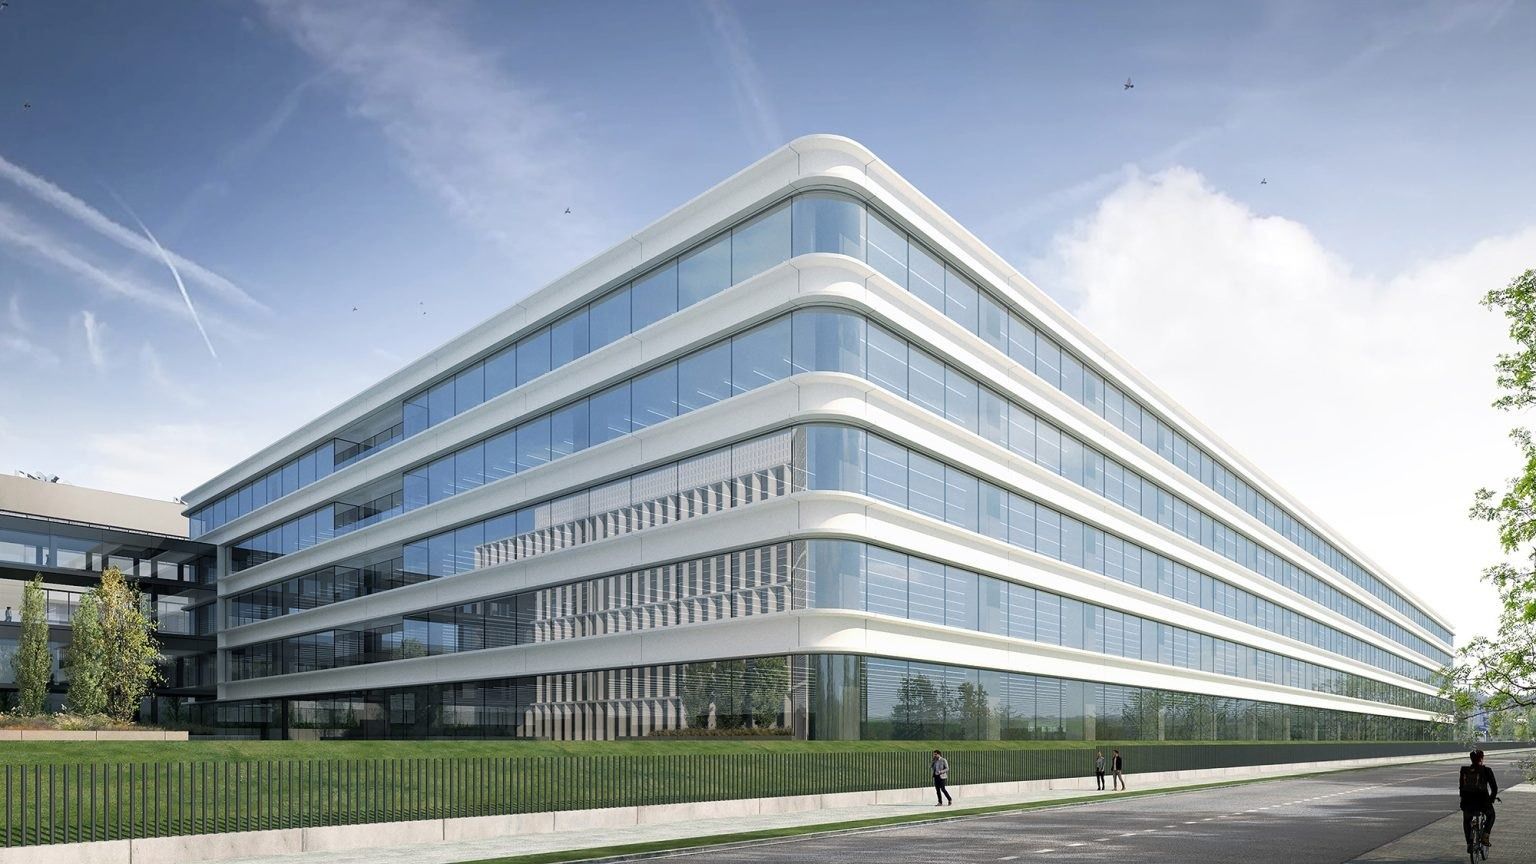
Zara.com building, 2021 · Photo: Luis Díaz Díaz / Batlleiroig 62Inditex · Arteixo, Spain · Batlleiroig
Services building, Zara.com building and the 2025 Zara building in Arteixo
The Zara.com building houses the zara.com team and Zara Man's design department. 720 high-efficiency glass modules wrap the façade, so the open-plan floors fill with daylight; the structure runs through the outer supports, leaving no pillars near the windows. A main staircase climbs a 32-metre vertical atrium, every floor has a cafeteria and rest area with big windows, and the fourth floor holds 9,000 m² of photo studios where zara.com's product images are shot.
Source: Facts: inditex.com press release “The new Zara.com building fuses sustainability and technology” (March 3, 2021) · Batlleiroig project page “Zara.com headquarters in Arteixo” (which gives the building as 63,184 m²).
The full Inditex profile → -
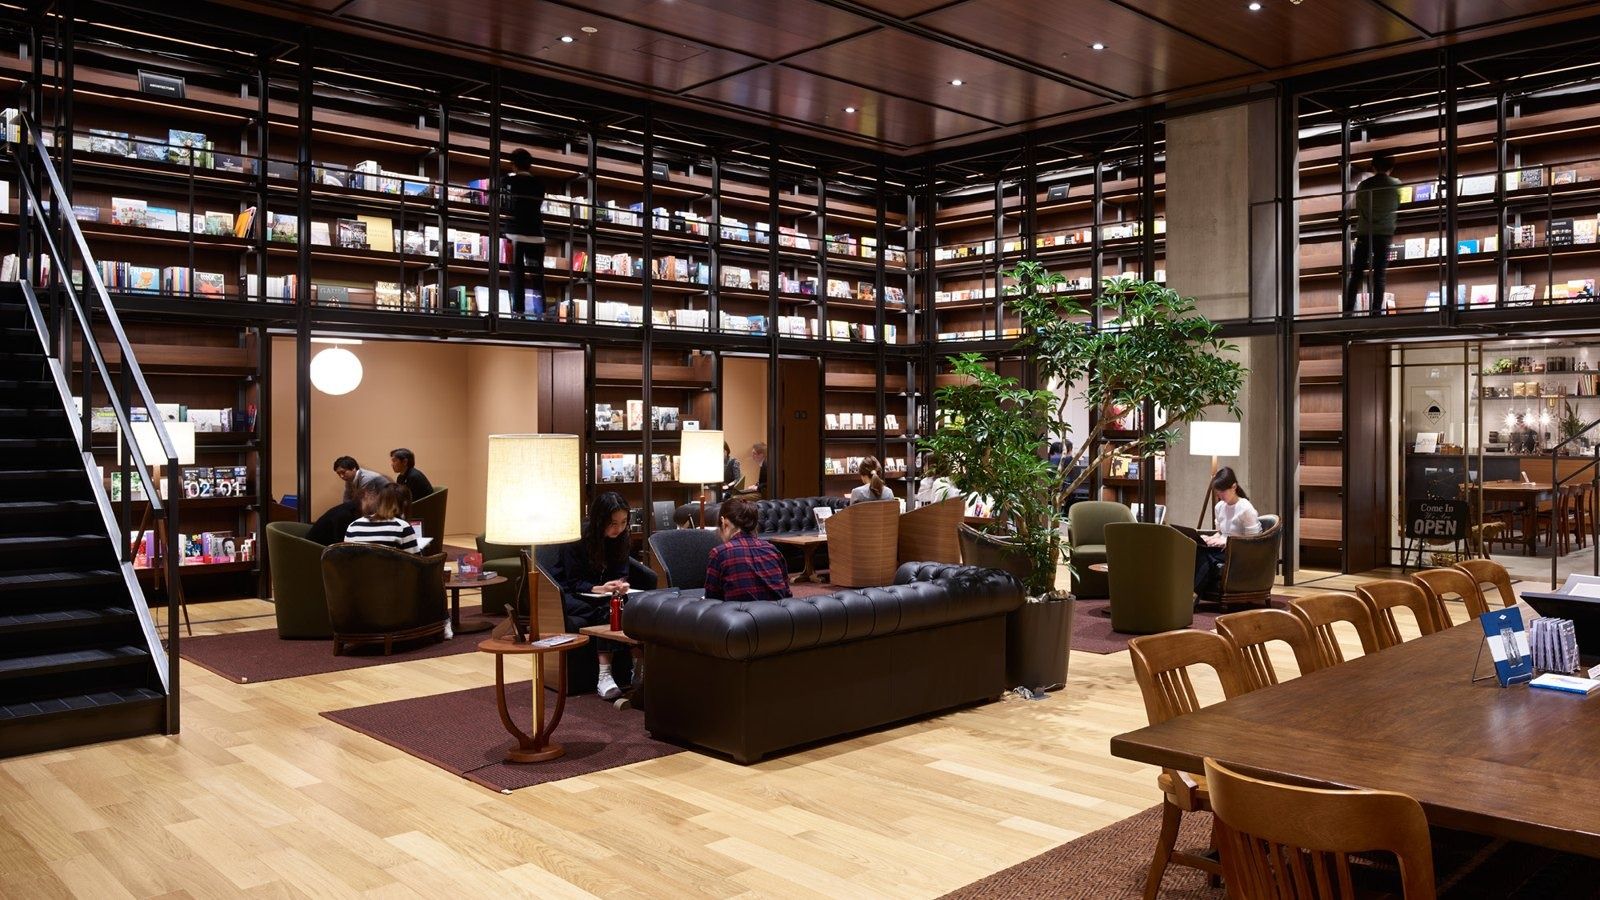
Reading room, UNIQLO CITY TOKYO, 2017 · Photo: Allied Works Architecture 63Fast Retailing (UNIQLO) · Tokyo, Japan · Allied Works Architecture (Brad Cloepfil), with Nomura
UNIQLO CITY TOKYO in Ariake
UNIQLO CITY TOKYO fills the 6th floor of a six-storey building in Ariake on Tokyo Bay; the floors below are warehouse, a photo studio and the GU and PLST headquarters. Allied Works designed the floor around a meandering interior “street” lined with meeting rooms, a reading room, a café and an information hub called the Answer Lab, with interior courts for quiet work and reconfigurable “work lofts” for design teams.
Source: Facts: Allied Works project page and news (Mar 23, 2017) · Good Design Award 2017 (17G121125) · Nikkei New Office Award record (NOPA) · Fast Retailing news releases (Aug 4, 2017; Apr 6, 2021)
The full Fast Retailing (UNIQLO) profile → -
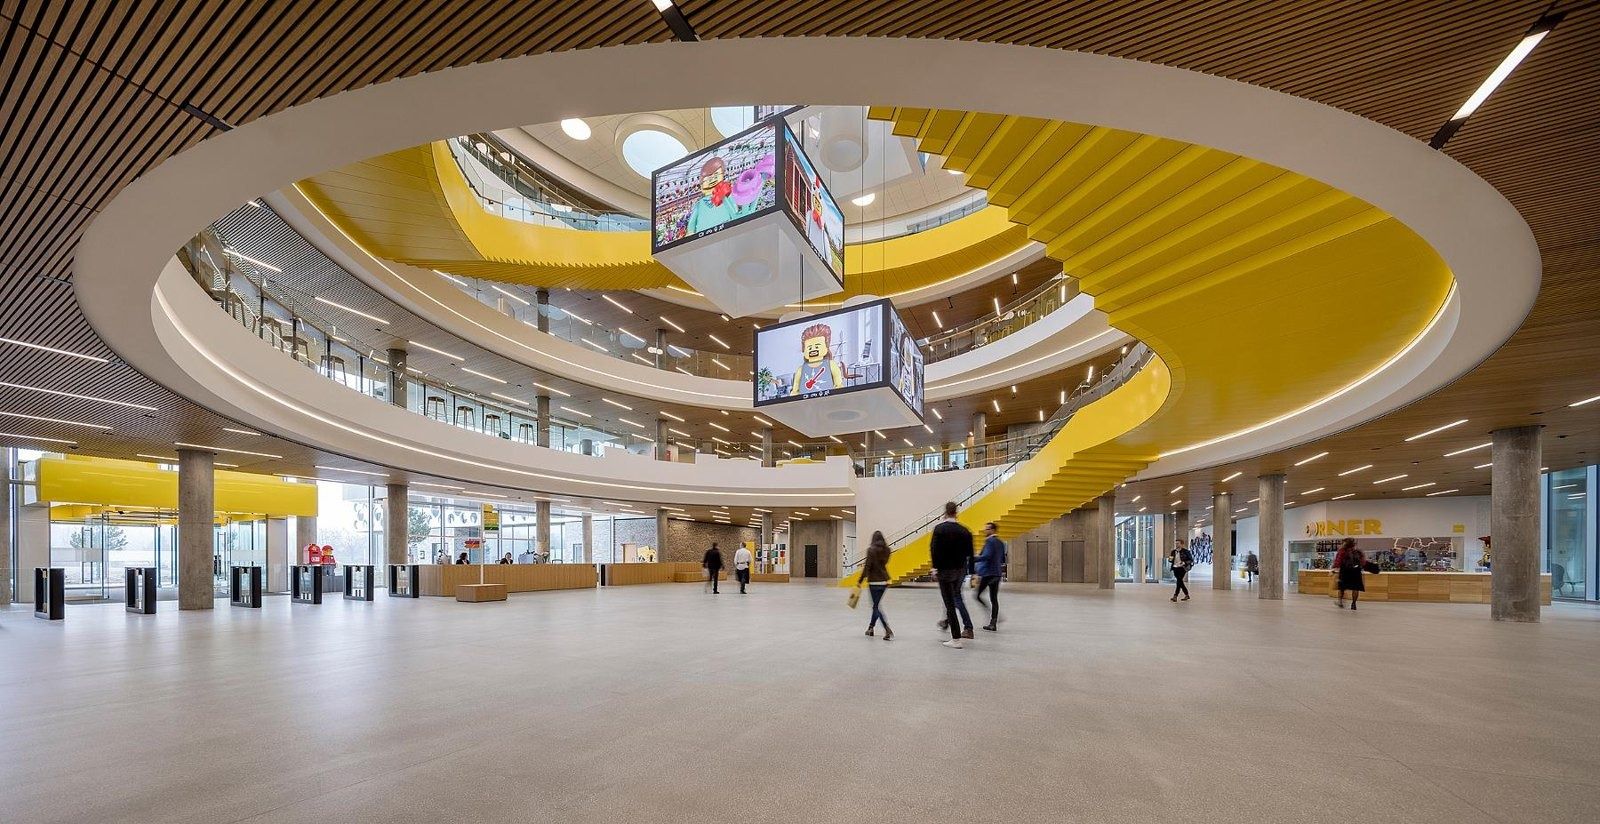
Atrium, LEGO Campus, 2021 · Photo: Adam Mørk / C.F. Møller Architects 64The LEGO Group · Billund, Denmark · C.F. Møller Architects; Kornmarken Campus
LEGO Campus
C.F. Møller designed LEGO Campus as eight building parts merged into one continuous work-and-play space around a large atrium, set in a park that is open to the public. Brightly coloured stairways mark the small squares where the buildings overlap, two giant LEGO bricks on the roof hold meeting spaces, and the roofs carry a greenhouse and a mini-golf course. On the ground floor, the People House has a sports arena, a gym, a cinema, a music room, a maker space and rooms for visiting colleagues.
Source: Facts: LEGO Campus opening release (Apr 5, 2022) · C.F. Møller project page “LEGO® Campus” · lego.com careers, “Billund, Denmark”
The full The LEGO Group profile → -
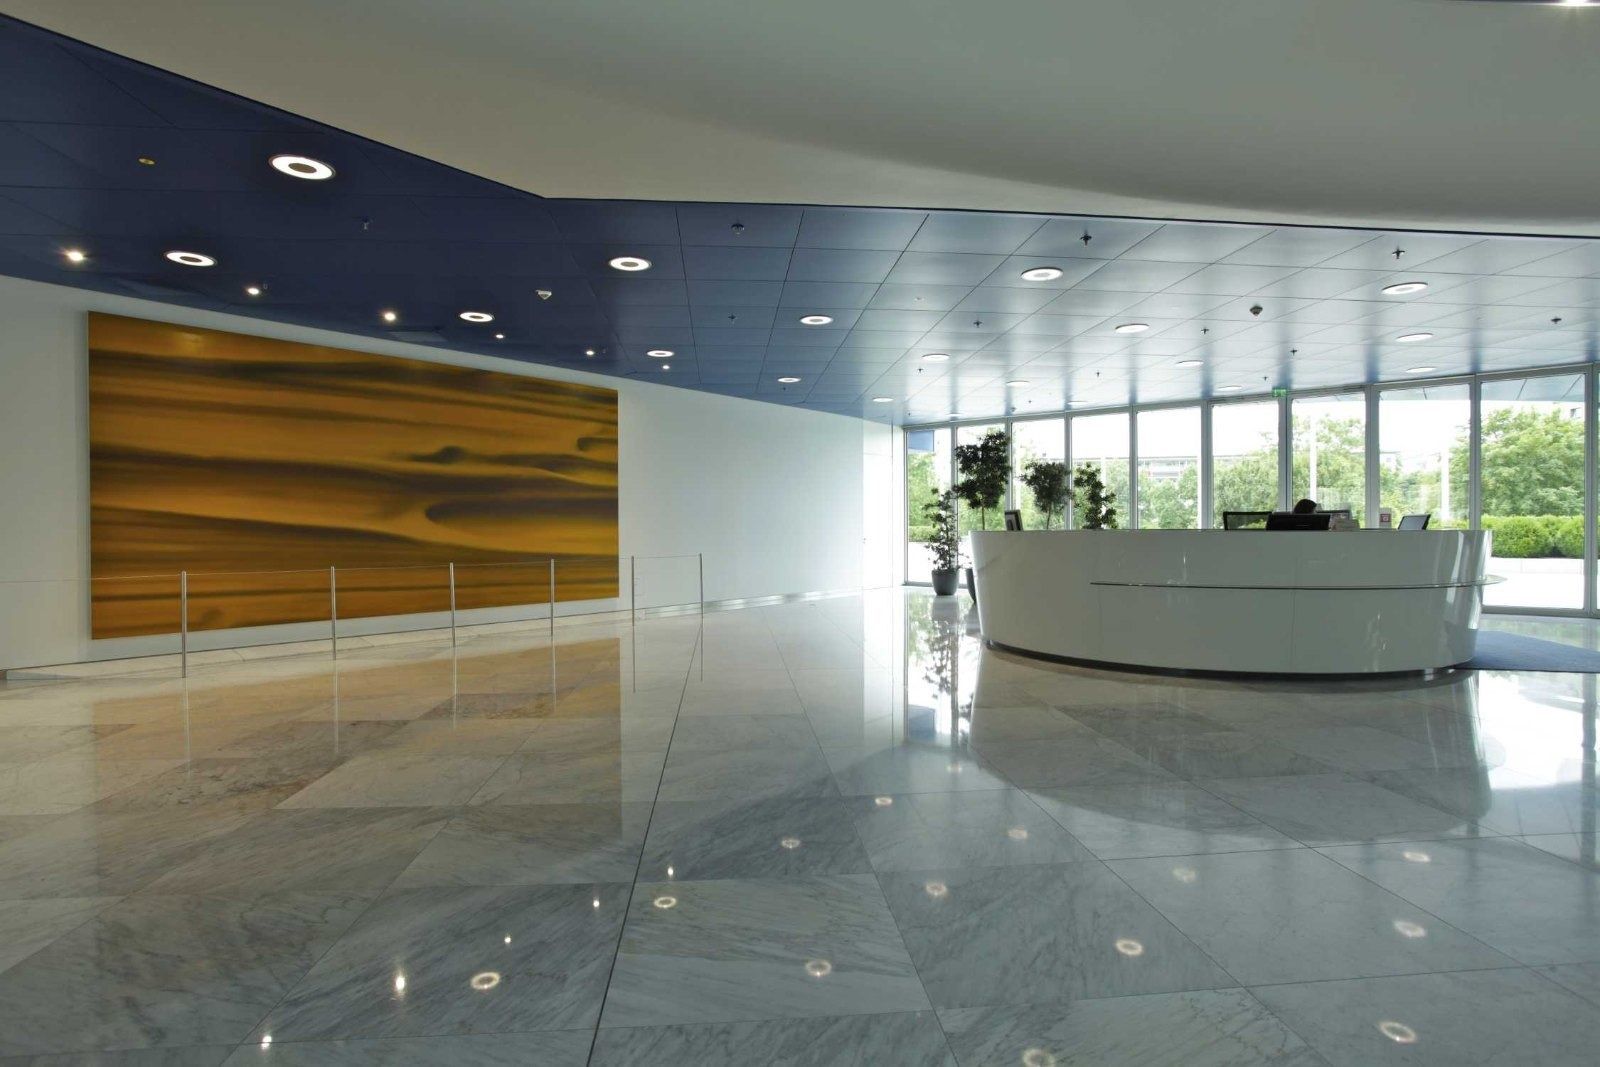
Lobby, BMW Four-Cylinder, 2013 · Photo: BMW Group 65BMW Group · Munich, Germany
The Four-Cylinder headquarters and the bowl-shaped BMW Museum were designed by Karl Schwanzer and opened in 1973
Karl Schwanzer gave every floor a cloverleaf plan: four circular segments around a core, crossed by two corridors that link the team offices. BMW says most of the segments are still open-plan offices and that individual offices are “few and far between”, so trainees and heads of department sit in team offices. In the entrance foyer hang Gerhard Richter's three “Red – Yellow – Blue” paintings, made for this lobby in 1973 and shown since 2023 in climate-controlled glass cases.
Source: Facts: BMW Group press kit “40 years of BMW Headquarters and Museum” (2013) · BMW Group press release on Gerhard Richter's “Red – Yellow – Blue”, Oct 5, 2023
The full BMW Group profile → -
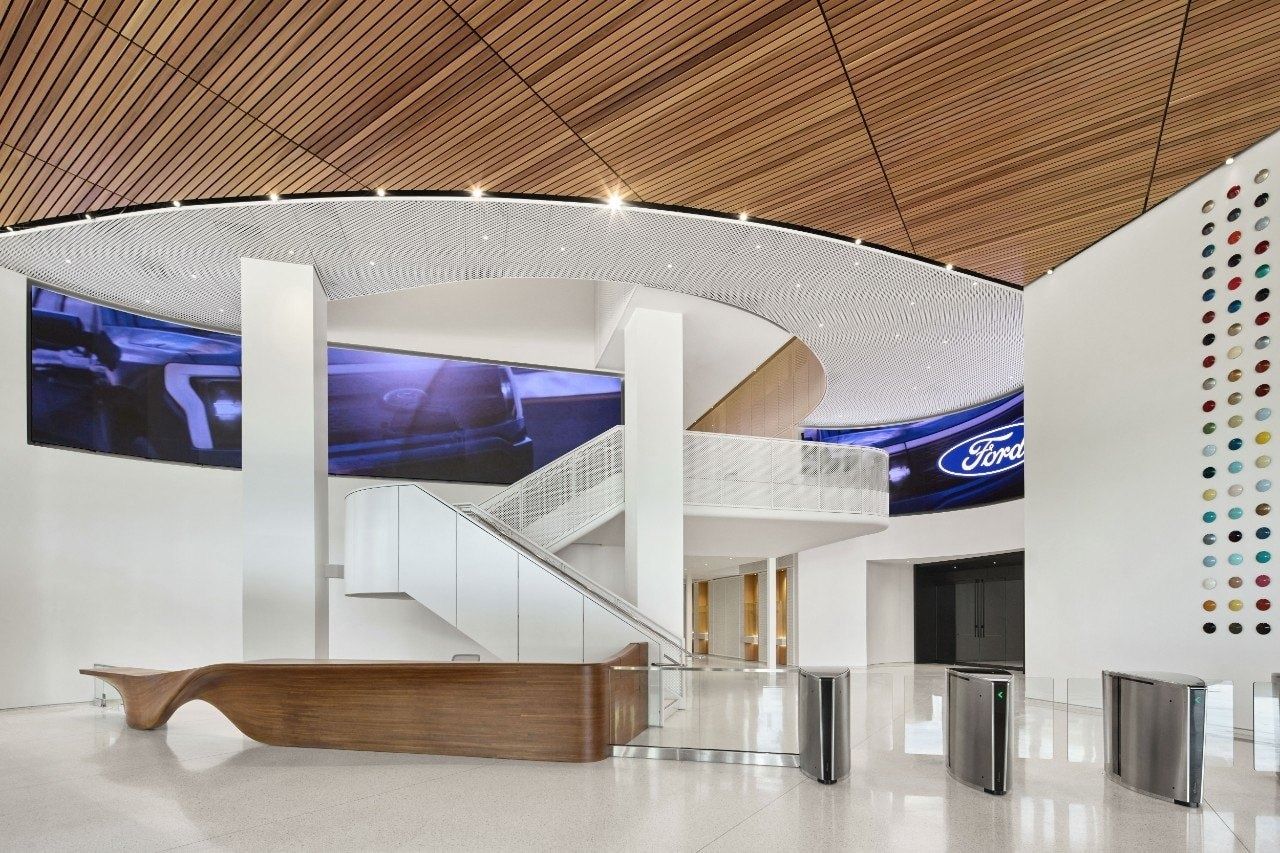
Lobby, Ford World Headquarters, 2025 · Photo: Garrett Rowland / Ford Motor Company 66Ford Motor Company · Dearborn, Michigan
Snøhetta was the design architect of Ford's 2.1 million sq ft World Headquarters in Dearborn, opened in 2025
Ford's first new headquarters in 70 years stacks design, engineering and leadership in one four-story building shaped by three overlapping hexagons. Floors are 22 inches of concrete so vehicles can travel by freight elevator into studios, showrooms and “Energy Rooms” big enough for a full-size car. Lobbies use red cedar, terrazzo and paint swatches from the Model T to the Mustang Mach-E, and the window glass carries the patent numbers of Ford inventions.
Source: Facts: Ford From the Road (Key Facts, Sep 15, 2025; “How Ford's New World Headquarters Redefines the Work Experience”, Nov 16, 2025; grand opening recap, Nov 17, 2025) · Snøhetta and Arcadis project pages.
The full Ford Motor Company profile → -
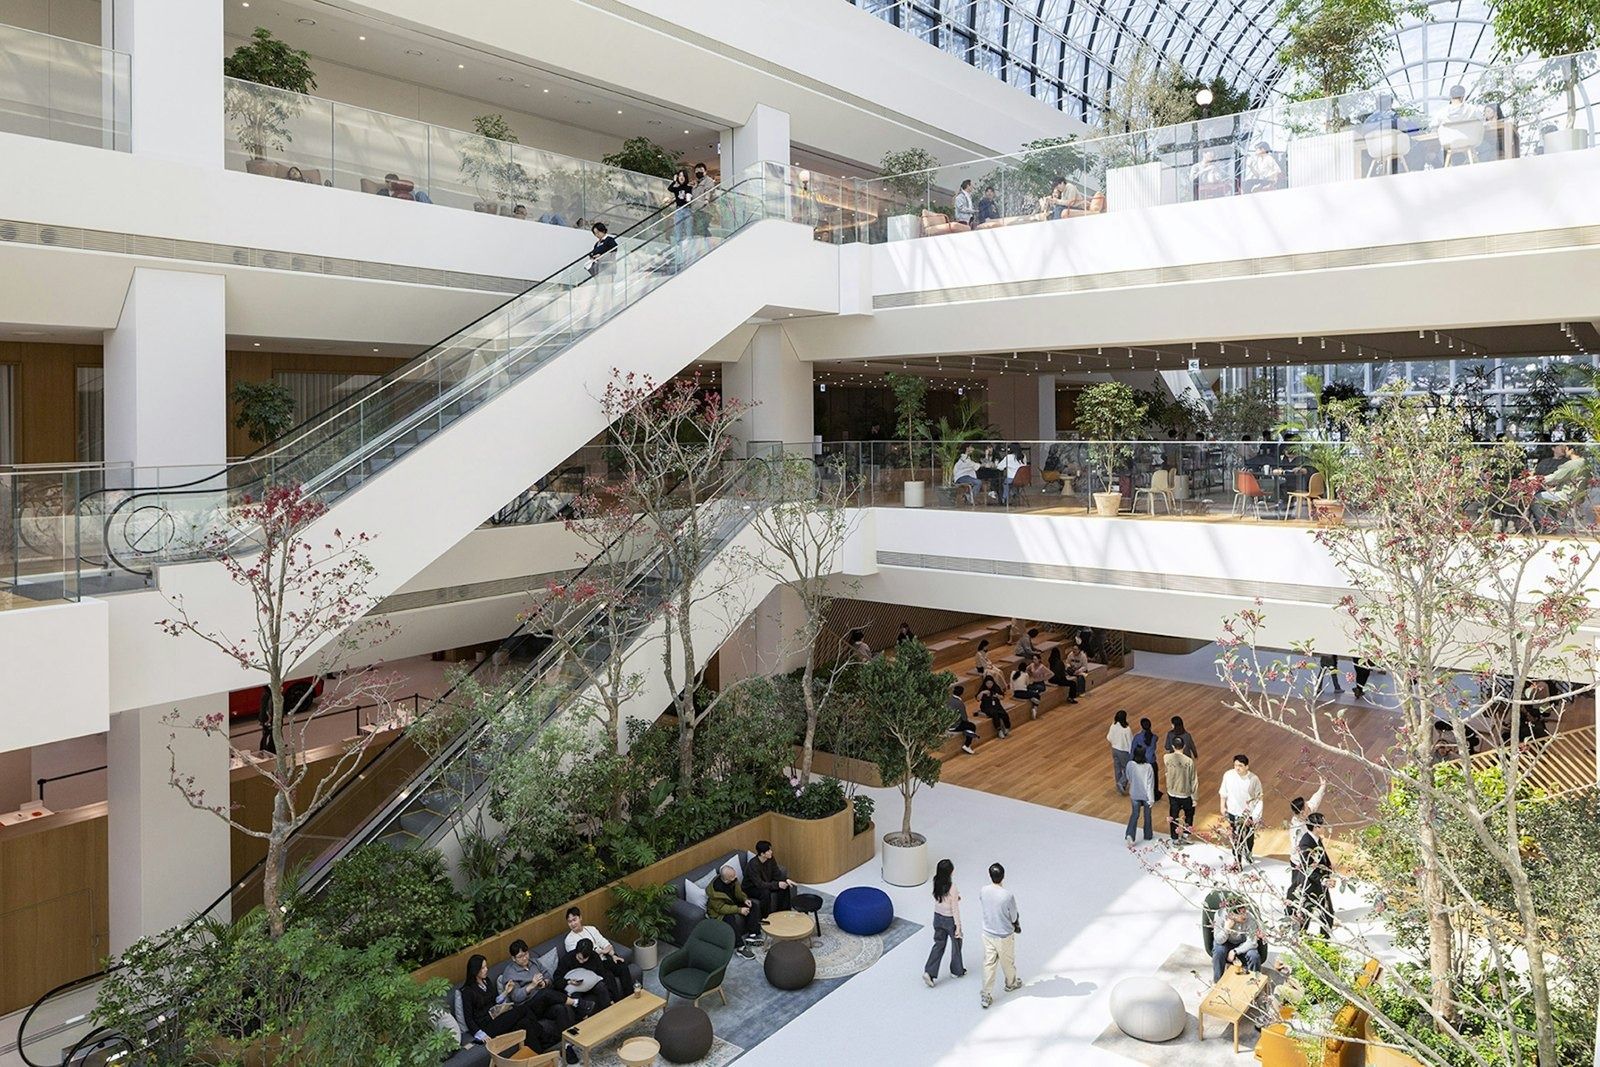
The Agora atrium, Yangjae, 2026 · Photo: STUDIOS Architecture 67Hyundai Motor Company · Seoul, South Korea · STUDIOS Architecture, with indoor landscape by Jung Young-sun
The 2026 renovation of the Yangjae headquarters' shared floors
Hyundai has run its headquarters from the Yangjae building in Seoul since December 2000. From May 2024 the Group rebuilt the shared floors, from the basement to the fourth floor, around the “Agora”, a stepped lounge modelled on the ancient Greek public square. STUDIOS Architecture removed the tall walls beside the atrium and raised the ceilings so people can see each other across floors. Around it: a café, 17 meeting rooms, a library curated by Japan's Culture Convenience Club, a grand hall, a rooftop garden and, downstairs, a dining street inspired by Paris's Marais, a 50-meter pool, a gym and an arcade. The renovated lobby opened in early March 2026.
Source: Facts: Hyundai Motor Group newsroom, “Executive Chair Outlines Vision for Collaboration and Innovation at Transformed Seoul HQ” (May 14, 2026) and “Inside Hyundai Motor Group's Renovated HQ” (May 15, 2026) · hyundaimotorgroup.com story “From a lobby people pass through to a plaza where they stay” (May 21, 2026) · STUDIOS Architecture project page “Hyundai Headquarters”.
The full Hyundai Motor Company profile → -
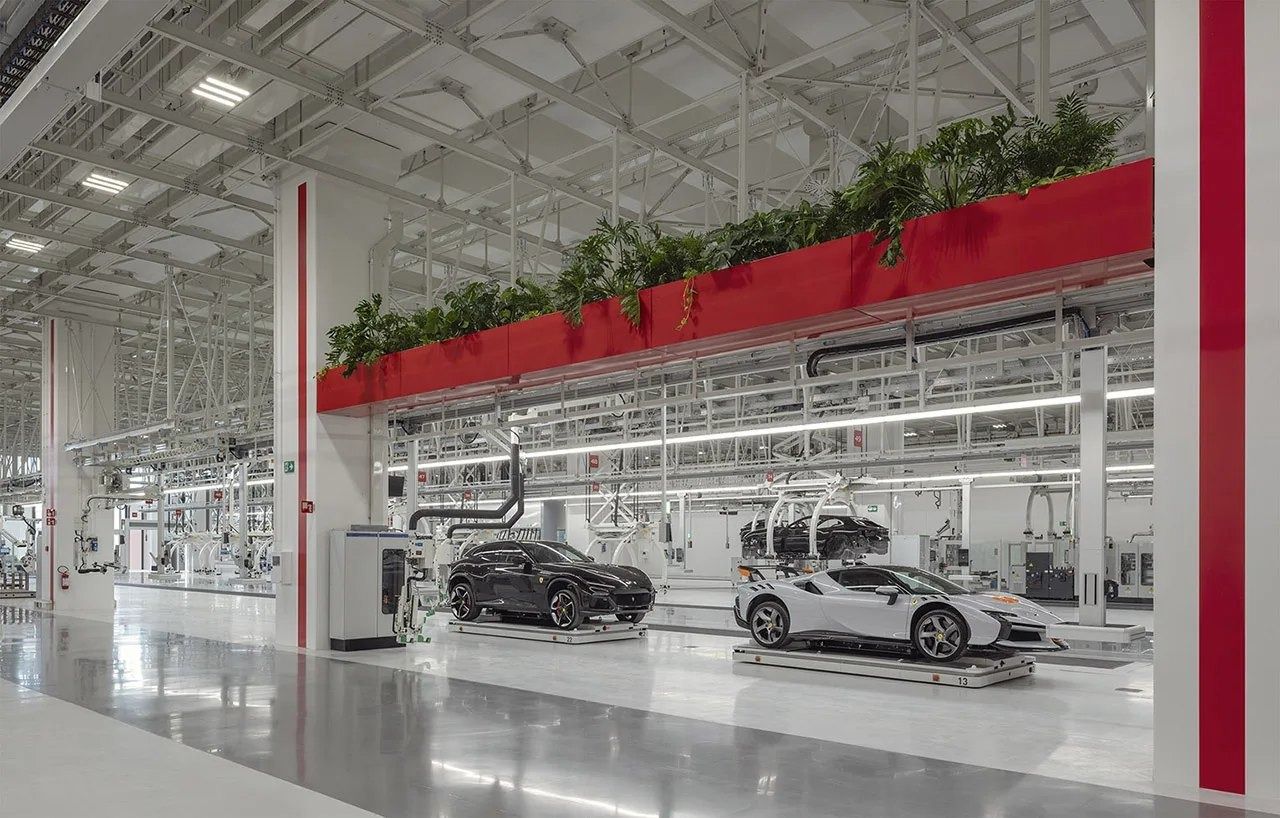
Assembly line, e-building, 2024 · Photo: Duccio Malagamba / MCA – Mario Cucinella Architects 68Ferrari · Maranello, Italy
Maranello buildings by Renzo Piano (wind tunnel), Massimiliano Fuksas (Product Development Centre), Jean Nouvel (assembly building) and Mario Cucinella Architects (e-building)
Ferrari's offices sit inside its Maranello plant. Around the historic gate on Via Abetone Inferiore stand a wind tunnel by Renzo Piano, the Product Development Centre by Massimiliano Fuksas — offices over a sheet of water with a garden of bamboo below — an assembly building by Jean Nouvel under a large louvered roof, and the e-building by Mario Cucinella Architects, wrapped in opal glass with break areas and an indoor garden.
Source: Facts: Form 20-F 2025, Properties · Ferrari Magazine, “A special ‘home’ called Maranello” (Aug 7, 2020) · Fuksas project page · Ateliers Jean Nouvel project page · MCA project page · ferrari.com e-building release (Jun 21, 2024)
The full Ferrari profile → -
Workspace, Zuffenhausen · Photo: Porsche AG 69Porsche · Stuttgart, Germany · Delugan Meissl Associated Architects (2009); Plant 2
Porsche Museum on Porscheplatz
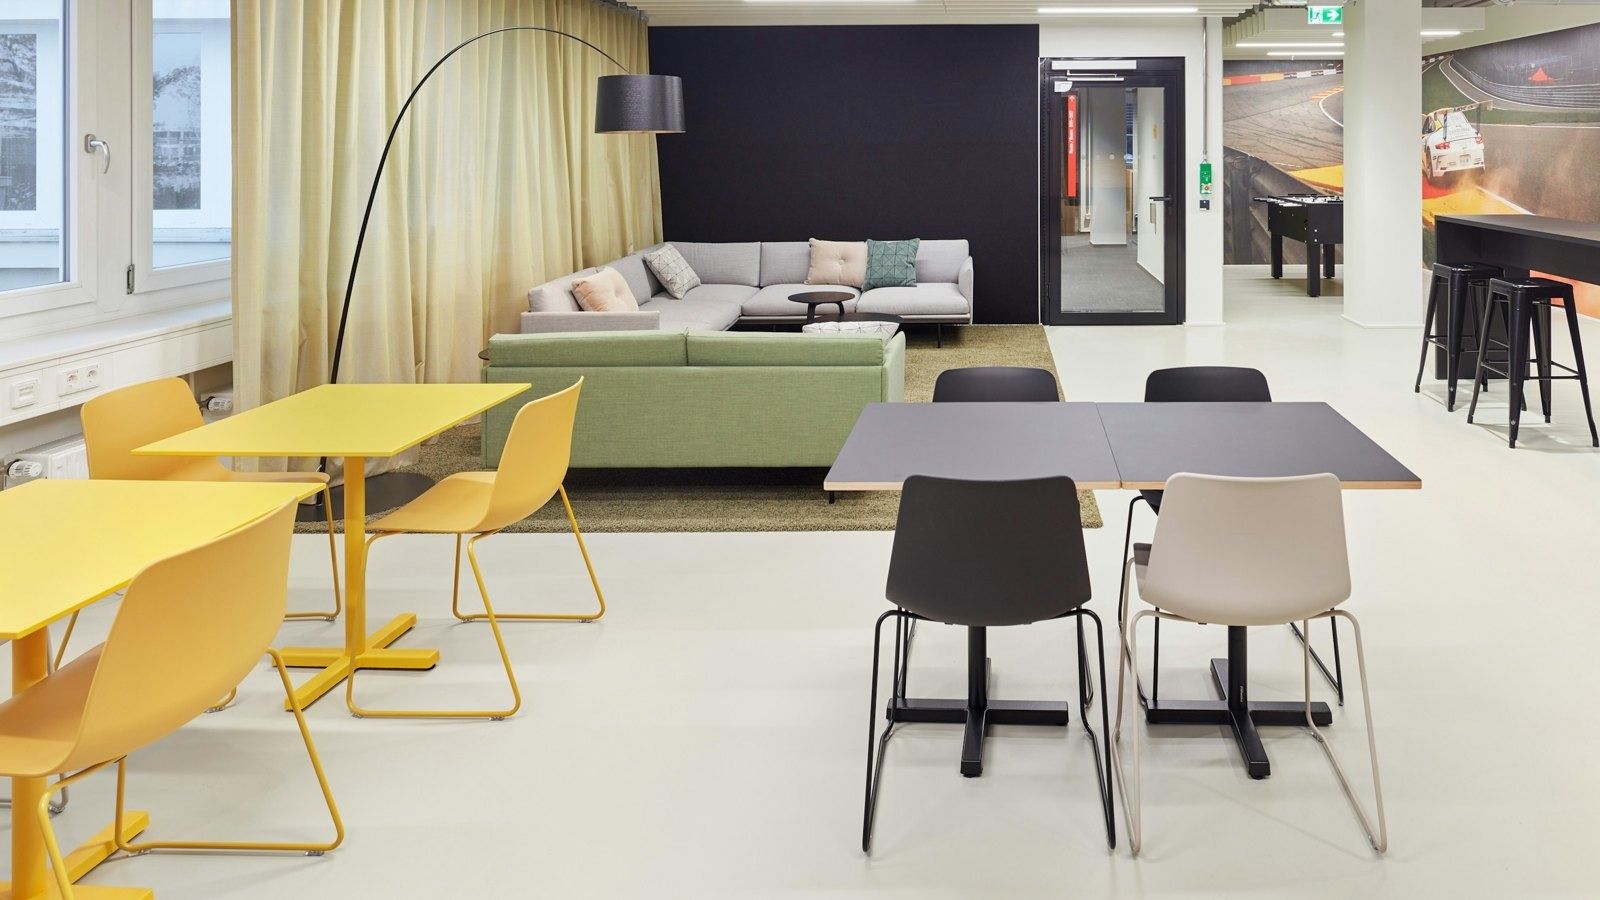
Porsche is rolling out one office concept across all its buildings and sites: activity-based floors with focus rooms, project areas and alcoves, common rooms for exchange, and seating niches along the passageways. Porsche says the goal is to keep its “garage feeling” and make the brand's culture visible in the office design. Around the offices sit the plants where the 911, the 718 and the Taycan are built, and the Porsche Museum on Porscheplatz.
Source: Facts: porsche.com “Porsche Working Environments” · Porsche Newsroom “Keeping that garage feeling” (2018) and “Zuffenhausen: The birth of the Porsche factory” (2025) · DMAA project page “Porsche Museum”.
The full Porsche profile → -
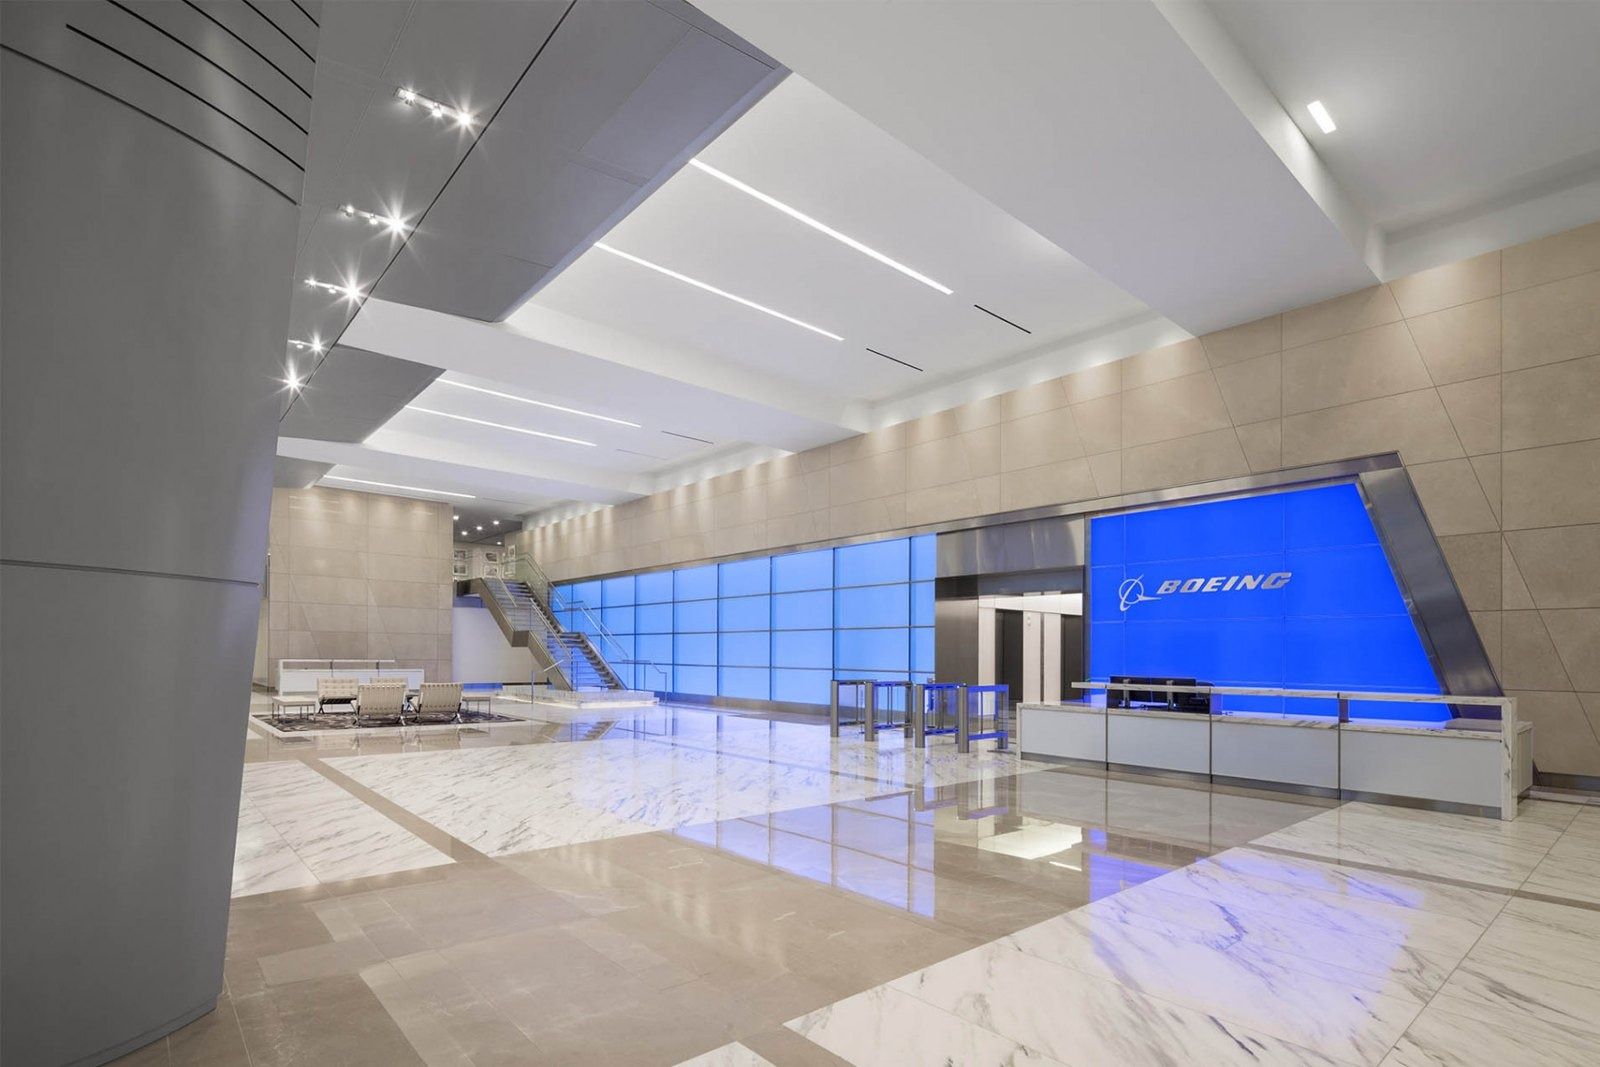
Lobby, Arlington · Photo: Harvey Cleary Builders 70Boeing · Arlington, Virginia
Gensler was the architect of Boeing's Long Bridge headquarters in Arlington, with lobby columns shaped like airplane wings
Boeing's global headquarters stands at the foot of the 14th Street Bridge, between the Pentagon and Reagan National Airport. Its uneven height and unusual shape were designed around planes landing at and taking off from the airport. Inside, the lobby columns are shaped like airplane wings, and from above the main entrance drive looks like an airport tarmac.
Source: Facts: DAVIS Construction project page “Monument View” · Monument Realty project page “Monument View” · W&W Glass project page “Monument View – Boeing Headquarters” · boeing.com feature (Feb 2026)
The full Boeing profile → -
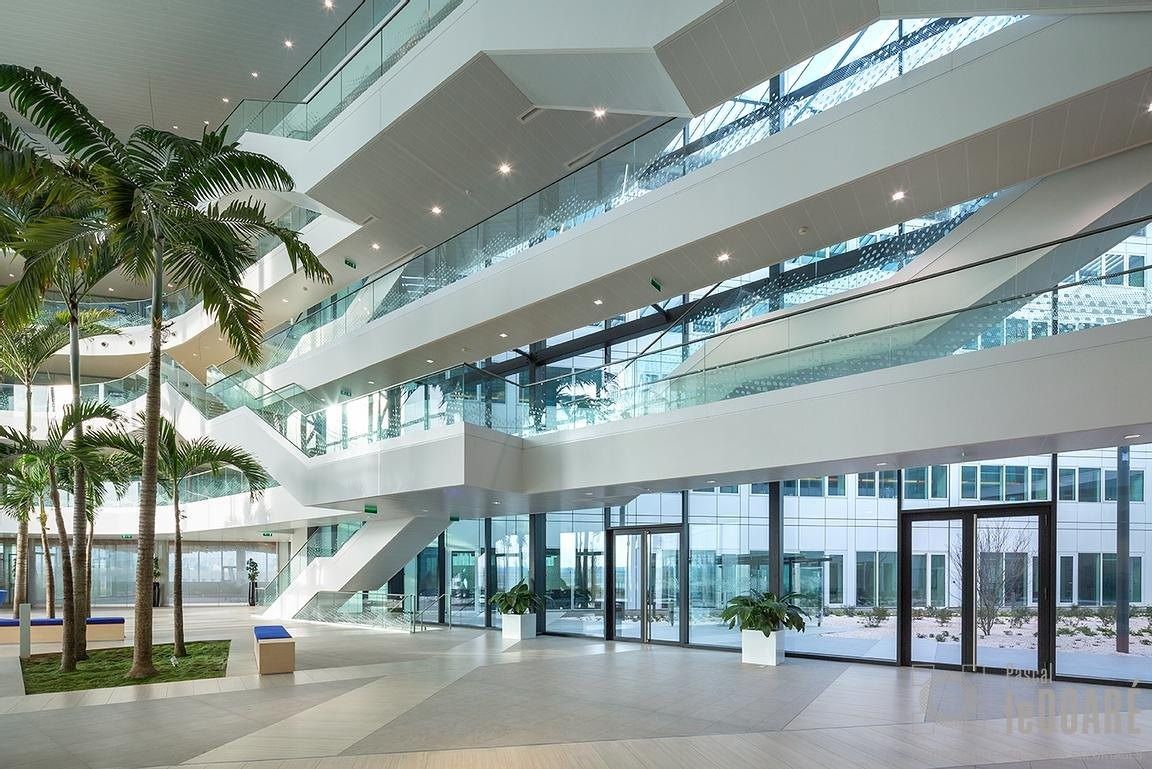
Atrium, Wings Campus, Blagnac · Photo: Pascal Le Doaré / Studio764 71Airbus · Blagnac (Toulouse), France · CTV Calvo Tran Van Architectes; Campus 3
Wings Campus B80 headquarters
The Wings Campus brings the group headquarters together with integrated service buildings beside Toulouse-Blagnac airport, at the heart of Airbus's production and engineering. It houses 1,500 employees, with collaborative office space, a 5,000 m² canteen, a fitness centre, outdoor sports facilities, a café and outdoor Wi-Fi; the buildings are heated and cooled with geothermal energy. The architects' scheme, which won an ideas competition run by Airbus, is laid out around a park.
Source: Facts: Airbus press release “Airbus Group Opens Wings Campus in Toulouse” (June 2016) · ATBE project page “Siège social Airbus Group – B80” · Pascal Le Doaré gallery “Airbus Group – B80” (architect credit)
The full Airbus profile → -
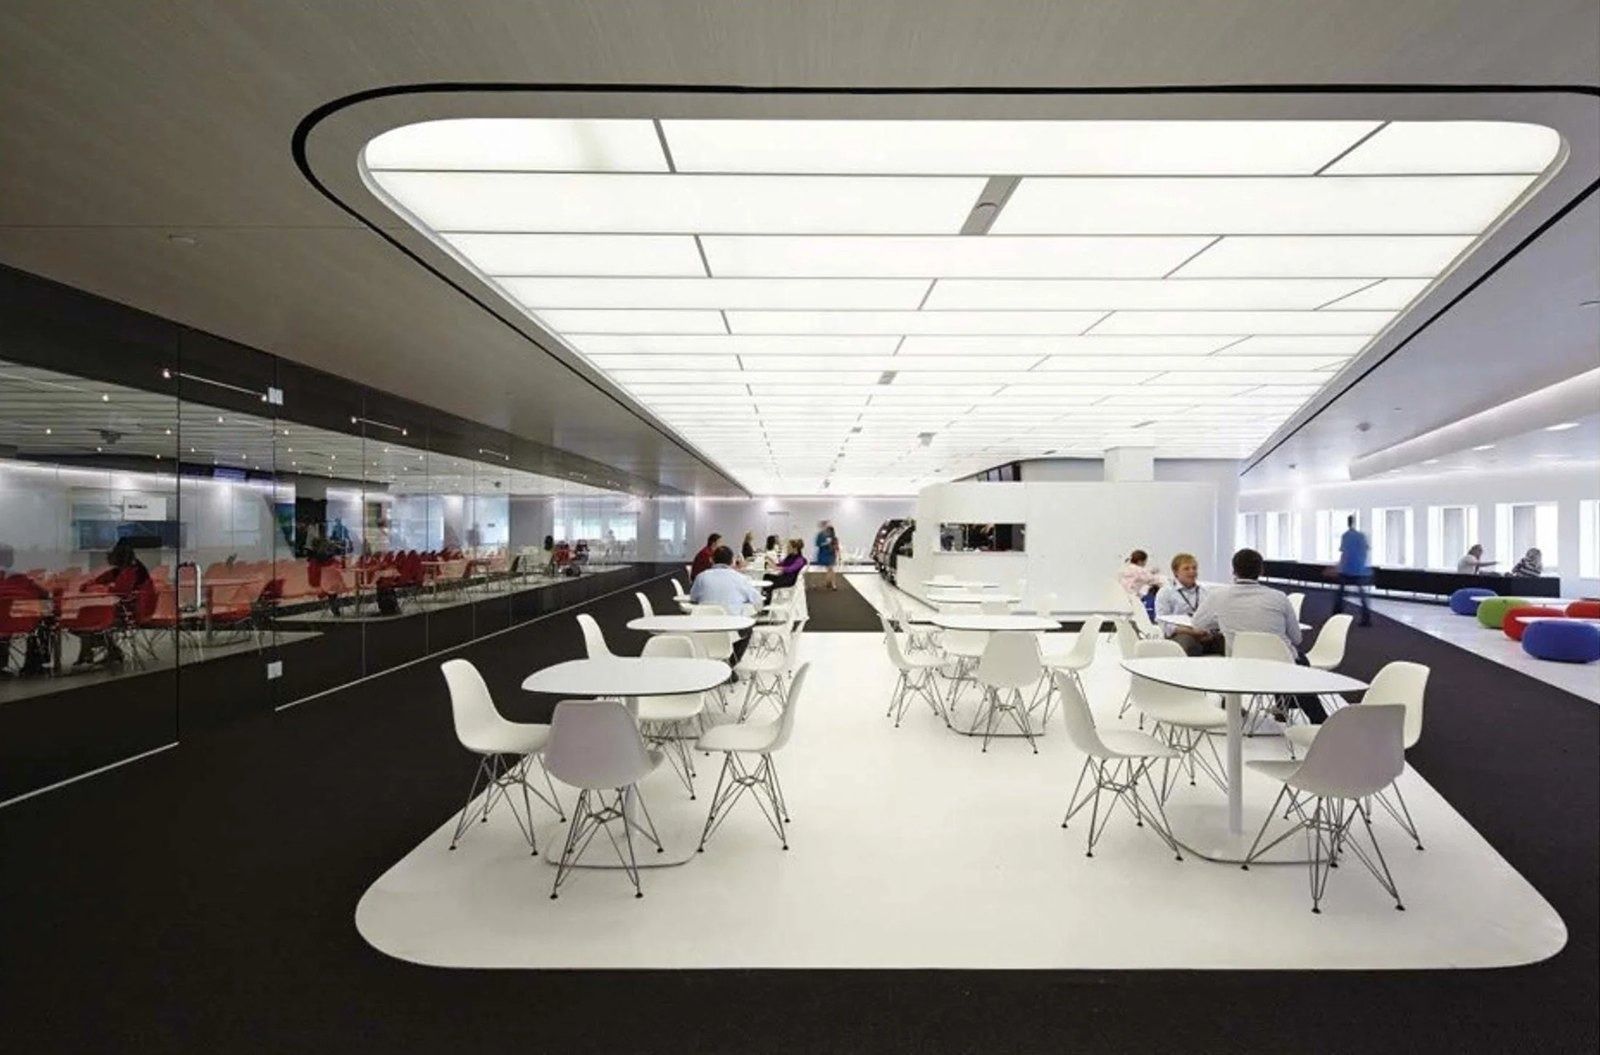
Café, the Communication Loop, 2013 · Photo: Daici Ano / Atelier Hitoshi Abe 723M · Maplewood, Minnesota · Atelier Hitoshi Abe with Peter Ebner and Friends (2013); Carlton Science Center
Headquarters renovation “Communication Loop”
3M's headquarters is a campus of a 15-story tower and three low-rise buildings from the 1960s and 1970s. Atelier Hitoshi Abe's master plan added a “Communication Loop”: entrances, corridors and stairs that were barely used became places to meet and share ideas, next to the regular offices. The work was completed in April 2013. In 2016 3M opened a research and development laboratory on the same campus, the Carlton Science Center, with four stories and 400,000 sq ft for about 700 researchers.
Source: Facts: Atelier Hitoshi Abe project page “Communication Loop: 3M Headquarter Renovation” (aha.design) · MG McGrath project page “3M Carlton Science Center – Building 280” · 3m.com “3M History”.
The full 3M profile → -
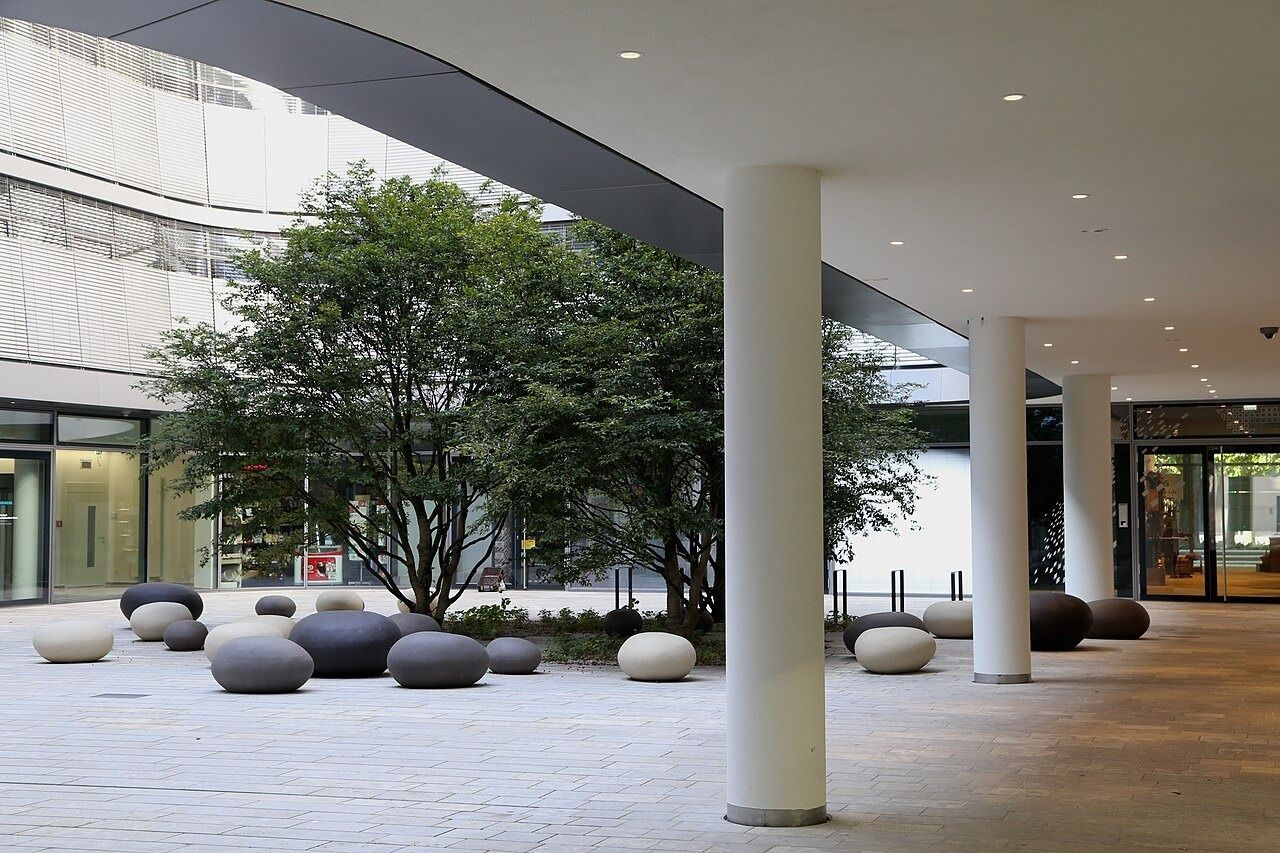
Courtyard arcade, Siemens headquarters, 2016 · Rufus46 / CC BY-SA 3.0 · Wikimedia Commons 73Siemens · Munich, Germany · Henning Larsen (2016), joined to the renovated Ludwig Ferdinand Palais
Munich headquarters
Henning Larsen tucked the new headquarters behind the renovated Ludwig Ferdinand Palais on Wittelsbacherplatz and joined the two. The ground floor and four green courtyards — with trees, a café, a restaurant and a water feature — are open to the public, and a footpath runs through the site. Upstairs, every desk sits along floor-to-ceiling windows, open work areas mix with quiet zones, and employees adjust heating, ventilation and air conditioning in their own area.
Source: Facts: Henning Larsen project page “Siemens Global HQ” · press.siemens.com, “New corporate Headquarters, Munich” (2016, updated 2017) and “Siemens opens new headquarters in Munich” (June 24, 2016)
The full Siemens profile → -
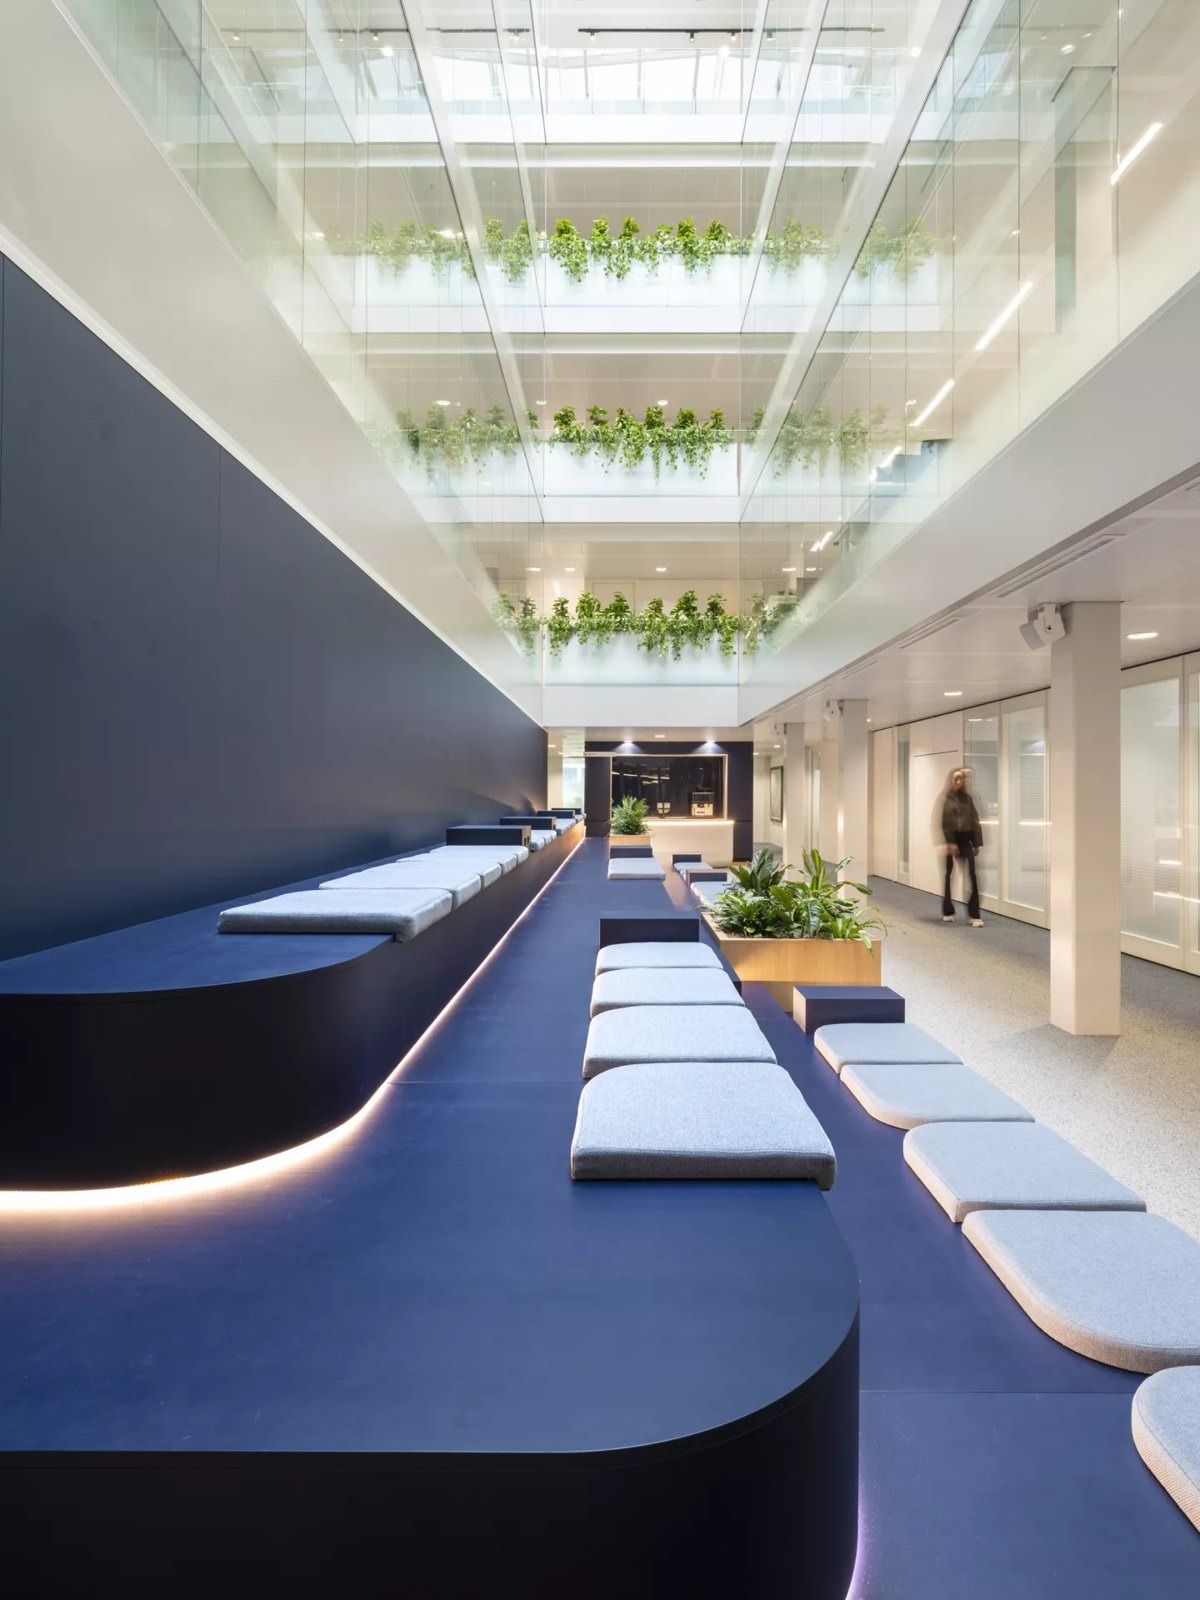
Lounge, Philips Center, Amsterdam, 2025 · Photo: Keijsers Interiors 74Philips · Amsterdam, Netherlands · V8 Architects, transforming a 1970s brutalist building (2025)
Philips Center in Amsterdam
Philips chose to rent and renovate rather than build new. V8 Architects returned a 1970s building — designed as an office, later used as a school — to office use: five floors around a central stair, each with its own character and colours, a mix of quiet rooms and open meeting areas, and a biodiverse rooftop garden. The carpets are woven from discarded fishing nets, the walls hold reused insulation, and outside there are fruit trees, nesting places and a beehive.
Source: Facts: philips.com press release (Oct 16, 2025) · philips.nl news article (May 19, 2025) · careers.philips.com blog (Jul 30, 2025) · V8 Architects project page “Philips Headquarters” · Keijsers Interiors project page.
The full Philips profile → -
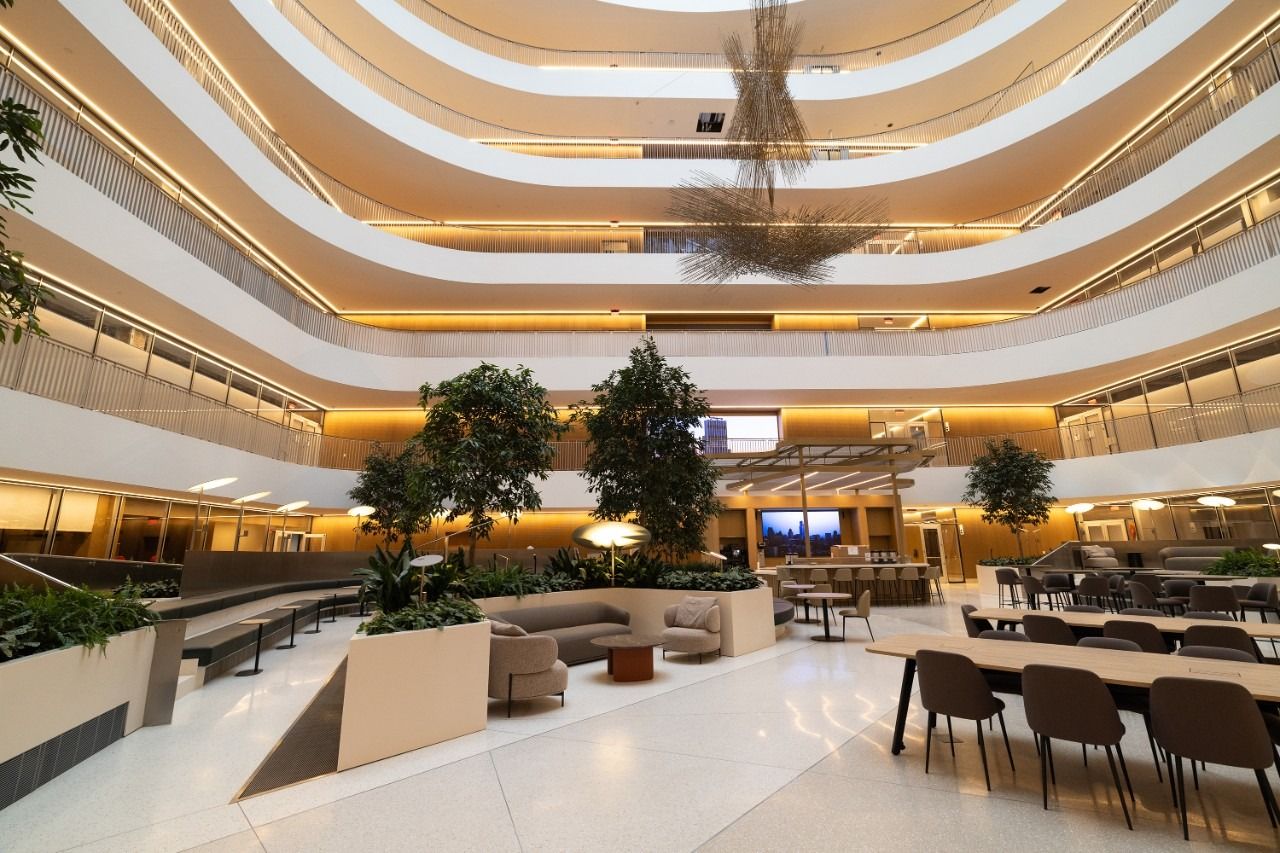
Atrium, Hudson's Detroit, 2026 · Photo: General Motors 75General Motors · Detroit, Michigan
GM's 2026 headquarters is in Hudson's Detroit by SHoP Architects; its 1923–2000 headquarters was Albert Kahn's General Motors Building
GM's new global headquarters sits in Hudson's Detroit, on the site of the old J.L. Hudson department store. GM Design created the interior: it echoes Eero Saarinen's work at the Global Technical Center in Warren and includes art installations, among them works by Detroit's own Harry Bertoia. The lobby at Entrance One shows GM's latest vehicles to Woodward Avenue. The office building wraps around a seven-story central atrium.
Source: Facts: GM Pressroom “General Motors' new home in Detroit” (Jan 12, 2026) · Hudson's Detroit leasing page · SHoP Architects project page “Hudson's Detroit”
The full General Motors profile → -
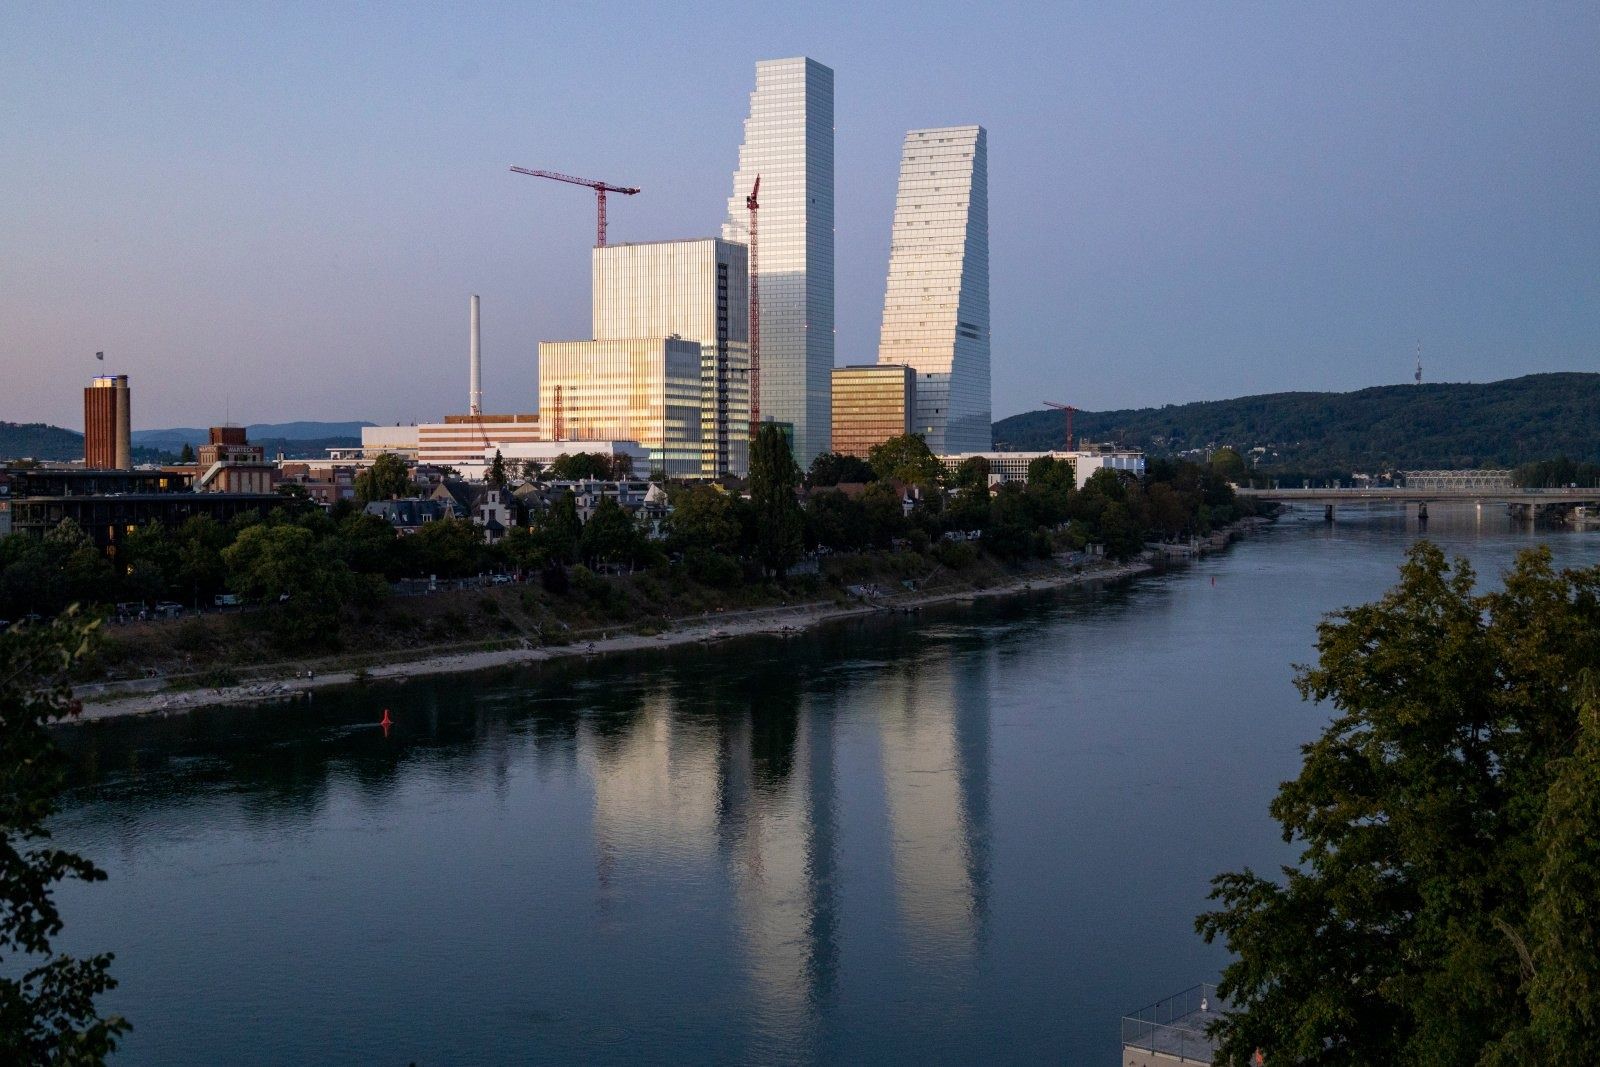
Buildings 1 and 2 from the Rhine, 2022 · Photo: Robert Hösl, Roman Weyeneth / Herzog & de Meuron 76Roche · Basel, Switzerland · Herzog & de Meuron
Roche Building 1 and Building 2 in Basel
Building 2's office floors are grouped in clusters of three, each joined by its own spiral staircase so people from different departments meet. Thanks to the stepped shape, every cluster has a terrace or loggia. There is a café on the ground floor, a bistro on the 12th floor and a cafeteria at the top with a view over Basel and the countryside.
Source: Facts: Herzog & de Meuron project page “445 Roche Building 2” · Roche media release, Sept 2, 2022.
The full Roche profile → -
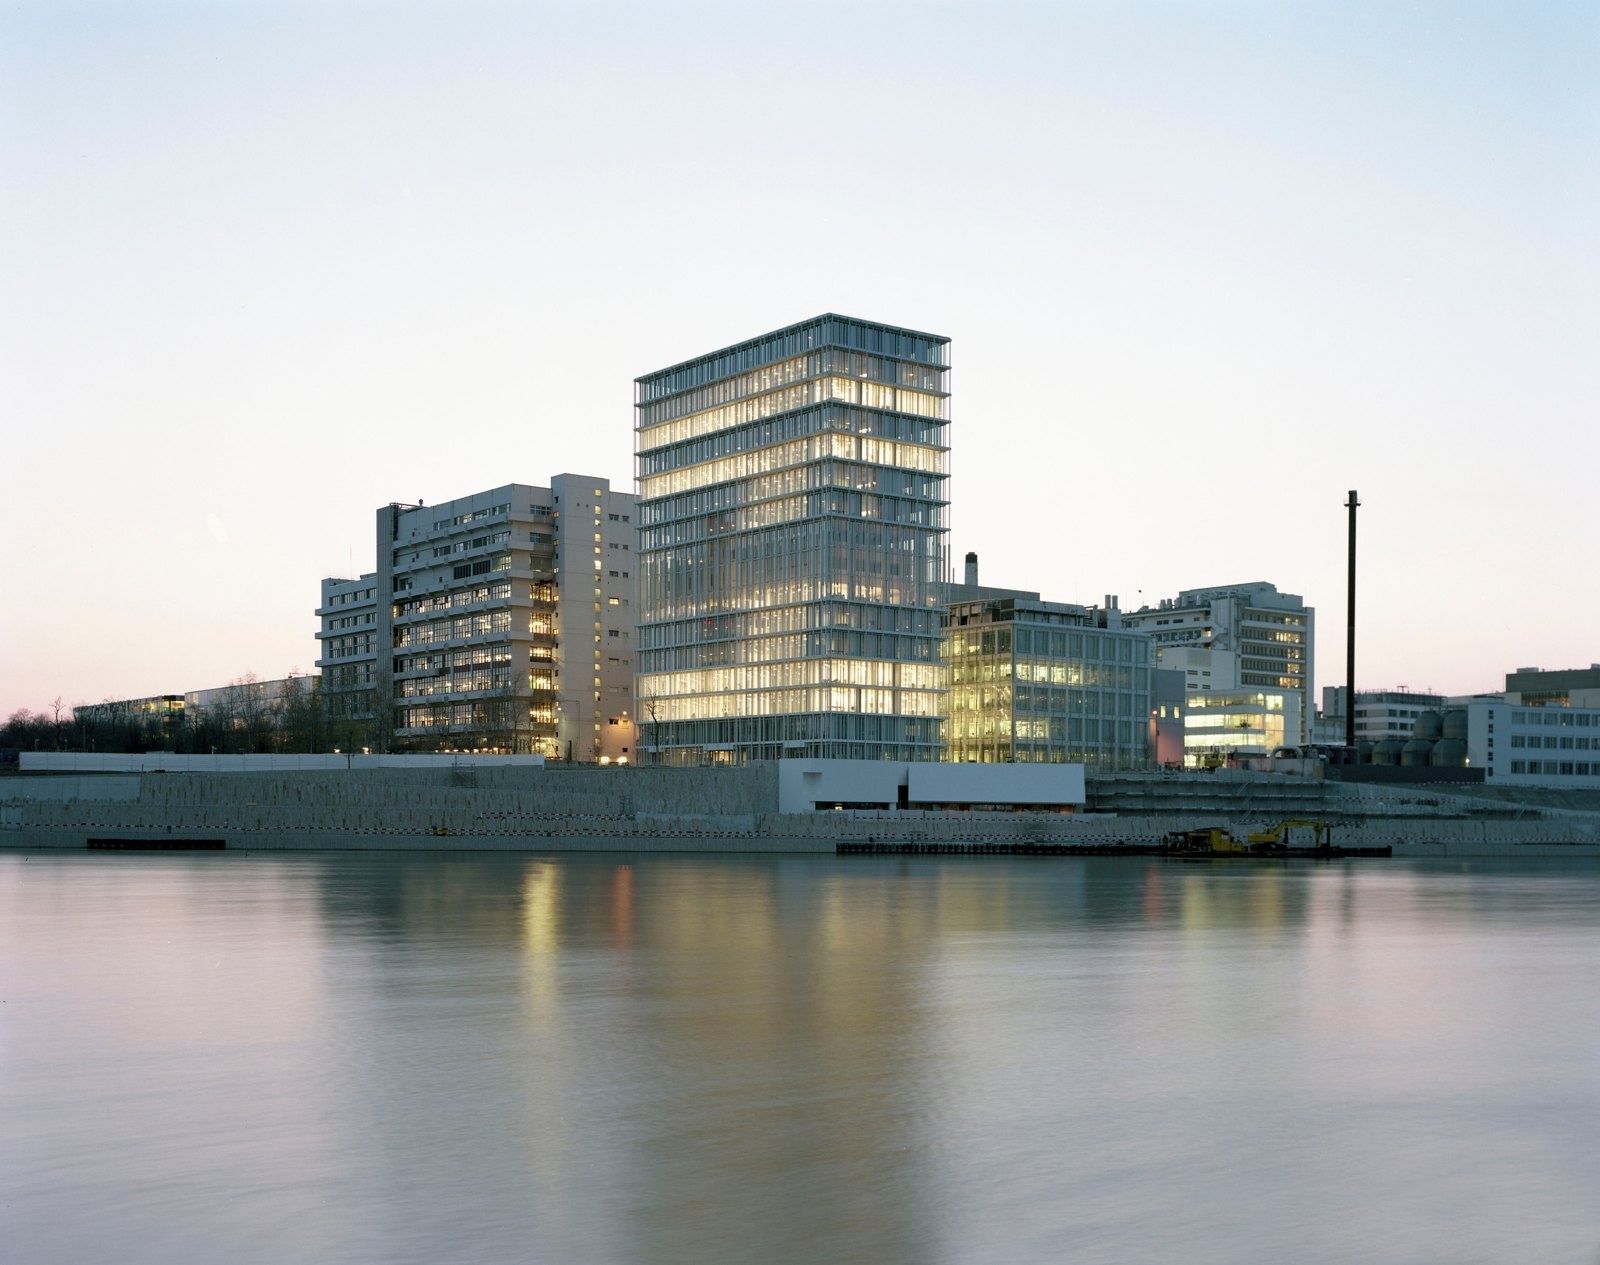
Asklepios 8 on the Novartis Campus, 2015 · Photo: Herzog & de Meuron 77Novartis · Basel, Switzerland · Vittorio Magnago Lampugnani; buildings by Frank Gehry, Tadao Ando, SANAA, David Chipperfield, Herzog & de Meuron and Diener & Diener (Forum 3)
Novartis Campus masterplan
Forum 3, the headquarters building on the Campus's main square, was the first of the new buildings to be completed. Its façade is a semi-transparent veil of layered coloured glass panes. The ground floor, with foyer, café, restaurant and a large conference room, opens completely to a covered space under the projecting upper floors. Upstairs are open-plan offices with secluded zones, joined by a curved dark-walnut staircase, and the west wing holds an indoor garden of tropical trees reaching up to the ceiling.
Source: Facts: Diener & Diener project page “Novartis Campus Forum 3, Basel, 2002–2005”. Photos are added later with credit to the architect or photographer; we remove any photo on request.
The full Novartis profile → -
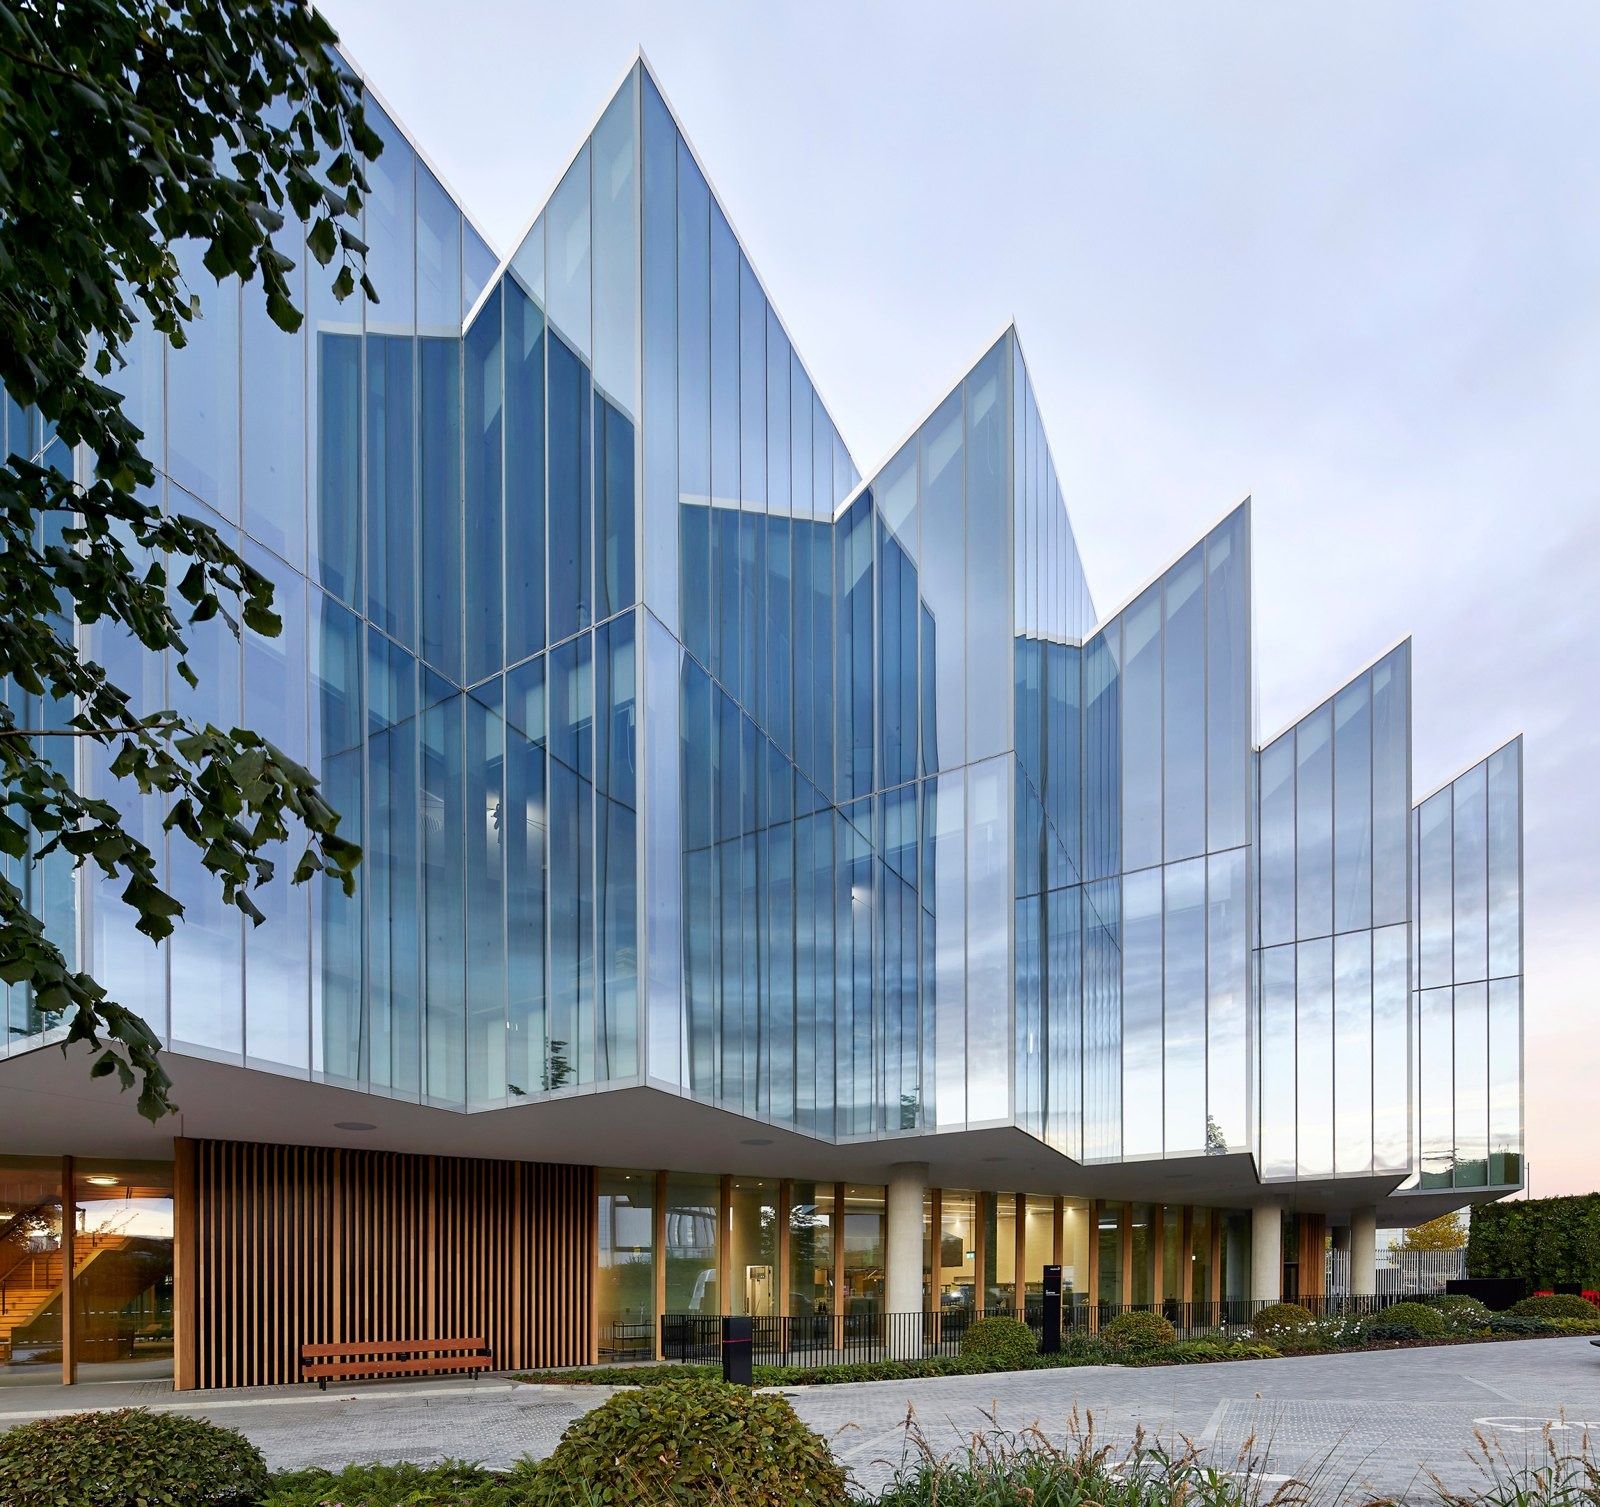
The Discovery Centre, Cambridge, 2021 · Photo: Hufton + Crow / Herzog & de Meuron 78AstraZeneca · Cambridge, United Kingdom · Herzog & de Meuron, with BDP as executive architect
The Discovery Centre in Cambridge
Herzog & de Meuron shaped The DISC as a triangular glass disc with rounded edges, resting on six glass boxes that hold the laboratories. A saw-tooth roof floods the upper floor with daylight, and the open courtyard in the middle is a reference to the historic colleges of central Cambridge. Inside, full-height glass walls make the science visible; the floors are natural stone at the entrances, rough-sawn oak on the main stairs and inner ring, and carpet in the offices. The conference centre, auditorium, café and restaurant all sit on the ground floor.
Source: Facts: Herzog & de Meuron project page “430 AstraZeneca's Discovery Centre (The DISC)” · AstraZeneca press release “AstraZeneca unveils The Discovery Centre (DISC) in Cambridge” (Nov 23, 2021) · astrazeneca.com/our-company/our-locations/cambridge
The full AstraZeneca profile → -
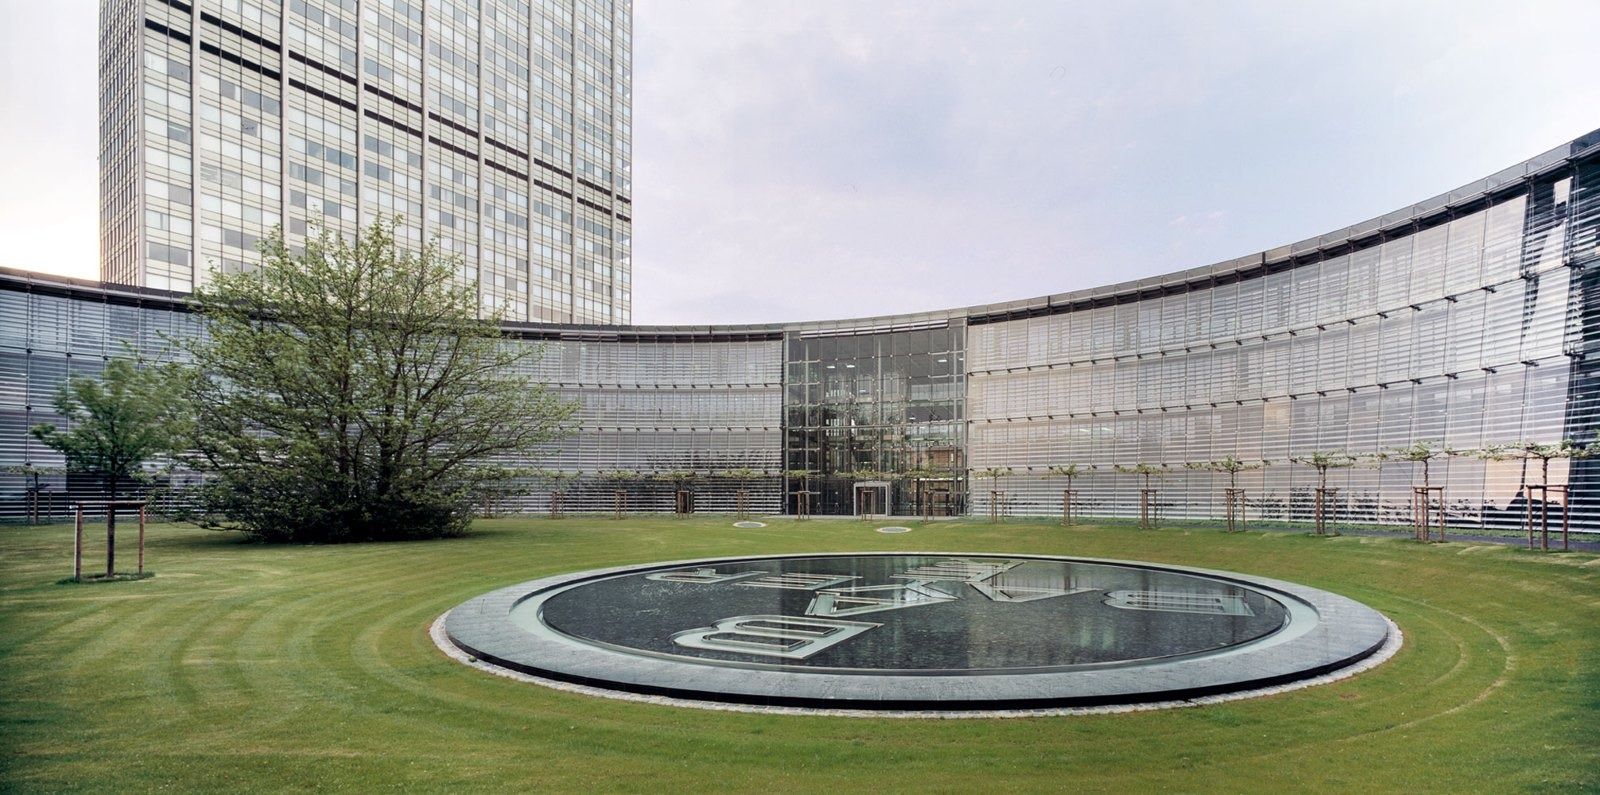
Bayer headquarters and the round pool, Leverkusen · Photo: Roland Halbe 79Bayer · Leverkusen, Germany
Helmut Jahn designed the 190 m glass half-oval headquarters in Leverkusen, opened in 2002
Chosen through an invited international competition, Helmut Jahn's headquarters is a semi-elliptical building that opens south toward a park. Two fully glazed shells form a protected cavity that lets fresh air in through operable windows and shades the offices; convectors in the raised floor condition the air as it enters. A 15 m-high glass entrance hall and a 117 m-long glass-and-steel pergola face the street, and in front of the building a bosque of clipped sycamores and a round reflecting pool echo the Bayer logo.
Source: Facts: Jahn project page “Bayer Headquarters” · Werner Sobek project page “Bayer Headquarter” · PWP project page · Bayer press release, Oct 22, 2002
The full Bayer profile → -
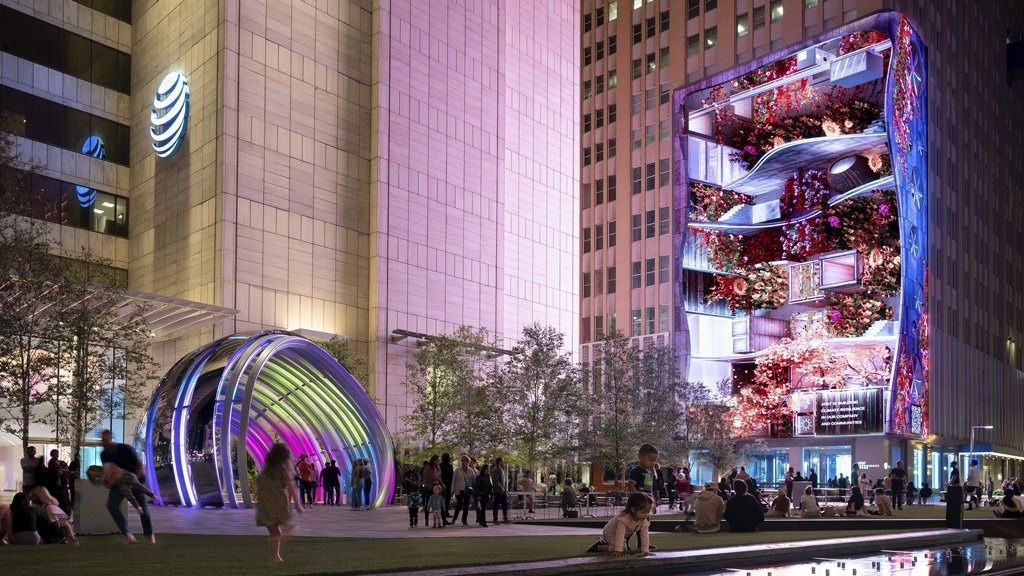
The Discovery District at the AT&T headquarters, Dallas · Photo: Gensler 80AT&T · Dallas, Texas · Gensler
The AT&T Discovery District around the Dallas headquarters
Gensler reworked the blocks around AT&T's downtown Dallas headquarters into the AT&T Discovery District: trails, a nine-story Media Wall, a responsive Globe sculpture, free Wi-Fi and 5G, art, dining and shops. Inside the 37-story headquarters tower, the lobby has eight LED columns, a three-sided video wall called the “Media Box” and a glowing ceiling “veil”.
Source: Facts: Gensler project page “AT&T Discovery District” · SNA Displays project pages “AT&T Headquarters Lobby” and “The Media Wall at AT&T Discovery District” · att.jobs/dallas
The full AT&T profile → -
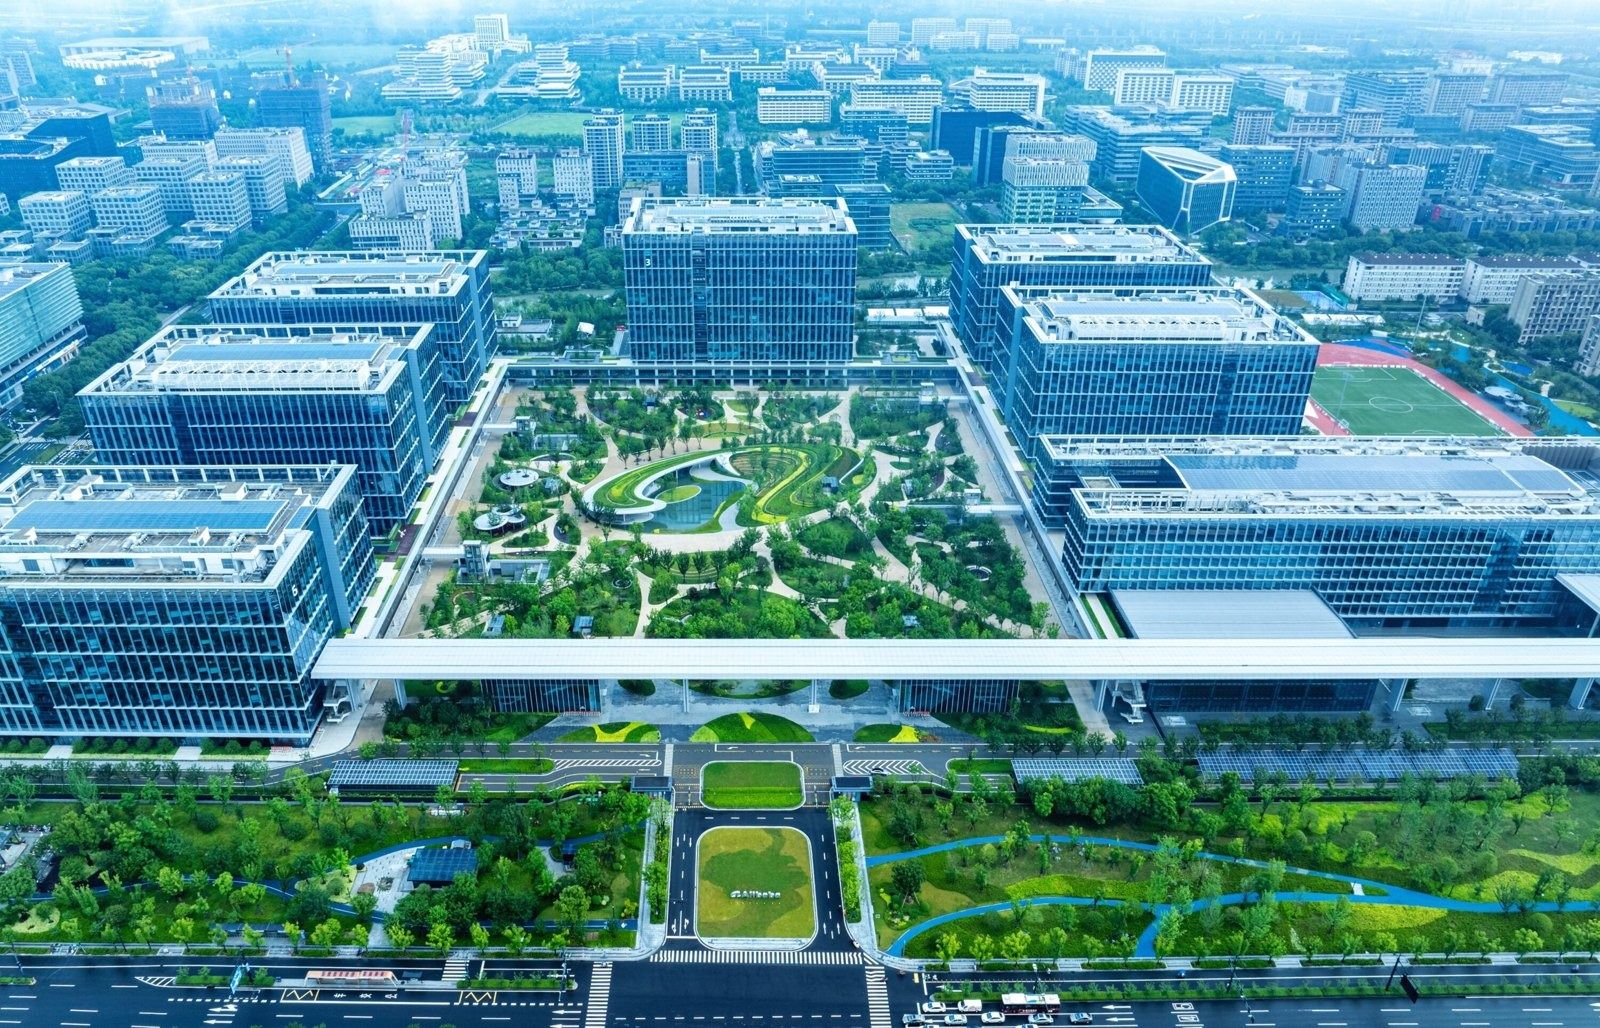
Park C, Xixi Campus, Hangzhou, from the air · Photo: Nihon Sekkei via CREDAWARD 81Alibaba Group · Hangzhou, China · Nihon Sekkei, with landscape by ASPECT Studios (2024)
Xixi Campus Park C, the global headquarters
Park C opened on AliDay, May 10, 2024, in Yuhang's Future Sci-Tech City. An 800-metre circular walkway — the designers call it the “U Space” — links six office buildings and a visitor center, so people can move and meet freely. In the middle is a “smiling face” garden with pomelo, bayberry and pomegranate trees for local wildlife. Every desk has a QR code to adjust its own air conditioning and lighting.
Source: Facts: City of Hangzhou (ehangzhou.gov.cn, May 14, 2024) · CREDAWARD project entries by the designers (Nihon Sekkei; B+H) · ASPECT Studios text on ArchDaily · alibabagroup.com Milestones
The full Alibaba Group profile → -
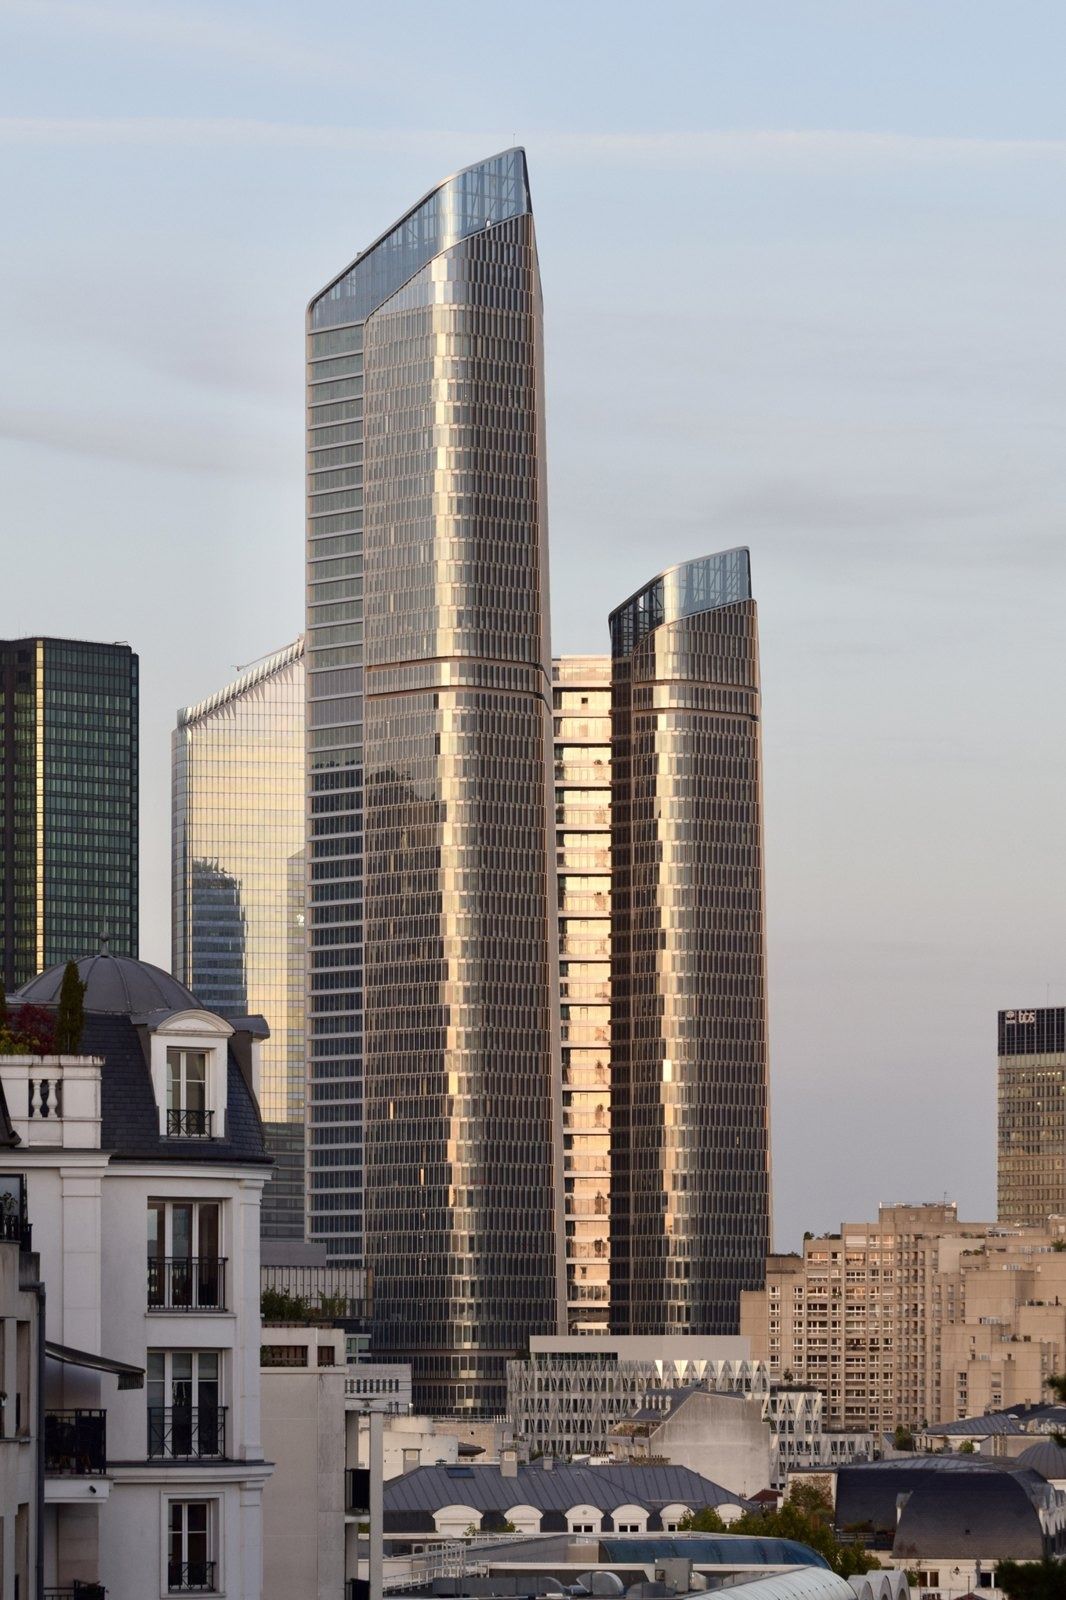
The Link, 2025 · Photo: PCA-STREAM 82TotalEnergies · Courbevoie, France · PCA-STREAM (Philippe Chiambaretta), with landscape by Coloco
The Link in Paris La Défense
PCA-STREAM split The Link into two wings — the “Arche” wing and the lower “Seine” wing — joined over 30 floors by walkways more than 8 m wide, planted with gardens. Linked floors make 3,000 m² plates, and open staircases pair them into 6,000 m² duplexes for up to 500 people, where people move on foot rather than by lift. Terraces, hanging gardens, winter gardens and two rooftop gardens add 2,800 m² of outdoor space, and every workstation has daylight. Inside are 10 cafés and restaurants, 3 auditoriums, a business centre, a sports venue and a medical centre.
Source: Facts: PCA-STREAM project page “The Link” (programme and technical specifications) · Paris La Défense project page “The Link” · thelink-ladefense.com
The full TotalEnergies profile → -
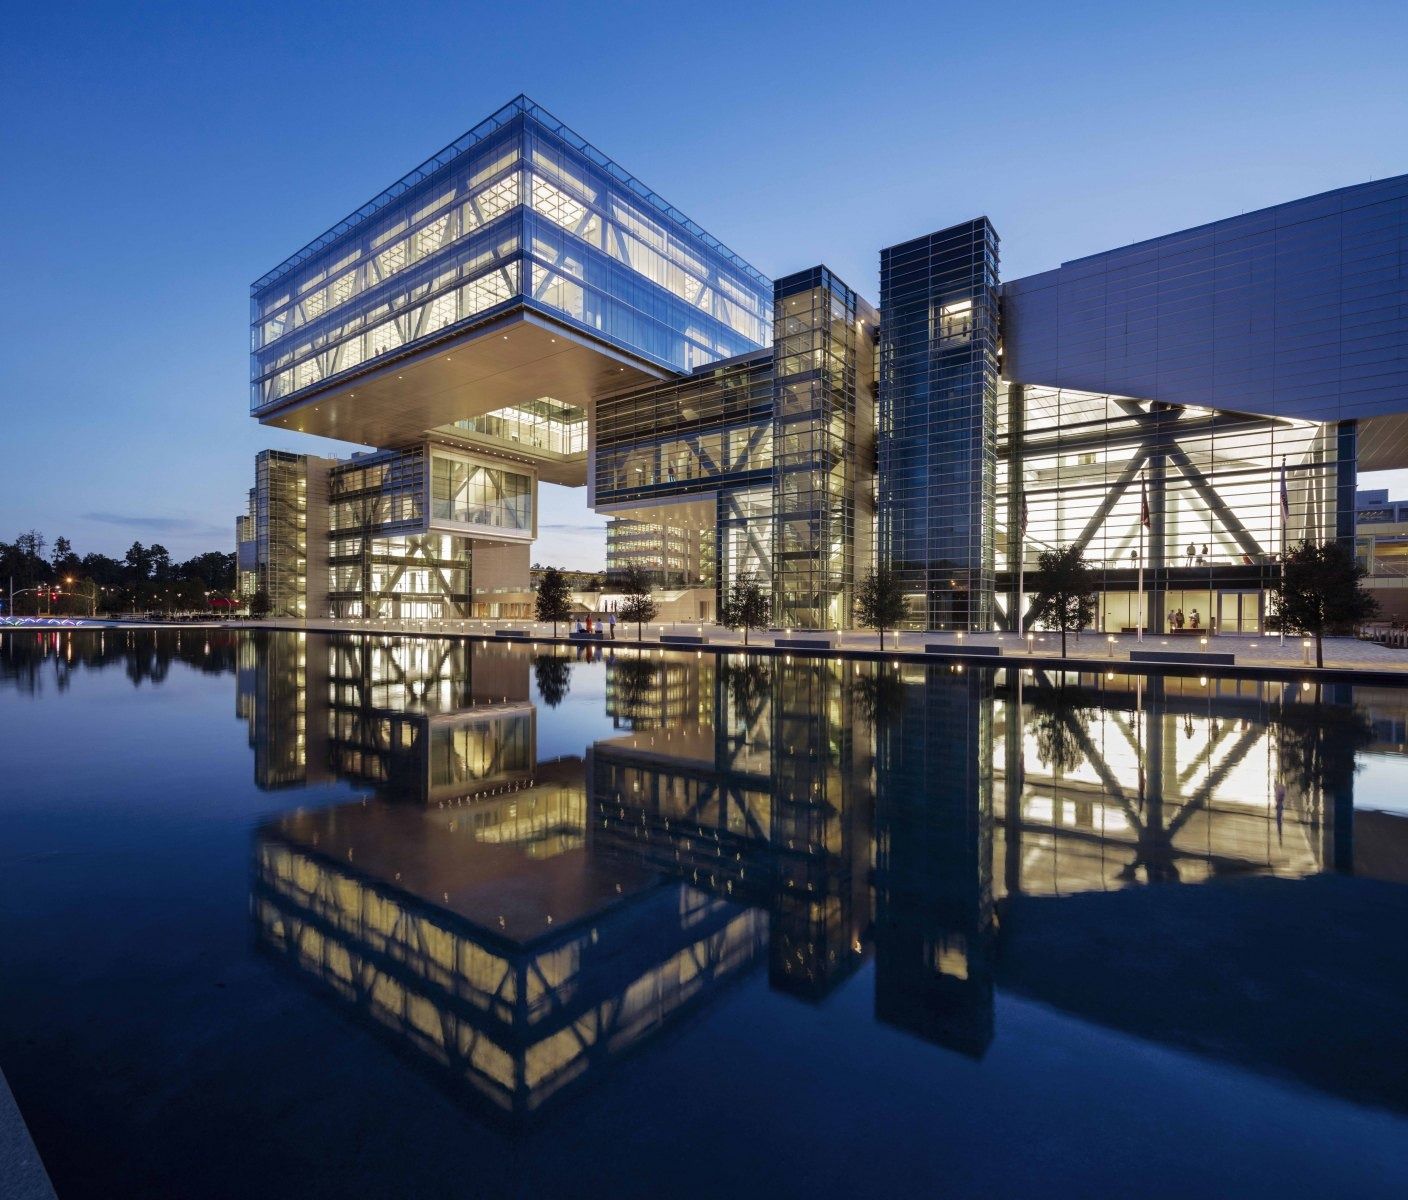
The Energy Center, ExxonMobil campus, Spring, Texas · Photo: Harvey Cleary 83ExxonMobil · Spring, Texas
Master planned and designed by Pickard Chilton, with Gensler as architect of record and a 10,000-ton “floating cube” at its Energy Center
The campus north of Houston brings about 10,000 people together. Its front door is the Energy Center, whose 10,000-ton “cube” appears to hover over a plaza and reflecting pool, with glass elevators and open stairs leading up into it. Every office building has a multistory atrium crossed by bridges, and daylight is used so the offices need about 40% less energy than a typical office.
Source: Facts: corporate.exxonmobil.com “Our Houston Campus” · Pickard Chilton project pages “ExxonMobil Office Complex” and “ExxonMobil Energy Center” · PDR project page “ExxonMobil”
The full ExxonMobil profile → -
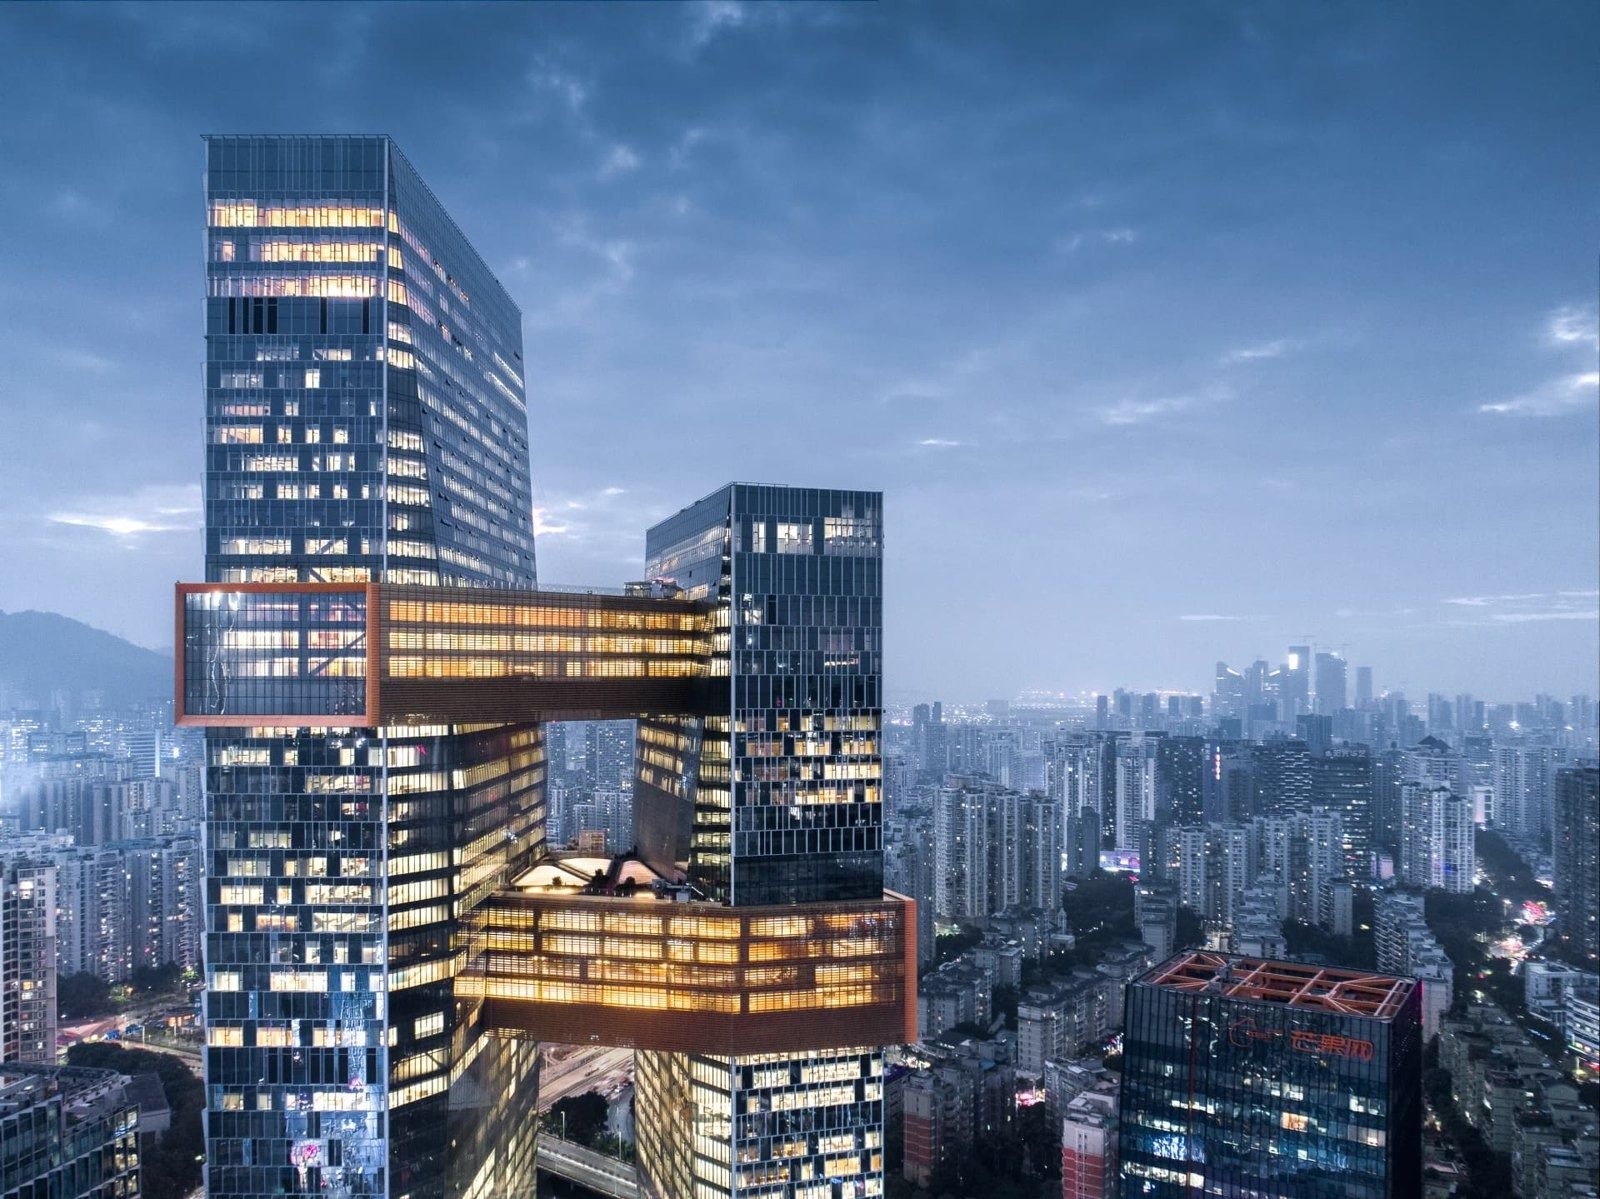
Tencent Seafront Towers and their sky bridges, Shenzhen · Photo: Shao Feng / NBBJ 84Tencent · Shenzhen, China
The Seafront Towers were designed by NBBJ, with interiors by B+H Architects
NBBJ designed the Seafront Towers to bring the connectivity of a suburban tech campus into a high-rise: two towers of different heights joined by three horizontal bridges, with rooftop gardens. B+H, the interior designer, gave each bridge its own theme — a Health Link with sport, a Knowledge Link with the Tencent College — and put a swimming pool on the 39th floor of the North Tower.
Source: Facts: NBBJ project page “Tencent Global Headquarters” · B+H Architects project page “Tencent Seafront Towers” (completed 2018). Photos are shown with credit to the architects; we remove any photo on request. Other photos: Wikimedia Commons, credited on each photo.
The full Tencent profile → -
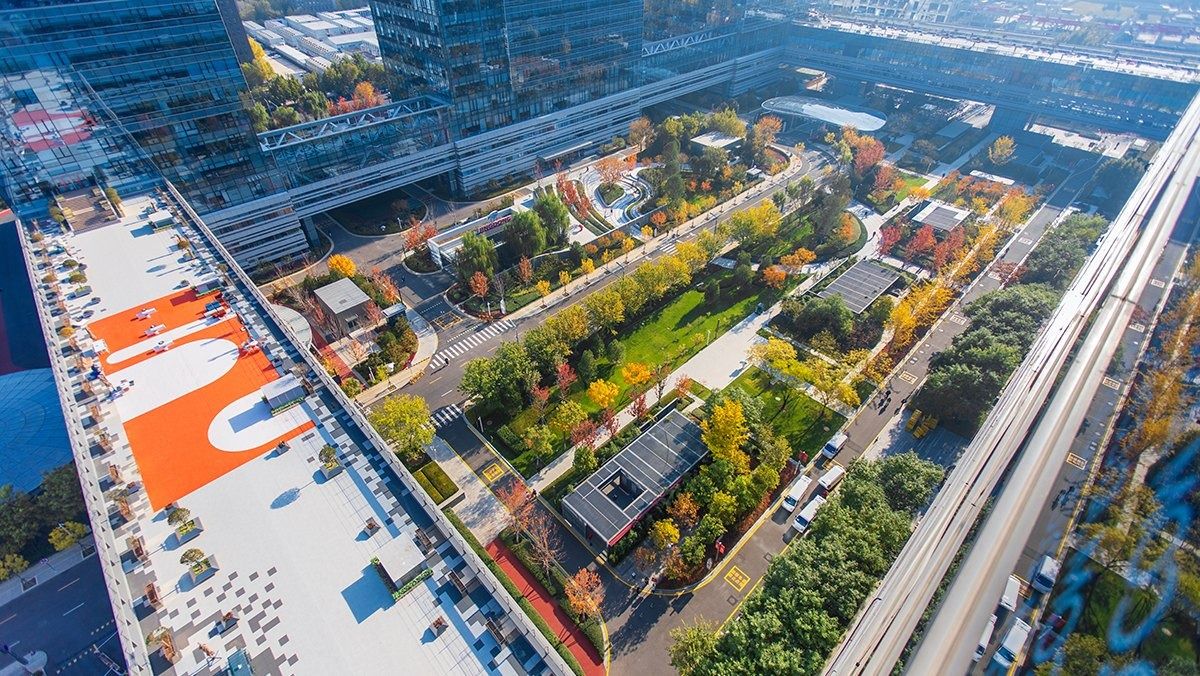
Gardens around Building 3, JD.com headquarters, Beijing · Photo: Hangzhou Landscape Architecture Design Institute 85JD.com · Beijing, China · BIAD with Woods Bagot (2021); 2015 interiors
Headquarters Building 2
Building 2 of the headquarters' second phase wraps around the site: several office buildings are tied together by long-span sky bridges, leaving an open central garden that every building looks onto. Each building is split into a north and a south office wing with a shared, landscaped atrium between them, seven to 13 floors high. Next door, the gardens of Building 3, finished in 2024, add a welcome plaza, terraced and visitor gardens, a sports garden, a roof garden and a running loop.
Source: Facts: BIAD project page “JD.com Headquarters Phase II, Building 2” · hzyly.com project page (Building 3 landscape) · JD.com 2025 ESG Report
The full JD.com profile → -
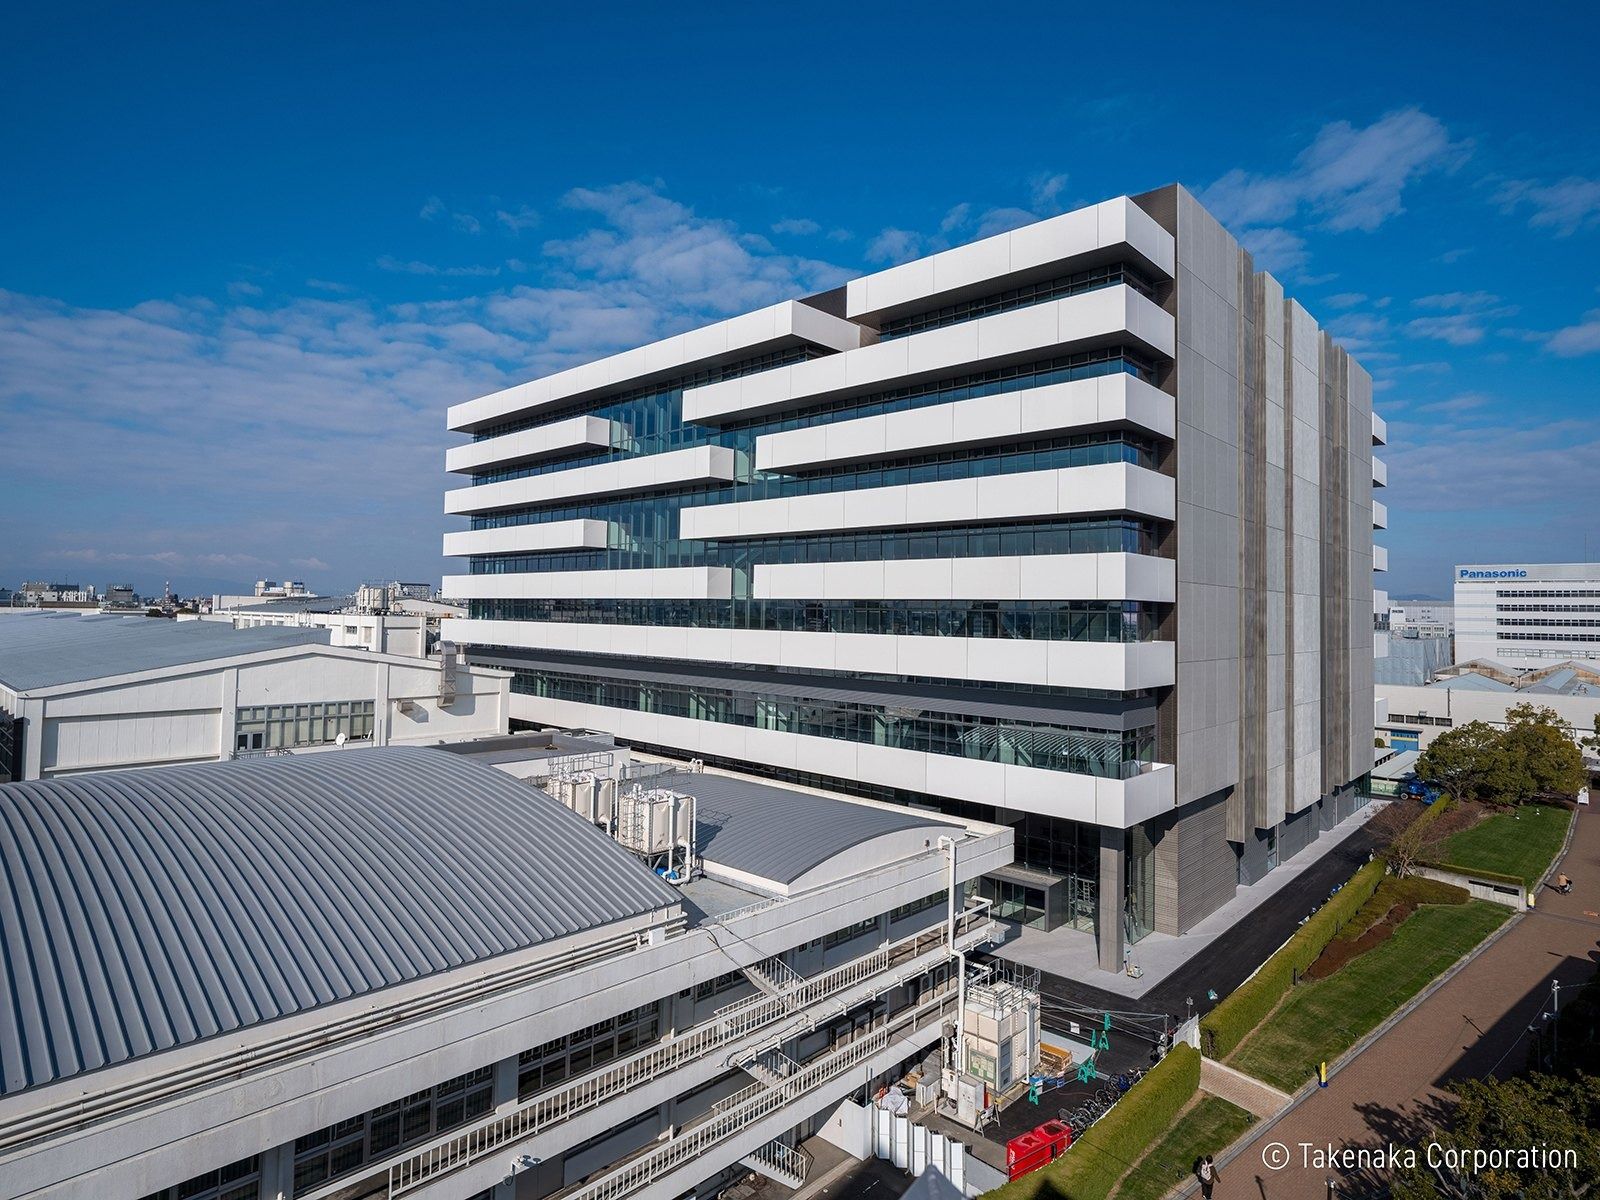
Technology CUBE at the Kadoma head office · Photo: Takenaka Corporation 86Panasonic · Kadoma, Japan · Takenaka Corporation (2025)
Technology CUBE on the Kadoma head-office site
Technology CUBE, at the head-office address 1006 Kadoma, is the first R&D hub newly built there in about 30 years. Research sits on the 8th floor, development in the middle and production engineering below; a 900 mm grid and a steel grid ceiling let any office be turned into a lab. On the 5th floor, the “Nature Square” atrium rises four storeys: plants are misted with water and wind, 40 channels of sound play nature through the space, and the skylight changes colour temperature with the time of day. The 5th and 8th floors are co-creation floors open to universities, start-ups and partners, and every floor has a kitchen area, with self-build kitchens on the 6th and 7th floors. Tables and benches are made from thinned wood and factory scraps.
Source: Facts: Panasonic HD news release (Mar 9, 2026) · Panasonic Design story “Technology CUBE” · Technology Division highlight (Sep 15, 2026) · Takenaka Corporation project page “Technology CUBE”.
The full Panasonic profile → -
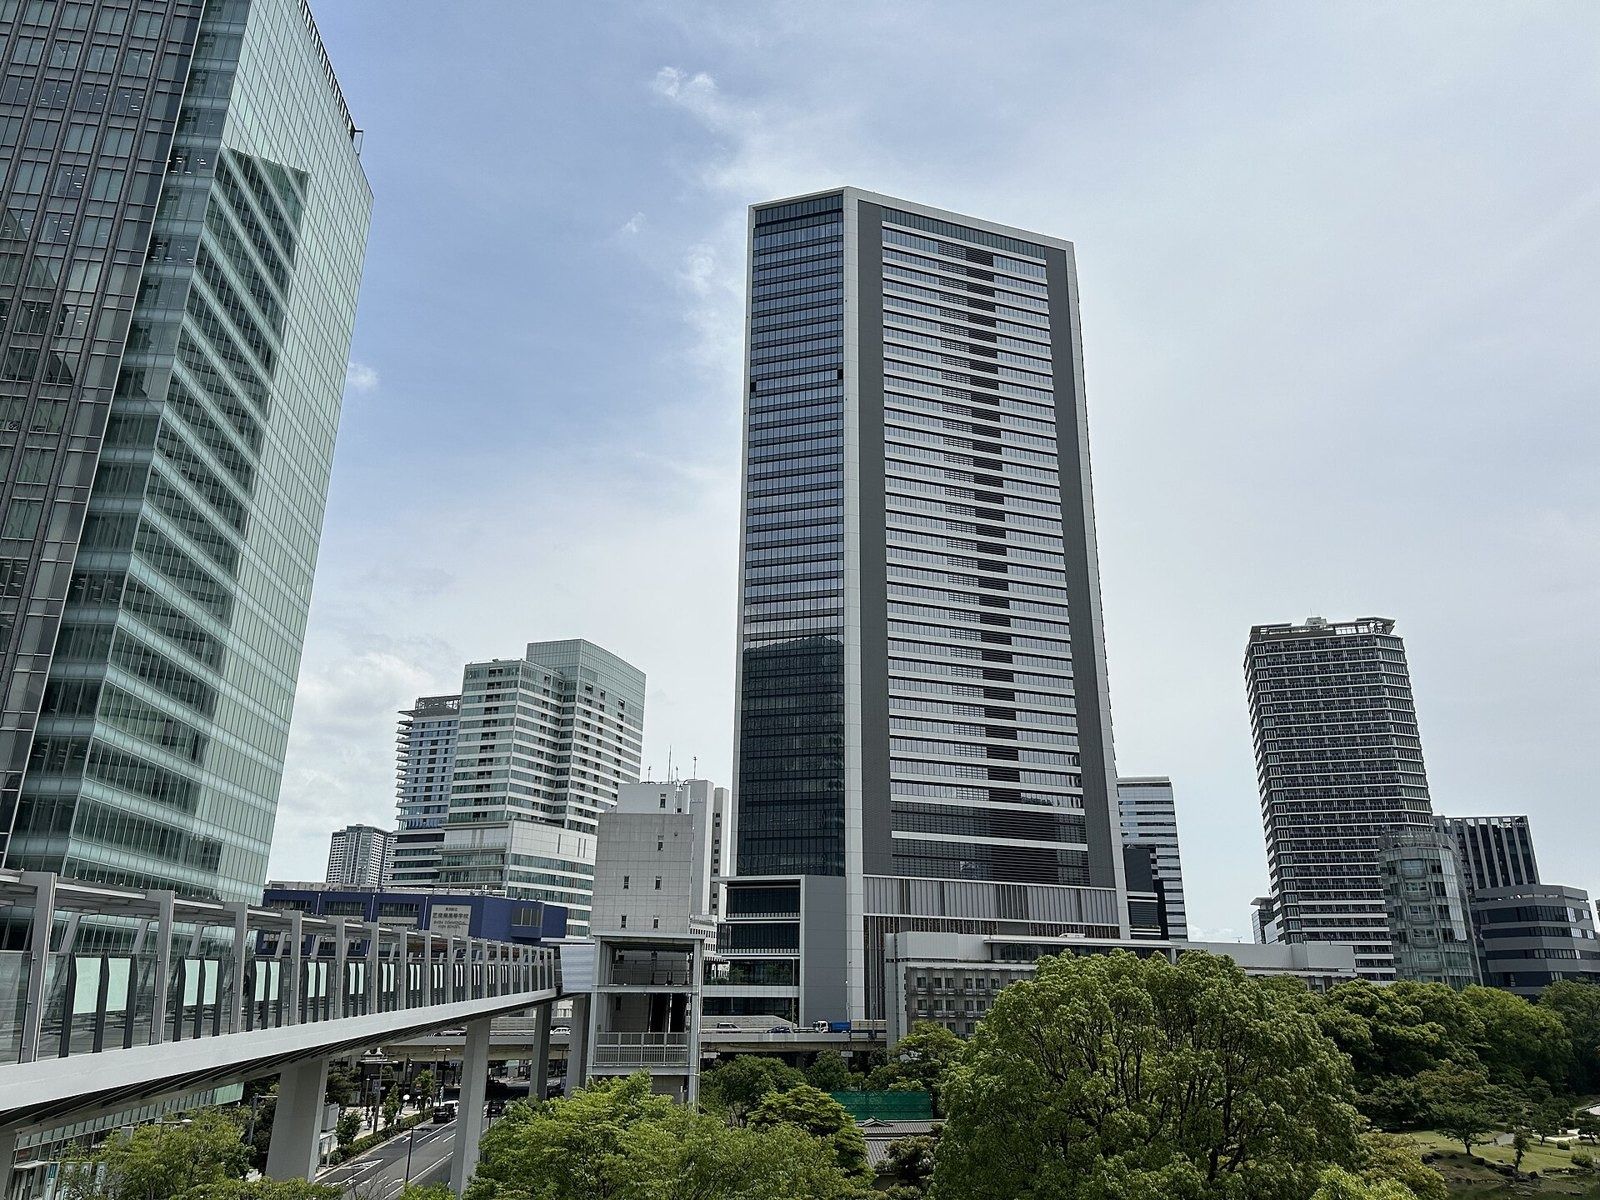
Tokyo Portcity Takeshiba, the headquarters · Novohoshokorotoso / CC BY 4.0 · Wikimedia Commons 87SoftBank Group · Tokyo, Japan · KPF, with office floors designed by WeWork
Tokyo Portcity Takeshiba
In the Takeshiba headquarters, which houses SoftBank Group Corp. and some group companies, employees freely choose a workspace for focused work or for discussion. The office floors were designed by WeWork as a community-style workspace. On SoftBank Corp.'s floors, lounges link three levels with an internal staircase, about 700 paintings and photographs hang on the walls under the theme “Art & Graphics”, and the Cafe Shiba cafeteria looks out toward the Rainbow Bridge. Terraces on floors 2–6 hold “Takeshiba Shin-Hakkei”, eight small landscapes including bees, a rice paddy and a vegetable garden whose produce is served in the cafeteria.
Source: Facts: group.softbank Social Initiatives (“Office that responds to diverse work styles”) · SoftBank Group press release, Jan 29, 2019 · SoftBank News, Oct 30, 2020 and Mar 30, 2021 · KPF project page “Tokyo Portcity Takeshiba”
The full SoftBank Group profile → -
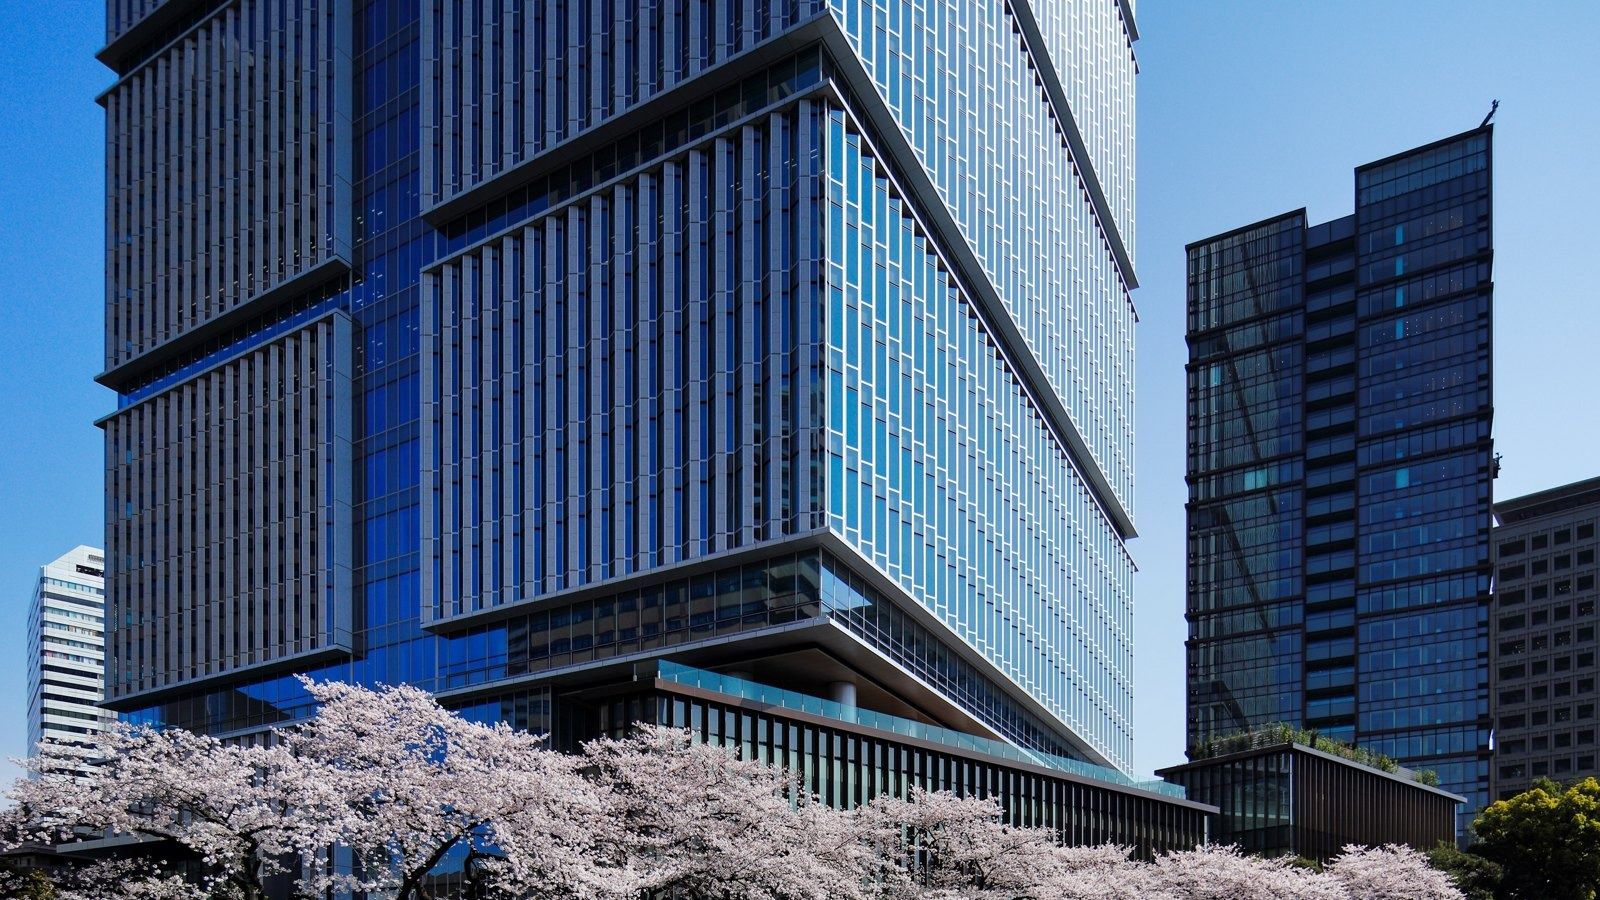
Kioi Tower, Tokyo Garden Terrace Kioicho · Photo courtesy of Nikken Sekkei 88LY Corporation · Tokyo, Japan · Nikken Sekkei with Kohn Pedersen Fox (2016)
Tokyo Garden Terrace Kioicho
Yahoo Japan moved its head office to Kioi Tower in October 2016 to bring its offices together as staff numbers grew. The tower stands on the site of the former Grand Prince Hotel Akasaka, which closed in 2011. LY Corporation describes the Kioicho office as a layout built for conversation, with individual booths for focused work, a dining area and a guest space where its characters greet visitors. LODGE, a co-creation space in the office, hosts company and public tech events.
Source: Facts: Yahoo Japan head office relocation notice (Jun 19, 2014) · LY Corporation history · Careers: Working Environment · LODGE notice (Oct 1, 2020) · Nikken Sekkei project page “Tokyo Garden Terrace Kioicho”
The full LY Corporation profile → -
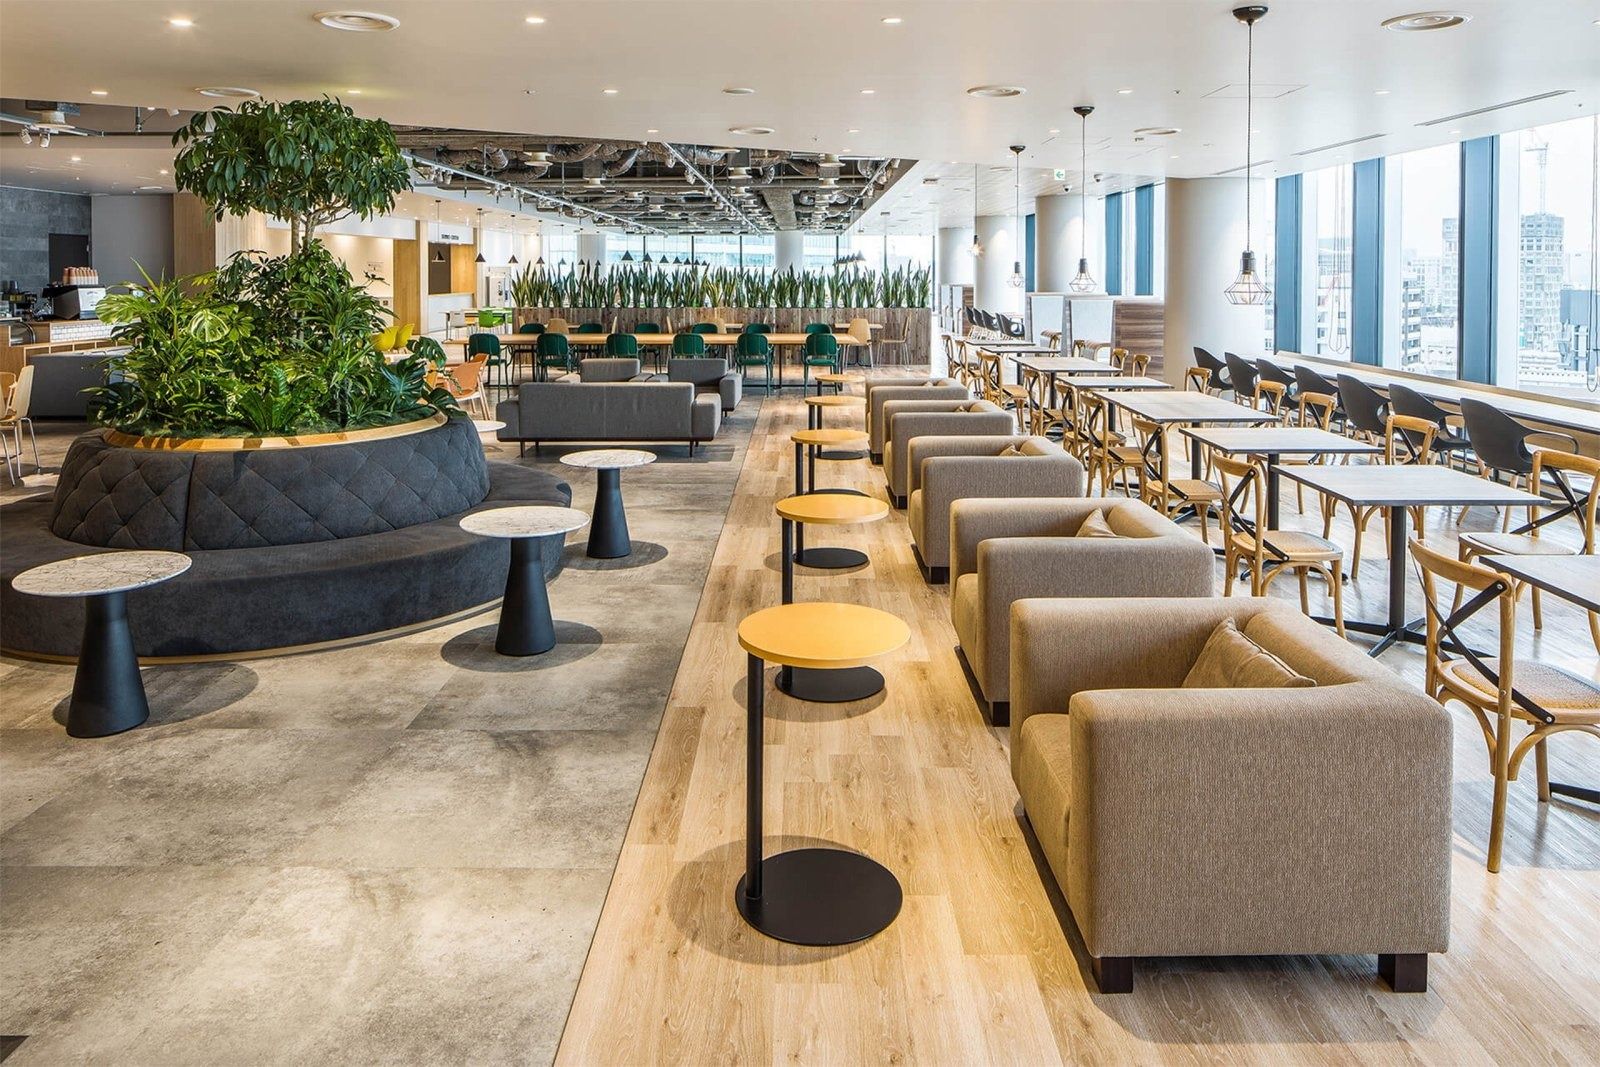
Lounge in daylight · Photo: DRAFT 89CyberAgent · Tokyo, Japan · Kume Sekkei (design and supervision), built by Nishimatsu Construction; CyberAgent's office interiors by DRAFT
Abema Towers
Abema Towers in Udagawacho houses the Media & IP business, the Game business and corporate functions, plus UDAGAWA BASE, an open studio for ABEMA. Interior designer DRAFT treated the office for about 3,000 people as a town: meeting rooms of different sizes sit like uneven buildings along the walls, benches come with planters, and the 11th-floor lounge mixes single sofas and big tables in daylight. Engineers and designers can retreat to a focus room. Each business has its own colour of office, and a relaxation floor holds a café, a cafeteria and a convenience store.
Source: Facts: cyberagent.co.jp Office Environment (JP/EN) · DRAFT project page “CyberAgent” (2019.05) · Sumitomo Realty building page
The full CyberAgent profile → -
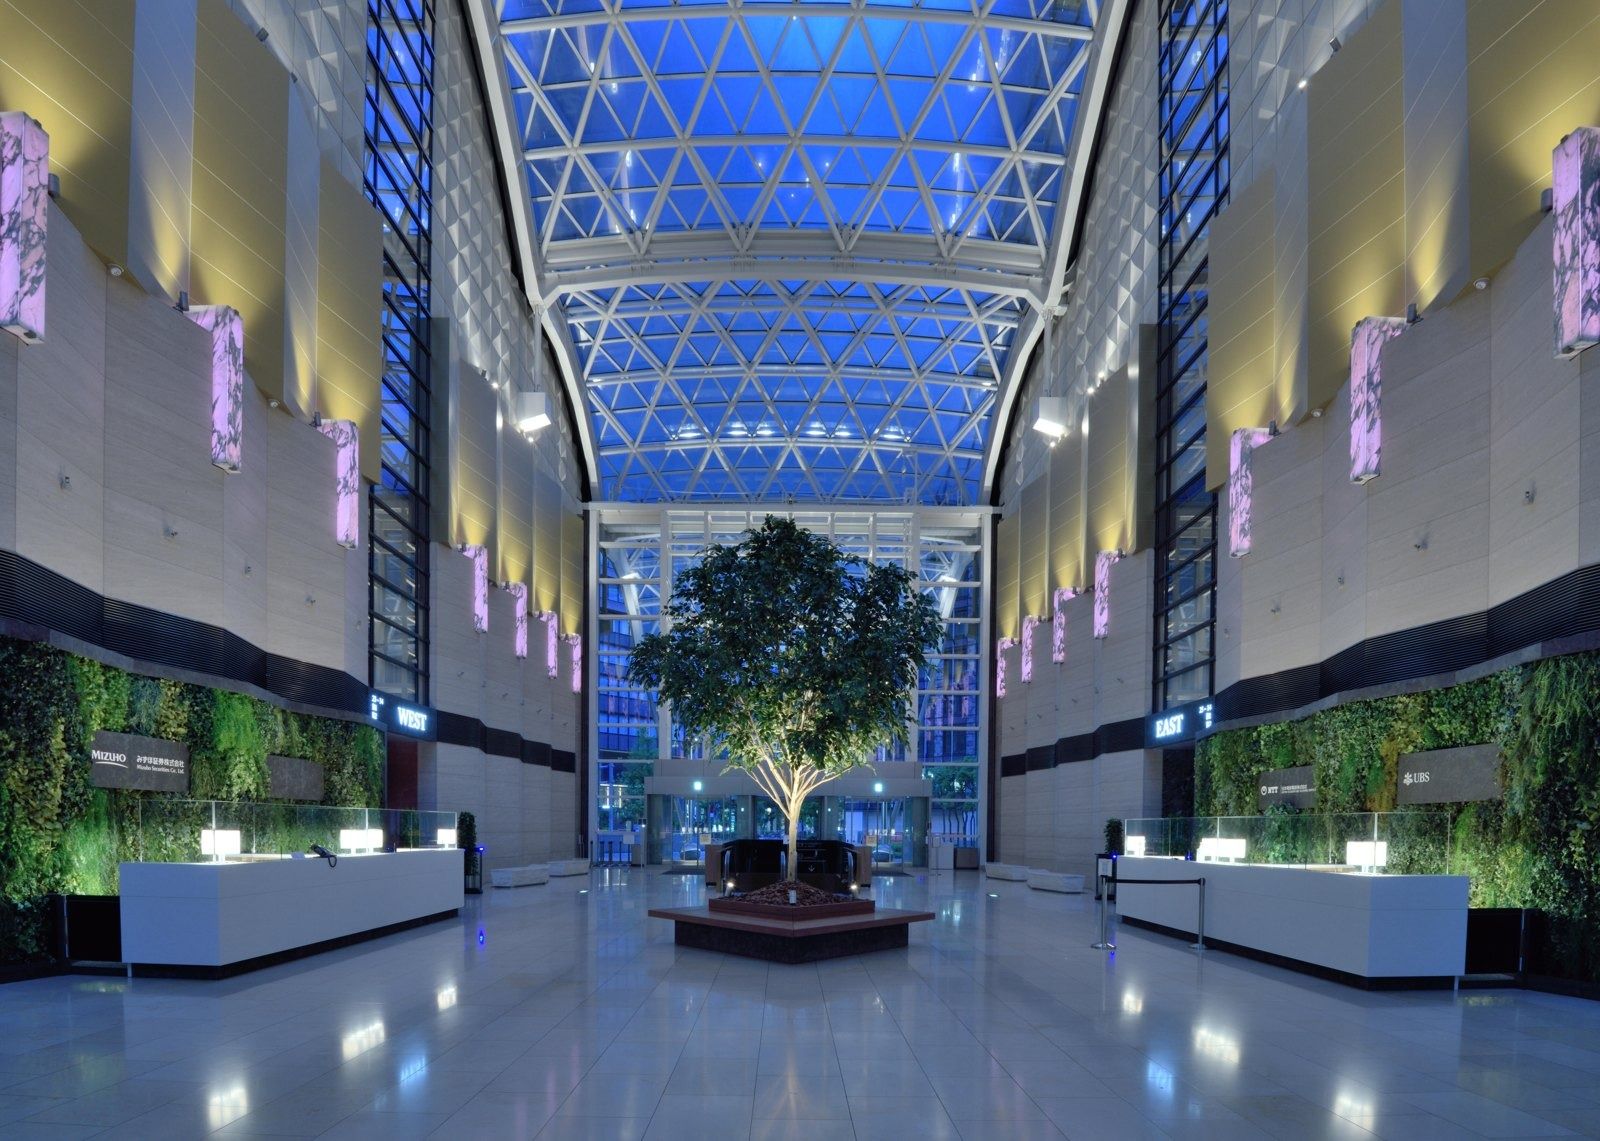
Atrium entrance, Otemachi First Square · Photo: NTT Urban Development 90NTT · Tokyo, Japan · Cesar Pelli & Yamashita Associated Architects
The former NTT Shinjuku Headquarters (1995)
NTT's head office is in the East Tower of Otemachi First Square, the only twin-tower office building in the Otemachi area. The building's own site describes an atrium entrance and a sunken garden, shops and restaurants on the lower floors, and a direct link to Otemachi Station. Office floors have 2.7 m ceilings and about 1,626 m² each in the East Tower.
Source: Facts: Otemachi First Square official site (About) · NTT Urban Development property page · Shinkenchiku 1992:04 project data · NTT Corporate Data
The full NTT profile → -
The twin towers on Taunusanlage · Thomas Wolf (Der Wolf im Wald) / CC BY-SA 3.0 · Wikimedia Commons 91Deutsche Bank · Frankfurt am Main, Germany
The 2011 renovation of the Frankfurt twin towers was designed by Mario Bellini Architects, with gmp as technical architects
The towers opened in 1984 and were completely refurbished up to 2011: new glass facades and redesigned interiors by Mario Bellini Architects, with gmp as technical architects. Energy use halved, water use fell by more than 70% and CO₂ emissions by almost 90%. Lifts generate electricity, ice storage cools the offices, fresh air enters through the logo on the facade and windows can be opened. In the entrance stands “Sphere”, a large metal sculpture standing for the bank's global connections. Upstairs, each floor is devoted to one artist — around 100 artists from more than 40 countries, Germany and Europe in Tower A, Asia, the Americas, the Middle East and Africa in Tower B.
Source: Facts: gmp project page “Deutsche Bank Towers” · Mario Bellini Architects project page “Green Towers – Deutsche Bank” · db.com “Beyond beauty: buildings that work for the planet” (Nov 2025) · art.db.com “Art in the Towers”
The full Deutsche Bank profile → -
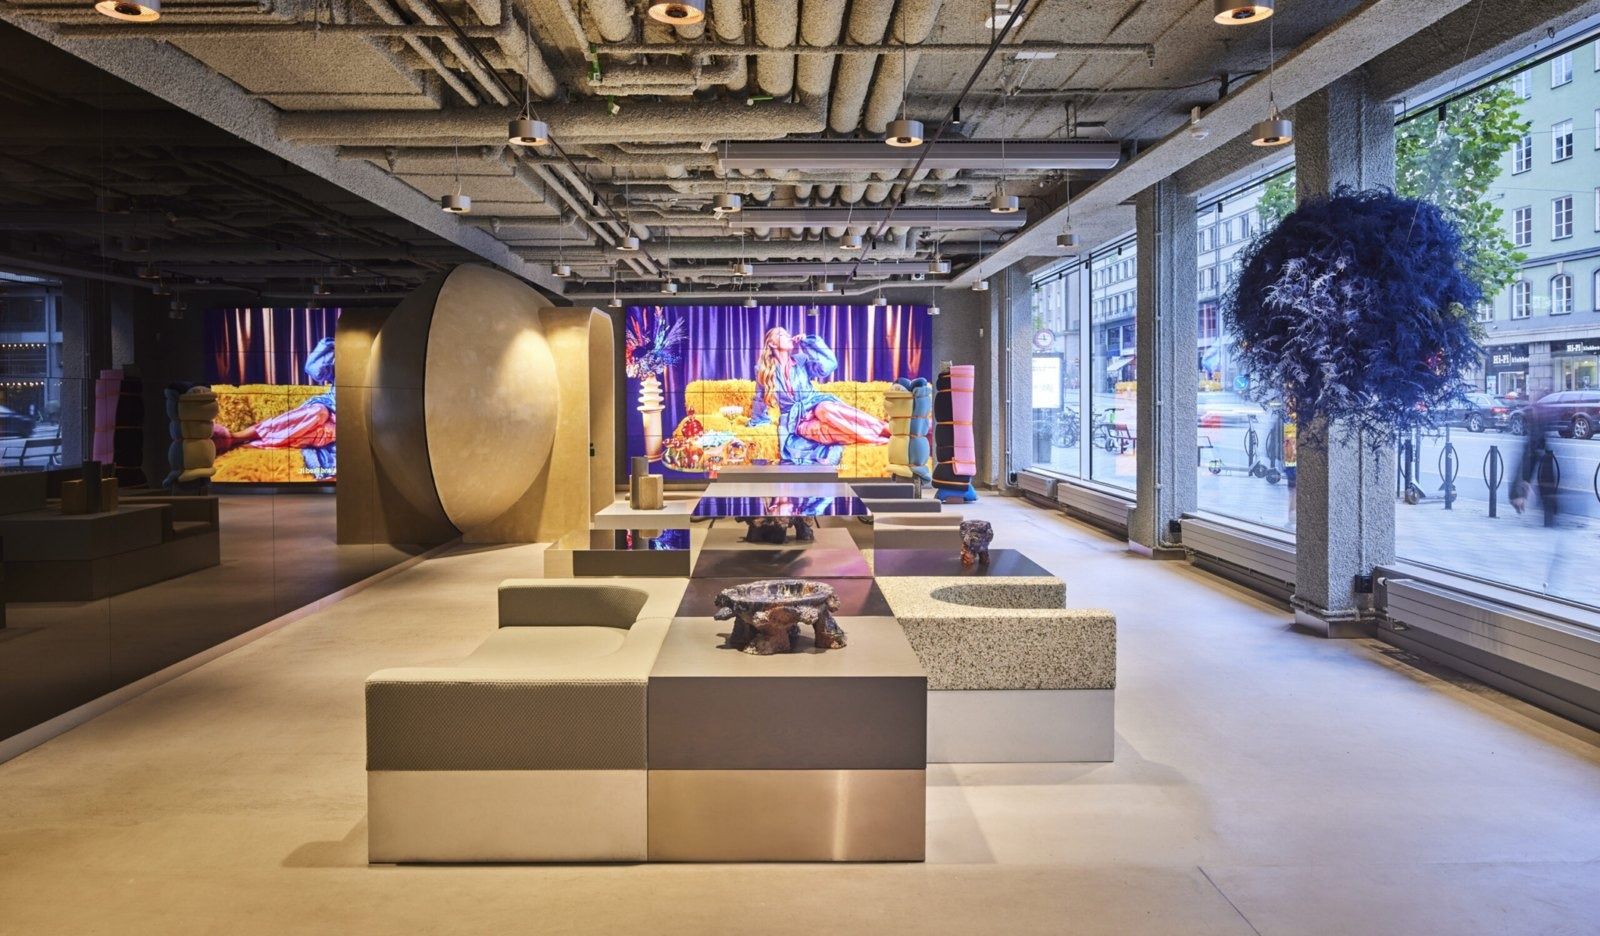
Lobby lounge · Photo: Per Kristiansen / Studio Stockholm 92Klarna · Stockholm, Sweden · Studio Stockholm (“World of Klarna”, 2022); earlier HQ interiors
Stockholm HQ interiors
Studio Stockholm redesigned Klarna's central Stockholm premises from 2020 to 2022, around six brand words — optimistic, quirky, non-judgemental, unexpected, considered and emotive. The strongest moments are the lobby, the “wow” areas and the Klarna market and food hall; team areas put function and daylight first. Fixed architecture is meant to last, with flexible pieces added on top.
Source: Facts: Studio Stockholm project page “Klarna HQ” and its project text on Architizer (“World of Klarna”) · Koncept project page “Klarna HQ”. Photos are added later with credit to the designer.
The full Klarna profile → -
On the Rokin · Bram Willems / CC BY-SA 4.0 · Wikimedia Commons 93Adyen · Amsterdam, Netherlands · interiors by TANK, with original architect Rijnboutt
The former Hudson's Bay store on the Rokin
Adyen moved its headquarters into the former Hudson's Bay department store on the Rokin. Interior studio TANK kept the open “department-store feel”: every floor stays open for daylight and plants, one shared staircase links all floors, and a large kitchen serves lunch for the whole team with views over the city.
Source: Facts: TANK project page “Adyen” · Beersnielsen project page · FRONT project page · careers.adyen.com/locations/amsterdam
The full Adyen profile → -
8 Canada Square · Barry Caruth / CC BY-SA 2.0 · Wikimedia Commons 94HSBC · London, United Kingdom · Foster + Partners, who also designed HSBC's 1986 Hong Kong head office
8 Canada Square
HSBC's global headquarters rose from “a soggy hole in the ground” in Canary Wharf from early 1999. Norman Foster, who had rebuilt HSBC's Hong Kong head office, designed a more streamlined tower; a Feng Shui Master was consulted, and replicas of the Hong Kong lion statues were cast to guard the entrance when it officially opened on 2 April 2003.
Source: Facts: HSBC History, “London calling: our global HQ” (history.hsbc.com).
The full HSBC profile → -
One Churchill Place on the skyline · Photo: HOK 95Barclays · London, United Kingdom · HOK (2005)
One Churchill Place in Canary Wharf
HOK pushed the service cores to the north side so that a bank of five atria, each six storeys high, could rise up the south facade. Each atrium has its own visual theme, with planting and commissioned artwork, and serves as space for meetings or a break. Barclays' archive describes open steel-framed floors meant to get people talking, glass that brings daylight deep inside, a gym, a multi-faith prayer room and a roof garden.
Source: Facts: HOK project page “Barclays World Headquarters” · Barclays Group Archives, “Head office”. Photos are added later with credit to the architect or Wikimedia Commons photographer.
The full Barclays profile → -
Torshamnsgatan 21 at dusk · Photo: Ericsson 96Ericsson · Stockholm, Sweden
Ericsson's Kista building by Wingårdhs was named Stockholm Building of the Year 2010; HQ interiors by sandellsandberg arkitekter
About 10,000 people work at Ericsson's headquarters in Kista. The architects sandellsandberg were asked to make the brand visible across Kista, inside and outside the gates: the façade, pavilions in the street, showrooms, receptions, workplaces, auditoriums, restaurants, labs and boardrooms. The Ericsson Studio, first opened in 2010 and fully refreshed in 2020, is the campus showcase for customers, partners and events, and next to it a 1,250 m² blue “Imagine Possible” testbed is open to everyone.
Source: Facts: sandellsandberg arkitekter project page “Ericsson, Kista” · ericsson.com “Ericsson Studio – Stockholm” · Vasakronan “Kista – where future ideas become reality” (landlord).
The full Ericsson profile → -
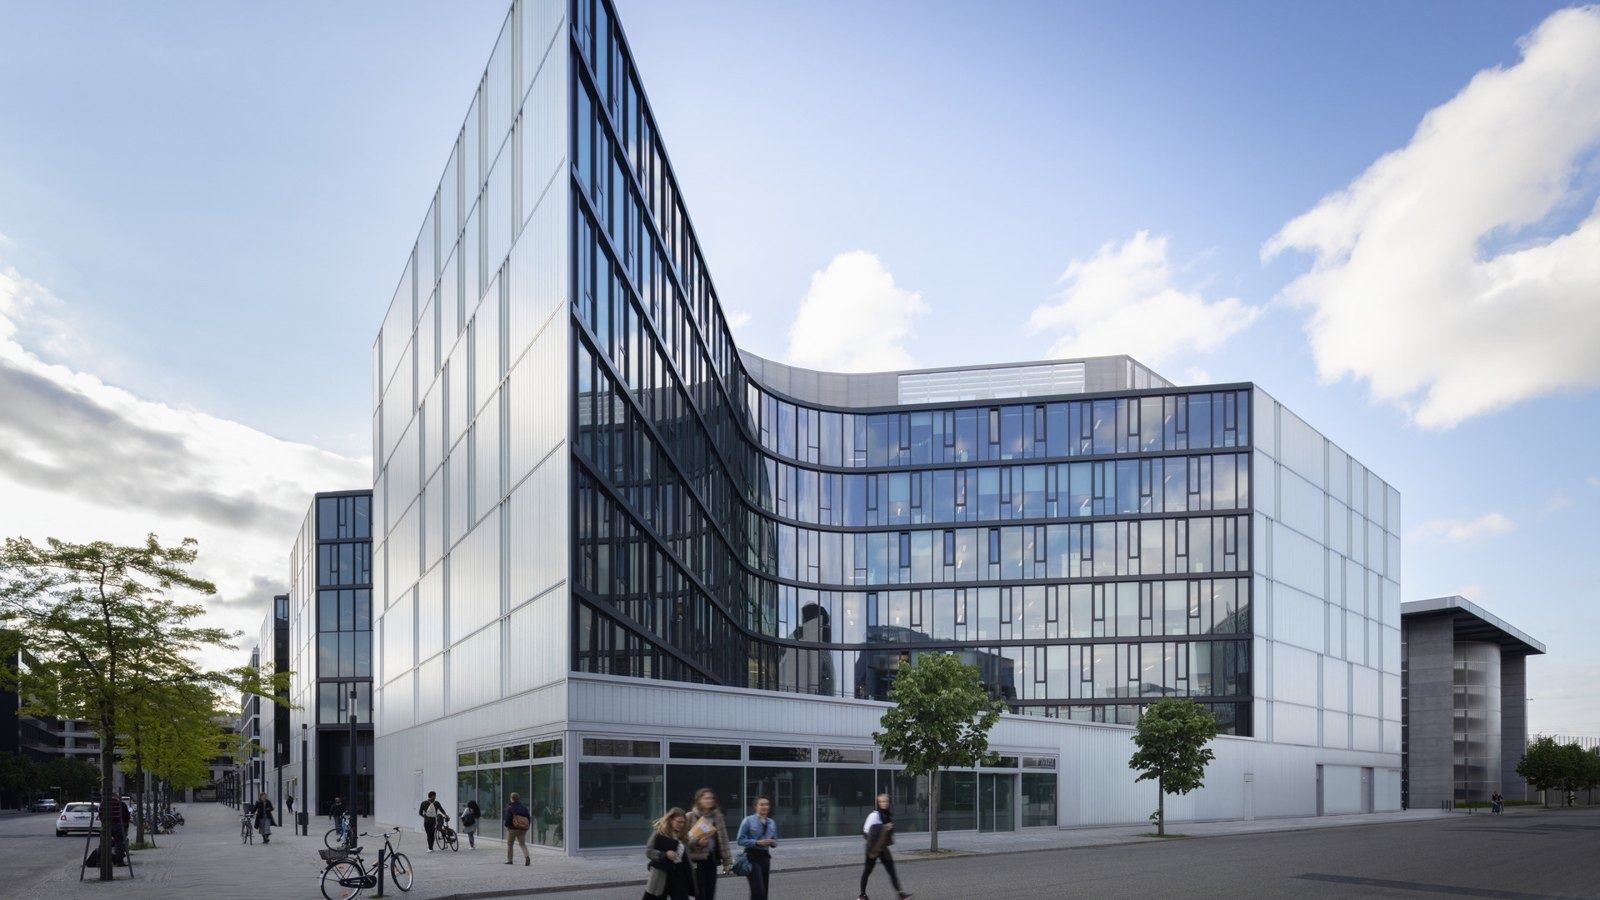
From the street · Photo: HENN 97Zalando · Berlin, Germany · HENN, with interiors by Kinzo (2019)
Zalando Headquarters in Berlin
HENN designed two seven-storey buildings with 43,000 m² of offices next to the Mercedes-Benz Arena and the East Side Gallery. A central atrium in warm wood, cool concrete and neon tubes works as a “vertical marketplace”, and a “catwalk” from the lobby links stacked “living rooms” through all floors. Kinzo designed the interiors for around 2,300 employees.
Source: Facts: HENN project page “Zalando Headquarters” · Kinzo project page “Zalando” · jobs.zalando.com Berlin HQ page
The full Zalando profile → -
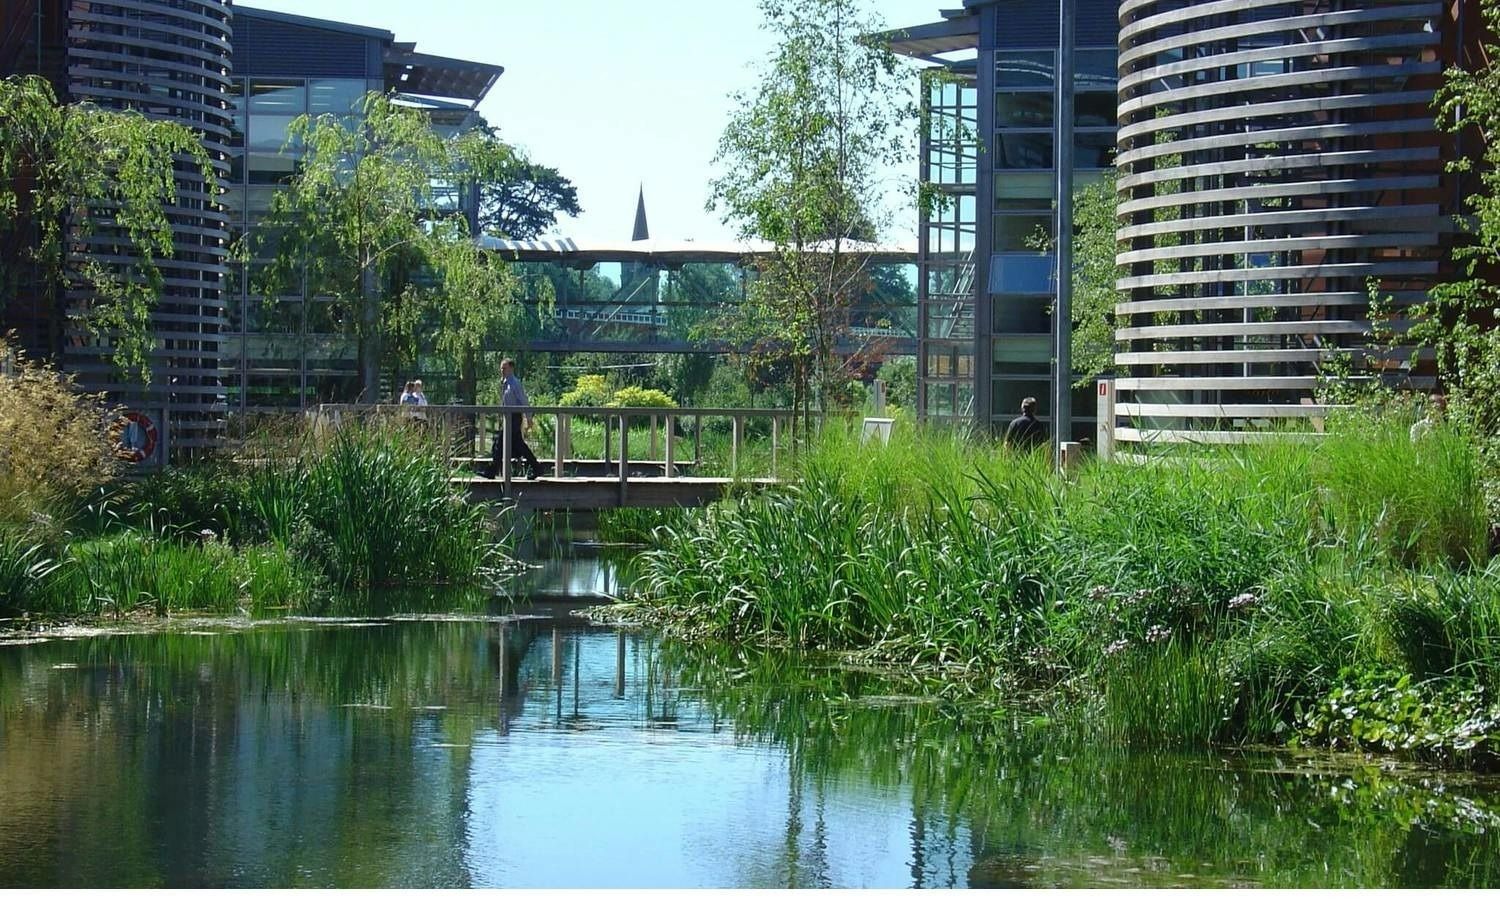
The lake at the heart of the campus · Photo: Chris Gascoigne / Fletcher Priest Architects 98Vodafone · Newbury, United Kingdom · Fletcher Priest Architects (2003), who also designed the interiors
The Newbury campus of seven buildings round a lake
To bring 3,000 people together from more than sixty buildings around Newbury, Fletcher Priest planned seven buildings on the town's old agricultural showground, grouped around a small lake and joined by tents and bridges. Each building is two blocks around an atrium, with open stairs and bridges wide enough for informal work. Cafés, a lakeside restaurant, a fitness centre and a tensioned-fabric Pavilion for events complete the site.
Source: Facts: Fletcher Priest project pages “Vodafone Headquarters” and “Vodafone Headquarters Workplace” · Vodafone UK News Centre, “Vodafone's Newbury HQ: 20 years and counting” (27 Jan 2023).
The full Vodafone profile → -
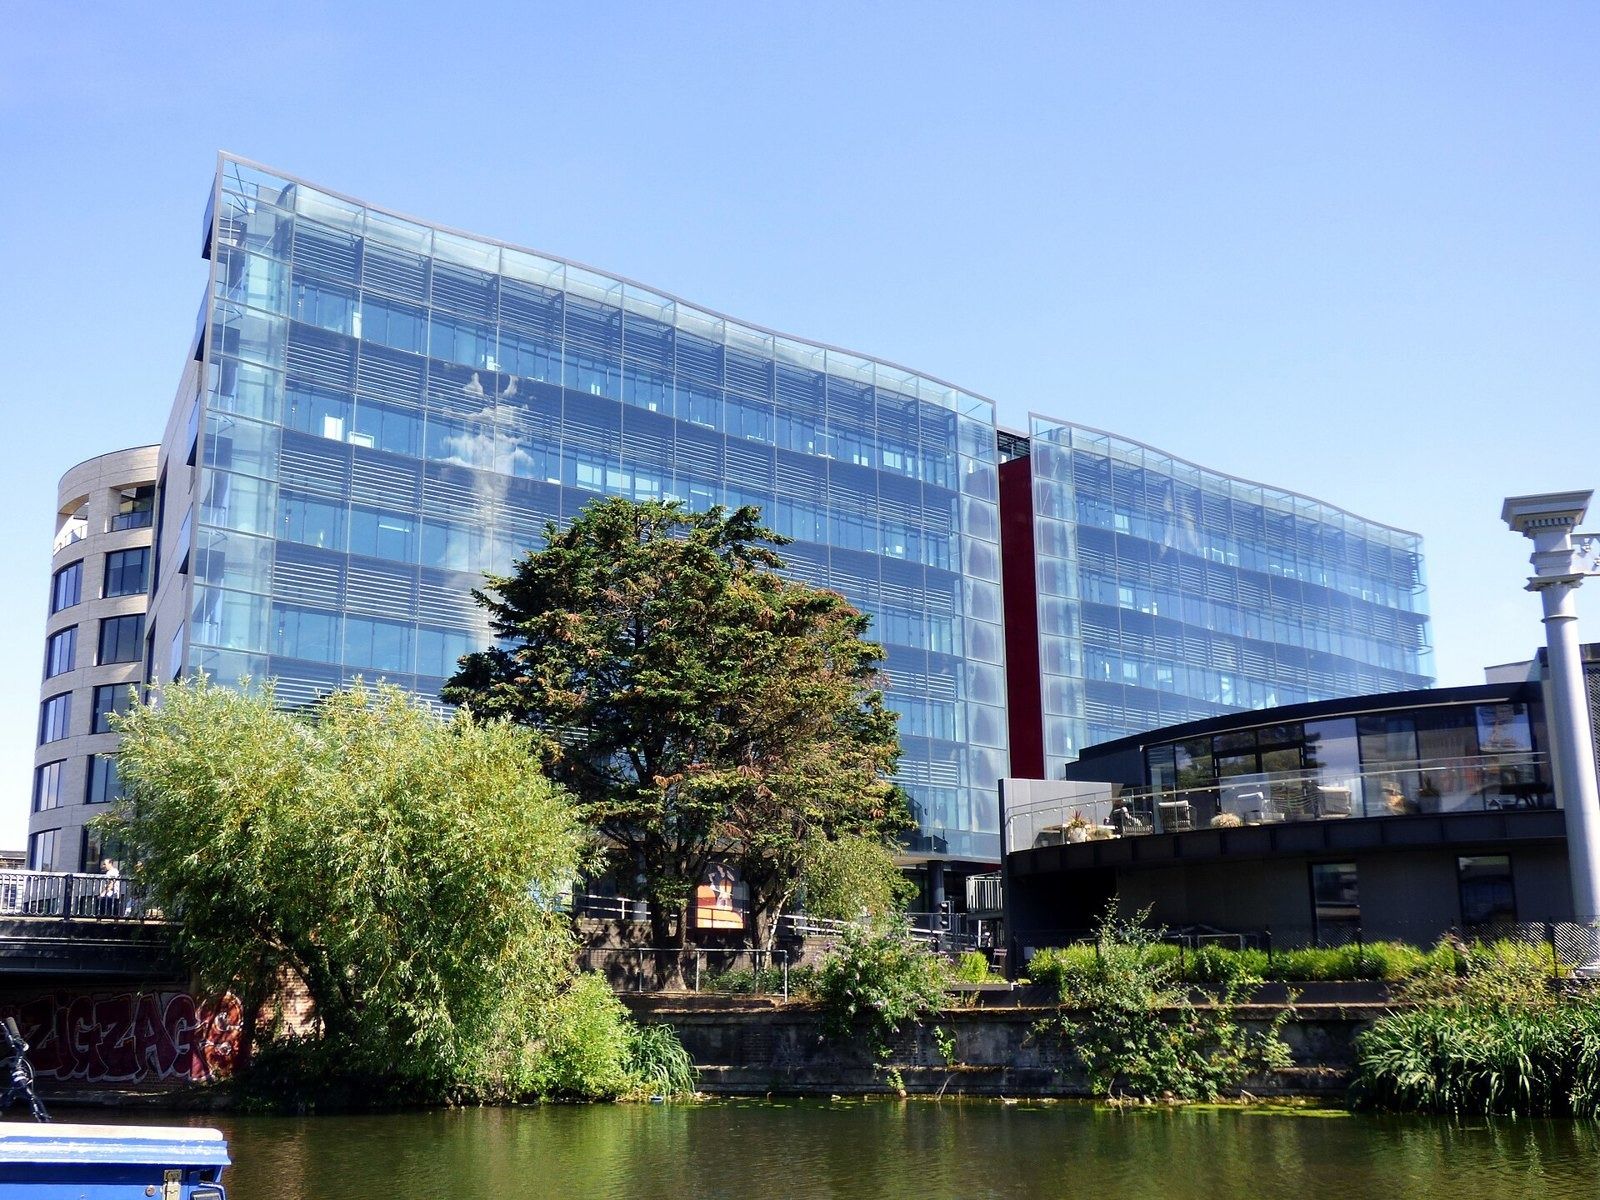
Kings Place from across the canal · Peter O'Connor aka anemoneprojectors / CC BY-SA 2.0 · Wikimedia Commons 99Rolls-Royce · London, United Kingdom · Dixon Jones, with a 420-seat concert hall below the offices
Kings Place in London
Kings Place, at 90 York Way near King's Cross, is a mixed-use building by Dixon Jones. A street-like atrium runs through the middle, all seven levels above the ground floor are offices, and below sit two concert halls, galleries and a waterfront restaurant. A three-layer wavy glass façade faces York Way.
Source: Facts: kingsplace.co.uk (The Building, Design, Environmental Design) · rolls-royce.com headquarters page.
The full Rolls-Royce profile → -
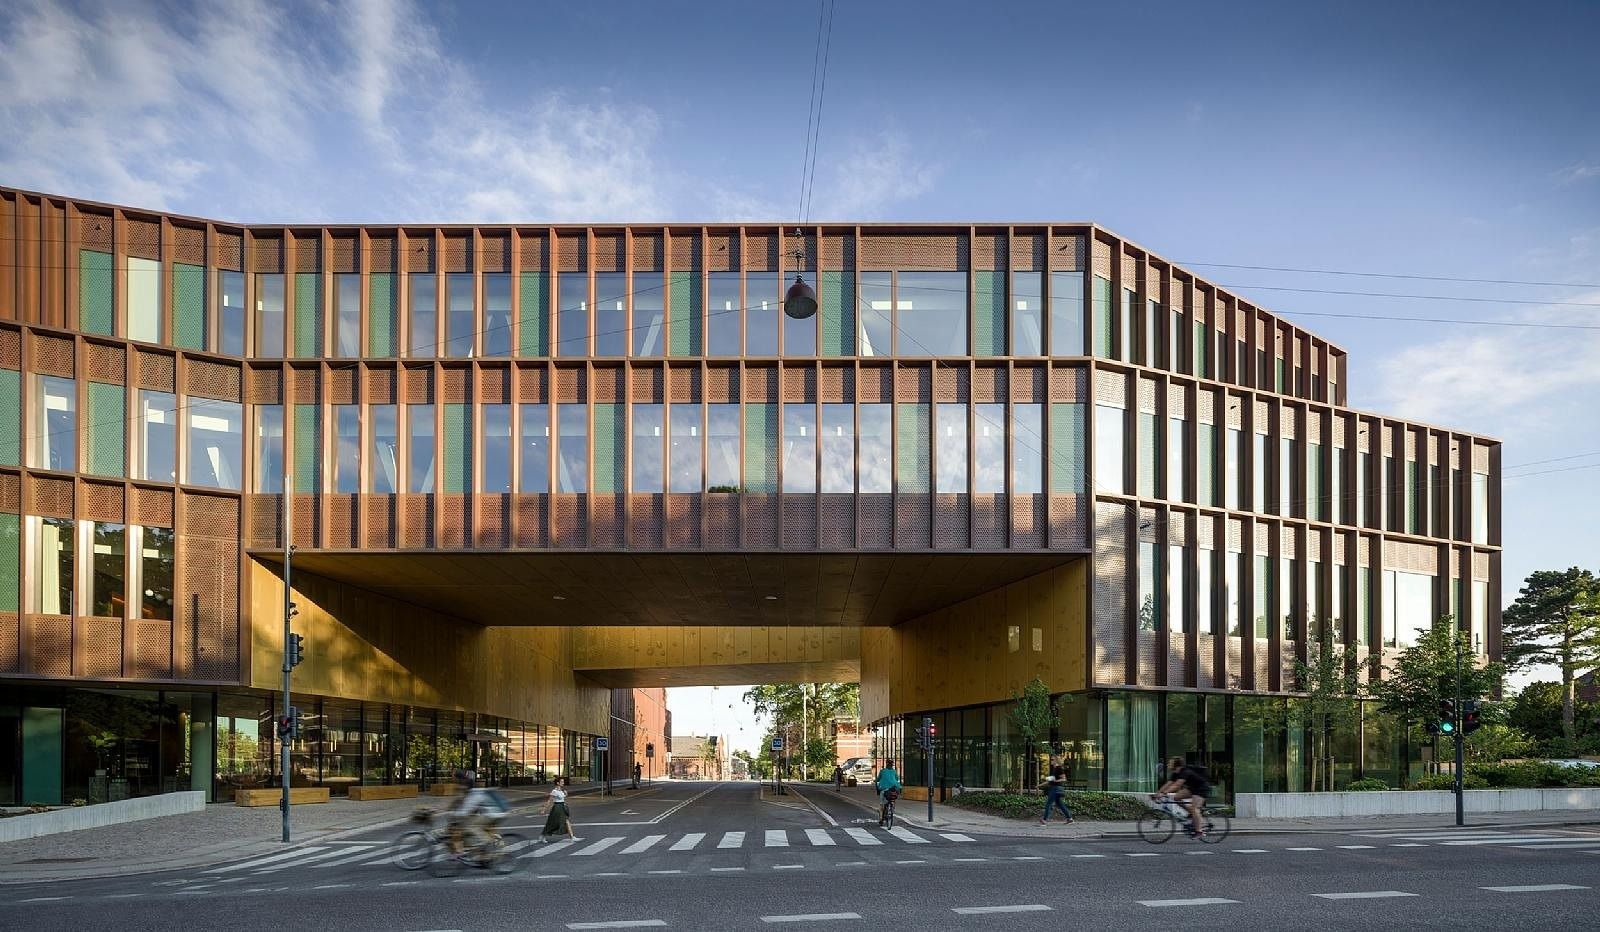
The Central Office from the street · C.F. Møller Architects / Photo: Adam Mørk 100Carlsberg · Copenhagen, Denmark · C.F. Møller Architects (2020), who also designed its landscape
Carlsberg Central Office in Copenhagen
The three wings meet in an atrium that opens onto Carl Jacobsen's Garden and links every floor into one working community. A wide staircase with seating pads is used for short breaks and informal meetings with a view of the garden. Faceted, angled wings give workplaces varied views for both fixed and “touch down” desks. Inside, floors are bamboo or ground concrete, and surfaces are left raw and untreated.
Source: C.F. Møller project page “Carlsberg Central Office” and press release (Aug 29, 2022) · NIRAS project page · careers.carlsberg.com “Central Office”
The full Carlsberg profile → -
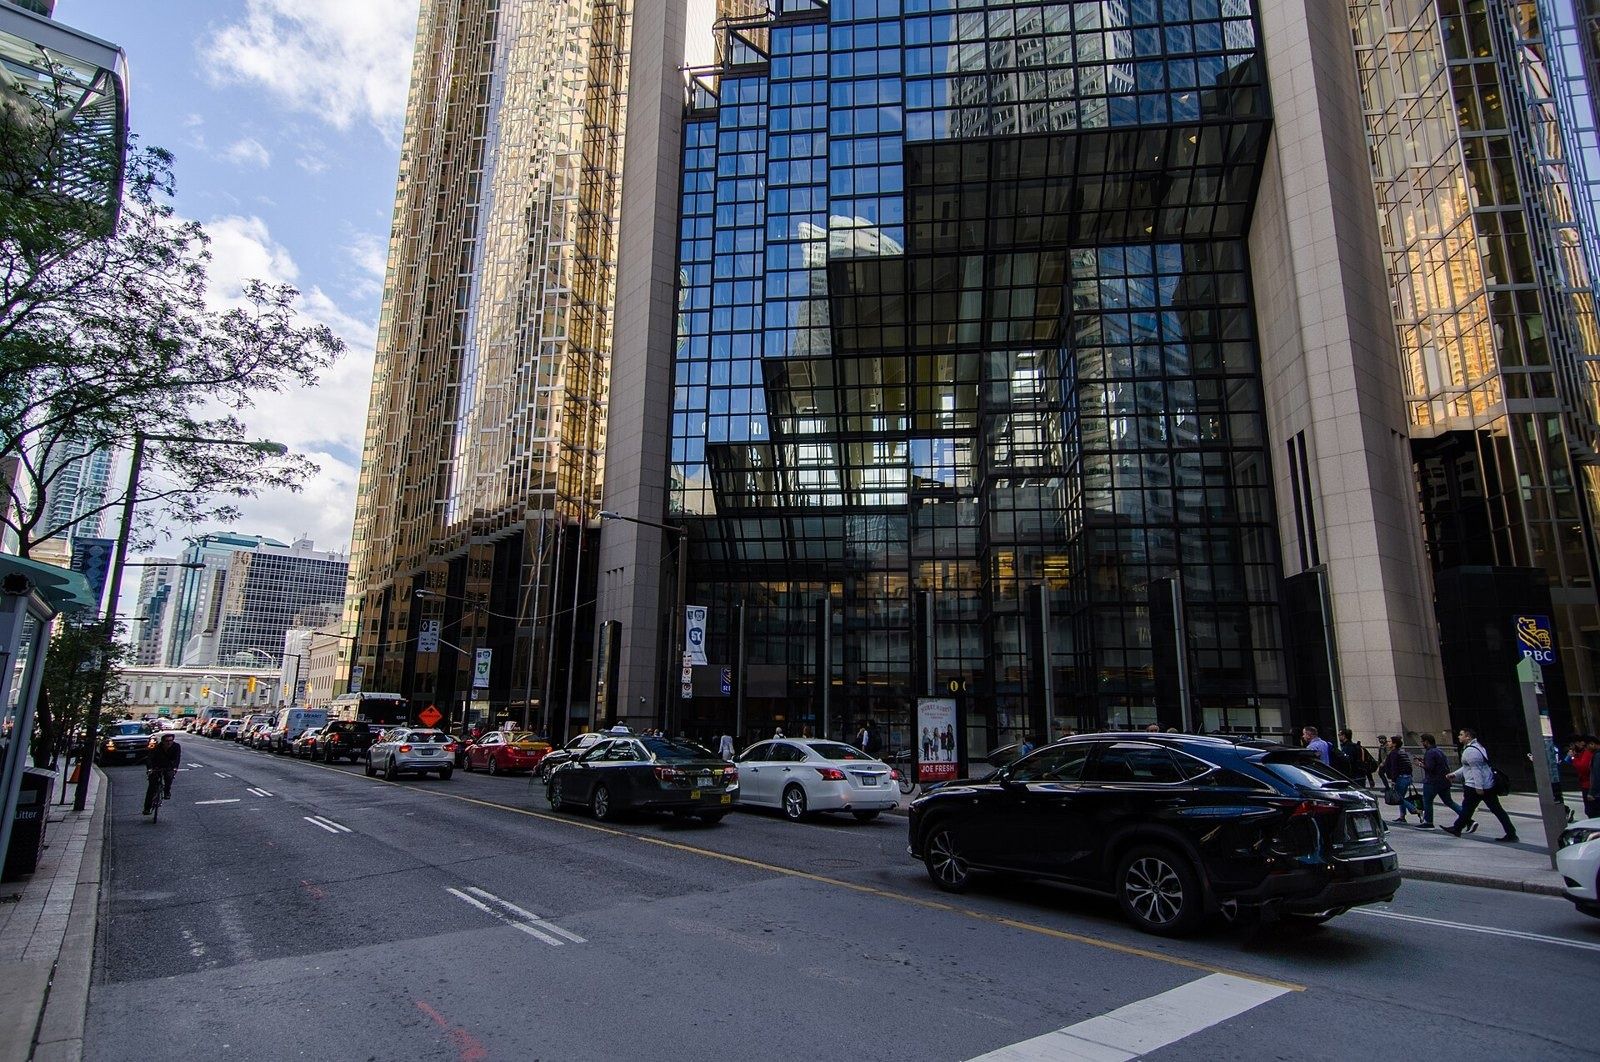
From Wellington Street · Jeff Hitchcock / CC BY 2.0 · Wikimedia Commons 101RBC (Royal Bank of Canada) · Toronto, Canada · WZMH Architects (1976), repositioned by WZMH in 2009
Royal Bank Plaza in Toronto
WZMH Architects designed Royal Bank Plaza as two office towers, 41 and 26 storeys high, clad in gold reflective glass and linked by a 40-metre-high glass-enclosed atrium. The sawtooth shape of the towers makes the façade shift in tone and colour through the day. The lower levels hold public banking halls and walkways into Toronto's underground PATH network, next to Union Station. A recent WZMH update modernized the mall and office lobbies and added two escalators beside a cascading water feature leading to a 625-seat food court; the renovated main branch also has a community gallery for Canadian artists, with a circular digital screen visible from Bay, Wellington and Front Streets.
Source: Facts: WZMH Architects project page “Royal Bank Plaza” · diversity.rbc.com, “New Gallery Space in Renovated Royal Bank Plaza” · RBC Newsroom, June 15, 2026
The full RBC (Royal Bank of Canada) profile → -
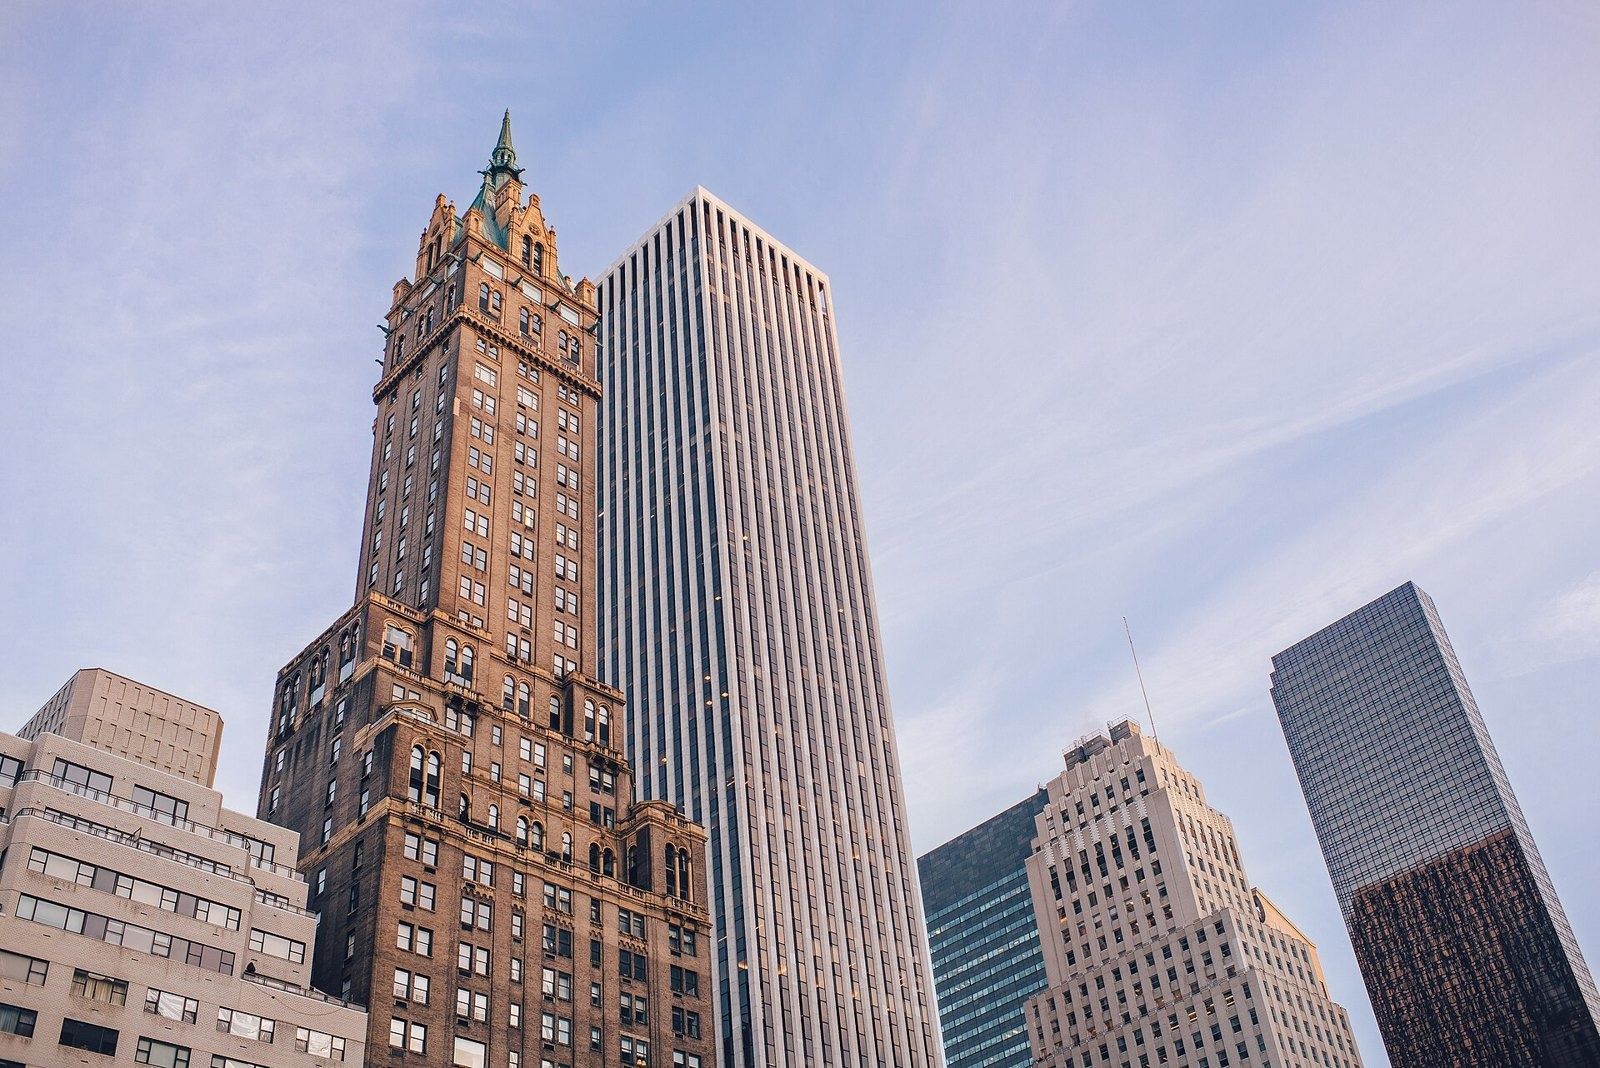
On the corner of Central Park · Ian Schneider goian / CC0 · Wikimedia Commons 102The Estée Lauder Companies · New York, New York · Edward Durell Stone; executive suite by Johnston Design Group
The General Motors Building at 767 Fifth Avenue
The company's principal executive offices are at 767 Fifth Avenue, the General Motors Building. It fills an entire city block at the southeast corner of Central Park, with marble cladding and a public plaza on Fifth Avenue. Inside, Johnston Design Group created an executive suite where a custom table lets all 35 board members see each other, under a ceiling inspired by bird nests that hides the lights, speakers and technology.
Source: Facts: Form 10-K FY2026 cover · BXP property page “767 Fifth Avenue” · Johnston Design Group project page “Estee Lauder Companies Headquarters”.
The full The Estée Lauder Companies profile → -
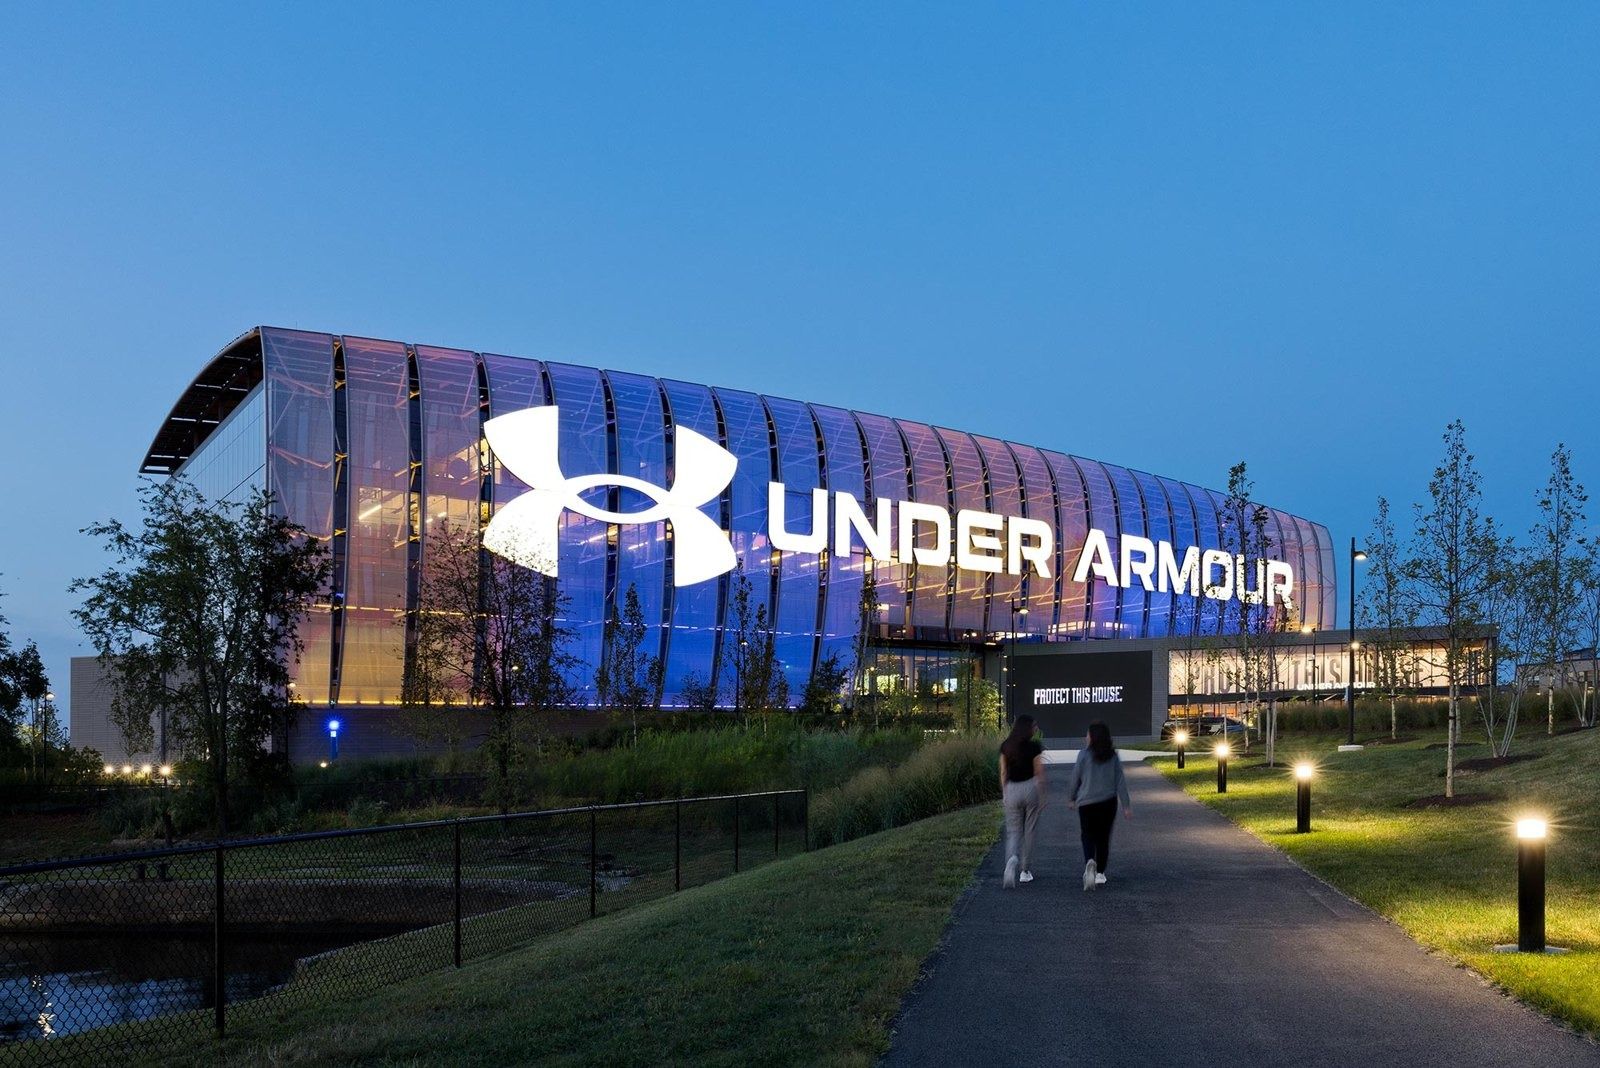
The headquarters at dusk · © Gensler 103Under Armour · Baltimore, Maryland · Gensler, built entirely of cross-laminated timber (2024)
Global headquarters at Baltimore Peninsula
Gensler built the headquarters entirely of cross-laminated timber, heated and cooled by geothermal wells, with a solar array over the whole canopy roof and a partly green roof. Inside are spaces for collaboration in a hybrid way of working, a performance center for teammates and athletes, and a flagship store on the ground floor. Outside: a track-and-field stadium, a multi-sport field and basketball courts used to test new products.
Source: Facts: Gensler project page “Under Armour Global Headquarters” · MGAC project page · UA newsroom (May 2022) · Form 10-K FY2025
The full Under Armour profile → -
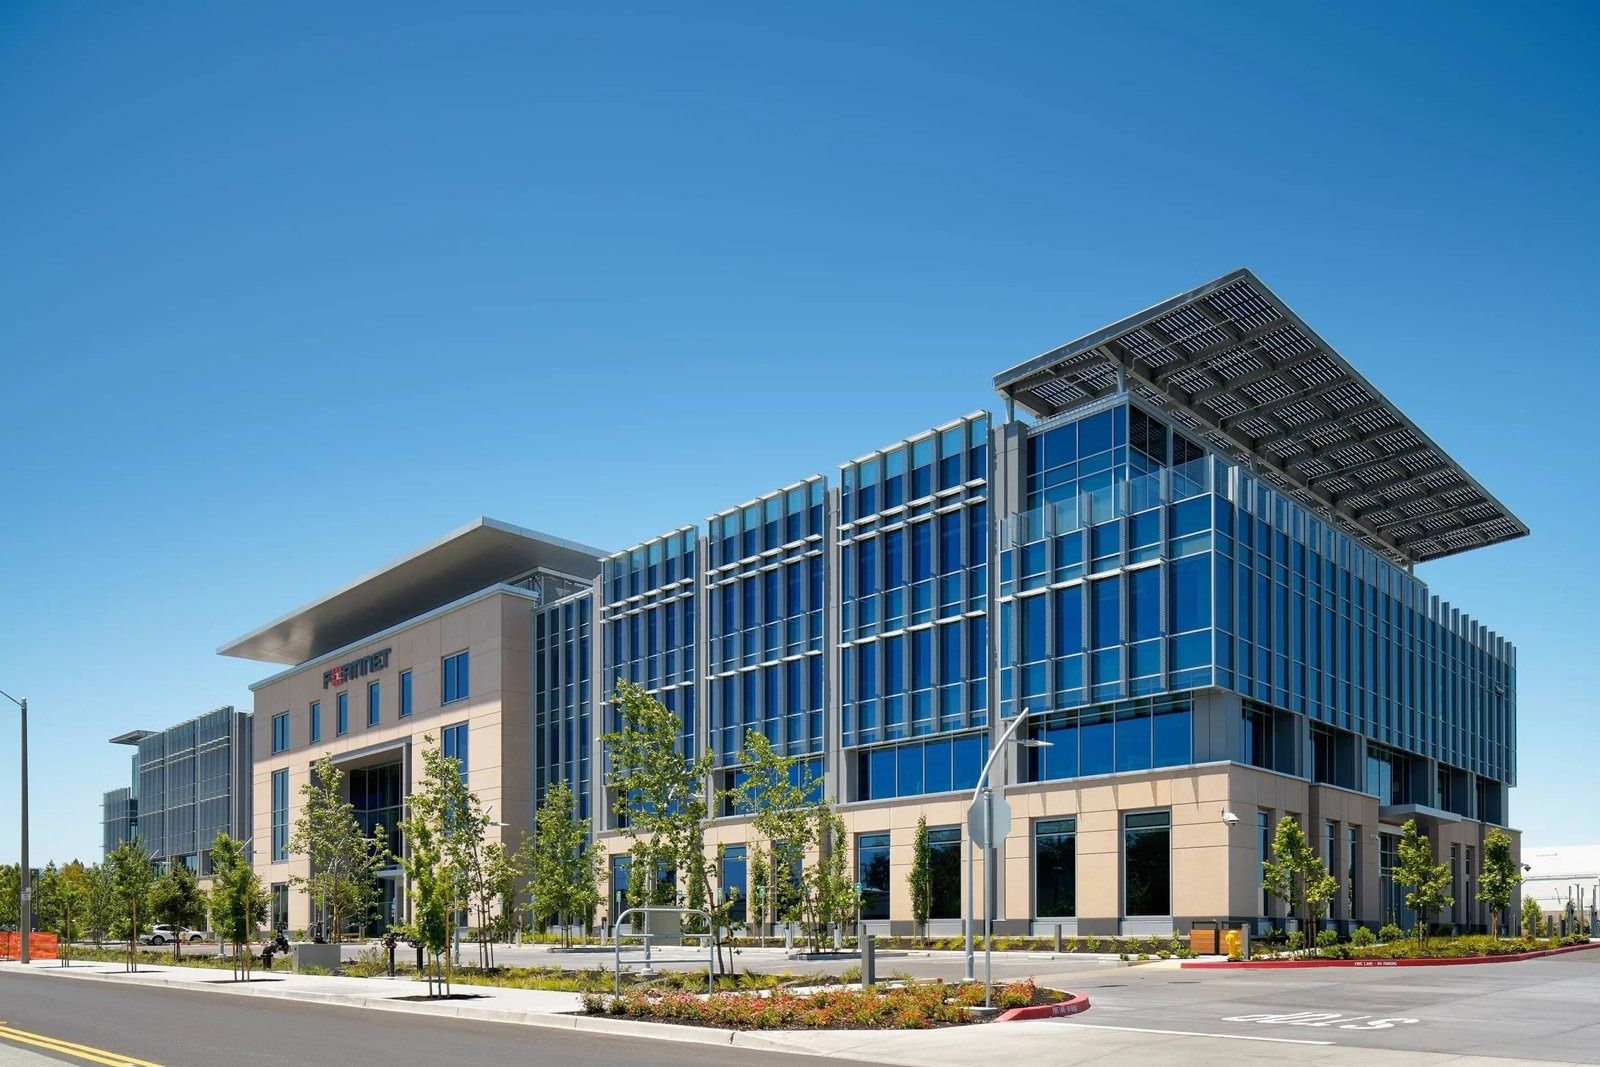
909 Kifer Road from the street · © Bruce Damonte / Heller Manus Architects 104Fortinet · Sunnyvale, California · Heller Manus Architects, with interiors by IwamotoScott Architecture (2021)
909 Kifer Road headquarters
Heller Manus designed a four-story, 172,740 sq ft building of two mirrored office wings joined by a large central entry atrium, with a monumental glass stairway linking every floor. IwamotoScott designed the interiors: a glass-walled room beside the lobby shows off Fortinet's security technology, work booths line the main routes, and each wing has its own inner atrium ringed by meeting rooms and lounges, with wood-paneled pantry kitchens.
Source: Facts: Heller Manus Architects project page “Fortinet Global Headquarters” · IwamotoScott Architecture project page “Fortinet HQ” (photography Bruce Damonte) · events.fortinet.com “About 909 Kifer”.
The full Fortinet profile → -
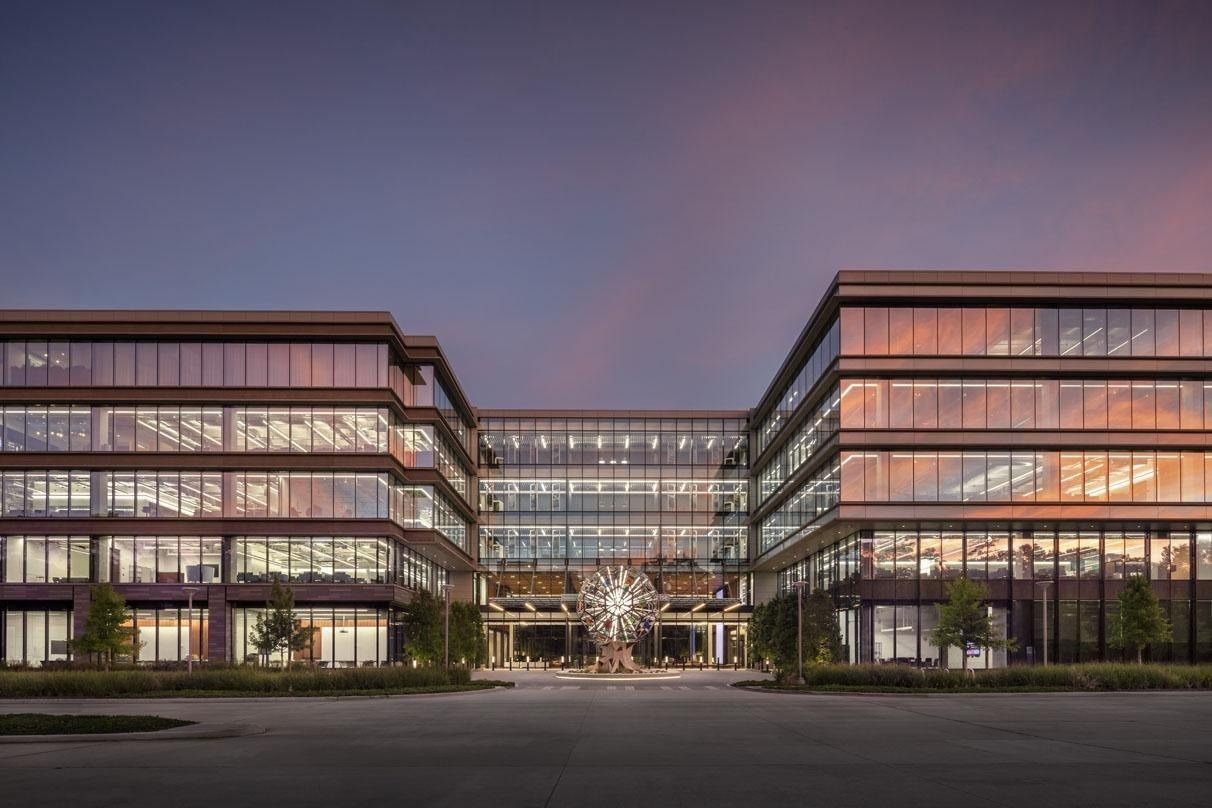
The campus at dusk · Photo © Joe Aker / Pickard Chilton 105Hewlett Packard Enterprise · Spring, Texas · Pickard Chilton, with Kirksey as architect of record and interiors by Rees Associates
The Spring, Texas campus
HPE opened its campus in Spring, just north of Houston, in 2022. Pickard Chilton designed two five-story buildings joined by a glass bridge at each level. Visitors enter a glass lobby with a two-story video wall. Inside are 72 soundproof privacy pods, nearly 600 desks people book when they come in, a Makerspace with 3D printers, laser cutters, woodworking and welding tools, wellness rooms for meditation and prayer, and a health center, gym and pharmacy. Outside, a landscaped courtyard has a basketball pavilion, a yoga lawn and a water feature.
Source: Facts: HPE Newsroom, “HPE celebrates grand opening of Houston headquarters” (Apr 4, 2022) · Pickard Chilton and Kirksey project pages · myhperewards.com (onsite health center, fitness centers).
The full Hewlett Packard Enterprise profile → -
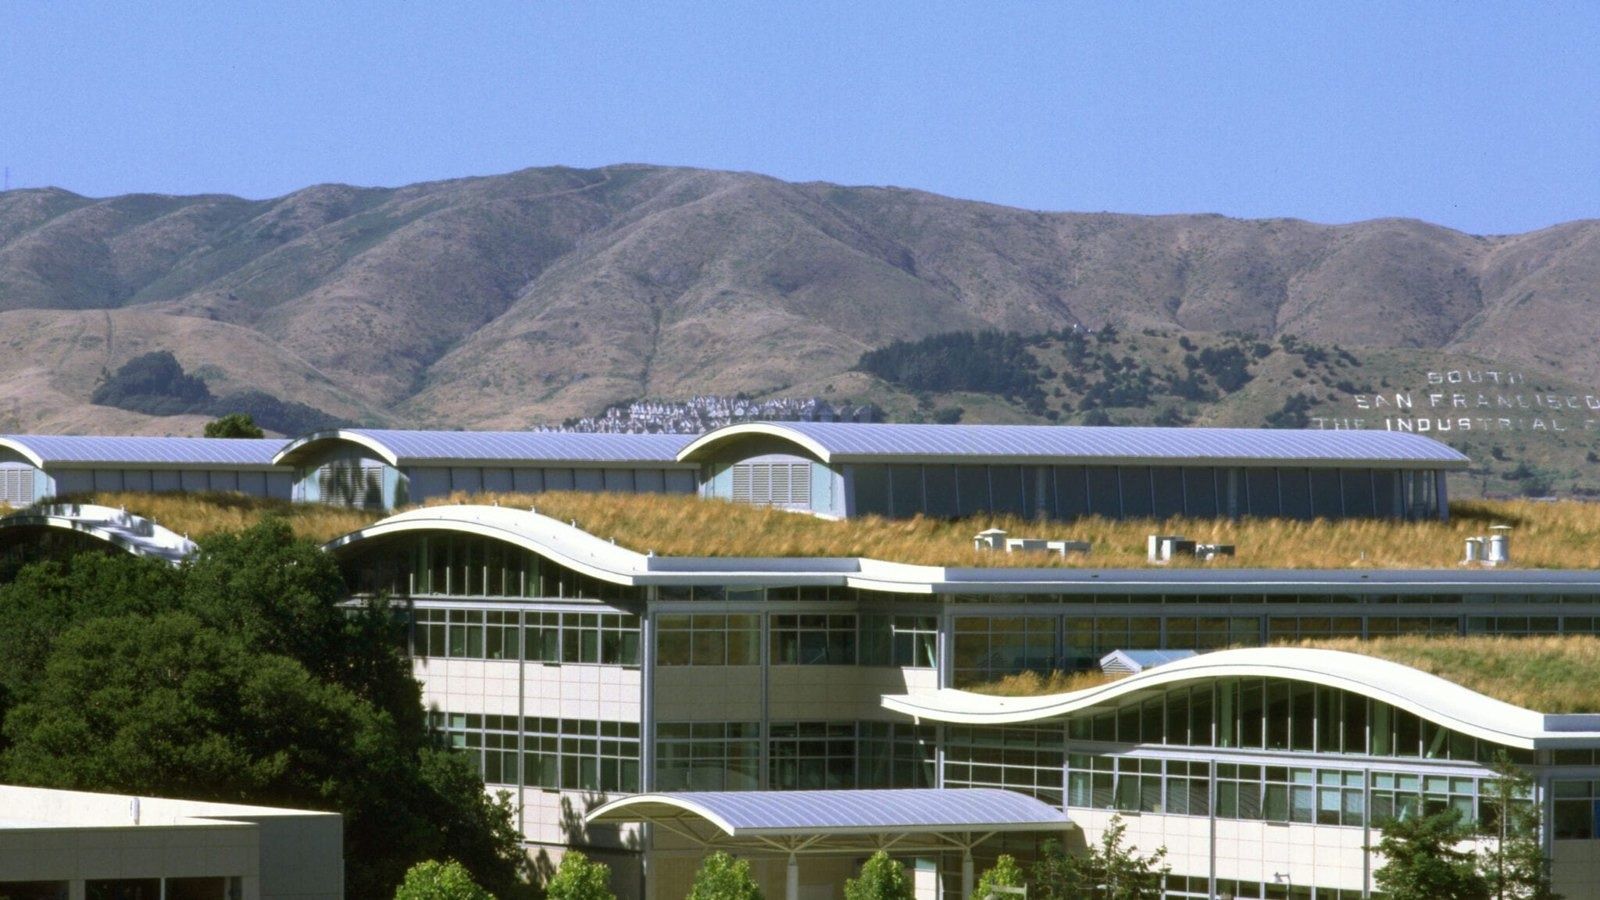
901 Cherry's rolling grass roof · © William McDonough + Partners 106YouTube · San Bruno, California · William McDonough + Partners (1997); Bayhill expansion
901 Cherry
William McDonough + Partners designed 901 Cherry with loft-like open floors, operable windows and daylight everywhere. Its undulating roof is covered in native grasses and wildflowers that echo the coastal savannah and dampen noise from the nearby airport. Next door, EHDD's two new buildings use mass timber, sawtooth roof windows and colourful “meme” graphics, with two cafés, barista coffee stations, fitness studios and lawns for yoga.
Source: Facts: William McDonough + Partners project page “YouTube Headquarters” · EHDD project page “YouTube Campus Expansion” · McCarthy project page. Photos are added later with credit to each architect; we remove any photo on request.
The full YouTube profile → -
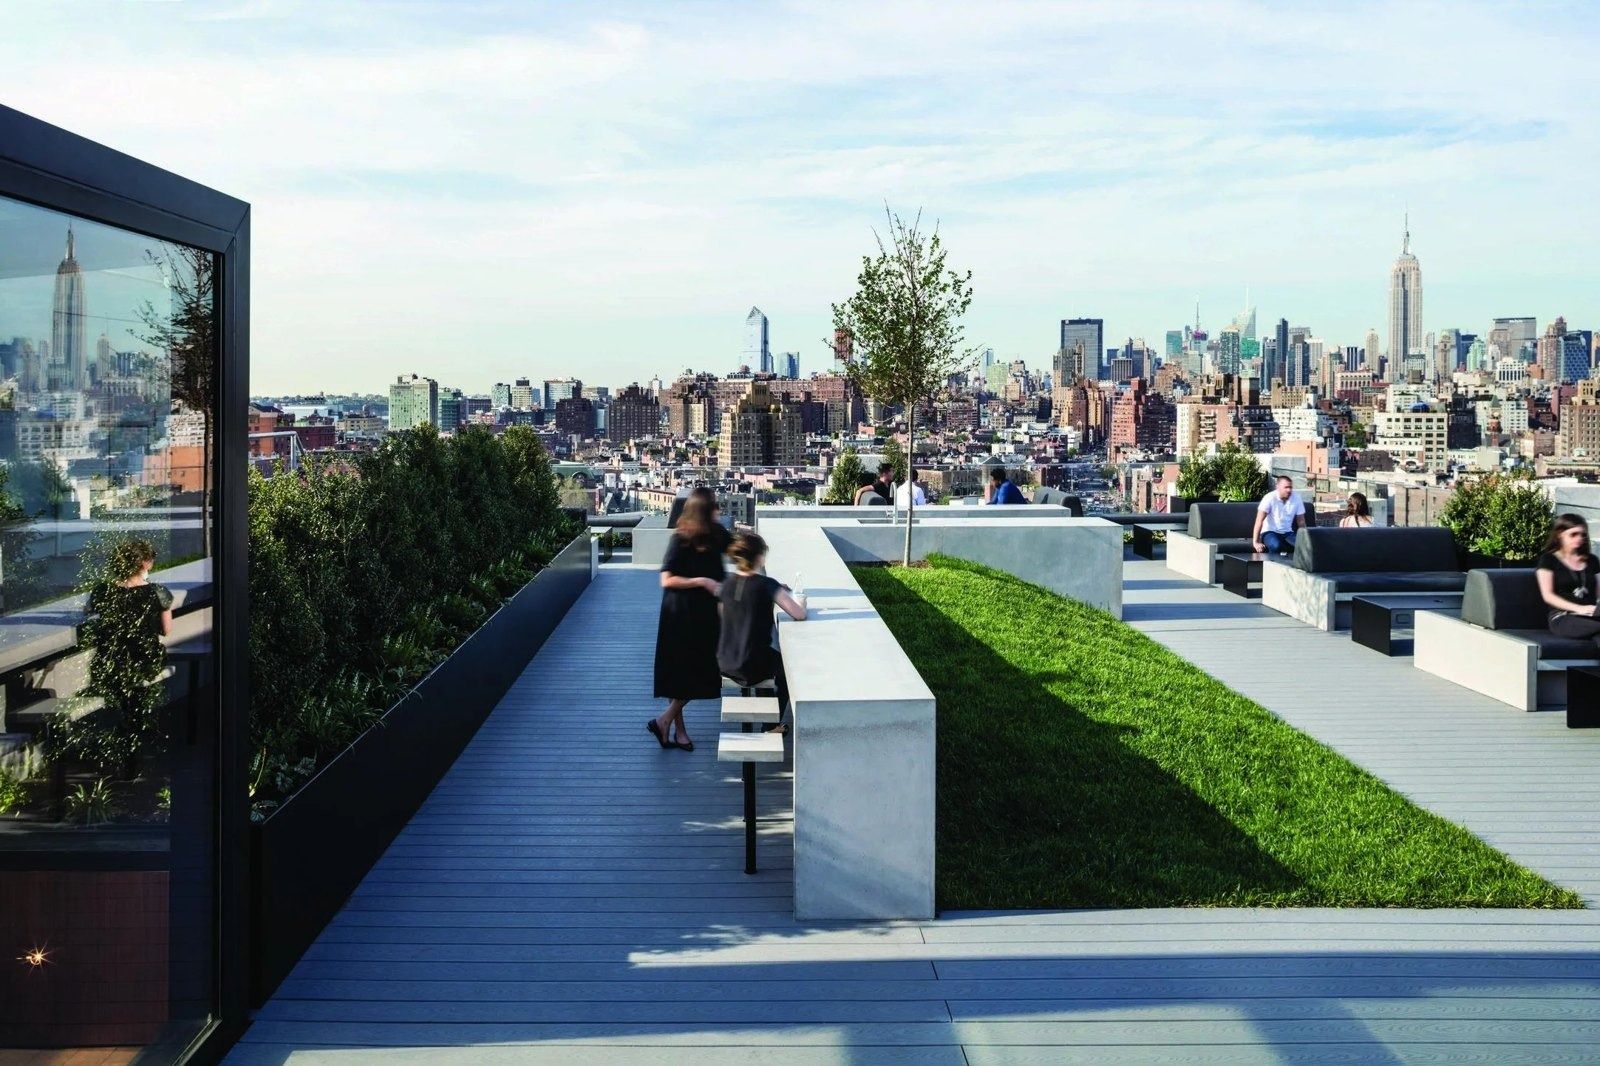
The roof deck · Photo: Magda Biernat / A+I 107Squarespace · New York, New York · A+I (2016), with roof landscape by New York Green Roofs
Global headquarters in New York's historic Maltz Building
Squarespace moved its global headquarters into the historic Maltz Building in 2016, a building put up for Manhattan's book, periodical and newspaper publishers. A+I found that employees wanted the feel of an “off-site” without leaving the office, so parts of the space look like a hotel or a home. Large planters hold trees that rise through the central atrium, curved glass meeting rooms ring the floors, and there is a roof deck and bar.
Source: Facts: A+I project page “Squarespace” · AIA New York, “Squarespace Global Headquarters” · JRM Construction Management project page · Squarespace press release, Dec 18, 2019 · Form 10-K 2023 · Squarespace job postings (2026)
The full Squarespace profile → -
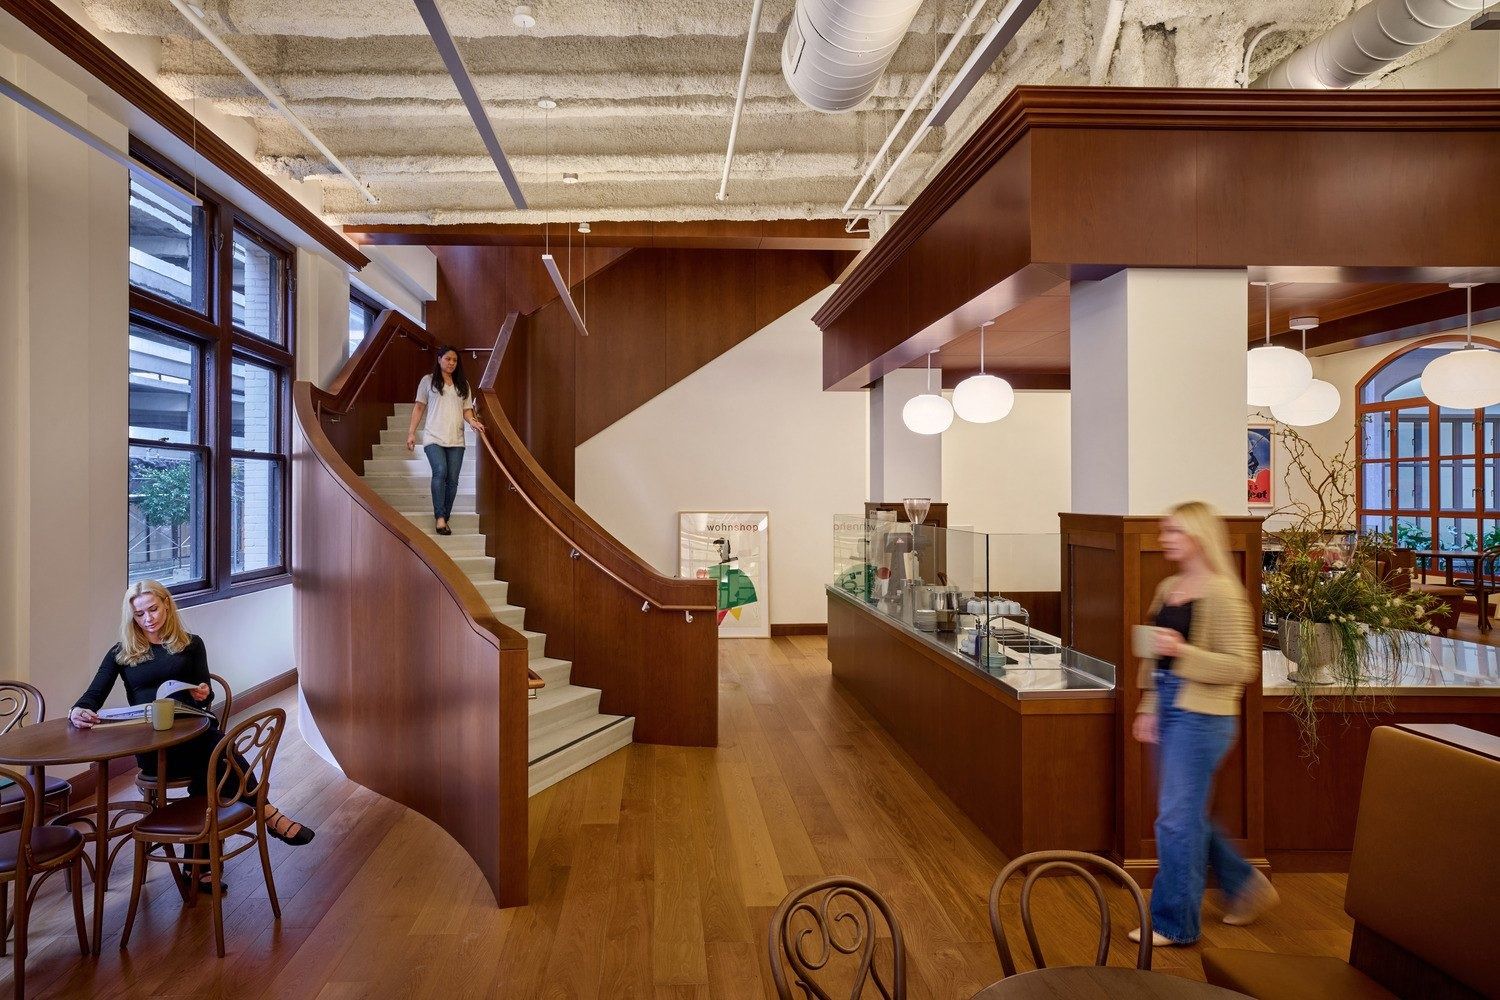
Barista café and the curved staircase · © IA Interior Architects / Photo: Garrett Rowland 108Notion · San Francisco, California · interior fit-out by Brereton Architect; amenity floors by IA Interior Architects
Monadnock Building headquarters
Notion's expanded headquarters fills the landmarked 10-story Monadnock Building on Market Street. IA turned the first and second floors into amenity and gathering spaces: a concierge reception around a barista café, a new opening to an interior courtyard, a curved staircase with built-in banquettes, an all-hands lounge that doubles as the lunchroom, a social club lounge, a training room facing Market Street, a wood-paneled library and a deep-focus room. Translucent curtains open and close spaces, and Notion's signature red appears in details such as wayfinding. Brereton Architect completed the interior fit-out of the offices, keeping exposed structure, masonry and metalwork.
Source: Facts: IA Interior Architects project page “Notion” (photography by Garrett Rowland) · Brereton Architect project page “Notion HQ”. Photos are shown with credit to the designers; we remove any photo on request.
The full Notion profile → -
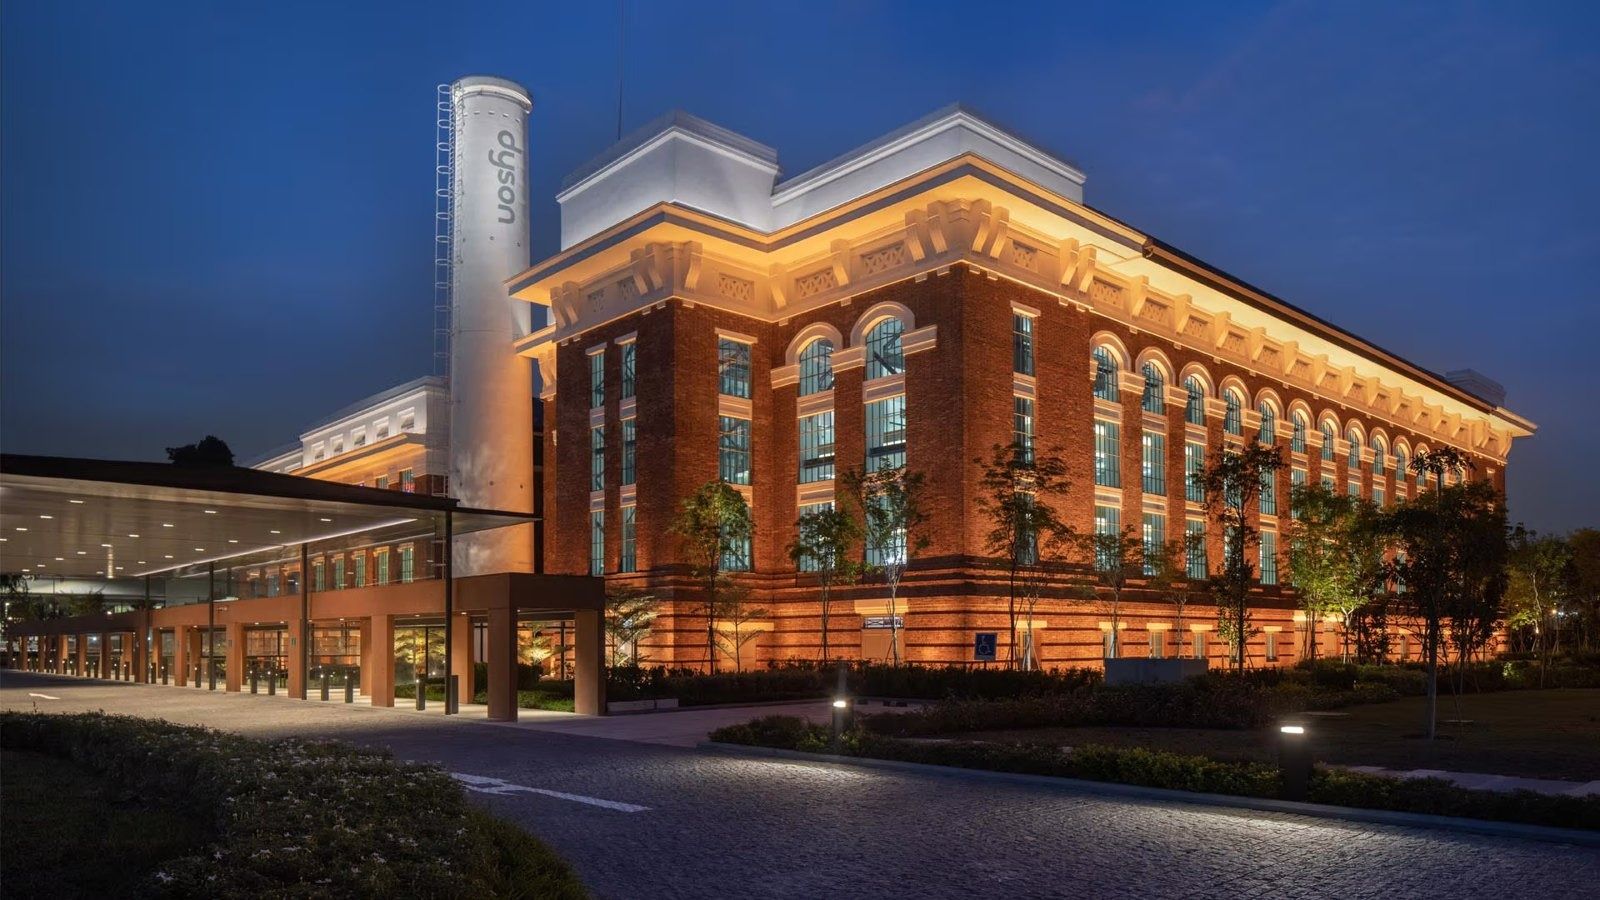
St James Power Station at night · © Aurecon 109Dyson · Singapore, Singapore
St James Power Station (Alexander Gordon, 1927), restored for Dyson with interiors by M Moser Associates and engineering by Aurecon (2022)
The heart of the HQ is the former Turbine Hall, a four-storey industrial space laid out like the quadrangle of a university campus. A free-standing black spiral staircase links all four floors from the entrance; at the other end a Work Café sits next to an Amphitheatre. Trees grow in the central spaces, and a landscaped rooftop terrace sits beside meeting rooms.
Source: Facts: M Moser Associates project page “Dyson Global HQ, Singapore” · Aurecon project page “Dyson Global Headquarters” · Dyson newsroom. Photos are added later with credit to the designers.
The full Dyson profile → -
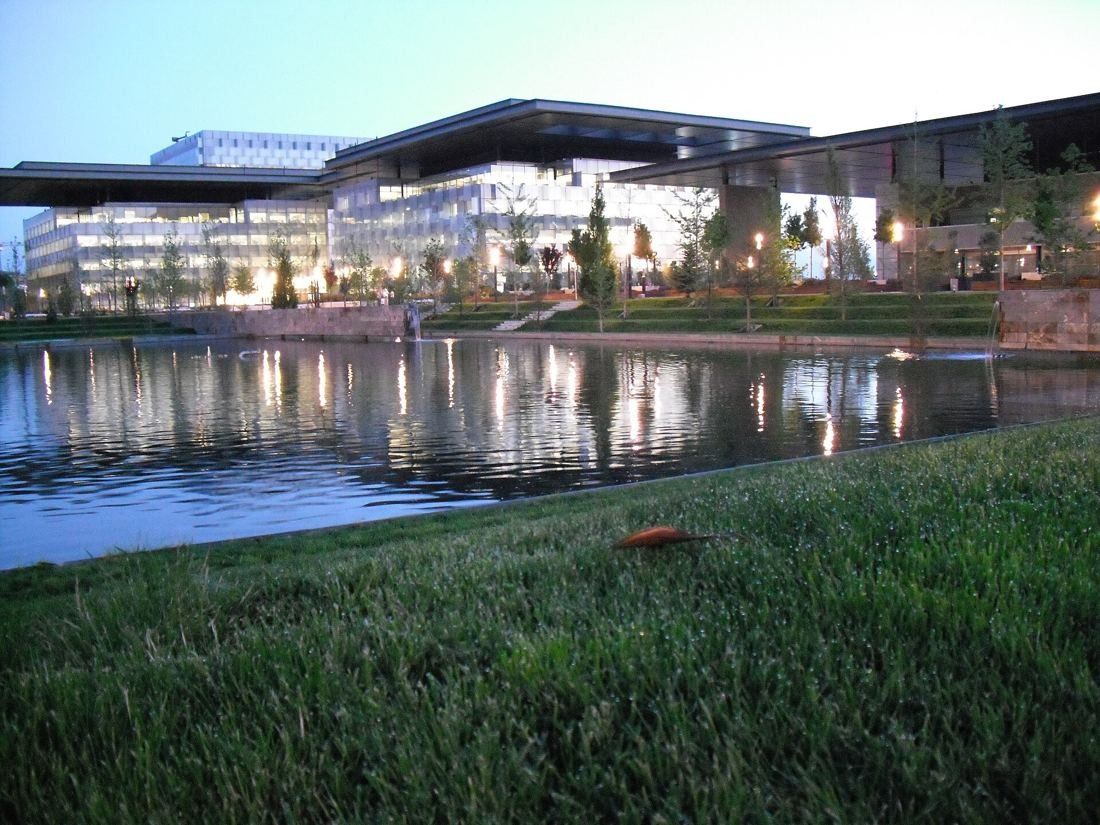
The lake at dusk · M.Peinado / CC BY 2.0 · Wikimedia Commons 110Telefónica · Madrid, Spain
Distrito Telefónica in Madrid, a 390,000 m² campus designed by Rafael de La-Hoz
Rafael de La-Hoz designed one campus to bring 14,000 employees together. Four identical groups of three buildings stand at the corners like watchtowers; the management buildings, restaurants, clinic and gyms sit in the middle. One type of glass, made for the project, and a large solar roof tie it together. Inside, the company describes open, light-filled, paperless work floors, and a central lake framed by four garden squares, each planted differently for its sun and shade.
Source: Facts: Rafael de La-Hoz project page “Distrito C. Sede Central Telefónica” · telefonica.com blog posts “Biodiversity in the Telefónica District” and “The privilege of being a ‘telefónica’ and working in Distrito” (Feb 2024)
The full Telefónica profile → -
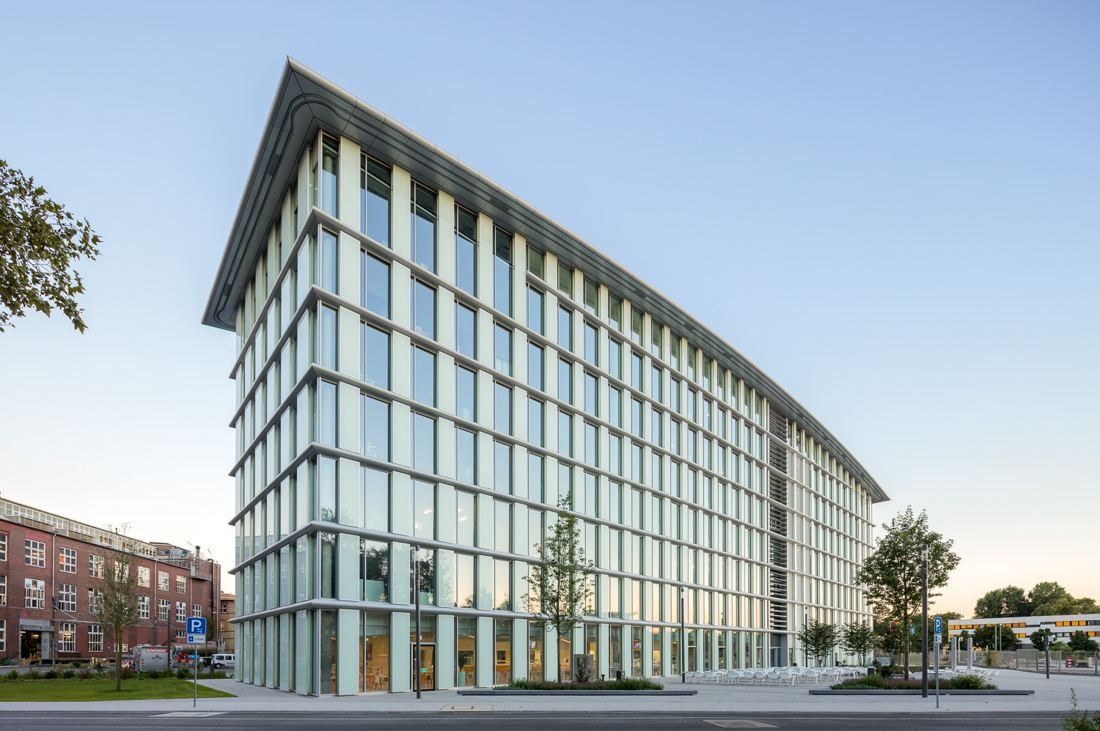
D105 from the corner · © Stefan Schilling / HPP Architekten 111BASF · Ludwigshafen am Rhein, Germany · HPP Hentrich-Petschnigg & Partner (2015)
Business Center D105 in Ludwigshafen
D105 is a multi-functional office and conference building in the southern part of the Ludwigshafen site. A “BASF Street” runs across its three rhythmically divided blocks like a mall, spanned by bridges, with the stairs, a bistro and the canteens along it — and the boundary of the factory site runs right through the building. BASF says it was opened in summer 2015 with conference facilities, a modern canteen and multifunctional offices for 1,200 employees. Inside are heated and chilled ceilings, a staff canteen under a wave-shaped ceiling with built-in LED lights, and a conference area with its own stage; many BASF products were used in the building, and its flat roof is a walkable green roof.
Source: Facts: BASF reference page “D105 in Ludwigshafen” (opening, capacity, DGNB, roof) · Stefan Schilling project page “BASF D105”, photographed for HPP Architekten (2016) · Lindner project page “BASF Business Center D105”. Lindner gives “up to 1,300” staff; BASF gives 1,200.
The full BASF profile → -
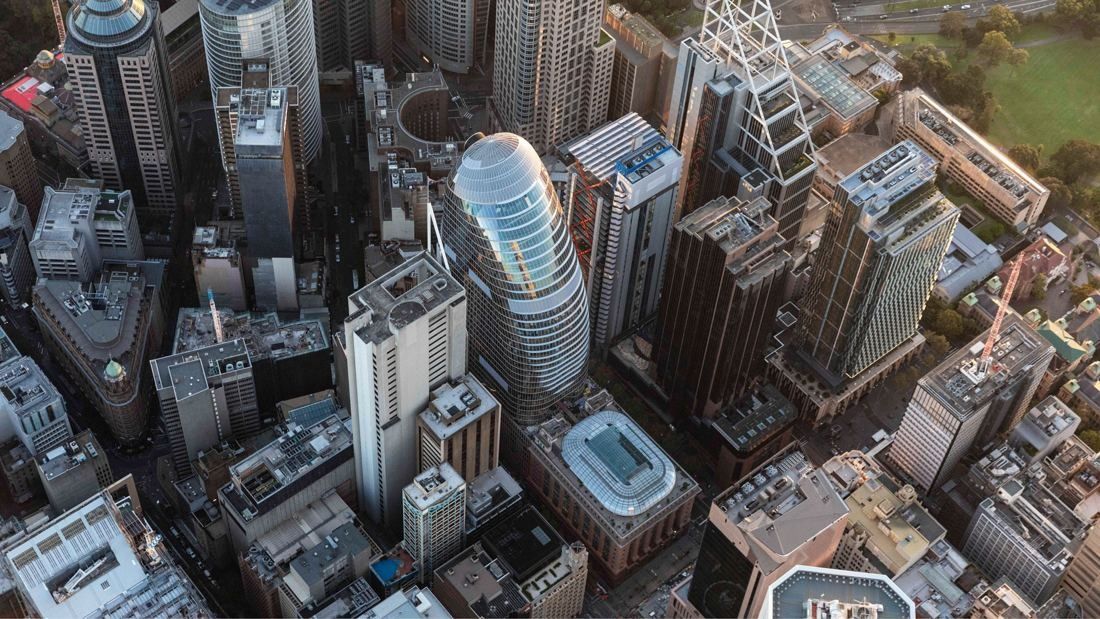
1 Elizabeth from above · Photo: Peter Bennetts / Brett Boardman for JPW 112Macquarie Group · Sydney, Australia · JPW, with workplace design by Architectus and COX; 50 Martin Place renewed by JPW (2014)
1 Elizabeth in Sydney
1 Elizabeth is joined at most levels to the heritage-listed 50 Martin Place, whose atrium has an orange staircase. The new tower answers with an atrium staircase in “Sydney Blue”, inspired by the city's water and sky. Glass lifts run in a fully glazed side core, so daylight reaches the atria. There are outdoor terraces, a media-grade studio, ILUMINA — an event venue whose main hall holds up to 800 people — and The Art Space, a public gallery for the Macquarie Group Collection.
Source: Facts: macquarie.com “Shaping the future of Sydney's CBD” (Jul 25, 2024) · JPW project page “1 Elizabeth” · Architectus and COX project pages “Macquarie Group Global Headquarters”
The full Macquarie Group profile → -
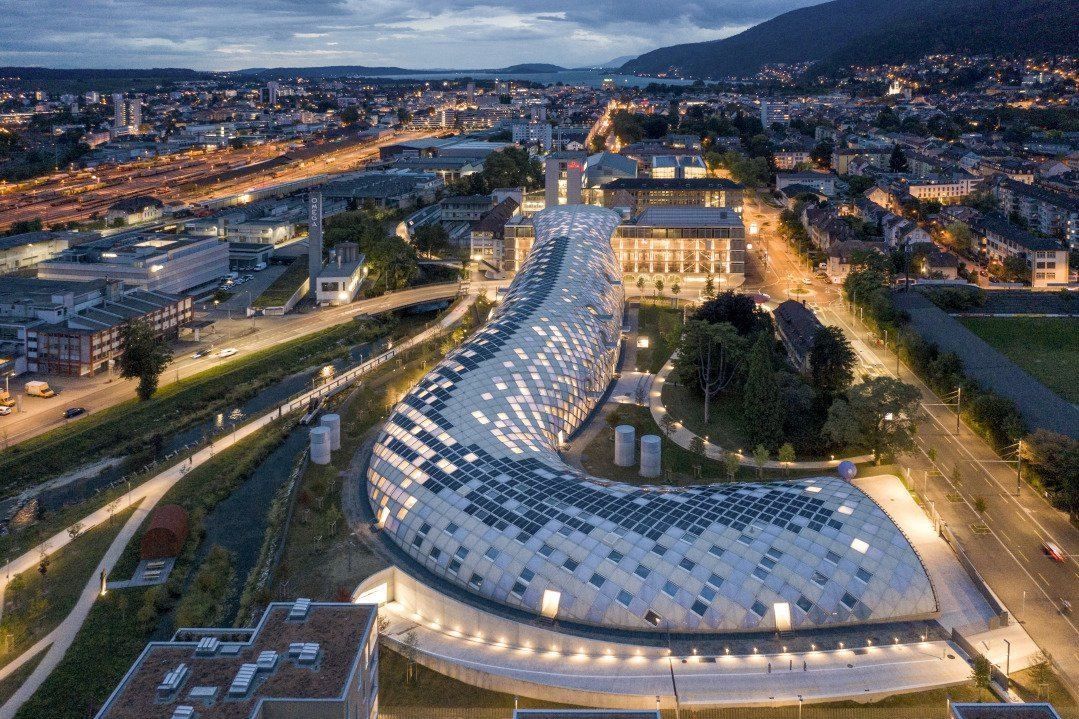
The Swatch building at dusk · © Itten+Brechbühl AG 113The Swatch Group · Biel/Bienne, Switzerland
Pritzker Prize winner Shigeru Ban designed the timber Swatch headquarters, the Cité du Temps and the Omega Manufacture in Biel
The curved Swatch building is a timber grid shell of about 4,600 beams, wrapped in around 2,800 honeycomb elements — opaque, air-filled translucent cushions, or glass. Inside, five floors step back one above the other around open galleries. There is a cafeteria open to all Swatch employees, small rest areas, “Alcove Cabins” for up to six people, five black olive trees up to two storeys tall, and the “Reading Stairs”: a staircase that leads to nowhere, made for creative breaks.
Source: Facts: Swatch Group press release “Swatch Inaugurates Its Headquarters in Biel” (Oct 3, 2019) · swatch.com “The new Swatch Headquarters”
The full The Swatch Group profile → -
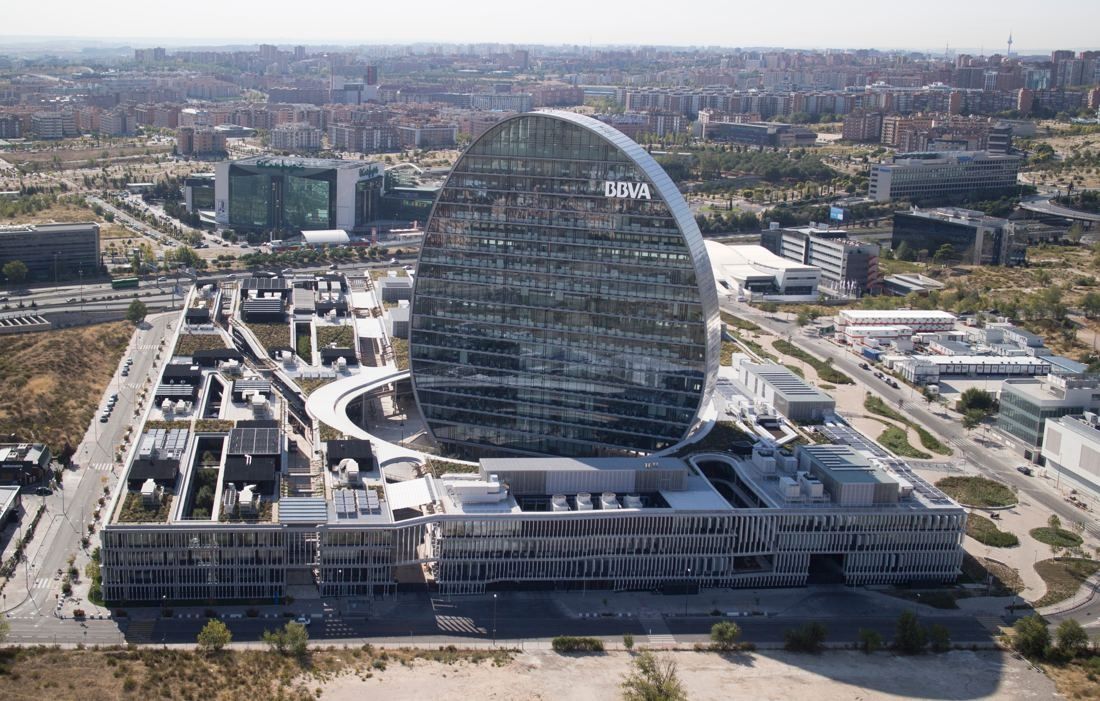
La Vela and the low-rises of Ciudad BBVA · © Herzog & de Meuron 114BBVA · Madrid, Spain
Ciudad BBVA and its 93 m tower La Vela were designed by Pritzker Prize winners Herzog & de Meuron
Herzog & de Meuron drew on the squares and lanes of Mediterranean towns. Seven three-storey buildings — named after the continents — sit around a garden plaza about 100 m across, linked by covered bridges with meeting rooms, and La Vela, an oval 19-storey tower, rises from the plaza. Between the buildings run five streets named after oceans and seas, shaded by awnings and climbing plants. Inside there are no closed offices; a 1,600 m² double-height trading floor holds 400 traders under four video walls. The architects kept and stripped back eight unfinished office buildings already on the site.
Source: bbva.com — “Así es ‘La Vela’, la nueva sede de BBVA” (2015), “Ciudad BBVA: A design by Herzog & de Meuron for digital transformation” (2015) · Herzog & de Meuron project page
The full BBVA profile → -
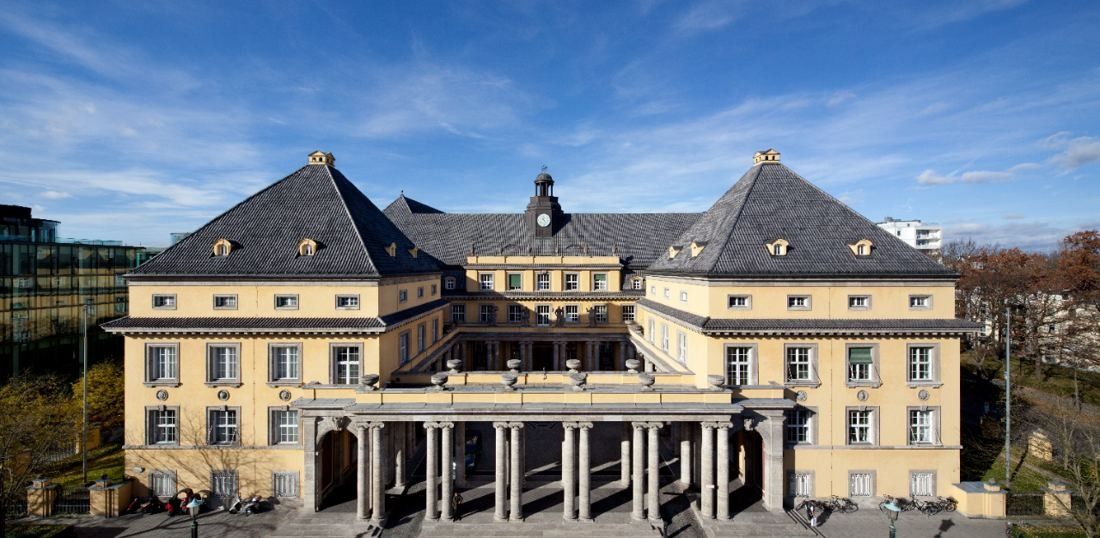
The Main Building on Königinstraße · © Munich Re 115Munich Re · Munich, Germany
Renovation designed by WilkinsonEyre; a 2002 office redevelopment by Baumschlager Eberle
Bieber and Hollweck's Main Building hides a reinforced-concrete frame behind a historicist façade; Munich Re says its flexible rooms made it one of Munich's most innovative offices for a long time. Visitors pass a colonnade courtyard, four life-size sculptures of the elements and a 20 m² fresco, “Battle of the Elements”. Under the street, more than 1,000 m of passages link the Schwabing offices between Königinstraße and Leopoldstraße, lit by installations from James Turrell, Keith Sonnier, Angela Bulloch and others.
Source: Sources: munichre.com “Into the Future” (Main Building, East Building, renovation FAQ) · Munich Re Art Collection “The Collection” · careers.munichre.com/en/munichre-germany
The full Munich Re profile → -
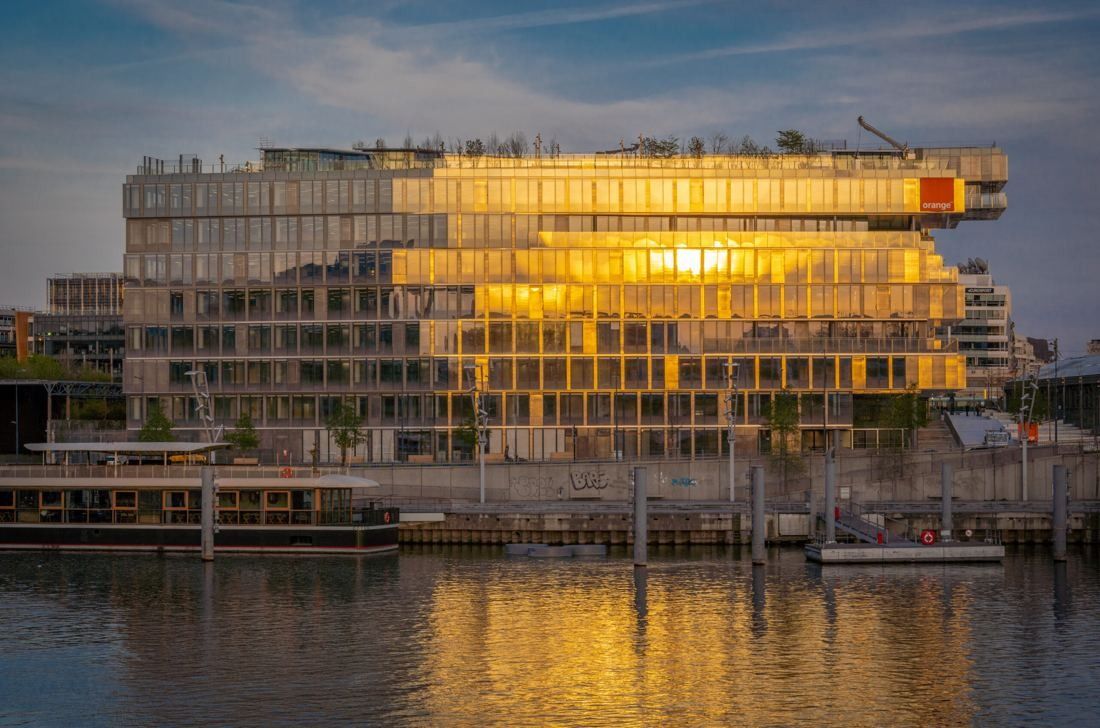
Bridge on the Seine at sunset · © Nicolas Grosmond / VIGUIER; © Takuji Shimmura / VIGUIER; files 4B7A* uncredited — © VIGUIER 116Orange · Issy-les-Moulineaux, France · VIGUIER (Jean-Paul Viguier), opened 2021
Bridge in Issy-les-Moulineaux
Bridge faces the Île Saint-Germain at the Issy bridge. VIGUIER describes two buildings around a public pedestrian space: a new office building with a 15-metre glass cantilever, and a refurbished Eiffel-style covered market with coworking spaces, shops and restaurants open to the public. Inside, a landscaped atrium with suspended volumes runs the length of the building; office floors extend onto planted balconies and two levels of planted roofs, under three wide glass roofs. Wood, metal, stone and concrete were chosen for their raw look. Orange says the building has only eight floors to make the company more horizontal, with open spaces where people meet in more or less formal settings, from flex office to individual “bubbles”.
Source: Sources: VIGUIER project page “Bridge – Orange Monde headquarters” · Orange newsroom, Feb 21, 2022 · Orange Business customer story “Bridge, le nouveau siège d’Orange”
The full Orange profile → -
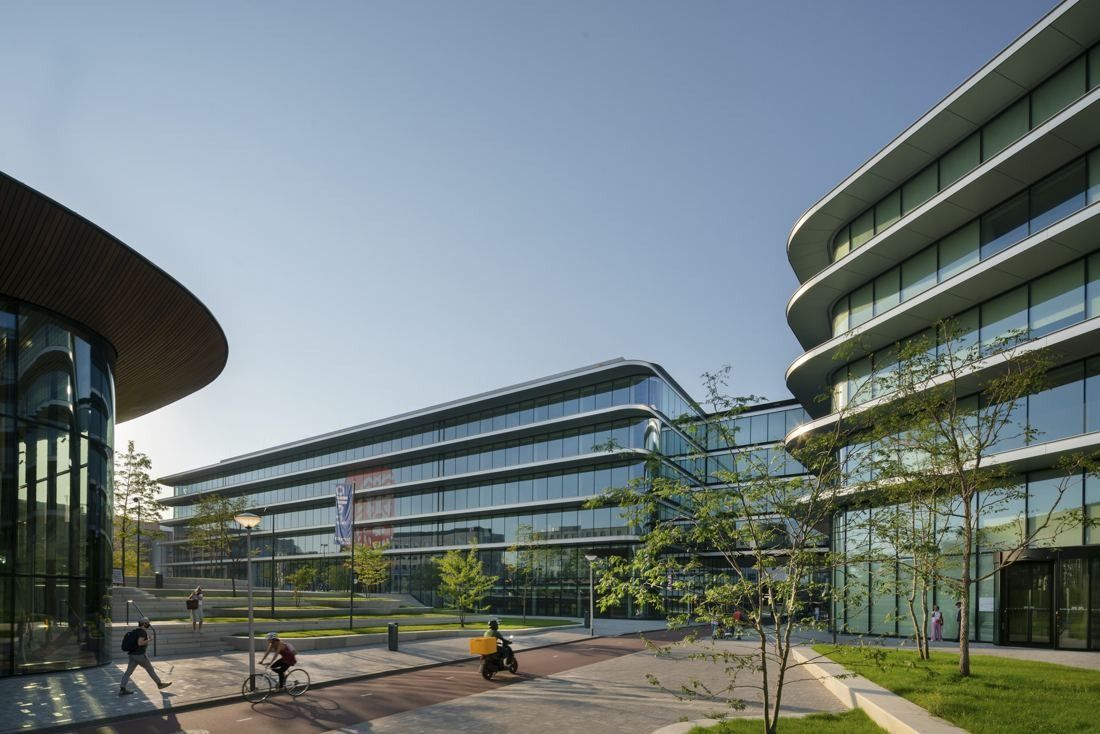
Cedar from the plaza · © Benthem Crouwel Architects 117ING Group · Amsterdam, Netherlands
Cedar by Benthem Crouwel, with interiors and atrium platforms by HofmanDujardin
Cedar is two five-storey volumes joined by a glass footbridge. At its heart, two atriums are criss-crossed by floating wooden platforms and stairs that work as meeting spots, small gardens or yoga space. The ground floors hold a garden café, coffee bars, a food court and event halls; every office floor has a silent area with a reading table and booths. The ground floor, with its artworks, is open to the public.
Source: Facts: Benthem Crouwel project page “ING Office Amsterdam” · HofmanDujardin project page “ING Cedar” · ING press releases (Jan 7 and Jun 26, 2020) · art.ing.com
The full ING Group profile → -
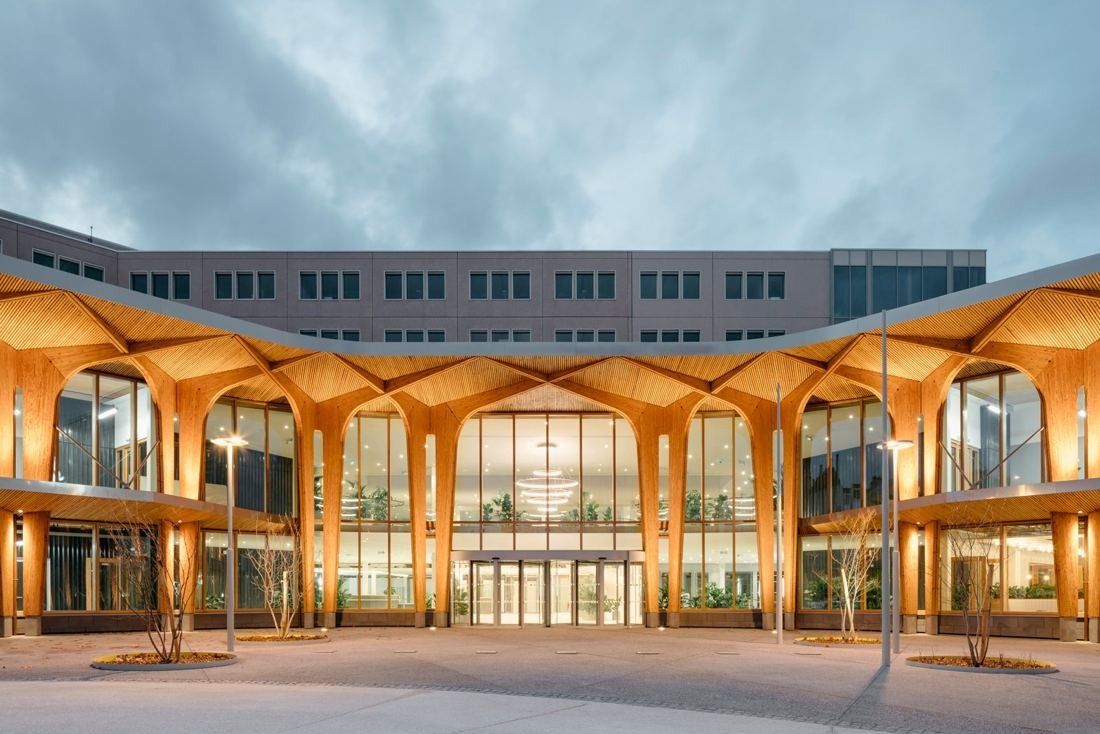
La Canopée at dusk · © Encore Heureux / Cyrus Cornut, Nicolas Trouillard 118Michelin · Clermont-Ferrand, France · Encore Heureux; Place des Carmes
La Canopée welcome building
Encore Heureux renovated the headquarters and extended its welcome building over two floors behind a new 160-metre timber façade — a porous edge between the public square and the company. Inside are a restaurant, a shop, modular exhibition spaces and the restored historic tropical glasshouse with its museum. The architects kept as much of the old buildings as they could, left structures and networks visible to recall the industrial site, reused the glasshouse glazing and solid floors, and used local lava stone and timber from Corrèze and the Massif Central.
Source: Facts: Encore Heureux project page “La Canopée” and news “Livraison du siège social de Michelin” (17.12.2020) · BASE project page. Photos are added later with credit to the architects and photographers.
The full Michelin profile → -
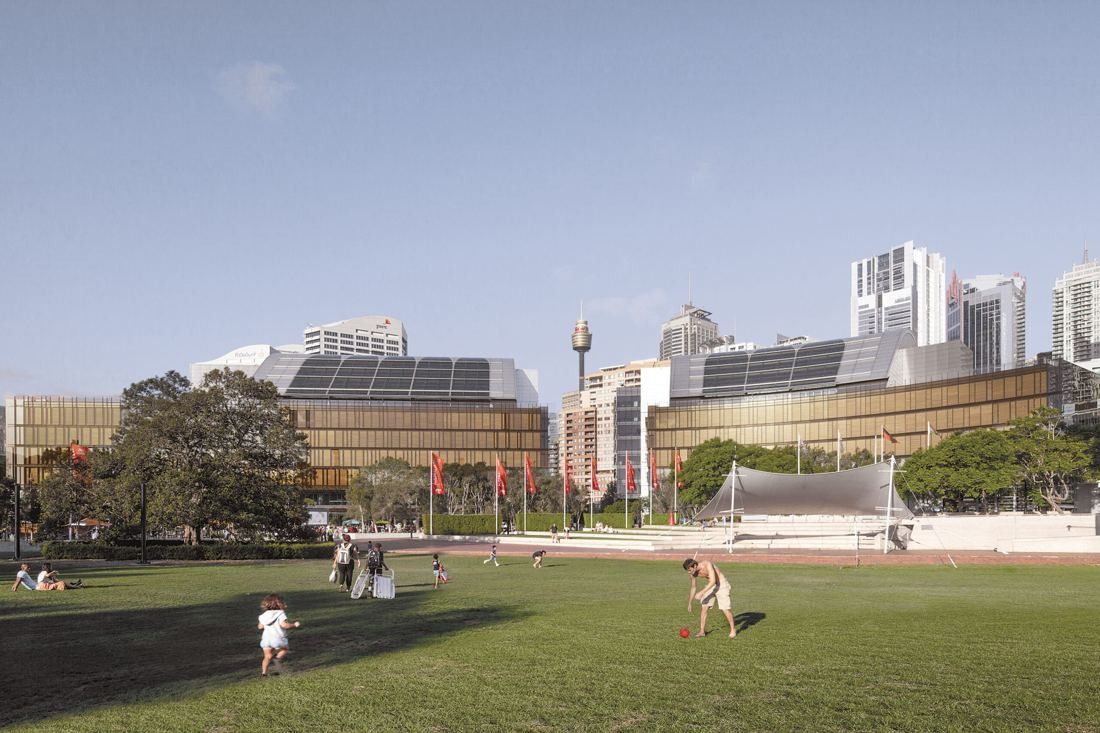
Darling Quarter from the park · © fjcstudio 119Commonwealth Bank of Australia · Sydney, Australia · fjmt (now fjcstudio); 2024 workplace refit
Commonwealth Bank Place at Darling Quarter
Hassell reworked the inside of two existing eight-level buildings at Darling Quarter. An activated “main street” runs through each floor, with quieter rooms on the side “avenues”. The base of each atrium is a plaza with healthy food, meeting and function spaces and wellness facilities, and the whole perimeter is lined with planting. Soft indirect lighting replaces direct lighting, and most of the old fit-out was kept: 55% of workstations, 96% of task chairs and 90% of access floors were re-used.
Source: Facts: Hassell project page “Commonwealth Bank of Australia, Darling Quarter” · fjcstudio project page “Darling Quarter”
The full Commonwealth Bank of Australia profile → -
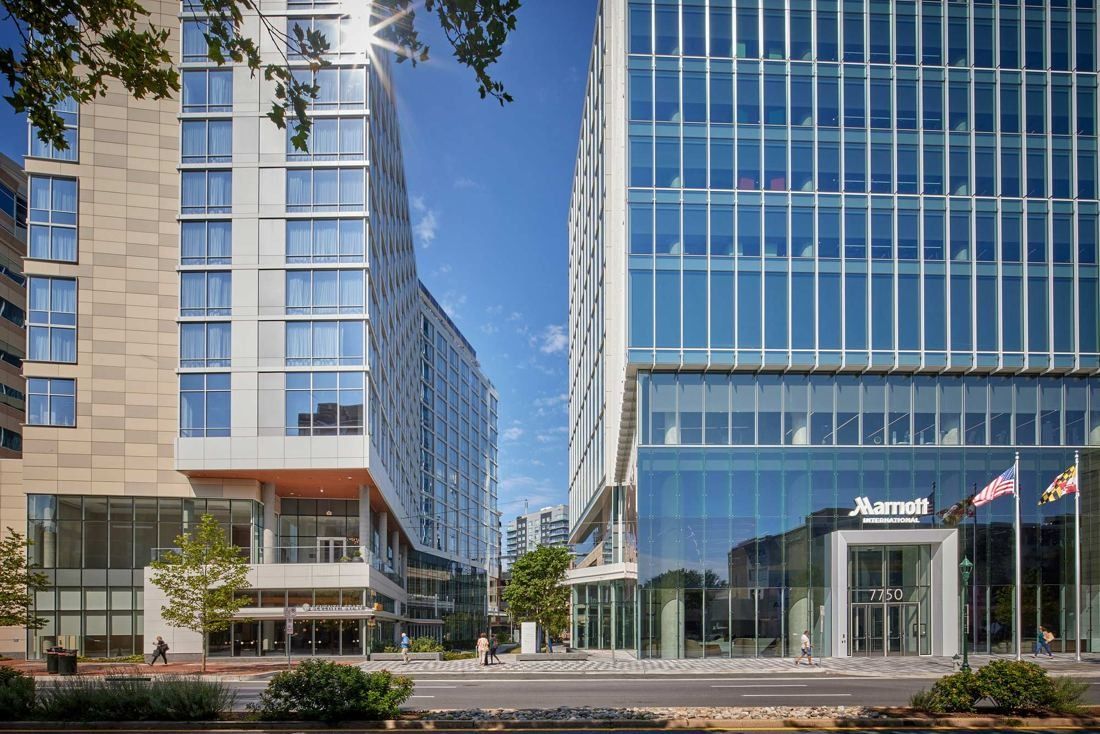
7750 Wisconsin Avenue from the street · © Gensler 120Marriott International · Bethesda, Maryland · Gensler, with landscape by Sasaki (2022)
The Bethesda headquarters
Offices, including executive offices, sit in the core of the 21-story tower, so every workstation has a view through floor-to-ceiling windows, a sit-stand desk and an ergonomic chair. A grand floating staircase, a 20-foot digital art wall around the elevators, a test kitchen and a garden on the 20th floor complete it; the hotel next door holds 13 test rooms.
Source: Facts: Marriott news release “Marriott International Debuts Its New Global Headquarters” (Sep 19, 2022) · Gensler project page “Marriott International Global Headquarters”.
The full Marriott International profile → -
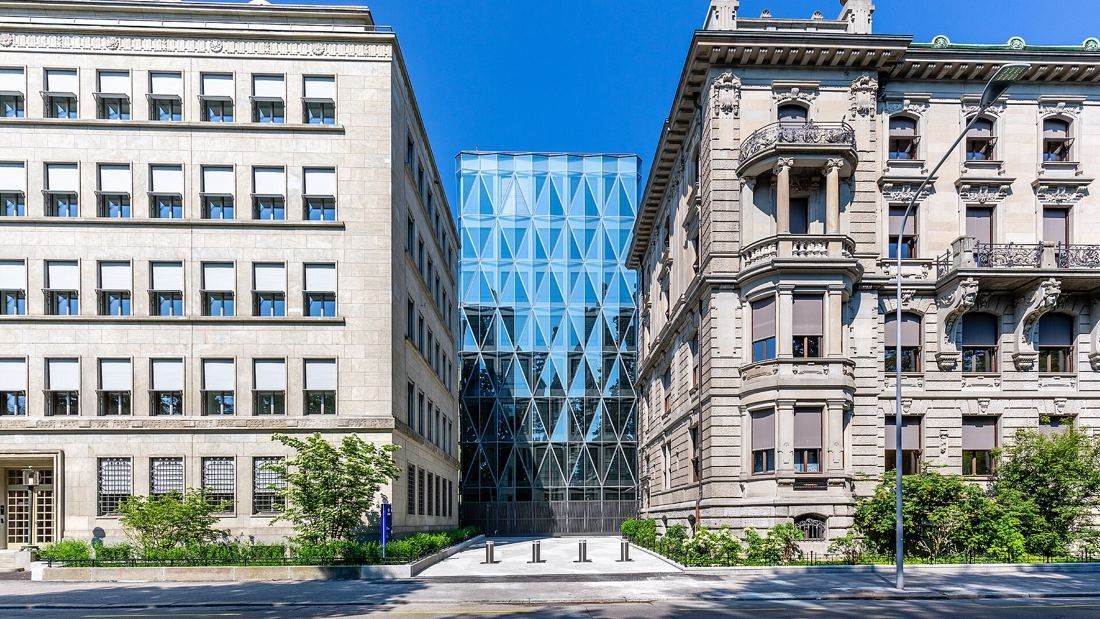
Prism-glass wing between the old buildings, Mythenquai · Zurichmediarelations / CC BY-SA 4.0 · Wikimedia Commons 121Zurich Insurance Group · Zurich, Switzerland · Adolf Krischanitz (2021), with landscape by Vogt Landschaftsarchitekten
Quai Zurich Campus
Adolf Krischanitz joined Zurich's listed buildings on Mythenquai to a comb-like, slightly taller new structure. Along Alfred-Escher-Strasse it wears local Bollinger sandstone; toward the lake, a crystalline façade of glass prisms that breaks and recomposes the reflections of its neighbours. The stairwells of the 1900 building were returned to their original state and lit with Krischanitz's pearl-string lamps. Inside the new buildings, desks are not assigned: an app opens the doors and shows which desks are free, all workplaces sit near windows facing the lake or the Arboretum park, and movable “Dancing Walls” reshape the rooms. Lake water from 11 metres below the surface heats and cools the whole campus.
Source: Sources: zurich.com Quai Zurich Campus eBook “In good company” (chapters Journey, At work, Next, For good) · zurich.com History and Heritage (2021) · WSDG project page “Quai Zurich Campus”
The full Zurich Insurance Group profile → -
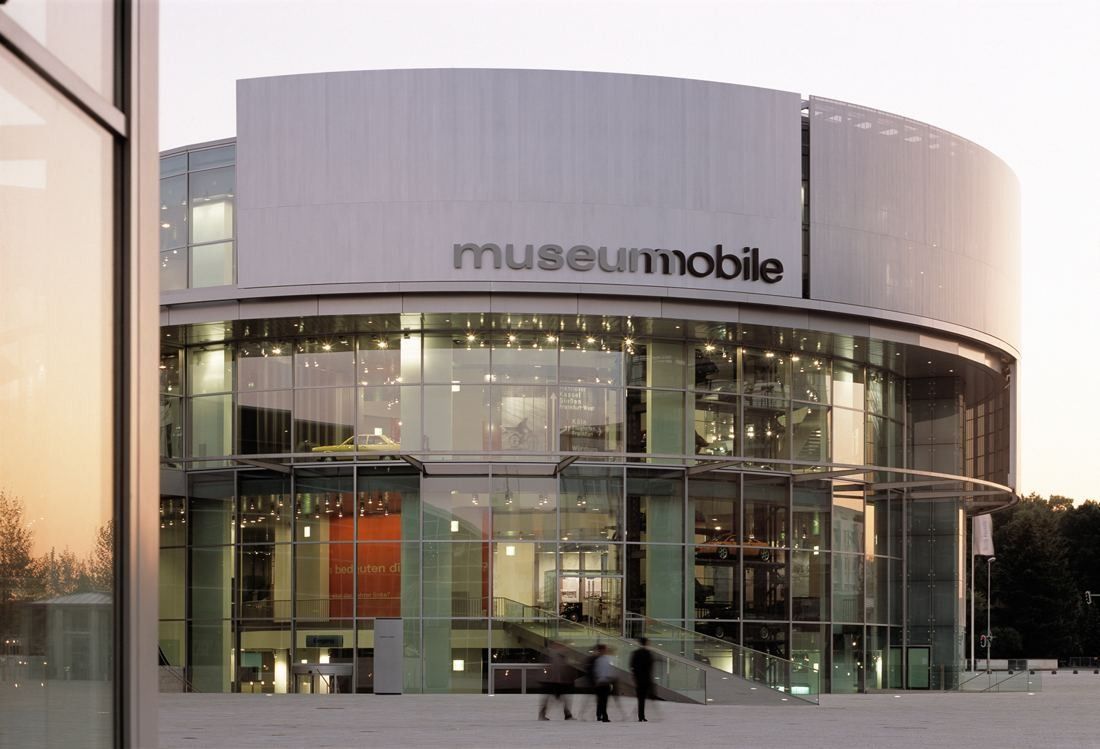
Audi museum mobile at dusk · © HENN 122Audi · Ingolstadt, Germany · HENN (opened 2000)
The Audi museum mobile at the Audi Forum Ingolstadt
Audi's headquarters sits on its largest plant, at the Audi Forum Ingolstadt — the place where customers collect new cars, visitors tour the factory and the brand shows its history. Its centrepiece is the Audi museum mobile by HENN, opened on December 15, 2000: a fully glazed building whose layout follows the annual rings of a tree trunk, with a huge paternoster of revolving platforms that carries exhibits through all four floors. In October 2018 more than 2,500 employees moved into the H6 office complex south-east of the plant, with flexible, light-filled rooms, a canteen with an integrated Work Lounge and stepped architecture that links the plant to the neighbouring housing.
Source: Facts: HENN project page “Audi Museum Mobile” · audi.de Audi Forum Ingolstadt (museum mobile) · audi.com press release “Audi museum mobile celebrates its 20th birthday” · Audi MediaCenter photo captions “The new home of AUDI AG Sales and Marketing” (Oct 23, 2018) · audi.com Profile of location Ingolstadt
The full Audi profile → -
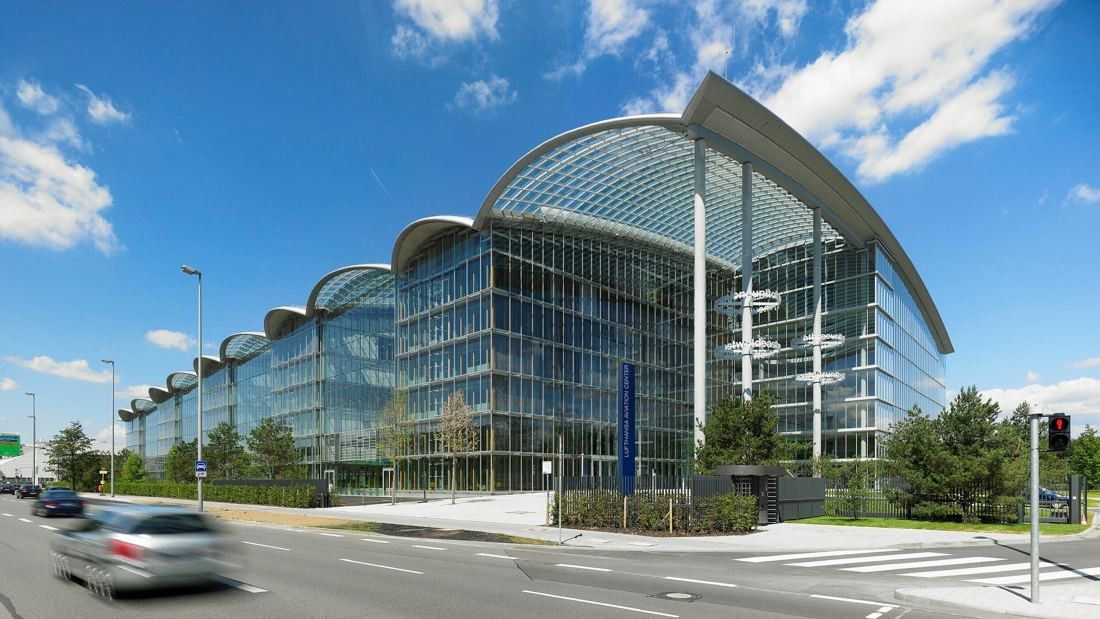
The Lufthansa Aviation Center at Frankfurt Airport · © Deutsche Lufthansa AG 123Lufthansa Group · Frankfurt, Germany · Christoph Ingenhoven (2006), winner of a 2008 RIBA European Award
Lufthansa Aviation Center at Frankfurt Airport
Lufthansa calls the LAC its main operation base at Frankfurt Airport, where “the Group's course is set”. Christoph Ingenhoven designed a 180 m × 90 m building shaped like a double-sided comb with ten “teeth”. The gardens between them shield the offices from airport noise and represent landscapes from five continents — from a white sandy beach to the Australian outback and a Japanese Zen garden. A central passage links the lifts, mini-atriums and lounge-like meeting points, and seven artists made works for the building itself.
Source: Facts: lufthansagroup.com (Lufthansa Aviation Center: home, Architecture, Green Building, Art) · christoph ingenhoven architects project page “Lufthansa Aviation Centre”
The full Lufthansa Group profile → -
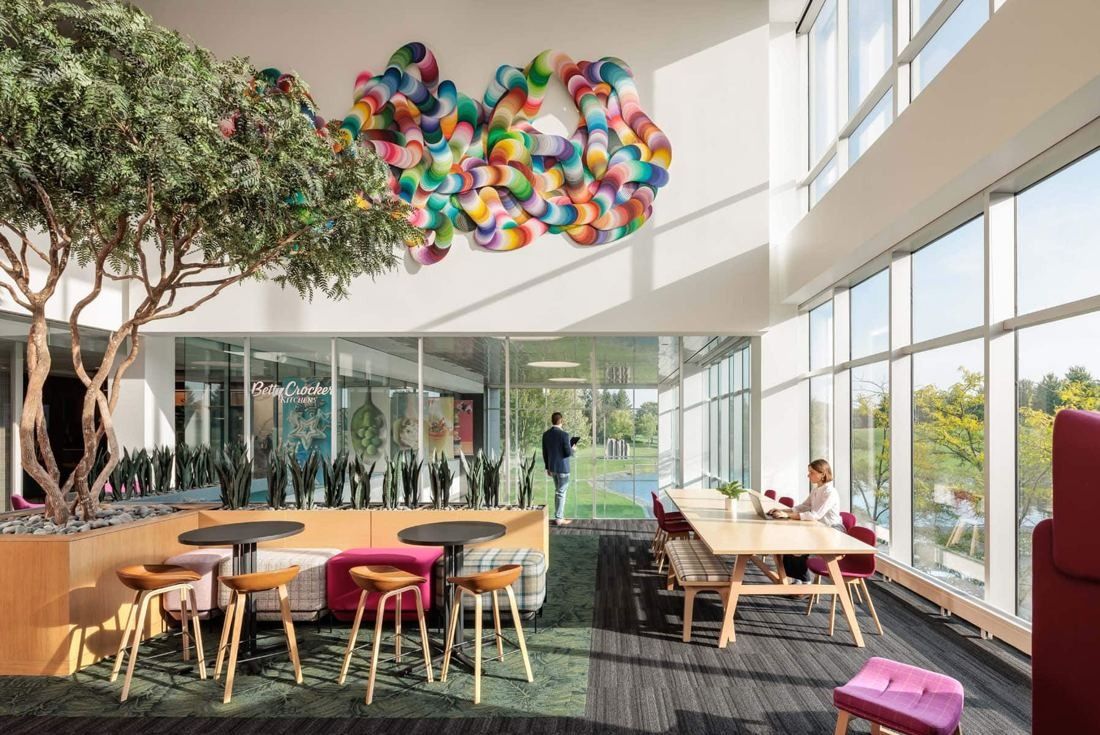
Lounge under a colorful wall sculpture · © McGough (architect HGA) 124General Mills · Golden Valley, Minnesota · HGA, General Mills' architect for more than 25 years
World Headquarters expansions, renovations and the Champions Center “Main Street”
HGA, General Mills' architect for more than 25 years, took its cues from the original 1958 main building and reinterpreted it with lighter materials in every expansion. Walking paths, landscape and parking are planned as one tranquil campus. Its “Main Street” amenities building, the Champions Center, has a work lounge, a Caribou Coffee café, an Aveda salon, a fitness center, a credit union and the company store; a 370,000 sq ft workplace renovation was completed in 2025.
Source: Facts: HGA project pages “General Mills World Headquarters” and “General Mills | Champions Center Main Street Renovation” · McGough project pages “General Mills WHQ – Modern Workplace Renovation” and “Main Street Renovation”.
The full General Mills profile → -
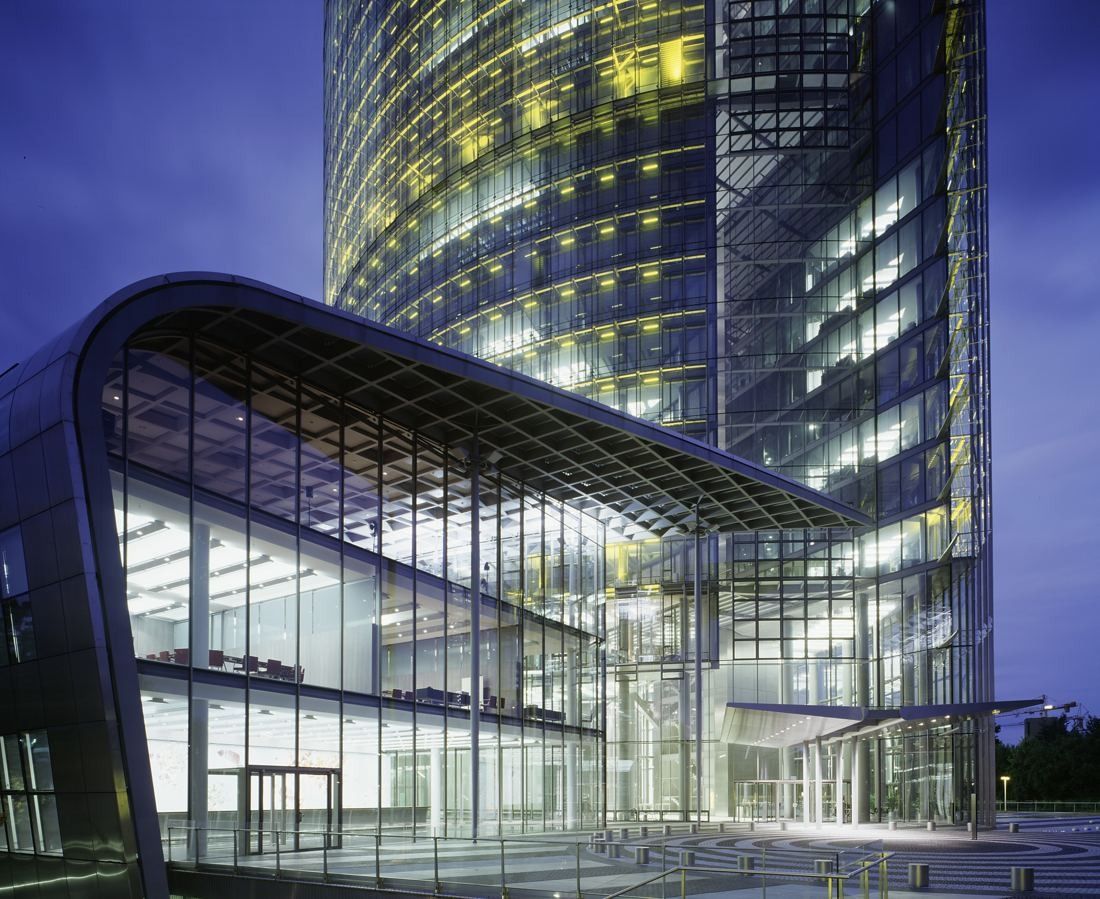
The Post Tower and its base building at dusk · © JAHN (photographers not named on the page) 125DHL Group · Bonn, Germany
The Post Tower in Bonn was designed by Helmut Jahn (Murphy/Jahn) and won the CTBUH 10 Year Award in 2014
The Post Tower is made of two halves — a northern and a southern half-ellipse — separated by a 7.2-metre gap and joined by a steel-and-glass structure. JAHN says nine-storey sky gardens fill that gap between the office bays. A double glass skin brings daylight deep inside and lets the building ventilate naturally: automated flaps in the outer façade open according to the outside temperature, and water pumped through 210 km of pipes in the slabs heats and cools the floors. “The tower breathes in the wind,” Helmut Jahn said. Twelve high-speed lifts serve the floors, staff eat in a company restaurant in the adjoining base building, a “World Net Café” on the ground floor has served coffee and snacks since 2006, and about 2,000 lights in the façade cavity show symbols such as a treble clef for the Beethovenfest or a Christmas tree in Advent.
Source: Facts: DHL Group press releases of Dec 12, 2022 and Aug 21, 2025 (two halves, 7.2 m gap, 41 floors, 12 lifts, 210 km of pipes, 2,000 lights, restaurant, World Net Café) · JAHN project page “Post Tower” (sky gardens, façade, geothermal heating) · post-bonn.de “Rund um den Post Tower” (which gives 40 floors) and “Führungen”. JAHN lists the building as 33 floors and describes it as 40 floors; DHL Group gives 41.
The full DHL Group profile → -
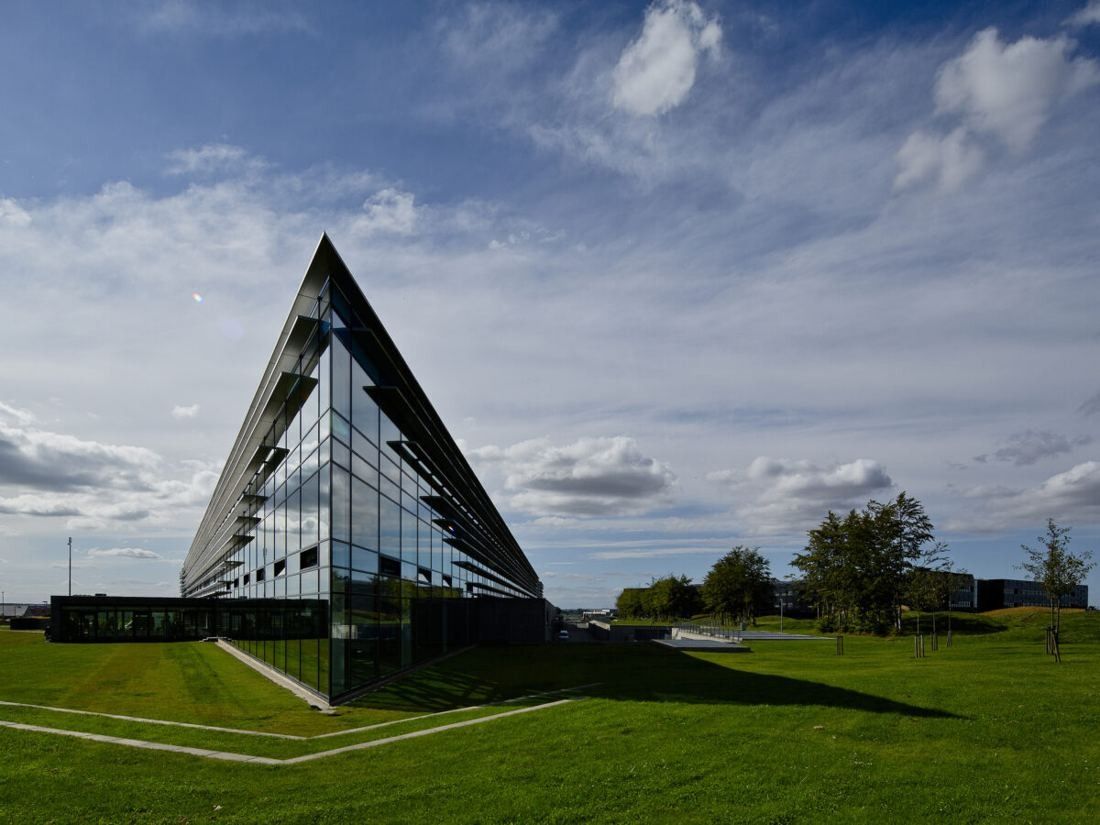
House of Vestas by Arkitema · © Arkitema 126Vestas · Aarhus, Denmark · Arkitema (2008–2011), designed for LEED Platinum with a sun-controlled glass façade
House of Vestas in Aarhus
Arkitema designed House of Vestas (2008–2011) as Vestas' new head office in the business area of north Aarhus, visible to everyone arriving from the north. Its dark, reflecting glass-mosaic façade has movable glass plates controlled by the sun, and the building bends to mark its own entrance. Inside, a street in an atrium ties the offices together; meeting centres, an auditorium and the canteen line the street, and the flexible office layout allows rooms for one to twenty people without touching the technical installations. Vestas says the building collects rainwater for toilets and the grounds, sorts all waste, composts kitchen waste, and was built mostly with materials sourced within 800 km.
Source: Sources: Arkitema, “House of Vestas – New HQ for Vestas” · Vestas, “Vestas' new HQ in Aarhus, DK” (official YouTube, 2010) · Buus A/S, “Vestas HQ”
The full Vestas profile → -
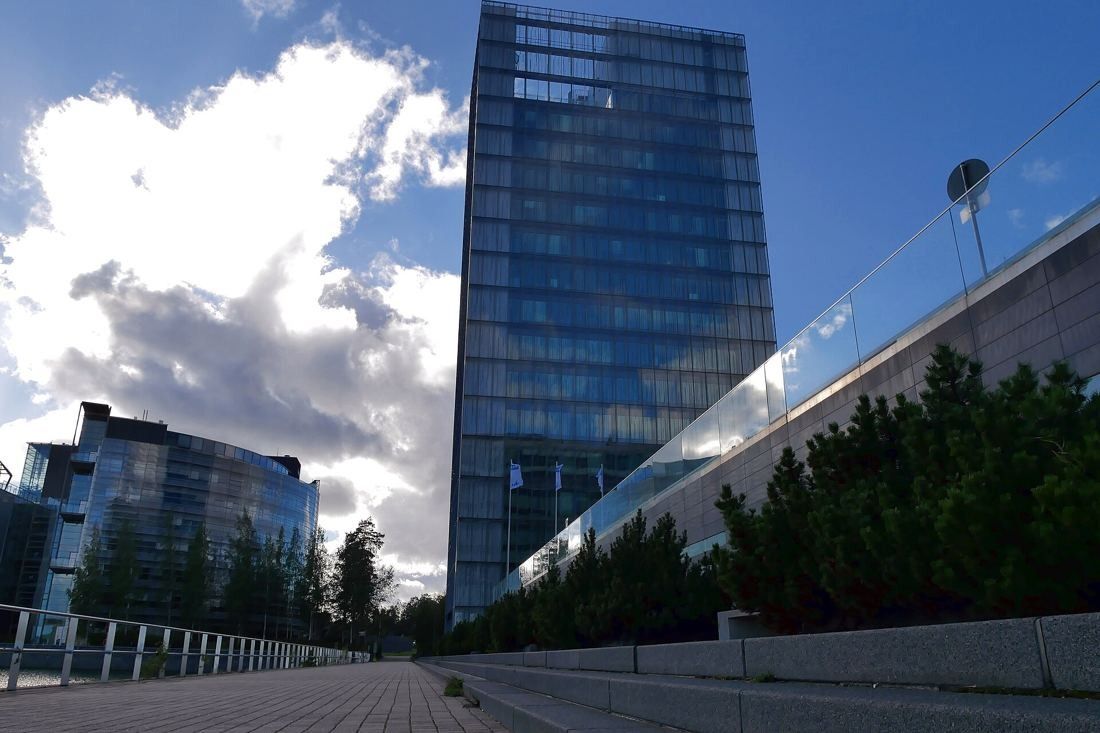
The KONE Building in Keilaniemi · Drefer / CC BY-SA 4.0 · Wikimedia Commons 127KONE · Espoo, Finland · Antti-Matti Siikala (2001); Munkkiniemi Manor renovation
KONE Building in Espoo
The KONE Building is a small tower by the sea in Keilaniemi. Its main vertical connection is a row of south-facing panoramic lifts that run up a lift shaft the full height of the building; the shaft also acts as a heat valve for the offices behind the glazed south façade. A two-storey entrance vestibule and a 16th-floor outdoor terrace behind glass walls are the building's “breathing spaces”, and long spans leave only three pillars on each office floor.
Source: Facts: Sarc + Sigge project page “KONE Building” · KONE press release, Sept 7, 2007 (architect, height).
The full KONE profile → -
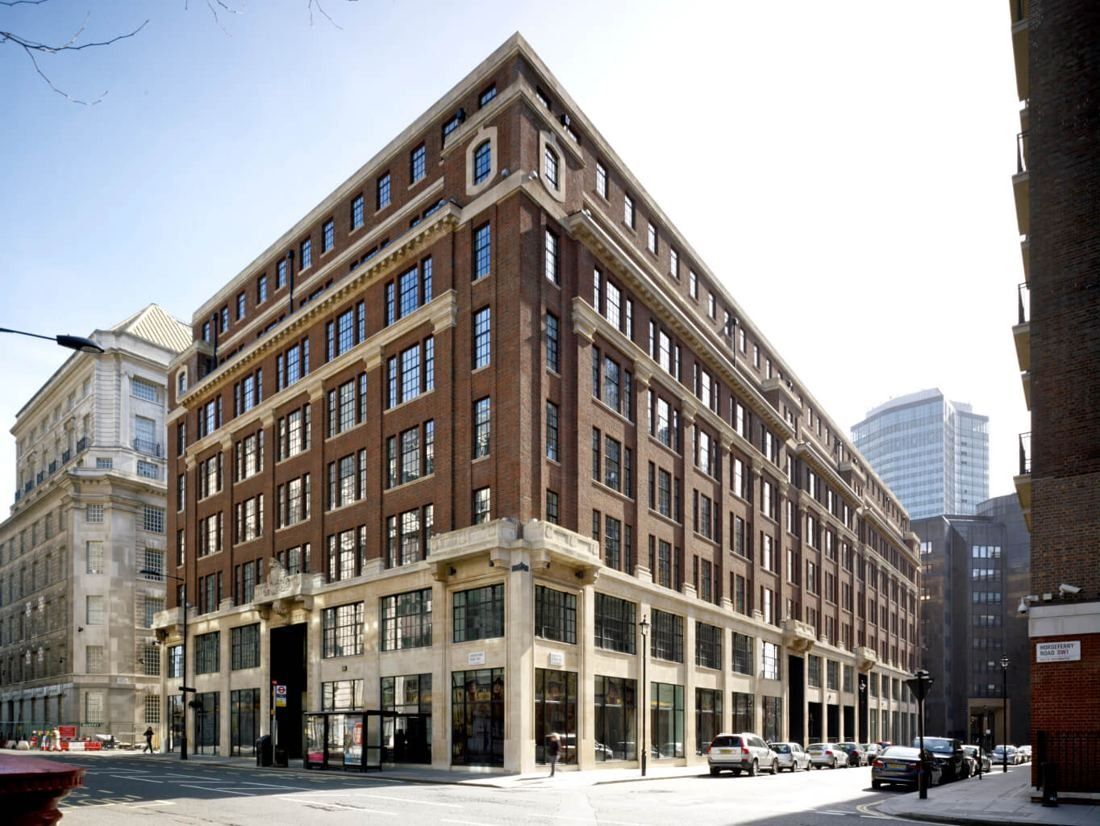
Horseferry House from the street · © Allford Hall Monaghan Morris (photographer not named on page) 128Burberry · London, United Kingdom
Horseferry House was converted by AHMM, Stirling Prize winners, with interiors by Gensler
Architects AHMM gutted a seven-storey island-site building and opened its lower floors to the street with double-height entrances. A forgotten courtyard and a lightwell became two full-height atriums under ETFE pillows, crossed by black metal bridges that double as breakout spaces. On the seventh floor, glass “pop-ups” lead to roof terraces. Gensler designed the interiors — design and photo studios, showrooms and offices that brought five London offices together.
Source: Facts: AHMM project page “Horseferry House” · Gensler project page “Burberry Headquarters” · Burberry Annual Report 2008/09. Photos are shown with credit to the architects; we remove any photo on request.
The full Burberry profile → -
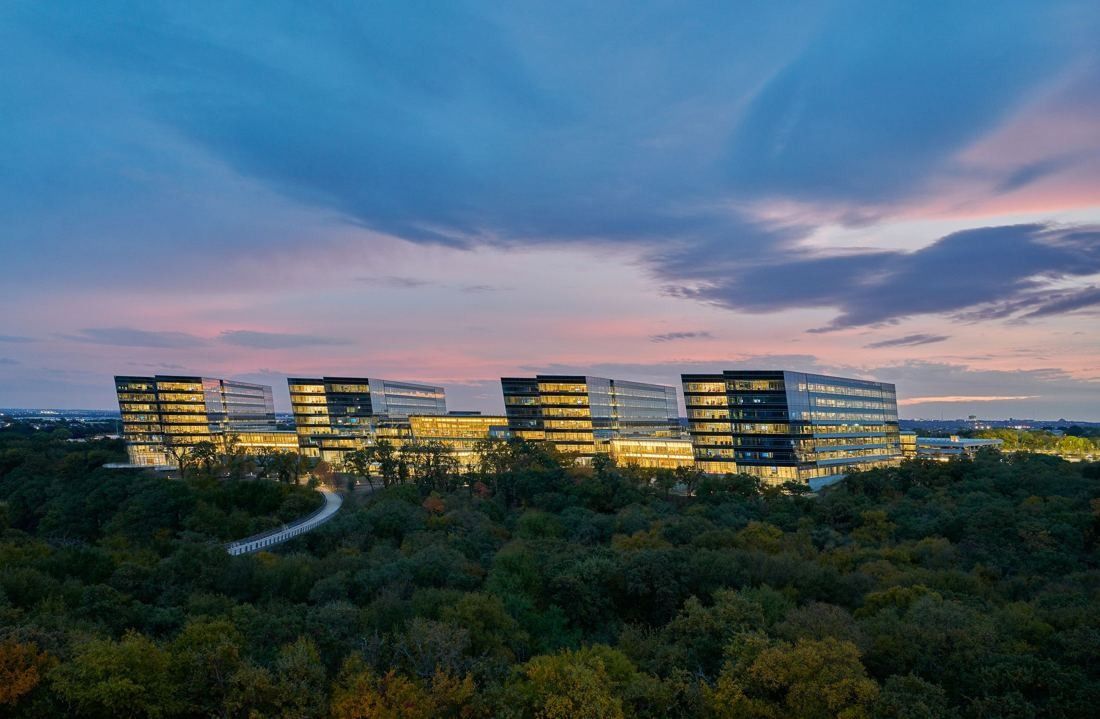
Skyview campus at dusk · © Jason Schmidt / Pelli Clarke & Partners 129American Airlines · Fort Worth, Texas · Pelli Clarke & Partners, with interiors by Gensler and landscape by OJB (2019)
Skyview in Fort Worth
Pelli Clarke & Partners designed the campus around American's idea of “One Campus, One Team”, bringing frontline and management teams to one site. Skyview 8 — four buildings joined by a Town Hall with shared spaces, dining and wellness amenities — is its heart. Inside, aviation is the décor: a 160-foot sculpture shaped like an airplane contrail, made of carbon fiber by maintenance technicians in Tulsa, hangs over the dining area, and a real Boeing 757 engine cowling is a place to sit for a photo.
Source: Facts: Pelli Clarke & Partners project page “American Airlines Headquarters” · news.aa.com, “The art of aviation” (2019) and “New sculpture roars into place at Skyview 8” (2019).
The full American Airlines profile → -
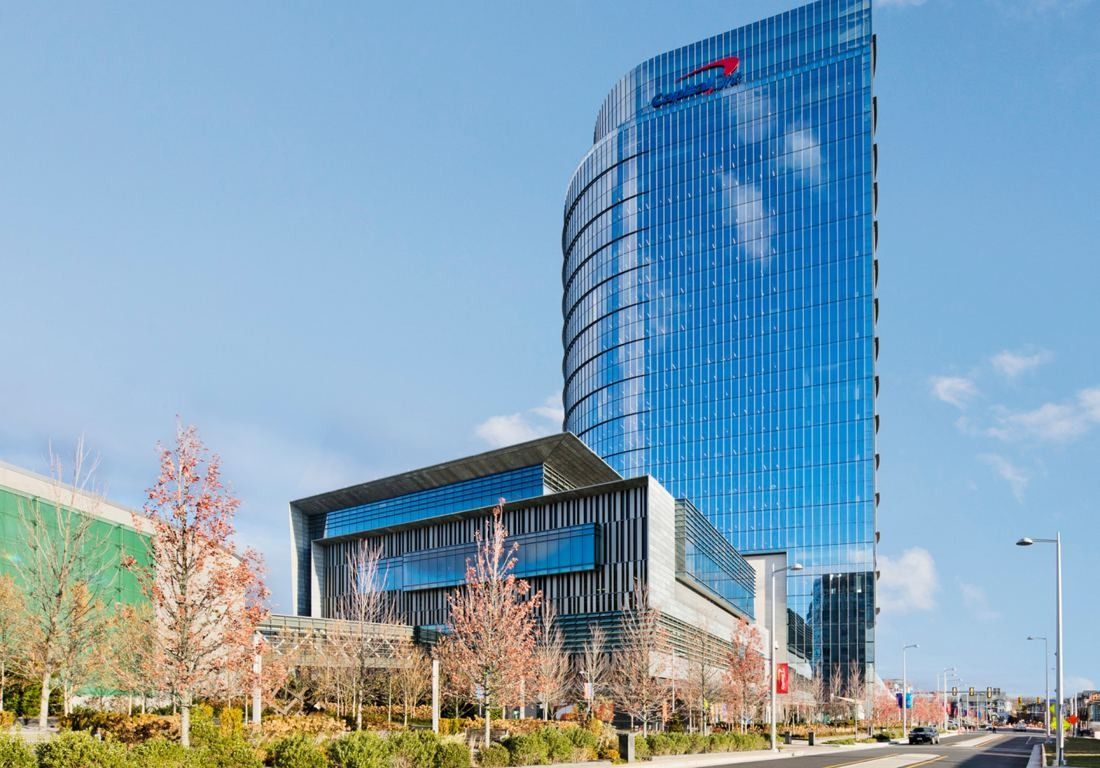
The 31-story HKS tower · © HKS 130Capital One · McLean, Virginia
The 31-story headquarters tower by HKS and Block A by Gensler
HKS shaped the all-glass tower like an airfoil, with stacked two-story collaboration spaces on opposite corners. Inside, a six-story lobby with terraced balconies leads to a sky lobby and conference floors; the podium holds landscaped terraces, a large employee cafeteria and a full-size basketball court. In the lobby hangs “Bocci”: 240 hand-blown glass bulbs on more than a mile of copper pipe, dropping 70 feet.
Source: Facts: HKS project page “Capital One World Headquarters” · capitalonecenter.com/about (lobby art). Photos are added later with credit; we remove any photo on request.
The full Capital One profile → -
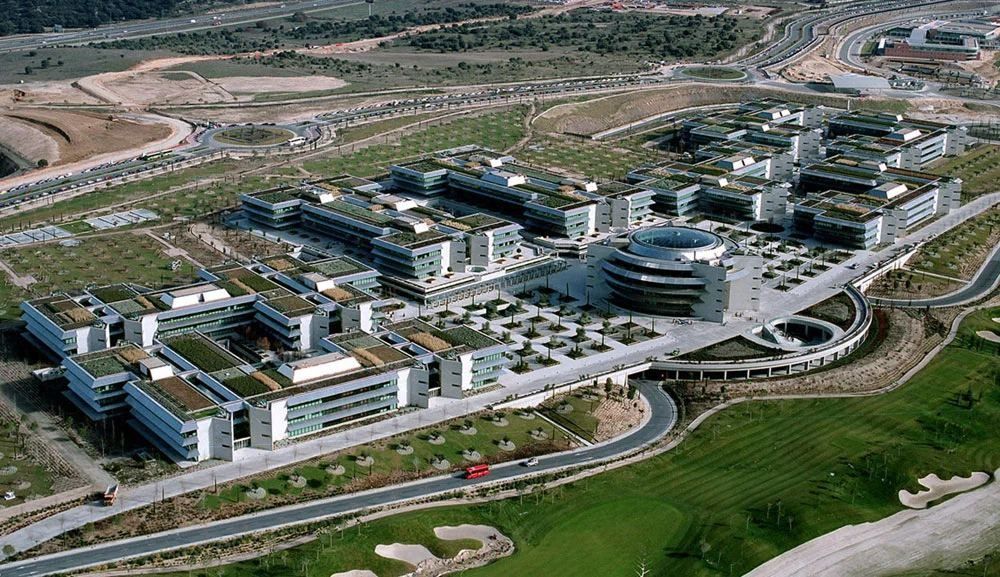
Santander Group City from the air · © Kevin Roche John Dinkeloo and Associates (via Architizer) 131Banco Santander · Boadilla del Monte (Madrid), Spain
Santander Group City was designed by Pritzker Prize winner Kevin Roche's firm, Kevin Roche John Dinkeloo and Associates
Kevin Roche wanted “a place for people”: low buildings joined by courtyards and reflecting pools, views of gardens from every floor, and a central plaza ringed by shops, restaurants and cafés instead of a canteen. Parking for 6,000 cars sits underground, lit by large light wells. The main building's cupola has the largest skylight in Spain.
Source: Facts: Kevin Roche John Dinkeloo and Associates project text (Architizer) · santander.com “Our history” (Santander Group City)
The full Banco Santander profile → -
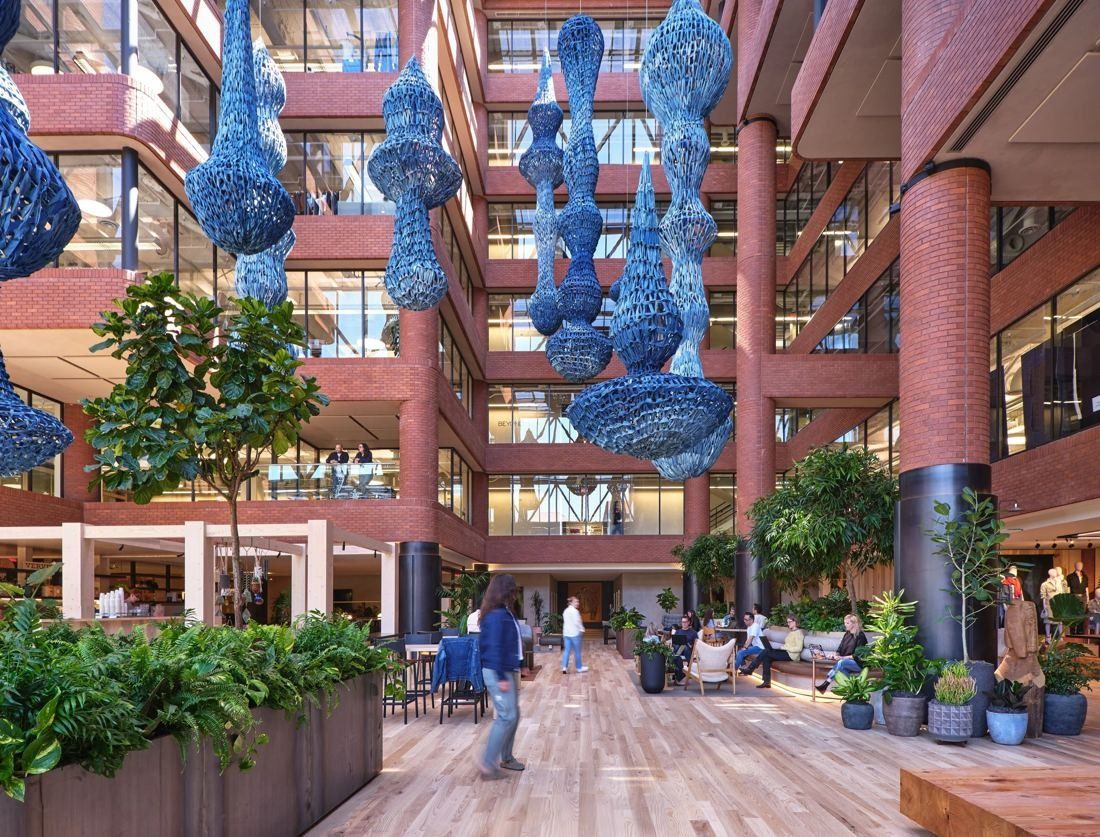
The seven-story atrium · © Kyle Minor Design / Photo: R Brad Knipstein (completed), Jason Potts (installation) 132Levi Strauss & Co. · San Francisco, California · Lawrence Halprin; atrium redesign
Levi's Plaza landscape
The main building at 1155 Battery Street is built around a tall, daylit atrium. In 2025 Gensler redesigned its ground floor: the store and the reopened Vault museum moved to the edges, and the atrium became an employees-only space with a café and coffee shop, reclaimed wood floors, a copper-clad reception desk that echoes denim rivets, seating built around living trees and artifacts from the company archives. Fifteen large sculptures hang through the full height of the atrium.
Source: Facts: levistrauss.com, “A New Chapter at Our San Francisco Headquarters” (Oct 1, 2025) · Gensler project text on the IIDA Northern California 2026 honoree page · Kyle Minor Design project page · BAR Architects project page.
The full Levi Strauss & Co. profile → -
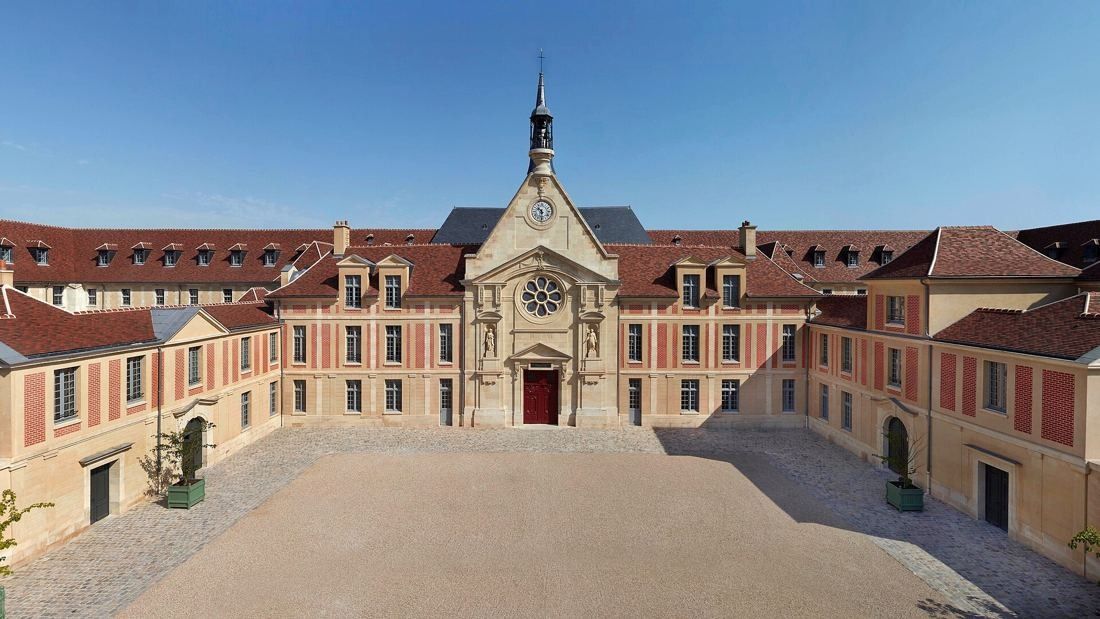
The main courtyard, 40 rue de Sèvres · Donnie28 / CC BY-SA 4.0 · Wikimedia Commons 133Kering · Paris, France
A 1634 hospital restored by Benjamin Mouton with interiors by Frédéric Druot and Pierre Yovanovitch; Kering's Japan headquarters is a Toyo Ito building
The “Hospital for the Incurables” was built from 1634 in the shape of a double cross on either side of a listed chapel, around eight courtyards. After it closed as the Laennec Hospital in 2000, Kering restored it from 2010 to 2016: Benjamin Mouton, Chief Architect of France's historical monuments, led the restoration, Frédéric Druot turned the rooms into workspaces with good daylight and acoustics, and Pierre Yovanovitch remodelled a small pavilion into a reception, work and meeting space. More than half the site is gardens, replanted by Philippe Raguin from old drawings, with no chemical products and five beehives.
Source: Facts: kering.com, “History of 40, rue de Sèvres”, “Architecture”, “Spaces” and “Gardens” pages.
The full Kering profile → -
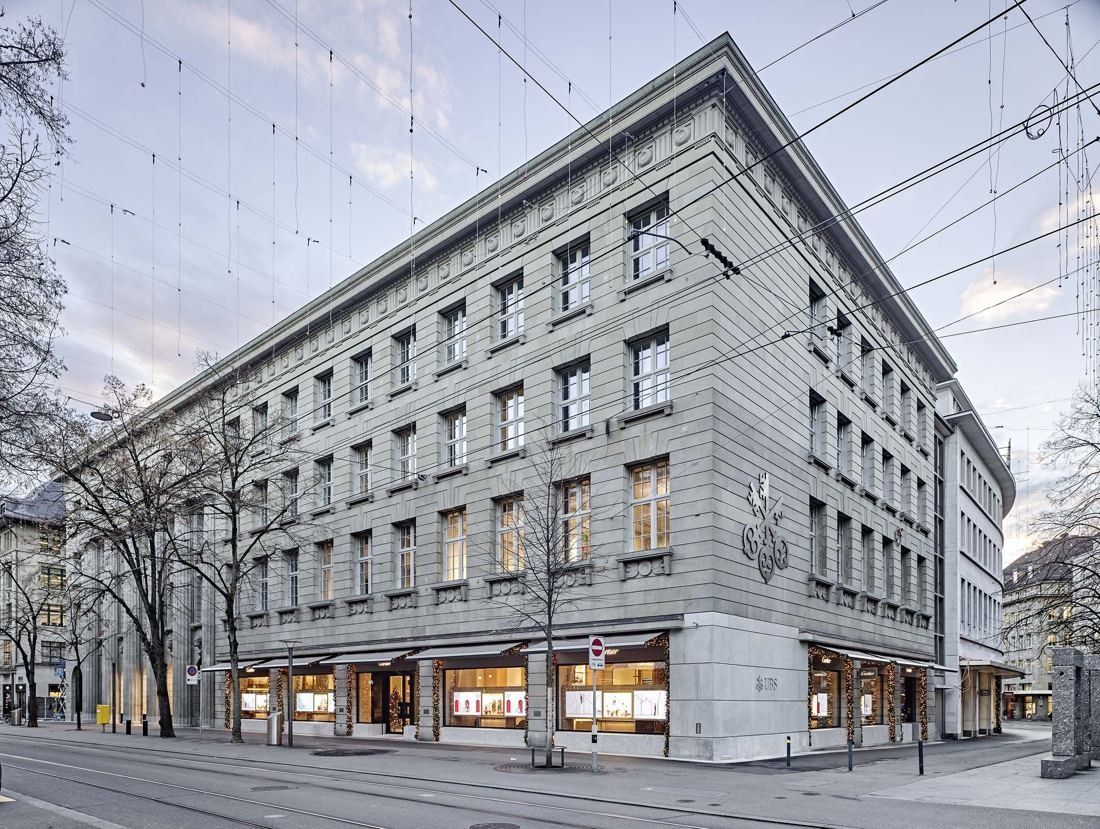
Bahnhofstrasse 45 at dusk · Photographs: © Roger Frei, Zurich · Construction site photograph: © UBS | Martin Rütschi · Historical photograph: © Baugeschichtliches Archiv der Stadt Zürich (via EM2N) 134UBS · Zurich, Switzerland · Pfleghard & Haefeli (1917); refurbished by EM2N (2018, LEED Platinum)
Bahnhofstrasse 45
After a three-year refurbishment, UBS reopened its headquarters on December 3, 2018. The listed façade barely changed, but the inside was almost completely redesigned by EM2N: a wider entrance, the restored 1917 counter hall in the Münzhof, a new planted courtyard called the Pelikanhof, and the UBS Forum, an event space of almost 200 m² between them. The whole ground floor is open to clients and visitors, with a café, shops and a 24-hour ATM. Upstairs, offices and meeting rooms were rebuilt for collaborative, flexible work, and works from the UBS Art Collection run through the building under the theme “Heritage meets Contemporary”.
Source: Facts: UBS media release “UBS's Zurich headquarters and branch at Bahnhofstrasse reopen after complete refurbishment” (Nov 30, 2018) · UBS Annual Review 2018, “The return to Bahnhofstrasse 45” · EM2N project page “Overall Refurbishment UBS Headquarters” · Gruner project page “HGHG Restoration headquarters UBS, Zurich”.
The full UBS profile → -
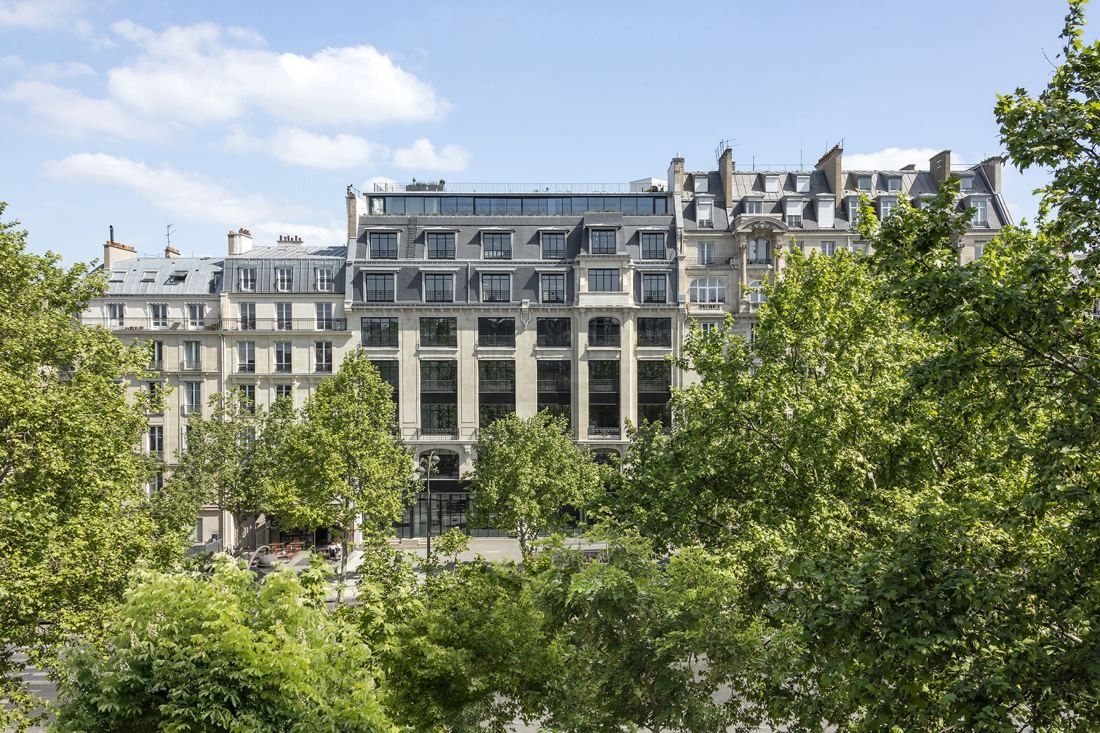
From across the avenue · © Luc Boegly / Franklin Azzi Architecture 135Sanofi · Paris, France · renovation by Franklin Azzi Architecture, interiors by STUDIOS Architecture (2022)
La Maison Sanofi in Paris
Two buildings joined into one behind their preserved Art Nouveau and Art Deco façades. Architect Franklin Azzi rebuilt the historic patio as an agora under a central atrium and added a glass storey on the roof; STUDIOS Architecture designed the interiors around hybrid work, with a “Kitchen” that serves as co-working space between meals, “Terraces” for visitors and a rooftop terrace open to all staff.
Source: Facts: Sanofi press release (Nov 28, 2022) · Franklin Azzi Architecture project page “Grande Armée” · STUDIOS Architecture project page “La Maison Sanofi”.
The full Sanofi profile → -
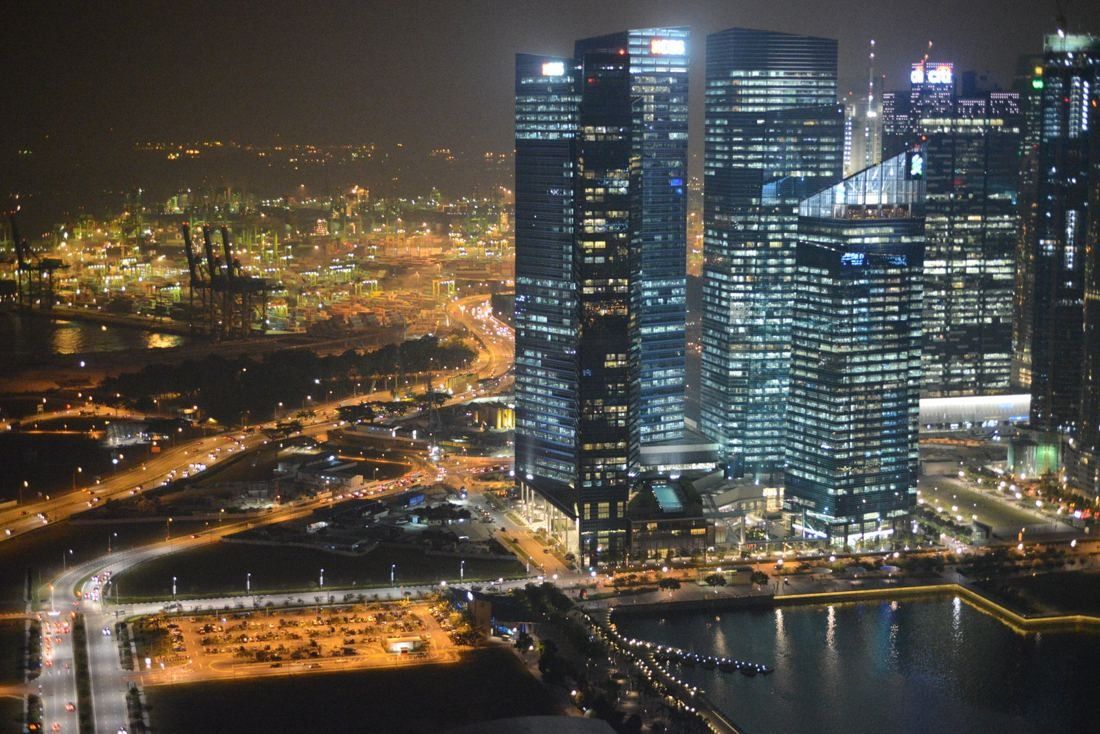
Marina Bay Financial Centre at night · Nicolas Lannuzel. / CC BY-SA 2.0 · Wikimedia Commons 136DBS Bank · Singapore, Singapore
Marina Bay Financial Centre Tower 3 was designed by Kohn Pedersen Fox; DBS Asia Central's interiors are by Woodhead
Interior architects Woodhead designed DBS Asia Central, where 4,800 staff consolidated into 60,000 m² of Marina Bay Financial Centre Tower 3. Topographical drawings of the places where DBS operates are mapped onto floors, walls and ceilings, and built elements such as The Hub, workspaces and focus rooms sit on that contoured landscape. Each floor has a social hub inspired by an Asian marketplace, serving DBS Brew; The Exchange is a staff café and lounge with a flexible area for yoga and dance classes. The building also houses a flagship branch, a dealing room and the in-house DBS Sparks Studio.
Source: Sources: Woodhead, “DBS Asia Central” (Australian Institute of Architects) · DBS Newsroom, 17 Oct 2012 · DBS Heritage, “DBS celebrates 10 years at the heart of Marina Bay” (2022)
The full DBS Bank profile → -
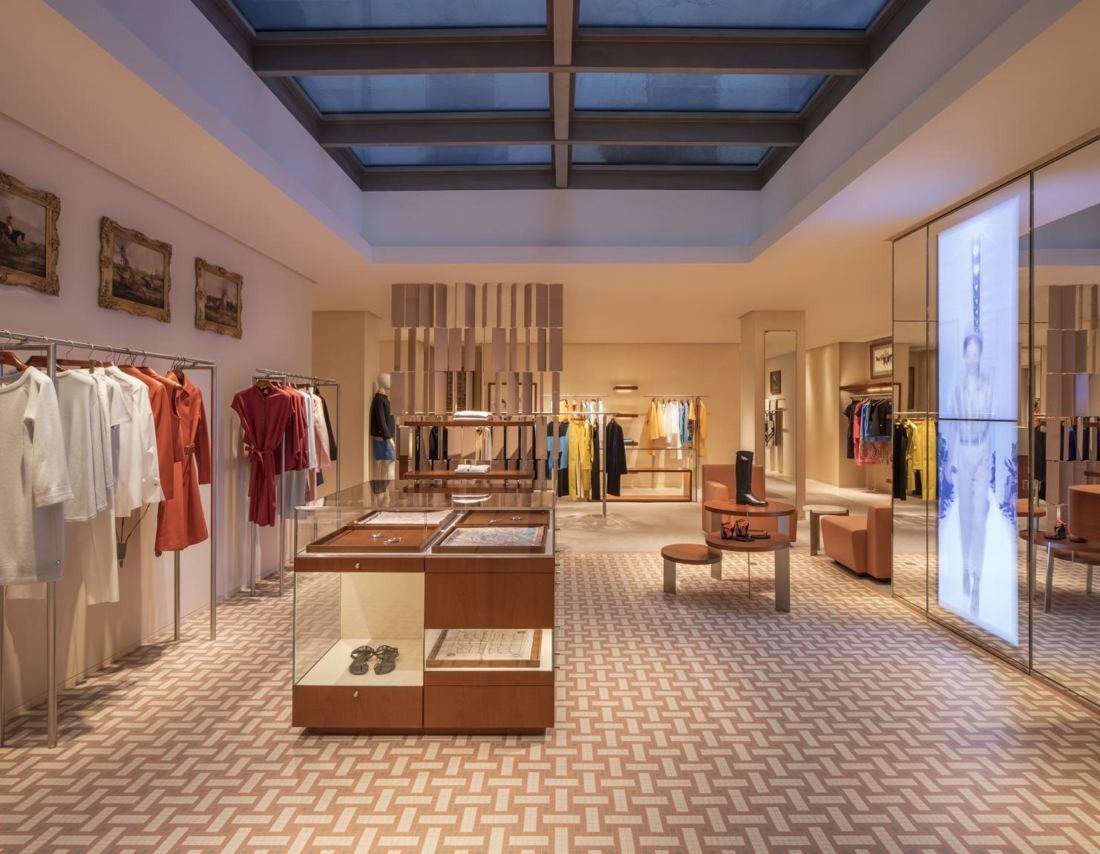
Under the skylight, 24 Faubourg · © RDAI / Benoît Teillet (HF000a), Guillaume Grasset (HF000b, HF02–HF23), Dolores Marat (HF000c), Michel Denancé (HF01) 137Hermès · Paris, France · RDAI, with gardens by Louis Benech
The 24 Faubourg Saint-Honoré store renovation and the Cité des Métiers in Pantin
Hermès' registered office is still 24, rue du Faubourg Saint-Honoré, where Charles-Émile Hermès moved the workshops in 1880; RDAI renovated the store there, handed over in 2016. Around it, Hermès uses about 42,000 m² of offices in Paris. Just outside the city, the Cité des Métiers in Pantin (RDAI, 2013) puts workshops, offices, restaurants, a crèche and a gym in four brick-and-zinc buildings around 6,000 m² of gardens by Louis Benech — a meadow, an Indo-Persian square with a fountain, an orchard, a Japanese garden and a tropical garden.
Source: Facts: Universal Registration Document 2025, § 1.1 and § 1.4.5 · RDAI project page “Hermès 24 Faubourg Saint-Honoré, Paris” · RDAI project text “Cité des métiers Hermès” (Architonic)
The full Hermès profile → -
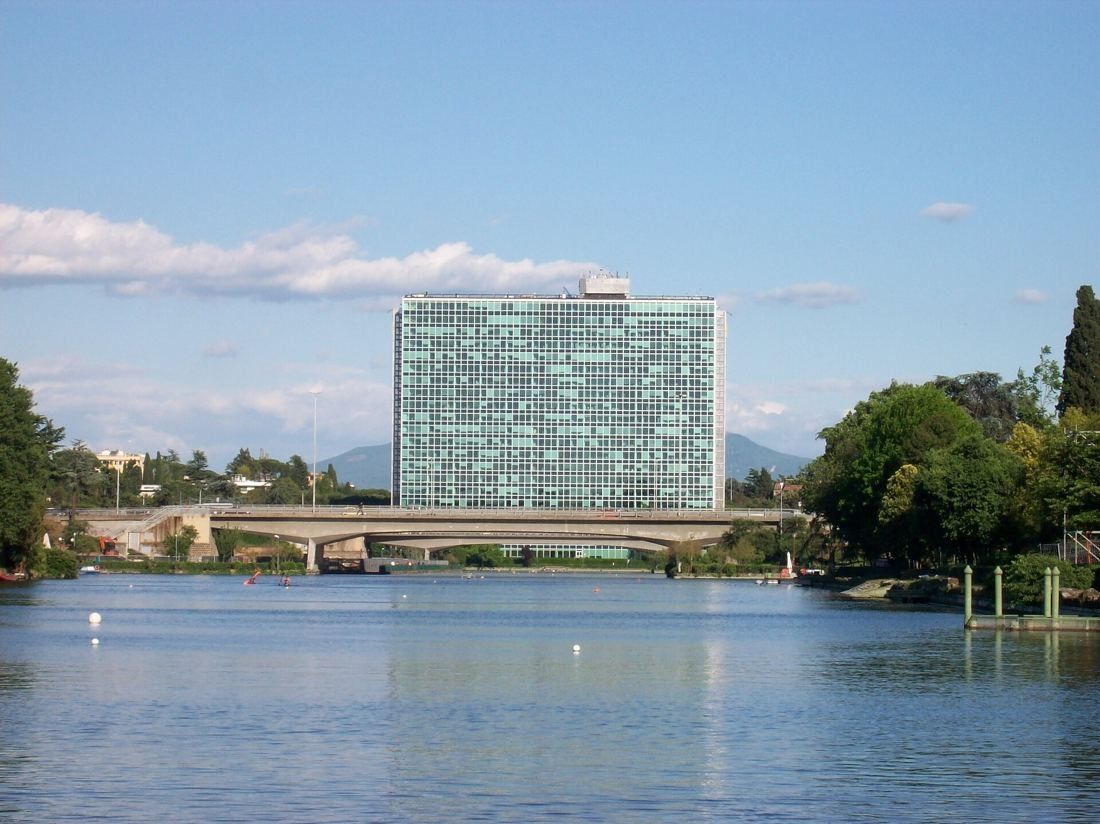
Palazzo Eni across the EUR lake · Blackcat / Public domain · Wikimedia Commons 138Eni · Rome, Italy · Marco Bacigalupo and Ugo Ratti (1962); the San Donato Milanese campus
Palazzo Eni in Rome
Palazzo Eni stands at the east end of the EUR lake, on axis with it, in Piazzale Enrico Mattei. Putting every function into one tall volume left the site free for traffic, parking and green space. A typical floor was laid out as open space divided only by rows of cabinets no higher than 1.10 m; only managers sat in small, fully glazed boxes. A bridge leads visitors straight to the first floor, while employees enter at ground level. The building held a 260-seat conference hall, a library and a bar and meeting rooms on the 19th floor, with the chairman's offices on the 20th. Outside it is a continuous aluminium-and-glass curtain wall between concrete end walls clad in travertine.
Source: Italian Ministry of Culture, Censimento delle architetture italiane dal 1945 ad oggi, “Palazzo per gli uffici dell'ENI” (record 59). The layout describes the building as designed.
The full Eni profile → -
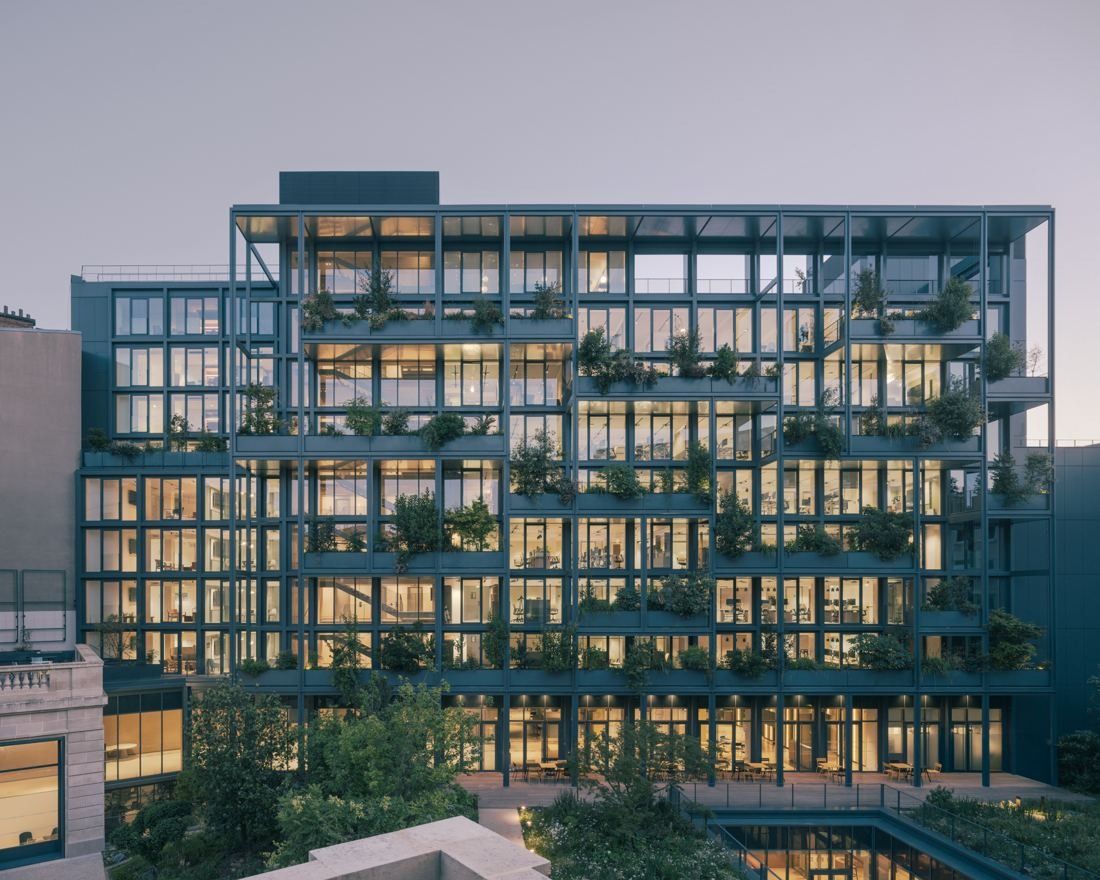
The planted “landscape façade” of the Rabelais building · © Charly Broyez / PCA-STREAM (also photographers Salem and J.-P. Mesguen for some files) 139AXA · Paris, France
Rebuilt by PCA-STREAM in 2022–2025; Ricardo Bofill's Taller de Arquitectura had added two wings and a glazed courtyard in the 1990s
AXA's global headquarters sits steps from the Élysée Palace: the 18th-century Hôtel de La Vaupalière plus two office buildings from the 1950s and 1960s. PCA-STREAM tied them together with a shared basement hub, new entrances onto a partly heritage-listed garden, and a planted “landscape façade” on the Rabelais building with terraces and a rooftop. A working café and restaurant open onto the garden.
Source: Facts: PCA-STREAM project page “AXA Matignon” (technical specifications) · AXA IM Alts press release, Jan 8, 2025.
The full AXA profile → -
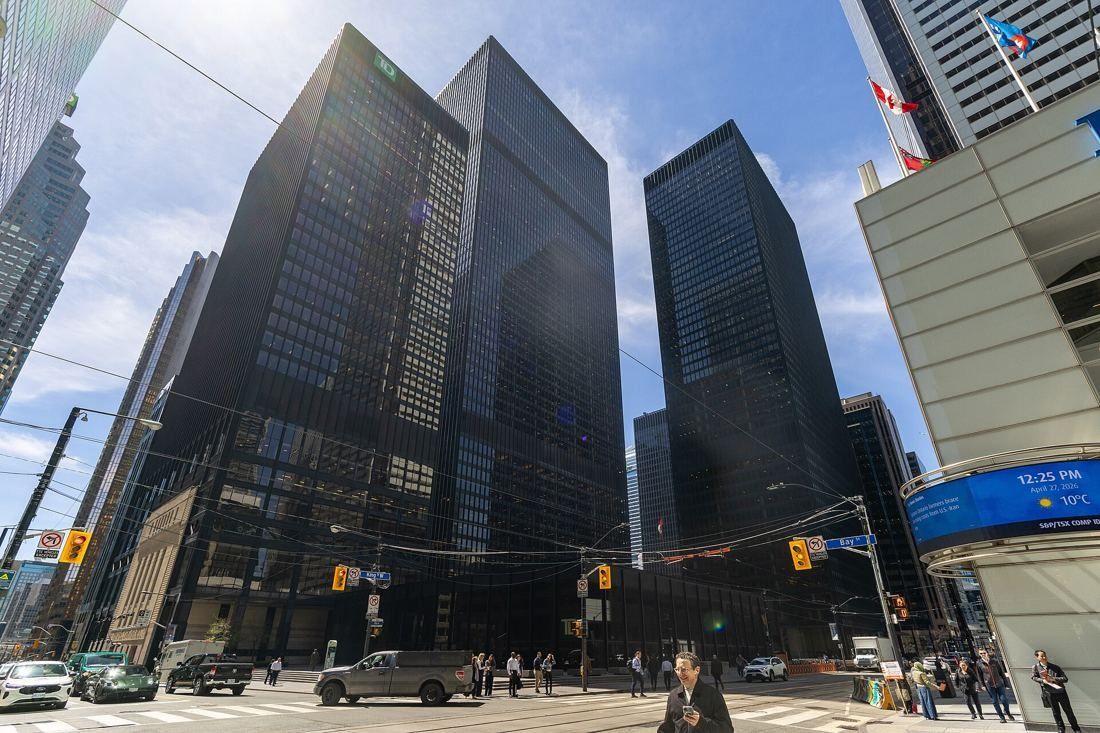
The TD Centre from Bay and King · Dillan Payne / CC BY-SA 4.0 · Wikimedia Commons 140TD Bank Group (The Toronto-Dominion Bank) · Toronto, Canada · Ludwig Mies van der Rohe (1967), with later phases by B+H Architects
Toronto-Dominion Centre
The Toronto-Dominion Centre began as a single-storey banking pavilion and two towers designed by Ludwig Mies van der Rohe; the first, the 56-storey Toronto-Dominion Bank Tower, was completed in 1967. After Mies died in 1969, B+H Architects with John B. Parkin and Associates designed the later phases around the granite-paved pedestrian plaza, until the complex reached six towers of 22 to 56 floors in 1991. A decade-long restoration brought back the original matte black finish after two years of research, and the glass mosaic tiles in the lobby were removed, cleaned and reinstalled. Switching to Enwave's Deep Lake Water Cooling cut the complex's cooling energy by 90%.
Source: Facts: B+H Architects project page “TD Centre” · ERA Architects project page “The Toronto-Dominion Centre” · OTPP, “Cadillac Fairview: Revitalizing the Toronto-Dominion Centre” · td.com history timeline
The full TD Bank Group (The Toronto-Dominion Bank) profile → -
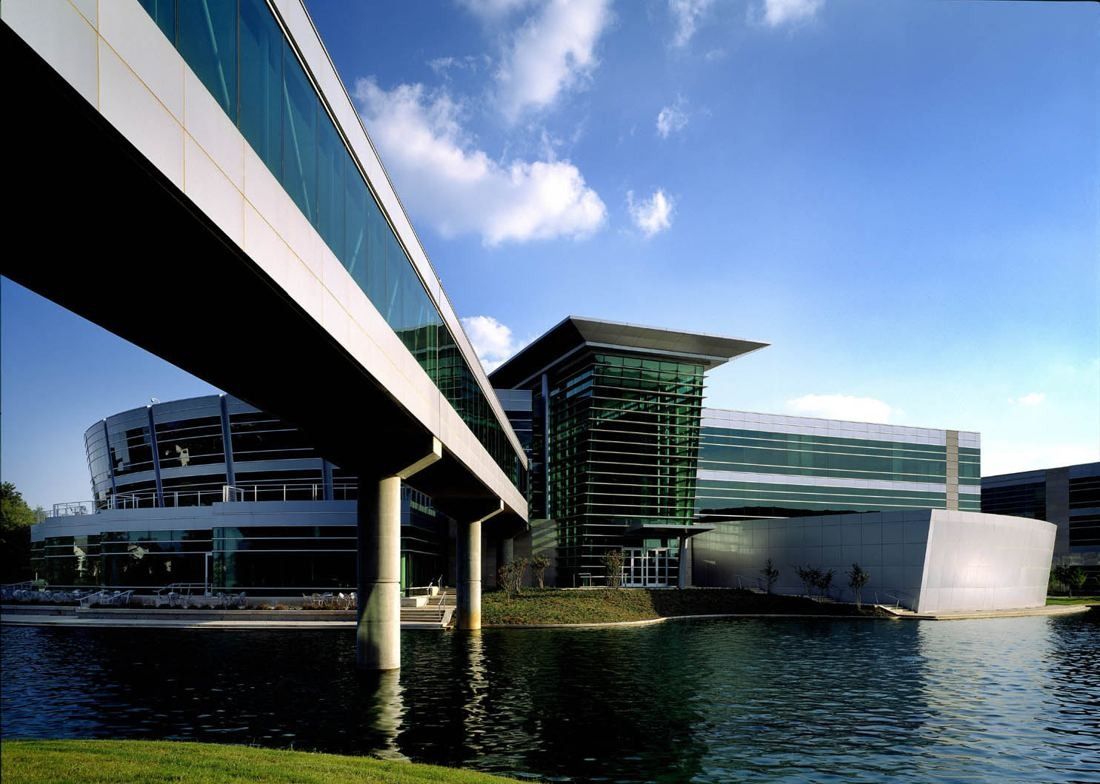
Skyway over the lake · © Jeffrey Jacobs Photography / HBG Design 141FedEx · Memphis, Tennessee · HBG Design (LEED Gold); Building I
Federal Express World Headquarters in Memphis
HBG Design describes the Federal Express World Headquarters as a campus of curved glass, aluminum fins and interconnected skyways — eight buildings on 89 acres with 1.1 million sq ft of offices, open floor plans and views out over the surrounding golf course. FedEx built it in southeastern Shelby County to bring together administrative and training work then spread across the Memphis area; from July 2000 it gathered about 3,700 employees from more than 100 work groups. Inside are a TV studio, a full-service cafeteria, a 500-seat auditorium, a wellness center and a credit union.
Source: HBG Design, “FedEx Express World Headquarters” · Uzun+Case, “FedEx Headquarters” · Form 10-K FY2000 and FY2026, Item 2
The full FedEx profile → -
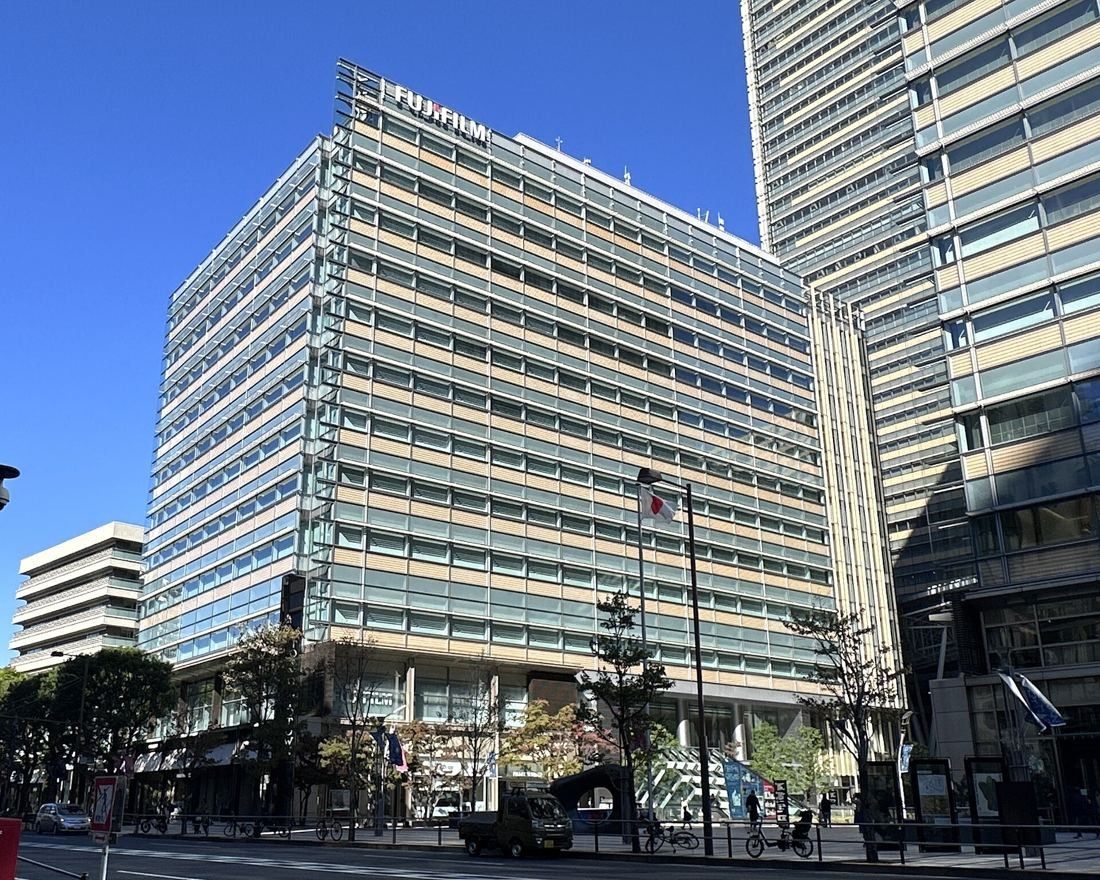
Tokyo Midtown West, the head office · Akonnchiroll / CC BY-SA 4.0 · Wikimedia Commons 142Fujifilm · Tokyo, Japan · Nikken Sekkei as core architect, with SOM, Tadao Ando and Kengo Kuma among the co-designers
Head office in Tokyo Midtown (2007)
In 2007 Fujifilm Holdings, Fujifilm and Fuji Xerox (now Fujifilm Business Innovation) moved their head-office functions into Tokyo Midtown in Roppongi. On the ground floor of Midtown West, Fujifilm Square opened the same year: a free showroom with the Fujifilm Photo Salon, a photo history museum of antique and Fujifilm cameras, and a counter where visitors can try the latest cameras.
Source: Facts: Fujifilm Holdings 90th-anniversary history · Fujifilm Corporation company profile · fujifilmsquare.jp (floor guide, access) · Nikken Sekkei project page “Tokyo Midtown”.
The full Fujifilm profile → -
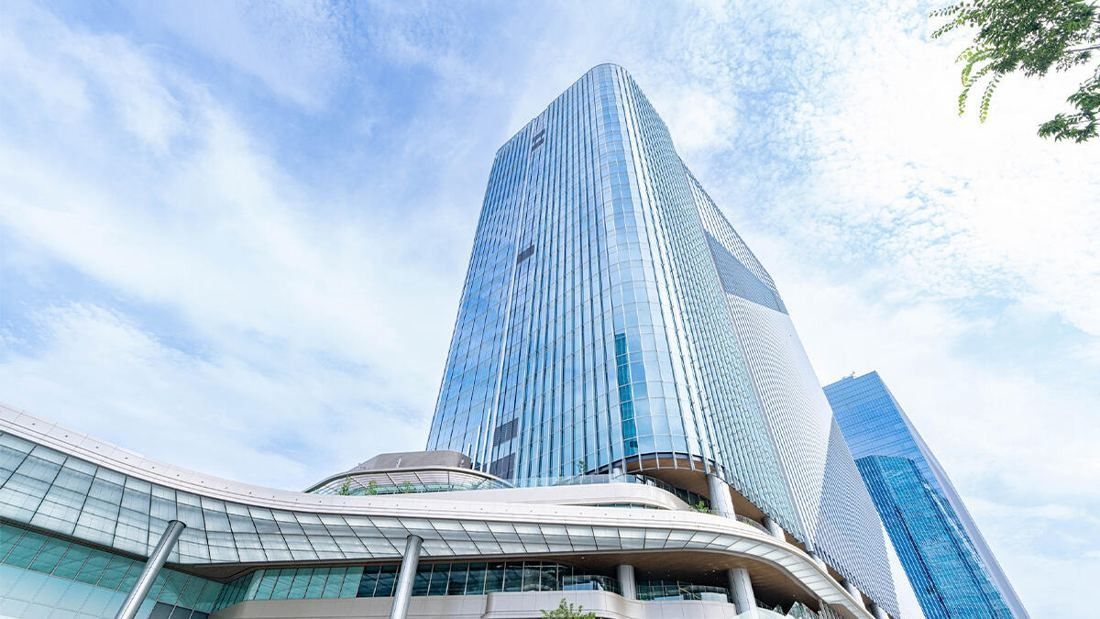
THE LINKPILLAR 1 NORTH, Takanawa Gateway City · © KDDI CORPORATION 143KDDI · Tokyo, Japan · planned and designed by Nikken Sekkei (2025)
The Takanawa headquarters office
KDDI calls its new headquarters a “Connectable City”: a place where the KDDI group, customers and partners meet like the people of a town. It has collaboration spaces and an event area that group companies can book, movable furniture and wireless desk areas so layouts change easily, focus booths, a cafeteria and dining hall, an in-house pub and a Lawson convenience store where you pay with a phone app. Delivery robots, linked to the elevators, carry coffee to meeting rooms.
Source: Facts: KDDI newsroom (Apr 10, 2025) · kddi.com Takanawa office pages · Nikkei New Office Award 2026 entry data (NOPA) · Oliver project page “KDDI Takanawa headquarters”
The full KDDI profile → -
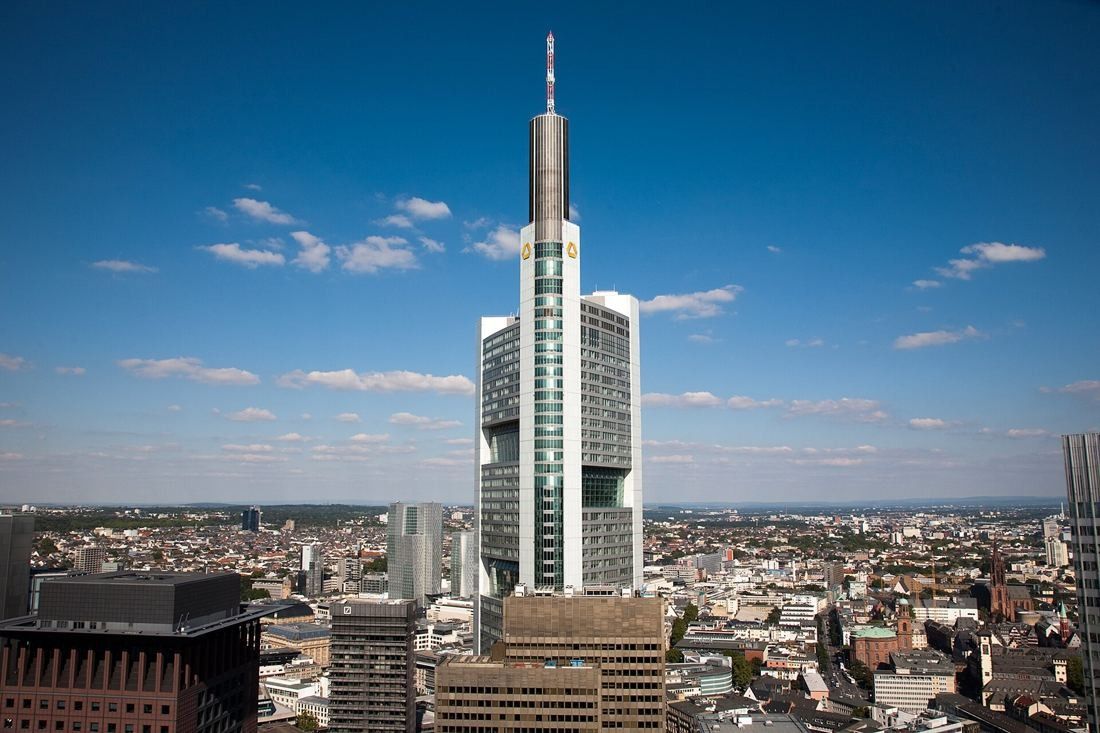
The tower above the city · Commerzbank AG / CC BY-SA 3.0 de · Wikimedia Commons 144Commerzbank · Frankfurt am Main, Germany · Foster + Partners (1997), with nine four-storey sky gardens
The Commerzbank Tower in Frankfurt
Foster + Partners designed the 53-storey tower to rely on natural light and ventilation. Every office is daylit and has openable windows, so the people inside control their own environment. Nine themed gardens with different plants each rise through four storeys, and Foster says the building uses about half the energy of a conventional office tower.
Source: Facts: Commerzbank press release, May 15, 2017 · Foster + Partners project text “Commerzbank” (Archinect). Photos are added later with credit on each photo.
The full Commerzbank profile → -
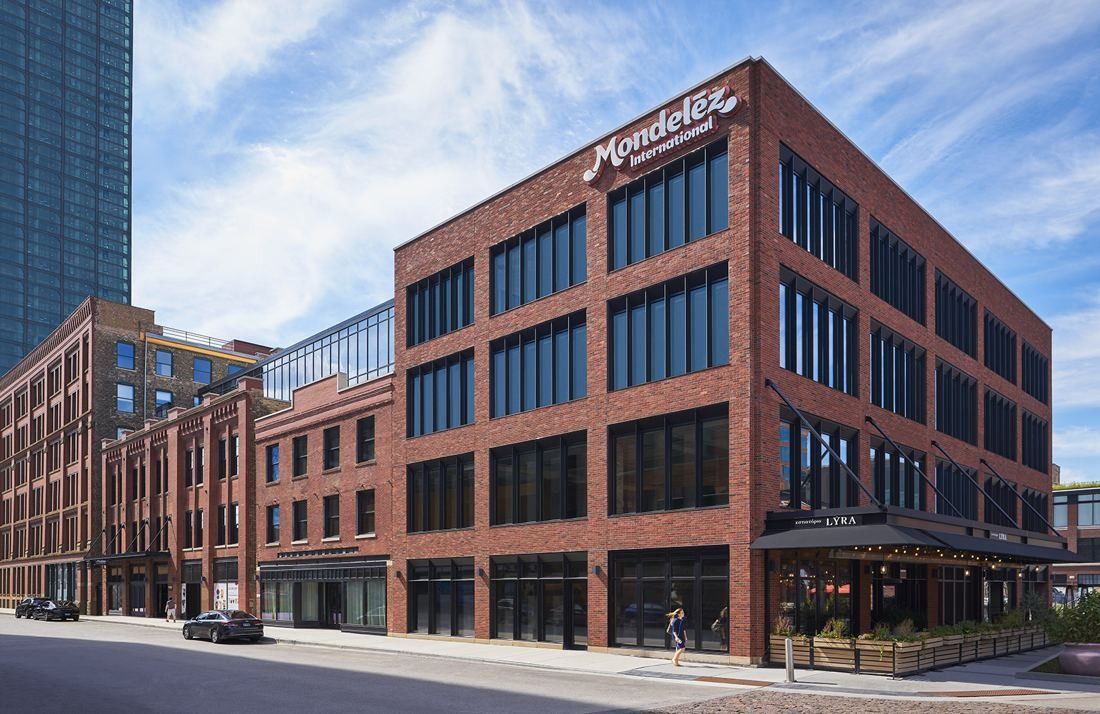
905 West Fulton Market · © HPA / photo Craig Dugan 145Mondelēz International · Chicago, Illinois · SCB (Solomon Cordwell Buenz); building
Fulton Market headquarters interiors
SCB designed the 80,000 sq ft headquarters to feel “beautifully imperfect”: brick walls and columns, steel connecting stairs, wood ceilings, murals and art installations. The open office is made entirely of free-address bench workstations, including those of the executive team and the CEO. On the fifth floor a “Connect Zone” holds a company store, a communal kitchen and a stage for all-staff meetings, opening onto one of two large terraces. Employees enter through a public café on the ground floor.
Source: Facts: SCB project page “Mondelēz International Headquarters” · Skender project page · Continua Interiors project page · HPA project page “905 West Fulton Market”
The full Mondelēz International profile → -
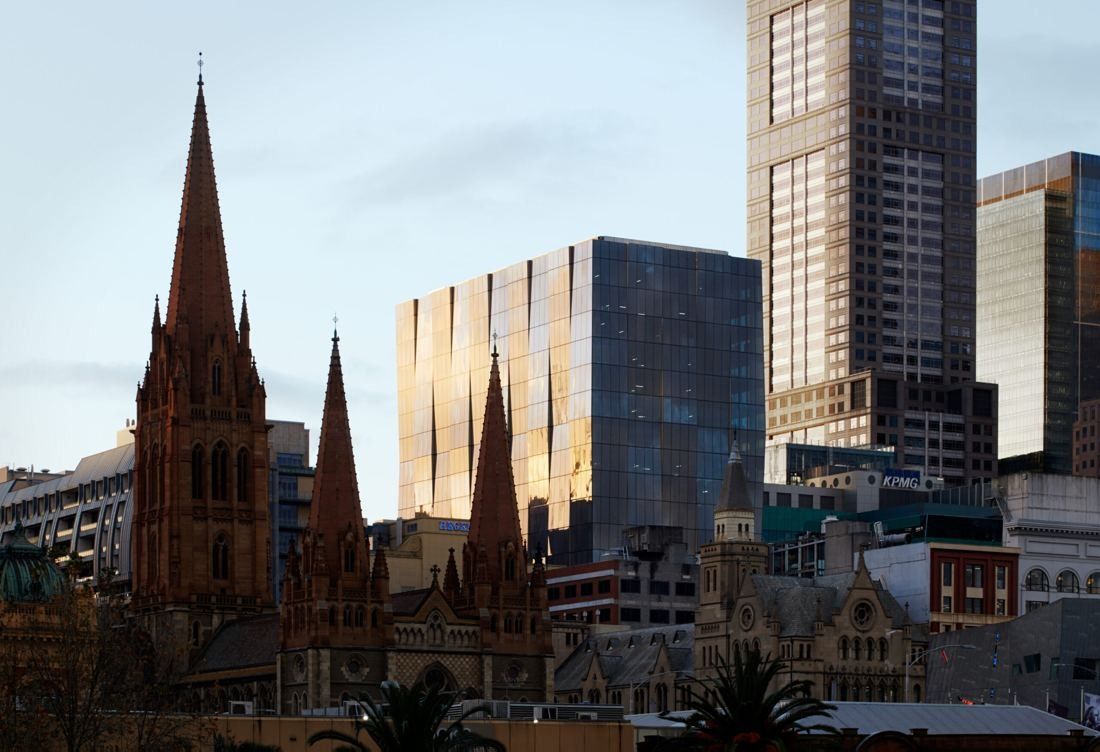
171 Collins Street beside St Paul's Cathedral · © Bates Smart (photographer not named on the page) 146BHP · Melbourne, Australia · Bates Smart (2013); BHP's 2024 workplace
171 Collins Street
Woods Bagot redesigned BHP's floors at 171 Collins Street around organic “islands” in the middle of each floor, so the walkway meanders like a landscape. Hand-applied textured walls echo the earth's layers, blues and greens recall oxidised metal, and alcoves hold objects and stories from BHP's history. Much of the old fitout was kept and reused: the ground-floor business lounge with its folded aluminium ceiling, travertine reused as kitchen benchtops, and the existing furniture.
Source: Facts: Woods Bagot project page “BHP Melbourne” and news story “Tonal oasis: BHP Melbourne” (Mar 19, 2024). m² → sq ft converted by eciffo.
The full BHP profile → -
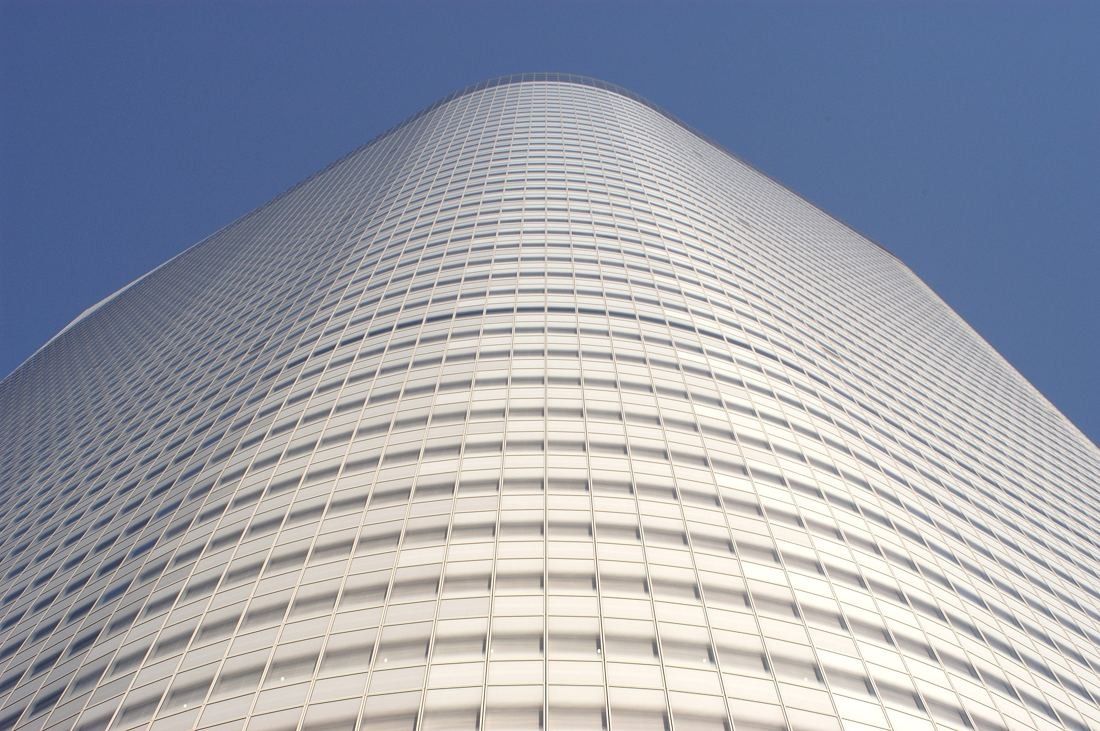
The Shiodome tower by Ateliers Jean Nouvel · © Philippe Ruault / Ateliers Jean Nouvel 147Dentsu · Tokyo, Japan · Ateliers Jean Nouvel (1998–2002); the 1967 Tokyo Head Office
Dentsu Headquarters Building in Shiodome
Dentsu's head office rose in Shiodome in 2002 after a competition won by Ateliers Jean Nouvel. Besides offices it holds halls and studios, the Advertising Museum Tokyo and the Dentsu Shiki Theatre SEA. Since the 2021 sale, Dentsu leases the office floors and is turning them into a shared base for more than 20 Dentsu Japan Network companies. In April 2024 Dentsu's creative division opened a floor it researched and designed itself, split into a “space for co-creation” with meeting rooms such as the “Seiryu (Blue Dragon) Room” and the “Ocha-no-ma (tea room)”, and a “space for quiet thinking” with wide personal desks and rules about sound.
Source: Facts: Dentsu Group release, Sep 3, 2021 · Dentsu Business History 2001 · Ateliers Jean Nouvel project page “Dentsu Tower” · dentsu.co.jp release, Apr 22, 2024 · dentsu.co.jp Human capital development page
The full Dentsu profile → -
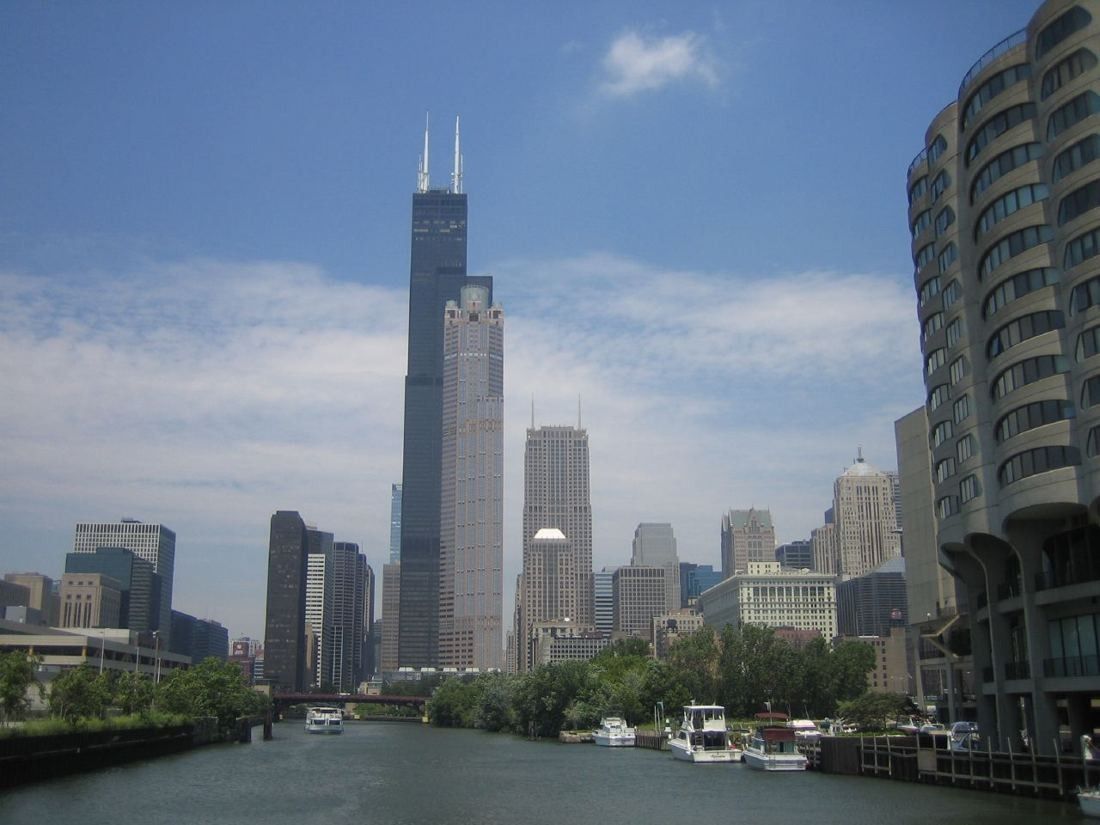
Willis Tower from the Chicago River · Big Blue Ocean / CC BY-SA 2.0 · Wikimedia Commons 148United Airlines · Chicago, Illinois · IA Interior Architects; employee Amenity Hub
13-floor Willis Tower renovation
IA Interior Architects renovated 13 floors of United's headquarters at Willis Tower for more than 3,000 staff. Real aircraft parts became furniture and lights, seat belts from retired planes became installations, and interconnecting stairs link departments. The final phase, the 28th-floor Tech Hub, adds a café with city views, an auditorium and a recording studio. Gensler designed a separate amenity floor where the 3,500+ United employees spread through the tower can meet.
Source: Facts: IA Interior Architects project pages “United Airlines CSC” and “United Airlines Corporate Support Center (CSC) Tech Hub” · Gensler project page “United Airlines Amenity Hub”.
The full United Airlines profile → -
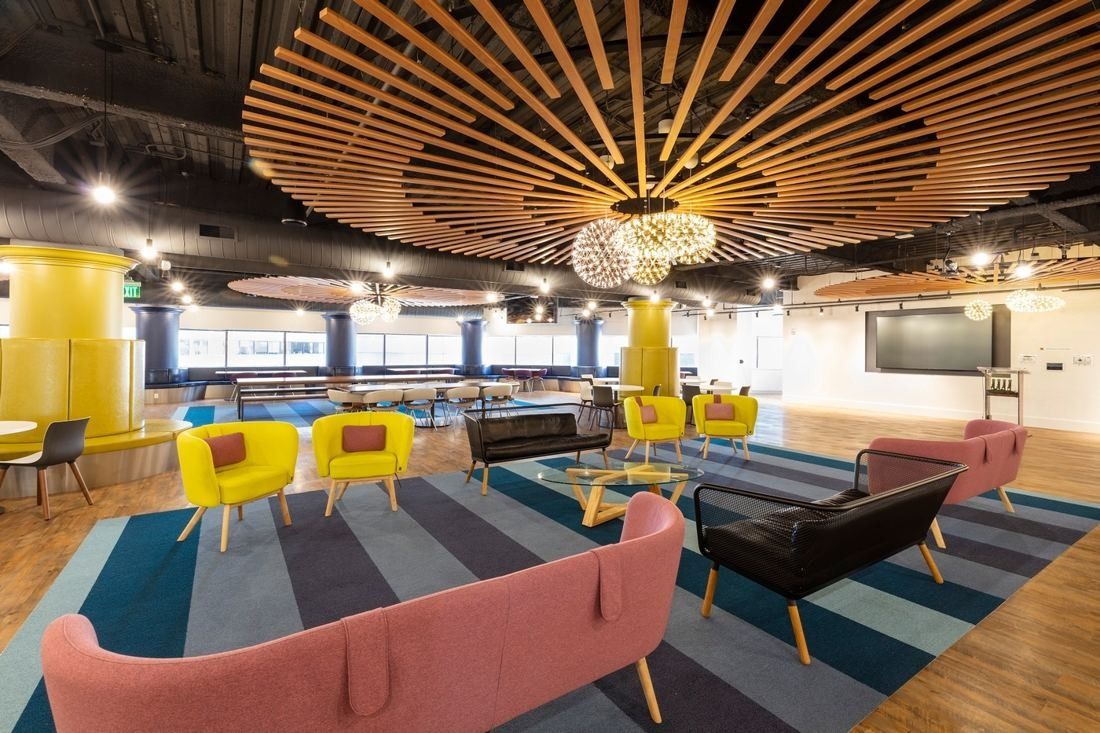
Lounge under a wooden slat ceiling · © Columbia Construction 149Wayfair · Boston, Massachusetts · IA Interior Architects; fit-outs by McMahon Architects and TRIA
Boston headquarters interiors
IA Interior Architects drew up a master plan and five phased renovations for about 400,000 sq ft at the Boston headquarters. Floors and wayfinding follow residential themes that echo Wayfair's “A Zillion Things Home” slogan, and the collaboration areas are set up as “living rooms”, “dining rooms” and “kitchen bar counters”. A three-story stair joins the floors, and every employee has a standing desk.
Source: Facts: IA Interior Architects project page “Wayfair Headquarters” · Wayfair Professional, “A Look Inside Wayfair's Copley Place Headquarters” (quotes from architect David McMahon) · Columbia Construction project page “Wayfair”
The full Wayfair profile → -
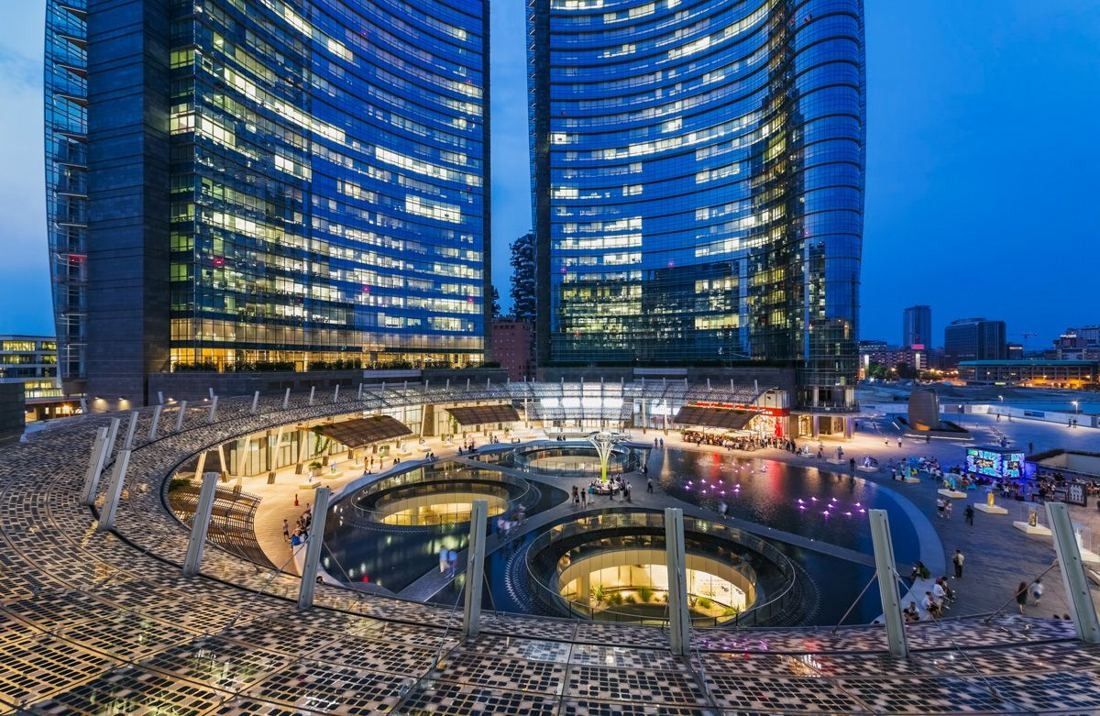
UniCredit Tower over Piazza Gae Aulenti at dusk · © Pelli Clarke & Partners (photographer not named on page) 150UniCredit · Milan, Italy · Pelli Clarke Pelli (César Pelli); the UniCredit Pavilion
UniCredit Tower in Milan
UniCredit Tower is a block of three towers by César Pelli on Piazza Gae Aulenti, a raised circular square in the Porta Nuova district. Inside, about 30% of the space is common areas — meeting rooms, informal lounges and an auditorium — and single offices were almost entirely replaced by open, transparent work areas, cutting space from 17 to 11 m² per person. Direct sunlight reaches 90% of the occupied spaces, and all rainwater is reused.
Source: Facts: UniCredit press releases (14 Dec 2012 and 30 Sep 2013) · Pelli Clarke & Partners project page “Porta Nuova Garibaldi & UniCredit Headquarters”.
The full UniCredit profile → -
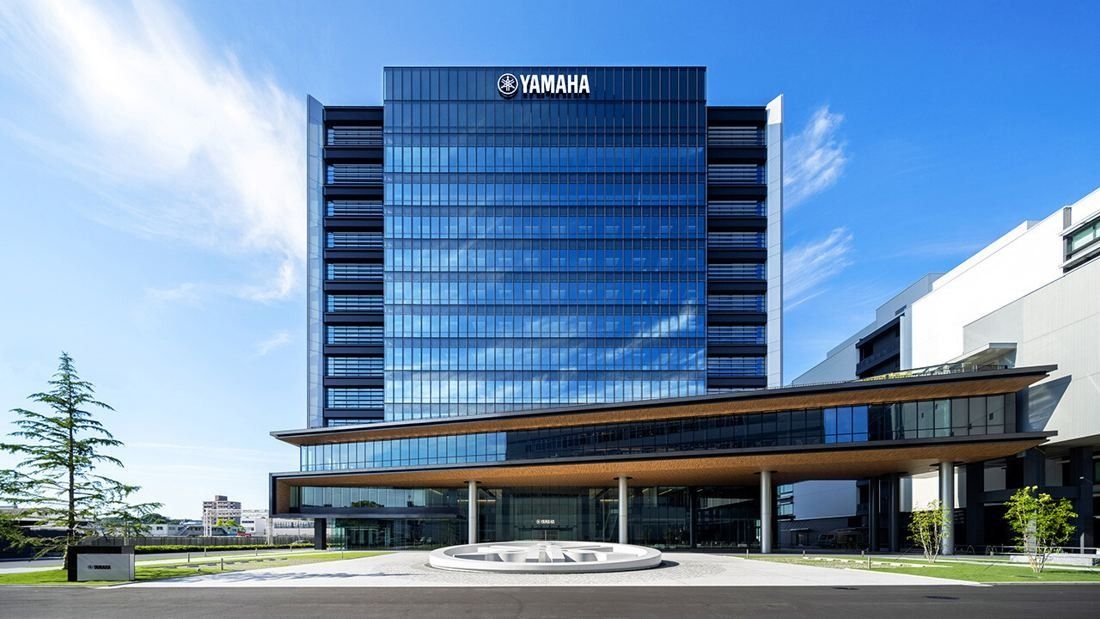
Building 22, the head office (2024) · © SS Co., Ltd. / Obayashi Corporation 151Yamaha · Hamamatsu, Japan · Obayashi Corporation (2024); Innovation Center development wing
Head office Building 22
Building 22 brings about 1,000 people from the musical instruments and audio divisions, sales and corporate staff under one roof. Its low wing reaches out like a grand piano and links by walkways to the Innovation Center next door, where engineers on floors 4–7 share a central staircase, open prototype offices and a café-style dining terrace.
Source: Facts: Yamaha news release “Yamaha Corporation headquarters office building completed” (July 11, 2024) · Obayashi Corporation project page “Yamaha Building 22” · yamaha.com Innovation Center page
The full Yamaha profile → -
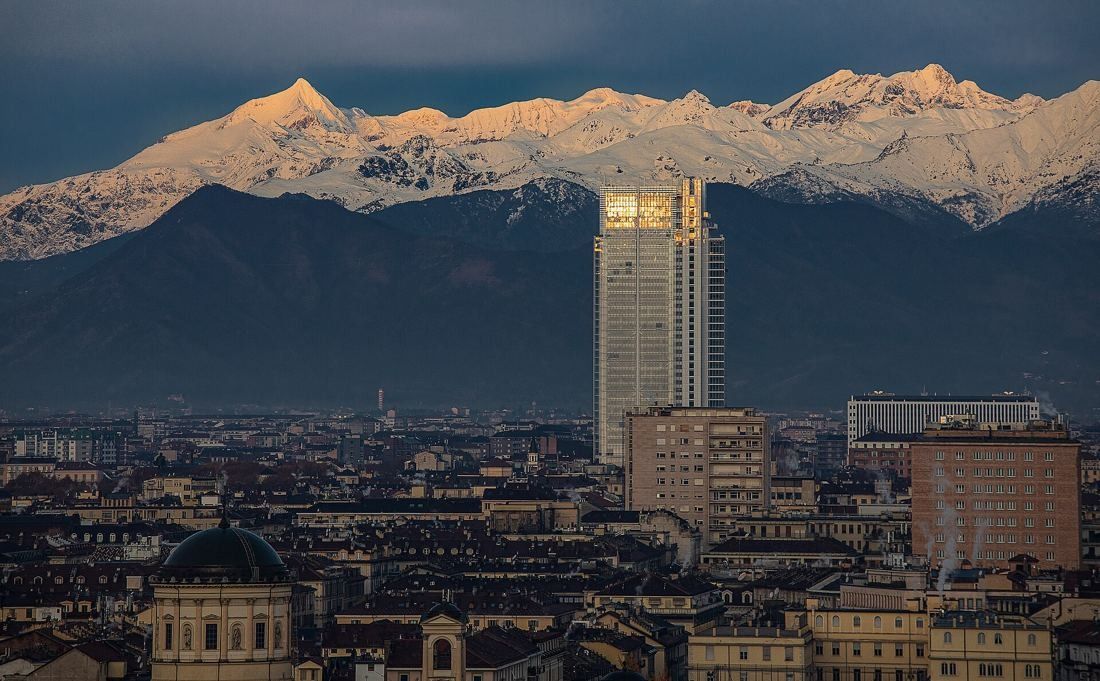
The tower against the Alps at dawn · Maurizio Moro5153 / CC BY-SA 4.0 · Wikimedia Commons 152Intesa Sanpaolo · Turin, Italy · Renzo Piano Building Workshop (2006–2015), with interiors by Michele De Lucchi and Pierluigi Copat
The Turin tower
Renzo Piano Building Workshop designed the tower at the corner of Corso Inghilterra and Corso Vittorio Emanuele II, near Porta Susa station. Below ground, a low garden is the hub for the company restaurant and the employee kindergarten; above it, office floors with 3.20 m ceilings, a vertical winter garden on the south staircase, and a training center. At the top, a naturally ventilated bioclimatic greenhouse holds a restaurant, an exhibition space and a roof terrace open to the public. Groundwater cools the offices and solar panels cover the whole south façade.
Source: Facts: Renzo Piano Building Workshop, “Intesa Sanpaolo office building” · group.intesasanpaolo.com, “Renzo Piano's project” · Intesa Sanpaolo press release, June 2025 (tower's tenth anniversary).
The full Intesa Sanpaolo profile → -
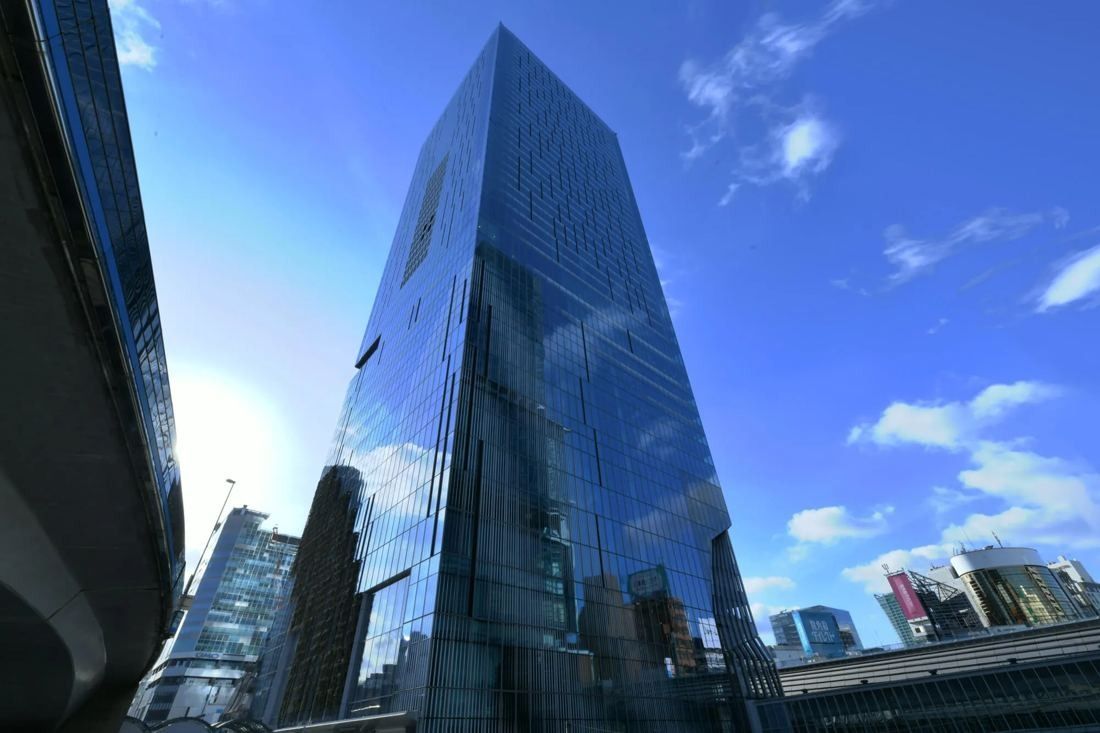
Shibuya Scramble Square, home of MIXI's head office · © MIXI 153MIXI · Tokyo, Japan · Nikken Sekkei (2019), winner of the Nikkei New Office Award 2020
Head office interiors in Shibuya Scramble Square
Nikken Sekkei brought MIXI's scattered Shibuya offices together in Shibuya Scramble Square and turned the parts of the city where the company was born into office functions. The typical floor is a “town”: fixed desks are the homes, and around the edge runs an “activity area”, a shopping street for quick meetings. The reception is a “museum” framed in wood, with changing exhibits about MIXI. The green “bazaar” mixes a café, a convenience store, studios and lounges. MIXI's own concept is “For Communication”, built on three ideas: Meet Up, Switch Up and Dream Up.
Source: Facts: Nikken Sekkei project page “MIXI Head Office” · MIXI GROUP Recruit, “Office” and “Benefits”
The full MIXI profile → -
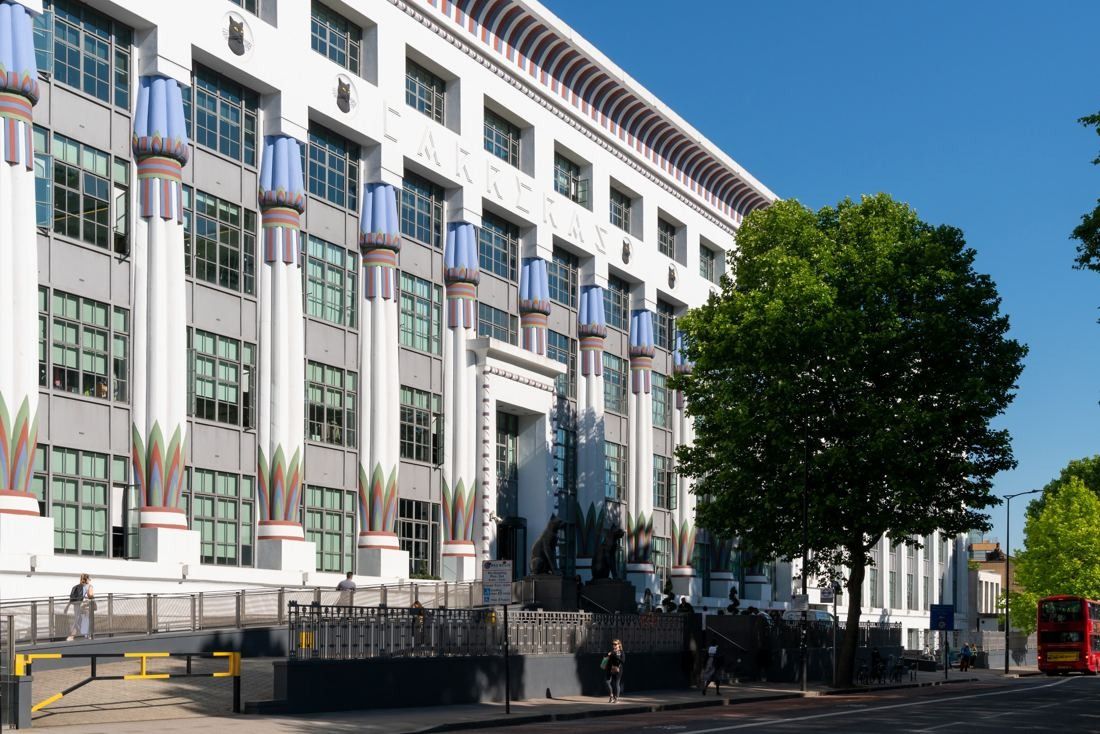
Greater London House, Hampstead Road · © spacelab_ 154ASOS · London, United Kingdom · Spacelab with HLW, fitted out by 8build; a BCO London regional award winner in 2022
Greater London House refit
ASOS's head office is Greater London House on Hampstead Road in Camden. ASOS describes it as a former cigarette factory, an Art Deco building now renovated with open office areas, the ASOS Studios where it shoots its products, beauty rooms, a free gym, and a subsidised canteen and café. Designer Spacelab enclosed the building's two external voids — it had been shaped like a figure of eight — to add three storeys of floor space and a “central street” of meeting rooms, a tech bar, lounges, a restaurant, coffee shops and an amphitheatre with a large digital screen. The lower ground floor is the ASOS Academy, with a gym, fitness studios, beauty rooms and rooms for prayer and meditation. Original Art Deco railings inspired the new balustrades, and the Crittall windows were largely kept.
Source: Sources: asoscareers.com, “About us” · Spacelab, “A central street at ASOS” · 8build project page
The full ASOS profile → -
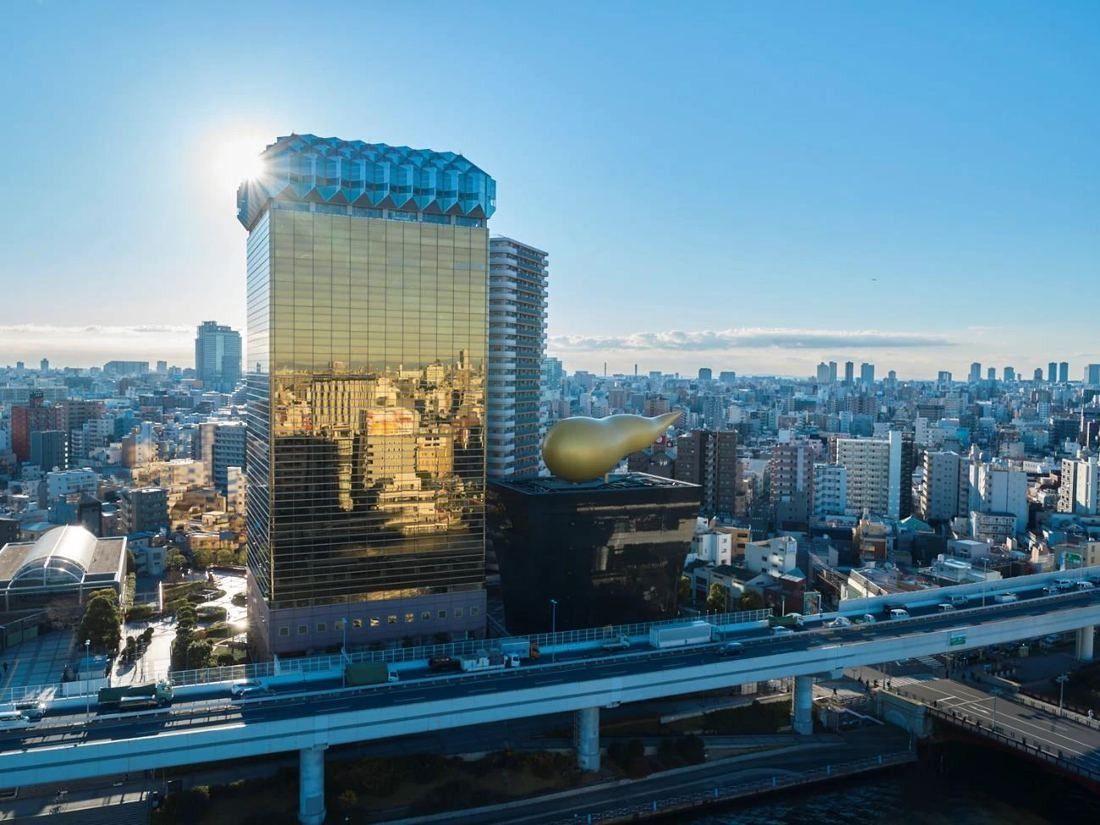
The headquarters and the Asahi Group Hall · © Asahi Group Holdings 155Asahi Group Holdings · Tokyo, Japan
Philippe Starck designed the Asahi Group Hall and its 44-meter golden Flamme d’Or beside the Nikken Sekkei headquarters tower
Asahi built its headquarters for its 100th anniversary on part of the site of its old Azumabashi Brewery. The tower's amber mirrored glass is meant to look like freshly poured beer up to the 20th floor; the 21st and 22nd floors are clad in white like a frothy head, and they house a panoramic restaurant. Next door, the Asahi Group Hall by Philippe Starck carries the golden Flamme d’Or, and inside takes its cues from a luxury cruise ship: columns shaped like beer foam and white marble staircases.
Source: Facts: asahigroup-holdings.com “Asahi Group Headquarters and Asahi Group Hall” · Obayashi Corporation project page “Asahi Beer Tower, Super Dry Hall”
The full Asahi Group Holdings profile → -
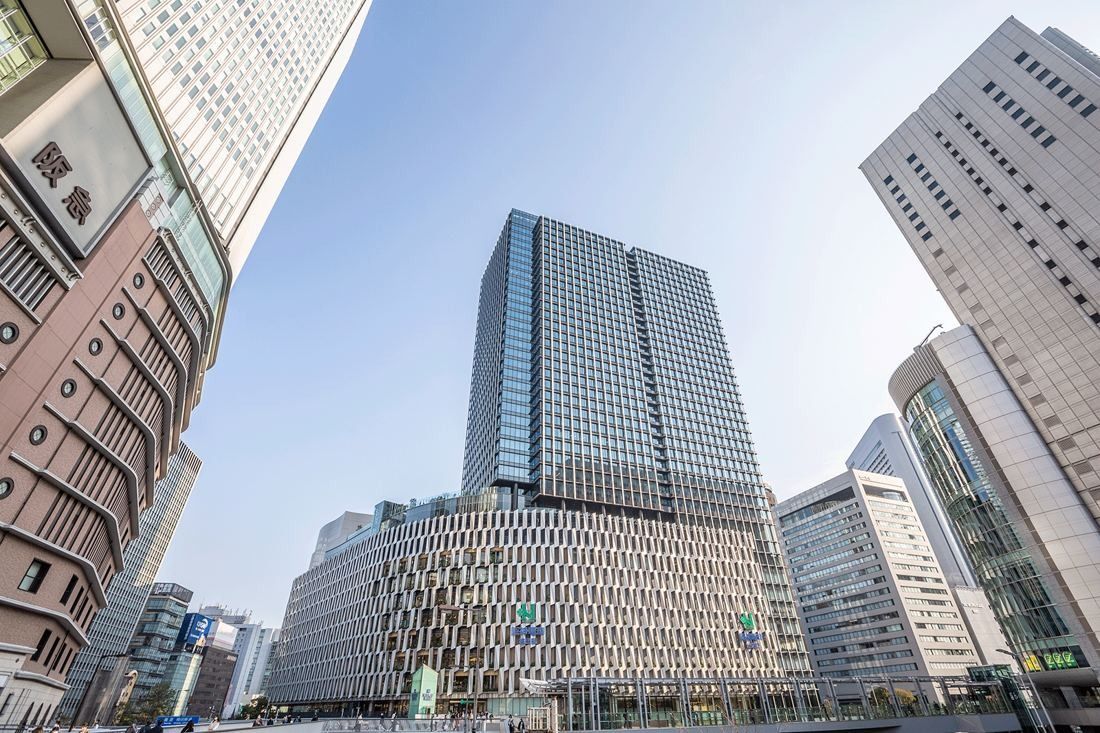
Osaka Umeda Twin Towers South · © Nihon Sekkei 156Daikin · Osaka, Japan · Nihon Sekkei (basic design) and Takenaka Corporation; Daikin's office interiors by KOKUYO and Node Design Consultants
Osaka Umeda Twin Towers South
Daikin decided to move in December 2019, then kept to its plan to add floor space even as the pandemic made people question offices. The new head office has more reception and project rooms for meeting customers, open floors without walls between departments, quiet spaces for focused work and many rooms equipped for online meetings. A project team of about 40 employees — from second-year staff to people in their sixties, chosen one per department — ran more than ten working groups for three years: one travelled to a stone works in Sekigahara to choose the marble for the reception counter. Management asked that everyone keep a desk of their own as a place to feel secure, but each department chose its own layout: air-conditioning sales kept fixed desks for staff who are often out, while chemicals sales went free-address to push people out to meet customers.
Source: Facts: Daikin news release (Sep 6, 2022) · Nikkei New Office Award 2024 entry, New Office Promotion Association · KOKUYO MANA-Biz interview with Daikin's project team, parts 1 and 2 (Apr 2024) · ahd osaka project page “DAIKIN: new office”.
The full Daikin profile → -
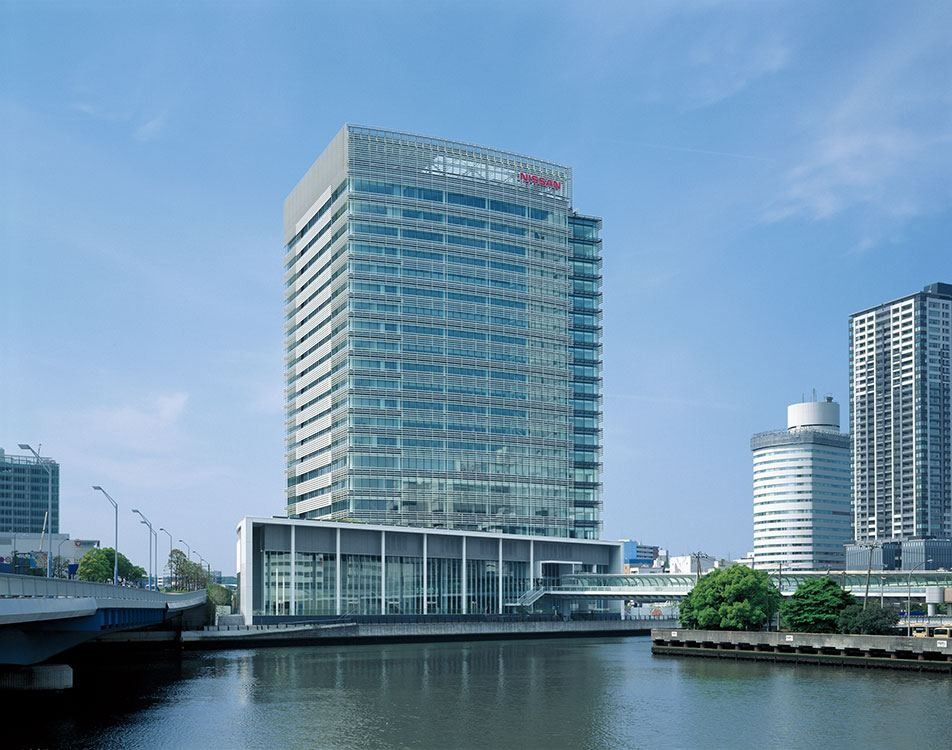
The Global Headquarters by Yokohama Station · © Shimizu Corporation 157Nissan · Yokohama, Japan · Takenaka Corporation with Yoshio Taniguchi as design supervisor
Global Headquarters in Yokohama
Nissan's head office stands where the walkway from Yokohama Station enters Minato Mirai 21. The ground floor is a tall open hall with the car gallery, crossed by a public pedestrian deck. The offices above have all-glass north and south walls. Along both sides of each floor runs an “engawa” (veranda), a two-storey space for meetings; the north and south engawa are offset by one floor, so every office floor connects to the floors above and below. Outside, aluminium louvres called “sudare” (bamboo blinds) shade the glass, and a light well in the middle of each floor brings in daylight and natural ventilation. The design theme was “JAPANESE DNA”.
Source: Facts: Takenaka Corporation project page “Nissan Global Headquarters” · Institute for Building Environment and Energy Conservation (IBEC), 4th Sustainable Architecture Award review · Shimizu Corporation project page.
The full Nissan profile → -
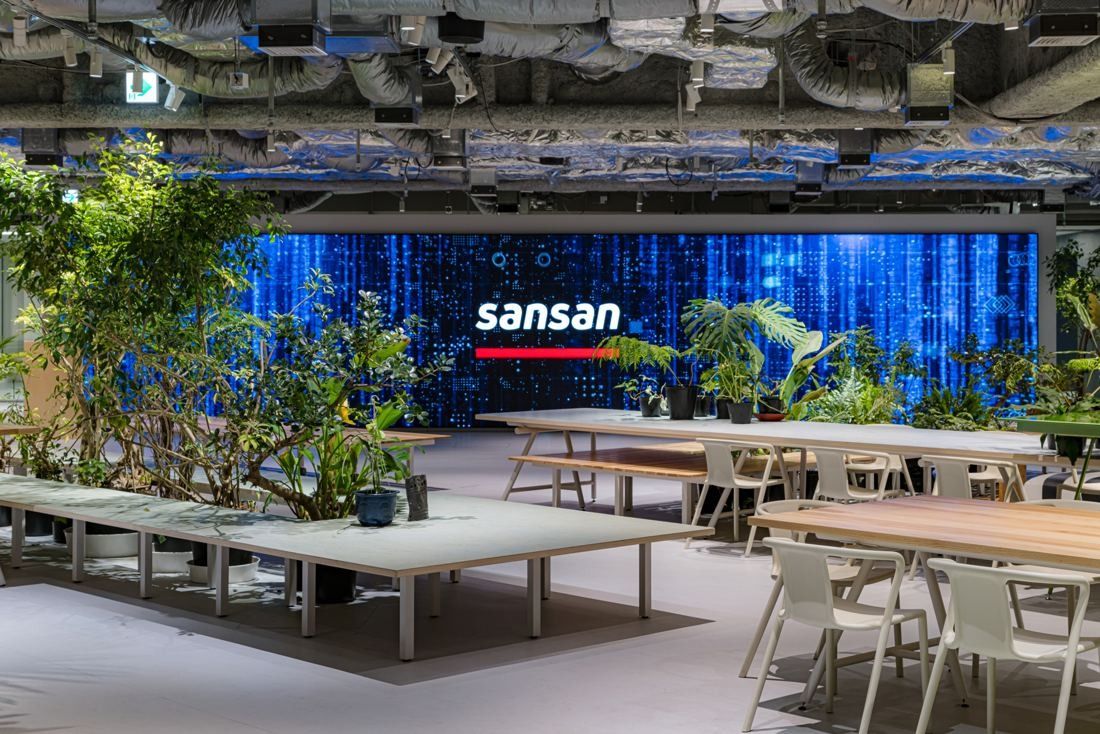
Park, the open area on the 28th floor · © MEC Design International / photo: Takashi Uemura 158Sansan · Tokyo, Japan
Shibuya Sakura Stage office interiors by MEC Design International, directed by Kazukiyo Suma; winner of an iF DESIGN AWARD 2026
On September 30, 2024 Sansan brought several offices scattered around Omotesando together on floors 28 to 32 of the SHIBUYA Tower at Shibuya Sakura Stage, next to JR Shibuya Station. From the 28th-floor sky lobby you walk straight into the “Park”, an open area with plants for more than 100 people that hosts lunches, all-hands meetings and after-work drinks. Next to it is “Garden”, a seminar room for outside events. Floors 29–32 are free-address work floors linked by internal stairs, with standing desks, booth seats, a round reception room called “Hanare”, a studio, a rest room and a multi-purpose room for nursing or prayer.
Source: Facts: Sansan news release (Sep 30, 2024) · mimi “New HQ office tour” (Nov 7, 2024) · MEC Design International project page · Japan Space Design Award 2025 longlist page · Endo Lighting project page
The full Sansan profile → -
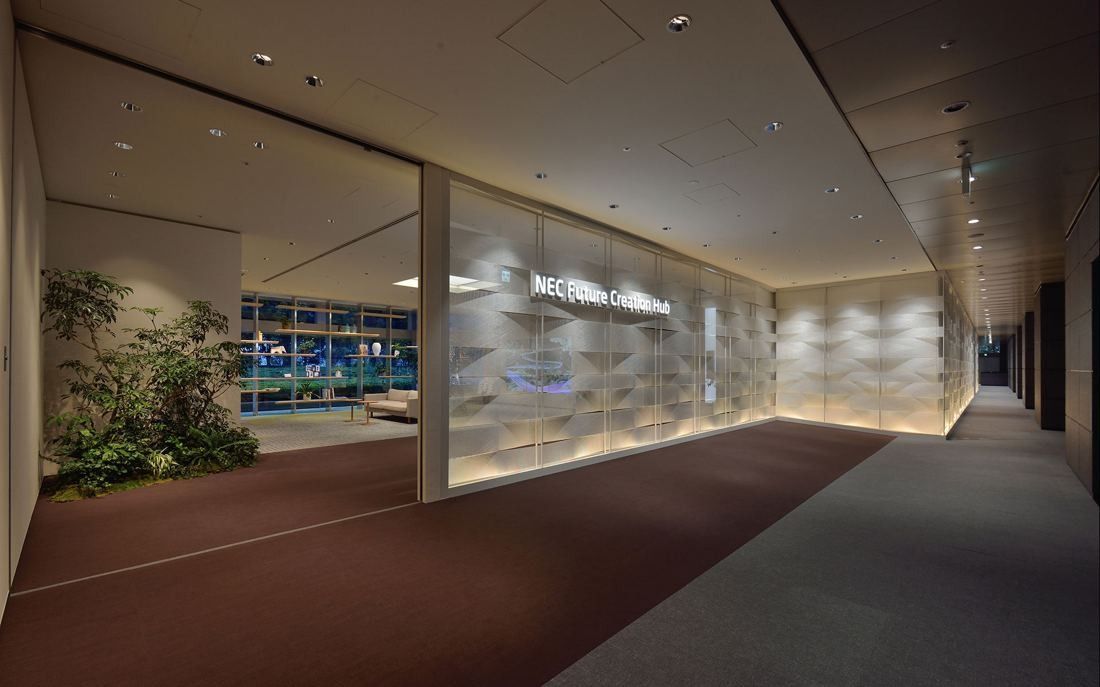
NEC Future Creation Hub · © ARCHITAINMENT 159NEC · Tokyo, Japan · Nikken Sekkei (1990), winner of the 1991 BCS Prize
NEC Supertower
NEC calls its head office a three-stage “rocket” that gets thinner as it rises. A large opening through the building cuts the swirling wind that tall towers usually cause, about 65% of the site is green, and around 280 trees 8–10 m tall were planted as a windbreak. Inside, the old staff canteen on the 11th floor became FIELD in 2021: about 490 seats with few partitions, a bakery café from early morning, live-cooked lunches and space for 1-on-1s, brainstorms and seminars.
Source: Facts: NEC history page (“Completion of new head office building”) · BCS Prize record, Japan Federation of Construction Contractors · NEC Stories, May 19, 2022 · wisdom.nec.com, July 9, 2021
The full NEC profile → -
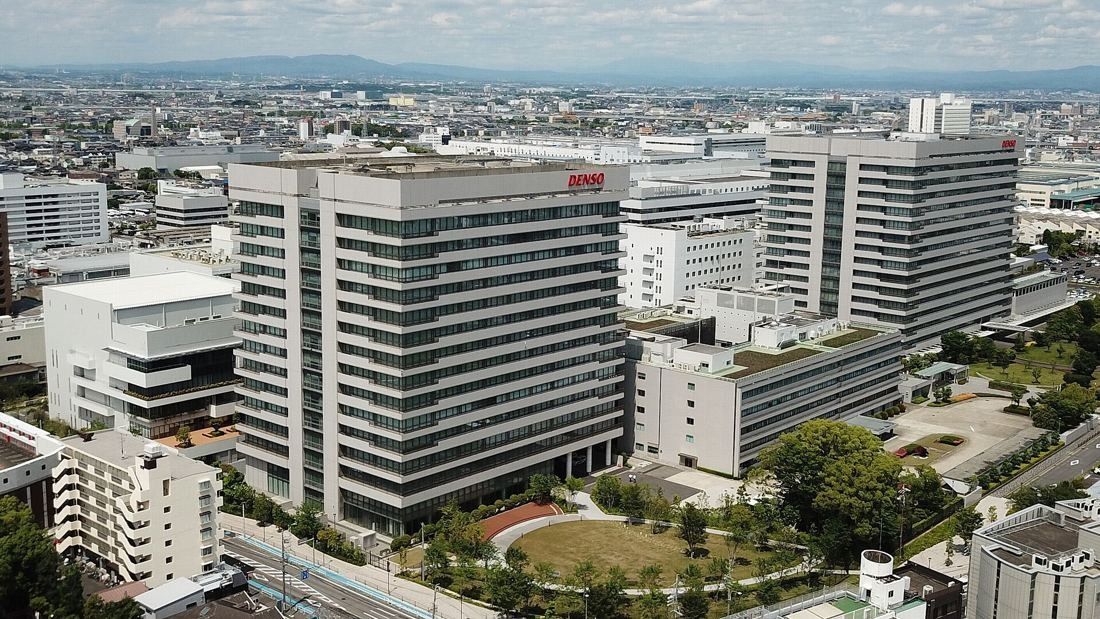
The Kariya head office from above · Jihara19 / CC BY-SA 4.0 · Wikimedia Commons 160Denso · Kariya, Japan · Takenaka Corporation (2014); 72,000 m² office renovation
Head-office Monozukuri Building
In 2019 Denso set out to change how its head-office staff work, under the concepts Connectivity, Crossover and Collaboration. Over three years about 72,000 m² of offices in six buildings were renovated for some 18,000 people in 120 departments, with free-address seating, mobile PCs, chat and web meetings, less paper and standard furniture. Every department was surveyed and interviewed two or three times and given an “operation”, “function” or “innovation” type of layout; staff chose their own furniture and carpet colours from a Denso-only catalogue after testing them in a model room. Work went on department by department, two or three every weekend, while people stayed in the buildings. When the pandemic arrived near the end of the project, almost everyone already had a mobile PC and could switch to working from home.
Source: Facts: WSI (Workplace Solutions Inc.) client interview with Denso's general affairs department, Nov 5, 2025 · DENSO DESIGN works page “Headquarters office entrance” (2018).
The full Denso profile → -
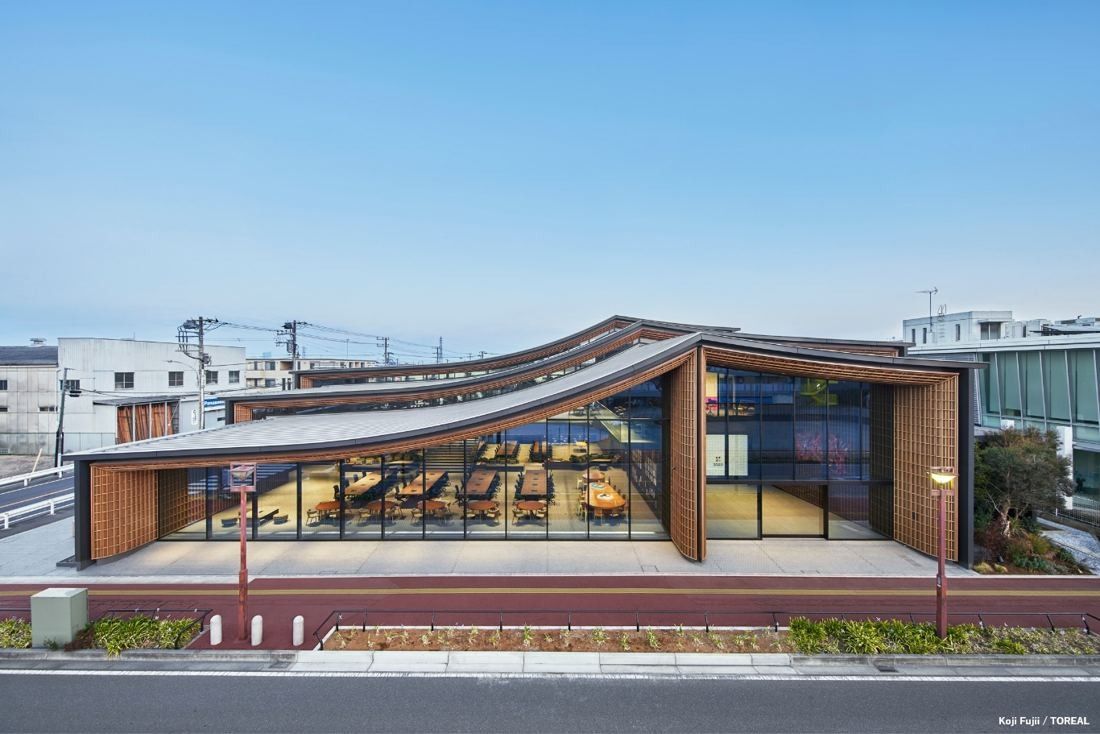
From Gakuen-dori · Photo: Koji Fujii / TOREAL (one image: Hiroshi Nakamura & NAP) 161ZOZO · Chiba, Japan · Hiroshi Nakamura & NAP with Takenaka Corporation (2020), winner of the 2021 Good Design Award
Nishi-Chiba head office
Hiroshi Nakamura & NAP and Takenaka Corporation hung three layers of roof, woven from slender timber, over a column-free space of skip floors. Ceilings run from 2 to 8 metres, so some corners feel like an airport and others like a home. The office windows sit at street level on Gakuen-dori, and instead of an in-house canteen or nursery, staff use the cafés, parks and nurseries of the town.
Source: Facts: Hiroshi Nakamura & NAP project page (JP/EN) · Takenaka Corporation design works page · ZOZO press releases (Mar 9 and Oct 20, 2021). Photos are added later with credit to the architects.
The full ZOZO profile → -
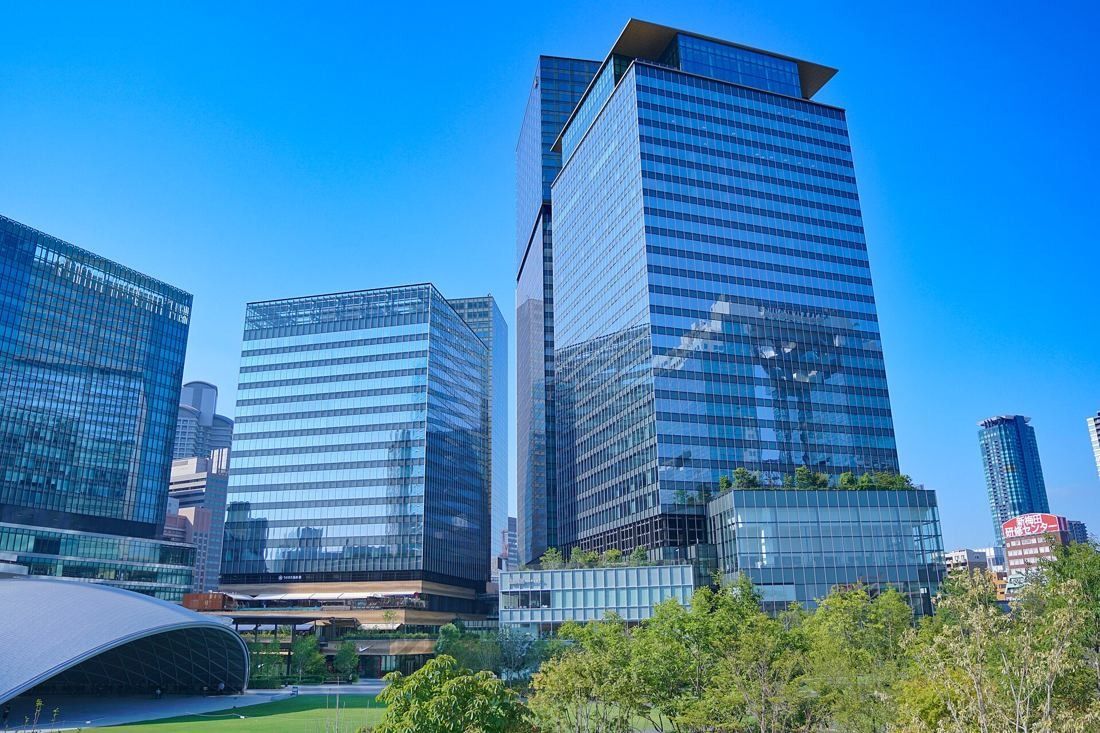
Grand Green Osaka, south building · Kikucha / CC BY-SA 4.0 · Wikimedia Commons 162KOKUYO · Osaka, Japan
KOKUYO HQ was designed with Studio O+A, the San Francisco interior design firm
KOKUYO HQ fills the 14th floor of Grand Green Osaka Park Tower, next to Osaka Station. KOKUYO designed it with the San Francisco interior design firm Studio O+A around one idea, the “Promenade of Discovery”: a central walkway linking lively, quiet and green zones. Visitors walk a long graphic corridor to the Gateway, a reception with views over Umeda, a pop-up gallery and a “Curiosity Wall” of 120 years of products. Parkside has a shoes-off wellness room where staff can work with their children nearby, a town hall with a large LED screen and a bar, and a gym that doubles as a meeting space. In the Workplace nobody has a fixed desk; Kiln, the area with the president's and chairman's offices, is open to all staff. The Treehouse bans calls and video meetings, and the Marketplace café has a teppan griddle for okonomiyaki, a table made from recycled chopsticks and a counter made with branches from Yui no Mori, the forest in Kochi where the KOKUYO group runs a conservation project.
Source: Facts: KOKUYO news releases (Mar 26 and May 21, 2026) · KOKUYO magazine, “Inside the new head office KOKUYO HQ” (Jun 26, 2026) and interview with the project leads (Jun 22, 2026) · KOKUYO HQ live-office page.
The full KOKUYO profile → -
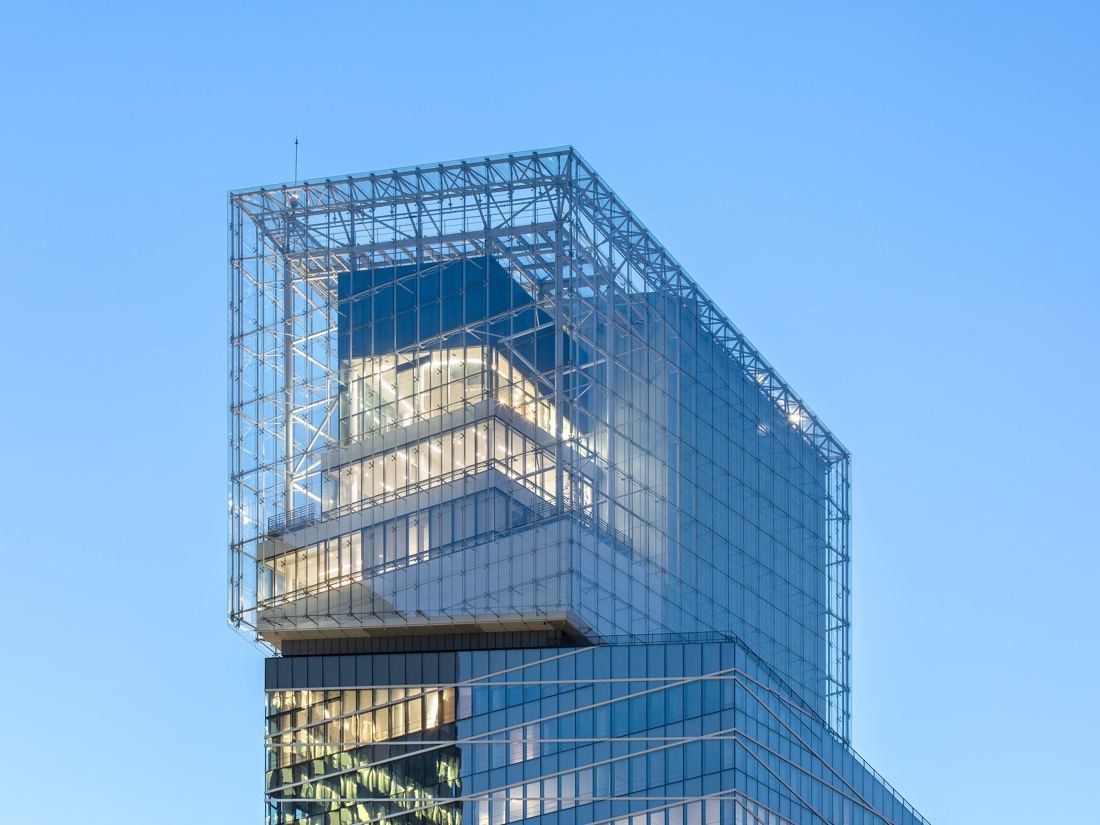
The glass crown of Tour Saint-Gobain · © Laurent Kronental / Saint-Gobain 163Saint-Gobain · Courbevoie, France · Valode & Pistre (2020), LEED Platinum and BREEAM Outstanding
Tour Saint-Gobain at Paris La Défense
Valode & Pistre designed the tower as an assembly of “crystals”: by playing with faces, angles and types of glass, it is alternately transparent or reflective. Large greenhouses with Mediterranean plants and planted gardens on every floor bring nature inside, and an off-centre core keeps the floors flexible. Inside are more than 300 places to work — bubbles, alcoves, booths and 145 bookable meeting rooms — plus a 267 m² auditorium. On the 37th floor, the Plein-ciel space has a 360° view over La Défense, about 160 m up, behind SageGlass electrochromic glass that tints on demand.
Source: Facts: Valode & Pistre project page “Tour Saint-Gobain” · saint-gobain.com (La Tour Saint-Gobain; news of Aug 24–26 and Sep 3, 2020)
The full Saint-Gobain profile → -
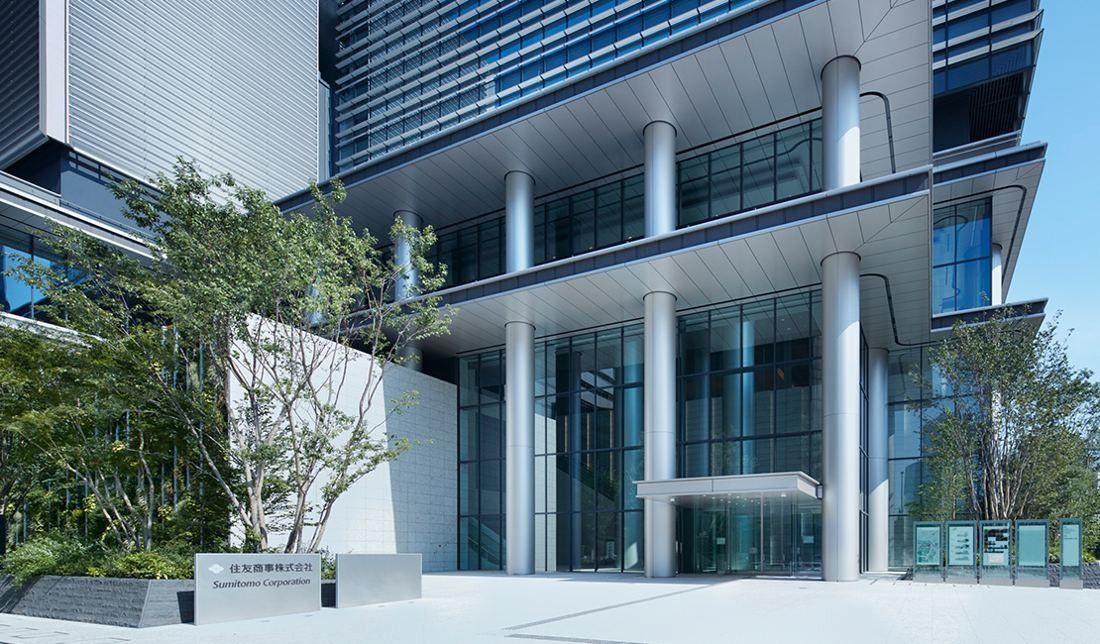
Otemachi Place East Tower entrance · Photo: Forward Stroke Inc. / Sumisho Interior International 164Sumitomo Corporation · Tokyo, Japan · Nikken Sekkei (2018); 18th-floor renewal
Head office interiors in Otemachi Place East Tower
Sumitomo Corporation moved its head office to Otemachi Place East Tower in September 2018 and, for its 100th anniversary in 2019, rebuilt the way it works there. The concept is an office scattered with “kikkake” — chances for people to meet and connect, so that individual strengths add up to the strength of the organisation. Employees use free-address desks; the CO CAFE combines the employee canteen, a café and a pub with space for solo work, meetings and events; and an Open Innovation Lab brings together people from across departments.
Source: Facts: sumitomocorp-recruiting.com Office Tour and Employee Benefits · Enriching+ video “Take a Tour of the Sumitomo Corporation Head Office” (Nov 6, 2024) and its official YouTube description · Sumisho Interior International project page “Sumitomo Corporation Tokyo head office relocation to Otemachi”
The full Sumitomo Corporation profile → -
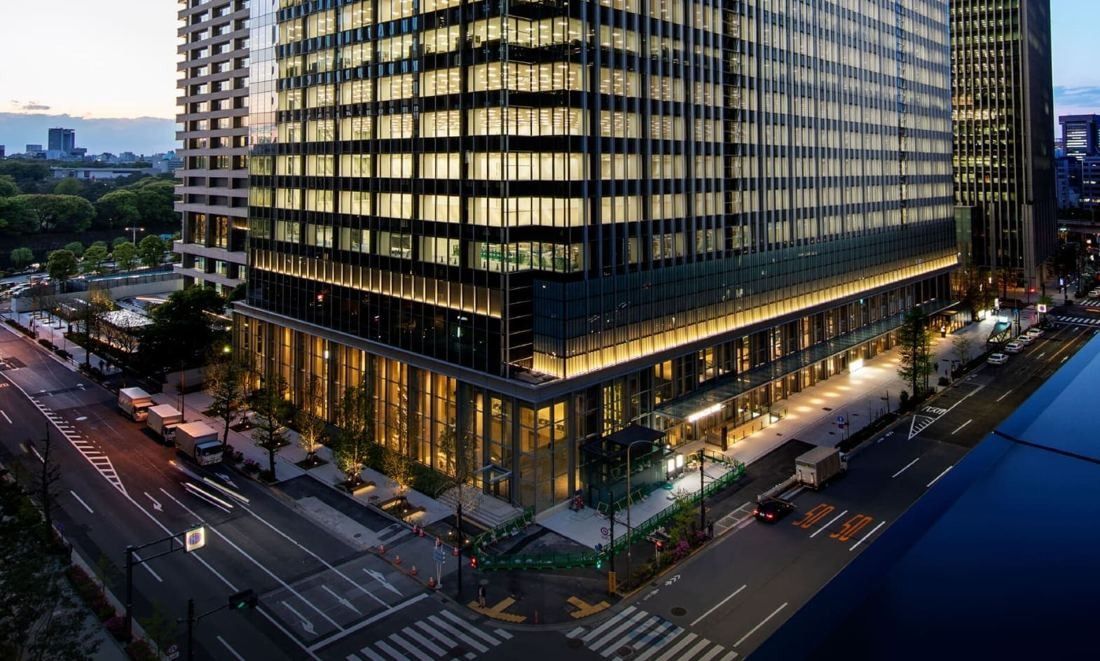
The MITSUI & CO. Building at dusk · © Mitsui & Co., Ltd. 165Mitsui & Co. · Tokyo, Japan · design architect SOM, with Nikken Sekkei and Kajima; head-office workplace by Nikken Sekkei
Otemachi One
Mitsui & Co. moved into the MITSUI & CO. Building in Otemachi One on May 7, 2020, and launched “Work-X”, a new way of working, at the same time. Nikken Sekkei's workplace team stacked executive floors, office floors, a clinic, the employee cafeteria and a visitor cafeteria through the building. Each office floor is split into five zones: “CAMP” on the west side facing the Imperial Palace, department “STUDIO” bases, a “GATE” with private lockers at the entrance, “TOUCHDOWN” spots for quick meetings, and conference rooms along the hallway. CAMP comes in three kinds — SOCIAL, CO-WORK and FOCUS — alternating on floors 16 to 28, and partners from outside the company can use CAMP and the meeting rooms. Snacks and drinks are set out by the stairs between floors.
Source: Facts: Nikken Sekkei project page “Mitsui & Co. Headquarters” · career.mitsui.com “An office for challenge and creation” · Mitsui & Co. release, Mar 2, 2020 · mitsui.com Work-Life Management and Health Initiatives
The full Mitsui & Co. profile → -
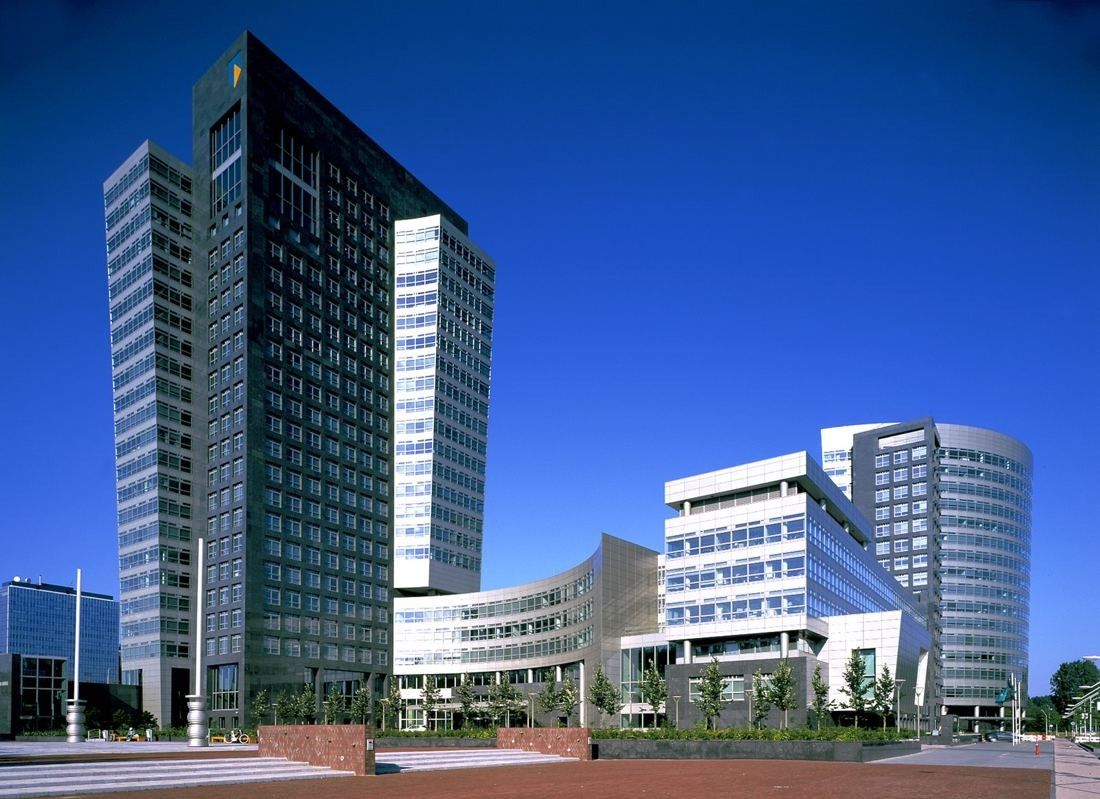
The towers on the Gustav Mahlerlaan · © Luc Boegly / Archipress; Daria Scagliola / Stijn Brakkee; Pei Cobb Freed & Partners 166ABN AMRO · Amsterdam, Netherlands · Pei Cobb Freed & Partners (Henry N. Cobb), with interiors by Studio Merkx (1999)
Gustav Mahlerlaan head office
Henry N. Cobb's head office faces the main public square of Amsterdam's Zuidas. Black granite blocks interlock with sloping curves of metal and glass. Both towers are parts of circular rings that curve towards the street and, with the amenity buildings, frame a landscaped court that the architect calls “the spiritual and physical heart of the ABN AMRO community.” Inside are a three-story reception hall, a 500-seat staff restaurant, a 225-seat auditorium, a 400-seat congress hall, a 20-room meeting center and a 600-seat dealing room.
Source: Facts: Pei Cobb Freed & Partners project page “ABN AMRO Bank Head Office” · abnamro.com, “This is what we learned from the sustainable makeover of our headquarters” (1 October 2015)
The full ABN AMRO profile → -
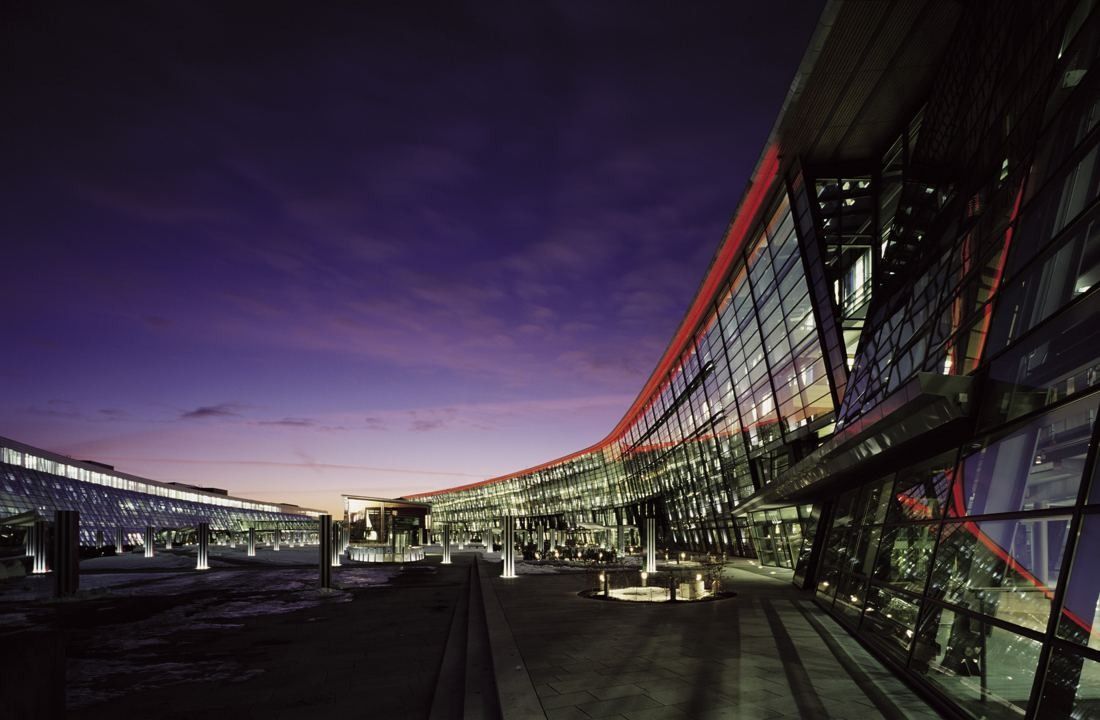
The curved glass front at dusk · © NBBJ 167Telenor · Fornebu, Norway
Designed by NBBJ with HUS arkitekter and Per Knudsen Arkitektkontor; it won an AIA National Honor Award for Architecture
Telenor's headquarters stands on the site of Norway's former national airport at Fornebu, along the eastern shoreline. The winning design, “Uffizi Nuovi”, was unveiled in 1997. Offices are arranged in units of about forty people, floor plates are never more than 16 metres wide so daylight reaches almost every corner, and atriums link the floors to the boulevards and an open-air central plaza. Inside today: three canteens, the Expo Café furnished like a hotel lounge with fjord views, The HUB — a small house in the middle of the plaza with a coffee bar for all-hands meetings — and “heart zones” with coffee, fruit and chocolate drawers.
Source: Facts: Telenor press releases (Nov 23, 2001; Sep 22, 2002) · NBBJ project page · HUS arkitekter project page · telenor.no “13 gode grunner til å velge Telenor”
The full Telenor profile → -
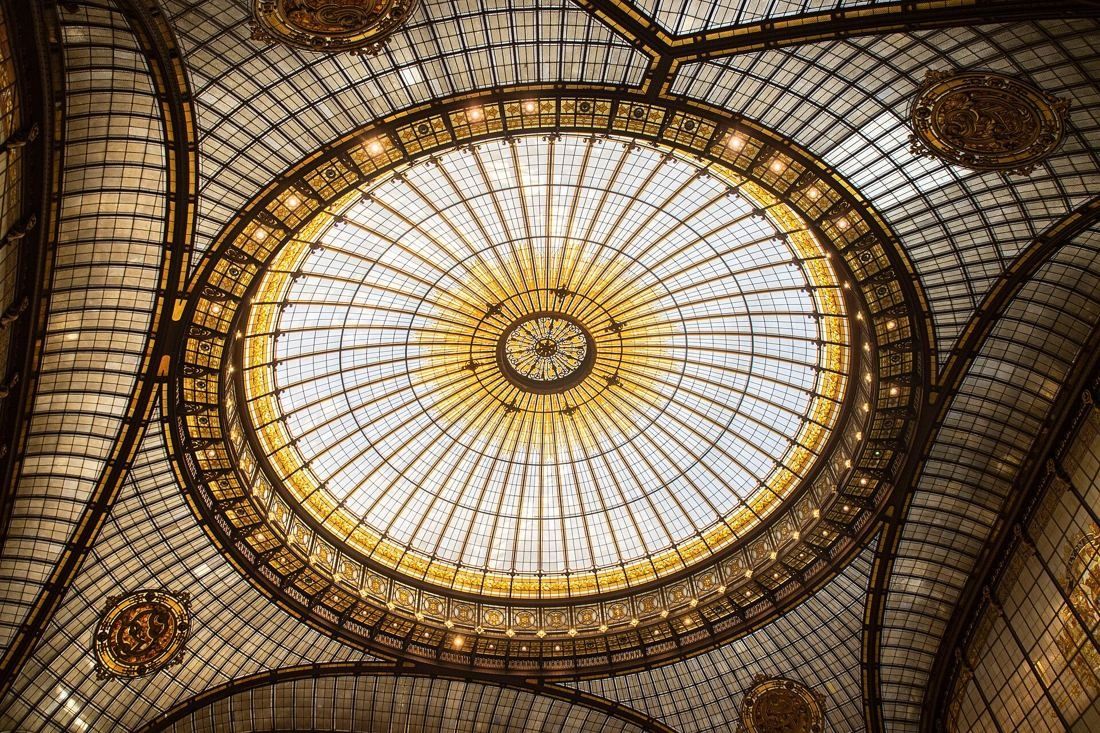
The 18-metre stained-glass dome · Arthur Weidmann / CC BY-SA 4.0 · Wikimedia Commons 168Société Générale · Paris, France
The Granite tower at La Défense is by Christian de Portzamparc; the 1912 Haussmann head office is by Jacques Hermant
Architect Jacques Hermant turned a block of apartment buildings behind the Opéra into the bank's head office, opened on 26 June 1912. The trapezoidal banking hall, with a round counter nicknamed “the cheese”, sits under an 18-metre stained-glass dome by master glassmaker Jacques Galand, made of 51 tapered parts and hung 23 metres above the floor on a steel “umbrella”; the mosaic floor is by Alphonse Gentil and François-Eugène Bourdet. Four levels of strong rooms go 11 metres underground behind an 18-tonne round vault door. From January 2019 to July 2021 the building was restored with Atelier Cos: Eiffel-type steel columns were uncovered, roof windows reopened, offices became open “flex office” floors, and the building now uses half as much energy.
Source: Facts: societegenerale.com — “Innovation and Architecture” (17 Sep 2014) · “29 boulevard Haussmann, une adresse tournée vers l’avenir” (9 Sep 2022)
The full Société Générale profile → -
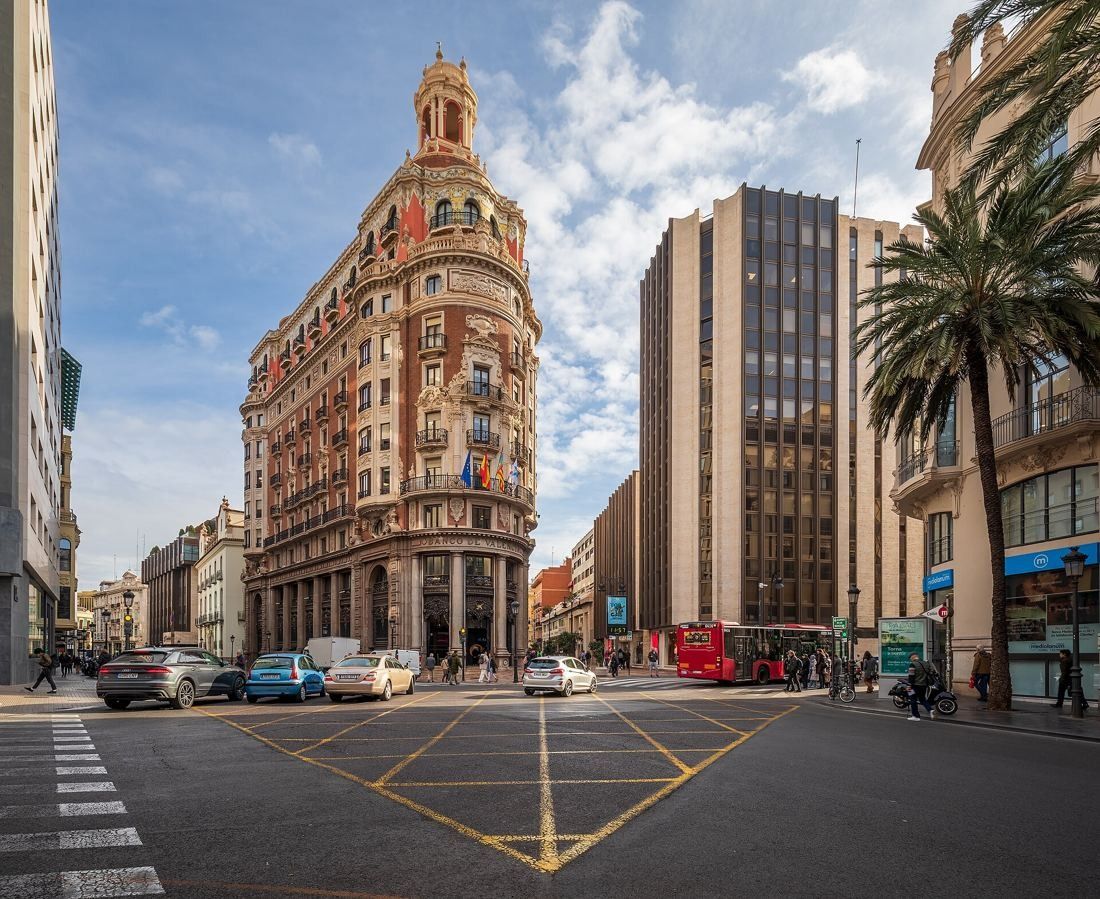
The former Banco de Valencia building on its triangular plot · Ximonic (Simo Räsänen) / CC BY-SA 4.0 · Wikimedia Commons 169CaixaBank · Valencia, Spain
The Valencia registered office was designed in 1935 by Vicente Traver, Antonio Gómez Davó, Francisco Almenar and Javier Goerlich; the former Barcelona towers are by José Antonio Coderch
CaixaBank's registered office is at Calle Pintor Sorolla 2–4, in the building of the former Banco de Valencia. It was designed in 1935 by Vicente Traver Tomás, Antonio Gómez Davó, Francisco Almenar Quinzá and Javier Goerlich Lleó; work stopped during the war and was finished in 1942. It stands on a triangular plot, with two straight façades on Pintor Sorolla and Don Juan de Austria joined by a round corner, and has 14 floors including basements and attics. CaixaBank says its corporate and operational offices are spread across several Spanish cities.
Source: Sources: Valencia City Council, Infociudad “Edificio antiguo Banco de Valencia” · caixabank.com, legal information and news of 6 October 2017
The full CaixaBank profile → -
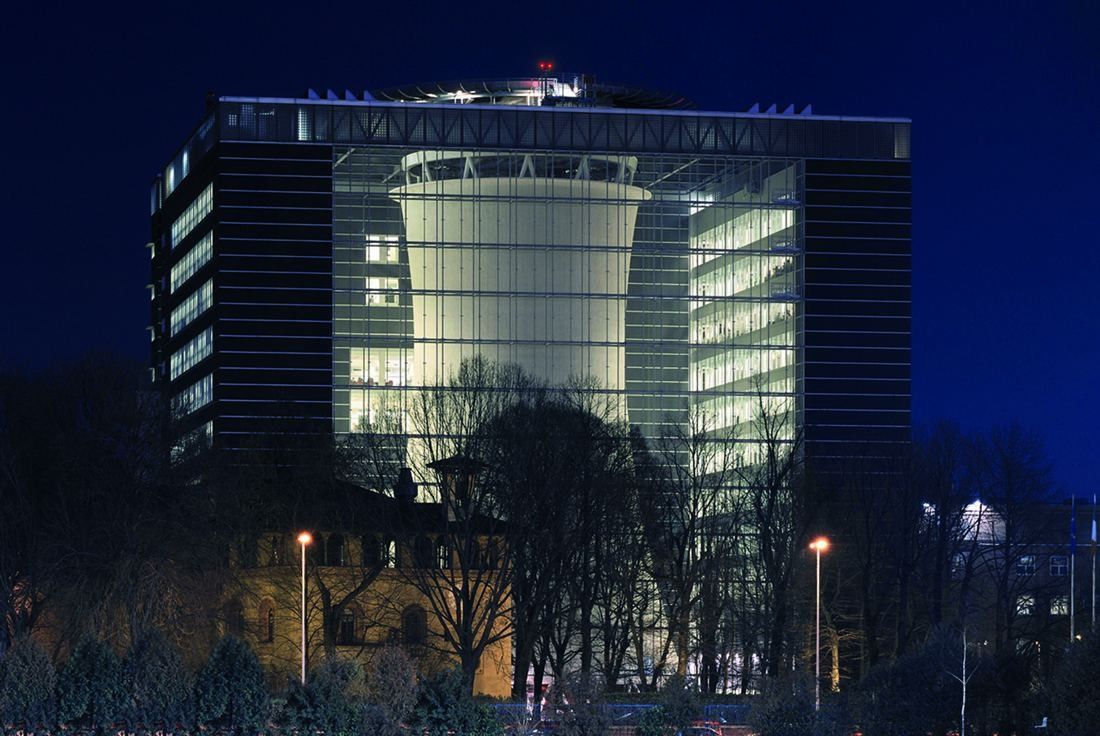
The cooling tower behind the glass wall · © Focchi · photos D. Di Bello, T. Nicolini, G. Basilico 170Pirelli · Milan, Italy
Gregotti Associati built Pirelli's 2004 headquarters around the 1950 Bicocca cooling tower
Pirelli's head office grew out of the last witness of its old Bicocca factory: the cooling tower of the power plant built in 1950. Gregotti Associati boxed it inside a 10-storey, 50 × 50 m cube with offices on three sides. The fourth side is a vast glass wall that puts the tower on display and faces the 15th-century Bicocca degli Arcimboldi villa, Pirelli's reception venue.
Source: Facts: corporate.pirelli.com “Pirelli Headquarters” · Focchi project page “Pirelli Headquarters” (Gregotti Associati project text). Photos are shown with credit to the photographers and façade maker; we remove any photo on request.
The full Pirelli profile → -
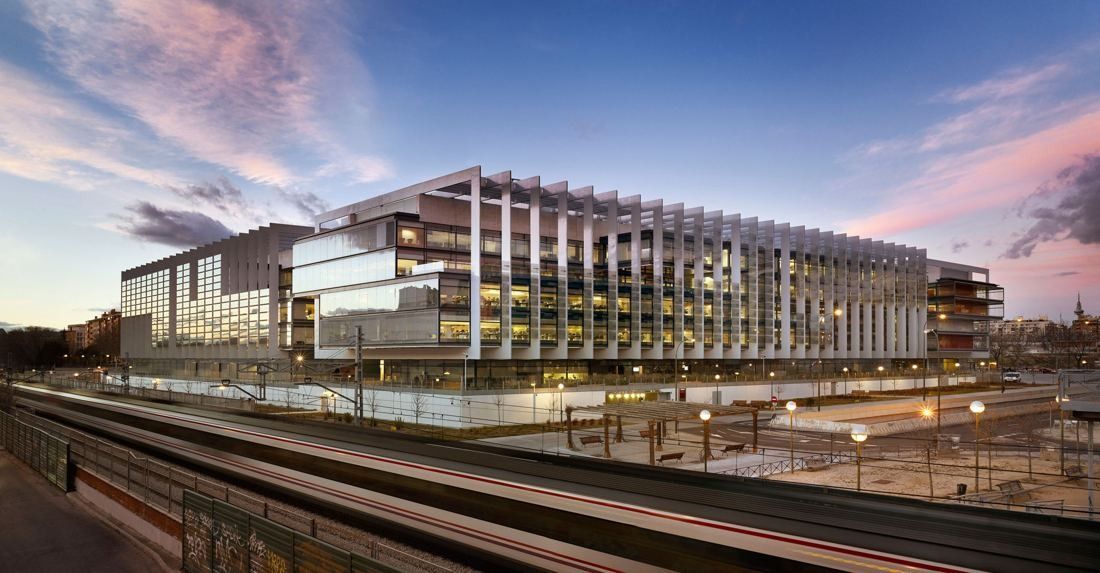
Campus Repsol at dusk · © Rafael de La-Hoz Arquitectos 171Repsol · Madrid, Spain · Rafael de La-Hoz (2013), four buildings around a cloister-like garden
Campus Repsol in Madrid
Rafael de La-Hoz built on the edges of the plot and left the middle as a garden, aiming for the atmosphere of a monastery cloister. Four buildings stand around the inner courtyard; each has a ground floor and four upper floors, each floor a long glass box framed by strong structural ribs. Repsol calls it a shared, barrier-free space where the four buildings connect, with the garden at its heart and 100 native trees. Two cafeterias, 17 vending areas and a health centre with a medical service and gym serve the people inside.
Source: repsol.com — Repsol offices · Press release “El Príncipe de Asturias inaugura el Campus Repsol” (Jan 31, 2013) · Rafael de La-Hoz project page “Campus Repsol, sede corporativa”
The full Repsol profile → -
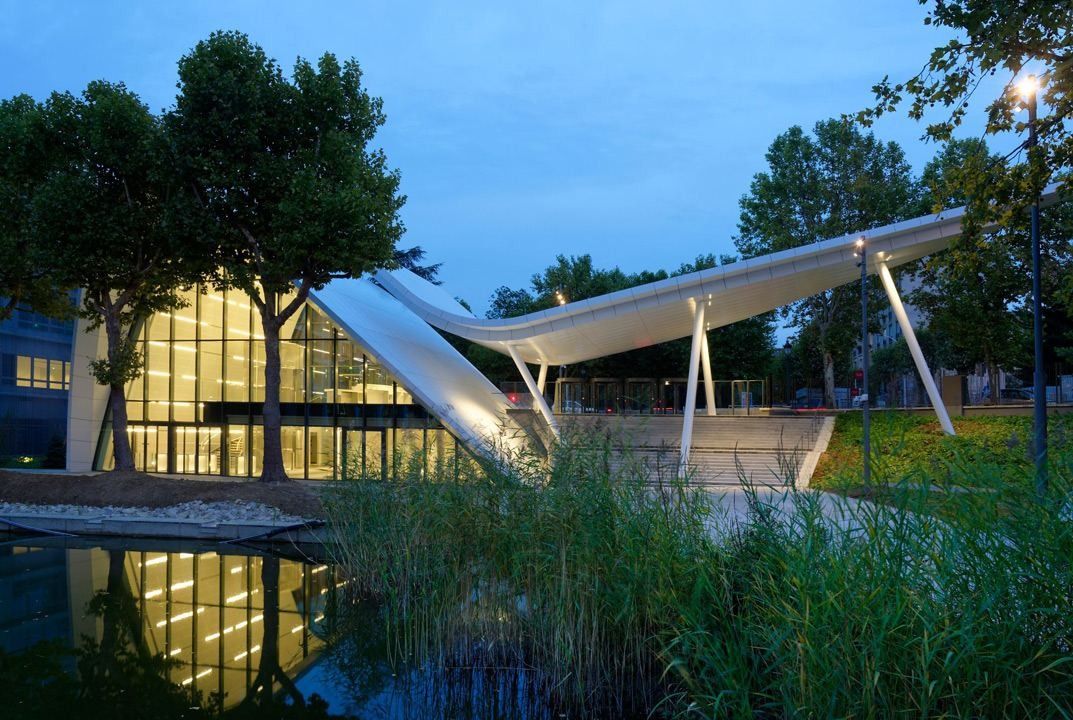
The reception pavilion at dusk · © Arte Charpentier / photographers Stéphanie Knibbe, Manolo Mylonas, Da Silva (as in file names) 172Crédit Agricole · Montrouge, France · EOLE and the reception pavilion by Arte Charpentier (2015); Wilmotte & Associés also credited on the campus
Evergreen campus
In 2010 Crédit Agricole S.A. brought its subsidiaries together on an eco-campus in Montrouge, at the gates of Paris. The buildings — Aqua, Terra, Eole, Lumen and Silvae — sit around a central park that the company calls the campus's green lung, with canals, ponds, flower meadows, a wetland and three beehives on a roof. EOLE, completed in 2015, is shaped like a figure 8 around two gardens, with an interior street of white arches, five garden patios and hanging terraces.
Source: Facts: Crédit Agricole Immobilier, “Le campus Evergreen” · Arte Charpentier project page “Campus Crédit Agricole – Reception pavilion and EOLE” · presse.credit-agricole.com, BiodiverCity® Life release (16 June 2020).
The full Crédit Agricole profile → -
1585 Broadway on Times Square · Ajay Suresh / CC BY 2.0 · Wikimedia Commons 173Morgan Stanley · New York, New York · Gwathmey Siegel & Associates with Emery Roth & Sons; renovation designed by Gensler
1585 Broadway
Morgan Stanley bought 1585 Broadway while it was still being built, and the Times Square signage was changed to include a continuous ticker-tape band of stock quotes, lit corner signs and vertical blade signs. Inside, Gwathmey Siegel designed the main lobby, executive offices, dining and meeting rooms and boardrooms on the 40th and 41st floors, and dining for 500 people on the lower level. A newer renovation designed by Gensler replaced parts of the original facade while the building stayed fully occupied.
Source: Facts: Donnally Architects project page “1585 Broadway” · Gwathmey Siegel Kaufman Architects project page · Enclos project page “1585 Broadway” · Form 10-K 2018 and 2025
The full Morgan Stanley profile → -
The plaza at 388 Greenwich · © Landscape Forms 174Citigroup · New York, New York · SOM; the original 388 Greenwich Street tower
Citi Global Headquarters renovation
Two neighboring buildings from 1986 and 1989 were renovated floor by floor, while still occupied, and joined into one headquarters. At the center is the Town Square, a multistory atrium on the first and second floors with the Citi Art Gallery, amenities and access to the elevators. The building has an on-site health clinic, bicycle storage, a cafeteria with healthy food, flexible workspaces, sound-reducing surfaces and high air-quality standards.
Source: Facts: citigroup.com Perspectives (July 25, 2024) · SOM news “SOM Celebrates Opening of New Town Square at Citi Global Headquarters” (July 23, 2019) · AECOM project page “Citi Headquarters”
The full Citigroup profile → -
The 405-seat auditorium · © Fisher Dachs Associates 175BlackRock · New York, New York · interiors by NBBJ (2022–23)
Headquarters floors at 50 Hudson Yards
NBBJ designed BlackRock's floors around a “Central Park”: collaborative spaces gathered around a glass-enclosed staircase that runs through the middle of the floor. Each office floor also has two “Public Plazas” with food and informal seating. Colours alternate by floor — green for focus, blue for alertness, orange for activation — and a 405-seat auditorium with curved seating looks out toward a nearby park. Raised floors with underfloor air and power let BlackRock move whole departments over a weekend.
Source: Facts: NBBJ project page “BlackRock Headquarters” · Syska Hennessy project page · MillerKnoll project profile (Mar 2024)
The full BlackRock profile → -
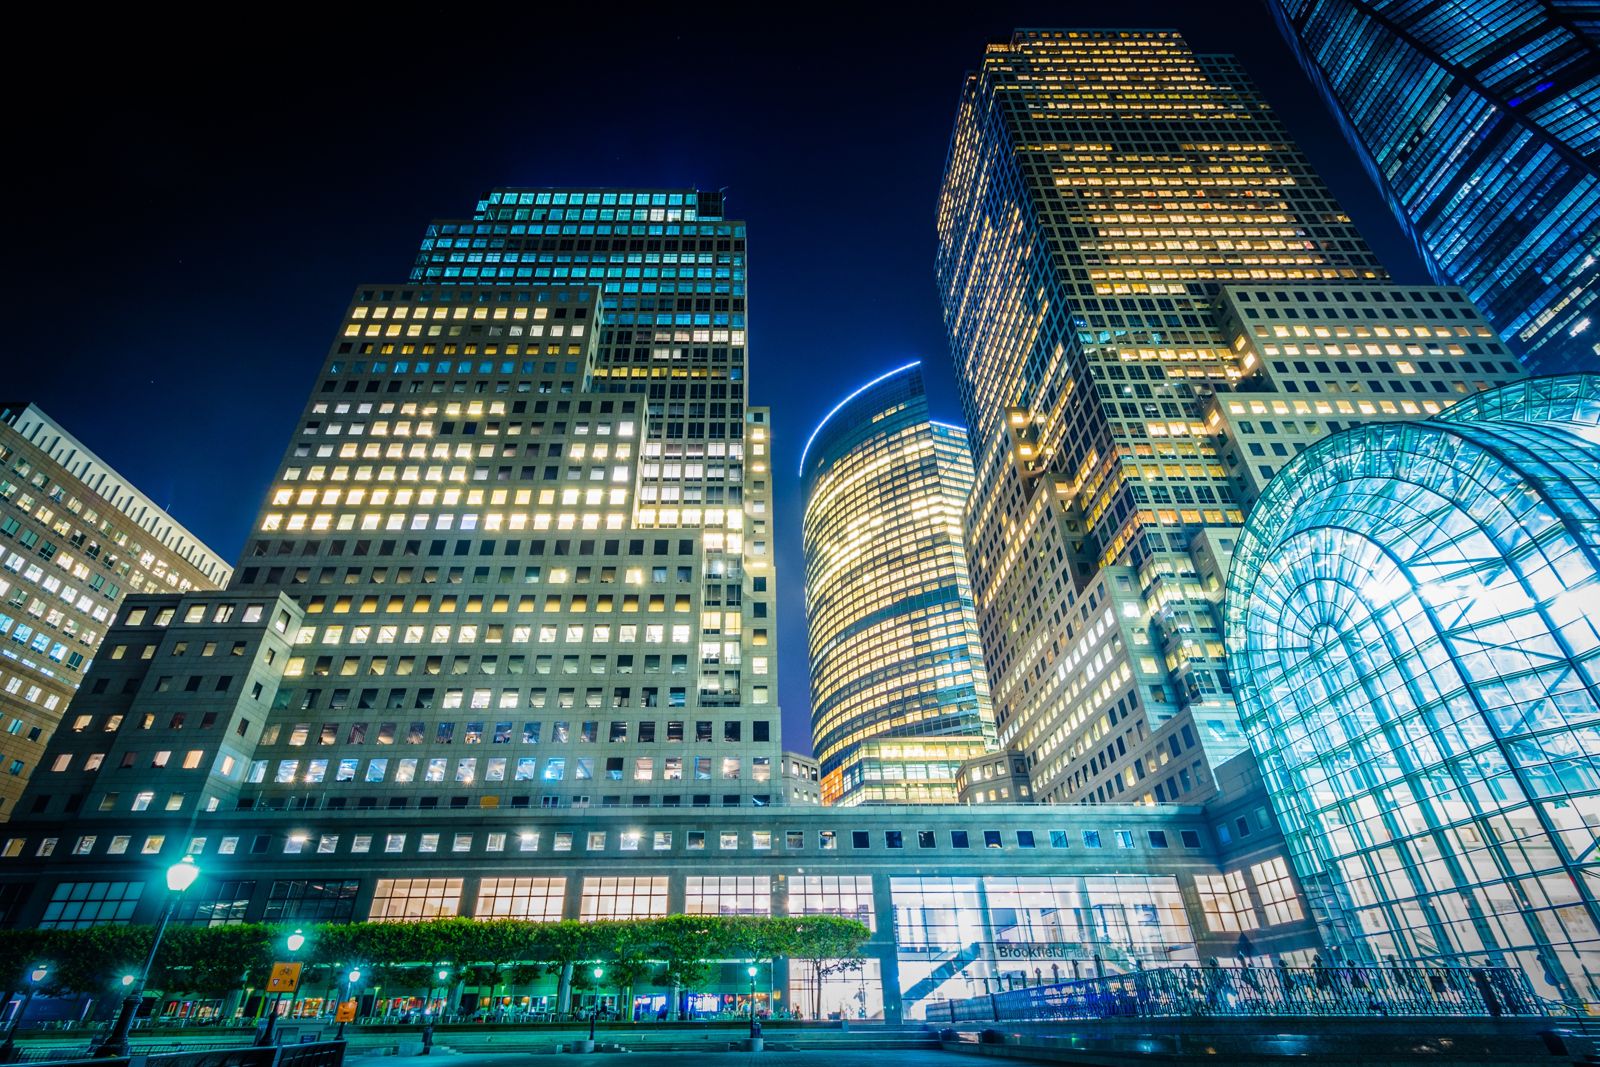
Brookfield Place at night · © Hunter Roberts Construction Group 176American Express · New York, New York · Foster + Partners
The new 2 World Trade Center headquarters (expected 2031)
American Express moved into 200 Vesey Street in 1986. The 51-story, 2.2 million sq ft tower is one of the four office buildings of the former World Financial Center, on land leased from the Battery Park City Authority; Amex owns about 49% of it. Office floors have been refreshed floor by floor under the company's BlueWork program — new carpet, paint and branded graphics, upgraded private offices, open areas, lounges and reception. In 2031 colleagues are due to move into a 55-floor tower by Foster + Partners at 2 World Trade Center with more than an acre of terraces and gardens.
Source: Facts: Form 10-K 2001 and 2025, Item 2 · American Express newsroom (new headquarters, Feb 2026) · Hunter Roberts Construction Group project page “American Express BlueWork Office Refresh”.
The full American Express profile → -
1818 Cornwall Avenue · © Gustavson Wylie Architects 177lululemon athletica · Vancouver, Canada · Morphosis, with interiors by Clive Wilkinson Architects
New Store Support Centre at 1980 Foley Street, Vancouver
The red-brick building at the foot of the Burrard Street Bridge was a Coca-Cola bottling plant before it became offices in the 1980s. Gustavson Wylie Architects opened a multi-storey atrium inside: a staircase climbs from floor to floor in front of a three-storey living wall, and meeting and training rooms open onto the atrium. The ground floor holds the reception, conference rooms and a staff amenity area with a full-size yoga studio, a meditation room, a workout room and spa-style changing rooms. Reclaimed timber millwork sits against the old brick.
Source: Facts: Gustavson Wylie Architects project page “Lululemon Head Office” · DH Designs project page “lululemon Head Office” · lululemon press release, Feb 15, 2011.
The full lululemon athletica profile → -
The New York Times Building · Kailash U / CC0 · Wikimedia Commons 178Datadog · New York, New York
The headquarters is in the New York Times Building, designed by Renzo Piano
In 2016 Datadog moved from a Flatiron-district office to a full floor high in the New York Times Building in Midtown. Its own team planned the kitchen down to the coffee station — testing water fountains across Manhattan by timing how fast they filled a bottle. The headquarters has since grown to about 395,000 sq ft, and in 2023 the top two floors and rooftop were scanned for a new office plan and fit-out.
Source: Facts: Datadog blog “Tips for Securing a New Office for your Growing Team” (May 22, 2017) · Form 10-K 2025, Item 2 · BIMstream project page “New York Times Building” · datadoghq.com ESG report page
The full Datadog profile → -
325 Binney Street · © McClure 179Moderna · Cambridge, Massachusetts
The Moderna Science Center in Cambridge was designed by NBBJ, whose atrium won Best in Show at the IIDA New England awards
Moderna calls 325 Binney Street a purpose-built home that mixes digital-first, modular research labs with collaborative spaces. Its centre is a grand atrium spanning six floors: NBBJ describes a light-filled collaboration zone with a crystalline prism wall and a “veggie stair” of live plants that cascades upward. Around it sit research labs, wellness rooms and a range of places to meet or work alone. The building holds Moderna's principal executive offices together with its platform, drug discovery and clinical development teams.
Source: Sources: Form 10-K 2025, Item 2 · modernatx.com, “Moderna Celebrates Grand Opening of New Global Headquarters” (July 2, 2024) · NBBJ news, “325 Binney Street Is Recognized with Two IIDA New England Awards” · Carlsbad Manufacturing, “Moderna Headquarters Case Study”
The full Moderna profile → -
The renovated campus in Bellevue · Photo: Heywood Chan (via MGAC) 180T-Mobile US · Bellevue, Washington · Gensler (2018–2022)
Bellevue headquarters campus renovation
In 2018 T-Mobile renewed its Bellevue lease through 2030 and began a $160 million renovation with its landlord Ivanhoe Cambridge. Gensler joined the separate buildings with colorful skybridges, built two amenity floors with six dining kiosks, a Starbucks, a pub and a vintage Airstream serving frozen yogurt, and moved most people to unassigned desks — high-top tables, lounges, huddle rooms and quiet rooms.
Source: Facts: T-Mobile Newsroom, “Sneak Peek: 5 Cool Things Coming to All-New T-Mobile HQ in Bellevue” (Nov 19, 2018) and “How T-Mobile Is Building a More Sustainable Future” (2025) · Gensler project page “T-Mobile Headquarters Campus” · MGAC project page and “Behind the Build: T-Mobile Headquarters” (2025).
The full T-Mobile US profile → -
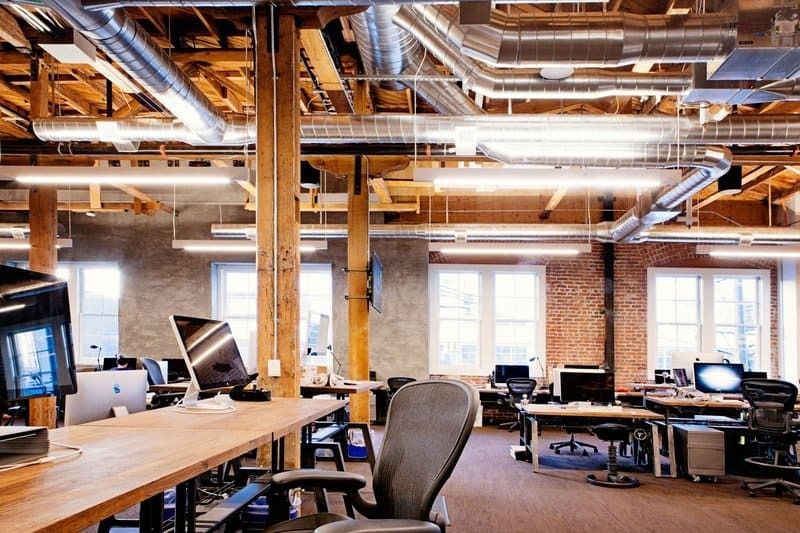
Desks in the old warehouse · Photo: Eva Kolenko / Fennie+Mehl Architects 181GitHub · San Francisco, California · FENNIE+MEHL Architects with Studio Hatch; the 2026 atrium sculpture
SoMa headquarters
GitHub started with people writing code in dive bars, coffee shops and home offices, so the designers rebuilt those places inside a three-story brick-and-timber building that was once a dried-fruit packing warehouse. There is a café on each level, a dojo, a meditation room, an indoor park, “coder caves”, a roof deck lounge and a reception that is an exact replica of the Oval Office. In 2026 a multi-story sculpture of the contribution graph, “Commit to the Future”, filled the old atrium.
Source: Facts: FENNIE+MEHL project page “Github” · Studio Hatch project text on Architizer (photography: Eva Kolenko) · IA Interior Architects project page “GitHub — Atrium Installation”. Photos are shown with credit to the designers; we remove any photo on request.
The full GitHub profile → -
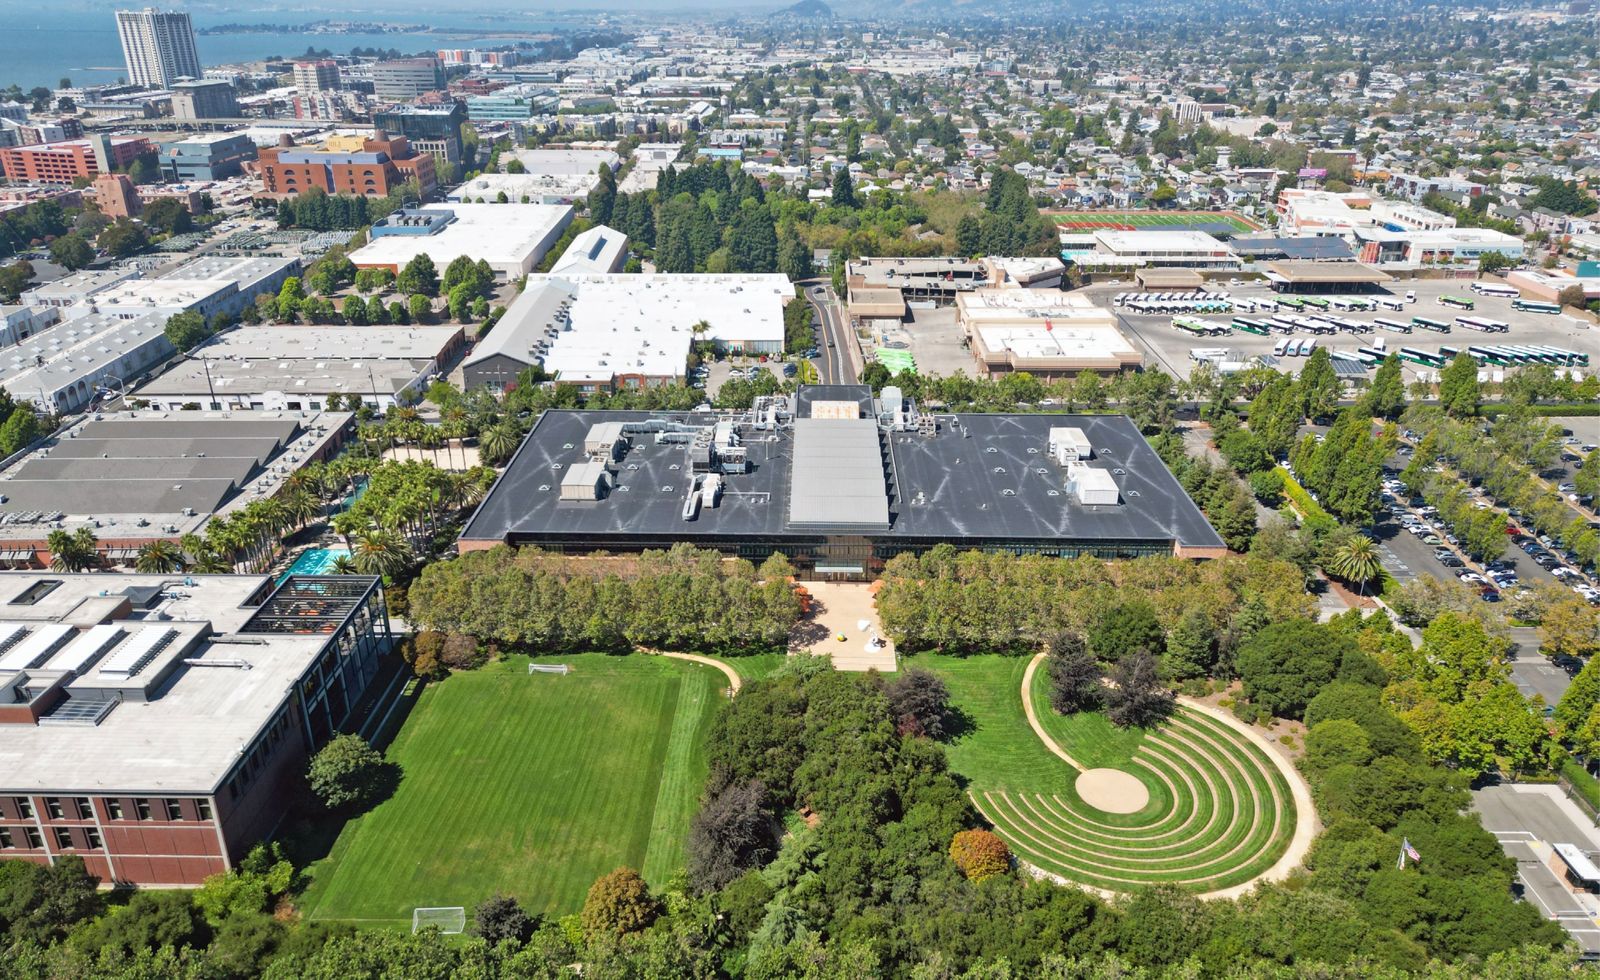
The Emeryville campus from above · © PWP Landscape Architecture 182Pixar Animation Studios · Emeryville, California · Bohlin Cywinski Jackson (2000); the “Brooklyn” building
Emeryville headquarters
Bohlin Cywinski Jackson designed the headquarters for a staff of 600. At its core is a large atrium that works as the campus's central piazza: lobby, conference rooms, lounges and café open onto it, and it links offices, paths and a 250-seat theater. Saw-toothed skylights spread daylight, and two pedestrian bridges hang from the roof across the 60-foot-wide atrium.
Source: Facts: Bohlin Cywinski Jackson project page “Pixar Animation Studios” · PWP Landscape Architecture project page
The full Pixar Animation Studios profile → -
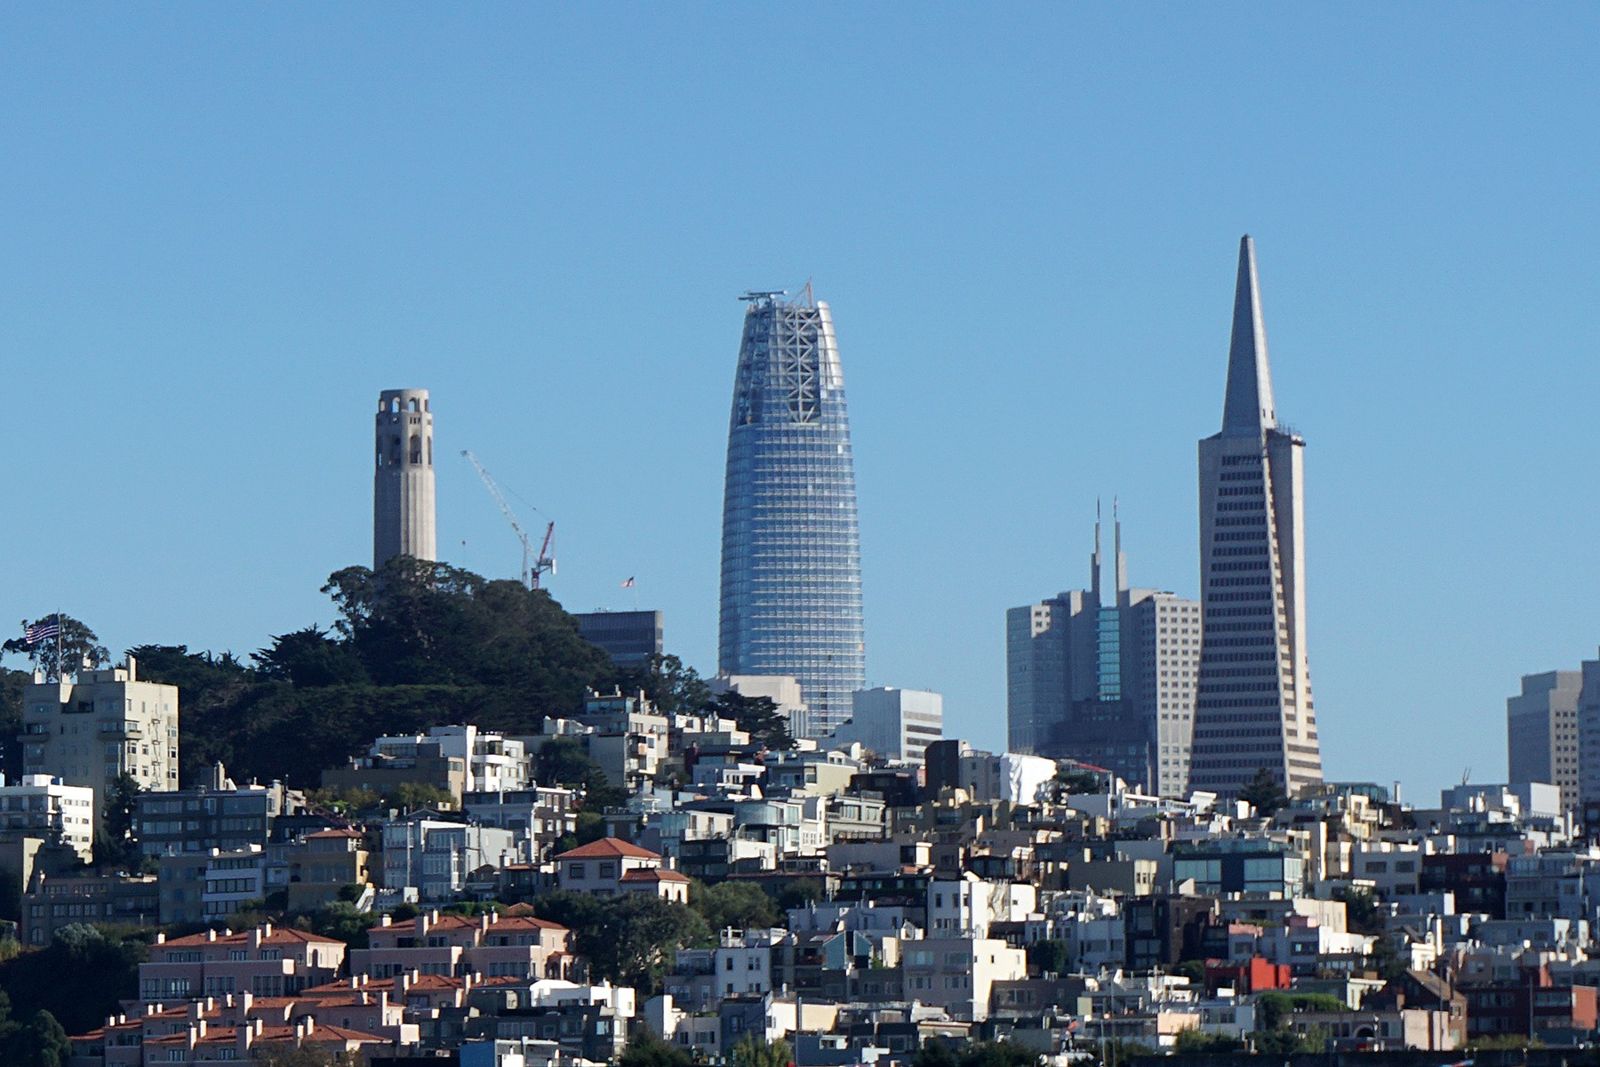
Salesforce Tower on the skyline · Mariordo (Mario Roberto Durán Ortiz) / CC BY-SA 4.0 · Wikimedia Commons 183Slack · San Francisco, California · Pelli Clarke & Partners; the former 500 Howard HQ interiors
Salesforce Tower
Slack lists its company address as Salesforce Tower, 415 Mission Street, 3rd Floor, and says its people work in Slack and from Salesforce offices around the world. The tower's owner describes it as a workspace designed for health: outside-air intakes on every floor, ceilings over 13 ft high, 10-ft continuous clear glass and the largest onsite water-recycling system in a U.S. commercial high-rise. On the fifth floor it connects to the park on the roof of the Transit Center.
Source: Facts: slack.com (company address, About us) · salesforcetower.com/about · Pelli Clarke & Partners project page “Salesforce Tower”.
The full Slack profile → -
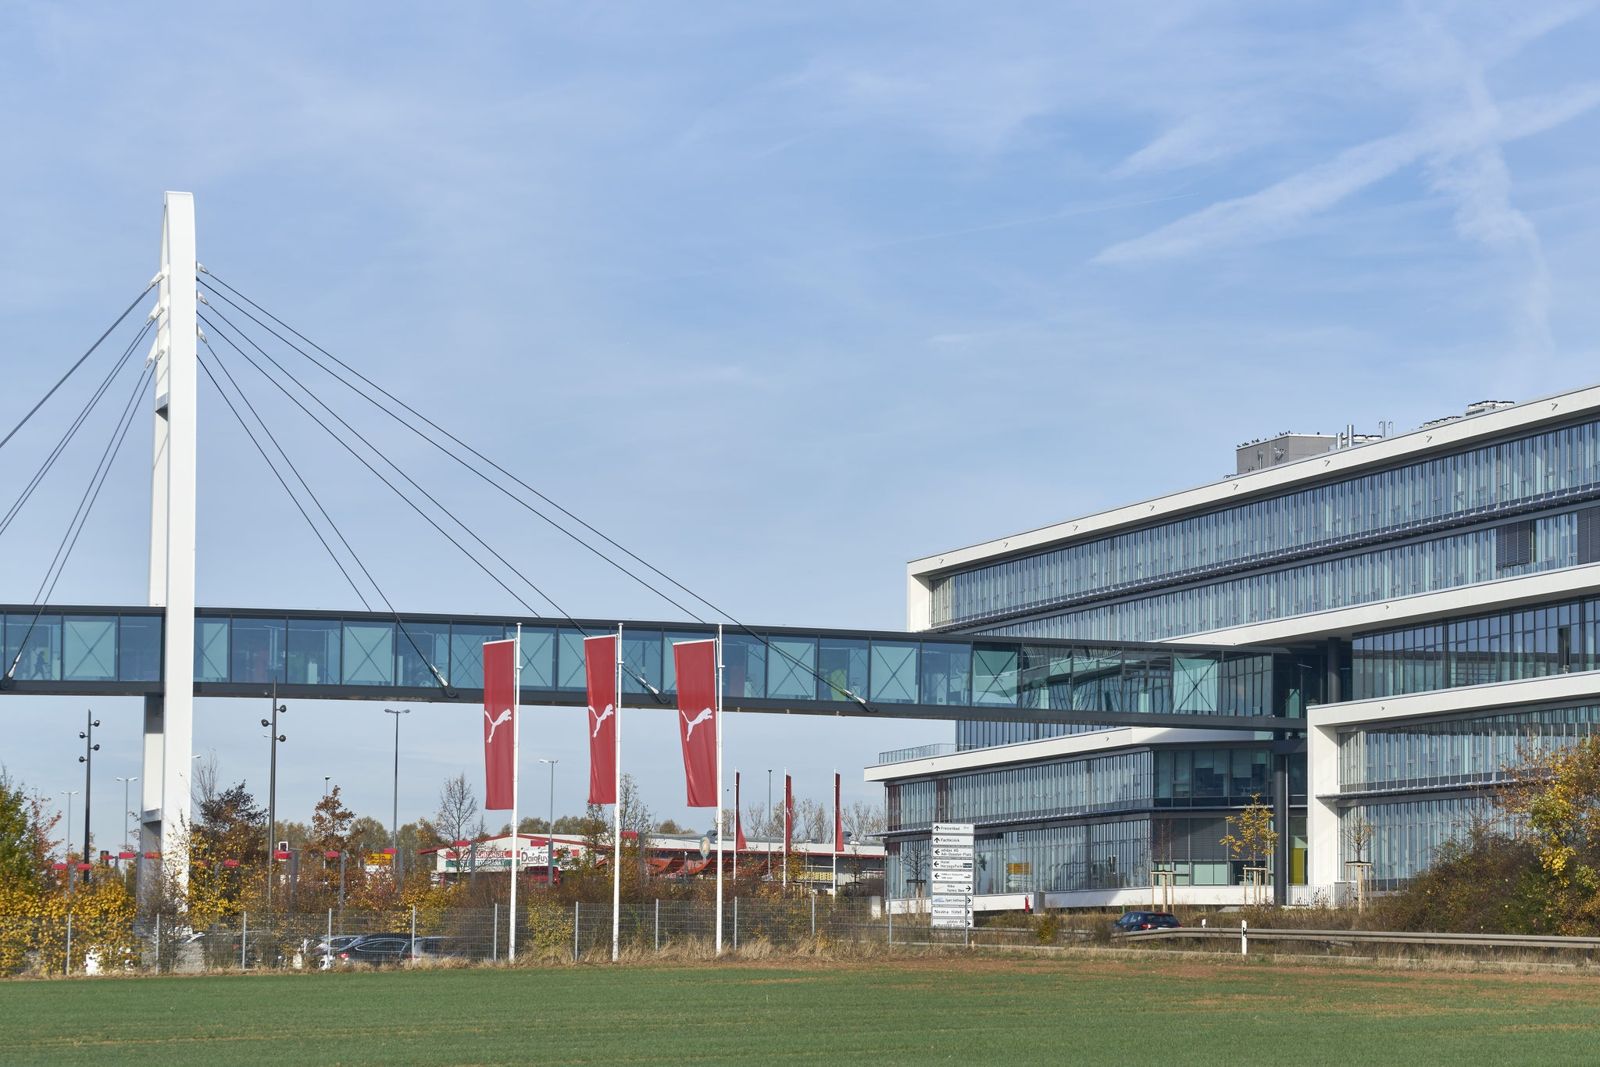
The PUMA Bridge · © Krex Architekten 184PUMA · Herzogenaurach, Germany · Klaus Krex, Nuremberg
PUMAVision Headquarters (2009) and the NOHO building with the PUMA Bridge (2018)
PUMA's newest office building, completed in summer 2018 and called “NOHO”, stands across the road Zum Flughafen from the 2009 PUMAVision Headquarters. A skywalk bridge on a 37-metre pylon links the two. Inside are light-filled open-plan offices with floor-to-ceiling windows and mobile, sound-insulating furniture that teams rearrange for each project; PUMA says the design uses light colours, natural materials and large windows so people feel at home. The building also holds a gym of about 500 m², with a football pitch and basketball and beach volleyball courts outside.
Source: Facts: PUMA press release, May 13, 2016 · PUMA Annual Report 2018 · Köster GmbH project page “Puma Bridge” · PUMA press release on Studio48, Dec 12, 2024
The full PUMA profile → -
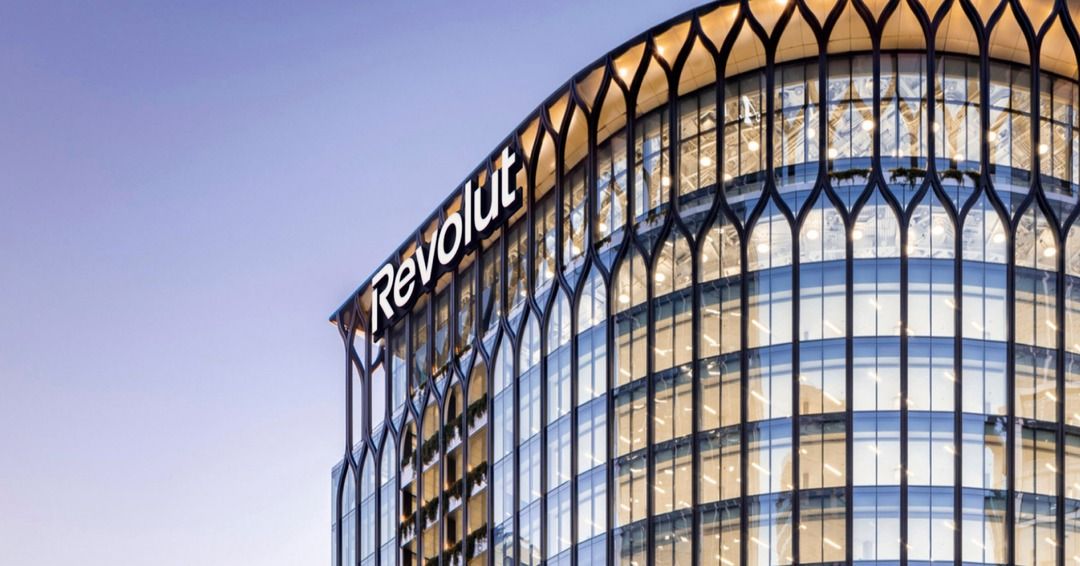
YY London, 30 South Colonnade · © Revolut 185Revolut · London, United Kingdom · redesigned by Buckley Gray Yeoman; Revolut's interiors designed and built by AIS (2025)
YY London
Revolut took four floors of YY London, the refurbished 30 South Colonnade. The interiors were designed and built by AIS in 10 months on site and more than 180,000 build hours. Revolut asked for an office people want to come into, not one they have to: AIS added a gym, a sauna, an auditorium and large LED walls. As a remote-first company, Revolut uses the space for product launches, workshops, team events and collaboration.
Source: Facts: AIS project page “Revolut London” · revolut.com newsroom (13 June 2024; 23 September 2025) · Revolut blog “Where is Revolut based?” (29 April 2026).
The full Revolut profile → -
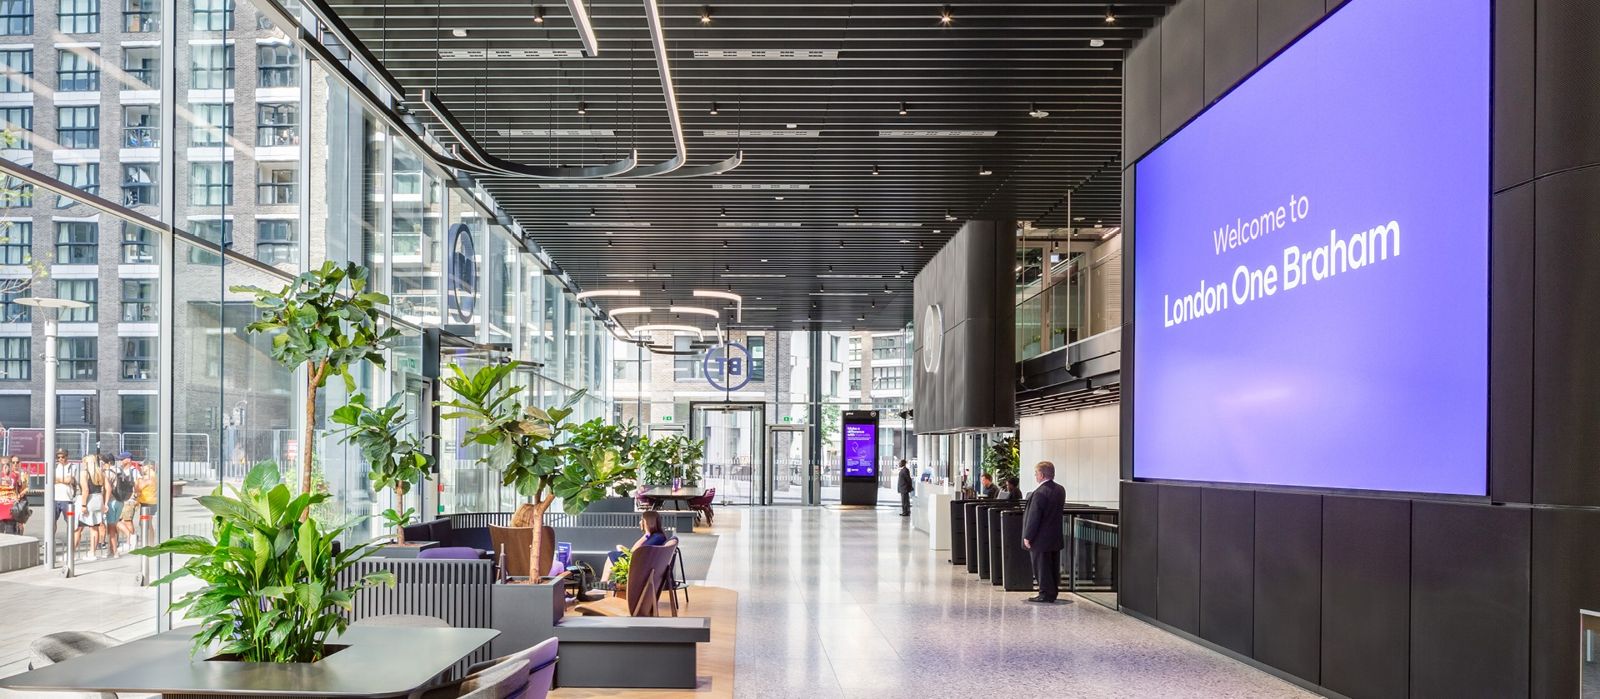
The reception · © Reggiani Illuminazione 186BT Group · London, United Kingdom · WilkinsonEyre (design & build partner), with BT's interiors by ID:SR (Sheppard Robson)
One Braham
One Braham is an 18-storey office building near Aldgate East Station. Teams hot-desk in “neighbourhoods” by business function, with “connect” floors for co-working. “Community” floors hold a café and restaurant, plus quiet multi-faith and contemplation rooms. A new staircase links levels 5 to 15, and the double-height reception has a café, a BT/EE store, a large media screen and a customer “showcase” floor above.
Source: Facts: BT newsroom, “BT opens new London HQ” (Nov 26, 2021) · ID:SR project pages “BT London” and “BT Better Workplace Programme”. Photos are shown with credit to the designer and builders; we remove any photo on request.
The full BT Group profile → -
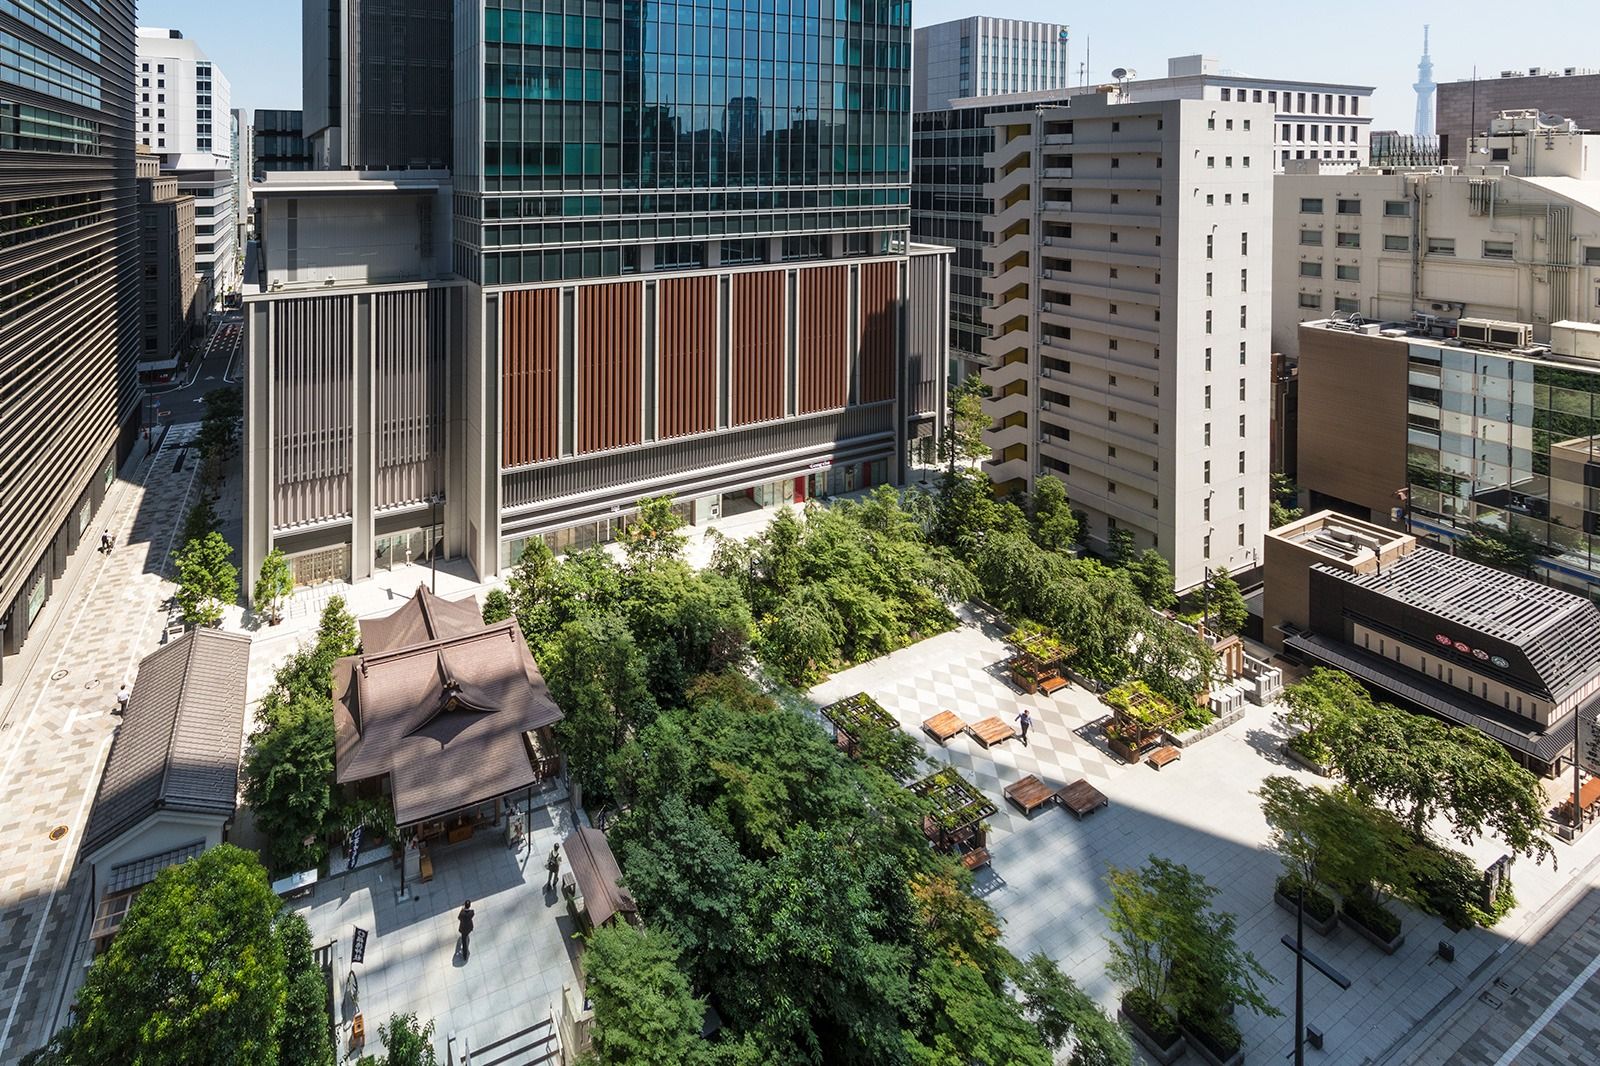
Takeda Global Headquarters, Nihonbashi · Photo: Kawasumi Kobayashi Kenji Photograph Office / Nihon Sekkei 187Takeda · Tokyo, Japan · Nihon Sekkei, with interiors directed by Kashiwa Sato (SAMURAI); office floors redesigned by Gensler in 2023
Takeda Global Headquarters
Creative director Kashiwa Sato built the interiors around the idea of “life force”: eight kanji — life, water, light, earth, trees, people, connections and future — turned into modern artwork on walls, carpets and ceiling lights, with wood used throughout. The public entrance on the 1st floor has a wooden art wall and a water basin; the main lobby on the 4th floor opens to the outside. In 2023 Gensler redesigned the office floors for Takeda's “Ways of Working”, adding a Learning Center, XD Labs and “Engawa Hiroma”, a meeting space based on traditional Japanese architecture.
Source: Facts: Takeda news releases (Mar 20 and Jul 2, 2018) · Nihon Sekkei project page · Nikken Sekkei Construction Management project page (2023 renovation) · Nikkei New Office Award 2024 entry (NOPA) · kashiwasato.com
The full Takeda profile → -
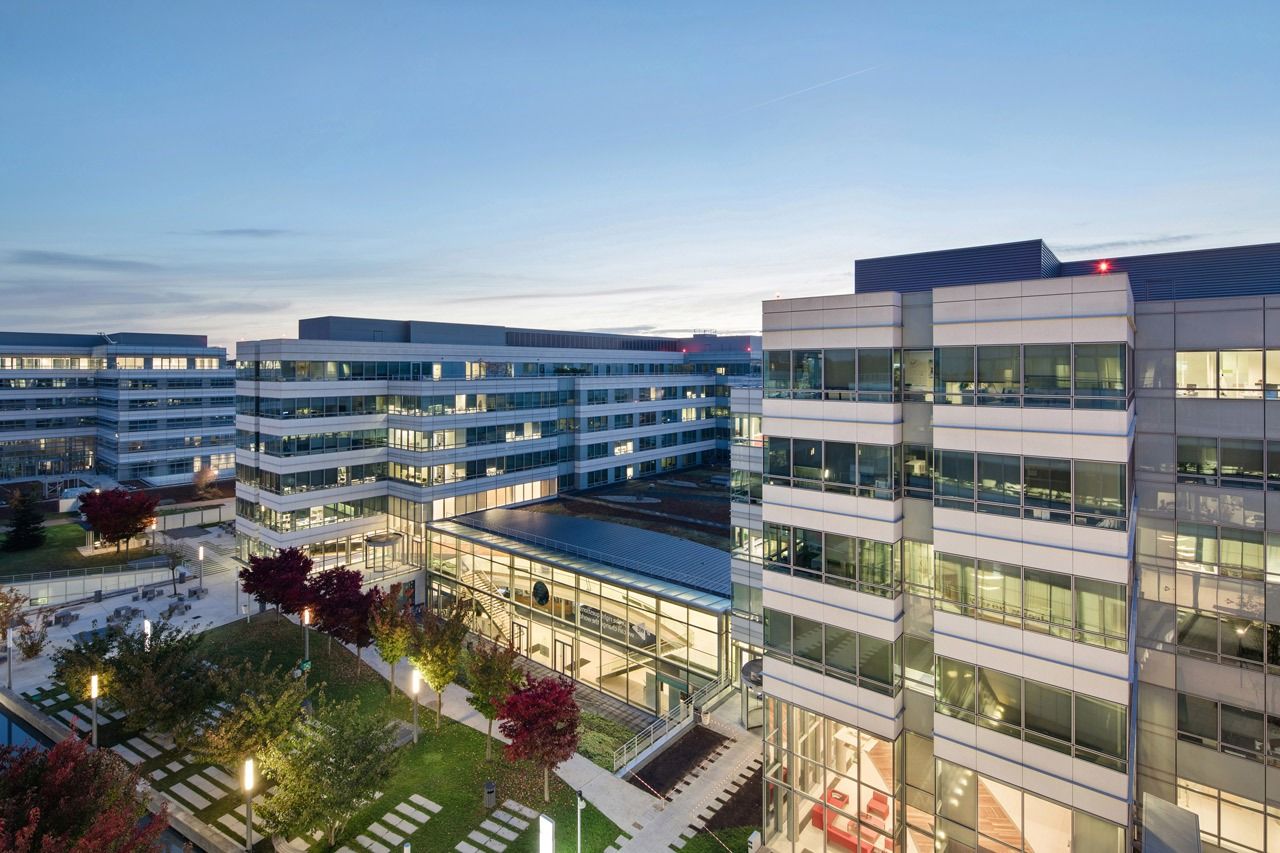
The Paris Campus at dusk · © Laurent Kronental / Arte Charpentier 188Dassault Systèmes · Vélizy-Villacoublay, France · Arte Charpentier (2008, 2017, 2023), interiors by Robert Dal Sasso and Yolaine Fleury
The six-building Paris Campus in Vélizy
Six five-storey buildings stand in a landscaped park beside the Meudon forest. A central avenue runs north–south along a mirror-water channel, with kiosks in the planting for meetings and work. Underneath, wide galleries lit by planted patios link every building and double as spaces for meetings and exhibitions, and every office looks out over the gardens or the forest.
Source: Facts: 3ds.com Paris Campus page · Arte Charpentier project page “Dassault Systèmes Campus”.
The full Dassault Systèmes profile → -
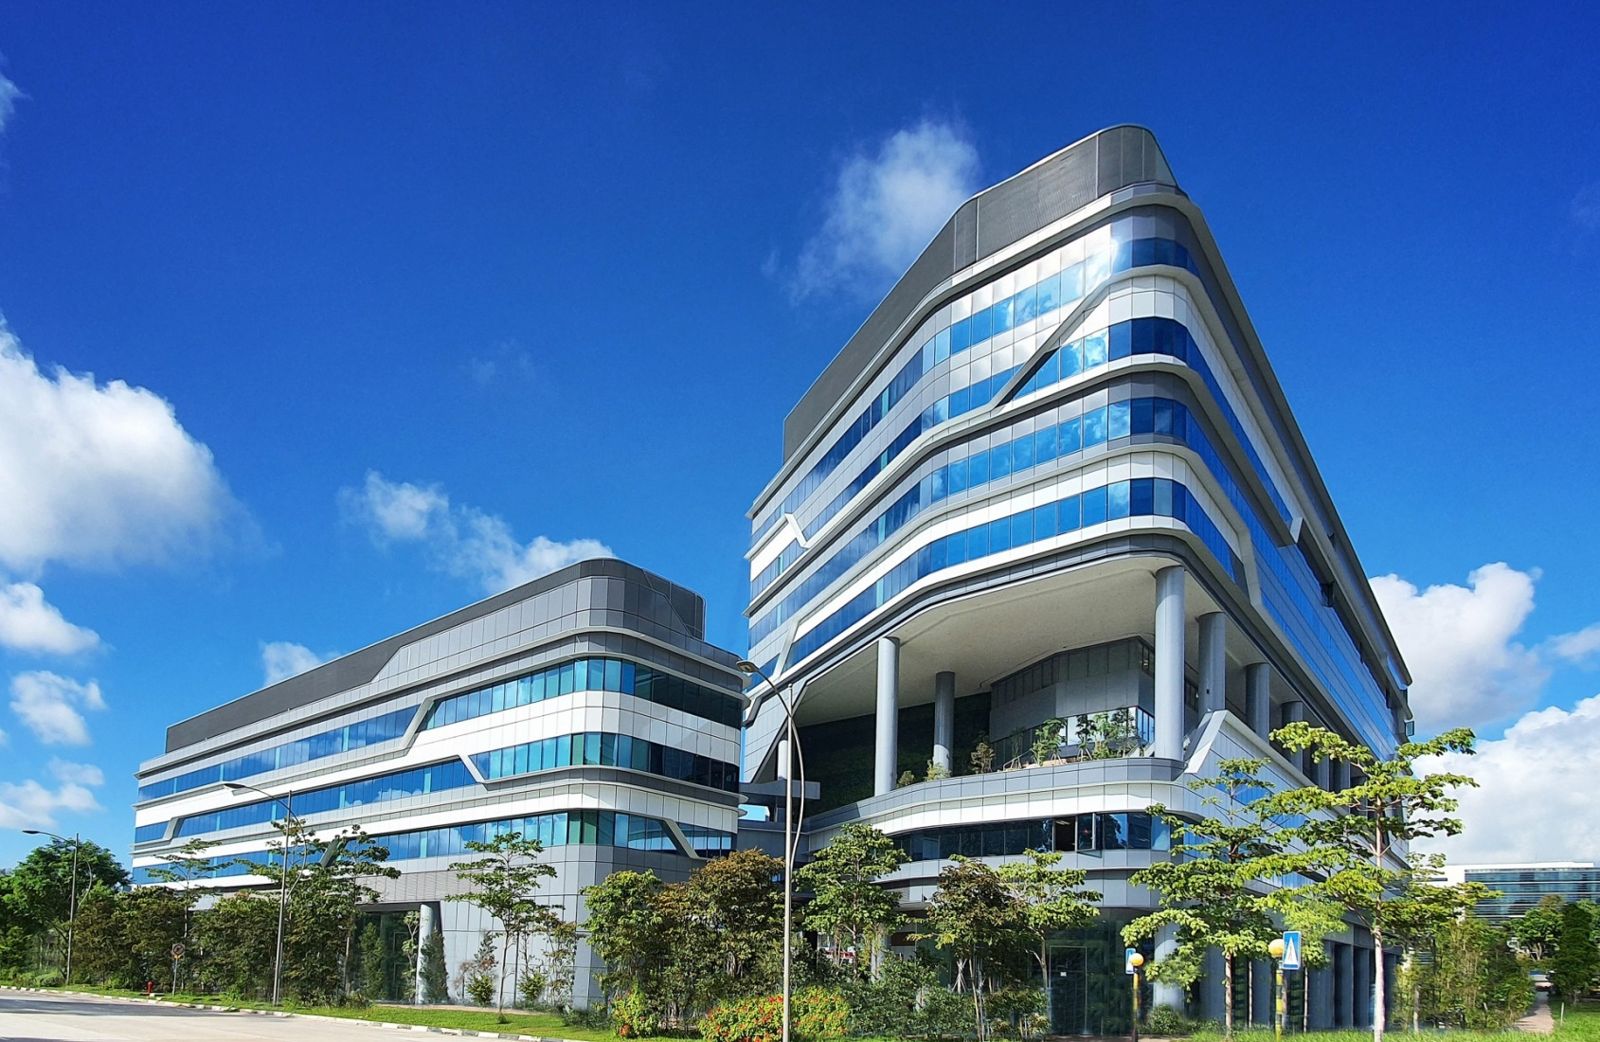
Grab Headquarters at one-north · © P&T Group 189Grab · Singapore, Singapore · P&T Group (2021)
Grab Headquarters @ Singapore at one-north
Grab Headquarters @ Singapore stands on an 11,400 m² site in the one-north business district: a 9-storey tower and a 4-storey tower joined by a sky bridge, with greenery from the ground to mid-level sky terraces, a sky garden and amphitheatre with green walls, and a green roof. Inside are Grab's largest R&D centre, a UX Lab, a broadcast studio, a Kidzone, multi-purpose spaces for partner events, the Makan@Grab food court and the GrabMerchant Centre; drivers have their own service and rest areas. Graphics by Fable weave The Grab Way through the floors, and the cafeteria's retro signboards pay tribute to food merchants.
Source: Facts: P&T Group project page · CapitaLand property page · Fable project page · grab.careers Singapore page · Grab press releases (2019, 2022) · Form F-4 2021.
The full Grab profile → -
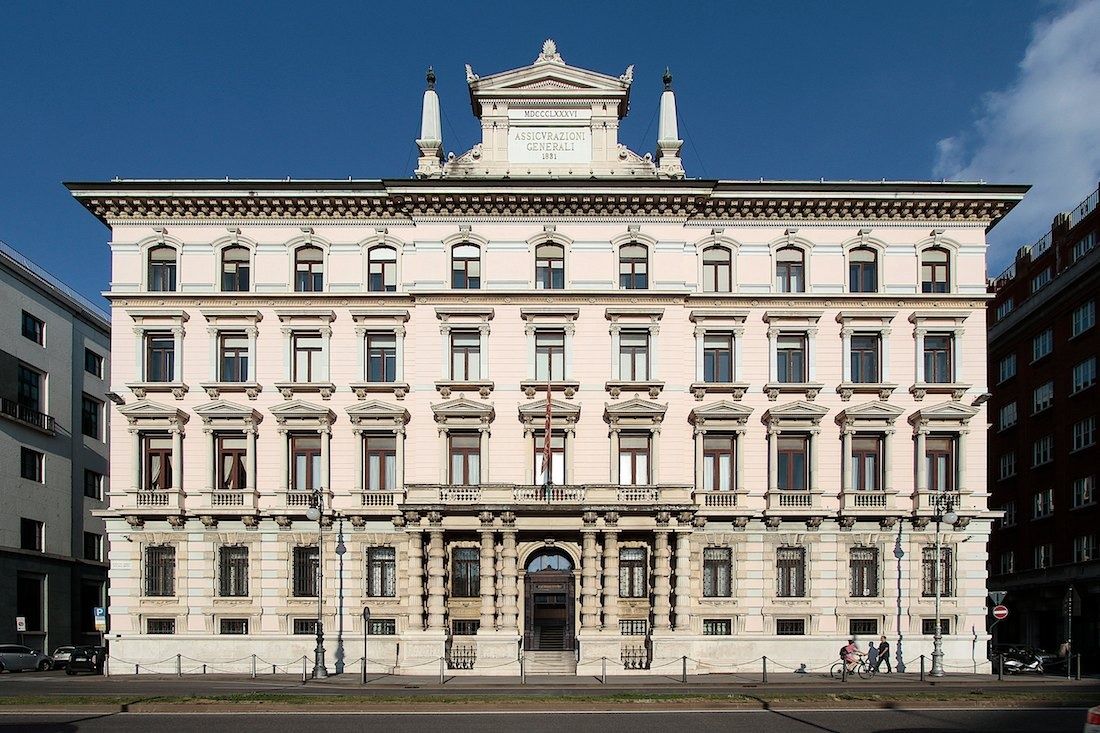
Palazzo Geiringer, Trieste · © Assicurazioni Generali / ph. Massimo Goina 190Generali · Trieste, Italy
Palazzo Berlam renovated by Mario Bellini (2019); Palazzo Carciotti being renovated with Carlo Ratti; the Milan Generali Tower by Zaha Hadid
Generali's headquarters in Trieste was built from 1884 to 1886 under the engineer Eugenio Geiringer, after whom it is named. It mixes Italian and Viennese design: a square plan around an inner courtyard, eclectic Viennese decoration carved in limestone, and stone floors and wall cladding. It was the first building in Trieste to light its offices with electricity. The central part of the main floor is now the Assembly Hall, under a plate-glass ceiling of Austrian craftsmanship from the original building, watched over by Ivan Rendić's 1888 statue “Allegory of Insurance”.
Source: Facts: Generali Heritage, “Spring is in the Air at Palazzo Geiringer” (Apr 2, 2019) and “Geiringer & Gairinger. An Engineer with a Passion for Architecture” (Feb 8, 2019)
The full Generali profile → -
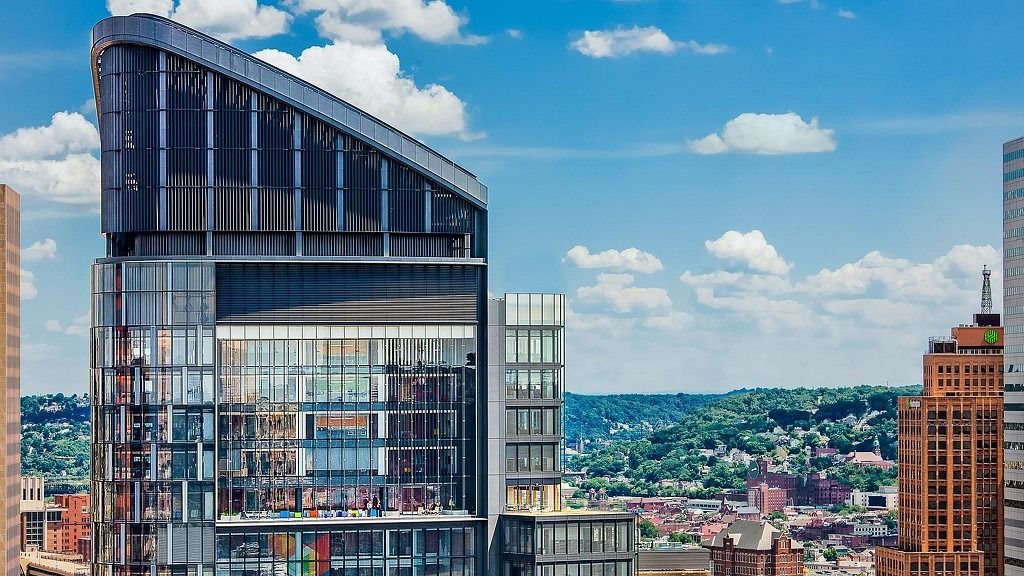
The Tower at PNC Plaza · © Gensler 191PNC Financial Services · Pittsburgh, Pennsylvania · Gensler, with engineers Buro Happold
The Tower at PNC Plaza
Gensler designed The Tower at PNC Plaza as a vertical campus. Pairs of office floors are joined by two-story neighborhoods — light-filled areas with slightly different furniture on each, meant to get people moving between floors. Ninety-two percent of workspaces have access to direct sunlight, and every employee gets fresh air through the double-skin facade. There is a full-service cafeteria with indoor and outdoor seating, an indoor park with plants and city views, locker rooms, bike racks and The James E. Rohr Auditorium.
Source: Facts: PNC Newsroom, “PNC Opens Its New Headquarters” (Oct 1, 2015) · Gensler project page “The Tower at PNC Plaza” · Form 10-K 2025, Item 2
The full PNC Financial Services profile → -
The Sherwin-Williams sign lit at night · © The Sherwin-Williams Company 192Sherwin-Williams · Cleveland, Ohio · design architect Pickard Chilton, with HGA and interior architect Vocon
Global Headquarters
The campus has three buildings: a two-story pavilion that the company calls the front porch to Public Square, a 36-floor office tower and a parking garage. Sherwin-Williams used its own products for finishes, coatings, flooring and surfaces throughout, so the building doubles as a showcase of how they perform. There are work cafés on every floor, a Connections Café with salad, grill, pizza, deli and international stations, and meeting rooms painted in strong colors.
Source: Facts: Sherwin-Williams, Global Headquarters page, FAQs and HQ progress photo pages · “Building Design and Innovation” page
The full Sherwin-Williams profile → -
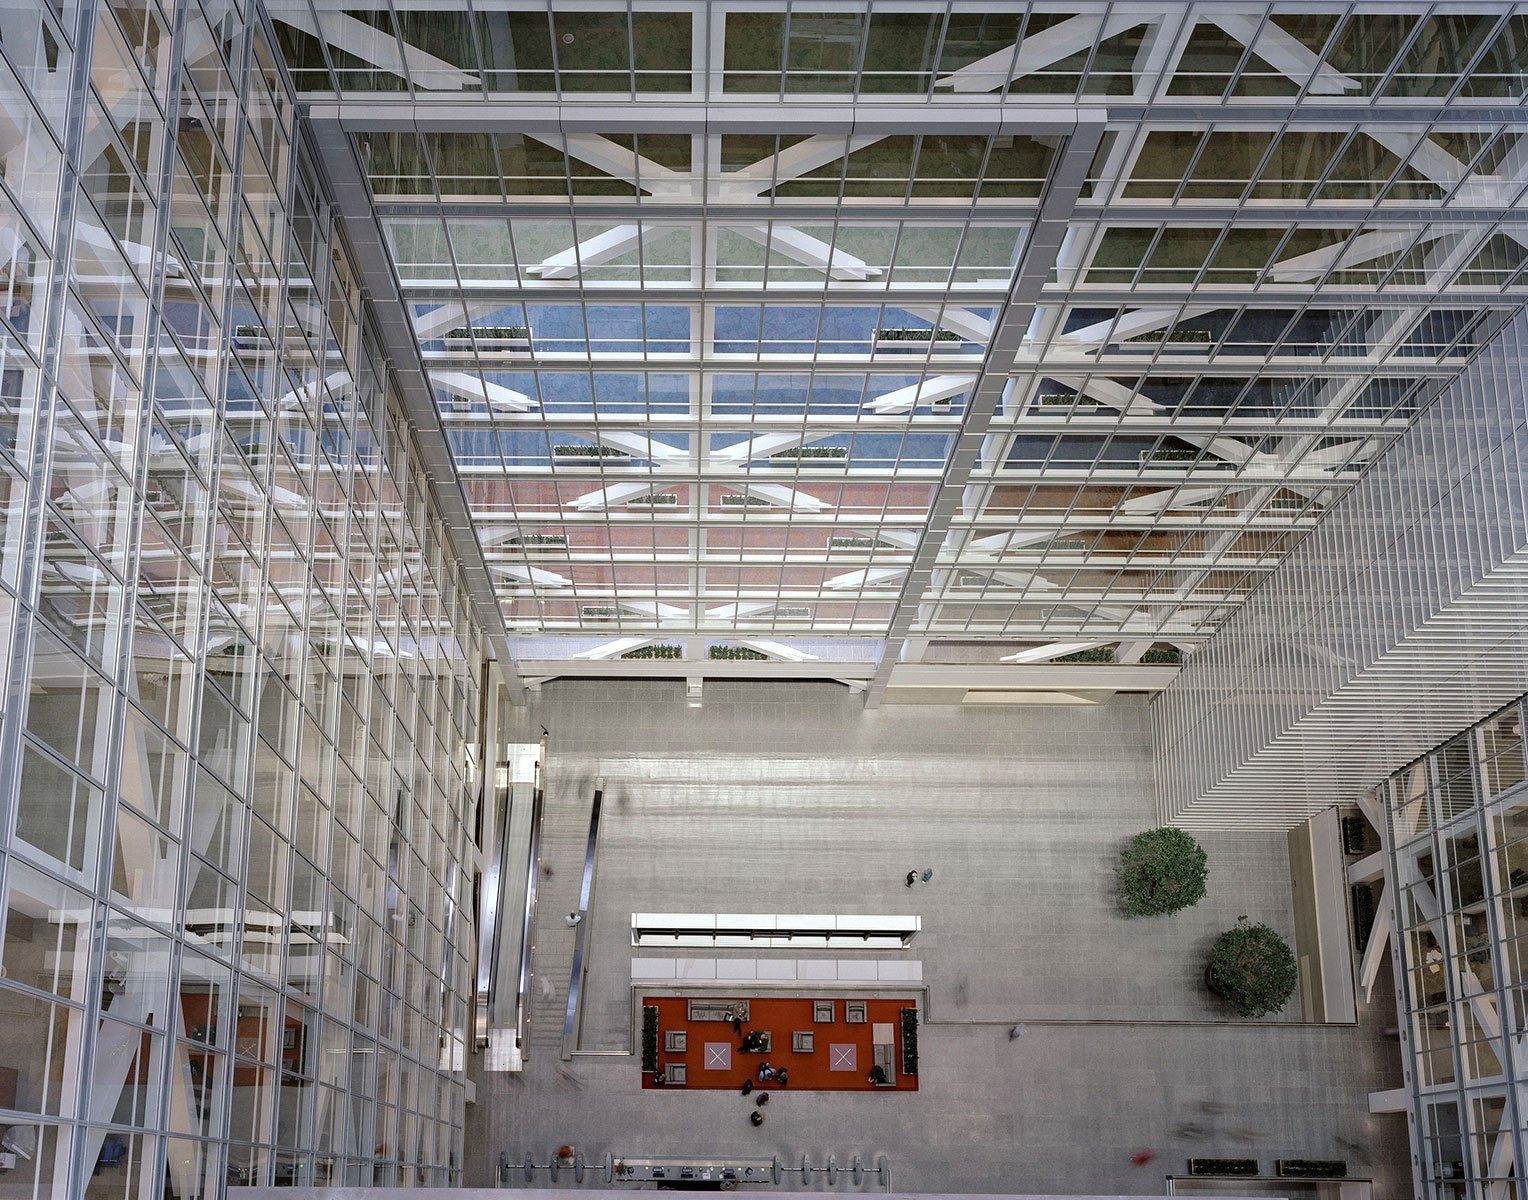
The atrium · © Kendall/Heaton Associates 193Union Pacific · Omaha, Nebraska · design architect Gensler, with Kendall/Heaton Associates
Union Pacific Center
Union Pacific Center rises 19 stories of glass above a stone base, its massing broken up so the facades match the scale of nearby buildings. A dramatic full-height central atrium lobby floods the interior with natural light and cuts the need for electric light. Built for more than 3,500 employees, it has a training center, a 600-seat restaurant, a fitness facility and under-floor air with adjustable diffusers at each desk.
Source: Facts: Kendall/Heaton project page “Union Pacific Center” · Alvine project page · up.com facilities page · Form 10-K 2025
The full Union Pacific profile → -
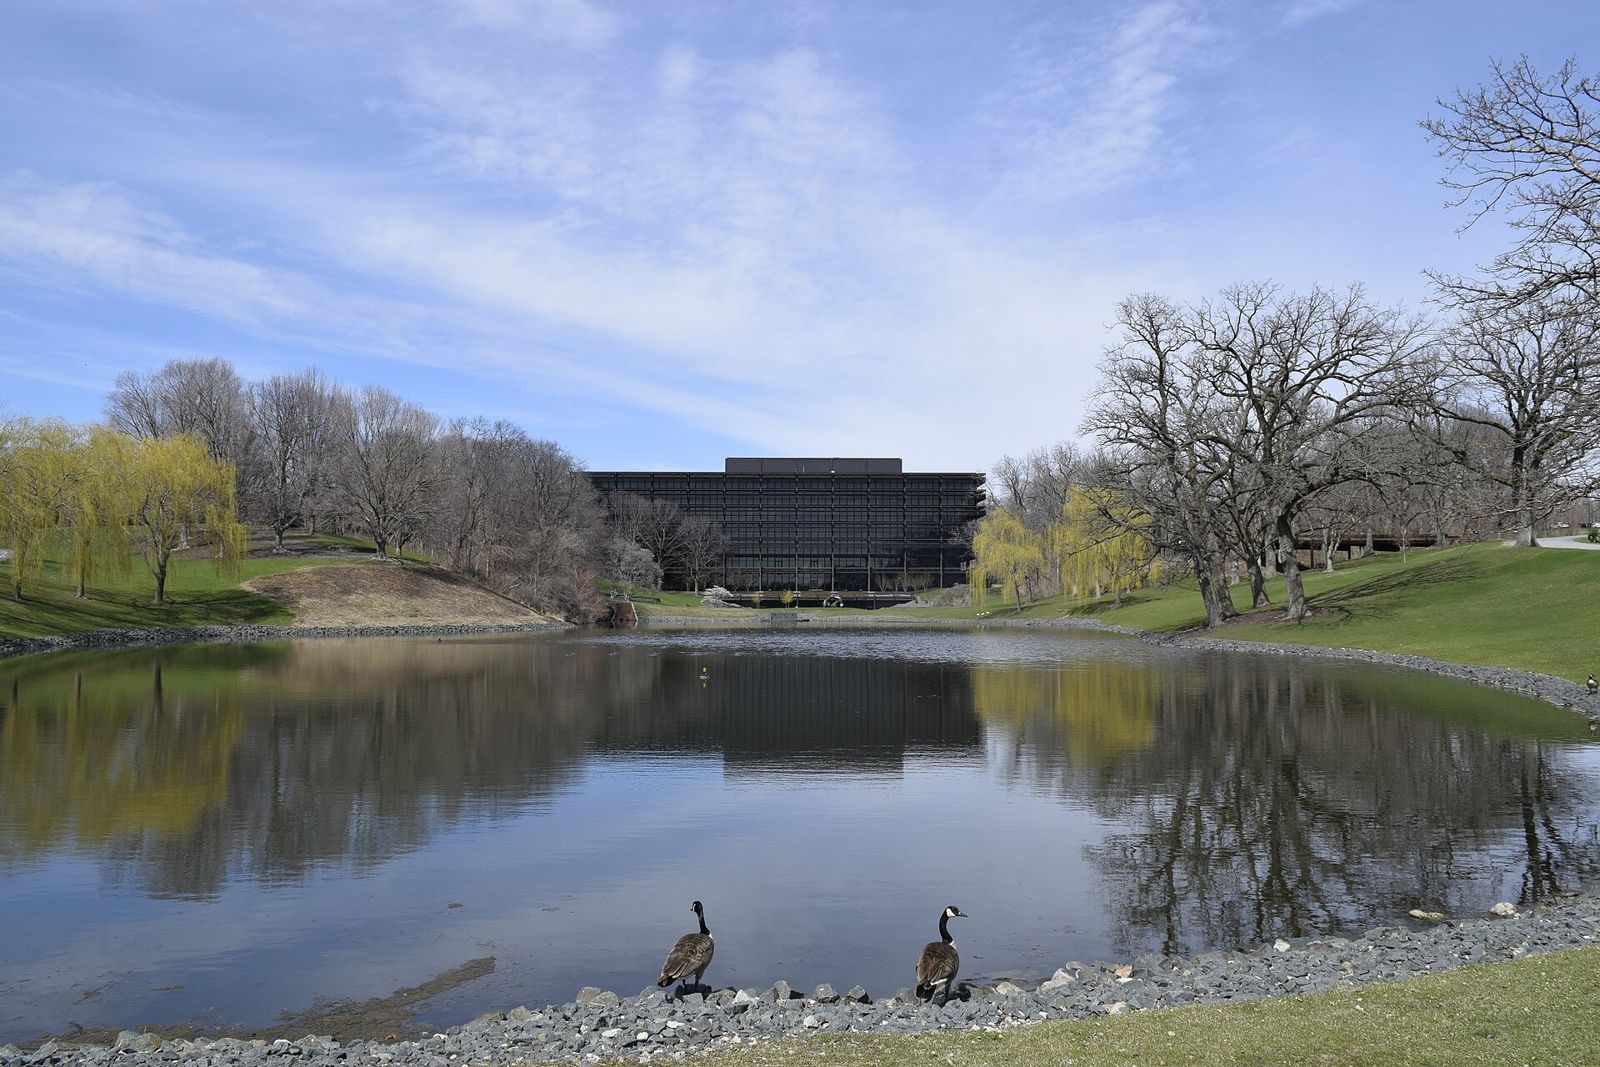
Across the pond · dwhartwig / CC BY 2.0 · Wikimedia Commons 194John Deere · Moline, Illinois · Eero Saarinen, opened 1964
John Deere World Headquarters
Eero Saarinen and chairman William Hewitt wanted a headquarters that was “modern in concept, but at the same time, down to earth and rugged.” Opened in 1964, the COR-TEN steel and glass buildings sit among ponds, woods and rolling landscape. Sunlit workspaces, movable steel partitions and a cafeteria overlooking the pond were planned around the people inside, along with an auditorium with translation booths and a revolving stage and Alexander Girard's three-dimensional mural “Reflections of an Era”. A geothermal modernization now underway will create an all-electric central plant.
Source: Facts: deere.com, “Designing the Next 100 Years at Deere’s Headquarters” (Feb 12, 2026) and History and Heritage
The full John Deere profile → -
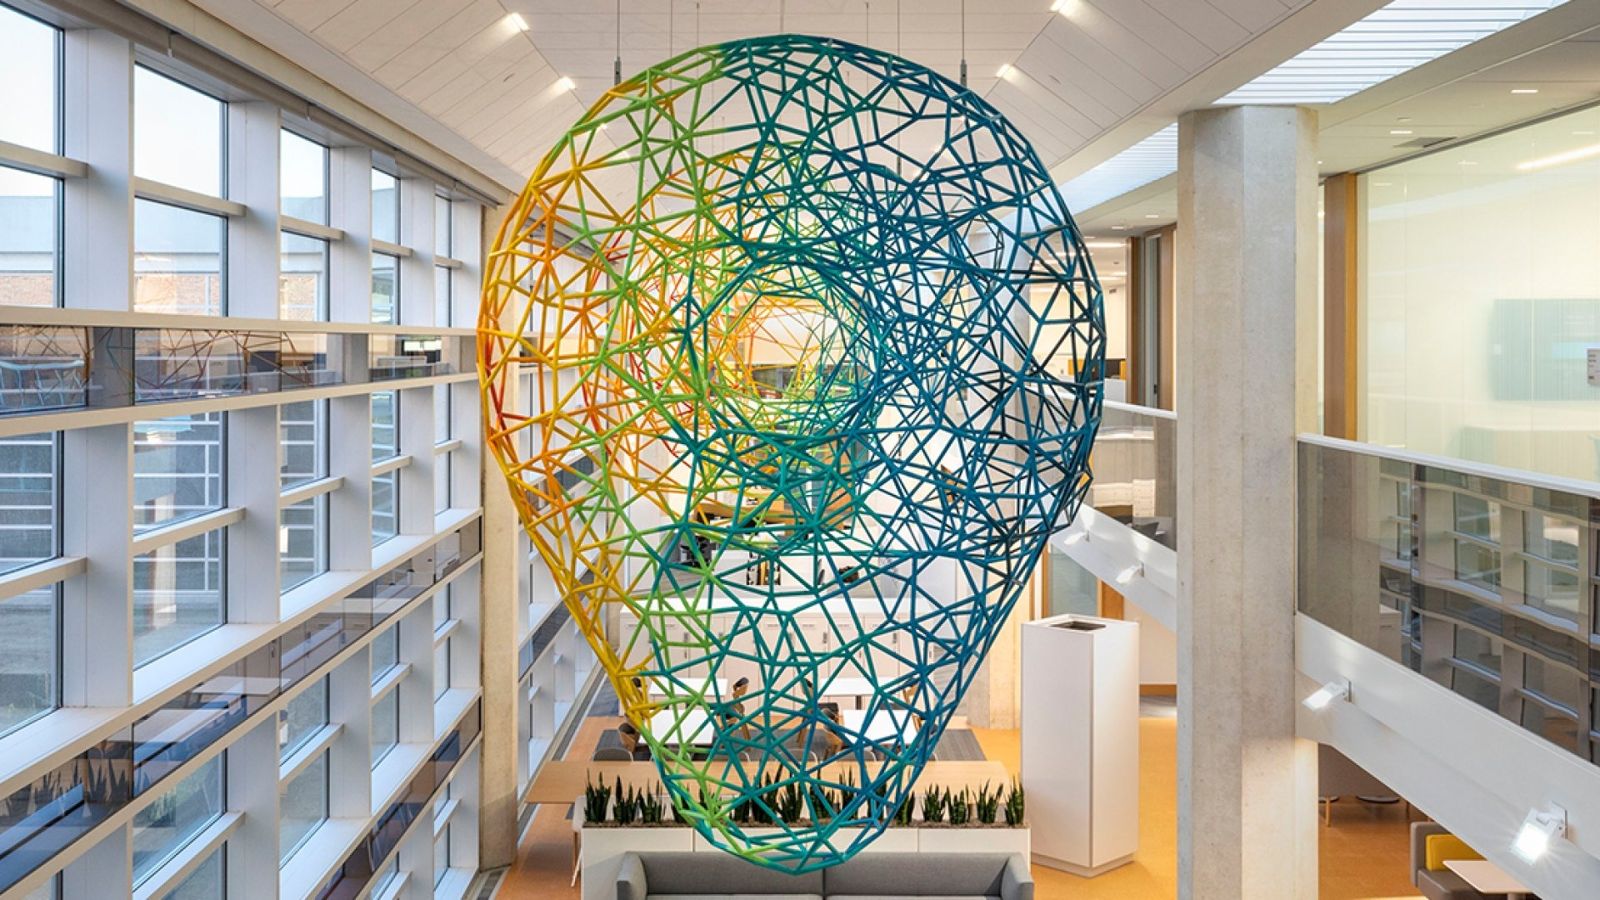
Sculpture over the atrium · © Cummins Inc. 195Cummins · Columbus, Indiana · Kevin Roche, 1983
Cummins Corporate Office Building
Kevin Roche designed “the COB” during the 1970s energy crisis, so it had few windows and relied on skylights and mirrors. A renovation finished in 2021 added energy-efficient window walls around the park, open stairs linking all three levels, a basement conference center and a Town Square — a social area with lounges and a suspended sculpture representing an engine's camshaft. A bridge now reaches the historic Cerealine building, a former grain mill with an outdoor dining deck over the pond. The art collection includes works by Kandinsky, Josef Albers and Richard Anuszkiewicz.
Source: Facts: Cummins news, “Our newly renovated COB takes a short look back and a long look forward” (Sep 8, 2021)
The full Cummins profile → -
The Beijing headquarters · Raysonho @ Open Grid Scheduler / Scalable Grid Engine / CC0 · Wikimedia Commons 196Lenovo · Beijing, China · RTKL, with interiors by M Moser Associates (2018)
Beijing headquarters campus
Lenovo opened its new campus in Phase II of Zhongguancun Software Park on October 22, 2018. Designed by RTKL, it is split into east and west parts joined by a glass corridor, clad in light stone, glass and perforated aluminium. M Moser Associates designed the interiors around “Continents & Oceans”: each floor carries the colours and patterns of a continent, free-address benches replaced L-shaped desks, and a 1,500-seat canteen opens onto a sunken courtyard with a 38-metre butterfly wall.
Source: Facts: Lenovo StoryHub, “Lenovo's Newest Campus Opens in Beijing” (Oct 26, 2018) · M Moser Associates, project page “Lenovo, Beijing”.
The full Lenovo profile → -
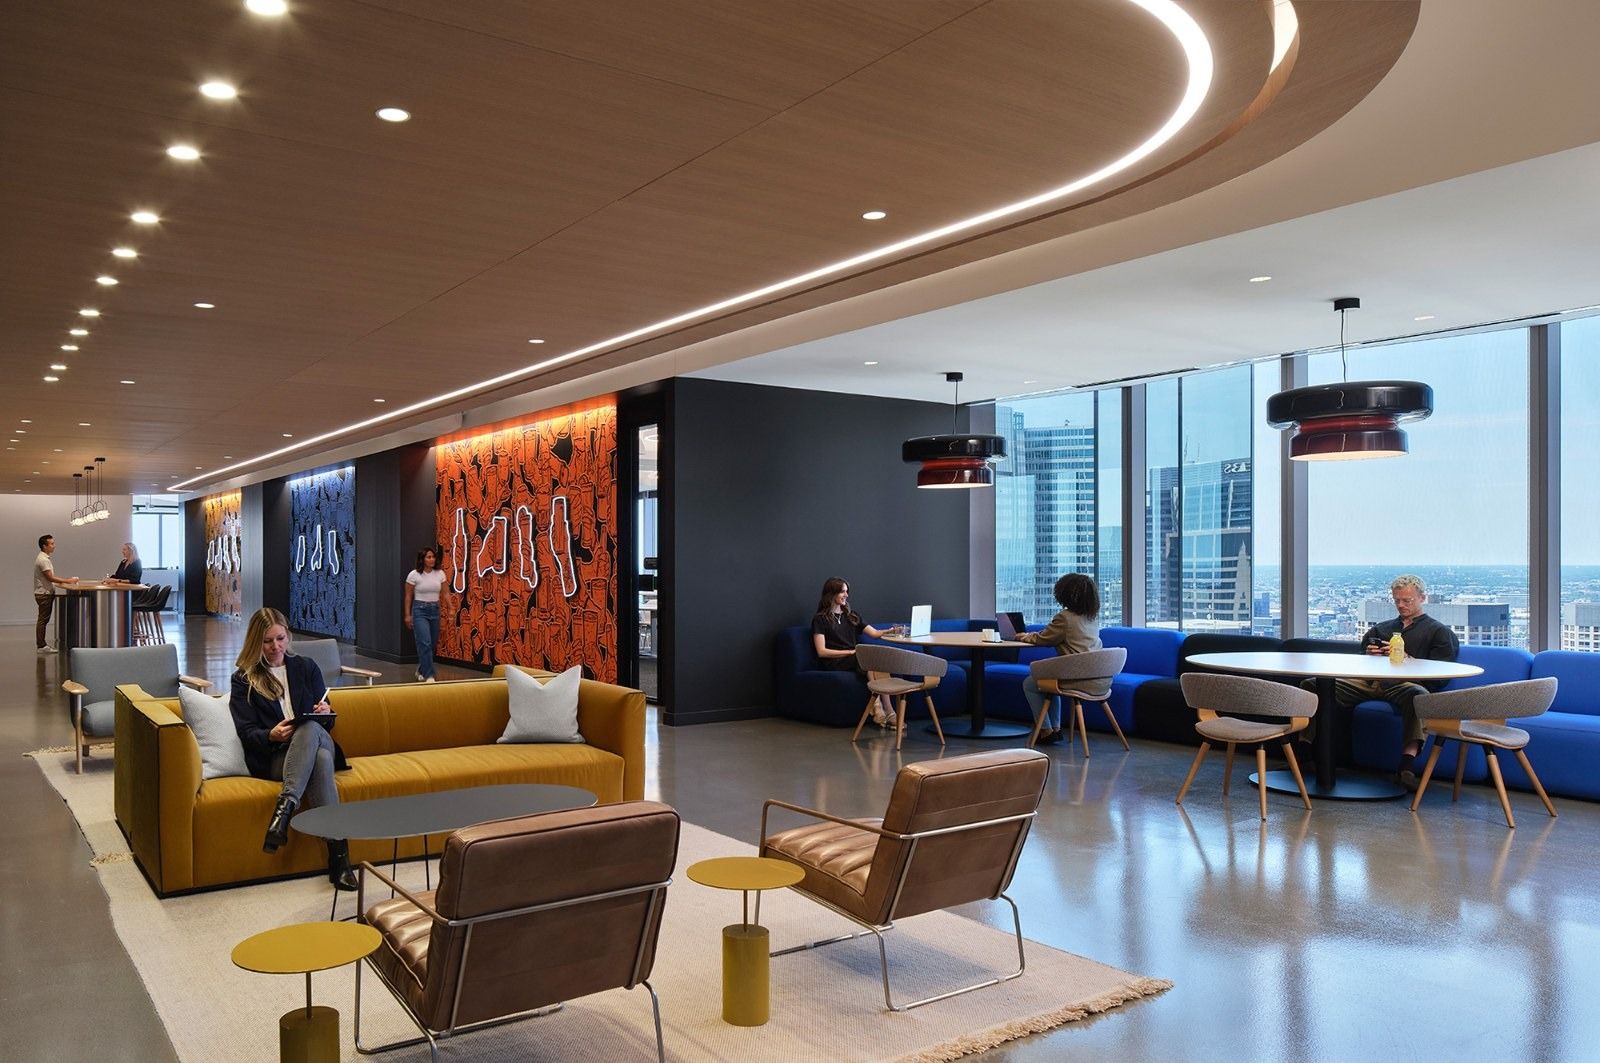
Lounge by the windows · © Gensler 197Molson Coors · Chicago, Illinois
Designed by Gensler
Molson Coors brought its teams together in a new downtown Chicago workplace of 73,363 square feet. Gensler designed it to honour the company’s brewing heritage: environmental graphics and “brand moments” tell the story of its beers. The Pub sits at the centre as a lounge and event space, and a landscaped terrace with panoramic views carries work and social life outdoors. An interconnecting stair links the floors, and there is a range of settings for teamwork and for focus.
Source: Facts: Gensler project page “Molson Coors Headquarters”
The full Molson Coors profile → -
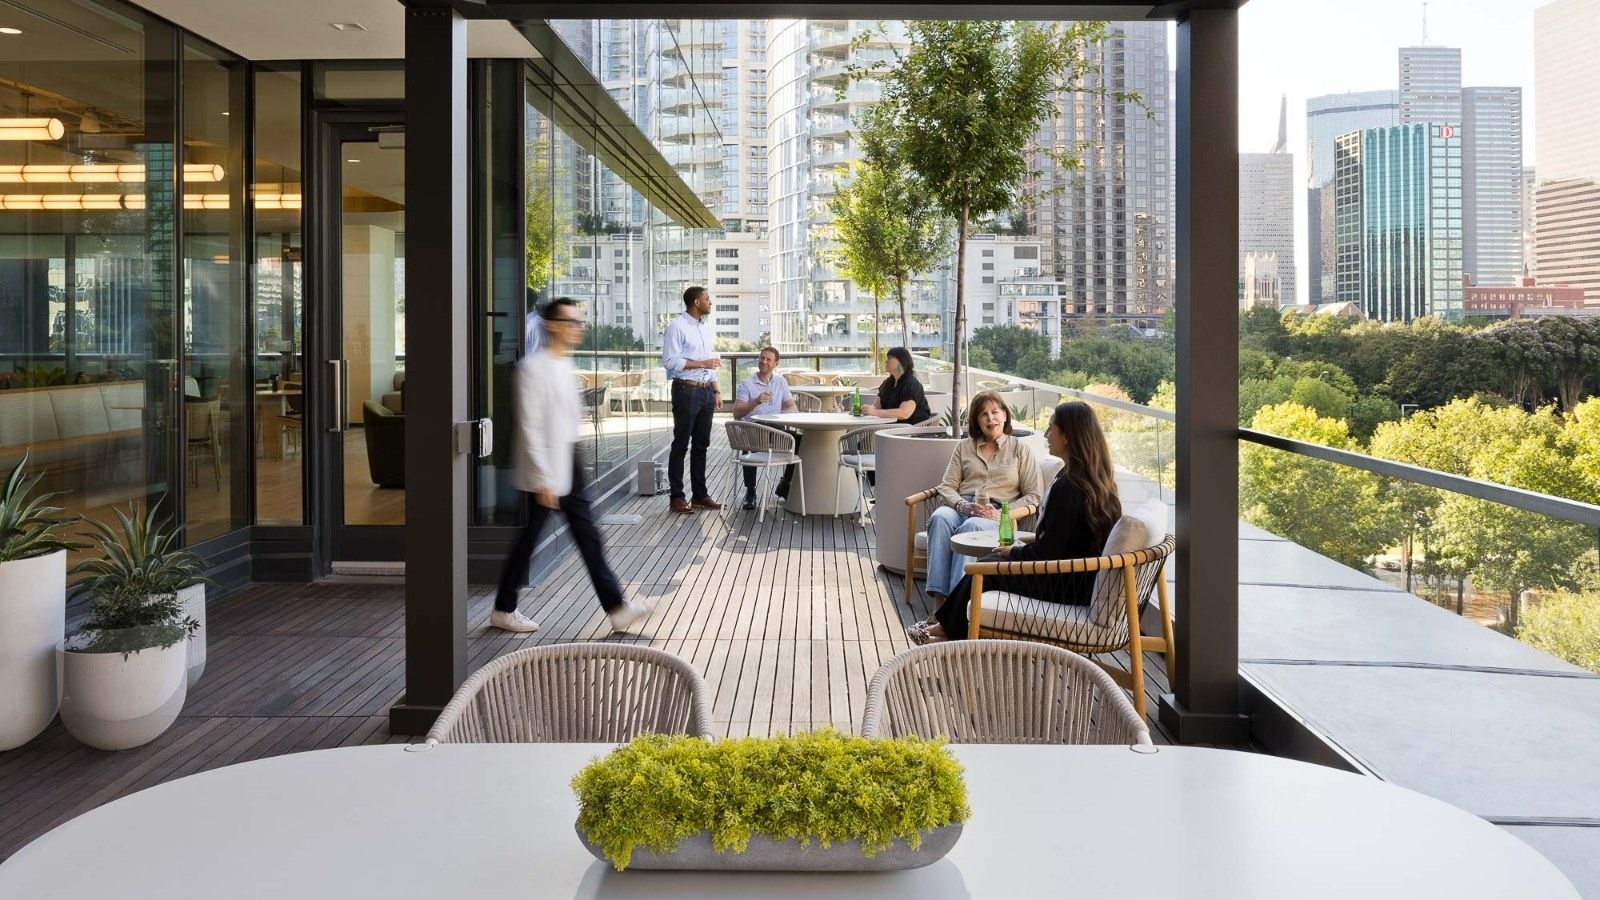
The terrace · © Gensler 198CBRE · Dallas, Texas
Designed by Gensler
CBRE set out to make its Dallas headquarters a new benchmark for efficiency, community and connection — and a proving ground for hybrid work. Gensler organised the floor into “neighborhoods” for different work styles, from focused individual work to team collaboration, with flexible layouts, technology for in-office and remote meetings, and wellness-focused amenities. The theme was “sanctuary”, with neutral, timeless tones and a hospitality feel that blurs inside and outside. Gensler reports that in-office attendance increased after the move.
Source: Facts: Gensler project page “CBRE Global Headquarters”
The full CBRE profile → -
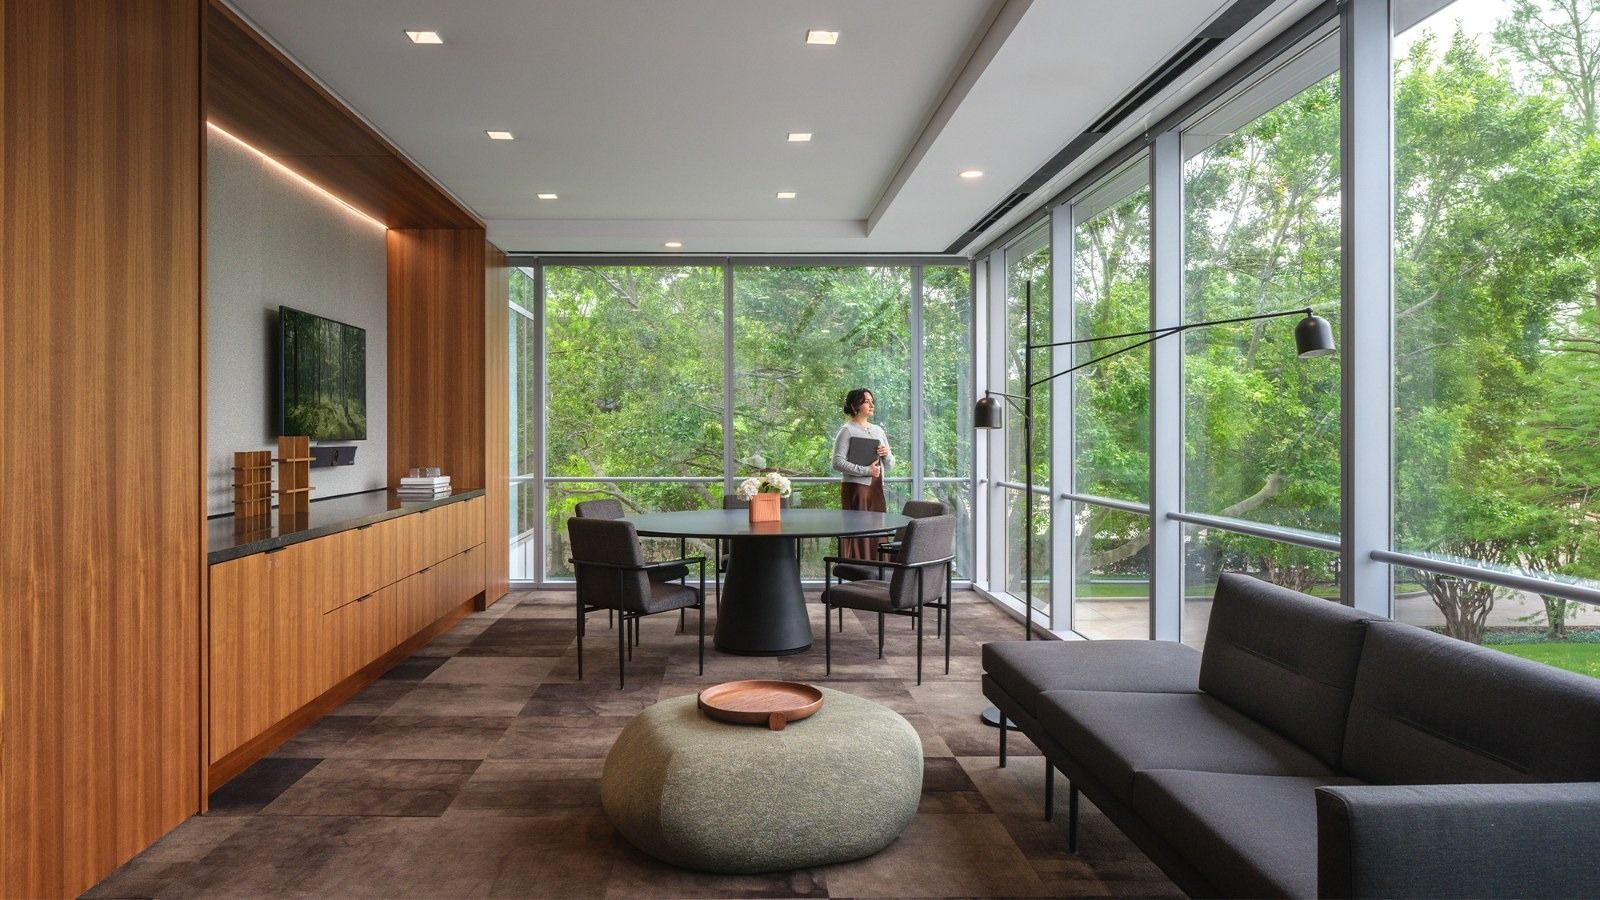
Lounge with tree views · © Gensler 199APA Corporation · Houston, Texas
Designed by Gensler
Apache wanted a workplace that broke down silos, reflected its brand and supported the return to the office. Gensler’s design spans 14 floors and 350,000 square feet as an exploration of contrast between day and night: work floors are vibrant and colourful, while executive and conference spaces are calm places to strategise. Flexible work zones, private offices and collaborative clusters sit side by side; nature-inspired palettes, tactile materials and plants make it sensory-rich. Uniform glass-front offices promote transparency, and open ceilings and less carpet lower the carbon footprint.
Source: Facts: Gensler project page “Apache Headquarters”
The full APA Corporation profile → -
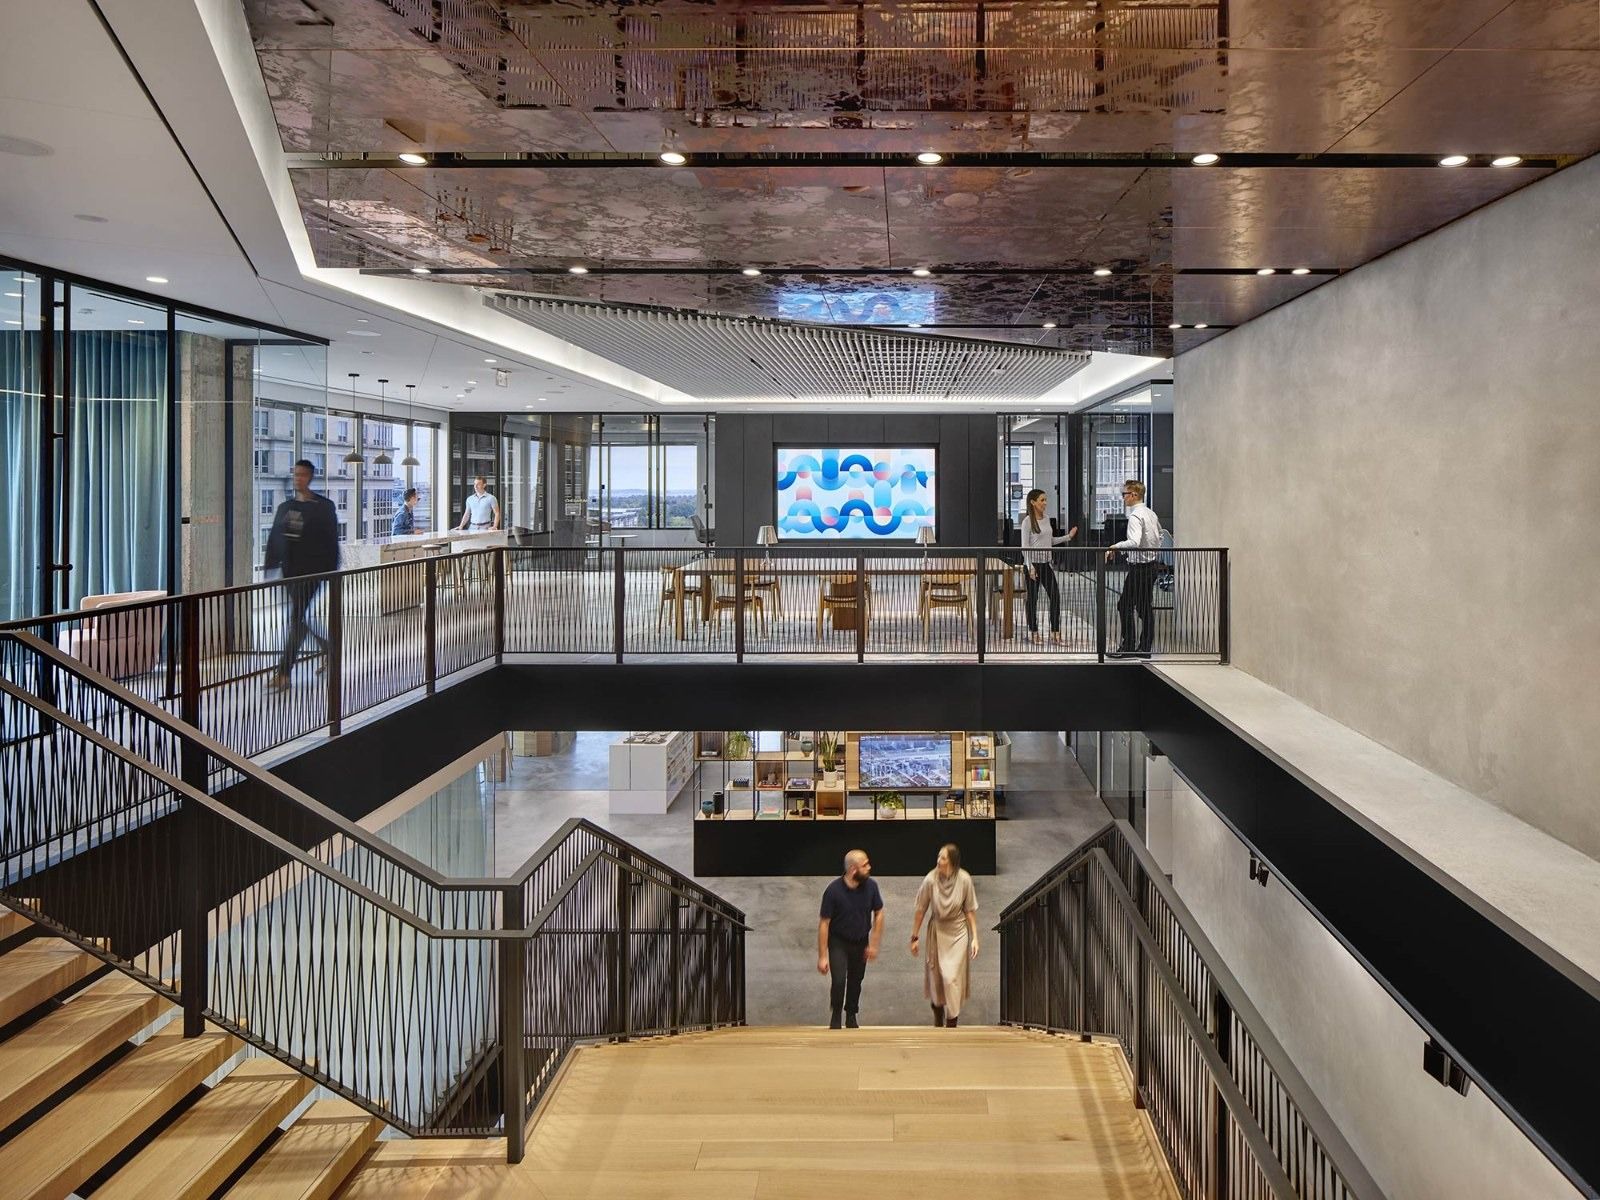
The interconnecting stair · © Gensler 200AvalonBay Communities · Arlington, Virginia
Designed by Gensler
Gensler gave AvalonBay’s headquarters a strong residential feel. Visitors arrive in a great room on a raised platform — kitchen, living-room lounge and dining spaces — and the reception floor is a mosaic that mirrors the human pulse. Angled ceilings guide people to an interconnecting stair that becomes smaller, simpler and less transparent as it descends: past a design library of current projects, along a catwalk beside a raw concrete wall, by a floating conference room into the café, down to the training centre and finally a hidden innovation center. Amenities are spread over every level rather than kept in one zone.
Source: Facts: Gensler project page “AvalonBay Headquarters”
The full AvalonBay Communities profile → -
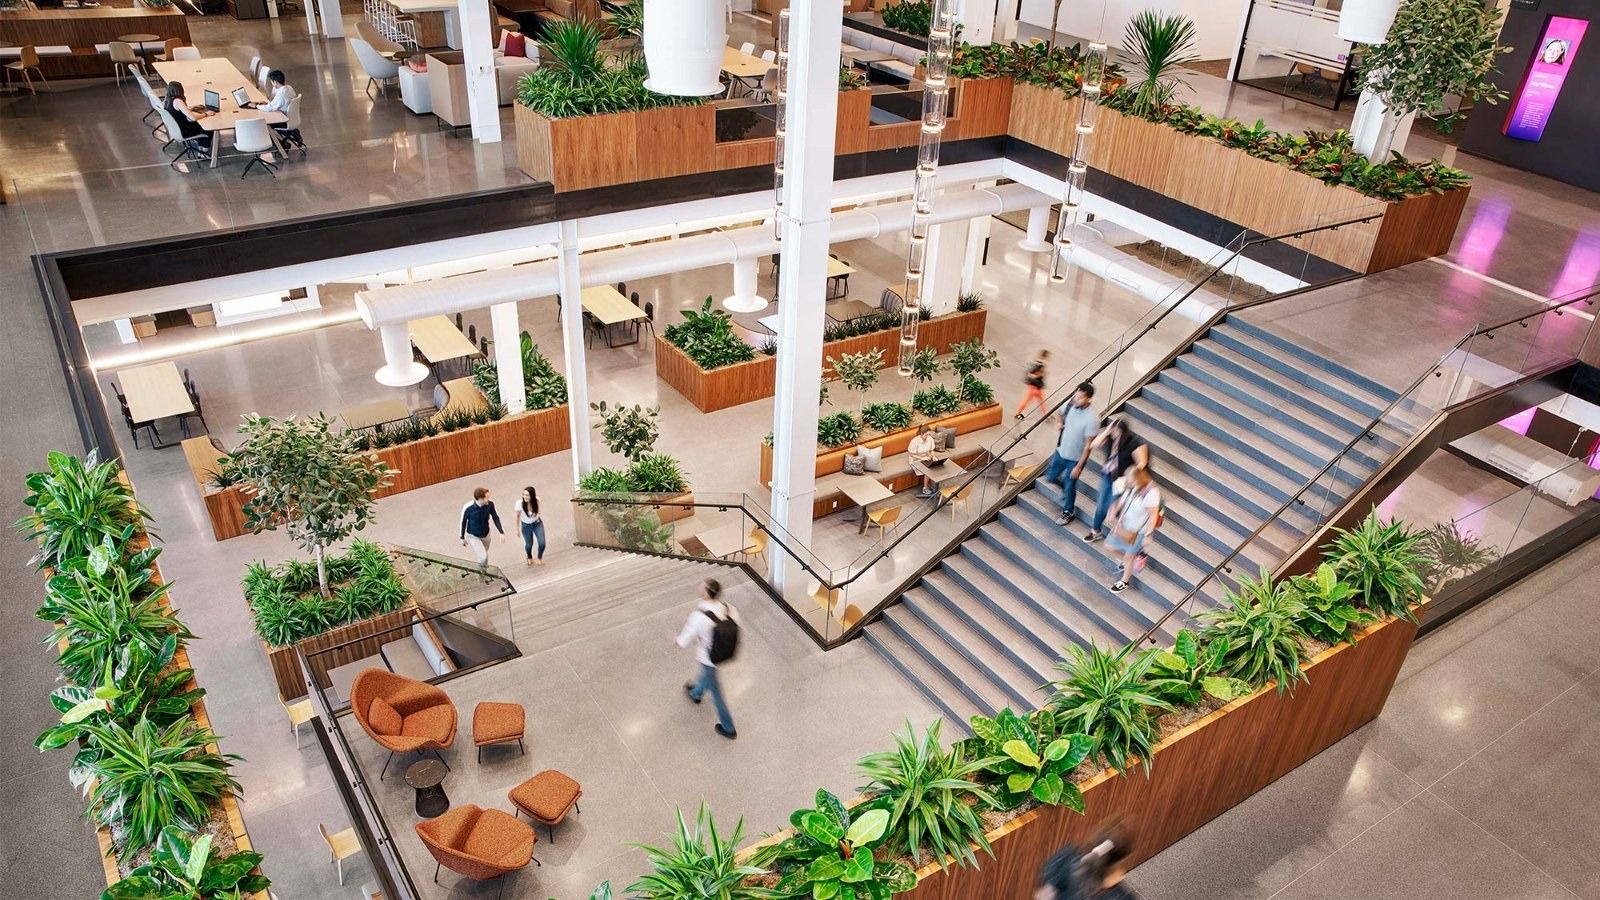
The atrium stairs · © Gensler 201Insight Enterprises · Chandler, Arizona
Designed by Gensler
Insight wanted its new 241,000-square-foot headquarters to mix focus and social space for a workforce of more than 1,000. Gensler built multi-level collaboration areas around big stairs and planted terraces, and added a coworking hub, an employee canteen, a coffee shop and a health clinic. Digital panels double as interactive wayfinding and brand storyboards for teammates and clients. The building earned LEED Gold certification.
Source: Facts: Gensler project page “Insight Headquarters”
The full Insight Enterprises profile → -
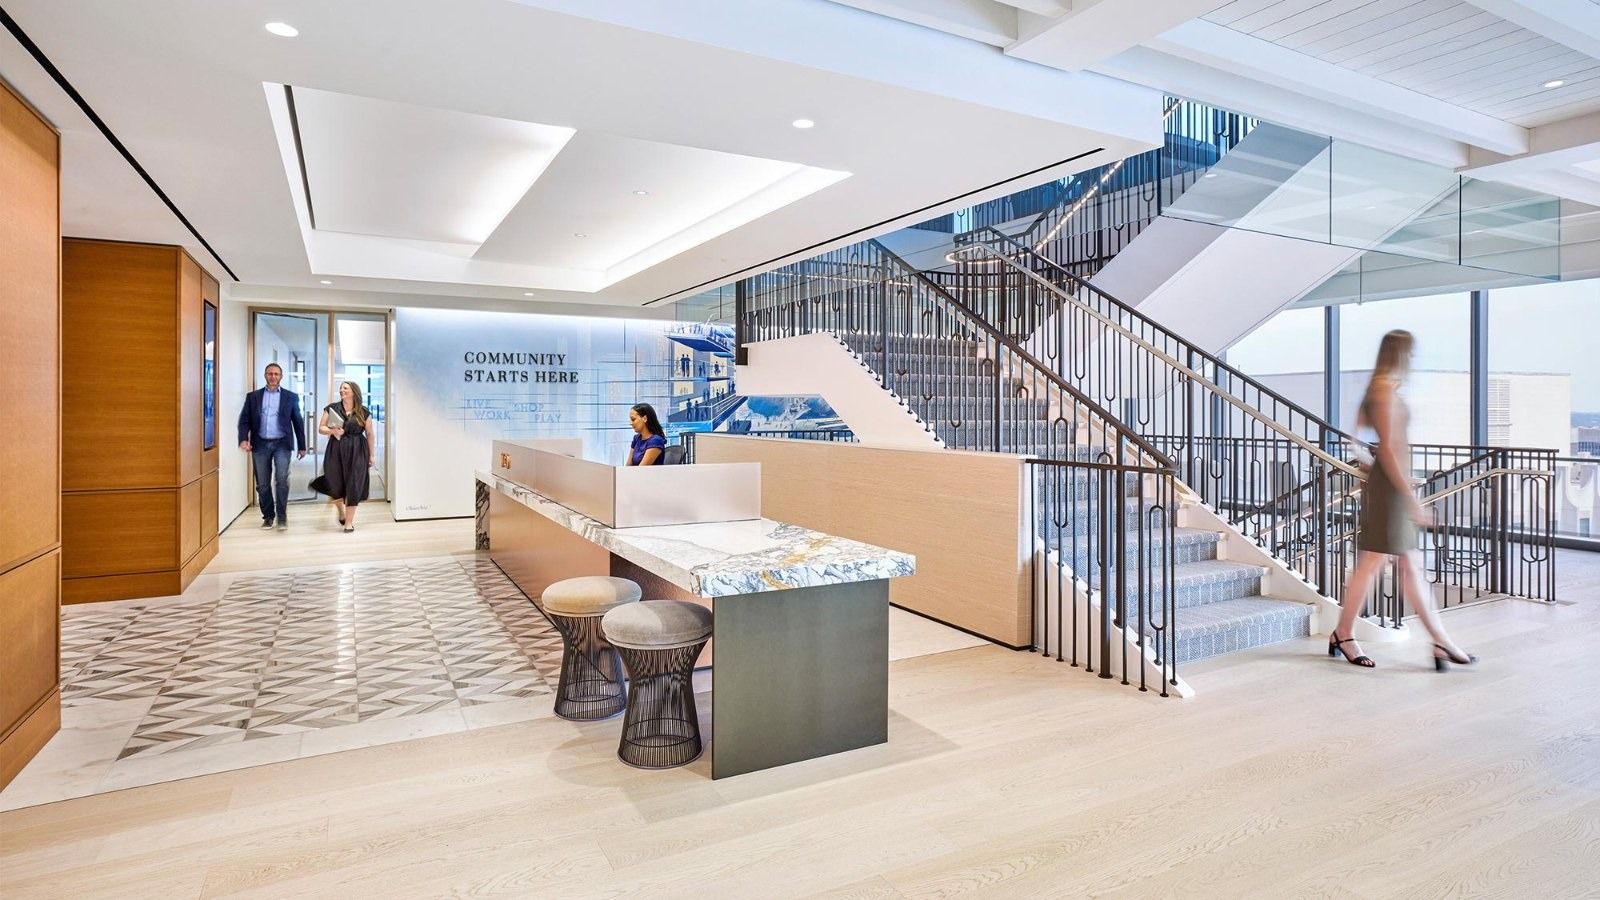
The great room and stair · © Gensler 202Walker & Dunlop · Bethesda, Maryland
Interiors by Gensler
Walker & Dunlop asked Gensler to turn its “Walker Way” into architecture. Its Bethesda office occupies 56,000 square feet over three floors, each modelled on a room of a house. Visitors enter through a central front door on the second floor into the “great room” — reception, living-room lounge, kitchen and a multipurpose room — where a wooden stair with a residential picketed handrail and a carpet runner winds between floors. The top-floor “parlor” holds a pantry, dining, concierge and an open boardroom with switchable glass; the lower-floor “den” is the collaborative workspace, with copper and bronze accents.
Source: Facts: Gensler project page “Walker & Dunlop Bethesda Headquarters”
The full Walker & Dunlop profile → -
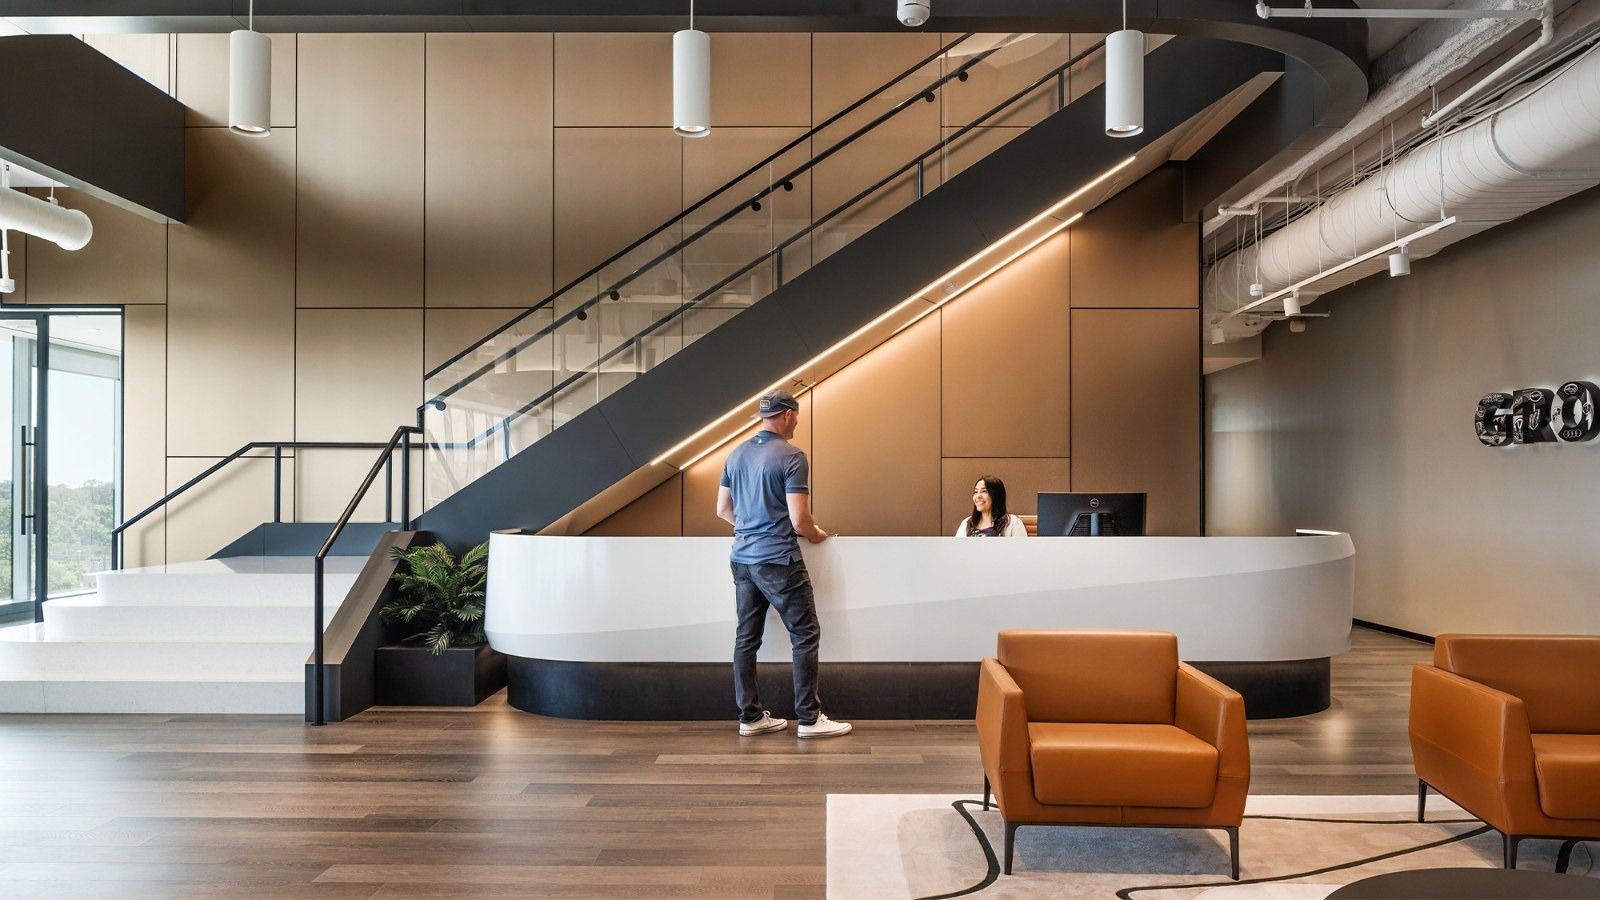
The “car body” lobby · © Gensler 203Group 1 Automotive · Houston, Texas
Designed by Gensler
Group 1, a Fortune 500 company with more than 200 dealerships in the U.S. and U.K., wanted a headquarters that could grow with it. Gensler drew on materials and finishes found in vehicles: leather and metal in the conference rooms, a “car body” lobby, “engine” amenity areas and a café inspired by tire treads. A hybrid layout mixes open workstations with glass-front offices; boomerang-shaped desks add privacy, and multipurpose rooms with operable walls give flexible meeting space.
Source: Facts: Gensler project page “Group 1 Automotive Headquarters”
The full Group 1 Automotive profile → -
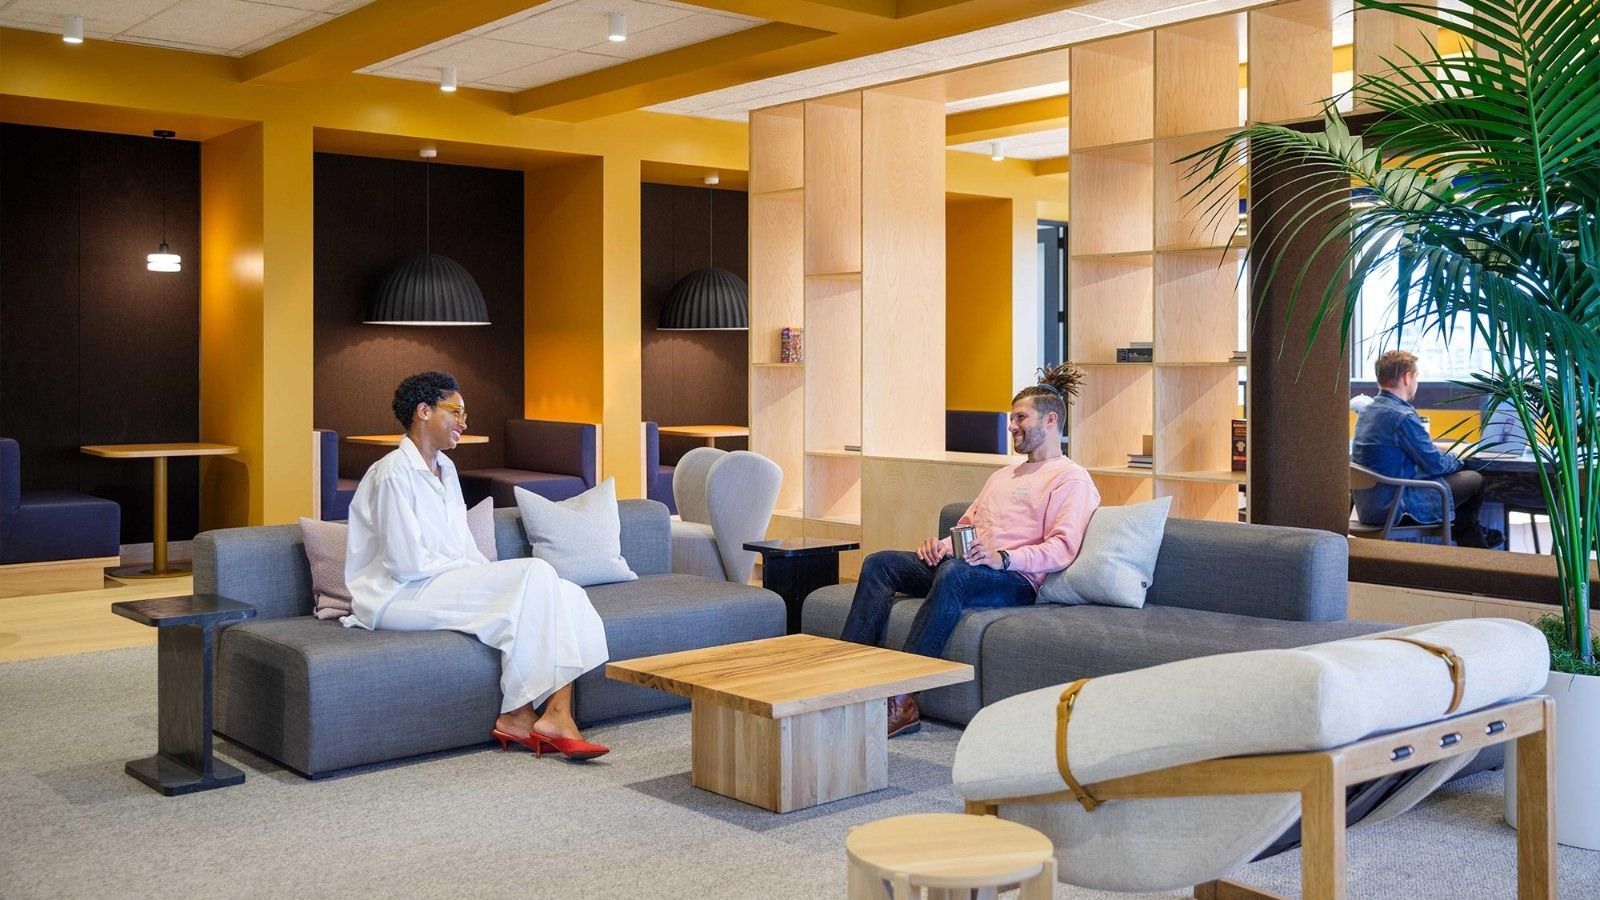
Lounge · © Gensler 204Fivetran · Oakland, California
Interiors by Gensler
Fivetran has a long habit of company off-sites, so Gensler built them into the office: flexible conference spaces, team collaboration areas, social spaces and kitchens sit together so teams can convene, build and celebrate on site. The same rooms host the community, from coding classes for high-school students to local art exhibitions. The open-office neighbourhoods were planned from surveys and focus groups, with Fivetran-specific ratios of dedicated desks, alternate seating and short-term workpoints, and finishes chosen from a “finish matrix” by location and activity level.
Source: Facts: Gensler project page “Fivetran Headquarters”
The full Fivetran profile → -
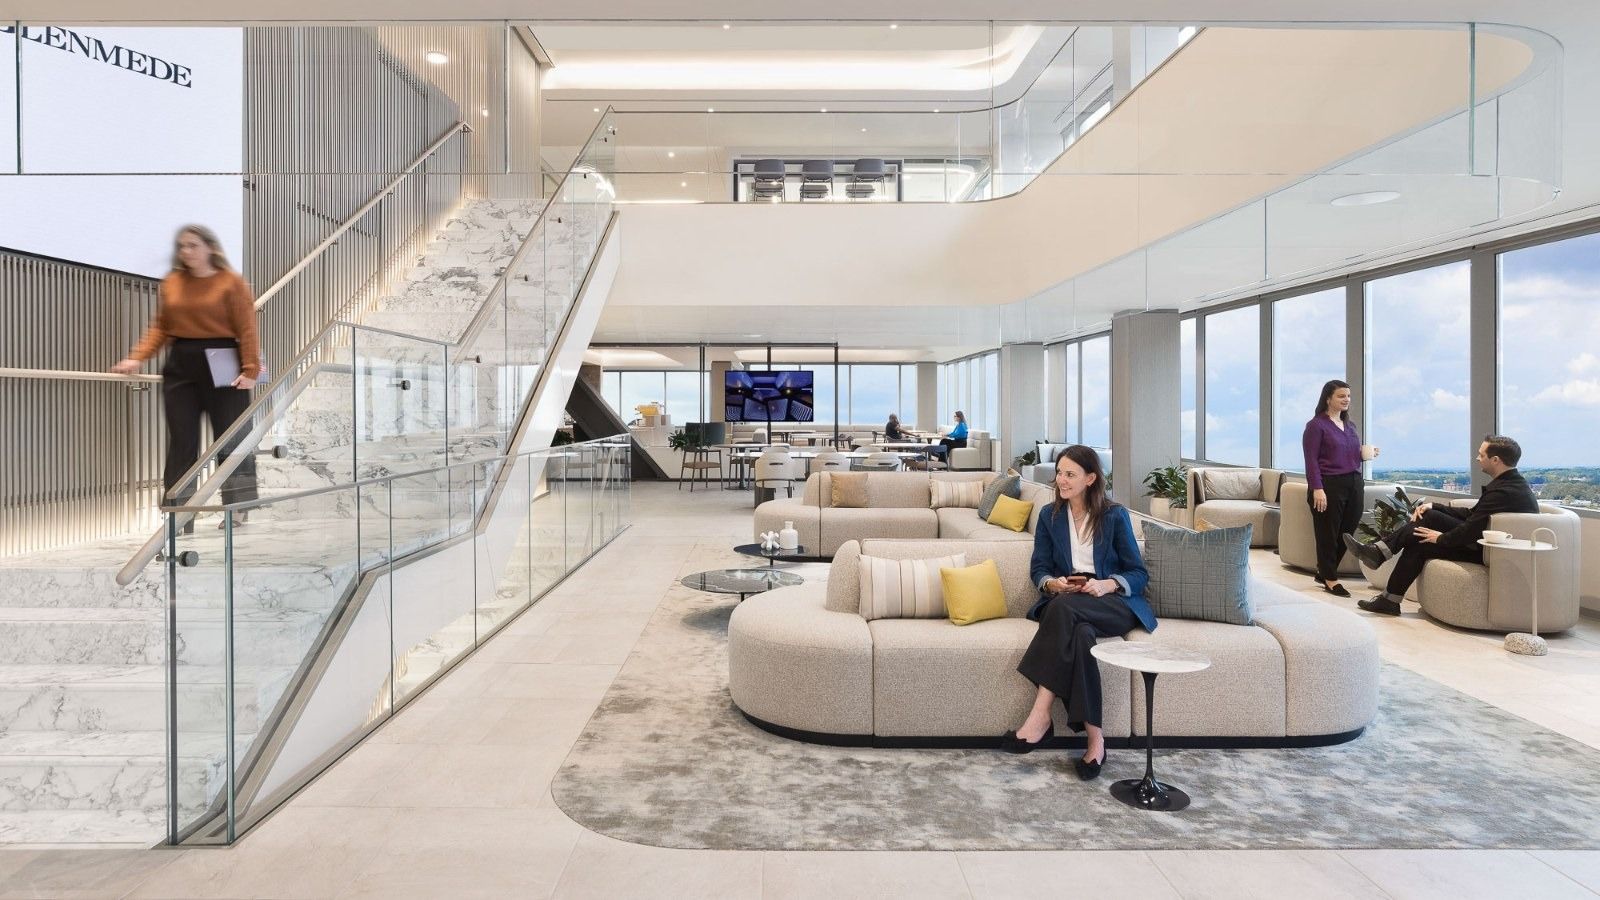
The atrium · © Gensler 205Glenmede · Philadelphia, Pennsylvania
Designed by Gensler
Inspired by the flowing Schuylkill River, Gensler gave Glenmede a three-storey Philadelphia office around a reimagined atrium for town halls and community events. A Calacatta Turquoise marble stair invites people to move between floors; a custom metal-rod wall works light and technology into the architecture, and local artisans made custom elements. Desks are unassigned to support hybrid work, and the amenities include a barista bar, a library and a recording studio.
Source: Facts: Gensler project page “Glenmede Headquarters”
The full Glenmede profile → -
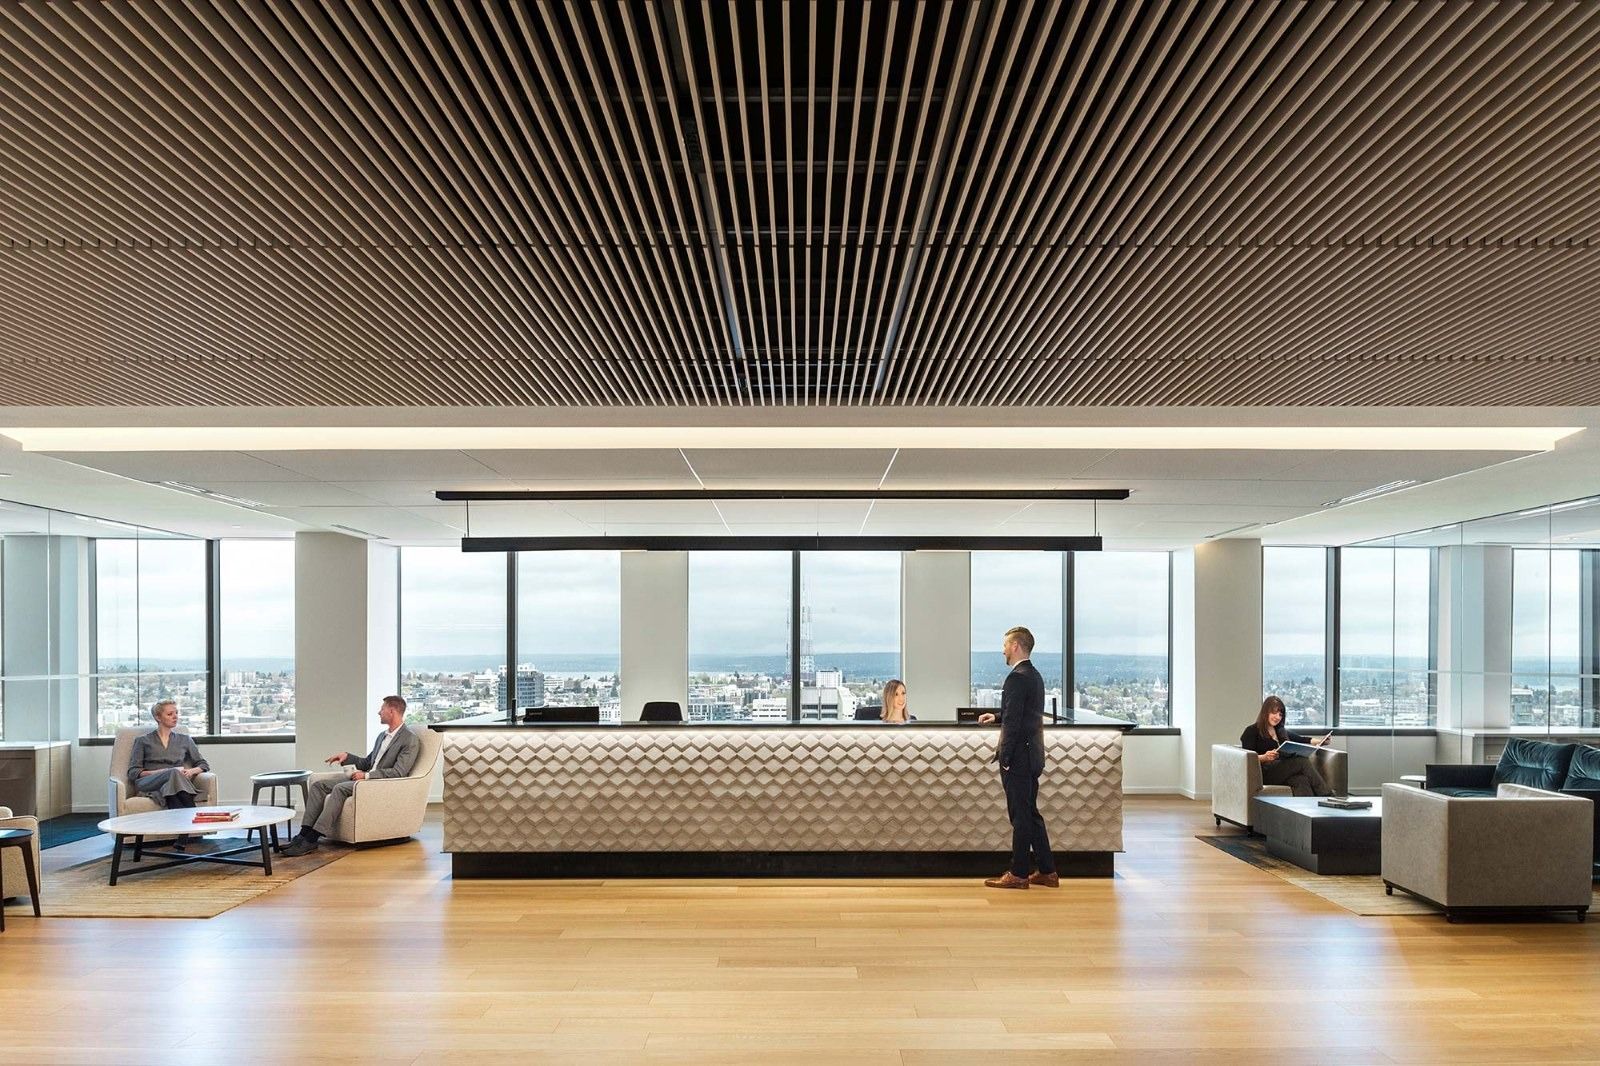
Reception · © Gensler 206Davis Wright Tremaine · Seattle, Washington
Designed by Gensler
Gensler helped Davis Wright Tremaine choose the site and design its new downtown Seattle headquarters, using its research on legal workplaces. The firm wanted a hospitality experience: an expansive reception area can host large functions. Office sizes were standardised and corner offices removed to make room for meeting spaces. Glass office fronts let daylight reach the interior and open up views, and an interconnecting stair joins all floors so lawyers and staff move easily between them.
Source: Facts: Gensler project page “Davis Wright Tremaine Headquarters”
The full Davis Wright Tremaine profile → -
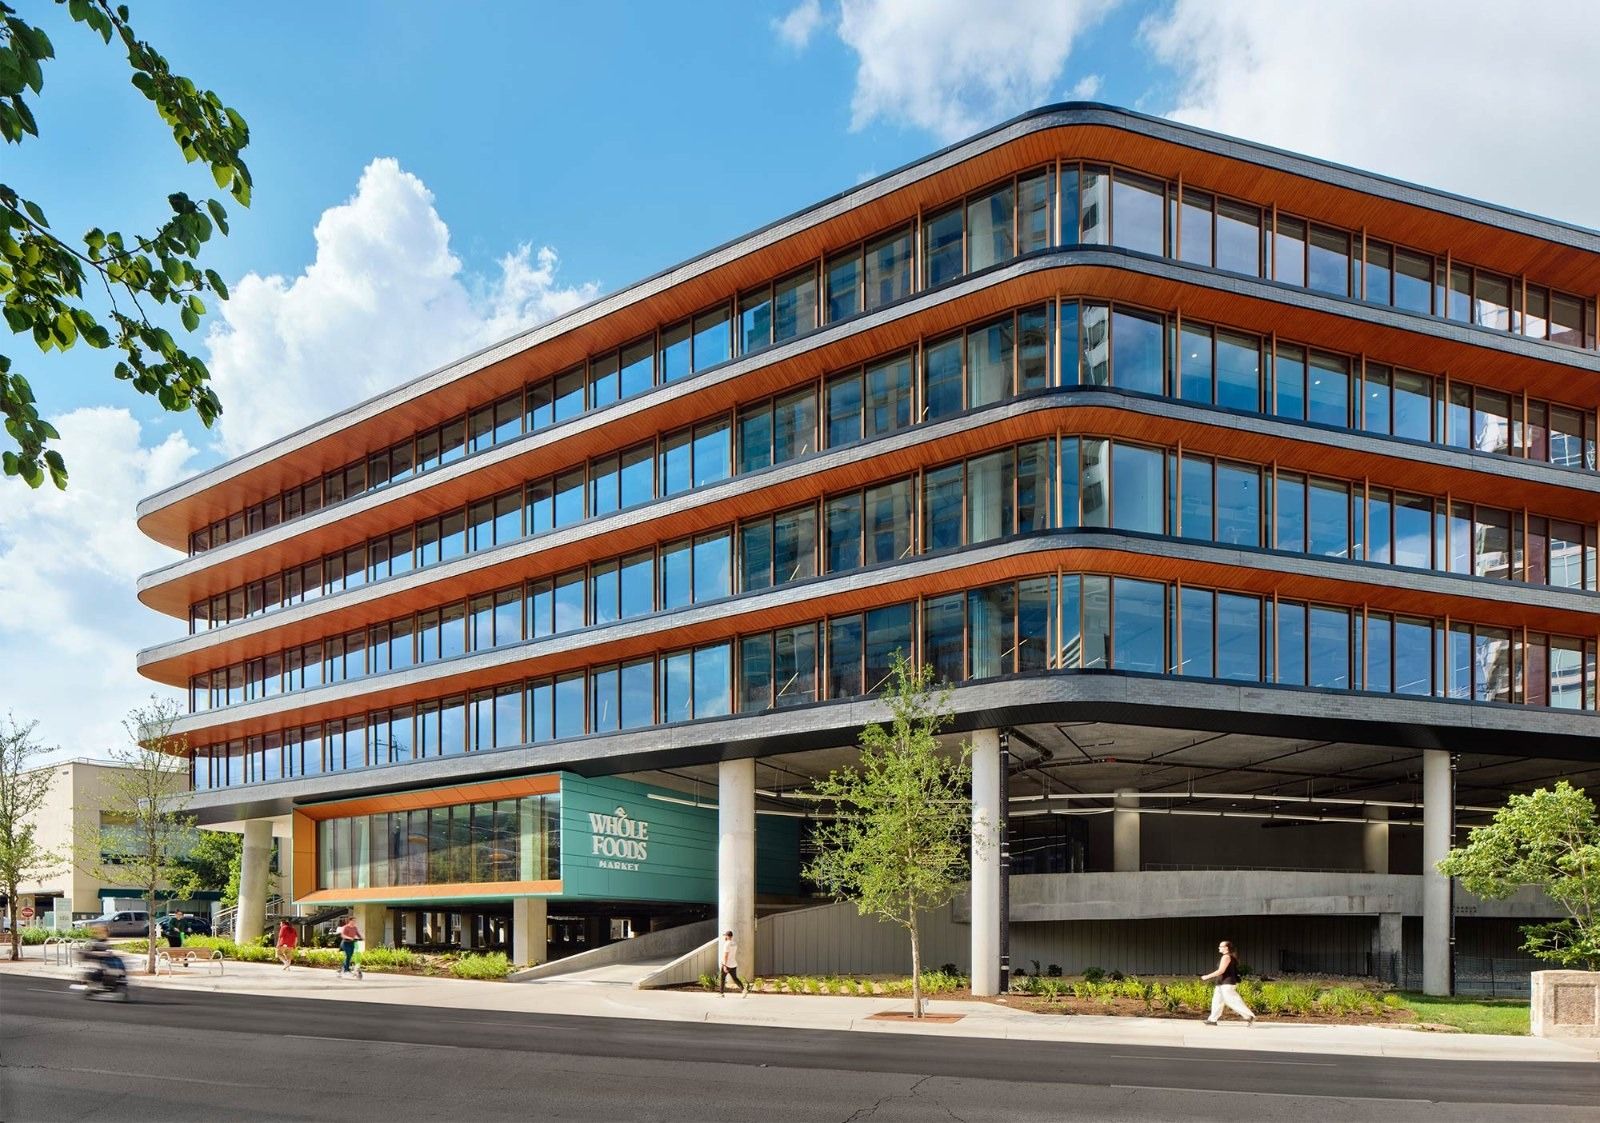
The new building · © Gensler 207Whole Foods Market · Austin, Texas
Designed by Gensler
Whole Foods Market added a 140,000-square-foot office building to its amenity-rich urban campus in Austin. Gensler took its cue from the company’s mission to “Nourish People and the Planet” and from Shoal Creek, which runs along the east side: the building’s fluid lines and warm tones echo the creek’s contours. More than 90% of the plan is open, with outdoor access, daylight and creek views, and activated hubs for social life. The campus also has a work café, outdoor terraces, a retail testing lab and a fitness center, and the materials include recycled content and low-embodied-carbon carpet.
Source: Facts: Gensler project page “Whole Foods Market Headquarters”
The full Whole Foods Market profile → -
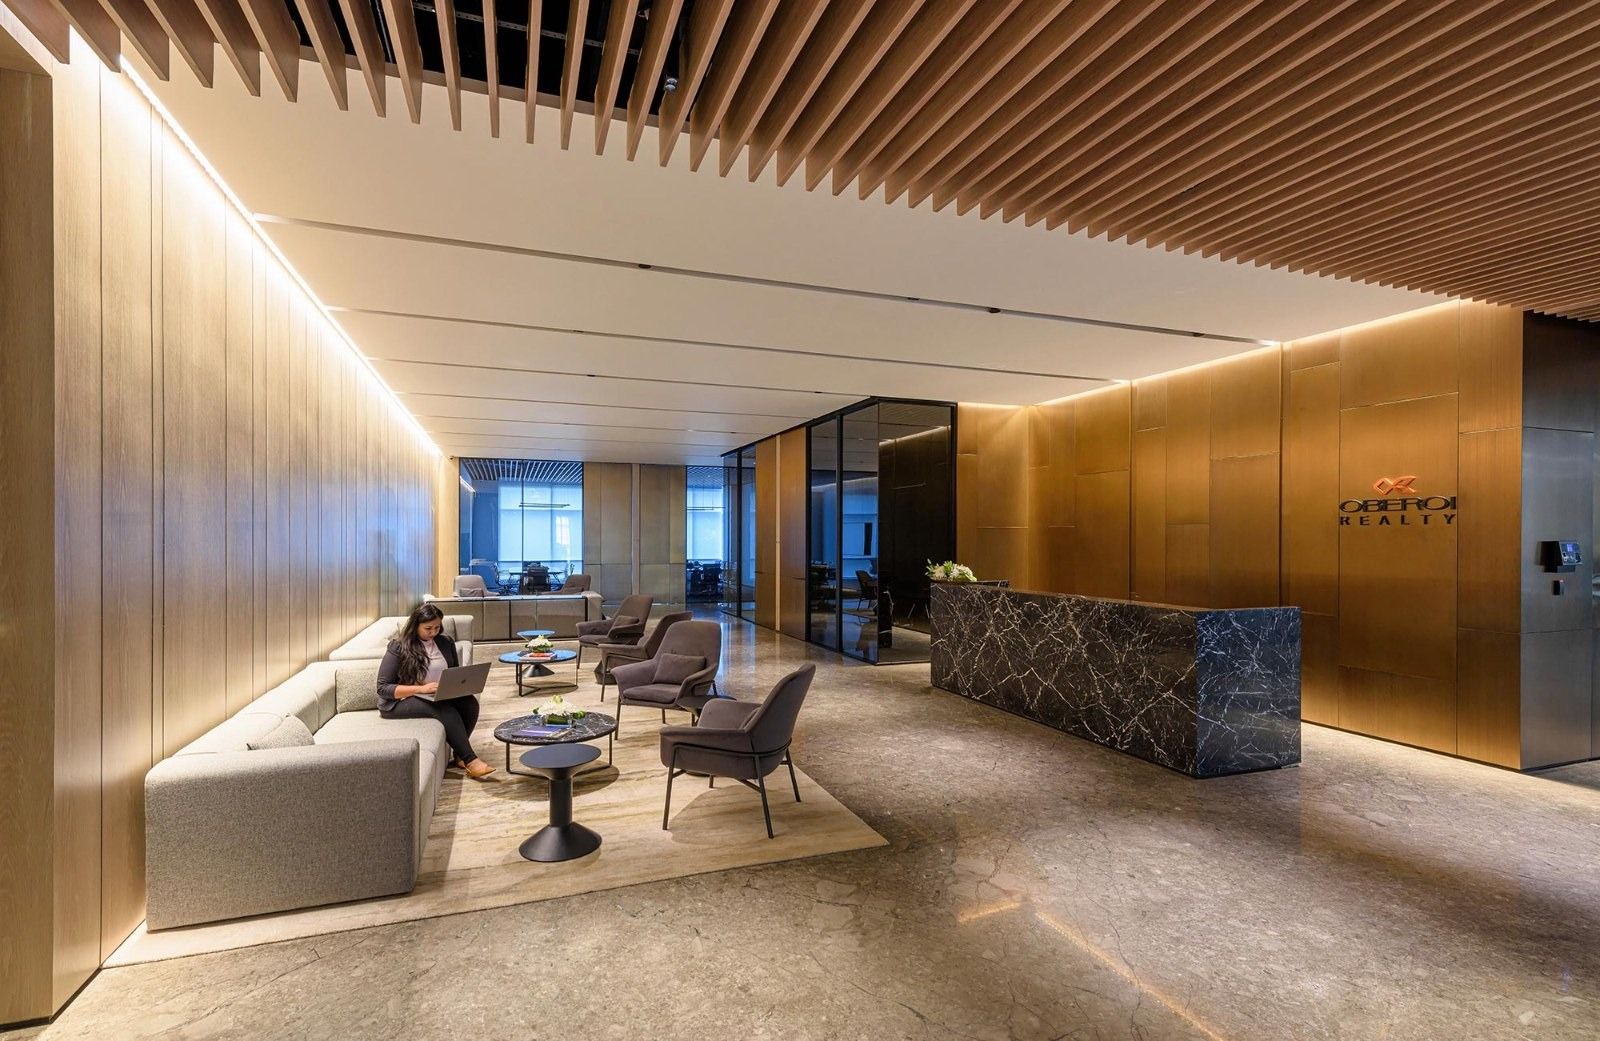
Reception · © Gensler 208Oberoi Realty · Mumbai, India
Designed by Gensler
Oberoi Realty wanted a headquarters that reflected its brand of modern, aspirational living for visiting clients and partners, and that brought employees together. Gensler broke with traditional hierarchies: instead of private offices, the open workspace offers enclosed video-conference rooms, virtual-reality-enabled team rooms, non-reservable project rooms and a workshop-like materials library.
Source: Facts: Gensler project page “Oberoi Realty HQ”
The full Oberoi Realty profile → -
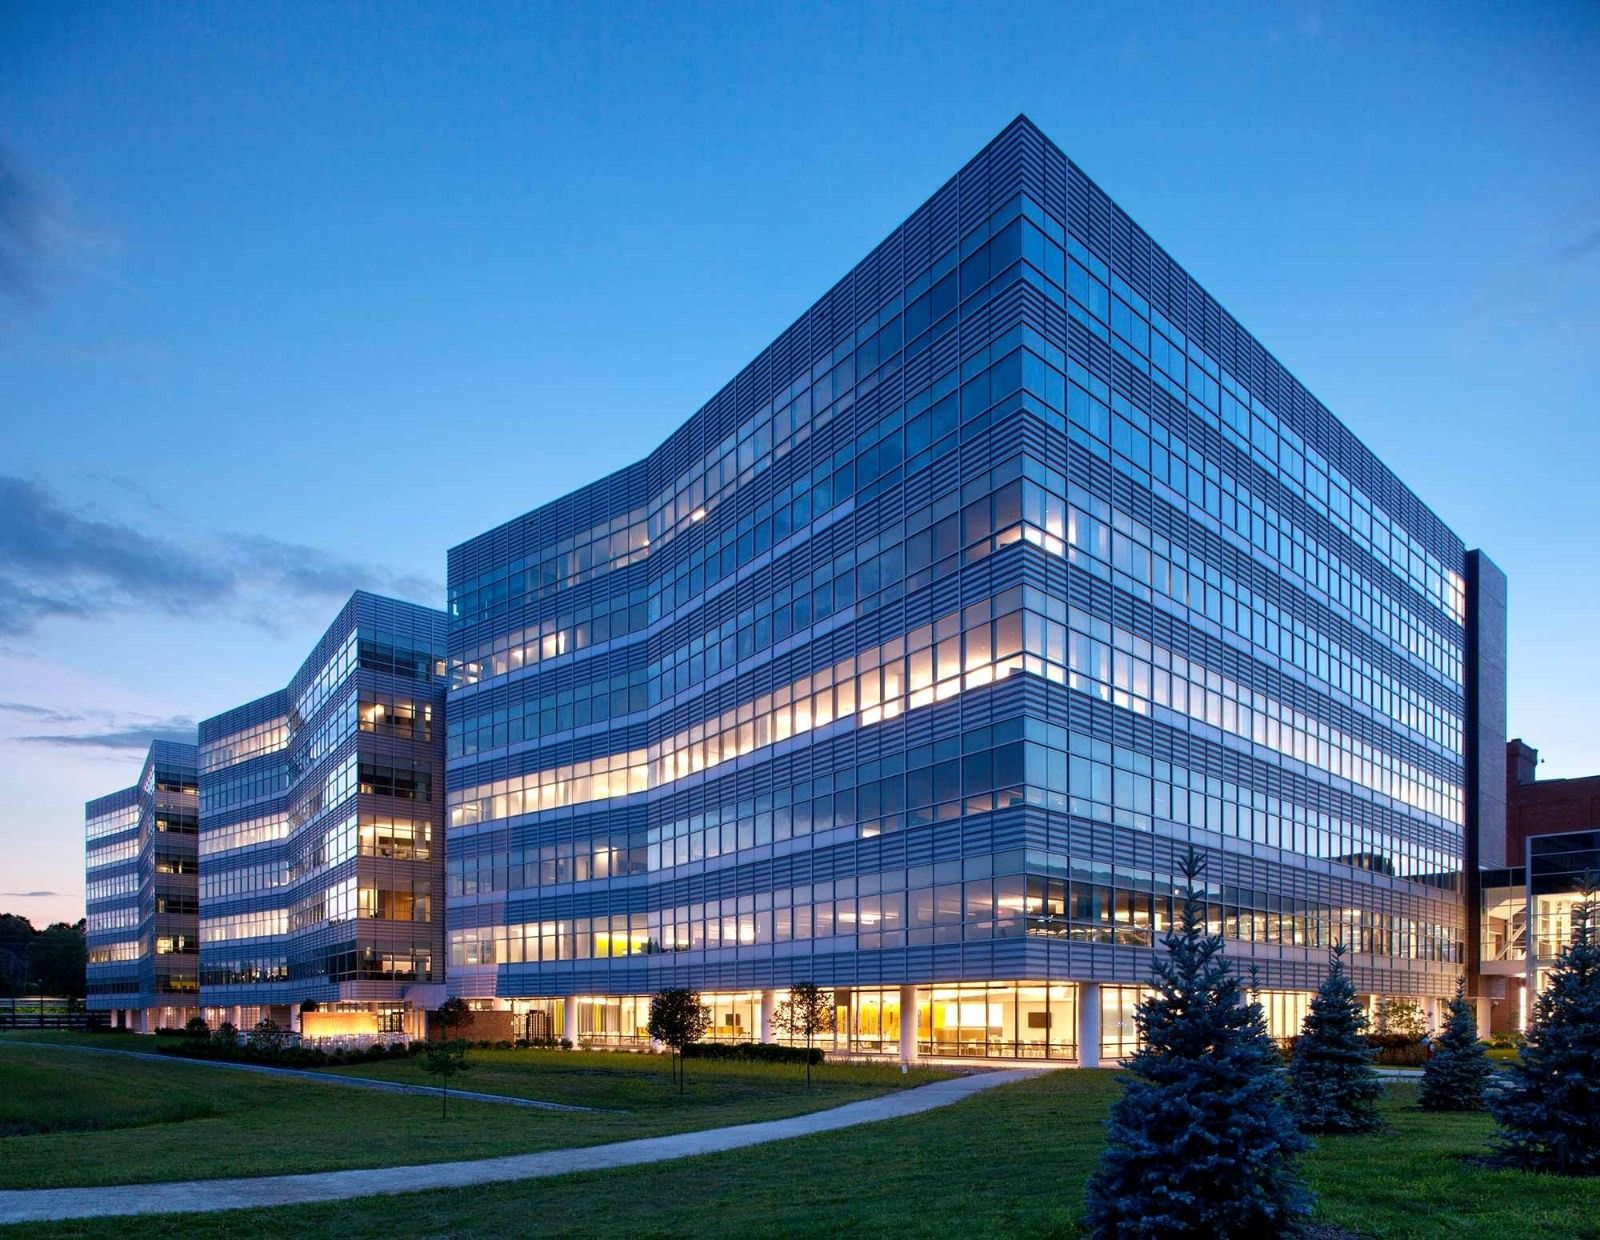
The headquarters · © Gensler 209Goodyear · Akron, Ohio
Designed by Gensler
Gensler designed a new global headquarters and refreshed campus to signal Goodyear’s shift from a manufacturing and consumer-products focus to a company that deals in solutions, while keeping a conscious regard for its past. The headquarters adjoins Goodyear’s historic red-brick Innovation Center and is planned to increase collaboration and encourage people to socialize. Amenities include dining, conference centers, training rooms, a fitness center and a parking structure for up to 1,400 cars.
Source: Facts: Gensler project page “Goodyear”
The full Goodyear profile → -
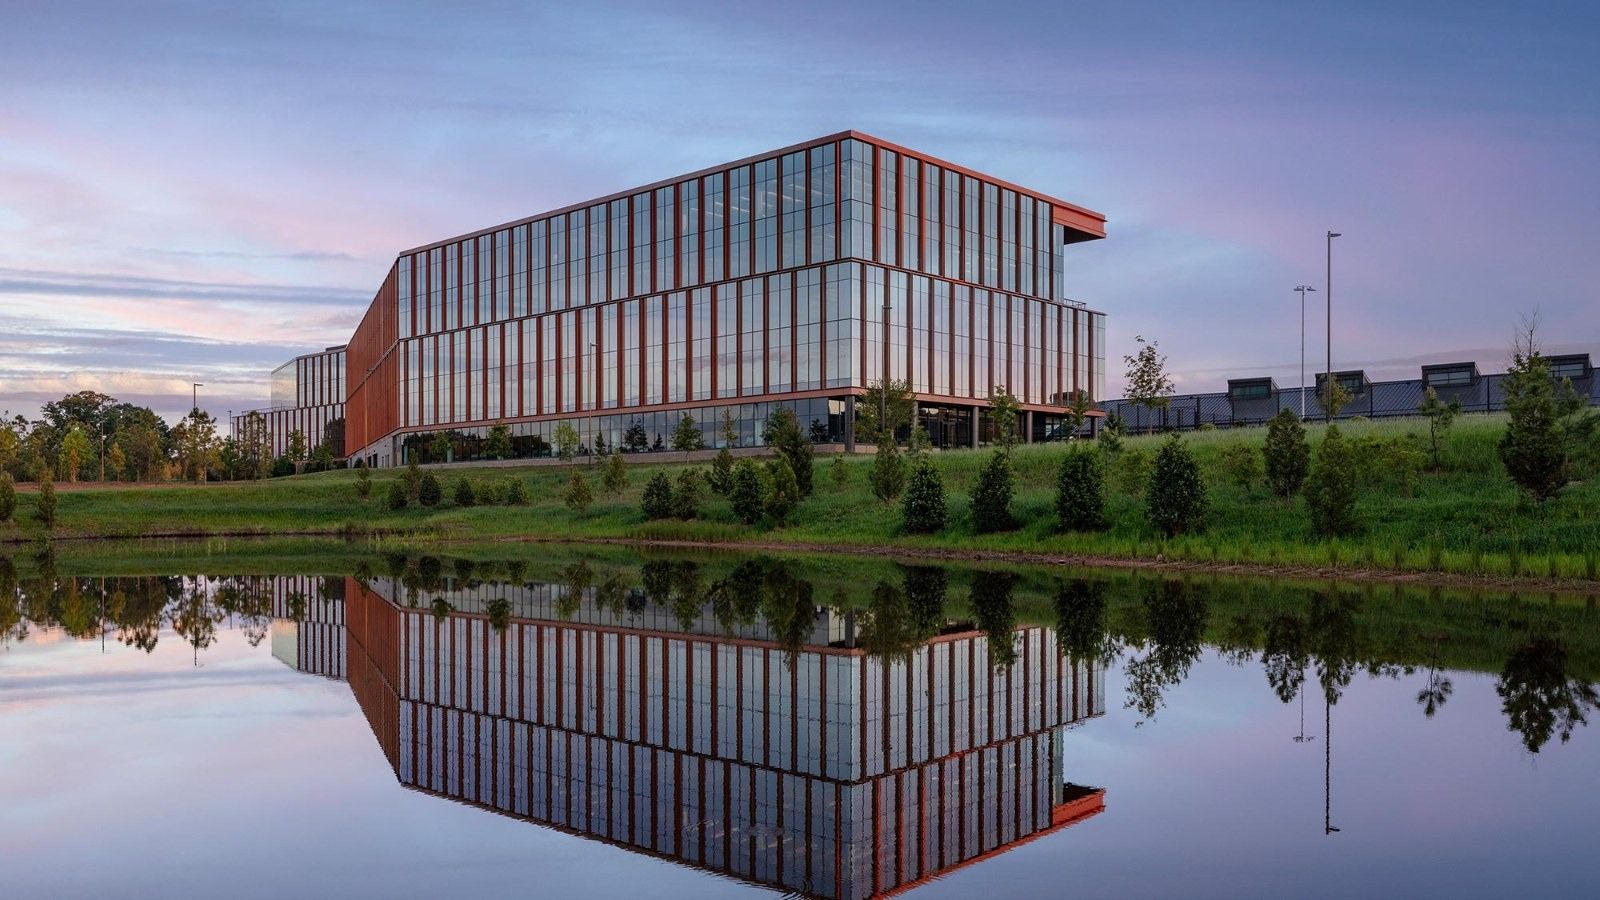
The campus · © Gensler 210Bandwidth · Raleigh, North Carolina
Designed by Gensler
Bandwidth described its new 22-acre headquarters campus as “going from Sparta to Athens.” The centerpiece is a five-storey office building that brings the whole company under one roof, with workspaces planned for different work modes. On campus is Ohana, a Montessori-based childcare center for employees’ children aged five and under, managed directly by Bandwidth. The campus sits in natural landscape with room for hiking and cycling, and includes a fitness center, a yoga studio and sports facilities.
Source: Facts: Gensler project page “Bandwidth Global Headquarters”
The full Bandwidth profile → -
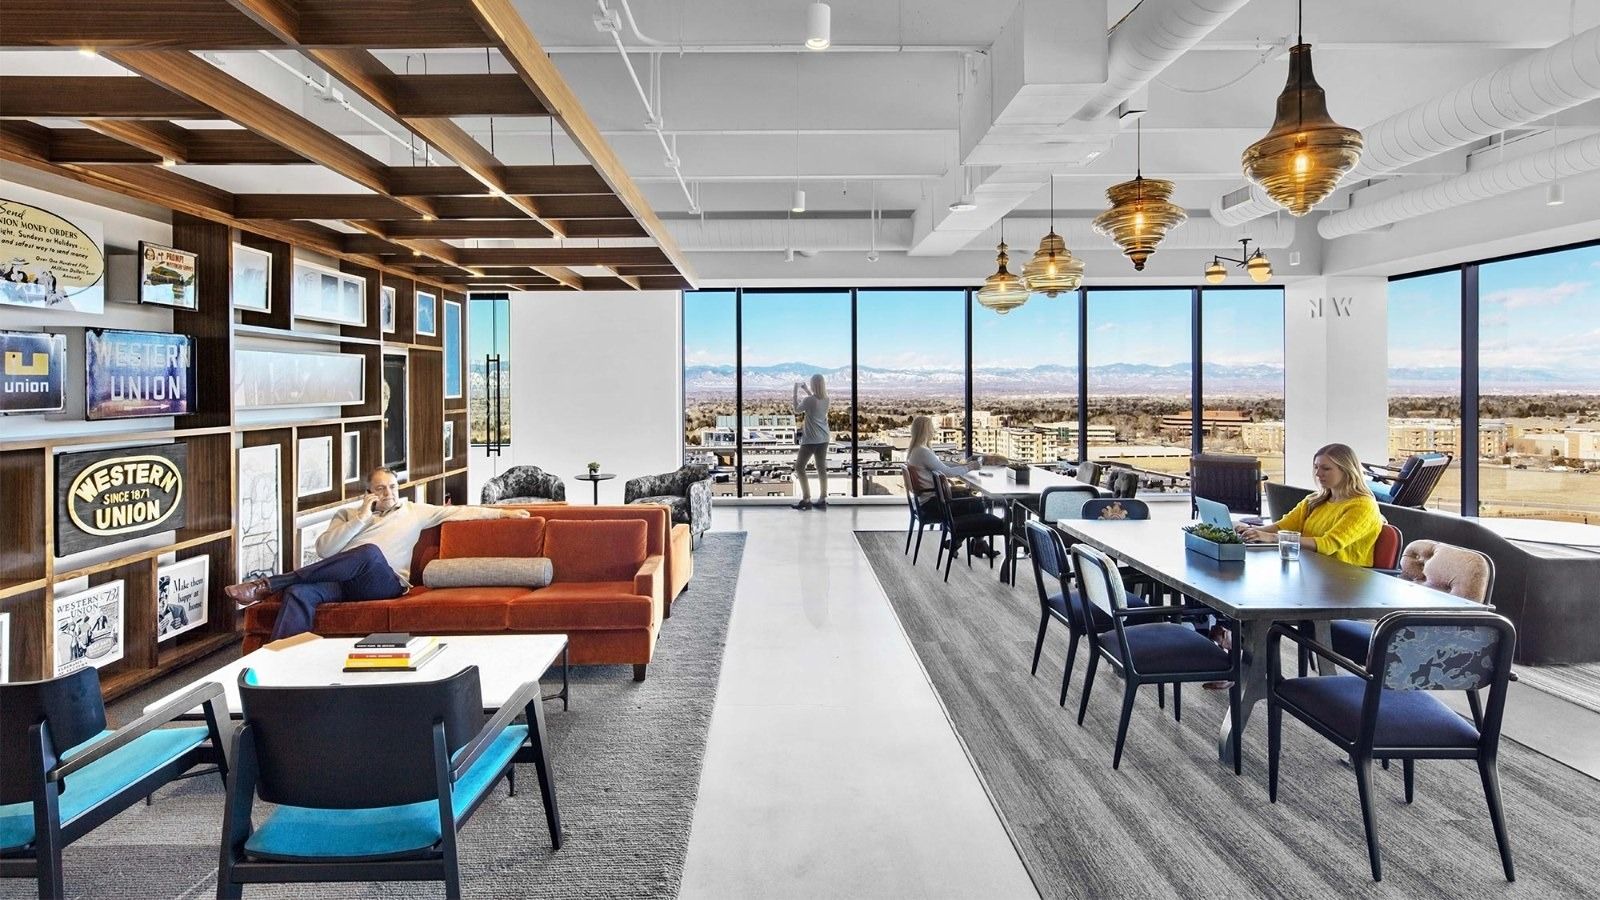
Lounge · © Gensler 211Western Union · Denver, Colorado
Designed by Gensler
When Western Union relocated its global headquarters to a highly visible 15-storey building in Denver, it asked Gensler to rethink the workplace: a headquarters that encourages collaboration and innovation, emphasizes sustainability and embeds employees in their community. The central idea was connecting people — the major design features physically link employees across the floors of the vertical campus and carry the company’s global spirit.
Source: Facts: Gensler project page “Western Union”
The full Western Union profile → -
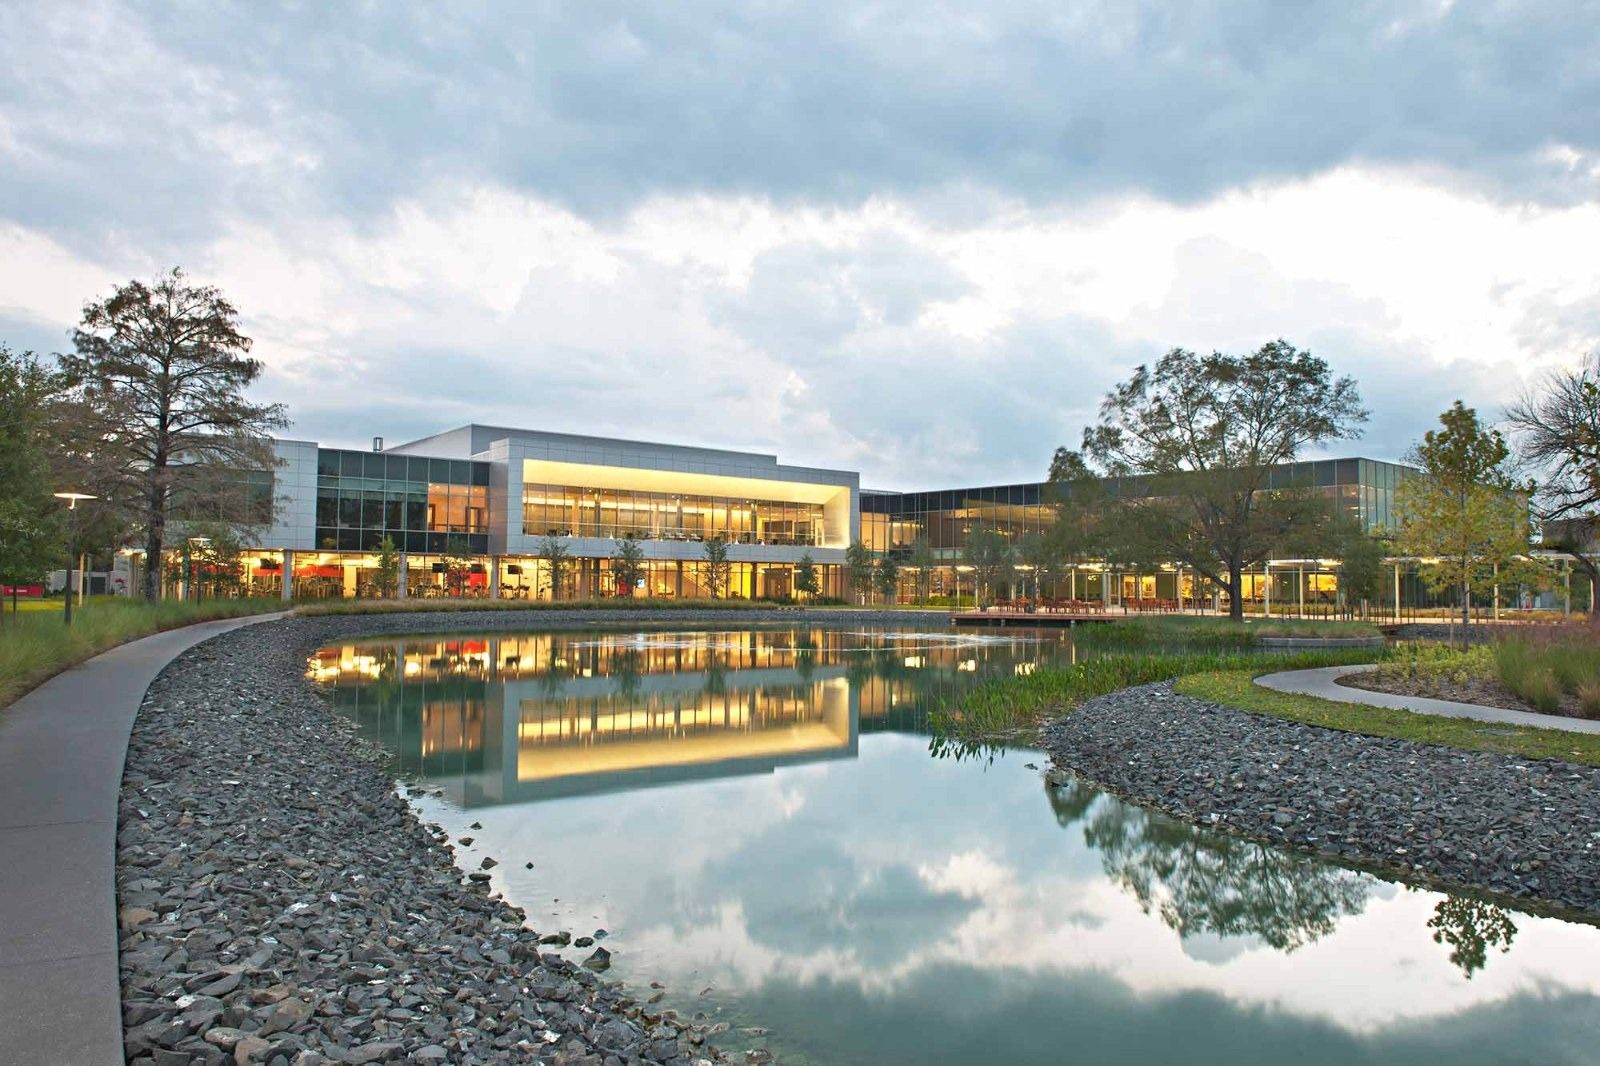
The Life Center · © Gensler 212Halliburton · Houston, Texas
Designed by Gensler
The Life Center is the heart of Halliburton’s headquarters campus: a place to gather employees from around the world, with training facilities and amenities that include several dining options and a fitness center with outdoor trails and an indoor sport court. The company’s history and values are told through product stories on a 12-screen video wall and changing exhibits. Through efficient planning and material choices, the project team cut $2 million from the construction budget.
Source: Facts: Gensler project page “Halliburton”
The full Halliburton profile → -
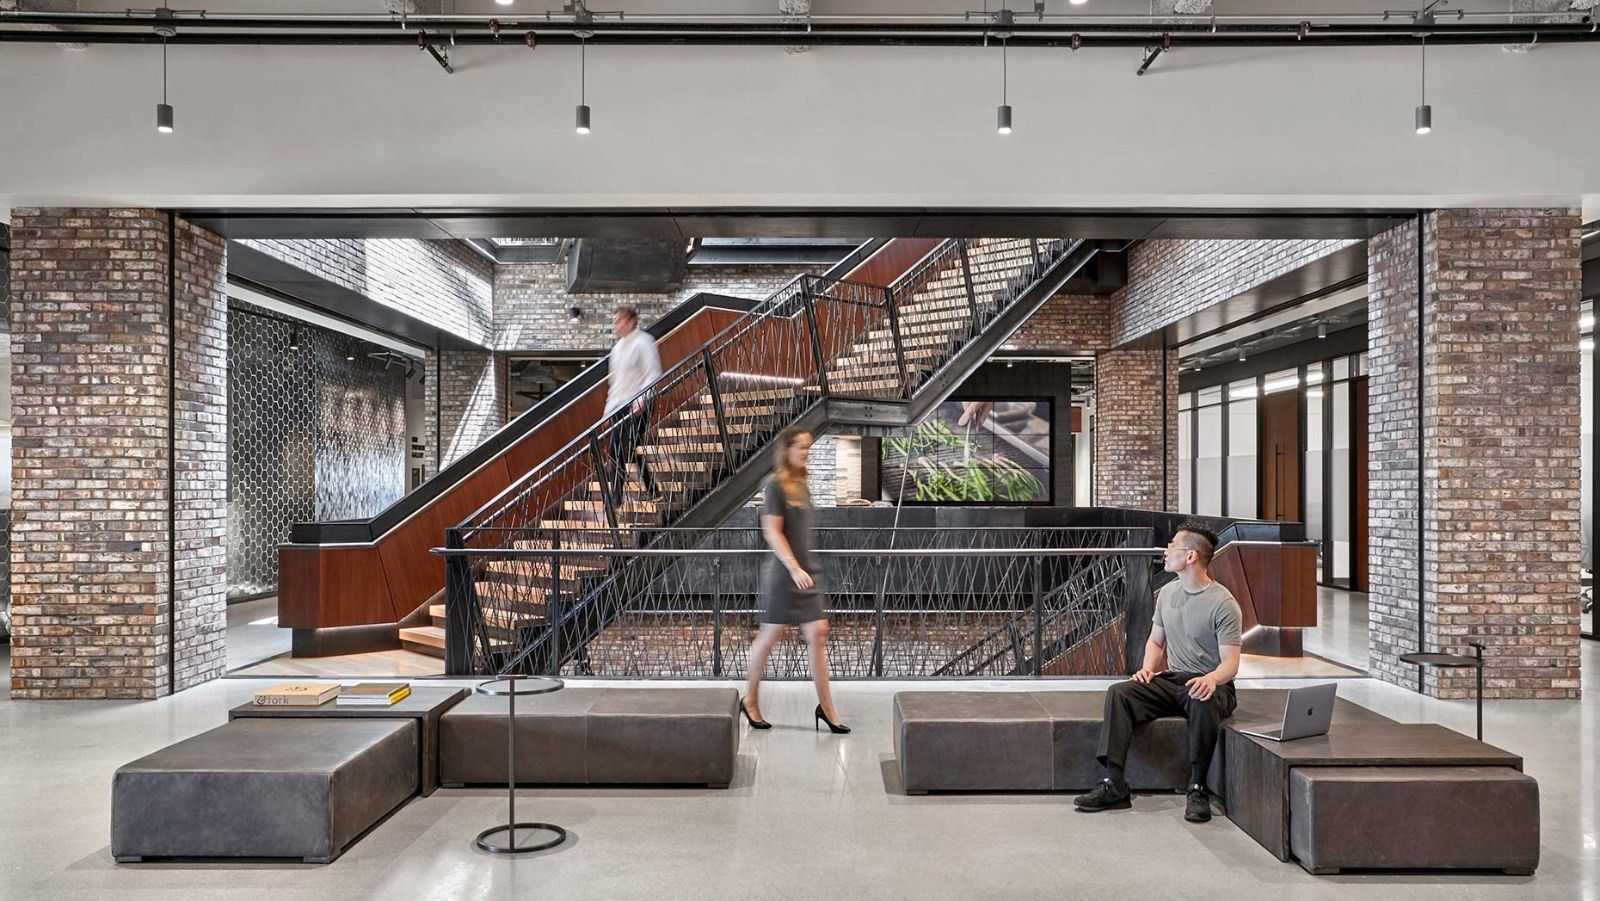
Stair lounge · © Gensler 213Aramark · Philadelphia, Pennsylvania
Designed by Gensler
When Aramark moved its headquarters to 2400 Market Street, Gensler designed an agile workplace with a mix of assigned and unassigned seats — lounges, collaboration areas, focus rooms and team rooms — for different kinds of work through the day. The amenities floor has an exhibition and development kitchen and a culinary food hall, and a fitness center and outdoor terraces give people a break from the workday.
Source: Facts: Gensler project page “Aramark Headquarters”
The full Aramark profile → -
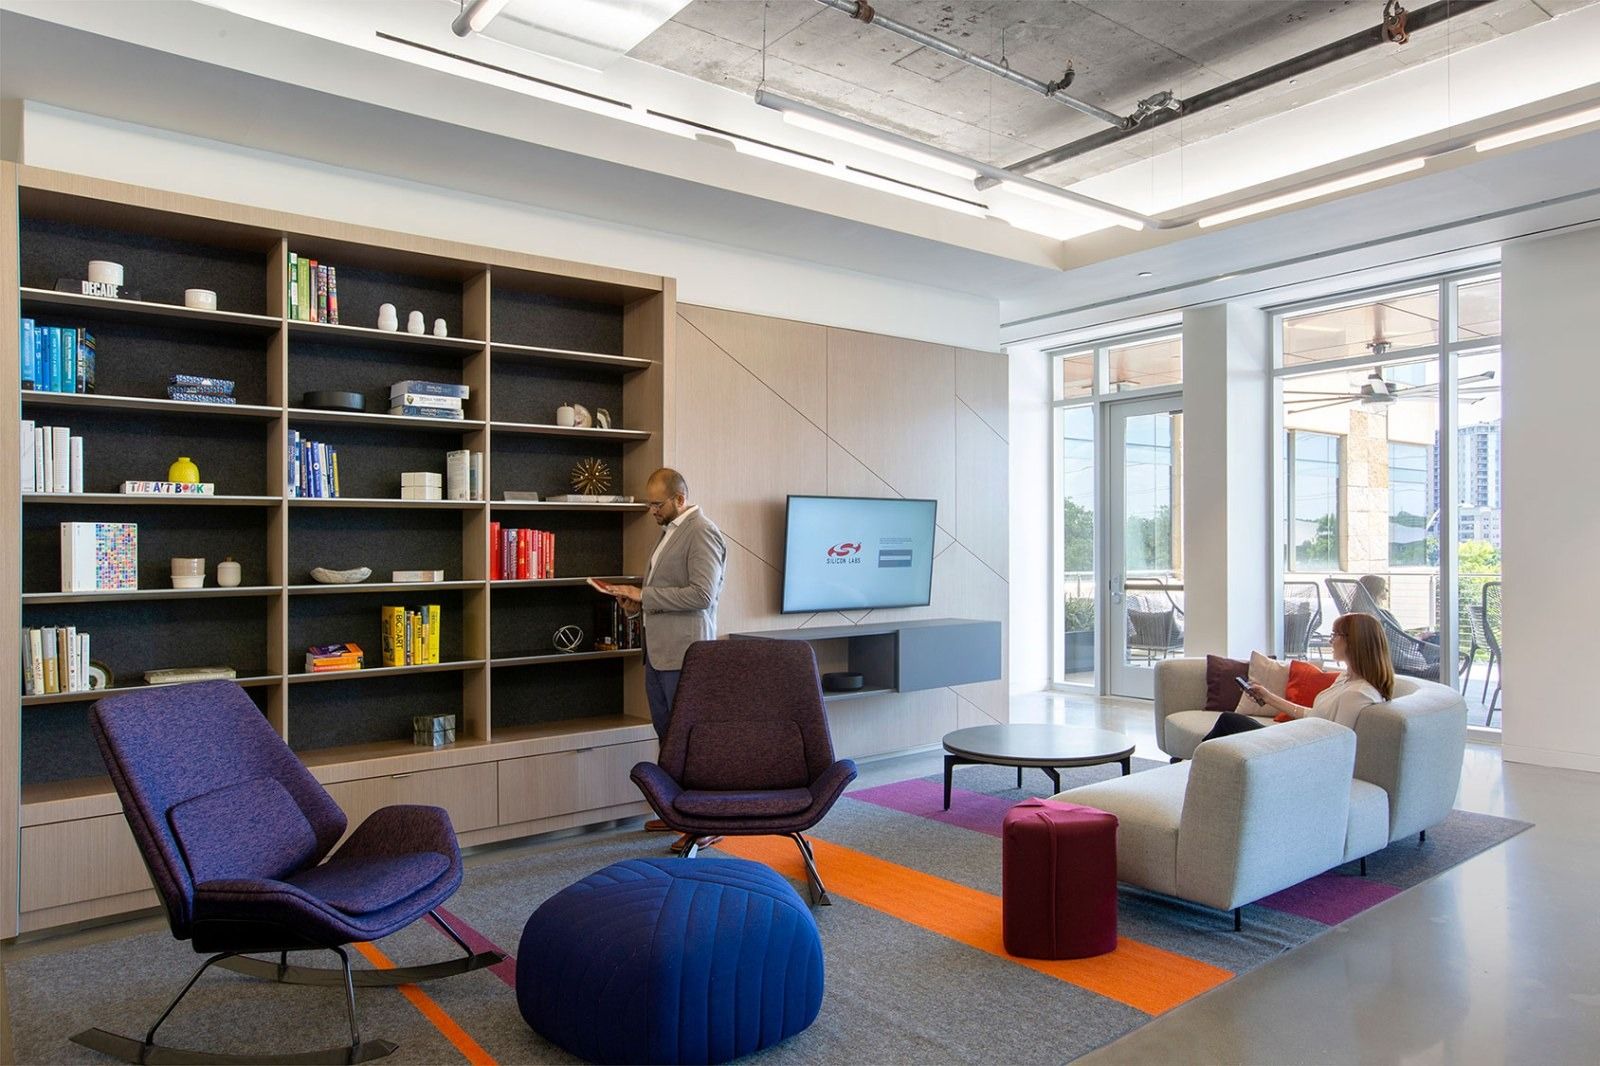
Lounge · © Gensler 214Silicon Labs · Austin, Texas
Designed by Gensler
Silicon Labs reinvented its downtown Austin headquarters across two buildings at 200 and 400 West Cesar Chavez Street. Coming from a 100% closed-office layout, Gensler helped the company study different open-to-closed ratios and how they affected growth and workflow. Each level now has its own destination, connected by a central floating steel staircase. Amenity and collaboration spaces mix crisp finishes with warm tones and bold furniture, and new balconies on the second and third levels open onto city and lake views.
Source: Facts: Gensler project page “Silicon Labs Headquarters”
The full Silicon Labs profile → -
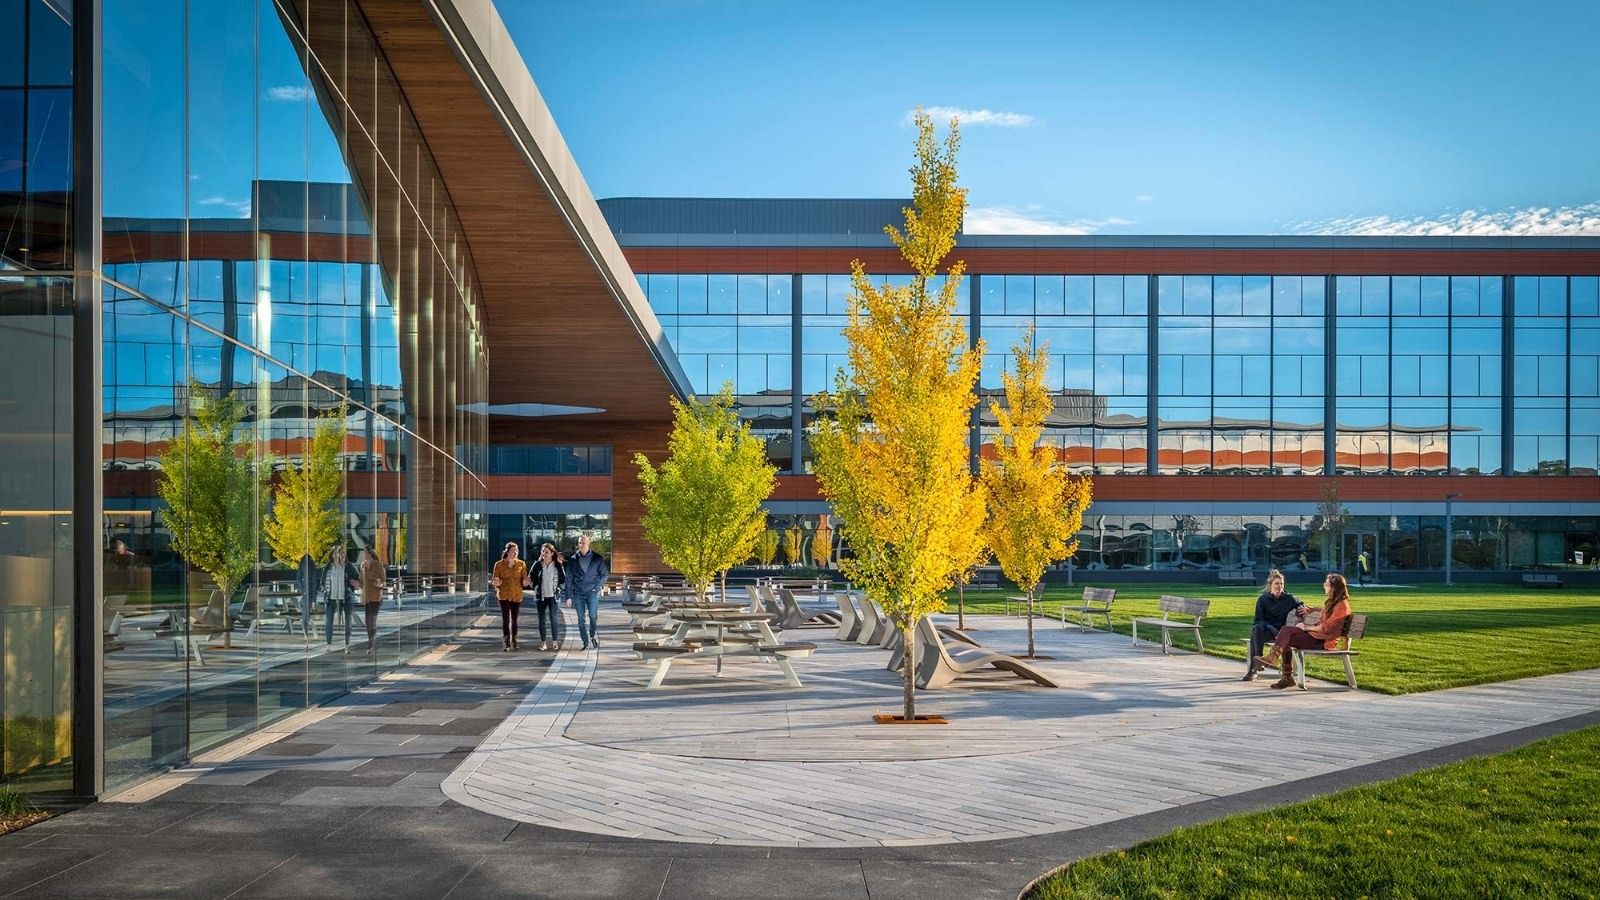
Lakeside campus · © Gensler 215MathWorks · Natick, Massachusetts
Designed by Gensler
MathWorks expanded its headquarters with a new campus to keep up with growth. Gensler, which had also renovated the Apple Hill campus, handled the development strategy, master plan, architecture and interiors for the 550,000-square-foot complex. Comfortably scaled workplace wings are organized around a central hub and a sky-lit spiral stair, with a dining hall, a grab-and-go café and an outdoor terrace, and spaces planned for daylight and views. The Apple Hill and Lakeside campuses are about two miles apart, joined by a bike path.
Source: Facts: Gensler project page “MathWorks Lakeside Campus” · MathWorks Natick location page
The full MathWorks profile → -
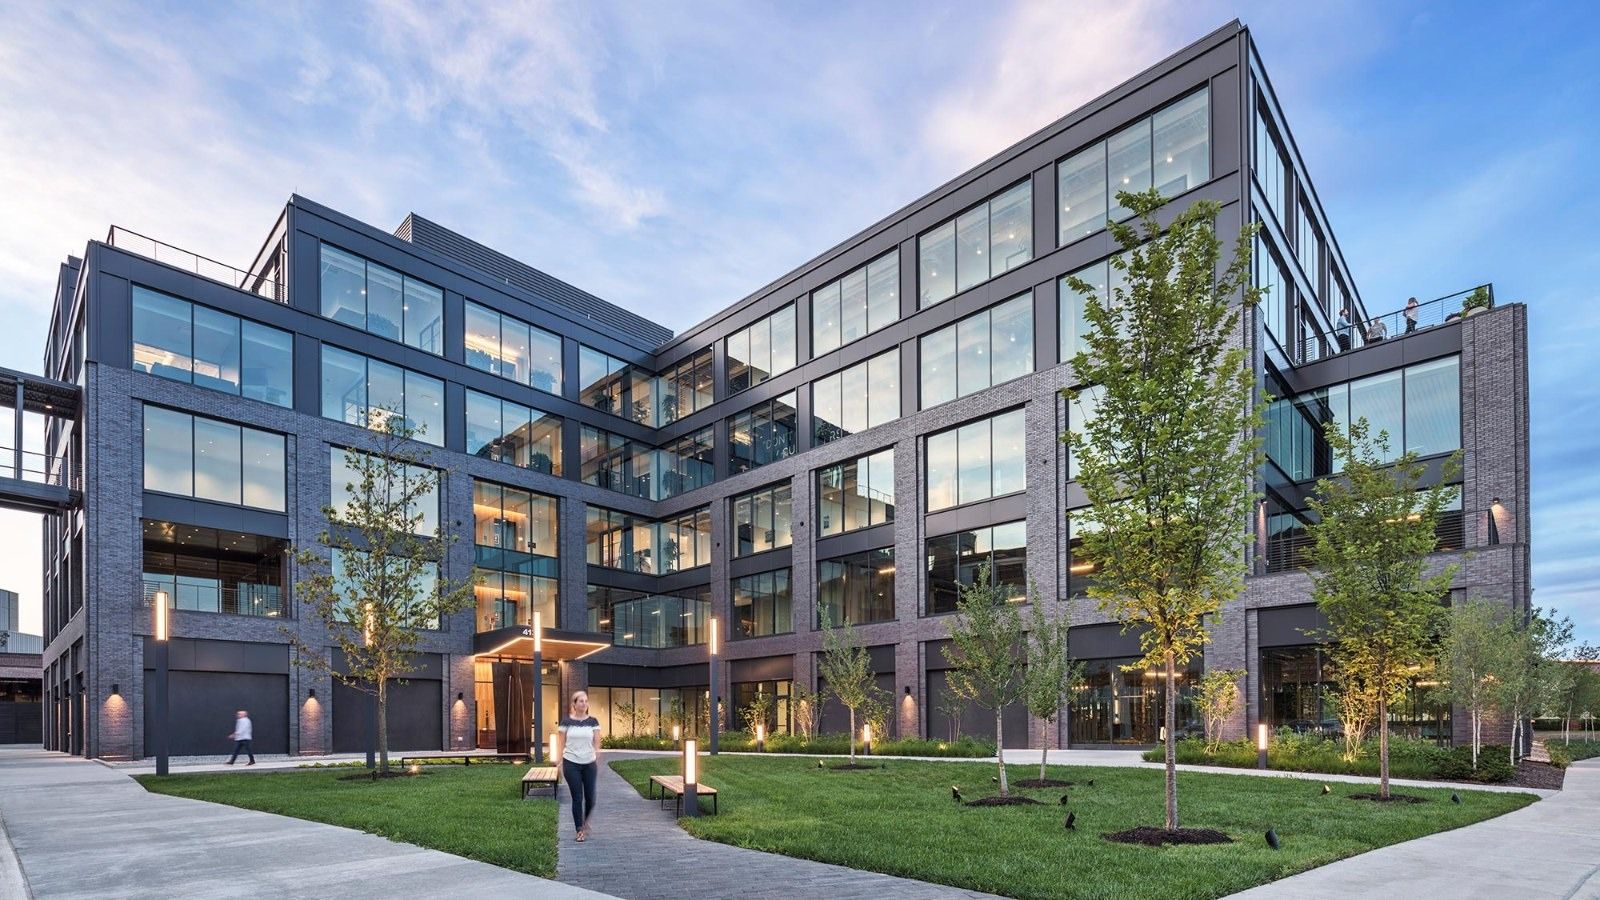
Midtown Stelzer building · © Gensler 216M/I Homes · Columbus, Ohio
Designed by Gensler
M/I Homes worked with Gensler, MA Design and TENFOLD on a headquarters in Columbus that reflects its local history. It occupies three floors of agile workspace and amenities in the five-storey Midtown Stelzer office building at Easton Town Center, where it is the anchor tenant. The lobby’s monumental stair leads clients to an immersive Design Center, where buyers choose materials and finishes for their homes. Huddle rooms, a busy café and several outdoor terraces give staff choice, and large windows look out over the shopping district and skyline. Wood, brick, steel and concrete nod to the craft of building homes.
Source: Facts: Gensler project page “M/I Homes Headquarters”
The full M/I Homes profile →
At a glance
| Company | Building | Architect |
|---|---|---|
| Apple | Apple Park | Foster + Partners |
| Bay View and Gradient Canopy | BIG and Heatherwick Studio | |
| Meta | MPK 20 and MPK 21 | Gehry Partners |
| NVIDIA | Endeavor and Voyager | Gensler |
| Salesforce | Salesforce Tower | Pelli Clarke Pelli |
| Amazon | HQ2 in Arlington, Virginia | ZGF |
| Netflix | The Los Gatos headquarters | Form4 Architecture |
| Adobe | Founders Tower interiors | Gensler; the original towers |
| IBM | Armonk headquarters | Kohn Pedersen Fox (1997); the 1964 building |
| Qualcomm | Headquarters building N | Delawie (2007) |
| ServiceNow | A Santa Clara floor designed by HGA around a “living room” café | — |
| Intuit | Marine Way | WRNS Studio with interiors by Clive Wilkinson Architects (2016) |
| Uber | Mission Bay HQ by SHoP Architects, interiors by RMW (2021) | — |
| ASML | De Run 1000 | EGM architecten; campus landscape |
| Airbnb | 888 Brannan interiors | Gensler; renovation and expansion across five buildings |
| SAP | WDF 49 and WDF 53 in Walldorf | Scope Architekten |
| JPMorganChase | JPMorganChase Tower at 270 Park Avenue | Foster + Partners; interiors by Gensler, SOM and STUDIOS |
| TSMC | Global R&D Center | KRIS YAO | ARTECH |
| Samsung Electronics | Samsung Seocho in Seoul | KPF; the U.S. chip headquarters in San Jose |
| Toyota Motor Corporation | Toyota Motor North America's Plano campus | Corgan |
| Goldman Sachs | 200 West Street | Pei Cobb Freed & Partners (Henry N. Cobb) |
| Visa | Mission Rock HQ by Henning Larsen, interiors by HOK (2024) | — |
| Walmart | Walmart Home Office in Bentonville | Gensler, with landscape by SWA Group |
| Nike | Serena Williams Building | Skylab Architecture; LeBron James Innovation Center |
| Mastercard | The Purchase headquarters | I. M. Pei (Pei Cobb Freed & Partners); the NYC Tech Hub interiors |
| The Coca-Cola Company | Gensler renovated the whole Atlanta Office Complex, from the Main Street corridor to the Central Reception Building | — |
| PepsiCo | PepsiCo World Headquarters in Purchase | Edward Durell Stone; the earlier 500 Park Avenue HQ |
| Procter & Gamble | P&G World Headquarters in Cincinnati | Kohn Pedersen Fox (mid-1980s), with gardens by Gary Meisner |
| The Walt Disney Company | Team Disney Building in Burbank | Michael Graves, with the Seven Dwarfs as columns |
| LVMH | HQ interiors by Wilmotte & Associés; the Fondation Louis Vuitton by Frank Gehry | — |
| L'Oréal | Clichy headquarters | Wilmotte & Associés (2014); Le Visionnaire at 14 rue Royale |
| Nestlé | The Y-shaped Vevey headquarters (1960) | Jean Tschumi; renovated by Richter Dahl Rocha |
| Novo Nordisk | Corporate Center in Bagsværd | Henning Larsen (2013), landscape by SLA |
| Johnson & Johnson | Johnson & Johnson World Headquarters in New Brunswick | Pei Cobb Freed & Partners (1983) |
| Pfizer | The Spiral | BIG (Bjarke Ingels Group); Pfizer's interiors by Gensler |
| Bloomberg | 731 Lexington Avenue | Pelli Clarke Pelli, interiors by STUDIOS Architecture; Bloomberg London |
| Interiors | IwamotoScott Architecture with Brereton; 505 Brannan building | |
| Snap | 3100 Building interiors | IA Interior Architects; lobbies and campus park |
| Dropbox | Mission Bay HQ interiors | Johnston Marklee with HGA; the earlier 333 Brannan |
| Atlassian | Atlassian Central in Sydney | SHoP Architects and BVN |
| Workday | 6110 Stoneridge Mall Road headquarters | Gensler (2019) |
| Autodesk | One Market offices and Autodesk Gallery | Anderson Anderson Architecture and HOK (2009, LEED Platinum) |
| Palo Alto Networks | Santa Clara headquarters interiors | Gensler; Building 3 interiors |
| PayPal | Building 15 interiors | HGA; campus landscape |
| Block | Square's former San Francisco HQ at 1455 Market Street | Bohlin Cywinski Jackson (2016) |
| Stripe | Oyster Point headquarters interiors | Woods Bagot; Dublin headquarters interiors |
| eBay | Main Street media experience | ESI Design (NBBJ); amenities building “The Kitchen” |
| Etsy | 117 Adams Street headquarters in Brooklyn | interiors by Gensler (2016) |
| Booking Holdings | Booking.com Campus in Amsterdam | UNStudio, with an interior masterplan by HofmanDujardin |
| Electronic Arts | Redwood Shores master plan and both building phases | SOM; landscape |
| DoorDash | San Francisco HQ interiors | STUDIOS Architecture (2019–2021), with a theme for each floor |
| Lyft | San Francisco headquarters interiors | STUDIOS Architecture (2017–2020) |
| Expedia Group | Seattle waterfront campus | ZGF, with landscape by Surfacedesign and The Prow retreat by Aidlin Darling Design |
| Zillow | Seattle office refresh | JPC Architects; executive offices |
| Comcast | Comcast Center | Robert A.M. Stern Architects; Comcast Technology Center |
| McDonald's | McDonald's Global Headquarters in Chicago | Gensler, with interiors by IA Interior Architects and Studio O+A |
| Target | Target Plaza South | Ellerbe Becket (design principal Mic Johnson); Brooklyn Park towers |
| Bank of America | Bank of America Corporate Center | Cesar Pelli & Associates with HKS (1992); 2010 expansion tower |
| The Home Depot | Store Support Center collaboration floor | NELSON Worldwide; Little Apron Academy |
| adidas | Arena | Behnisch Architekten; Laces |
| Unilever | Unilever House | James Lomax with Burnet, Tait and Partners (1930–32); renovated by KPF (2008) |
| Inditex | Services building, Zara.com building and the 2025 Zara building in Arteixo | Batlleiroig |
| Fast Retailing (UNIQLO) | UNIQLO CITY TOKYO in Ariake | Allied Works Architecture (Brad Cloepfil), with Nomura |
| The LEGO Group | LEGO Campus | C.F. Møller Architects; Kornmarken Campus |
| BMW Group | The Four-Cylinder headquarters and the bowl-shaped BMW Museum were designed by Karl Schwanzer and opened in 1973 | — |
| Ford Motor Company | Snøhetta was the design architect of Ford's 2.1 million sq ft World Headquarters in Dearborn, opened in 2025 | — |
| Hyundai Motor Company | The 2026 renovation of the Yangjae headquarters' shared floors | STUDIOS Architecture, with indoor landscape by Jung Young-sun |
| Ferrari | Maranello buildings by Renzo Piano (wind tunnel), Massimiliano Fuksas (Product Development Centre), Jean Nouvel (assembly building) and Mario Cucinella Architects (e-building) | — |
| Porsche | Porsche Museum on Porscheplatz | Delugan Meissl Associated Architects (2009); Plant 2 |
| Boeing | Gensler was the architect of Boeing's Long Bridge headquarters in Arlington, with lobby columns shaped like airplane wings | — |
| Airbus | Wings Campus B80 headquarters | CTV Calvo Tran Van Architectes; Campus 3 |
| 3M | Headquarters renovation “Communication Loop” | Atelier Hitoshi Abe with Peter Ebner and Friends (2013); Carlton Science Center |
| Siemens | Munich headquarters | Henning Larsen (2016), joined to the renovated Ludwig Ferdinand Palais |
| Philips | Philips Center in Amsterdam | V8 Architects, transforming a 1970s brutalist building (2025) |
| General Motors | GM's 2026 headquarters is in Hudson's Detroit by SHoP Architects; its 1923–2000 headquarters was Albert Kahn's General Motors Building | — |
| Roche | Roche Building 1 and Building 2 in Basel | Herzog & de Meuron |
| Novartis | Novartis Campus masterplan | Vittorio Magnago Lampugnani; buildings by Frank Gehry, Tadao Ando, SANAA, David Chipperfield, Herzog & de Meuron and Diener & Diener (Forum 3) |
| AstraZeneca | The Discovery Centre in Cambridge | Herzog & de Meuron, with BDP as executive architect |
| Bayer | Helmut Jahn designed the 190 m glass half-oval headquarters in Leverkusen, opened in 2002 | — |
| AT&T | The AT&T Discovery District around the Dallas headquarters | Gensler |
| Alibaba Group | Xixi Campus Park C, the global headquarters | Nihon Sekkei, with landscape by ASPECT Studios (2024) |
| TotalEnergies | The Link in Paris La Défense | PCA-STREAM (Philippe Chiambaretta), with landscape by Coloco |
| ExxonMobil | Master planned and designed by Pickard Chilton, with Gensler as architect of record and a 10,000-ton “floating cube” at its Energy Center | — |
| Tencent | The Seafront Towers were designed by NBBJ, with interiors by B+H Architects | — |
| JD.com | Headquarters Building 2 | BIAD with Woods Bagot (2021); 2015 interiors |
| Panasonic | Technology CUBE on the Kadoma head-office site | Takenaka Corporation (2025) |
| SoftBank Group | Tokyo Portcity Takeshiba | KPF, with office floors designed by WeWork |
| LY Corporation | Tokyo Garden Terrace Kioicho | Nikken Sekkei with Kohn Pedersen Fox (2016) |
| CyberAgent | Abema Towers | Kume Sekkei (design and supervision), built by Nishimatsu Construction; CyberAgent's office interiors by DRAFT |
| NTT | The former NTT Shinjuku Headquarters (1995) | Cesar Pelli & Yamashita Associated Architects |
| Deutsche Bank | The 2011 renovation of the Frankfurt twin towers was designed by Mario Bellini Architects, with gmp as technical architects | — |
| Klarna | Stockholm HQ interiors | Studio Stockholm (“World of Klarna”, 2022); earlier HQ interiors |
| Adyen | The former Hudson's Bay store on the Rokin | interiors by TANK, with original architect Rijnboutt |
| HSBC | 8 Canada Square | Foster + Partners, who also designed HSBC's 1986 Hong Kong head office |
| Barclays | One Churchill Place in Canary Wharf | HOK (2005) |
| Ericsson | Ericsson's Kista building by Wingårdhs was named Stockholm Building of the Year 2010; HQ interiors by sandellsandberg arkitekter | — |
| Zalando | Zalando Headquarters in Berlin | HENN, with interiors by Kinzo (2019) |
| Vodafone | The Newbury campus of seven buildings round a lake | Fletcher Priest Architects (2003), who also designed the interiors |
| Rolls-Royce | Kings Place in London | Dixon Jones, with a 420-seat concert hall below the offices |
| Carlsberg | Carlsberg Central Office in Copenhagen | C.F. Møller Architects (2020), who also designed its landscape |
| RBC (Royal Bank of Canada) | Royal Bank Plaza in Toronto | WZMH Architects (1976), repositioned by WZMH in 2009 |
| The Estée Lauder Companies | The General Motors Building at 767 Fifth Avenue | Edward Durell Stone; executive suite by Johnston Design Group |
| Under Armour | Global headquarters at Baltimore Peninsula | Gensler, built entirely of cross-laminated timber (2024) |
| Fortinet | 909 Kifer Road headquarters | Heller Manus Architects, with interiors by IwamotoScott Architecture (2021) |
| Hewlett Packard Enterprise | The Spring, Texas campus | Pickard Chilton, with Kirksey as architect of record and interiors by Rees Associates |
| YouTube | 901 Cherry | William McDonough + Partners (1997); Bayhill expansion |
| Squarespace | Global headquarters in New York's historic Maltz Building | A+I (2016), with roof landscape by New York Green Roofs |
| Notion | Monadnock Building headquarters | interior fit-out by Brereton Architect; amenity floors by IA Interior Architects |
| Dyson | St James Power Station (Alexander Gordon, 1927), restored for Dyson with interiors by M Moser Associates and engineering by Aurecon (2022) | — |
| Telefónica | Distrito Telefónica in Madrid, a 390,000 m² campus designed by Rafael de La-Hoz | — |
| BASF | Business Center D105 in Ludwigshafen | HPP Hentrich-Petschnigg & Partner (2015) |
| Macquarie Group | 1 Elizabeth in Sydney | JPW, with workplace design by Architectus and COX; 50 Martin Place renewed by JPW (2014) |
| The Swatch Group | Pritzker Prize winner Shigeru Ban designed the timber Swatch headquarters, the Cité du Temps and the Omega Manufacture in Biel | — |
| BBVA | Ciudad BBVA and its 93 m tower La Vela were designed by Pritzker Prize winners Herzog & de Meuron | — |
| Munich Re | Renovation designed by WilkinsonEyre; a 2002 office redevelopment by Baumschlager Eberle | — |
| Orange | Bridge in Issy-les-Moulineaux | VIGUIER (Jean-Paul Viguier), opened 2021 |
| ING Group | Cedar by Benthem Crouwel, with interiors and atrium platforms by HofmanDujardin | — |
| Michelin | La Canopée welcome building | Encore Heureux; Place des Carmes |
| Commonwealth Bank of Australia | Commonwealth Bank Place at Darling Quarter | fjmt (now fjcstudio); 2024 workplace refit |
| Marriott International | The Bethesda headquarters | Gensler, with landscape by Sasaki (2022) |
| Zurich Insurance Group | Quai Zurich Campus | Adolf Krischanitz (2021), with landscape by Vogt Landschaftsarchitekten |
| Audi | The Audi museum mobile at the Audi Forum Ingolstadt | HENN (opened 2000) |
| Lufthansa Group | Lufthansa Aviation Center at Frankfurt Airport | Christoph Ingenhoven (2006), winner of a 2008 RIBA European Award |
| General Mills | World Headquarters expansions, renovations and the Champions Center “Main Street” | HGA, General Mills' architect for more than 25 years |
| DHL Group | The Post Tower in Bonn was designed by Helmut Jahn (Murphy/Jahn) and won the CTBUH 10 Year Award in 2014 | — |
| Vestas | House of Vestas in Aarhus | Arkitema (2008–2011), designed for LEED Platinum with a sun-controlled glass façade |
| KONE | KONE Building in Espoo | Antti-Matti Siikala (2001); Munkkiniemi Manor renovation |
| Burberry | Horseferry House was converted by AHMM, Stirling Prize winners, with interiors by Gensler | — |
| American Airlines | Skyview in Fort Worth | Pelli Clarke & Partners, with interiors by Gensler and landscape by OJB (2019) |
| Capital One | The 31-story headquarters tower by HKS and Block A by Gensler | — |
| Banco Santander | Santander Group City was designed by Pritzker Prize winner Kevin Roche's firm, Kevin Roche John Dinkeloo and Associates | — |
| Levi Strauss & Co. | Levi's Plaza landscape | Lawrence Halprin; atrium redesign |
| Kering | A 1634 hospital restored by Benjamin Mouton with interiors by Frédéric Druot and Pierre Yovanovitch; Kering's Japan headquarters is a Toyo Ito building | — |
| UBS | Bahnhofstrasse 45 | Pfleghard & Haefeli (1917); refurbished by EM2N (2018, LEED Platinum) |
| Sanofi | La Maison Sanofi in Paris | renovation by Franklin Azzi Architecture, interiors by STUDIOS Architecture (2022) |
| DBS Bank | Marina Bay Financial Centre Tower 3 was designed by Kohn Pedersen Fox; DBS Asia Central's interiors are by Woodhead | — |
| Hermès | The 24 Faubourg Saint-Honoré store renovation and the Cité des Métiers in Pantin | RDAI, with gardens by Louis Benech |
| Eni | Palazzo Eni in Rome | Marco Bacigalupo and Ugo Ratti (1962); the San Donato Milanese campus |
| AXA | Rebuilt by PCA-STREAM in 2022–2025; Ricardo Bofill's Taller de Arquitectura had added two wings and a glazed courtyard in the 1990s | — |
| TD Bank Group (The Toronto-Dominion Bank) | Toronto-Dominion Centre | Ludwig Mies van der Rohe (1967), with later phases by B+H Architects |
| FedEx | Federal Express World Headquarters in Memphis | HBG Design (LEED Gold); Building I |
| Fujifilm | Head office in Tokyo Midtown (2007) | Nikken Sekkei as core architect, with SOM, Tadao Ando and Kengo Kuma among the co-designers |
| KDDI | The Takanawa headquarters office | planned and designed by Nikken Sekkei (2025) |
| Commerzbank | The Commerzbank Tower in Frankfurt | Foster + Partners (1997), with nine four-storey sky gardens |
| Mondelēz International | Fulton Market headquarters interiors | SCB (Solomon Cordwell Buenz); building |
| BHP | 171 Collins Street | Bates Smart (2013); BHP's 2024 workplace |
| Dentsu | Dentsu Headquarters Building in Shiodome | Ateliers Jean Nouvel (1998–2002); the 1967 Tokyo Head Office |
| United Airlines | 13-floor Willis Tower renovation | IA Interior Architects; employee Amenity Hub |
| Wayfair | Boston headquarters interiors | IA Interior Architects; fit-outs by McMahon Architects and TRIA |
| UniCredit | UniCredit Tower in Milan | Pelli Clarke Pelli (César Pelli); the UniCredit Pavilion |
| Yamaha | Head office Building 22 | Obayashi Corporation (2024); Innovation Center development wing |
| Intesa Sanpaolo | The Turin tower | Renzo Piano Building Workshop (2006–2015), with interiors by Michele De Lucchi and Pierluigi Copat |
| MIXI | Head office interiors in Shibuya Scramble Square | Nikken Sekkei (2019), winner of the Nikkei New Office Award 2020 |
| ASOS | Greater London House refit | Spacelab with HLW, fitted out by 8build; a BCO London regional award winner in 2022 |
| Asahi Group Holdings | Philippe Starck designed the Asahi Group Hall and its 44-meter golden Flamme d’Or beside the Nikken Sekkei headquarters tower | — |
| Daikin | Osaka Umeda Twin Towers South | Nihon Sekkei (basic design) and Takenaka Corporation; Daikin's office interiors by KOKUYO and Node Design Consultants |
| Nissan | Global Headquarters in Yokohama | Takenaka Corporation with Yoshio Taniguchi as design supervisor |
| Sansan | Shibuya Sakura Stage office interiors by MEC Design International, directed by Kazukiyo Suma; winner of an iF DESIGN AWARD 2026 | — |
| NEC | NEC Supertower | Nikken Sekkei (1990), winner of the 1991 BCS Prize |
| Denso | Head-office Monozukuri Building | Takenaka Corporation (2014); 72,000 m² office renovation |
| ZOZO | Nishi-Chiba head office | Hiroshi Nakamura & NAP with Takenaka Corporation (2020), winner of the 2021 Good Design Award |
| KOKUYO | KOKUYO HQ was designed with Studio O+A, the San Francisco interior design firm | — |
| Saint-Gobain | Tour Saint-Gobain at Paris La Défense | Valode & Pistre (2020), LEED Platinum and BREEAM Outstanding |
| Sumitomo Corporation | Head office interiors in Otemachi Place East Tower | Nikken Sekkei (2018); 18th-floor renewal |
| Mitsui & Co. | Otemachi One | design architect SOM, with Nikken Sekkei and Kajima; head-office workplace by Nikken Sekkei |
| ABN AMRO | Gustav Mahlerlaan head office | Pei Cobb Freed & Partners (Henry N. Cobb), with interiors by Studio Merkx (1999) |
| Telenor | Designed by NBBJ with HUS arkitekter and Per Knudsen Arkitektkontor; it won an AIA National Honor Award for Architecture | — |
| Société Générale | The Granite tower at La Défense is by Christian de Portzamparc; the 1912 Haussmann head office is by Jacques Hermant | — |
| CaixaBank | The Valencia registered office was designed in 1935 by Vicente Traver, Antonio Gómez Davó, Francisco Almenar and Javier Goerlich; the former Barcelona towers are by José Antonio Coderch | — |
| Pirelli | Gregotti Associati built Pirelli's 2004 headquarters around the 1950 Bicocca cooling tower | — |
| Repsol | Campus Repsol in Madrid | Rafael de La-Hoz (2013), four buildings around a cloister-like garden |
| Crédit Agricole | Evergreen campus | EOLE and the reception pavilion by Arte Charpentier (2015); Wilmotte & Associés also credited on the campus |
| Morgan Stanley | 1585 Broadway | Gwathmey Siegel & Associates with Emery Roth & Sons; renovation designed by Gensler |
| Citigroup | Citi Global Headquarters renovation | SOM; the original 388 Greenwich Street tower |
| BlackRock | Headquarters floors at 50 Hudson Yards | interiors by NBBJ (2022–23) |
| American Express | The new 2 World Trade Center headquarters (expected 2031) | Foster + Partners |
| lululemon athletica | New Store Support Centre at 1980 Foley Street, Vancouver | Morphosis, with interiors by Clive Wilkinson Architects |
| Datadog | The headquarters is in the New York Times Building, designed by Renzo Piano | — |
| Moderna | The Moderna Science Center in Cambridge was designed by NBBJ, whose atrium won Best in Show at the IIDA New England awards | — |
| T-Mobile US | Bellevue headquarters campus renovation | Gensler (2018–2022) |
| GitHub | SoMa headquarters | FENNIE+MEHL Architects with Studio Hatch; the 2026 atrium sculpture |
| Pixar Animation Studios | Emeryville headquarters | Bohlin Cywinski Jackson (2000); the “Brooklyn” building |
| Slack | Salesforce Tower | Pelli Clarke & Partners; the former 500 Howard HQ interiors |
| PUMA | PUMAVision Headquarters (2009) and the NOHO building with the PUMA Bridge (2018) | Klaus Krex, Nuremberg |
| Revolut | YY London | redesigned by Buckley Gray Yeoman; Revolut's interiors designed and built by AIS (2025) |
| BT Group | One Braham | WilkinsonEyre (design & build partner), with BT's interiors by ID:SR (Sheppard Robson) |
| Takeda | Takeda Global Headquarters | Nihon Sekkei, with interiors directed by Kashiwa Sato (SAMURAI); office floors redesigned by Gensler in 2023 |
| Dassault Systèmes | The six-building Paris Campus in Vélizy | Arte Charpentier (2008, 2017, 2023), interiors by Robert Dal Sasso and Yolaine Fleury |
| Grab | Grab Headquarters @ Singapore at one-north | P&T Group (2021) |
| Generali | Palazzo Berlam renovated by Mario Bellini (2019); Palazzo Carciotti being renovated with Carlo Ratti; the Milan Generali Tower by Zaha Hadid | — |
| PNC Financial Services | The Tower at PNC Plaza | Gensler, with engineers Buro Happold |
| Sherwin-Williams | Global Headquarters | design architect Pickard Chilton, with HGA and interior architect Vocon |
| Union Pacific | Union Pacific Center | design architect Gensler, with Kendall/Heaton Associates |
| John Deere | John Deere World Headquarters | Eero Saarinen, opened 1964 |
| Cummins | Cummins Corporate Office Building | Kevin Roche, 1983 |
| Lenovo | Beijing headquarters campus | RTKL, with interiors by M Moser Associates (2018) |
| Molson Coors | Designed by Gensler | — |
| CBRE | Designed by Gensler | — |
| APA Corporation | Designed by Gensler | — |
| AvalonBay Communities | Designed by Gensler | — |
| Insight Enterprises | Designed by Gensler | — |
| Walker & Dunlop | Interiors by Gensler | — |
| Group 1 Automotive | Designed by Gensler | — |
| Fivetran | Interiors by Gensler | — |
| Glenmede | Designed by Gensler | — |
| Davis Wright Tremaine | Designed by Gensler | — |
| Whole Foods Market | Designed by Gensler | — |
| Oberoi Realty | Designed by Gensler | — |
| Goodyear | Designed by Gensler | — |
| Bandwidth | Designed by Gensler | — |
| Western Union | Designed by Gensler | — |
| Halliburton | Designed by Gensler | — |
| Aramark | Designed by Gensler | — |
| Silicon Labs | Designed by Gensler | — |
| MathWorks | Designed by Gensler | — |
| M/I Homes | Designed by Gensler | — |
Questions
Who designed Apple Park?
Foster + Partners — for Apple, Cupertino, California.
Who designed Bay View and Gradient Canopy?
BIG and Heatherwick Studio — for Google, Mountain View, California.
Who designed MPK 20 and MPK 21?
Gehry Partners — for Meta, Menlo Park, California.
Who designed Endeavor and Voyager?
Gensler — for NVIDIA, Santa Clara, California.
Who designed Salesforce Tower?
Pelli Clarke Pelli — for Salesforce, San Francisco, California.
Who designed HQ2 in Arlington, Virginia?
ZGF — for Amazon, Seattle, Washington.
Who designed The Los Gatos headquarters?
Form4 Architecture — for Netflix, Los Gatos, California.
Who designed Founders Tower interiors?
Gensler; the original towers — for Adobe, San Jose, California.
How we made this: every fact, photo and credit comes from the company profiles on eciffo, which cite the company’s own reports, press releases and architects. We add companies as their profiles are finished, so this list grows.
More features
- Airlines5 Airline Headquarters, From Fort Worth to Tokyo
- GamesInside 9 Video Game Company Offices
- Semiconductors8 Semiconductor Company Headquarters
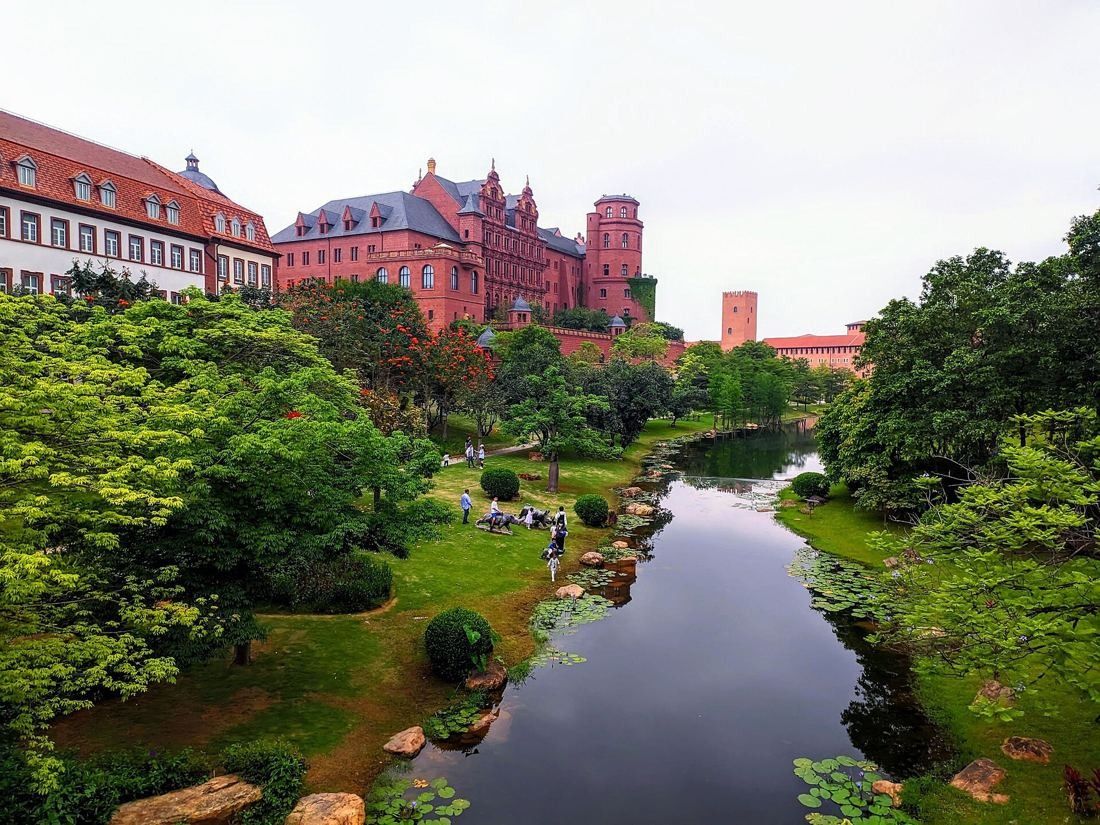 Telecom14 Telecom Company Headquarters
- Food & drink11 Food and Beverage Company Headquarters
- Fashion & beauty17 Fashion, Luxury and Beauty Company Headquarters
- Retail19 Retail and E-commerce Company Headquarters
- France17 French Company Headquarters, From Paris to La Défense
- Germany19 German Company Headquarters, From Munich to Wolfsburg
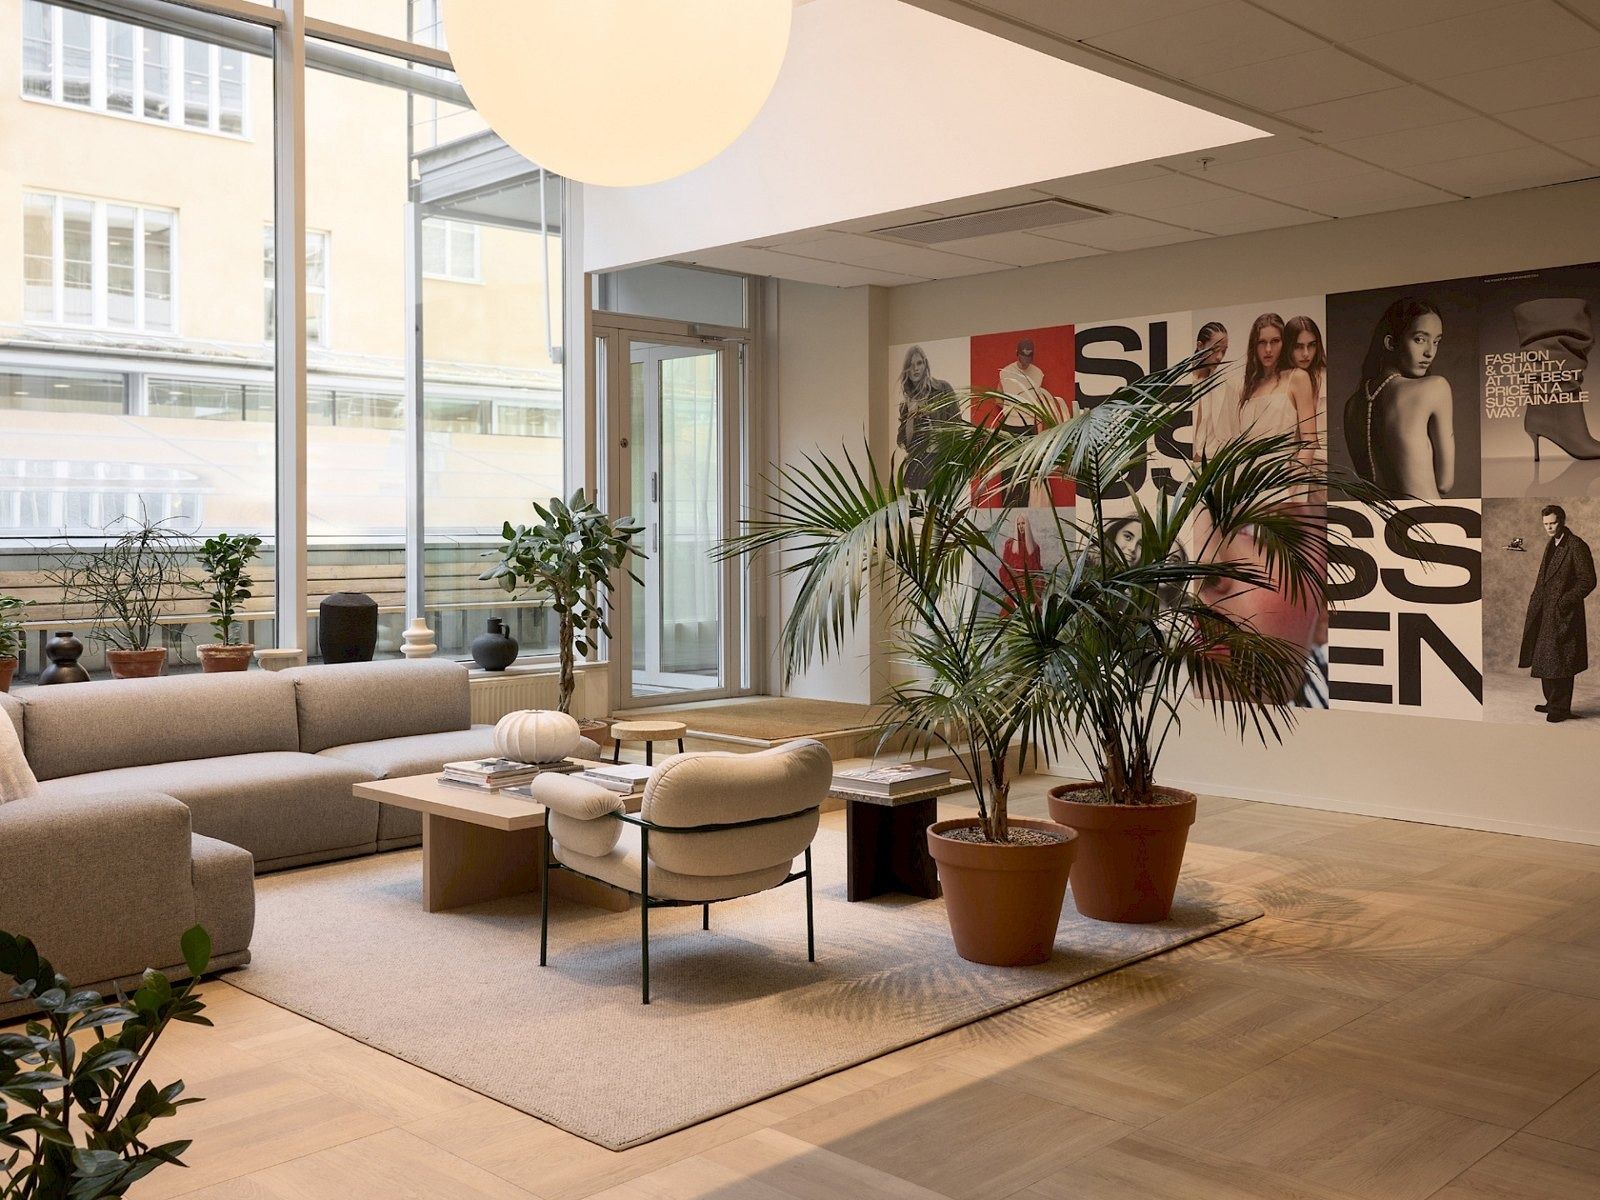 Nordics15 Nordic Company Headquarters, From Stockholm to Billund
- Texas15 Company Headquarters in Texas
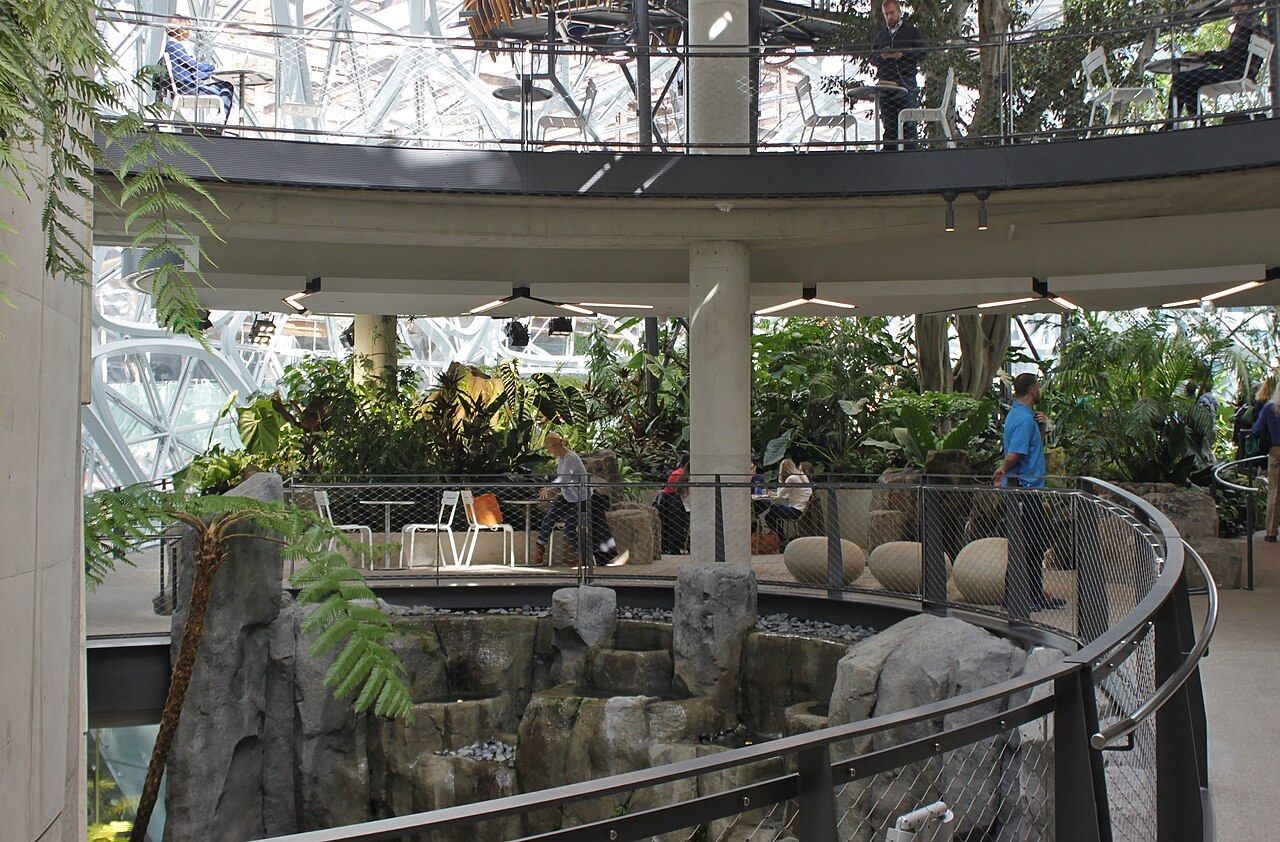 Seattle area9 Company Headquarters in the Seattle Area
- Washington, D.C. area10 Company Headquarters Around Washington, D.C.
- Midwest19 Company Headquarters in the Midwest, From Chicago to Akron
- History97 Companies Founded Before 1900: Where They Started and Where They Work Now
- BankingInside 32 Bank and Insurance Headquarters
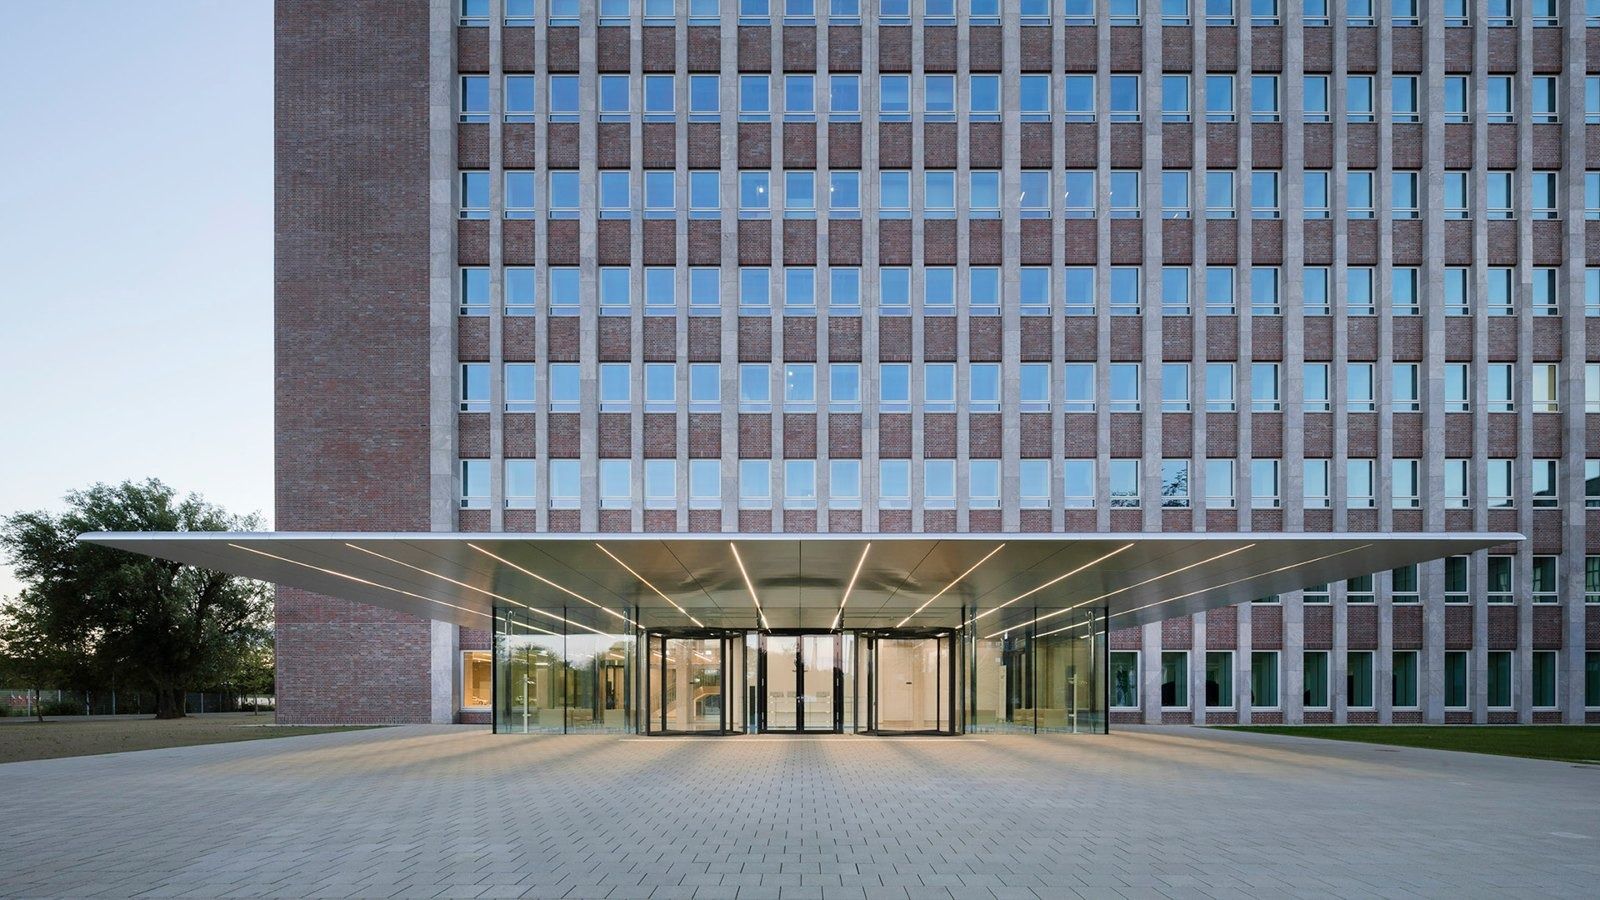 Automotive11 Car Company Headquarters, From Wolfsburg to Toyota City
- Pharma11 Pharmaceutical Company Headquarters
- Tokyo35 Company Headquarters in Tokyo
- London11 Company Headquarters in London
- Asia-Pacific22 Company Headquarters in Asia-Pacific, From Shenzhen to Sydney
- HistoryThen and Now: 275 Companies’ Early Offices Next to Today’s Headquarters
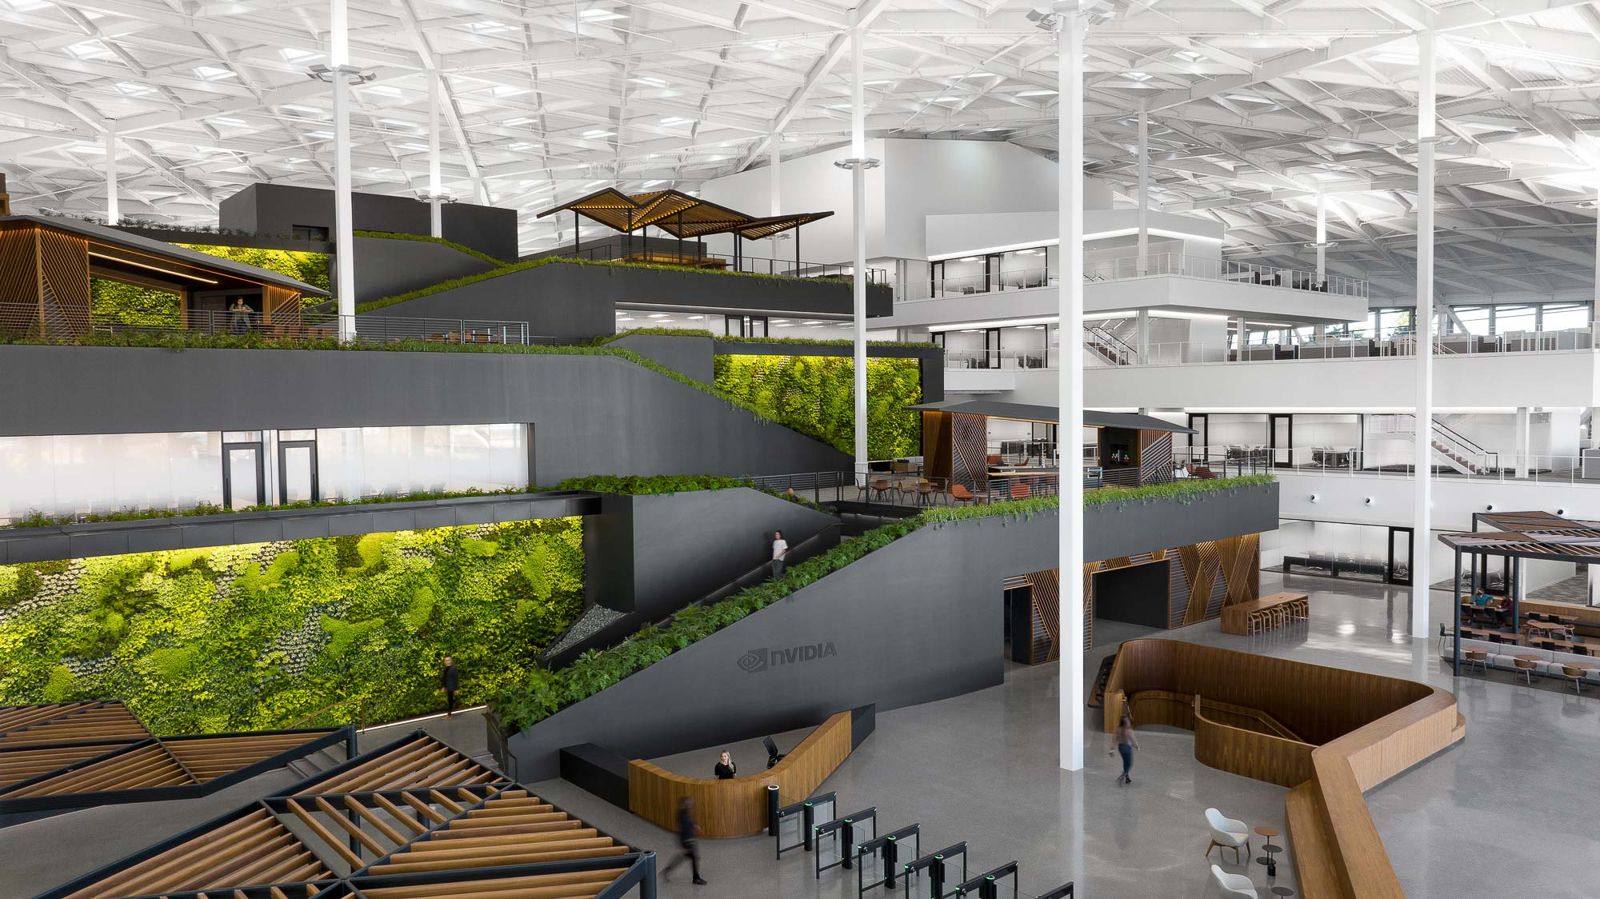 VideoOffice Tour Videos: Inside 126 Company Headquarters
- JapanInside the Offices of 46 Japanese Companies
 Europe92 European Company Headquarters, From Munich to Stockholm
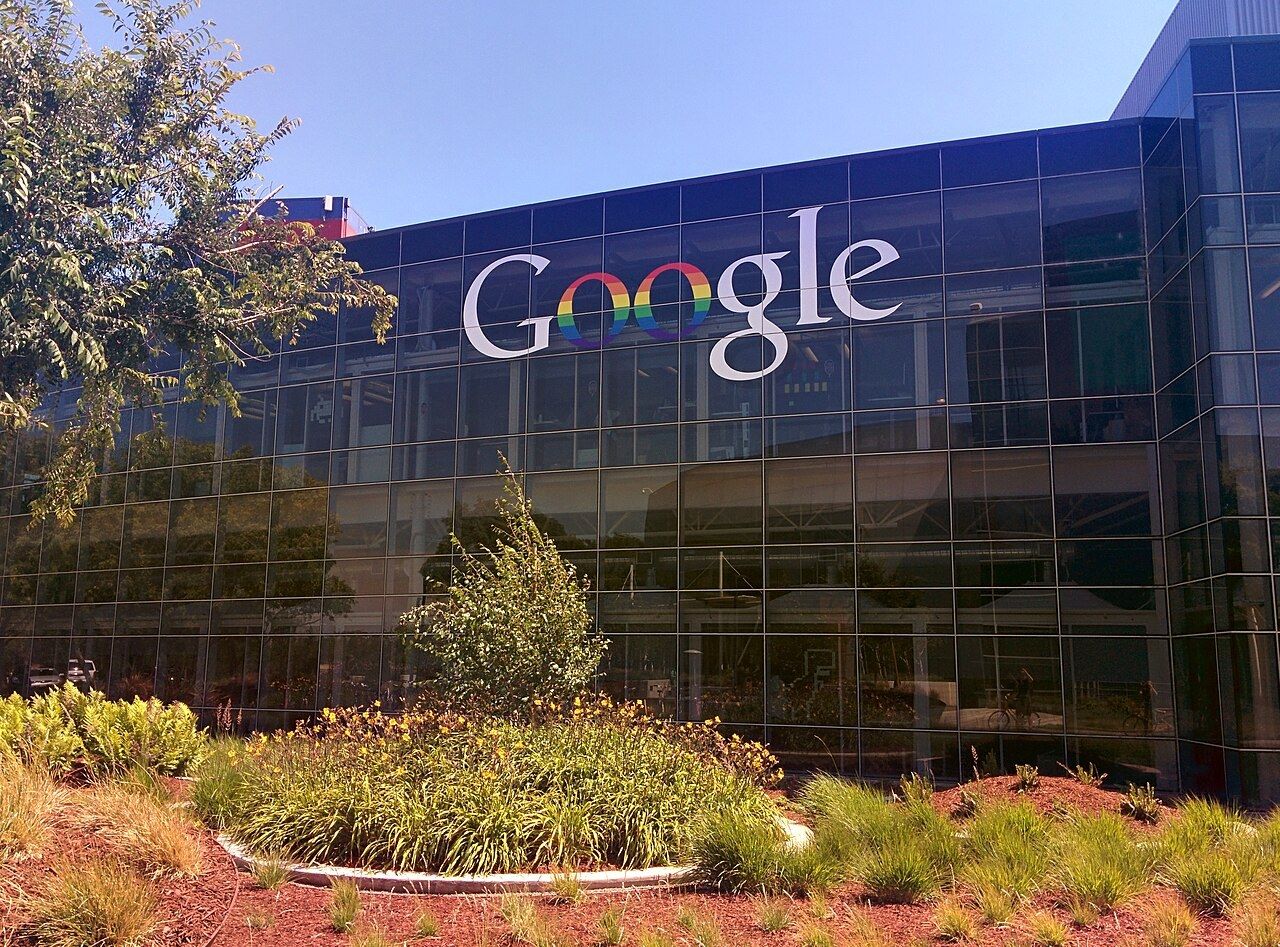 Bay AreaSilicon Valley and San Francisco: 42 Tech Headquarters
- New York14 Company Headquarters in New York City
- BenefitsPerks at 319 Big Companies: What They Offer to Keep People
 Headquarters29 New Company Headquarters Opened Since 2016
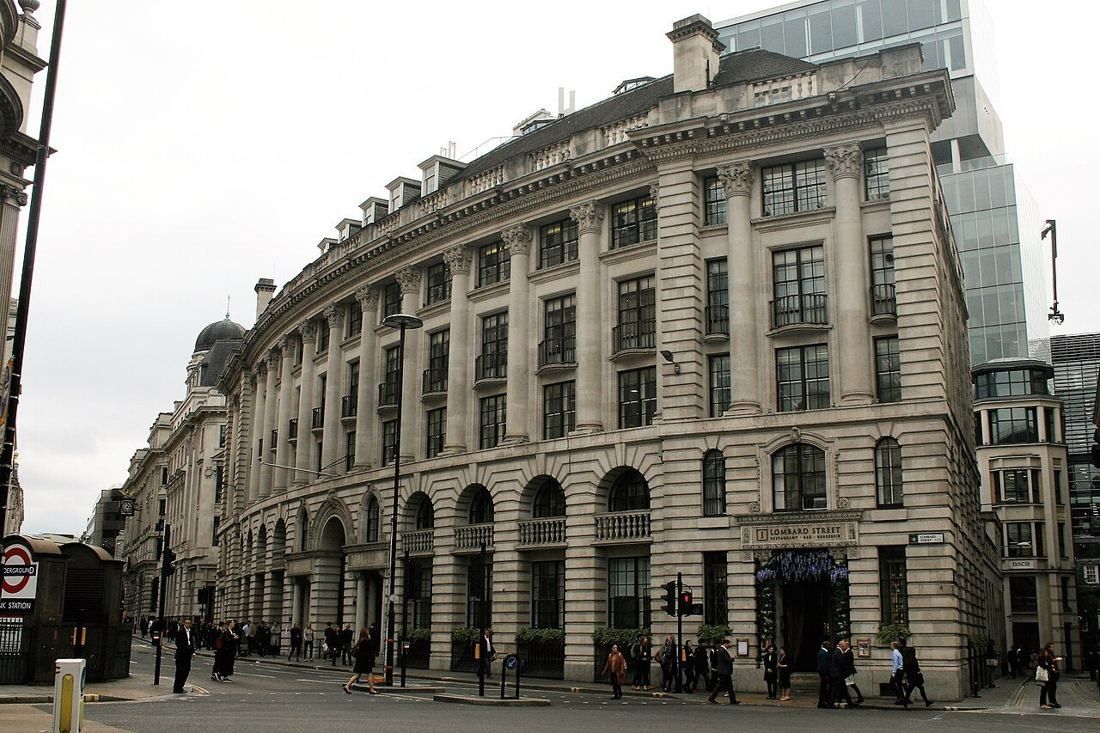 HistoryWhere 130 Famous Companies Started: Garages, Shops and One-Room Offices
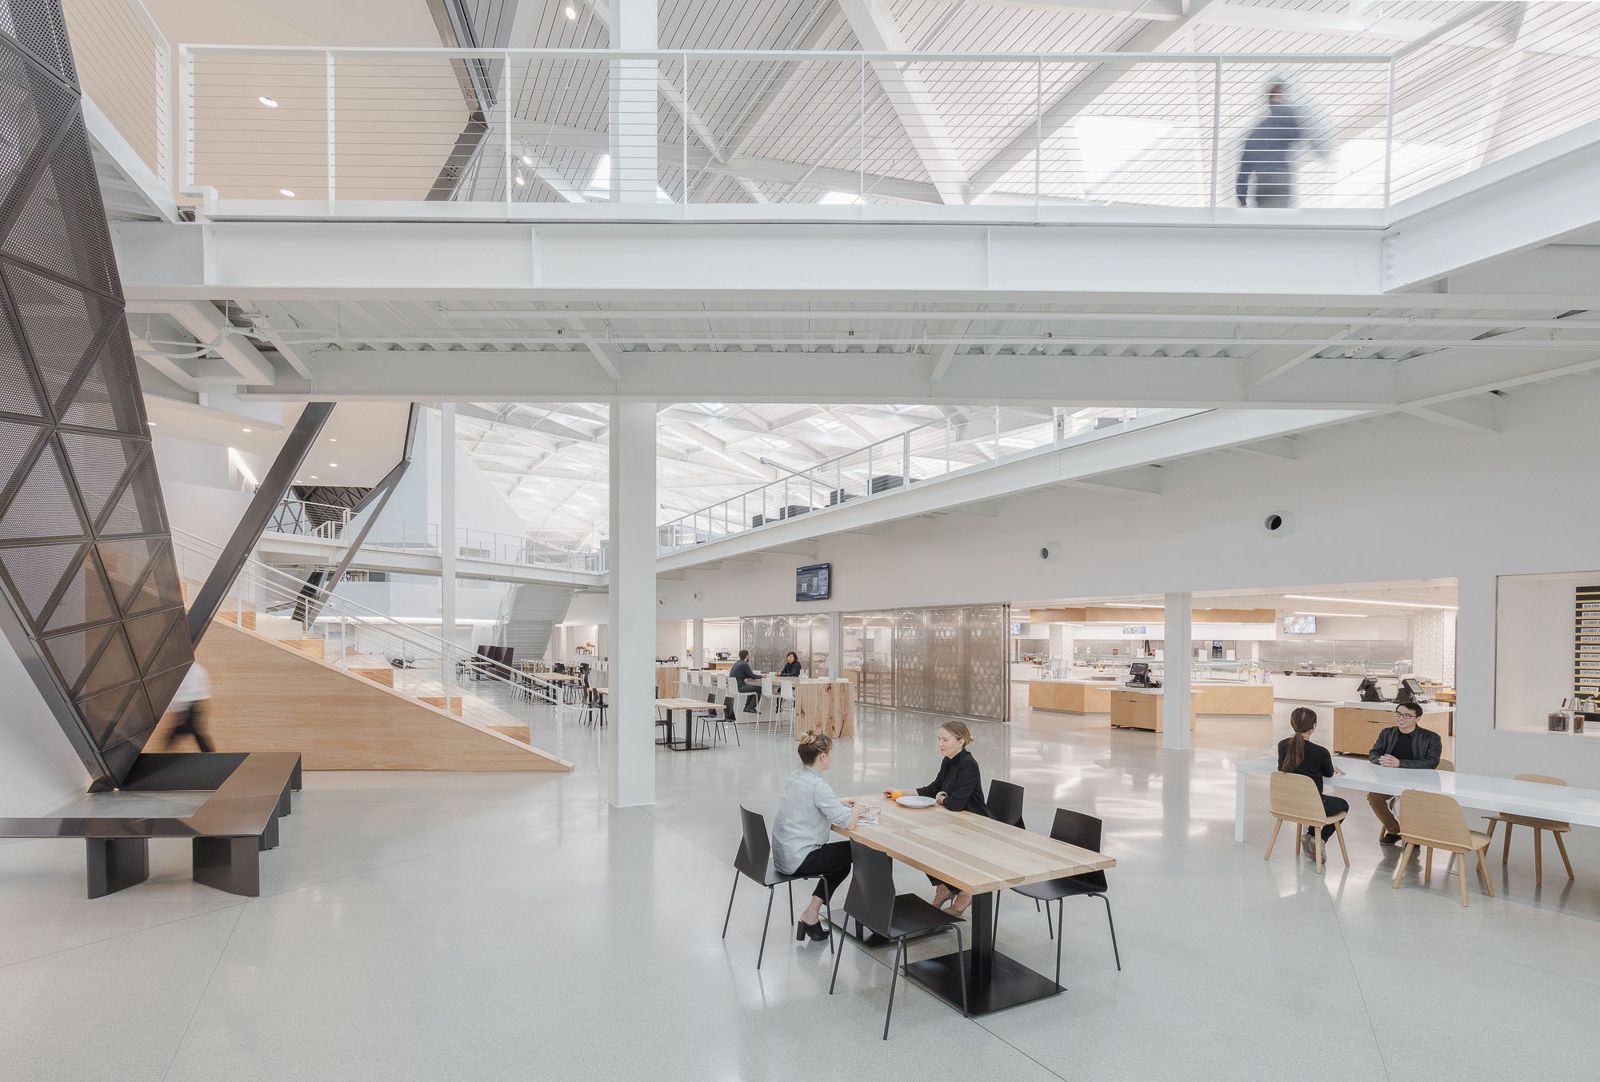 Inside the officeInside 194 Company Cafeterias and Office Cafés