In short
eciffo profiles 42 companies headquartered in the San Francisco Bay Area: 17 in San Francisco, 5 in San Jose, 5 in Santa Clara, 2 in Mountain View, 2 in Palo Alto and 10 more cities. The largest by employees is Google (190,820 people, 2025).
-
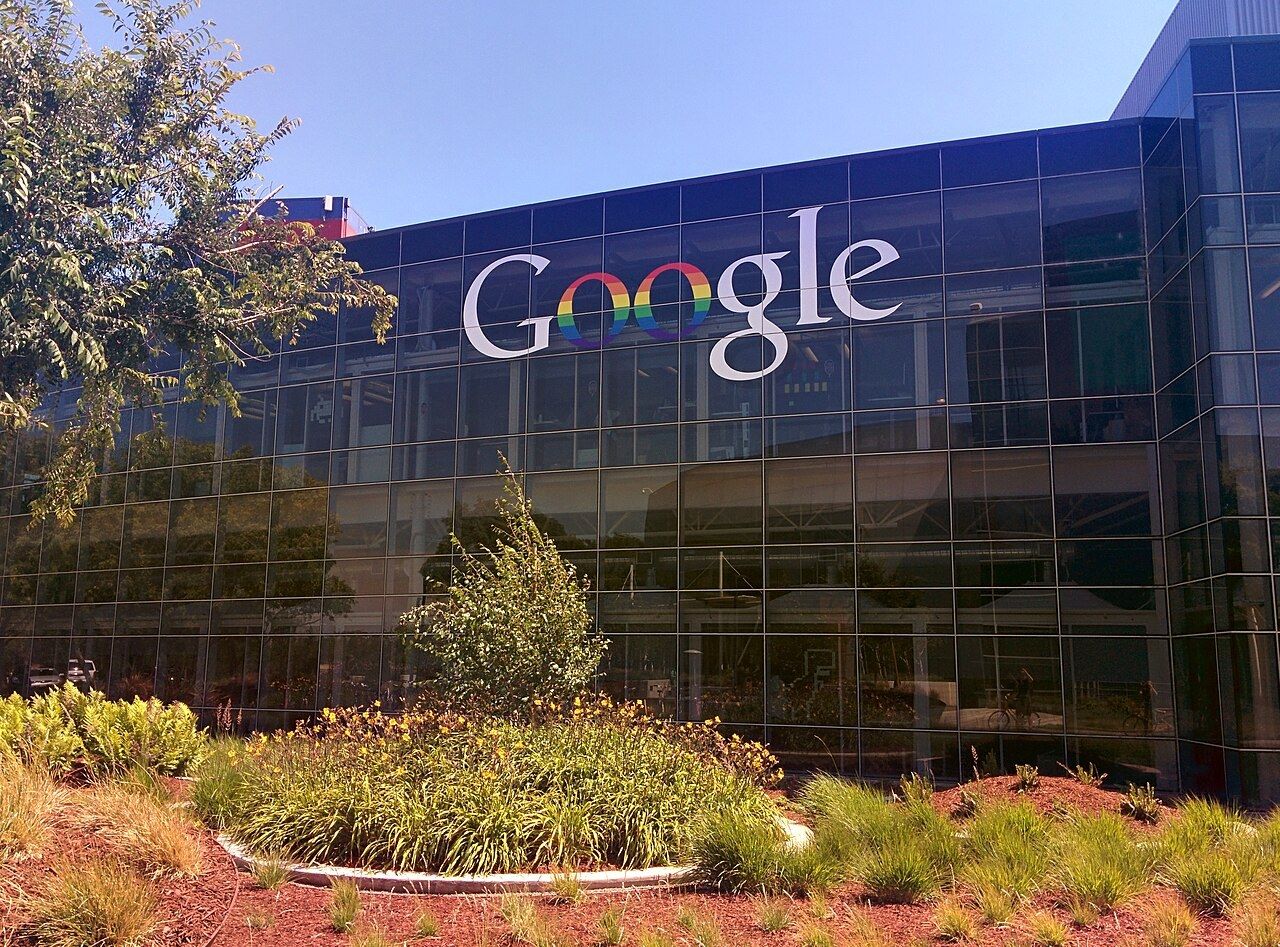
Googleplex, 2015 · Grendelkhan / CC BY-SA 3.0 · Wikimedia Commons 01Google · Mountain View, California
Bay View, the first campus Google built itself — and in London, an office with a garden on the roof.
- $310,826 median employee pay
- 35 : 1 CEO-to-median pay ratio
- 61,814 → 190,820 people, 2015 → 2025
Bay View, opened in 2022 next to the Googleplex, is the first campus Google designed and built itself; Charleston East followed. In London, Platform 37 at King's Cross opened in 2026 with a garden on the roof.
Source: Facts: Google video “The first campus built by Google | Bay View and Charleston East” (2022) · eciffo office records. Photos: Wikimedia Commons, credited on each photo.
The full Google profile → -
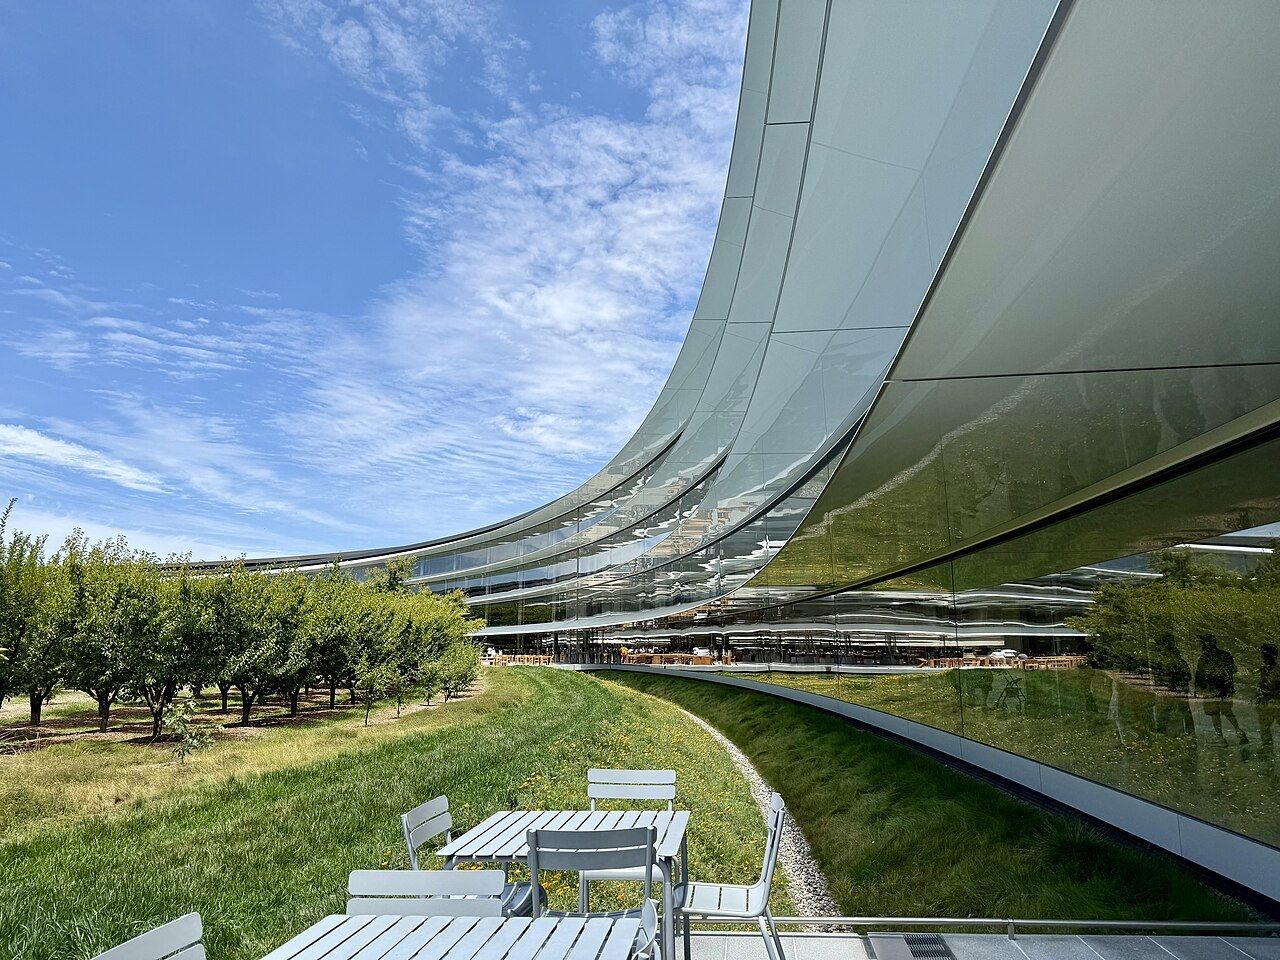
Inside the ring, 2026 · Nicolapps / CC BY 4.0 · Wikimedia Commons 02Apple · Cupertino, California
A ring of glass among 9,000 trees, a 100,000 sq ft fitness center, and up to $10,000 a year in donation matching.
- $139,483 median employee pay
- $2.5M revenue per employee
- 8,568 → 166,000 people, 2000 → 2025
Apple Park replaced 5 million sq ft of asphalt and concrete with grass and more than 9,000 native and drought-resistant trees. The main building is 2.8 million sq ft, the roof carries 17 megawatts of solar panels, and employees have a 100,000 sq ft fitness center.
Source: Facts: Apple Newsroom, “Apple Park opens to employees in April” (Feb 22, 2017). Photos: Wikimedia Commons, credited on each photo.
The full Apple profile → -
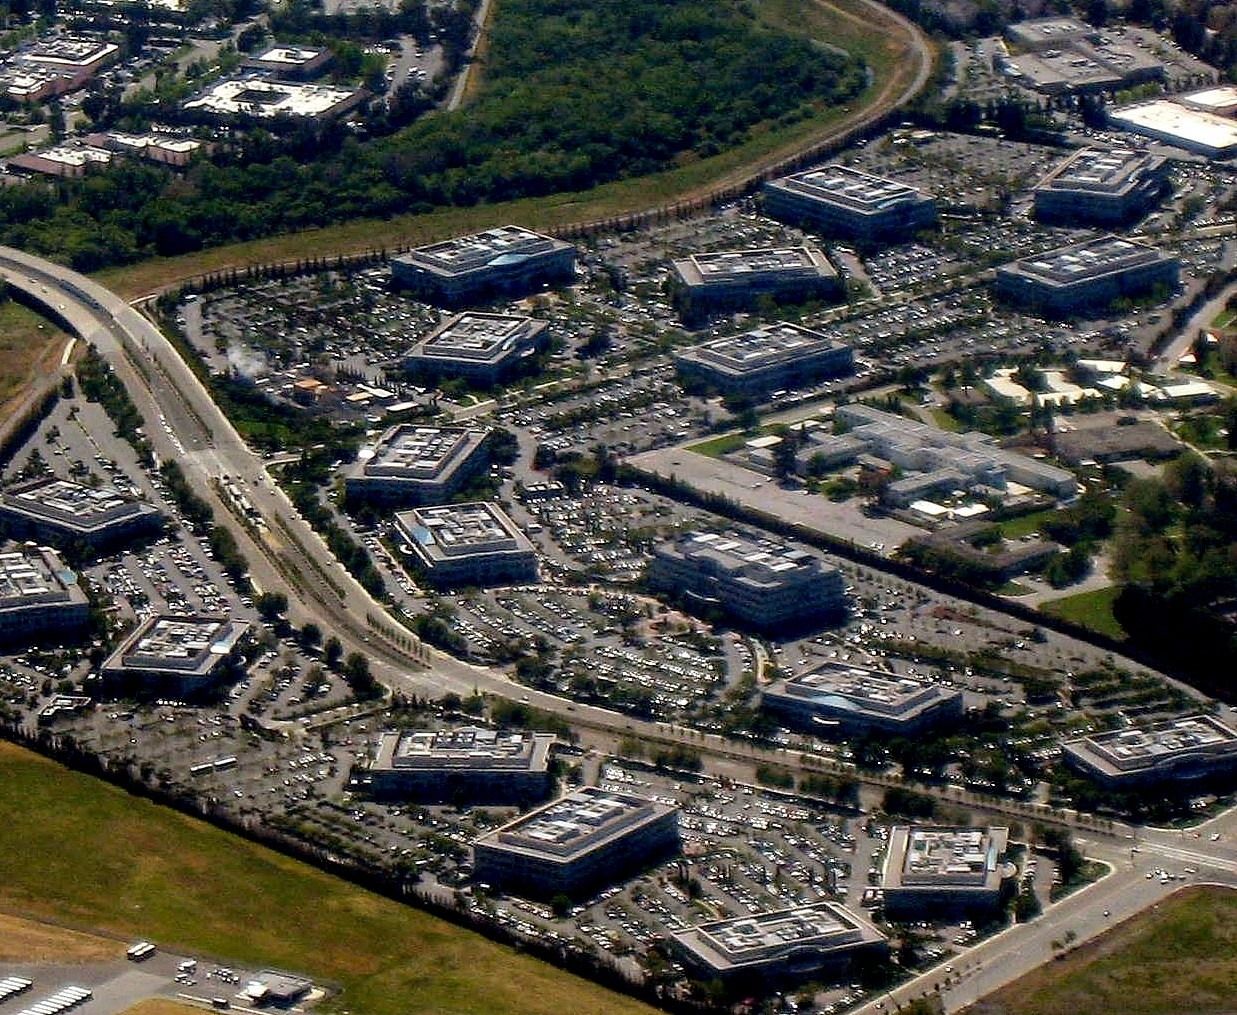
The Tasman Drive campus from the air, 2010 · Travis Wise / CC BY 2.0 · Wikimedia Commons 03Cisco · San Jose, California
A campus of dozens of buildings on Tasman Drive, four “Days for Me” off every year, and ten paid days to volunteer.
- 4 + 1 Days for Me, plus your birthday off
- 10 days paid volunteering a year (Time2Give)
- 86,200 employees, July 2025
Cisco's headquarters is a corporate campus of dozens of low office buildings along Tasman Drive in North San Jose, on land Cisco first leased in 1993 — 46 acres beside the Guadalupe River. In a renovation of four buildings (349,000 sq ft) designed by NELSON, each building took the theme of a place where Cisco does business — Building 1 Japan, Building 2 Australasia, Building 19 Eastern Europe — with cafés cut into the building cores, free-address neighborhoods, and game, nap and yoga rooms.
Source: Facts: newsroom.cisco.com, Feb 25, 1993 · Office Snapshots, “Cisco Offices – San Jose” (NELSON, 2018) · Wikipedia (campus, emergency vehicles). Photos credited on each image.
The full Cisco profile → -
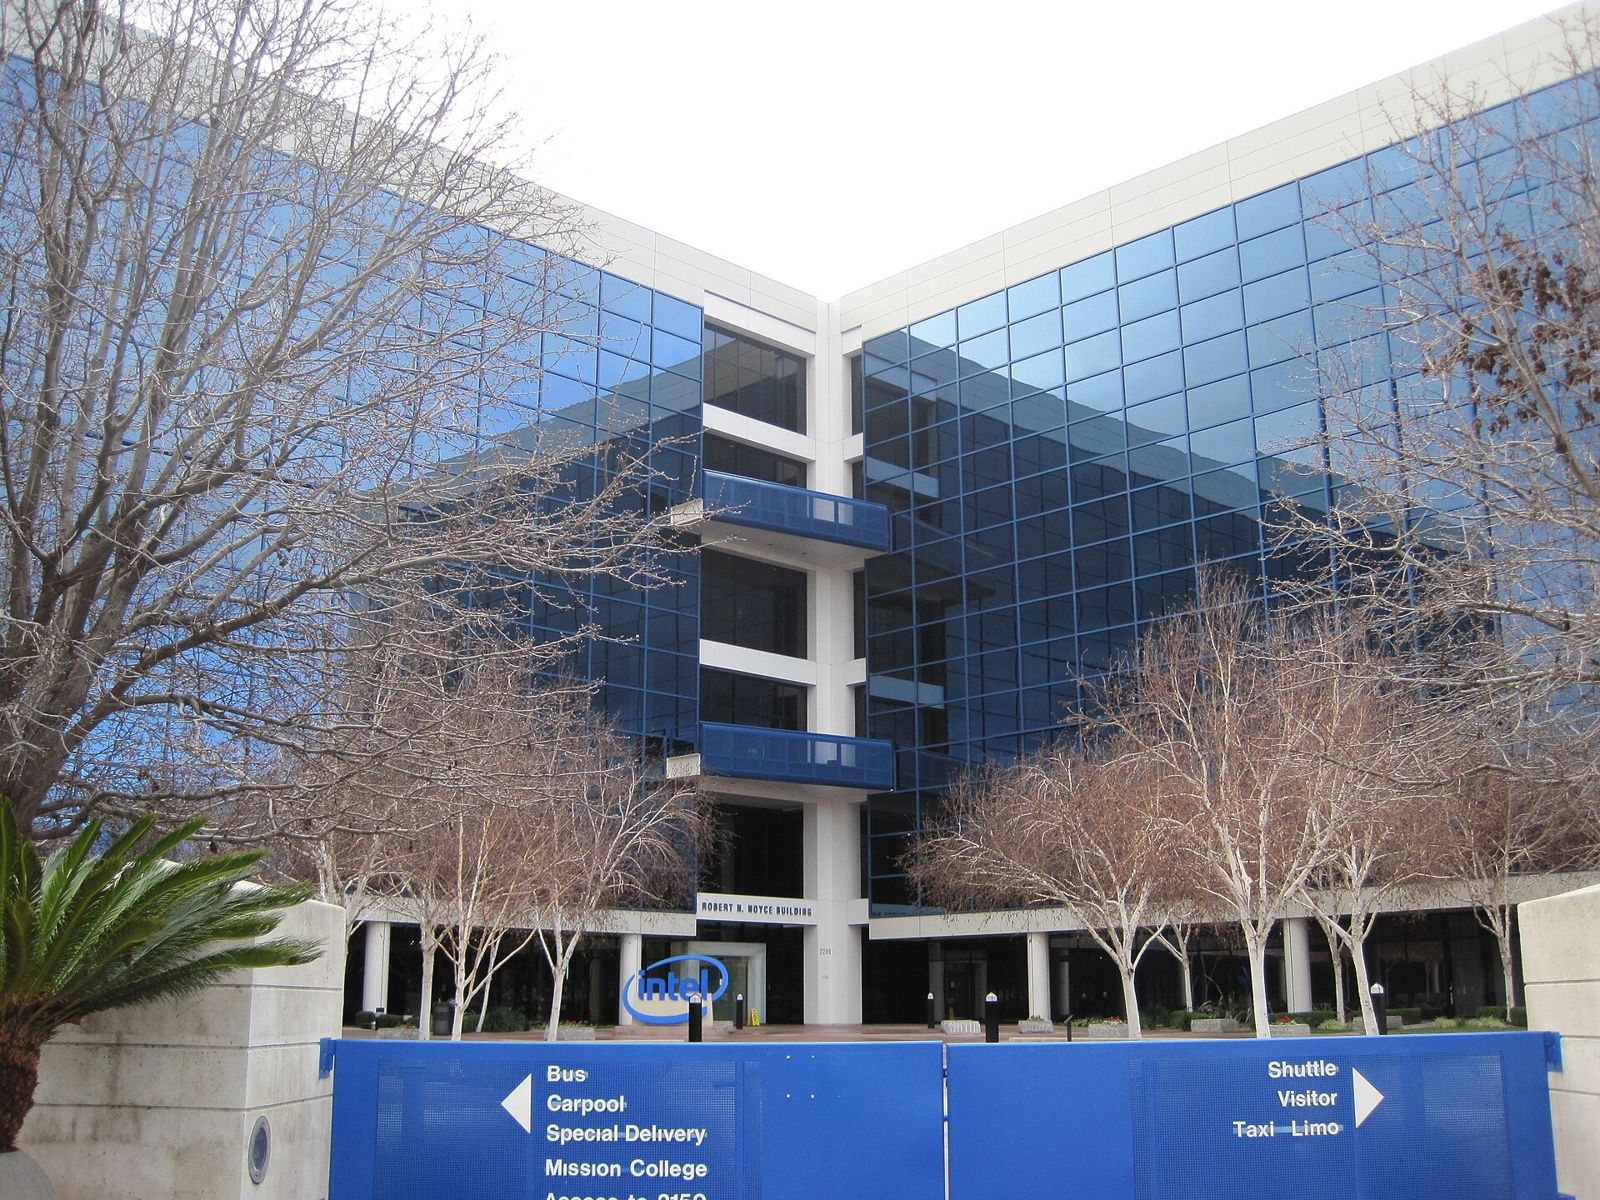
The Robert Noyce Building, 2010 · BrokenSphere / CC BY-SA 3.0 · Wikimedia Commons 04Intel · Santa Clara, California
A headquarters with a free public museum in the lobby, and a paid sabbatical that has been part of the job for decades.
- 4 weeks paid sabbatical after 7 years
- 12 weeks paid bonding leave, on top of pregnancy leave
- 85,100 employees, end of 2025
Intel's headquarters is the Robert Noyce Building at 2200 Mission College Boulevard in Santa Clara, named for the co-founder. Its ground floor holds the Intel Museum, open to the public free of charge on weekdays since 1992 and tripled in size in 1999 — with an original IBM PC, the 8080 microprocessor, a model of a chip factory and silicon wafers growing through the decades. Around it are on-site fitness centers for employees.
Source: Facts: intel.com museum history · Wikipedia, “Intel Museum” · intel.com Jobs Benefits. Photos credited on each image.
The full Intel profile → -
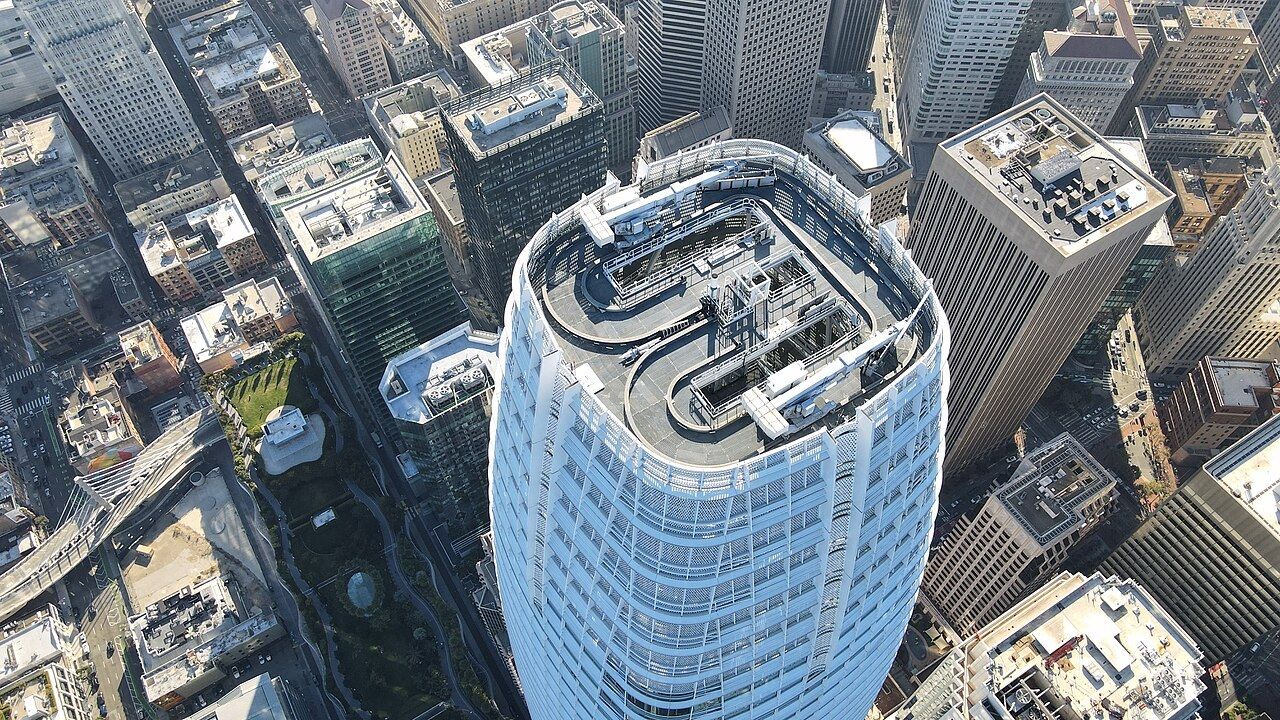
Salesforce Tower from above, 2022 · InvadingInvader / CC BY-SA 4.0 · Wikimedia Commons 05Salesforce · San Francisco, California
A tower beside a park in the sky — with 7 paid volunteer days and 12 therapy sessions a year.
- $166,753 median employee pay
- 7 days paid volunteer time off a year
- 1,304 → 83,334 people, FY2006 → FY2026
Salesforce Tower, at 415 Mission Street, had its grand opening in 2018. It stands next to Salesforce Park, a garden on the roof of the Transbay Transit Center. Salesforce uses about 1 million sq ft in the Bay Area today and leases out or offers another 2.2 million.
Source: Facts: salesforce.com, “The History of Salesforce” · Form 10-K FY2026, Item 2 · eciffo office records (architect). Photos: Wikimedia Commons, credited on each photo. Ohana Floor photos: Mark Cavagnero Associates project page (cavagnero.com).
The full Salesforce profile → -
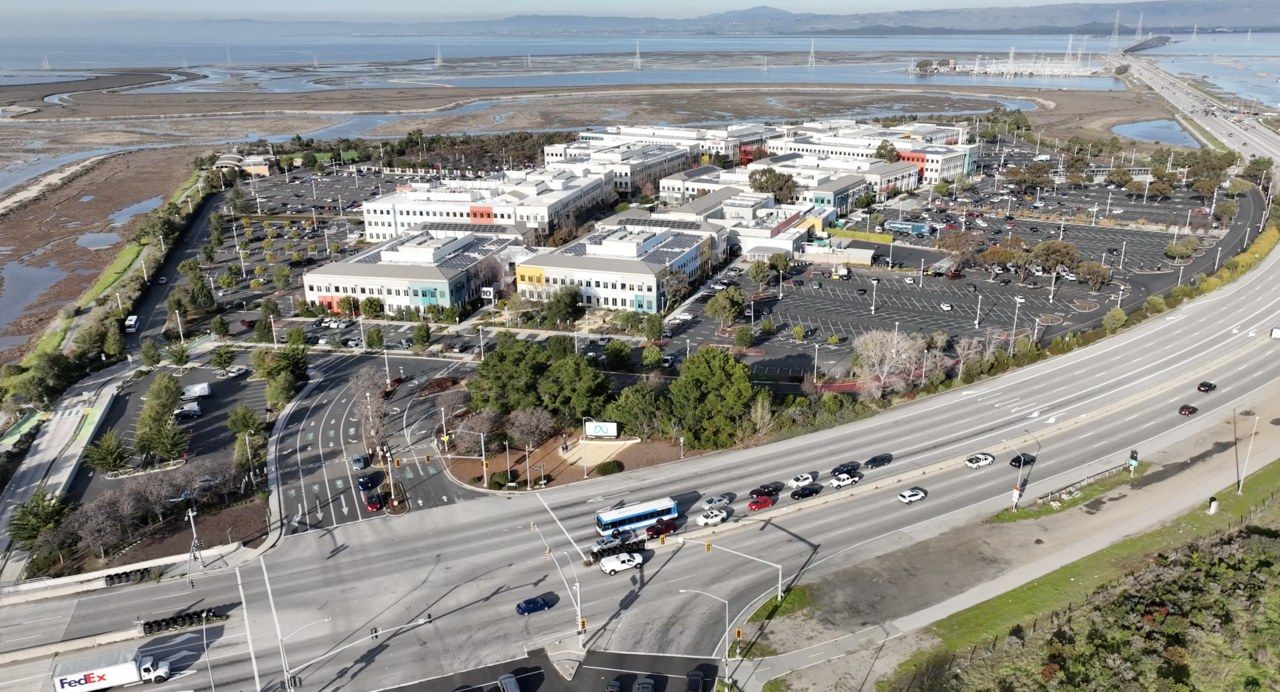
Meta HQ from the air, 2023 · InvadingInvader / CC BY-SA 4.0 · Wikimedia Commons 06Meta · Menlo Park, California
Work under a 3.6-acre rooftop garden with more than 200 trees, in a building designed by Frank Gehry.
- $388,200 median employee pay
- $2.5M revenue per employee
- 4,619 → 78,865 people, 2012 → 2025
MPK 21, designed by Frank Gehry and built in under 18 months, has a 3.6-acre rooftop garden with more than 200 trees, a “Town Square” with 40-foot redwoods, a 2,000-person event space and 1.4 MW of solar panels. It joins MPK 20 across a courtyard called The Bowl.
Source: Facts: about.fb.com, “Expanding our home in Menlo Park” (Sept 4, 2018). Photos: Wikimedia Commons, credited on each photo. MPK 21 photos: Meta newsroom, “Expanding Our Home in Menlo Park” (about.fb.com, 2018).
The full Meta profile → -
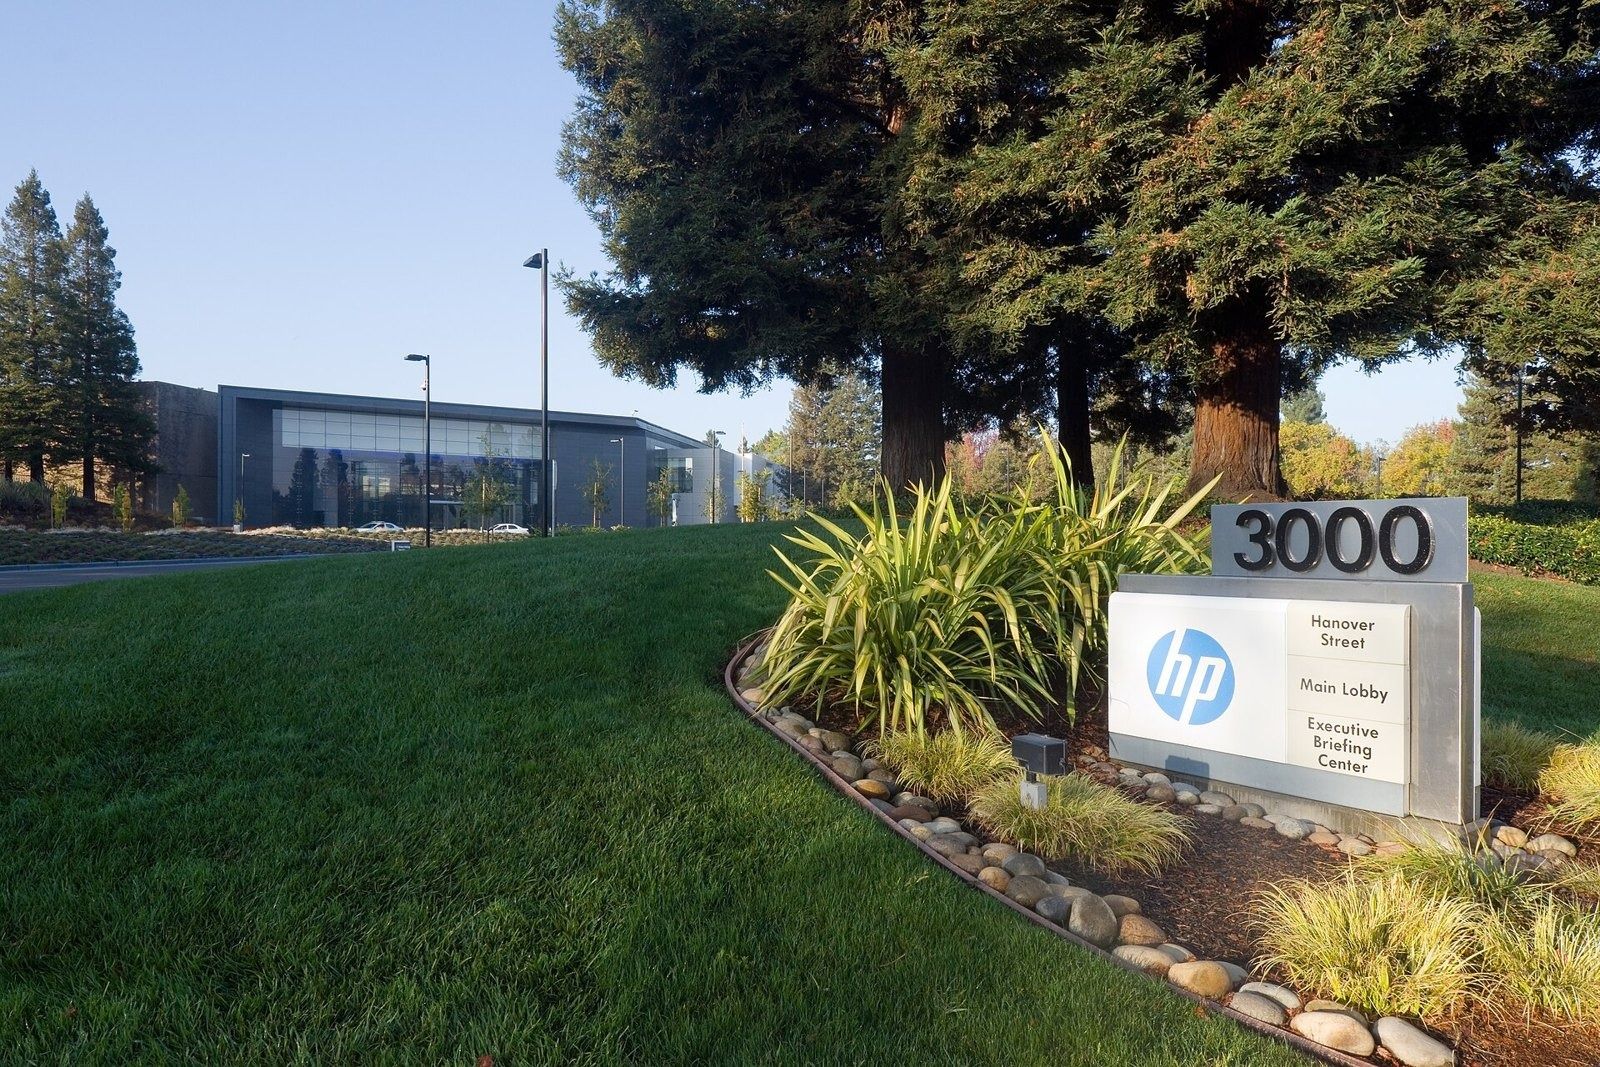
Page Mill Road campus, 2013 · LPS.1 / CC0 · Wikimedia Commons 07HP Inc. · Palo Alto, California
The company that started in a Palo Alto garage has worked from the same hilltop on Page Mill Road since 1960 — and still owns the garage.
- Since 1960 HQ at 1501 Page Mill Road
- 4–12 weeks fully paid parental leave (U.S.)
- 55,000 employees worldwide, FY2025
HP moved its headquarters to 1501 Page Mill Road in the Stanford Industrial Park in 1960. HP says the hilltop site was planned on the idea that people need pleasant surroundings to do their best work: buildings placed for views of the lower San Francisco Bay and maximum daylight, a landscaped patio, horseshoe pits, volleyball and badminton courts and a large cafeteria. Mosaic murals by artist Mary Henry, made of Italian smalti glass, greeted visitors to the new HQ. Today interior corridors link six buildings on different levels, each with its own color.
Source: Facts: hp.com history timeline (1950s) · HP Company Archives · Donnelly Design project page (wayfinding; architect Gensler) · hp.com Customer Welcome Centers
The full HP Inc. profile → -
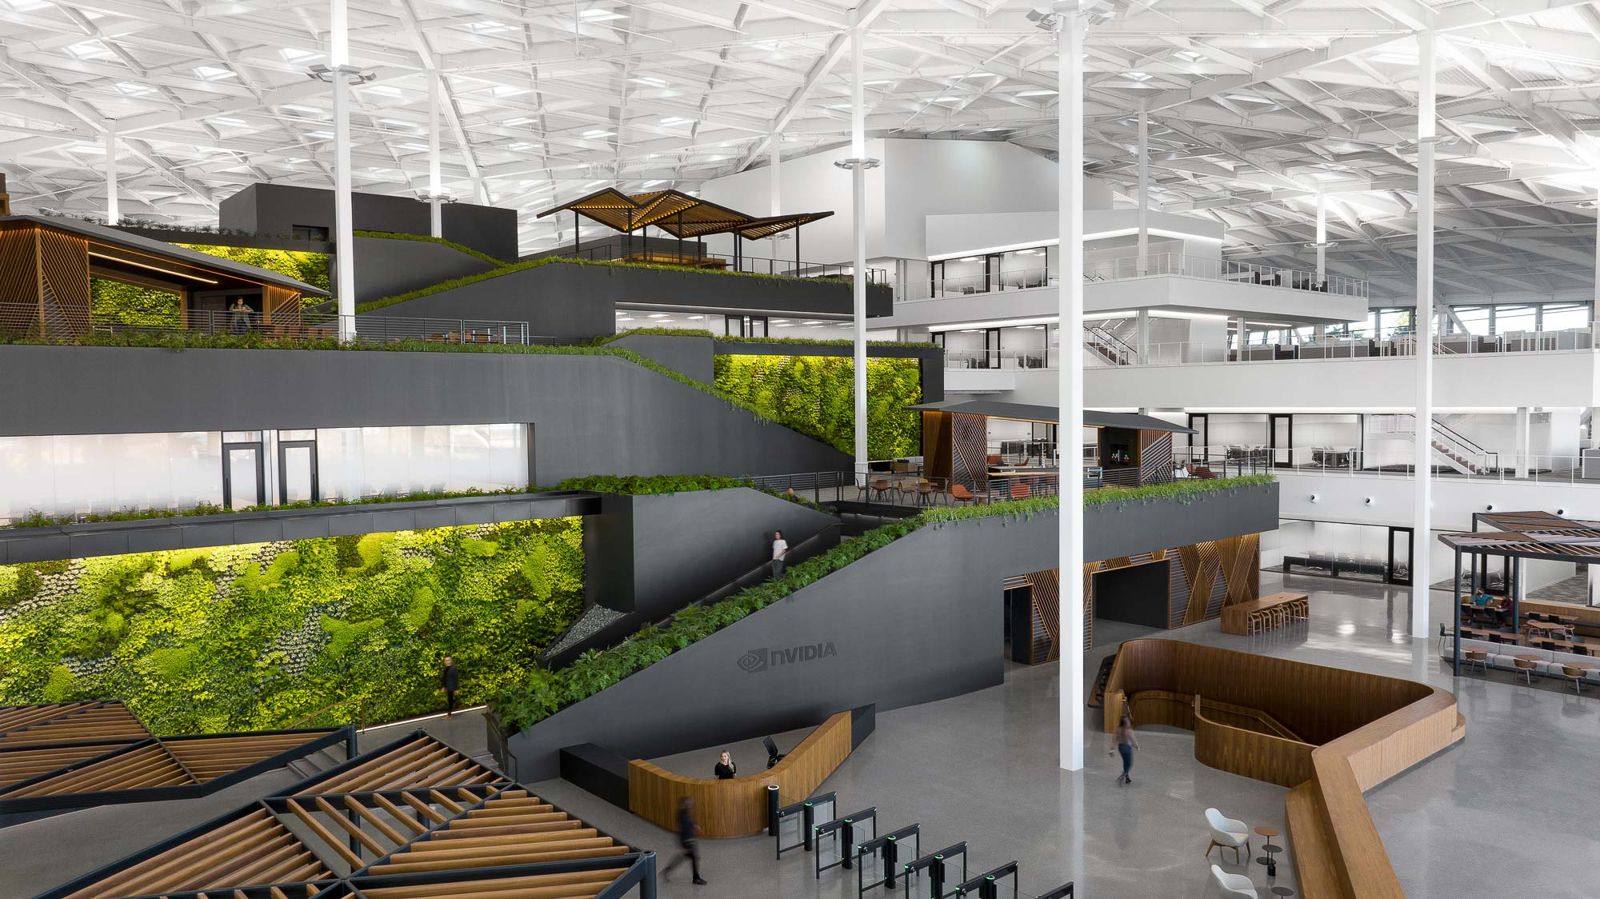
Inside the headquarters today · Photo: Gensler (project page “NVIDIA”) 08NVIDIA · Santa Clara, California
A wavy roof, a four-acre backyard and treehouses for meetings — plus 8 company-wide Free Days a year.
- $282,050 median employee pay
- $5.1M revenue per employee
- 184 → 42,000 people, 1998 → 2026
Voyager is the second phase of the headquarters. Its wavy roof is shaped to soften sound, triangular skylights spread daylight evenly, and outside there is a four-acre “backyard” and round “treehouses” for meetings.
Source: Facts: Gensler project text (Architizer) · One Workplace project page. Photos are shown with credit to the architect and furniture partner; we remove any photo on request. Other photos: Wikimedia Commons, credited on each photo.
The full NVIDIA profile → -
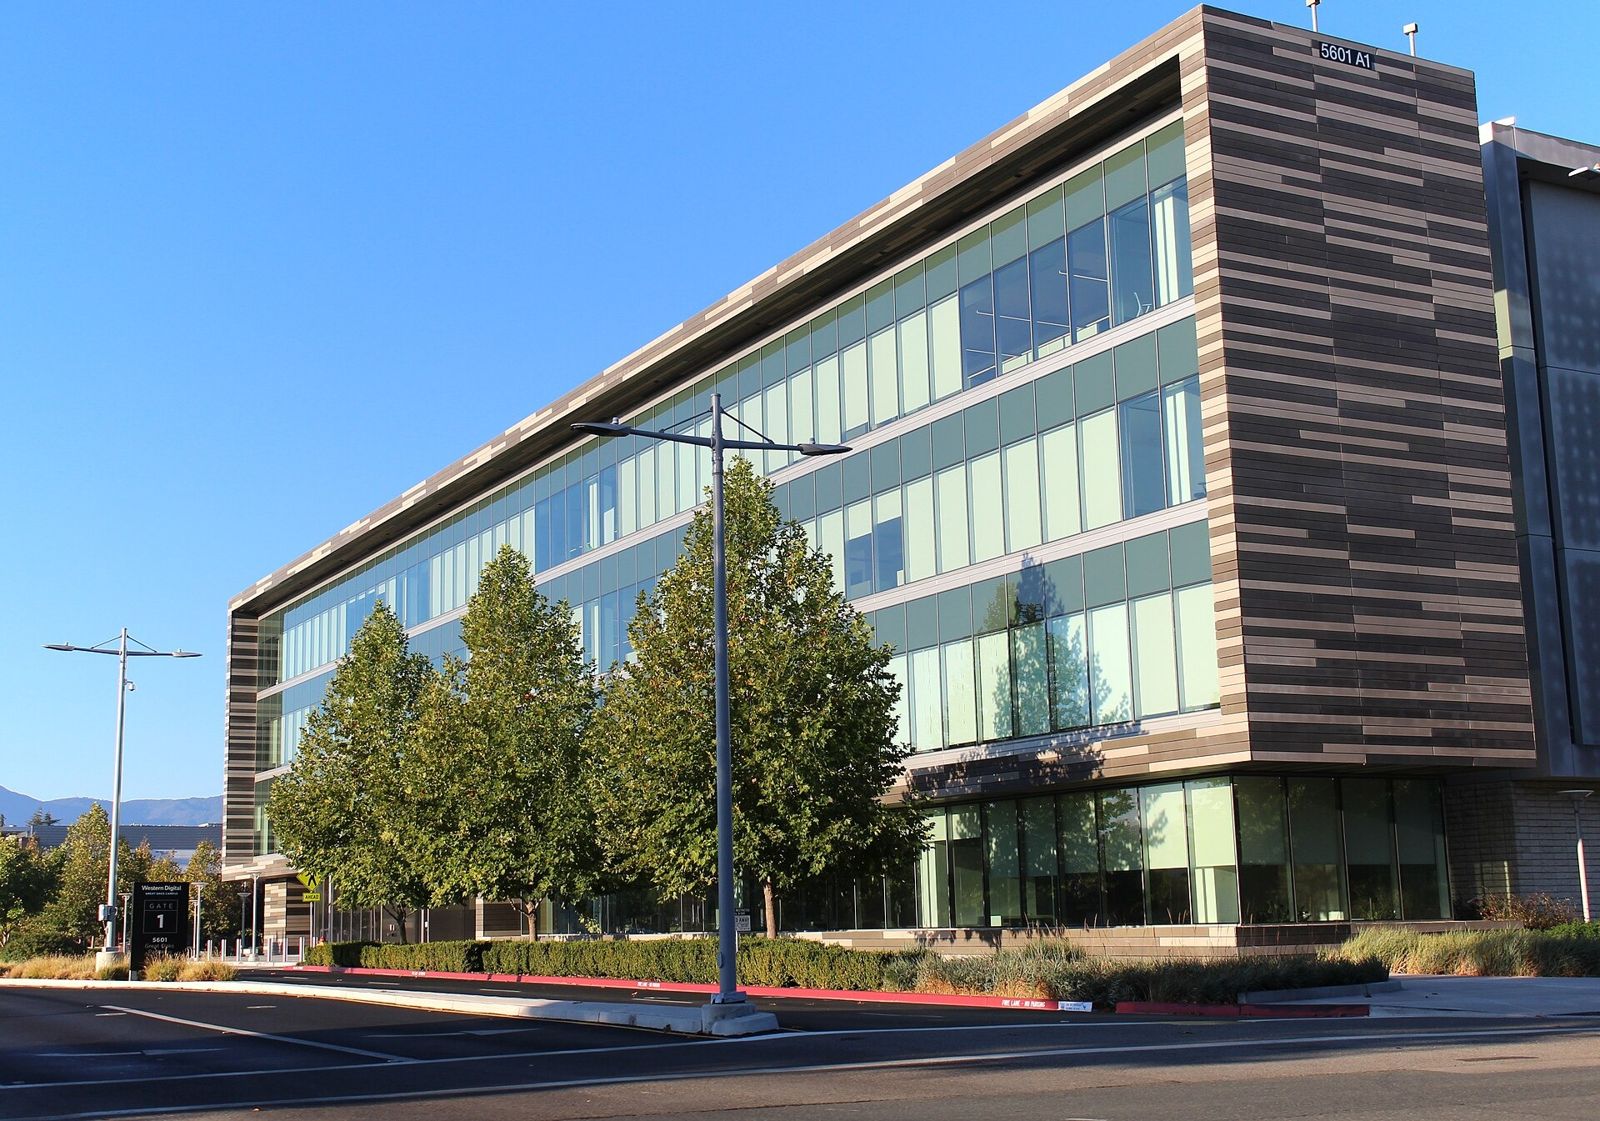
The San Jose headquarters · Coolcaesar / CC BY-SA 4.0 · Wikimedia Commons 09Western Digital · San Jose, California
The hard-drive maker that started in 1970 in Orange County now runs from San Jose — and most of its 40,000 people work in factories in Asia.
- ≈ 40,000 employees in 24 countries
- $12.9B revenue, fiscal 2026
- 88% of employees in Asia Pacific
Western Digital's principal executive offices are in San Jose, where it owns about 1,957,000 sq ft of buildings for manufacturing, R&D, administration, marketing and sales — its largest site in the United States. Other U.S. sites include R&D in Fremont, Irvine, Colorado Springs and Rochester. After spinning off its flash business as Sandisk in February 2025, the company is focused on hard disk drives.
Source: Facts: Form 10-K fiscal 2026 (Item 2, Properties)
The full Western Digital profile → -
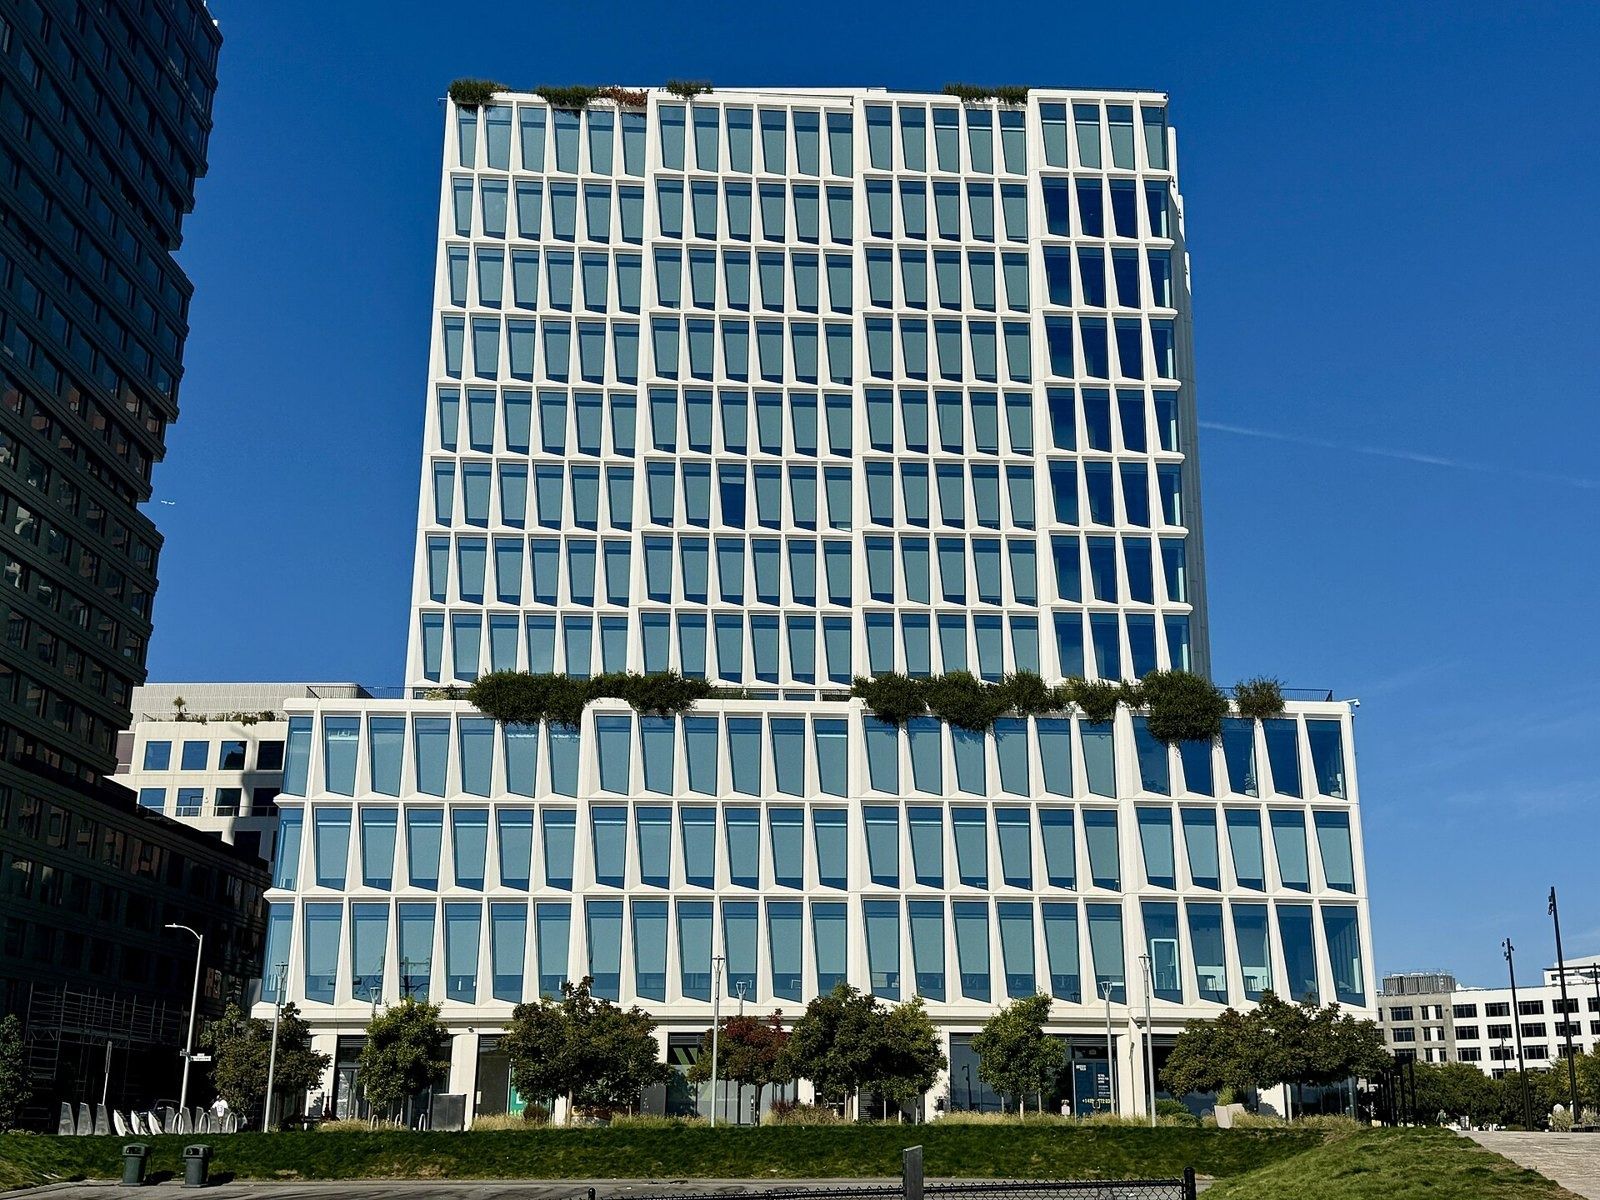
Visa HQ, Mission Rock · Missvain / CC0 · Wikimedia Commons 10Visa · San Francisco, California
A 13-story white “rock face” on the waterfront, modeled on the basalt columns of Devils Postpile, with planted terraces climbing from the second to the fifth floor.
- 13 floors in the Mission Rock headquarters
- 14 weeks paid new-child bonding leave, at least, for every parent
- ≈ 34,100 employees in 86 countries and territories
Henning Larsen carved the building into smaller bays so it reads like a San Francisco neighborhood, not one big block. White precast facets catch the light; terraces wrap the second to fifth floors and step up to a sheltered roof terrace with views of Oracle Park and the Bay Bridge. Inside, HOK laid out the floors as “neighborhoods” of focus and team space, with no assigned seats.
Source: Facts: Henning Larsen project page and news (2024) · Visa Perspectives, “The future of work and commerce meet at Mission Rock” (June 7, 2024) · AlfaTech project page · DIRTT project page. Photos are shown with credit to the architect and engineers; we remove any photo on request.
The full Visa profile → -
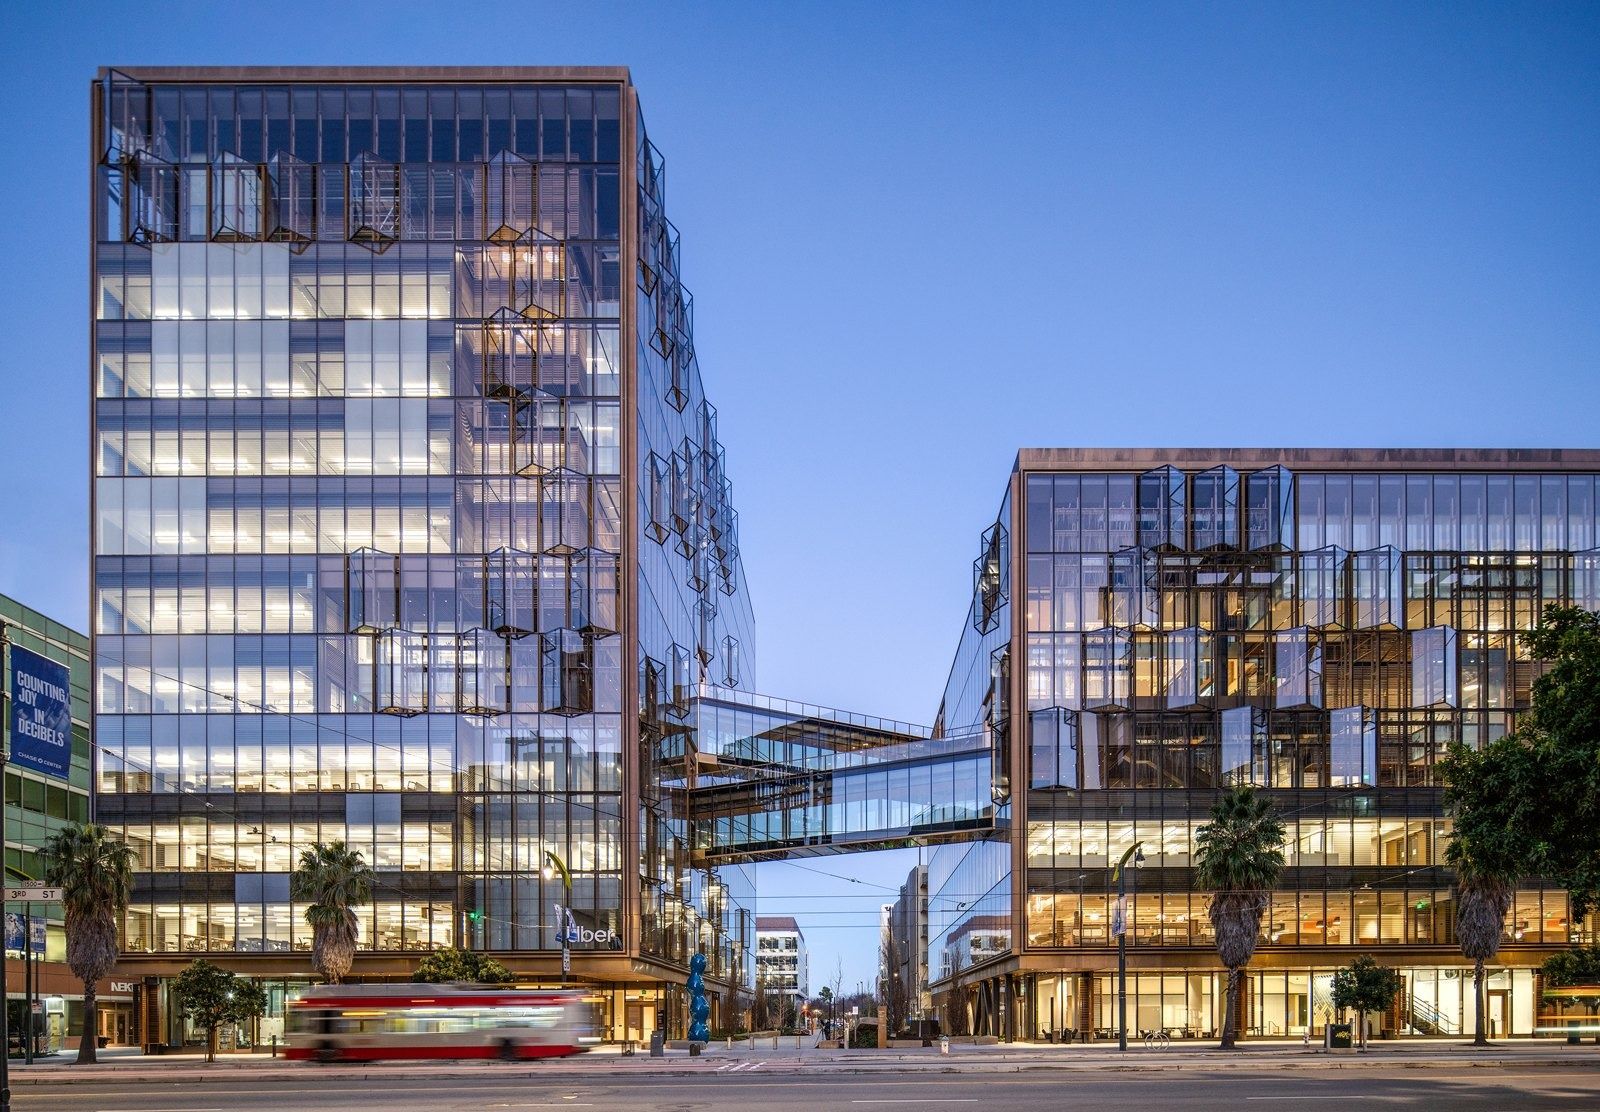
MB1 and MB2, joined by sky bridges · Photo: Jason O’Rear / Eric Laignel · RMW Architecture & Interiors 11Uber · San Francisco, California
Uber's first ground-up headquarters breathes: every window bay opens on its own, and two mirrored sky bridges join the towers in mid-air.
- 17 different floor plates in the two SHoP buildings
- 18 weeks fully paid parental leave, every parent
- ≈ 34,000 employees, end of 2025
Uber's headquarters at 1725 3rd Street is its first ground-up building. SHoP Architects designed the two buildings (Quezada Architecture was architect of record) and RMW did their interiors. Instead of one open floor, desks sit in smaller neighborhoods, each with a “front porch” for the team. A full-height solarium runs up the main façade between two skins of glass; its floors cascade from level to level, so the two buildings have 17 different floor plates. Every window bay has an operable window that the building system opens and closes with the heat in the atriums, and two mirrored sky bridges link the towers. The lobby feels like a museum: conduits carry a kinetic digital display from the wall behind a 40-foot reception desk across the ceiling.
Source: Facts: RMW and AIA San Francisco project pages · Form 10-K FY2025 (address). Photos: Jason O’Rear and Eric Laignel for RMW, credited on each image.
The full Uber profile → -
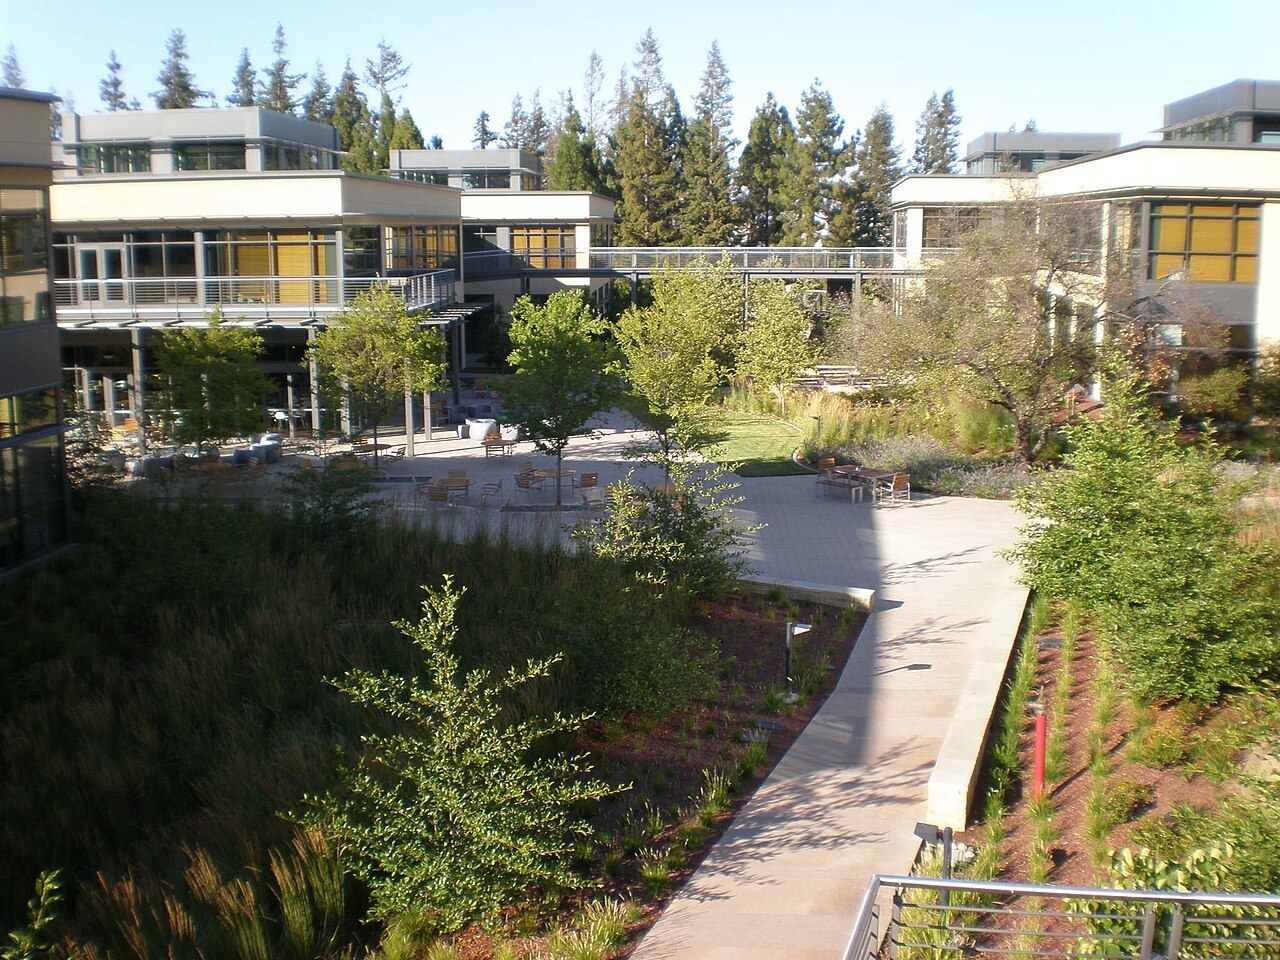
VMware's Hillview campus, 2008 · BrokenSphere / CC BY-SA 3.0 · Wikimedia Commons 12Broadcom · Palo Alto, California
A Palo Alto headquarters on land leased from Stanford — with stock when you join and stock awards every year.
- $378,281 median employee pay
- 4.1% voluntary attrition, FY2025
- 57% of employees in R&D
Broadcom's headquarters is at 3421 Hillview Avenue in Palo Alto — the street where VMware, which Broadcom acquired in 2023, has its campus. Broadcom's Palo Alto property sits on land leased from Stanford University until 2046. These photos show VMware's Hillview campus in 2008.
Source: Facts: Form 10-K FY2025 (cover, Item 2) · Proxy statement 2026. Photos: Wikimedia Commons (taken in 2008, when the campus was VMware's headquarters), credited on each photo.
The full Broadcom profile → -
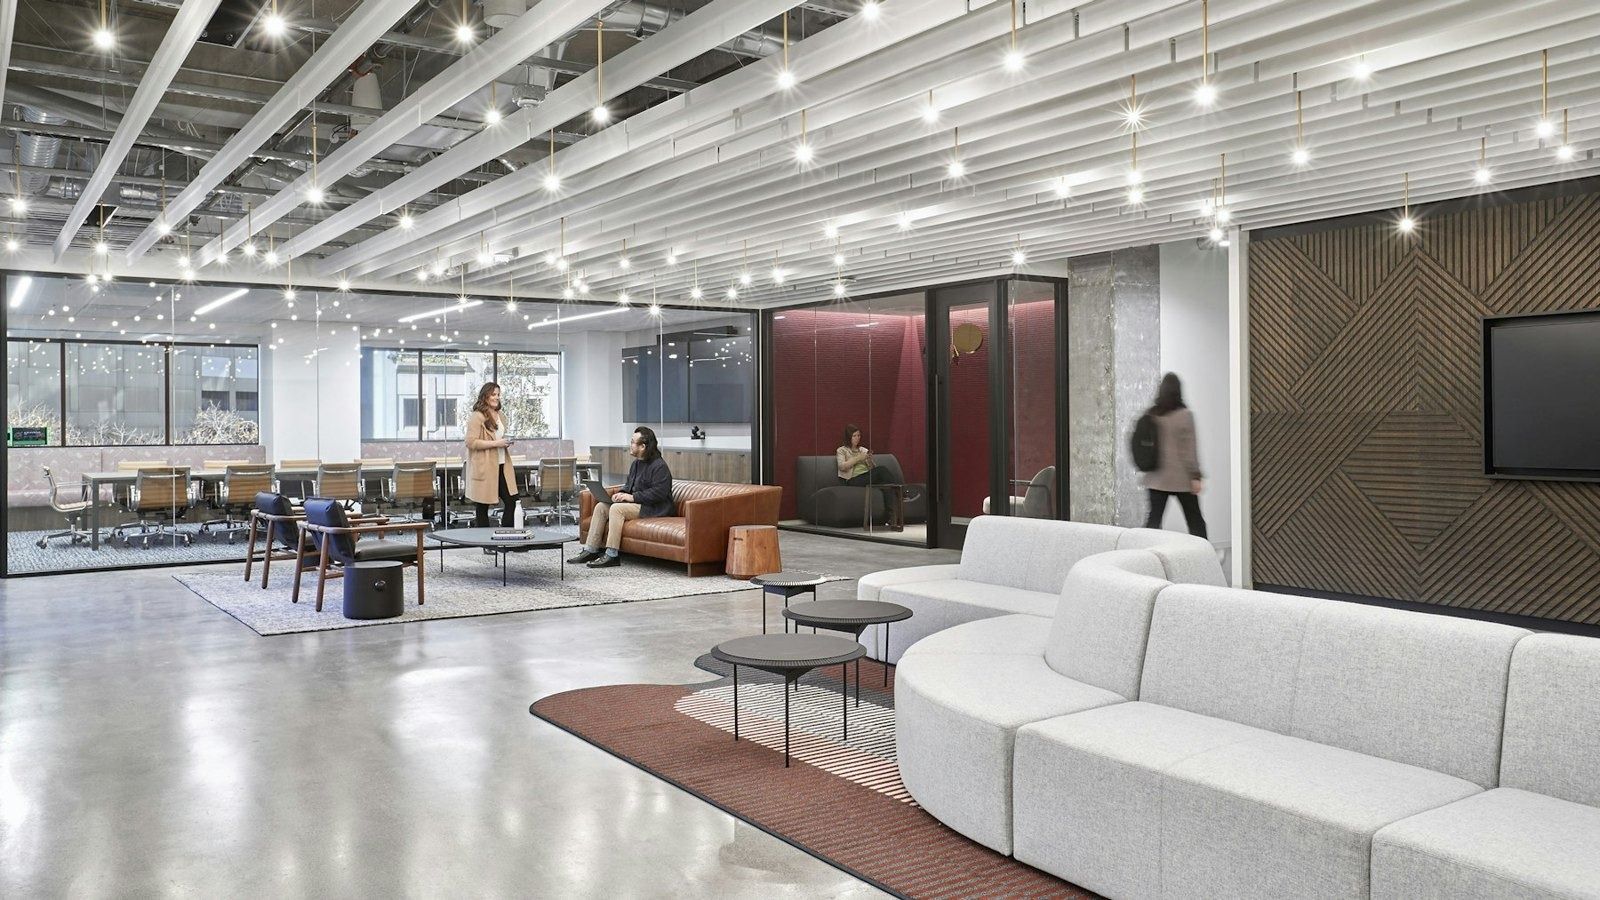
Lounge on a headquarters floor, 2021 · Photo: Garrett Rowland / STUDIOS Architecture 13DoorDash · San Francisco, California
Each floor of DoorDash's San Francisco headquarters has its own piece of city history — 1940s Fillmore jazz, the 1915 world's fair, the 1970s Pride movement — and the colors come from doughnut sprinkles.
- ≈ 240,000 sq ft of HQ office leases, San Francisco
- 16 weeks paid parental leave
- 1,032 → 31,400+ people, 2018 → 2025
STUDIOS Architecture took its cue from DoorDash's start as a doughnut delivery service and from San Francisco's history: playful colors and shapes like doughnut sprinkles, and a theme for each floor — the 1915 Panama-Pacific International Exposition, the 1940s Fillmore jazz era and the 1970s Pride movement. The expansion, inside a historic building in SoMa, added a quiet lounge, a large event and training room, terraces for break-out meetings, a game area and a meditation space.
Source: Facts: STUDIOS Architecture project page “DoorDash Headquarters” · Pivot Interiors project page “DoorDash” (photography: Garrett Rowland).
The full DoorDash profile → -
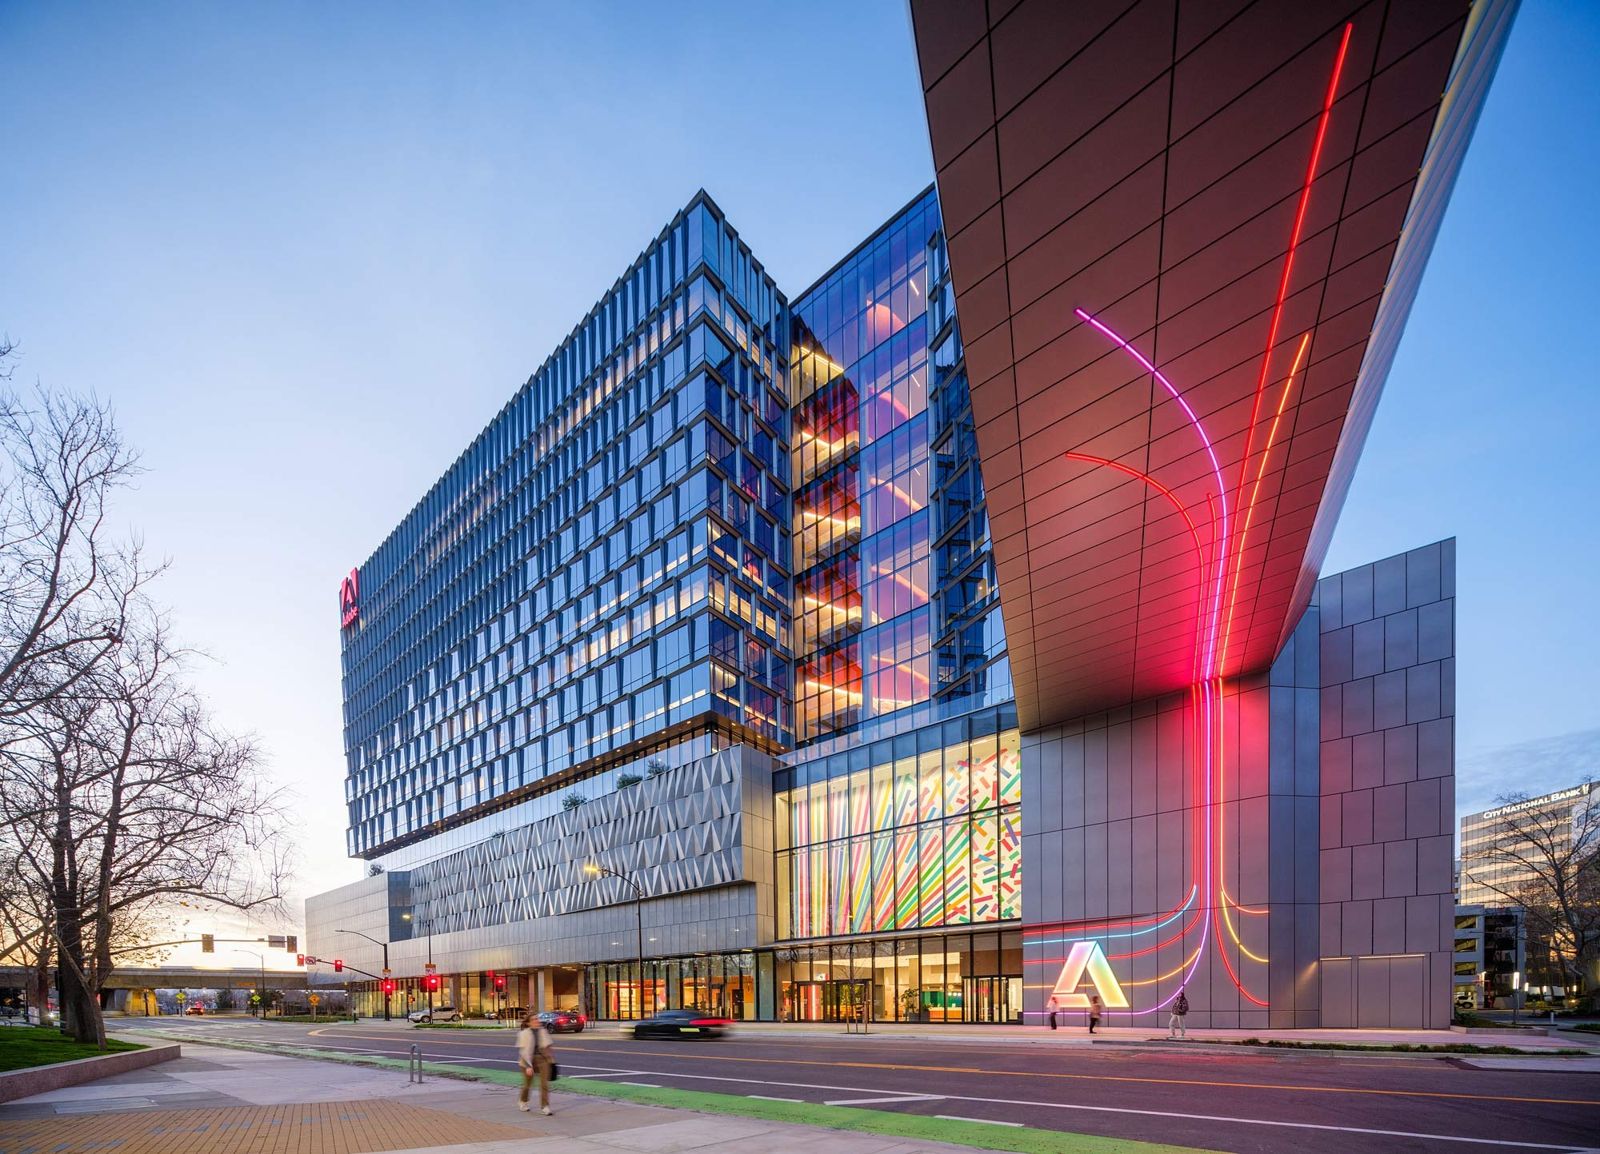
Founders Tower at dusk, 2023 · Photo: Jason O’Rear / Gensler 14Adobe · San Jose, California
Four towers in downtown San Jose, a sky bridge lined with color, and a paid sabbatical of up to six weeks every five years.
- 4–6 weeks paid sabbatical every 5 years (U.S.)
- $11,000 a year from the Learning Fund
- 31,360 employees, Nov 2025
Adobe's headquarters is four office towers in downtown San Jose. The West, East and Almaden towers opened between 1996 and 2003 and were certified LEED Platinum in 2006. Founders Tower, the fourth and largest, opened in 2023: 18 stories, room for 4,000 more people, the first all-electric building of its scale in Silicon Valley, and colors that tell you what a space is for — blue to focus, green to work together, orange to meet.
Source: Facts: blog.adobe.com (March 8, 2023) · Gensler project page and blog (April 12, 2023) · Wikipedia (tower years). Photos credited on each image.
The full Adobe profile → -
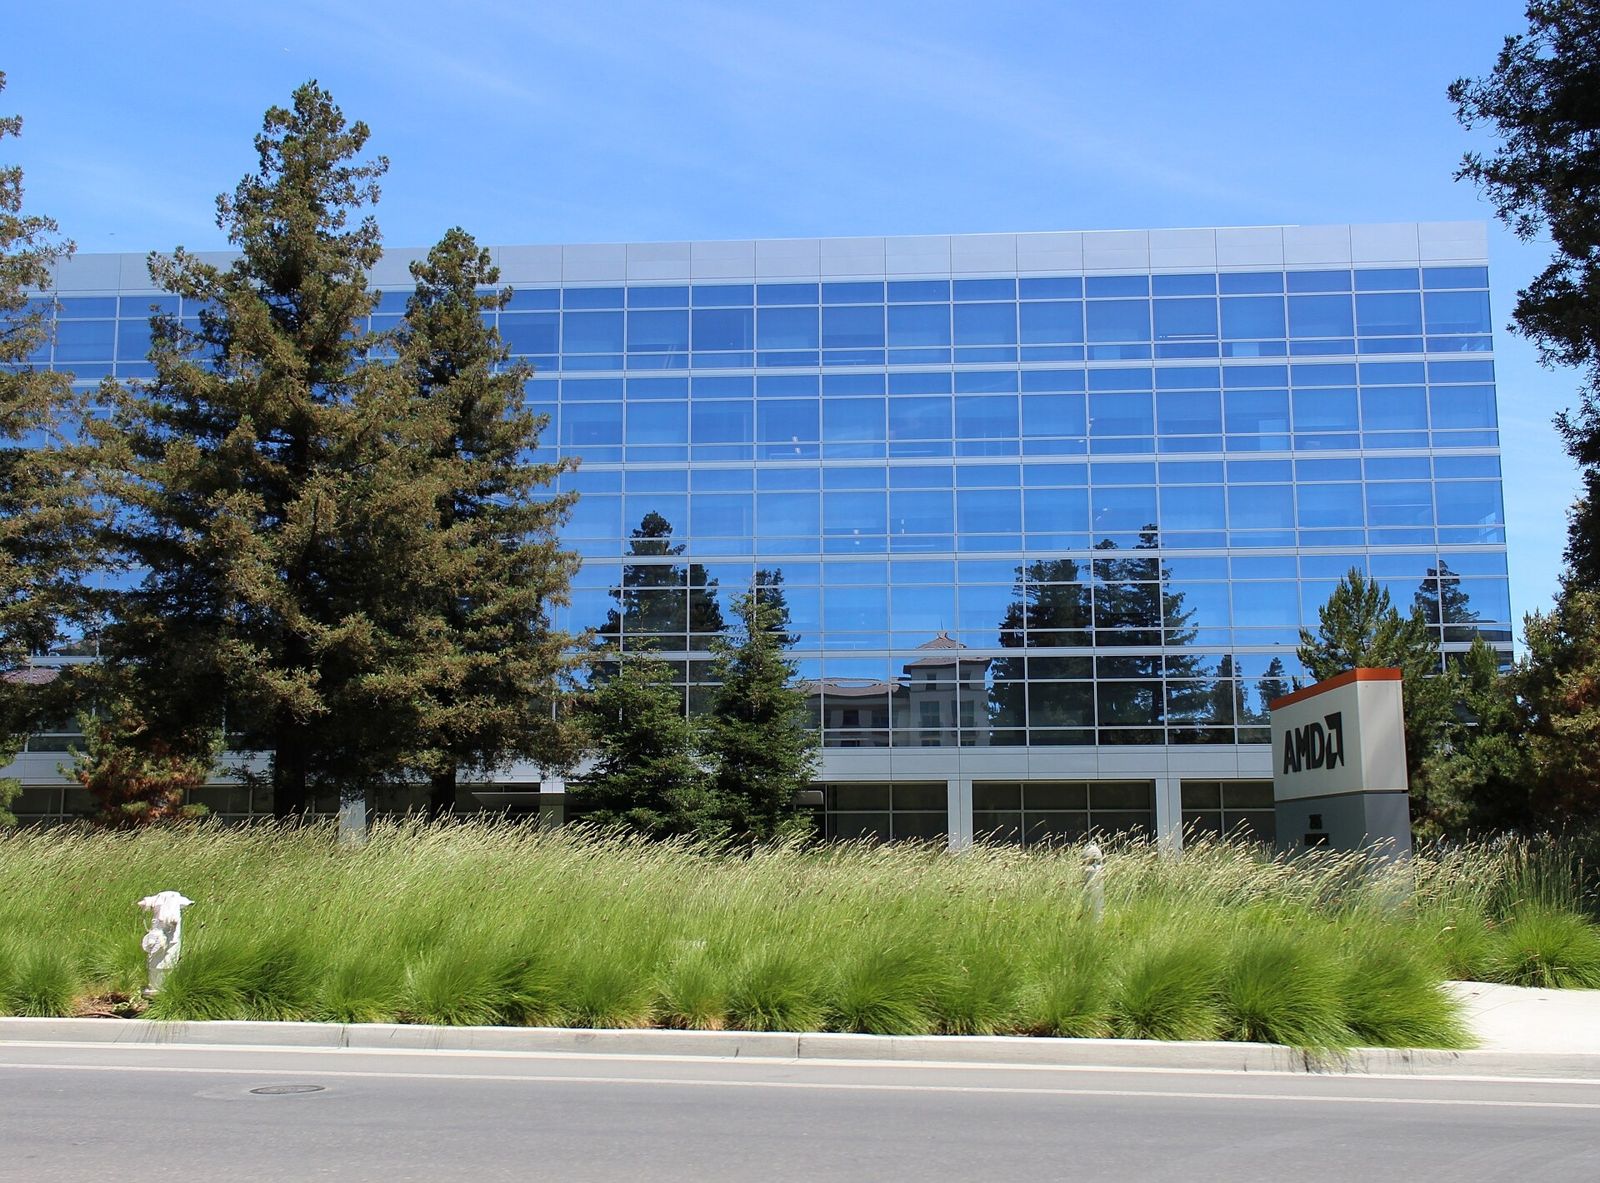
Headquarters, 2485 Augustine Drive, 2020 · Coolcaesar / CC BY-SA 4.0 · Wikimedia Commons 15AMD · Santa Clara, California
A whole 220,000 sq ft building at Santa Clara Square, four company-wide recharge days a year, and 12 weeks of fully paid parental leave.
- 4 company-wide recharge days a year
- 12 weeks parental leave at 100% pay
- ≈ 31,000 employees, Dec 2025
In 2017 AMD moved its headquarters and California R&D center from Sunnyvale to an entire new 220,000 sq ft building at Santa Clara Square. The development around it has an open-air Commons with a café and outdoor workspaces, a fitness and wellness center, a marketplace anchored by a Whole Foods, and 30 acres of parks linked to the San Tomas Aquino Trail.
Source: Facts: Irvine Company press release, August 19, 2016 · Form 10-K FY2025 (address). Photos credited on each image.
The full AMD profile → -
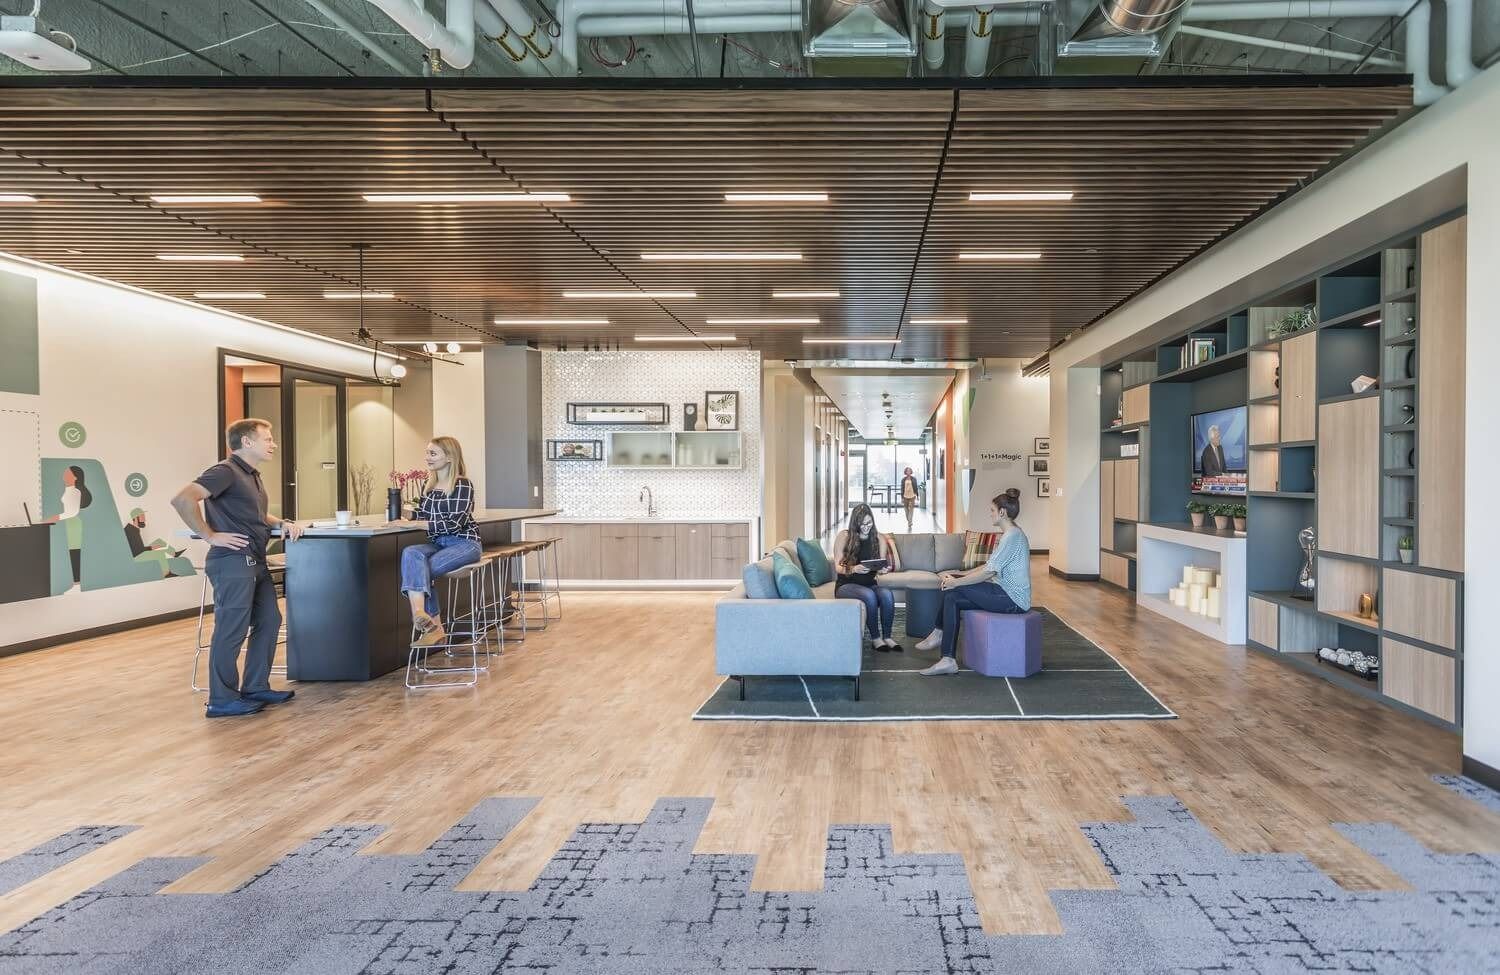
The “living room” coffee bar, Santa Clara · Photo: HGA (project page) 16ServiceNow · Santa Clara, California
Founded by one engineer in 2003, moved from San Diego to Santa Clara after its IPO, and grown to a campus of about 858,000 sq ft on Lawson Lane.
- ≈ 858,000 sq ft Santa Clara footprint, 2019
- 29,187 full-time employees, end of 2025
- 50 / 50 U.S. and international staff
ServiceNow moved its headquarters from San Diego to Santa Clara in 2013, first leasing a building on Jay Street. In 2014 it signed a 12-year lease on two buildings at 2215 and 2225 Lawson Lane (about 329,000 sq ft together), then added 2251 Lawson Lane and planned more — about 858,000 sq ft in all by 2019, with cafés, an on-site gym with daily fitness classes and quiet rooms. Inside, an HGA-designed floor of about 38,000 sq ft opens with a “living room” — an informal dining and coffee bar that doubles as the guest lounge — with group tables for collaborators and quieter, home-office-like spaces for one-on-one work.
Source: Facts: Silicon Valley Voice, June 2019 · HGA project page · Form 10-K FY2025 (address). Photos credited on each image.
The full ServiceNow profile → -
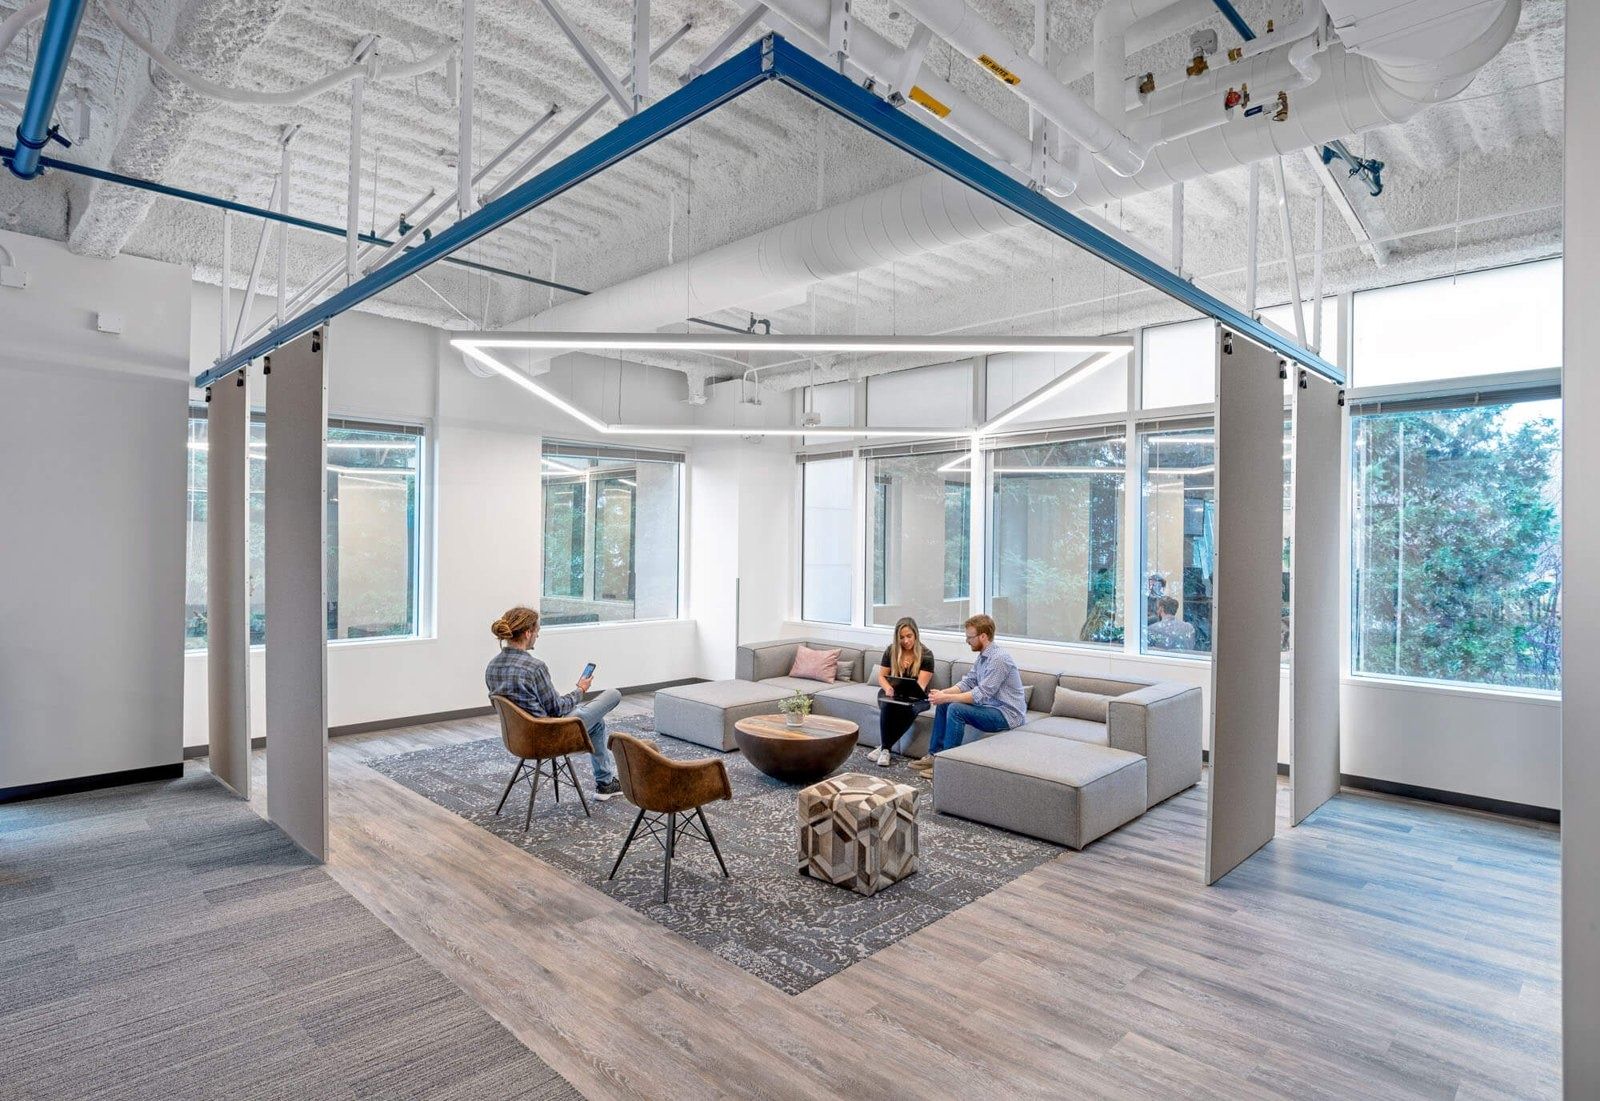
Lounge, Building 15 · Photo: HGA 17PayPal · San Jose, California
An amphitheater for 250, a coffee shop that becomes a beer garden after hours, and meeting spaces spread across the lawns of PayPal's San Jose campus.
- ≈ 700,000 sq ft owned at the San Jose HQ
- 250 seats in the campus amphitheater
- 3 + 2 days in the office + days of your choice (hybrid)
After its separation from eBay, PayPal moved its workplace outdoors: SWA Group added an amphitheater for 250, an indoor/outdoor cafeteria and a coffee shop that becomes a beer garden after hours; M Moser later set freestanding meeting pavilions with shade and power on the lawns; RELM restored a living pond and built decks and pergolas under old-growth trees. Indoors, HGA redesigned the 100,000 sq ft Building 15 around a “nature meets technology” theme with a colorful ribbon of light running through the floor.
Source: Facts: Form 10-K 2025, Item 2 · SWA Group, HGA, RELM and M Moser Associates project pages.
The full PayPal profile → -
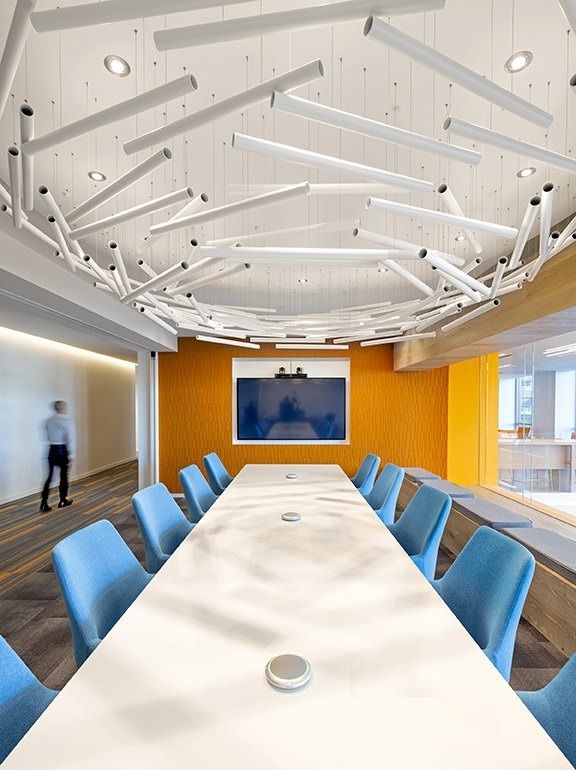
Boardroom, Santa Clara HQ · Photo: Jasper Sanidad / Gensler 18Palo Alto Networks · Santa Clara, California
A campus designed to feel like “one roof” — angled roof-peak ceilings over the café, the coffee bars and an all-hands Market hall.
- ≈ 941,000 sq ft leased at the Santa Clara HQ
- Up to 5,000 people the 2017 campus was built for
- 21,921 employees worldwide, July 2026
Gensler designed the interiors around “One Roof”: an angled soffit shaped like the peak of a roof appears over the main break room, the coffee-bar “living rooms” and the Market, a large dining and all-hands space. Glass walls carry daylight between buildings, stairs double as meeting spots, and the campus adds a fitness center, juice bar, game room, retail store and an outdoor amphitheater.
Source: Facts: Gensler project text (IIDA Northern California 2018 Honor Awards, photography Jasper Sanidad) · Palo Alto Networks press release, Sep 21, 2017 · paloaltonetworks.com/about-us/locations · Habitat Horticulture project page.
The full Palo Alto Networks profile → -
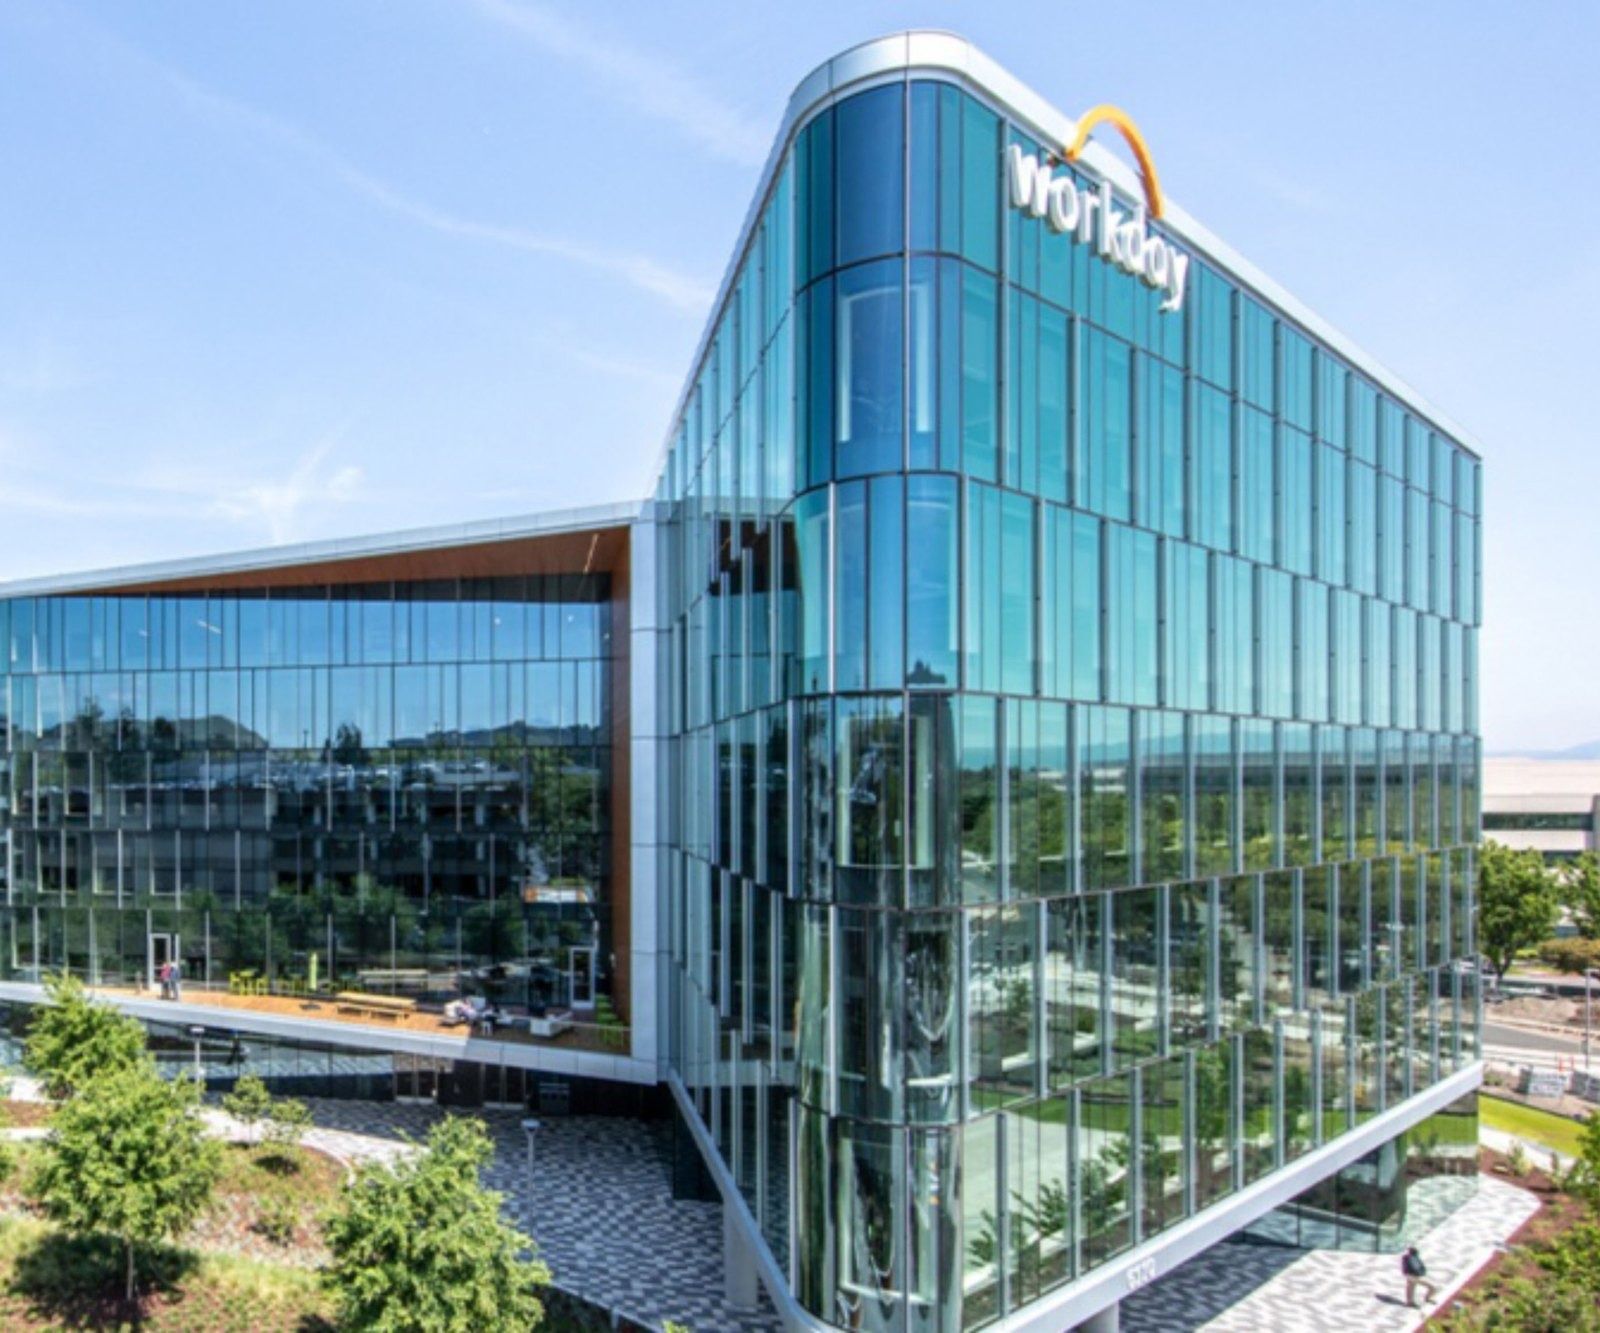
Headquarters, Pleasanton, 2019 · Photo: KPFF Consulting Engineers 19Workday · Pleasanton, California
A six-story, LEED Platinum headquarters steps from a BART station, with an open-air amphitheater for 1,500 people, a pizza-oven diner and two dog runs.
- 410,000 sq ft six-story HQ, opened 2019
- 1,500 seats in the open-air amphitheater
- 6 weeks paid sabbatical after 10 years
Workday designed its headquarters itself, around its core values. The six-story building holds 2,200 people, with open spaces, whole walls of whiteboards, video walls and four “great rooms” made to feel like living rooms. Indoor trees, game rooms on every floor, wellbeing rooms and the Data Diner with its pizza oven sit inside; outside are an open-air amphitheater for 1,500, two dog runs and a green walkway to the BART station.
Source: Facts: Workday blog “Built from the Ground Up: Announcing Workday's New Headquarters” (May 13, 2019) · KPFF project page “Workday Headquarters”
The full Workday profile → -
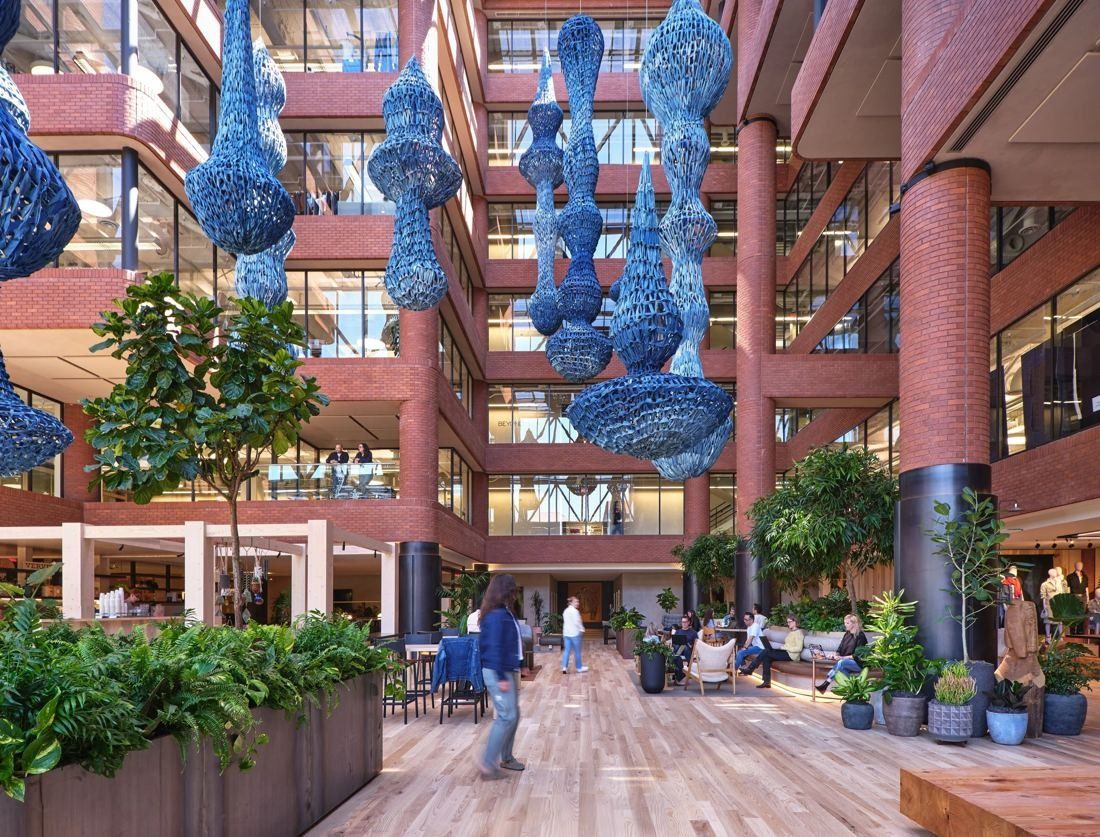
The seven-story atrium · © Kyle Minor Design / Photo: R Brad Knipstein (completed), Jason Potts (installation) 20Levi Strauss & Co. · San Francisco, California
A seven-story atrium hung with 15 sculptures, at the foot of Telegraph Hill, beside a plaza with a waterfall inspired by Yosemite.
- 15 hanging sculptures in the seven-story atrium
- 5 acres Levi's Plaza campus, no building over 7 stories
- 16 free therapy sessions a year, worldwide
The main building at 1155 Battery Street is built around a tall, daylit atrium. In 2025 Gensler redesigned its ground floor: the store and the reopened Vault museum moved to the edges, and the atrium became an employees-only space with a café and coffee shop, reclaimed wood floors, a copper-clad reception desk that echoes denim rivets, seating built around living trees and artifacts from the company archives. Fifteen large sculptures hang through the full height of the atrium.
Source: Facts: levistrauss.com, “A New Chapter at Our San Francisco Headquarters” (Oct 1, 2025) · Gensler project text on the IIDA Northern California 2026 honoree page · Kyle Minor Design project page · BAR Architects project page.
The full Levi Strauss & Co. profile → -
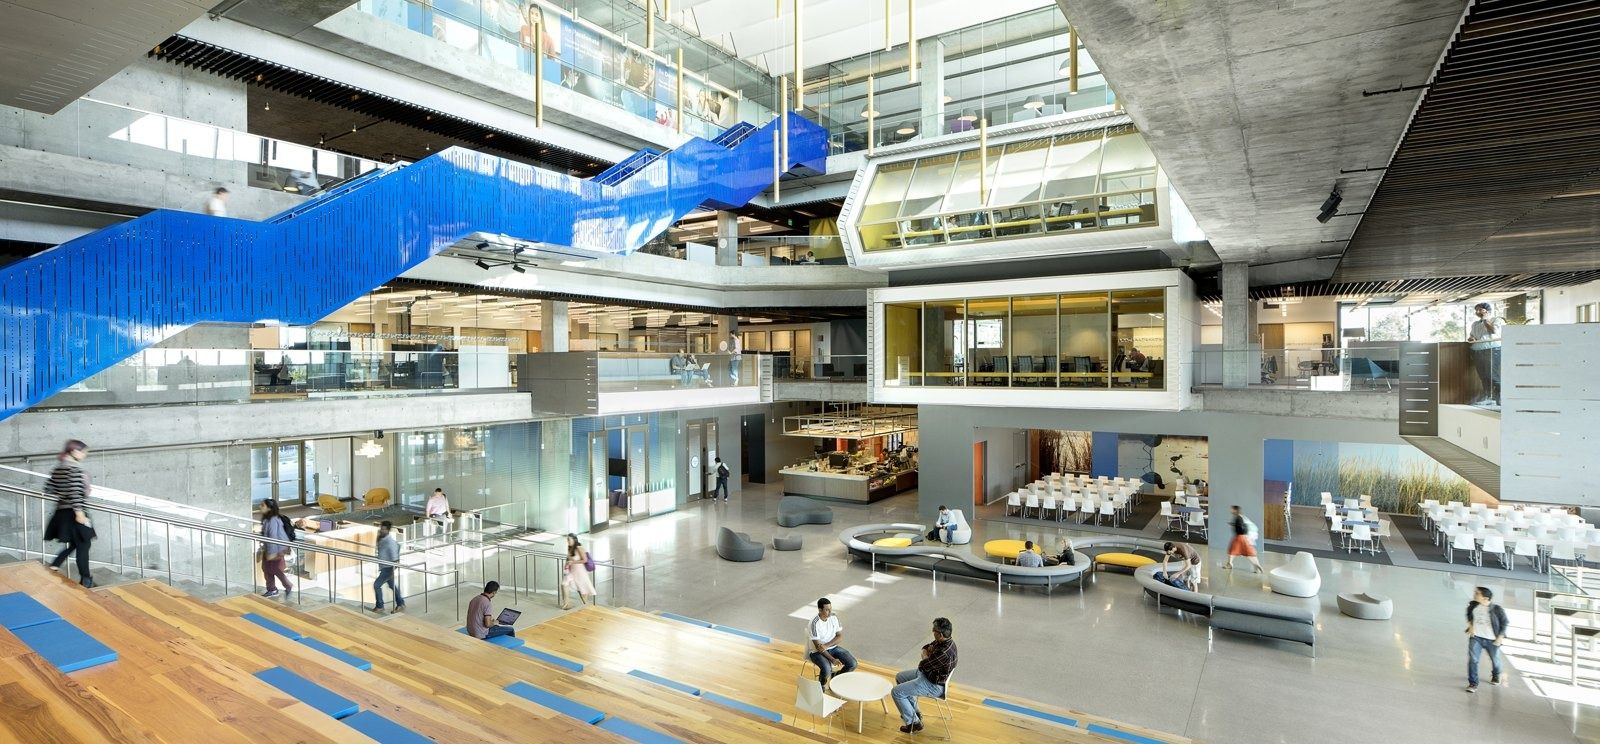
The atrium and its blue stair, Marine Way · Photo: Jeremy Bittermann / Clive Wilkinson Architects 21Intuit · Mountain View, California
A LEED Platinum building whose atrium holds 500 people, terraces over the bay, and $1,300 a year to spend on your own wellbeing.
- 500 people the Marine Way atrium can hold
- $1,300 a year for wellbeing (U.S.)
- ≈ 18,200 employees, July 2025
Intuit's headquarters campus is at 2700 Coast Avenue in Mountain View. Its Marine Way building, finished in 2016, is LEED Platinum: WRNS Studio planned the site and shell, and Clive Wilkinson Architects designed the interiors. The floors are low and wide, broken into human-scaled neighborhoods for focus and teamwork; the cores sit at the edges so the middle stays open; and a bright atrium — big enough for 500 people — opens onto the campus's main street, with a café, living rooms, sports facilities, showers and terraces looking out over the bay.
Source: Facts: WRNS Studio and Clive Wilkinson Architects project pages · Form 10-K FY2025 (address). Photos: Jeremy Bittermann, credited on each image.
The full Intuit profile → -
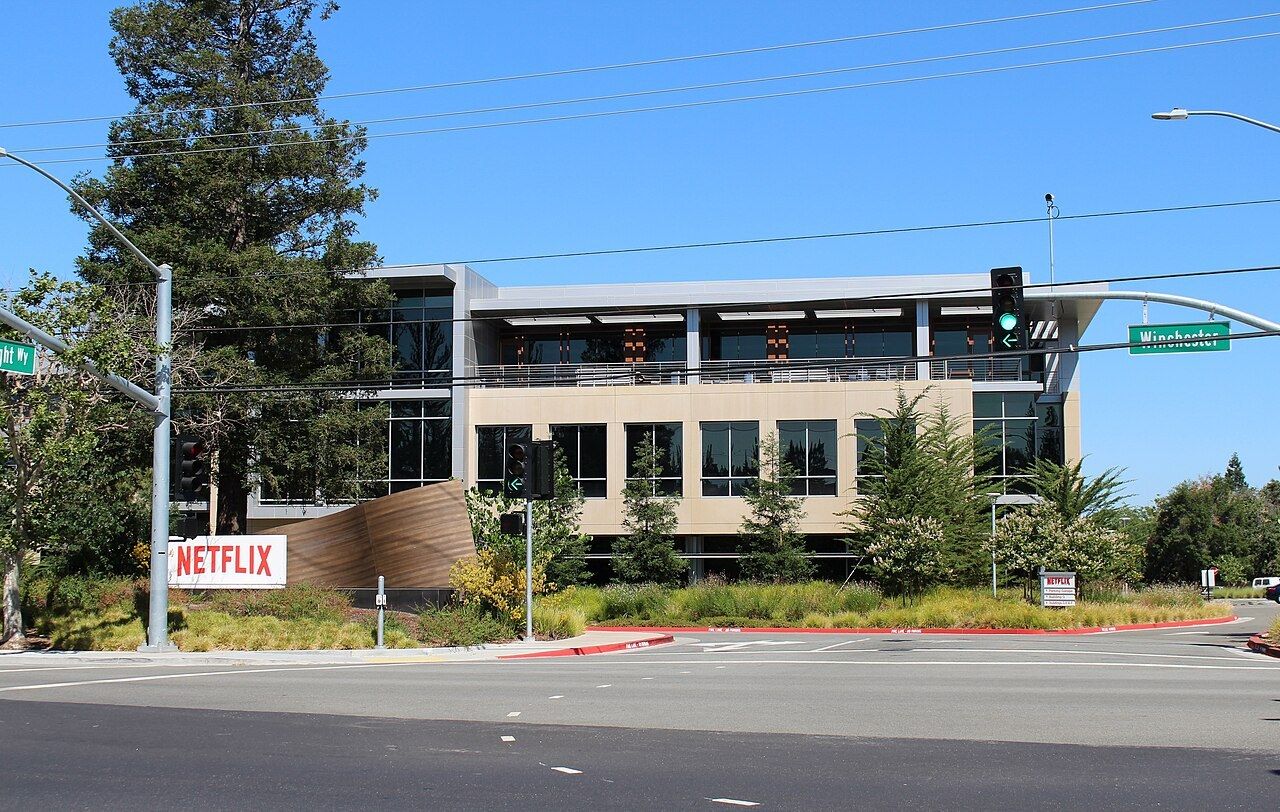
Albright Way campus, 2019 · Coolcaesar / CC BY-SA 4.0 · Wikimedia Commons 22Netflix · Los Gatos, California
Flexible time off from day one, free counseling sessions, and a Los Gatos headquarters that grew 24-fold.
- $211,201 median employee pay
- $388K–$619K range, Software Engineer 5
- 25,000 → 600,000 sq ft at HQ, 2002 → 2016
Netflix has been in Los Gatos since at least 2002, when it leased 25,000 sq ft. By 2016 the headquarters had grown to about 600,000 sq ft, including a new campus across Highway 17. In Los Angeles, the company runs its Hollywood offices.
Source: Facts: Form 10-K 2002, 2015 and 2016, Item 2. Photos: Wikimedia Commons, credited on each photo. Los Gatos photos: Form4 Architecture project page (form4inc.com), photographers credited on each photo.
The full Netflix profile → -
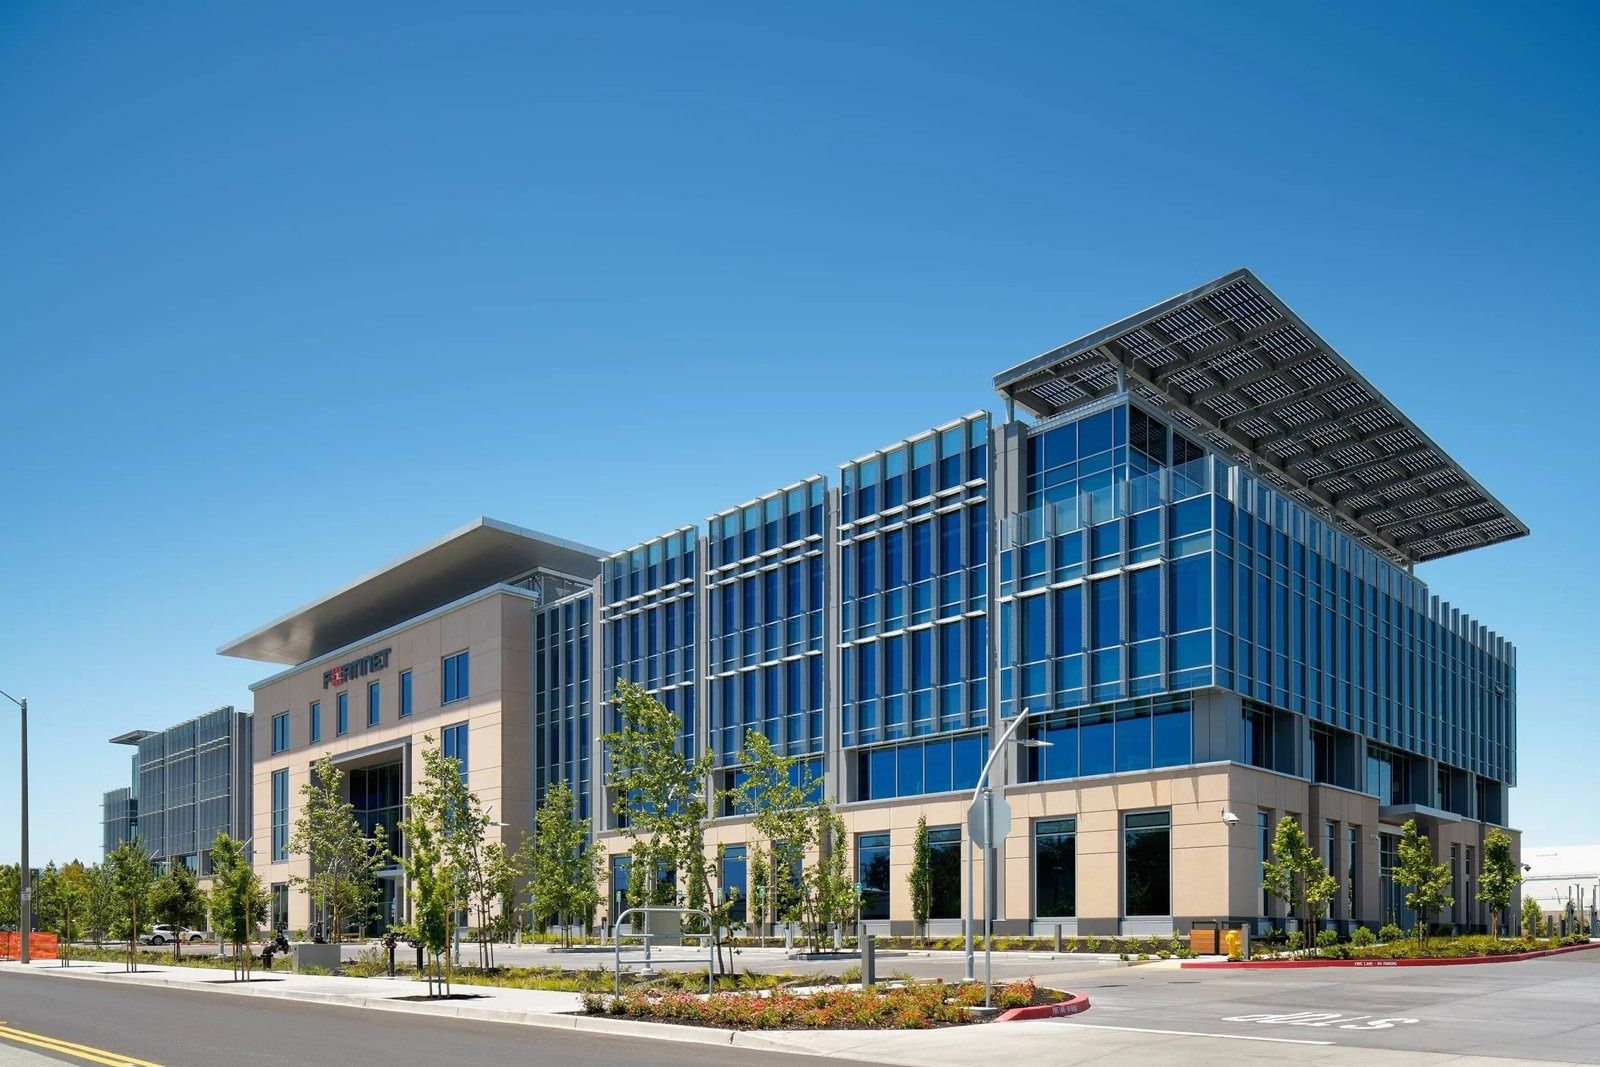
909 Kifer Road from the street · © Bruce Damonte / Heller Manus Architects 23Fortinet · Sunnyvale, California
A monumental glass stair rises through a full-height atrium in a LEED Gold headquarters built from precast panels made offsite.
- 395,000 sq ft of HQ space on 21 acres
- 11 paid holidays a year (U.S.)
- 15,109 employees, end of 2025
Heller Manus designed a four-story, 172,740 sq ft building of two mirrored office wings joined by a large central entry atrium, with a monumental glass stairway linking every floor. IwamotoScott designed the interiors: a glass-walled room beside the lobby shows off Fortinet's security technology, work booths line the main routes, and each wing has its own inner atrium ringed by meeting rooms and lounges, with wood-paneled pantry kitchens.
Source: Facts: Heller Manus Architects project page “Fortinet Global Headquarters” · IwamotoScott Architecture project page “Fortinet HQ” (photography Bruce Damonte) · events.fortinet.com “About 909 Kifer”.
The full Fortinet profile → -
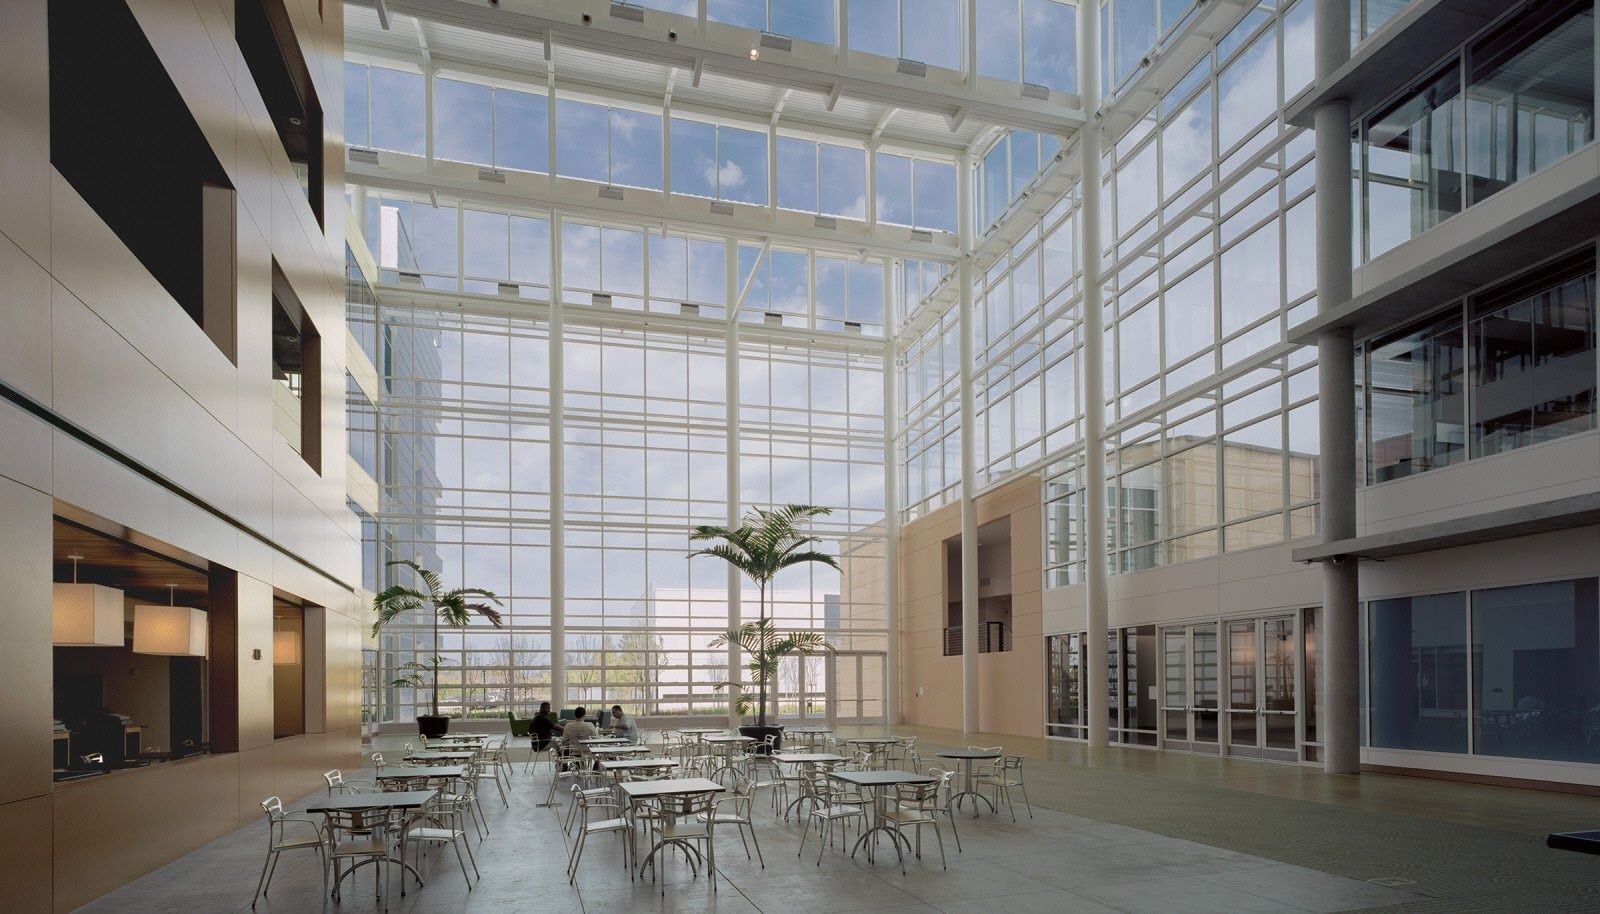
Glass lobby of the phase 2 studio, 2002 · Photo: Timothy Hursley / SOM 24Electronic Arts · Redwood City, California
A 22-acre campus its staff call EARS, with its own playtest lab and a lobby wall of more than 1,200 EA games.
- 22 acres Redwood Shores campus (EARS)
- 660,000 sq ft headquarters EA owns
- 16 paid company holidays a year (U.S.)
SOM master-planned the campus around a central lawn. The first phase added six- and eight-story office buildings and a commons with a cafeteria, gym and fitness center, where glass garage doors open a café wall onto the quad. The second phase is a loft-like studio with a two-story glass lobby and an auditorium for testing and showing new games. Today the campus also holds EA's Player Experience Lab and, in the lobby, the “EA Story” wall of more than 1,200 games.
Source: Facts: SOM project page “Electronic Arts Headquarters” · SWA Group project page · ea.com/careers/locations · EA news “Welcome to Playtesting in Redwood Shores!” · Dome project page “Electronic Arts” · Form 10-K 2013
The full Electronic Arts profile → -
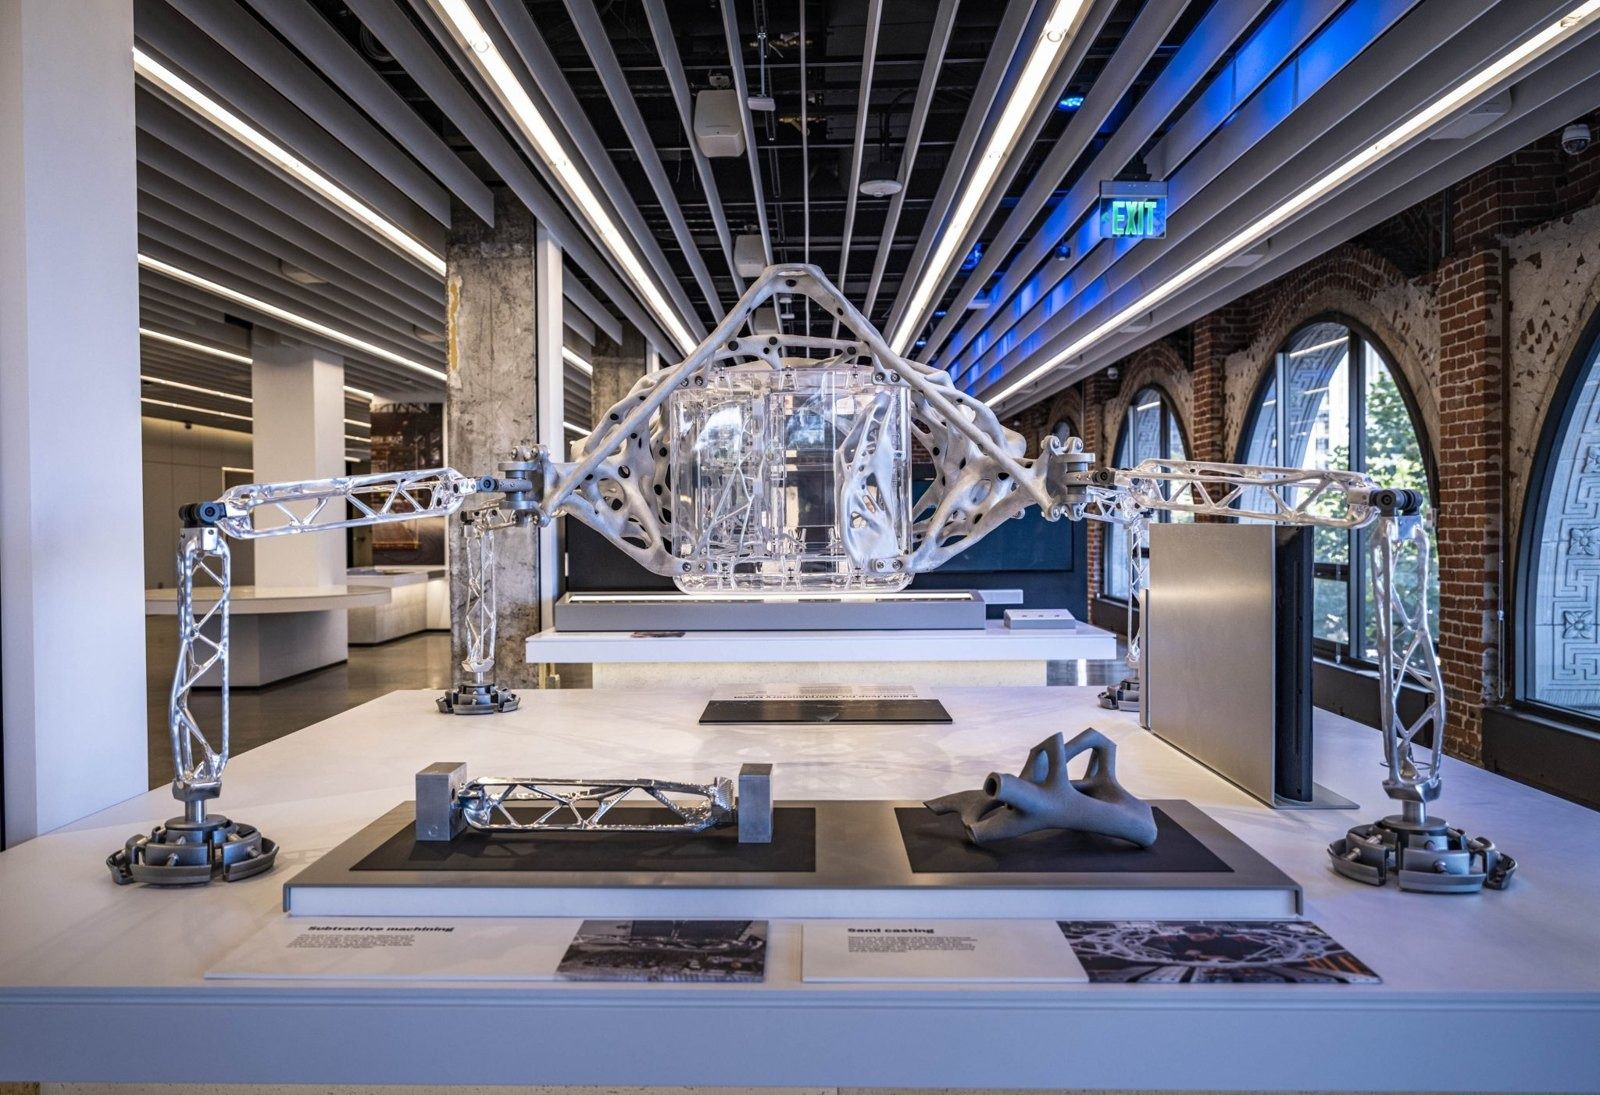
Autodesk Gallery, One Market · Photo: Autodesk 25Autodesk · San Francisco, California
Six fully paid weeks off every four years, no return-to-office mandate, and a headquarters in San Francisco's historic Landmark Building with its own design gallery.
- 6 weeks paid sabbatical every 4 years (U.S.)
- 12 + 4 holidays plus “Autodays”, 2026
- LEED Platinum One Market offices and Gallery (2009)
Autodesk's headquarters is Suite 400 in the historic Landmark Building at One Market, San Francisco. Its offices there were renovated by Anderson Anderson Architecture and HOK with DPR Construction, all working in Autodesk Revit, and won LEED Platinum for Commercial Interiors in 2009. On the same floors is the Autodesk Gallery, opened in 2008 and reimagined in December 2021 with 13 customer stories, an Executive Briefing Center and an event space. In 2022 the offices were redesigned again and the company moved its official headquarters here from San Rafael.
Source: Facts: DPR Construction press release (May 20, 2009) · Autodesk News, “Introducing the reimagined Autodesk Gallery” (Jan 26, 2022) and “Celebrating Autodesk's Continued Investment in SF” (May 12, 2022) · Form 10-K FY2026, Item 2
The full Autodesk profile → -
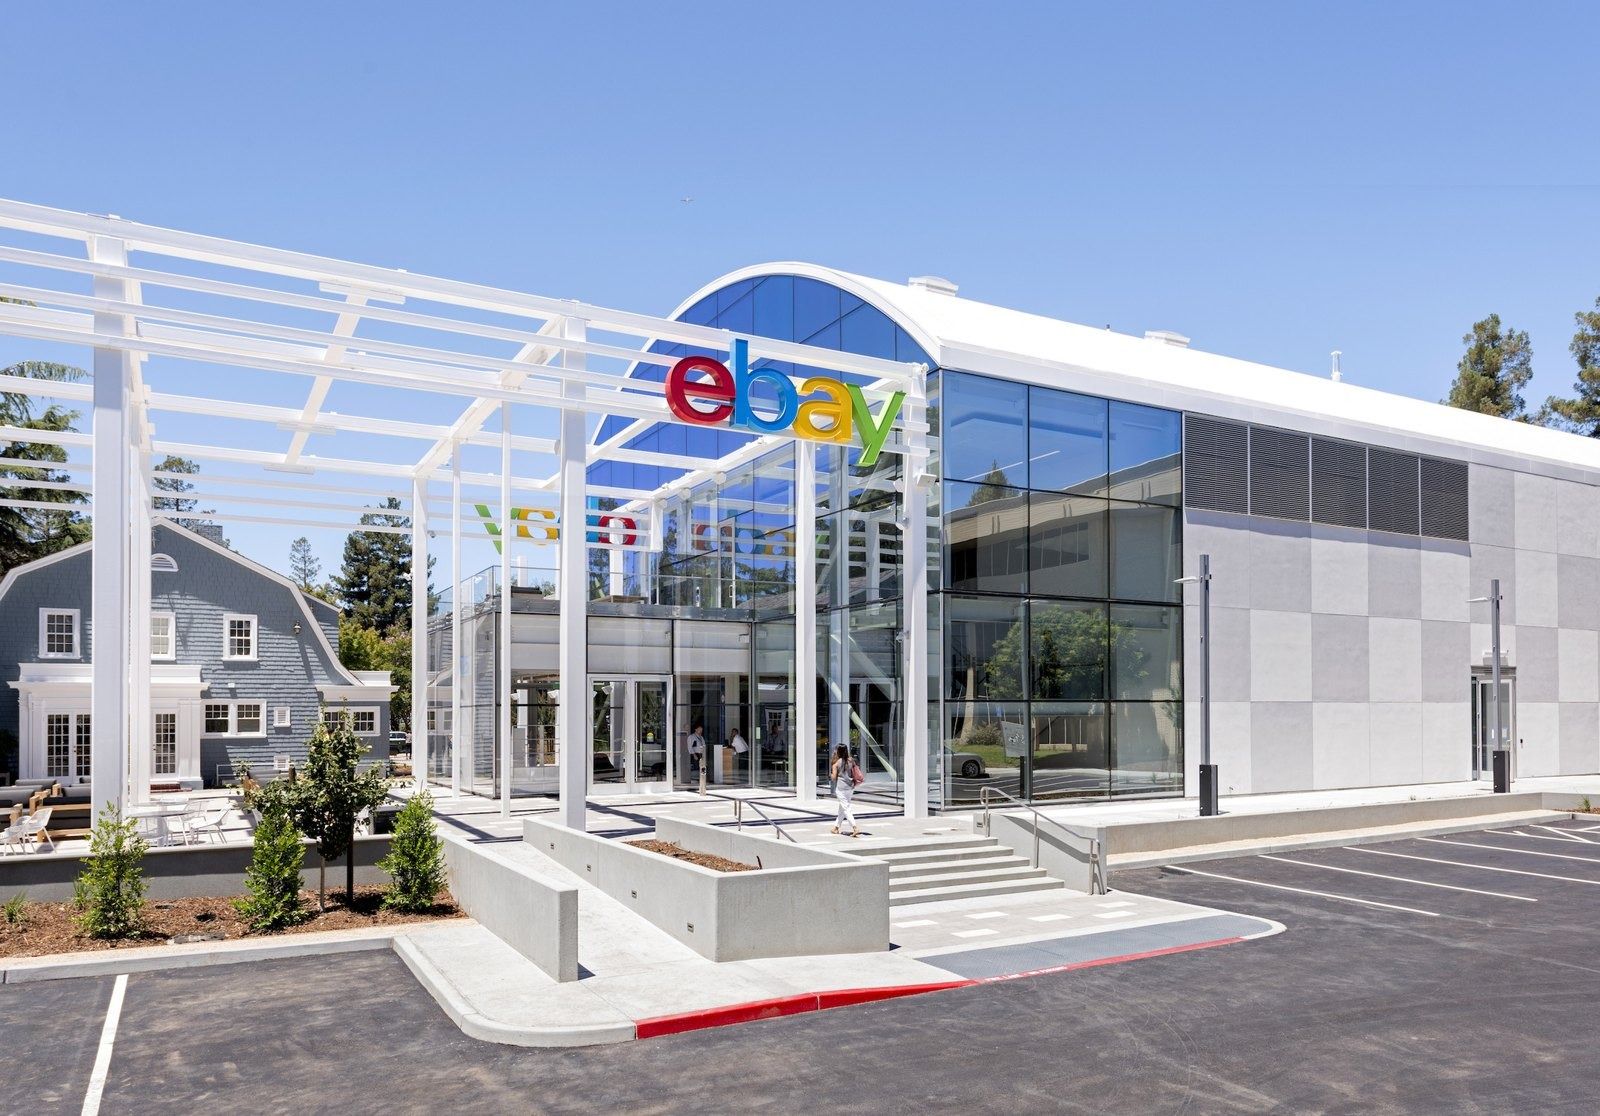
Main Street, the campus front door, 2016 · Photo: NBBJ / ESI Design 26eBay · San Jose, California
eBay still works on the Hamilton Avenue campus where it rented its first office suite in 1996 — now with a 20,000 sq ft “Main Street” hall that turns live sales into wall-sized pictures.
- ≈ 0.5M sq ft San Jose headquarters
- 20 weeks 100% paid leave for birth parents, worldwide
- 4 weeks paid sabbatical every 5 years
eBay's headquarters sits on the former Greylands Business Park on Hamilton Avenue. In 2016 it opened “Main Street”, a 20,000 sq ft assembly building that serves as the campus's meeting place and welcome center. Inside, ESI Design (now part of NBBJ) built a live mosaic of eBay sales, a 15-foot touchscreen wall and the “Digital Bay” showroom. Gensler turned the old cafeteria into “The Kitchen”, inspired by food trucks, with picnic tables, string lights and self-checkout.
Source: Facts: Form 10-K 2025, Item 2 · ebayinc.com Our History and newsroom (Sep 19, 2019) · City of San José file PDC15-030 / PD15-026 · NBBJ and ESI project pages “eBay Main Street” · Gensler project page “eBay Amenities Building”
The full eBay profile → -
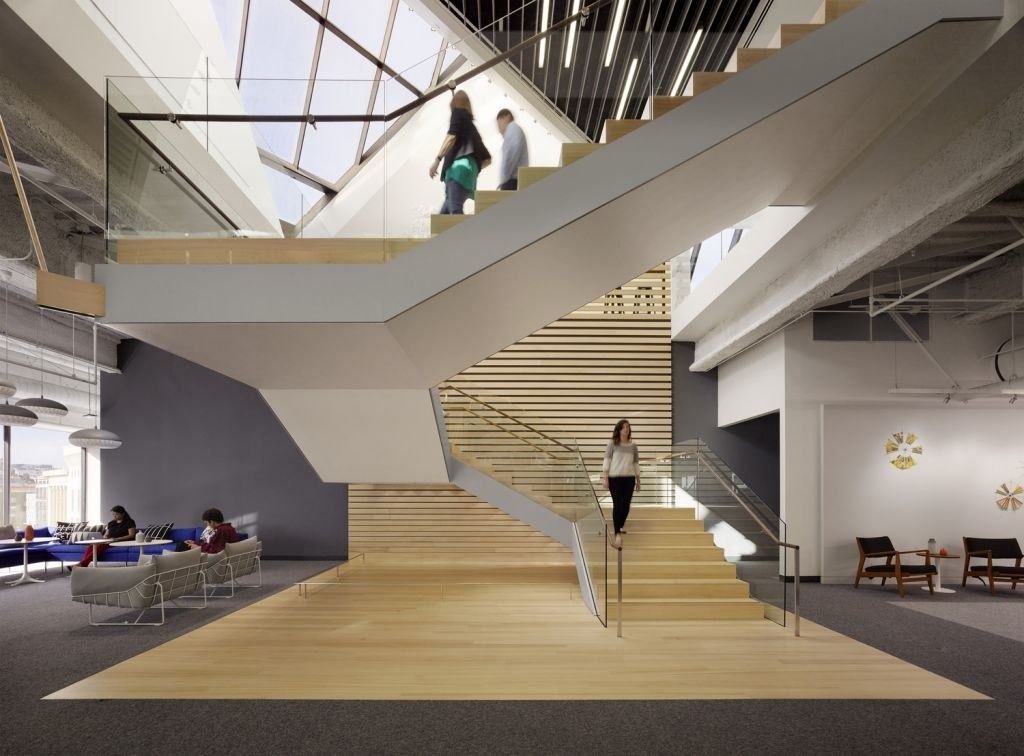
Stair, former HQ at 1455 Market · Photo: Matthew Millman / Bohlin Cywinski Jackson 27Block · Oakland, California
No headquarters at all: since 2020 most Block employees choose where they work — and can work from abroad up to 45 days a year.
- 0 designated headquarters, since 2020
- 45 days of international work a year, 150+ countries
- 16 free therapy or coaching sessions a year (U.S.)
Since 2020 Block has had no designated headquarters: for most roles, people work inside or outside a Block office as they choose. The address it must name for the SEC is Uptown Station in Oakland — the 1929 Capwell's department store, rebuilt as an eight-story office with loft ceilings, exposed steel trusses and a multi-story atrium under a glass skylight. Instead of a big corporate cafeteria, the ground floor became a public marketplace.
Source: Facts: Form 10-K 2025 · Square press release, Dec 20, 2018 · CIM Group case study “Uptown Station” · Gensler project page “Uptown Station”
The full Block profile → -
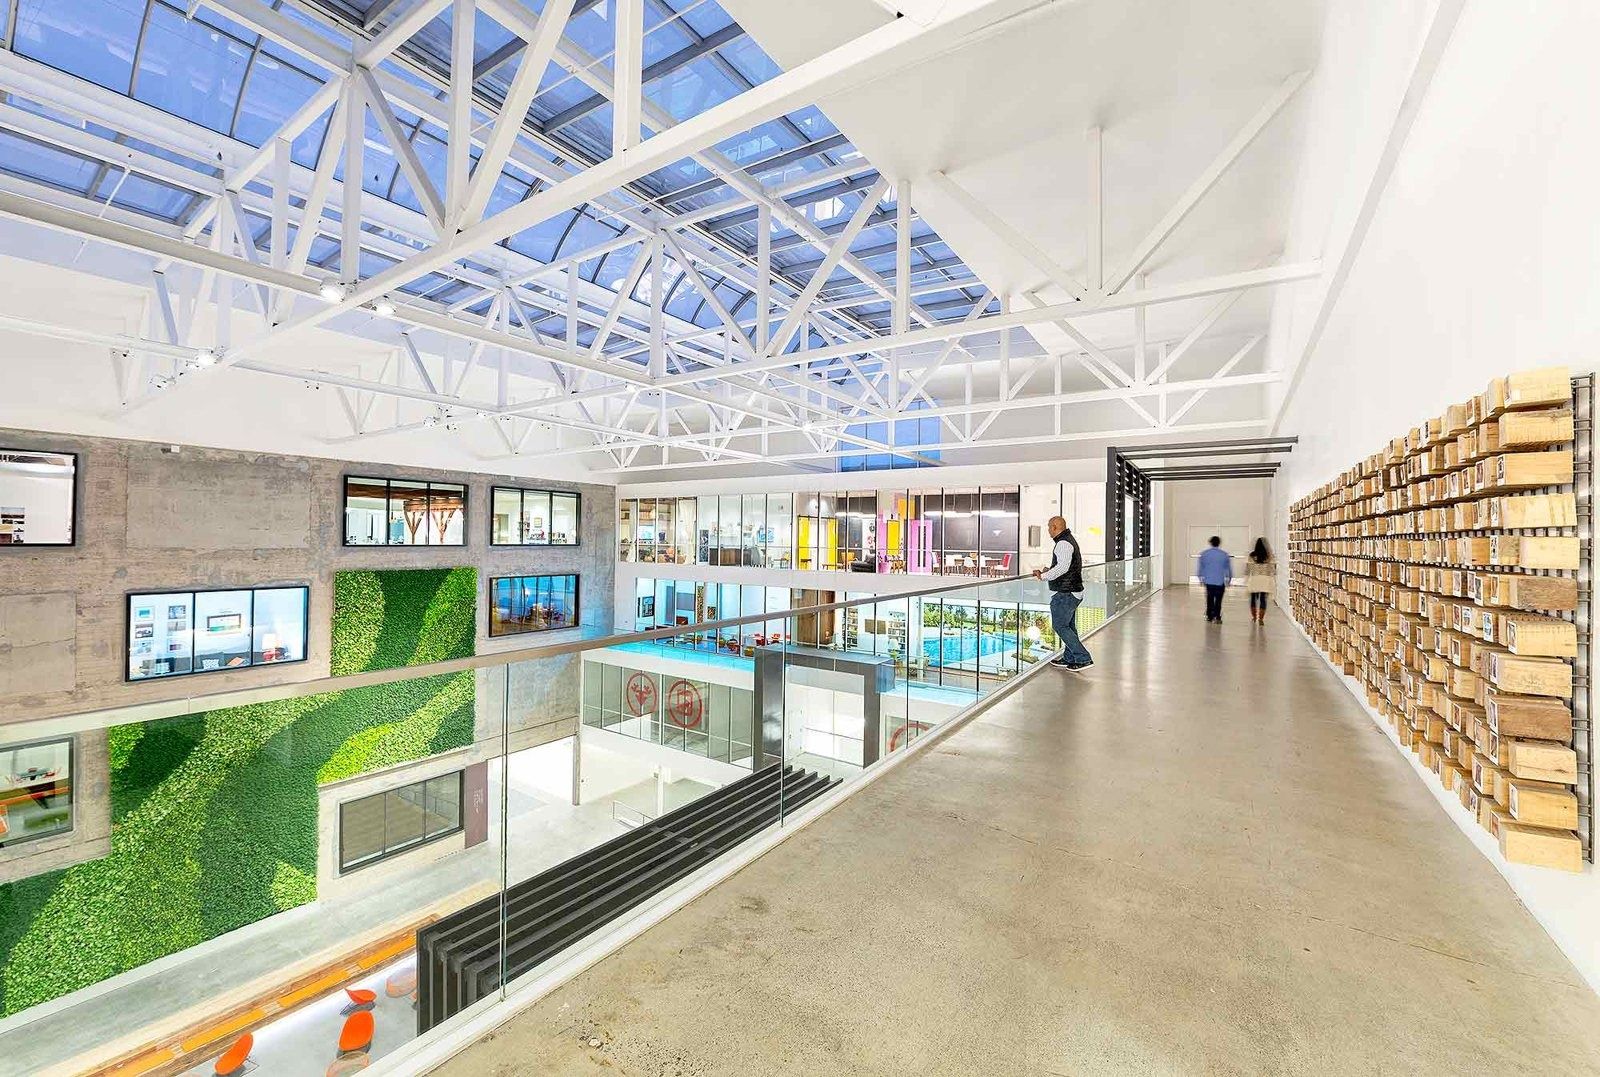
The atrium, 888 Brannan · Photo: © Gensler 28Airbnb · San Francisco, California
Meeting rooms modeled on real Airbnb listings inside old SoMa warehouses — and staff who can work from 170+ countries for up to 90 days a year.
- 500,000+ sq ft across 5 San Francisco buildings
- 90 days a year working from abroad
- 17 employee resource groups
Gensler spent four months embedded in Airbnb's offices before designing 888 Brannan: an open-plan workspace where each meeting room is inspired by a noteworthy Airbnb listing, linked by a meandering path. WRNS Studio then reworked the historic warehouse floors across five SoMa buildings into human-scale “neighborhoods” around atria, with skylights and operable windows.
Source: Facts: Gensler project page “Airbnb” · WRNS Studio project page “Airbnb HQ” · news.airbnb.com, Oct 25, 2024
The full Airbnb profile → -
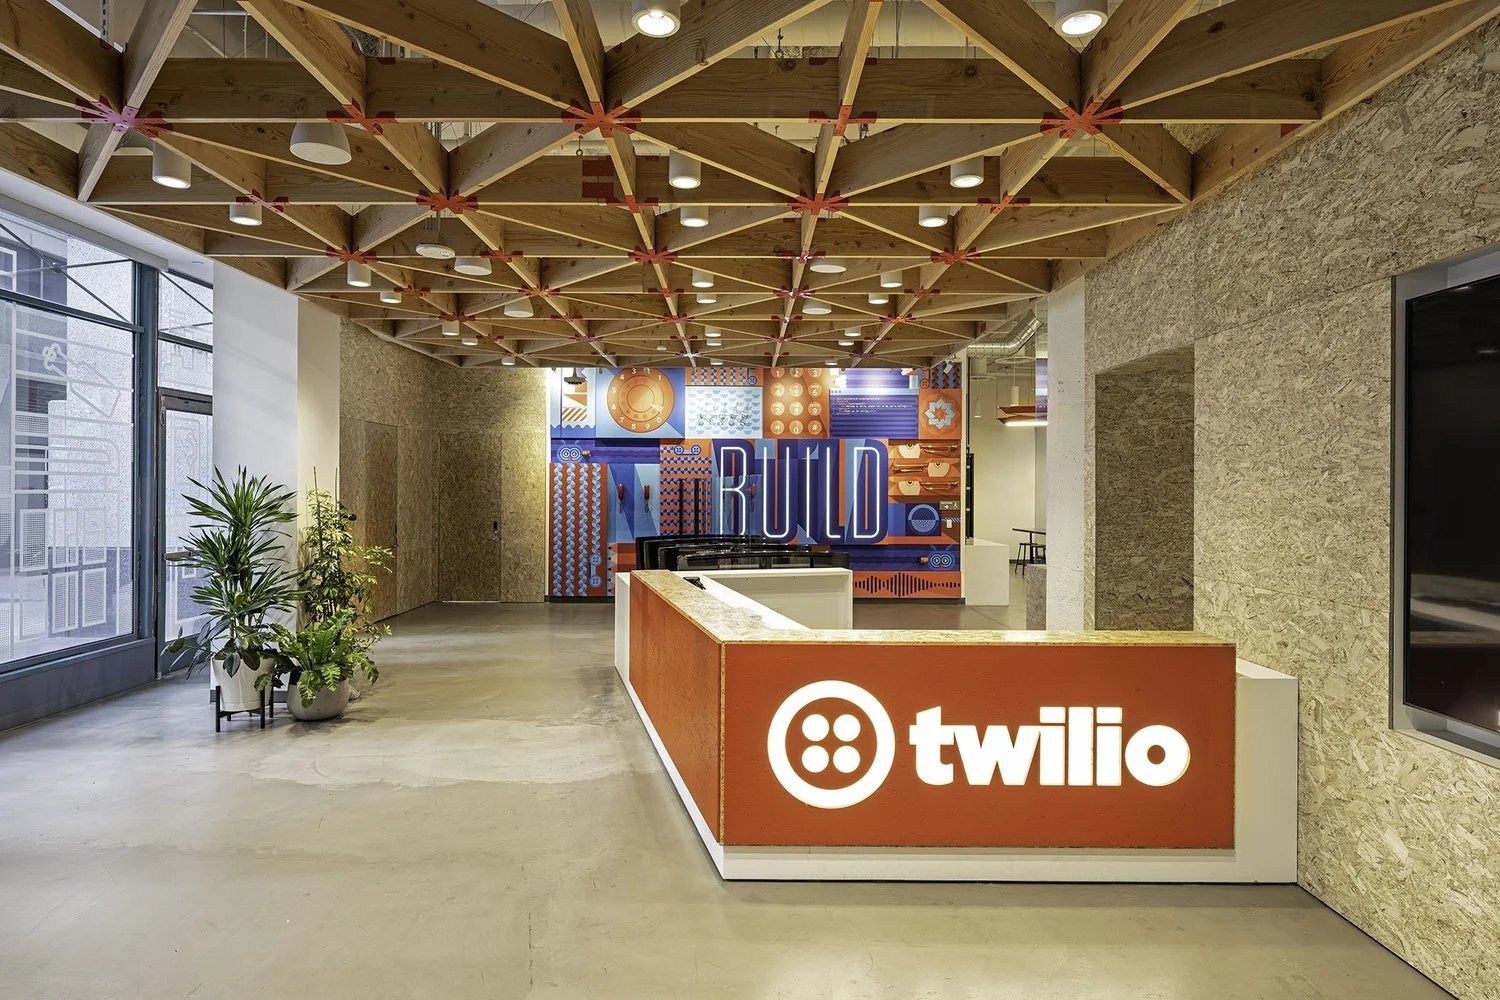
Reception, San Francisco, 2022 · Photo: Blitz / NOVO Construction 29Twilio · San Francisco, California
A remote-first company since 2022: almost all Twilions work from home, coworking spaces or four global offices, and meet in person “with intention”.
- Remote-first since 2022 — almost all Twilions work remotely
- 83,372 sq ft actively occupied at 101 Spear Street
- 20 hours of paid volunteer time a year
Twilio's principal offices are at 101 Spear Street in San Francisco, where it actively occupies 83,372 sq ft. It leases all its offices and owns no real estate. Twilions work at home or wherever they are productive, in coworking spaces Twilio provides, or in global offices in San Francisco, Bengaluru, Dublin and São Paulo — and meet in person for team gatherings, off-sites and customer meetings.
Source: Facts: Form 10-K 2025, Item 2 (Properties) · twilio.com/careers (“Where we work”). Photos are added later with credit to each photographer.
The full Twilio profile → -
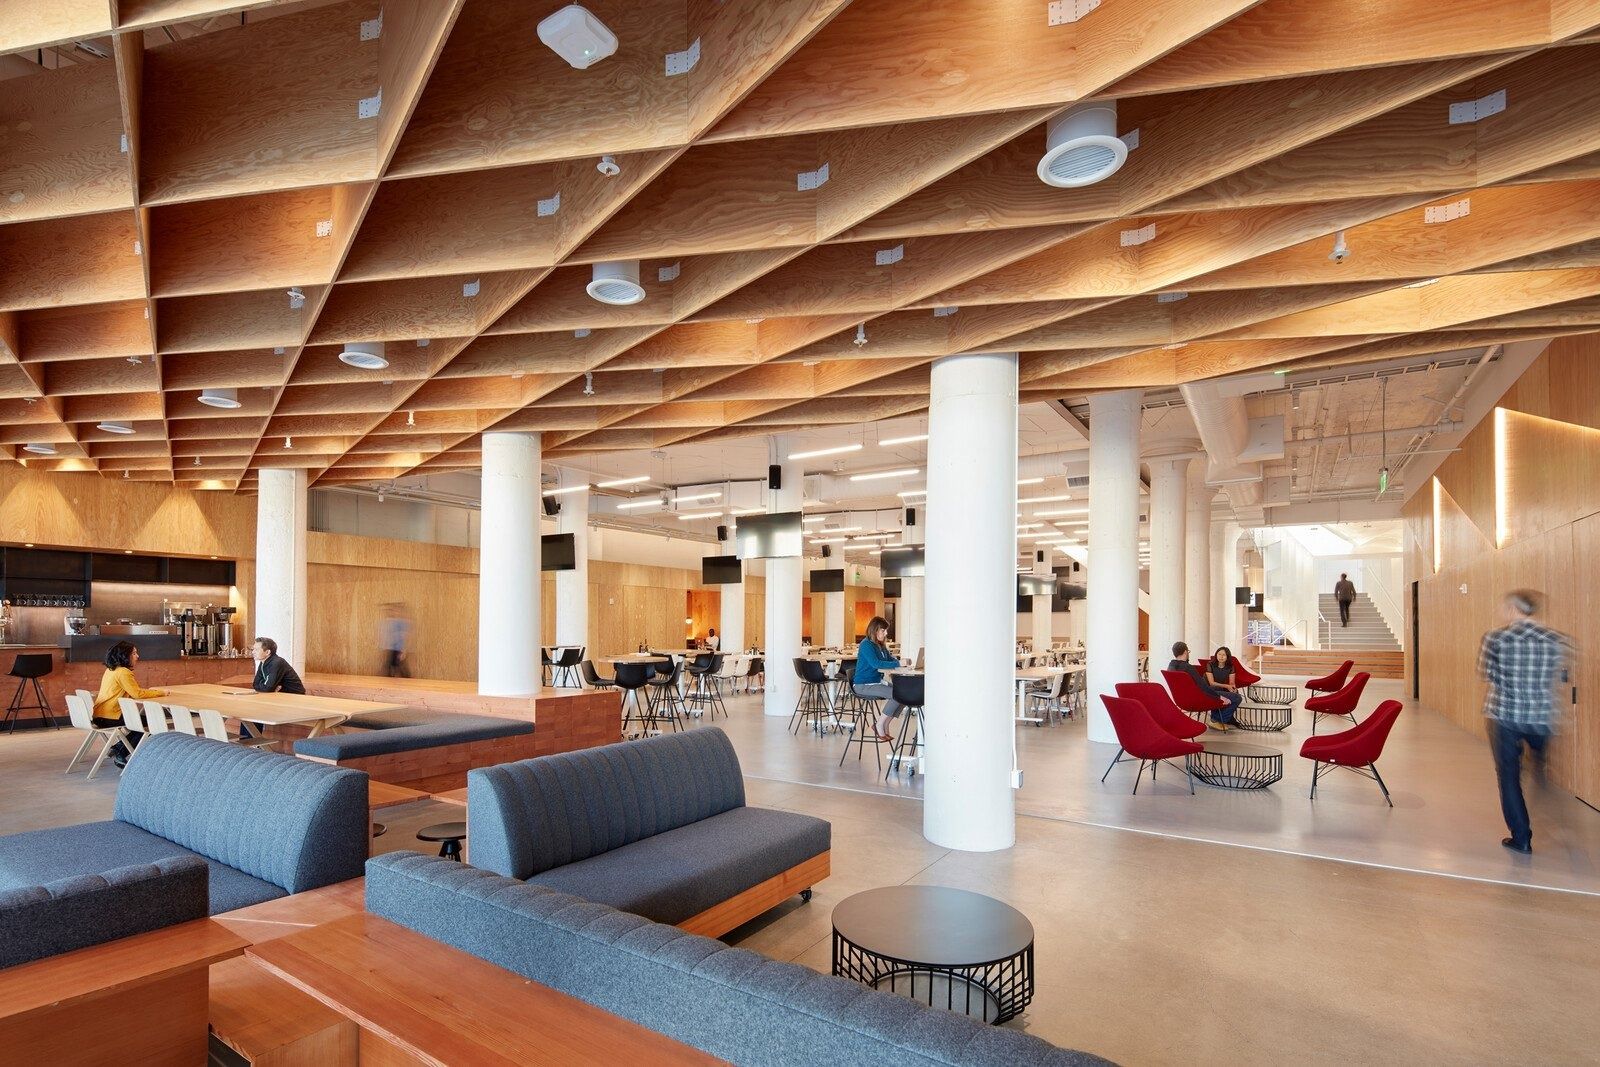
Pinterest HQ under the timber ceiling, 2016 · Photo: Bruce Damonte / IwamotoScott Architecture 30Pinterest · San Francisco, California
A glowing “Knitting Stair” at the heart of the office, at least 20 weeks of paid parental leave worldwide, and the choice to work from anywhere in your country.
- 20 weeks minimum paid parental leave, worldwide
- 30 days a year working abroad (Global30)
- 1,797 → 5,265 full-time employees, 2018 → 2025
Pinterest's San Francisco offices line Brannan Street in SoMa. In its 2016 headquarters — a four-storey former John Deere factory — IwamotoScott cut an atrium through all floors for the “Knitting Stair”, a perforated-steel stair that crosses itself and glows with daylight from above. Down the street, 505 Brannan (2017) is a six-storey LEED Platinum building with a public lobby, a café called The Point and a hanging switchback stair.
Source: Facts: IwamotoScott project pages “Pinterest HQ” (2016) and “Pinterest HQ2” (2018) · Brereton “Pinterest 505 Brannan” · Heller Manus “505 Brannan” · Form 10-K 2025, Item 2.
The full Pinterest profile → -
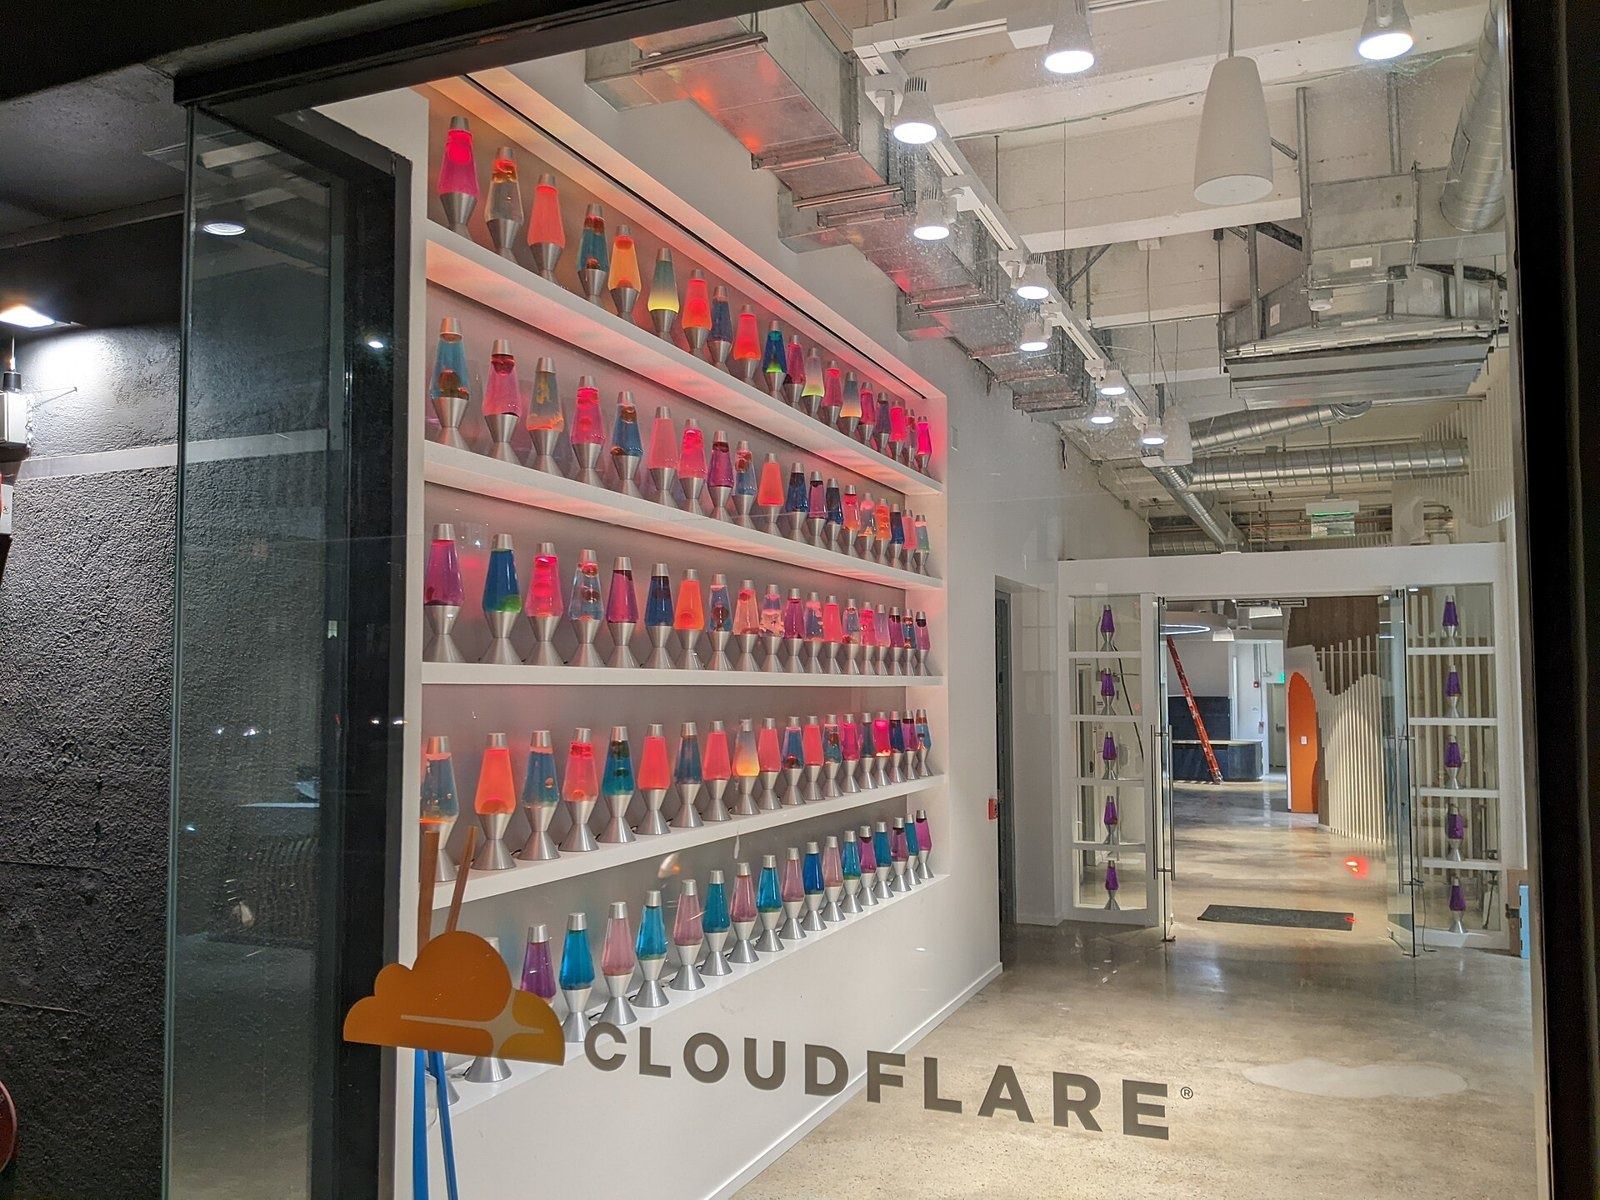
The lava lamp wall · HaeB / CC BY-SA 4.0 · Wikimedia Commons 31Cloudflare · San Francisco, California
In the lobby, a wall of about 100 lava lamps is photographed at regular intervals to help encrypt the Internet.
- ≈ 100 lava lamps on the HQ lobby wall
- 16 weeks paid parental leave, worldwide
- 1,069 → 5,156 employees, Jun 2019 → Dec 2025
The first thing you see in the San Francisco lobby is the “Wall of Entropy”: about 100 lava lamps watched by a camera, whose pictures feed Cloudflare's encryption. Interior designer DLR Group turned that idea into the whole floor plan — curving, undulating forms run from the entrance through the main café to the desks — and added a library for quiet work, “video villages” of one-person booths and flexible team rooms for hybrid work. Inside there are moss walls, acoustic baffles made from recycled bottles, and plants watered from a rainwater tank above the bike storage.
Source: Facts: cloudflare.com Learning Center, “How do lava lamps help with Internet encryption?” · DLR Group project page “Cloudflare San Francisco Headquarters” · Cloudflare Blog, “How we redesigned our offices to be more sustainable” (Dec 14, 2022)
The full Cloudflare profile → -
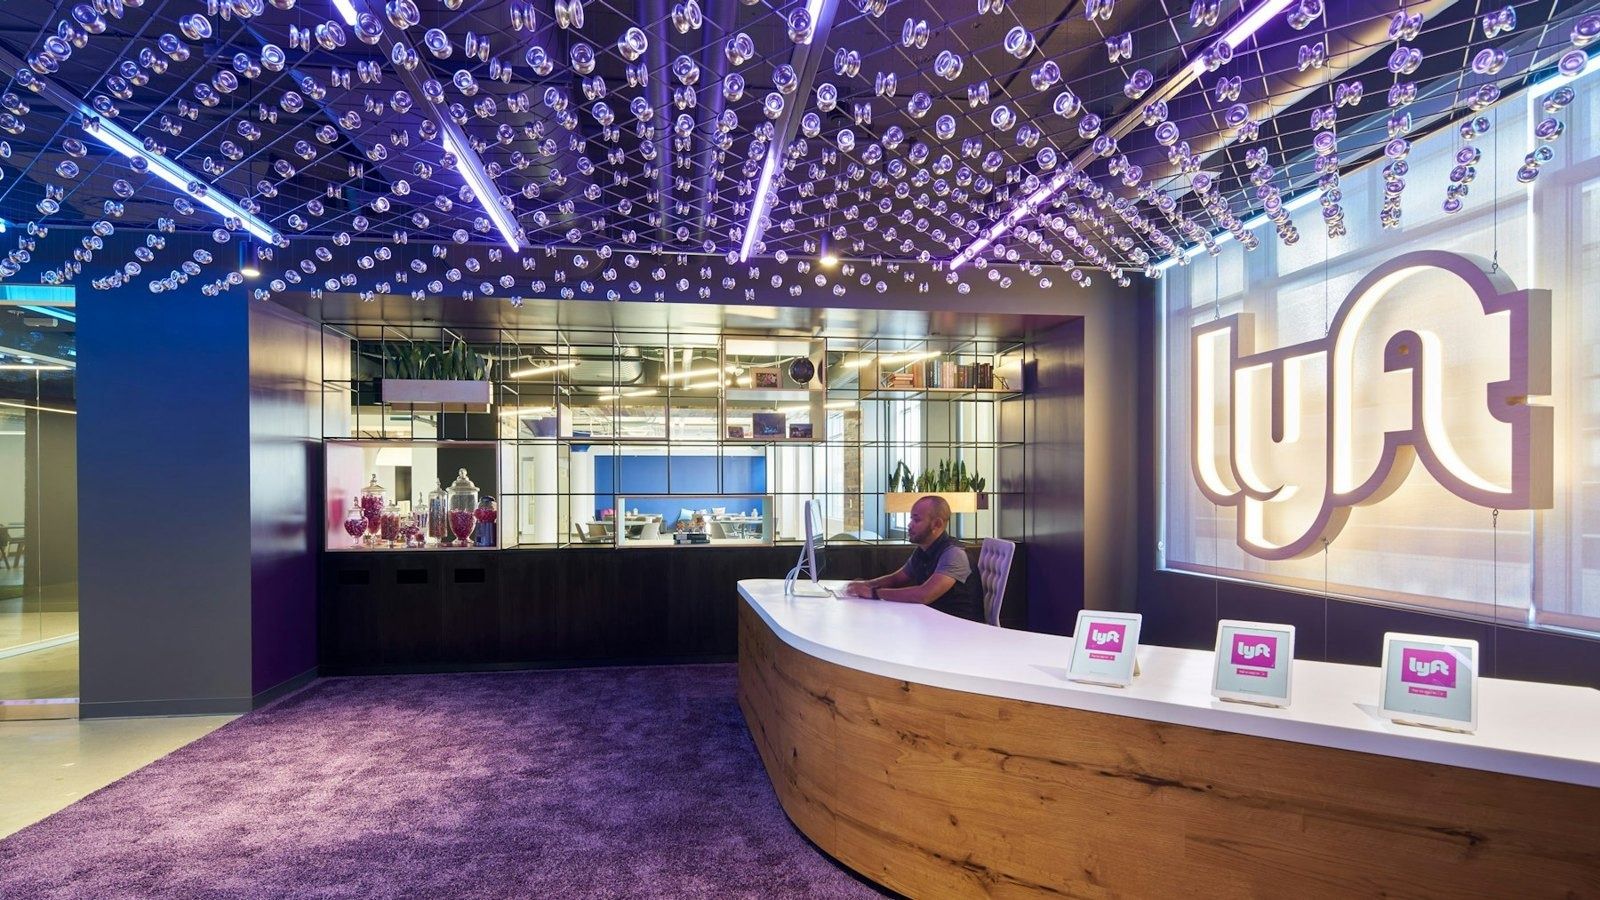
Reception, 2020 · Photo: Bruce Damonte / STUDIOS Architecture 32Lyft · San Francisco, California
A speakeasy behind a Willy Wonka portrait, a hidden library and indoor “parklets” — Lyft's San Francisco headquarters is built for surprise.
- 170,000 sq ft SFHQ, Lyft's largest office
- 18 weeks paid parental leave
- Unlimited paid vacation, salaried U.S. staff
STUDIOS Architecture knitted Lyft's space inside two parallel, quarter-mile-long buildings into one. Desks are grouped into “urban neighborhoods” around indoor gardens modelled on San Francisco's parklets. Pinks, purples, blues and greens on columns and walls help people find their way, and the dark building core became a string of secret rooms: a speakeasy reached through a portrait of Willy Wonka, a hidden library and a game room.
Source: Facts: STUDIOS Architecture project page “Lyft Headquarters” · lyft.com/careers/life-at-lyft. Photos are added later with credit; we remove any photo on request.
The full Lyft profile → -
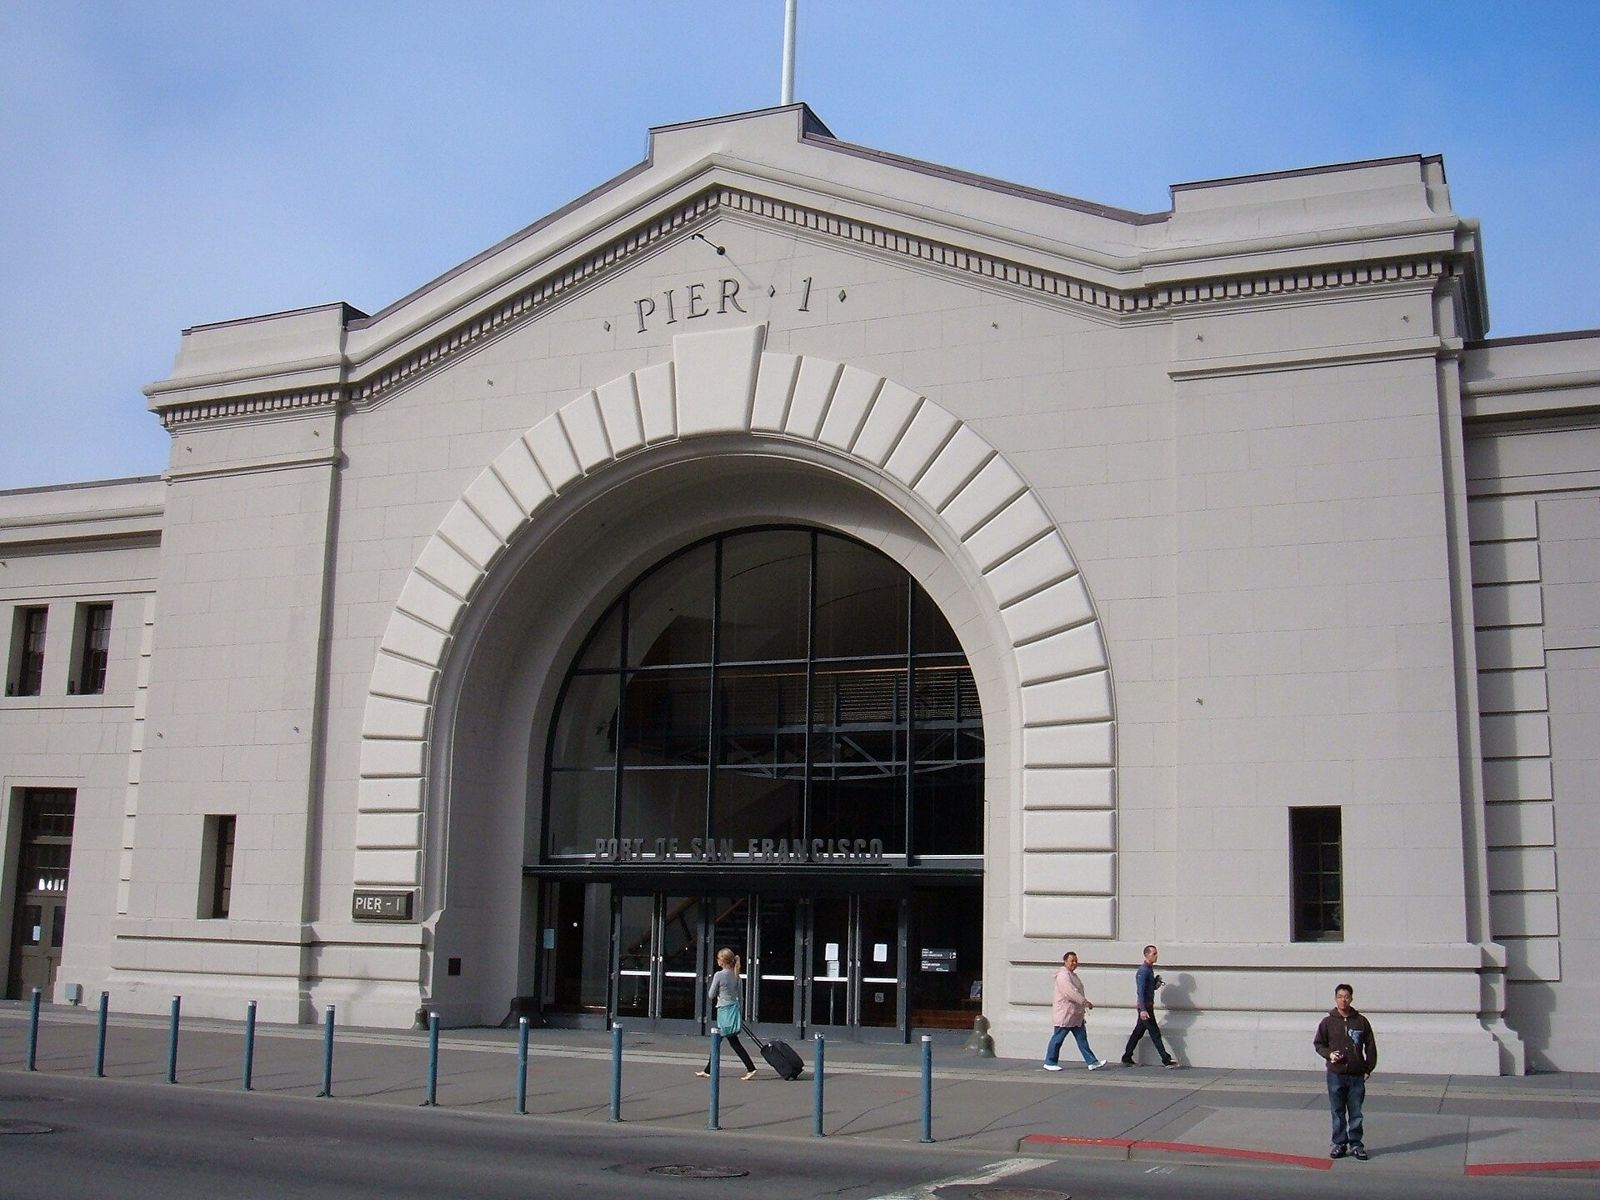
Pier 1 on the Embarcadero · BrokenSphere / CC BY-SA 4.0 · Wikimedia Commons 33Prologis · San Francisco, California
The world's biggest owner of warehouses keeps its own headquarters in a historic pier on San Francisco Bay — with a living wall in the middle.
- 2,802 employees in 20 countries
- $141,121 median employee pay, 2025
- 85% engagement score, 2025 survey
Prologis first hired Perkins&Will in 2001 to design its headquarters as part of the renovation of San Francisco's historic Pier 1, keeping the building's industrial past — steel trusses, concrete and tall windows over the bay. Perkins&Will came back for a new workplace, completed in 2017 over 36,800 sq ft. Its heart is the "living room", a large multi-use space Prologis uses for all-hands meetings, community and company dinners, and as a casual café. Around it, a clear central layout offers different kinds of places to work, while open stairs, daylight, bay views and large green walls by Habitat Horticulture are meant to keep people healthy and moving.
Source: Facts: Perkins&Will project page “Prologis Headquarters”
The full Prologis profile → -
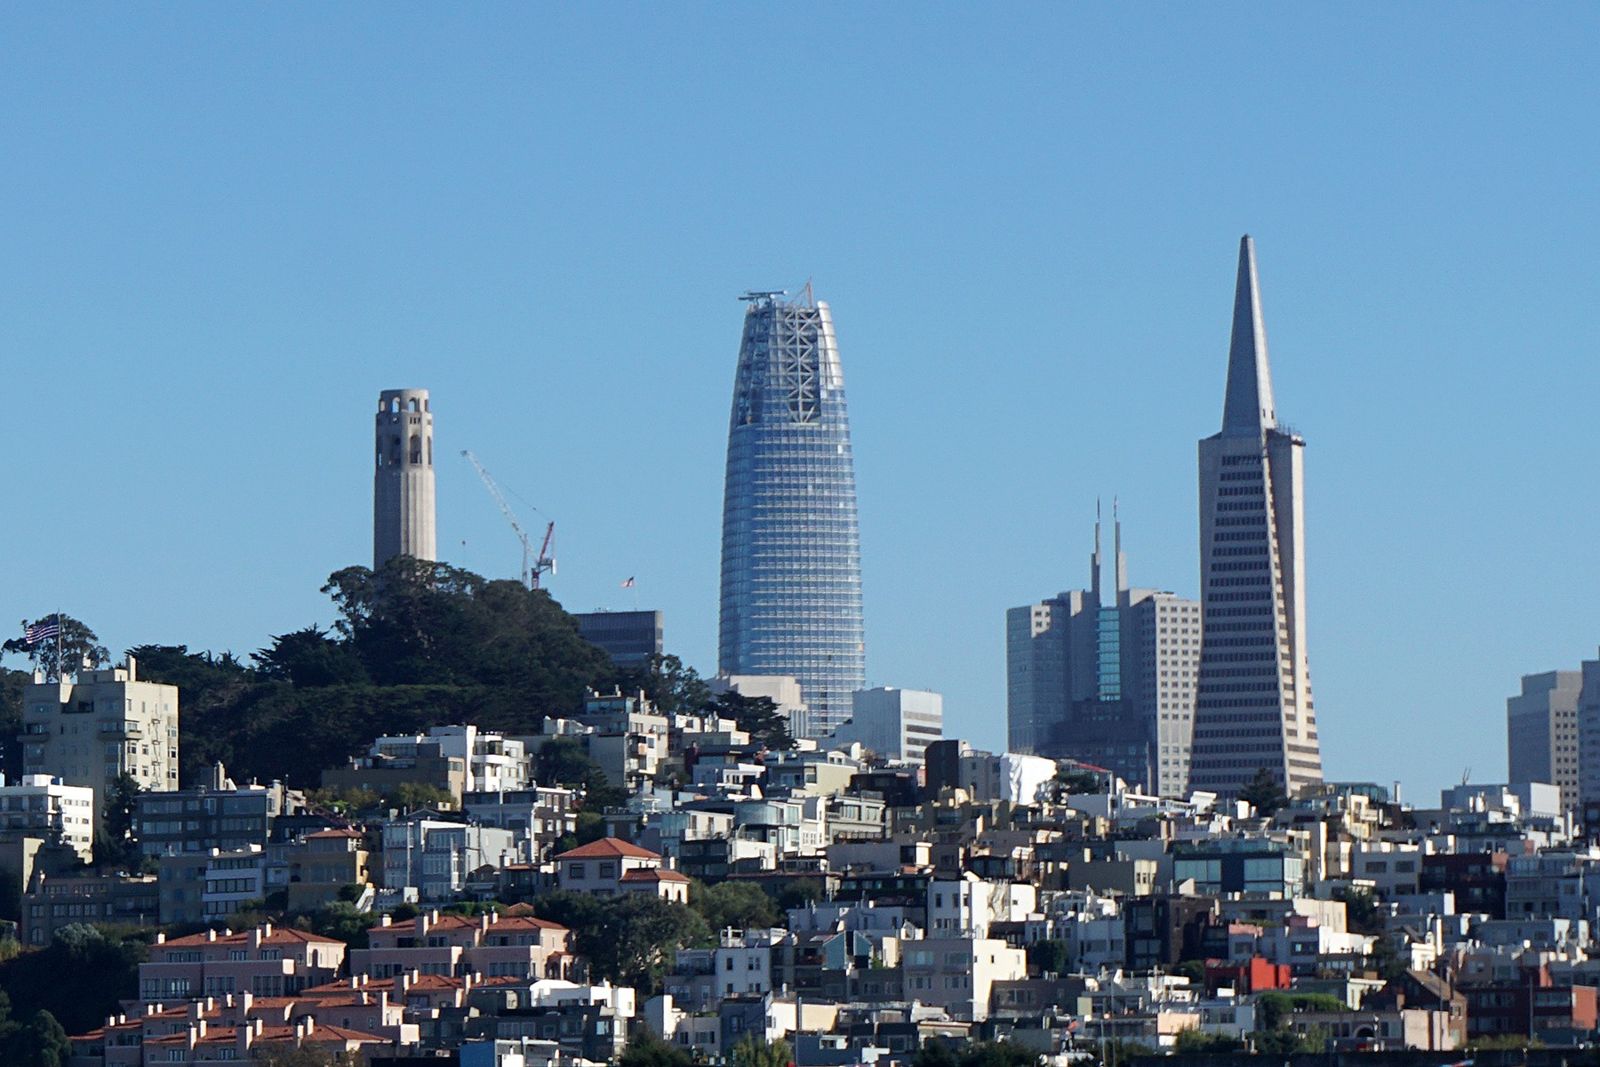
Salesforce Tower on the skyline · Mariordo (Mario Roberto Durán Ortiz) / CC BY-SA 4.0 · Wikimedia Commons 34Slack · San Francisco, California
From ten floors themed on the Pacific Crest Trail to a 61-storey tower with outdoor-fresh air piped to every floor.
- 61 floors Salesforce Tower, 1,070 ft
- 10 floors former HQ, each a part of the Pacific Crest Trail
- 26 weeks paid leave for primary caregivers (U.S.)
Slack lists its company address as Salesforce Tower, 415 Mission Street, 3rd Floor, and says its people work in Slack and from Salesforce offices around the world. The tower's owner describes it as a workspace designed for health: outside-air intakes on every floor, ceilings over 13 ft high, 10-ft continuous clear glass and the largest onsite water-recycling system in a U.S. commercial high-rise. On the fifth floor it connects to the park on the roof of the Transit Center.
Source: Facts: slack.com (company address, About us) · salesforcetower.com/about · Pelli Clarke & Partners project page “Salesforce Tower”.
The full Slack profile → -
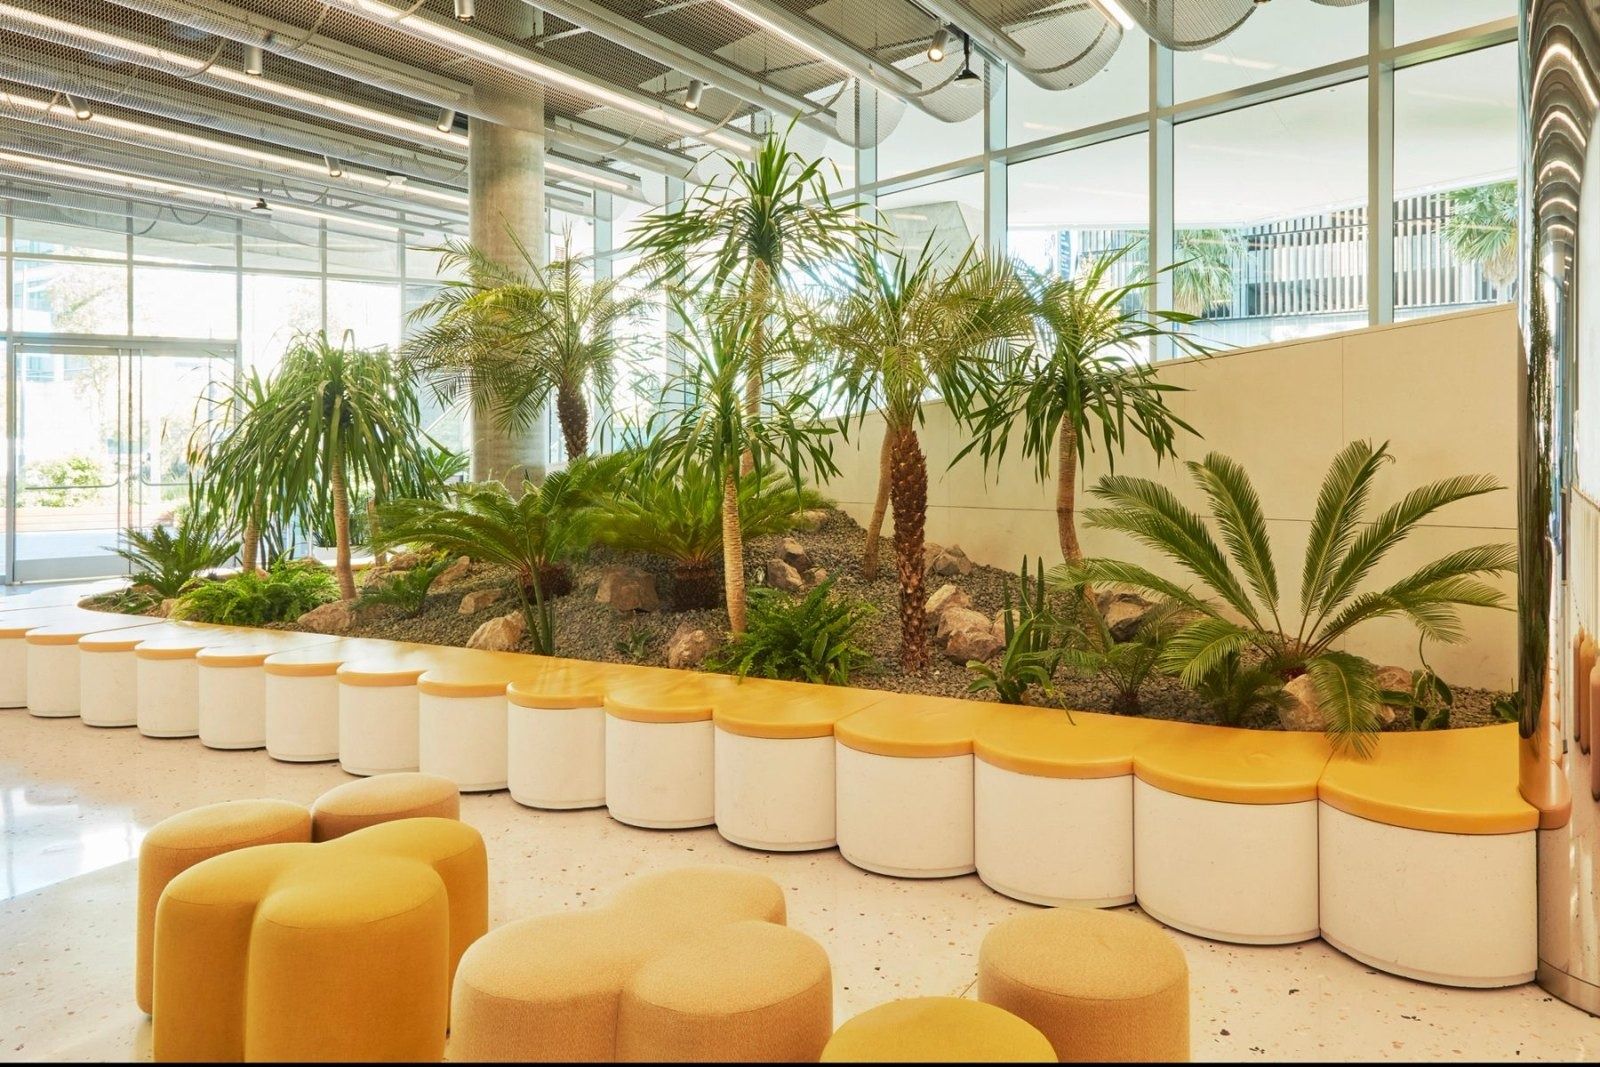
Indoor garden, Mission Bay HQ · Photo: Daniele Ansidei, Caitlin Atkinson / Johnston Marklee 35Dropbox · San Francisco, California
A four-building Mission Bay headquarters with a library, a karaoke bar called “The Mint” and a full-service restaurant — at a company where remote work is the default.
- 735,700 sq ft office space leased at The Exchange, 2017
- 92% say Virtual First is a key reason they stay
- 2,113 full-time employees, end of 2025
Dropbox's headquarters fills four connected buildings at 1800 Owens Street. Johnston Marklee planned the interior around “the Loop”, which links small work neighborhoods to an atrium, “Green Kitchens”, the Tuck Shop restaurant and the Dropstops tech-help desks. HGA lists a library, maker space, game room, meditation and yoga rooms, a family lounge and a gym; Apeiro Design adds a karaoke club called “The Mint”, named after the bar the founders went to in the startup days. Since 2021 the offices have been run as “Dropbox Studios” — for meeting and teamwork, not for solo work.
Source: Facts: Johnston Marklee and HGA project pages “Dropbox” · Apeiro Design project page · Terremoto project page · Lease, S-1 Exhibit 10.19 · Dropbox blog, “Welcoming our employees to Dropbox Studios” (Jul 8, 2021).
The full Dropbox profile → -
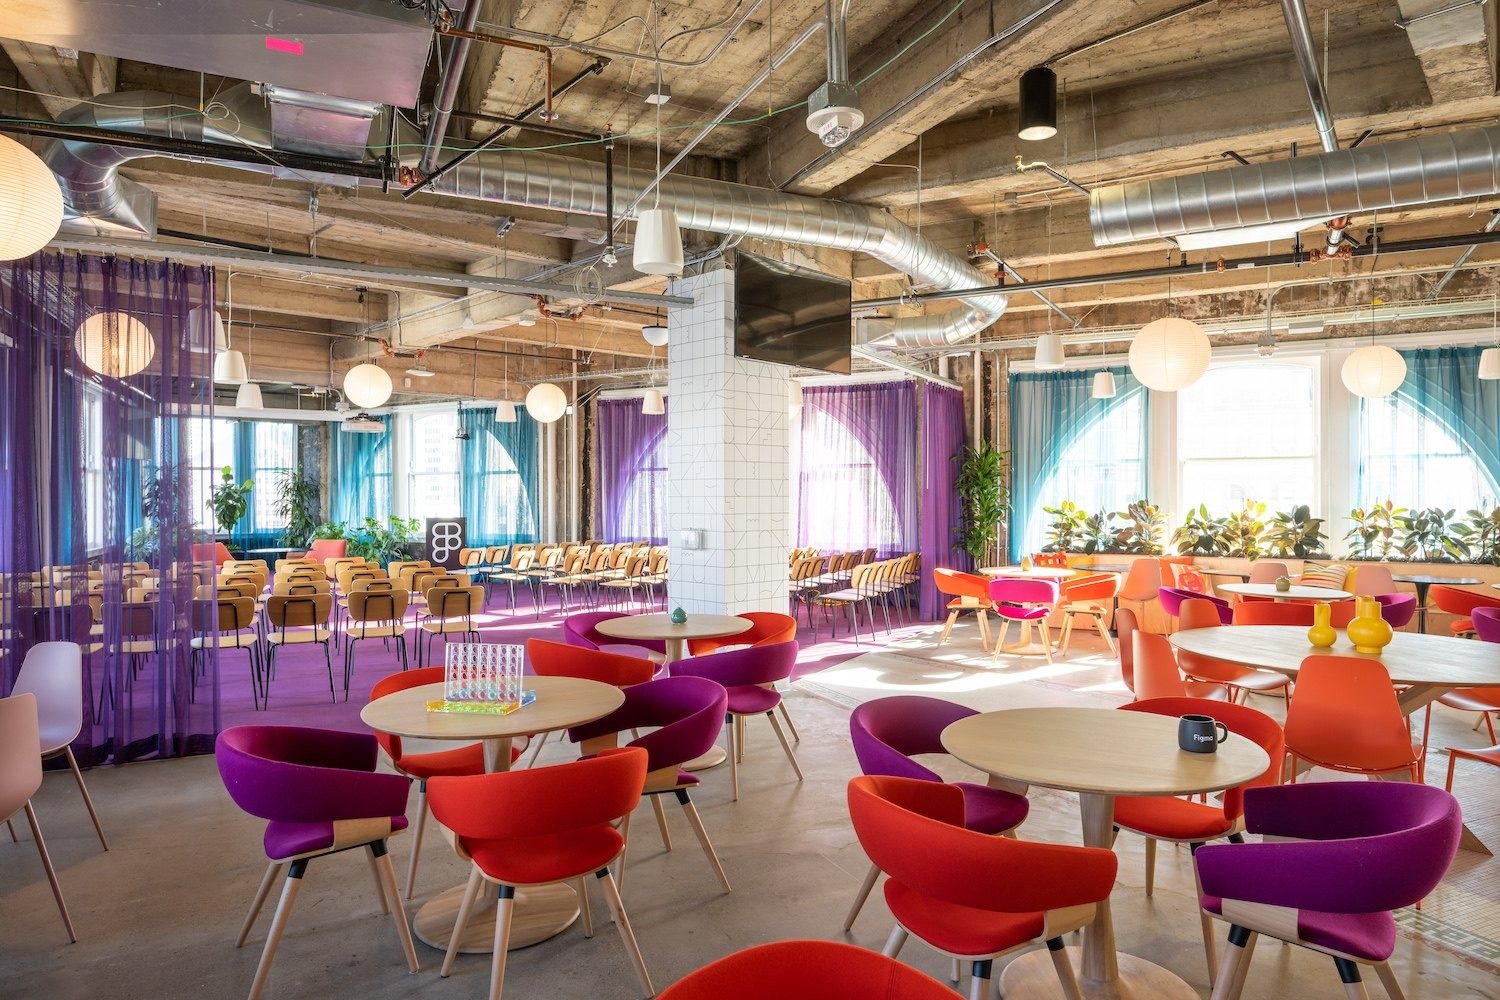
Lounge · © Kevin Meynell Photography / The Collective 36Figma · San Francisco, California
Figma moved into four floors of the iconic Phelan Building on Market Street, furnished in part with workstations and favorite pieces it reused.
- ≈ 98,000 sq ft at the San Francisco HQ
- 4 floors of the Phelan Building
- 1,886 Figmates (Dec 31, 2025)
Figma moved its headquarters into four floors of the iconic Phelan Building in downtown San Francisco, with Rapt Studio as architect. The Collective reused workstations from the previous tenant and beloved furniture from Figma's previous building, then added new pieces, custom bookshelves, rugs, library books and décor to make the colourful spaces warm and fun. Today the headquarters is about 98,000 sq ft, leased until about 2028.
Source: Facts: Form 10-K 2025, Item 2 and cover page · The Collective, project page “Figma” (photography: Kevin Meynell Photography)
The full Figma profile → -
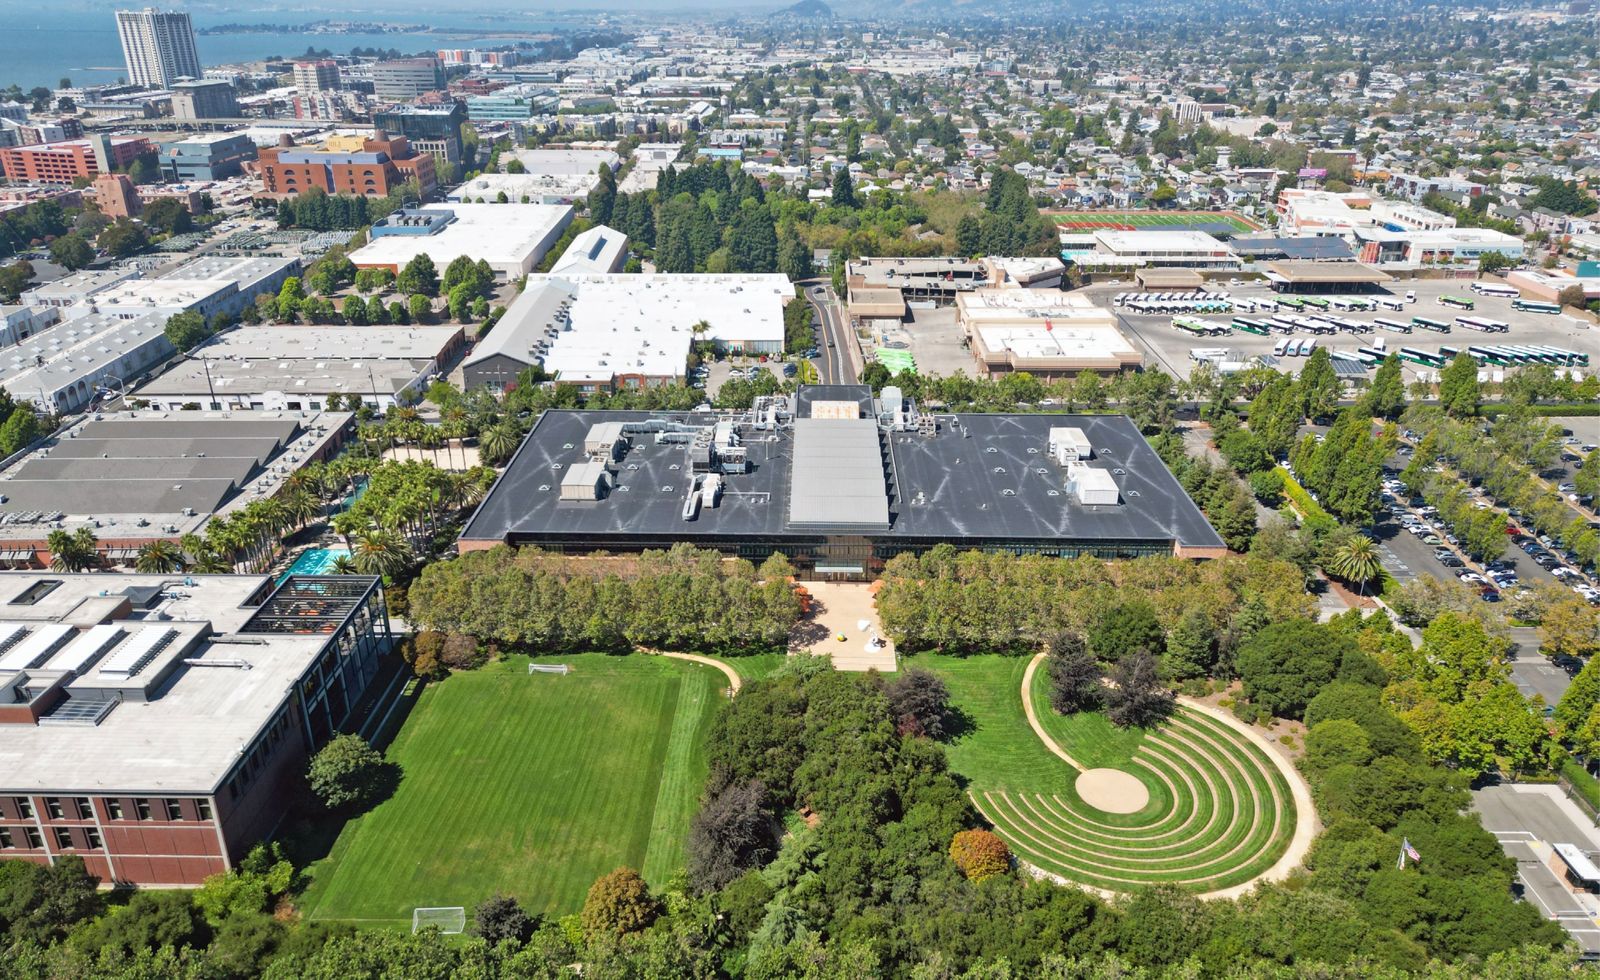
The Emeryville campus from above · © PWP Landscape Architecture 37Pixar Animation Studios · Emeryville, California
A brick-and-steel studio built around one big atrium — with two cafés, a cereal bar and a park with a swimming pool outside.
- 60 ft atrium crossed by two suspended bridges
- 2 cafés on the campus
- 900 people the Brooklyn building can hold
Bohlin Cywinski Jackson designed the headquarters for a staff of 600. At its core is a large atrium that works as the campus's central piazza: lobby, conference rooms, lounges and café open onto it, and it links offices, paths and a 250-seat theater. Saw-toothed skylights spread daylight, and two pedestrian bridges hang from the roof across the 60-foot-wide atrium.
Source: Facts: Bohlin Cywinski Jackson project page “Pixar Animation Studios” · PWP Landscape Architecture project page
The full Pixar Animation Studios profile → -
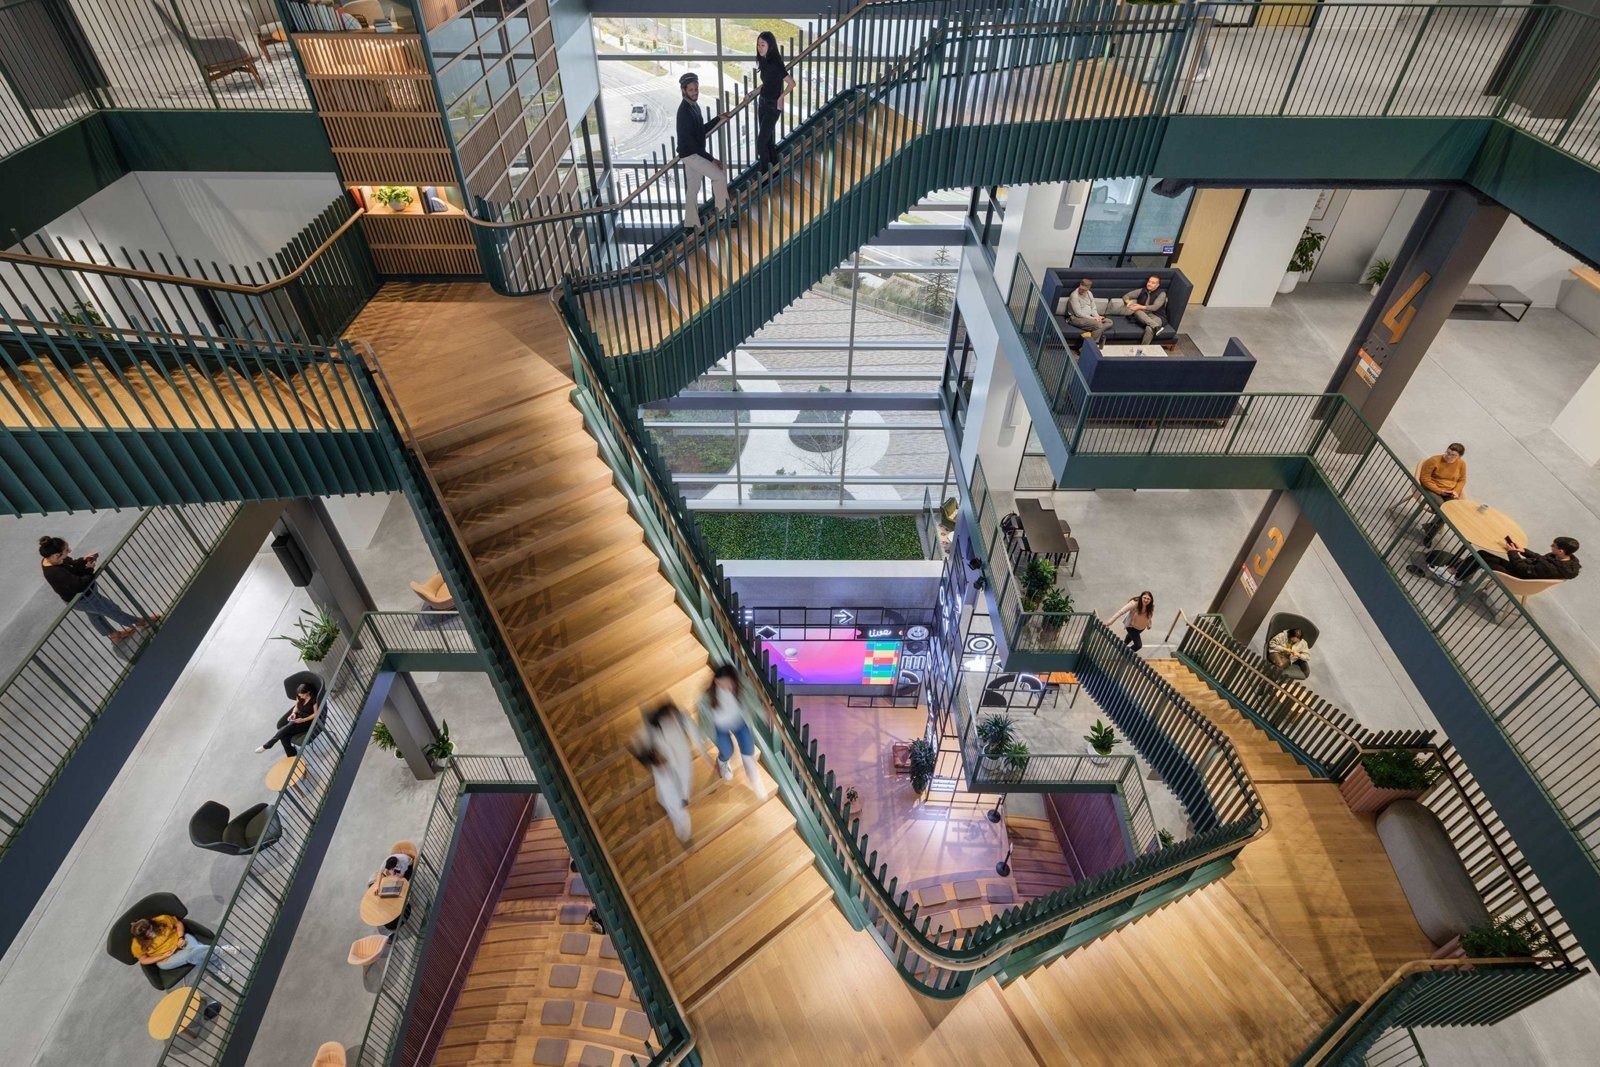
The atrium stairs, South San Francisco · Photo: Jason O'Rear / PritchardPeck Lighting 38Stripe · South San Francisco, California
A five-story atrium, five-story bookcases and a Hogwarts-inspired stair inside a 420,000 sq ft headquarters.
- 420,000 sq ft Oyster Point headquarters
- 300+ conference rooms at the HQ
- 2 global headquarters: South San Francisco and Dublin
Stripe's headquarters at Oyster Point joins its buildings around a shared central atrium. The atrium is the main lobby and entrance, holds an auditorium from Level 2 up, and has open touchdown spaces throughout. The lighting team describes an uplit, Hogwarts-inspired stair connecting people on every level, five-story bookcases, and tunable white light that follows the daylight. There is also an Executive Briefing Center, a full-service cafeteria, training rooms and a penthouse event space.
Source: Facts: Shen Milsom & Wilke project page “Stripe Headquarters 5.0” · PritchardPeck Lighting project page “Stripe HQ” (photos: Jason O'Rear) · Clair Global case study “Stripe”. SM&W describes two towers joined by the atrium; PritchardPeck speaks of three connected buildings.
The full Stripe profile → -
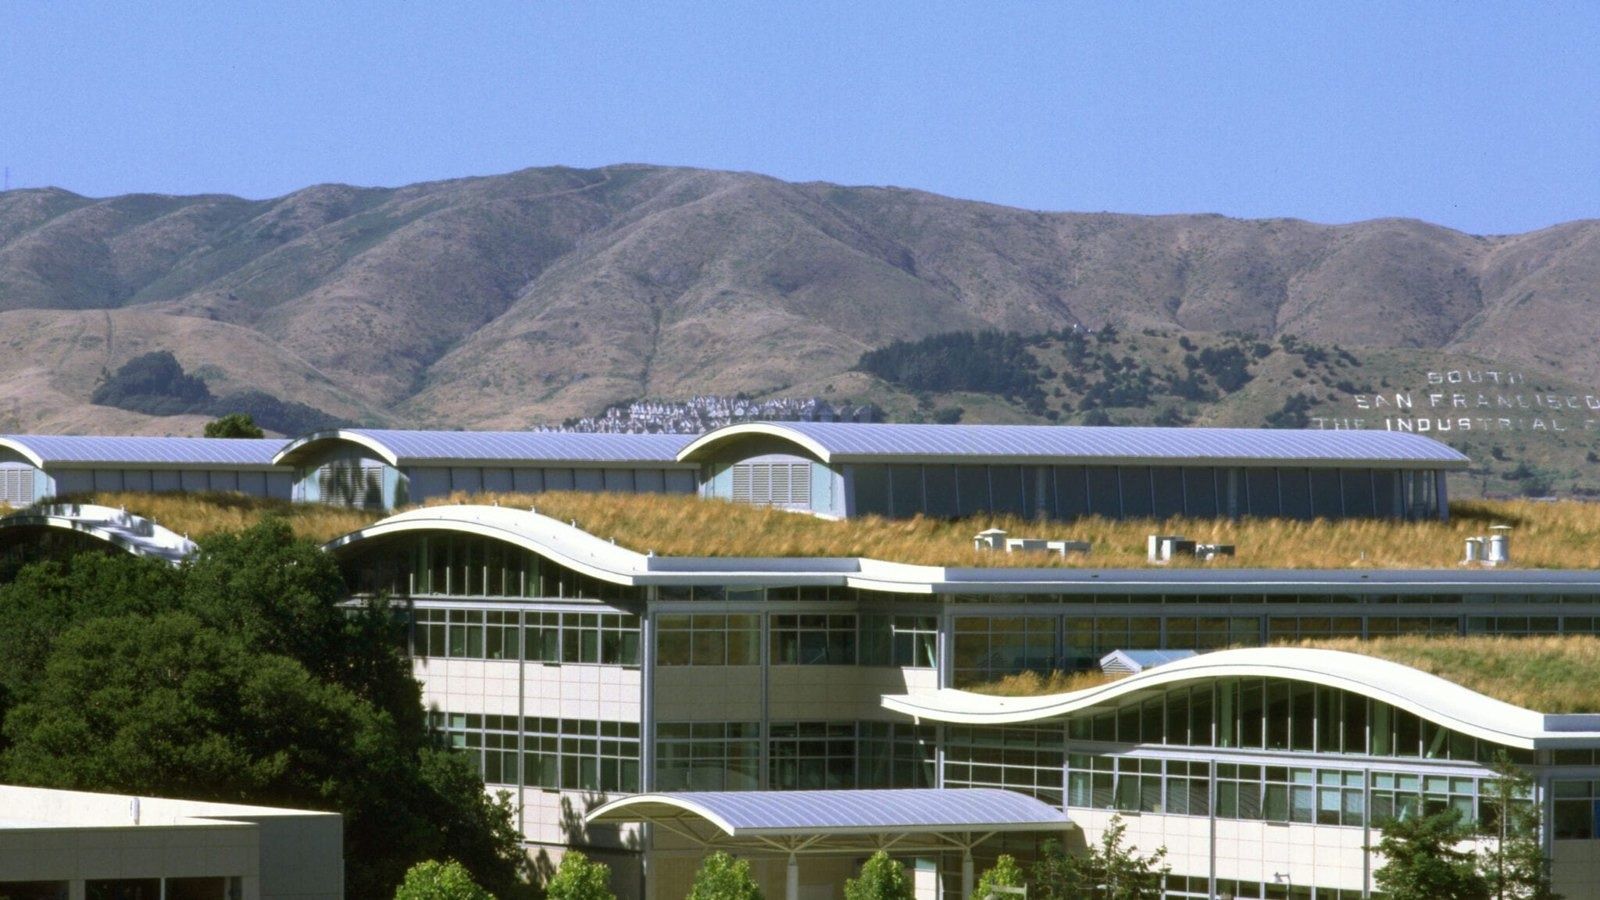
901 Cherry's rolling grass roof · © William McDonough + Partners 39YouTube · San Bruno, California
A headquarters under a rolling 70,000 sq ft roof of native grasses and wildflowers, next to new mass-timber buildings that collect their own rainwater.
- 70,000 sq ft living roof of grasses and wildflowers
- 391,000 gal rainwater cistern on the new campus
- 4 weeks “work from anywhere” a year
William McDonough + Partners designed 901 Cherry with loft-like open floors, operable windows and daylight everywhere. Its undulating roof is covered in native grasses and wildflowers that echo the coastal savannah and dampen noise from the nearby airport. Next door, EHDD's two new buildings use mass timber, sawtooth roof windows and colourful “meme” graphics, with two cafés, barista coffee stations, fitness studios and lawns for yoga.
Source: Facts: William McDonough + Partners project page “YouTube Headquarters” · EHDD project page “YouTube Campus Expansion” · McCarthy project page. Photos are added later with credit to each architect; we remove any photo on request.
The full YouTube profile → -
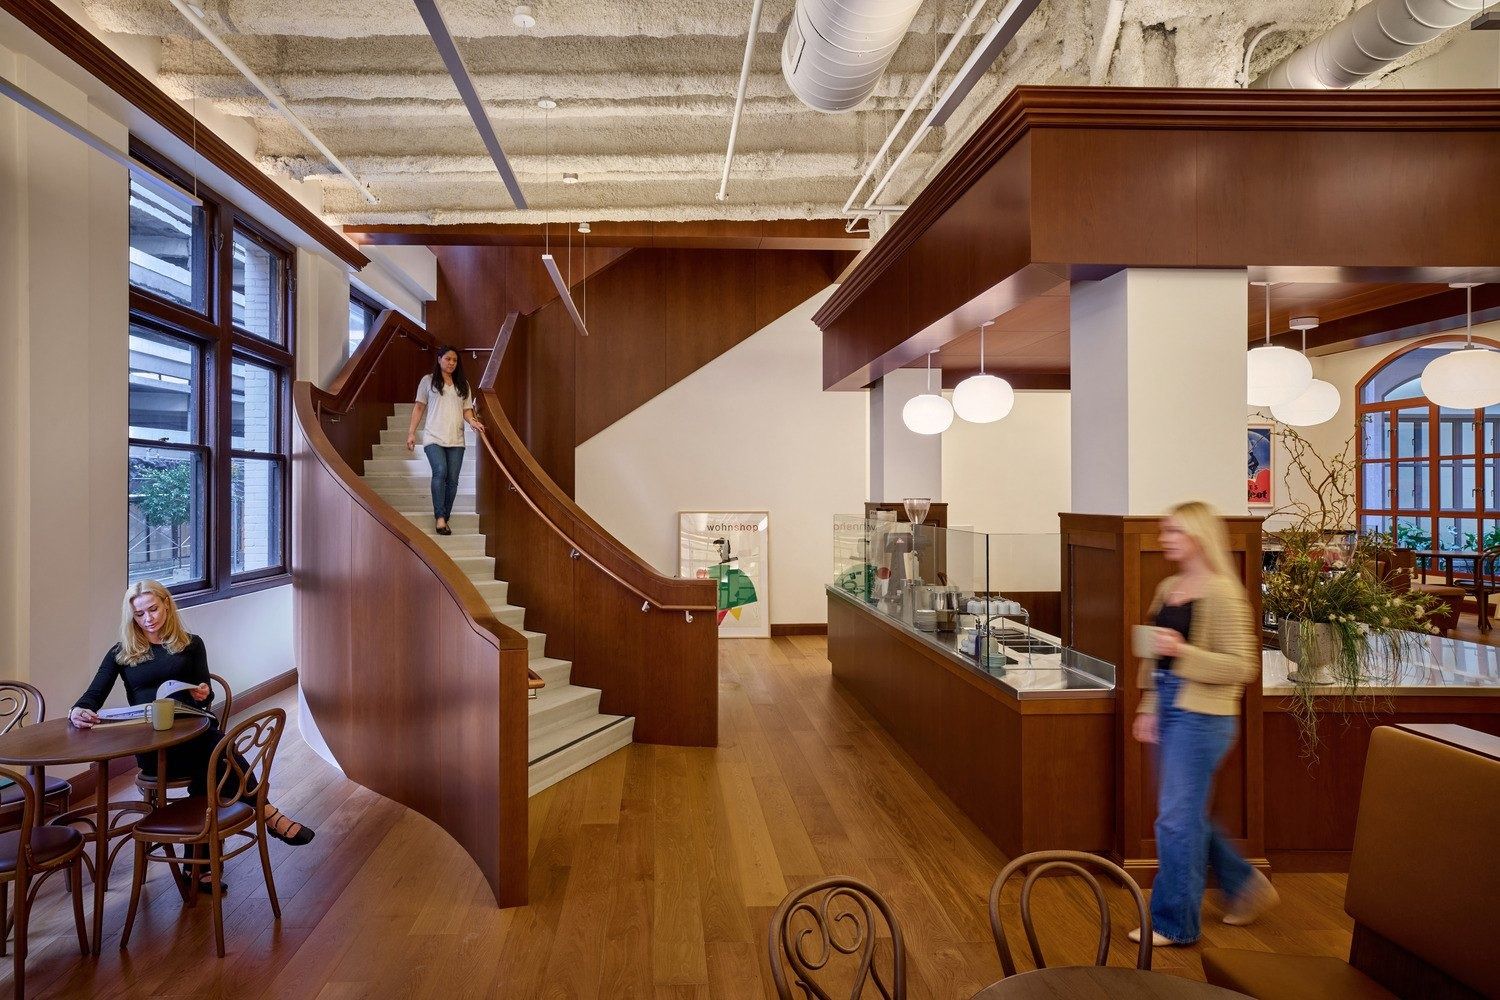
Barista café and the curved staircase · © IA Interior Architects / Photo: Garrett Rowland 40Notion · San Francisco, California
A tech headquarters run like a hotel: a barista café, a courtyard, a wood-paneled library and a grand staircase inside a landmark built after the 1906 earthquake.
- 10 stories landmark Monadnock Building on Market Street
- 65,000 sq ft of amenity and gathering space by IA
- 3 days in the office each week: Mon, Tue, Thu
Notion's expanded headquarters fills the landmarked 10-story Monadnock Building on Market Street. IA turned the first and second floors into amenity and gathering spaces: a concierge reception around a barista café, a new opening to an interior courtyard, a curved staircase with built-in banquettes, an all-hands lounge that doubles as the lunchroom, a social club lounge, a training room facing Market Street, a wood-paneled library and a deep-focus room. Translucent curtains open and close spaces, and Notion's signature red appears in details such as wayfinding. Brereton Architect completed the interior fit-out of the offices, keeping exposed structure, masonry and metalwork.
Source: Facts: IA Interior Architects project page “Notion” (photography by Garrett Rowland) · Brereton Architect project page “Notion HQ”. Photos are shown with credit to the designers; we remove any photo on request.
The full Notion profile → -
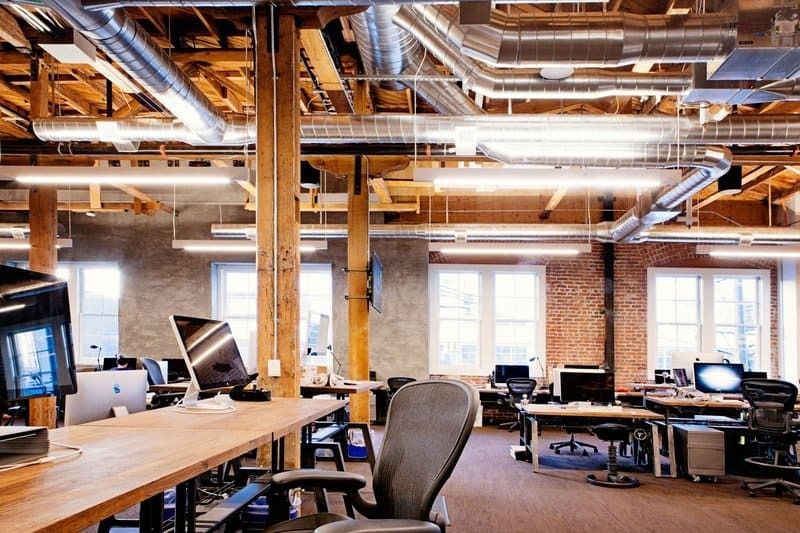
Desks in the old warehouse · Photo: Eva Kolenko / Fennie+Mehl Architects 41GitHub · San Francisco, California
An exact replica of the Oval Office as reception, a hidden speakeasy and a faux railroad, inside a former dried-fruit warehouse in SoMa.
- 55,000 sq ft headquarters building
- 5 months paid family leave for all new parents
- 100% of health premiums paid, incl. dependents (US)
GitHub started with people writing code in dive bars, coffee shops and home offices, so the designers rebuilt those places inside a three-story brick-and-timber building that was once a dried-fruit packing warehouse. There is a café on each level, a dojo, a meditation room, an indoor park, “coder caves”, a roof deck lounge and a reception that is an exact replica of the Oval Office. In 2026 a multi-story sculpture of the contribution graph, “Commit to the Future”, filled the old atrium.
Source: Facts: FENNIE+MEHL project page “Github” · Studio Hatch project text on Architizer (photography: Eva Kolenko) · IA Interior Architects project page “GitHub — Atrium Installation”. Photos are shown with credit to the designers; we remove any photo on request.
The full GitHub profile → -
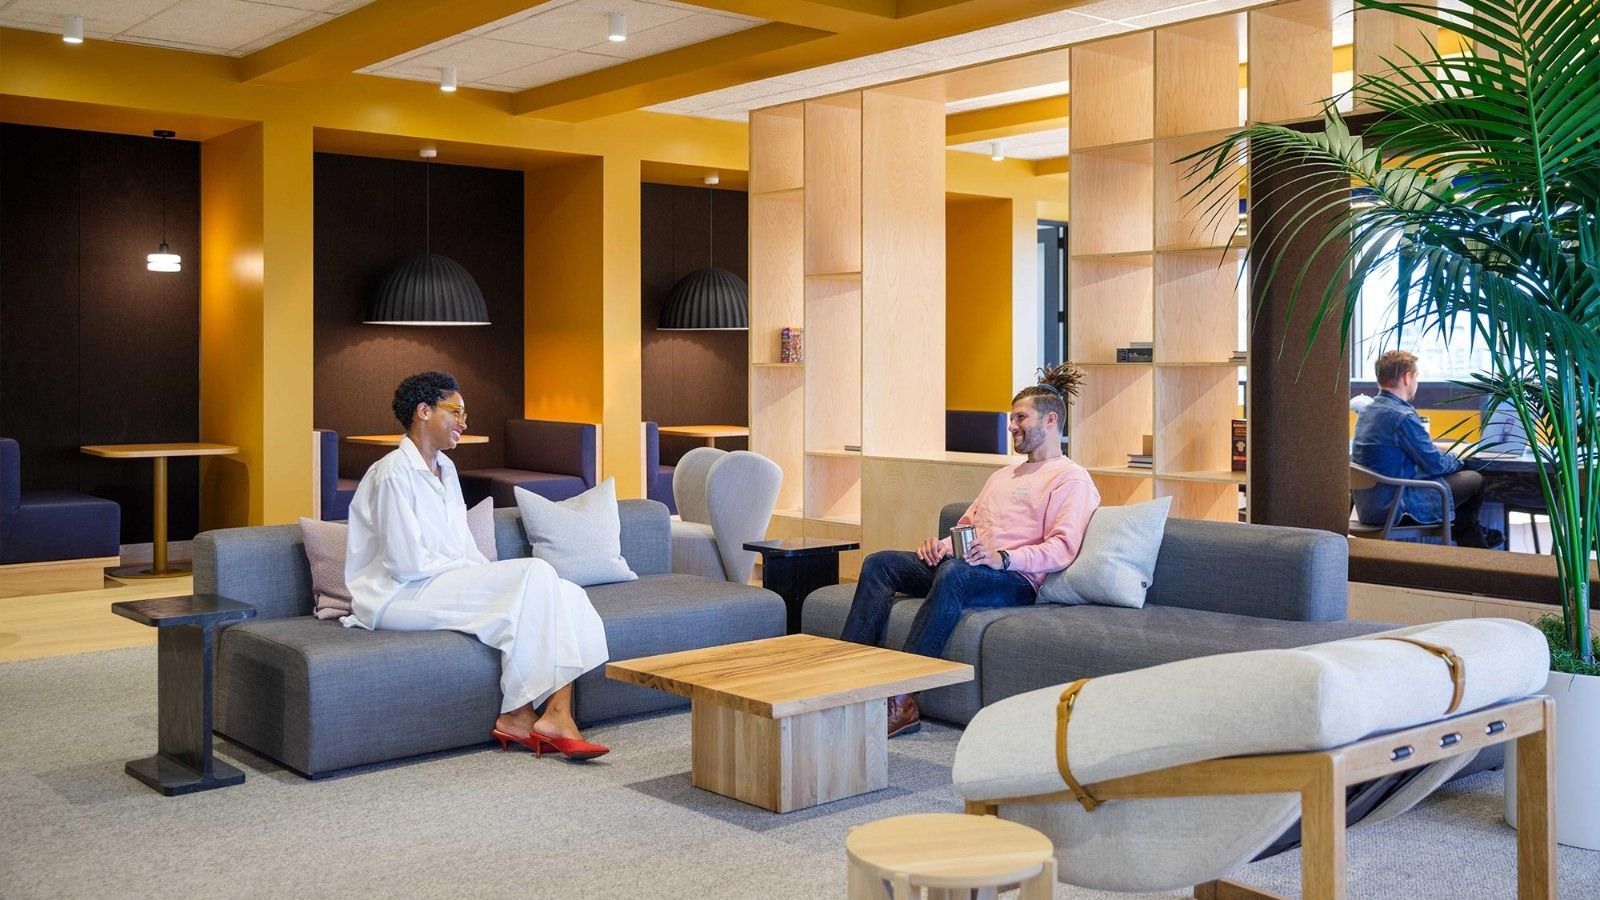
Lounge · © Gensler 42Fivetran · Oakland, California
Fivetran designed its Oakland headquarters as an “on-site off-site” — a place to gather teams the way a company retreat does.
- 2 days a week in the office (hybrid)
- RSUs for every new hire
- 2014 Oakland headquarters opened
Fivetran has a long habit of company off-sites, so Gensler built them into the office: flexible conference spaces, team collaboration areas, social spaces and kitchens sit together so teams can convene, build and celebrate on site. The same rooms host the community, from coding classes for high-school students to local art exhibitions. The open-office neighbourhoods were planned from surveys and focus groups, with Fivetran-specific ratios of dedicated desks, alternate seating and short-term workpoints, and finishes chosen from a “finish matrix” by location and activity level.
Source: Facts: Gensler project page “Fivetran Headquarters”
The full Fivetran profile →
At a glance
| Company | Headquarters | Employees |
|---|---|---|
| 1600 Amphitheatre Parkway, Mountain View, CA 94043 | 190,820 (2025) | |
| Apple | One Apple Park Way, Cupertino, CA 95014 | 166,000 (FY2025) |
| Cisco | 170 West Tasman Drive, San Jose, CA 95134 | 86,200 (2025) |
| Intel | 2200 Mission College Boulevard, Santa Clara, CA 95054 | 85,100 (2025) |
| Salesforce | 415 Mission Street, San Francisco, CA 94105 | 83,334 (FY2026) |
| Meta | 1 Meta Way, Menlo Park, CA 94025 | 78,865 (2025) |
| HP Inc. | 1501 Page Mill Road, Palo Alto, CA 94304 | 55,000 (FY2025) |
| NVIDIA | 2788 San Tomas Expy, Santa Clara 95051 | 42,000 (FY2026) |
| Western Digital | 5601 Great Oaks Parkway, San Jose, CA | 40,000 (2026) |
| Visa | Toni Stone Crossing at Dr. Maya Angelou Lane, San Francisco, CA 94158 | 34,100 (FY2025) |
| Uber | 1725 3rd Street, San Francisco, CA 94158 | 34,000 (2025) |
| Broadcom | 3421 Hillview Avenue, Palo Alto, CA 94304 | 33,000 (FY2025) |
| DoorDash | 303 2nd Street, South Tower, 8th Floor, San Francisco, CA 94107 | 31,400 (2025) |
| Adobe | 345 Park Avenue, San Jose, CA 95110 | 31,360 (2025) |
| AMD | 2485 Augustine Drive, Santa Clara, CA 95054 | 31,000 (2025) |
| ServiceNow | 2225 Lawson Lane, Santa Clara, CA 95054 | 29,187 (2025) |
| PayPal | 2211 North First Street, San Jose, CA 95131 | 23,800 (2025) |
| Palo Alto Networks | 3000 Tannery Way, Santa Clara, CA 95054 | 21,921 (FY2026) |
| Workday | 6110 Stoneridge Mall Road, Pleasanton, CA 94588 | 21,070 (FY2026) |
| Levi Strauss & Co. | 1155 Battery Street, San Francisco, CA 94111 | 19,000 (FY2025) |
| Intuit | 2700 Coast Avenue, Mountain View, CA 94043 | 18,200 (2025) |
| Netflix | 121 Albright Way, Los Gatos, CA 95032 | 16,000 (2025) |
| Fortinet | 909 Kifer Road, Sunnyvale, CA 94086 | 15,109 (FY2025) |
| Electronic Arts | 209 Redwood Shores Parkway, Redwood City, CA 94065 | 14,600 (FY2026) |
| Autodesk | The Landmark @ One Market, Ste. 400, San Francisco, CA 94105 | 14,300 (FY2026) |
| eBay | 2025 Hamilton Avenue, San Jose, CA 95125 | 12,300 (2025) |
| Block | 1955 Broadway, Suite 600, Oakland, CA 94612 | 10,205 (2025) |
| Airbnb | 888 Brannan Street, San Francisco, CA 94103 | 8,200 (2025) |
| Twilio | 101 Spear Street, Fifth Floor, San Francisco, CA 94105 | 5,587 (2025) |
| 651 Brannan Street, San Francisco, CA 94107 | 5,265 (2025) | |
| Cloudflare | 101 Townsend Street, San Francisco, CA 94107 | 5,156 (2025) |
| Lyft | 185 Berry Street, Suite 400, San Francisco, CA 94107 | 3,913 (2025) |
| Prologis | Pier 1, Bay 1, San Francisco, CA 94111 | 2,802 (2025) |
| Slack | 415 Mission Street, 3rd Floor, San Francisco, CA 94105 | 2,545 (FY2021) |
| Dropbox | 1800 Owens Street, San Francisco, CA 94158 | 2,113 (2025) |
| Figma | 760 Market Street, Floor 10, San Francisco, CA 94102 | 1,886 (2025) |
| Pixar Animation Studios | 1200 Park Avenue, Emeryville, CA 94608 | 850 (FY2005) |
| Stripe | 354 Oyster Point Boulevard, South San Francisco, CA 94080 | — |
| YouTube | 901 Cherry, San Bruno, California | — |
| Notion | 685 Market Street, San Francisco, CA 94105 | — |
| GitHub | 88 Colin P Kelly Jr St, San Francisco, CA 94107 | — |
| Fivetran | Oakland, California | — |
Questions
Which companies in the San Francisco Bay Area does eciffo cover?
Google, Apple, Cisco, Intel, Salesforce, Meta, HP Inc., NVIDIA, Western Digital, Visa, Uber, Broadcom, DoorDash, Adobe, AMD, ServiceNow, PayPal, Palo Alto Networks, Workday, Levi Strauss & Co., Intuit, Netflix, Fortinet, Electronic Arts, Autodesk, eBay, Block, Airbnb, Twilio, Pinterest, Cloudflare, Lyft, Prologis, Slack, Dropbox, Figma, Pixar Animation Studios, Stripe, YouTube, Notion and 2 more.
Where is Google’s headquarters?
1600 Amphitheatre Parkway, Mountain View, CA 94043. Bay View, the first campus Google built itself — and in London, an office with a garden on the roof.
Where is Apple’s headquarters?
One Apple Park Way, Cupertino, CA 95014. A ring of glass among 9,000 trees, a 100,000 sq ft fitness center, and up to $10,000 a year in donation matching.
Where is Cisco’s headquarters?
170 West Tasman Drive, San Jose, CA 95134. A campus of dozens of buildings on Tasman Drive, four “Days for Me” off every year, and ten paid days to volunteer.
Where is Intel’s headquarters?
2200 Mission College Boulevard, Santa Clara, CA 95054. A headquarters with a free public museum in the lobby, and a paid sabbatical that has been part of the job for decades.
Where is Salesforce’s headquarters?
415 Mission Street, San Francisco, CA 94105. A tower beside a park in the sky — with 7 paid volunteer days and 12 therapy sessions a year.
Where is Meta’s headquarters?
1 Meta Way, Menlo Park, CA 94025. Work under a 3.6-acre rooftop garden with more than 200 trees, in a building designed by Frank Gehry.
Where is HP Inc.’s headquarters?
1501 Page Mill Road, Palo Alto, CA 94304. The company that started in a Palo Alto garage has worked from the same hilltop on Page Mill Road since 1960 — and still owns the garage.
How we made this: every fact, photo and credit comes from the company profiles on eciffo, which cite the company’s own reports, press releases and architects. We add companies as their profiles are finished, so this list grows.
More features
 Airlines5 Airline Headquarters, From Fort Worth to Tokyo
 GamesInside 9 Video Game Company Offices
 Semiconductors8 Semiconductor Company Headquarters
 Telecom14 Telecom Company Headquarters
 Food & drink11 Food and Beverage Company Headquarters
 Fashion & beauty17 Fashion, Luxury and Beauty Company Headquarters
 Retail19 Retail and E-commerce Company Headquarters
 France17 French Company Headquarters, From Paris to La Défense
 Germany19 German Company Headquarters, From Munich to Wolfsburg
 Nordics15 Nordic Company Headquarters, From Stockholm to Billund
 Texas15 Company Headquarters in Texas
 Seattle area9 Company Headquarters in the Seattle Area
 Washington, D.C. area10 Company Headquarters Around Washington, D.C.
 Midwest19 Company Headquarters in the Midwest, From Chicago to Akron
 History97 Companies Founded Before 1900: Where They Started and Where They Work Now
 BankingInside 32 Bank and Insurance Headquarters
 Automotive11 Car Company Headquarters, From Wolfsburg to Toyota City
 Pharma11 Pharmaceutical Company Headquarters
 Tokyo35 Company Headquarters in Tokyo
 London11 Company Headquarters in London
 Asia-Pacific22 Company Headquarters in Asia-Pacific, From Shenzhen to Sydney
 HistoryThen and Now: 275 Companies’ Early Offices Next to Today’s Headquarters
- VideoOffice Tour Videos: Inside 126 Company Headquarters
 JapanInside the Offices of 46 Japanese Companies
 Europe92 European Company Headquarters, From Munich to Stockholm
 New York14 Company Headquarters in New York City
 BenefitsPerks at 319 Big Companies: What They Offer to Keep People
 Headquarters29 New Company Headquarters Opened Since 2016
 HistoryWhere 130 Famous Companies Started: Garages, Shops and One-Room Offices
 Inside the officeInside 194 Company Cafeterias and Office Cafés
- Architecture216 Company Headquarters Designed by Famous Architects