In short
eciffo profiles the headquarters of 32 banks and insurers: 6 in the United States, 4 in France, 3 in Spain, 3 in Canada, 3 in Italy, 3 in the Netherlands, 2 in the United Kingdom, 2 in Switzerland, 2 in Germany, 1 in Australia, 1 in Singapore, 1 in Finland, 1 in Sweden. The largest by employees is JPMorganChase (318,512 people, 2025), headquartered at 270 Park Avenue, New York, NY 10017.
-
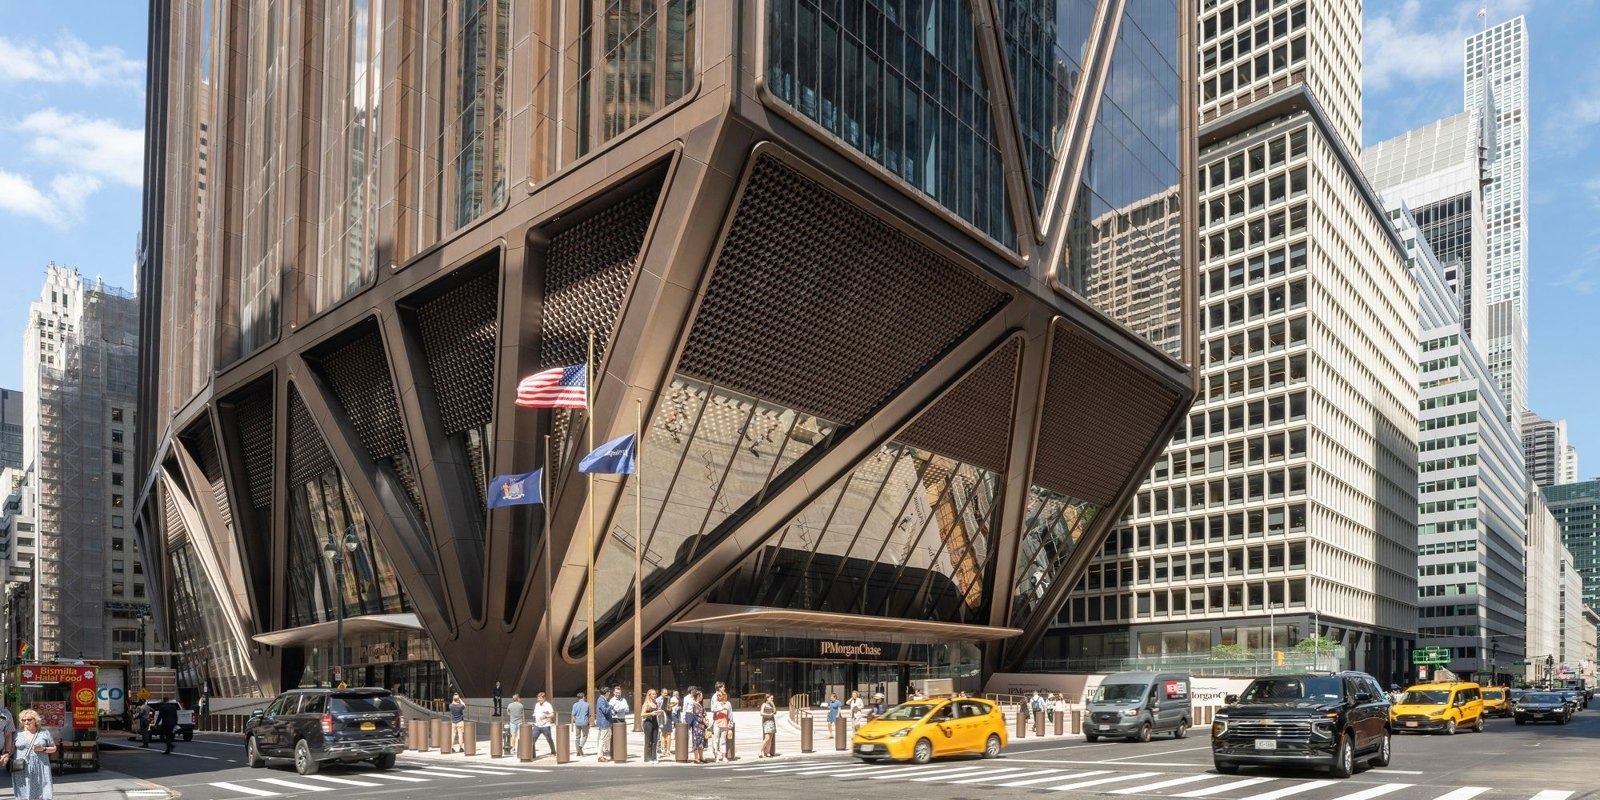
270 Park Avenue at street level · Photo: Nigel Young / Foster + Partners 01JPMorganChase · New York, New York
New York's largest all-electric skyscraper: 60 stories, a triple-height “Exchange” with sixteen venues and a wellness center with yoga and cycling rooms.
- 60 stories, 1,388 ft tall
- 2.5M sq ft of workspace (≈ 232,258 m²)
- 16 weeks paid leave for every new parent
Fan-shaped columns and triangular bracing lift JPMorganChase Tower about 80 ft (24 m) off the ground, opening a soaring lobby and a public plaza. Inside: column-free floors, eight trading floors, twenty work floors linked by eleven two-story work cafés, and a triple-height “Exchange” with sixteen venues in the middle of the tower. A wellness center offers fitness areas, yoga and cycling rooms, medical services, mothers' rooms and meditation spaces. Fresh air is 40 cubic feet per minute per person — double the standard — with 30% more daylight and circadian lighting.
Source: Facts: JPMorganChase press release (Oct 21, 2025) · Foster + Partners news page (Oct 21, 2025) · Gensler project page “JPMorganChase Tower”.
The full JPMorganChase profile → -
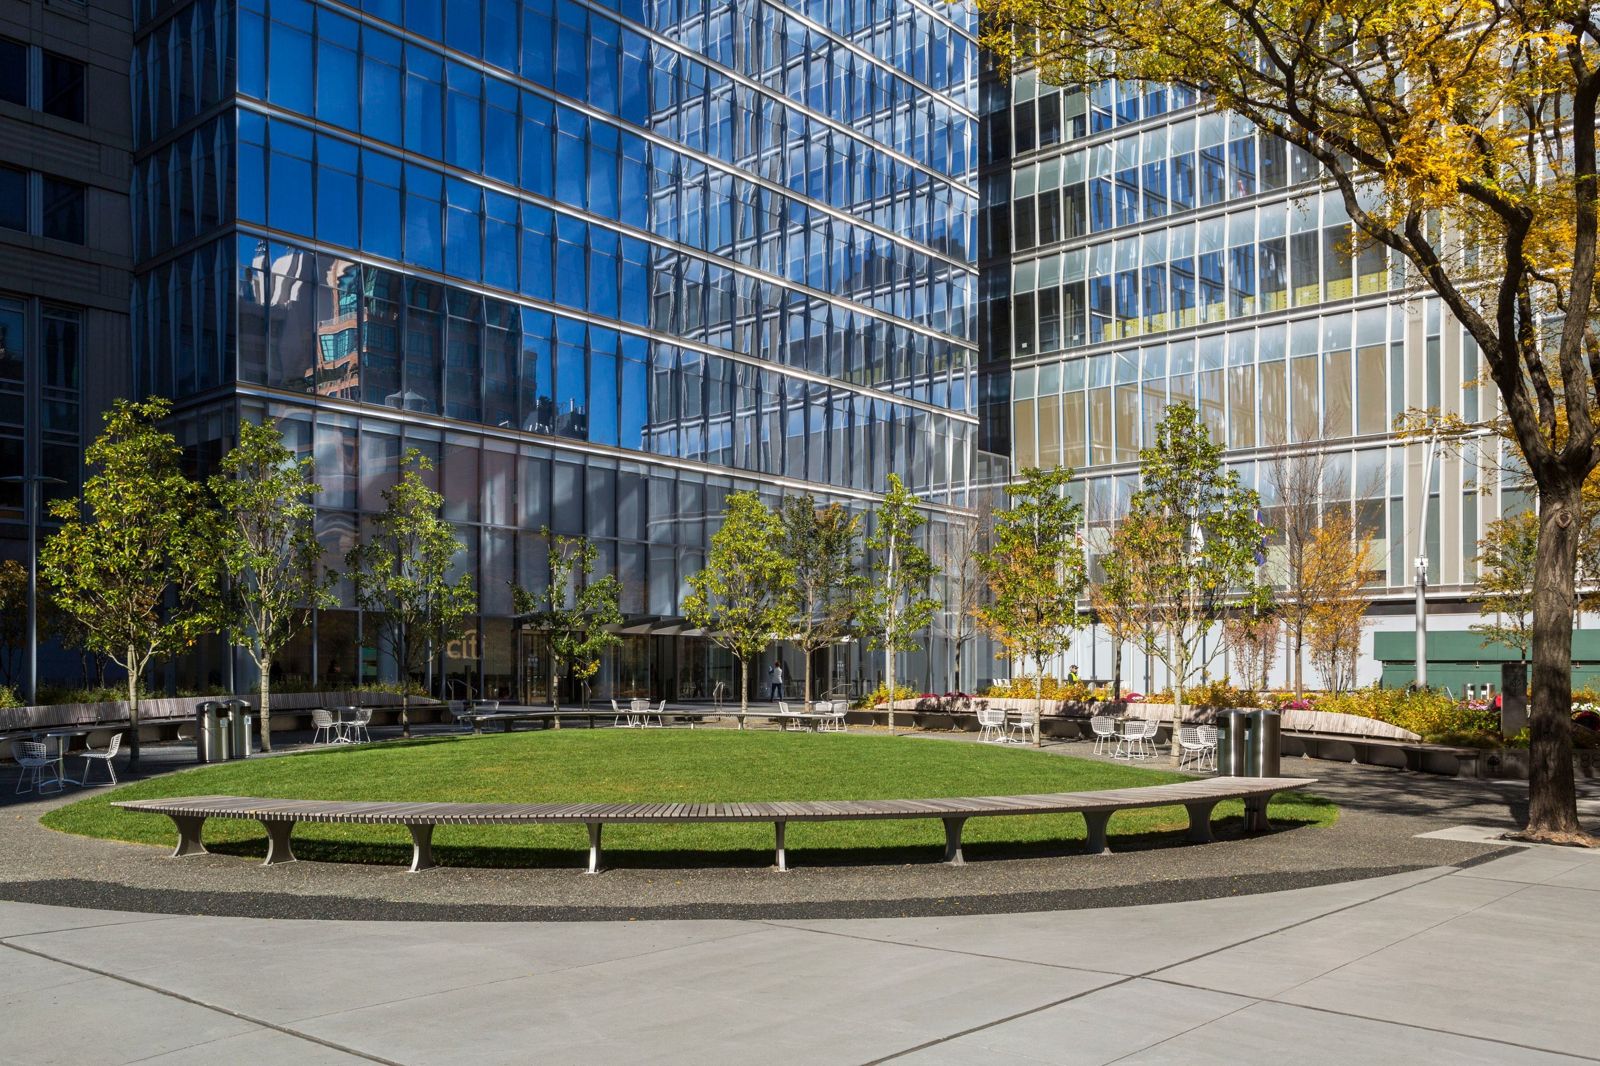
The plaza at 388 Greenwich · © Landscape Forms 02Citigroup · New York, New York
Two Tribeca towers joined by a multistory Town Square into one 2.6 million sq ft headquarters — the world's largest WELL Platinum certified project.
- 2.6M sq ft headquarters, renovated 2015–2020
- 14,000+ colleagues and visitors at HQ every week
- 16 weeks paid parental leave for all new parents (U.S.)
Two neighboring buildings from 1986 and 1989 were renovated floor by floor, while still occupied, and joined into one headquarters. At the center is the Town Square, a multistory atrium on the first and second floors with the Citi Art Gallery, amenities and access to the elevators. The building has an on-site health clinic, bicycle storage, a cafeteria with healthy food, flexible workspaces, sound-reducing surfaces and high air-quality standards.
Source: Facts: citigroup.com Perspectives (July 25, 2024) · SOM news “SOM Celebrates Opening of New Town Square at Citi Global Headquarters” (July 23, 2019) · AECOM project page “Citi Headquarters”
The full Citigroup profile → -
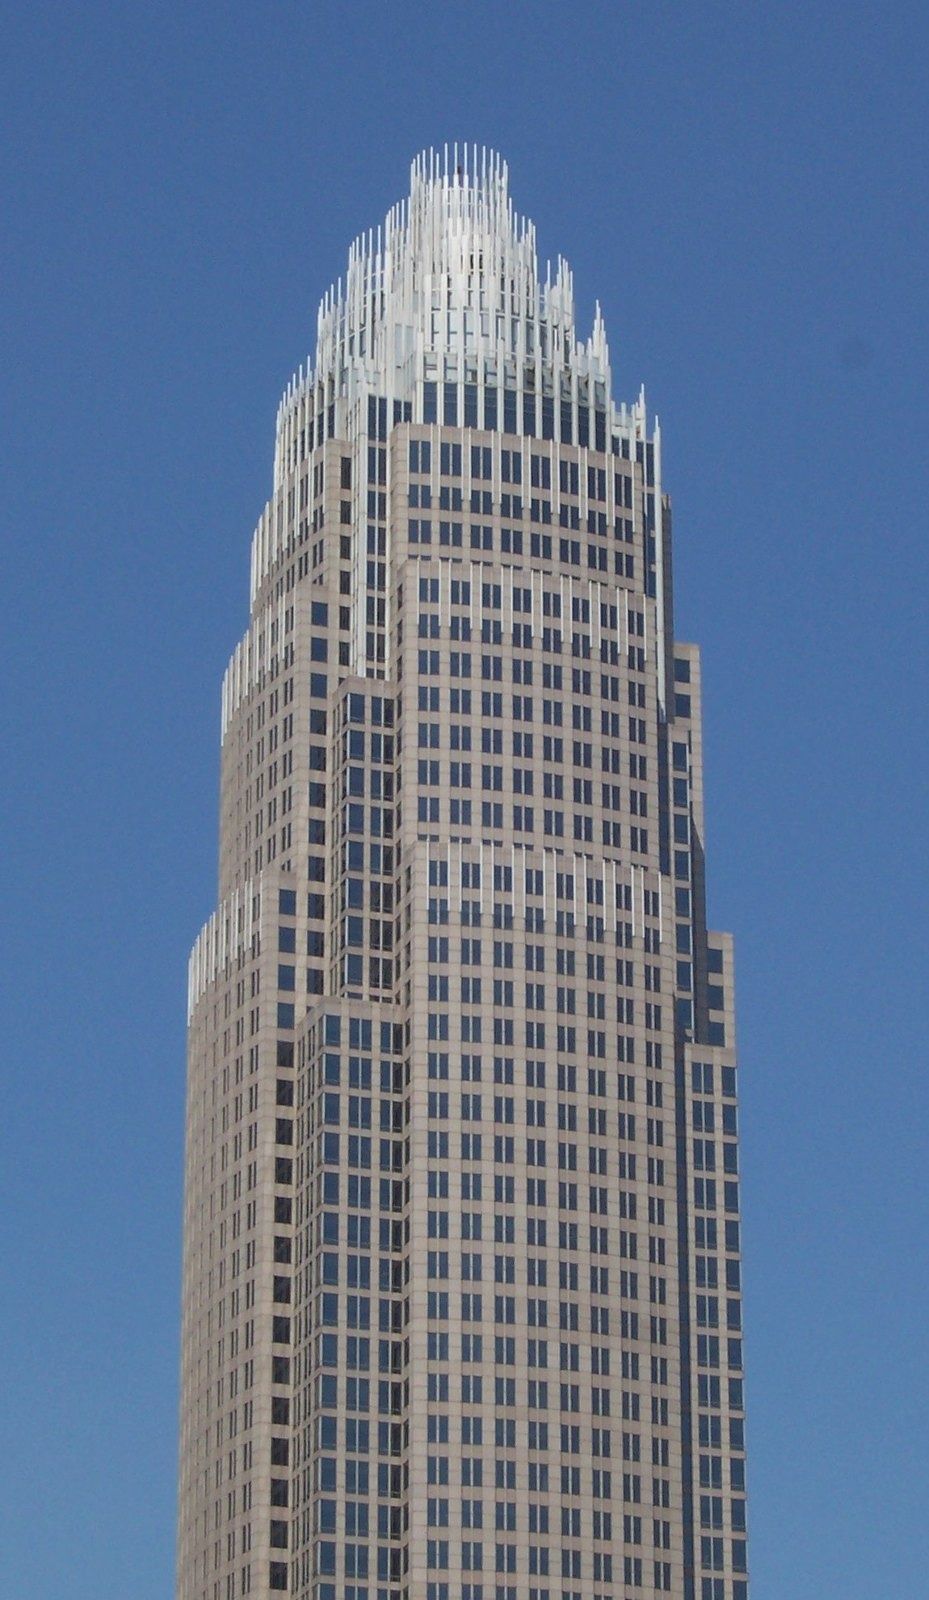
Bank of America Corporate Center, Charlotte · No machine-readable author provided. Nopira assumed (based o / Public domain · Wikimedia Commons 03Bank of America · Charlotte, North Carolina
A 60-story granite tower crowned with silver rods, a lobby painted with three giant frescoes — and 26 weeks of leave for new parents.
- 1,212,177 sq ft in the 60-story HQ tower
- 26 weeks leave for new parents, 16 fully paid
- 213,000 employees worldwide (2025)
Cesar Pelli designed the 871-ft granite-and-glass tower, crowned by 100-ft silver rods for “The Queen City”. Its concrete frame gives column-free office floors. In the lobby hang three frescoes by Ben Long — his first secular work and his largest. Next to the tower, Founders Hall sits under a free-spanning glass vault. A 2010 expansion by Perkins&Will added a 30-story tower with three-storey indoor “sky gardens” on nearly every office floor and an urban garden three floors above the street.
Source: Facts: Walter P Moore project page (structure, crown, column-free floors) · DPR Design project page (architects, dates) · Ben Long Fine Art (frescoes) · LINEL (Founders Hall skylight) · Perkins&Will project text on Architizer (2010 tower and sky gardens) · Xibitz (Perkins+Will | Eva Maddox branded interiors) · Form 10-K 2025 (area).
The full Bank of America profile → -
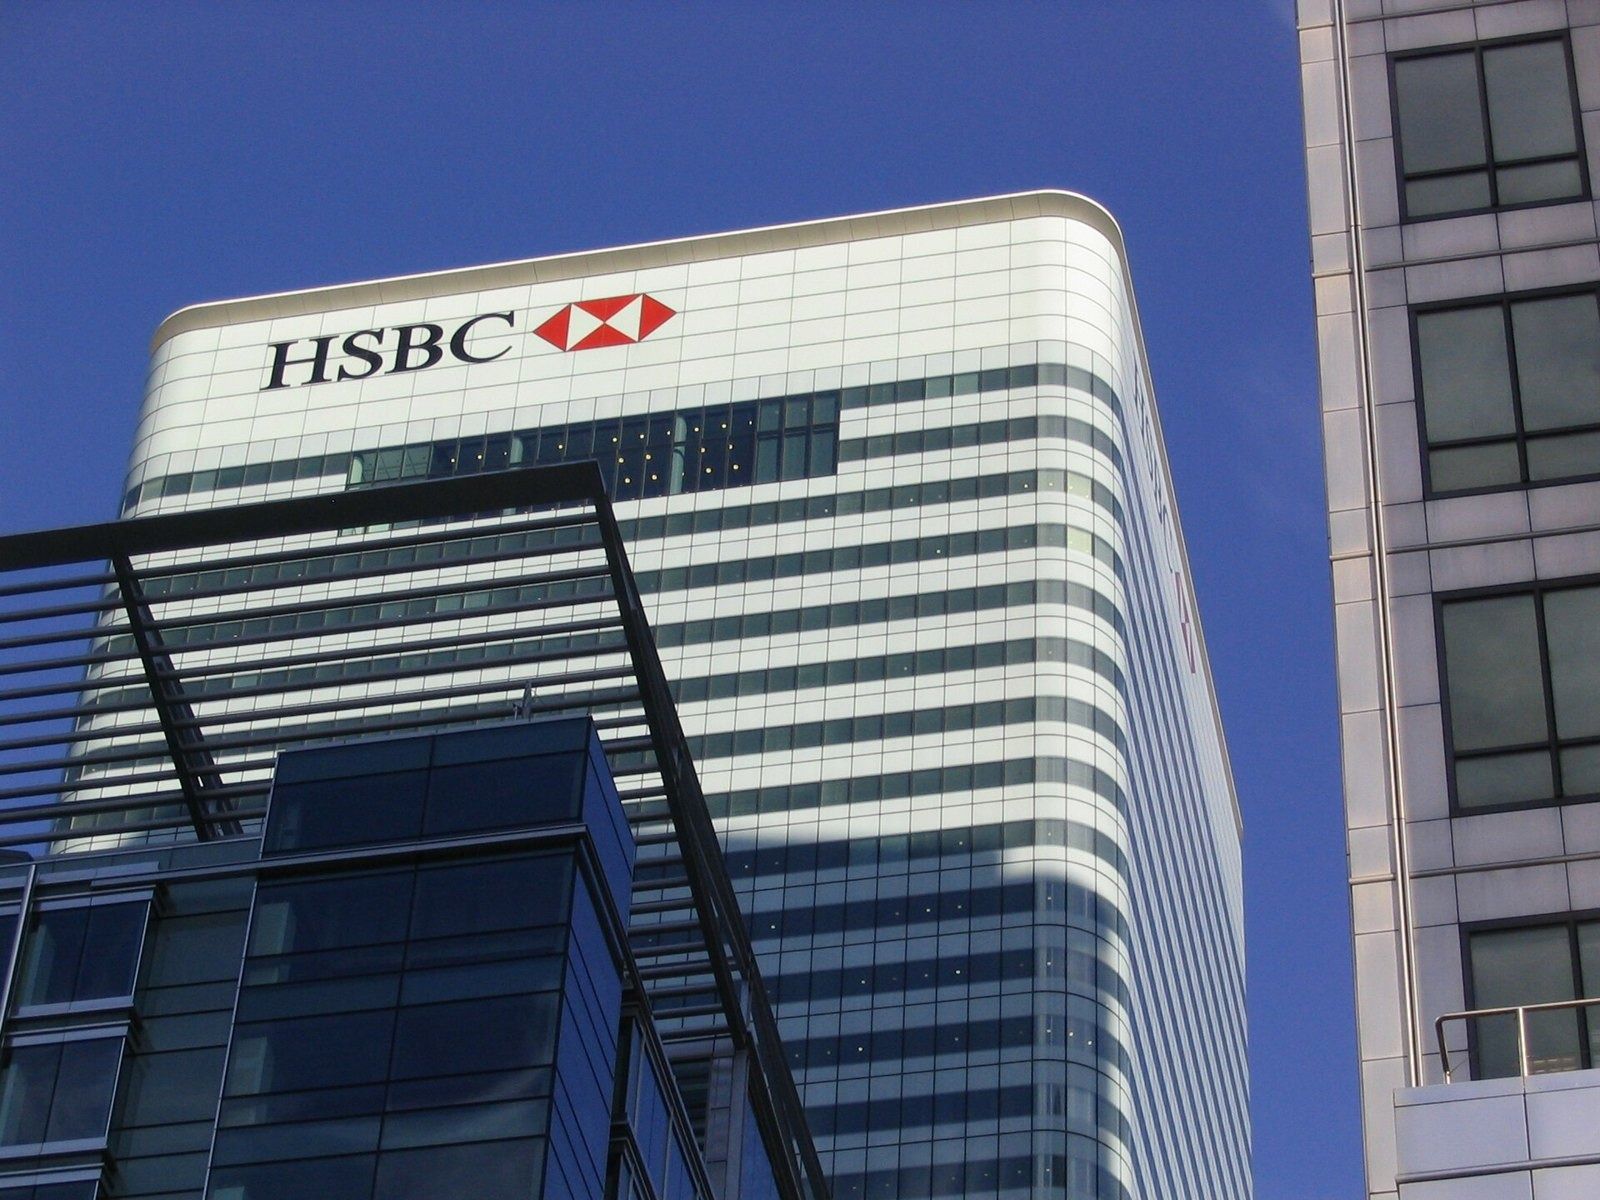
8 Canada Square · Barry Caruth / CC BY-SA 2.0 · Wikimedia Commons 04HSBC · London, United Kingdom
A 45-storey Norman Foster tower in Canary Wharf, guarded by replicas of the Hong Kong head office's lion statues.
- 45 storeys at 8 Canada Square
- 18 weeks fully paid parental leave (primary caregivers)
- 85% of colleagues work hybrid
HSBC's global headquarters rose from “a soggy hole in the ground” in Canary Wharf from early 1999. Norman Foster, who had rebuilt HSBC's Hong Kong head office, designed a more streamlined tower; a Feng Shui Master was consulted, and replicas of the Hong Kong lion statues were cast to guard the entrance when it officially opened on 2 April 2003.
Source: Facts: HSBC History, “London calling: our global HQ” (history.hsbc.com).
The full HSBC profile → -
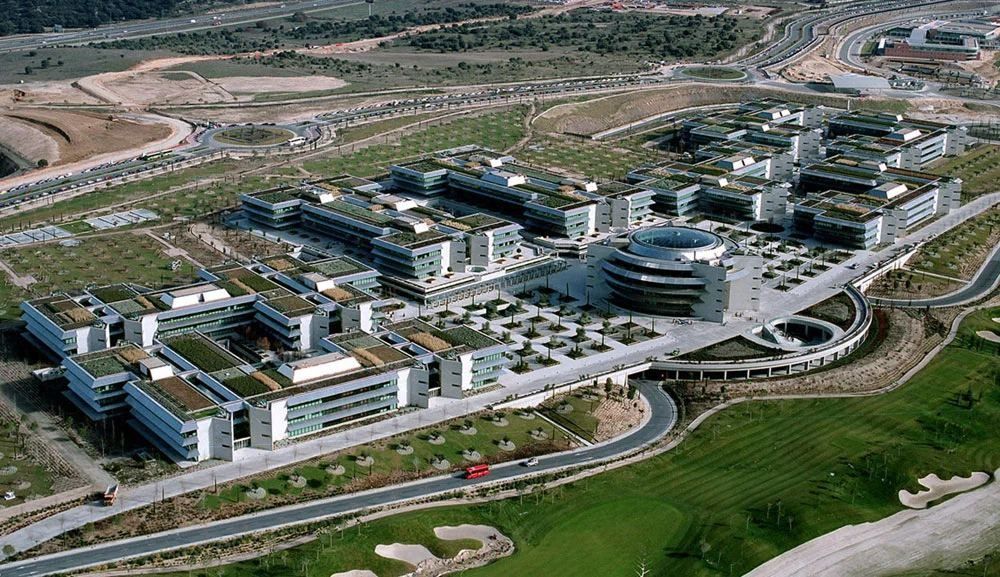
Santander Group City from the air · © Kevin Roche John Dinkeloo and Associates (via Architizer) 05Banco Santander · Boadilla del Monte (Madrid), Spain
A 250-hectare campus with 1,200 olive trees, a forest, a golf course and a nursery for 500 children — built for the bank's central services.
- 250 ha campus, opened 2004
- ≈ 8,000 employees on the campus
- 1,200 olive trees, 400 over 500 years old
Kevin Roche wanted “a place for people”: low buildings joined by courtyards and reflecting pools, views of gardens from every floor, and a central plaza ringed by shops, restaurants and cafés instead of a canteen. Parking for 6,000 cars sits underground, lit by large light wells. The main building's cupola has the largest skylight in Spain.
Source: Facts: Kevin Roche John Dinkeloo and Associates project text (Architizer) · santander.com “Our history” (Santander Group City)
The full Banco Santander profile → -
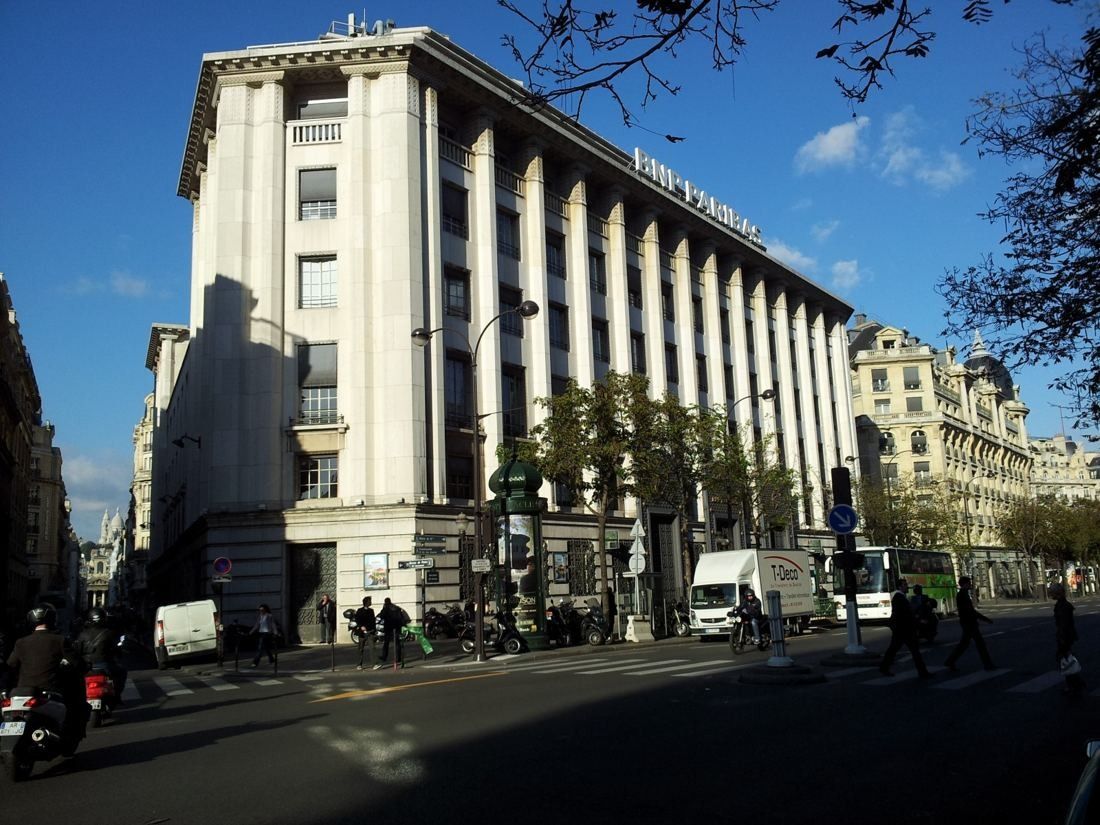
16 boulevard des Italiens · © BNP Paribas 06BNP Paribas · Paris, France
An Art Deco head office finished in 1932, built around a courtyard roofed with vaulted glass blocks — restored for ten years before management moved back in 2023.
- 1932 Art Deco head office completed
- ≈ 19,200 m² floor area of 16 Italiens after renovation
- up to 50% of working time from home (Europe)
Architects Joseph Marrast and Charles Letrosne turned the original Beaux-Arts plan into a stepped, Art Deco building in Burgundy stone. Doors and stairwells are by the metalworker Raymond Subes. Inside, the ground floor sits under a vaulted roof of glass blocks over the inner courtyard; a monumental staircase leads to the second floor, another down to the vault room. After almost ten years of work, BNP Paribas' executive management moved back in 2023.
Source: Facts: histoire.bnpparibas — “The BNP Paribas headquarters in Paris: between tradition and modernity” (2025) · BNP Paribas Real Estate project text published by ANABF (Dec 2016; figures are the planned post-renovation figures)
The full BNP Paribas profile → -
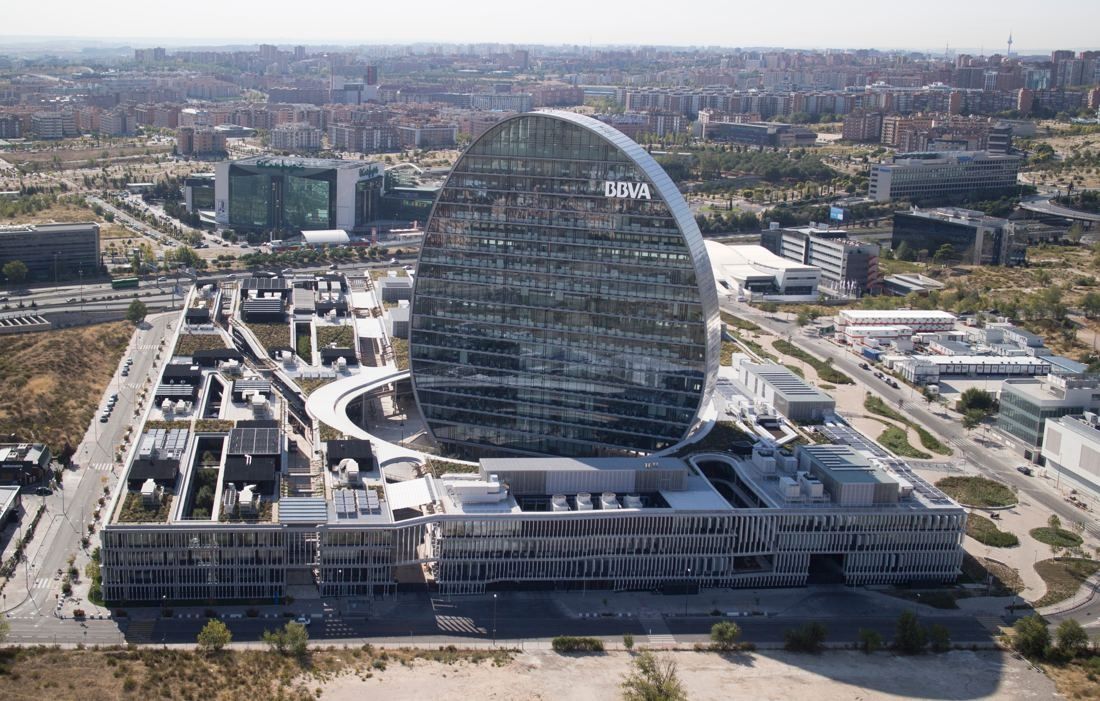
La Vela and the low-rises of Ciudad BBVA · © Herzog & de Meuron 07BBVA · Madrid, Spain
A 93-metre tower called La Vela rising out of a 100-metre garden plaza, where 6,000 people work with no closed offices.
- 93 m height of La Vela
- 6,000 employees at Ciudad BBVA
- 0 closed offices on the campus
Herzog & de Meuron drew on the squares and lanes of Mediterranean towns. Seven three-storey buildings — named after the continents — sit around a garden plaza about 100 m across, linked by covered bridges with meeting rooms, and La Vela, an oval 19-storey tower, rises from the plaza. Between the buildings run five streets named after oceans and seas, shaded by awnings and climbing plants. Inside there are no closed offices; a 1,600 m² double-height trading floor holds 400 traders under four video walls. The architects kept and stripped back eight unfinished office buildings already on the site.
Source: bbva.com — “Así es ‘La Vela’, la nueva sede de BBVA” (2015), “Ciudad BBVA: A design by Herzog & de Meuron for digital transformation” (2015) · Herzog & de Meuron project page
The full BBVA profile → -
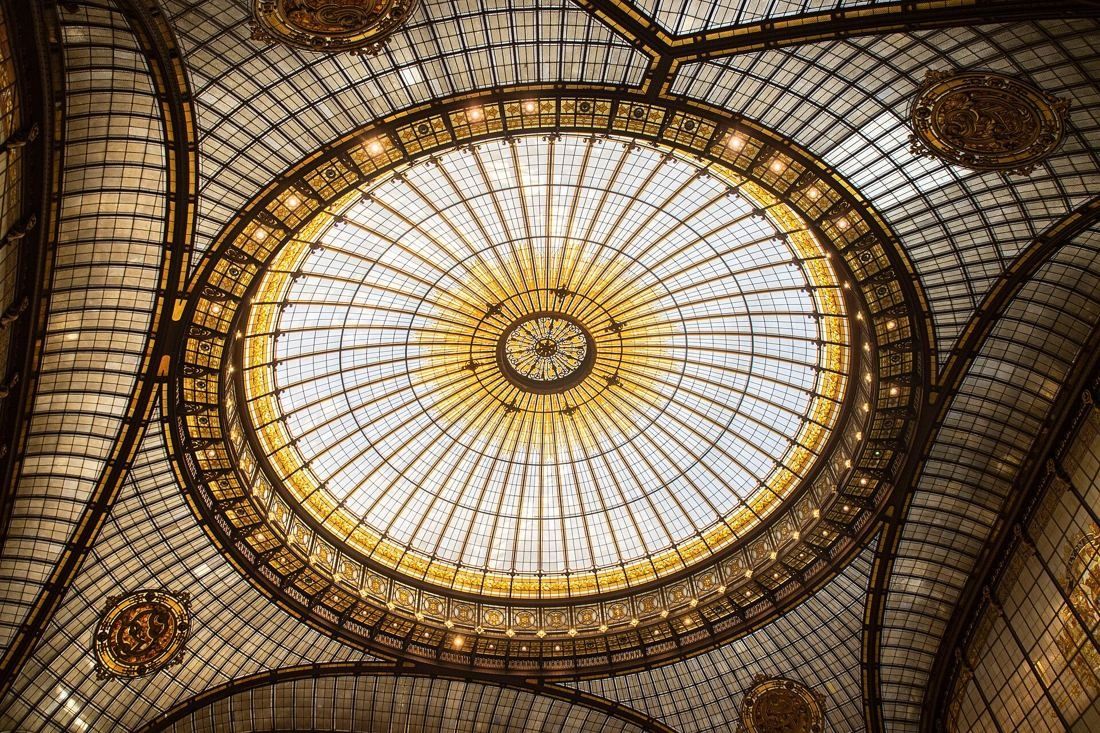
The 18-metre stained-glass dome · Arthur Weidmann / CC BY-SA 4.0 · Wikimedia Commons 08Société Générale · Paris, France
A 1912 “banking palace” behind the Opéra, under an 18-metre stained-glass dome — restored in 2019–2021 as flex offices that use half the energy.
- 18 m stained-glass dome over the 1912 banking hall
- 2 days average telework per week (France, 2021 agreement)
- 11 years average length of service in the Group
Architect Jacques Hermant turned a block of apartment buildings behind the Opéra into the bank's head office, opened on 26 June 1912. The trapezoidal banking hall, with a round counter nicknamed “the cheese”, sits under an 18-metre stained-glass dome by master glassmaker Jacques Galand, made of 51 tapered parts and hung 23 metres above the floor on a steel “umbrella”; the mosaic floor is by Alphonse Gentil and François-Eugène Bourdet. Four levels of strong rooms go 11 metres underground behind an 18-tonne round vault door. From January 2019 to July 2021 the building was restored with Atelier Cos: Eiffel-type steel columns were uncovered, roof windows reopened, offices became open “flex office” floors, and the building now uses half as much energy.
Source: Facts: societegenerale.com — “Innovation and Architecture” (17 Sep 2014) · “29 boulevard Haussmann, une adresse tournée vers l’avenir” (9 Sep 2022)
The full Société Générale profile → -
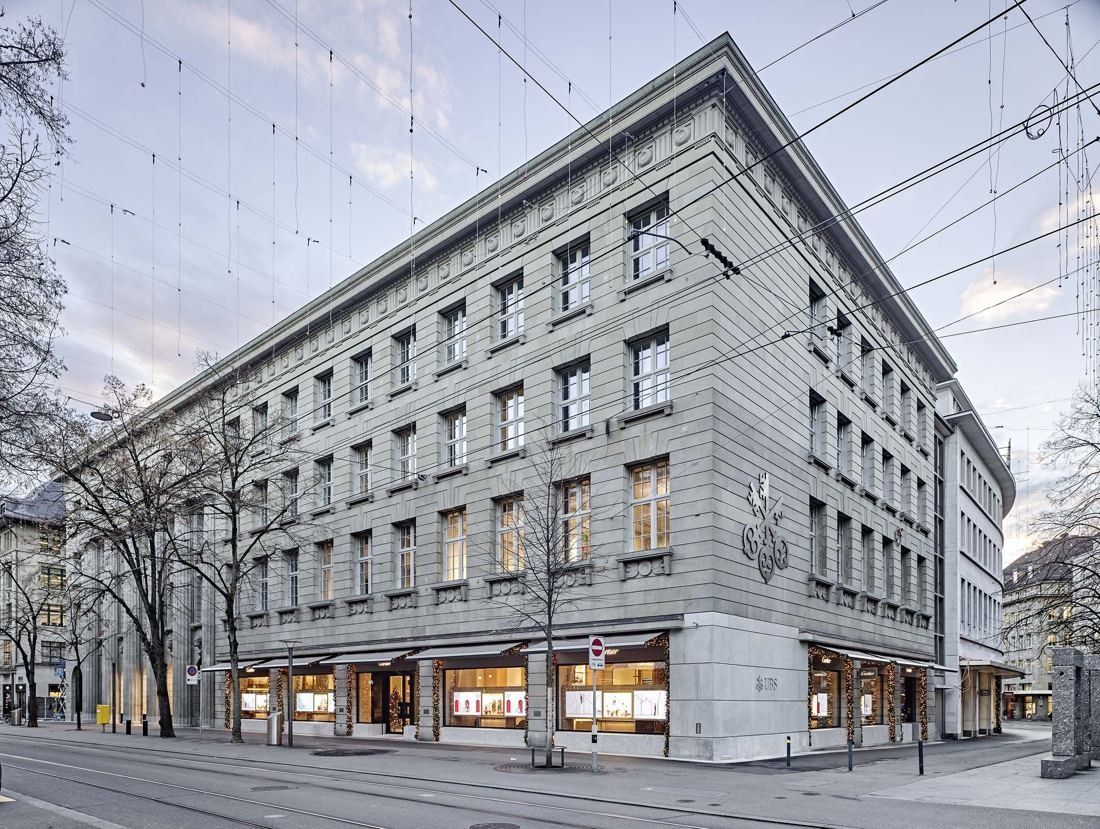
Bahnhofstrasse 45 at dusk · Photographs: © Roger Frei, Zurich · Construction site photograph: © UBS | Martin Rütschi · Historical photograph: © Baugeschichtliches Archiv der Stadt Zürich (via EM2N) 09UBS · Zurich, Switzerland
A listed 1917 bank on Zurich's Bahnhofstrasse, 70% rebuilt behind its façade, with a garden courtyard and a ground floor open to everyone.
- 1917 Münzhof bank building opened at Bahnhofstrasse 45
- 210 days paid primary caregiver leave (Switzerland)
- 155 nationalities among employees (2025)
After a three-year refurbishment, UBS reopened its headquarters on December 3, 2018. The listed façade barely changed, but the inside was almost completely redesigned by EM2N: a wider entrance, the restored 1917 counter hall in the Münzhof, a new planted courtyard called the Pelikanhof, and the UBS Forum, an event space of almost 200 m² between them. The whole ground floor is open to clients and visitors, with a café, shops and a 24-hour ATM. Upstairs, offices and meeting rooms were rebuilt for collaborative, flexible work, and works from the UBS Art Collection run through the building under the theme “Heritage meets Contemporary”.
Source: Facts: UBS media release “UBS's Zurich headquarters and branch at Bahnhofstrasse reopen after complete refurbishment” (Nov 30, 2018) · UBS Annual Review 2018, “The return to Bahnhofstrasse 45” · EM2N project page “Overall Refurbishment UBS Headquarters” · Gruner project page “HGHG Restoration headquarters UBS, Zurich”.
The full UBS profile → -
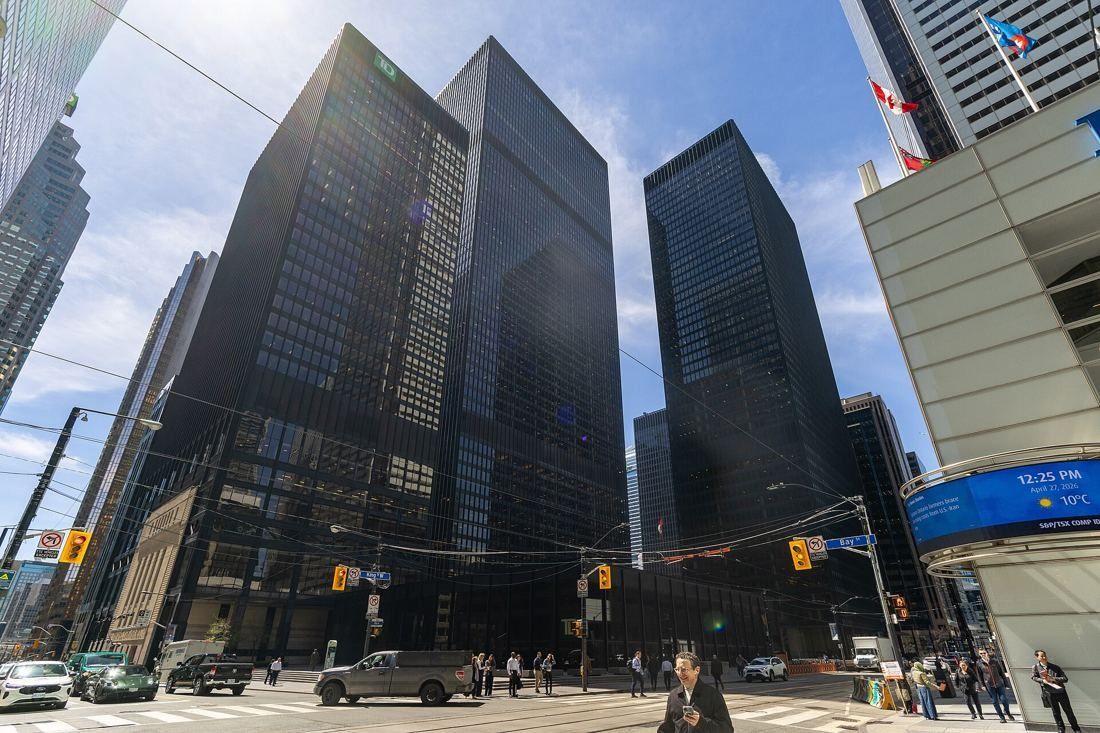
The TD Centre from Bay and King · Dillan Payne / CC BY-SA 4.0 · Wikimedia Commons 10TD Bank Group (The Toronto-Dominion Bank) · Toronto, Canada
A 56-storey matte-black tower by Mies van der Rohe, opened in 1967 as the first piece of a granite-paved plaza that grew to six towers and a banking pavilion.
- 56 storeys in the TD Bank Tower (1967)
- 6 + 1 towers plus a banking pavilion, 1967–1991
- 3.5% of pay: the most TD adds to employee share purchases
The Toronto-Dominion Centre began as a single-storey banking pavilion and two towers designed by Ludwig Mies van der Rohe; the first, the 56-storey Toronto-Dominion Bank Tower, was completed in 1967. After Mies died in 1969, B+H Architects with John B. Parkin and Associates designed the later phases around the granite-paved pedestrian plaza, until the complex reached six towers of 22 to 56 floors in 1991. A decade-long restoration brought back the original matte black finish after two years of research, and the glass mosaic tiles in the lobby were removed, cleaned and reinstalled. Switching to Enwave's Deep Lake Water Cooling cut the complex's cooling energy by 90%.
Source: Facts: B+H Architects project page “TD Centre” · ERA Architects project page “The Toronto-Dominion Centre” · OTPP, “Cadillac Fairview: Revitalizing the Toronto-Dominion Centre” · td.com history timeline
The full TD Bank Group (The Toronto-Dominion Bank) profile → -
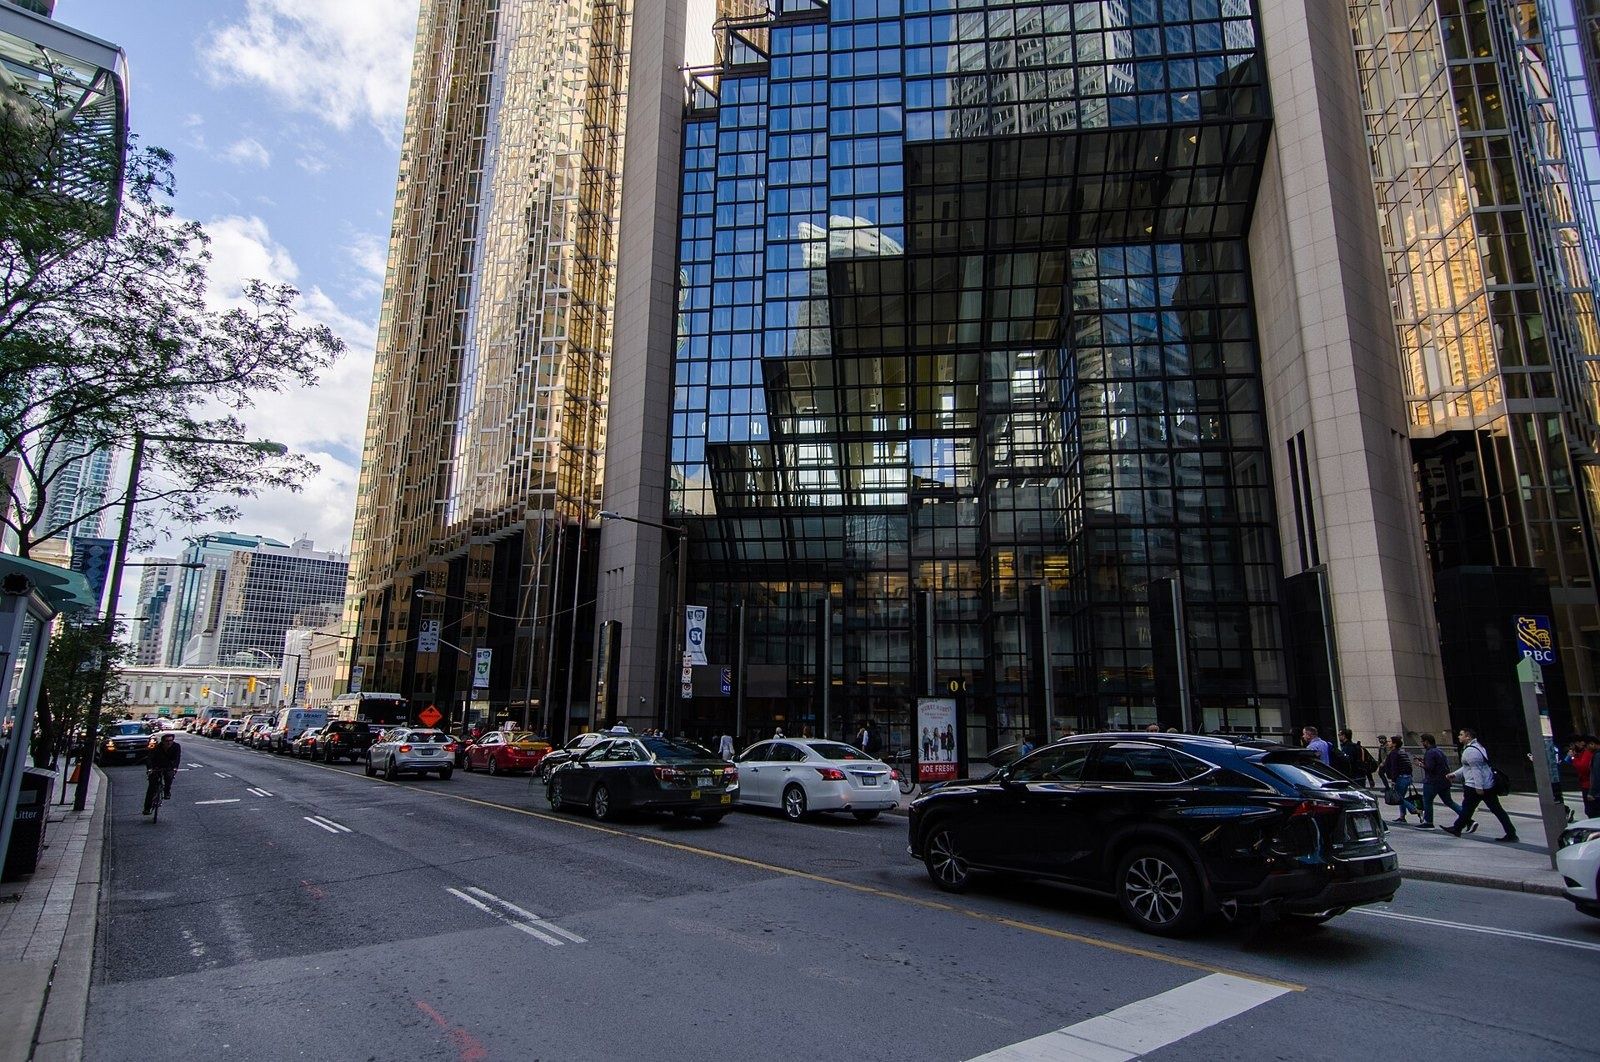
From Wellington Street · Jeff Hitchcock / CC BY 2.0 · Wikimedia Commons 11RBC (Royal Bank of Canada) · Toronto, Canada
Two towers clad in gold reflective glass, joined by a 40-metre glass atrium next to Toronto's Union Station.
- 41 + 26 storeys in the two gold towers
- 2,250,000 sq ft at Royal Bank Plaza (≈ 209,000 m²)
- 50% RBC match on employee share purchases (1–6% of pay)
WZMH Architects designed Royal Bank Plaza as two office towers, 41 and 26 storeys high, clad in gold reflective glass and linked by a 40-metre-high glass-enclosed atrium. The sawtooth shape of the towers makes the façade shift in tone and colour through the day. The lower levels hold public banking halls and walkways into Toronto's underground PATH network, next to Union Station. A recent WZMH update modernized the mall and office lobbies and added two escalators beside a cascading water feature leading to a 625-seat food court; the renovated main branch also has a community gallery for Canadian artists, with a circular digital screen visible from Bay, Wellington and Front Streets.
Source: Facts: WZMH Architects project page “Royal Bank Plaza” · diversity.rbc.com, “New Gallery Space in Renovated Royal Bank Plaza” · RBC Newsroom, June 15, 2026
The full RBC (Royal Bank of Canada) profile → -
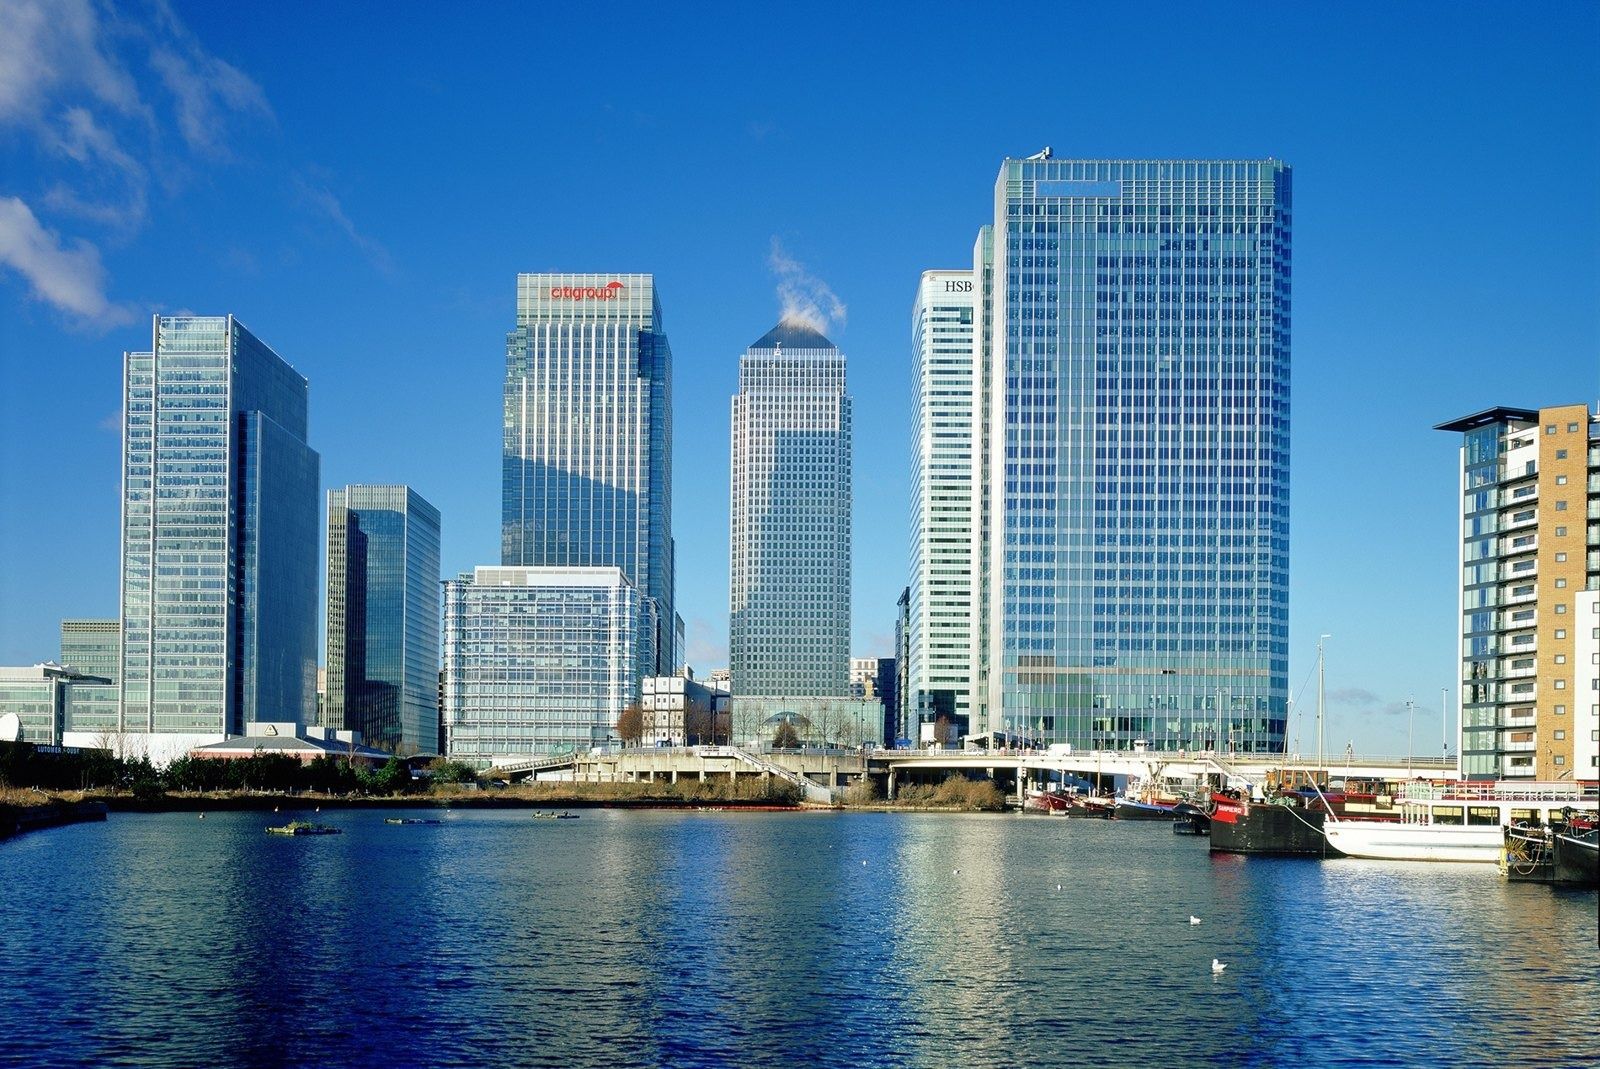
One Churchill Place on the skyline · Photo: HOK 12Barclays · London, United Kingdom
A 1 million sq ft Canary Wharf tower with five six-storey glass atria stacked up its south face — and, from 2026, 16 weeks of full-pay leave for new fathers in the UK.
- 1M sq ft One Churchill Place, HQ since 2005
- 16 weeks full-pay paternity leave (UK, from 2026)
- 5,000 staff moved in from 14 London buildings
HOK pushed the service cores to the north side so that a bank of five atria, each six storeys high, could rise up the south facade. Each atrium has its own visual theme, with planting and commissioned artwork, and serves as space for meetings or a break. Barclays' archive describes open steel-framed floors meant to get people talking, glass that brings daylight deep inside, a gym, a multi-faith prayer room and a roof garden.
Source: Facts: HOK project page “Barclays World Headquarters” · Barclays Group Archives, “Head office”. Photos are added later with credit to the architect or Wikimedia Commons photographer.
The full Barclays profile → -
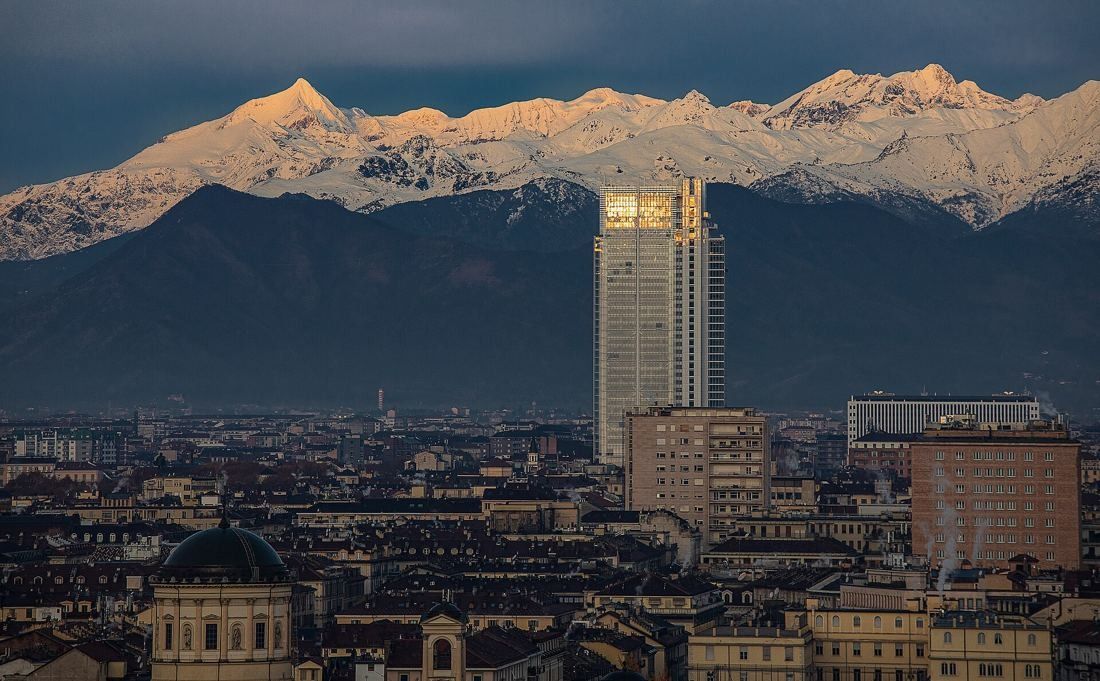
The tower against the Alps at dawn · Maurizio Moro5153 / CC BY-SA 4.0 · Wikimedia Commons 13Intesa Sanpaolo · Turin, Italy
A 166-metre Renzo Piano tower in Turin where 2,000 people work under a public greenhouse, above a sunken garden with a daycare for their children.
- 2,000 people work in the Turin tower
- 4 × 9 h voluntary short week, equal pay
- 120 days remote work a year (up to 140)
Renzo Piano Building Workshop designed the tower at the corner of Corso Inghilterra and Corso Vittorio Emanuele II, near Porta Susa station. Below ground, a low garden is the hub for the company restaurant and the employee kindergarten; above it, office floors with 3.20 m ceilings, a vertical winter garden on the south staircase, and a training center. At the top, a naturally ventilated bioclimatic greenhouse holds a restaurant, an exhibition space and a roof terrace open to the public. Groundwater cools the offices and solar panels cover the whole south façade.
Source: Facts: Renzo Piano Building Workshop, “Intesa Sanpaolo office building” · group.intesasanpaolo.com, “Renzo Piano's project” · Intesa Sanpaolo press release, June 2025 (tower's tenth anniversary).
The full Intesa Sanpaolo profile → -
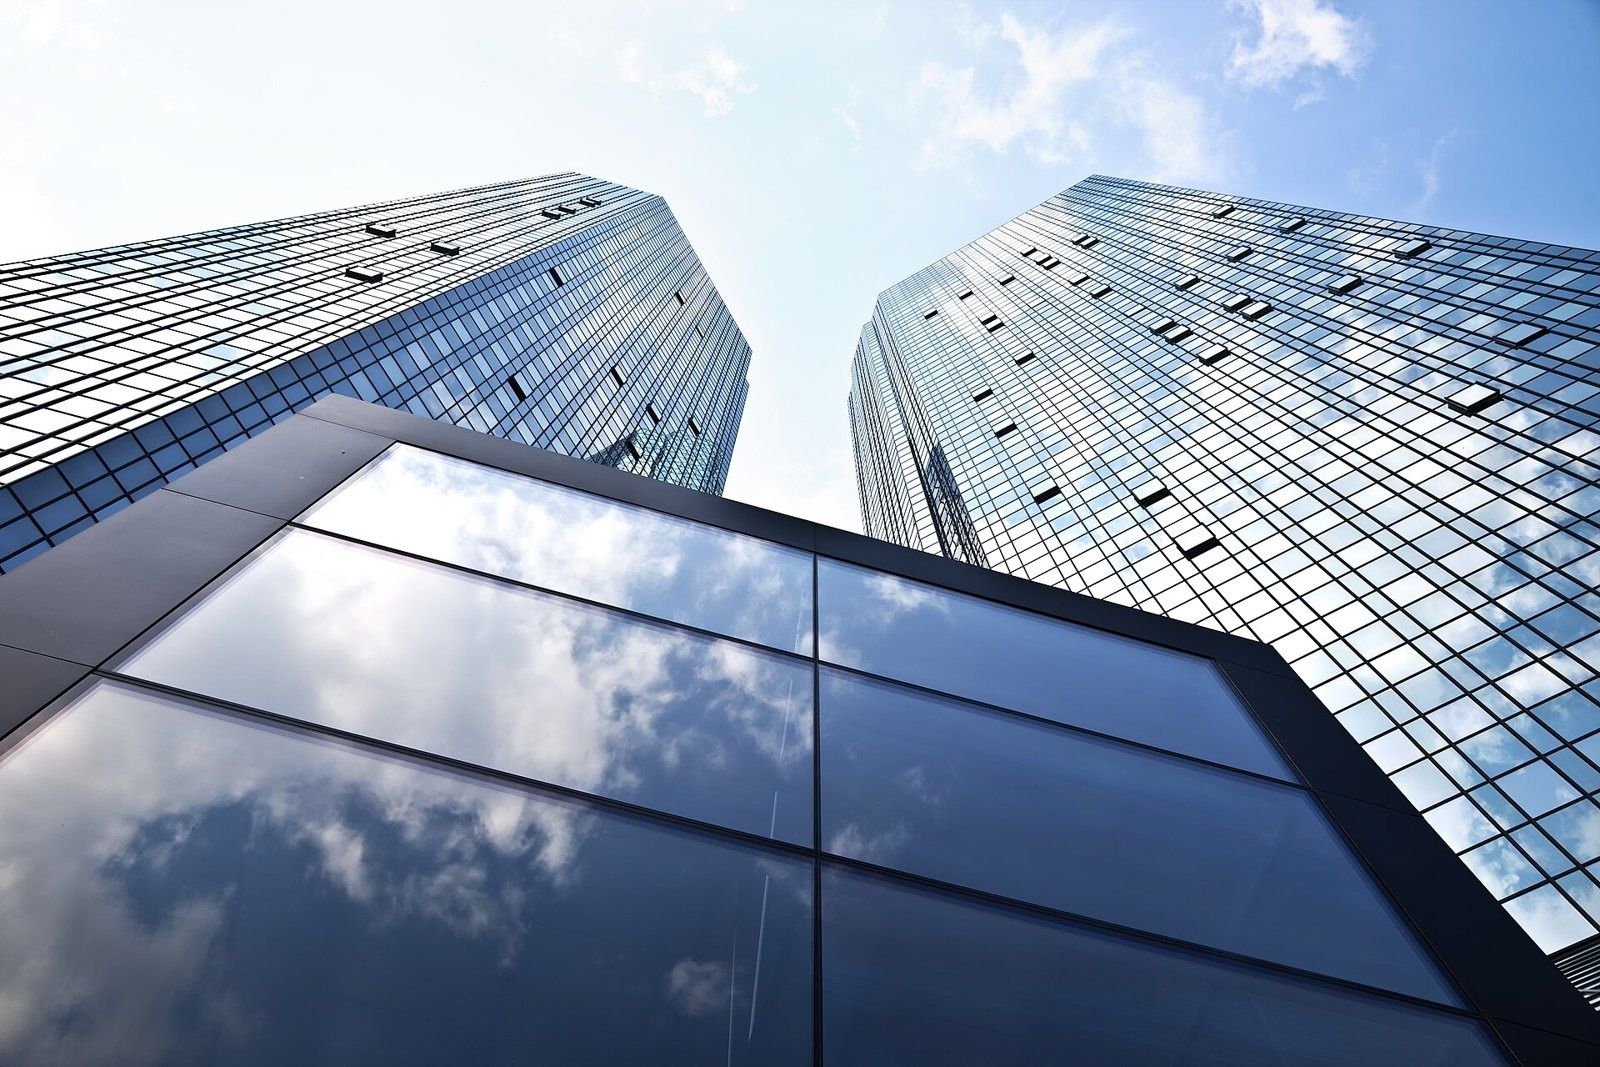
The twin towers on Taunusanlage · Thomas Wolf (Der Wolf im Wald) / CC BY-SA 3.0 · Wikimedia Commons 14Deutsche Bank · Frankfurt am Main, Germany
Two 155-metre towers where lifts make electricity, fresh air flows in through the logo and each floor is given to one artist.
- 155 m height of each tower
- ≈ 100 artists on show, one per floor
- −50% energy use after the renovation
The towers opened in 1984 and were completely refurbished up to 2011: new glass facades and redesigned interiors by Mario Bellini Architects, with gmp as technical architects. Energy use halved, water use fell by more than 70% and CO₂ emissions by almost 90%. Lifts generate electricity, ice storage cools the offices, fresh air enters through the logo on the facade and windows can be opened. In the entrance stands “Sphere”, a large metal sculpture standing for the bank's global connections. Upstairs, each floor is devoted to one artist — around 100 artists from more than 40 countries, Germany and Europe in Tower A, Asia, the Americas, the Middle East and Africa in Tower B.
Source: Facts: gmp project page “Deutsche Bank Towers” · Mario Bellini Architects project page “Green Towers – Deutsche Bank” · db.com “Beyond beauty: buildings that work for the planet” (Nov 2025) · art.db.com “Art in the Towers”
The full Deutsche Bank profile → -
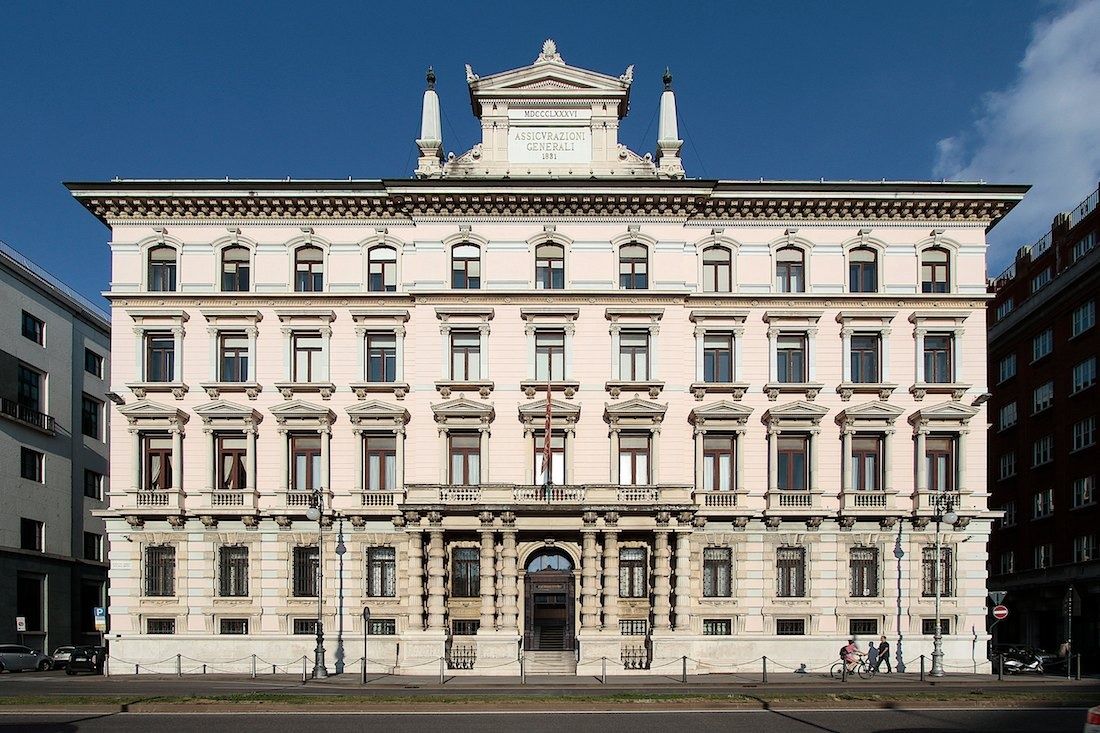
Palazzo Geiringer, Trieste · © Assicurazioni Generali / ph. Massimo Goina 15Generali · Trieste, Italy
Generali has run the group from the same stone palazzo in Trieste since 1886 — and in 2024 it bought back the building where it was founded in 1831.
- 1886 same headquarters building since
- 70+ benefits in Generali Italia's welfare plan
- 85% employee engagement rate, 2025
Generali's headquarters in Trieste was built from 1884 to 1886 under the engineer Eugenio Geiringer, after whom it is named. It mixes Italian and Viennese design: a square plan around an inner courtyard, eclectic Viennese decoration carved in limestone, and stone floors and wall cladding. It was the first building in Trieste to light its offices with electricity. The central part of the main floor is now the Assembly Hall, under a plate-glass ceiling of Austrian craftsmanship from the original building, watched over by Ivan Rendić's 1888 statue “Allegory of Insurance”.
Source: Facts: Generali Heritage, “Spring is in the Air at Palazzo Geiringer” (Apr 2, 2019) and “Geiringer & Gairinger. An Engineer with a Passion for Architecture” (Feb 8, 2019)
The full Generali profile → -
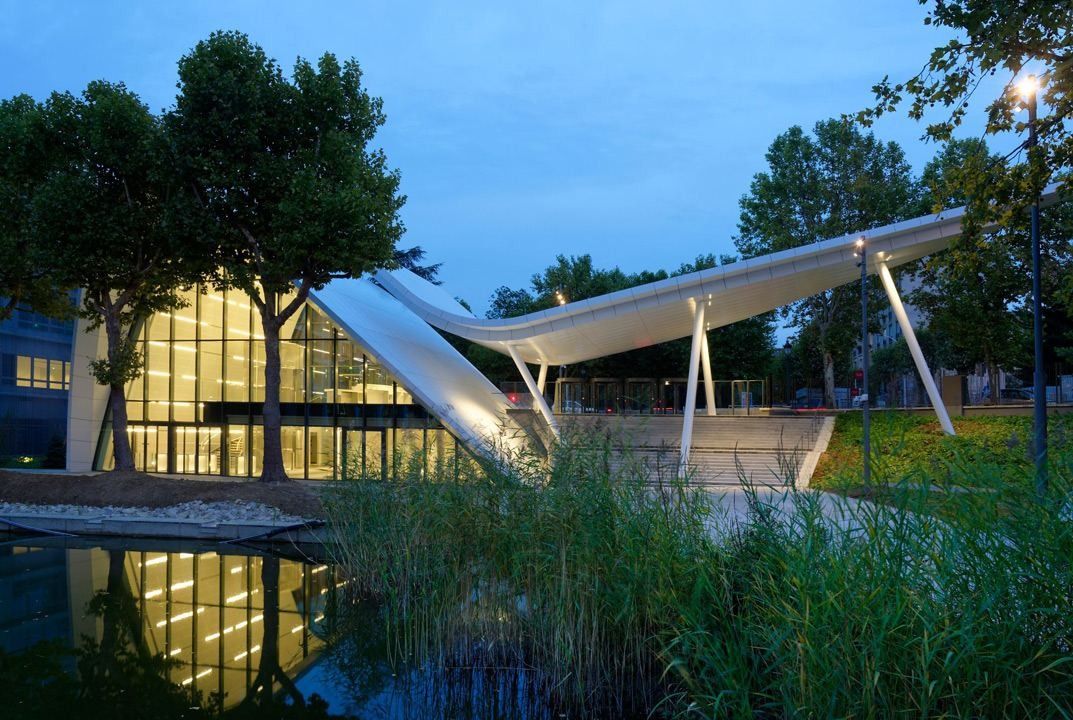
The reception pavilion at dusk · © Arte Charpentier / photographers Stéphanie Knibbe, Manolo Mylonas, Da Silva (as in file names) 16Crédit Agricole · Montrouge, France
A head-office campus built around a park: 4 hectares of gardens, canals and ponds, with beehives on a roof.
- 170,000 m² of offices on the Evergreen campus
- 4 ha of gardens at the heart of the campus
- 9,000 people use the campus
In 2010 Crédit Agricole S.A. brought its subsidiaries together on an eco-campus in Montrouge, at the gates of Paris. The buildings — Aqua, Terra, Eole, Lumen and Silvae — sit around a central park that the company calls the campus's green lung, with canals, ponds, flower meadows, a wetland and three beehives on a roof. EOLE, completed in 2015, is shaped like a figure 8 around two gardens, with an interior street of white arches, five garden patios and hanging terraces.
Source: Facts: Crédit Agricole Immobilier, “Le campus Evergreen” · Arte Charpentier project page “Campus Crédit Agricole – Reception pavilion and EOLE” · presse.credit-agricole.com, BiodiverCity® Life release (16 June 2020).
The full Crédit Agricole profile → -
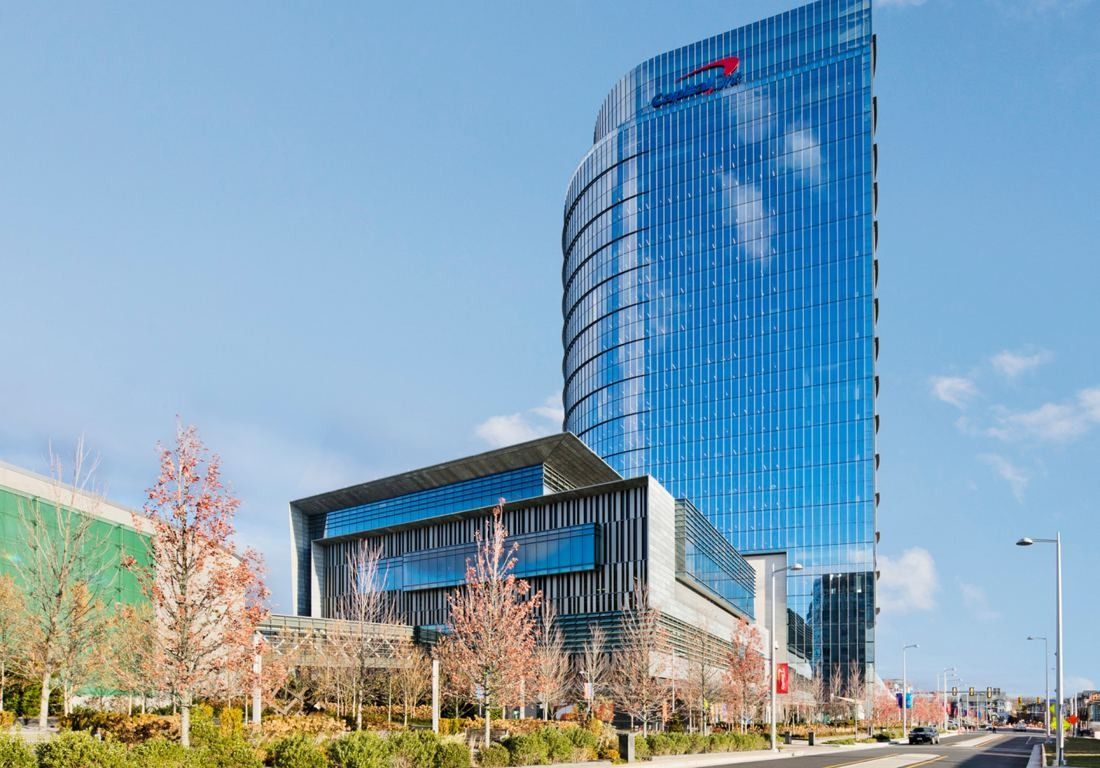
The 31-story HKS tower · © HKS 17Capital One · McLean, Virginia
A 31-story airfoil-shaped glass tower with a six-story lobby, a full-size basketball court and elevated garden terraces.
- 31 stories HQ tower by HKS, LEED Gold
- 20 weeks paid leave for birthing parents
- 76,300 associates worldwide, end of 2025
HKS shaped the all-glass tower like an airfoil, with stacked two-story collaboration spaces on opposite corners. Inside, a six-story lobby with terraced balconies leads to a sky lobby and conference floors; the podium holds landscaped terraces, a large employee cafeteria and a full-size basketball court. In the lobby hangs “Bocci”: 240 hand-blown glass bulbs on more than a mile of copper pipe, dropping 70 feet.
Source: Facts: HKS project page “Capital One World Headquarters” · capitalonecenter.com/about (lobby art). Photos are added later with credit; we remove any photo on request.
The full Capital One profile → -
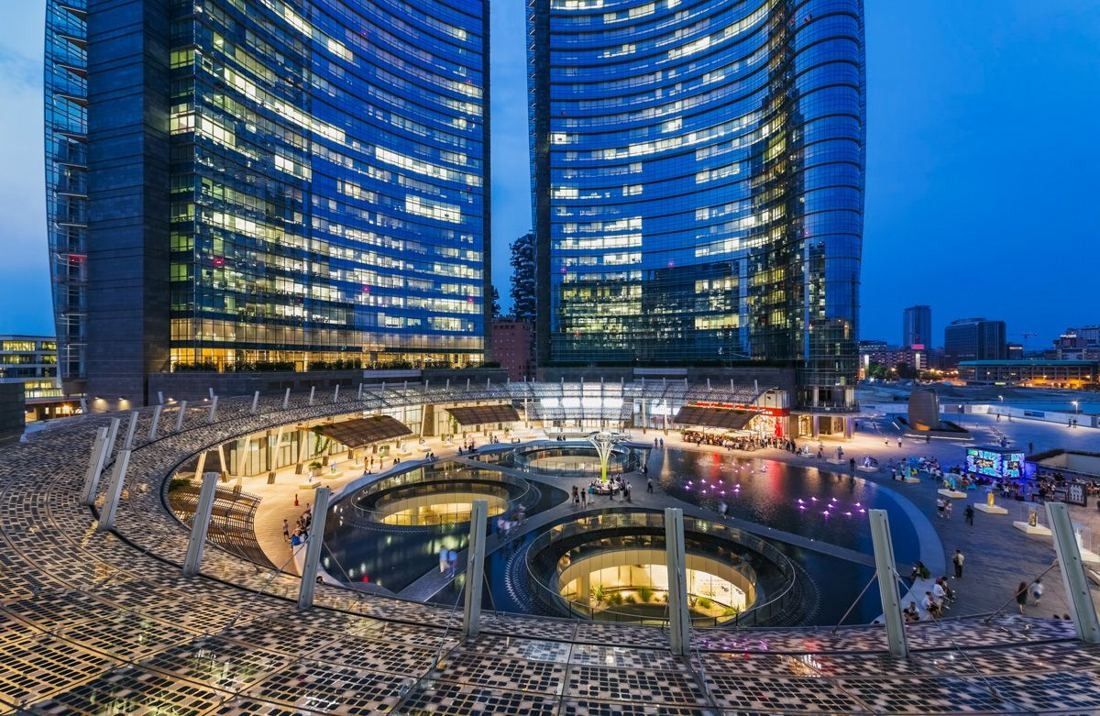
UniCredit Tower over Piazza Gae Aulenti at dusk · © Pelli Clarke & Partners (photographer not named on page) 18UniCredit · Milan, Italy
Italy's tallest skyscraper became UniCredit's head office in 2013, pulling 4,000 people out of 26 Milan offices and into three glass towers.
- 231 m Tower A, Italy's tallest building
- 26 → 5 Milan offices after the 2013 move
- 16 weeks minimum paid maternity leave, Group-wide
UniCredit Tower is a block of three towers by César Pelli on Piazza Gae Aulenti, a raised circular square in the Porta Nuova district. Inside, about 30% of the space is common areas — meeting rooms, informal lounges and an auditorium — and single offices were almost entirely replaced by open, transparent work areas, cutting space from 17 to 11 m² per person. Direct sunlight reaches 90% of the occupied spaces, and all rainwater is reused.
Source: Facts: UniCredit press releases (14 Dec 2012 and 30 Sep 2013) · Pelli Clarke & Partners project page “Porta Nuova Garibaldi & UniCredit Headquarters”.
The full UniCredit profile → -
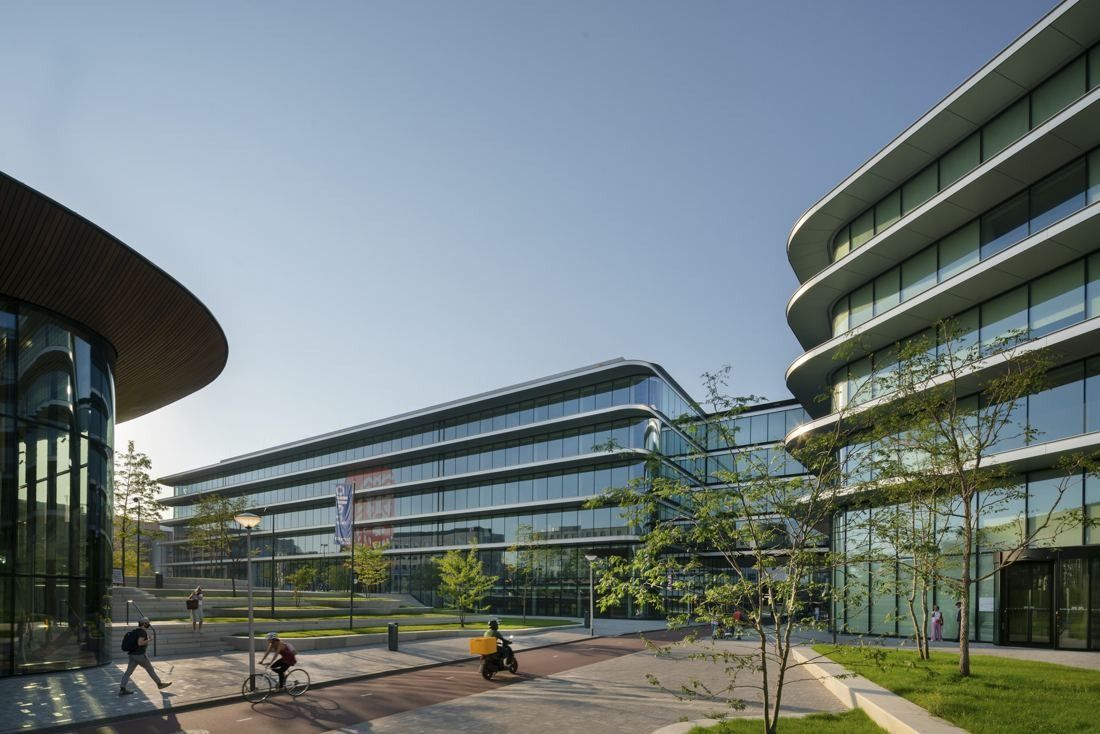
Cedar from the plaza · © Benthem Crouwel Architects 19ING Group · Amsterdam, Netherlands
Wooden platforms and stairs criss-cross two atriums in a glass bank built for 2,800 people — with more than 300 artworks inside.
- 2,800 people Cedar was built for
- 300+ artworks inside the building
- 2,150 solar panels on the roof
Cedar is two five-storey volumes joined by a glass footbridge. At its heart, two atriums are criss-crossed by floating wooden platforms and stairs that work as meeting spots, small gardens or yoga space. The ground floors hold a garden café, coffee bars, a food court and event halls; every office floor has a silent area with a reading table and booths. The ground floor, with its artworks, is open to the public.
Source: Facts: Benthem Crouwel project page “ING Office Amsterdam” · HofmanDujardin project page “ING Cedar” · ING press releases (Jan 7 and Jun 26, 2020) · art.ing.com
The full ING Group profile → -
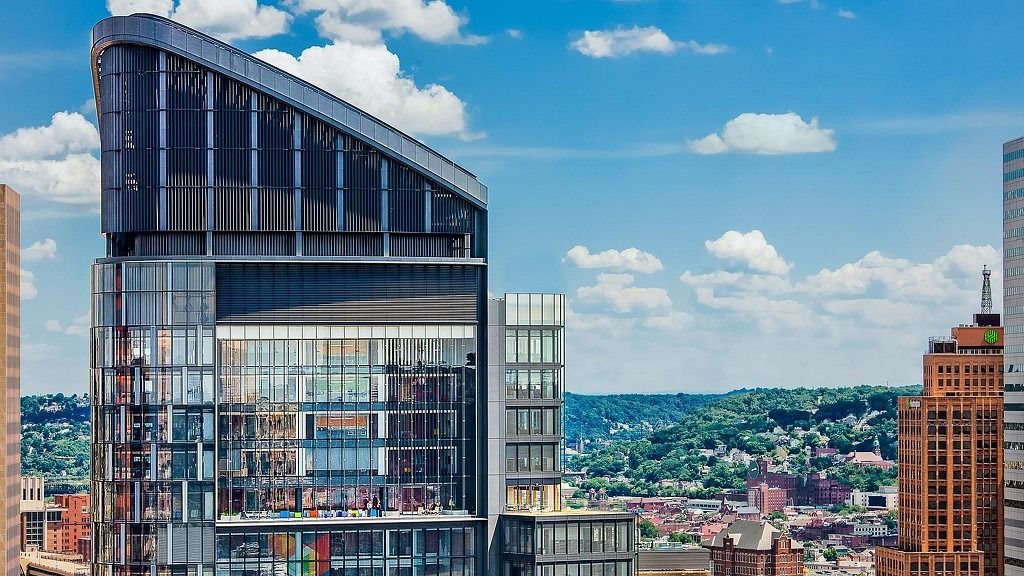
The Tower at PNC Plaza · © Gensler 20PNC Financial Services · Pittsburgh, Pennsylvania
A 33-story Pittsburgh tower that breathes: its windows open by themselves and a solar chimney pulls fresh air up through the building.
- 92% of workspaces with access to direct sunlight
- 800,000 sq ft 33-story headquarters, opened 2015
- 4% 401(k) match, dollar for dollar, plus a pension
Gensler designed The Tower at PNC Plaza as a vertical campus. Pairs of office floors are joined by two-story neighborhoods — light-filled areas with slightly different furniture on each, meant to get people moving between floors. Ninety-two percent of workspaces have access to direct sunlight, and every employee gets fresh air through the double-skin facade. There is a full-service cafeteria with indoor and outdoor seating, an indoor park with plants and city views, locker rooms, bike racks and The James E. Rohr Auditorium.
Source: Facts: PNC Newsroom, “PNC Opens Its New Headquarters” (Oct 1, 2015) · Gensler project page “The Tower at PNC Plaza” · Form 10-K 2025, Item 2
The full PNC Financial Services profile → -
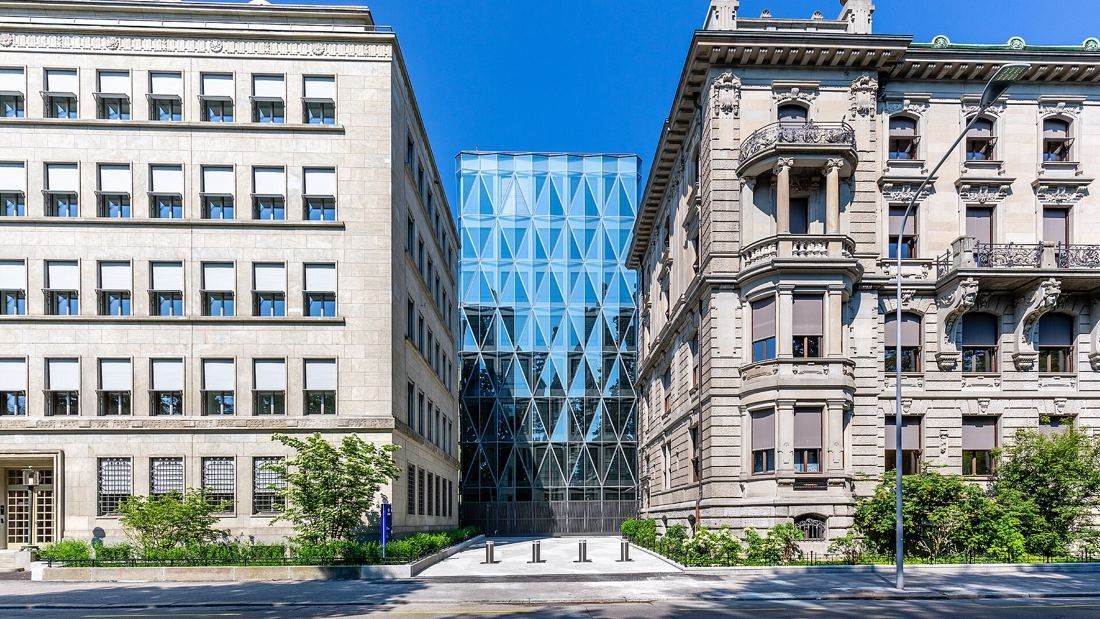
Prism-glass wing between the old buildings, Mythenquai · Zurichmediarelations / CC BY-SA 4.0 · Wikimedia Commons 21Zurich Insurance Group · Zurich, Switzerland
A lakeside “insurance palace” from 1900, joined since 2021 by new wings wrapped in a 200-tonne crystalline façade of 824 glass prisms.
- 824 glass prism elements in the new façade
- Since 1901 head office on Mythenquai
- LEED + WELL Platinum, plus Minergie-ECO
Adolf Krischanitz joined Zurich's listed buildings on Mythenquai to a comb-like, slightly taller new structure. Along Alfred-Escher-Strasse it wears local Bollinger sandstone; toward the lake, a crystalline façade of glass prisms that breaks and recomposes the reflections of its neighbours. The stairwells of the 1900 building were returned to their original state and lit with Krischanitz's pearl-string lamps. Inside the new buildings, desks are not assigned: an app opens the doors and shows which desks are free, all workplaces sit near windows facing the lake or the Arboretum park, and movable “Dancing Walls” reshape the rooms. Lake water from 11 metres below the surface heats and cools the whole campus.
Source: Sources: zurich.com Quai Zurich Campus eBook “In good company” (chapters Journey, At work, Next, For good) · zurich.com History and Heritage (2021) · WSDG project page “Quai Zurich Campus”
The full Zurich Insurance Group profile → -
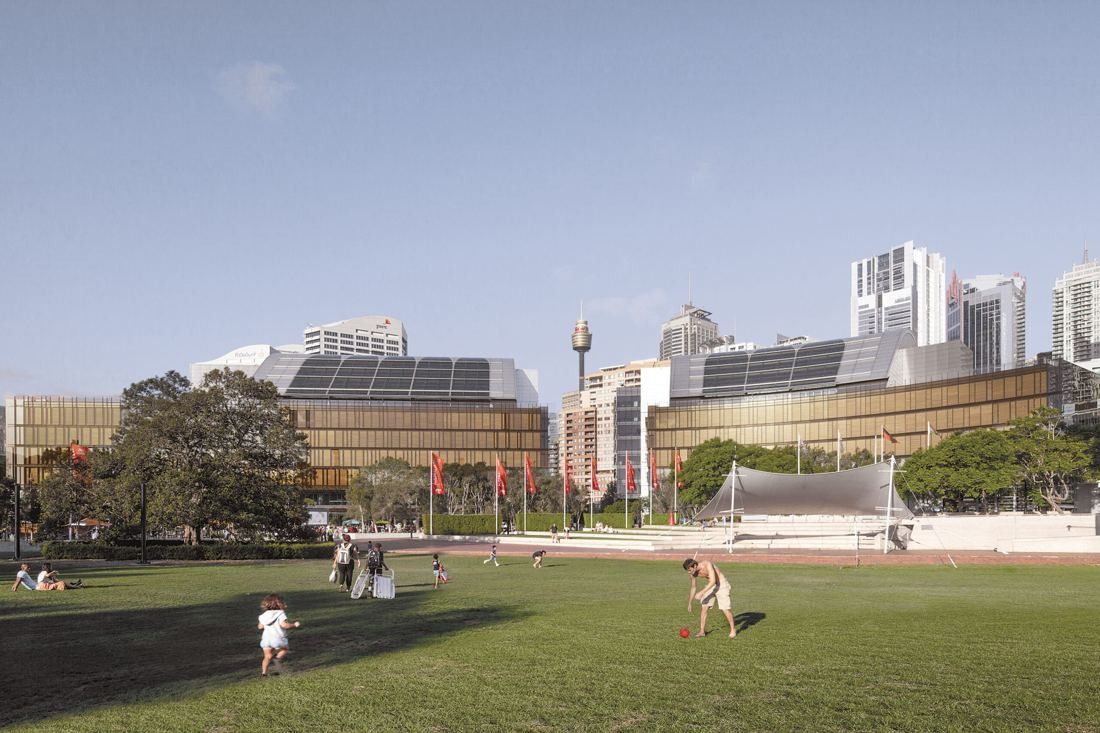
Darling Quarter from the park · © fjcstudio 22Commonwealth Bank of Australia · Sydney, Australia
Two eight-level buildings by Darling Harbour, re-planned like a small city with a “main street”, plazas under the atria and plants along every edge.
- 58,000 m² head office workplace at Darling Quarter
- 18 weeks paid parental leave (permanent staff)
- 96% of task chairs re-used in the 2024 refit
Hassell reworked the inside of two existing eight-level buildings at Darling Quarter. An activated “main street” runs through each floor, with quieter rooms on the side “avenues”. The base of each atrium is a plaza with healthy food, meeting and function spaces and wellness facilities, and the whole perimeter is lined with planting. Soft indirect lighting replaces direct lighting, and most of the old fit-out was kept: 55% of workstations, 96% of task chairs and 90% of access floors were re-used.
Source: Facts: Hassell project page “Commonwealth Bank of Australia, Darling Quarter” · fjcstudio project page “Darling Quarter”
The full Commonwealth Bank of Australia profile → -
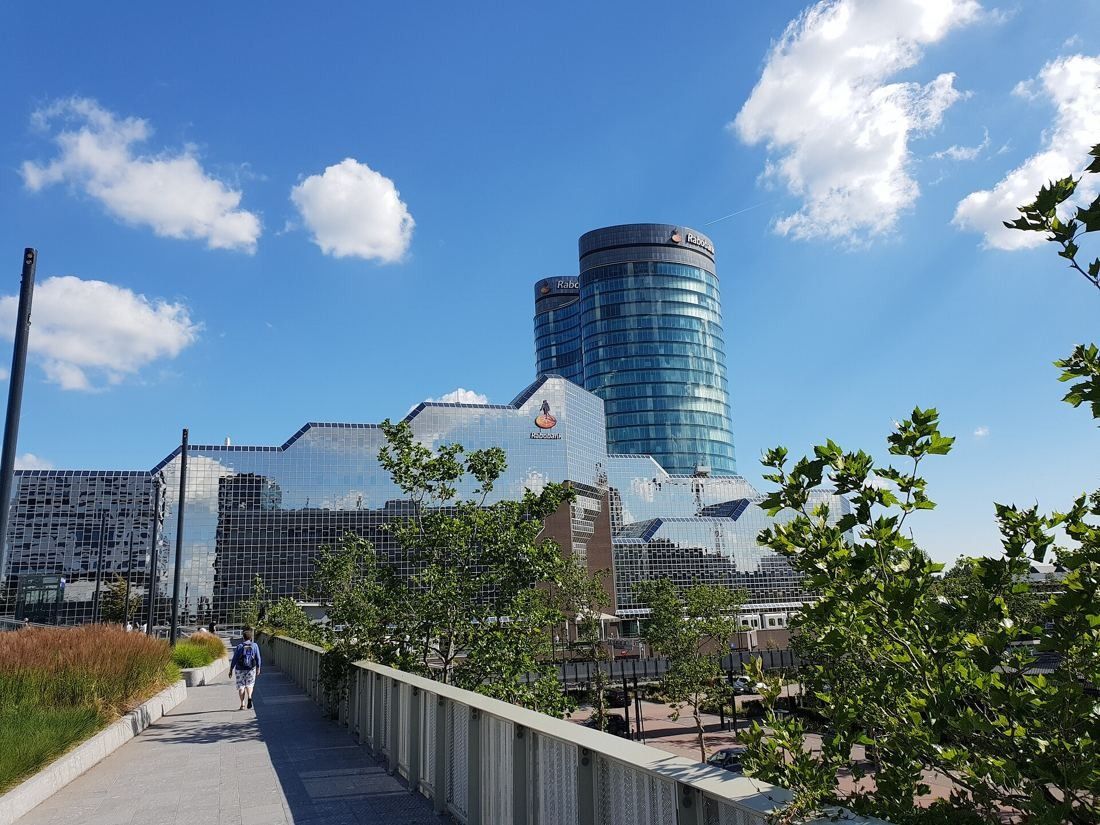
The towers from the south · Ricodejong02 / CC BY-SA 4.0 · Wikimedia Commons 23Rabobank · Utrecht, Netherlands
Two 105-metre glass towers joined by a single glass veil, with a garden room inside built around a wall of reeds from the Weerribben.
- 105 m twin towers, built 2007–2011
- 4,000+ people working in the towers
- 10% of salary as an Employee Benefit Budget
Kraaijvanger designed the 76,000 m² extension as one campus: a covered pedestrian street runs the length of the site and links the new towers with the existing buildings. Inside the towers, floors are grouped into sections with an 'identity floor', small pantries, 'communication stairs' and voids four or five floors high for daylight. In 2024 OIII architecten turned the ground floor into a park-like Central Square: the Rabo Café under a light installation by Grietje Schepers, and a Garden Room with a reed wall, wool dividers and reused Rabobank furniture.
Source: Facts: Kraaijvanger project page “Rabobank office campus” · OIII architecten project pages (Rabobank café, garden room, 2024; photography Thea van den Heuvel / DAPh)
The full Rabobank profile → -
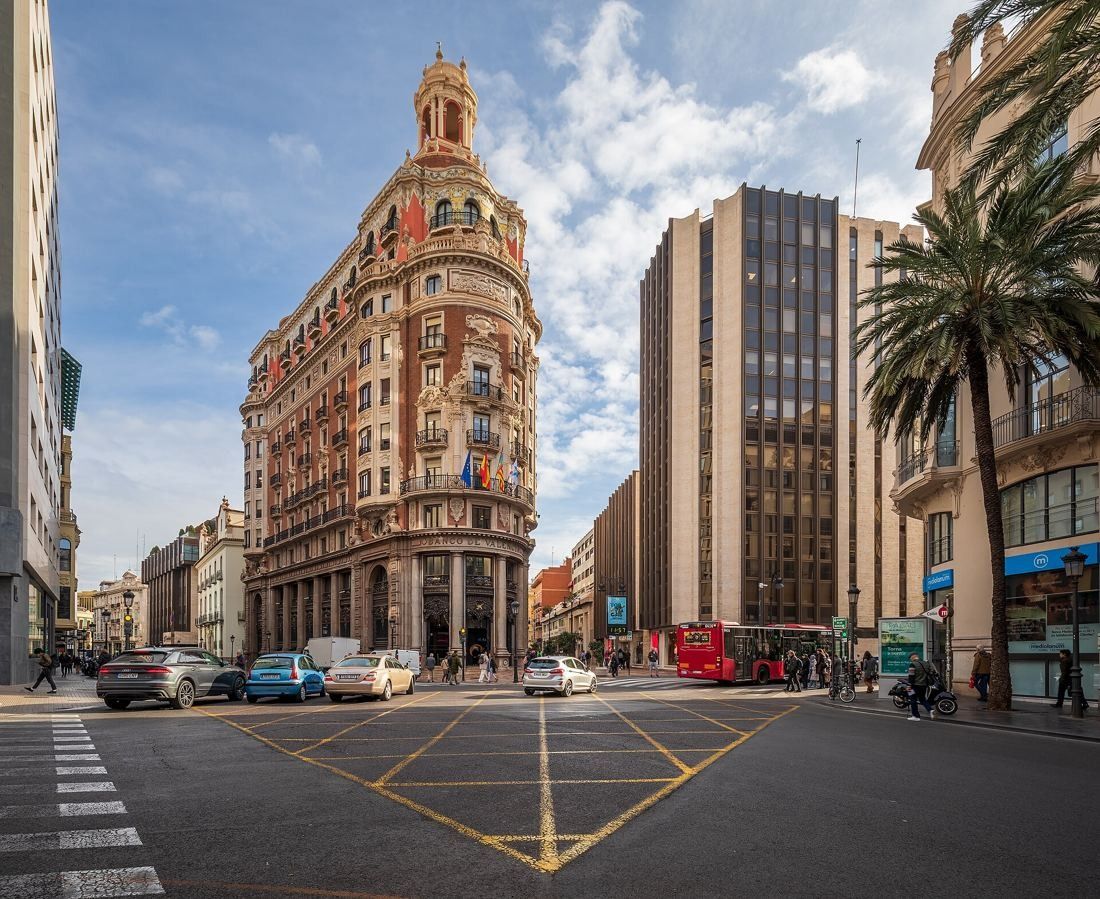
The former Banco de Valencia building on its triangular plot · Ximonic (Simo Räsänen) / CC BY-SA 4.0 · Wikimedia Commons 24CaixaBank · Valencia, Spain
A 14-floor 1942 bank building on a triangular plot in Valencia, and a health insurance premium the bank pays in full.
- 1935 → 1942 Valencia HQ building, designed → finished
- 14 floors incl. basements and attics
- 100% health insurance premium paid
CaixaBank's registered office is at Calle Pintor Sorolla 2–4, in the building of the former Banco de Valencia. It was designed in 1935 by Vicente Traver Tomás, Antonio Gómez Davó, Francisco Almenar Quinzá and Javier Goerlich Lleó; work stopped during the war and was finished in 1942. It stands on a triangular plot, with two straight façades on Pintor Sorolla and Don Juan de Austria joined by a round corner, and has 14 floors including basements and attics. CaixaBank says its corporate and operational offices are spread across several Spanish cities.
Source: Sources: Valencia City Council, Infociudad “Edificio antiguo Banco de Valencia” · caixabank.com, legal information and news of 6 October 2017
The full CaixaBank profile → -
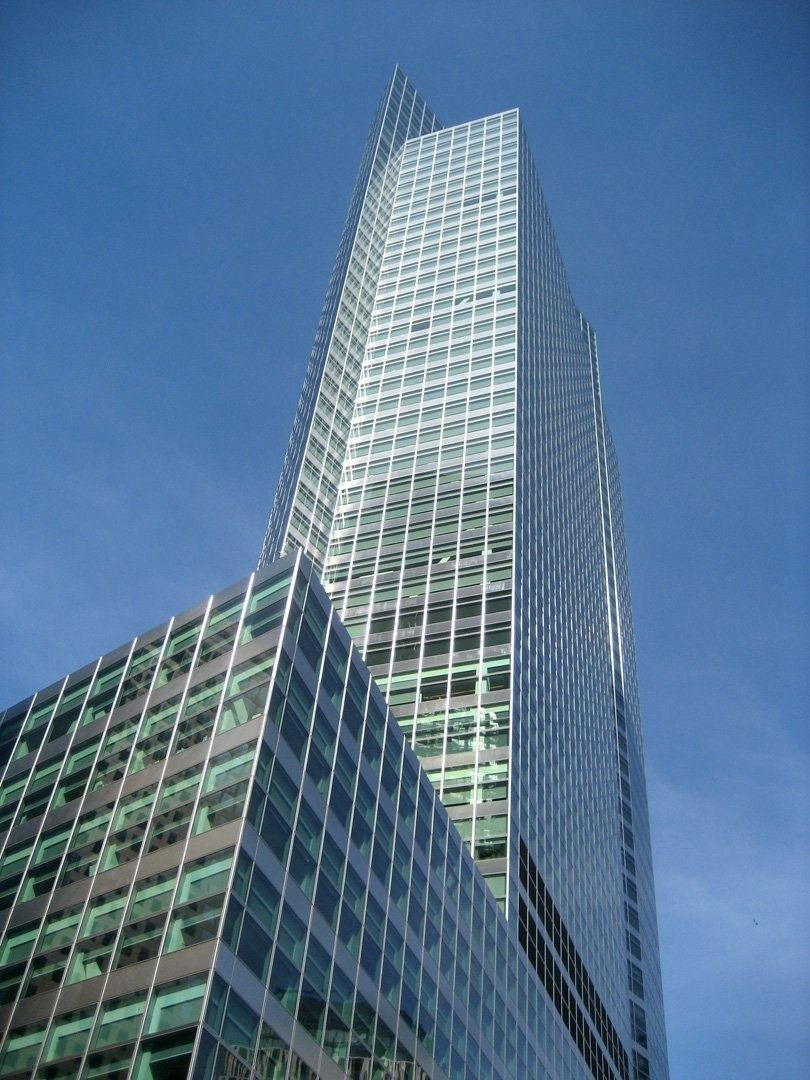
200 West Street · Photo: Jeff McCloud / Pei Cobb Freed & Partners 25Goldman Sachs · New York, New York
One 45-story tower for every New Yorker at the firm: a stainless-steel-and-glass headquarters that curves toward the Hudson River, with six trading floors and a two-story sky lobby.
- 2.1M sq ft headquarters (≈ 195,096 m²)
- 45 stories, 740 ft tall
- 9,000+ people work in the tower
200 West Street was designed to consolidate the firm's scattered New York offices in a single building. Its sides follow the two street grids of Lower Manhattan, while the west façade sweeps in a curve toward the Hudson River; three setbacks step the stainless-steel-and-glass skin down as it rises. Inside are six large trading floors, a two-story sky lobby halfway up, conference centers, a fitness center and a cafeteria. Unusually wide 10-ft curtain-wall panels let daylight deep into the offices, and a glass-roofed walkway lined with shops runs through the block between Brookfield Place (the former World Financial Center) and the north of Battery Park City.
Source: Facts: Pei Cobb Freed & Partners project page “200 West Street” · Heintges project page · Adamson and AAI project page · Form 10-K 2025, Item 2.
The full Goldman Sachs profile → -
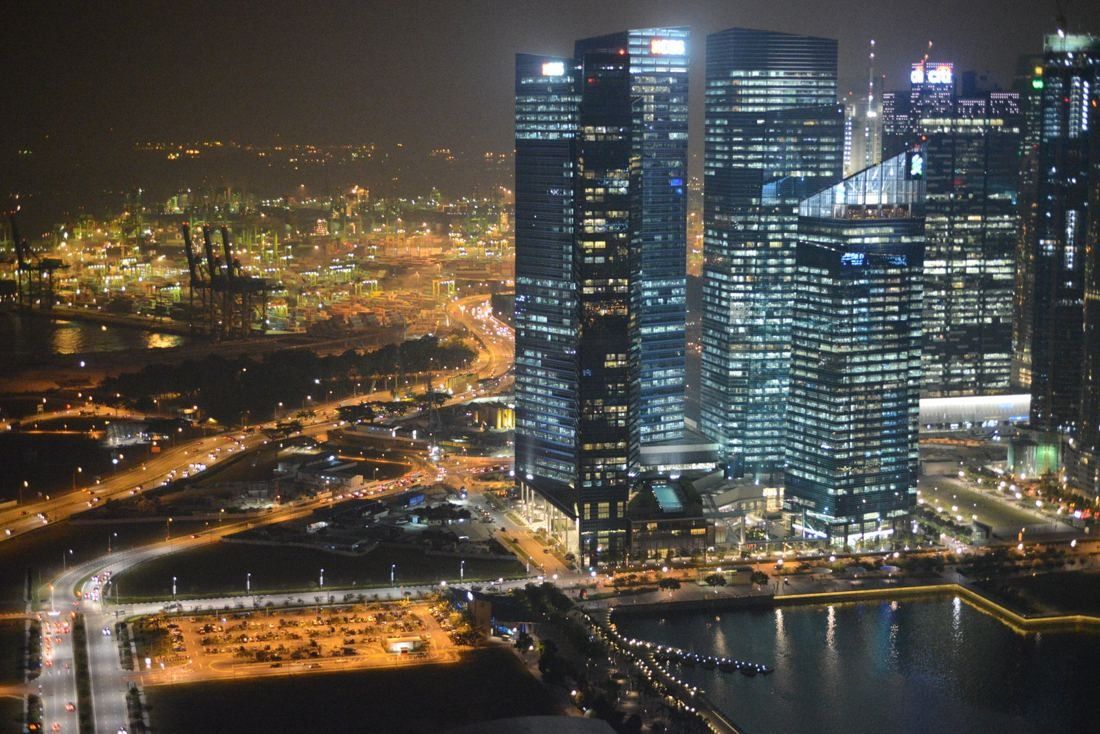
Marina Bay Financial Centre at night · Nicolas Lannuzel. / CC BY-SA 2.0 · Wikimedia Commons 26DBS Bank · Singapore, Singapore
More than 4,800 DBS employees moved over 18 weekends into DBS Asia Central, a 60,000 m² fit-out at Marina Bay Financial Centre Tower 3 mapped with the landscapes of Asia.
- 4,800+ staff moved in over 18 weekends (2012)
- 60,000 m² DBS Asia Central fit-out, MBFC Tower 3
- Up to 40% of the time working from home
Interior architects Woodhead designed DBS Asia Central, where 4,800 staff consolidated into 60,000 m² of Marina Bay Financial Centre Tower 3. Topographical drawings of the places where DBS operates are mapped onto floors, walls and ceilings, and built elements such as The Hub, workspaces and focus rooms sit on that contoured landscape. Each floor has a social hub inspired by an Asian marketplace, serving DBS Brew; The Exchange is a staff café and lounge with a flexible area for yoga and dance classes. The building also houses a flagship branch, a dealing room and the in-house DBS Sparks Studio.
Source: Sources: Woodhead, “DBS Asia Central” (Australian Institute of Architects) · DBS Newsroom, 17 Oct 2012 · DBS Heritage, “DBS celebrates 10 years at the heart of Marina Bay” (2022)
The full DBS Bank profile → -
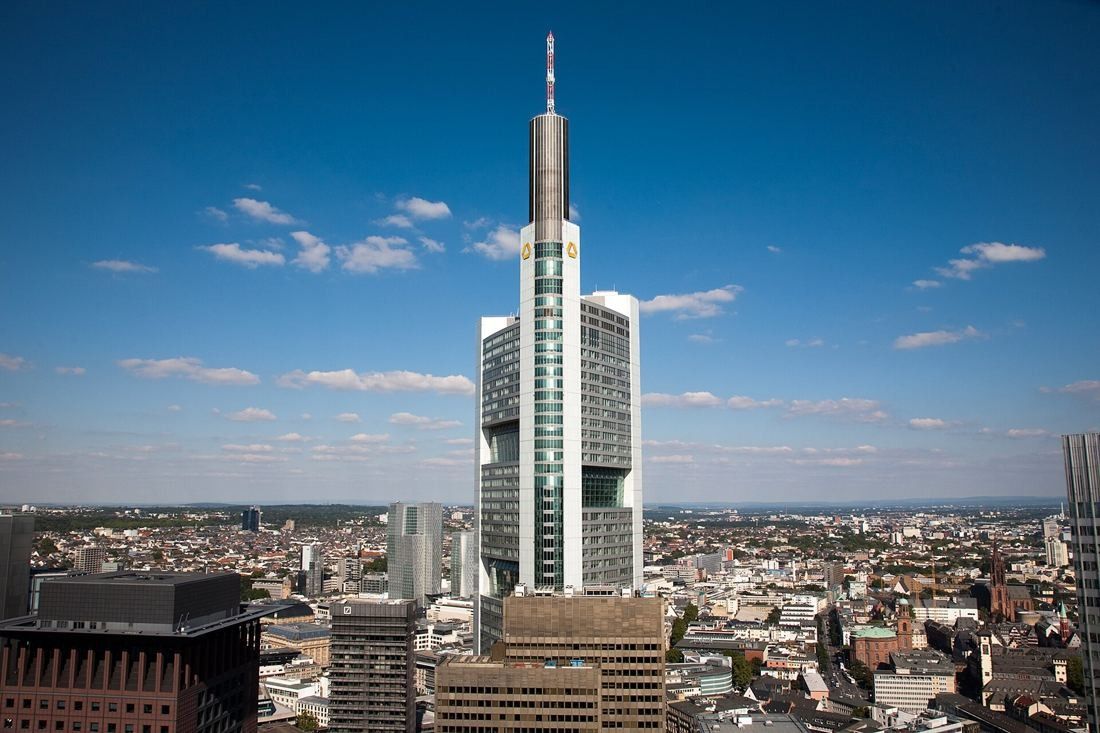
The tower above the city · Commerzbank AG / CC BY-SA 3.0 de · Wikimedia Commons 27Commerzbank · Frankfurt am Main, Germany
A 259-metre tower by Norman Foster with nine four-storey sky gardens, where every office has daylight and a window you can open.
- 259 m Germany's tallest office building
- 9 sky gardens, each four storeys high
- ≈ 2,600 people work in the tower
Foster + Partners designed the 53-storey tower to rely on natural light and ventilation. Every office is daylit and has openable windows, so the people inside control their own environment. Nine themed gardens with different plants each rise through four storeys, and Foster says the building uses about half the energy of a conventional office tower.
Source: Facts: Commerzbank press release, May 15, 2017 · Foster + Partners project text “Commerzbank” (Archinect). Photos are added later with credit on each photo.
The full Commerzbank profile → -
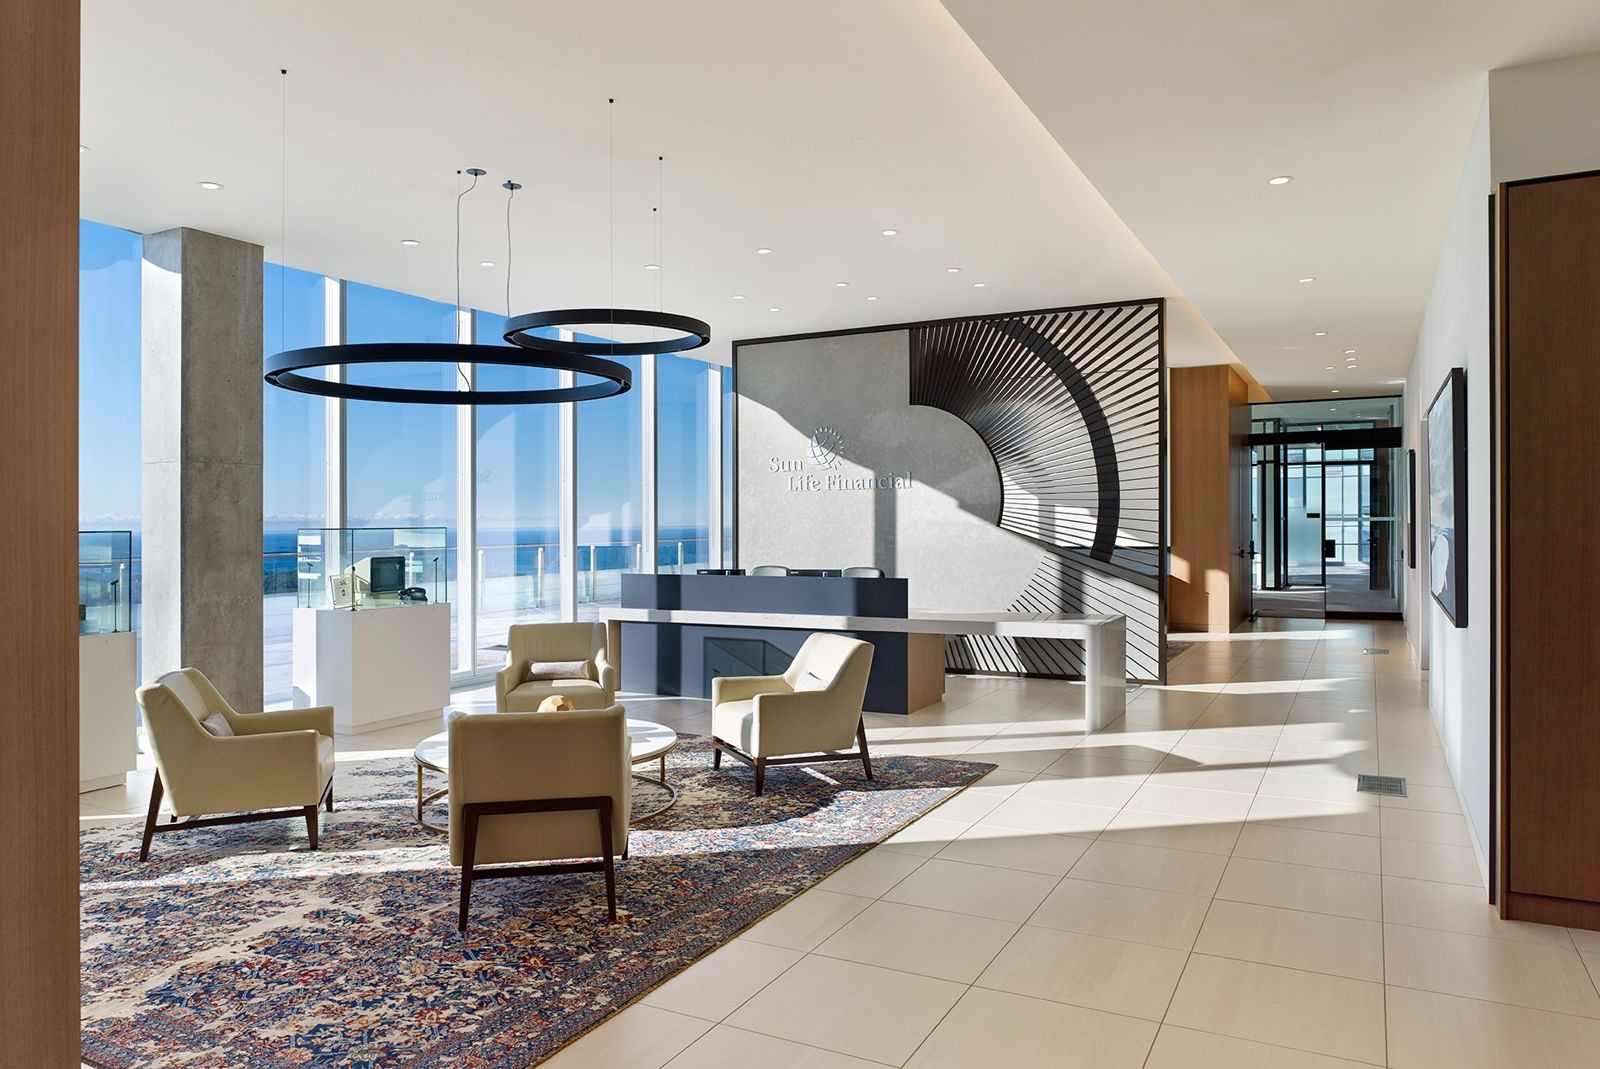
The reception floor · © HOK 28Sun Life · Toronto, Ontario
A 155-year-old insurer that left Montreal's grandest office building for 14 open-plan floors with a wraparound rooftop terrace in Toronto.
- 14 floors of One York Street
- 2,000+ employees from two locations
- 98% employee satisfaction after the move
Sun Life's head office fills 14 floors of the One York Street tower in Toronto's financial district and brought together more than 2,000 employees from two locations. The floors are open plan, with glass-fronted offices and meeting rooms, sit-stand desks for everyone and many places to meet. There is a full-floor reception area, a meeting center, a staff training center with a landing space for visiting employees, and cafés and communal spaces on every floor. A wraparound terrace on the top floor looks out over Toronto's lakefront.
Source: Facts: HOK project page “Sun Life Financial Headquarters”
The full Sun Life profile → -
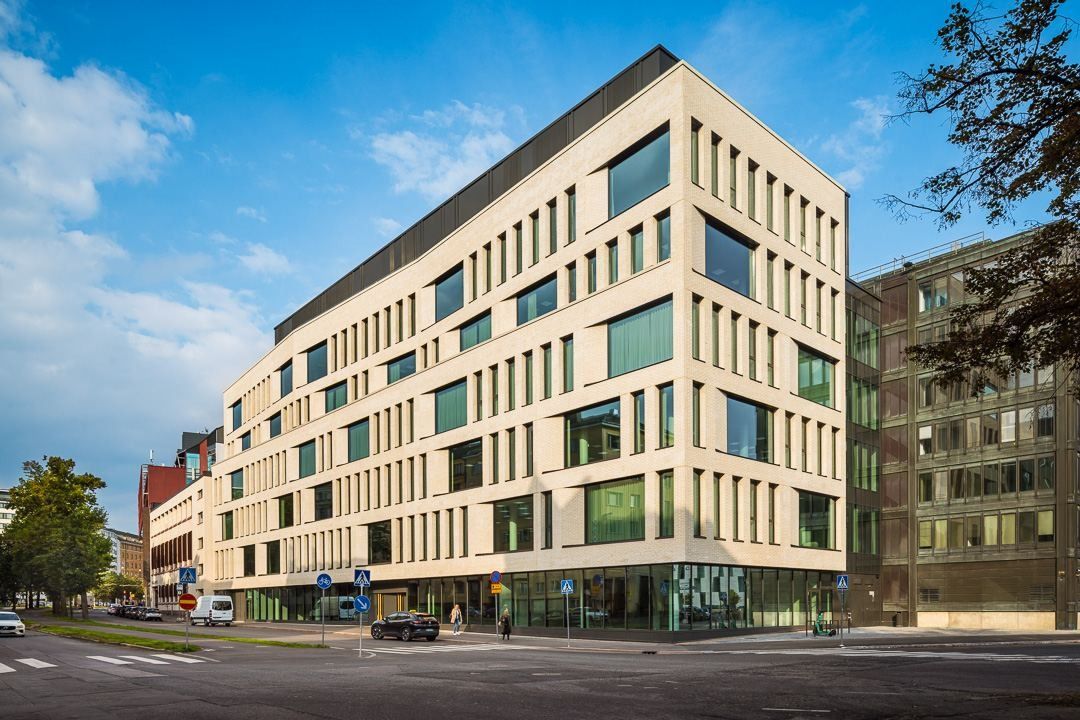
The new building by Tengbom · © Tengbom / photos Anders Portman, Kuvio Oy 29Nordea · Helsinki, Finland
Nordea's Helsinki campus puts a LEED Platinum office and the largest green wall in the Nordics on a city block that began with an 1898 syrup factory.
- ≈ 4,700 workspaces at Nordea Campus
- 150 m² green wall, largest in the Nordics
- 16 + 16 h paid volunteering and ERG time a year
Nordea owns the whole city block between Satamaradankatu, Fleminginkatu, Aleksis Kiven katu and Kustaankatu. It mixes a sugar and syrup factory from 1898, a 1930s bakery and an iron-bed factory with offices by Helin & Co (2001 and 2003) and a new eight-storey building by Tengbom, completed in September 2024. The restaurant courtyard is a covered, terraced piazza; the new building has a pale brick facade, veneer walls and Finnish natural stone in the lobby, and a seventh-floor terrace facing south over the city. Nordea opened the campus in March 2025 with a 150 m² green wall of about 4,500 plants.
Source: Sources: Helin & Co Architects, “Nordea Campus” · Tengbom, “Vallila C5” · nordea.com Careers Finland · nordea.com news, 25 Mar 2025
The full Nordea profile → -
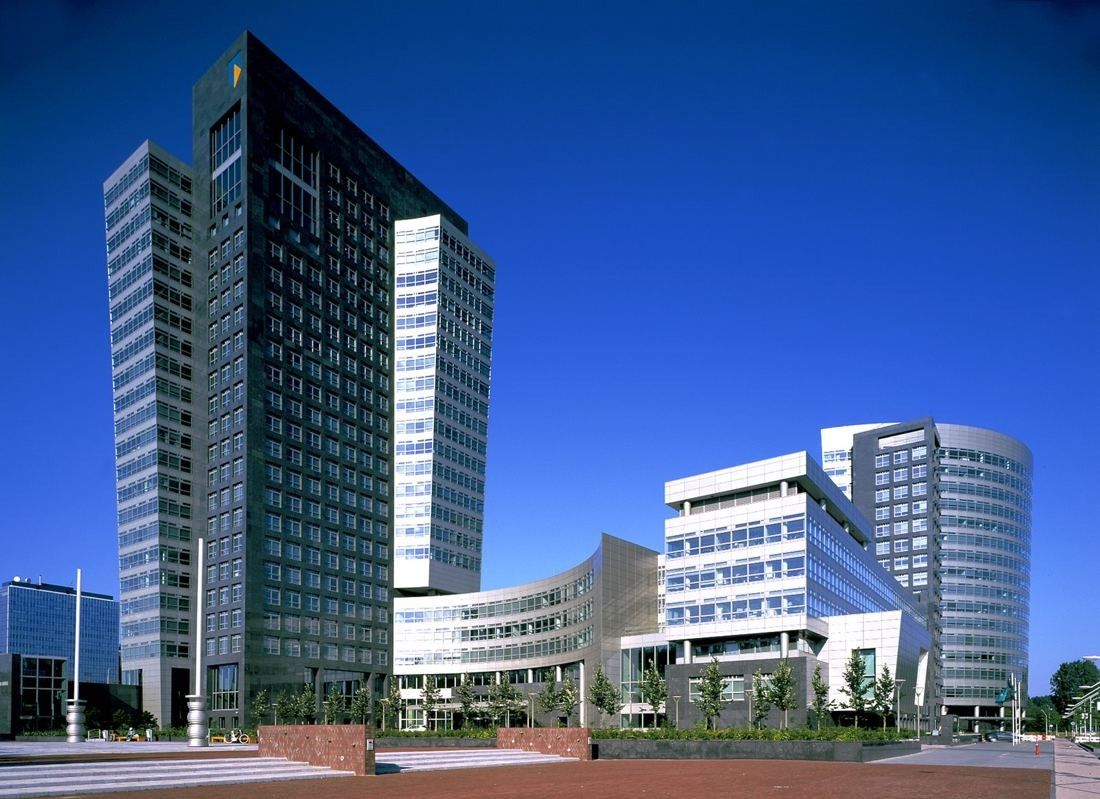
The towers on the Gustav Mahlerlaan · © Luc Boegly / Archipress; Daria Scagliola / Stijn Brakkee; Pei Cobb Freed & Partners 30ABN AMRO · Amsterdam, Netherlands
Two curved towers around a garden court, cooled with water pumped up from the bottom of a nearby lake.
- 120,000 m² head office complex (≈ 1,290,000 sq ft)
- 11% of salary paid monthly as a benefit budget
- €1,000 personal development budget a year
Henry N. Cobb's head office faces the main public square of Amsterdam's Zuidas. Black granite blocks interlock with sloping curves of metal and glass. Both towers are parts of circular rings that curve towards the street and, with the amenity buildings, frame a landscaped court that the architect calls “the spiritual and physical heart of the ABN AMRO community.” Inside are a three-story reception hall, a 500-seat staff restaurant, a 225-seat auditorium, a 400-seat congress hall, a 20-room meeting center and a 600-seat dealing room.
Source: Facts: Pei Cobb Freed & Partners project page “ABN AMRO Bank Head Office” · abnamro.com, “This is what we learned from the sustainable makeover of our headquarters” (1 October 2015)
The full ABN AMRO profile → -
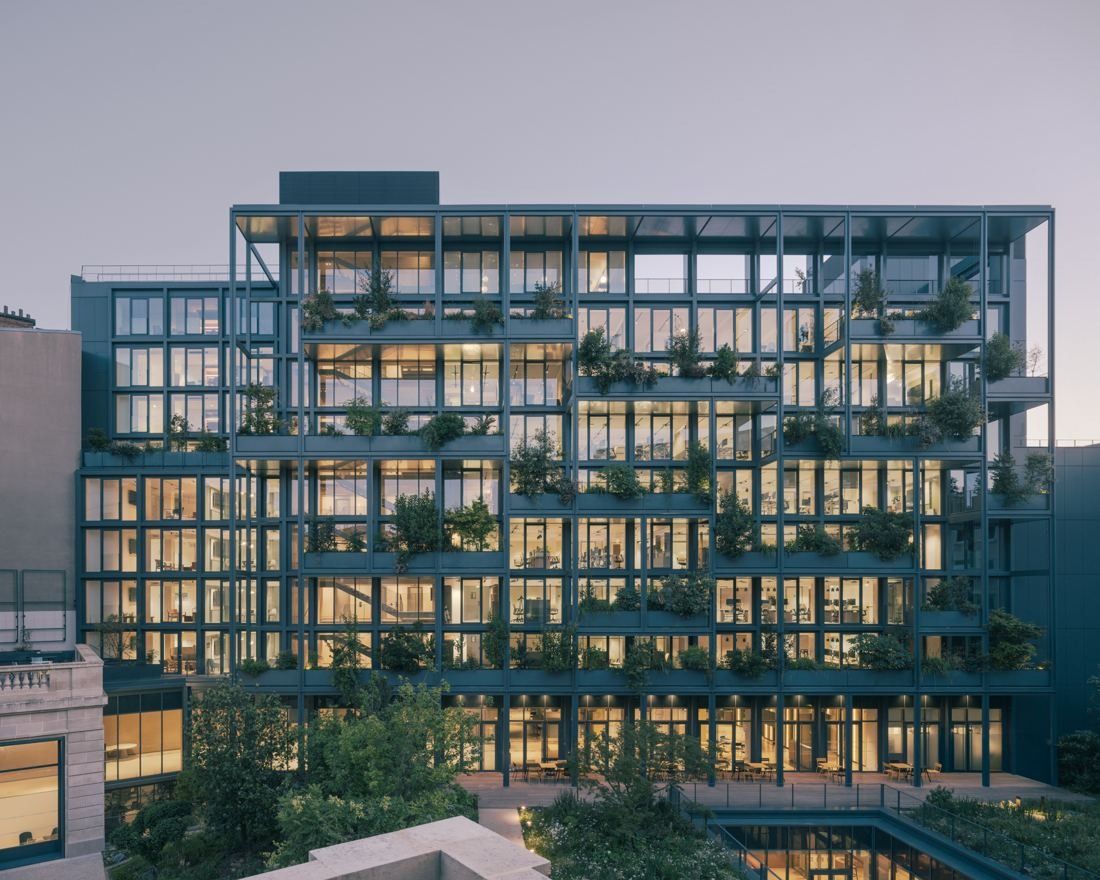
The planted “landscape façade” of the Rabelais building · © Charly Broyez / PCA-STREAM (also photographers Salem and J.-P. Mesguen for some files) 31AXA · Paris, France
An 18th-century mansion and two post-war office blocks, rebuilt around a 1,700 m² garden that now climbs the façades in planted terraces.
- 19,480 m² headquarters complex, 21–25 avenue Matignon
- 1,700 m² garden, now open to everyone in the building
- 16 weeks minimum paid leave for the primary parent, worldwide
AXA's global headquarters sits steps from the Élysée Palace: the 18th-century Hôtel de La Vaupalière plus two office buildings from the 1950s and 1960s. PCA-STREAM tied them together with a shared basement hub, new entrances onto a partly heritage-listed garden, and a planted “landscape façade” on the Rabelais building with terraces and a rooftop. A working café and restaurant open onto the garden.
Source: Facts: PCA-STREAM project page “AXA Matignon” (technical specifications) · AXA IM Alts press release, Jan 8, 2025.
The full AXA profile → -
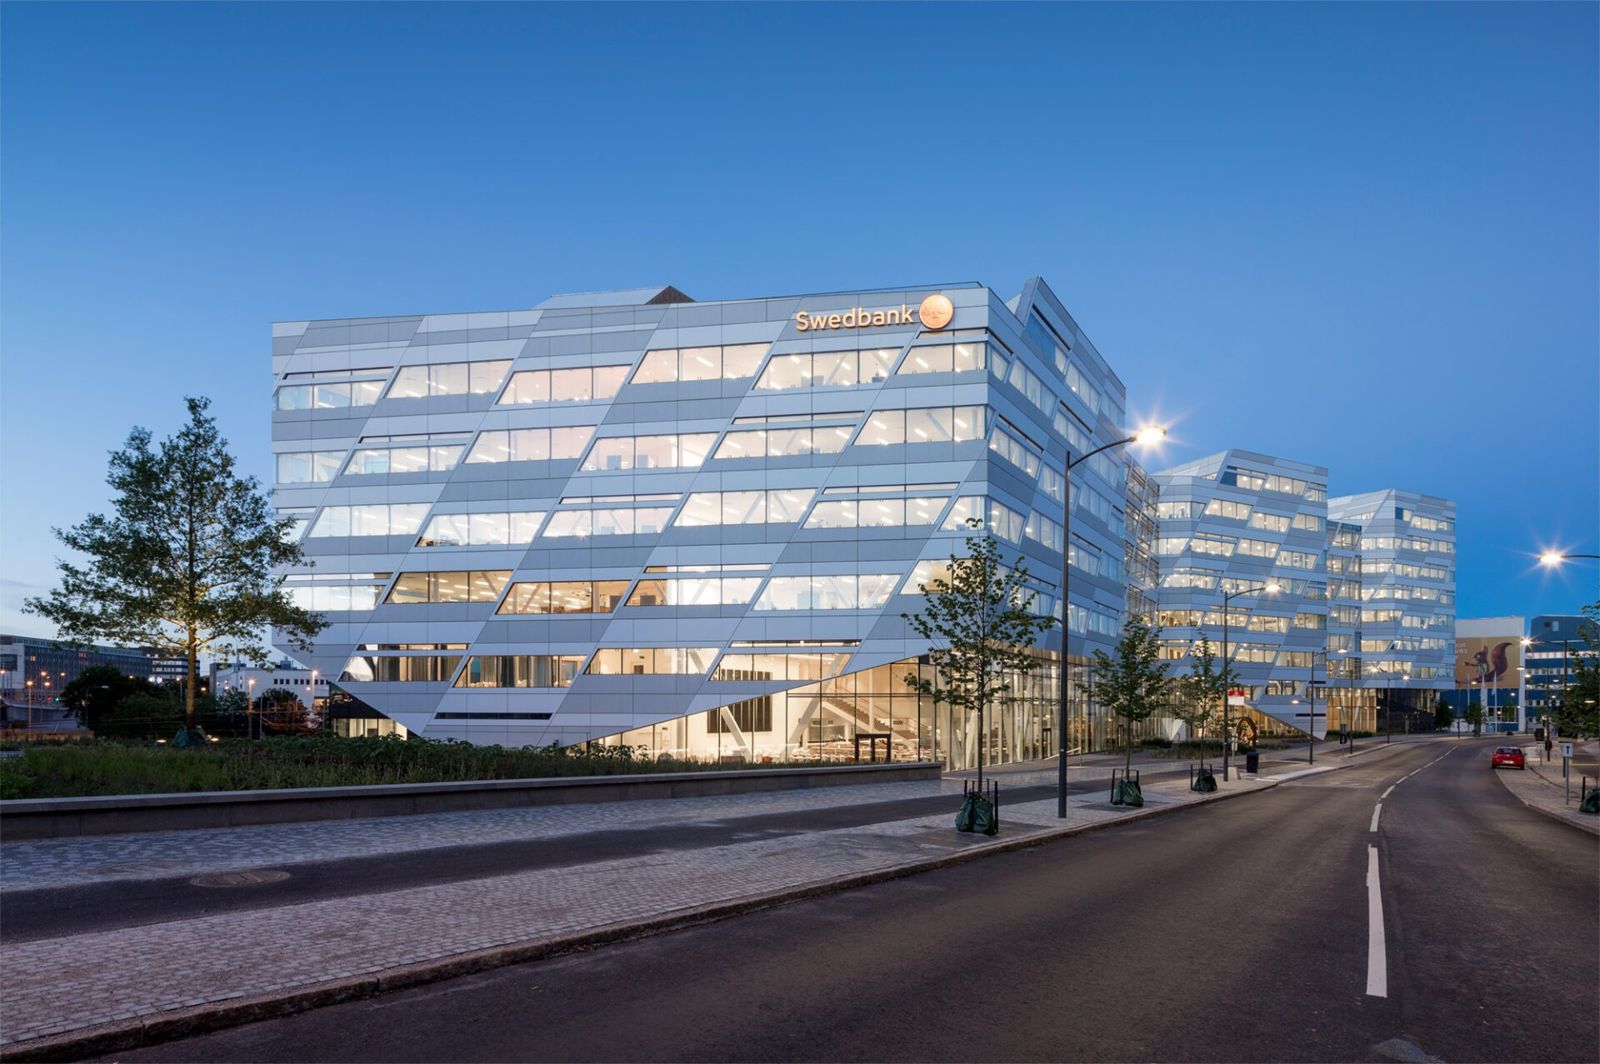
The head office at dusk · © 3XN 32Swedbank · Sundbyberg, Stockholm
A bank that left central Stockholm for a zig-zag glass building by the railway, with white spiral stairs climbing its atriums.
- 45,000 m² head office, completed 2014
- Since 1820 the first savings bank, Gothenburg
- 83 engagement index, 2025
In 2013 Swedbank left its location in the heart of Stockholm for neighboring Sundbyberg — not to attract clients, the architects say, but to change its culture and way of working. The 45,000 m² building by 3XN, completed in 2014, turns the bank's values of openness, simplicity and care into transparent, Scandinavian-simple offices around light-filled atriums, where white spiral staircases link the floors and a restaurant opens toward the street.
Source: Facts: 3XN project page “Swedbank Headquarters”
The full Swedbank profile →
At a glance
| Company | Country | Headquarters | Employees |
|---|---|---|---|
| JPMorganChase | United States | 270 Park Avenue, New York, NY 10017 | 318,512 (2025) |
| Citigroup | United States | 388 Greenwich Street, New York, NY 10013 | 226,000 (FY2025) |
| Bank of America | United States | 100 North Tryon Street, Charlotte, North Carolina 28255 | 213,000 (2025) |
| HSBC | United Kingdom | 8 Canada Square, London E14 5HQ, United Kingdom | 208,720 (2025) |
| Banco Santander | Spain | Avenida de Cantabria s/n, 28660 Boadilla del Monte, Madrid, Spain | 198,403 (2025) |
| BNP Paribas | France | 16 boulevard des Italiens, 75009 Paris | 178,000 (FY2025) |
| BBVA | Spain | Calle Azul, 4, 28050 Madrid, Spain | 127,174 (FY2025) |
| Société Générale | France | 29 boulevard Haussmann, 75009 Paris | 110,000 (2026) |
| UBS | Switzerland | Bahnhofstrasse 45, CH-8001 Zurich, Switzerland | 103,177 (2025) |
| TD Bank Group (The Toronto-Dominion Bank) | Canada | 66 Wellington Street West, Toronto, Ontario M5K 1A2, Canada | 100,000 (2026) |
| RBC (Royal Bank of Canada) | Canada | 200 Bay Street, Toronto, Ontario M5J 2J5, Canada | 96,628 (FY2025) |
| Barclays | United Kingdom | 1 Churchill Place, Canary Wharf, London E14 5HP, United Kingdom | 93,000 (FY2025) |
| Intesa Sanpaolo | Italy | Corso Inghilterra 3, 10138 Turin, Italy | 90,831 (2025) |
| Deutsche Bank | Germany | Taunusanlage 12, 60325 Frankfurt am Main, Germany | 89,879 (FY2025) |
| Generali | Italy | Piazza Duca degli Abruzzi 2, 34132 Trieste, Italy | 88,000 (2025) |
| Crédit Agricole | France | 50 avenue Jean Jaurès, 92120 Montrouge, France | 83,044 (2025) |
| Capital One | United States | 1680 Capital One Drive, McLean, Virginia 22102 | 76,300 (FY2025) |
| UniCredit | Italy | Piazza Gae Aulenti 3, 20154 Milan, Italy | 72,110 (2025) |
| ING Group | Netherlands | Bijlmerdreef 106, 1102 CT Amsterdam | 62,770 (2025) |
| PNC Financial Services | United States | 300 Fifth Avenue, Pittsburgh, PA 15222 | 55,333 (2025) |
| Zurich Insurance Group | Switzerland | Mythenquai 2, 8002 Zürich, Switzerland | 53,000 (2026) |
| Commonwealth Bank of Australia | Australia | 11 Harbour Street, Sydney NSW 2000 | 52,000 (2026 (commbank.com.au)) |
| Rabobank | Netherlands | Croeselaan 18, 3521 CB Utrecht, Netherlands | 48,000 (2026) |
| CaixaBank | Spain | Calle Pintor Sorolla 2–4, 46002 Valencia, Spain | 47,580 (2026) |
| Goldman Sachs | United States | 200 West Street, New York, NY 10282 | 47,400 (2025) |
| DBS Bank | Singapore | 12 Marina Boulevard, Marina Bay Financial Centre Tower 3, Singapore 018982 | 41,000 (2024) |
| Commerzbank | Germany | Kaiserplatz, 60311 Frankfurt am Main, Germany | 39,867 (FY2025) |
| Sun Life | Canada | One York Street, Toronto, Ontario M5J 0B6 | 32,151 (2025) |
| Nordea | Finland | Aleksis Kiven katu 5, 00500 Helsinki, Finland | 28,989 (2025) |
| ABN AMRO | Netherlands | Gustav Mahlerlaan 10, 1082 PP Amsterdam, Netherlands | 22,000 (website, 2026) |
| AXA | France | 21–25 avenue Matignon, 75008 Paris, France | — |
| Swedbank | Sweden | Sundbyberg, Stockholm, Sweden | — |
Questions
Which banks and insurers does eciffo cover?
JPMorganChase, Citigroup, Bank of America, HSBC, Banco Santander, BNP Paribas, BBVA, Société Générale, UBS, TD Bank Group (The Toronto-Dominion Bank), RBC (Royal Bank of Canada), Barclays, Intesa Sanpaolo, Deutsche Bank, Generali, Crédit Agricole, Capital One, UniCredit, ING Group, PNC Financial Services, Zurich Insurance Group, Commonwealth Bank of Australia, Rabobank, CaixaBank, Goldman Sachs, DBS Bank, Commerzbank, Sun Life, Nordea, ABN AMRO, AXA and Swedbank.
Which is the largest bank or insurer profiled on eciffo?
JPMorganChase, with 318,512 people, 2025. New York's largest all-electric skyscraper: 60 stories, a triple-height “Exchange” with sixteen venues and a wellness center with yoga and cycling rooms.
Where is JPMorganChase’s headquarters?
270 Park Avenue, New York, NY 10017. New York's largest all-electric skyscraper: 60 stories, a triple-height “Exchange” with sixteen venues and a wellness center with yoga and cycling rooms.
Where is Citigroup’s headquarters?
388 Greenwich Street, New York, NY 10013. Two Tribeca towers joined by a multistory Town Square into one 2.6 million sq ft headquarters — the world's largest WELL Platinum certified project.
Where is Bank of America’s headquarters?
100 North Tryon Street, Charlotte, North Carolina 28255. A 60-story granite tower crowned with silver rods, a lobby painted with three giant frescoes — and 26 weeks of leave for new parents.
Where is HSBC’s headquarters?
8 Canada Square, London E14 5HQ, United Kingdom. A 45-storey Norman Foster tower in Canary Wharf, guarded by replicas of the Hong Kong head office's lion statues.
Where is Banco Santander’s headquarters?
Avenida de Cantabria s/n, 28660 Boadilla del Monte, Madrid, Spain. A 250-hectare campus with 1,200 olive trees, a forest, a golf course and a nursery for 500 children — built for the bank's central services.
Where is BNP Paribas’ headquarters?
16 boulevard des Italiens, 75009 Paris. An Art Deco head office finished in 1932, built around a courtyard roofed with vaulted glass blocks — restored for ten years before management moved back in 2023.
Where is BBVA’s headquarters?
Calle Azul, 4, 28050 Madrid, Spain. A 93-metre tower called La Vela rising out of a 100-metre garden plaza, where 6,000 people work with no closed offices.
How we made this: every fact, photo and credit comes from the company profiles on eciffo, which cite the company’s own reports, press releases and architects. We add companies as their profiles are finished, so this list grows.
More features
 Airlines5 Airline Headquarters, From Fort Worth to Tokyo
 GamesInside 9 Video Game Company Offices
 Semiconductors8 Semiconductor Company Headquarters
 Telecom14 Telecom Company Headquarters
 Food & drink11 Food and Beverage Company Headquarters
 Fashion & beauty17 Fashion, Luxury and Beauty Company Headquarters
 Retail19 Retail and E-commerce Company Headquarters
 France17 French Company Headquarters, From Paris to La Défense
 Germany19 German Company Headquarters, From Munich to Wolfsburg
 Nordics15 Nordic Company Headquarters, From Stockholm to Billund
 Texas15 Company Headquarters in Texas
 Seattle area9 Company Headquarters in the Seattle Area
 Washington, D.C. area10 Company Headquarters Around Washington, D.C.
 Midwest19 Company Headquarters in the Midwest, From Chicago to Akron
- History97 Companies Founded Before 1900: Where They Started and Where They Work Now
 Automotive11 Car Company Headquarters, From Wolfsburg to Toyota City
 Pharma11 Pharmaceutical Company Headquarters
 Tokyo35 Company Headquarters in Tokyo
- London11 Company Headquarters in London
 Asia-Pacific22 Company Headquarters in Asia-Pacific, From Shenzhen to Sydney
- HistoryThen and Now: 275 Companies’ Early Offices Next to Today’s Headquarters
 VideoOffice Tour Videos: Inside 126 Company Headquarters
 JapanInside the Offices of 46 Japanese Companies
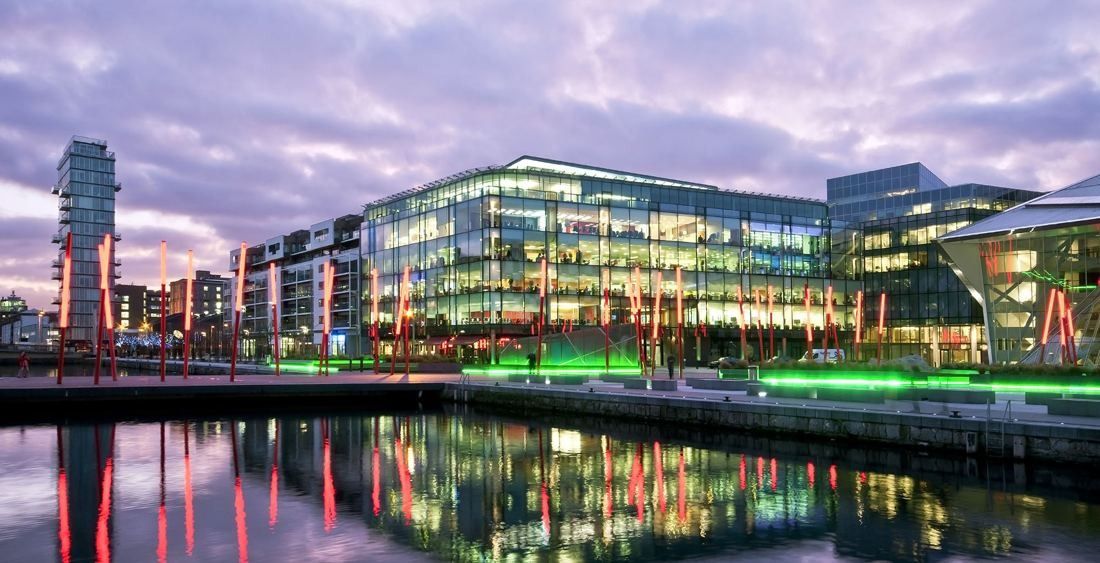 Europe92 European Company Headquarters, From Munich to Stockholm
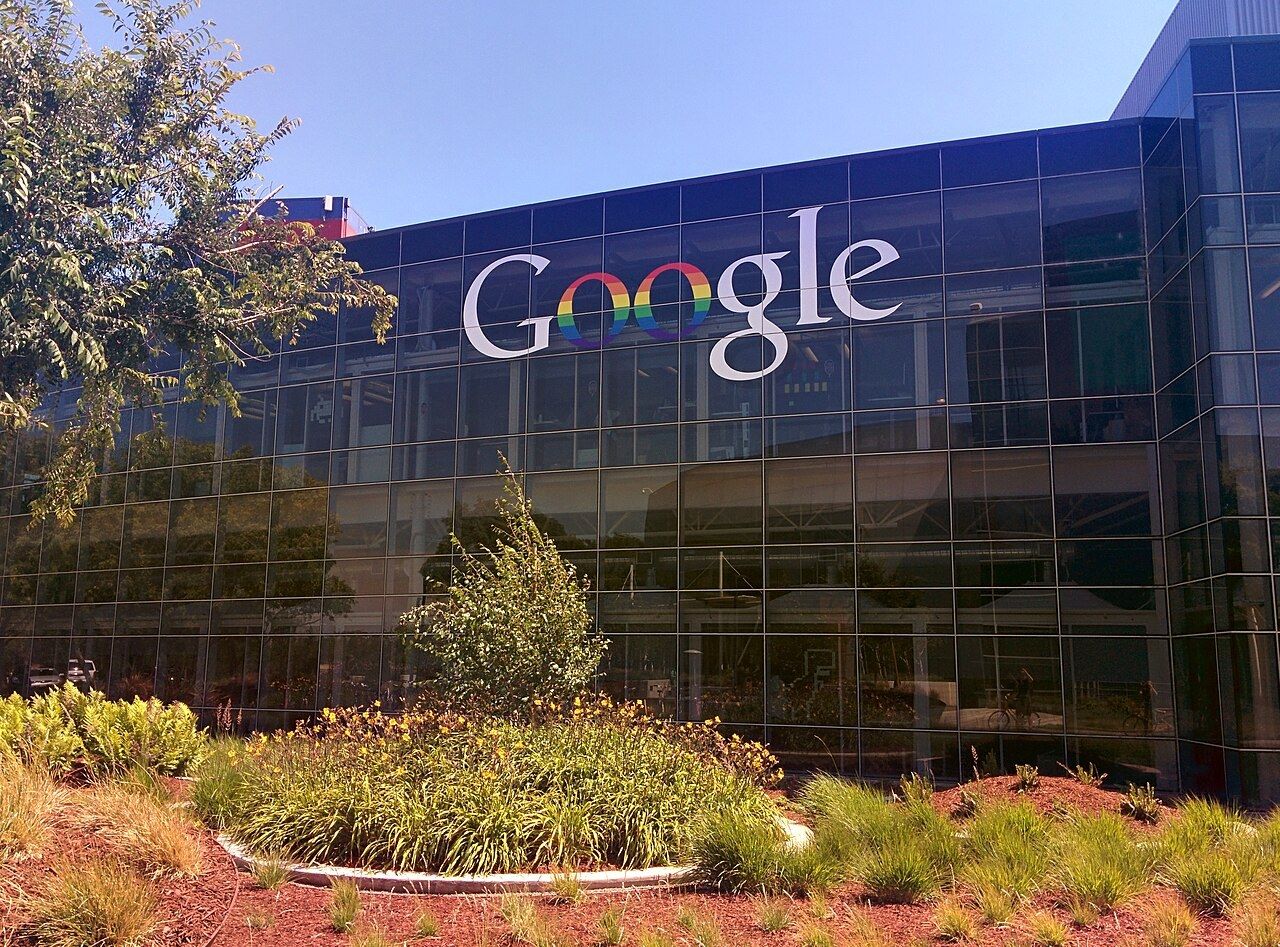 Bay AreaSilicon Valley and San Francisco: 42 Tech Headquarters
- New York14 Company Headquarters in New York City
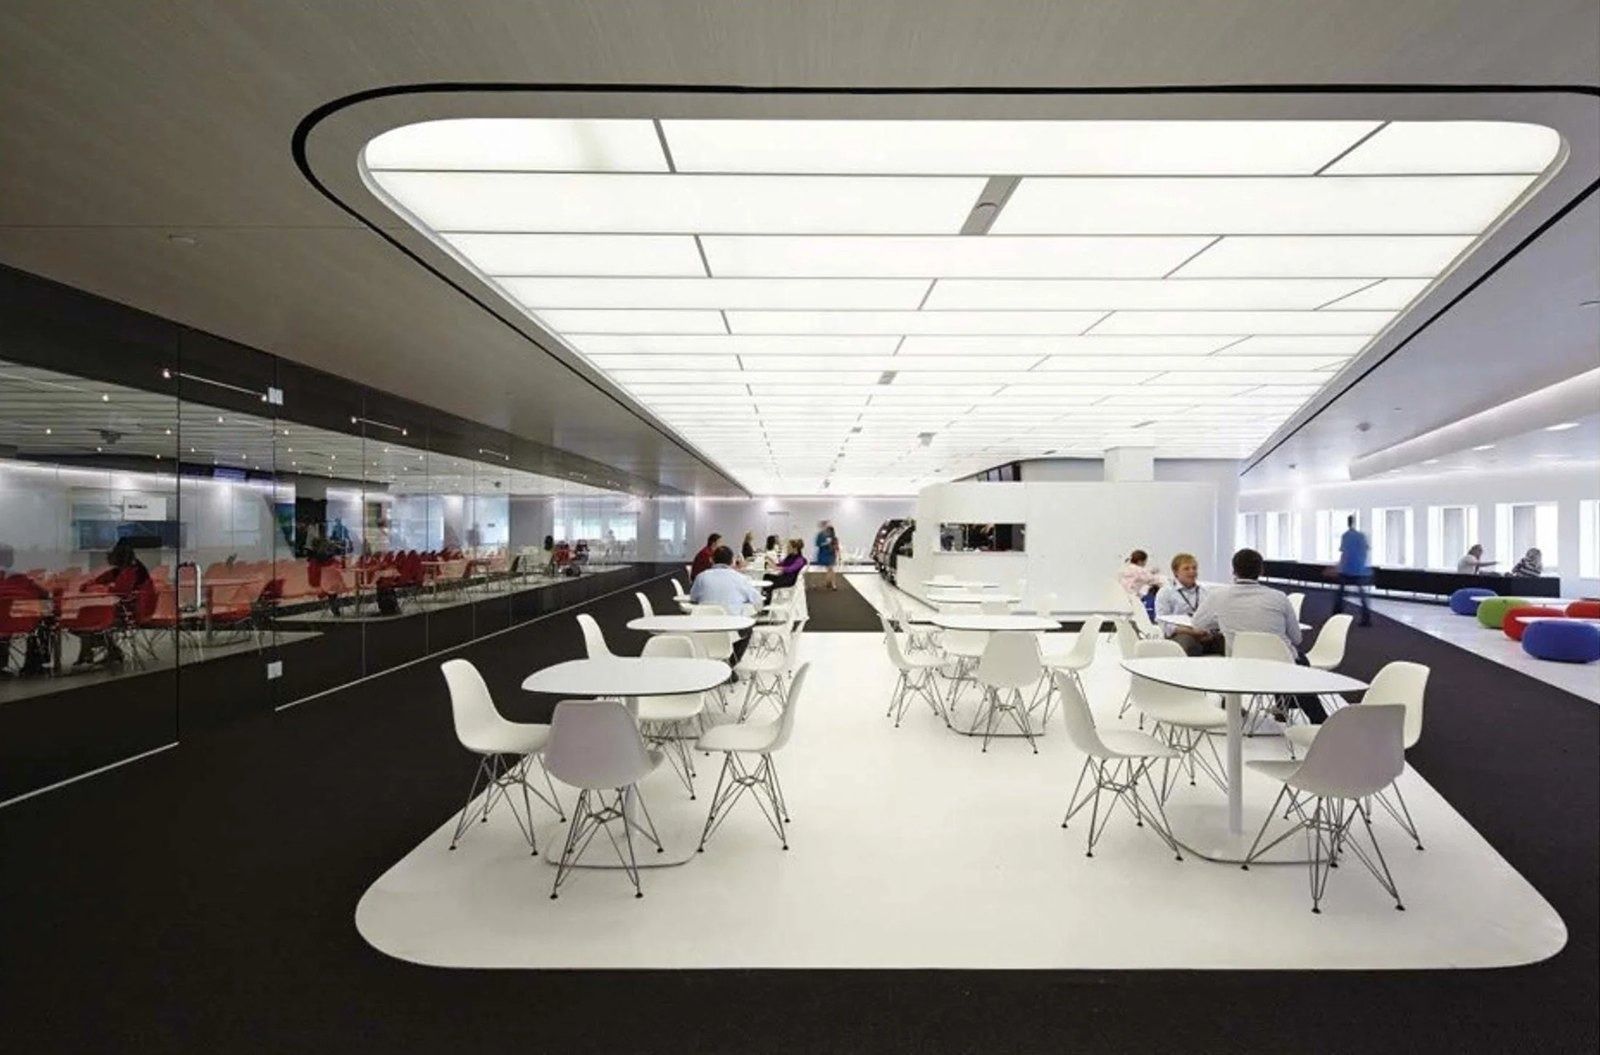 BenefitsPerks at 319 Big Companies: What They Offer to Keep People
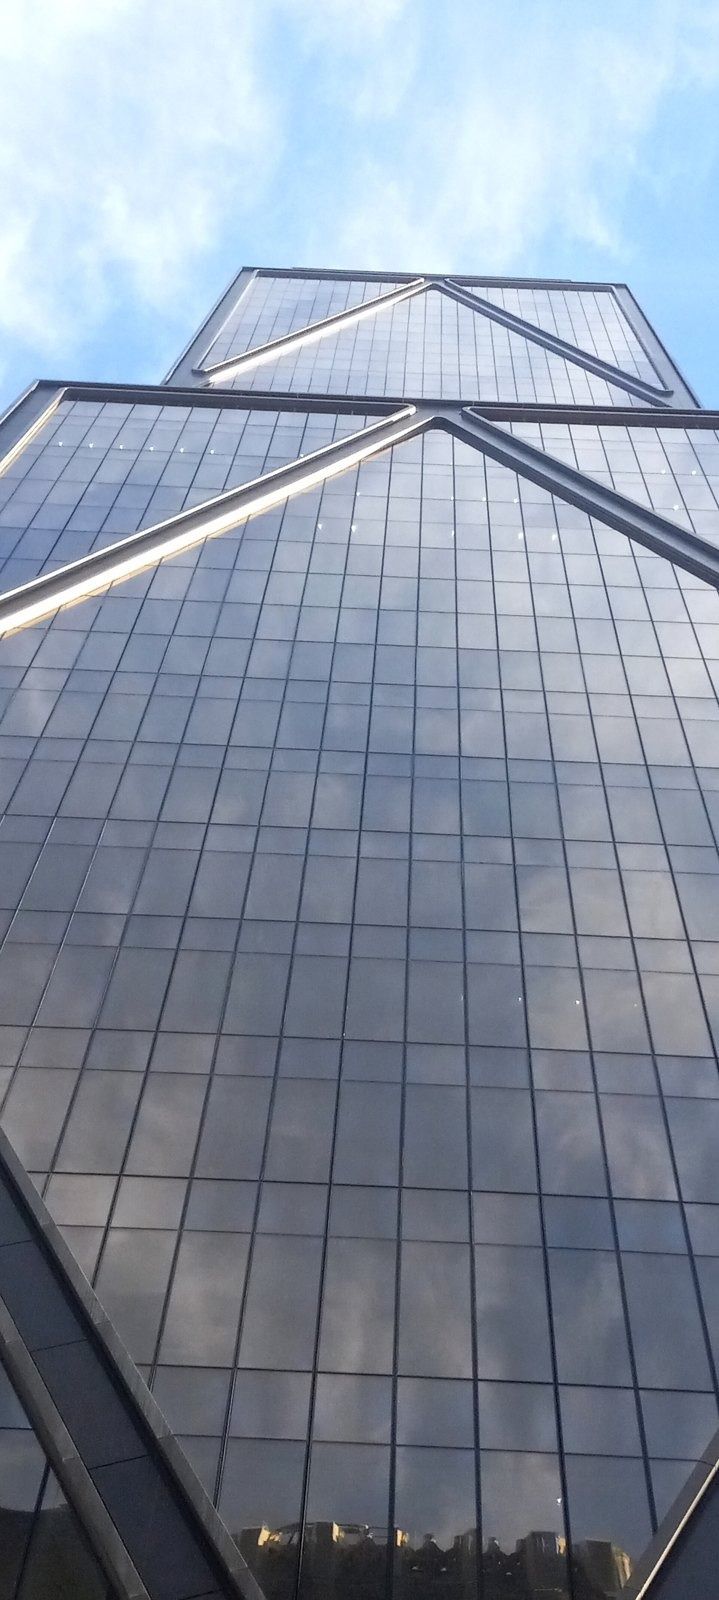 Headquarters29 New Company Headquarters Opened Since 2016
 HistoryWhere 130 Famous Companies Started: Garages, Shops and One-Room Offices
 Inside the officeInside 194 Company Cafeterias and Office Cafés
 Architecture216 Company Headquarters Designed by Famous Architects