Office profile
Mitsui & Co. Headquarters & offices · Tokyo, Japan
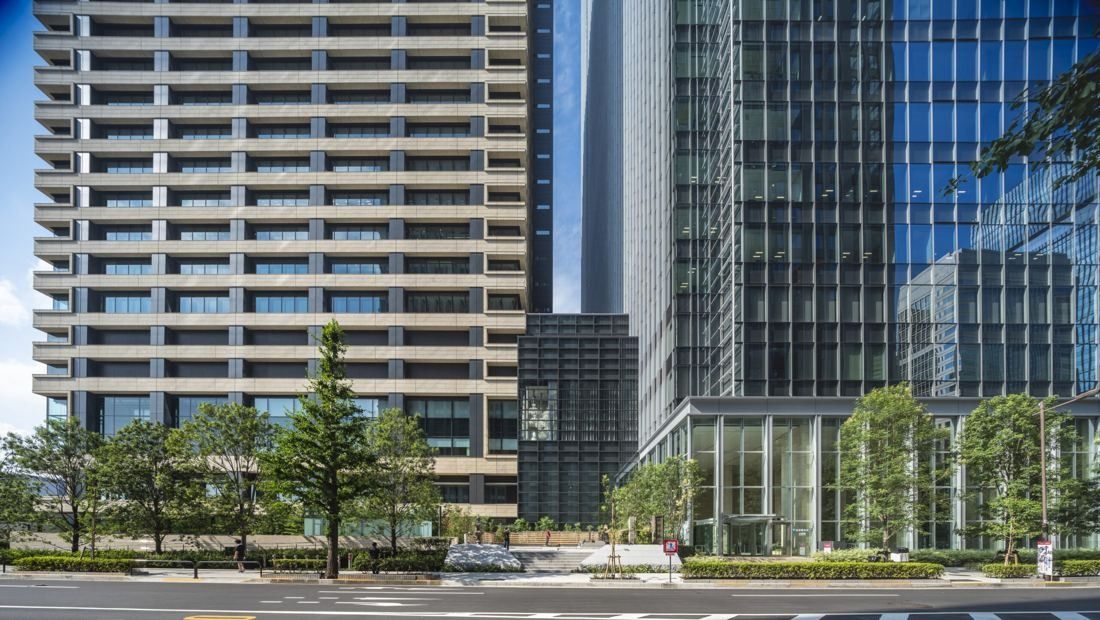
Mitsui & Co. · Tokyo, Japan
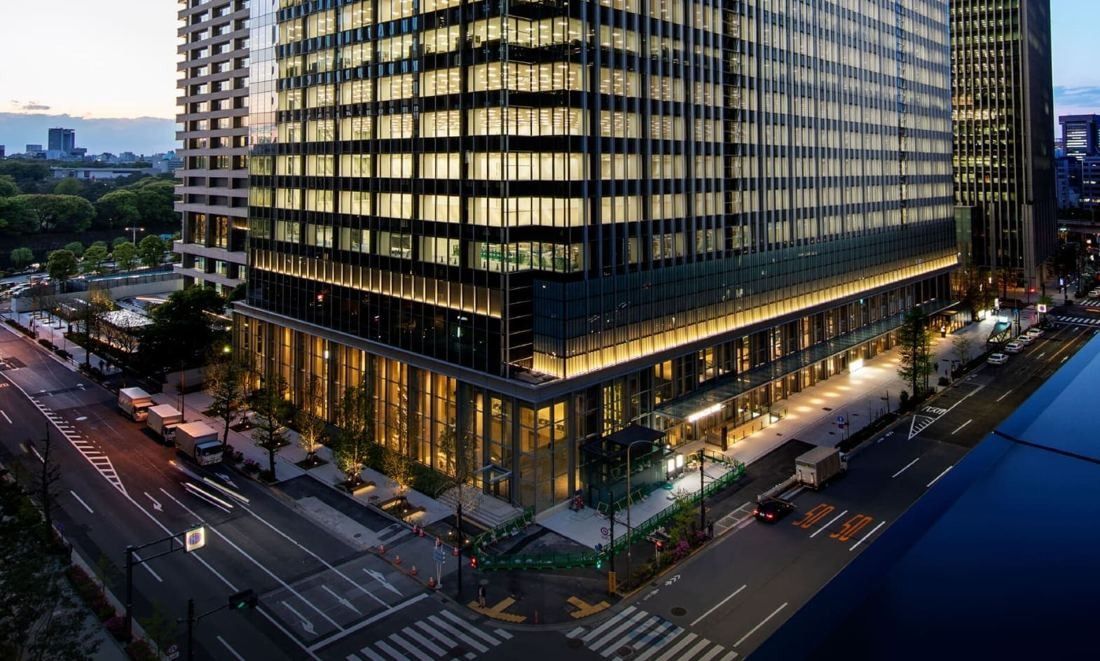
A 160-metre head office facing the Imperial Palace, where floors 16 to 28 are built around open “CAMP” spaces — with its own clinic and a daycare inside the building.
The new Otemachi head office, the perks and 150 years of offices from a small 1876 trading house to Otemachi One — then the business. Every number from Mitsui & Co.'s own website, HR Data Book and its architects' project pages.
- 160 mMitsui & Co. Building, Otemachi One (2020)
- ≈ 6,000 m²of public garden beside the head office
- 17.4 yearsaverage time at the company (FY Mar 2026)
- 93%of new fathers took childcare leave (FY Mar 2026)
Sources: SOM project page “Otemachi One” · Mitsui & Co. release, Jun 8, 2016 · mitsui.com HR Data Book (FY Mar 2026)
Companies / Japan / Trading & Investment / Mitsui & Co.
THE HEAD OFFICE · OTEMACHI ONE · 2020
Floors built around “CAMP”, facing the Imperial Palace
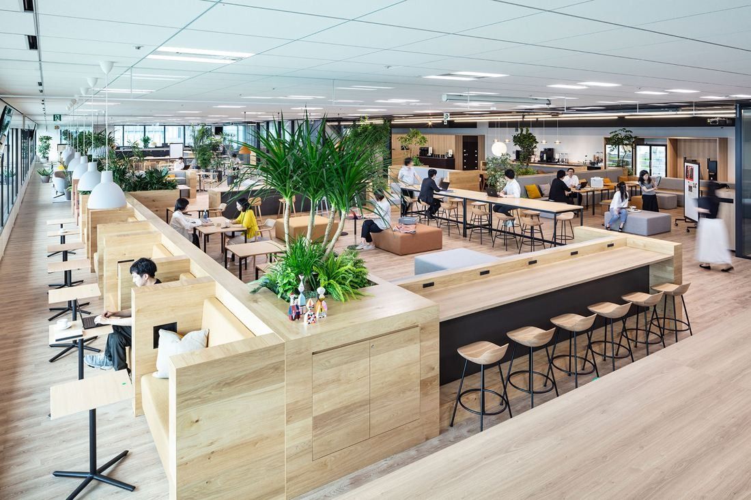
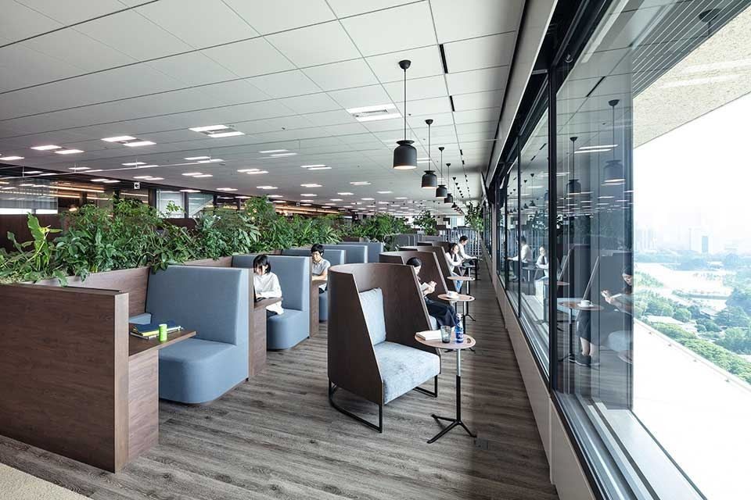
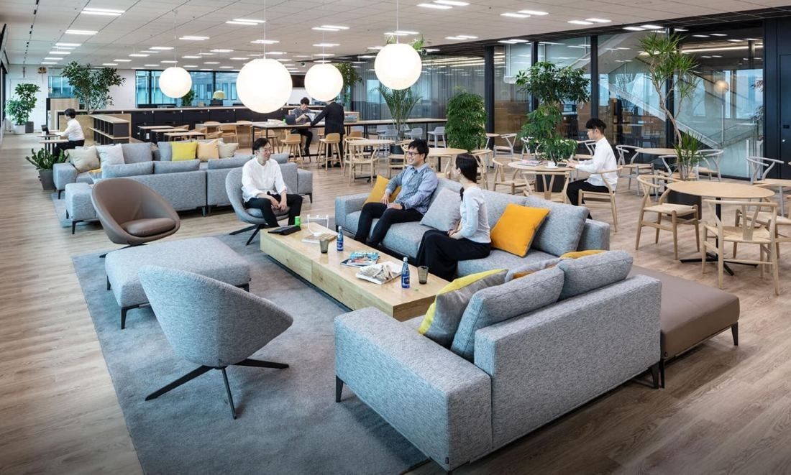
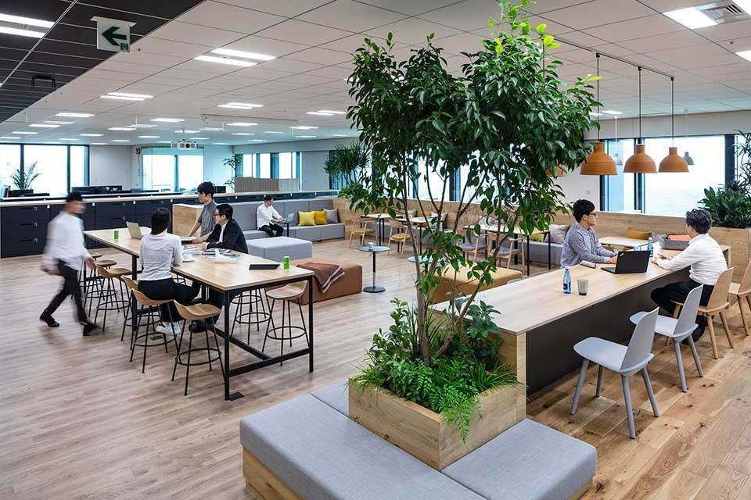
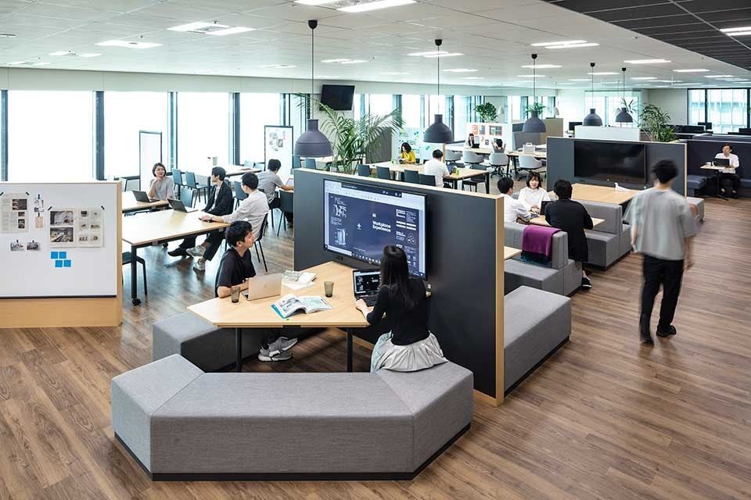
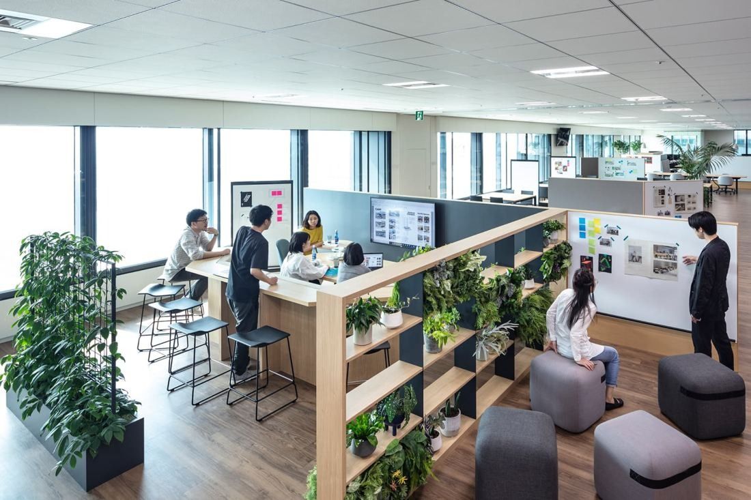
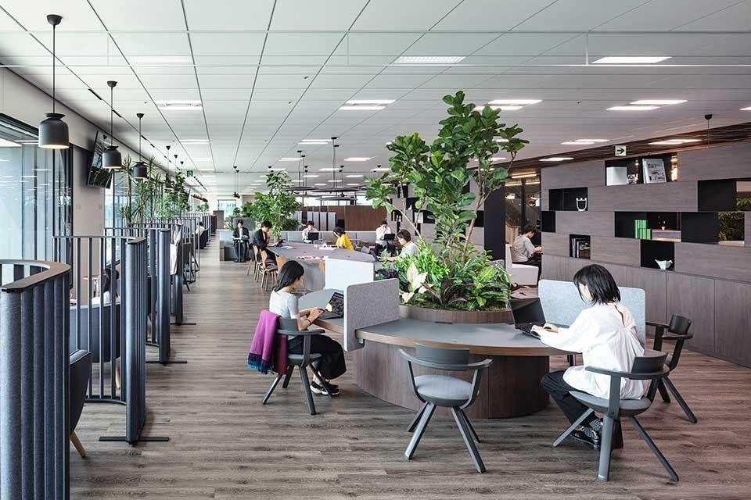
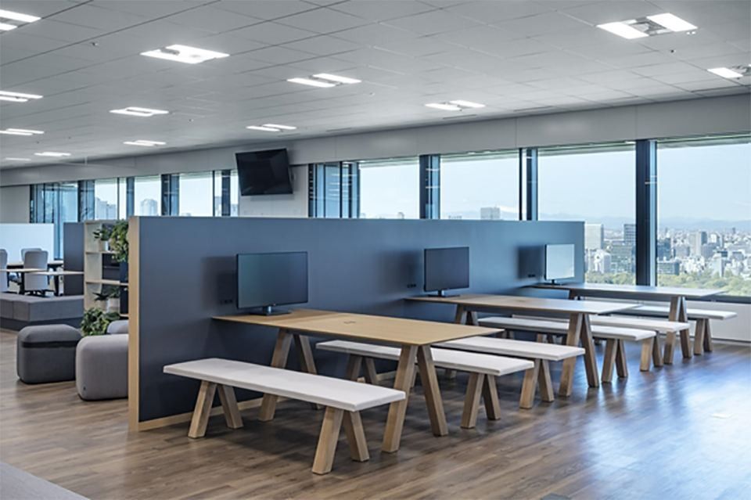
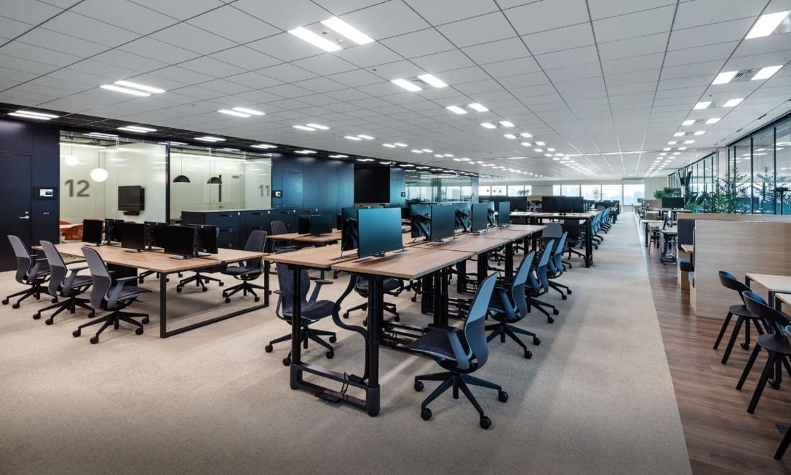
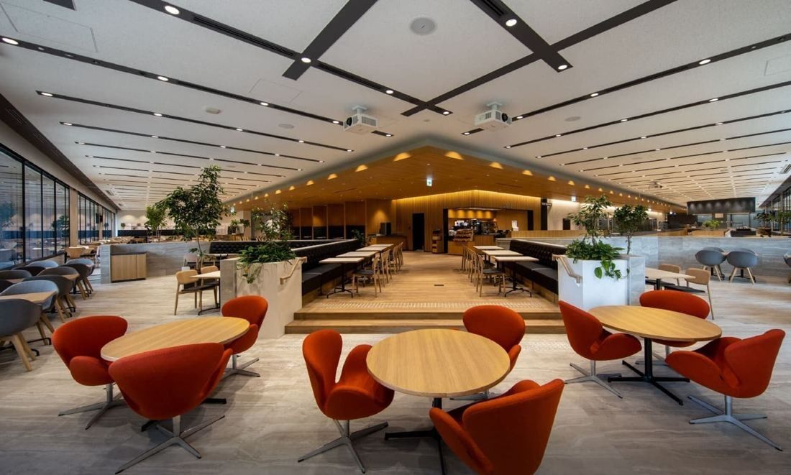
Mitsui & Co. moved into the MITSUI & CO. Building in Otemachi One on May 7, 2020, and launched “Work-X”, a new way of working, at the same time. Nikken Sekkei's workplace team stacked executive floors, office floors, a clinic, the employee cafeteria and a visitor cafeteria through the building. Each office floor is split into five zones: “CAMP” on the west side facing the Imperial Palace, department “STUDIO” bases, a “GATE” with private lockers at the entrance, “TOUCHDOWN” spots for quick meetings, and conference rooms along the hallway. CAMP comes in three kinds — SOCIAL, CO-WORK and FOCUS — alternating on floors 16 to 28, and partners from outside the company can use CAMP and the meeting rooms. Snacks and drinks are set out by the stairs between floors.
- CAMP floors 16–28 (SOCIAL · CO-WORK · FOCUS)
- Floor 25: “d.space” for digital transformation
- In-house medical clinic in the building
- Contracted daycare inside the head office building
- Employee cafeteria and visitor cafeteria
- Workplace design: Nikken Sekkei (NAD)
The Mitsui & Co. Building and Otemachi One Gardens
Designed by SOM with Nikken Sekkei and Kajima, Otemachi One pairs a 160 m Mitsui & Co. tower with the 200 m Otemachi One Tower.
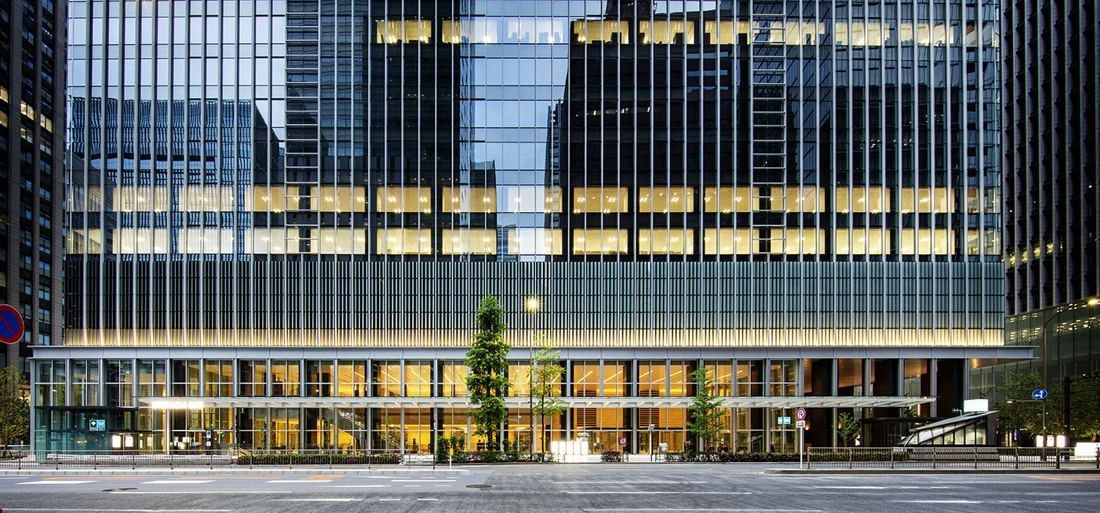
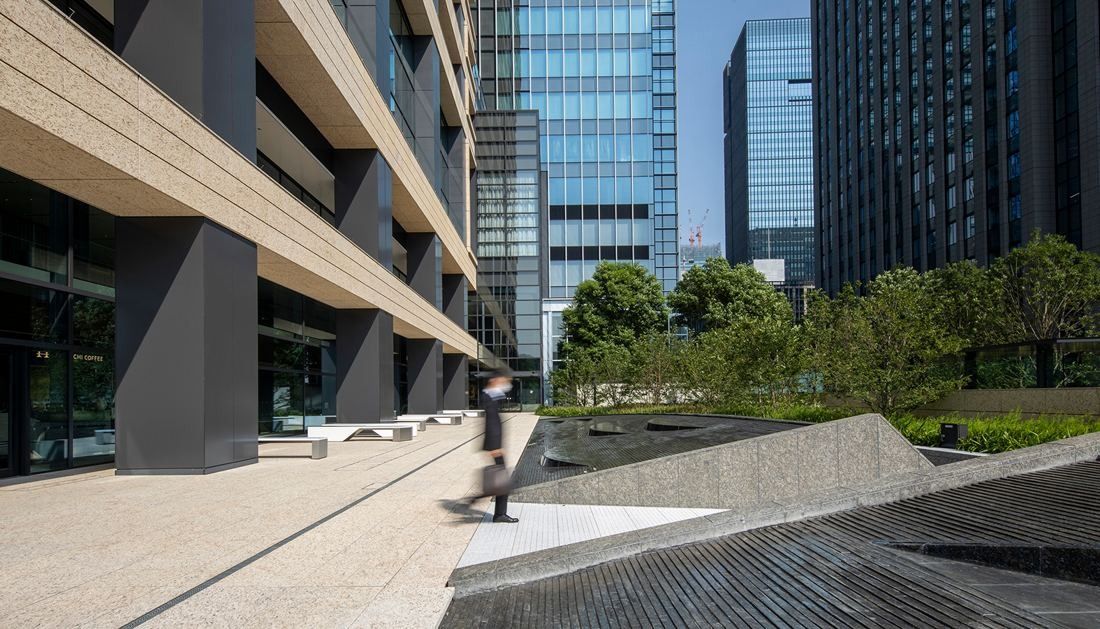
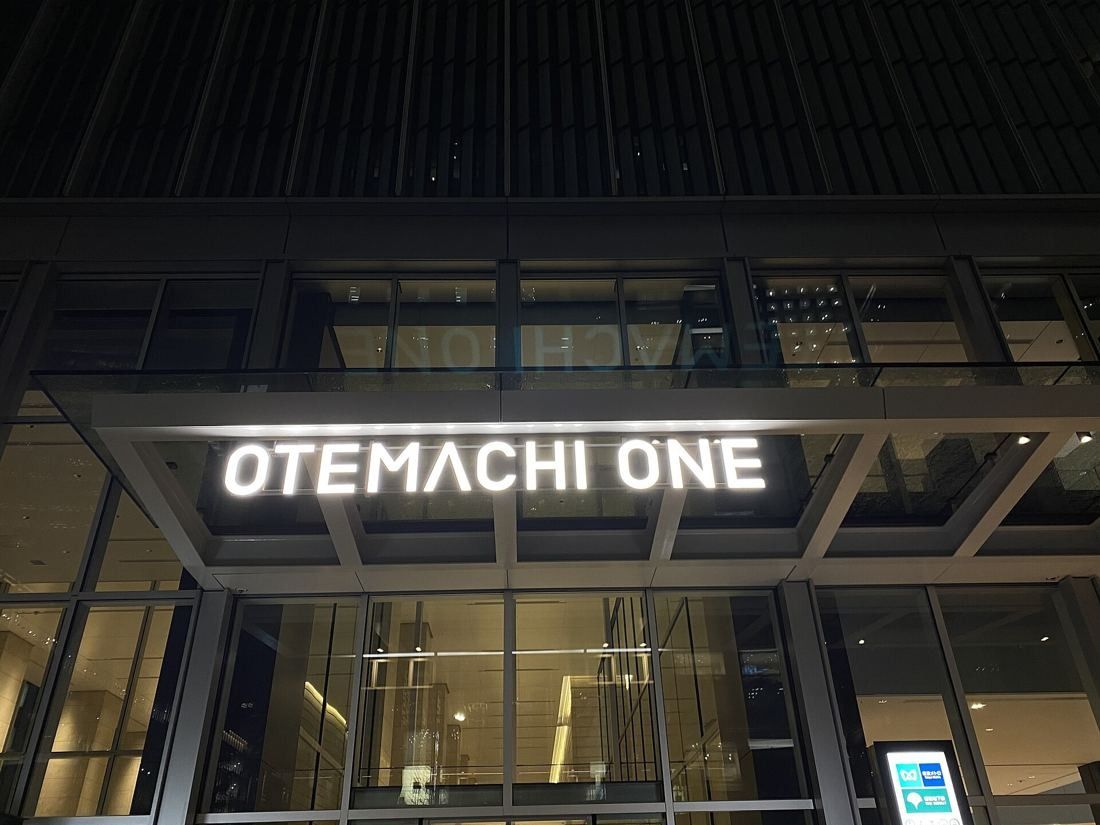
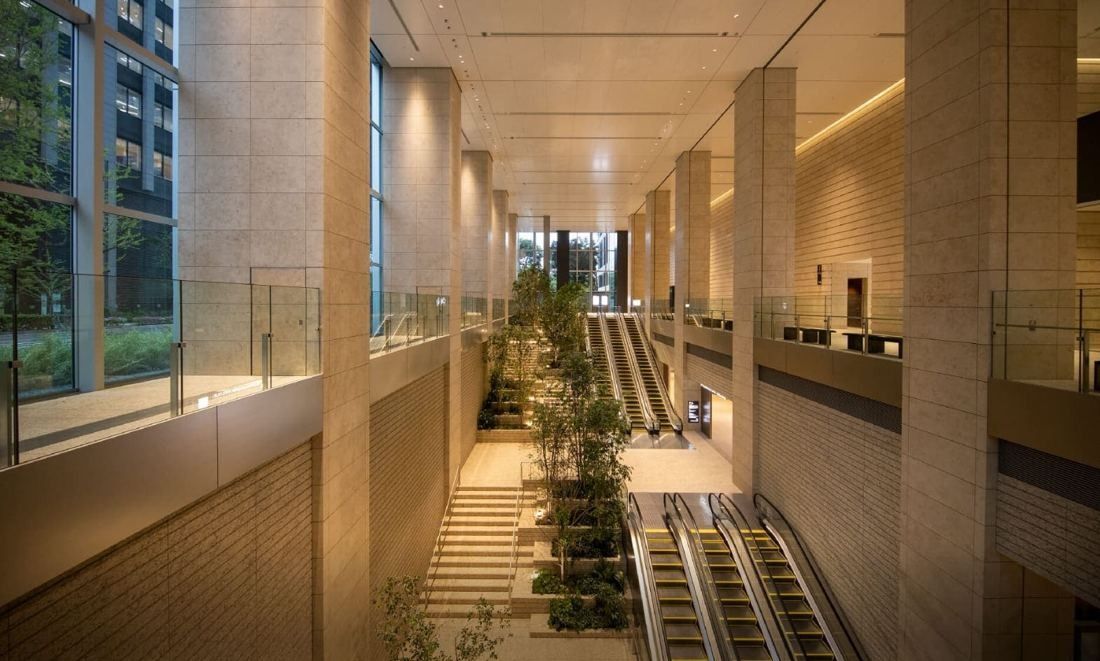
The grand staircase, lobby and hall
Otemachi One won the 65th BCS Award in 2024, noted for its twin towers joined at the lower floors and its four-level atrium lobby.
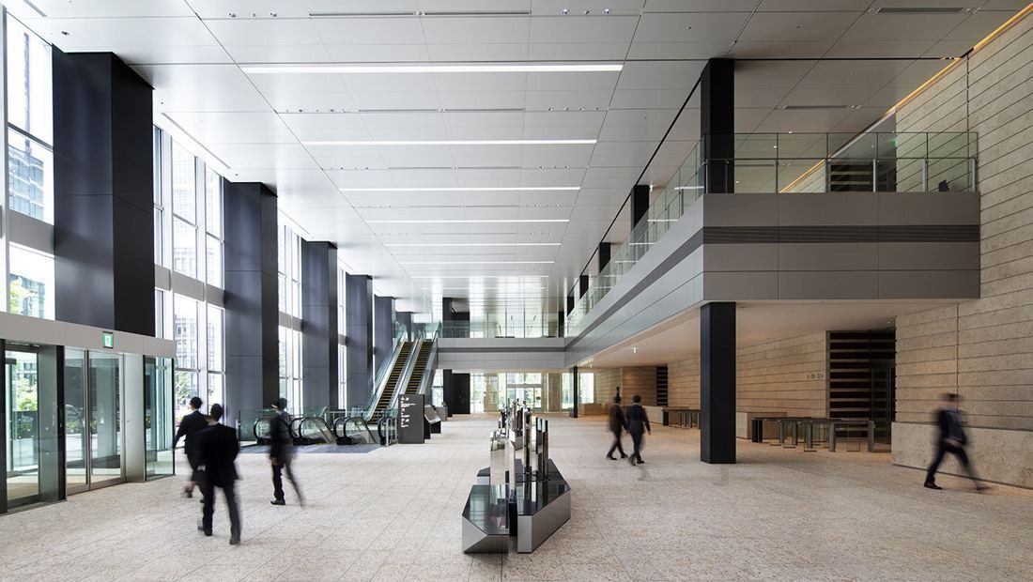
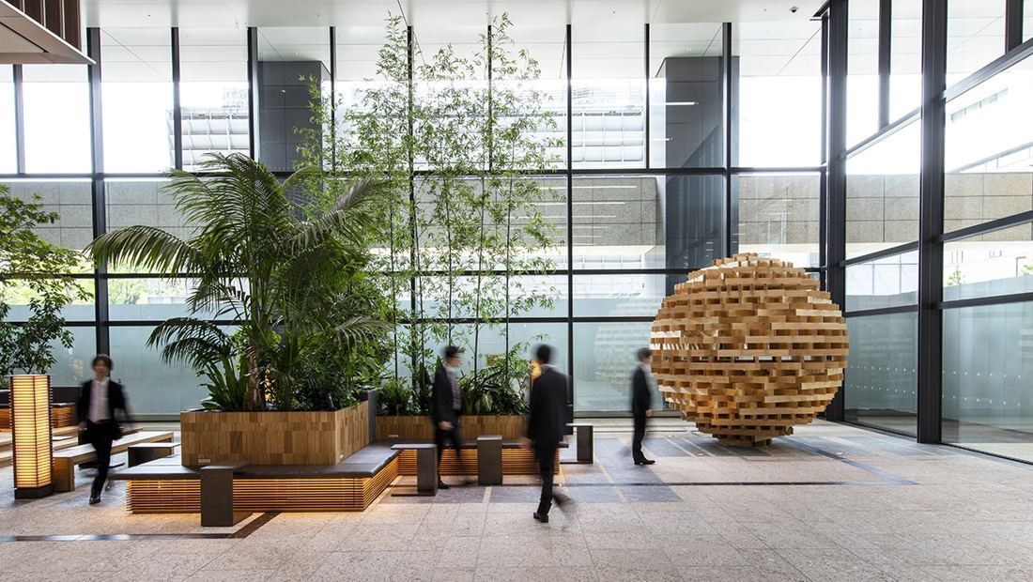
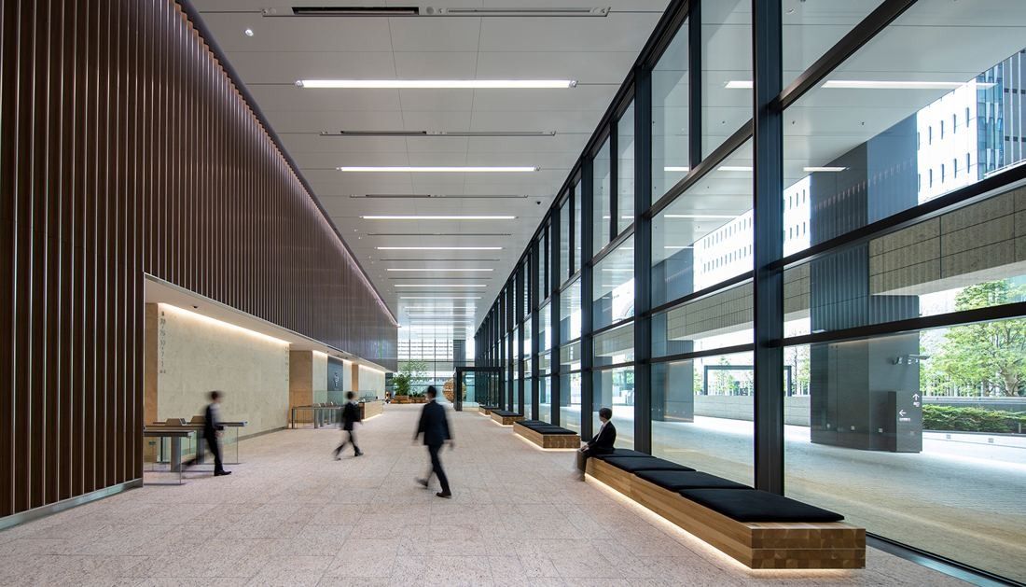
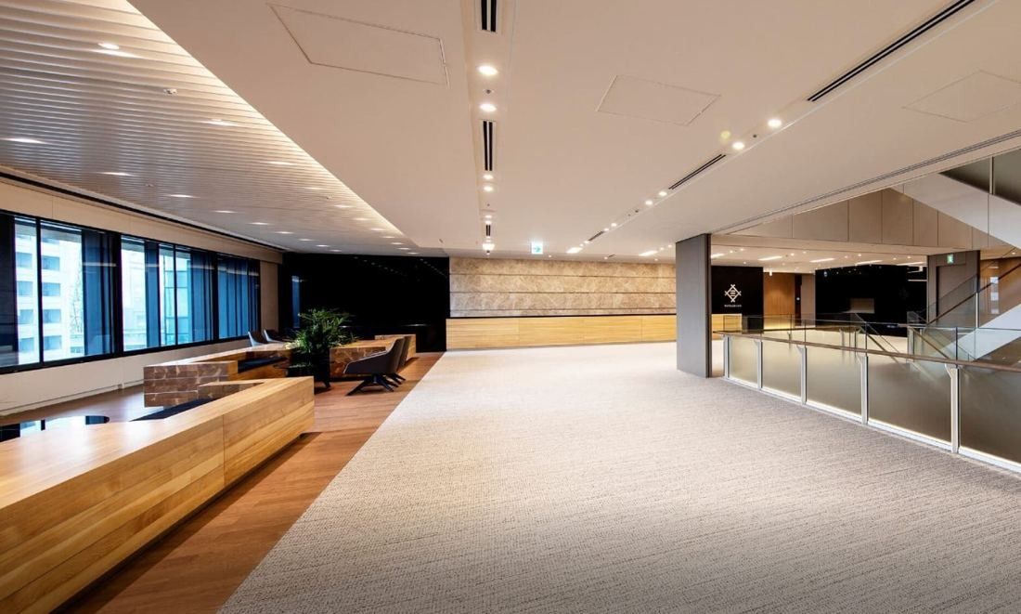
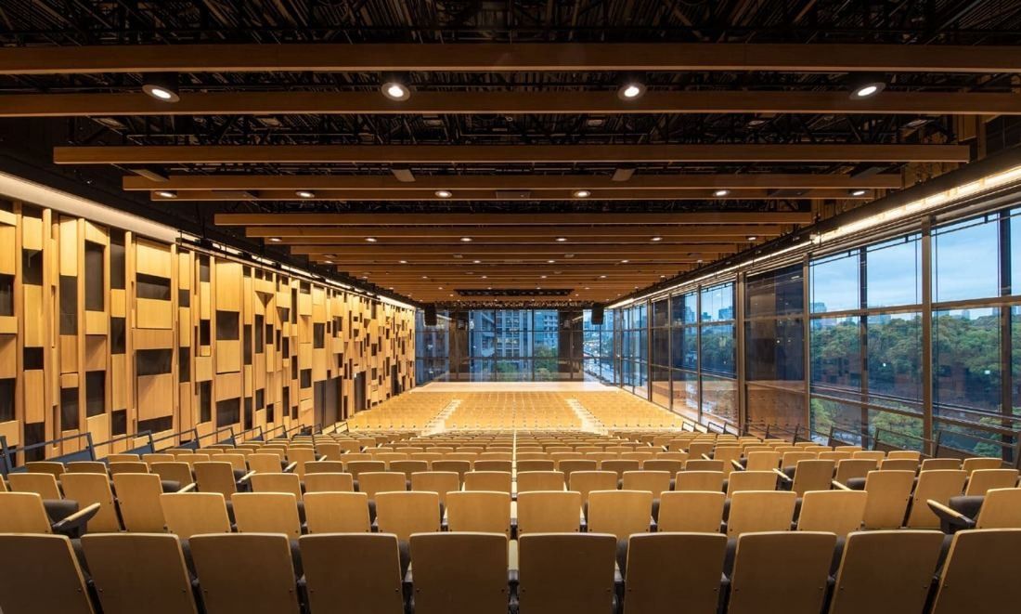
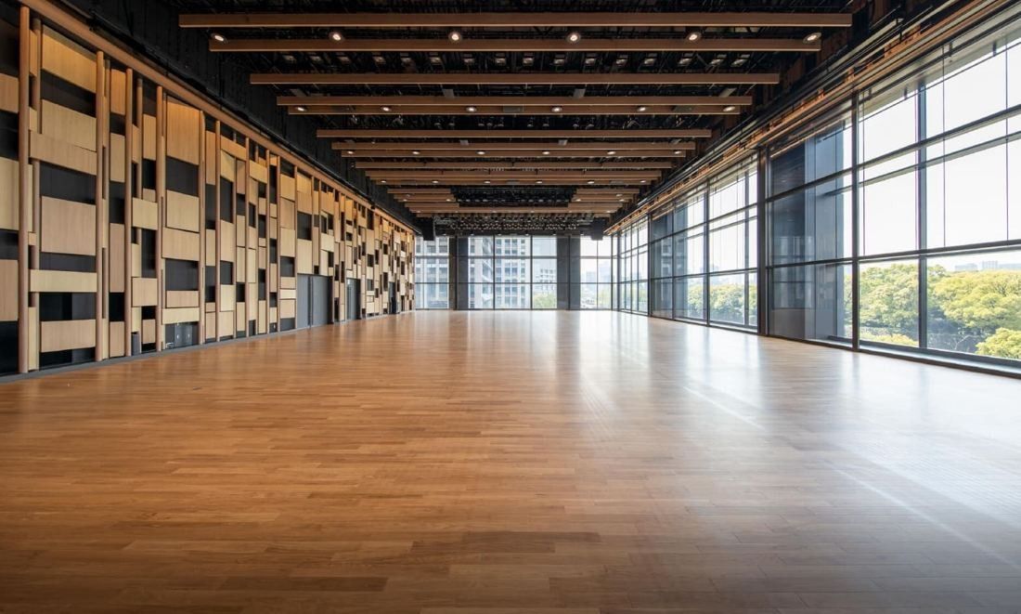
CAMP: SOCIAL, CO-WORK and FOCUS (floors 16–28)
CAMP sits on the west side of each office floor facing the Imperial Palace, alternating SOCIAL, CO-WORK and FOCUS on floors 16 to 28.
Facts: Nikken Sekkei project page “Mitsui & Co. Headquarters” · career.mitsui.com “An office for challenge and creation” · Mitsui & Co. release, Mar 2, 2020 · mitsui.com Work-Life Management and Health Initiatives
The MITSUI & CO. Building in Otemachi One
| Building | Address |
|---|---|
| MITSUI & CO. Building, Otemachi One (head office) | 2-1, Otemachi 1-chome, Chiyoda-ku, Tokyo 100-8631, Japan |
Source: mitsui.com Corporate Profile · Release, Mar 2, 2020 · See them on the map ↓
Source: SOM project page “Otemachi One” · BCS Award, Japan Federation of Construction Contractors (65th, 2024) · Nikken Sekkei project page · Mitsui & Co. releases, Jun 8, 2016 and Mar 2, 2020. Mitsui's 2016 release gives the floor area as about 360,000 m²; the BCS page dates completion of the whole project December 6, 2022.
Office tour videos
Benefits (Mitsui & Co., Japan)
A clinic in the head office with internal medicine, orthopedics, dermatology, ophthalmology, E.N.T., psychosomatic medicine and gynecology, plus a headache clinic and travel vaccinations.
An external childcare facility inside the head office building, by the month or for the day, plus subsidies for housekeeping, sick-child care and extended-hours daycare.
Share of men who took childcare leave in FY Mar 2026, for an average of 41.6 days; the target is 100%.
Company-wide flextime; employees choose start and finish times between 5 a.m. and 10 p.m.
No cap on the number of remote days, with unit approval, while living within commuting distance.
Up to 5 days of paid leave can be taken by the hour, and so can the 10 days a year each of child-nursing and family-care leave.
Full comprehensive checkups from age 35, dental checkups, and breast and uterine cancer screening for women of all ages.
Meal kits for dinner sold through the employee cafeterias, run by group company AIM Services.
Source: mitsui.com Health Initiatives, Work-Life Management and Workstyles pages · HR Data Book (FY Mar 2026)
Why people stay: what Mitsui & Co. itself says
Average years of service for non-consolidated employees in the year to March 2026 (men 18.4, women 15.1).
Voluntary turnover in FY Mar 2026; total turnover, including retirement, was 4.51%.
Employees sent abroad as overseas trainees or language and business culture trainees; 201 went to 32 countries in FY Mar 2026.
Positive answers on the engagement questions of the Mitsui Engagement Survey, FY Mar 2026, with a 92% response rate.
Share of new managerial appointments filled internally in FY Mar 2026; 38.9% of employees moved roles inside the company.
With company approval, employees can take on concurrent or additional jobs to build experience and their own careers.
Source: mitsui.com HR Data Book (FY Mar 2026) · Workstyles page
Who works here
employees in the whole group (March 2026)
of managers are women (goal: 20% by FY Mar 2031)
of current employees joined mid-career
offices in 62 countries and regions
Source: mitsui.com HR Data Book (FY Mar 2026) · Corporate Profile (offices as of Oct 1, 2026). The two counts in the bar are reported separately and are not a single headcount.
Office history: from a 16-person trading house to Otemachi One
- 1876 The former Mitsui & Co. opens its doors
On July 1, 1876 the former Mitsui & Co. (Mitsui Bussan Kaisha) was formed with 16 employees and 27-year-old Takashi Masuda as president. By 1880 it had branches in Shanghai, Paris, Hong Kong, New York and London. Mitsui notes that legally there is no continuity between the former company and today's.
Source: mitsui.com, Our roots “The founding of the former Mitsui & Co. under its first president, Takashi Masuda”
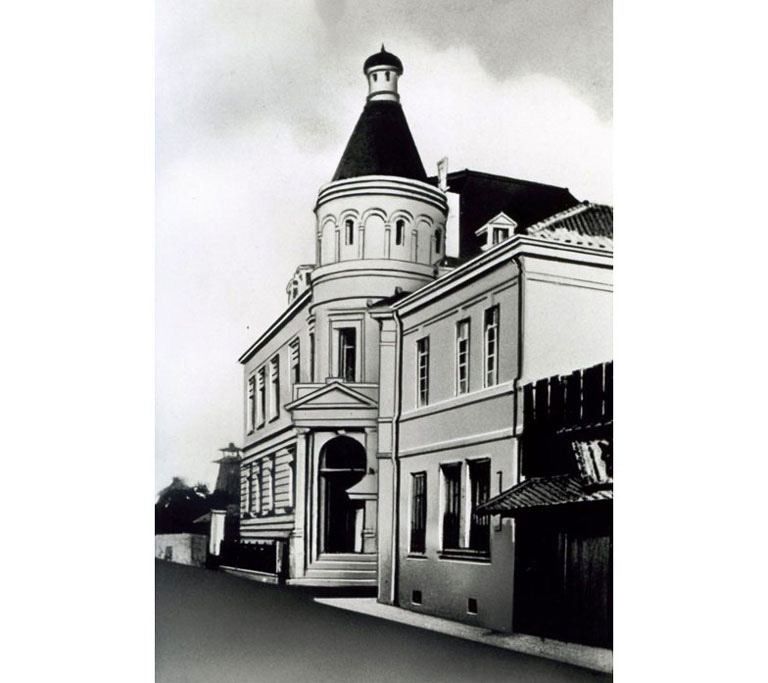
Former Mitsui & Co. building, 1876 · © Mitsui & Co., Ltd. (official “Our roots” page; 768 px) - 1947 Daiichi Bussan, the company of today
Today's company was established on July 25, 1947, as Daiichi Bussan Kaisha, Ltd.
Source: mitsui.com, Corporate Profile and History
No free-to-use photo found yet.Have one? We’d love to add it. - 1959 The great amalgamation — and Nishi-Shimbashi
Daiichi Bussan merged with other trading companies and took the name Mitsui & Co., Ltd. In the 1960s its head office building stood in Nishi-Shimbashi, Minato Ward.
Source: mitsui.com, History
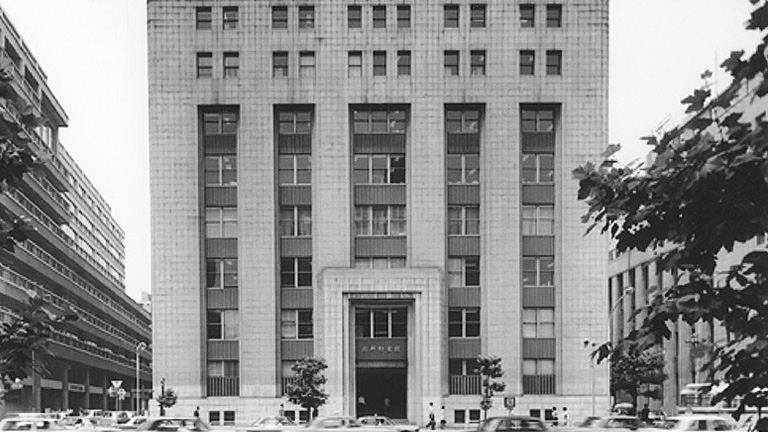
Head office in Nishi-Shimbashi, 1960s · © Mitsui & Co., Ltd. - 1976 Its own building in Ohtemachi
The Ohtemachi Head Office building was completed, and the head office moved from Nishi-Shimbashi to Ohtemachi, Chiyoda Ward.
Source: mitsui.com, History
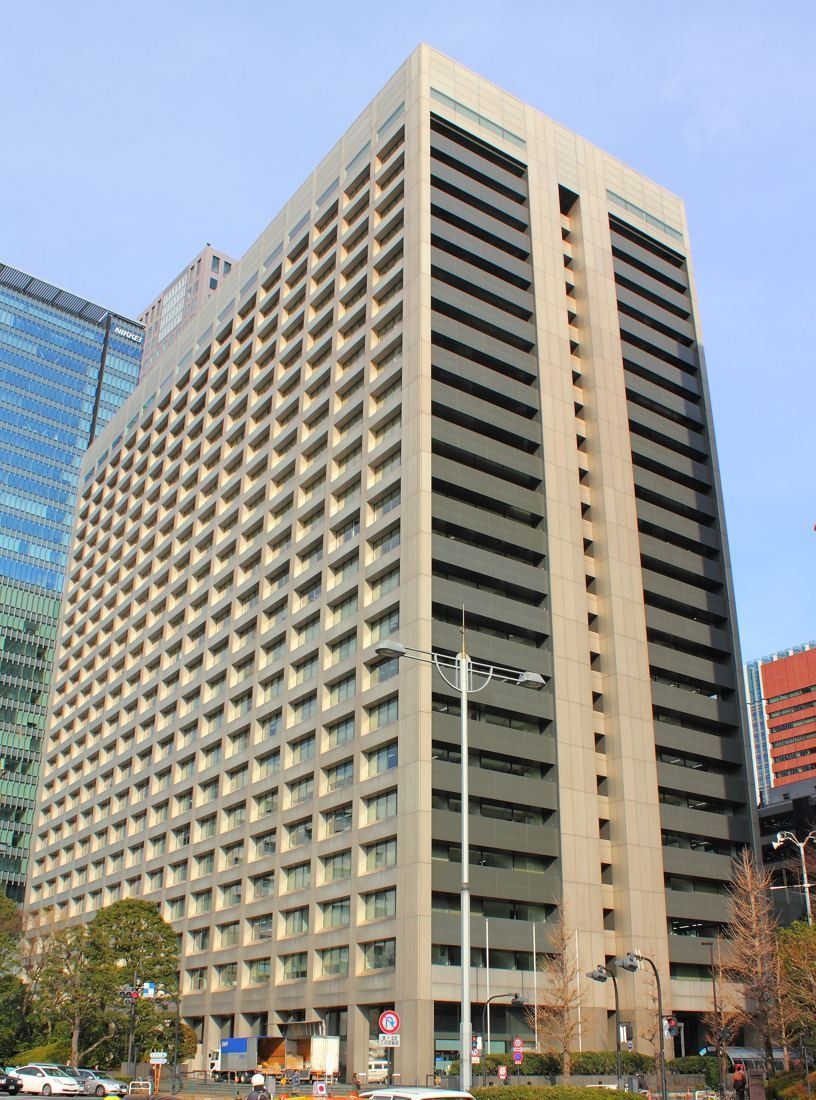
Former Ohtemachi head office, 2012 · Kakidai / CC BY-SA 3.0 · Wikimedia Commons - 2015 Two temporary homes in Marunouchi and Otemachi
While its new head office was planned, the registered head office was in the Nippon Life Marunouchi Garden Tower (1-1-3 Marunouchi), with offices also in the JA Building (1-3-1 Otemachi).
Source: Mitsui & Co. Sustainability Report 2015, company information · Release, Mar 2, 2020
No free-to-use photo found yet.Have one? We’d love to add it. - 2016 Work starts on the OH-1 Project
Construction of the joint development with Mitsui Fudosan began on May 18, 2016: two office towers of about 360,000 m² next to the Imperial Palace, with a hall, a luxury hotel and a 6,000 m² park around Masakado's Shrine. SOM was appointed design architect.
Source: Mitsui & Co. release, Jun 8, 2016
No free-to-use photo found yet.Have one? We’d love to add it. - 2020 Into Otemachi One
On May 7, 2020 the head office moved into the MITSUI & CO. Building in Otemachi One, and the company launched “Work-X” (Workplace Experience), a new way of working for every employee.
Source: Mitsui & Co. releases, Oct 17, 2019 and Mar 2, 2020 · mitsui.com, History
No free-to-use photo found yet.Have one? We’d love to add it. - 2024 A national building award
Otemachi One won the 65th BCS Award, which singled out its twin towers joined at the lower floors and the four-level atrium lobby that leaves Masakado's Shrine undisturbed.
Source: BCS Award, Japan Federation of Construction Contractors
No free-to-use photo found yet.Have one? We’d love to add it.
Map: how the headquarters moved
Since 1976 Mitsui & Co. has worked within a few hundred metres of the Imperial Palace's east side — in Ohtemachi, in temporary space in Marunouchi, and now in Otemachi One.
- 1 · 1960sNishi-Shimbashi head office — Head office building in Nishi-Shimbashi, Minato Ward (district location)
- 2 · 1976Ohtemachi Head Office building — Own building in Ohtemachi, Chiyoda Ward (district location)
- 3 · 2015Nippon Life Marunouchi Garden Tower — Temporary registered head office, 1-1-3 Marunouchi
- 4 · 2015JA Building — Temporary offices, 1-3-1 Otemachi
- 5 · TodayMITSUI & CO. Building, Otemachi One — Head office since May 7, 2020, 1-2-1 Otemachi
Addresses: mitsui.com Corporate Profile and History · Release, Mar 2, 2020 · Sustainability Report 2015 · Locations: eciffo from the street addresses; the 1960s and 1976 points are placed at district level because no street address is published.
What Mitsui & Co. does
Mitsui & Co. is a general trading company. Using its offices, network and information around the world, it does everything from selling products, logistics and financing to developing large infrastructure and other projects.
Business fields: Mineral & Metal Resources, Iron & Steel Products, Energy, Mobility, Digital & Infrastructure, Chemicals, Food, Retail Management, Wellness, IT & Communication Business and Corporate Development Business.
Source: mitsui.com Financial Data (Interactive Analysis) · Corporate Profile
Growth: revenue vs. people
¥6.96T → ¥13.99T
44,336 → 55,463
Years are fiscal years ending March 31 (2026 = year ended March 31, 2026). Revenue: mitsui.com Financial Data (IFRS). Revenue jumps from FY Mar 2019, the year IFRS 15 took effect, so the multiple starts there. Employees: HR Data Book, consolidated, as of March 31. Multiples calculated by eciffo.
Chief executives
Representative Director, President and CEO since April 2021. Joined in 1984; worked in New York, ran investor relations and corporate planning, and led the Nutrition & Agriculture business.
President and CEO from April 2015 — the president at the time of the 2020 move into Otemachi One; Chair of the Board since April 2021. Joined in 1983.
Today's company was founded as Daiichi Bussan Kaisha on July 25, 1947. The former Mitsui & Co. (1876–1947), a legally separate company, was led by its first president, Takashi Masuda.
Source: mitsui.com Leadership Team (as of June 17, 2026) and career biographies · Corporate Profile · Our roots
Mitsui & Co.: questions people ask
Where is Mitsui & Co.'s headquarters?
In the MITSUI & CO. Building in Otemachi One, 2-1 Otemachi 1-chome, Chiyoda-ku, Tokyo — directly linked to Otemachi Station Exit C5, a 5-minute walk from Takebashi Station and 14 minutes from Tokyo Station. The company moved there on May 7, 2020.
Source: mitsui.com Corporate Profile · Release, Mar 2, 2020
Who designed Mitsui & Co.'s head office?
Otemachi One was designed by SOM (Skidmore, Owings & Merrill) as design architect, with Nikken Sekkei and Kajima Corporation as architects; Kajima built it. Nikken Sekkei's NIKKEN ACTIVITY DESIGN lab designed the head-office workplace on floors 16 to 28.
Source: SOM project page · BCS Award page · Nikken Sekkei project page
How big is the Mitsui & Co. Building?
The Mitsui & Co. tower is 160 m tall; the taller Otemachi One Tower beside it is 200 m. The whole development has 358,687 m² (about 3.86 million sq ft) of floor space on a 20,847 m² site. Mitsui does not publish the floor area of its own offices.
Source: SOM project page “Otemachi One”
What is the office like inside?
Each office floor is divided into five zones: CAMP (shared spaces facing the Imperial Palace, in SOCIAL, CO-WORK and FOCUS types), STUDIO bases for departments, a GATE with private lockers, TOUCHDOWN spots and conference rooms. Floor 25 is “d.space” for digital transformation. The building also has a clinic, an employee cafeteria and a visitor cafeteria.
Source: Nikken Sekkei project page · career.mitsui.com
Can you visit Mitsui & Co.'s headquarters?
The offices are for employees and invited guests. The public parts of Otemachi One include Otemachi One Gardens, a 6,000 m² park with a reflecting pool around Masakado's Shrine, the Otemachi Mitsui Hall and a shopping area of about 30 shops and restaurants.
Source: SOM project page · Mitsui & Co. release, Oct 17, 2019
What benefits does Mitsui & Co. offer?
In Japan: an in-house clinic with many specialties, a contracted daycare inside the head office building, childcare and family-care consultation services, fully paid health and dental checkups, paid leave that can be taken by the hour, and dinner meal kits from the cafeterias. 93% of new fathers took childcare leave in FY Mar 2026.
Source: mitsui.com Health Initiatives, Work-Life Management · HR Data Book
Does Mitsui & Co. allow remote work or flexible hours?
Yes. Flextime runs company-wide with core hours of 10 a.m. to 3 p.m., and the remote working system has no limit on how often it is used, with unit approval, as long as the employee lives within commuting distance.
Source: mitsui.com Workstyles
How many people work at Mitsui & Co.?
55,463 in the whole group on March 31, 2026. Mitsui & Co. itself had 5,333 employees, plus 2,443 at its overseas offices.
Source: mitsui.com Corporate Profile · HR Data Book
How much do Mitsui & Co. employees earn?
The average annual salary of regular full-time employees at the parent company was ¥20,589,000 in FY Mar 2026. New graduates hired on the Global track start at ¥340,000 a month (¥375,000 with a master's degree) from April 2026, with bonuses twice a year.
Source: mitsui.com HR Data Book · career.mitsui.com new-graduate requirements
Who is Mitsui & Co.'s CEO?
Kenichi Hori, Representative Director, President and CEO since April 2021. His predecessor, Tatsuo Yasunaga, is Chair of the Board.
Source: mitsui.com Leadership Team
You have seen the office, the benefits and the pay
Want to work at Mitsui & Co.?
See open jobs on Mitsui & Co.'s careers site ↗Or keep exploring: compare these benefits and offices with other companies below.
Mitsui & Co. in our features
- History · 97 companies97 Companies Founded Before 1900: Where They Started and Where They Work Now
- Tokyo · 35 companies35 Company Headquarters in Tokyo
- History · 275 companiesThen and Now: 275 Companies’ Early Offices Next to Today’s Headquarters
- Video · 126 companiesOffice Tour Videos: Inside 126 Company Headquarters
- Japan · 46 companiesInside the Offices of 46 Japanese Companies
- Benefits · 319 companiesPerks at 319 Big Companies: What They Offer to Keep People
- History · 130 companiesWhere 130 Famous Companies Started: Garages, Shops and One-Room Offices
- Inside the office · 194 companiesInside 194 Company Cafeterias and Office Cafés
- Architecture · 216 companies216 Company Headquarters Designed by Famous Architects
You may also like
Another Japanese trading house
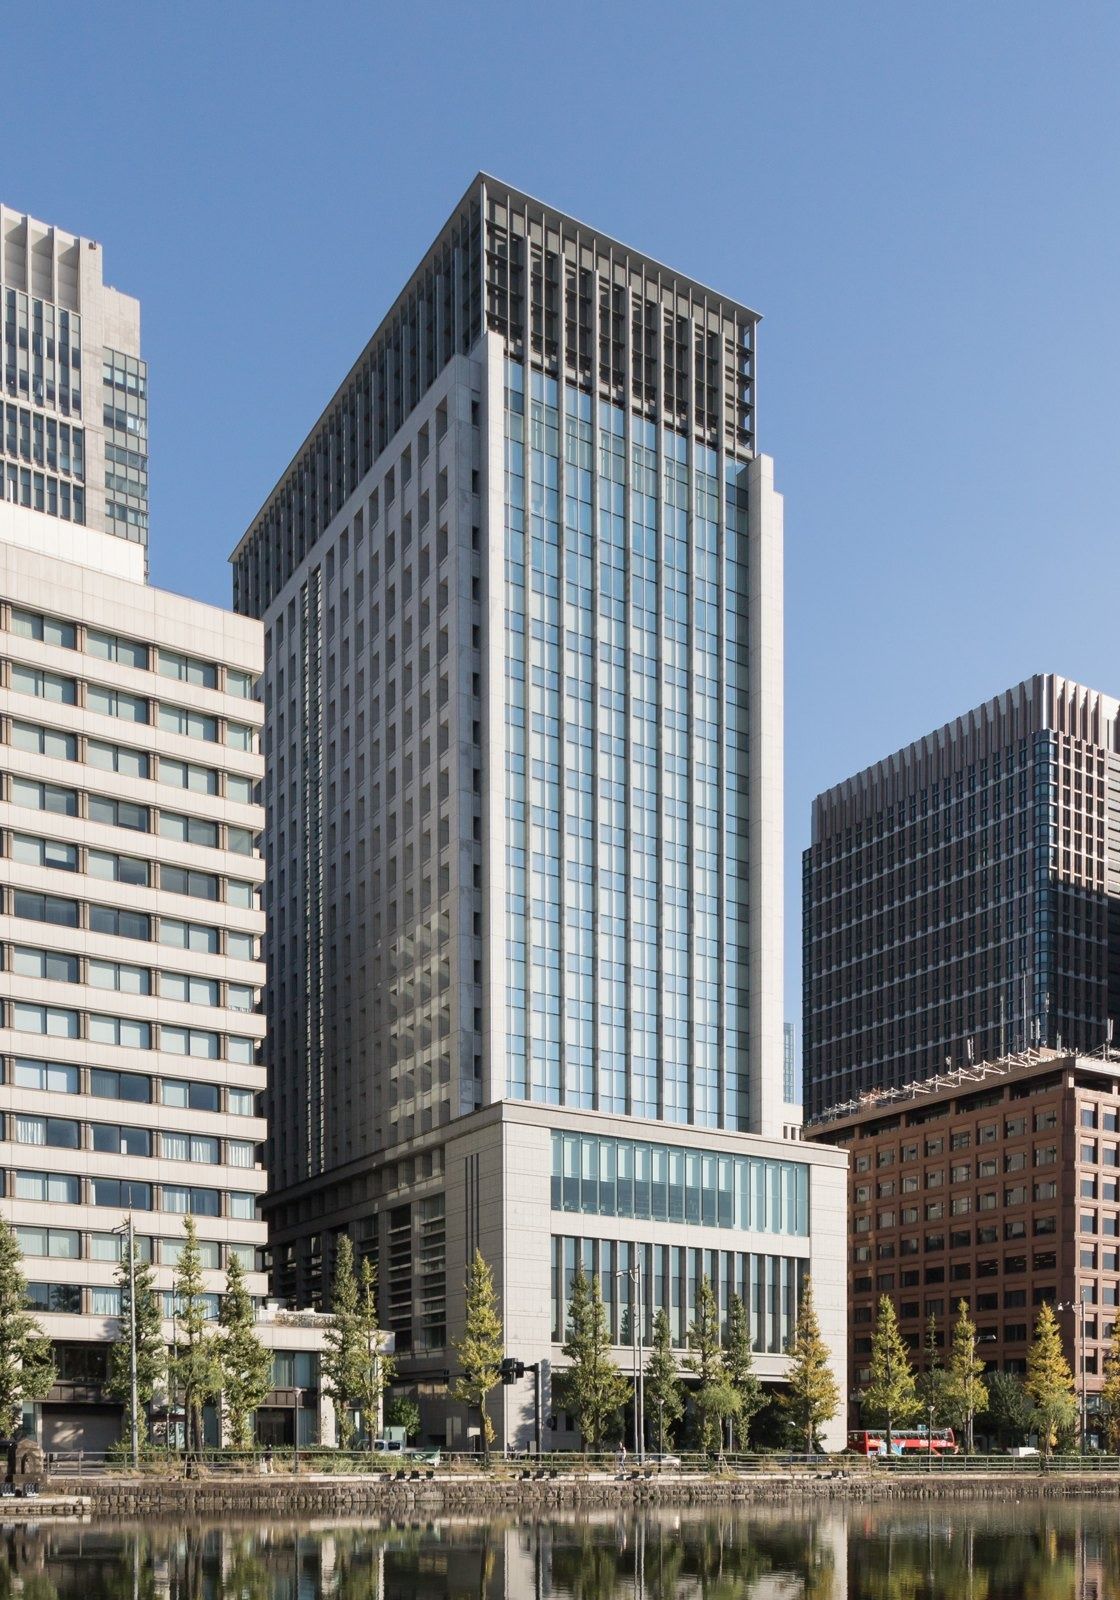
Also headquartered in Tokyo
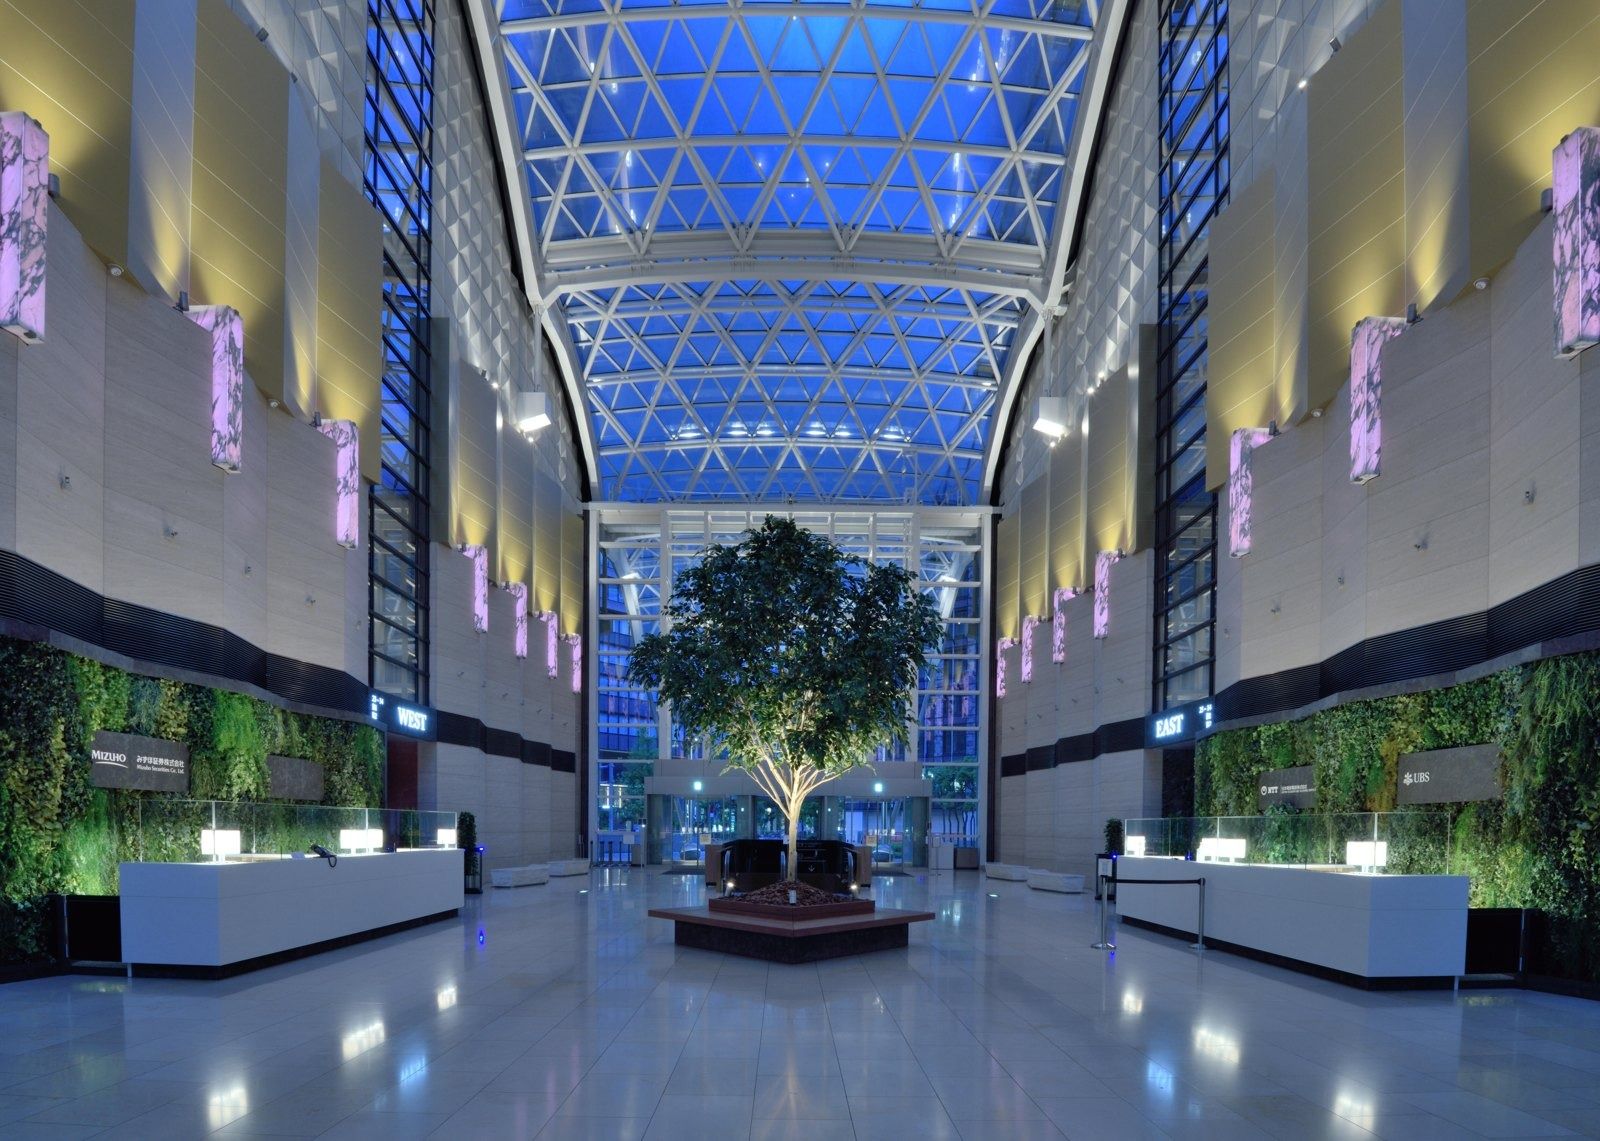
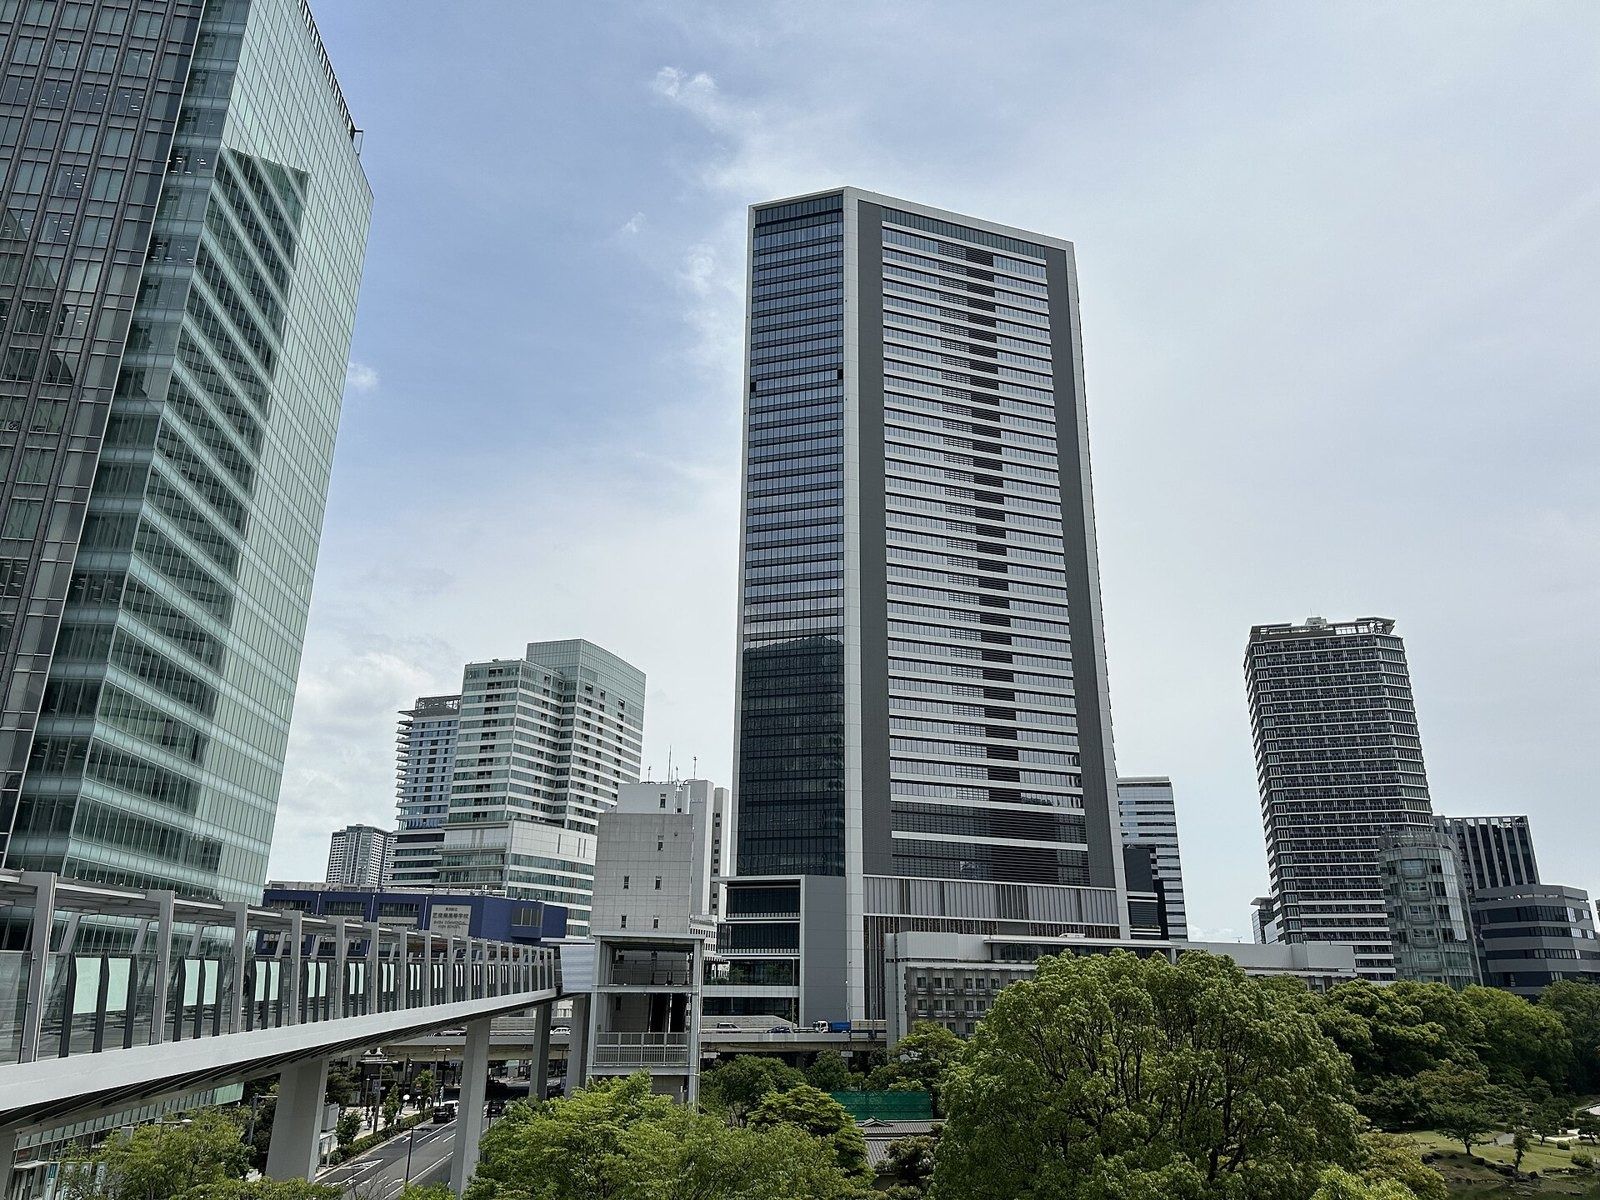
Holding many businesses
More company profiles
 3MMaplewood, MinnesotaOffices, pay & benefits →
  ABN AMROAmsterdam, NetherlandsOffices, pay & benefits →
  AccentureDublin, IrelandOffices, pay & benefits →
  adidasHerzogenaurach, GermanyOffices, pay & benefits →
  AdobeSan Jose, CaliforniaOffices, pay & benefits →
  AdyenAmsterdam, NetherlandsOffices, pay & benefits →
 Photos are credited to their source. If you hold the rights or represent Mitsui & Co. and want a photo changed or removed, contact us. Updated 2026-10-10.
Mitsui & Co.'s official social accounts
Accounts linked from mitsui.com (“Official social media accounts”).